

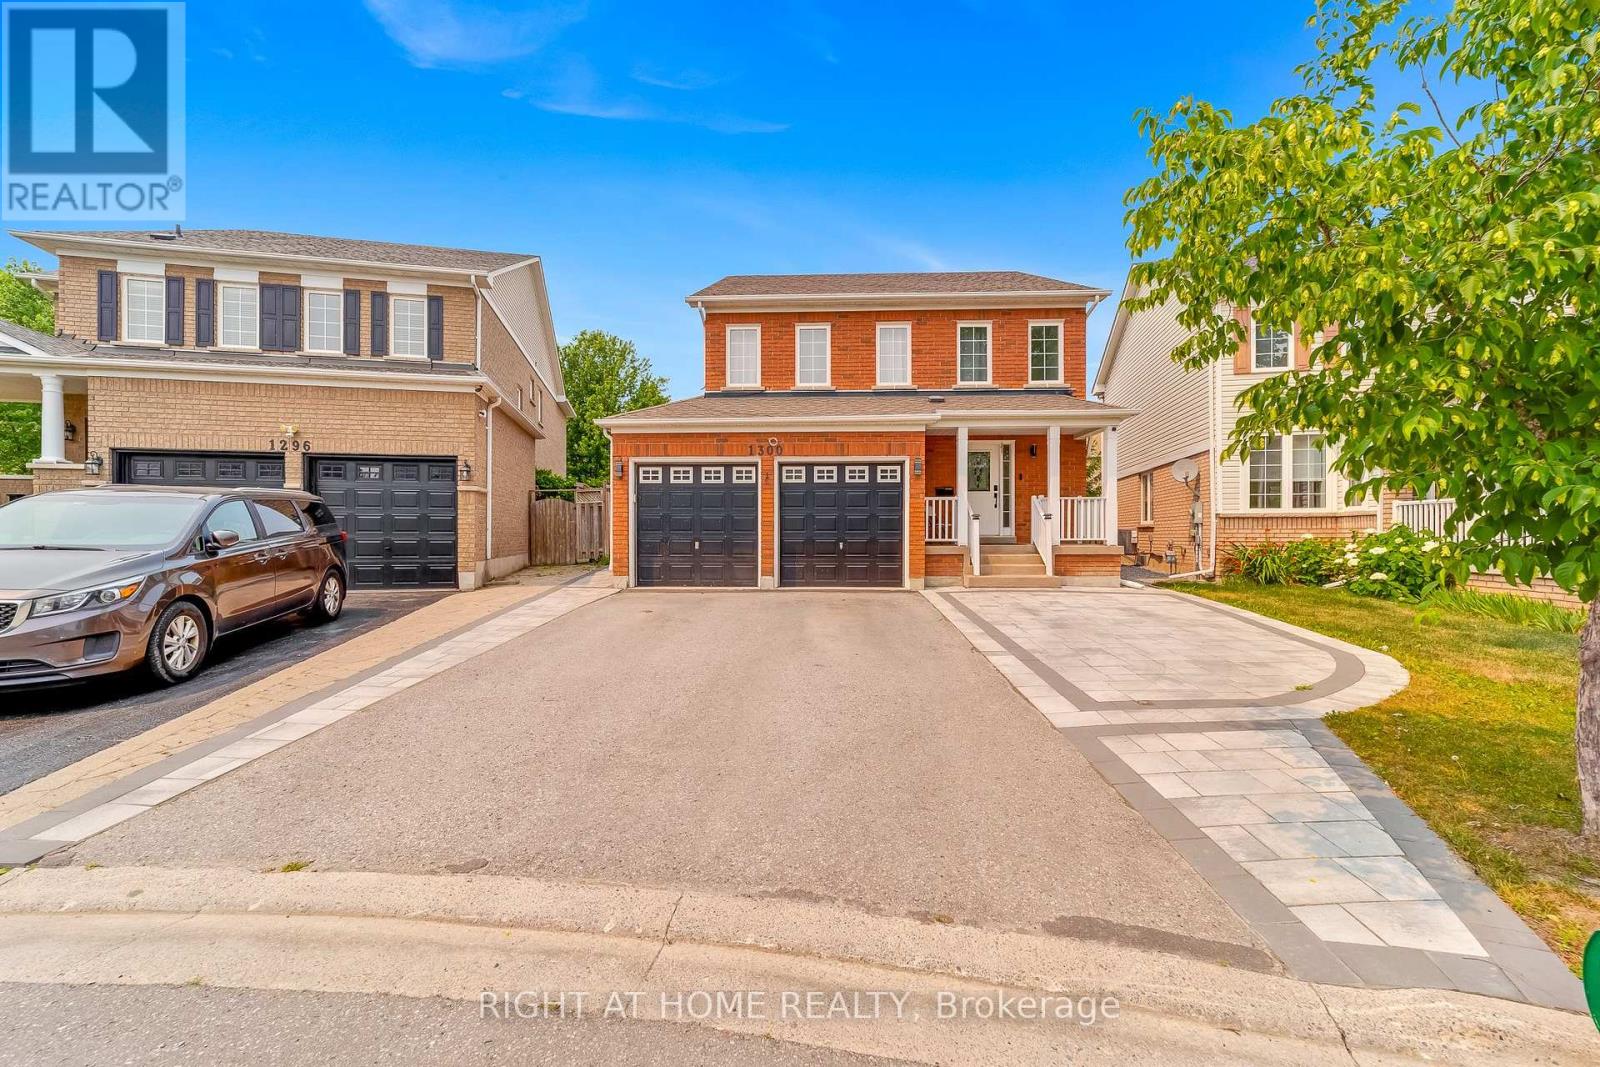
1300 Ravencliffe Court
Oshawa, Ontario
Welcome to the main floor of 1300 Ravencliffe! This bright and spacious home offers a functional layout with generously sized bedrooms, a spacious living and dining area, and a well-appointed kitchen. Conveniently located close to schools, parks, shopping, public transit, and major highways. Perfect for professionals, couples, or a small family. Lease price: $3,150/month + 70% of utilities. (id:63203)
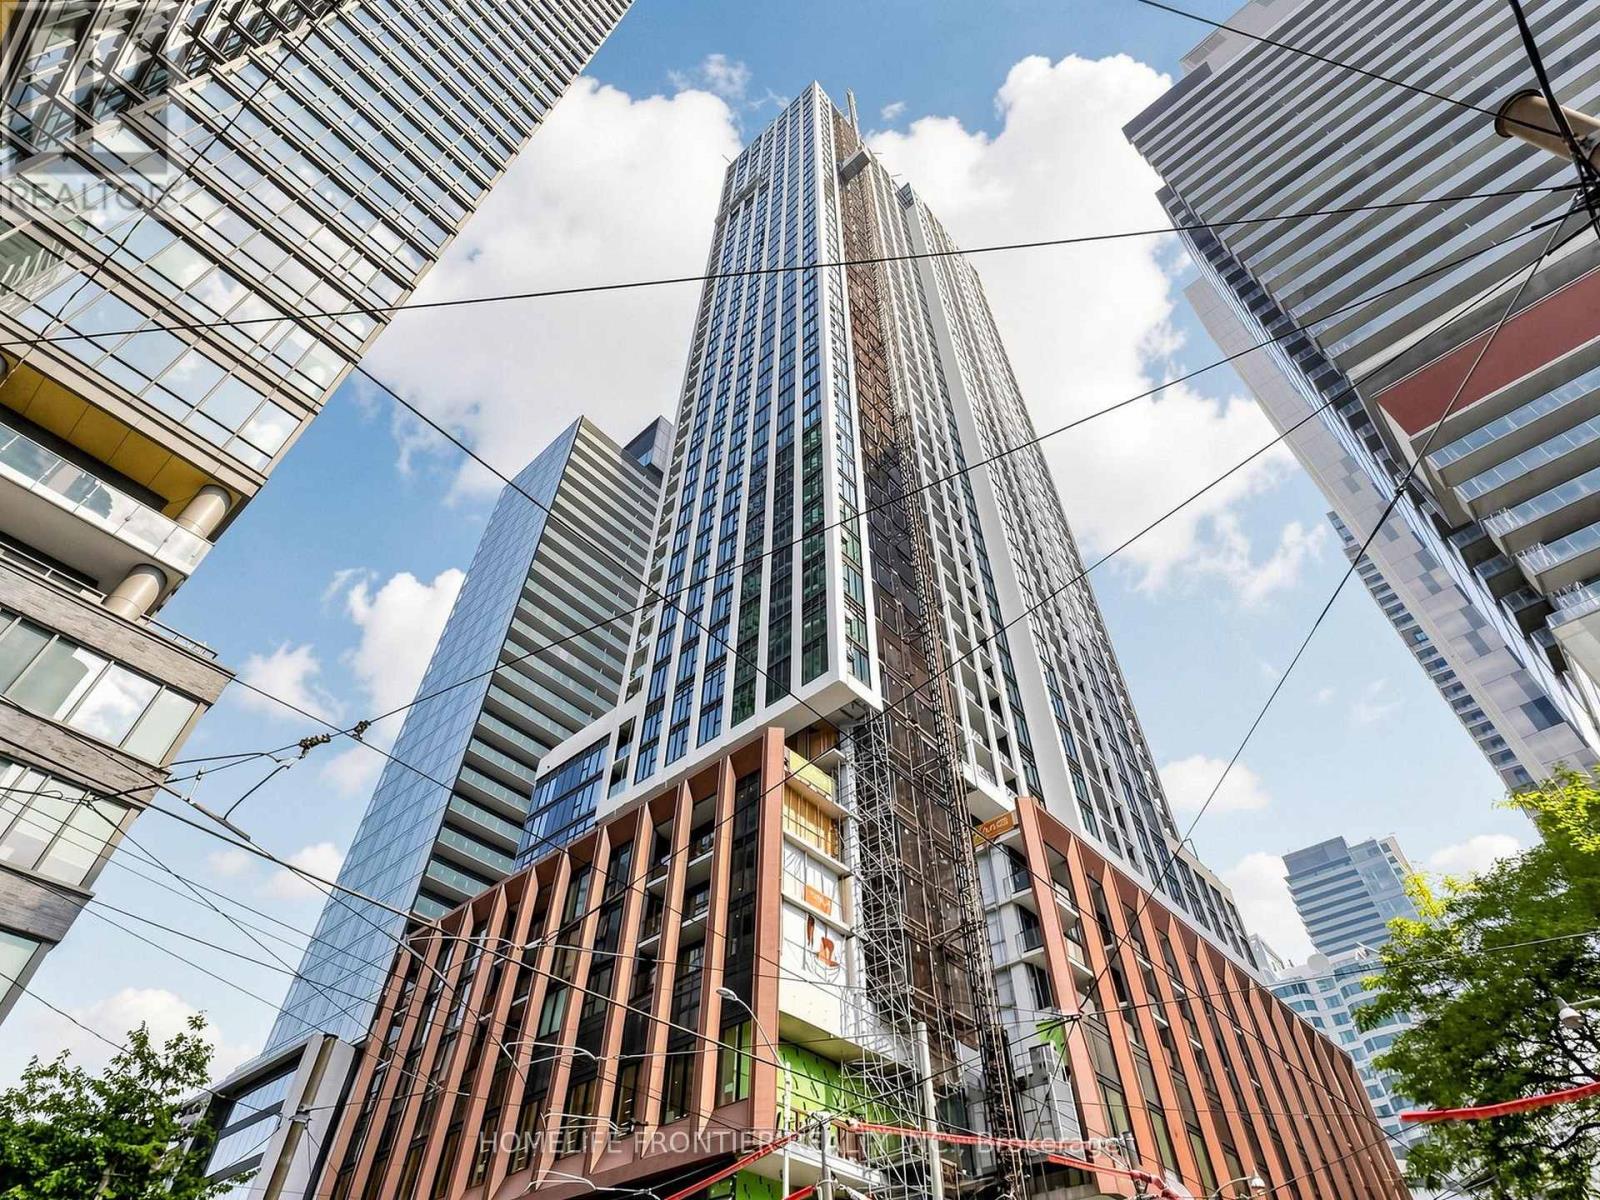
719 - 400 King Street W
Toronto, Ontario
Experience modern urban living at its finest in this brand-new, thoughtfully designed 2-bedroom suite in prime King West. Boasting a highly functional layout, both spacious bedrooms feature dedicated closets, complemented by two bathrooms. Thegenerous living space easily accommodates a full-sized sectional and media setup.Situated in the heart of the Entertainment District, you are steps to the Financial District, transit, world-class dining, and Toronto's iconic landmarks. (id:63203)
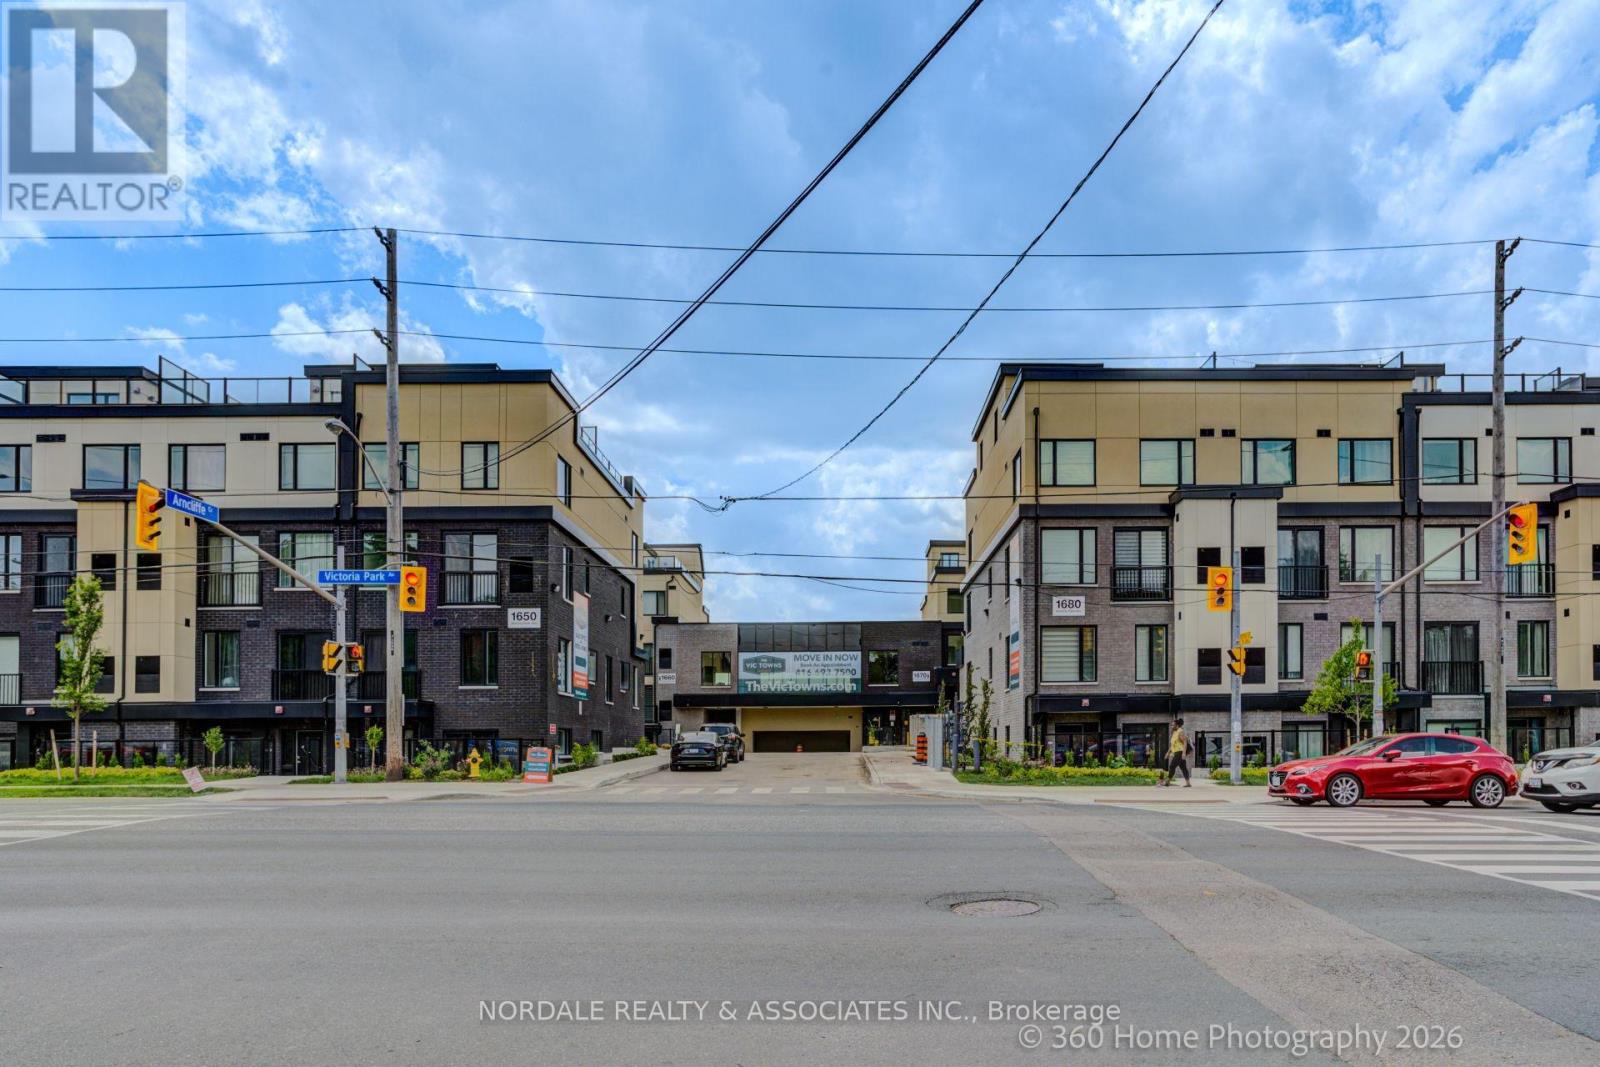
D223 - 1670 Victoria Park Avenue
Toronto, Ontario
Be the first to call this stunning, never-lived-in corner 2-bedroom plus den condo townhome boasting over approximately 1,300 sq. ft.! Offering a highly functional layout with 2.5 bathrooms, this modern residence is perfect for families, couples, or those seeking a versatile work-from-home space. The contemporary kitchen features full-sized appliances, while in-suite laundry adds everyday convenience. This unit includes a beautiful rooftop terrace. Enjoy access to a party room, perfect for hosting gatherings and entertaining family and friends. Ideally located in an exceptionally accessible neighborhood with easy connections to transit, major roadways, shopping, dining, and everyday essentials. Complete with one underground parking space and one locker, this move-in-ready home offers the perfect combination of modern living, convenience, and value. Photos may be virtually staged and/or digitally modified. Property taxes have not yet been assessed (id:63203)
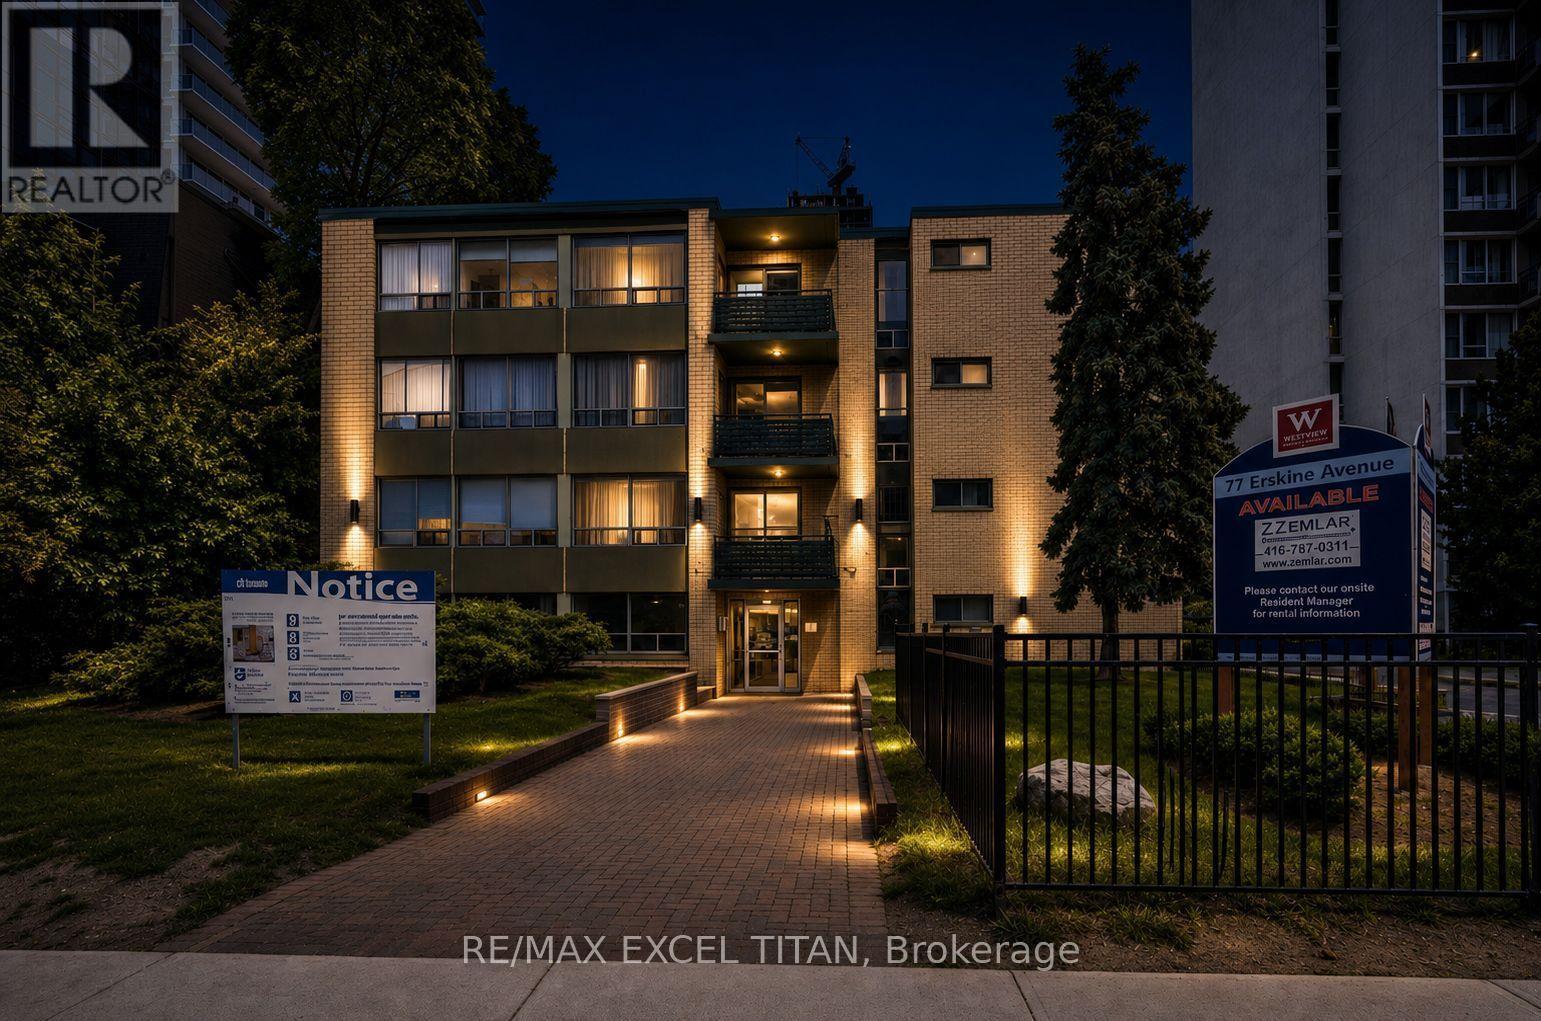
205 - 77 Erskine Avenue
Toronto, Ontario
Yonge and Eglinton. Walking distance to Eglinton Subway, Buses, shopping malls and restaurants. An Abundance of Natural light. Easy access to the high way. Security Cameras. 24 Hours on Site staff. Close to schools. 5 minutes away from Eglinton Station, 3 minutes away from Northern Secondary school and 5 minutes away from Yonge Eglinton Center. Discounted promotional rates with Rogers available for Home Phone, Internet and Cable services.Some photos have been virtually staged (id:63203)
1107 - 5168 Yonge Street
Toronto, Ontario
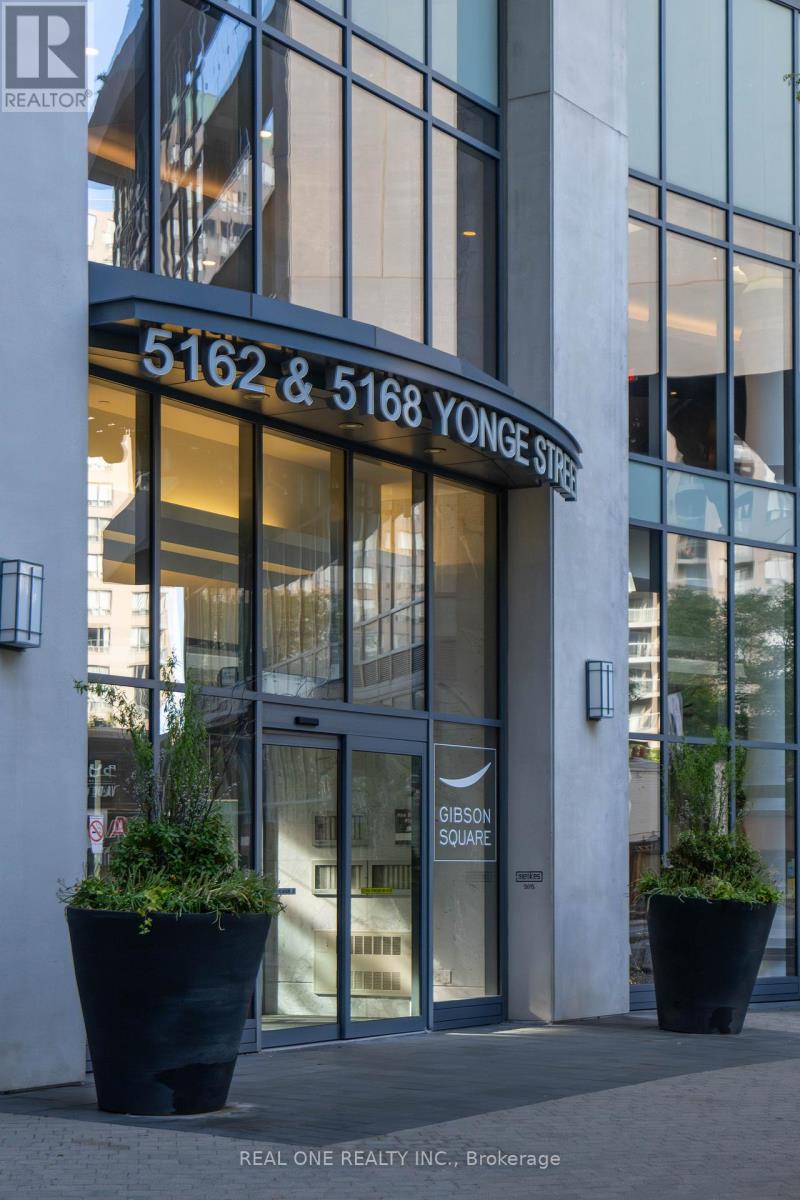
Well-maintained owner-occupied suite in the highly sought-after Gibson Square by Menkes, featuring direct underground access to the subway from P1 level. This popular 1+1 bedroom Venus Model offers 698 sq. ft. of functional indoor living space, with a spacious den that can easily serve as a second bedroom, home office, or study. Enjoy clear views of the city centre with excellent natural light throughout. The primary bedroom features rare corner windows facing both north and west.The open-concept kitchen is upgraded with granite countertops and a stylish backsplash, seamlessly flowing into the living and dining areas. Ideally located steps to the library, shopping, dining, entertainment, and transit.Residents enjoy outstanding building amenities, including an indoor swimming pool, fitness centre, theatre room, party facilities, and 24-hour concierge service. A well-managed building with relatively low maintenance fees, offering exceptional value in a prime North York location. One Parking and One locker included! Also Direct indoor access to North York Centre, A new T&T is opening in this location! (id:63203)

1509b - 19 Singer Court
Toronto, Ontario
Luxury Discovery Bachelor Unit In Concord Park Place Community With Beautiful Granite Countertop In Modern Kitchen, Floor To Ceiling Windows. Fabulous Amenities Include Visitor Parking, Party/Meeting Room, Gym, And Much More! Convenient Location Is Just Steps To Subway, Near Fairview Mall, Ikea, Easy Access To Highway 401/404 (id:63203)
76 Margaret Avenue
Hamilton, Ontario
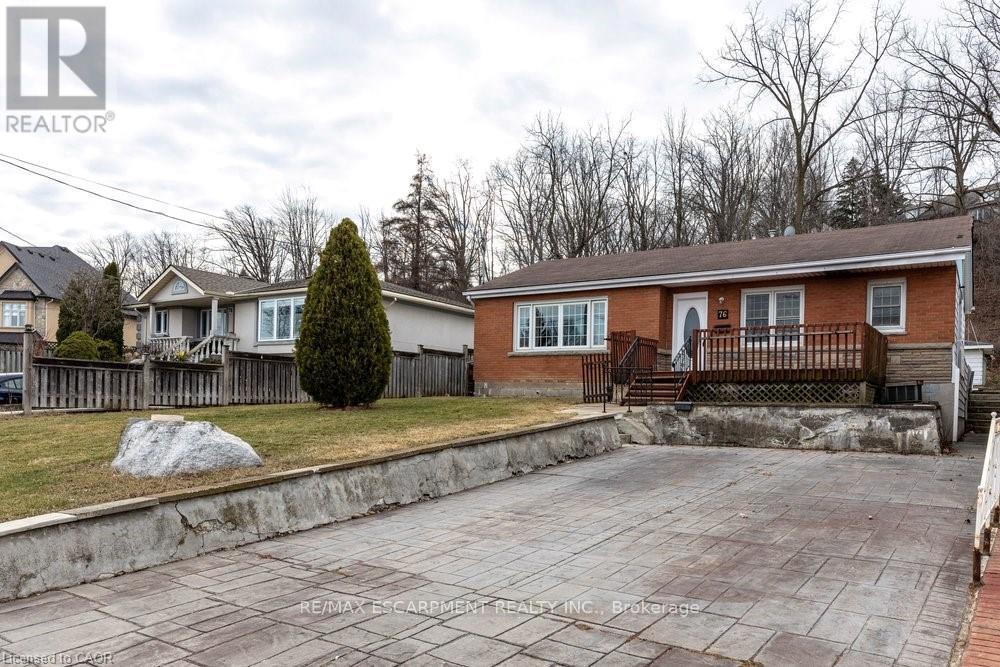
There's a reason buyers drive up Margaret Avenue and slow down. This home is located at the base of the StoneyCreek Plateau - one of Hamilton's most sought-after pockets, tucked just below the Niagara Escarpment where the views are long, the streets are quiet, and the lots are generous. 76 Margaret is a classic 3-bedroom bungalow that delivers exactly what's becoming hard to find: single-level living, a large private lot, and a neighbourhood with genuine roots. Whether you're a downsizer, a young family wanting space to grow, or a buyer who knows that land on the Plateau holds its value - this home and lot checks the box. Spend your mornings on the Escarpment trails, your weekends at the Devil's Punchbowl or Confederation Park along Lake Ontario, and your evenings on a yard that's actually worth having. Quick access to the QEW keeps Hamilton, Burlington, and the Niagara region well within reach. Homes like this - bungalows, big lots, Plateau address - are rare. Don't wait. (id:63203)
155 Everett Common
St. Catharines, Ontario
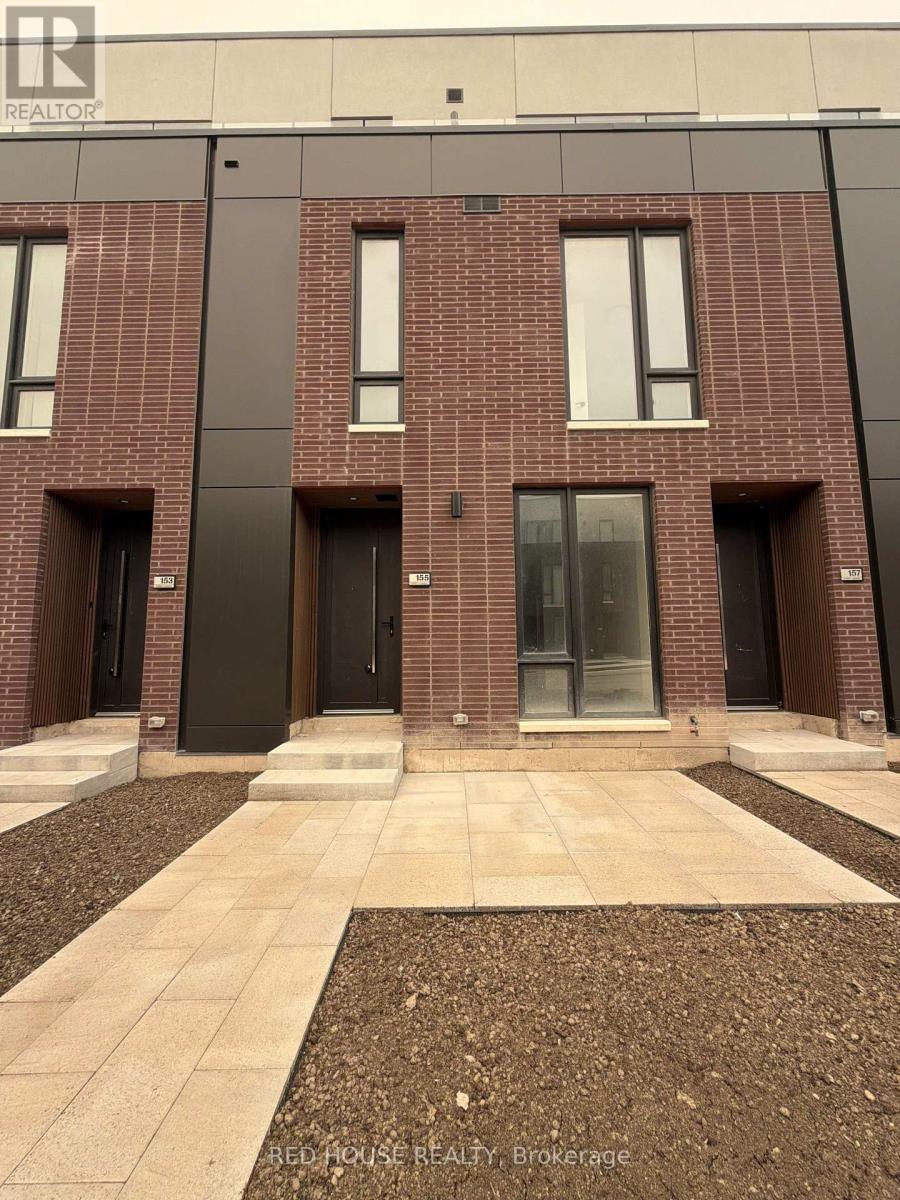
Welcome to this brand-new, never-lived-in 1-bedroom + den, 2-bathroom townhome offering modern design, quality finishes, and a functional layout in one of St. Catharines' newest communities. The bright open-concept main floor features a contemporary kitchen overlooking the spacious living and dining area, creating the perfect space for both everyday living and entertaining. A stunning glass railing leads to the upper level, adding a sleek, modern touch and enhancing the home's open, airy feel.The versatile den offers the flexibility to be used as a home office, guest room, or additional living space to suit your lifestyle. Step outside to your private 65 sq. ft. front patio, complete with a gas line for a BBQ, making outdoor dining and entertaining effortless.Ideally situated in a family-friendly neighbourhood close to schools, parks, shopping, restaurants, public transit, the hospital, and all everyday amenities. Just 5 minutes to Brock University, 9 minutes to Ridley College, and only 15 minutes to Niagara Falls, with quick access to Highway 406 for an easy commute.Be the very first to call this beautiful home yours and enjoy stylish, low-maintenance living with modern finishes and exceptional convenience. (id:63203)
967 4th Line
Haldimand, Ontario
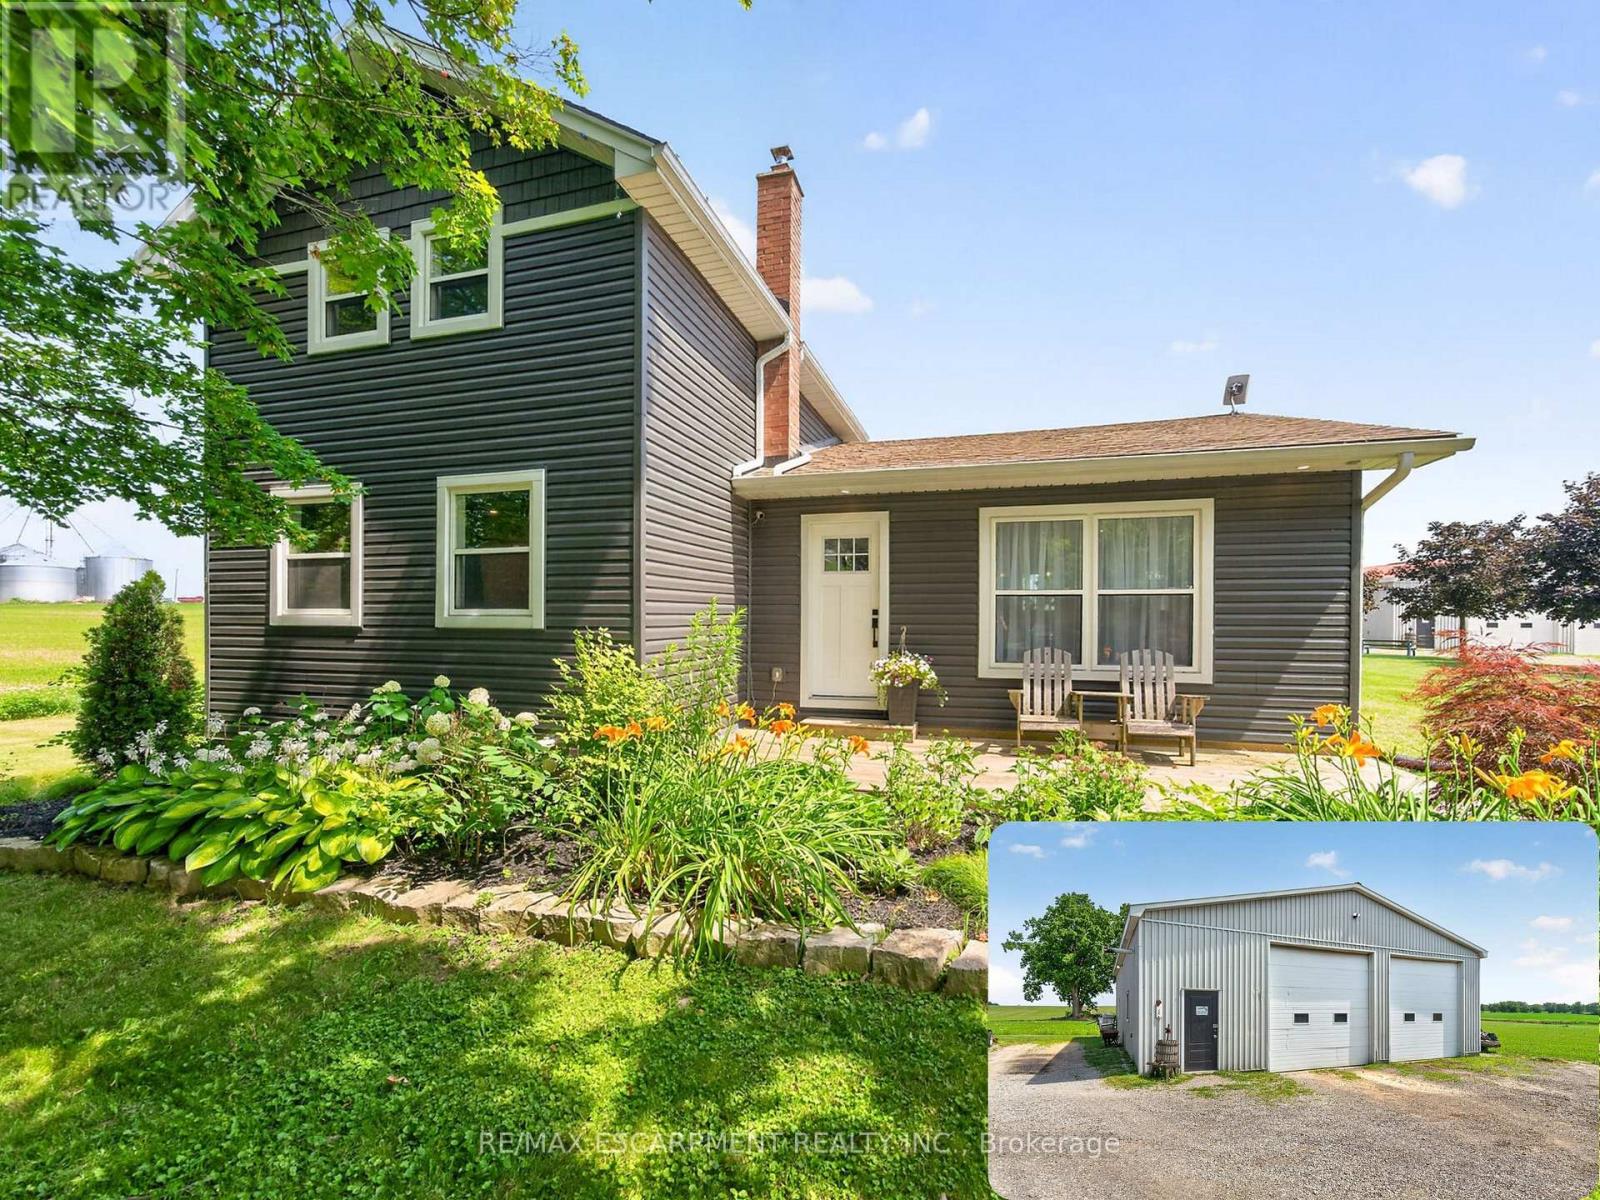
Welcome to 967 4th Line Road, perfectly situated on just under an acre in rural Caledonia. Fully renovated from top to bottom, this impressive 3-bedroom, 2.5-bathroom home offers a bright, open-concept layout. The heart of the home is the stunning updated kitchen, complete with quartz countertops, quality finishes, and seamless flow into the spacious living room featuring an electric fireplace and beautiful wood accents throughout. The main level also offers the convenience of a laundry room, a spacious primary bedroom with a private 3-piece ensuite, and an additional powder room. Upstairs, you'll find two generously sized bedrooms and a 4-piece bathroom, providing comfortable accommodations for family or guests. The finished basement expands the living space with a large recreation room, dedicated office, and plenty of storage space. Step outside through the oversized sliding doors off the kitchen to your private backyard retreat featuring a large deck, hot tub, and above-ground pool-perfect for relaxing or entertaining all summer long. A standout feature of this property is the approximately 2,000 sq. ft. fully insulated and heated shop, complete with a hoist and two oversized 12-foot doors, making it ideal for hobbyists, mechanics, contractors, or anyone in need of exceptional workspace and storage. An additional outbuilding, currently used as a chicken coop, adds even more versatility to this incredible country property. 967 4th Line Road is a rare opportunity you won't want to miss! (id:63203)
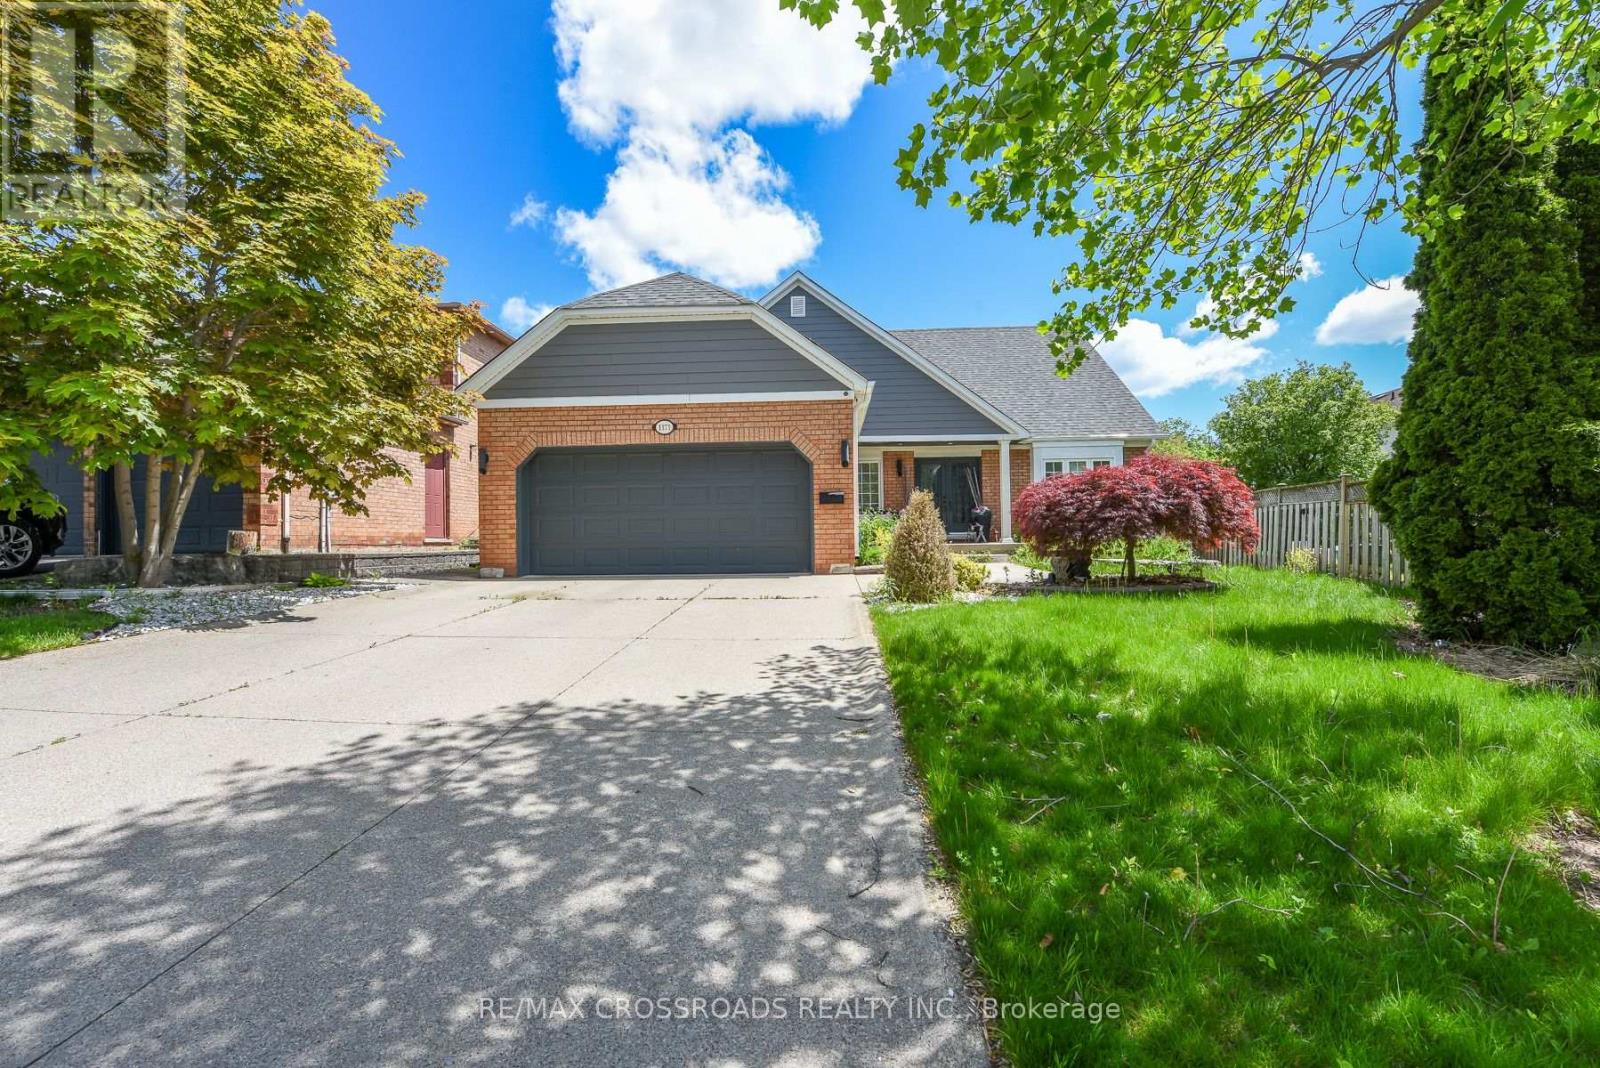
1171 Fairmeadow Trail
Oakville, Ontario
Beautiful 4-bedroom, 4-bath detached home in the highly desirable Glen Abbey community of Oakville. This well-maintained residence features a spacious layout with bright living areas, smooth ceilings, a cozy family room with a fireplace, and a finished basement with a home theatre, offering additional space for family entertainment. The private backyard oasis is perfect for summer enjoyment, featuring an in-ground pool, outdoor BBQ area, serving table with a working sink, hot/cold water access, and an extensive inground sprinkler system. The home has been thoughtfully upgraded with a 200-amp electrical panel, enhanced insulation, LED pot lights, updated mechanical systems, pool equipment, upgraded storage solutions, and more. Conveniently located near top-rated schools, parks, trails, golf courses, shopping, and major highways. A wonderful opportunity to own a beautiful family home in one of Oakville's most sought-after neighbourhoods. (id:63203)
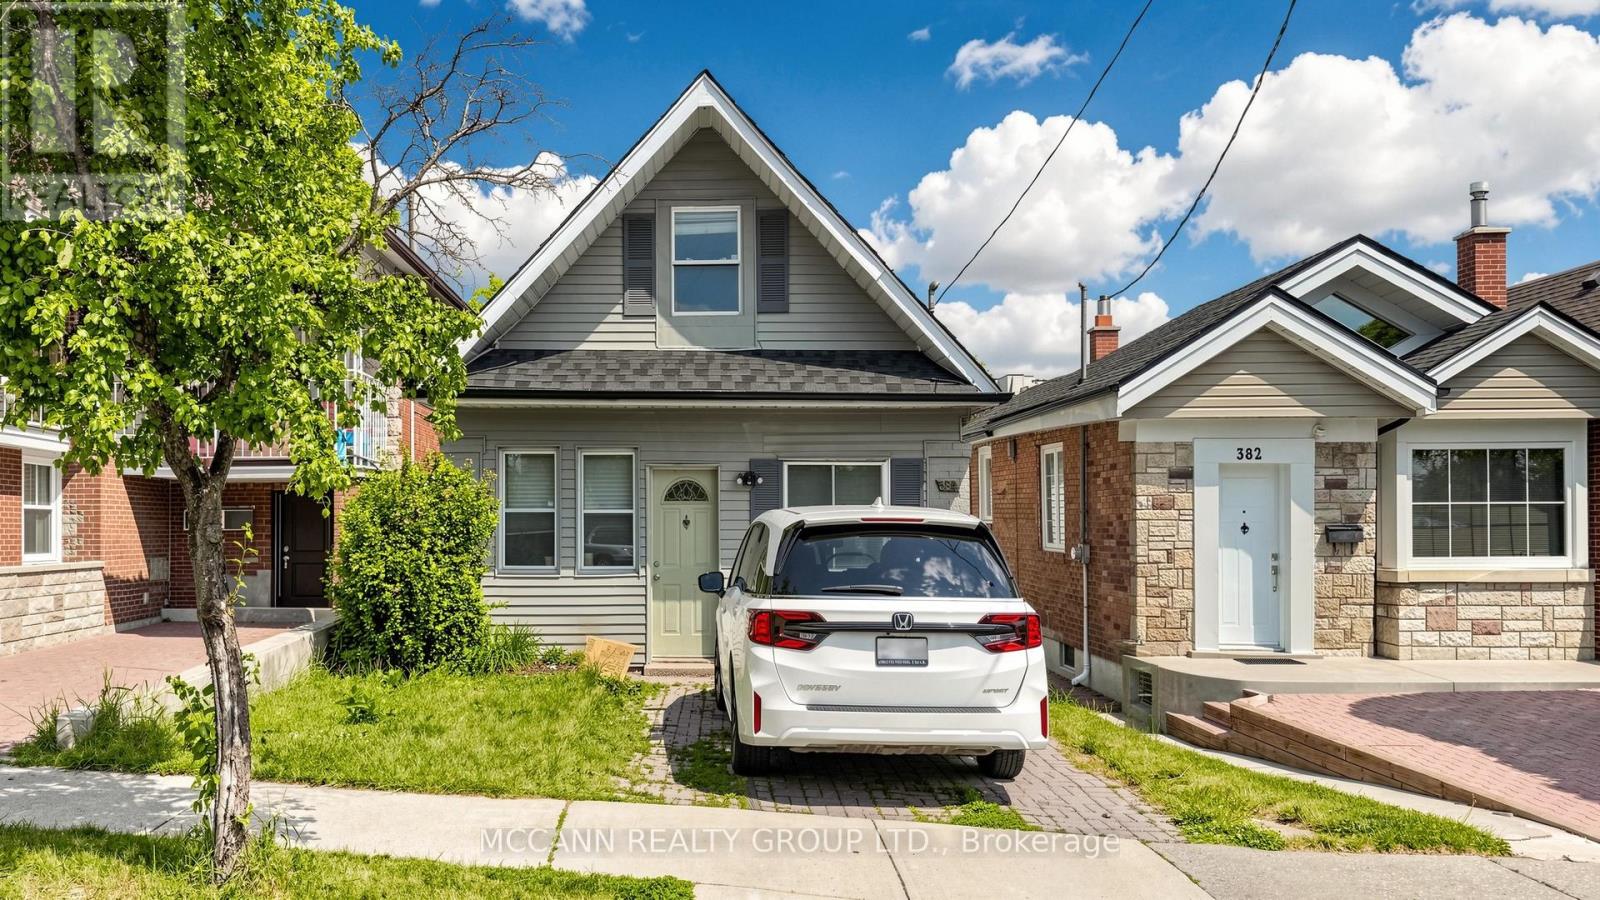
384 Whitmore Avenue
Toronto, Ontario
++++ ALL INCLUSIVE OF UTILITIES FOR UPTO 2 OCCUPANTS ++++++++Bright & Spacious 2-Bedroom Upper-Level Rental With Backyard Access! Welcome to this beautifully maintained renovated second-floor suite offering the perfect blend of comfort, privacy, and outdoor living. This sun-filled residence features 2 generous bedrooms, a modern 3-piece bathroom, and a thoughtfully designed layout with windows and Skylight that flood the home with natural light. The spacious living and Open Concept provides plenty of room for relaxing or entertaining, while the updated kitchen offers comfort for everyday Living. Enjoy the convenience of a private entrance and the rare bonus of a closed backyard retreat-ideal for summer BBQs, gardening, or simply unwinding outdoors. Located on a quiet, family-friendly street in a highly sought-after Toronto neighborhood, just steps to parks, schools, public transit, shops, cafes, and everyday amenities. Easy access to major routes and downtown Toronto makes commuting a breeze. Perfect for professionals, couples, or small families seeking a bright and comfortable place to call home. Whitmore does have permit Street Parking. (id:63203)
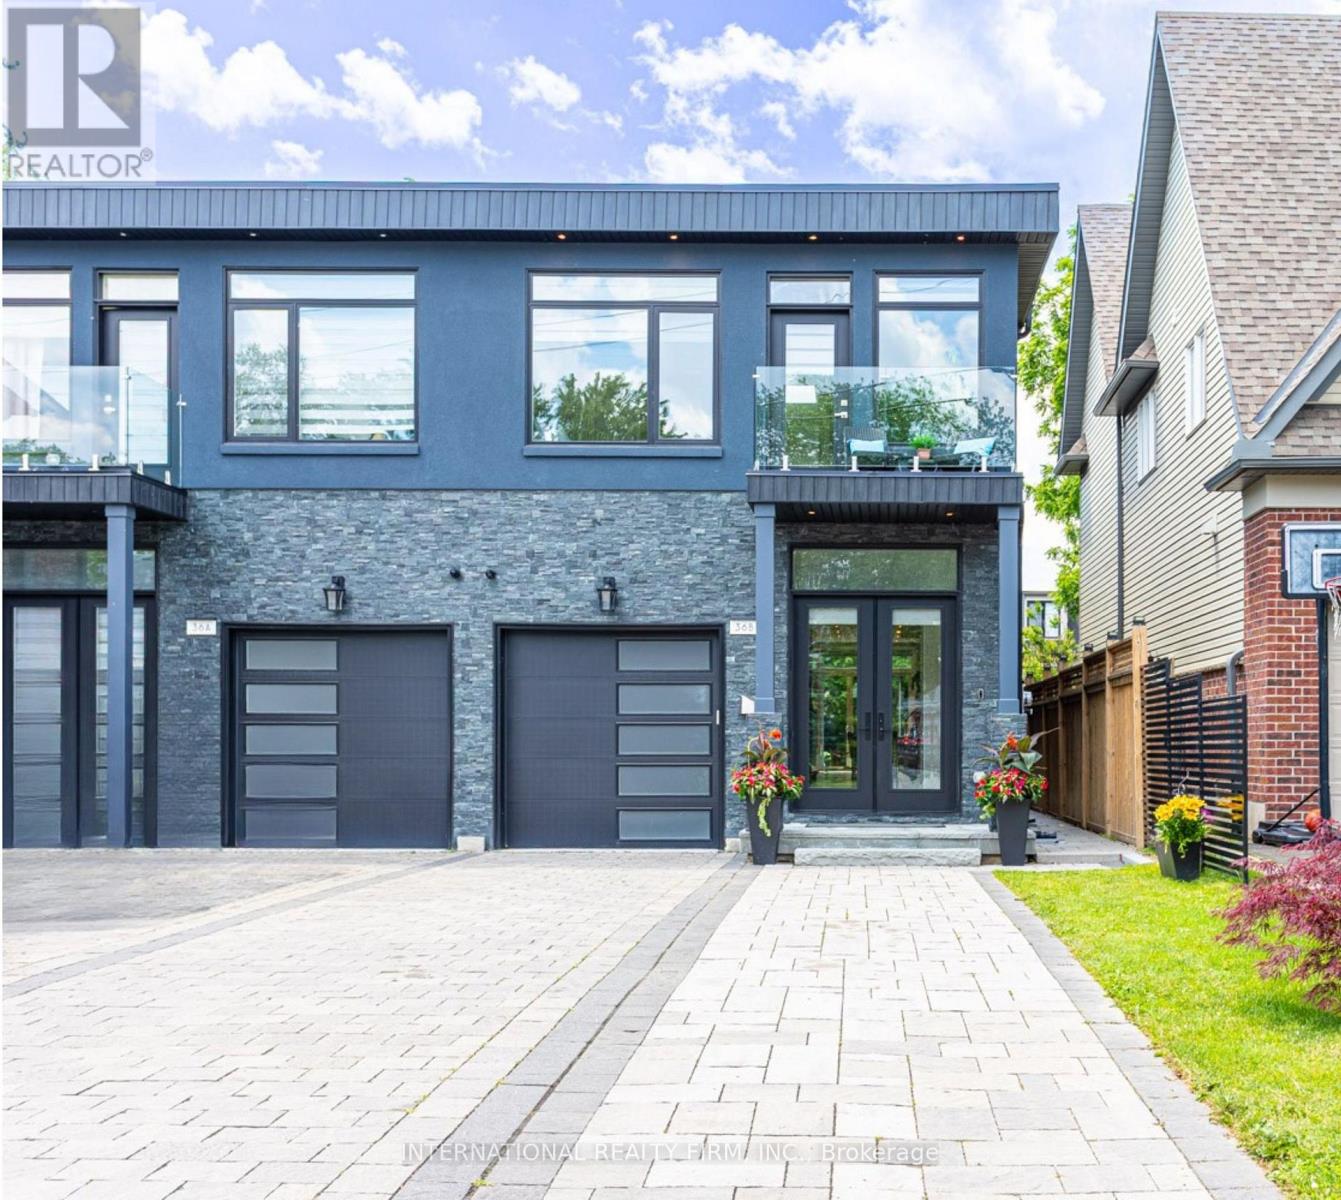
36b Pine Avenue
Mississauga, Ontario
EXCEPTIONAL LUXURY IN PORT CREDIT. BRIGHT, SPACIOUS & STEPS TO THE LAKE. THIS IMPECCABLY DESIGNED SHOW HOME IS IDEALLY SITUATED WITHIN WALKING DISTANCE TO THE LAKE, PORT CREDIT VILLAGE, MARINA & GO STATION. OFFERING OVER 3,600 SQUARE FEET OF EXQUISITELY FINISHED SPACE, THIS BRIGHT & SPACIOUS RESIDENCE REDEFINES MODERN LIVING IN ONE OF MISSISSAUGA'S MOST SOUGHT-AFTER COMMUNITIES. MAIN FLOOR FEATURES STUNNING 10 FOOT CEILINGS! THE HEART OF THE HOME IS A CHEF'S DREAM KITCHEN, SHOWCASING FLOOR-TO-CEILING CUSTOM CABINETRY, PREMIUM STAINLESS STEEL APPLIANCES AND AN EXPANSIVE LAYOUT THAT FLOWS SEAMLESSLY INTO A SUN-DRENCHED LIVING AREA WITH A MODERN FIREPLACE & WALL-TO-WALL BUILT-IN CABINETRY. 2ND FLOOR OFFERS 9 FOOT CEILINGS! BOASTING 4 GENEROUS BEDROOMS & 6 SYLISH WASHROOMS, THIS HOME IS THOUGHTFULLY CRAFTED FOR COMFORT & ELEGANCE. THE PRIMARY BEDROOM SUITE OFFERS SERENE BACKYARD VIEWS & A SPA-INSPIRED 5-PIECE BATHROOM. THE 2ND & 3RD BEDROOMS FEATURE 3 PIECE & 4 PIECE ENSUITE WASHROOMS. THE 4TH BEDROOM INCLUDES A BUILT-IN CLOSET & A WALK-OUT TO A DECK OVERLOOKING THE FRONT YARD. AN ADDITIONAL 3 PIECE WASHROOM COMPLETES THE 2ND LEVEL. BASEMENT OFFERS 9 FOOT CEILINGS! STEP INTO THE MASSIVE WALKOUT BASEMENT, COMPLETE WITH A 3 PIECE WASHROOM, ADDITIONAL LAUNDRY AREA, STORAGE SPACE & ACCESS TO A PRIVATE, PROFESSIONALLY LANDSCAPED BACKYARD FEATURING A COMPOSITE DECK - PERFECT FOR ENTERTAINING OR RELAXING IN LOW-MAINTENANCE LUXURY. OTHER HIGHLIGHTS INCLUDE: 2 SKYLIGHTS & OVERSIZED WINDOWS THAT FLOOD THE SPACE WITH NATURAL LIGHT, EXTRA WIDE DRIVEWAY FITTING UP TO 5 VEHICLES, ELEGANT FINISHES & SUPERIOR CRAFTSMANSHIP THROUGHOUT, PROXIMITY TO MAJOR ROUTES, TOP-RATED SCHOOLS, PARKS & LOCAL AMENITIES. THIS IS MORE THAN A HOME - IT'S A LIFESTYLE. LIVE LUXURIOUSLY BY THE LAKE IN A COMMUNITY KNOWN FOR ITS CHARM, VIBRANCY & UNBEATABLE LOCATION. (id:63203)