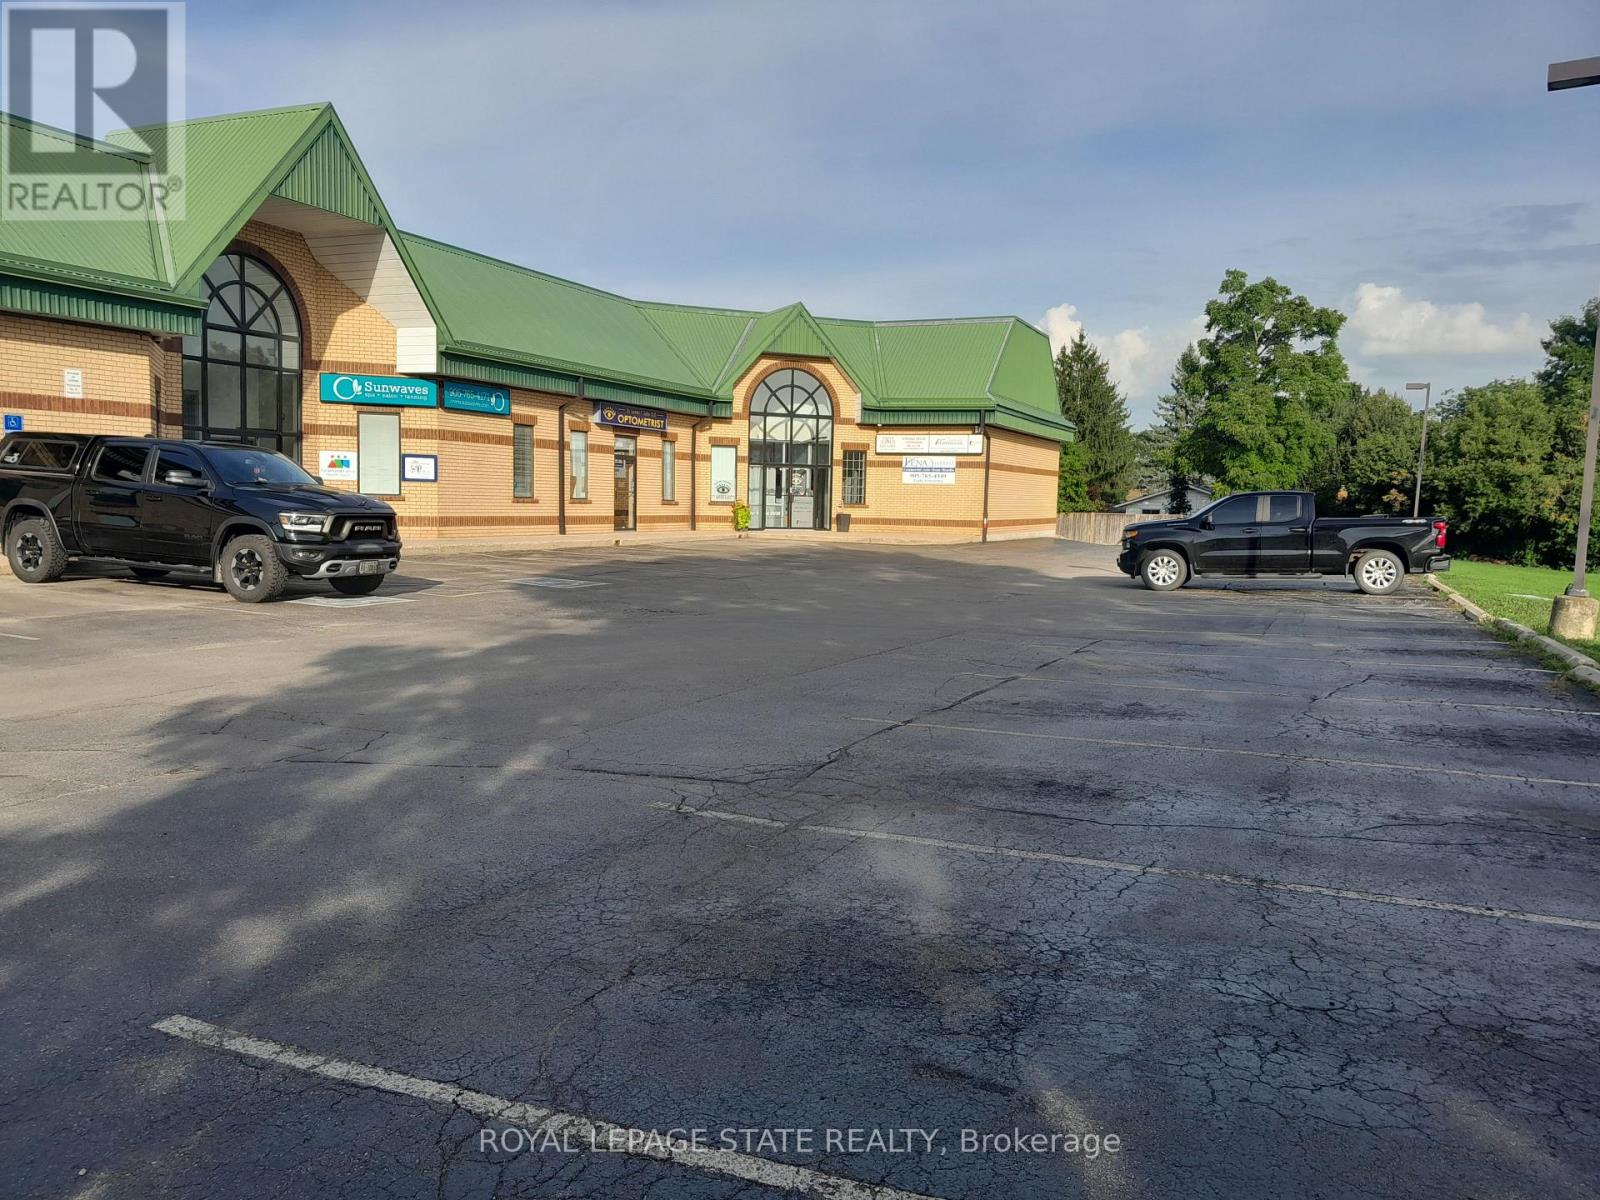
F - 4 Cedar Pointe Drive
Barrie, Ontario
1,107 s.f. of office space in Cedar Pointe Business Park. Fantastic location with exposure to Dunlop St W and easy access to Highway 400 and the rest of the City. 798 s.f. additional mezzanine at no charge. $16.50/s.f./yr & $9.09/s.f./yr + HST. Pylon sign additional $60 per month, per sign. (id:63203)

613 - 55 Cedar Pointe Drive
Barrie, Ontario
1,715 s.f. of bright space with lots of windows & skylights. Building fronts on Hwy 400. Common area washrooms, granite foyer, lots of parking. Renovated A Class office building in Cedar Point Business Park. $16.50/s.f. plus TMI - $12.72/s.f. Pylon sign additional $60 per month, per sign. (id:63203)
25 Skyline Drive
Orillia, Ontario
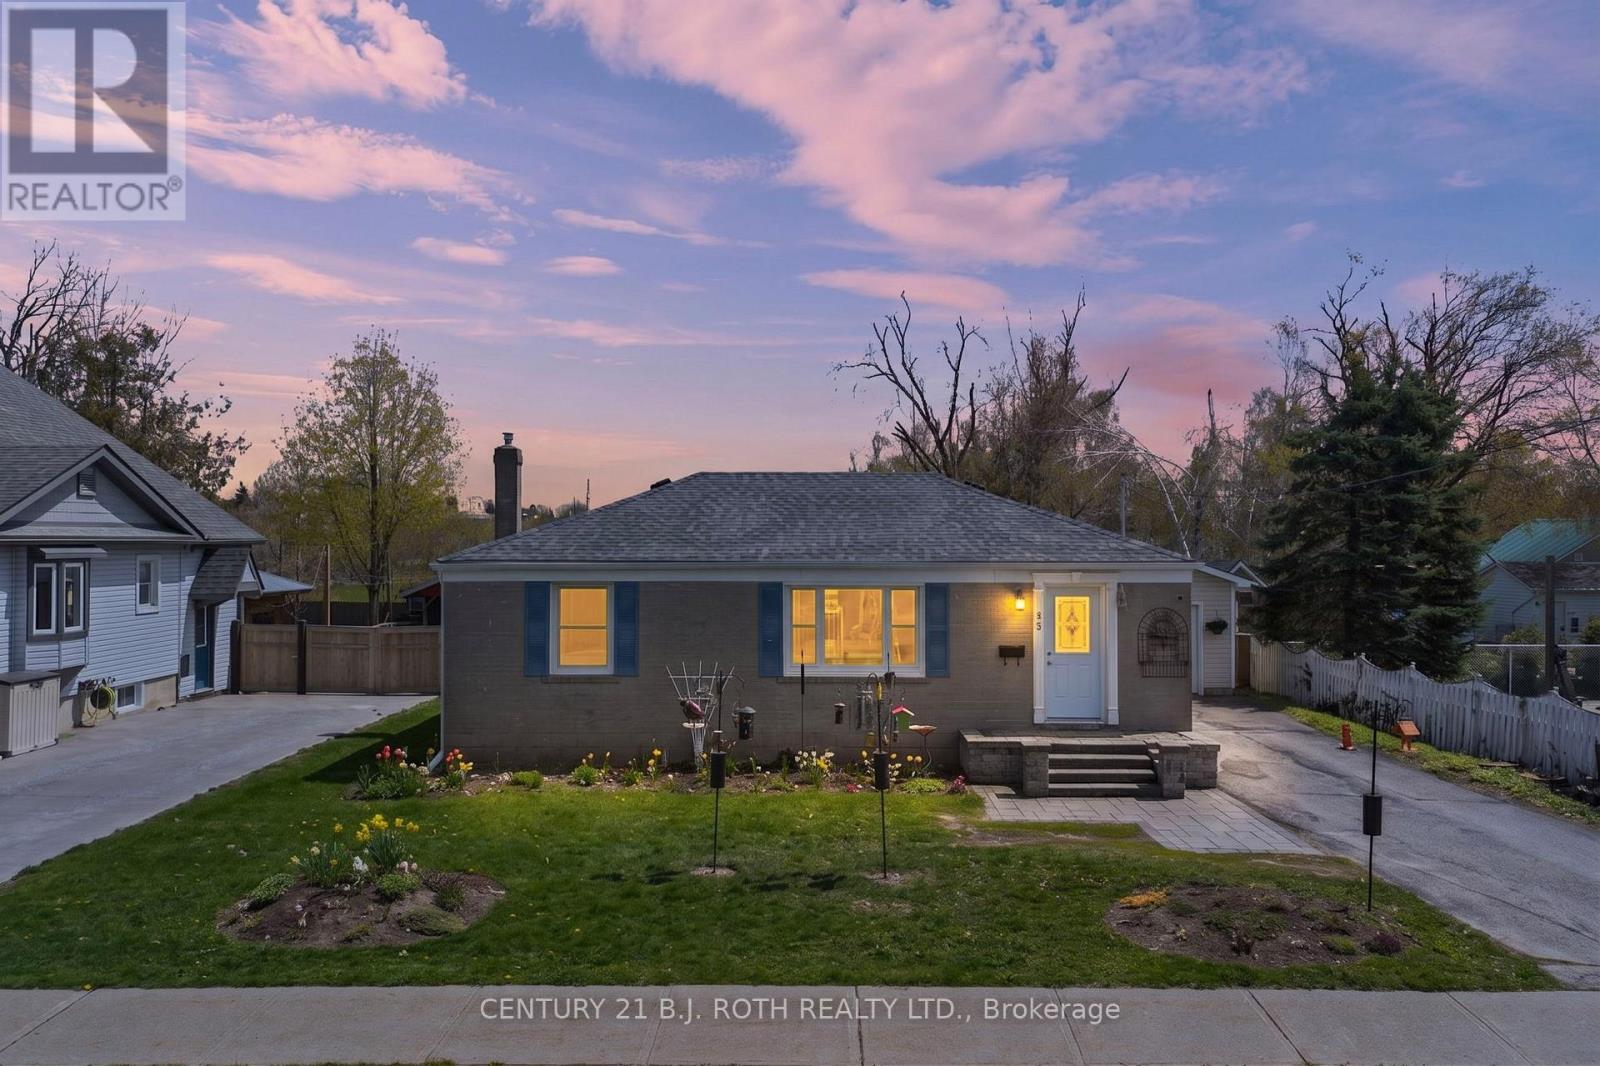
Welcome to 25 Skyline Dr in Orillia's desirable North Ward. This bungalow features a 3-bedroom main floor, a cozy living space filled with natural light, a galley kitchen with stainless steel appliances, and a 3-piece bathroom. The nicely finished in-law suite in the basement offers a separate entrance, spacious bedroom and living space, a clean and functional kitchen, and a 4-piece bathroom, creating possibilities for multi-family accommodation or the opportunity to offset costs with rental income.Situated on an oversized fully fenced lot with a detached single-car garage (and large storage shed), this property offers exceptional flexibility in a prime location close to schools, parks, shopping, and everyday amenities. (id:63203)
1504 - 14 Cedar Pointe Drive
Barrie, Ontario
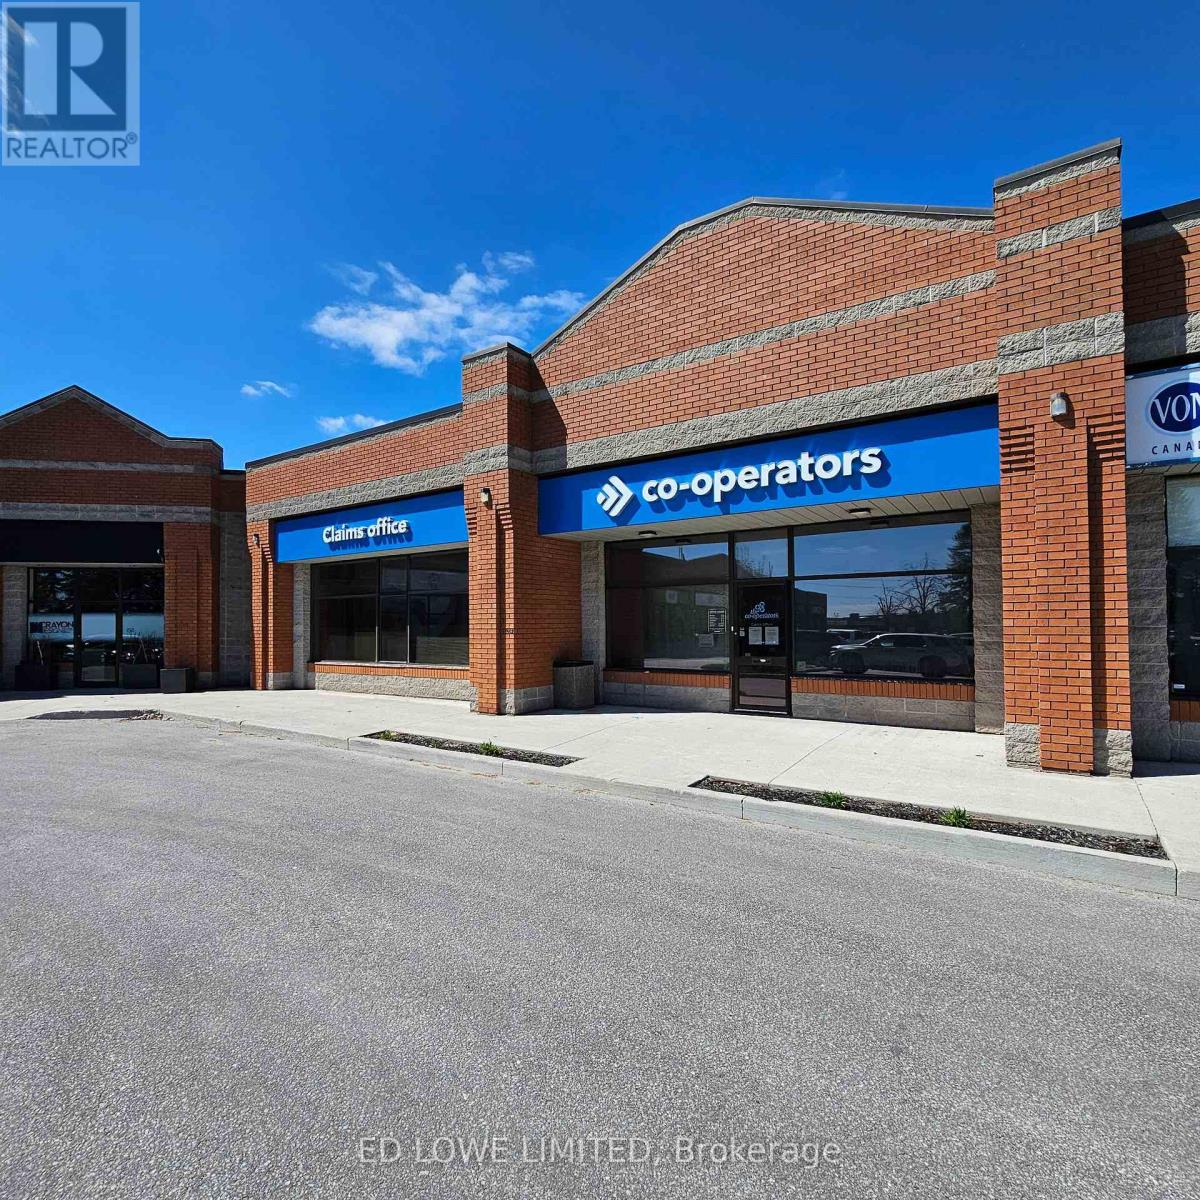
6772 sf of finished office space in Cedar Pointe Business Park. Multiple offices throughout, reception, boardroom, kitchen, 2 washrooms. Ideally situated and convenient access to Highway 400, providing seamless connectivity across the city. Zoning allows for service provider, retail store or office use. Ample parking on site. Tenant pays utilities. Optional Pylon signage available for additional $60 per month, per sign. Lease rate: $16.50/sf/yr+ $9.16/sf/yr + HST. (id:63203)
37 & 38 - 35 Cedar Pointe Drive
Barrie, Ontario
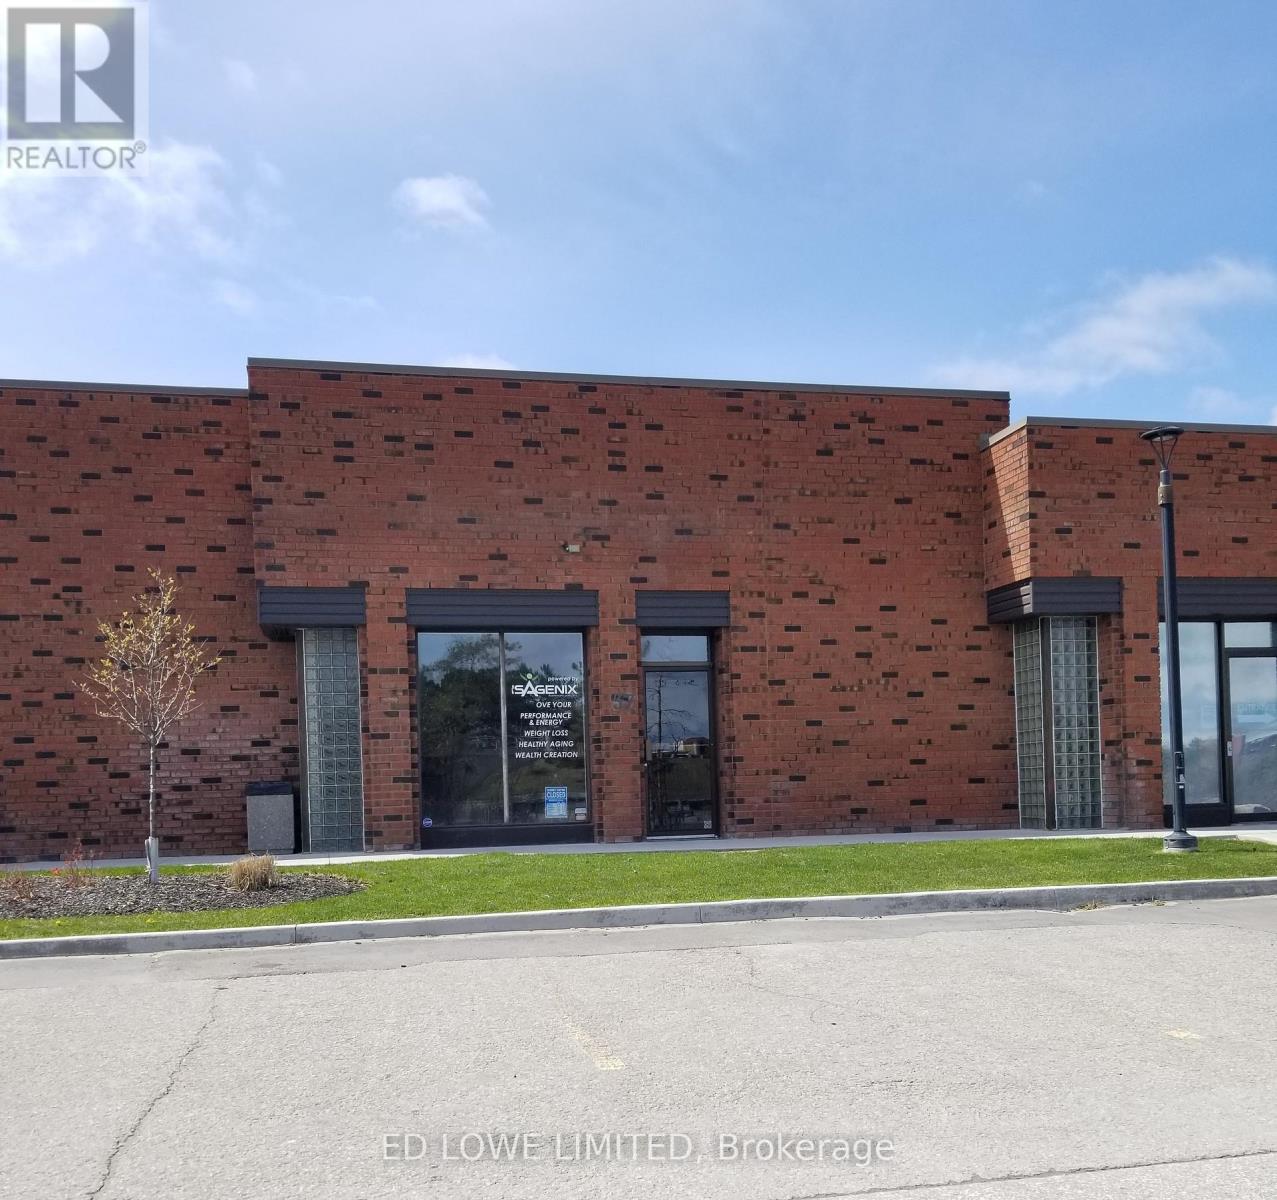
3338 s.f. of professional office space available in Cedar Pointe Business Park with excellent exposure to Dunlop St W and convenient access to Highway 400. Functional layout suitable for a variety of office uses. Units can be leased separately. Lease rate is $16.50/sf/yr plus $9.08/sf/yr TMI, plus HST. Optional pylon signage available at $60 per month per sign. Ample on-site parking. Tenant pays utilities. (id:63203)
38 - 35 Cedar Pointe Drive
Barrie, Ontario
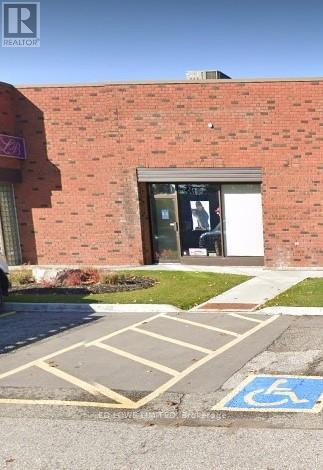
1,590 sq. ft. of professional office space available in Cedar Pointe Business Park. Multiple offices and washroom. Ideally situated with excellent exposure along Dunlop St. W and convenient access to Highway 400, providing seamless connectivity across the city. Ample parking on site. Can be combined with Unit 37. Lease rate: $16.50/sf/yr+ $9.08/sf/yr + HST. Tenant pays utilities. Optional pylon signage is available for $60 per month per sign. (id:63203)
K - L - 4 Cedar Pointe Drive
Barrie, Ontario
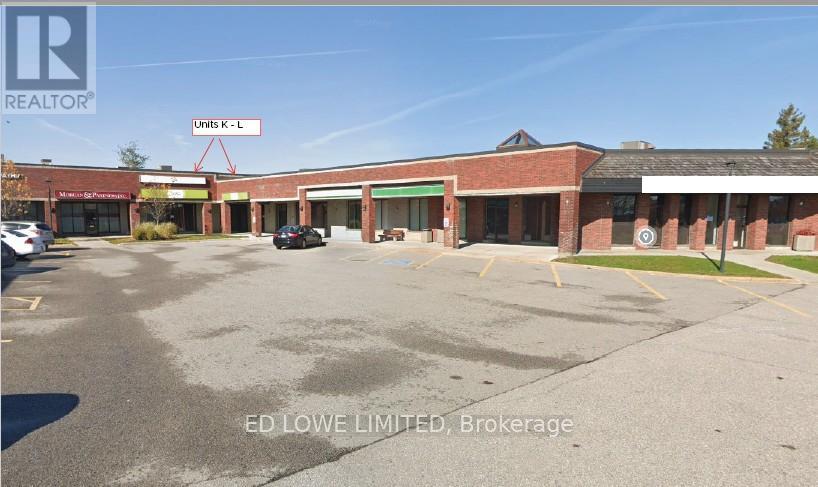
4,340 sq. ft. fully finished office space for lease in Cedar Pointe Business Park. Multiple private offices, boardroom, kitchenette. Central Barrie, easy access to Highway 400. $16.50/s.f./yr and TMI $9.09/s.f./yr + HST. Tenant pays utilities. Pylon Signage: $60/month per sign. Ideal for professional or corporate tenants seeking turnkey office space in a prime business hub. (id:63203)
1409 - 64 Cedar Pointe Drive
Barrie, Ontario
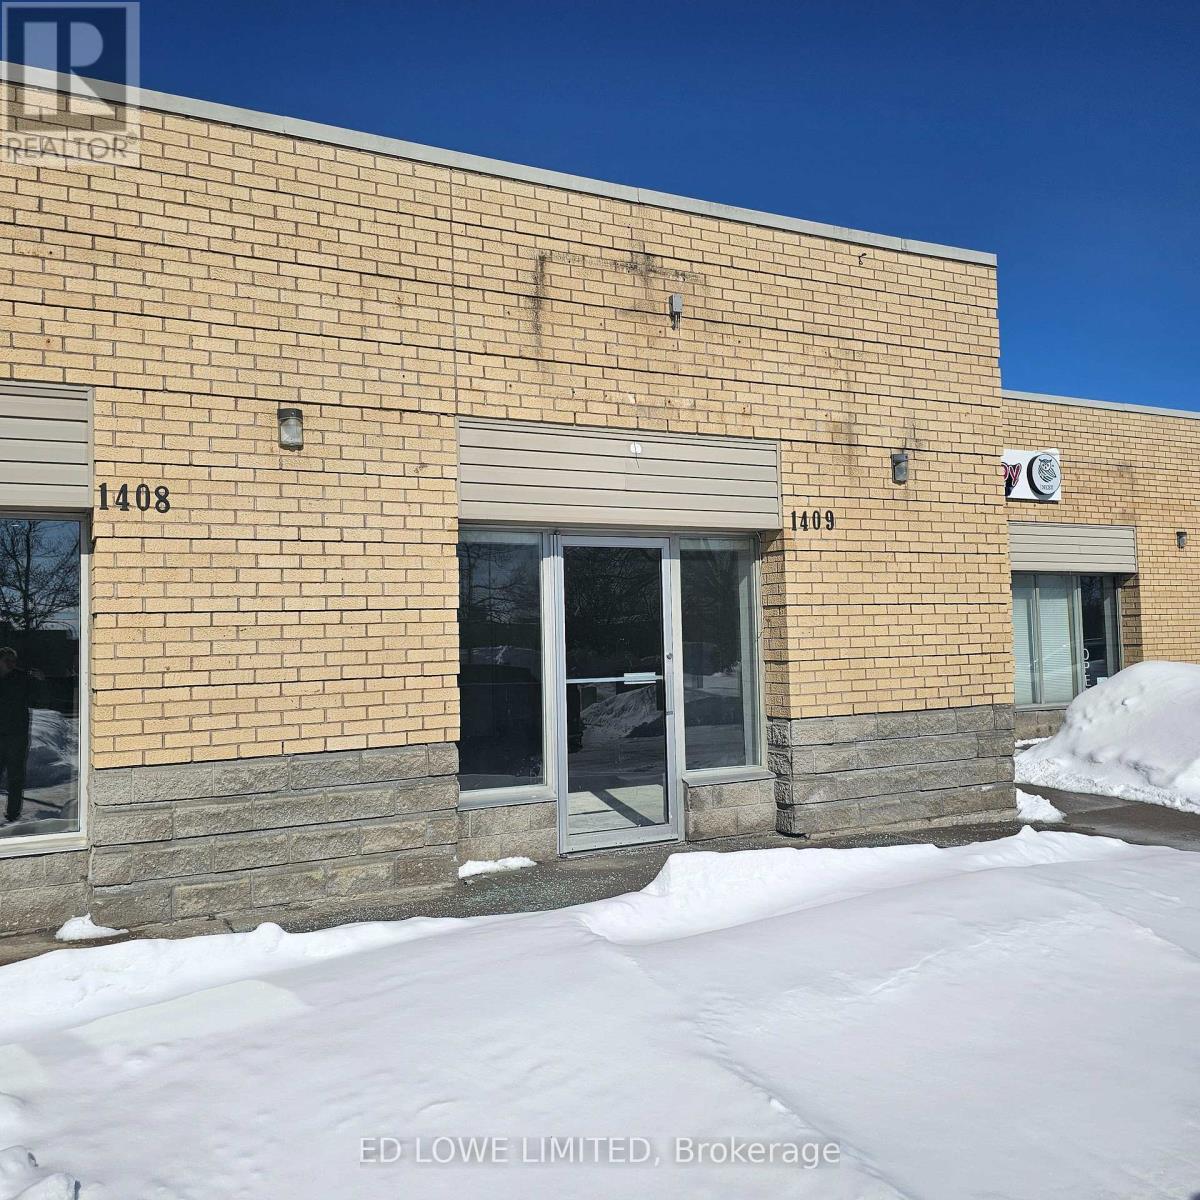
Nicely finished 1,265 sq. ft. office space available in the sought-after Cedar Pointe Business Park. This well-maintained unit offers a professional setting ideal for a variety of office users.Property Highlights:Great on-site parking. Excellent signage opportunities. High-visibility location within the business park. Base Rent: $16.50 per sq. ft.TMI: $9.15 per sq. ft. + HST, Utilities. Pylon Signage: $60 per month, per sign (optional, for additional exposure). (id:63203)
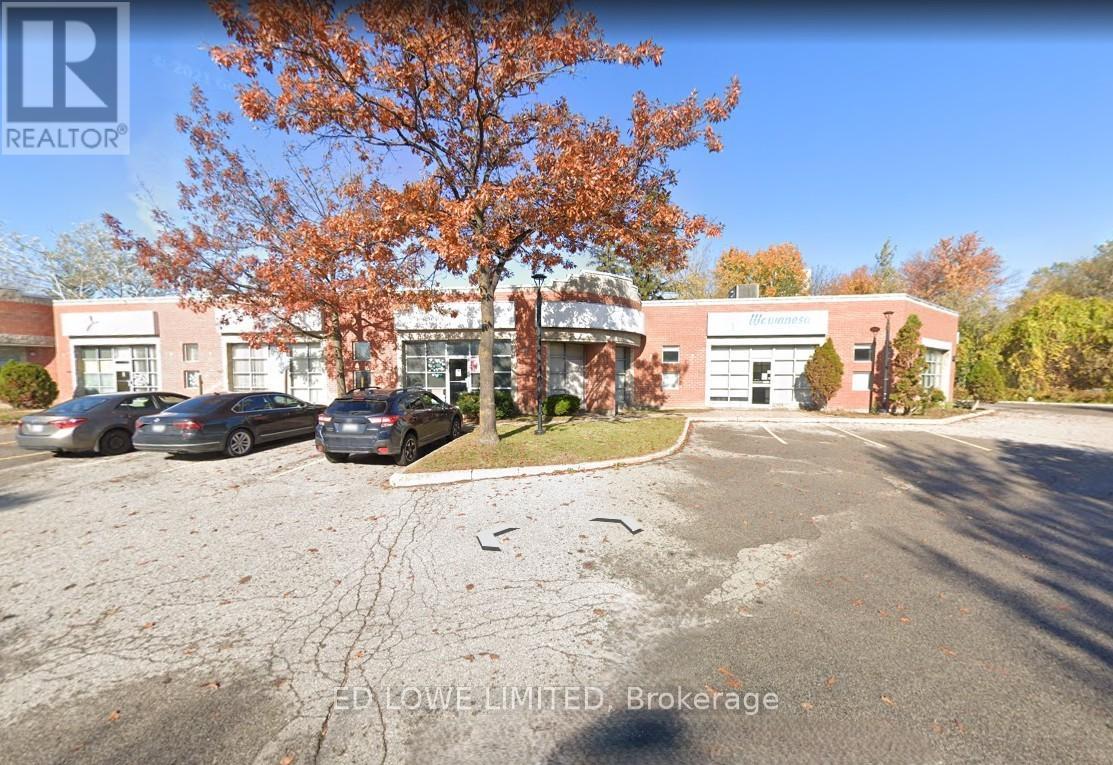
907-908 - 75 Cedar Pointe Drive
Barrie, Ontario
2175 s.f. of nicely finished office space with street front exposure. Large windows. Multiple offices, kitchenette and 2 washrooms. Great signage and parking in the cedar pointe business park. Highway access. Tenant pays utilities. $16.50/s.f/yr and tmi $9.21/s.f/yr + hst. Pylon sign additional $60/mo/sign. (id:63203)

33-34 - 35 Cedar Pointe Drive
Barrie, Ontario
2010 s.f. of excellent retail or office space in Cedar Point Business Park. Additional 337 s.f mezzanine at no additional charge. Close to bus routes. Signage & Exposure Facing Hwy 400. Pylon sign additional $60 per month, per sign. $16.50/s.f./yr + tmi $9.08/s.f./yr. Tenant pays utilities. (id:63203)
318 - 25 Water Walk Drive
Markham, Ontario
Lucky unit 318 with parking spot 168, offered at $2288/month! Conveniently located near 404 & 407, Go Transit, First Markham place, restaurants and supermarket. Gorgeous bright unit featuring an awesome functional layout and modern finishes and plenty of natural light. Excellent location close to all amenities and everyday conveniences. Don't miss this fantastic opportunity - come and check it out. (id:63203)
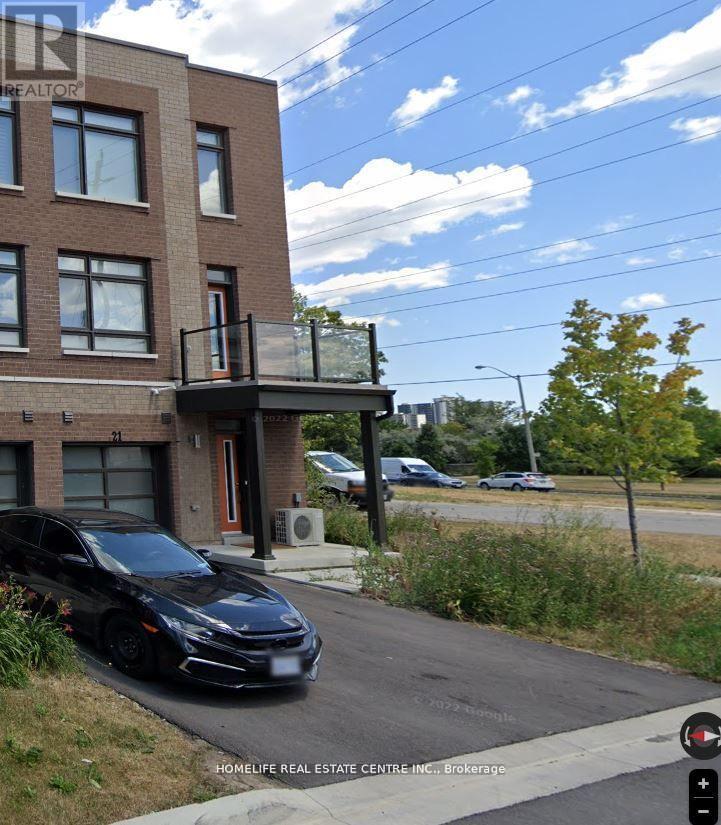
21 Beliveau Street
Vaughan, Ontario
Welcome to this beautiful corner townhouse in the desirable Woodbridge Park community. This brand-new home features two spacious bedrooms, a full den with a window and door, and a convenient washroom. The primary bedroom includes a private ensuite, and the home boasts impressive nine-foot ceilings throughout. Enjoy a bright, open-concept living area with a walk-out balcony-perfect for morning coffee or evening relaxation. The private office space with a large window is ideal for working from home. Excellent location with TTC access nearby, including the Steeles bus line to Pioneer Village Subway Station (approx. 7.9 km), and just minutes from Highways 400, 427, and 407. A must-see property in a prime Woodbridge location! Property is currently tenanted at $3,100/month, and the tenants are willing to stay, making this an excellent opportunity for investors or buyers seeking immediate rental income. (id:63203)
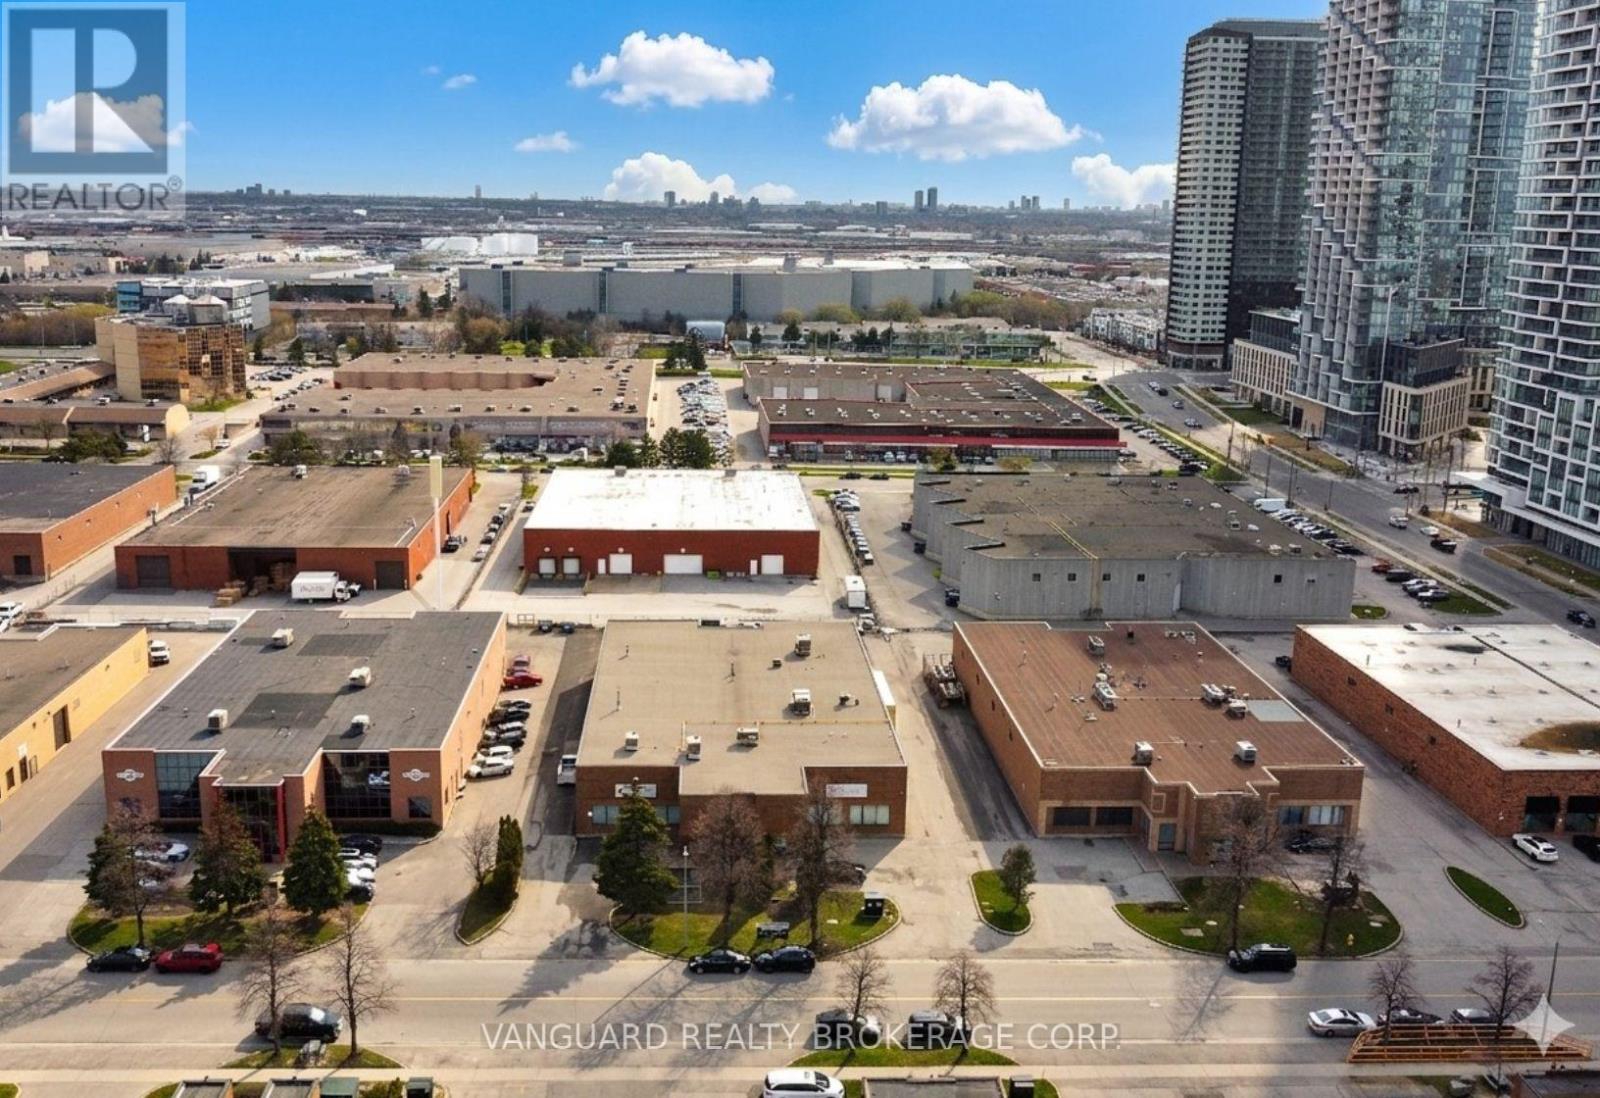
B - 41 Buttermill Avenue
Vaughan, Ontario
Great Location. Steps From The Vaughan Ttc Subway Station And Metropolitan Centre. Close To Major Highways 400/407/ 7. (id:63203)
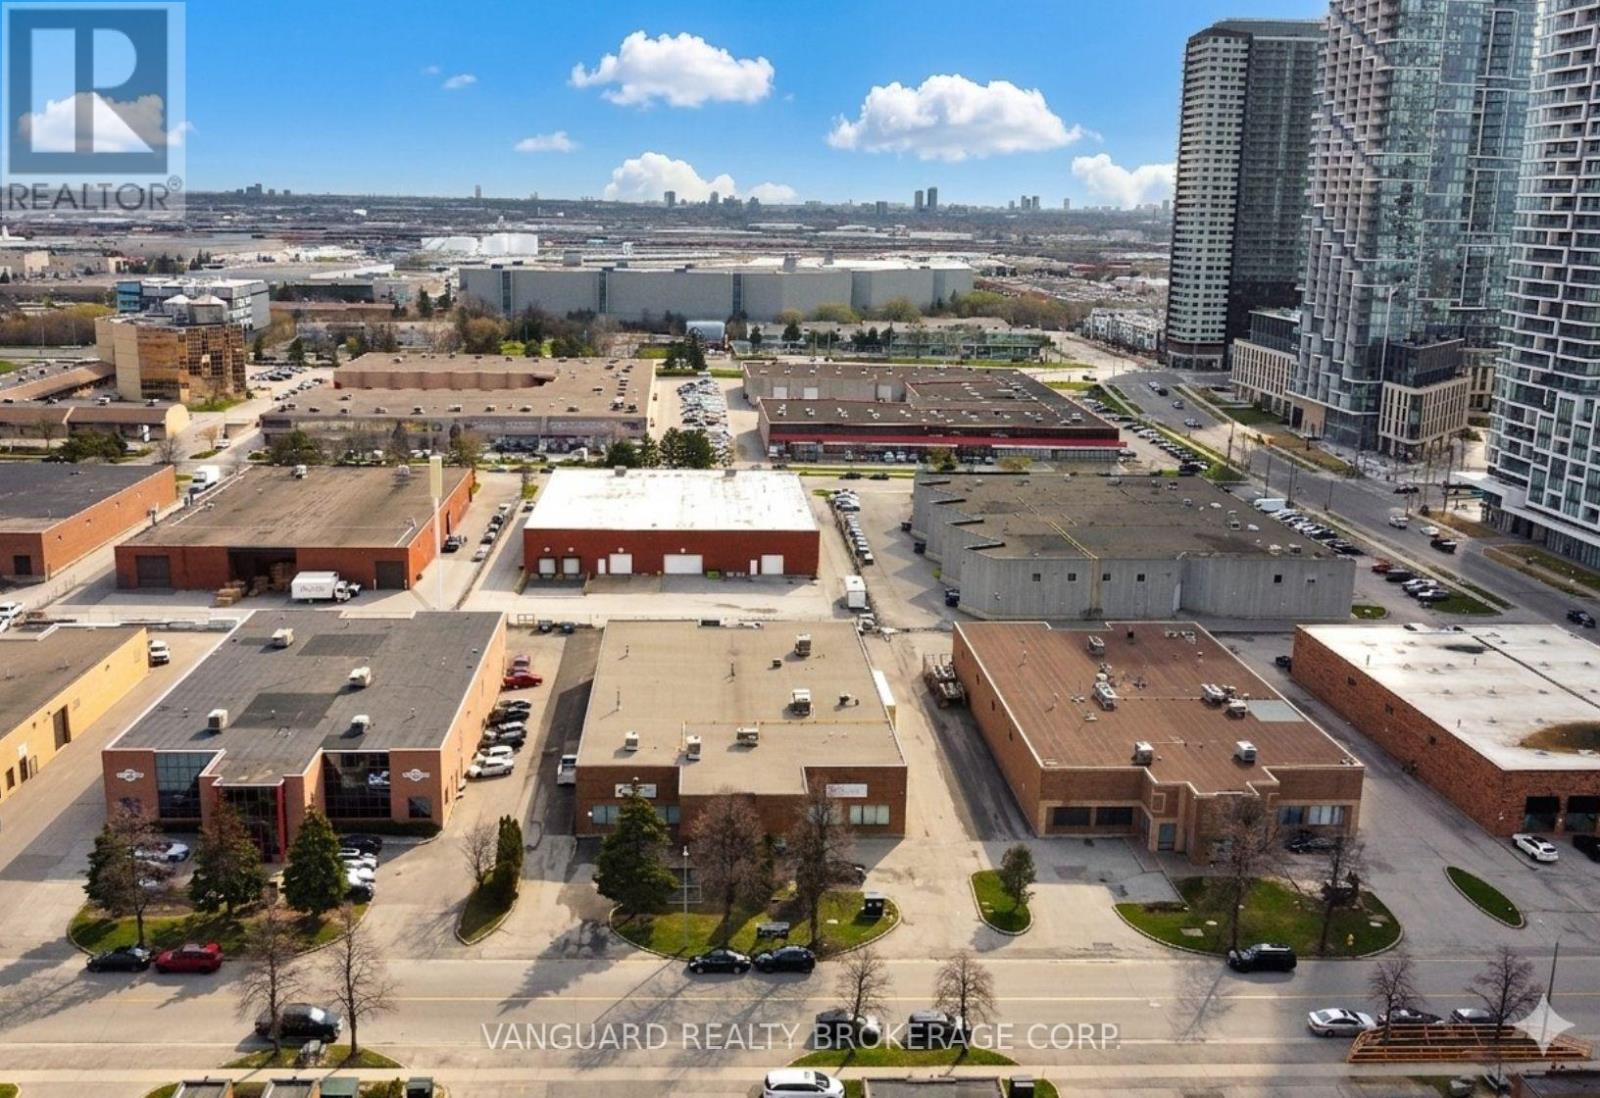
41 Buttermill Avenue
Vaughan, Ontario
Great Location. Steps From The Vaughan Ttc Subway Station And Metropolitan Centre. Freestanding Building. Close To Major Highways 400/407/ 7. Ample Parking. Great Shipping 2 Truck Level Door And 4 Drive In Doors. (id:63203)
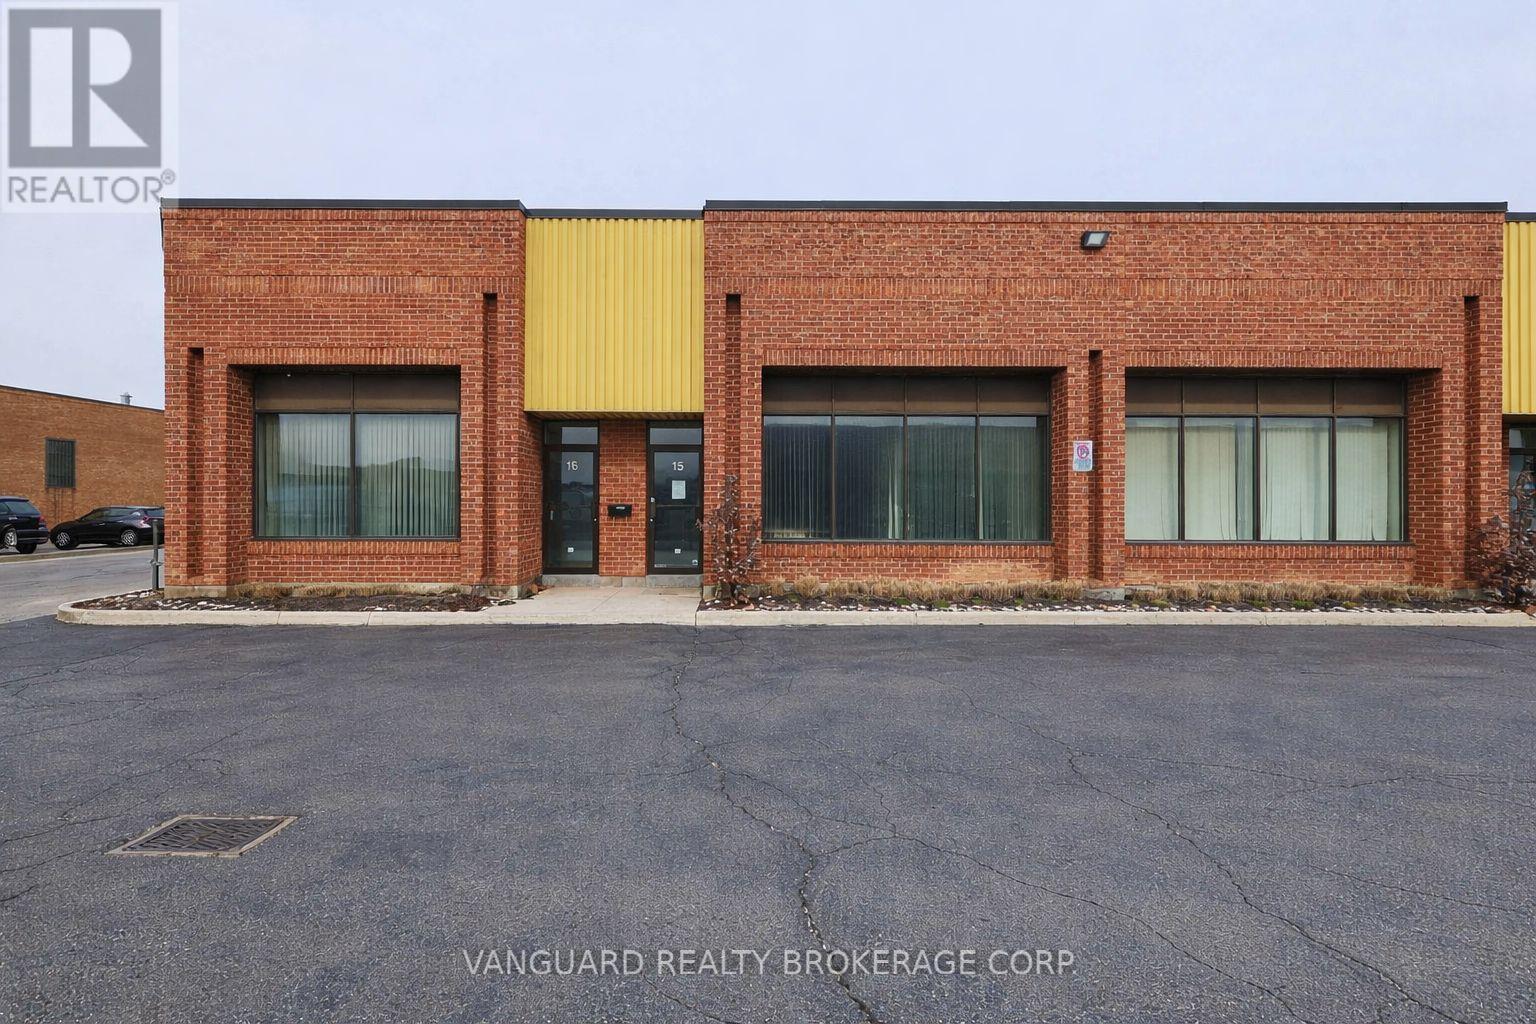
14-16 - 668 Millway Avenue
Vaughan, Ontario
Well-maintained industrial unit available in a prime Vaughan location. Functional layout, ideal for a variety of industrial, users. Excellent natural light, and convenient shipping capabilities. Minutes from Highways 400, 407, and 7, with excellent connectivity throughout the GTA. Ample parking and easy access for employees and visitors. Close proximity to Vaughan Metropolitan Centre, Vaughan Mills Mall, public transit, restaurants, and major amenities. (id:63203)
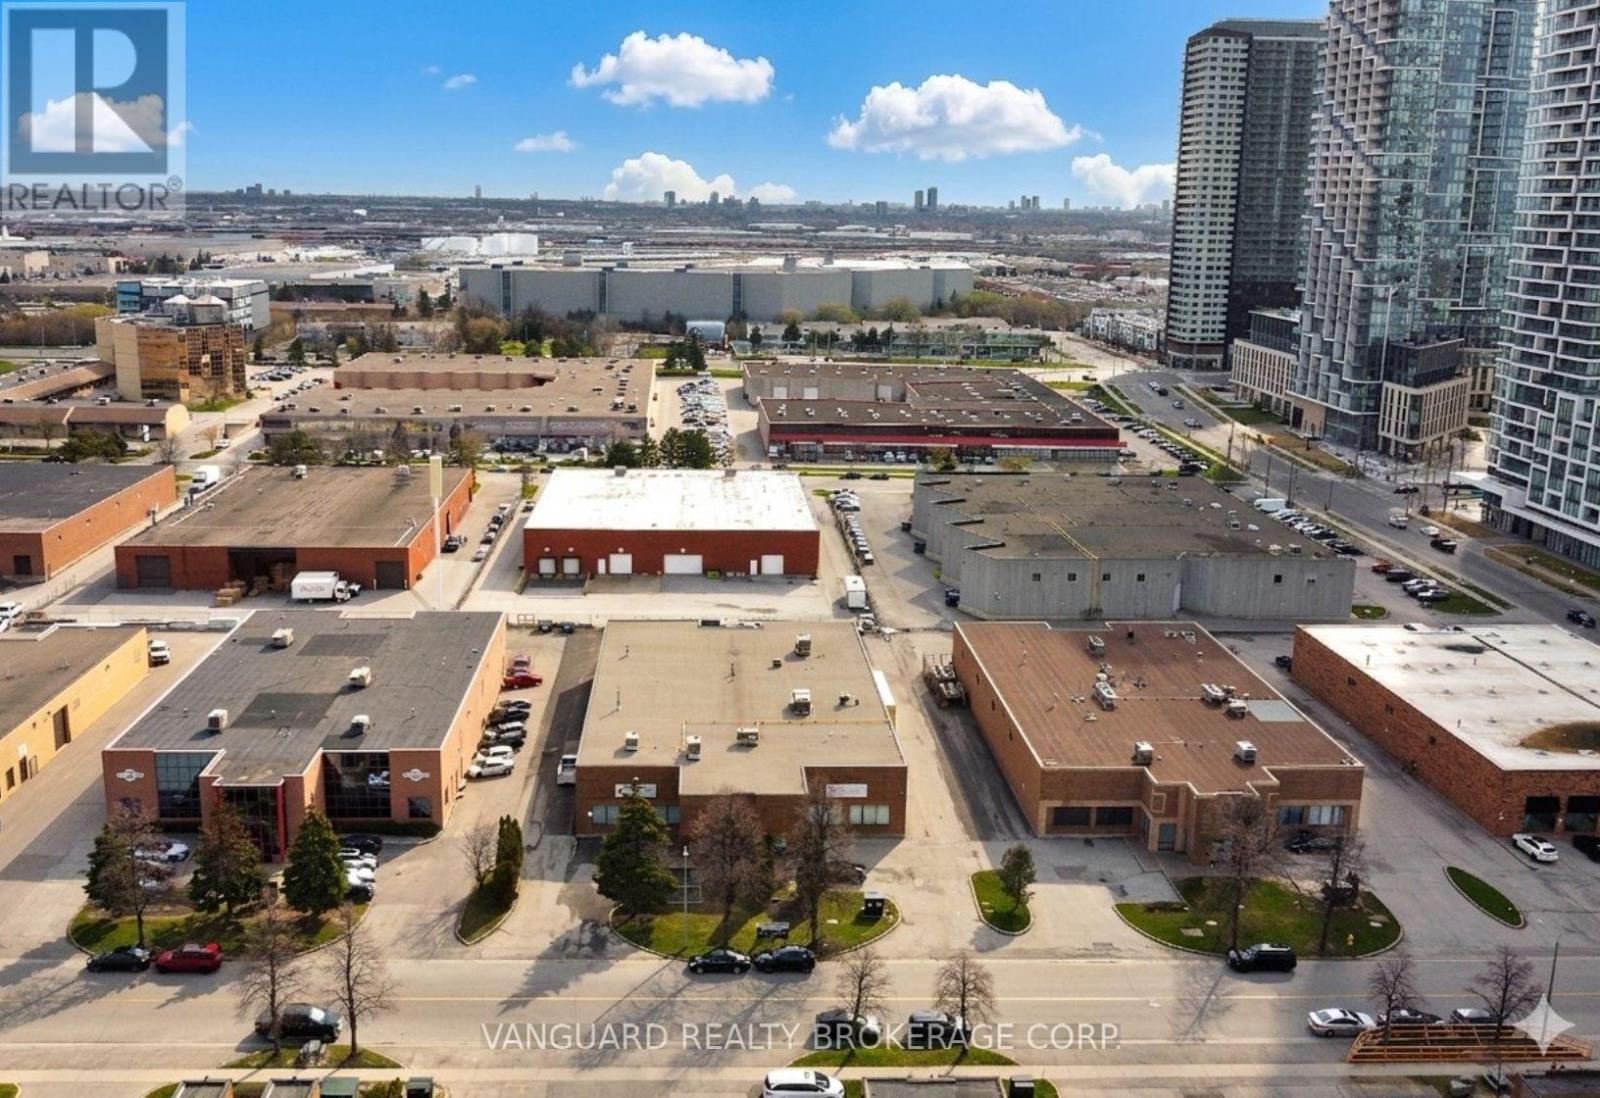
A - 41 Buttermill Avenue
Vaughan, Ontario
Great Location. Steps From The Vaughan Ttc Subway Station And Metropolitan Centre. Half A Freestanding Building. Close To Major Highways 400/407/ 7. Unit Is Fully Temperature Controlled. Ample Parking. Great Shipping 1 Truck Level Door And 2 Drive In Doors. (id:63203)
D - 866 Phillip Street
Sarnia, Ontario
CALLING ALL CONTRACTORS, TRADESPEOPLE OR SMALL BUSINESSES LOOKING FOR EXTRA STORAGE OR WORKSPACE SOLUTIONS? THIS IS THE PERFECT VERSATILE INDUSTRIAL SPACE TO ACCOMMODATE! MOVE INTO THIS APPROX. 1,300 SQ FT UNIT W/ DURABLE CONCRETE FLOORING, MAKING IT PERFECT FOR HEAVY EQUIPMENT OR CUSTOM PROJECTS & OFFERS THE CONVENIENCE OF A 10' X 10' OVERHEAD DOOR ACCESS AT GRADE LEVEL AS WELL AS A SEPARATE MAN DOOR INTO UNIT ALLOWS FOR EFFICIENT LOADING & UNLOADING. IDEAL FOR A WIDE RANGE OF USES W/ LI-1 ZONING INCLUDING: MACHINERY STORAGE, CONSTRUCTION MATERIAL STORAGE, WORKSHOPS, LIGHT MANUFACTURING, WELDING PROJECTS, OR EVEN VEHICLE MAINTENANCE & REPAIRS. HIGH 16' FT CEILINGS (14' TO RAFTERS) ARE A KEY ASSET FOR THOSE DOING FABRICATION TO SUIT YOUR NEEDS! GENEROUS ON SITE PARKING & EASY ACCESS TO THE CHEMICAL VALLEY, BLUEWATER BRIDGE CROSSING (US BORDER) & MAJOR HIGHWAYS LOCATED IN A KEY INDUSTRIAL DISTRICT IN THE CITY. LEASE PRICE IS PER MONTH + HST + HYDRO. WATER & TMI IS INCLUDED. (id:63203)
15450 Niagara River Parkway
Niagara-On-The-Lake, Ontario
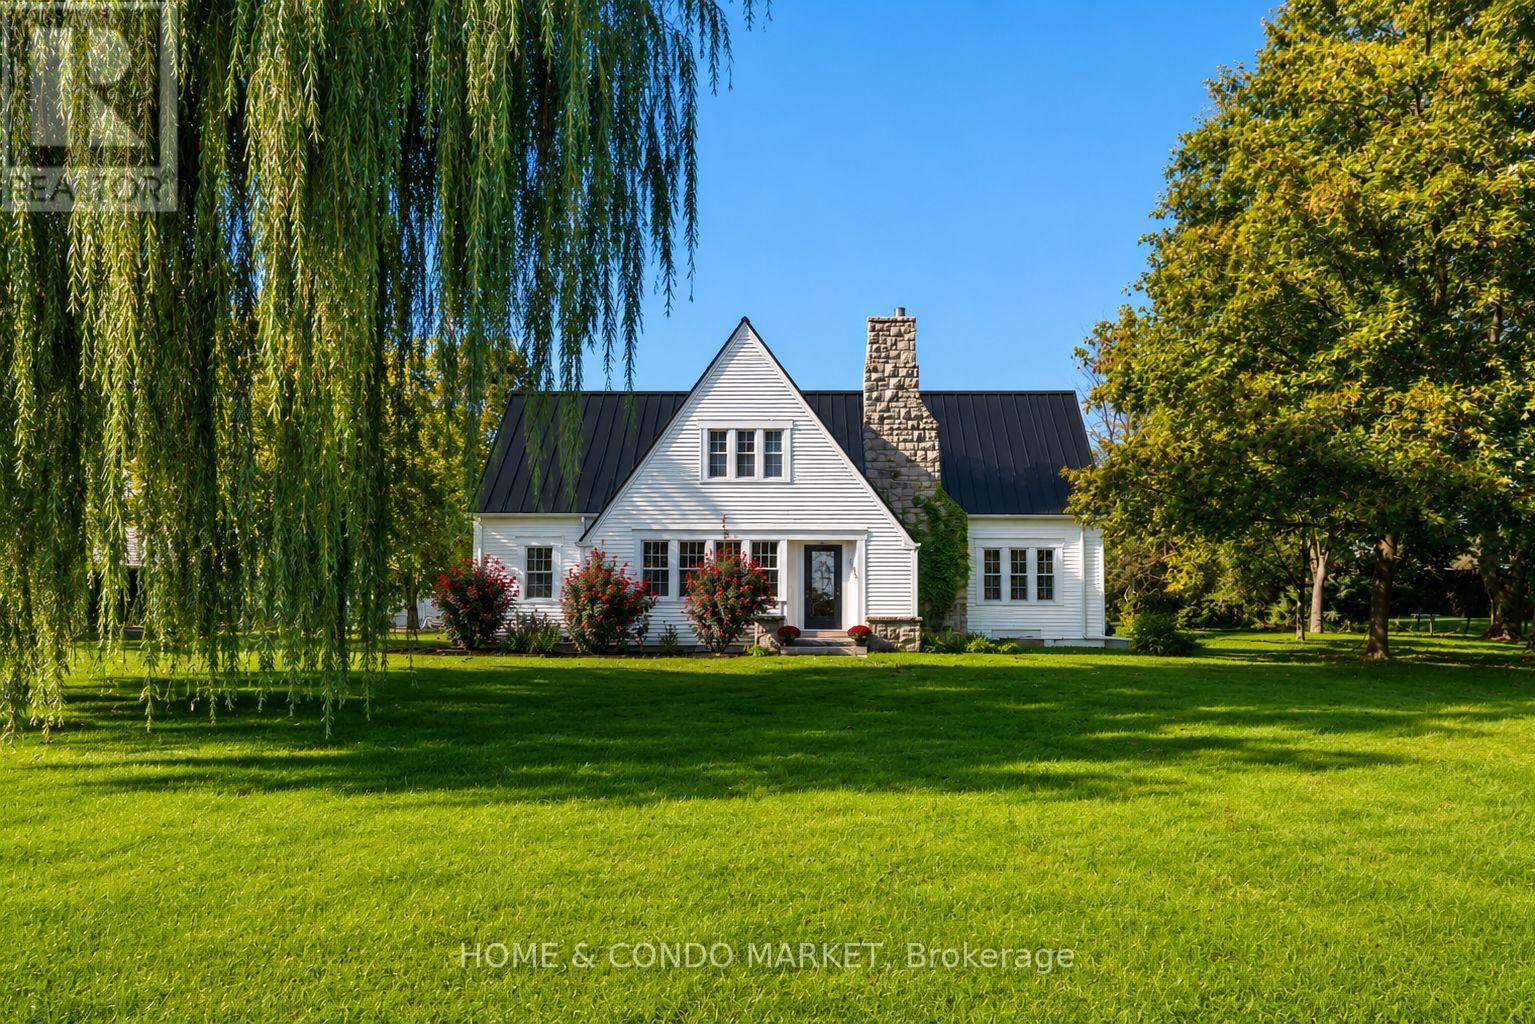
Welcome to the Willow Farmhouse in NOTL situated on a 1+ Acre with vineyard views in the rear and Niagara River/USA views at the front. The home has been very popular on Instagram with short term rental guests. It's truly a magical experiece at Sunrise and at Sunset. The home features an expansive main floor with large open concept kitchen, dining and living room with large windows and endless views. The upper level features 3 spacious bedrooms (two with large balconies that overlook vineyards) and 2 full baths. The lower level is unfinished with taller ceilings and tons of possiblity. The property also includes a detached double car garage (20'x22') and large beautifully maintained 2-storey barn (20'x30') with exposed beams. Conveniently located minutes to the Historic Old Town of Niagara on the Lake, Numerous wineries, Lewiston Bridge and the 405 to QEW. Walk/Bike Trails across the road and fresh farm stands walking are steps away. This a legacy property to start your permaculture lifestyle OR vacation rental investment! (id:63203)
140 Mcmeeken Drive
Cambridge, Ontario
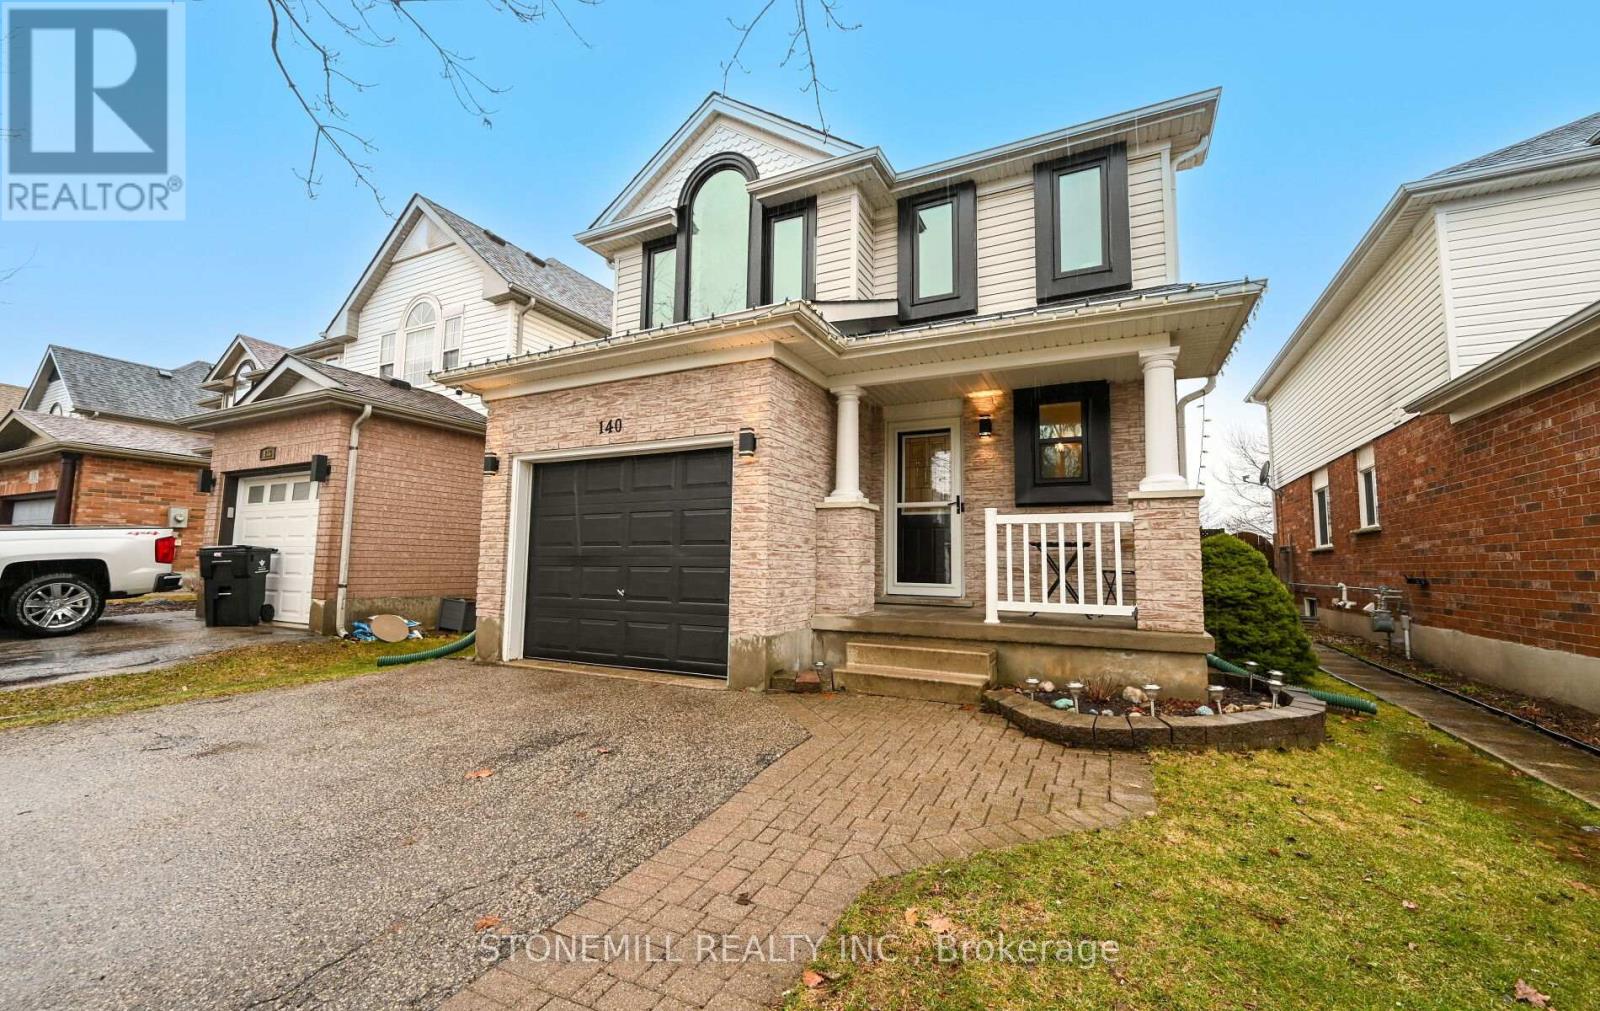
Welcome to this well-maintained family home in a highly sought-after, family-friendly neighbourhood. The bright living room features hardwood floors, a cozy gas fireplace, and recently installed pot lights, creating a warm and inviting space.The open-concept layout flows seamlessly into the dining area and kitchen, overlooking a spacious backyard complete with a pool and hot tub-perfect for relaxing or entertaining. A convenient 2-piece powder room completes the main floor. Upstairs, you'll find three comfortable bedrooms, all with hardwood flooring. The primary bedroom is filled with natural light and includes a private 4-piece ensuite. An additional 4-piece bathroom serves the remaining bedrooms.The partially finished basement offers a large rec room ideal for entertaining, along with a 2-piece bathroom rough-in, providing excellent potential for future customization. Recent upgrades include all new windows (excluding the dining room sliding door and basement windows), as well new furnace and air conditioning unit installed in 2025.The backyard is truly an entertainer's dream, offering plenty of space for hosting large gatherings alongside the pool and hot tub. Ideally located close to schools, amenities, parks and with quick access to Highway 401, this home offers the perfect blend of comfort and convenience for families. (id:63203)
211 - 300 Randall Street
Oakville, Ontario
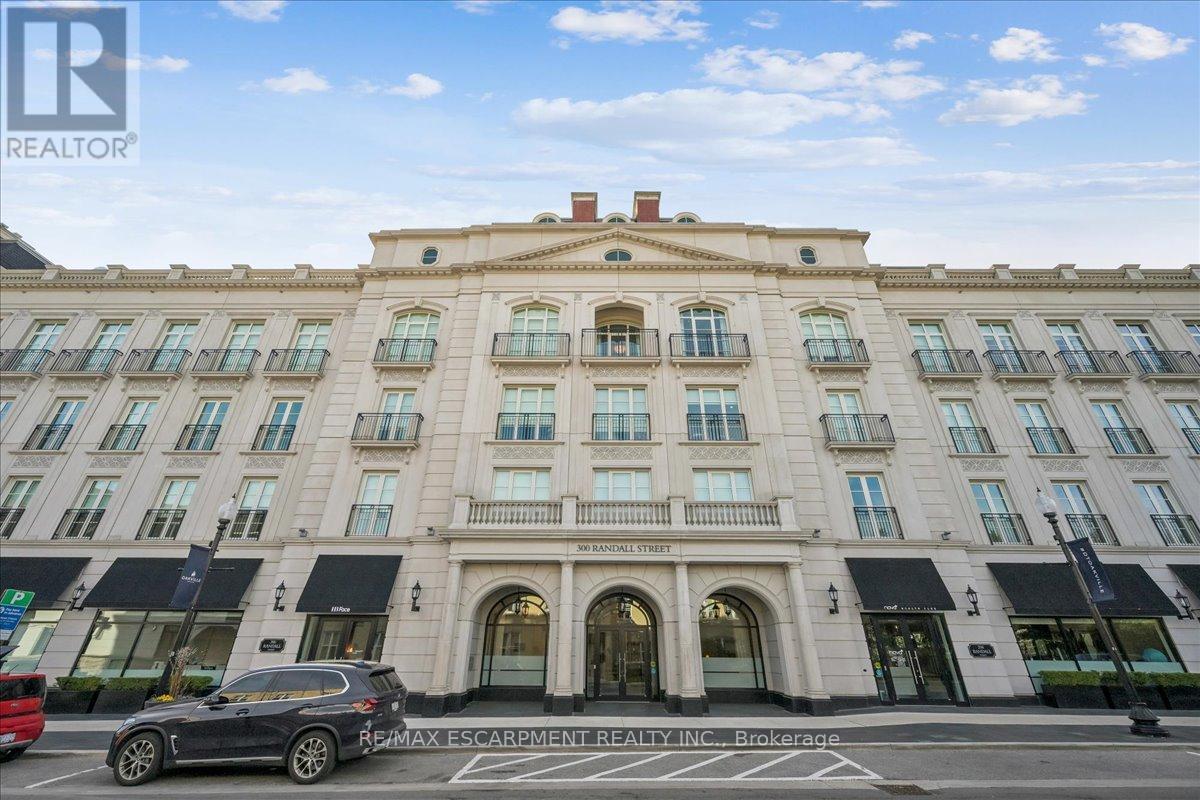
Welcome to one of Downtown Oakville's most celebrated residential addresses, imagined and brought to life by an exceptional local team, the internationally acclaimed luxury designer whose signature detailing elevates this landmark building into a work of art. Together, they crafted a boutique residence that seamlessly blends sophistication, exclusivity, and enduring elegance. This expansive suite features grand principal rooms, soaring ceiling heights, and refined architectural proportions throughout. The Great Room and adjoining Kitchen/Dining Room provide an impressive setting for both relaxed living and elegant entertaining, while the formal Foyer and circular entry gallery create a memorable sense of arrival. The private primary wing offers a gracious Master Bedroom with Juliet balcony, ensuite bathroom, with walk through dressing room, delivering a true luxury retreat. A second bedroom is perfect for guests or extended family and is thoughtfully preceded by its own private vestibule, enhancing comfort and privacy. Additional conveniences include a separate Laundry Room, dedicated Storage Room, and a Powder Room that complements the home's generous flow. The building also features the renowned Sotto Sotto restaurant on the main level - a testament to the calibre of the address and a unique lifestyle benefit for residents. Steps to the lake, marina, shops, cafés, and cultural venues, this residence offers a rare blend of boutique luxury and walkable urban convenience. A distinguished opportunity to live in one of Oakville's landmark buildings. (id:63203)
516 Markay Common
Burlington, Ontario
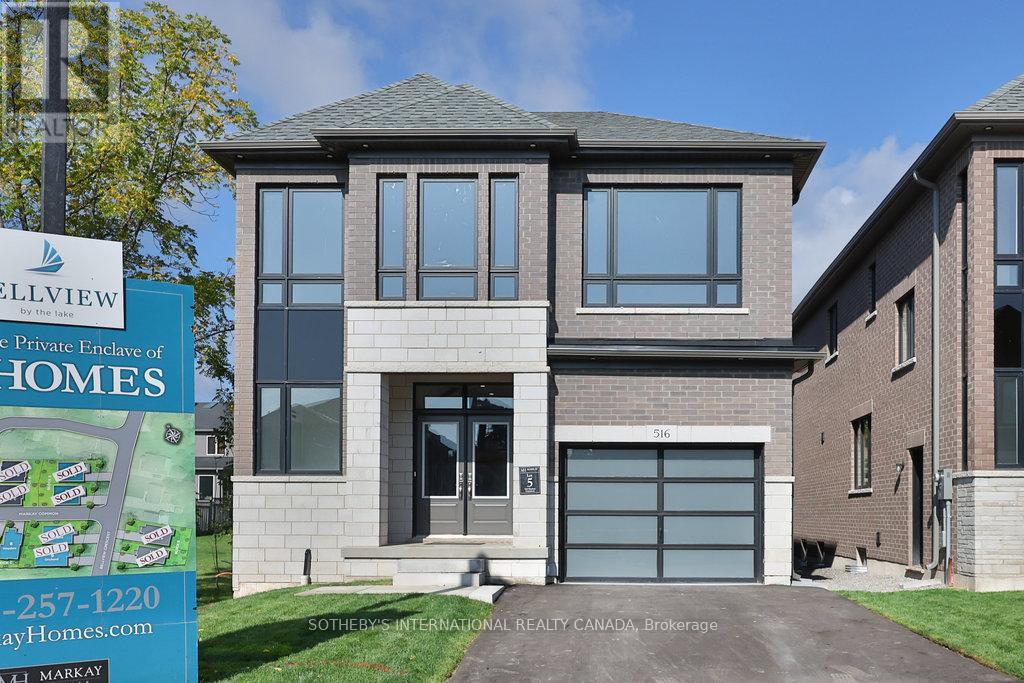
Set within an intimate enclave of architecturally refined custom homes on a private road, this boutique lakeside community offers a rare alternative to the typical "sea of houses" often found in newer developments. Here, homeowners enjoy a more private, distinctive setting just steps to the waterfront, trails, parks, and Joseph Brant Hospital. Built by Markay Homes, these residences combine luxury craftsmanship with one of South Burlington's most walkable lakefront lifestyles. A rare opportunity to own a new custom home in an exclusive, limited collection near the lake.This newly built custom home in Bellview by the lake offers 2,535 sq ft above grade plus a beautifully finished 720 sq ft lower level, blending sophisticated design with upscale craftsmanship. Interior highlights include 9' smooth ceilings on the main and upper levels, taller interior doors, hardwood flooring, oak staircases with wrought iron pickets, a chef-inspired kitchen with quartz surfaces, and elegantly appointed bathrooms. A separate entrance leads to the finished basement which extends the living space with a large recreation area, full bathroom, and a versatile office or additional bedroom perfect for guests, multi-generational living, or a private work-from-home setup. (id:63203)
Lower - 344 Highfield Road
Toronto, Ontario
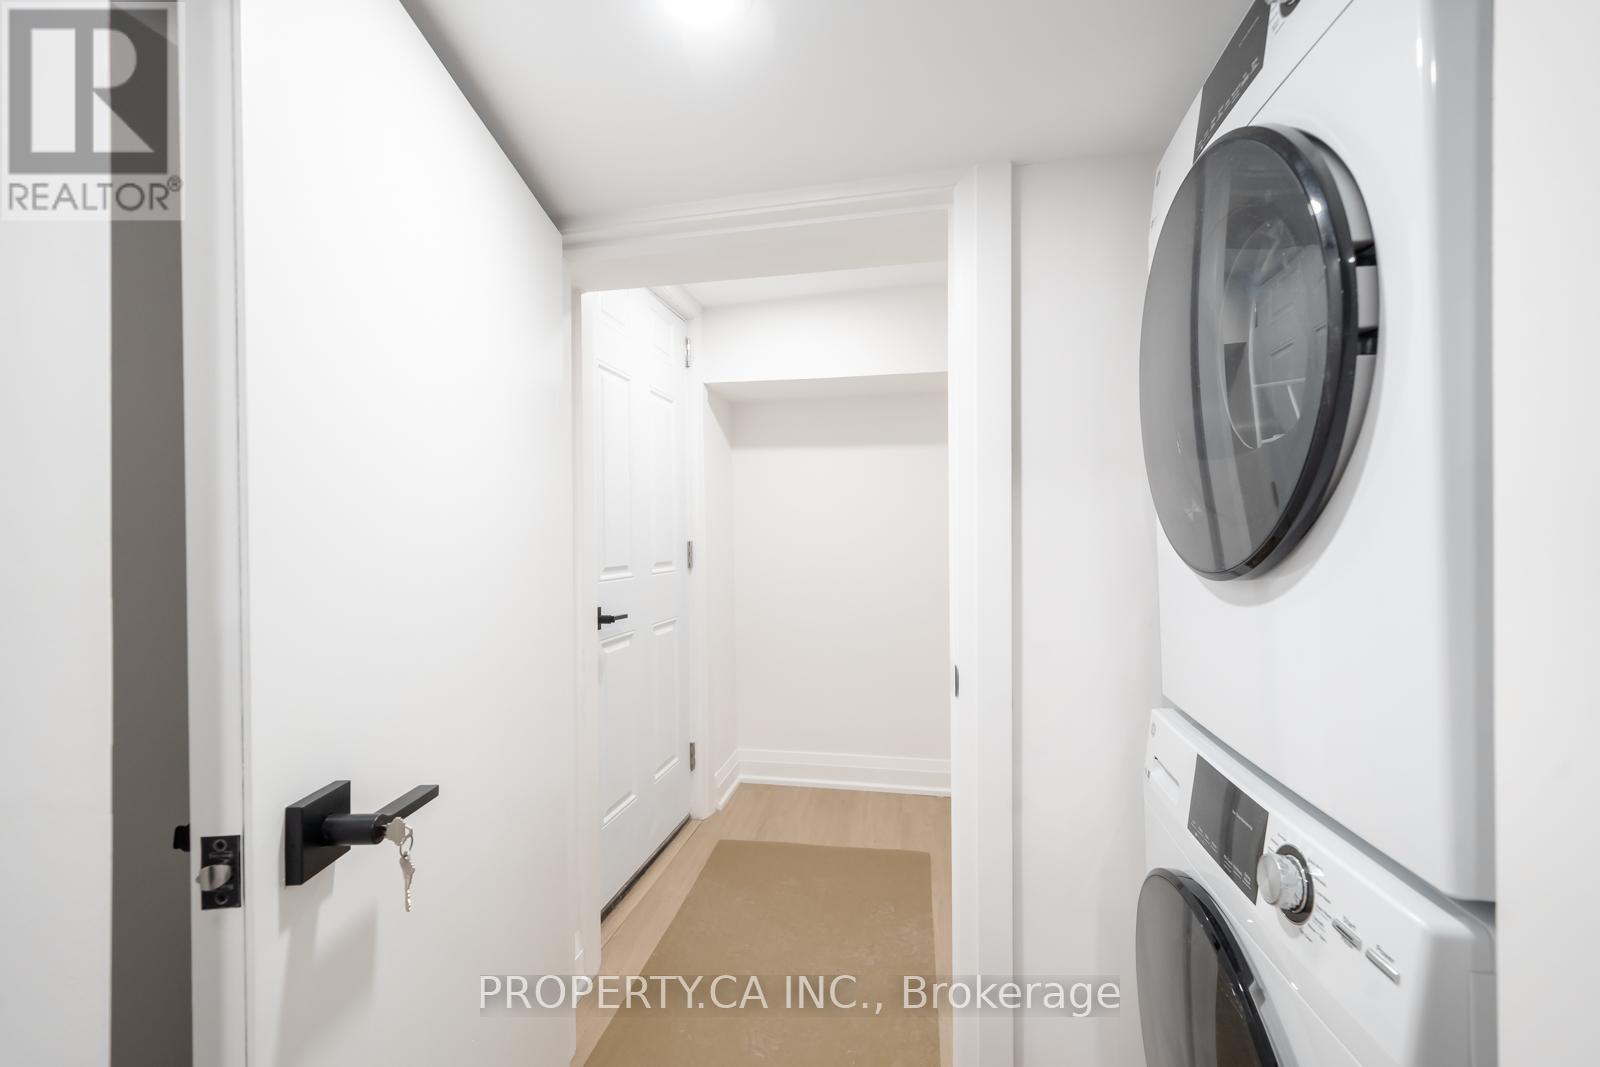
Brand New Raised Lower Level Suite Never Lived In!Be the first to live in this beautifully renovated, above-ground lower-level suite. Feels like a main floor with extra-large windows, high ceilings, and a private walk-out. A perfect condo alternative for those who prefer house living no elevators, no waiting! Located just steps from the Gerrard Streetcar and Greenwood Subway, commuting is a breeze. Nestled on a quiet residential street, yet moments away from the vibrant communities of Leslieville, the Danforth, and the Beach. Enjoy easy access to Toronto's best restaurants, cafes, art galleries, and local grocers all within walking distance. (id:63203)
Pt S1/2 Lot 36 Link Road
Haldimand, Ontario
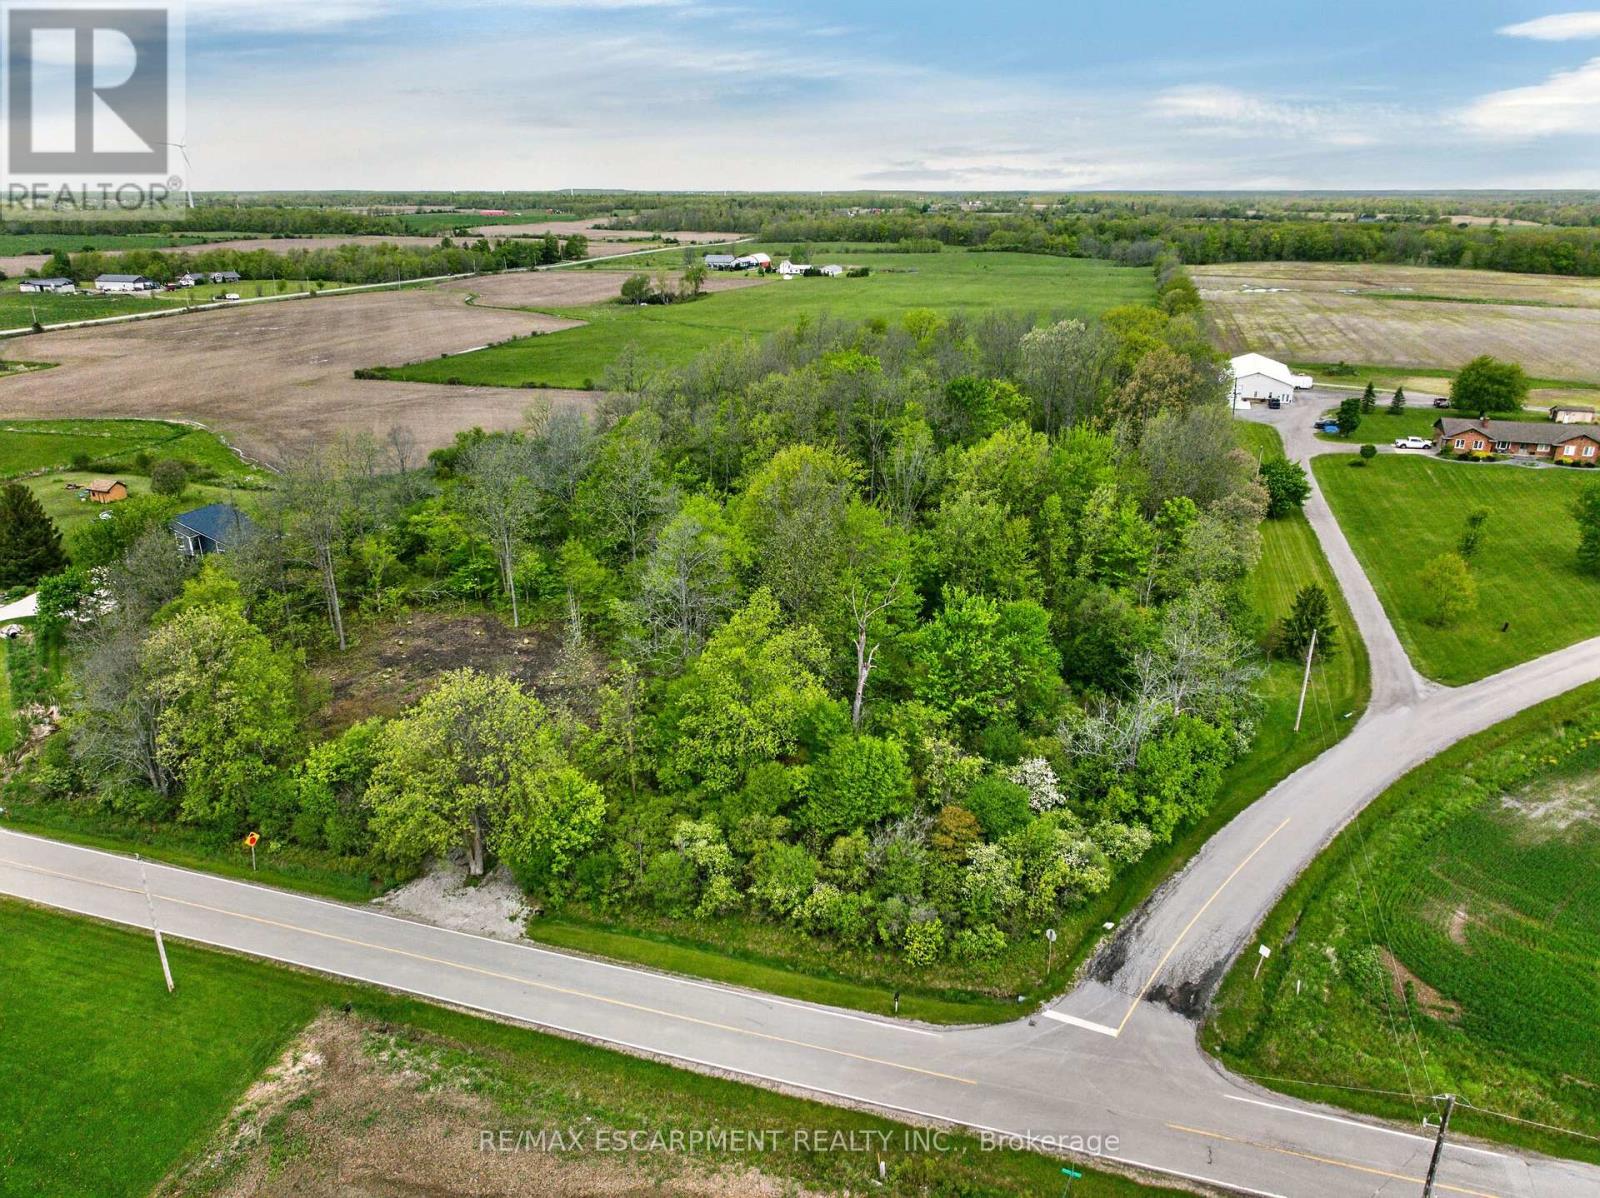
Breathtaking 0.72 acre country wood-lot featuring 200 ft of frontage on paved rural secondary road near east limits of Kohler, a quaint Haldimand County hamlet approximately 40 min commute to Hamilton, Brantford & Hwy 403 - 10 mins southwest of Cayuga's amenities in-route to Lake Erie. This rectangular shaped lot (200.95ft x 156.56ft) includes fully permitted, installed driveway providing entry to large, approved by Haldimand County, building envelope area with all required trees legally clear cut. The entire building site perimeter is surrounded by beautiful, towering hardwoods & soft, wispy pines promoting a natural private paradise setting for that "Rural Estate" you have dreamt of - now is the chance to turn dreams into reality. "Surreal Seclusion" (id:63203)