

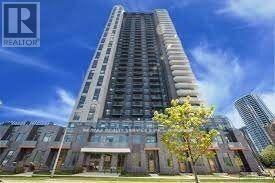
3318 - 8 Nahani Way
Mississauga, Ontario
Open Concept 1 Bedroom + Den In High-End Building In Sought After Area Of Mississauga. Building Loaded With Amenities, Luxurious Living. This Layout Optimizes The Space Plus Huge Windows For Tons of Light With South Views. The Kitchen Features All Stainless Steel Appliance, A Backsplash And Quartz Countertops. Bedroom With 3pc Ensuite. Building Amenities Include Hammock, Cabana With Day Beds & Outdoor Pool, Terrace With Bbq, Gym, Yoga, Party Room, Business Center, Billiards, Lounge Area, Guest Suites, & More. A Fantastic Central Location In The Heart of Mississauga, Close To Square One, Transit Hub, 403 Highway Access And So Much More. (id:63203)
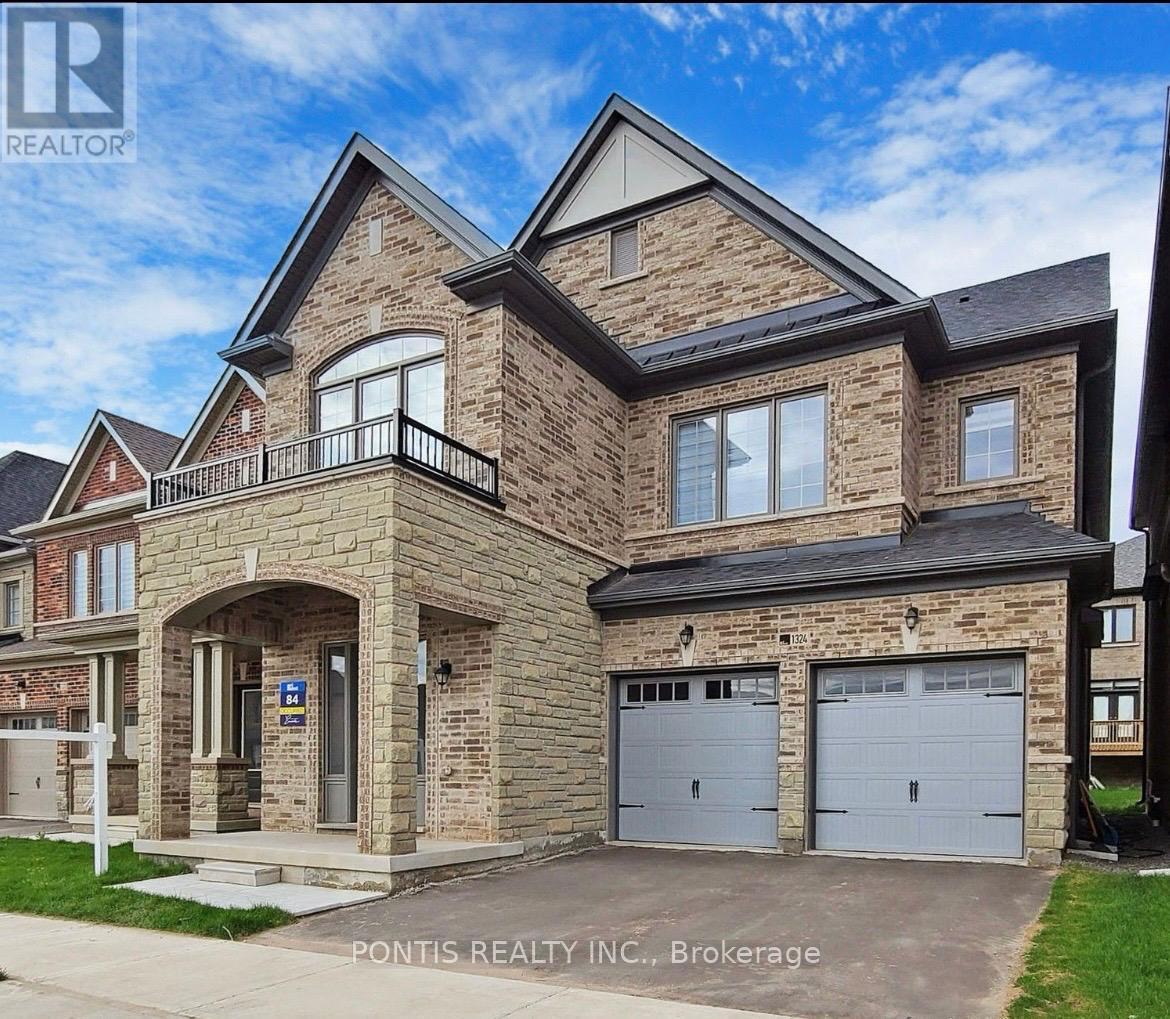
1324 Queens Plate Road
Oakville, Ontario
Welcome to this beautifully upgraded Primont Glen Abbey Encore home offering around 3700 sq.ft. of elegant living space, including a newly finished 950 sq. ft. basement. The thoughtfully designed floor plan features a bright living room, spacious family room with a striking see-through fireplace shared with the formal dining room, and a gourmet kitchen with premium appliances, including a 36" professional-grade stove, plus a sun-filled breakfast area. The upper level offers four generously sized bedrooms, including a luxurious primary suite with a walk-in closet and spa-like ensuite. The second bedroom features its own private ensuite, while the third and fourth bedrooms share a convenient Jack-and-Jill bathroom. The finished basement and a walk-up entrance provides exceptional additional living space, ideal for recreation, a home office, or extended family. Located in a quiet, family-friendly neighbourhood near Fourteen Mile Creek Lands, top-rated schools, parks, shopping, transit, and major highways, this exceptional home is available for lease. (id:63203)
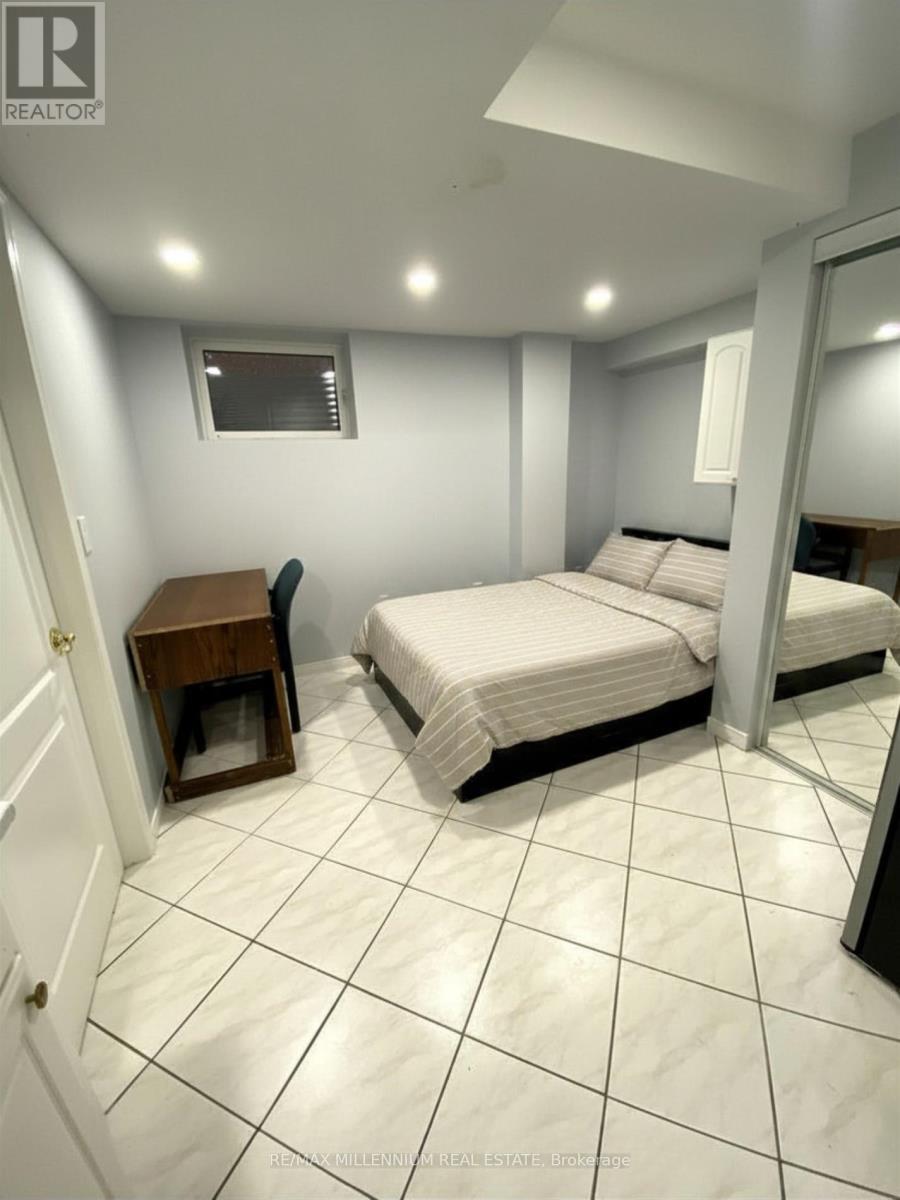
Basement - 5110 Timbermill Court
Mississauga, Ontario
(For One Individual Only) All-inclusive, fully furnished private one-bedroom suite featuring a private 3-piece bathroom and private ensuite laundry room in a unique basement apartment. The suite also offers an open-concept kitchenette, providing a comfortable and functional living space.The basement is shared with two other private bedroom suites, each with its own separate bathroom, laundry, and living area, offering privacy and independence.All utilities are included. Situated in a quiet, family-friendly neighborhood with convenient access to nearby amenities. One parking space is available for an additional cost. (id:63203)
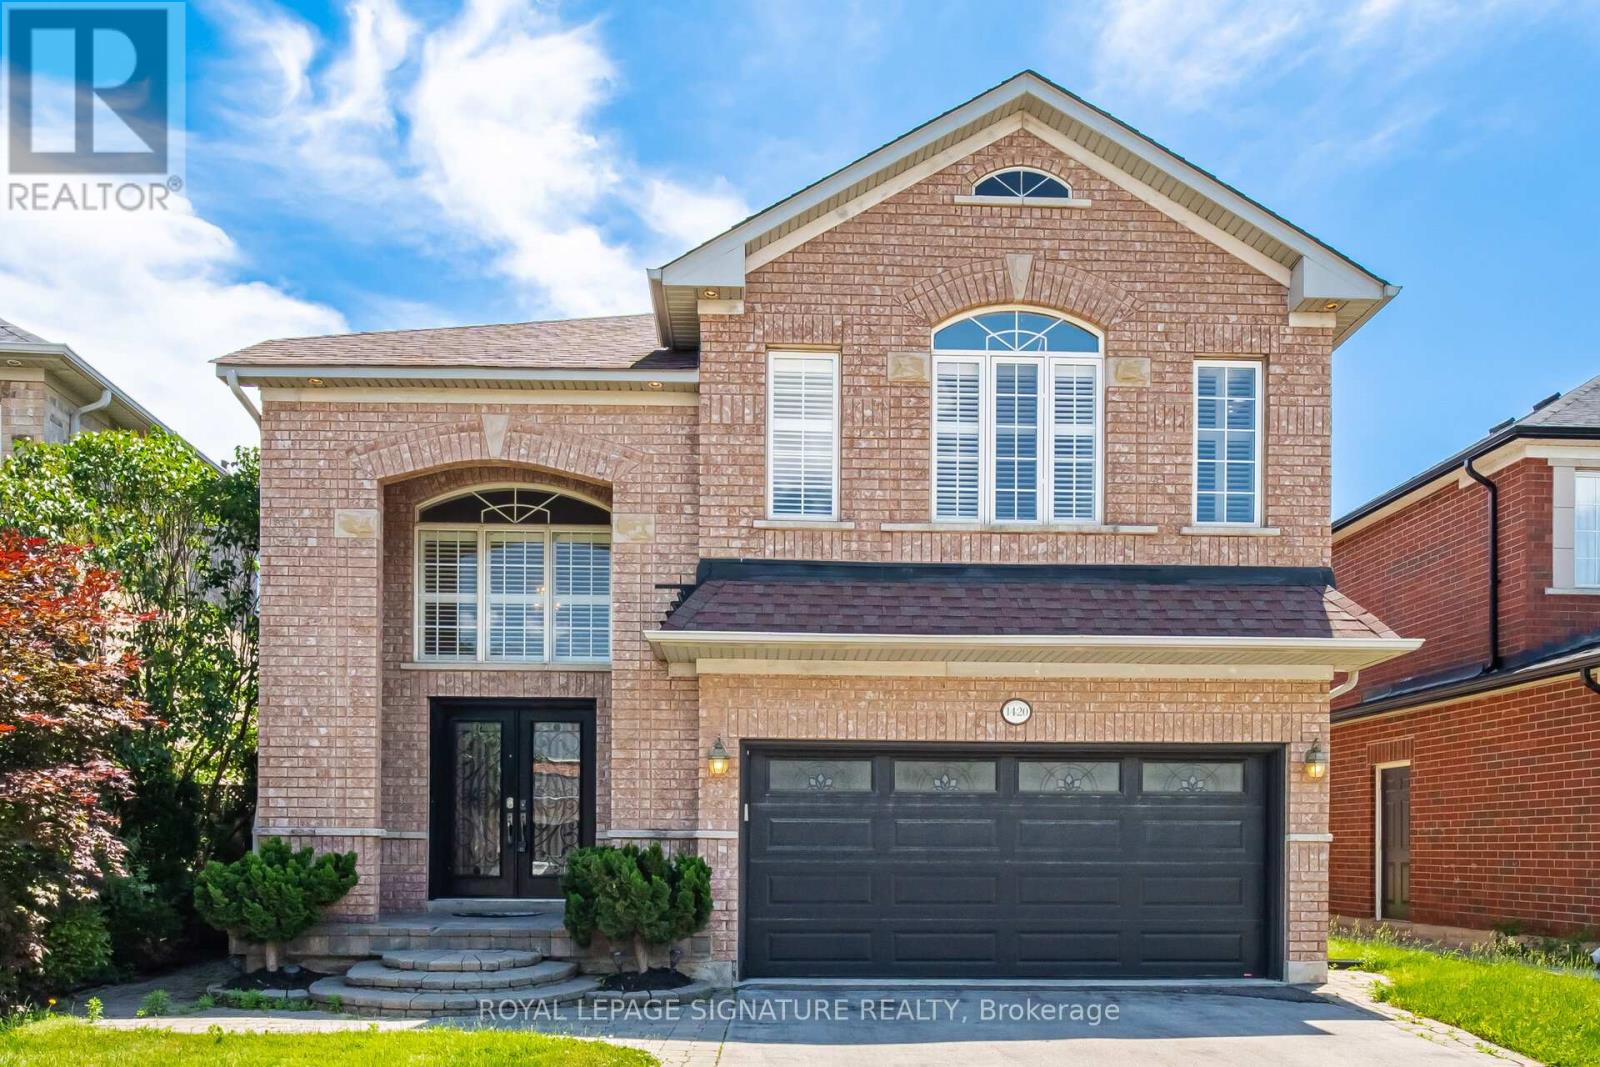
1420 Derby County Crescent
Oakville, Ontario
Welcome To This Spacious 4 Bedroom, 4 Bathroom Family Home In One Of Oakville's Most Desirable Communities! OVER 2800 Sq Ft Above Grade Space + Basement! Offering A Functional And Spacious Layout, This Beautiful Home Is Designed For Modern Family Living. The Main Floor Features A Private Office, Perfect For Working From Home, Along With A Convenient Laundry Room And Mudroom With Direct Access To The Garage. The Heart Of The Home Is The Kitchen Showcasing Stainless Steel Appliances And A Bright Breakfast Area With Walk Out To The Fully Fenced Backyard, Ideal For Entertaining, Summer Barbecues And Family Gatherings. The Open Concept Design Creates A Seamless Flow Between The Kitchen And Principal Living Spaces. Retreat To The Expansive Primary Suite Featuring A Large Walk In Closet And A 5 Piece Ensuite Complete With A Soaker Tub And Separate Walk In Shower. The Second Bedroom Enjoys The Added Convenience Of Its Own Ensuite Bathroom And Spacious Closet, While The Additional Bedrooms Offer Plenty Of Space For Growing Families. The Unspoiled Basement Provides Endless Potential To Create Additional Living Space, A Home Gym, Recreation Room Or In-Law Suite. Ideally Located Close To Top Rated Schools, Beautiful Parks, Scenic Walking Trails, Golf Courses And Family Friendly Amenities. Enjoy Convenient Access To Shopping, Restaurants, Oakville Trafalgar Memorial Hospital, Major Highways, GO Transit And Everything Oakville Has To Offer. A Fantastic Opportunity To Own A Spacious Family Home In An Exceptional Location! (id:63203)
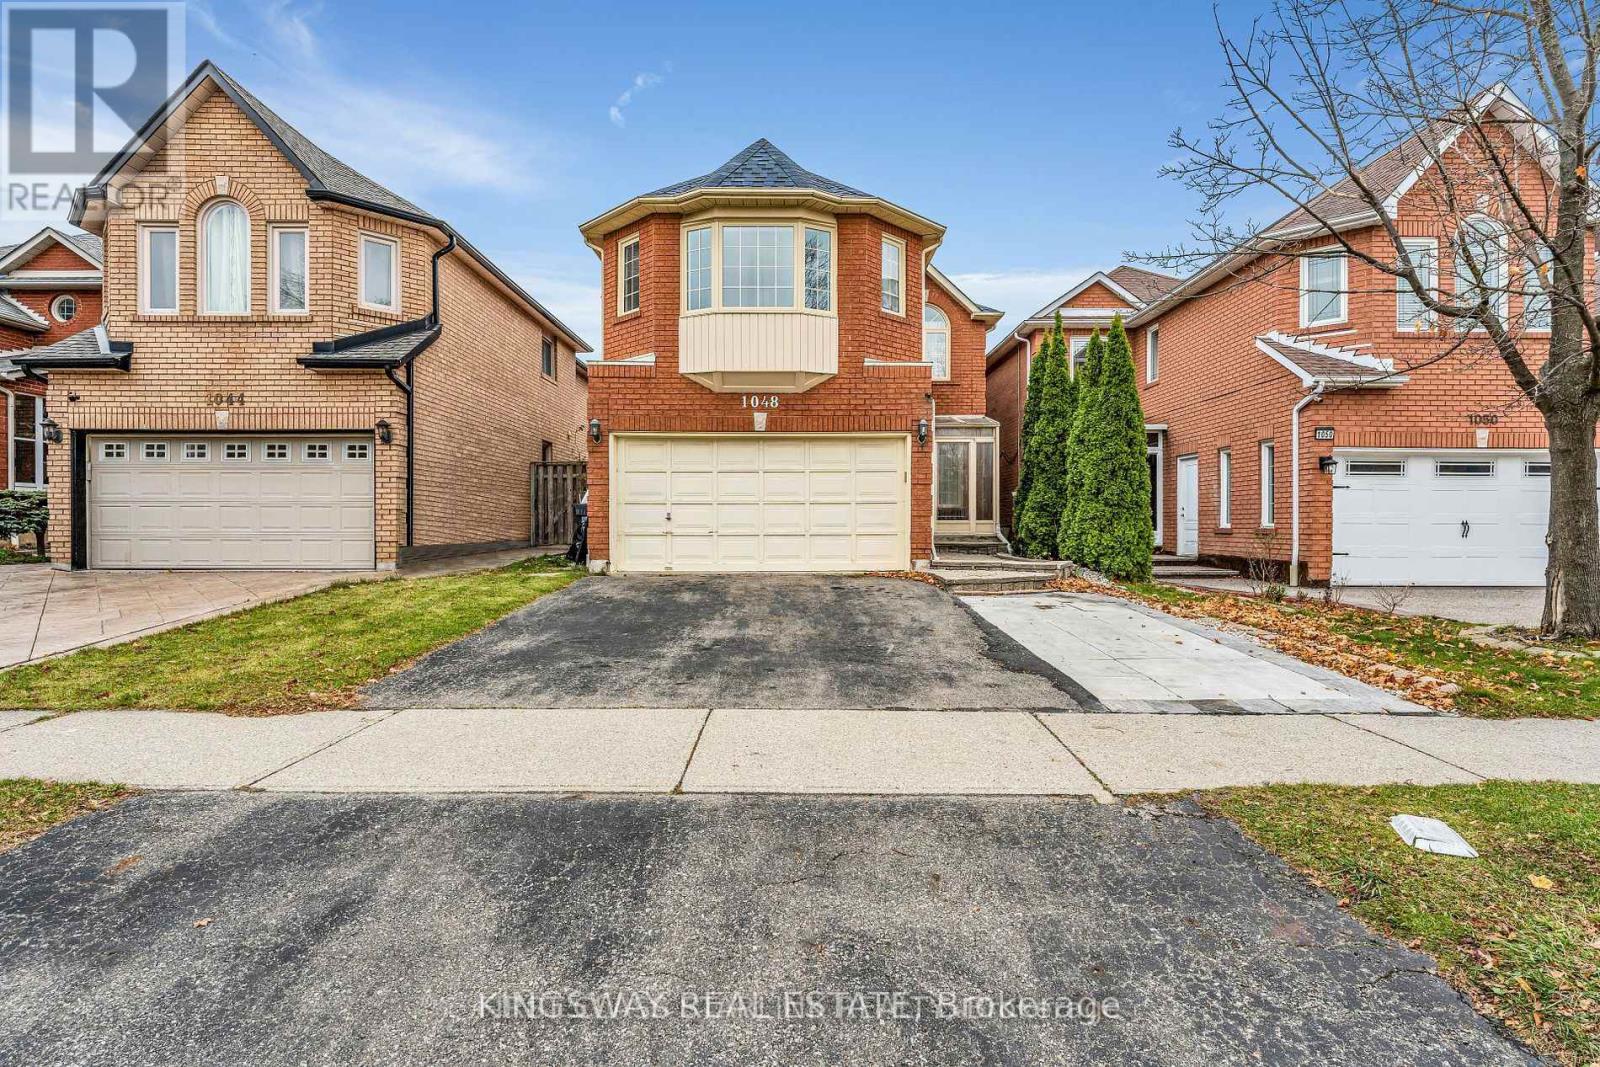
1048 Charminster Crescent
Mississauga, Ontario
welcome to this bright, spacious rental home in the lively East Credit neighborhood of Mississauga. This home features 4 bedrooms and 2 bathrooms on the upper floor, along with a modern, open-concept main floor that combines a living, dining, and family area. The kitchen is fully equipped, and there is a convenient 2 piece bathroom. The basement is not included in the rent, as it is used by the owner , The owner lives abroad and only rarely visits the country , so it does not impact tenant privacy. The home also includes a double garage, a double driveway, and is ideally located near restaurants, markets, schools, and highways. (id:63203)
Basement - 3343 Preserve Drive
Oakville, Ontario
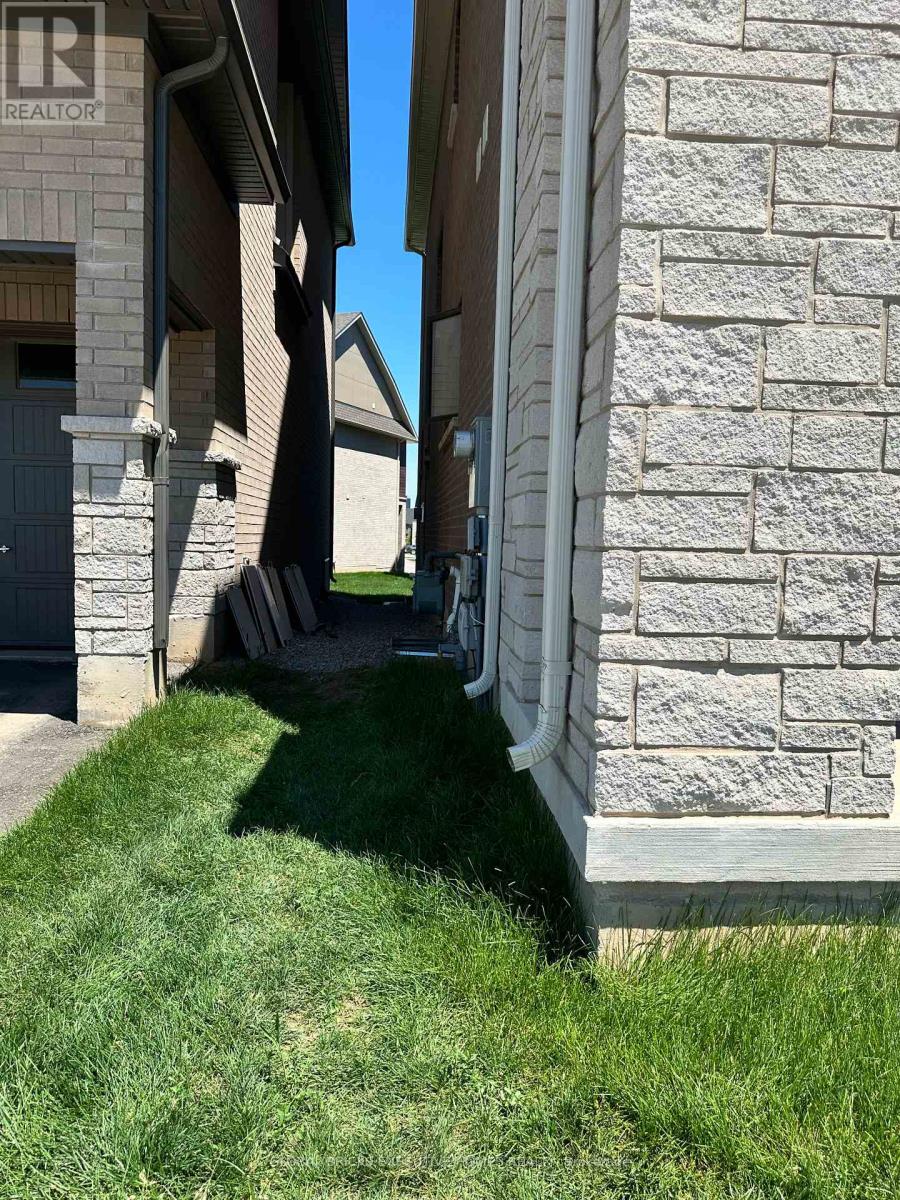
Welcome to this brand-new, two-bedroom, 2 bathroom basement suite with a separate entrance in abrand-new house in a very sought-after neighborhood. This exquisitely apartment has anopen-concept Take advantage of the extra convenience of a private ensuite laundry. This is agreat option for high-quality living in a prominent location. (id:63203)
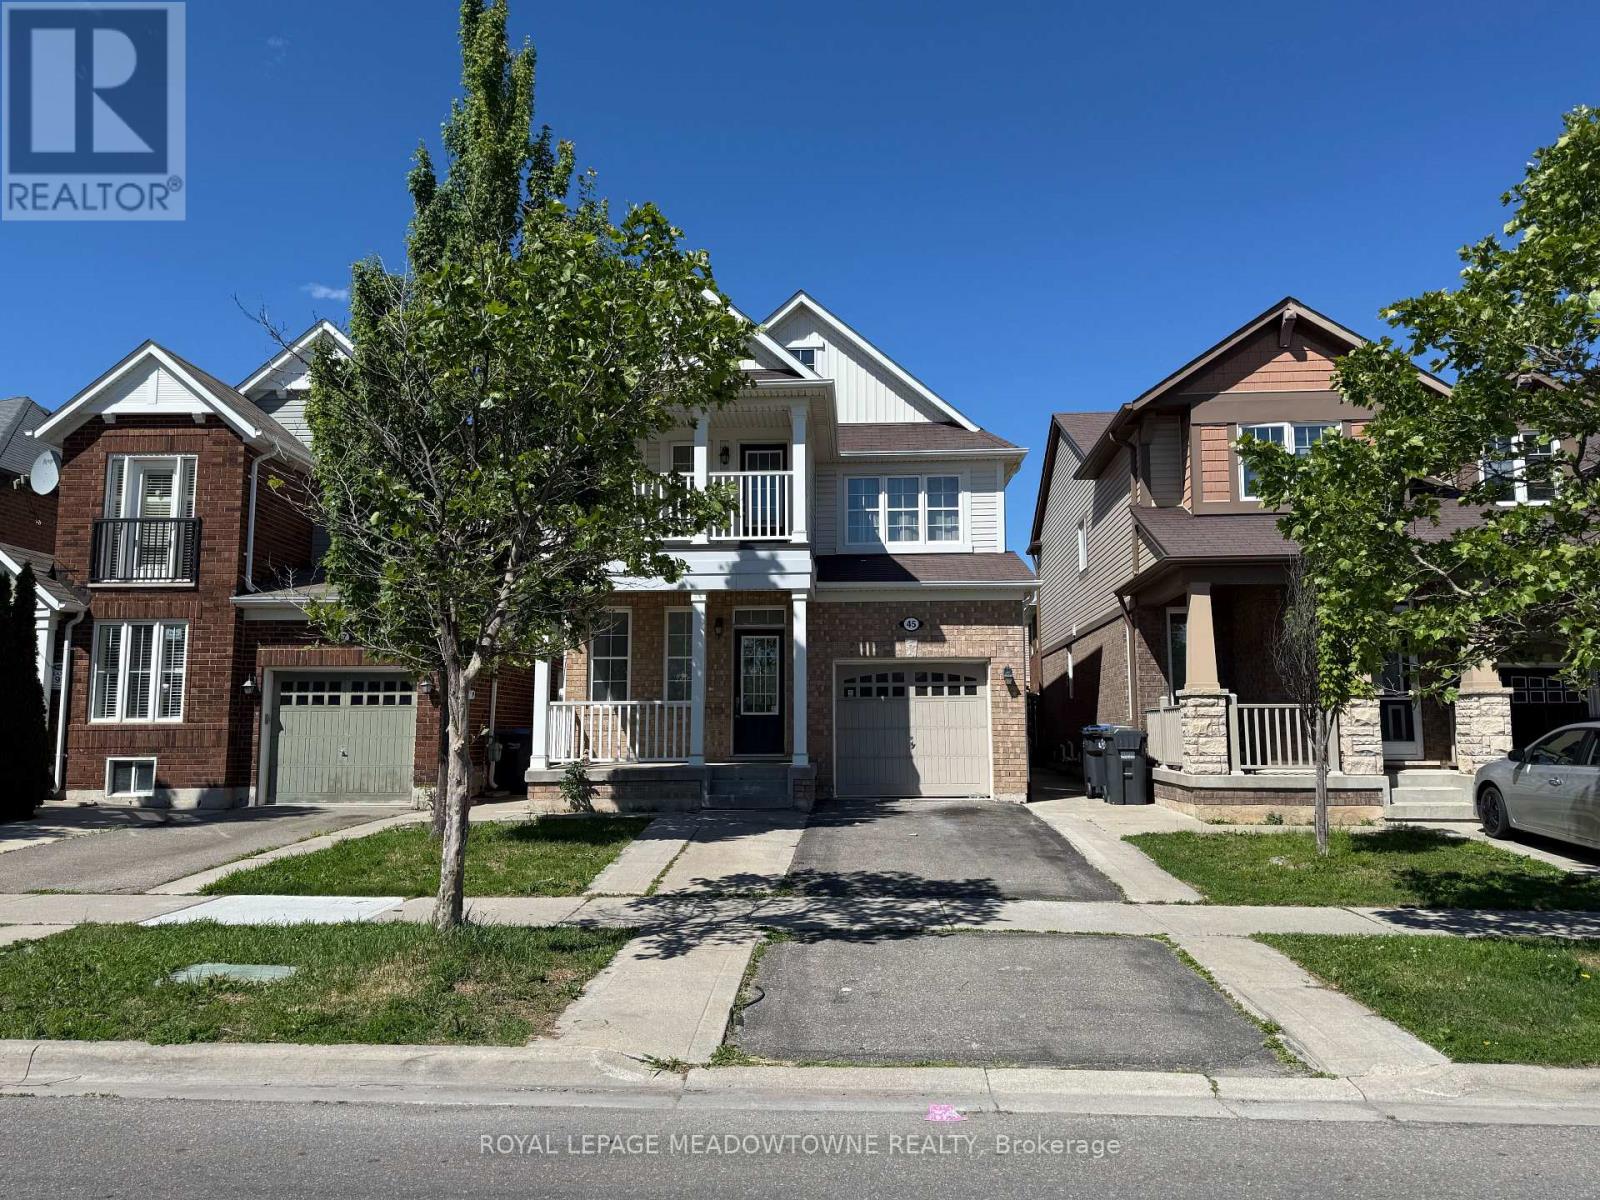
45 Bleasdale (Lower) Avenue
Brampton, Ontario
Welcome To This Bright And Spacious 2 Bedroom Lower Level Apartment Located In One Of Brampton's Most Sought After Family Friendly Communities. Offering Complete Privacy With Its Own Separate Entrance, This Self Contained Lower Level Suite Features A Functional Open Concept Layout With A Spacious Living And Dining Area, A Full Kitchen Complete With Fridge, Stove Along With Its Own Private Washer And Dryer. Both Bedrooms Are Generously Sized With Ample Closet Space, Making This Home Ideal For Professionals, Couples, Or Small Families. Enjoy The Comfort And Convenience Of A Completely Independent Living Space With No Shared Interior Living Areas. Lease Includes 1 Driveway Parking Space. Ideally Located Just Minutes To Mount Pleasant GO Station, Schools, Parks, Library, Community Centre, Shopping, Restaurants, And Public Transit. A Fantastic Opportunity To Lease A Clean, Spacious, And Private Home In A Highly Desirable Neighbourhood. *** Stove to be installed prior to possession*** (id:63203)
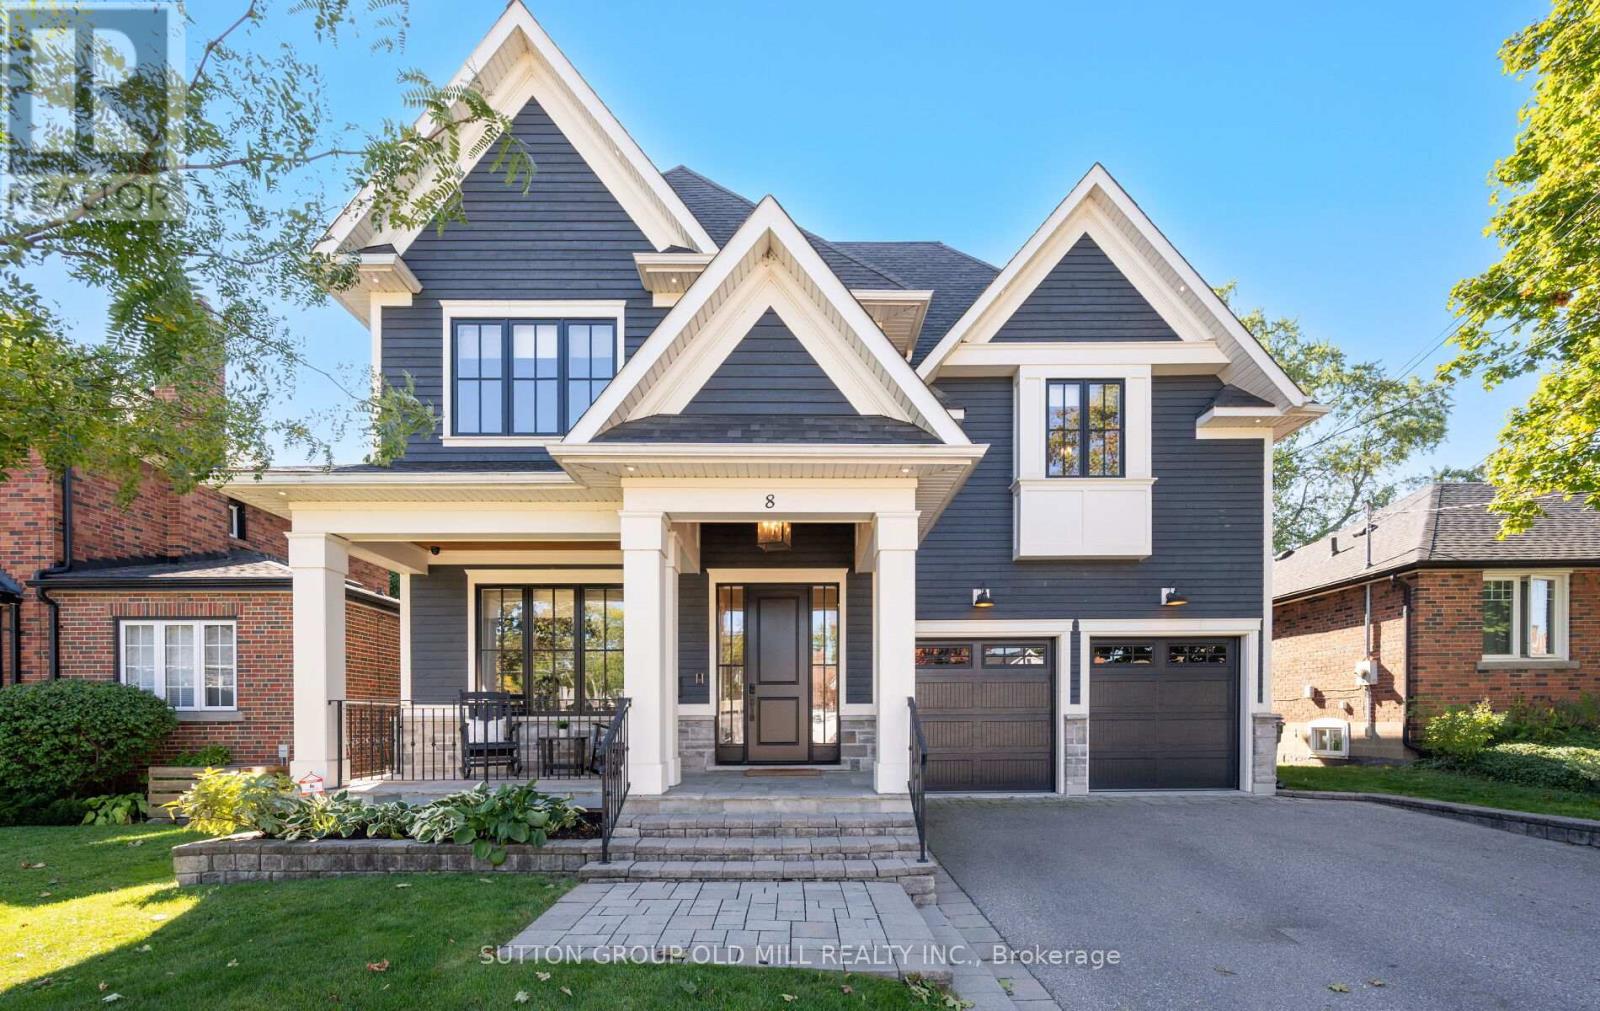
8 Cumberland Drive
Mississauga, Ontario
Welcome to Port Credit Village! Nestled in the heart of this vibrant community, this stunning designer home offers the perfect blend of elegance and convenience. Just a short stroll from the lakefront, parks, shopping restaurants and Mentor College .Downtown is easily accessible with a 10 minute walk to the GO station and close proximity to the QEW, making this an ideal location for commuters. Boasting over 5,700 square feet of elegantly finished living space, this home exudes coastal charm with high end upgrades throughout. Every detail has been crafted with exceptional design consultation, ensuring no expense was spared in creating a luxurious living experience.The main floor office has been thoughtfully renovated to make working from home a pleasure. With ample windows, custom built-ins, and custom doors, it I the perfect space for remote work. The custom kitchen is a chefs dream, featuring a gas range, oversized fridge, and a spacious walk-in pantry equipped with extra drinks fridges and electrical outlets to accommodate all your countertop appliances.Entertaining is effortless with the Butler's Area, providing ample space and amenities for hosting gatherings. The main level impresses with 10-foot ceilings, while the upper and lower levels feature 9-foot ceilings, creating an open and airy atmosphere that enhances the sense of space.The double garage is equipped with a sleek epoxy floor, wall racking, remotes, and an entrance to the house through the oversized mudroom. With five designer bathrooms, a second-floor laundry room, and hardwood floors throughout, this residence is a must-see, offering so much more than a builder-basic home. With its unique features, exceptional and extensive mill work and prime location, this home promises a lifestyle of comfort and luxury.Option for fully furnished @ $13,000 (id:63203)
11 - 5035 Ninth Line
Mississauga, Ontario
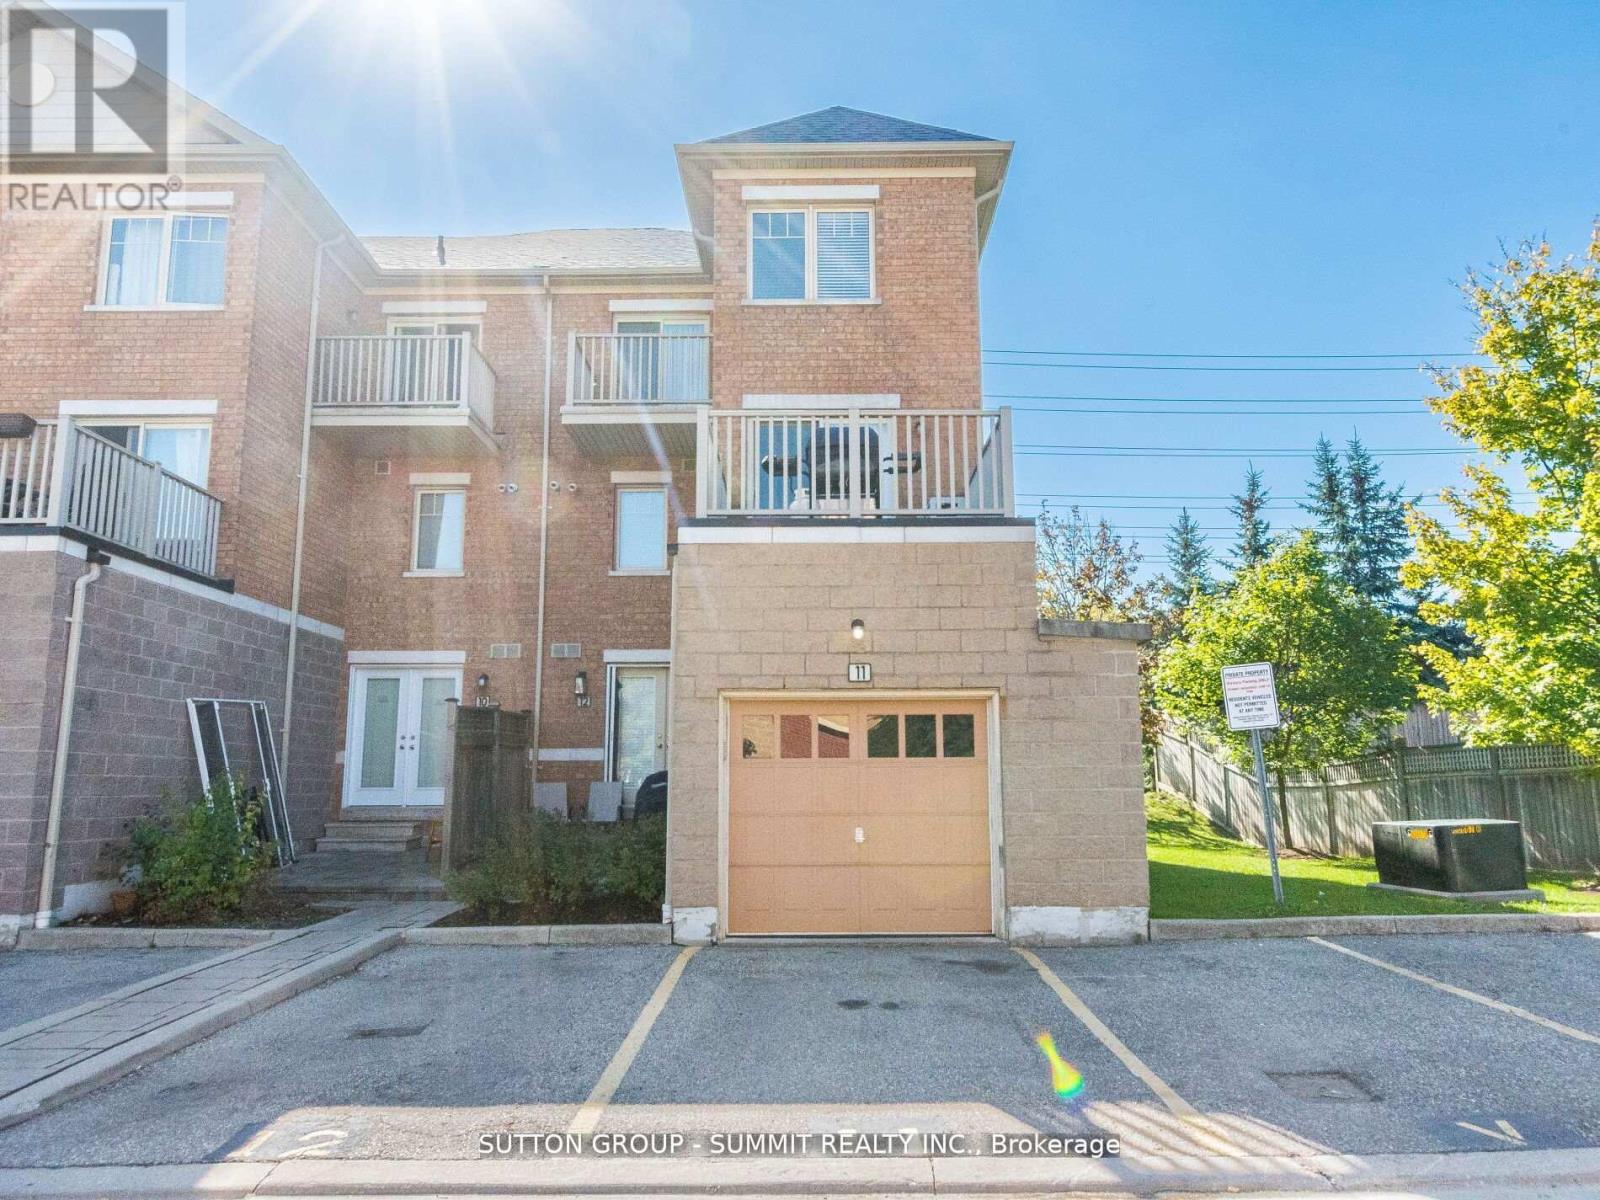
BEAUTIFUL END UNIT TOWNHOUSE in the highly sought-after Churchill Meadows community! This rarely available 3+1bedroom 3 WASHROOMS, FRESHLY PAINTED, EXTRA LARGE BERDOOMS ,WALK-IN CLOSET, DEN , ONE LARGE TERRACE AND OTHER BALCONY ON 2ND BEDROOM , OPEN CONCEPT , LARGE PICTURE WINDOWS , HARDWOOD FLOORS , KITCHEN BREAKFAST BAR , PRIVATE GARAGE AND SECOND PARKING , GREAT VIEW AND PRIVACY - END UNIT ... ENTRANCE FROM GARAGE AS WELL..., BBQ ON THE TERRACE , HOUSE IS FILLED WITH SUNLIGHT ...SPOTLESS AND AMAZING HOUSE TO CALL HOME !!! ).All of this in a prime location just minutes from schools, parks, shopping, and highways 403 & 407. Whether you're a first-time buyer, a growing family, or an investor this home offers incredible value. ORIGINAL OWNER , PRIDE OF OWNERSHIP. 88 ***PLEASE MUST SEE VIRTUAL TOUR*** (id:63203)
521 Huronia Road
Barrie, Ontario
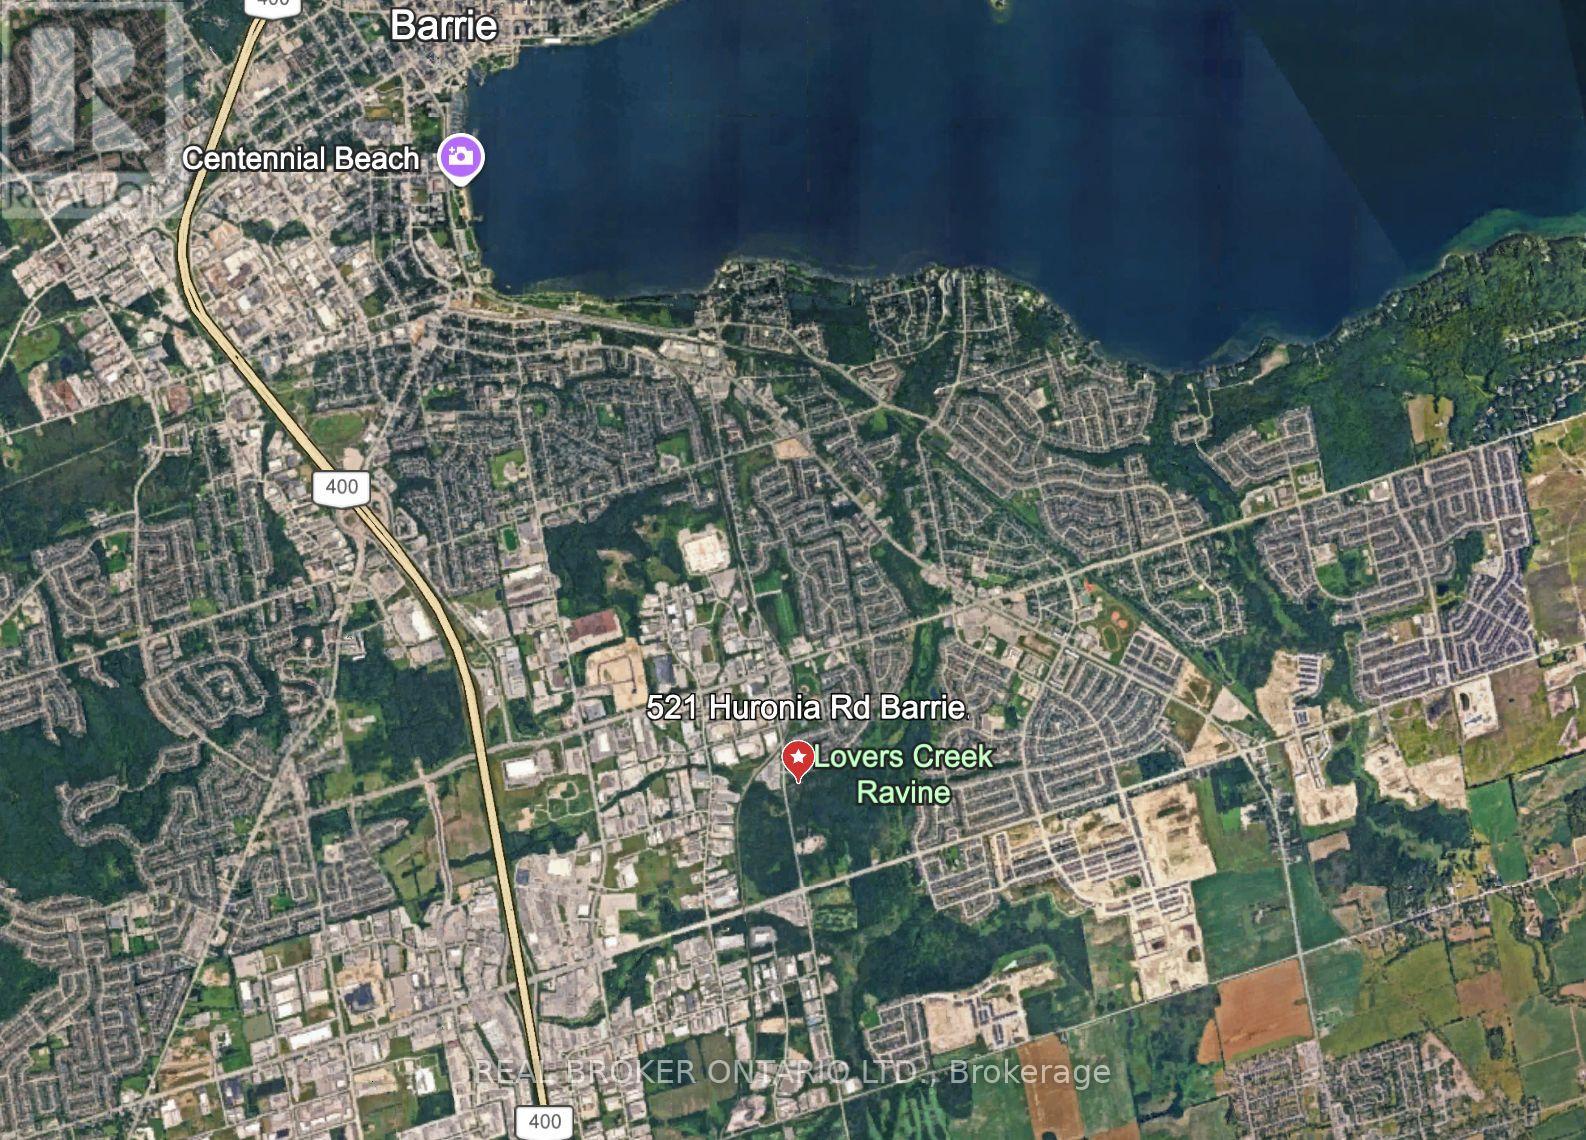
Prime development opportunity: Approved 52-unit townhome site in South Barrie. Positioned within a serene, mature woodland setting, this site offers ultimate development flexibility with options for POTL freehold, condominium, or rental product. Note: Property development is to be combined with adjacent address (338 Mapleview Drive East) for shared access and infrastructure. Available to acquire individually or combined as a master 238-unit community. Surrounded by active, large-scale residential developments and established neighbourhoods. Located minutes from two GO Stations, Highway 400, and Park Place retail. (id:63203)
338 Mapleview Drive E
Barrie, Ontario
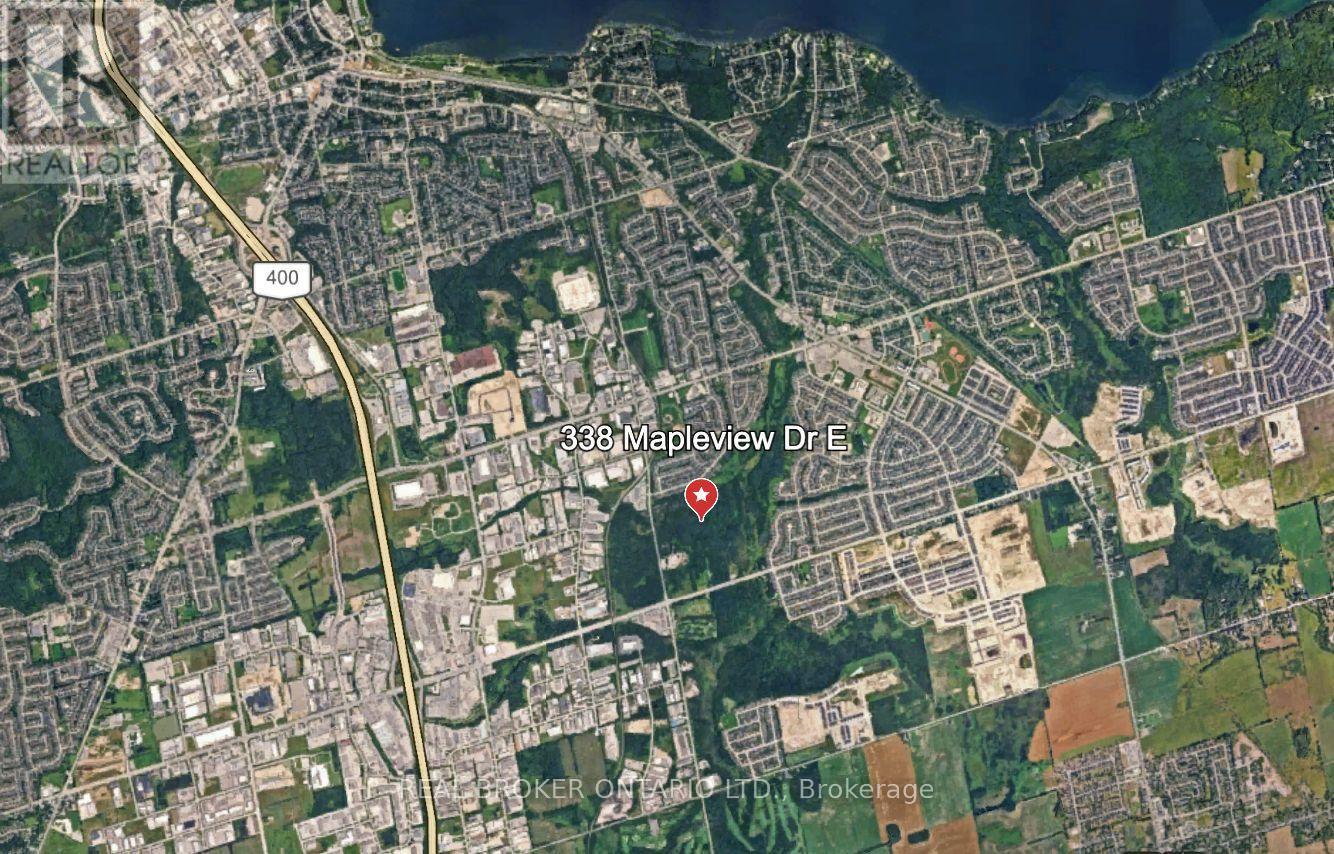
Prime development opportunity: Approved 186-unit townhome site in Barrie's high-growth Painswick South enclave. Set within environmentally protected lands, offering exceptional privacy and premium lot positioning. Features desirable 2- and 3-bedroom unit options with high flexibility, including POTL freehold, condominium, or purpose-built rental. Note: Property development is to be combined with adjacent address (521 Huronia Road) for shared access and servicing frameworks. Available to acquire individually or combined as a master 238-unit community. Minutes from major transit corridors and commercial amenities. (id:63203)
90 Doran Road
Springwater, Ontario
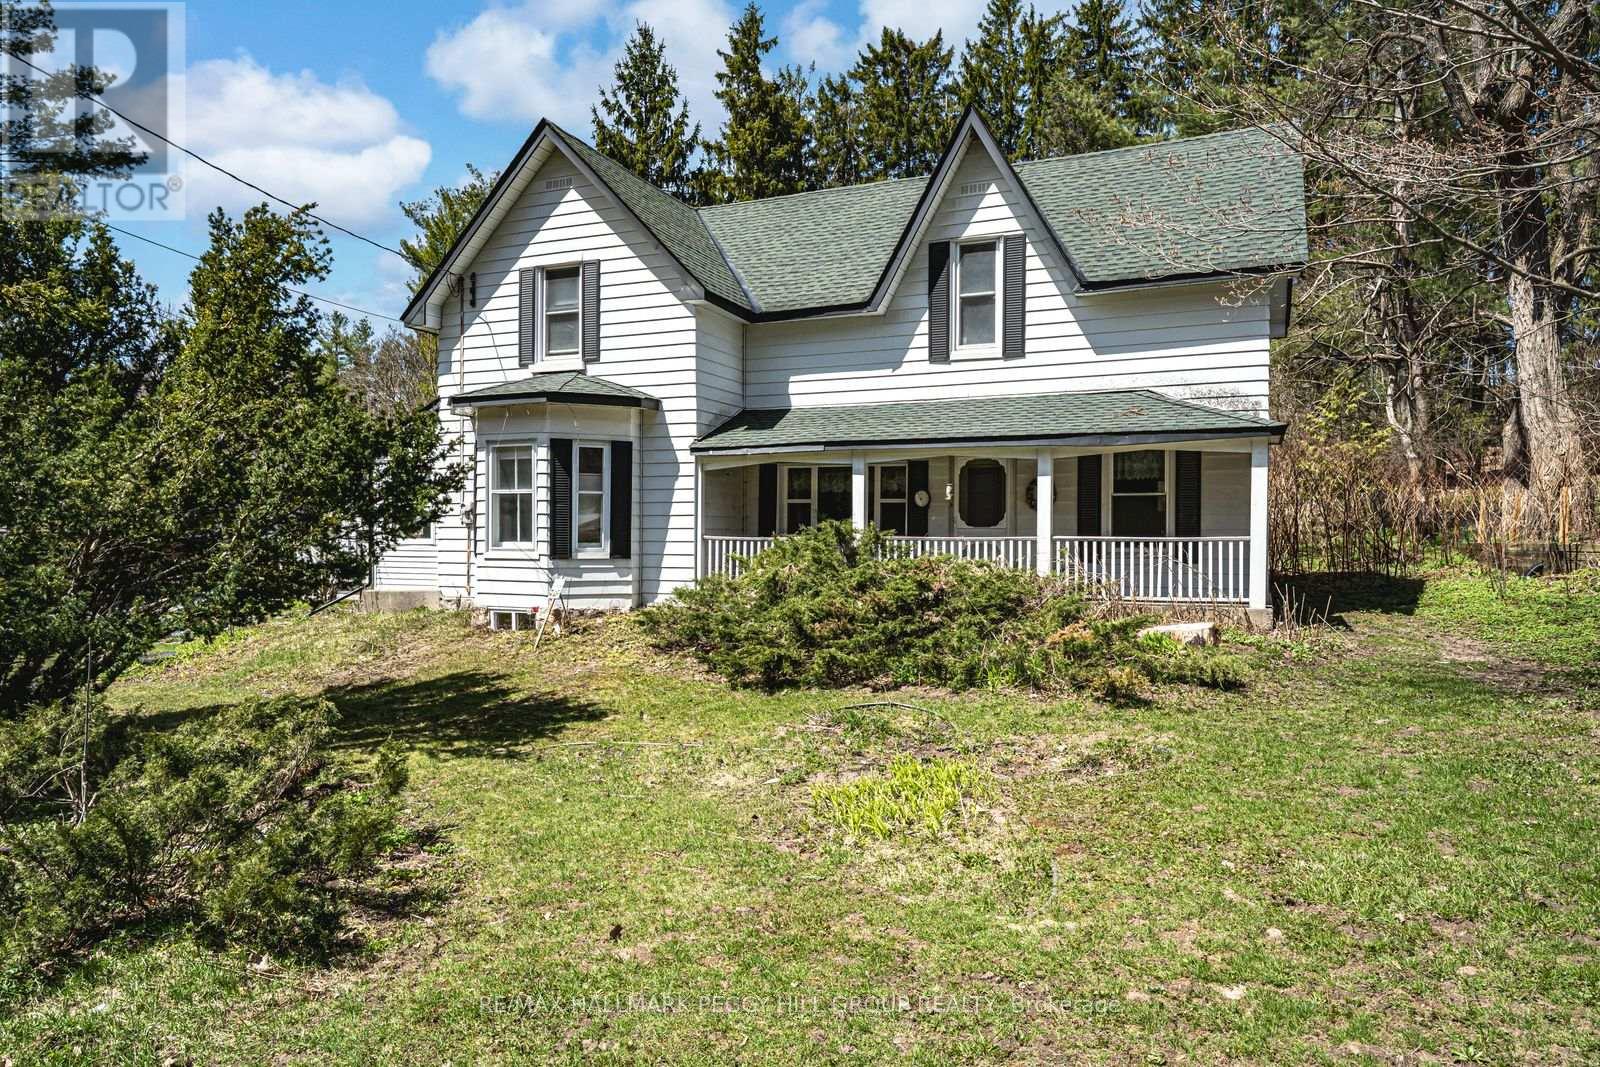
OVER 2,400 SQ FT OF CLASSIC CENTURY CHARM ON OVER HALF AN ACRE WITH A DETACHED GARAGE! Set on a private 123 x 264 ft lot just over half an acre in Midhurst, this character-filled century home offers more than 2,400 square feet of living space surrounded by mature trees, lush foliage, and established landscaping, with a setback position from the road that gives the property a tucked-away feel. The highly regarded Forest Hill Public School, trails, parks, and the library are all close by, while Barrie's north end is only about five minutes away for shopping, dining, the mall, daily essentials, and nearby recreation at Barrie Sports Dome and East Bayfield Community Centre. From the moment you arrive, the front porch, white exterior, black shutters, and timeless curb appeal hint at the warmth waiting within. Rich original details bring personality throughout the main level, including beautiful mouldings, tall baseboards, and wainscotting in the large living room, while a family room or den with a wood fireplace and brick surround creates a cozy spot just off the main space. A large formal dining room is ready for holiday dinners and long, lingering evenings around the table, and the updated kitchen delivers exceptional storage along with white cabinetry topped with crown moulding, granite countertops, tile flooring, a subway tile backsplash, and a double sink. Main floor laundry and a powder room add practicality, while upstairs you will find four generous bedrooms, including a primary bedroom with wainscotting and additional bedrooms with arched ceilings that add even more charm. A 3-piece bathroom completes the second level, and outside, the double detached garage and driveway parking for 10+ vehicles make room for hobbies, toys, or projects. Full of charm, loaded with space, and ready for its next chapter, this is the kind of #HomeToStay a buyer can move into, make their own, and be proud of for years to come. (id:63203)