

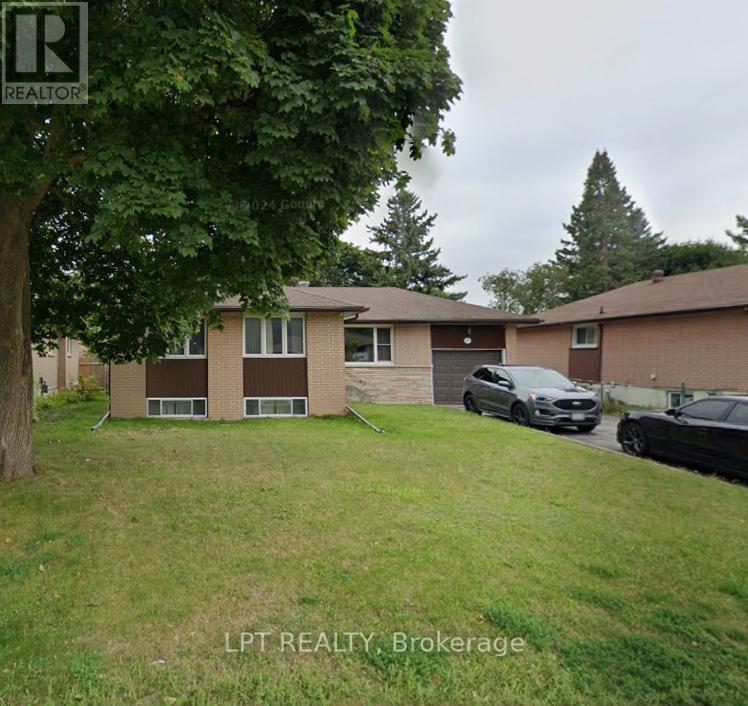
97 Rose Street
Barrie, Ontario
Amazing location in Barrie's east end, this home boasts original hardwood flooring that has been beautifully refinished on the main floor. Large, bright principal rooms offer loads of living space and an abundance of natural light throughout. Walk out from the kitchen to a private treed and fully fenced backyard, perfect for entertaining or relaxing outdoors. The basement has been extensively renovated offering laminate floors, a gym area, spacious rec room, and a den that could easily second as a bedroom or home office. Good sized lot 58 x 122. A must see! (id:63203)
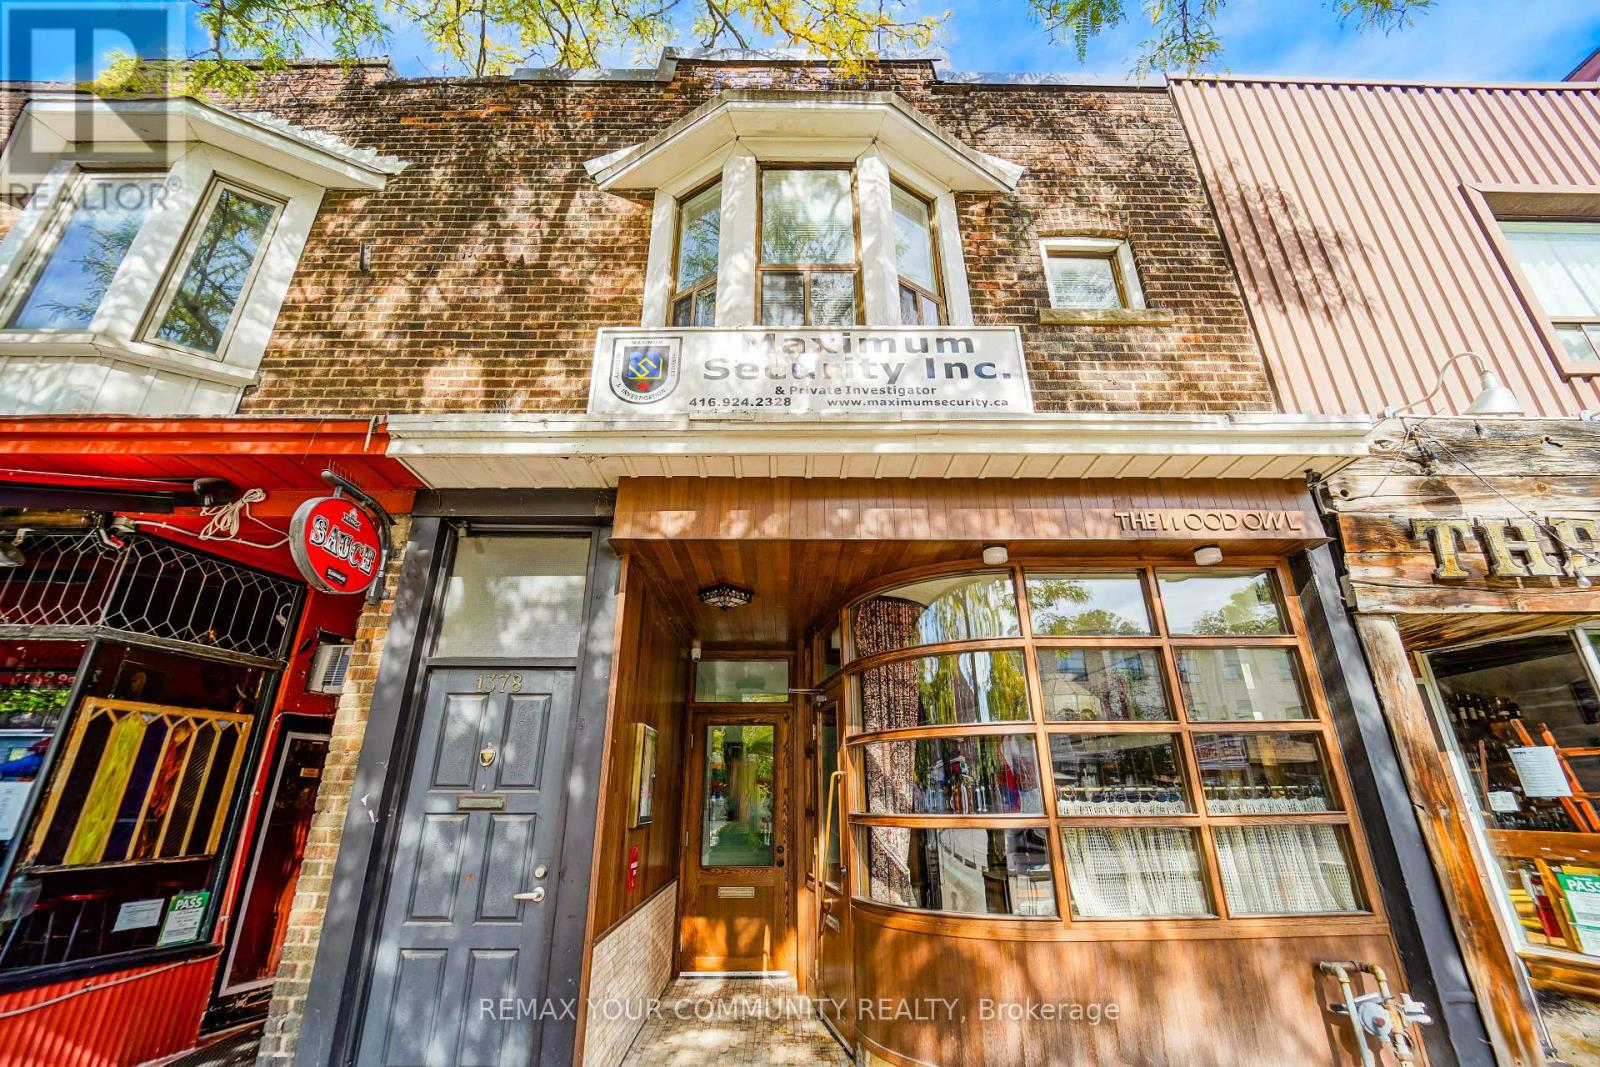
1 - 1378 Danforth Avenue S
Toronto, Ontario
Well-Maintained One Bedroom w/ Shared Kitchen, Bathroom, and Living Room Space. Newly Renovated - Chandelier in Foyer, Bay Windows for lots of natural light, Hardwood and Ceramic flooring throughout. Located in Danforth Village steps away from Shops, Restaurants, Cafes & Amenities on The Danforth. Walking Distance to Greenwood Subway Station. Approx 3km to the Beach & Boardwalk. Wonderful Community to Live In! Bedroom is furnished w/ single bed and TV. Living Room and Kitchen furnished with brand new couches, coffee table, and dinner table/chairs. (id:63203)
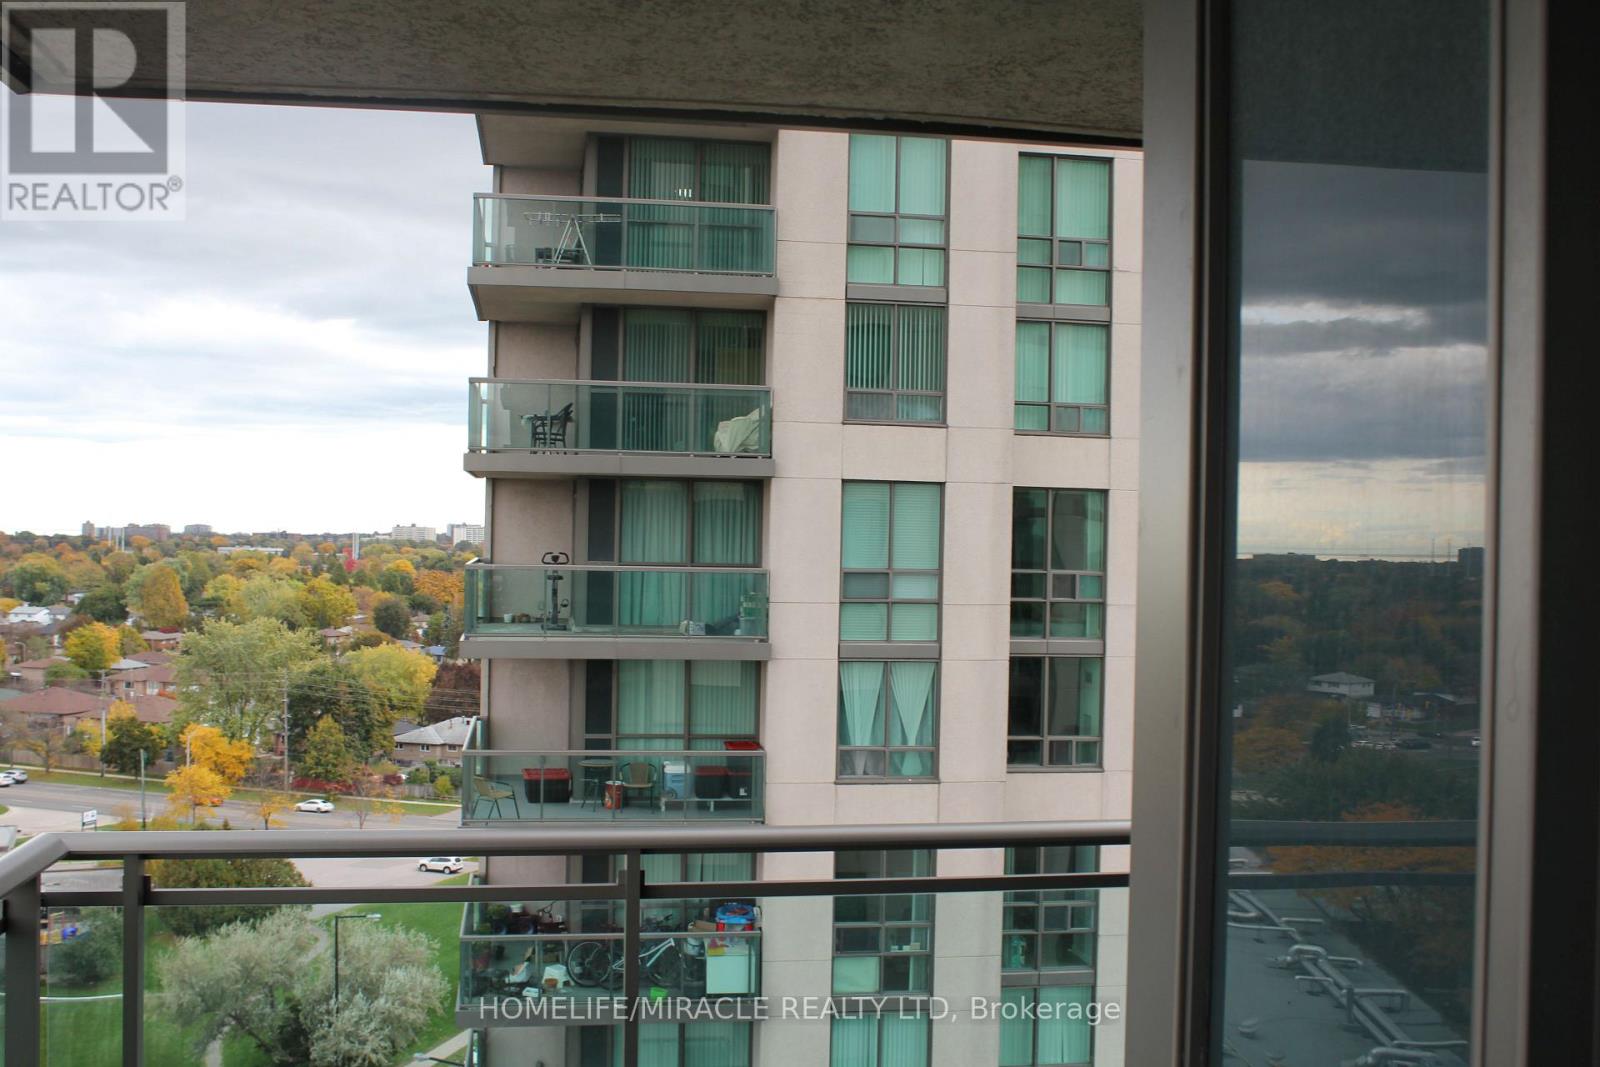
1608 - 88 Grangeway Avenue
Toronto, Ontario
East facing spacious 2 bedroom + den , 2 full washroom condo offering open concept living in a quit, Well managed building, Enjoy unobstructed views from large L-shaped balcony. Beautiful layout features a sun-filled living, dining area, a functional den ideal for a home office and 2 generously sized bedrooms including a primary with ensuite. Includes 1 parking and 1 locker. Walking distance to public transit, grocery store, school, hospital and major shopping malls. Future new subway station at door step. (id:63203)
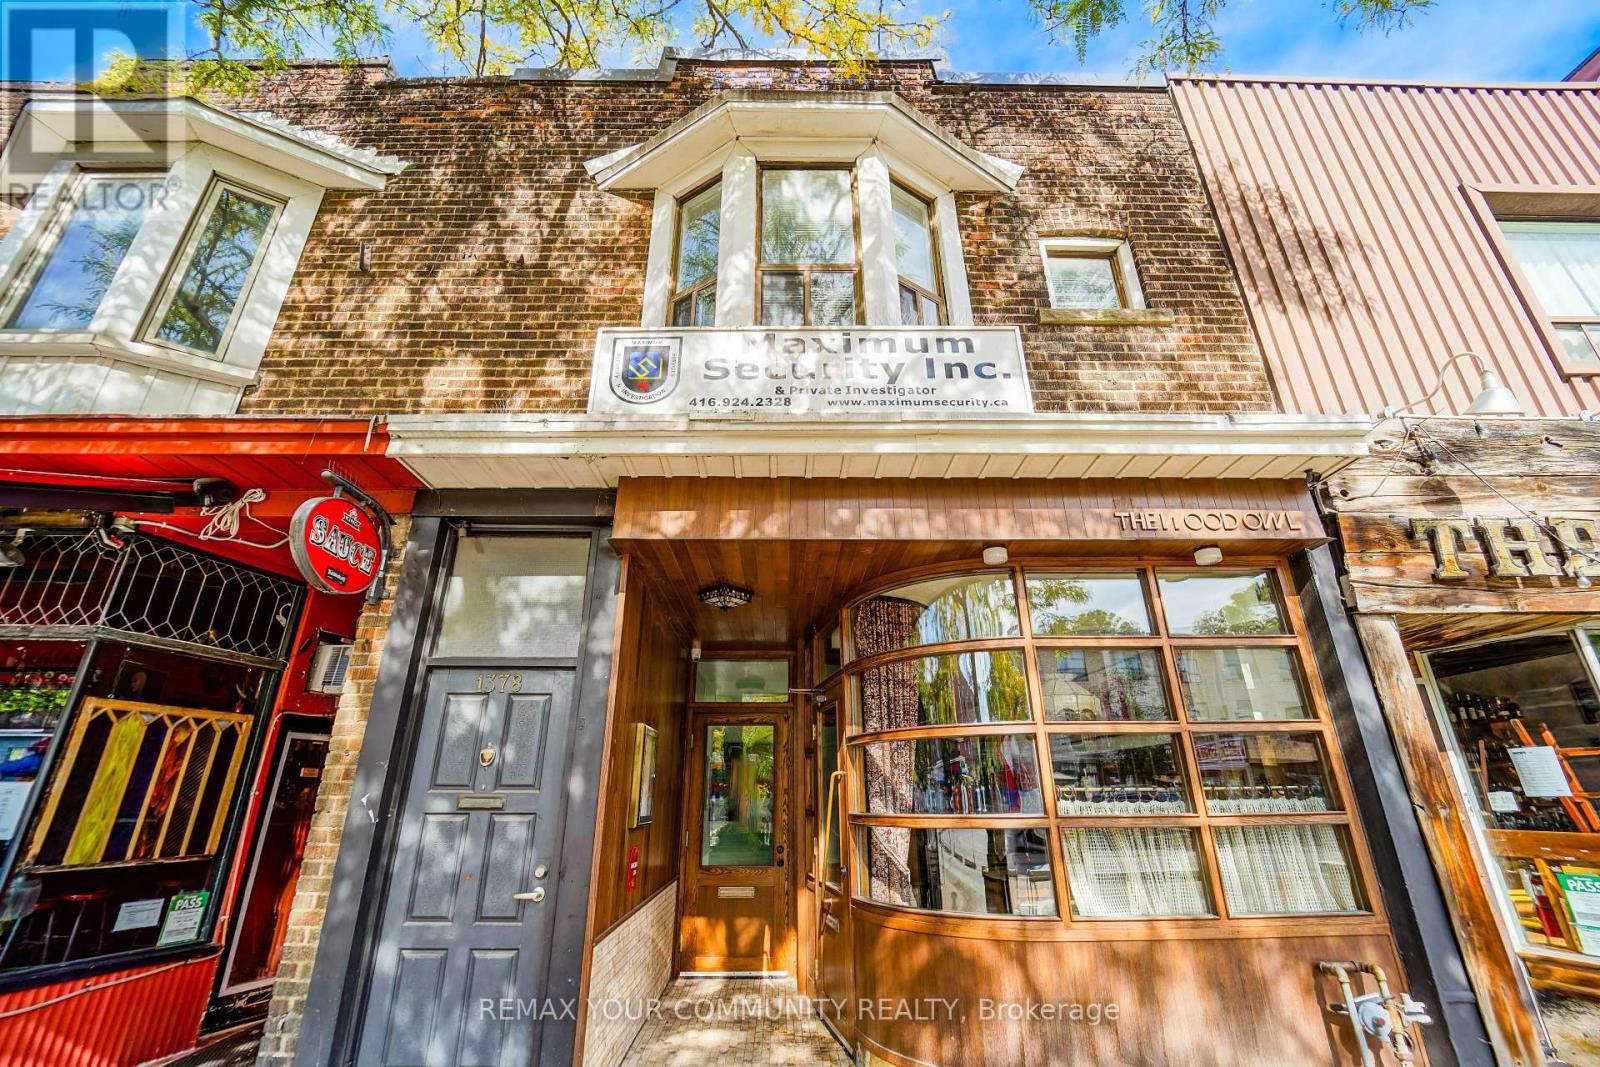
2 - 1378 Danforth Avenue S
Toronto, Ontario
Well-Maintained One Bedroom w/ Shared Kitchen, Bathroom, and Living Room Space. Newly Renovated - Chandelier in Foyer, Bay Windows for lots of natural light, Hardwood and Ceramic flooring throughout. Located in Danforth Village steps away from Shops, Restaurants, Cafes & Amenities on The Danforth. Walking Distance to Greenwood Subway Station. Approx 3km to the Beach & Boardwalk. Wonderful Community to Live In! Bedroom is furnished w/ single bed and TV. Living Room and Kitchen furnished with brand new couches, coffee table, and dinner table/chairs. (id:63203)
64 Kingston Road
Toronto, Ontario
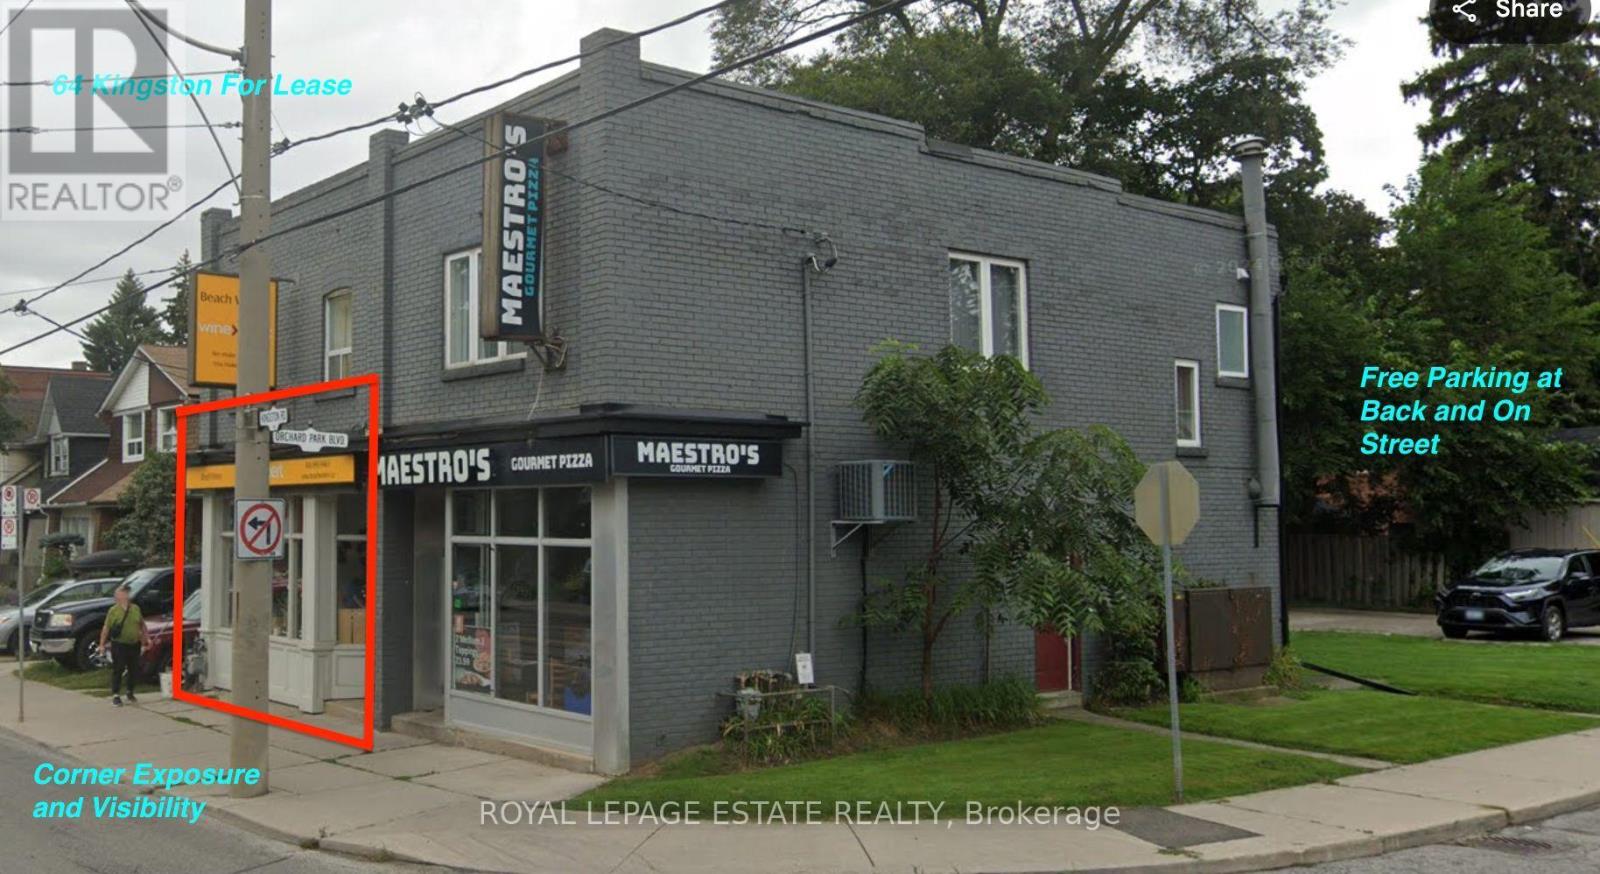
"Corner Exposure" Retail With Great Signage. High Volume Drive-By and Pedestrian Traffic. Family Oriented 'Beach' Neighbourhood. One Of Toronto's Most Sought-After Neighbourhoods Known For Its Small Town Feel. Rarely Available At Such a Reasonable Rent. The Successful Retail Has Been A Deli, A Cafe, And most recently, a Wine Expert. Convenient Backyard and Street Parking. Convenient Lower Level For Storage. Large Bright Storefront Perfect For Customer Experience. Start And Continue Your Next Successful Business Here. (id:63203)
27 - 28 - 4211 Sheppard Avenue E
Toronto, Ontario
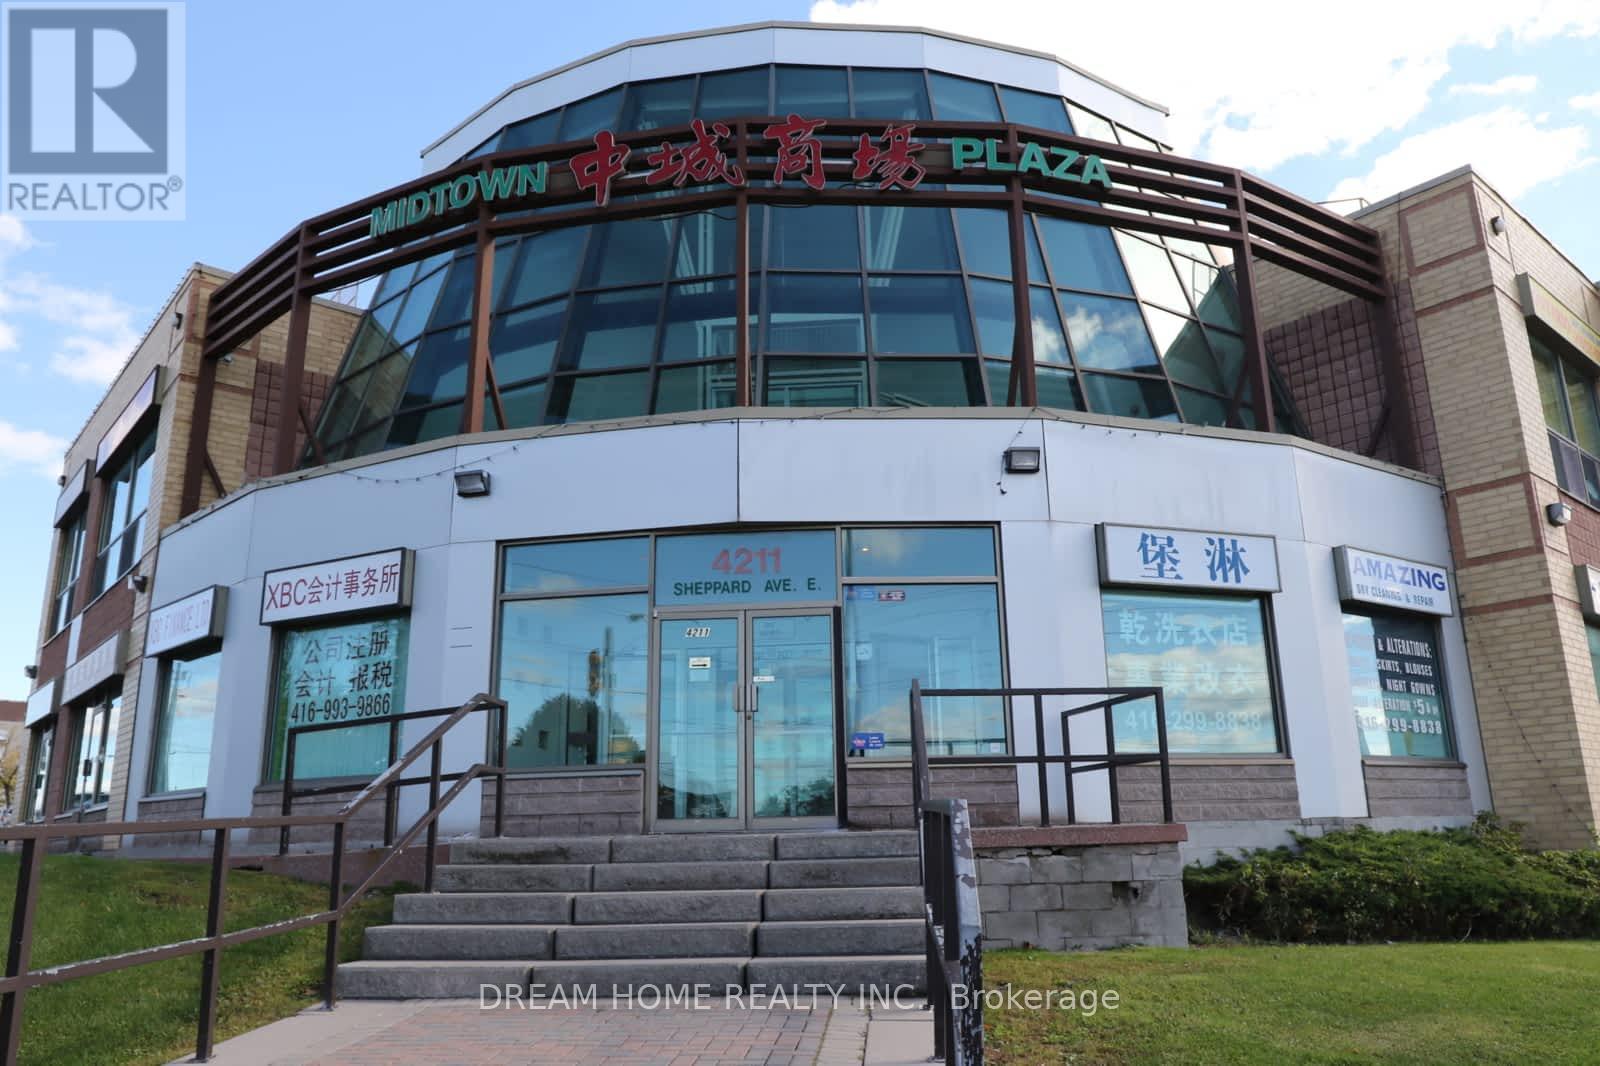
Client RemarksCommercial property and well established extended healthcare business for 20 plus years for sale in prime Scarborough location at Midland and Sheppard, walking distance to TTC and GO Transit. Great for Traditional Chinese Medicine, Acupuncture, RMT, SPA operation. Have 2 entrances: one from mall and from outside direct for great exposure and flexibility. Located on ground floor near main entrance for great exposure. The two units are linked offering over 640 feet of retail space. Property includes 1 private parking space. Management fees include Heat, AC and property insurance. (id:63203)
41 Rymal Road W
Hamilton, Ontario
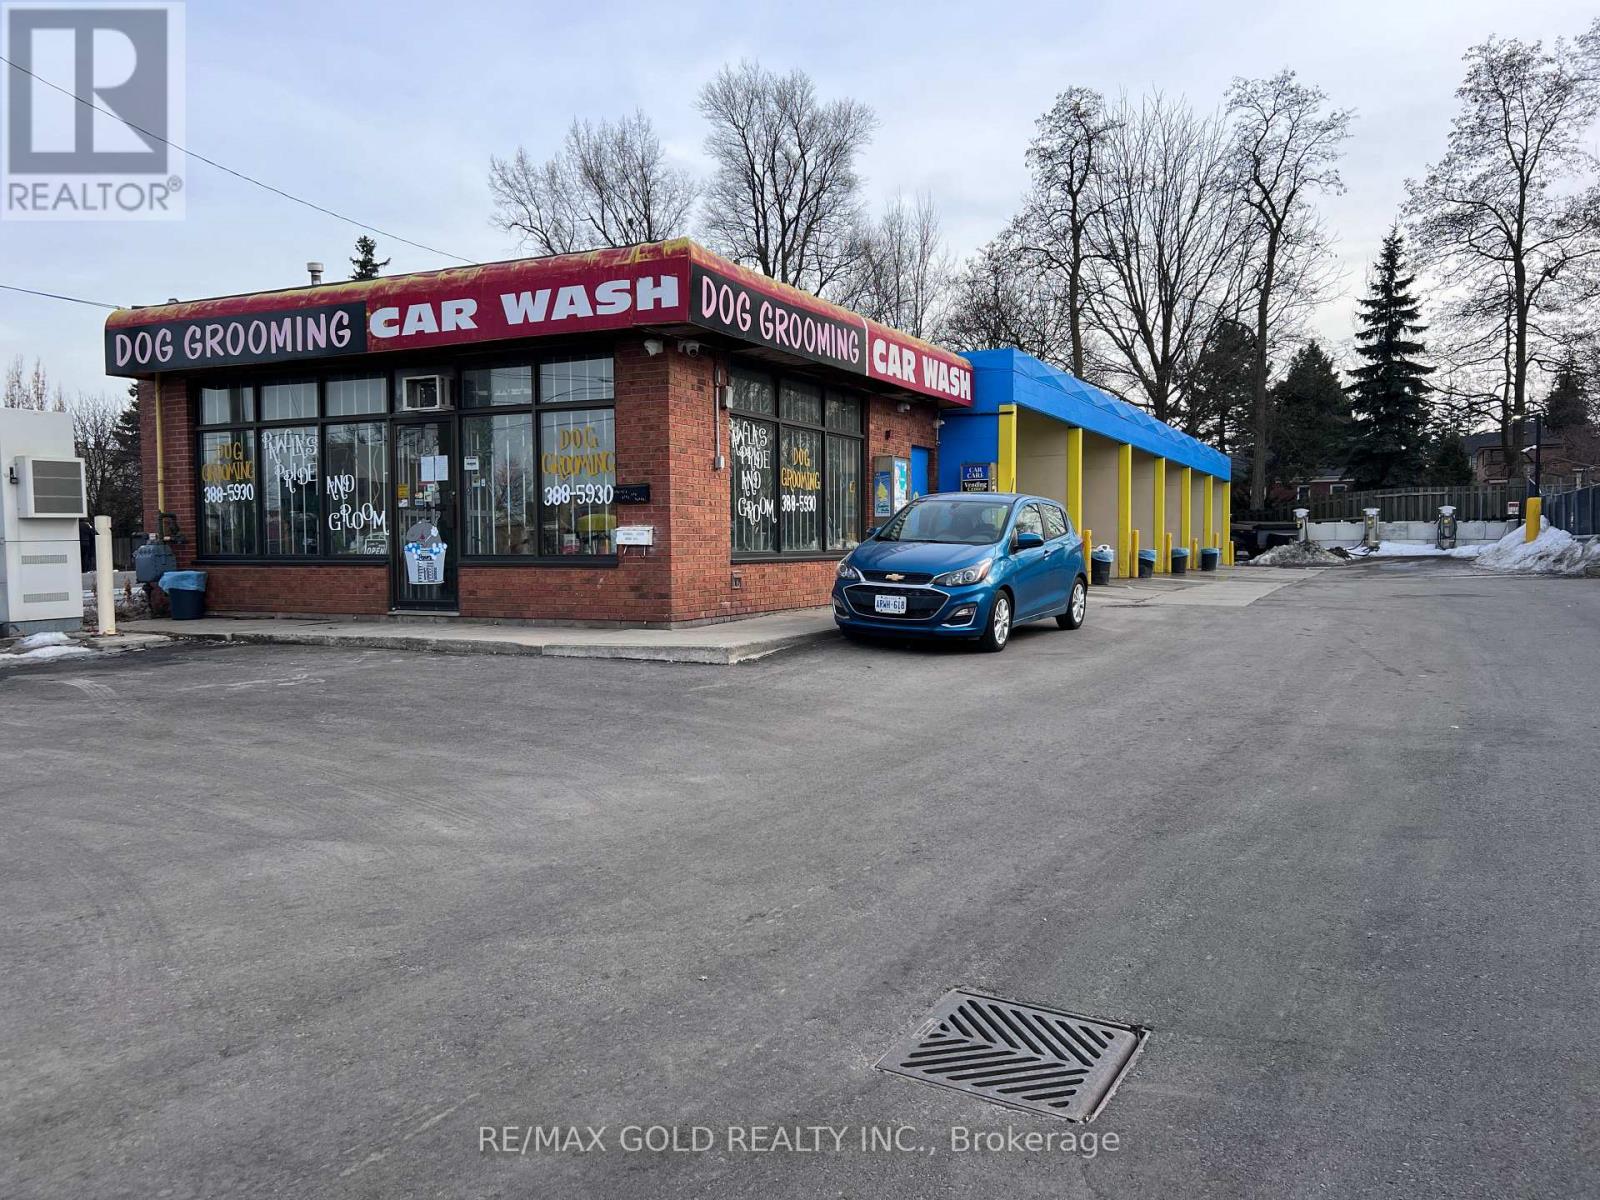
Multi-Income Commercial Investment | Car Wash + 3 Passive Leases Rarely does a commercial asset come to market with this level of capital investment already behind it and this many income streams already producing. This is a fully renovated, 6-bay self-serve coin-operated car wash on a C5-zoned site in Hamilton's most active automotive corridor - generating $125,845 in gross annual revenue from four independent sources, with $473,000+ in documented capital improvements completed in 2023-2024.Income streams: Car wash operations (CPA-confirmed, 2025), dog grooming tenancy to 2027, Freedom Mobile telecom tower lease (auto-renewing), and a newly executed 10-year digital billboard lease with EYE CANDY ADS. Three of the four require zero day-to-day involvement from the owner. The asset has been reset. Environmental remediation completed (clean cert issued 2024). Full asphalt repaving (6,324 sq. ft.). All-new 6-bay car wash equipment under warranty. Tap & Wash cashless payment system installed across all bays - subscription membership model ready to launch with zero additional infrastructure cost. 12-camera HD security system. Remote monitoring app included. Proforma path to 6.9% cap via subscription revenue model already infrastructure-ready. C5 zoning permits mixed-use redevelopment up to 22 metres - the income keeps the asset cash-flowing while long-term options are evaluated.18,500+ daily passing vehicles. Adjacent to Tim Hortons and Volvo Hamilton. Acura, Mercedes-Benz, BMW, Hyundai, Kia, and Nissan dealerships within minutes. 7 minutes to Hamilton International Airport. All financials sourced from 2025 CPA-compiled statements (CSRS 4200). Buyers to conduct independent due diligence. (id:63203)
203 - 1245 Caledonia Road
Toronto, Ontario
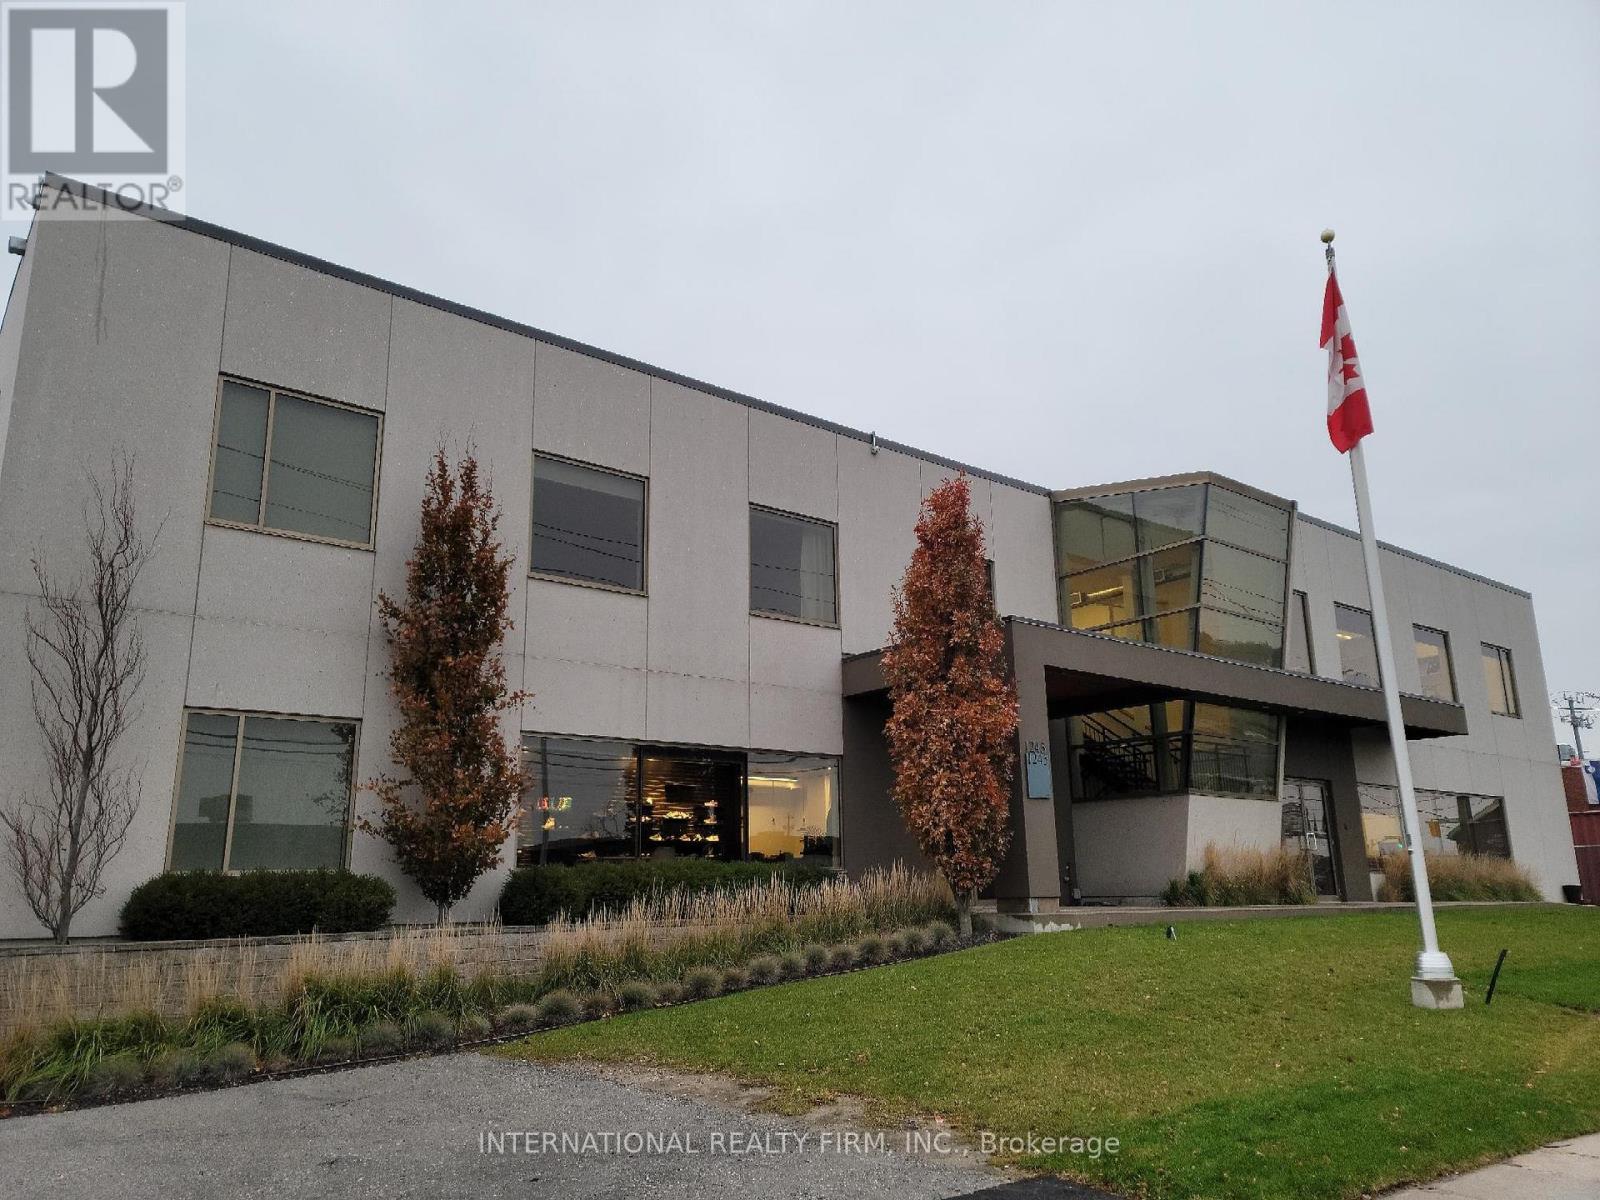
2nd Floor Unit with wheelchair accessible elevator lift. Bright, modern office space available for lease featuring abundant natural light, high ceilings, hardwood floors, and a private in-suite kitchenette. Ideal for a variety of professional uses including general office, legal, accounting, and tech firms.Conveniently located on Caledonia Road with public transit just steps away and easy access to nearby amenities including Yorkdale Shopping Centre and the Orfus Road retail district.This professionally managed building includes two parking spaces and is fully wired and ready for telecom services. (id:63203)
210 - 8835 Sheppard Avenue E
Toronto, Ontario
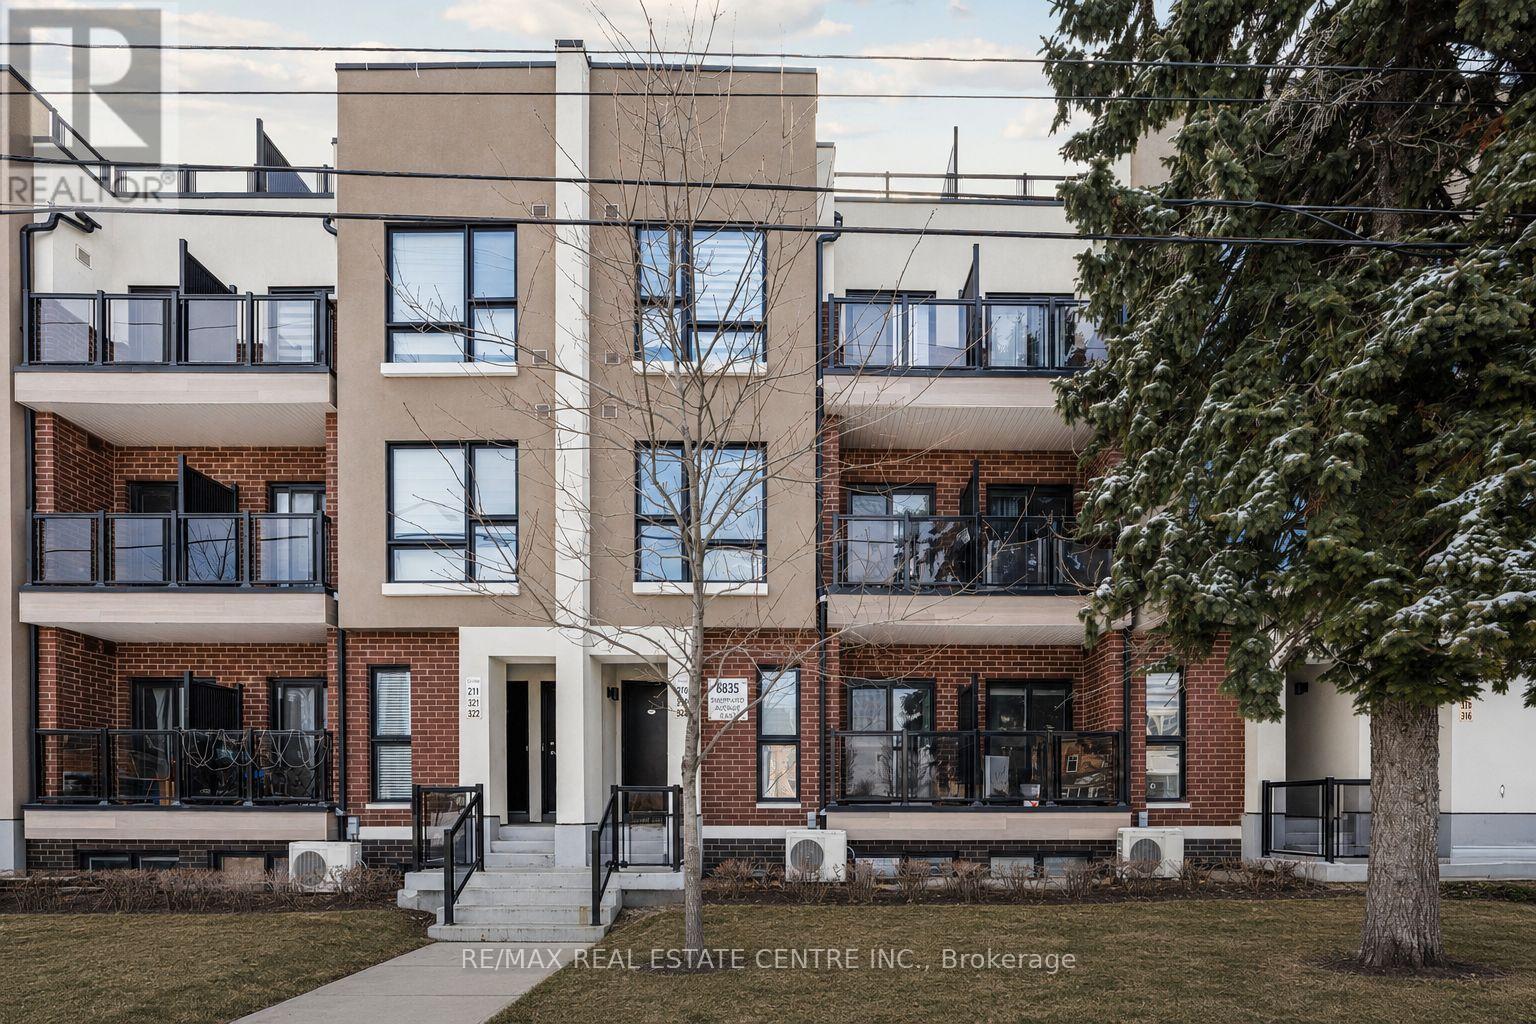
Welcome to 210-8335 Sheppard Avenue East, a bright ground-level condo townhome in the Rouge community of Scarborough, Toronto. This 2-bedroom + den, 2 full-bathroom home features large windows, tons of natural light, in-unit laundry, a private balcony, one underground parking space, and a storage locker. The layout feels open and spacious, with comfortable rooms that work for everyday living, working from home, and hosting. The location combines green space with easy city access. Rouge National Urban Park, Morningside Park, and nearby trails are close for walking, running, and biking. The Toronto Zoo is minutes away, along with the Toronto Pan Am Sports Centre. The University of Toronto Scarborough sits nearby, making this a practical option for students, staff, and investors. TTC and GO transit is close, Scarborough Town Centre is a short drive for shopping and dining, and quick access to Highway 401 keeps commuting simple across Toronto. If you want a bright 2-bedroom townhome with 2 full baths, balcony, parking, and locker in the Rouge neighbourhood, this one checks the right boxes. (id:63203)
16 Rosanne Circ
Wasaga Beach, Ontario
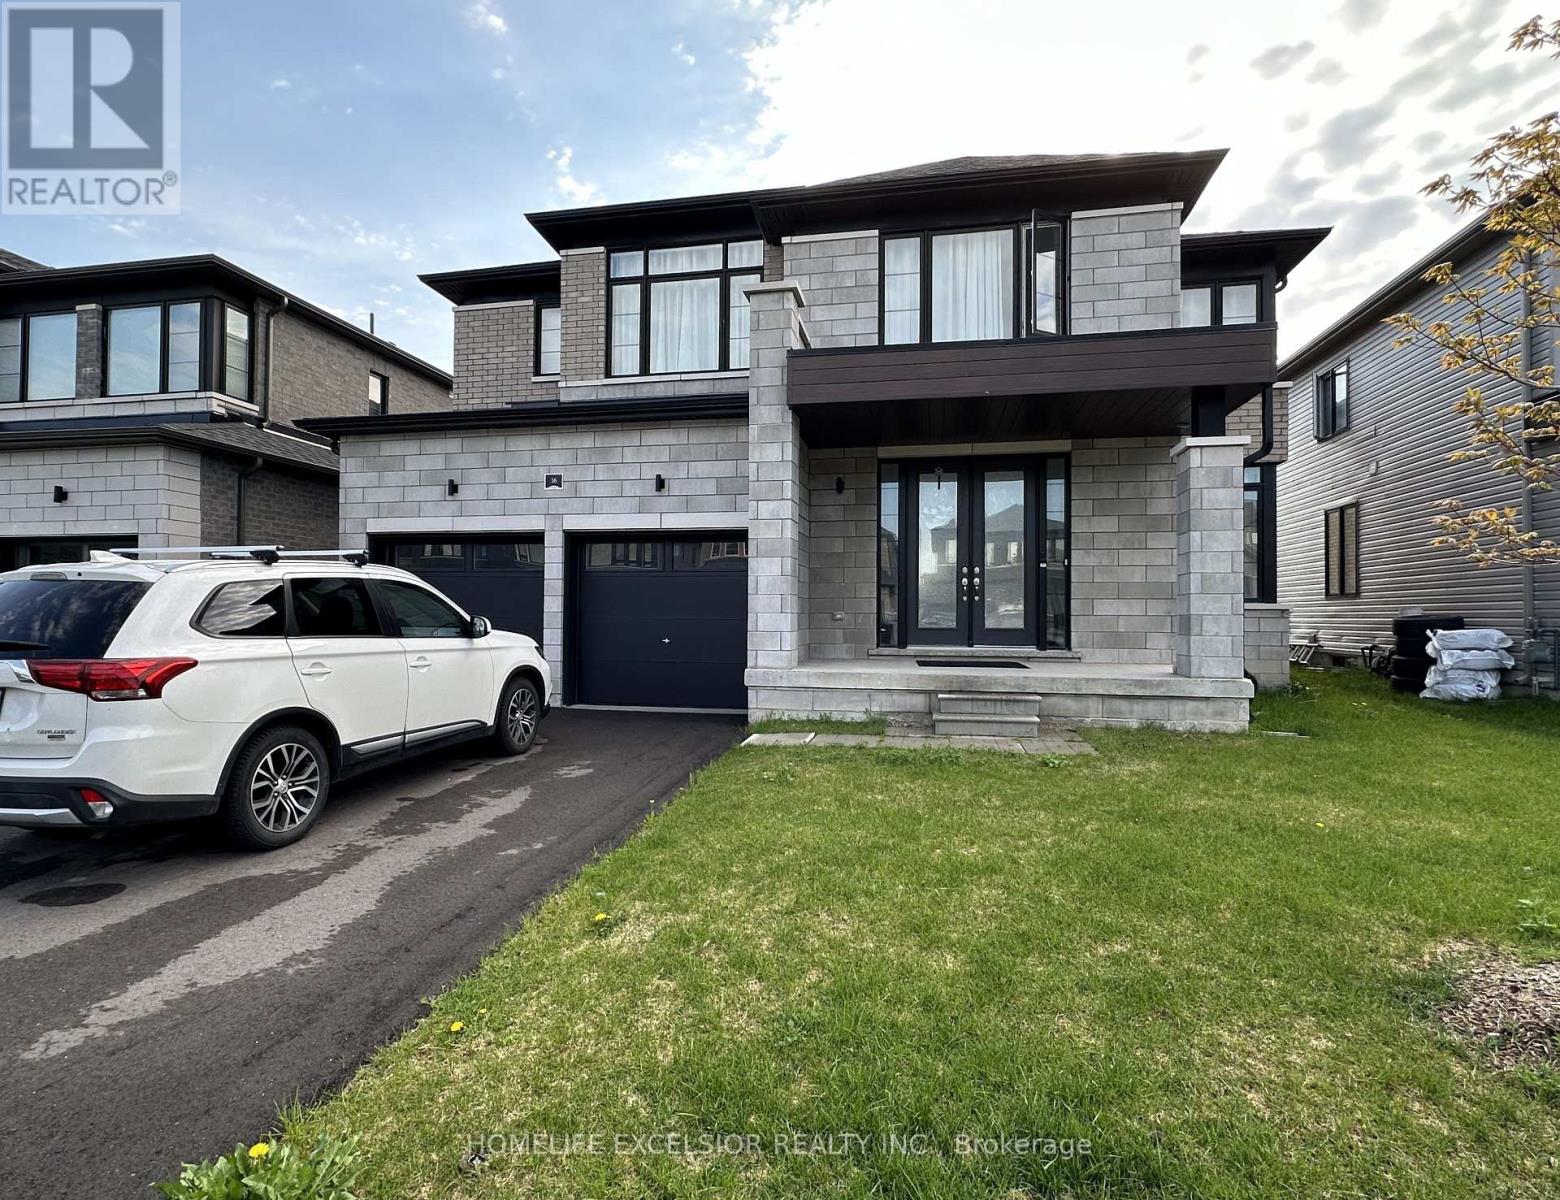
Located In The Heart Of Wasaga Beach, This Beautiful 2023-Built Detached Home Offers Over 3,100 Sq Ft Of Upgraded Living Space. Featuring 4 Bedrooms Plus A Den That Can Be Used As A 5th Bedroom, Each Bedroom Includes Its Own Ensuite Bathroom. The Spacious Kitchen Offers Ample Storage And A Butler's Pantry, While The Upper-Level Laundry Adds Everyday Convenience. Enjoy A Bright Family Room With Large Picture Windows Overlooking Nature. Just Minutes To The Beach, Shops, Restaurants, Golf Courses, And Ski Hills - Perfect For Year-Round Living. (id:63203)
46 - 720 Grey Street
Brantford, Ontario
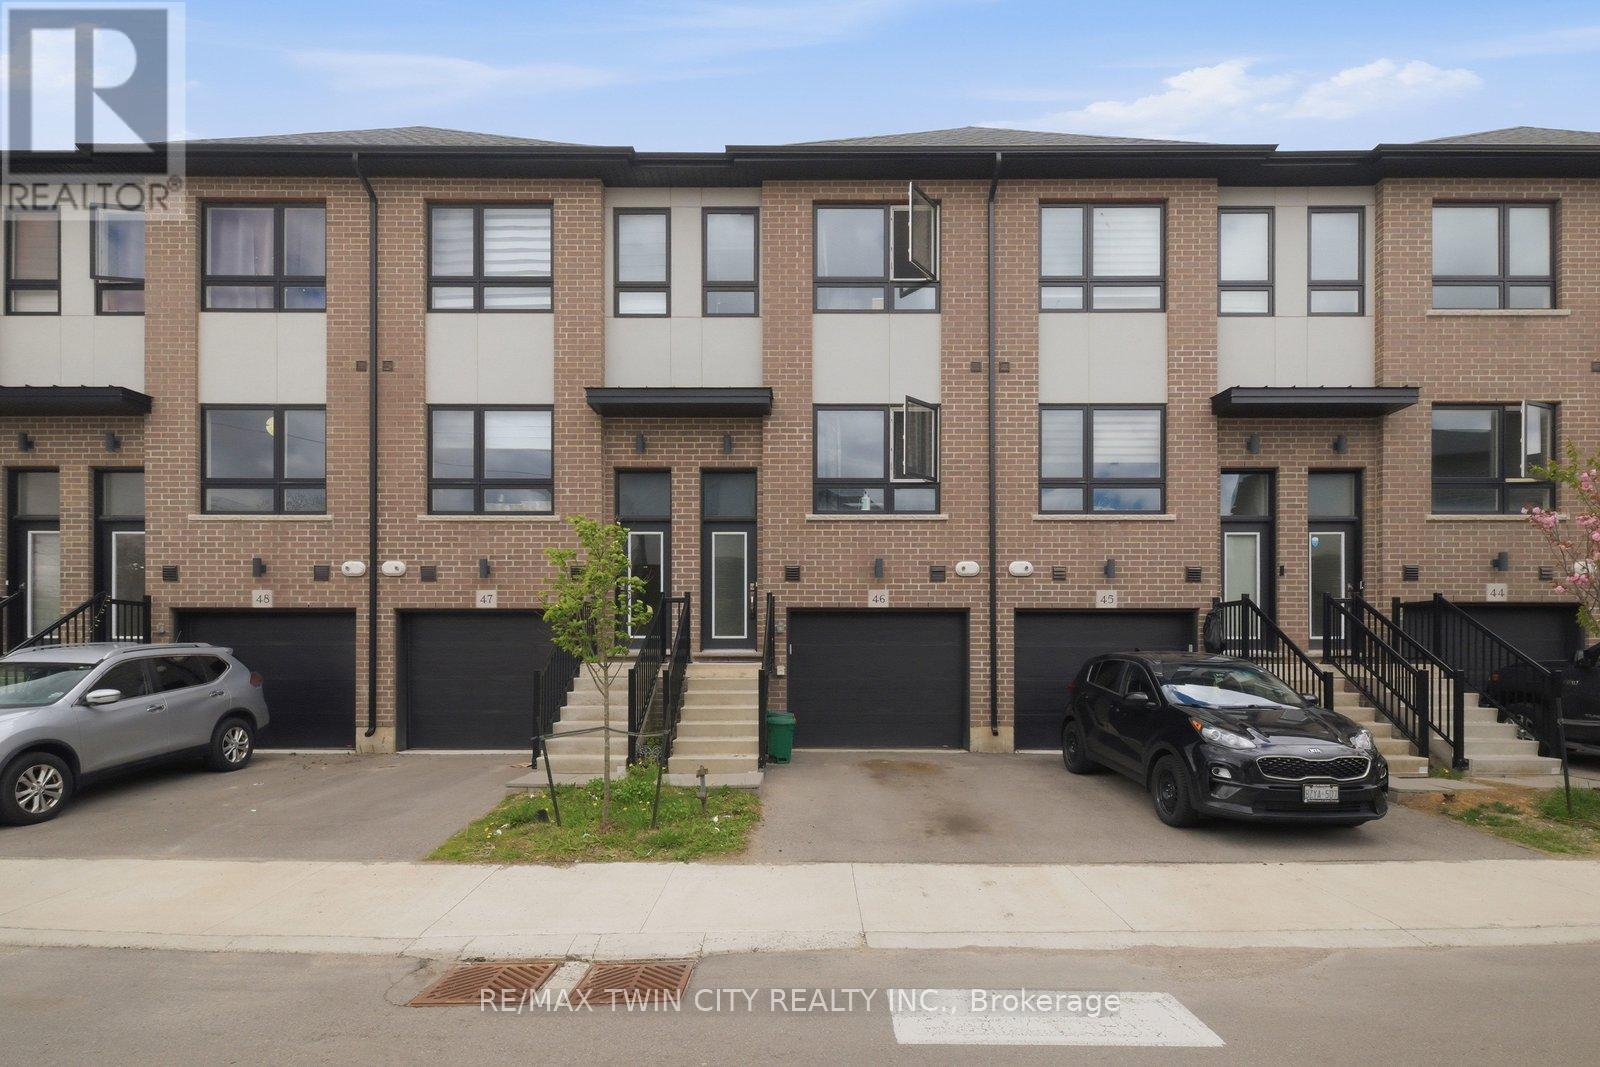
Welcome to 720 Grey Street, Unit 46 in Brantford! Beautifully maintained 3-bedroom, 3-bathroom townhouse located in a desirable family-friendly neighbourhood. Bright open-concept main floor with functional layout and plenty of natural light throughout. Spacious kitchen and living area perfect for everyday living and entertaining. Rare walk-out lower level offers additional living space, storage, or future finishing potential. Attached garage with inside entry. Conveniently located close to schools, parks, shopping, restaurants, transit, and major highways. Great opportunity for families, first-time buyers, or investors! (id:63203)
1d26 - 7215 Goreway Drive
Mississauga, Ontario
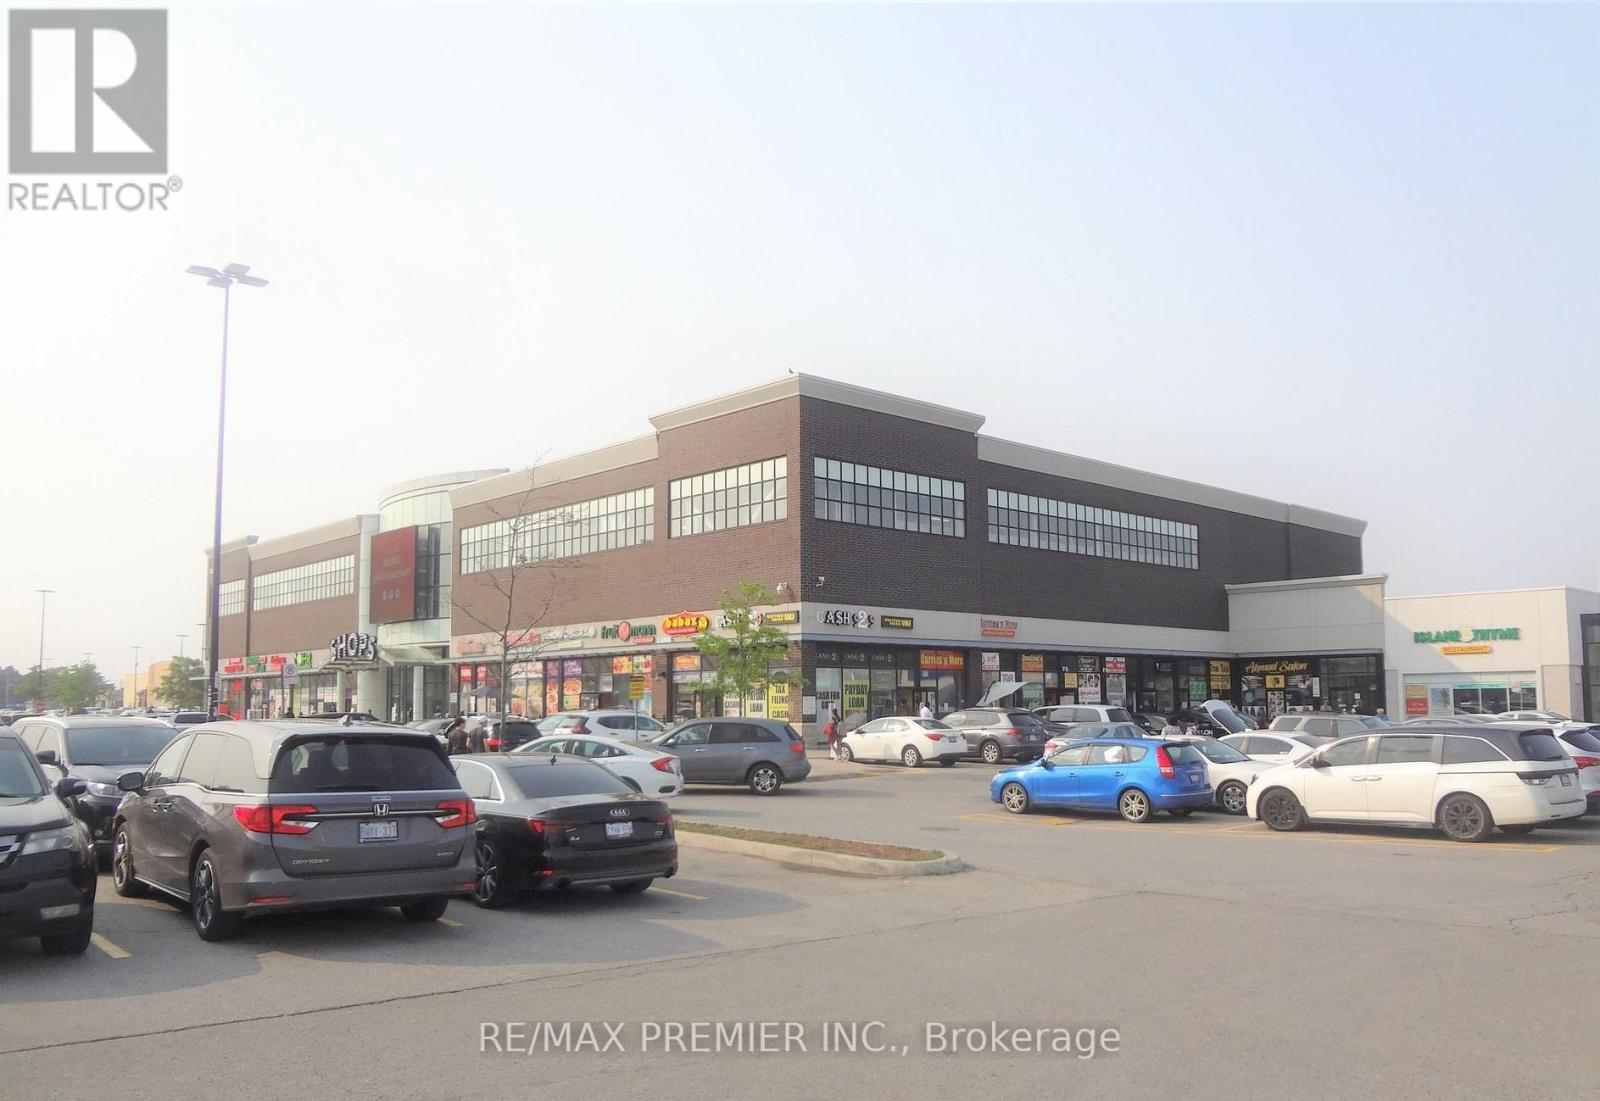
Excellent Opportunity To Start Your Own Business In New Westwood Square Mall....Good Size Unit...Just Next To The Mall Entrance Approximately 182 Sq. Ft. Very Low Maintenance Fee. .Well Suited For Any Business such as Retail/Professional/Dental /Consulting & Travelling. Well Established High Traffic Location Along With Major Stores Like Fresco, Tim Hortons, Lcbo, Shoppers Drug Mart, Td, Scotia Bank And Many More. Don't Miss This Opportunity!!! (id:63203)
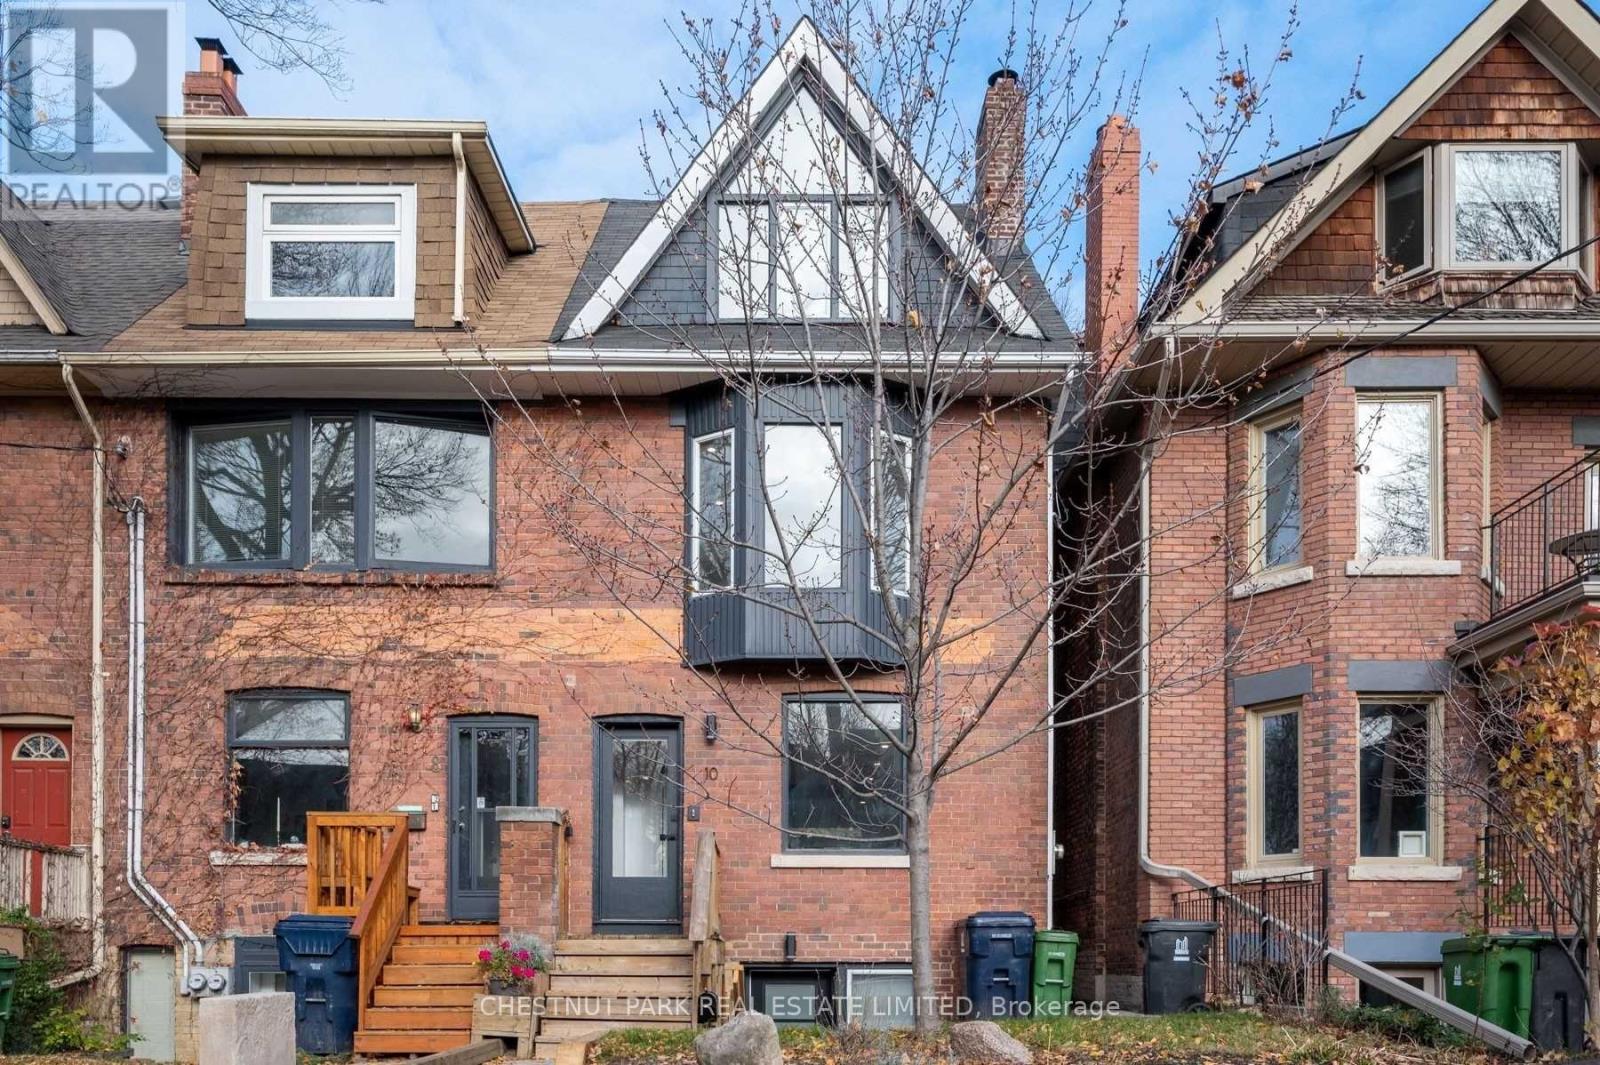
Lower - 10 Wroxeter Avenue
Toronto, Ontario
This lower level 1-bedroom suite offers comfortable living in the heart of Riverdale. A private entrance through a beautifully landscaped front yard creates a warm and welcoming first impression.Tucked away on a quiet residential street, the unit is just steps to Withrow Park and the vibrant shops, cafés, and restaurants along The Danforth. With excellent access to transit, commuting throughout the city is simple and convenient. Central AC, Heat, Hydro, Parking, Water and one parking space are included.A wonderful opportunity to enjoy peaceful living in one of Toronto's most sought-after neighbourhoods. Unit is not furnished. (id:63203)
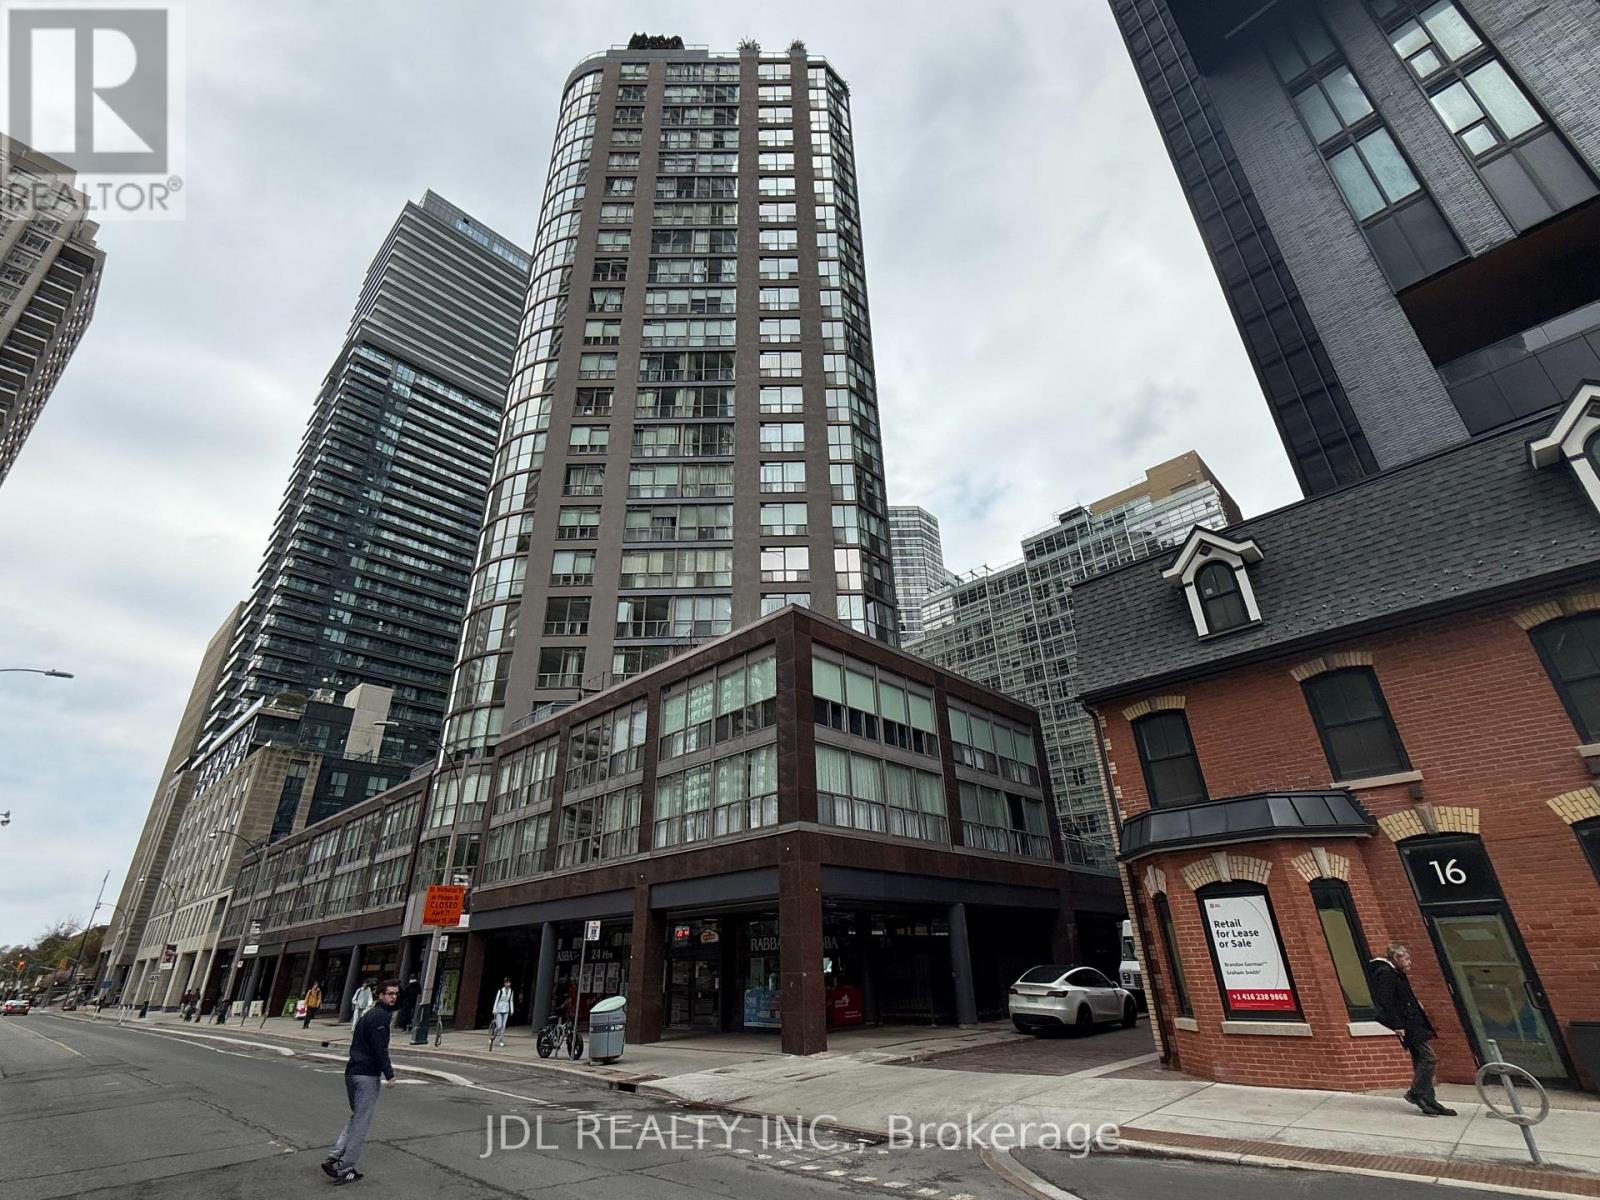
2002 - 24 Wellesley Street W
Toronto, Ontario
Located In The Desirable " Century Plaza," This Condo Features 2 Spacious Bedrooms Plus A Large Solarium With A Sliding Door, Can Be Easily Converted To A 3rd Br, renovated Kitchen. Open Concept Living/Dining Room, Eat-In Kitchen, Master Bedroom W/ Walk-In Closet, And A Large 5-Pc Ensuite Bathroom. Gorgeous South-West Views. This Unit Includes An Owned Parking Spot And Locker. Explore All In Toronto's Bay Street Corridor; Steps From TTC, UofT, Ryerson, Queens Park, Eaton Centre & Much More. **EXTRAS** Amenities: 24Hr Concierge, Rooftop Terrace, Party/Meeting Rm, Sauna, Hot Tub, Gym & Visitor Parking. The Maintenance Fee Includes All Utilities And 1.5 GB Hi-Speed Rogers Internet. (id:63203)
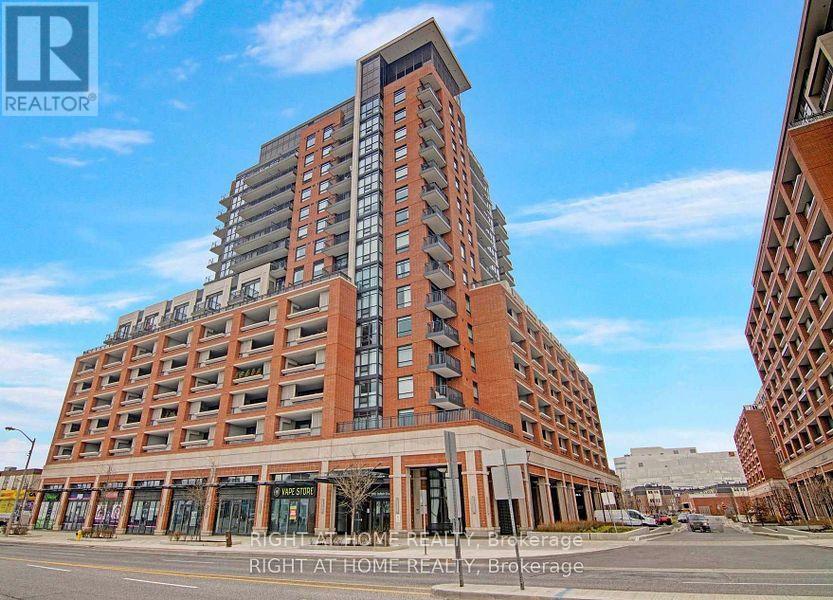
3091 Dufferin Street
Toronto, Ontario
One Large Underground Parking Space For Lease, Next To Elevators (id:63203)
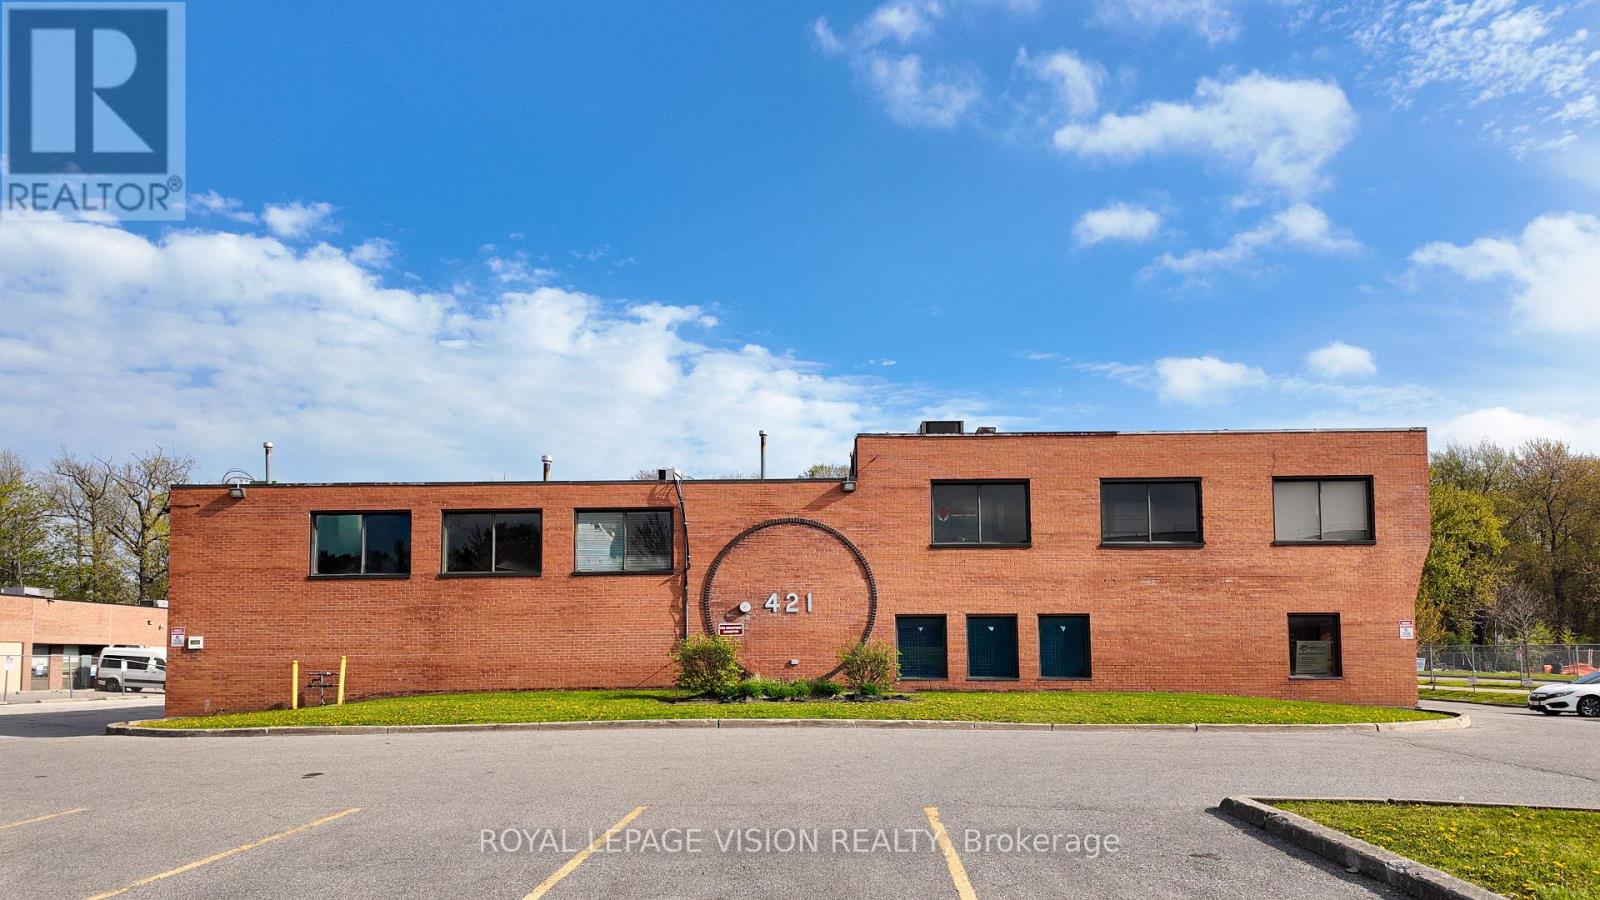
1 - 421 Nugget Avenue
Toronto, Ontario
Location! Location! Location! High-exposure commercial office space on Nugget Ave just off Markham Road, ideal for professionals looking to establish themselves in a busy, well-connected area. Suitable for a variety of uses including, finance, legal, consulting, and more. Office is filled with natural light and offers direct visibility onto Nugget Ave, providing strong potential for signage and client recognition. Tenants benefit from access to a shared kitchenette and full washroom. Surrounded by established businesses and key amenities, with close proximity to court services, transit, print shops, and quick access to Highway 401. Flexibility to accommodate different business needs. (id:63203)
403 - 11 Wincott Drive
Toronto, Ontario
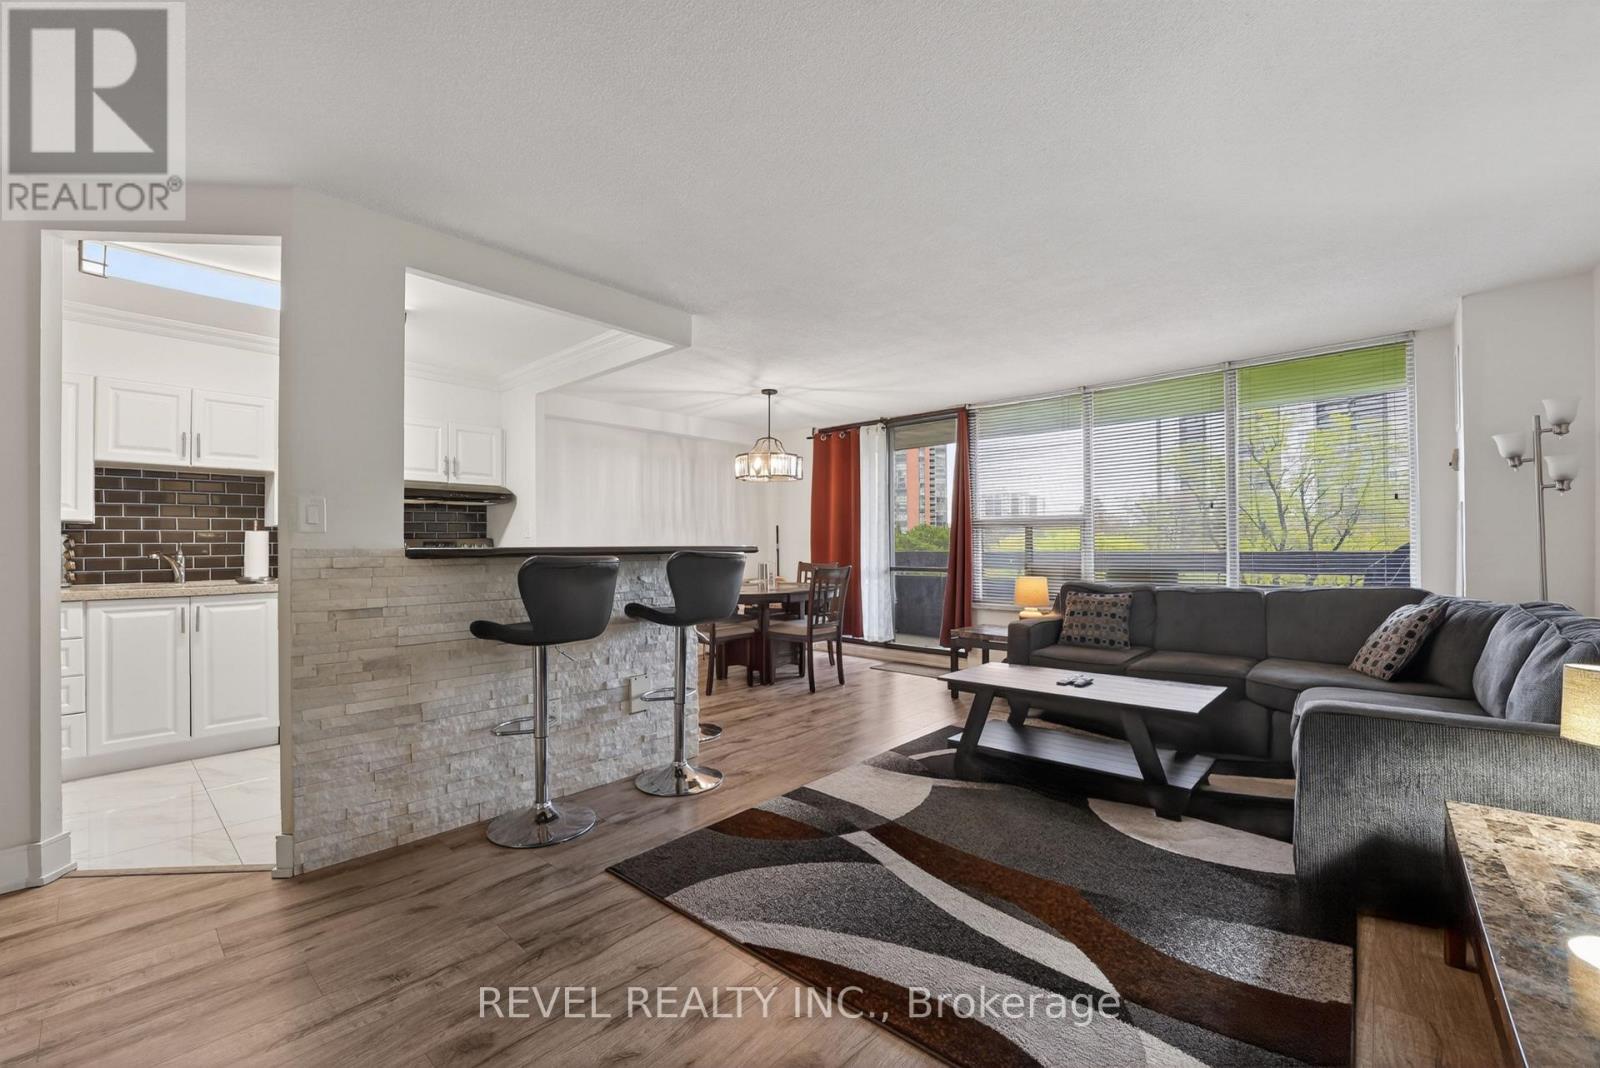
Welcome to Unit 403 at 11 Wincott Drive - a beautifully designed 2-bedroom, 1-bathroom multi-level condo offering an incredible opportunity for first-time buyers, young families, downsizers, and savvy investors looking to enter the Toronto market without compromising on space, comfort, or lifestyle.Unlike a traditional condo layout, this thoughtfully designed multi-level home offers a unique "townhome-in-the-sky" feel, creating distinct living and sleeping spaces that provide added privacy, functionality, and a true sense of home. Enjoy spacious principal rooms, an abundance of natural light, generous storage throughout, and a large private balcony - the perfect place to enjoy your morning coffee, unwind on warm summer evenings, or entertain family and friends.Nestled within a well-established, family-friendly community, this location delivers exceptional convenience for commuters with quick access just minutes to Highways 401, 427, 409, and the Gardiner Expressway - offering seamless connectivity across the GTA and convenient access into Downtown Toronto. Pearson Airport, public transit, shopping, schools, parks, trails, restaurants, and everyday essentials are all within easy reach, making day-to-day living effortless.Maintenance fees help simplify homeownership while providing access to exceptional amenities including an indoor pool, gym, tennis courts, basketball courts, and more - creating an ideal low-maintenance lifestyle for busy professionals, young couples, and growing families alike.This is your opportunity to own a spacious, functional, and well-connected home in a sought-after Toronto location at an accessible price point. Offering the rare combination of value, space, lifestyle, commuter convenience, and community living - Unit 403 at 11 Wincott Drive is more than just a condo; it's a place to truly call home. (id:63203)
110 - 69 Godstone Road
Toronto, Ontario
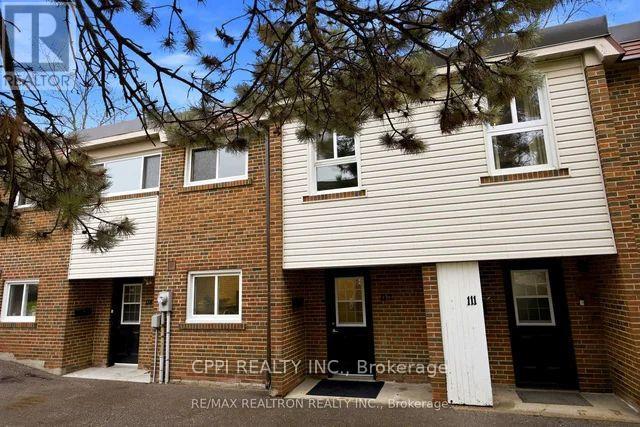
This beautifully updated 3-bedroom, 3-bathroom townhouse in North Yorks desirable Godstone Manor perfect for families, first-time buyers, or investors. Located in a quiet, well-managed complex, the home features a spacious layout with great natural light, a private backyard, low maintenance fees and underground parking. Just steps from TTC buses, Don Mills Subway, Fairview Mall, and Seneca College, the location is incredibly convenient. Low monthly maintenance fees ($682.99) cover property taxes, water, insurance, roof upkeep, garbage, snow removal, landscaping, and maintenance of the building and common areas, making this a truly affordable, hassle-free option. Seller may consider financing with 20% down. (id:63203)
4073 Healing Street
Lincoln, Ontario
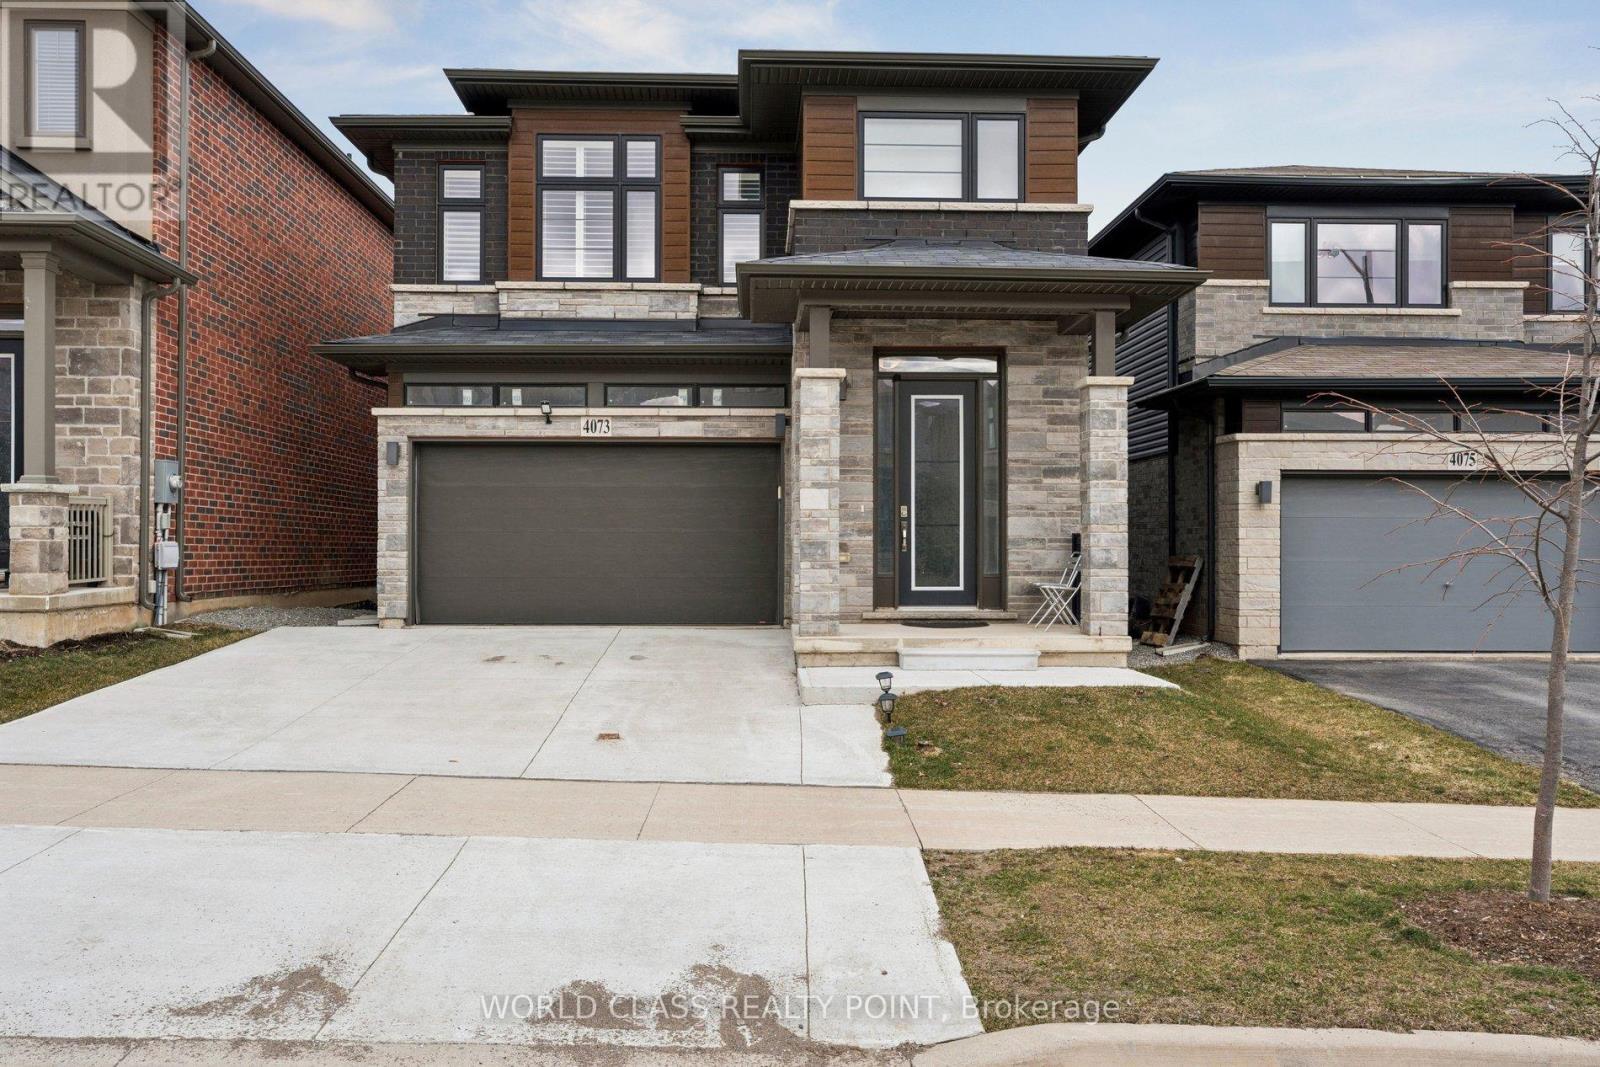
Stunning detached Executive 4 Bedroom, home built in a modern style, located in a new Beamsville Subdivision. Open-concept layout on main floor with formal dining room and 2 piece bathroom. Designer eat-in kitchen with great cabinet space, stainless steel appliances and quartz countertops. Floor-to-ceiling windows in the Family room with gas fireplace. Large bedrooms on. second floor are filled with natural light. Master bedroom with ensuite bath and walk in closet. Ideal location Close To Park, downtown Beamsville. Perfect home for growing families in a quiet community and a great small town. Close to Amenities, Schools And Public Transit. Book a showing today! (id:63203)
16 Deerchase Road
Brampton, Ontario
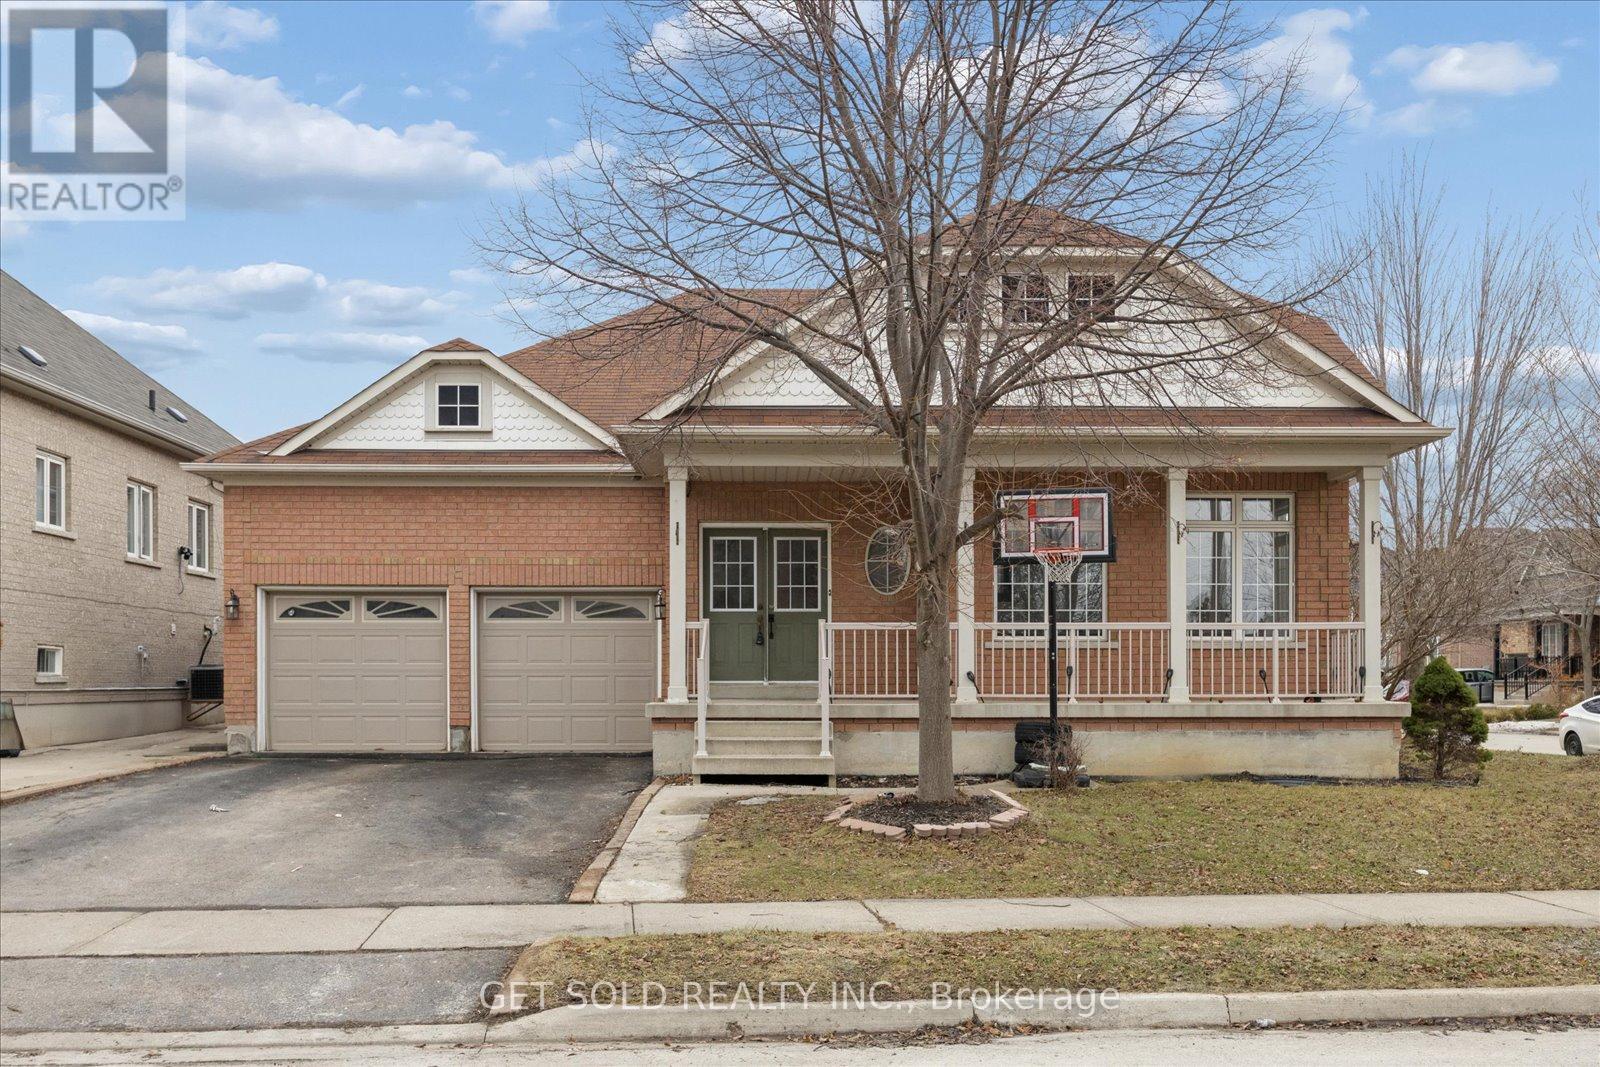
This rarely offered large bungalow features large principle rooms with 9 foot ceilings and roughly 3800 square feet of finished living space including the basement. The main floor features a large eat-in kitchen with a walkout to a 3-tiered deck, a master bedroom with 3 piece ensuite and large second bedroom, a rough-in for a 3 sided fireplace in the living room and secondary access to the basement through the laundry room side door. There are 2 large bedrooms and a 3 piece bathroom in the basement with potential to create an in law suite. (id:63203)
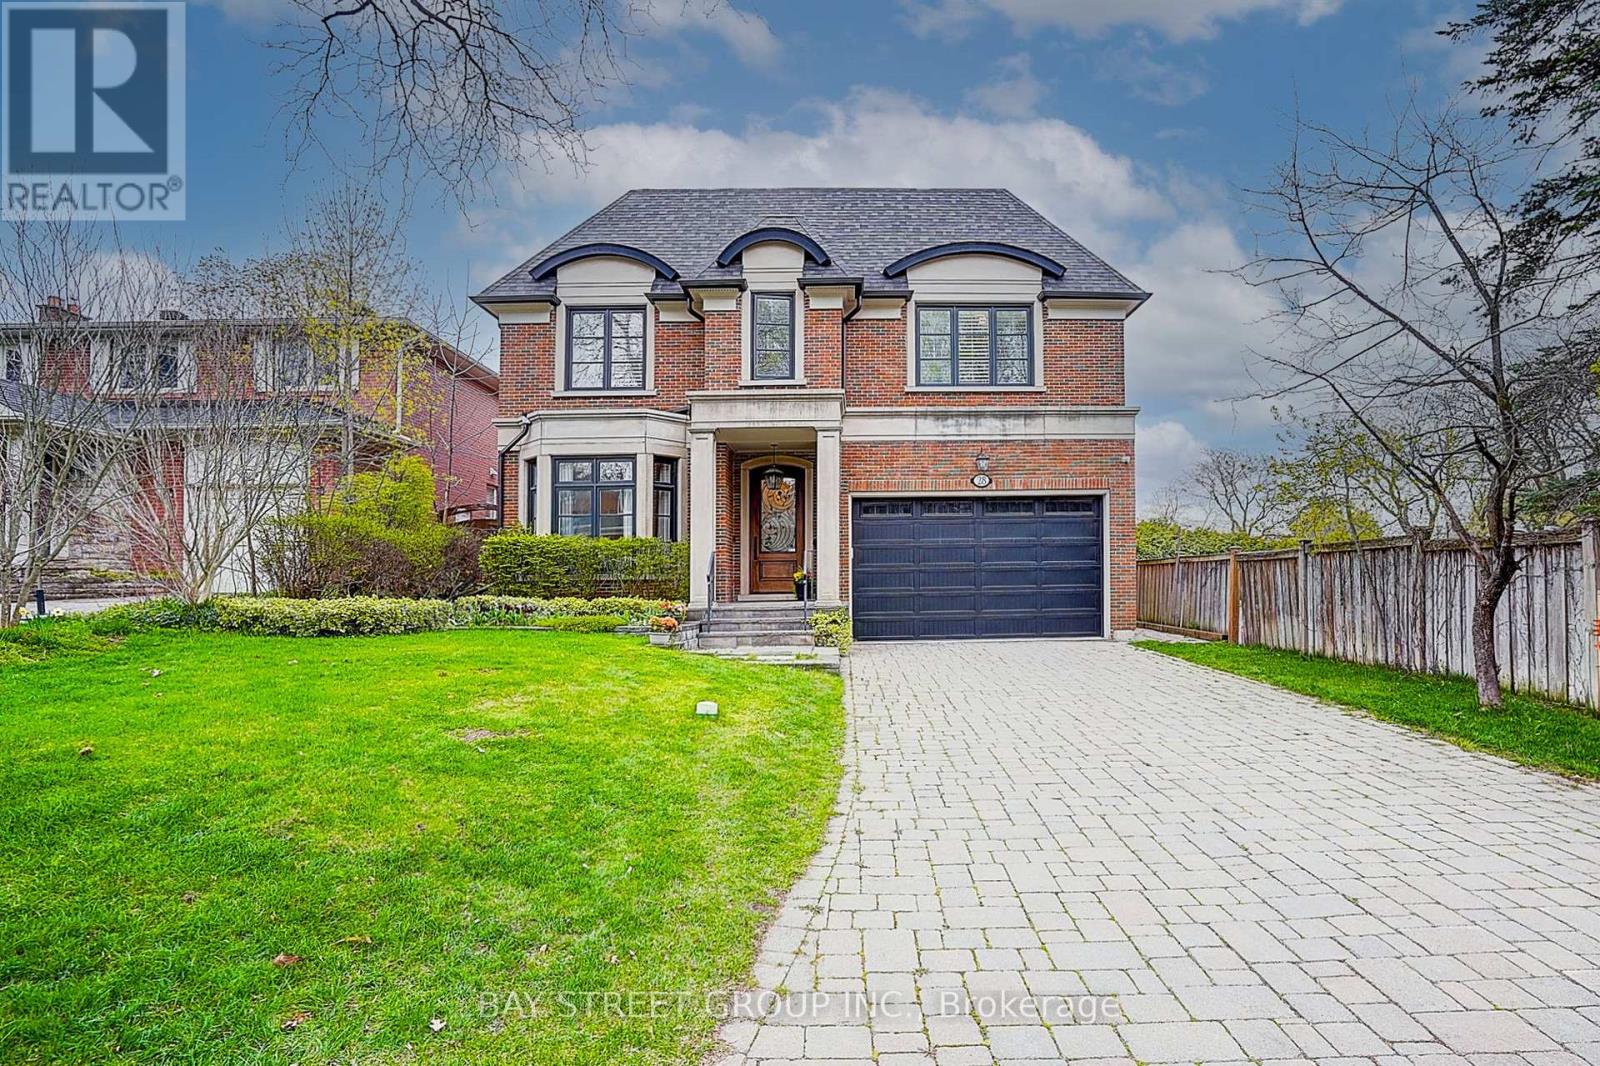
28 Carnwath Crescent
Toronto, Ontario
Nestled On Coveted Carnwath Crescent In Prestigious St. Andrews-Windfields, Custom Home Delivers 4,001 Sq.Ft. Of Thoughtfully Designed Living On A Quiet Street. Over 5,000 Sf Of Liv. Hwd T/Out.9'/10'/9' Ceilgs 3Fps.Custom Chef's Gourmet Kitchen W/Natual Stone Island.Grand/ Bright Kit/Fam Rm, Brkfst Area W/ Bay Window, W/O To Garden. Wine Fridge, Priv. Main Flr Office. Master Retreat W/5 Pc Ens & Lavish Boudoir. Walk-Up L/L Offers Gym, Fifth Bdr & Rec.Rm. RO filter, Water Softener , Cvac, Sec Cams sys& Auto Sprinklers sys F/B . Close To Shops, Renowned Schools, Steps To Owen Ps; Minutes To York Mills CI (IB), TFS & Crescent School. (id:63203)
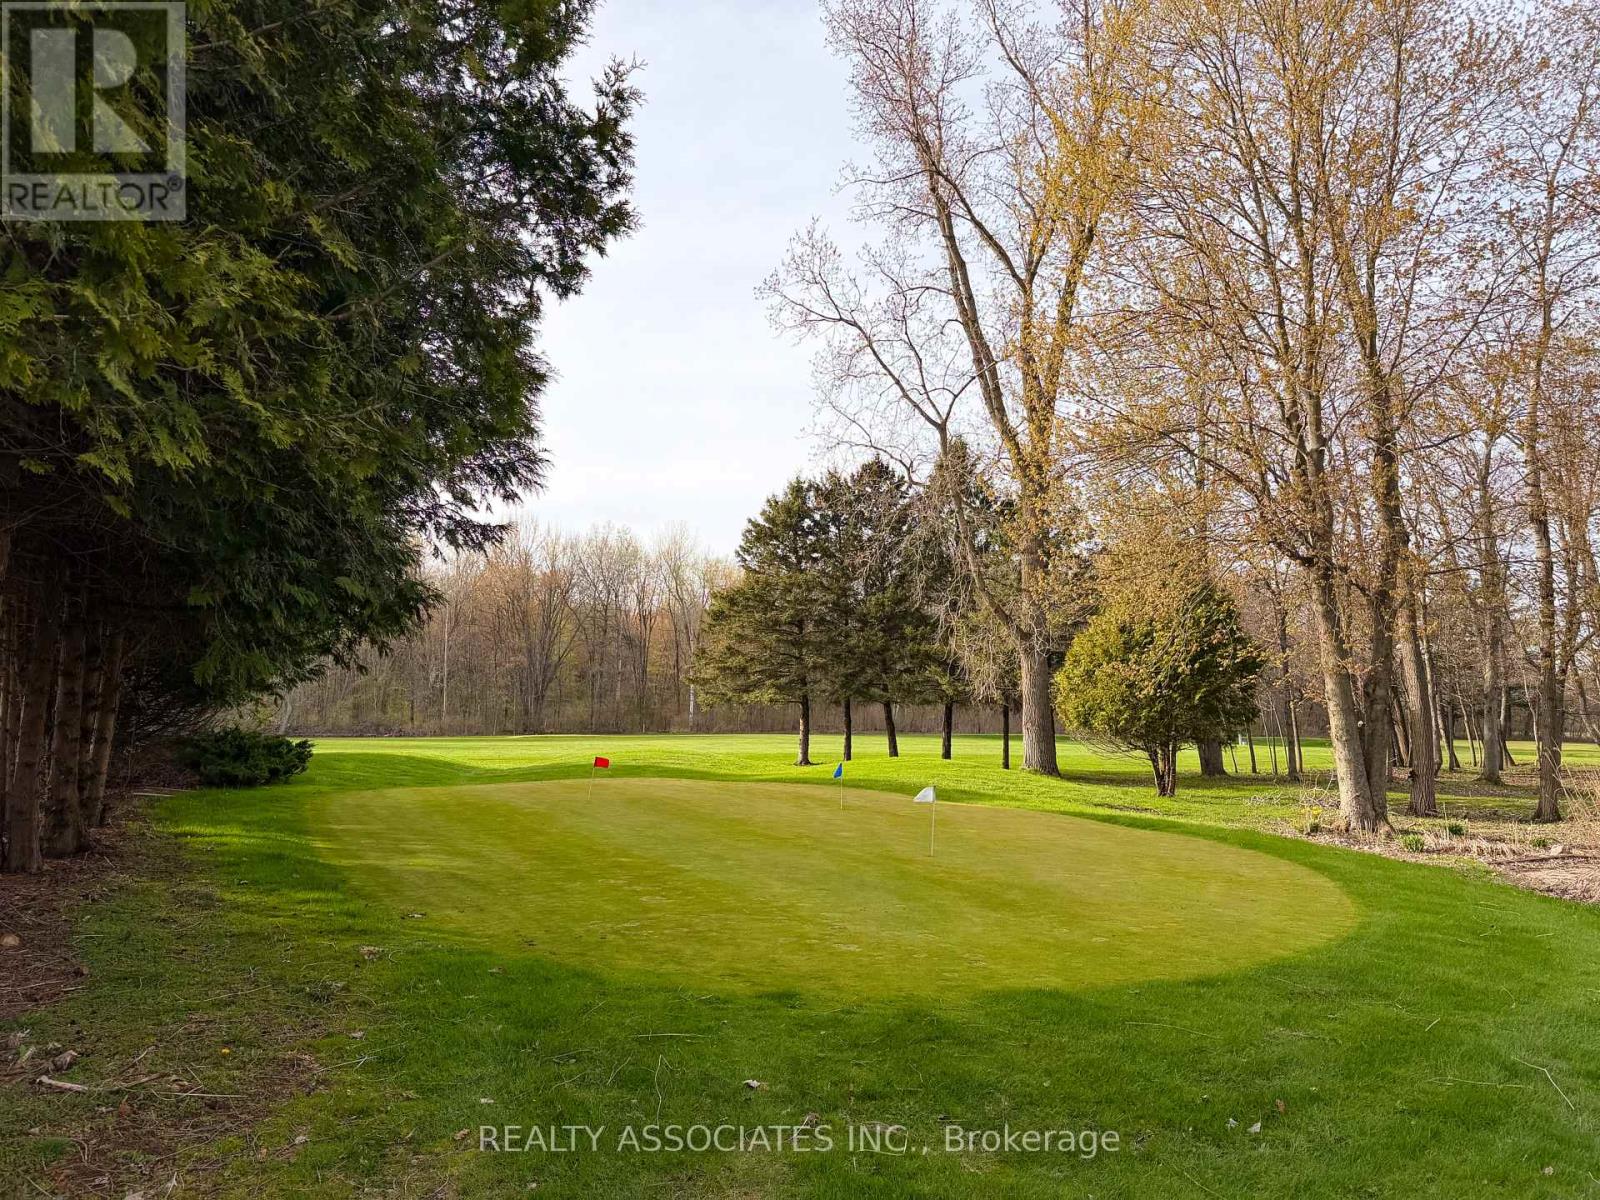
847 Charlotteville Rd 10 Road
Norfolk, Ontario
UNIQUE business & investment opportunity for SALE Under Power of Sale As is and Where is. Over 200 ACRES of luscious green land currently being used and operated as a golf club with additional 7-bedroom beautifully renovated cottage, offering strong potential rental or air bnb income. A great investment opportunity awaits you in this well kept home/business located in close proximity to the town of Simcoe as well as Turkey Point beach. *Long-standing and highly profitable business *Property being sold under Power of SALE on "As is & Where is Basis", buyers are encouraged to complete their own due diligence regarding measurements, zoning, condition and intended use of the property *Information provided is believed to be reliable but not warranted. (id:63203)
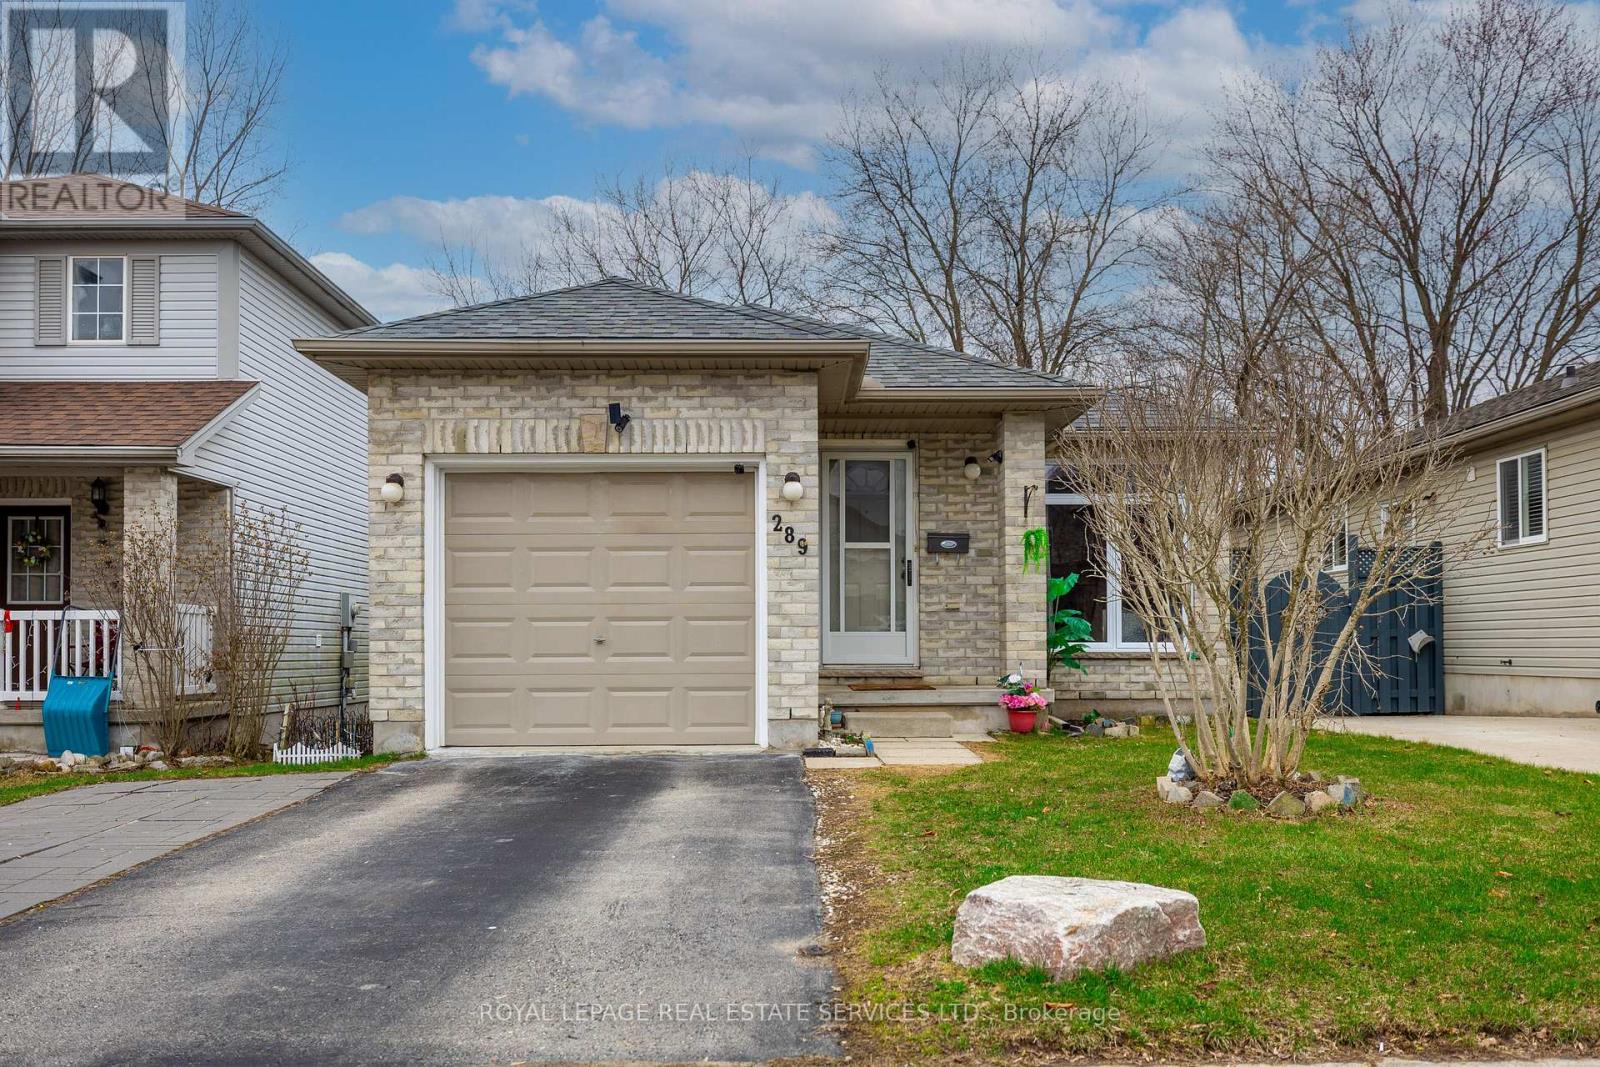
289 Hungerford Street
London East, Ontario
Welcome To 289 Hungerford St. This 3 Bedroom 1.5 Bathroom Home Has Had All New upgrades. Roof (2024) Window (2025) Furnace (2026) all new appliances (2024) . Freshly Painted throughout .Fully Fenced Back Yard With Utility Shed And An Attached Garage To Give You Ample Storage For Your Car And Yard Tools. Finished Basement Makes This Home Work For Downsizers And Families Alike. Sitting In A Great Location Close To The 401, Schools, Ymca And Shopping. (id:63203)
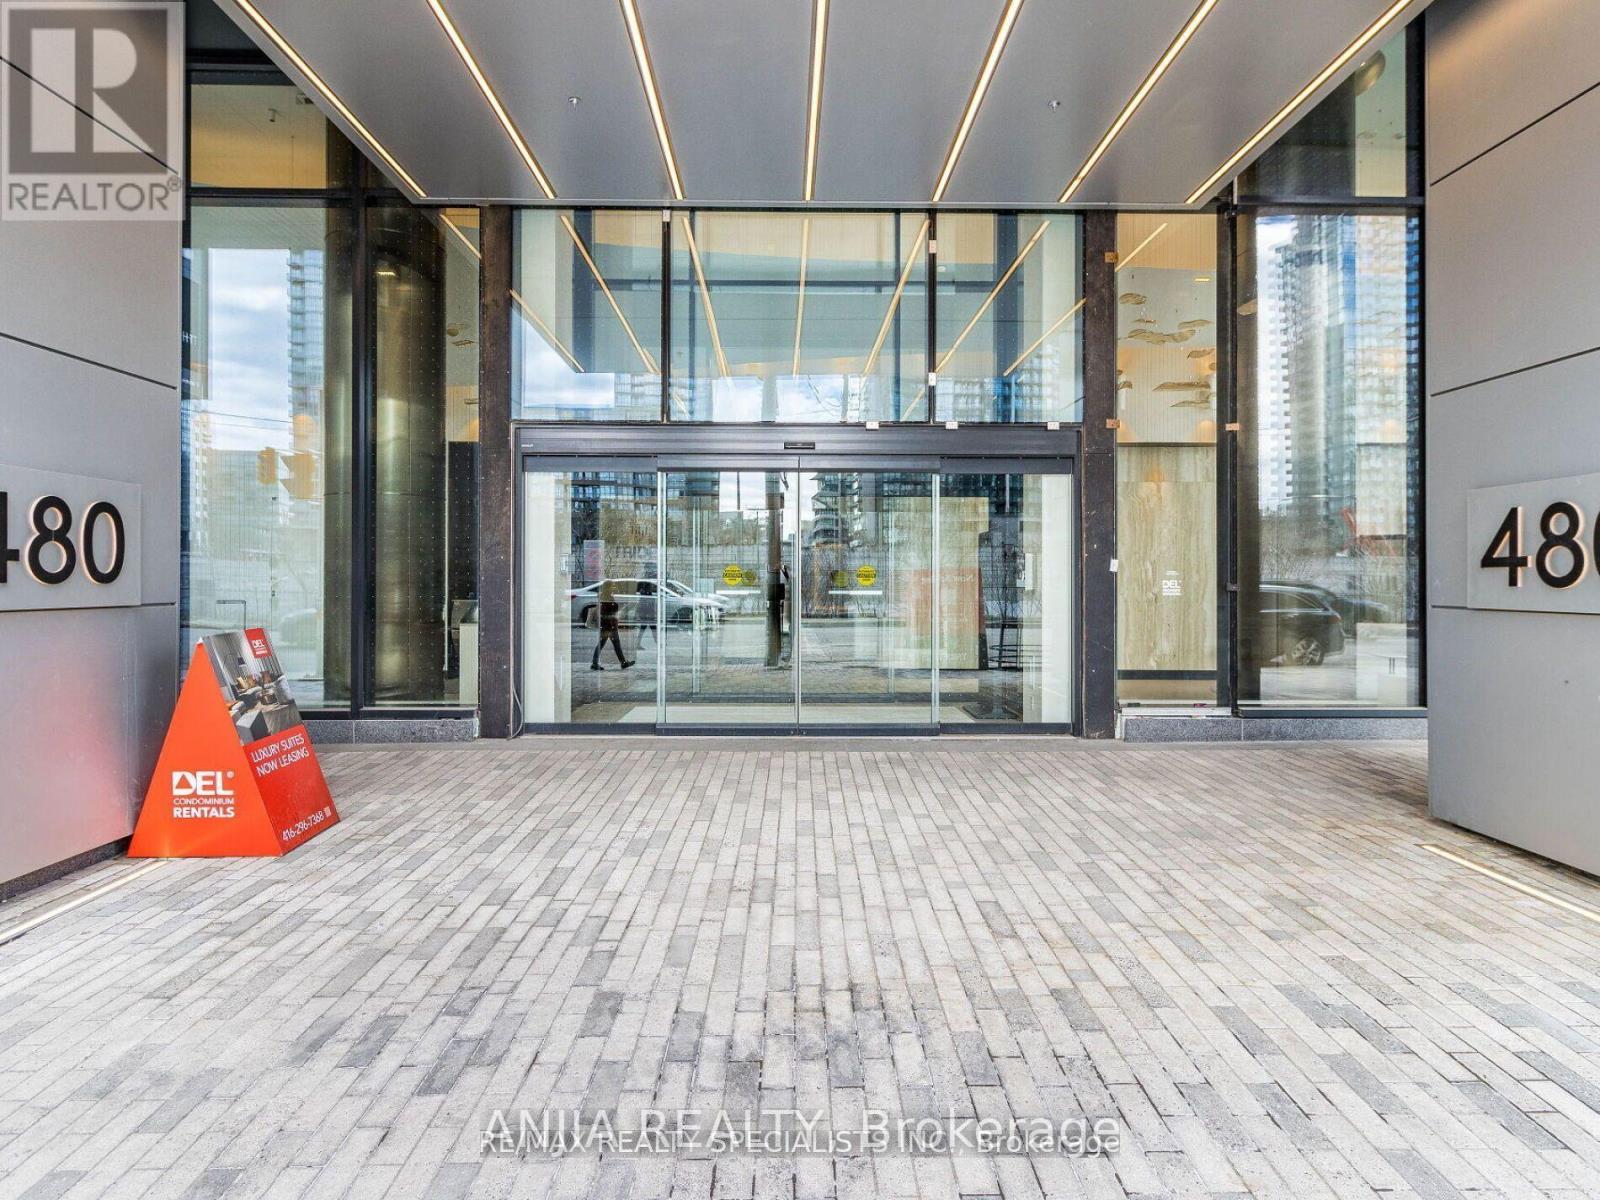
1011 - 480 Front Street W
Toronto, Ontario
Vacant Possession Available Upon Closing - Ideal For End-Users Or Investors. Bright East-Facing 1 Bedroom At Tridel At The Well - Classic Series 2. Functional Layout With 9 Ft Ceilings And Floor-To-Ceiling Windows Offering Beautiful Morning Light. Modern Kitchen With Energy-Efficient Stainless Steel Appliances & Soft-Close Cabinetry. Includes Locker For Extra Storage.Enjoy Premium Amenities Including 24Hr Concierge, Fully Equipped Gym, Outdoor Pool, Media Room, Party/Meeting Room & Sauna.Located In The Heart Of Downtown Toronto - Steps To The Well, Rogers Centre, Waterfront & Entertainment District. Easy Access To Gardiner & TTC/Union Station. (id:63203)