

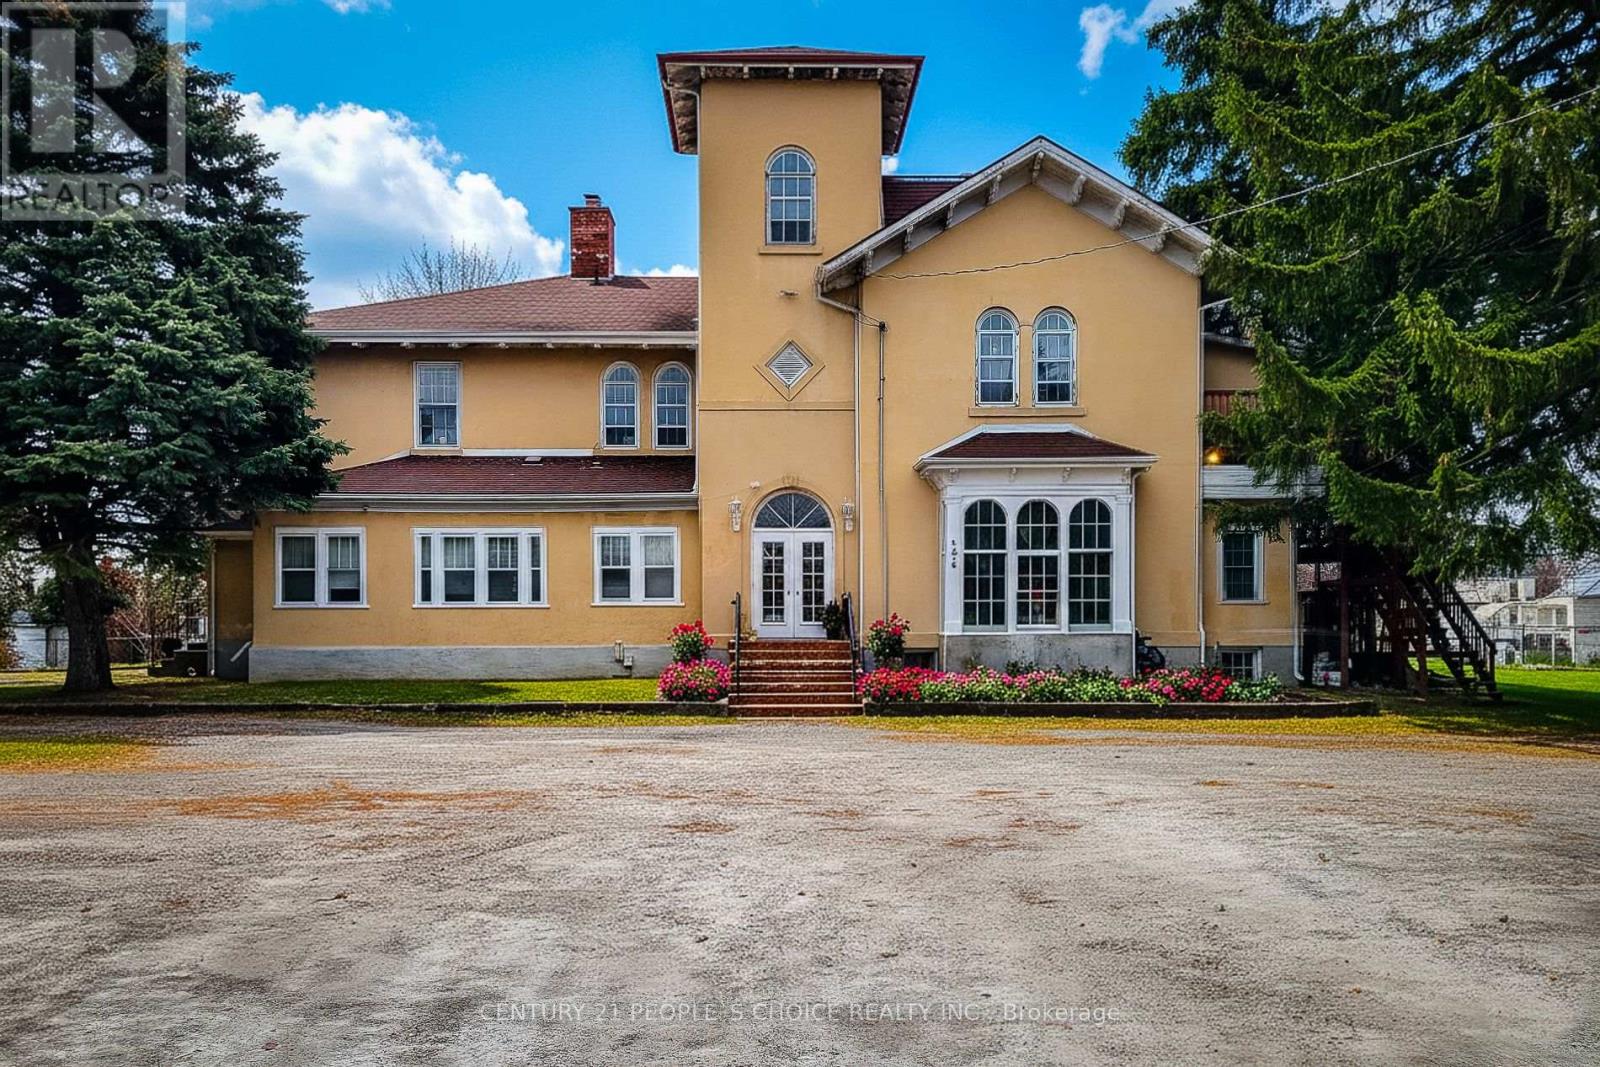
260 Vine Street
St. Catharines, Ontario
260 Vine Street, St. Catharines - 9-Unit Multi-Residential Income Property. A rare opportunity to acquire a 9-unit income property in one of St. Catharines' most sought-after locations. This character-filled converted residence offers investors strong in-place cash flow with the added advantage of two vacant units - for new tenants at current market rents. Located just minutes from downtown St. Catharines, Brock University, the Pen Centre, and GO Transit connections, 260 Vine Street benefits from a consistent tenant pool. The property's central location keeps vacancy low and makes it one of the most in-demand addresses in the Niagara region for renters.The building comprises nine self-contained residential units across a thoughtfully converted property, with additional conversion potential for the right buyer looking to maximize density and returns. (id:63203)
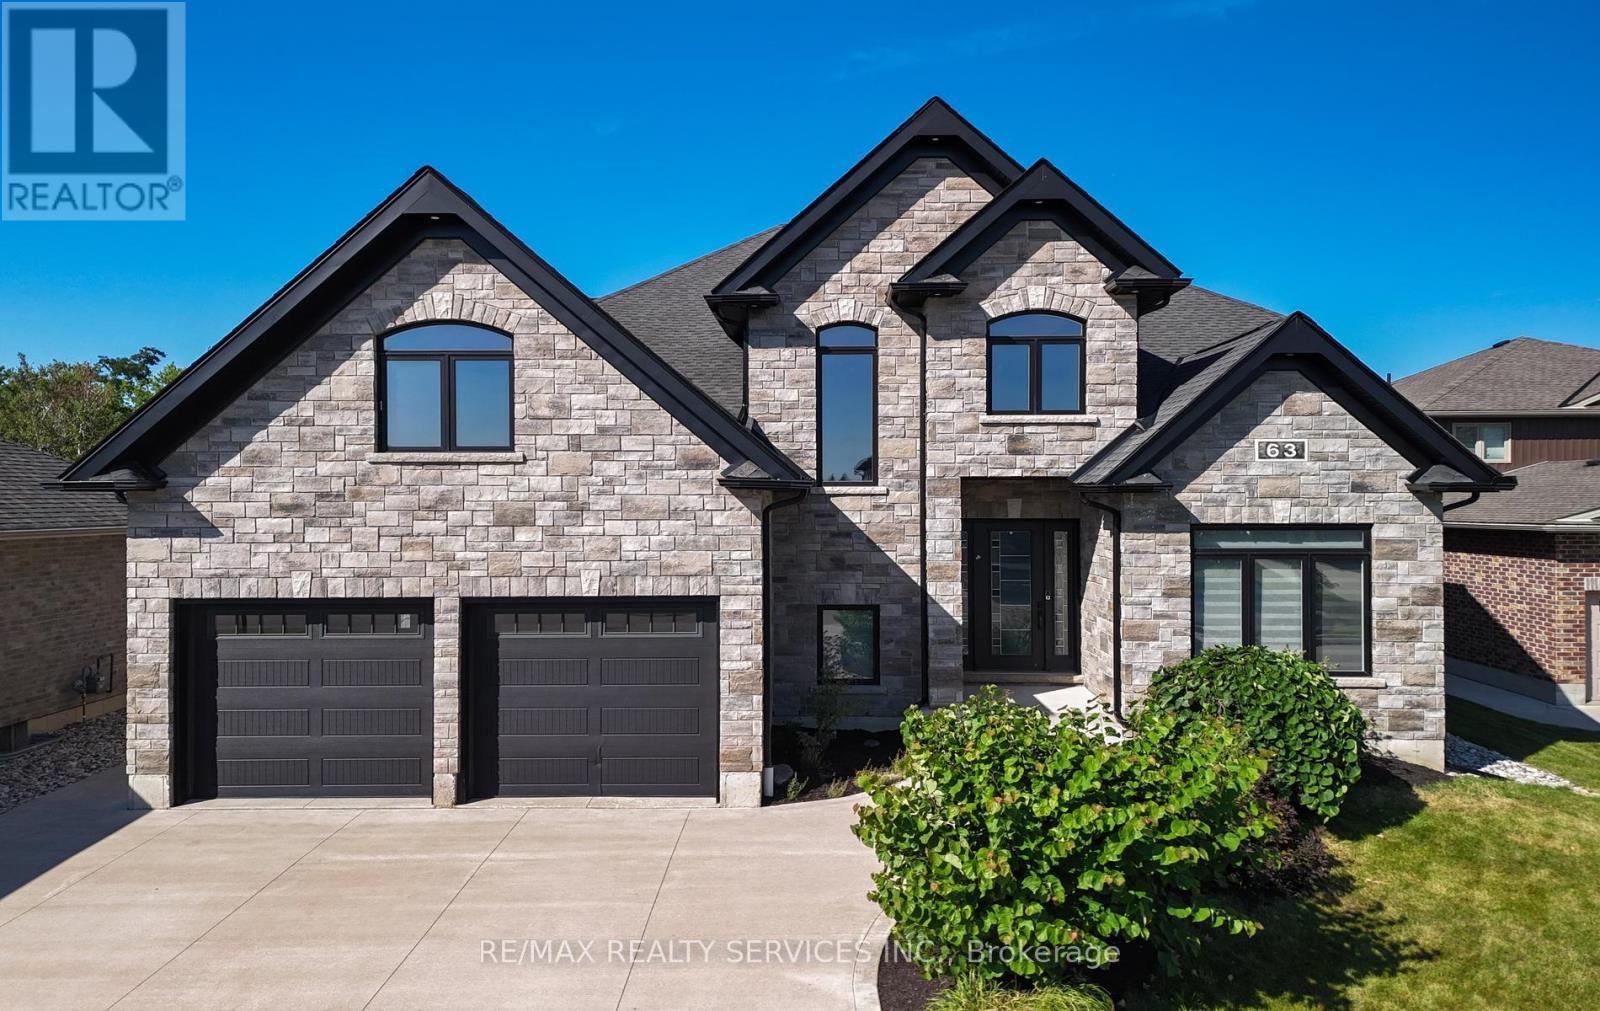
63 Kenton Street
West Perth, Ontario
Prepare To Fall In Love With This Truly Exceptional 4,355 Sq.Ft. Custom-Built Brick And Stone Residence, Perfectly Situated In The Charming Community Of Mitchell, Just 20 Km West Of Stratford And Approximately 60 Km North Of London. This Impressive 5+ Bedroom Home Offers An Incredible Combination Of Luxury, Space, Comfort And Multi-Generational Living Potential.Step Inside To A Beautifully Designed Main Floor Featuring A Private Primary Bedroom Retreat Complete With A Spa-Inspired Ensuite. Enjoy A Stunning 6' X 6' Curb-Less Walk-In Shower With His-And-Hers Shower Controls, Heated Floors, A Separate Soaker Tub, An Oversized Walk-In Closet And Direct Walkout To The Covered Rear Deck-The Perfect Setting To Enjoy Your Morning Coffee While Taking In The Peaceful Surroundings. At The Heart Of The Home Is The Spectacular 22'6" X 14' Kitchen, Designed For Both Everyday Living And Entertaining. The Impressive 9' Centre Island, Quartz Countertops, Built-In Cooktop, Stainless Steel Oven, Pot-Filler And Chimney-Style Range Hood Create A Show-Stopping Culinary Space. A Generous Walk-In Pantry With Six Rows Of Shelving And Space For A Second Refrigerator Provides Exceptional Storage. The Inviting Living Room Is Highlighted By A Striking Barn Board Feature Wall, Floating Shelves And Beautiful Views Of The Expansive Outdoor Living Areas. With Approximately 1,275 Sq.Ft. Of Deck Space Between The Two Decks, There Is No Shortage Of Room For Entertaining, Relaxing Or Enjoying Summer Evenings With Family And Friends. Upstairs, Four Generously Sized Bedrooms Provide Plenty Of Space For A Growing Family, With Two Bedrooms Offering Direct Access To The Upper Covered Balcony Overlooking The Treed Parkland Behind The Property. The Peaceful Natural Setting Adds A Wonderful Sense Of Privacy And Tranquility.The Possibilities Continue With Approximately 371 Sq.Ft. Of Additional Space Above The Garage And An Incredible 2,586 Sq.Ft. Basement (id:63203)
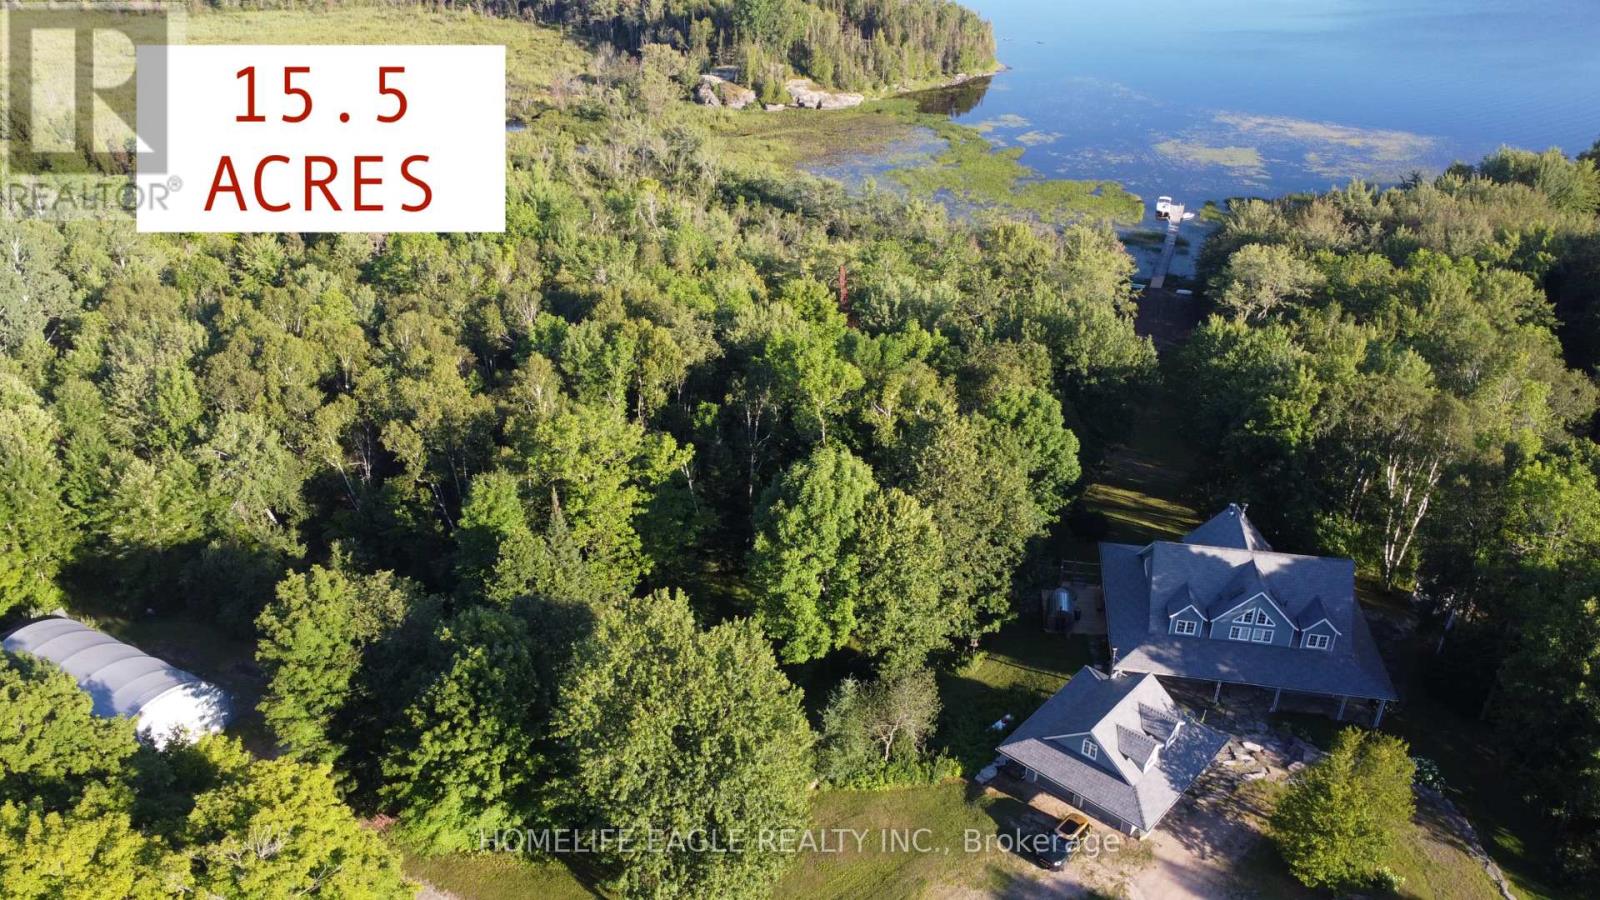
3 Northshore Drive
Parry Sound Remote Area, Ontario
Exceptional CUSTOM-BUILT waterfront Chalet Style Home on 15.5 ACRES with over 500 feet of shoreline on sought-after Restoule Lake. This amazing 3,500sqft of living space residence features an open-concept layout with vaulted ceilings, skylights, fireplace, and wraparound covered decking to maximize stunning lake views. The upper level offers two spacious primary suites, each with a walk-in closet and private ensuite. The finished walkout lower level includes three additional bedrooms, games room, family room with fireplace, and 3-piece bath. Premium features include Bluetooth-operated custom blinds, energy-efficient in-floor heating on every level, prestressed concrete floor construction, steel roof, and backup generator. Exterior amenities include natural granite landscaping, heated double garage with FINISHED LOFT, and a 30' x 50' STORAGE BUILDING ideal for boats, RVs, ATVs, and all your waterfront toys. Enjoy world-class fishing, boating, and FOUR SEASON Recreation in an unorganized township offering added flexibility for future development. An exceptional waterfront offering combining quality craftsmanship, privacy, and lasting value. 4 SEASON HOMES WITH YEAR ROUND ROAD ACCESS. (id:63203)
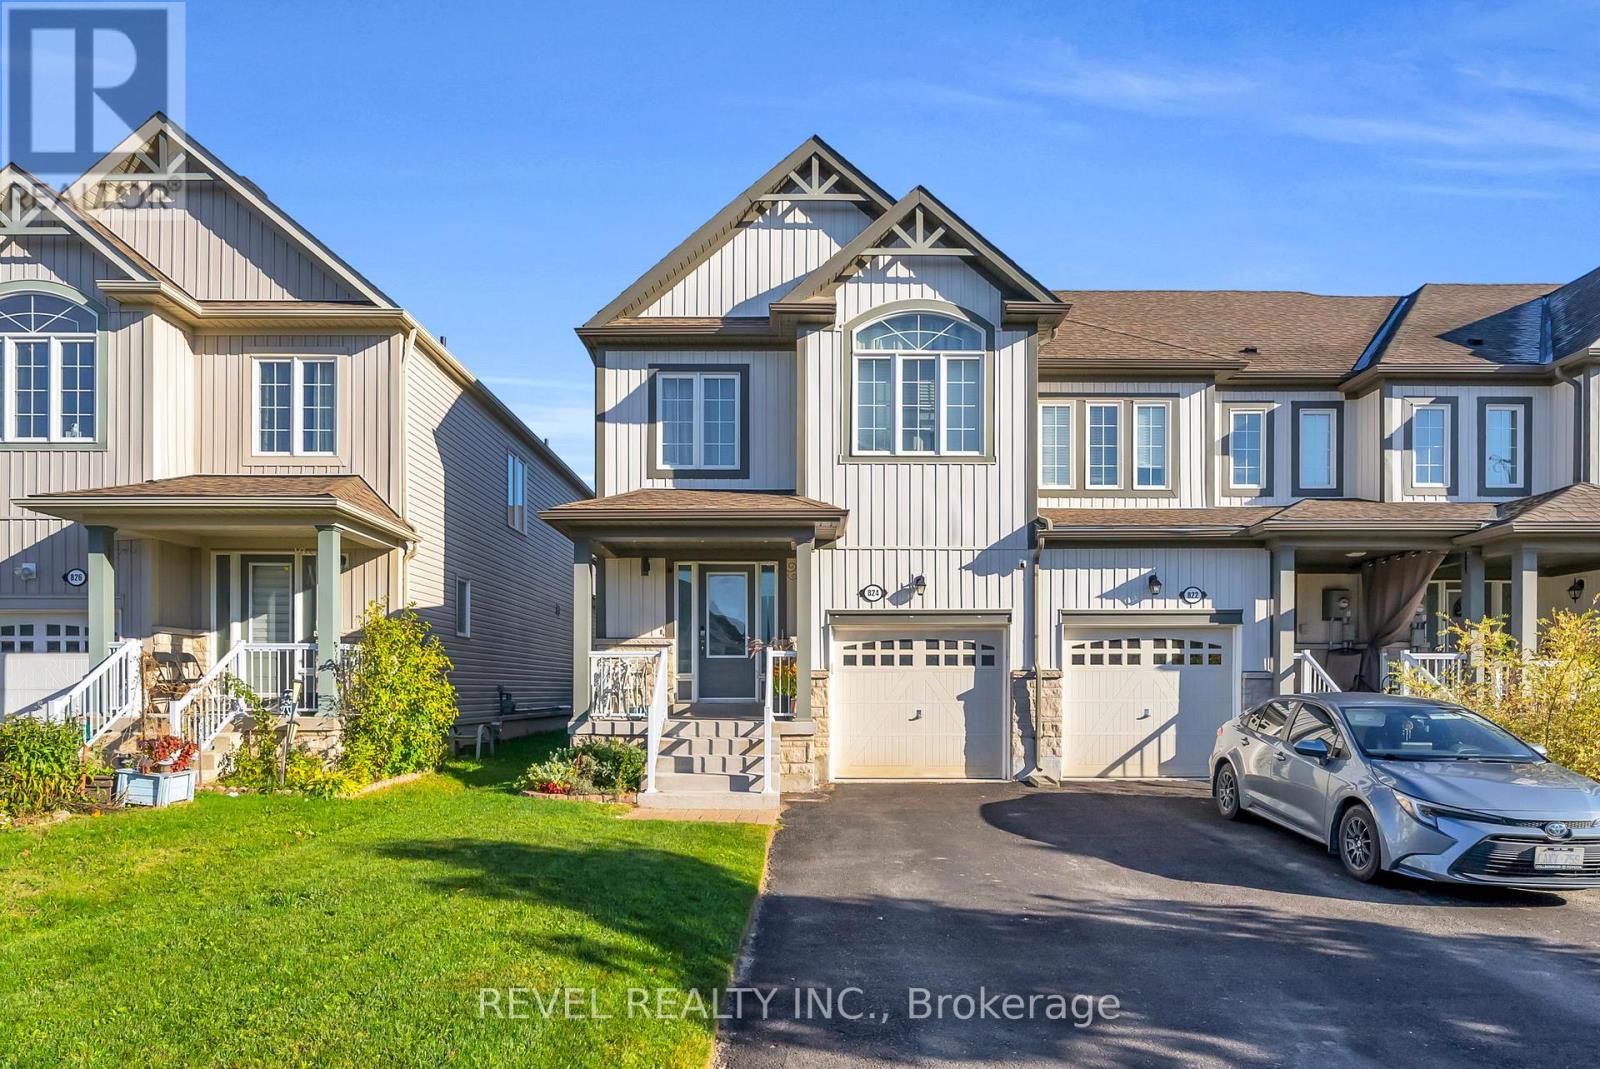
824 Cook Crescent
Shelburne, Ontario
Welcome to 824 Cook Crescent in the growing community of Shelburne. Situated in a family-friendly neighbourhood close to parks, schools,recreation facilities, and local amenities, this home offers the perfect blend of small-town charm and everyday convenience. With easy access to major routes for commuters, 824 Cook Crescent is an excellent opportunity for families looking to settle into a welcoming and growing community. This well-maintained 3-bedroom, 3-bathroom home offers a functional layout designed for comfortable family living.The main level features a bright and inviting living space with a seamless flow into the dining area and kitchen. Ample natural light enhances the warmth of the home, while the practical layout makes it easy to host gatherings or enjoy quiet family evenings.Upstairs, the primary bedroom is complete with a walk-in closet and a 4-piece ensuite. Two additional bedrooms and a full bathroom provide plenty of space for children, guests, or a home office setup. The additional bathroom on the main level adds convenience for busy households. (id:63203)
596c Ham Lake Road E
Killarney, Ontario
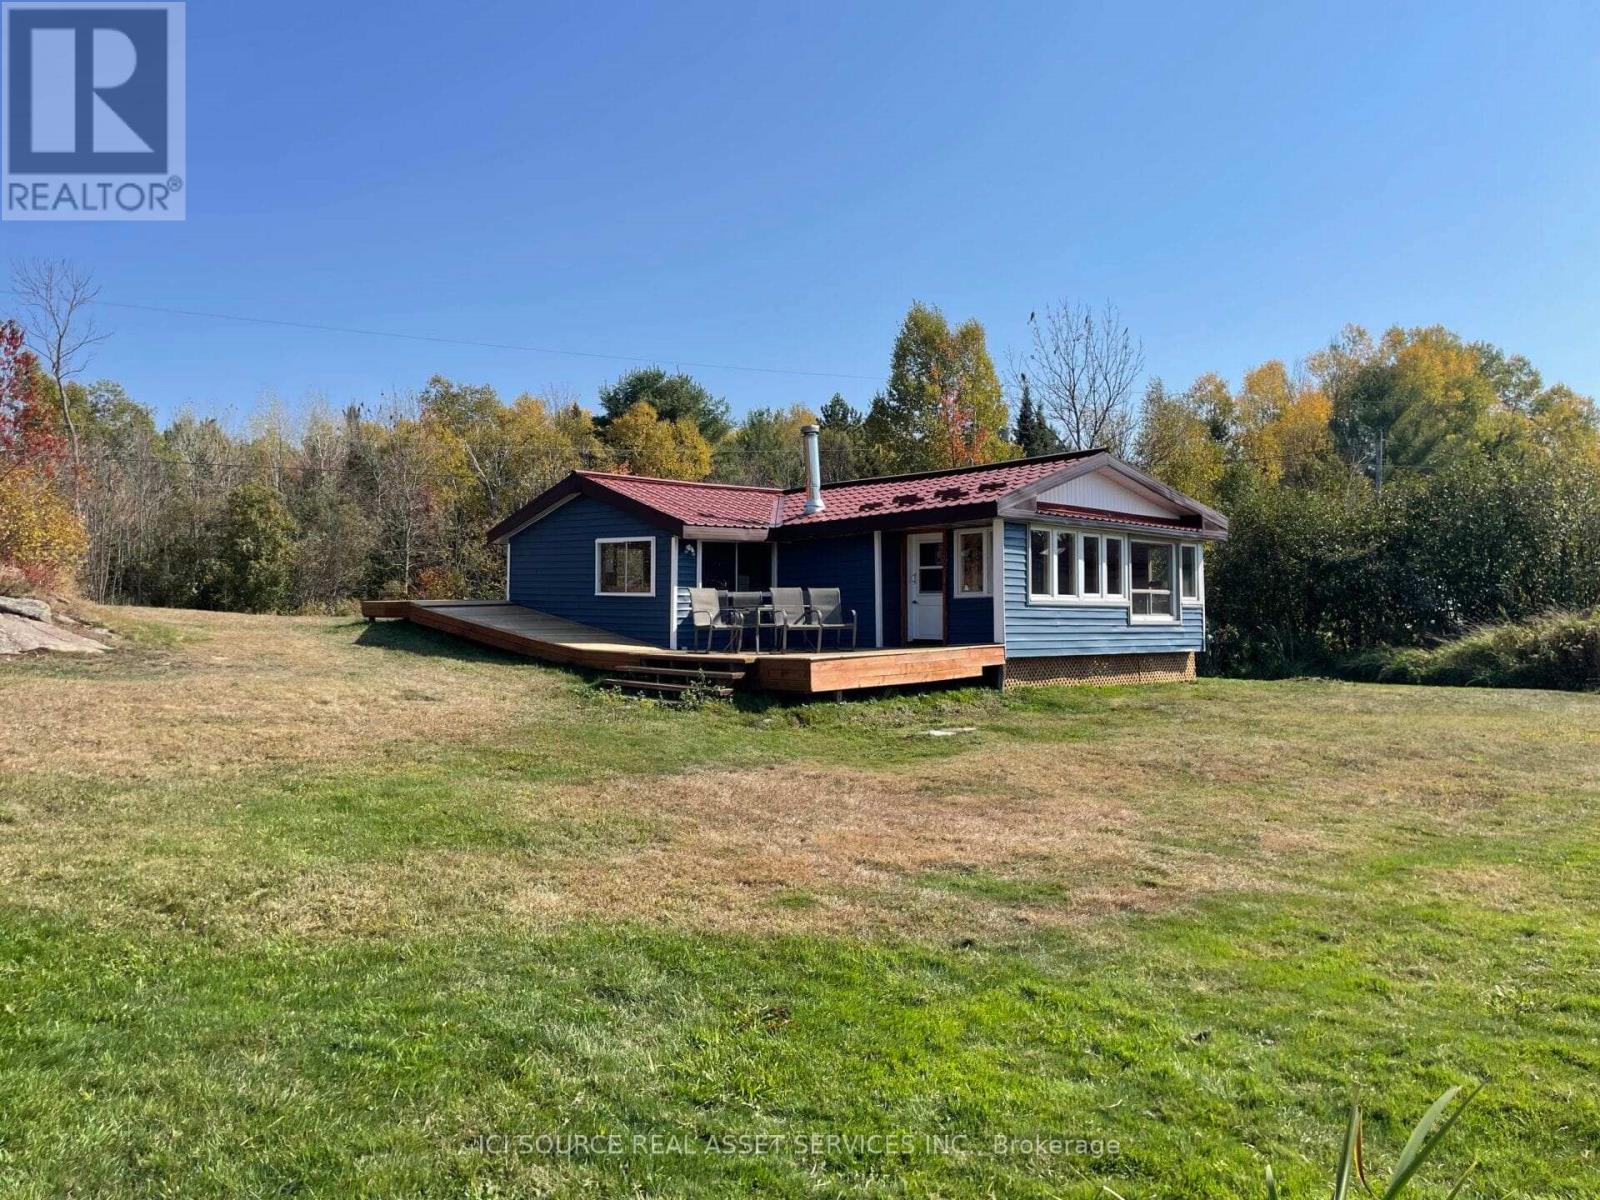
3 Bedroom Waterfront - French River Area. 4 Season, Road Access. Winterized (metal interior ceiling is separate from exterior metal roof with 4" of spray foam insulation & rafters between). Large Boathouse/Shed potential Sauna/Bunkie. Next to 400,000+ Acres Crown Land G2045. On the Shores of "Hidden Gem, Ham Lake!" 1hr North of Parry Sound. Only 5mins to Hwy 69. Private Dock, Private Beach, Fire Pit, Beautiful Spring Fed Lake. 2hrs from Barrie, 45mins to Sudbury. Tongue & Groove Pine throughout. Fridge, Stove, Dishwasher, Large Hot Water Heater. Strong Cell Service. Cottage views include Quiet Lake, Beautiful Sunsets over Island, Big Sky, Blanket of Stars, Canadian Shield. Parking for 10+ cars, Trailers etc. Bass, Pike, Perch, Catfish. Large wrap around Deck. Elevated viewing platform/deck with Muskoka chairs. Fully insulated. Newer propane furnace. Ice Fishing/Skating. Sky full of Stars & the Milky Way. Deer, Fox, Loons, Hummingbirds. Phenomenal Fishing less than 10mins to Georgian Bay via Hartley Bay. 5mins to French River Provincial Park. Snowmobile Trails within 3kms including the French River Snowmobile & Walking Bridge (largest of it's kind in the world) 12' wide, 90' over the water 512' long. Lot's of Storage. Water Frontage 160' (49m). Over 1/2 acre of land. 14kms from Alban & Grocery, Lumber/Hardware, Pharmacy, LCBO, Hungry Bear Restaurant 4kms, 14kms to Pub/Riverside Resort/Fish & Chips. Lot's of room to add cabins/bunkies, Gazebo, Shop/Garage. Plowed all winter. *For Additional Property Details Click The Brochure Icon Below* (id:63203)
Bsmt - 42 Northampton Street
Brampton, Ontario
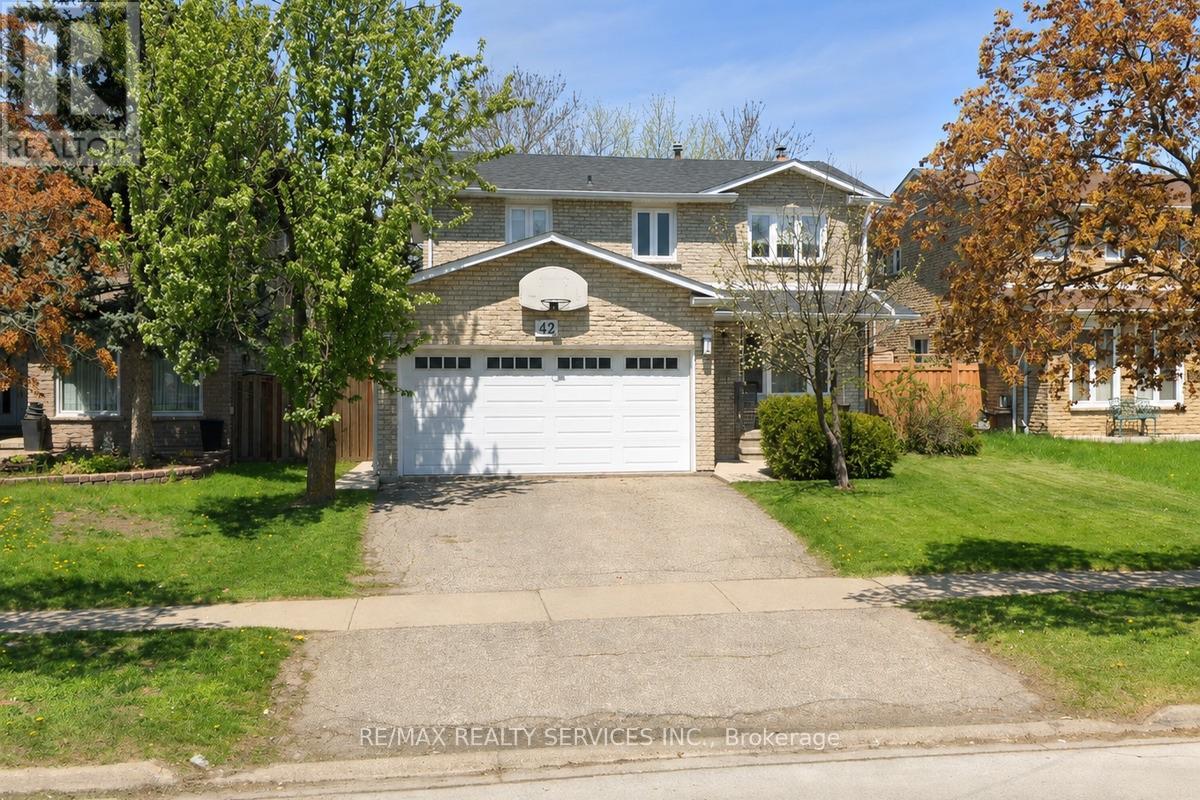
Newly Built Fully Legal Basement Apartment In Brampton's Desirable Westgate Community. OfferingTwo Spacious Bedrooms And One Modern Bathroom, This Bright Unit Features An Inviting Eat-InKitchen With Quartz Countertops And Stainless Steel Appliances. The Contemporary BathroomIncludes Elegant Tilework, A Built-In Shower Niche And A Quartz-Topped Vanity. AdditionalHighlights Include A Mirrored Foyer Closet, A Walk-In Closet In The Primary Bedroom And PrivateEnsuite Laundry With A Front-Loading Washer And Dryer. Backing Onto Northrup Park AndConveniently Located Near Grocery Stores, Shopping, Restaurants, The Hospital, Public TransitAnd Highway 410. (id:63203)
2g Lunness Road
Toronto, Ontario
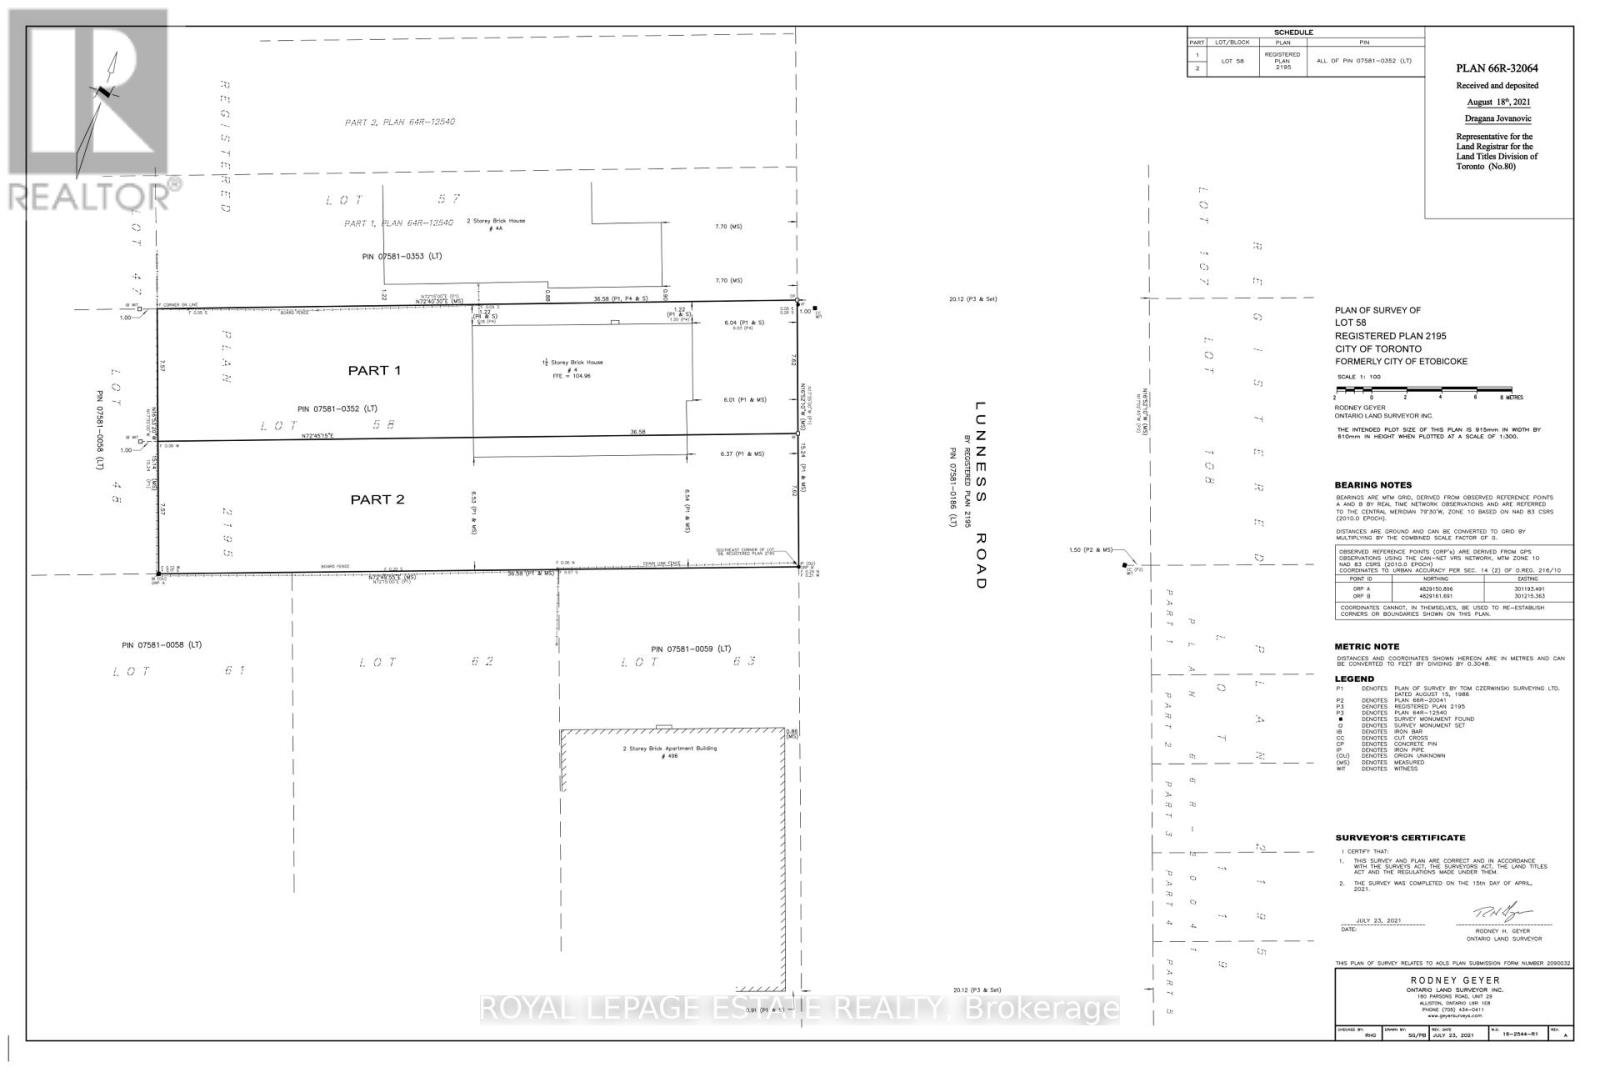
Fantisic location. Full plans for a new build approved for the site for approx 3000 sq ft. Convenient access to the Gardiner/QEW and 427, you could not ask for a better location. If you are looking for the perfect modern newly built family, or entertaining home, your search stops here! (id:63203)
4 Lunness Road
Toronto, Ontario
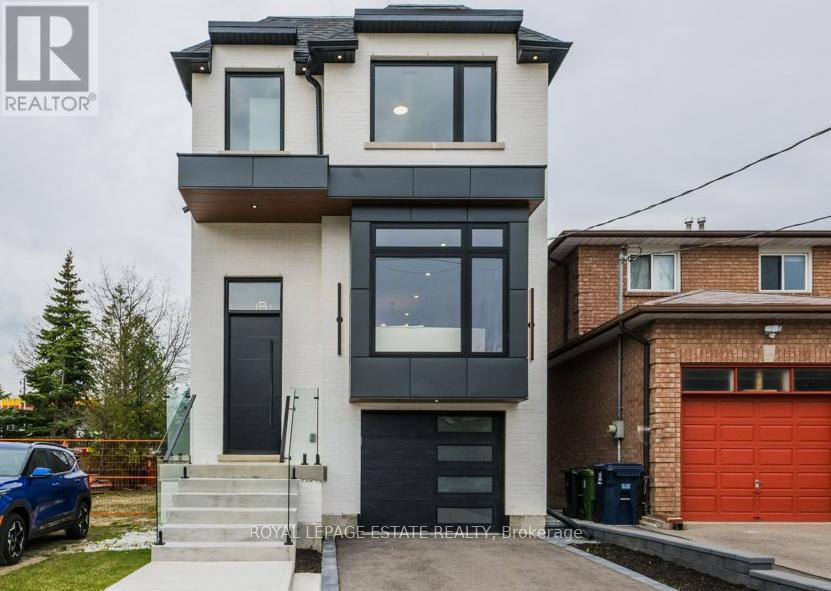
Prime Alderwood new build boasting 2800 sq. ft of finished living space. This 5 bedroom, 5 bath home is flooded with light and has been meticulously designed and built with the upmost quality. A fantastic blend of form and function. The modern custom kitchen is an absolute showstopper with loads of custom Walnut cabinetry, stunning quarts counters, backsplash and designer lighting, perfect for entertaining and family life! The large main floor family room is stunning with custom built-ins and large modern fireplace. The mantle niche has been built to accommodate a 70" television. Two of the 4 bedrooms on the upper level have ensuite baths, the primary ensuite is just stunning with a stand alone soaker tub, separate glass shower, double vanity and a 15 ft. width! The lover level 5th bedroom, family room and full bath has an amazing 11 ft. ceiling height and large sliding patio doors which floods the space with natural light. With direct access to the Gardiner/QEW and 427, you could not ask for a better location. If you are looking for the perfect modern newly built family, or entertaining home, your search stops here! (id:63203)
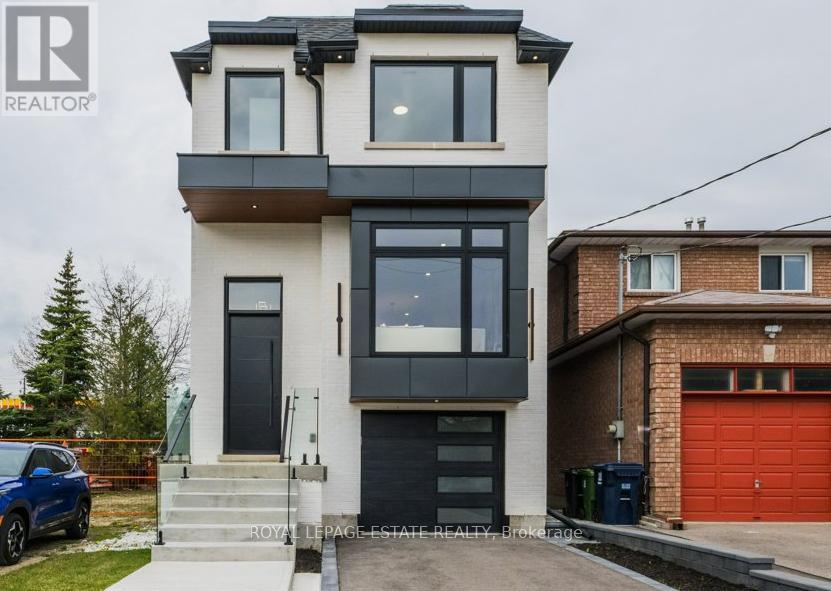
4 Lunness Road
Toronto, Ontario
Prime Alderwood new build executive lease boasting 2800 sq. ft of finished living space. This 5 bedroom, 5 bath home is flooded with light and has been meticulously designed and built with the upmost quality. A fantastic blend of form and function. The modern custom kitchen is an absolute showstopper with loads of custom Walnut cabinetry, stunning quarts counters, backsplash and designer lighting, perfect for entertaining and family life! The large main floor family room is stunning with custom built-ins and large modern fireplace. The mantle niche has been built to accommodate a 70" television. Two of the 4 bedrooms on the upper level have ensuite baths, the primary ensuite is just stunning with a stand alone soaker tub, separate glass shower, double vanity and a 15 ft. width! The lover level 5th bedroom, family room and full bath has an amazing 11 ft. ceiling height and large sliding patio doors which floods the space with natural light. With direct access to the Gardiner/QEW and 427, you could not ask for a better location. If you are looking for the perfect modern newly built family, or entertaining home, your search stops here! (id:63203)
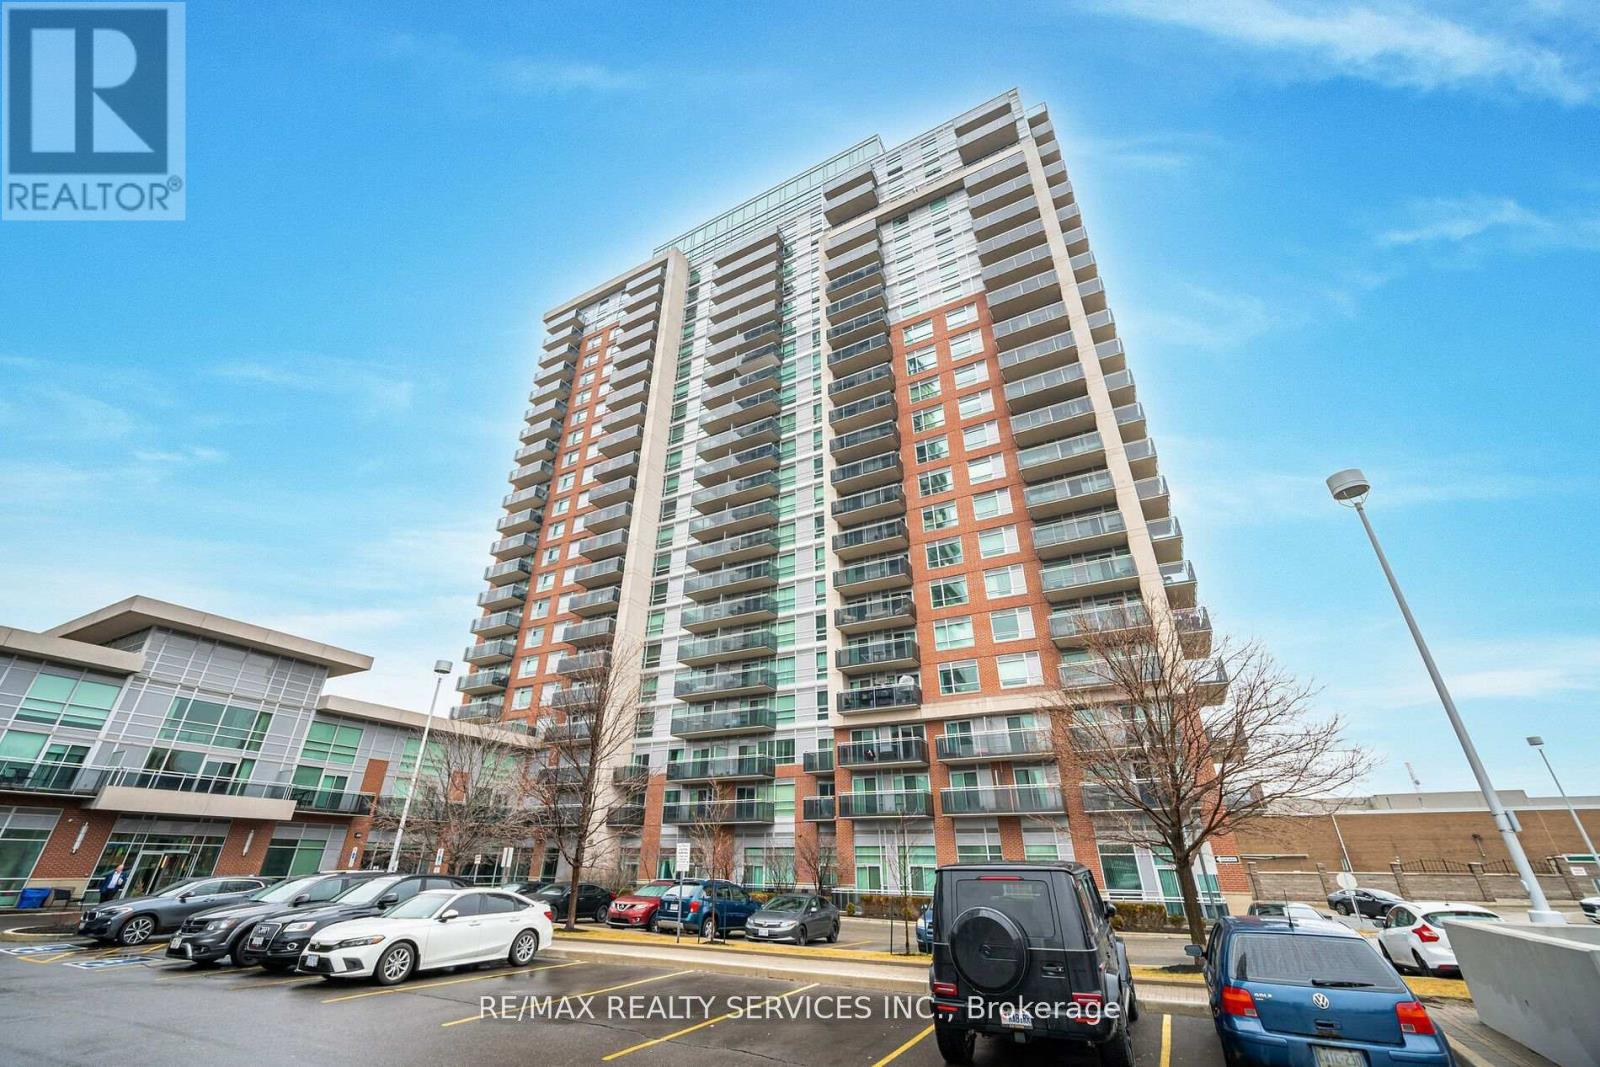
2009 - 215 Queen Street E
Brampton, Ontario
Don't miss this one! Mattamy built and located in popular "Rythm Condos & Lofts". Spacious 831 sq.ft 2 bedroom with den. 2 full baths. 2 balconies. 1 - underground parking, 1 owned locker. This lovely unit offers gleaming laminate flooring through most areas. A modern "Galley" style kitchen with pass through to the dining room area. Inviting living room/dining room combo w/ balcony walk out. Great size primary bedroom with 4 pc ensuite (soaker tub) & wicc. Good size 2nd bedroom w/walk out to 2nd balcony. Convenient den can be used for office or nursery. Fantastic easterly views. Conveniently close to transit, schools, restaurants & shopping & more! ** Note - Respecting Tenants Privacy, No Interior Pics. Only Floor Plan Layout & Building Common Areas. Thanks.** (id:63203)
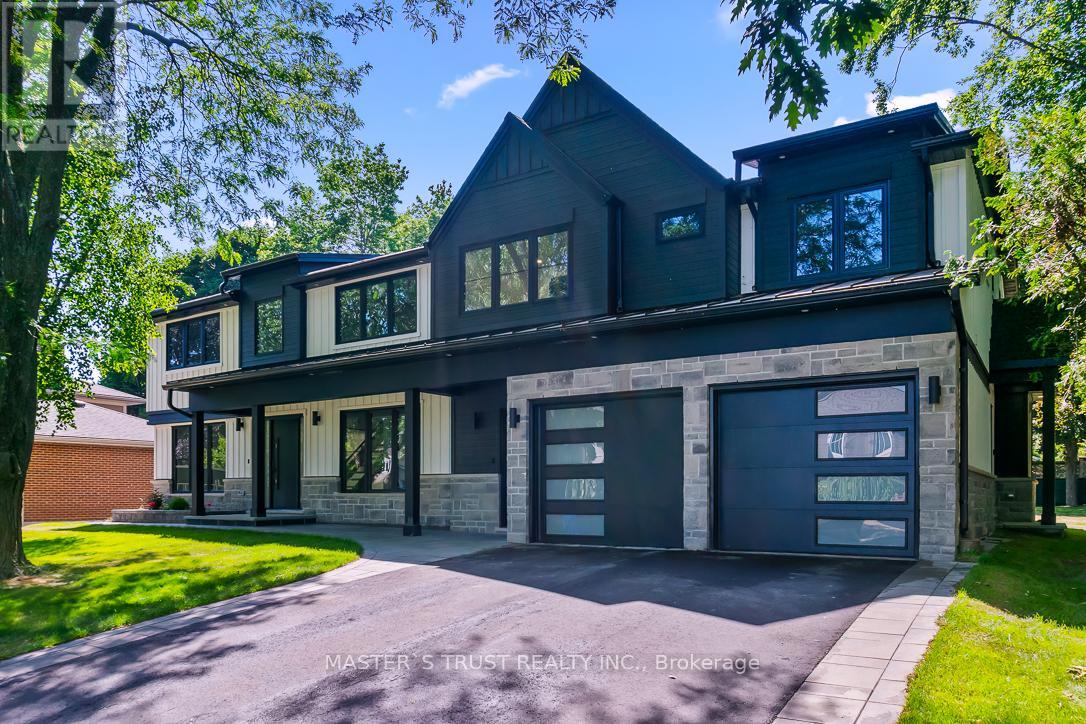
Unit 1 - 319 Beechfield Road
Oakville, Ontario
Newly constructed Luxury House! Full Three Levels including Basement! Situated on a quiet tree-lined street in the most Prestigious Southeast Oakville area, this impressive residence offers over 3500 sq ft of total living space, thoughtfully designed to accommodate a variety of modern lifestyles.The main house features 4+1 bedrooms & 5 baths.Step into the double-height foyer, where a statement chandelier sets the tone for the sophisticated interiors & open concept main living area with separate office area.The heart of the home is a custom-designed chefs kitchen, outfitted with premium Wolf and Sub-Zero built-in appliances, incl a beverage fridge.An oversized island, wide plank oak hardwood flooring, and high-end lighting with abundant storage complete the main level.Floating stairs lead you to the 2nd level.The principal bdrm features a walk in closet and 5pc spa like ensuite.3 additional bedrooms and2x4 pc bathrooms offer comfort and privacy.The finished lower level includes an additional 5th bedroom, recreation space, a 4pc bathroom, & rough-in home theatre area. Set on a large,pool-sized lot,the backyard awaits your personal touch ideal for creating a private outdoor retreat.This is a rare chance to be the first tenant sincere-construction of this versatile & luxurious property in the Oakville's most desirable neighbourhoods. (id:63203)
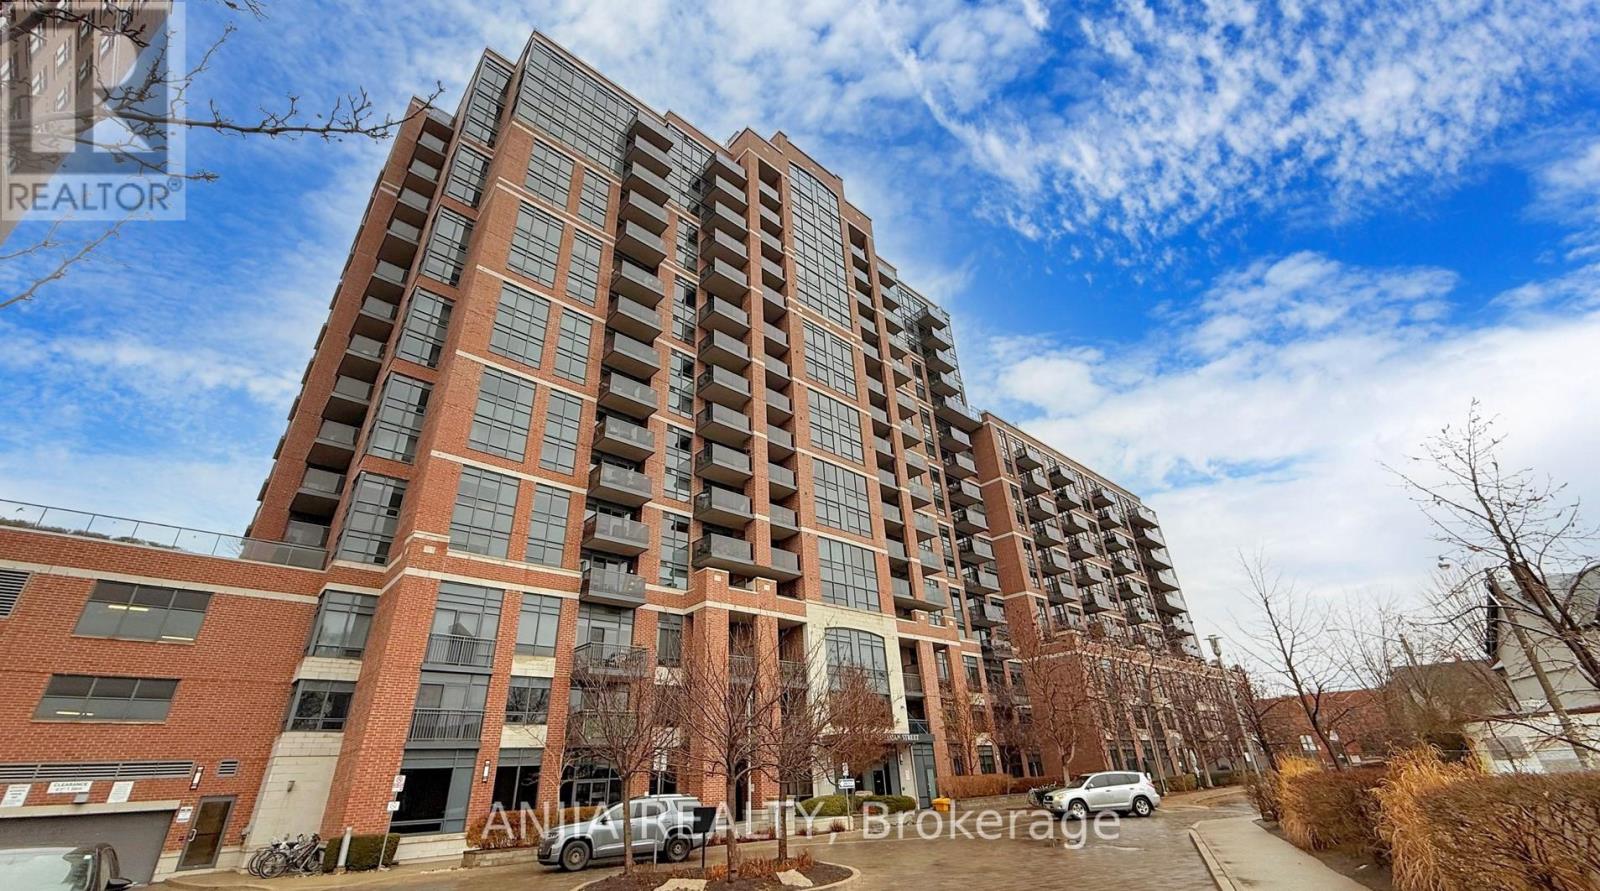
1510 - 61 Heintzman Street
Toronto, Ontario
Experience elevated living in this beautifully updated 2+1 bedroom, 2-bath suite in the heart of the Junction. Offering 900+ sq. ft. of bright, functional space, this home features stylish flooring, a private covered balcony, and convenient in-suite laundry. The versatile den provides excellent flexibility for a home office or guest space.Located steps from the Junction's vibrant selection of cafés, bakeries, restaurants, shops, and everyday conveniences, this suite offers exceptional neighbourhood access. Families will appreciate nearby parks, playgrounds, and well-regarded schools. Commuting is easy with multiple TTC routes, GO Transit options, and quick connections to downtown. Plus, High Park is only moments away, offering trails, gardens, and year-round outdoor activities. (id:63203)