

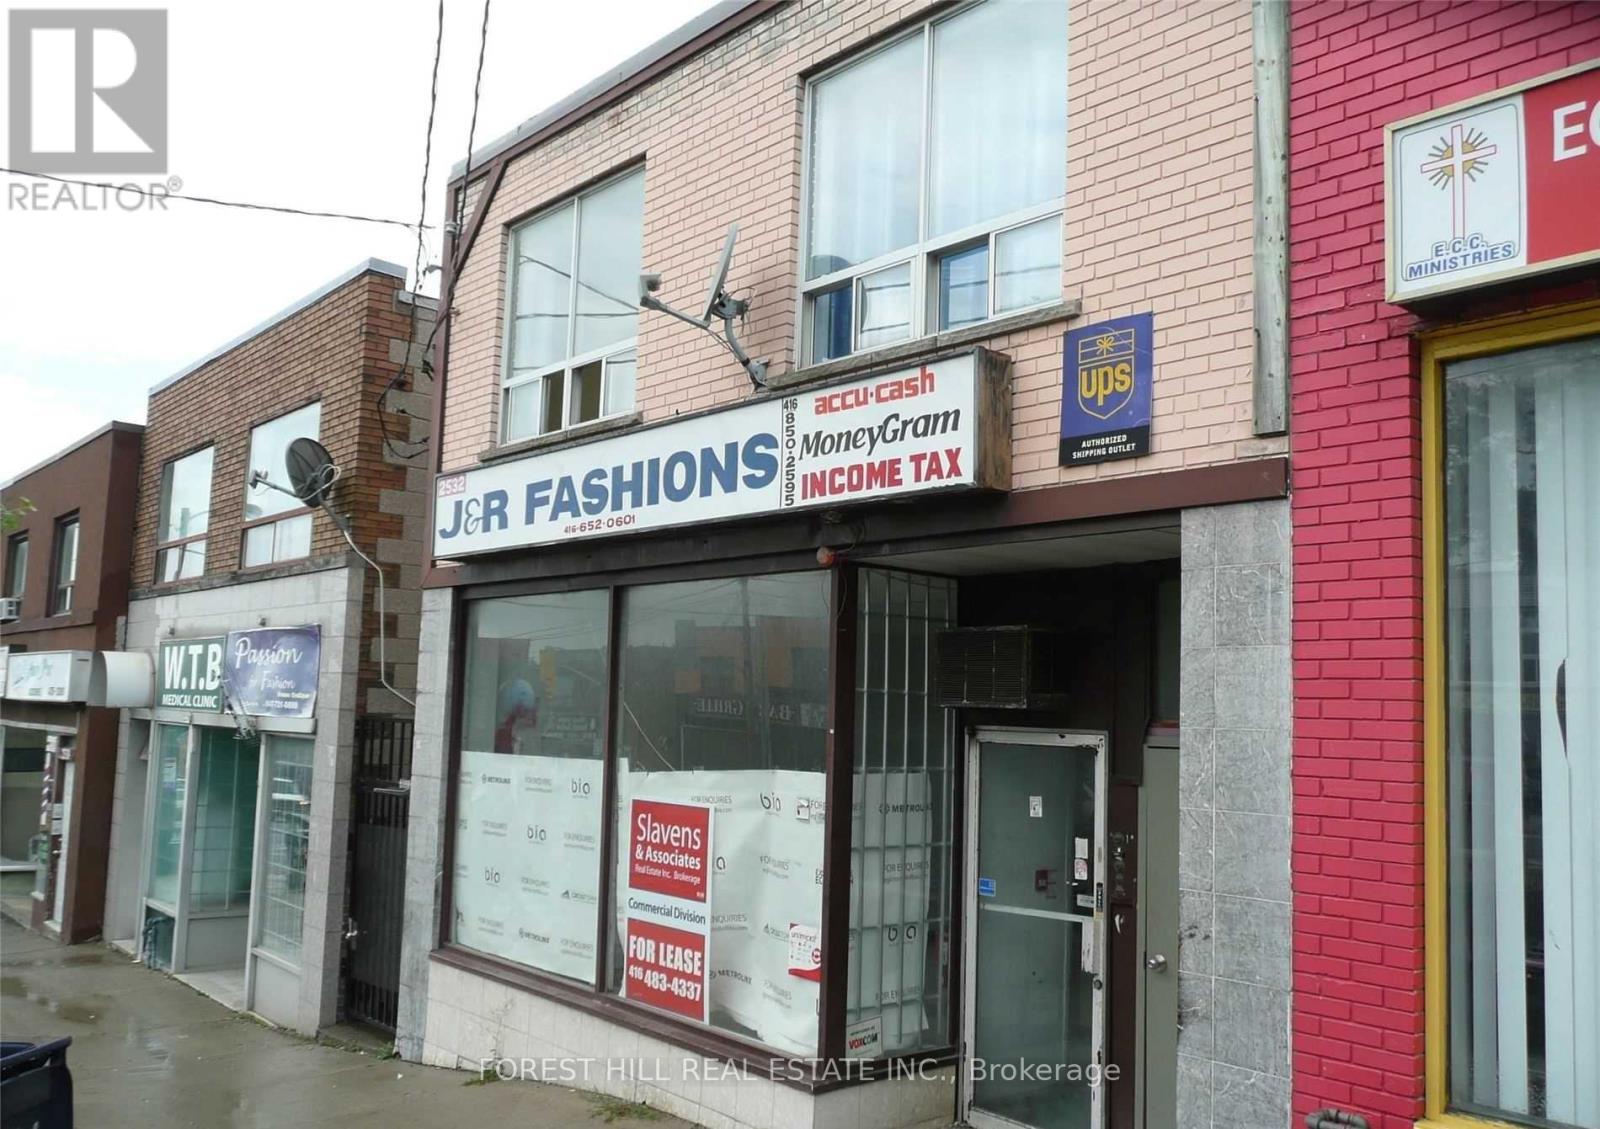
1 - 2530 Eglinton Avenue W
Toronto, Ontario
2 Bedroom Unit With New Appliances, Gleaming Floors, Lots Of Storage And Skylight, In Up And Coming Eglinton West. This Meticulously Maintained Unit Is Close To Transportation, Restaurants And All This Neighbourhood Has To Offer. Very Well Managed Building With True Sense Of Community! You Won't Be Disappointed!!! (id:63203)
4701 - 448 Burnhamthorpe Road W
Mississauga, Ontario
Welcome to M City 3, an award-winning architectural landmark in the heart of Mississauga. Be the first to live in this brand-new, never-occupied 2-bedroom, 2-bathroom corner suite offering modern design and exceptional city living. This bright and spacious residence features breathtaking south-facing lake views, 9-foot smooth ceilings, floor-to-ceiling windows, and laminate flooring throughout. Step out onto the expansive balcony, perfect for relaxing, entertaining, or enjoying panoramic skyline and waterfront views. The contemporary kitchen is thoughtfully designed with built-in appliances, sleek cabinetry, stone countertops, and a matching stone backsplash. Additional highlights include the convenience of in-suite laundry. Ideally located just minutes from Square One Shopping Centre, Kariya Park, T&T Supermarket, public transit, major highways, restaurants, entertainment, and everyday amenities. Experience elevated urban living in one of Mississauga's most iconic new luxury communities. (id:63203)
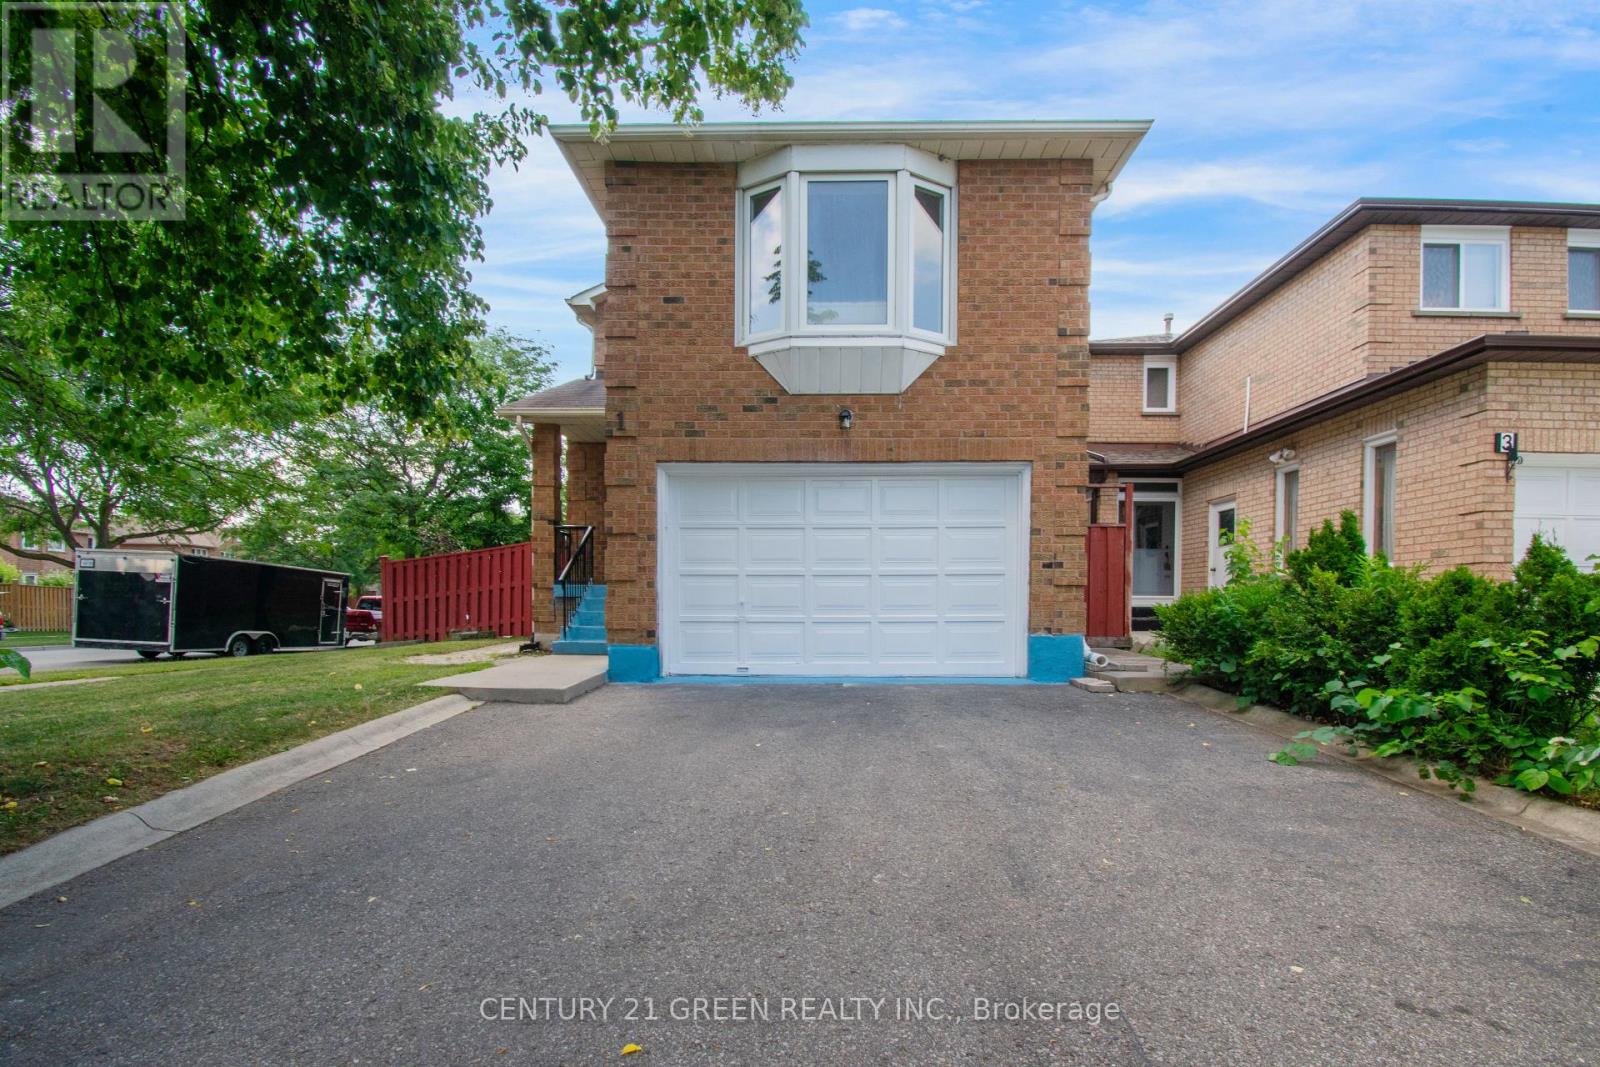
1 Candy Crescent
Brampton, Ontario
Welcome to this beautifully maintained detached home situated on a desirable corner lot in one of Brampton's most sought-after neighbourhoods ! This spacious 3-bedroom home features a separate family room on the second floor, offering the potential to be easily converted into a 4th bedroom or home office to suit your family's needs. Freshly painted throughout with stylish new light fixtures, this move-in ready home offers separate living, dining and family rooms, an open-concept eat-in kitchen with walk-out to the backyard patio, elegant hardwood flooring, and a stunning oak staircase. The spacious primary bedroom boasts a walk-in closet and a 4-piece ensuite, while the additional bedrooms are generously sized. Enjoy parking for up to 4 vehicles on the driveway. Ideally located just minutes from Chinguacousy Road & Queen Street West, with schools, parks, shopping, transit, and everyday amenities all nearby. Conveniently close to Triveni Mandir and Gauri Shankar Mandir, making this an excellent location for families. A fantastic opportunity to own a beautiful home in a high-demand Brampton community-don't miss it! (id:63203)
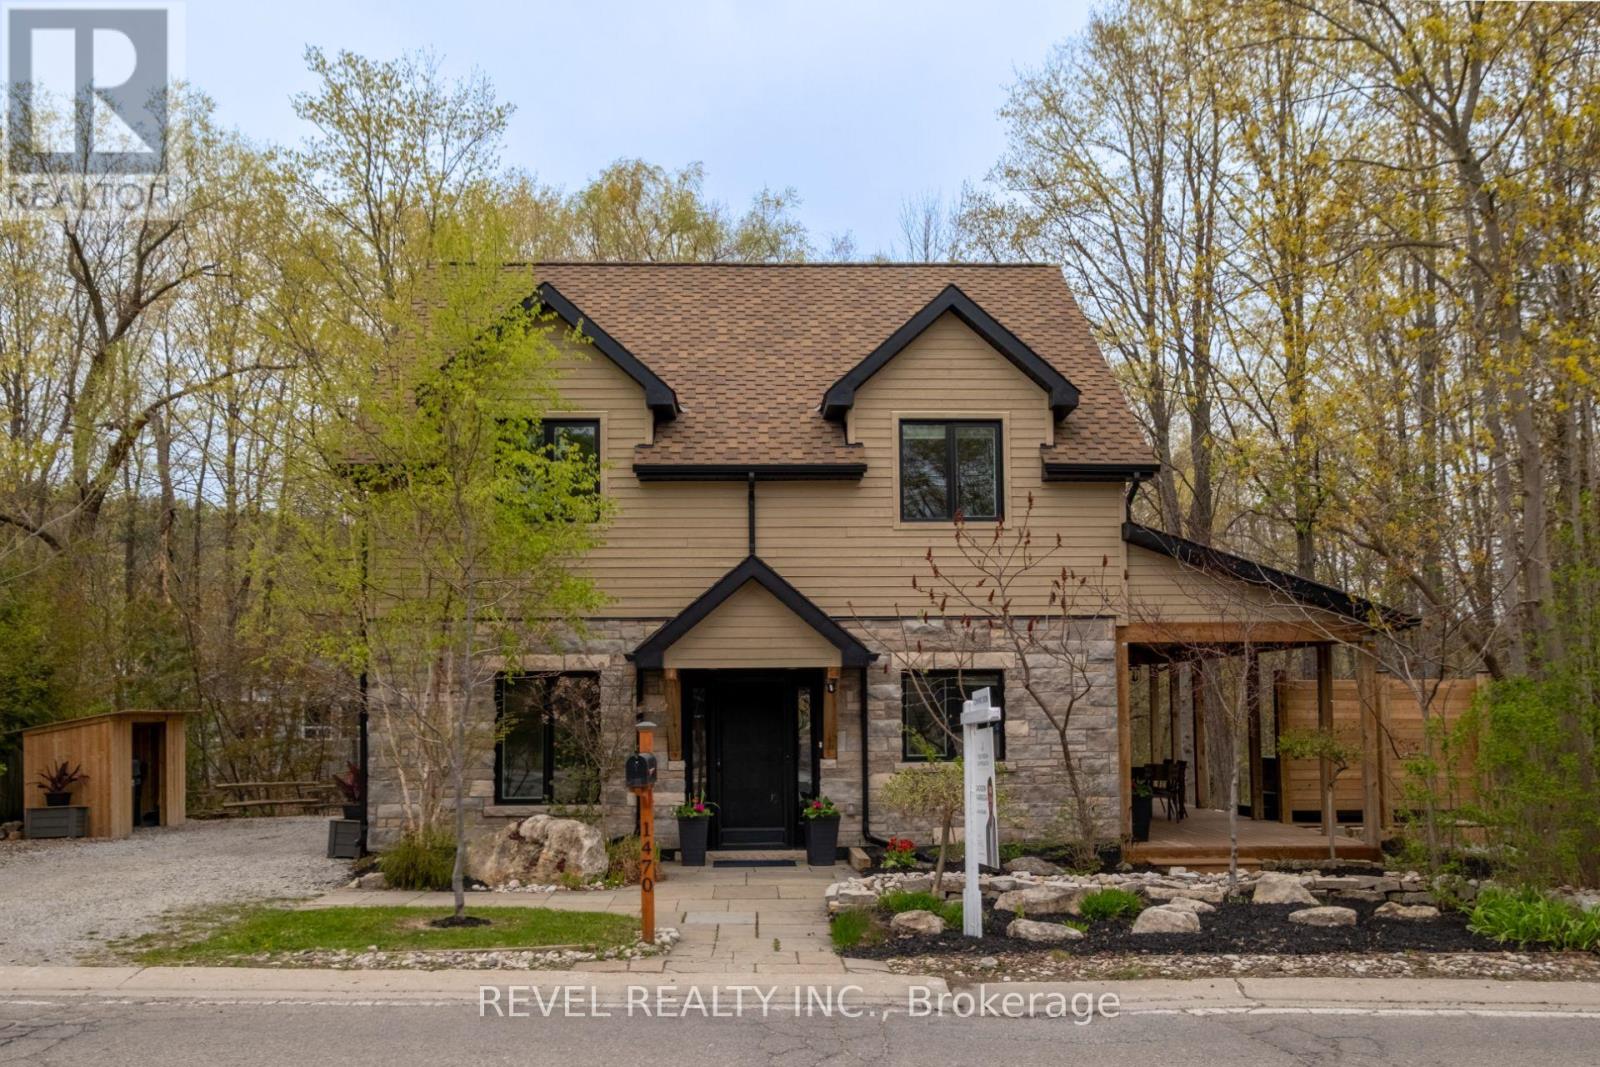
1470 Queen Street W
Caledon, Ontario
Nestled In The Heart Of The Highly Sought-After Alton Community In Caledon, This Stunning 2-StoreyHome Offers A Rare Blend Of Natural Beauty, Privacy, And Refined Living. Backing Onto The River AndSurrounded By Mature Trees, The Property Creates A Truly Peaceful Setting Where The Sound Of FlowingWater And Views Of The Waterfall Become Part Of Everyday Life. Thoughtfully Updated And ShowcasingTrue Pride Of Ownership Throughout, This 4-Bedroom, 4-Bathroom Home Features A Main Floor PrimaryRetreat With An Updated Ensuite, Newer Roof And Windows, Updated Main Floor Plank Hardwood Flooring(2026), And In-Floor Heating For Added Comfort. The Bright And Spacious Kitchen Is Finished With QuartzCountertops And Walkout Access To A Covered Porch Perfect For Morning Coffee Or Evening Relaxation.Two Expansive Cedar Decks Overlook The River And Scenic Surroundings, While The Private Backyard OasisFeatures A Hot Tub And Exceptional Tranquility. Upstairs Offers Generously Sized Bedrooms Including A Jack And Jill Ensuite Between Bedrooms 2 And 3, Plus A Private Ensuite For Bedroom 4. The FinishedBasement Adds Additional Living Space Ideal For Entertaining Or Family Enjoyment. All Within WalkingDistance To Restaurants, Local Shops, And The Art Gallery, While Still Offering The Feeling Of Escaping To A Peaceful Riverside Retreat. (id:63203)
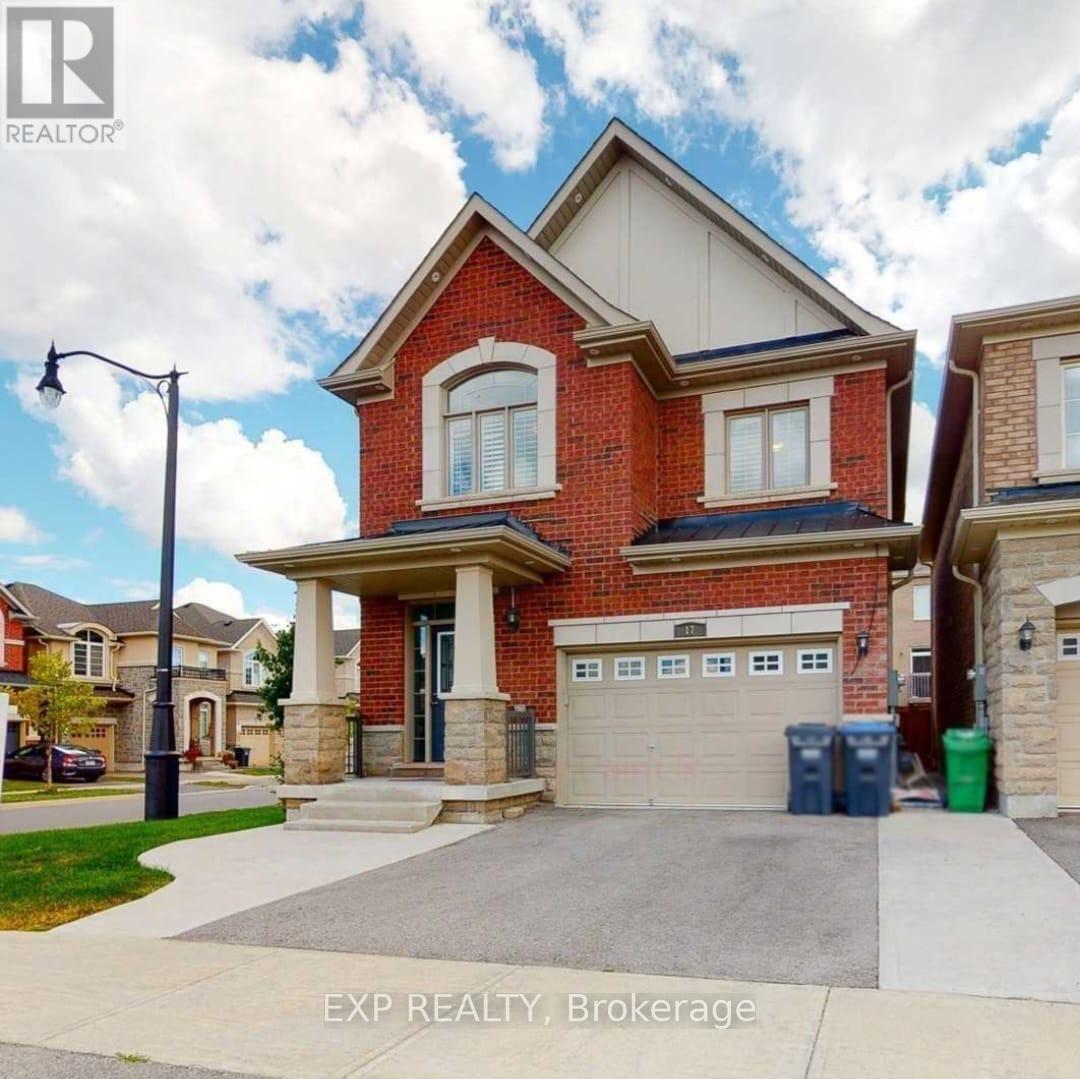
17 Yardmaster Drive
Brampton, Ontario
Welcome to this unique Freshly Painted 3-bedroom, 2.5-bath detached home situated on a desirable corner lot in a quiet family-friendly neighbourhood. Featuring a functional and distinctive layout with two separate main entrances, this well-maintained property offers both comfort and convenience. Available from July 15th, this home is ideally located close to schools, parks, shopping, transit, and other essential amenities. Seeking AAA tenants who will truly appreciate and care for this beautiful property. Tenant pays 70% and Basement is Tenanted with 2 people (id:63203)
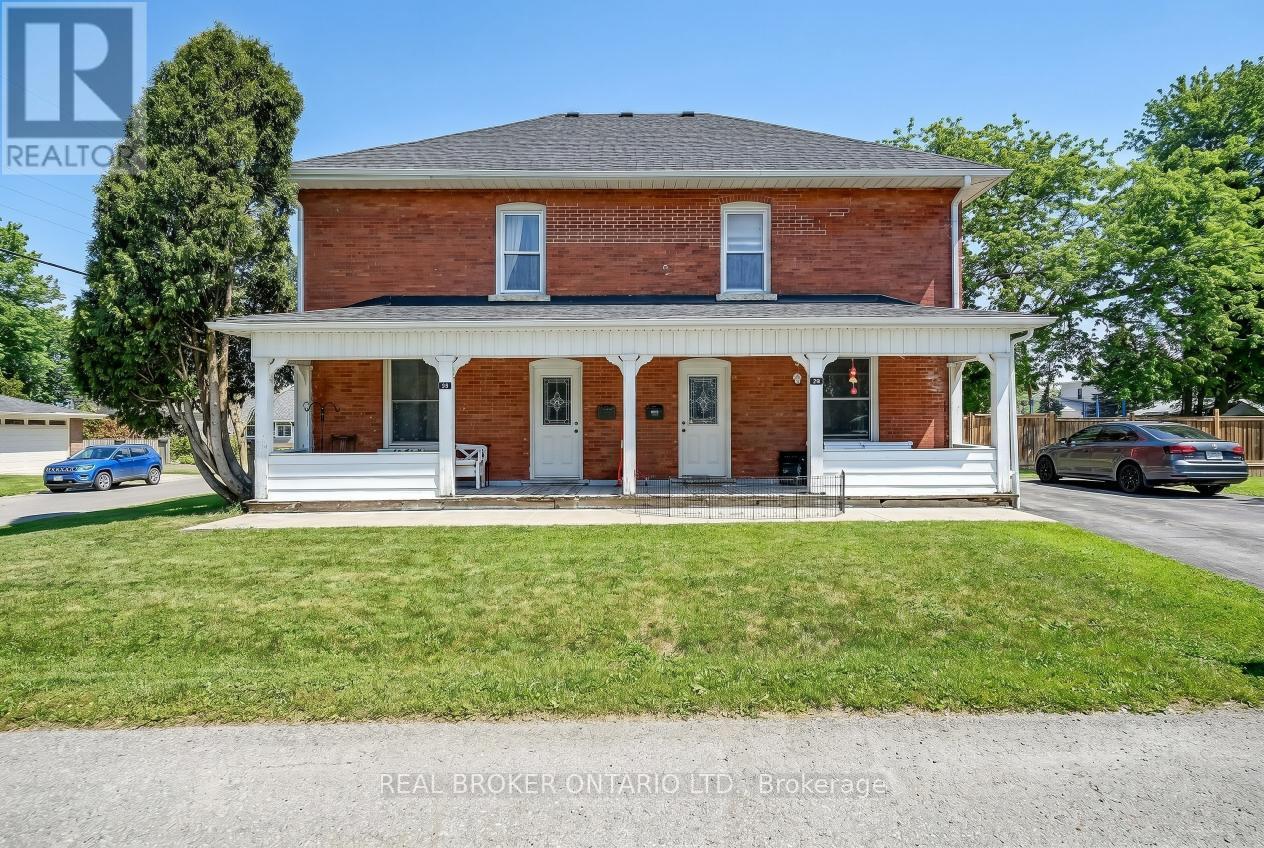
53-55 Wellington Street
Halton Hills, Ontario
Fully tenanted legal non-conforming triplex in Acton offering 3 self-contained units on a prominent 9,020 sq ft corner lot with LDR1-1 zoning. Current rental income is $2,397/month for Unit 1, $2,397/month for Unit 2, and $2,300/month for Unit 3, for a total gross monthly income of $7,094 and annual gross income of $85,128. All tenants are month-to-month and pay their own utilities, creating a clean income structure for investors. The property is fully occupied and already functioning as a stable income-producing asset from day one, making it an attractive option for buyers seeking immediate revenue without first repositioning or stabilizing the asset. The three-unit configuration also provides a more balanced risk profile than a single-family rental, with income spread across multiple units rather than relying on a single tenant. Positioned on a corner lot, the property benefits from stronger curb presence, easier access, and a more open overall feel than many comparable properties, adding to both tenant appeal and long-term real estate value. Acton continues to draw attention from buyers and renters seeking a more affordable alternative to surrounding markets while still offering practical access to daily amenities, recreation, and GO service. This is the type of location that appeals to tenants looking for value, functionality, and a quieter lifestyle without giving up convenience. Notable updates include a roof approximately 4 years old and a driveway approximately 3 to 4 years old, helping support the property's usability and overall appeal. For investors, the opportunity here is not based on speculation or heavy repositioning, but on acquiring a fully operating multi-unit property with consistent in-place income and gradual upside over time as units turn over naturally and rents are reviewed against market conditions. An excellent opportunity for investors seeking stable cash flow, multiple income streams, and long-term upside in a practical commuter market. (id:63203)
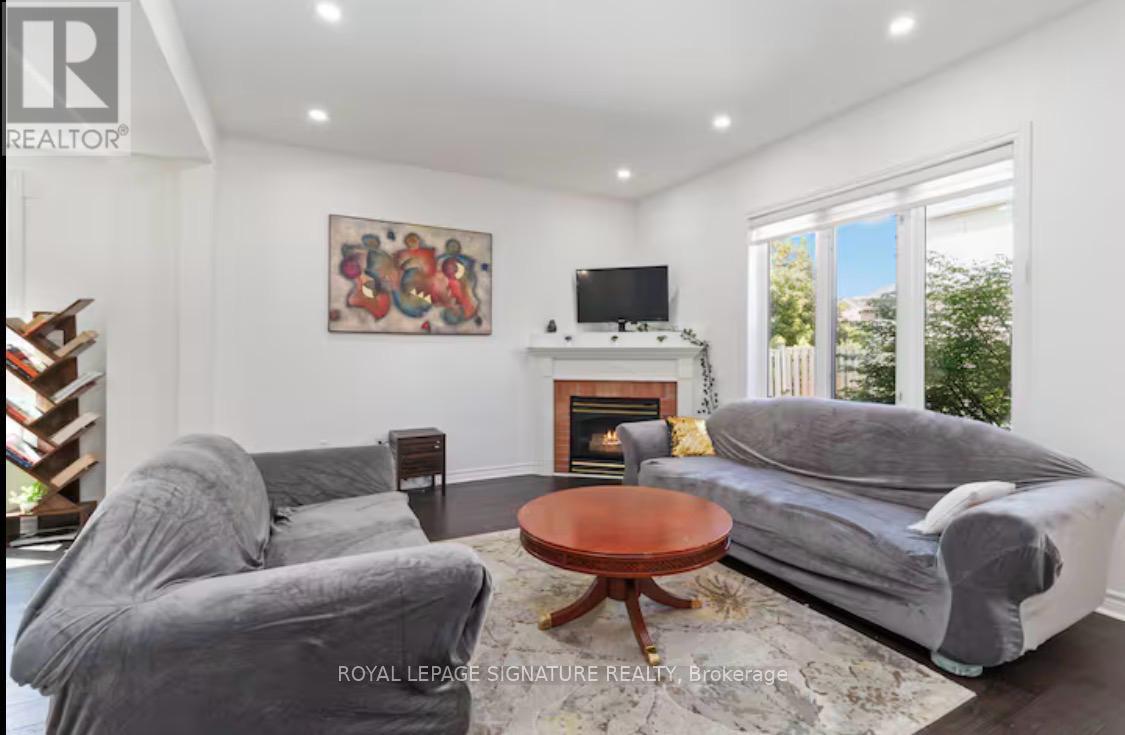
Upper - 83 Sundridge Street
Brampton, Ontario
Welcome to This Beautifully Finished 3-Bedroom Home in the Sought-After Mayfield ParkCommunity! This bright and functional home is perfect for entertaining, featuring an extended custom kitchen with a center island and a cozy gas fireplace in the living room. The open-concept main floor showcases hardwood and ceramic flooring throughout both the main and second levels, creating a warm and cohesive flow. Upstairs offers 3 spacious bedrooms and 2 full bathrooms, while a convenient powder room onthe main level adds everyday functionality. Step outside to a large backyard with a wooden deck - ideal for relaxing or hosting guests. This home truly shows beautifully and offers a wonderful place to call home. Ideally located close to all amenities, including parks, banks, shops, restaurants, walk-in clinics, and grocery stores, with easy access to Highway 410 for a stress-free commute.Tenant is responsible for 70% of utilities (gas, hydro, water, and water heater rental). A furnished option is also available at $3,100/month. (id:63203)
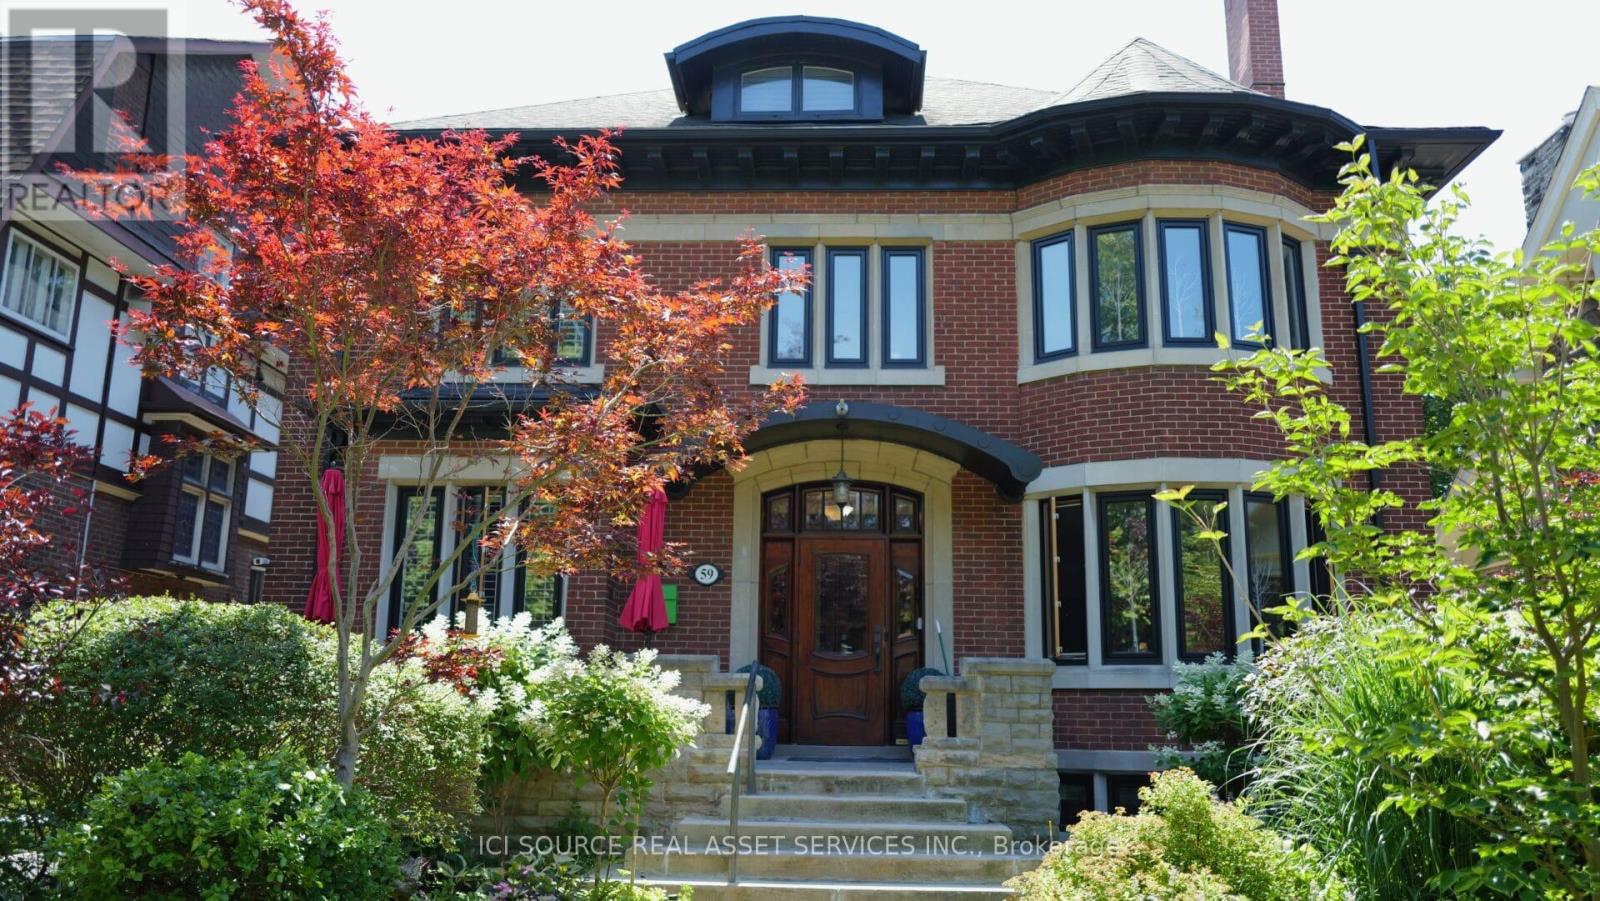
59 High Park Boulevard
Toronto, Ontario
59 High Park Blvd presents a rare opportunity to acquire a substantial century home with exceptional rental-income potential in one of Toronto's most desirable neighbourhoods.This impressive three-storey residence offers over 5,000 sq. ft. of living space and currently functions as a multi-unit income property. The main house is presently divided into four self-contained apartments, with a total of 9 bedrooms and 7 bathrooms, plus a detached one-bedroom pool house. The property also offers flexibility for an owner-operator or investor. The home can be maintained as a multi-unit rental property, partially owner-occupied with rental income from the remaining suites, or converted back to a single-family residence by reopening a small wall on the main floor to restore access to the original central staircase. Current Rental Configuration. Loft apartment: 1 bedroom Second-floor apartment: 2 bedrooms Main-floor apartment: 2 bedrooms Basement apartment: rented as 2 bedrooms, with 3 bedrooms available Detached pool house: 1 bedroom with exclusive hot tub access. *For Additional Property Details Click The Brochure Icon Below* (id:63203)
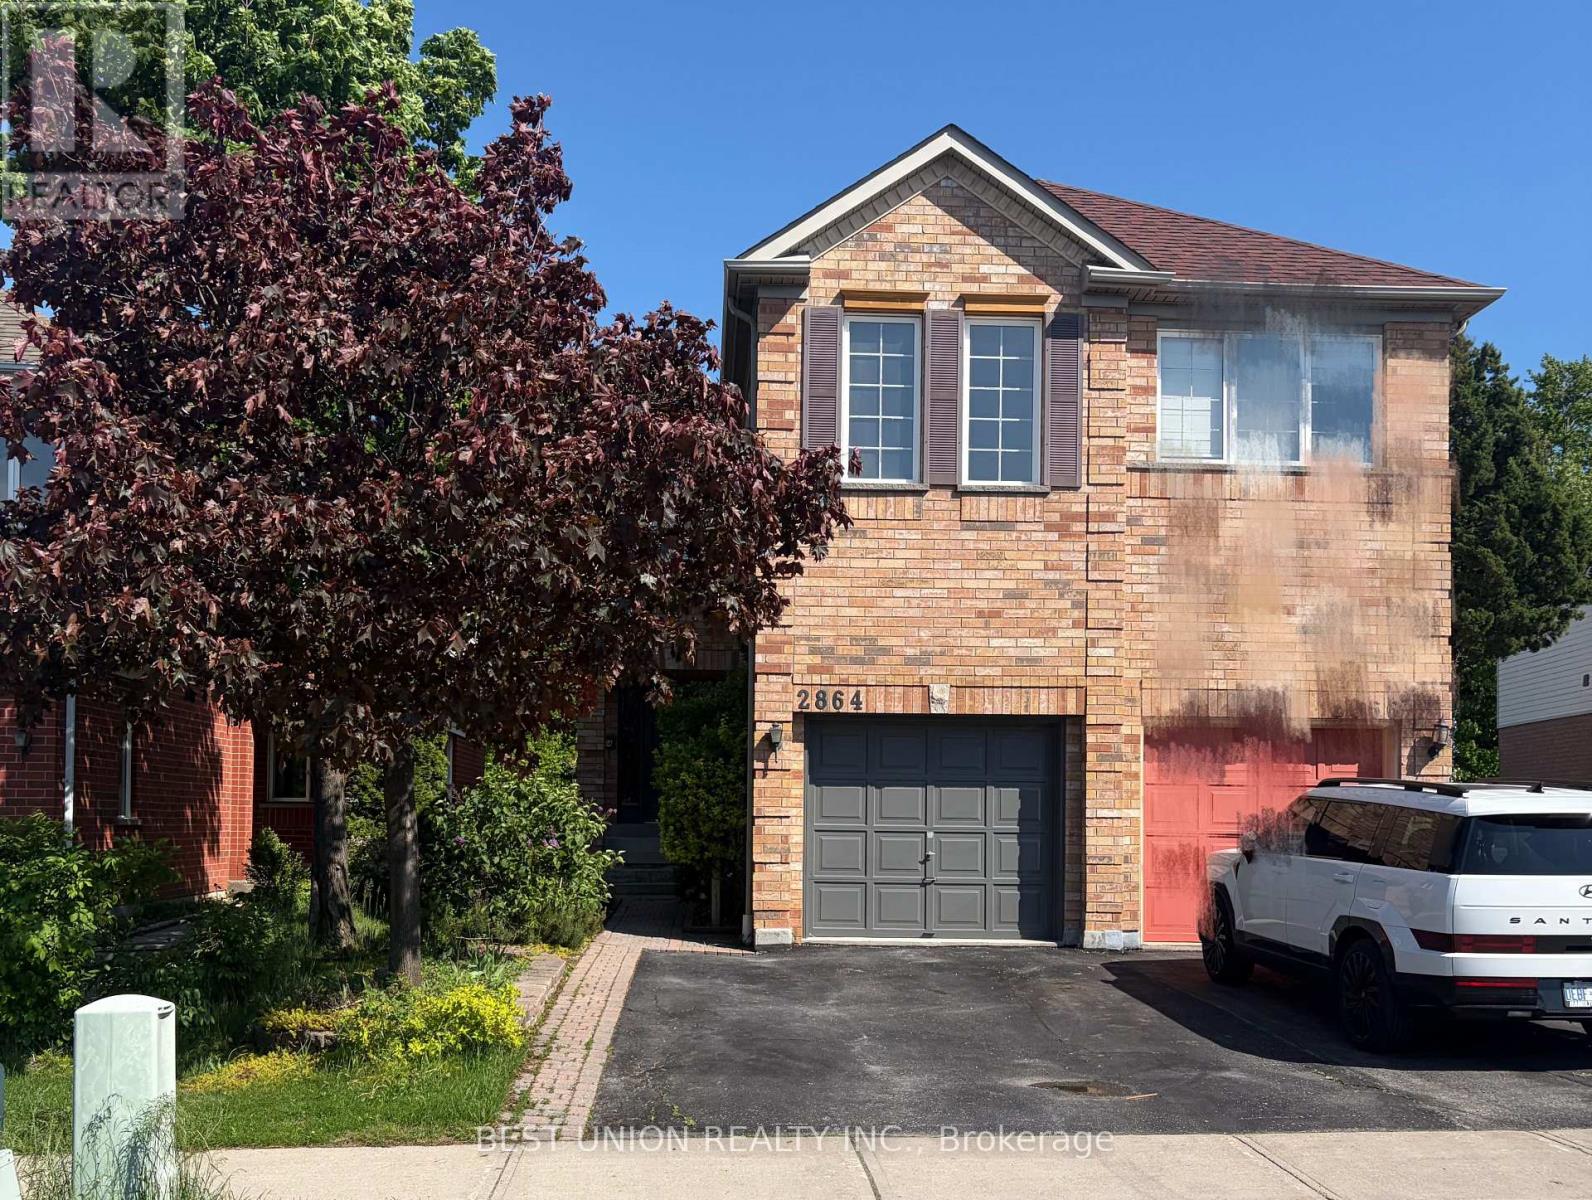
2864 Westbury Court
Mississauga, Ontario
Nestled In The Highly Sought-After Central Erin Mills Neighbourhood, This Beautifully Maintained Semi-Detached Home Offers A Rare Ravine Setting Backing Onto Sugar Maple Woods Park, Providing Exceptional Privacy And Scenic Views. Featuring A Functional And Family-Friendly Layout With 3 Spacious Bedrooms And 3 Bathrooms, This Home Is Thoughtfully Designed For Comfortable Everyday Living. Freshly Painted Throughout, The Interior Showcases A Bright, Clean, And Move-In Ready Atmosphere. The Family Room Is Enhanced With Elegant Customized Wall Details, Adding Warmth And Character To The Living Space. Enjoy This Rare Opportunity Of Perfect Combination Of Nature, Convenience, And Lifestyle In One Of Mississauga's Most Desirable Communities. Great School District of John Fraser/Gonzaga Public School. (id:63203)
P3-28 - 38 Joe Shuster Way
Toronto, Ontario
Parking spot available at 38 Joe Shuster Way.Underground parking garage, Available immediately Short-term or long-term rental options available (id:63203)
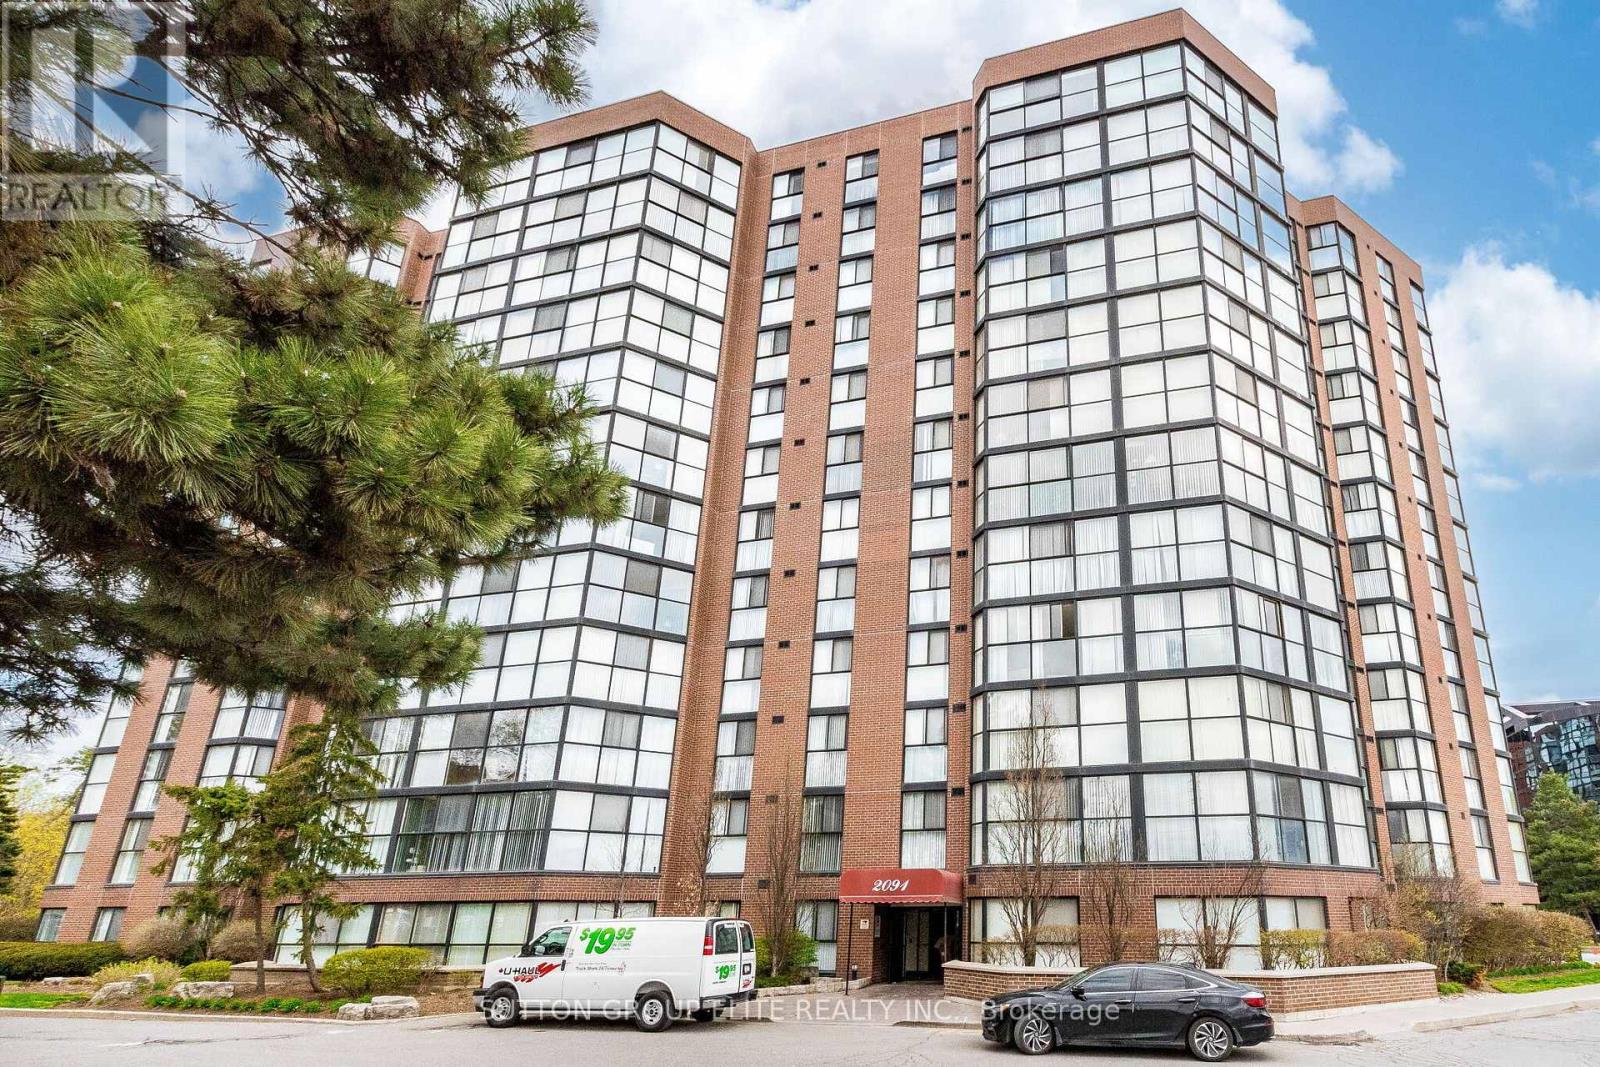
307 - 2091 Hurontario Street
Mississauga, Ontario
Prime Mississauga location, first time ever offered for lease; Semi furnished or empty, Executive 2 bedroom, with almost 1000sqft, recently renovated, freshly painted, open concept kitchen with SS appliances, granite countertops, ensuite laundry; Spacious rooms, large closets; Condo can be emptied or semi furnished with the flowing: bunk bed in the 2nd bedroom, dining room table and matching chairs; living room floor lamp and side table with lamp and living room rug . 1 Underground parking, 1 locker ; Steps from new LRT, across from the new prestigious Trillium Hospital, which is claimed to be the largest in Canada; Minutes to shopping, QEW, trendy Port Credit restaurants; Available as of 1st week of August (id:63203)
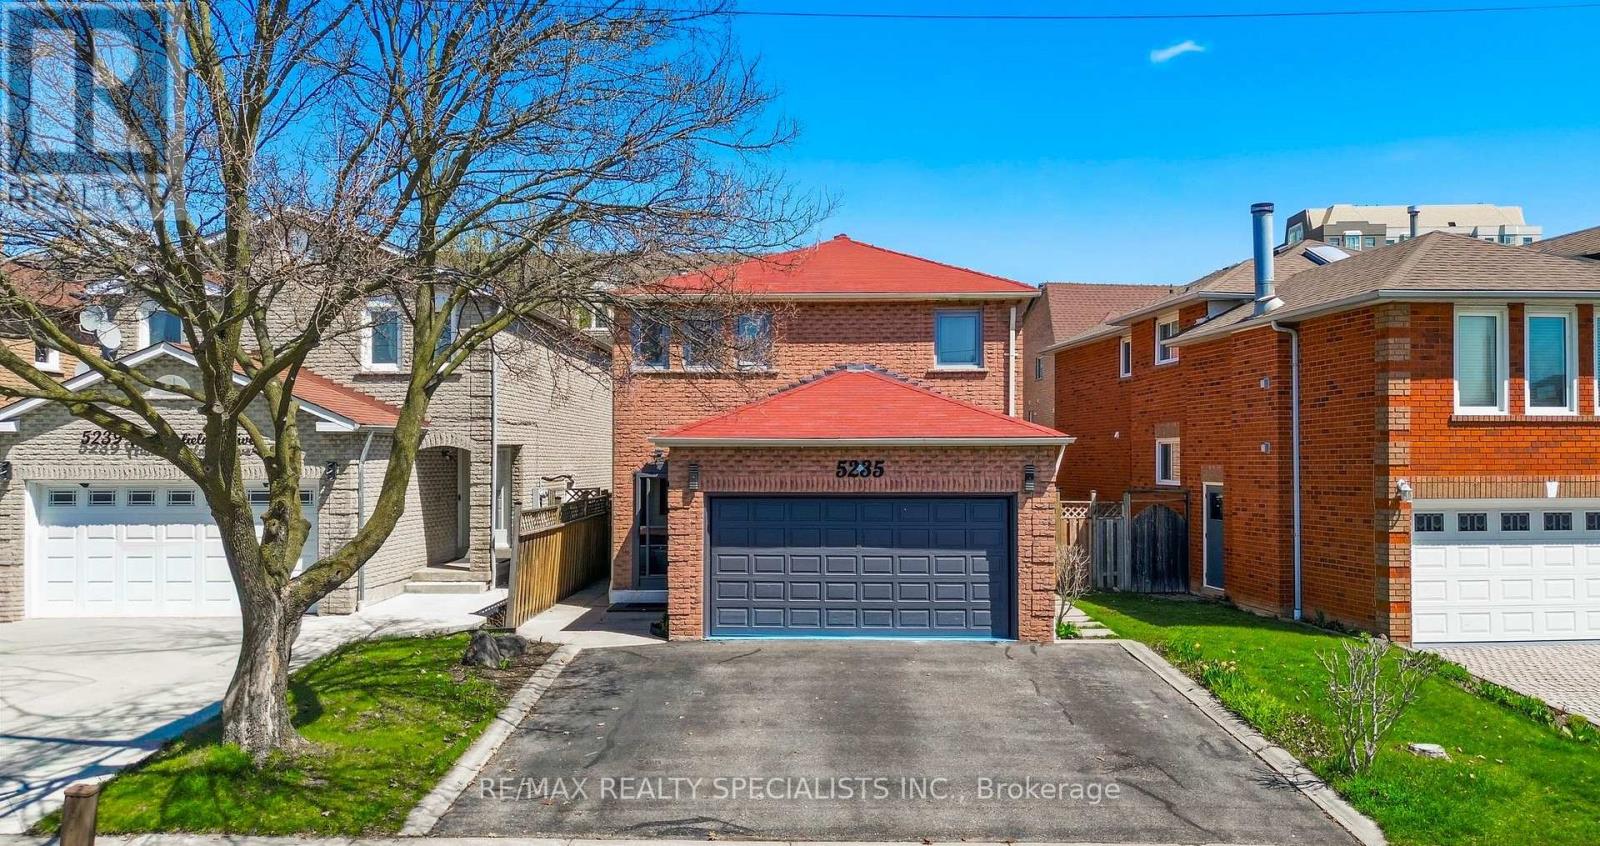
5235 Huntingfield Drive
Mississauga, Ontario
Welcome to this exceptional detached residence offering the perfect combination of space, functionality, and modern comfort in a highly desirable Mississauga location. This impressive home features 4 spacious bedrooms on the upper level, 3 bathrooms, and a separate entrance basement offering 2 additional bedrooms and a full bathroom. Both levels provide the convenience of their own dedicated laundry spaces, adding exceptional comfort and practicality for everyday living .Designed with flexibility in mind, the separate basement entrance creates a private and versatile space ideal for extended family, guests, a home office, or any additional life style needs. Having extra space is always a valuable asset, offering endless possibilities and enhancing the long-term value of your home. Thoughtfully renovated throughout, this residence showcases a perfect blend of elegance and functionality, with generous principal rooms and a layout rarely found in today's newer constructions. From the moment you enter, you are greeted by an elegant staircase, abundant natural light, and a warm inviting atmosphere. Continuous hardwood flooring in a cohesive tone, complemented by modern pot lighting throughout, creates a sophisticated flow across the home. Recent upgrades include a brand-new 2025 Lennox 1.5-ton A/C unit, ensuring efficient cooling and year-round comfort. The double car garage adds convenience and versatility, completing this thoughtfully designed property. Perfectly located in one of Mississauga's most sought-after neighbourhoods, this home offer sun matched convenience with Costco (8 mins), Square One (8 mins), St. Francis Catholic High School (2 mins), Pearson International Airport (20 mins), and the upcoming McCallion LRT line nearby, providing enhanced connectivity throughout the GTA from Brampton to the Lakeshore corridor. This move-in-ready residence is a rare opportunity to own a beautifully updated home offering space, comfort, and lasting value in a prime Miss (id:63203)
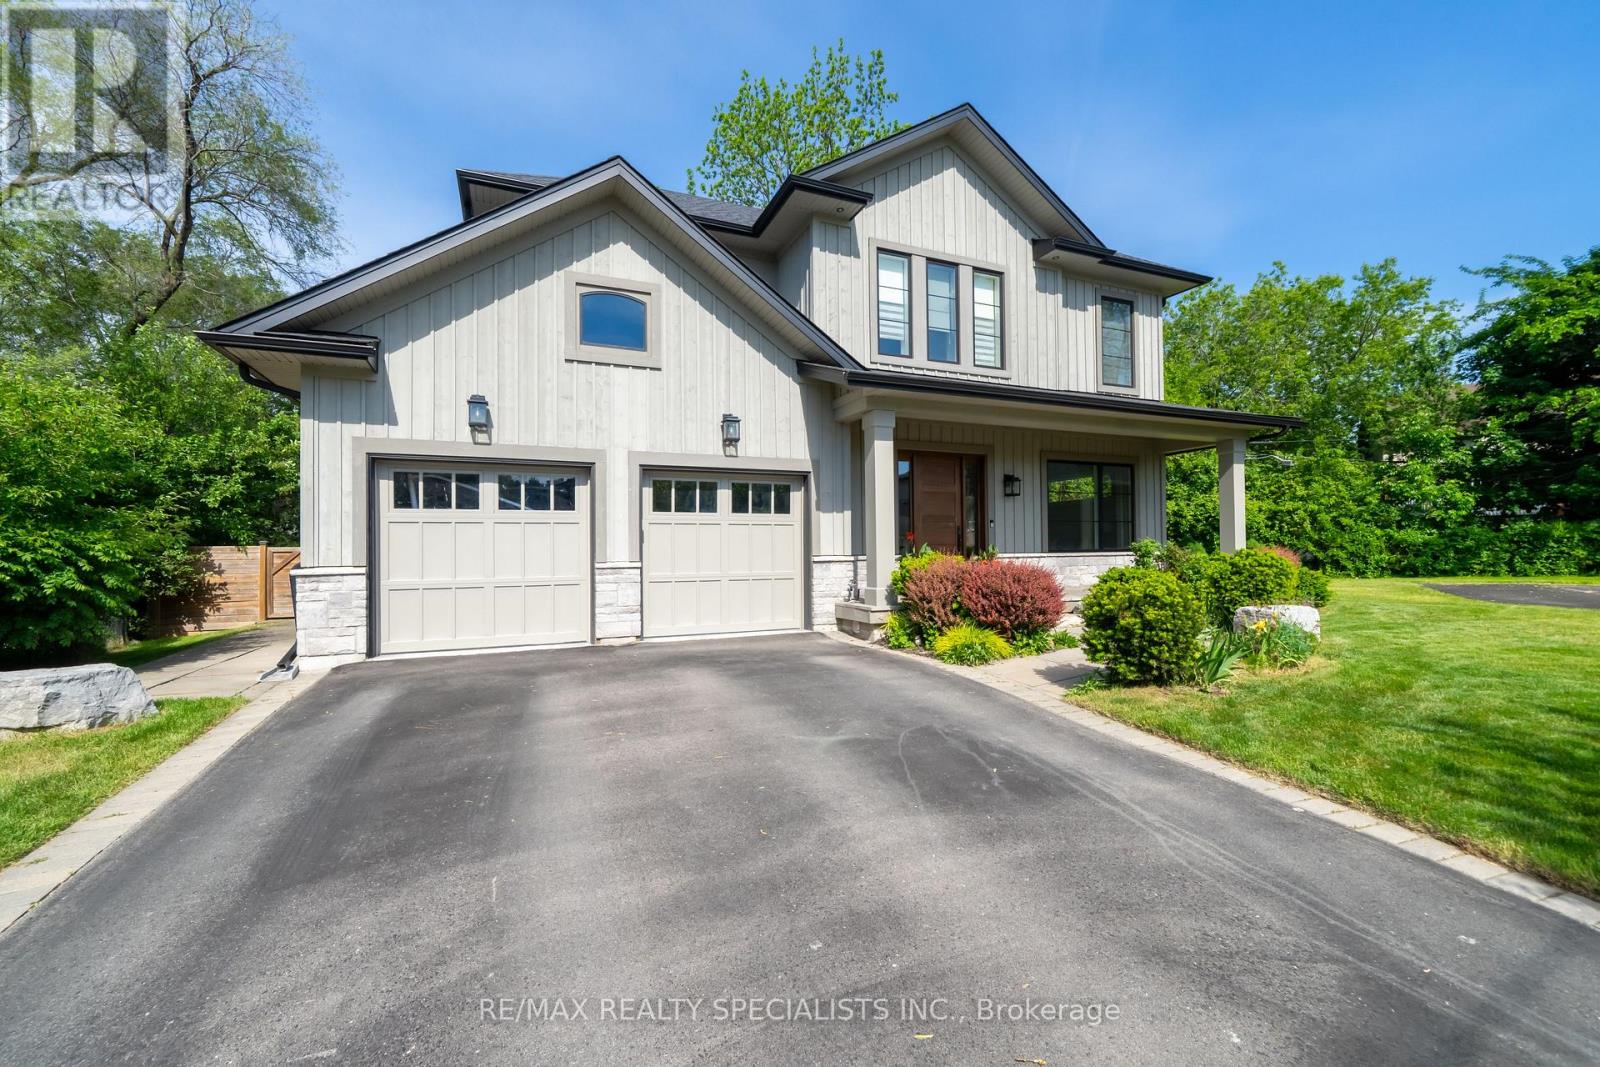
18 Florence Drive
Oakville, Ontario
Nestled on a quiet cul-de-sac beside Florence Park in the heart of Kerr Village this custom-built home offers an exceptional blend of luxury, comfort & lifestyle. With approx 4,800sq ft of beautifully finished living space, this impressive home features 4+1 bedrooms, soaring ceilings, and premium finishes throughout. The sun-filled main level features 10-ft ceilings, expansive windows, and wide-plank engineered HDW flooring. The chef-inspired kitchen show cases premium S/S appliances, large centre island with brkfst bar & open-concept layout flowing seamlessly into dining & living areas. Custom BIs, gas FP, & stylish wet bar w/ wine fridge create an inviting space for everyday living & effortless entertaining. Impressive 16-ft sliding glass doors open to a covered outdoor living area w/ recessed lighting& stmt chandelier creating perfect ambiance for evening entertaining or unwinding. A thoughtfully designed mudroom with custom BIs & direct garage access adds everyday functionality. A striking glass-railed staircase leads to an U/L featuring a luxurious primary retreat with spacious W/I closet and spa-inspired 5-pc ENS. Each addl BR enjoys a private ENS or semi-ENS w/glass showers and premium finishes. Solid wood interior doors & designer hardware reflect the home's outstanding quality. The professionally finished L/L is designed for relaxation & recreation w/ spacious family room, custom BIs, HDW flooring, gas FP, & a versatile flex space for media lounge, playroom, home office, or fitness studio. A bright 5th BR, 3-pc bath, & oversized cantina provide flexibility for guests, extended family, or storage. The landscaped fully fenced lot has approx 50ft frontage, widening to 75ft at the rear and extending over 150ft along the south property line, offering excellent outdoor space & privacy. In one of Oakville's most vibrant, walkable & sought-after NBHDs, it is just steps to the shops, cafés, restaurants & amenities of Kerr Village, with DT & waterfront min away (id:63203)
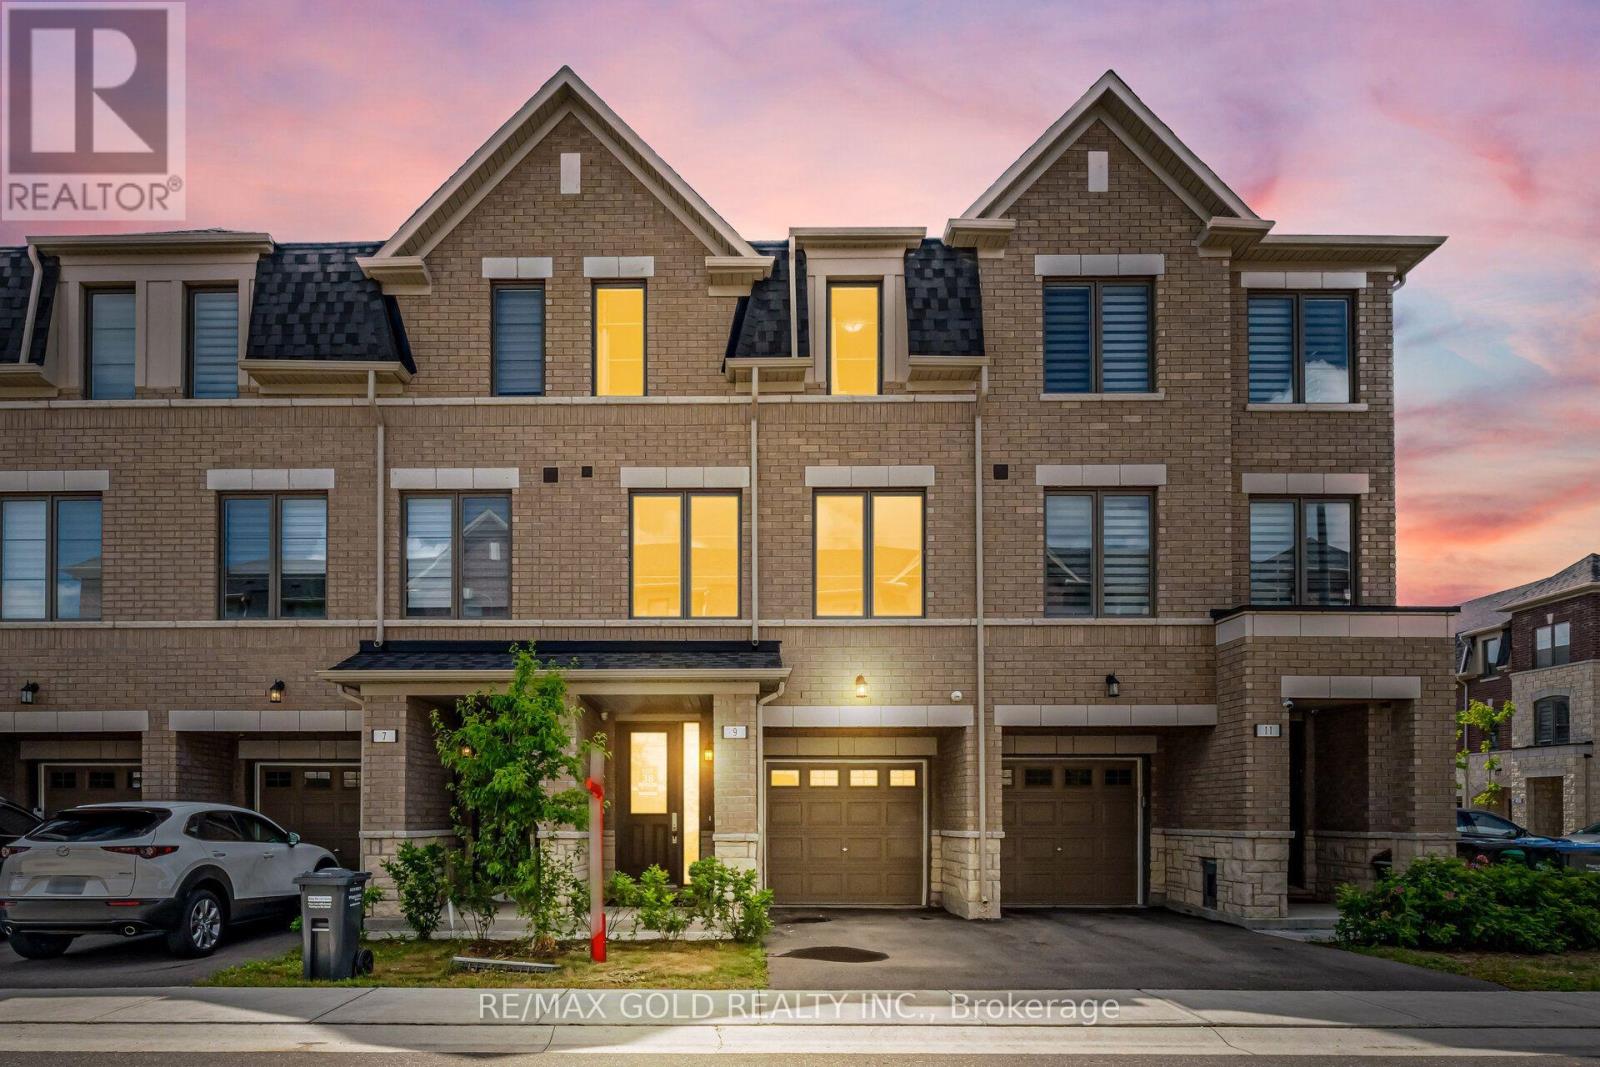
9 Arcola Street
Brampton, Ontario
1765 Sq Ft As Per MPAC!! Welcome To This Beautiful 2-Year-Old (3+ 1 Bedroom) 3-Storey Townhouse Situated In A Highly Desirable Neighbourhood. The Main Floor Features A Spacious Bedroom. Second Floor Offers A Bright Open-Concept Layout With Spacious Living & Dining Room. Kitchen Is Equipped With Stainless Steel Appliances & Breakfast Area Along With A Private Retreat That Walks Out To A Huge Balcony-Ideal For Relaxing Or Entertaining. Third Floor Features 3 Spacious Bedrooms & 2 Full Washrooms. Primary Bedroom Includes A Walk-In Closet & Private Ensuite Bath. Located In A Prime Area Close To Shopping Malls, Schools, Parks, Public Transit, Major Highways & All Essential Amenities. (id:63203)
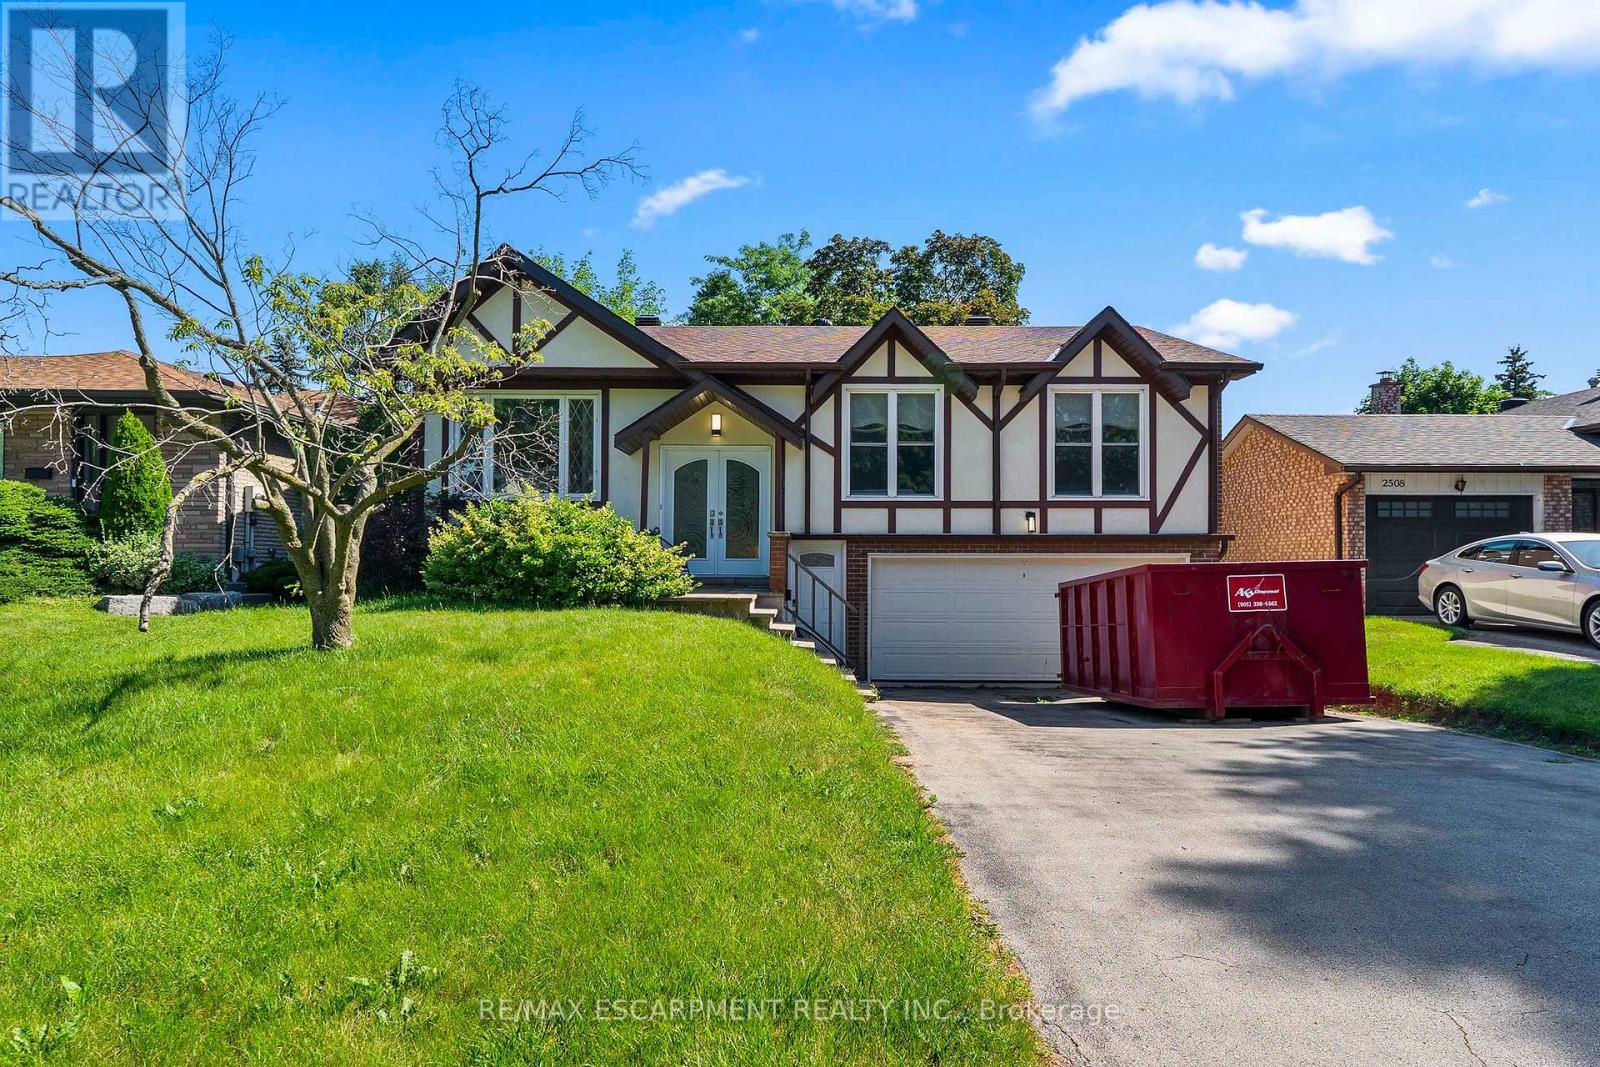
2506 Yarmouth Crescent
Oakville, Ontario
Location! Welcome to this beautifully updated, turn-key raised-bungalow in the highly sought-after lakeside community of Bronte. Well Maintained with premium finishes, this exquisite home is nestled on a quiet, tree-lined street. The bright and spacious open layout features a cozy family room anchored by a warm gas fireplace, leading out to an expansive patio perfect for outdoor entertaining. Complete with a rare two-car garage and ample parking. Enjoy an unmatched lifestyle just minutes from Lake Ontario, Bronte Harbour, gourmet waterfront restaurants, scenic walking trails, top-rated schools, and community recreation centers. Exceptional convenience with effortless access to the QEW and Bronte GO Station. Simply move in and enjoy! (id:63203)
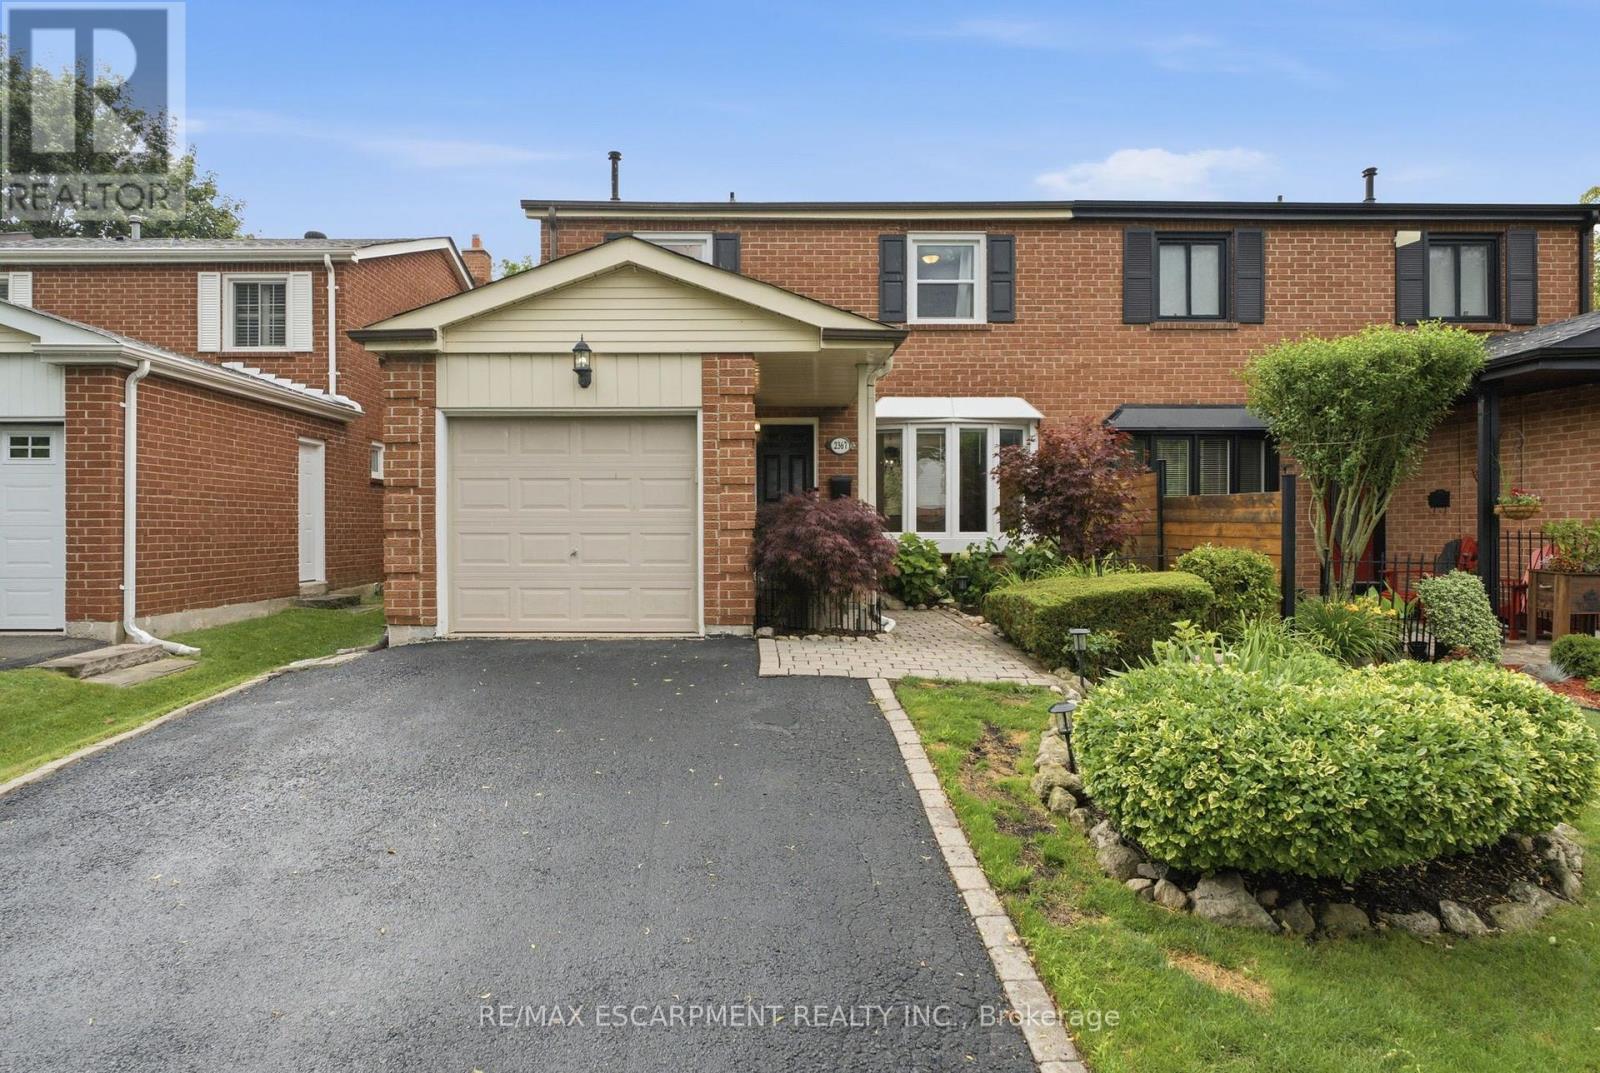
2367 Montgomery Drive
Burlington, Ontario
Welcome to this beautifully presented home in the established Brant Hills community. This semi-detached property defies expectations, offering a layout that feels exceptionally spacious and bright, with abundant natural light filling every room. The seamless transition from the indoor living area to the interlock patio makes entertaining and relaxing effortless. Backing onto a family-friendly court with absolutely no rear neighbours, you get added privacy and a fantastic, landscaped backyard for the summer months. Inside, the home features three generous bedrooms, 1.5 bathrooms, and a large recreation room in the basement complete with an electric fireplace. Currently staged as a cozy reading nook, this flexible bonus space could easily serve as a home gym, playroom, office, guest accommodation, or offers excellent potential for a future in-law suite or accessory apartment. Ideally located just steps from top-rated schools, parks, scenic walking trails, shopping, and established public transit. Enjoy unbeatable commuter access, situated just 4 minutes from the 407 and 8 minutes to the 403, and the convenience of bonus side-by-side parking on a newly sealed driveway. Don't be TOO LATE*! *REG TM. RSA. (id:63203)
1140 Avondale Drive
Oakville, Ontario
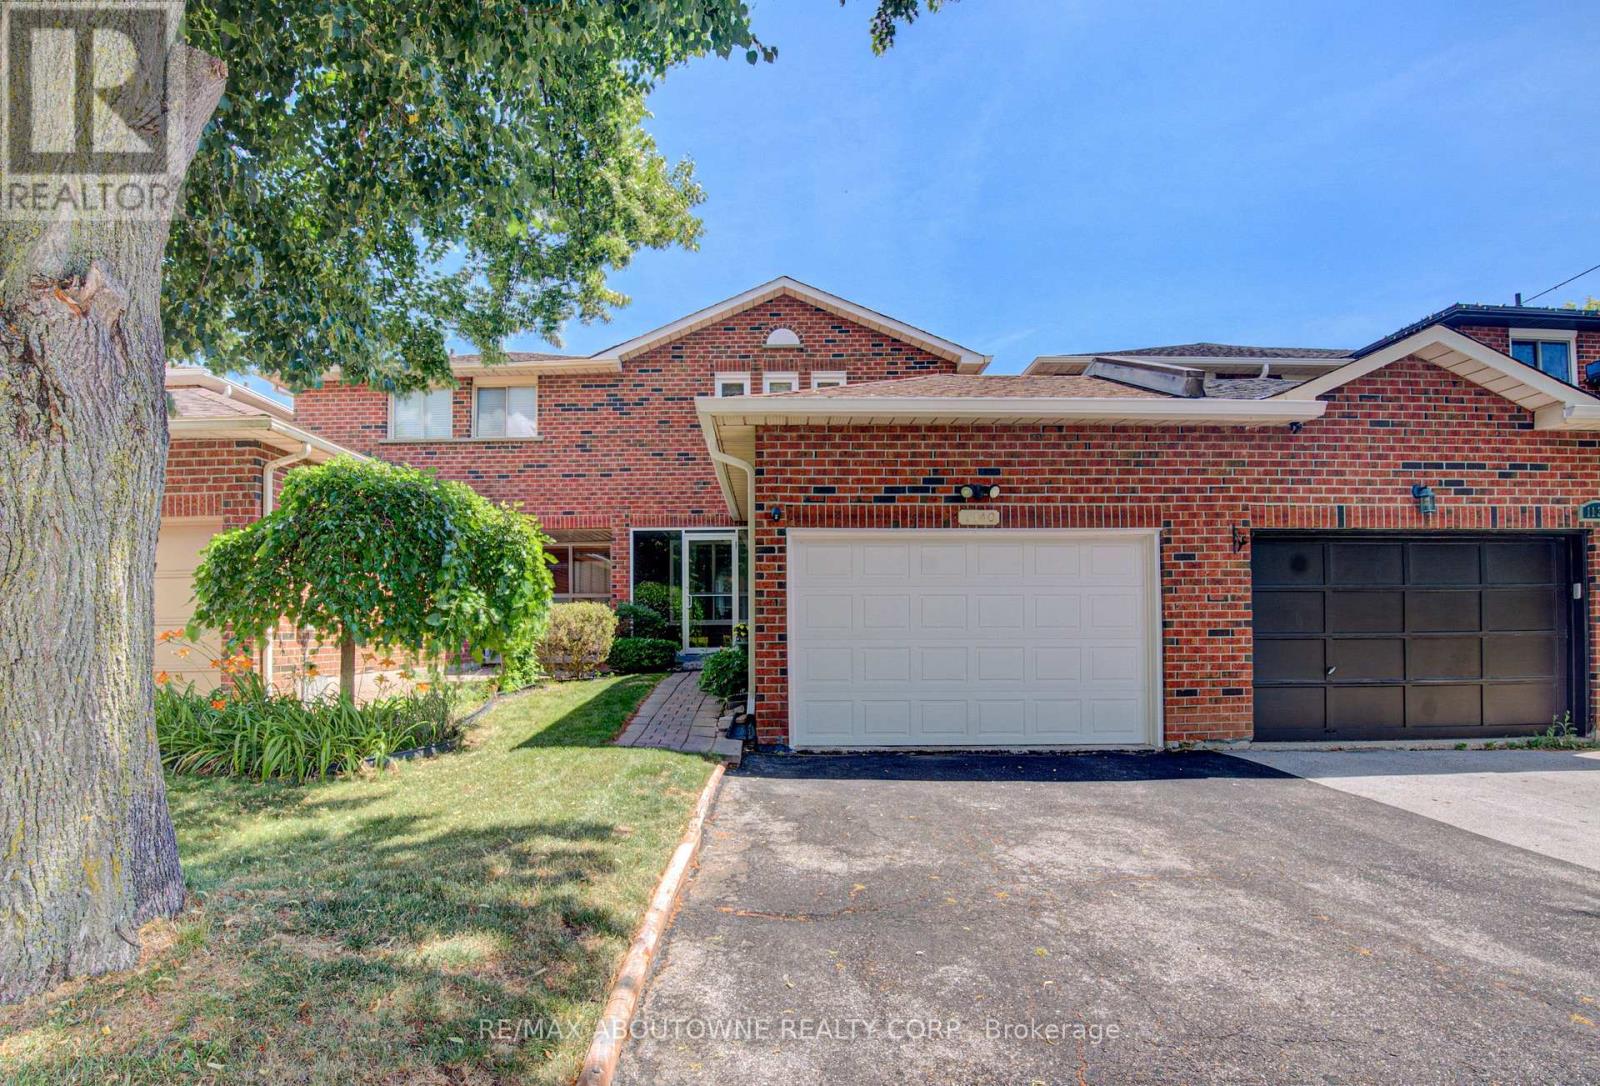
Nestled in the highly sought-after Wedgewood Creek community, this beautifully maintained freehold townhouse, linked only at the garage, offers 3+1 bedrooms, 3 bathrooms, a double-wide driveway with parking for two vehicles, and a bright, functional layout with spacious principal rooms and pot lights throughout. Recent updates include shingles (2019), windows (2018/2023), fresh paint (2021), renovated bathrooms and finished basement (2021), a new basement recreation room window (2026), and new 6" K-Style gutters with commercial-grade downspouts (2025). The open-concept living and dining areas provide the perfect setting for everyday living and entertaining, while the well-appointed kitchen features ample cabinetry, granite countertops, gas stove, and convenient access to the private backyard. A 2-piece powder room. Upstairs, generous bedrooms provide comfort for the whole family, including a spacious primary suite with a beautifully renovated 3-piece semi ensuite. The finished lower level adds exceptional flexibility with a bedroom and a rec room that can also be a gym, office, guest suite, or additional bedroom space and is complete with a renovated 3-piece bathroom and laundry area. Enjoy the oversized, fully fenced private backyard, with access to the garage. Located in Wedgewood Creek community, this home is close to top-rated schools including walking distance to Iroquois Ridge High School and St. Marguerite d'Youville Catholic Elementary School, Iroquois Ridge Community Centre, parks, trails, shopping, restaurants, public transit, GO Station access, and major highways. An exceptional opportunity to own a move-in-ready home in one of Oakville's most sought-after neighbourhoods. (id:63203)
906 - 3240 William Colston Avenue
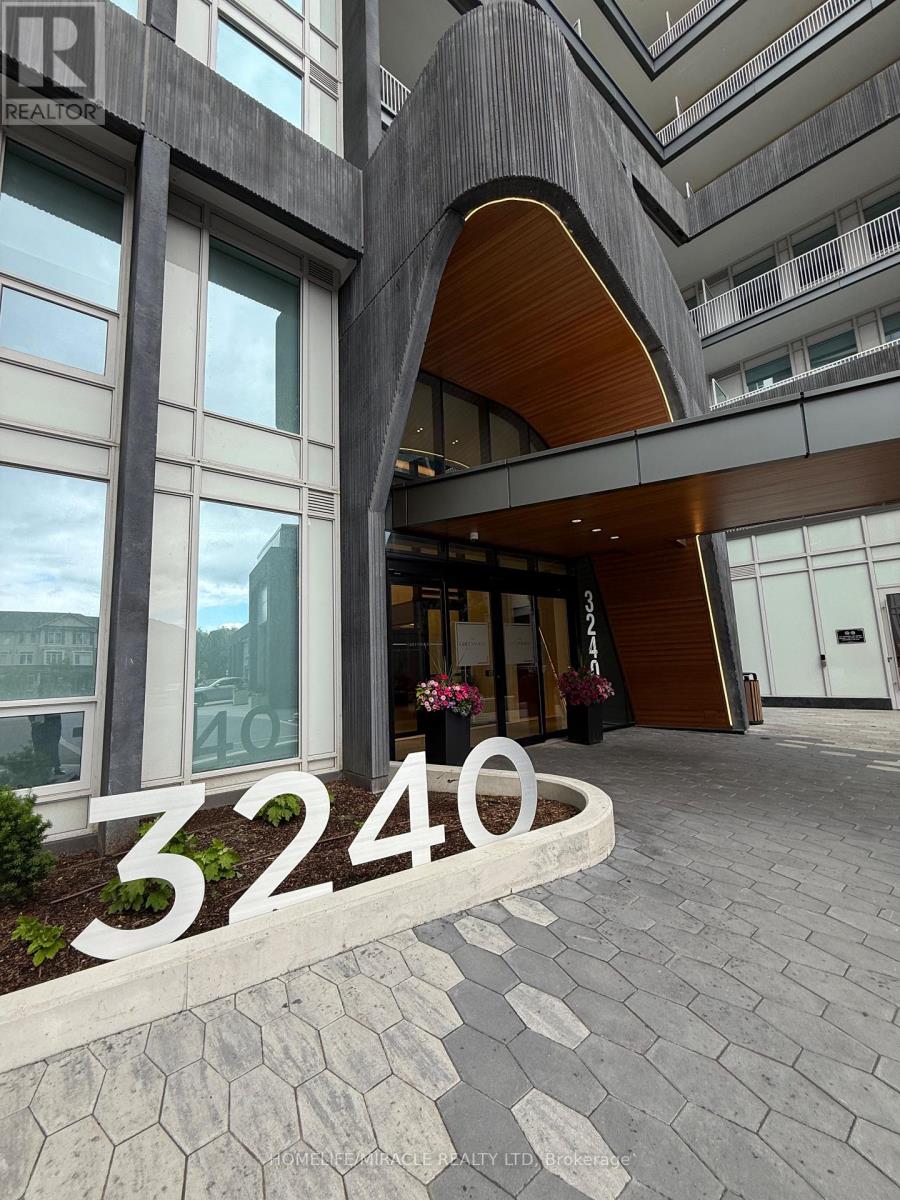
Oakville, Ontario
Stunning Brand New 1 Bed Condo Never Lived in with balcony! Welcome to this beautifully upgraded modern condo featuring a spacious and sun-filled open concept layout. Enjoy laminate flooring throughout, ensuite laundry with washer and dryer and 1 convenient parking space. Located in highly sought after area, this unit offers exceptional building amenities including a fitness centre, media lounge, yoga and movement studio, rooftop terrace, indoor bicycle storage, and a pet wash station. unbeatable location close to shopping plazas, public transit, Sheridan College, Go Station, and easy access to Highway 403 & 407. (id:63203)
5937 Rayshaw Crescent
Mississauga, Ontario
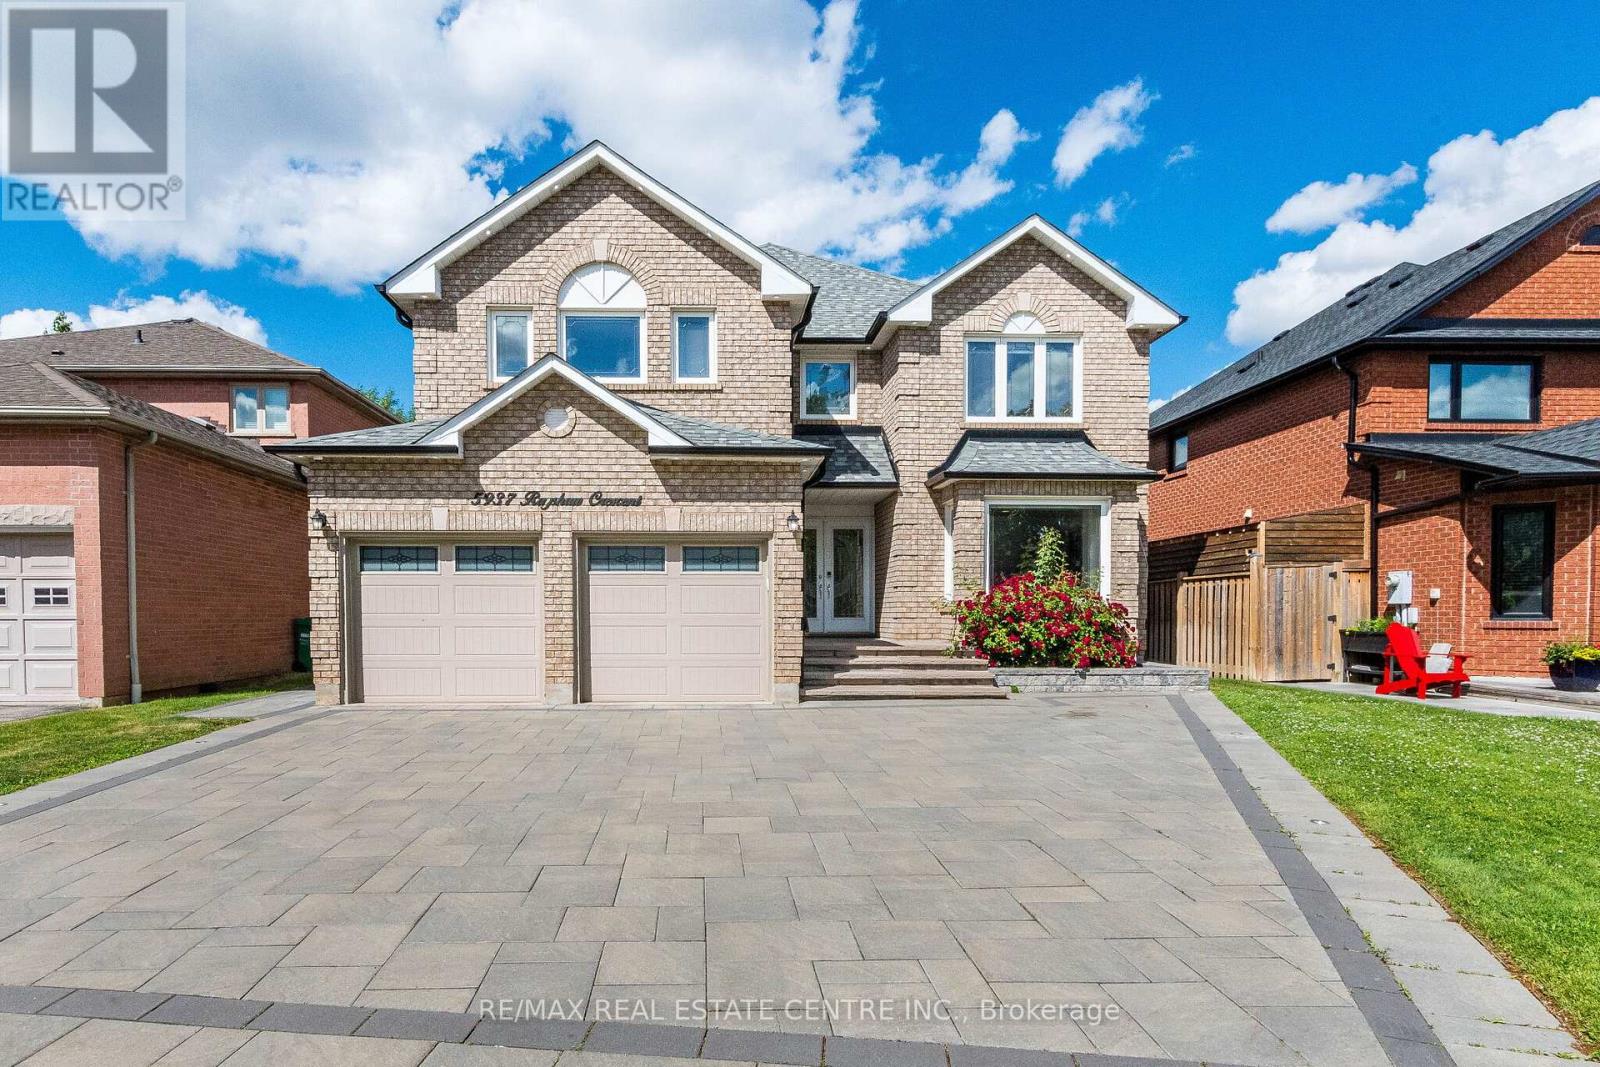
Immaculate Executive Home in Prime Streetsville Location !! Welcome to this stunning sun-filled executive residence offering approximately 3,525 sq. ft. of luxurious living space on the main and upper levels, plus a newly renovated walkout basement apartment. Situated on one of Streetsville most desirable streets, this exceptional home features 5 spacious bedrooms, 3 full bathrooms with heated floors on 2nd floor. A powder room & a den/Office on main floor, making it ideal for growing families and multi-generational living. The professionally landscaped exterior showcases a beautiful stone driveway, built-in landscape lighting, and an impressive double-door entry leading into a grand foyer. Elegant formal living, dining, and family rooms provide abundant space for entertaining and everyday living. The expansive white kitchen is beautifully appointed with quartz countertops, built-in wall oven and microwave, premium built-in appliances, and a generous breakfast area that comfortably seats six. Walk out to the composite deck with modern metal railings, perfect for outdoor dining and relaxation. Pot lights throughout and fresh neutral paint create a bright, contemporary atmosphere. The luxurious primary suite offers a private sitting area, large closets, and a spa-inspired ensuite featuring heated floors. The fourth and fifth bedrooms share a convenient semi- ensuite bathroom. The newly renovated walkout basement provides outstanding flexibility and income potential, featuring 2 large bedrooms, 2 full bathrooms, a full kitchen, and a cold room. The walkout leads directly to a beautifully landscaped backyard complete with a stone patio and mature fruit trees. This exceptional property combines elegance, comfort, and functionality in one of Streetsville most sought-after neighborhoods. A rare opportunity not to be missed. (id:63203)
88 Sabrina Dr Drive
Toronto, Ontario
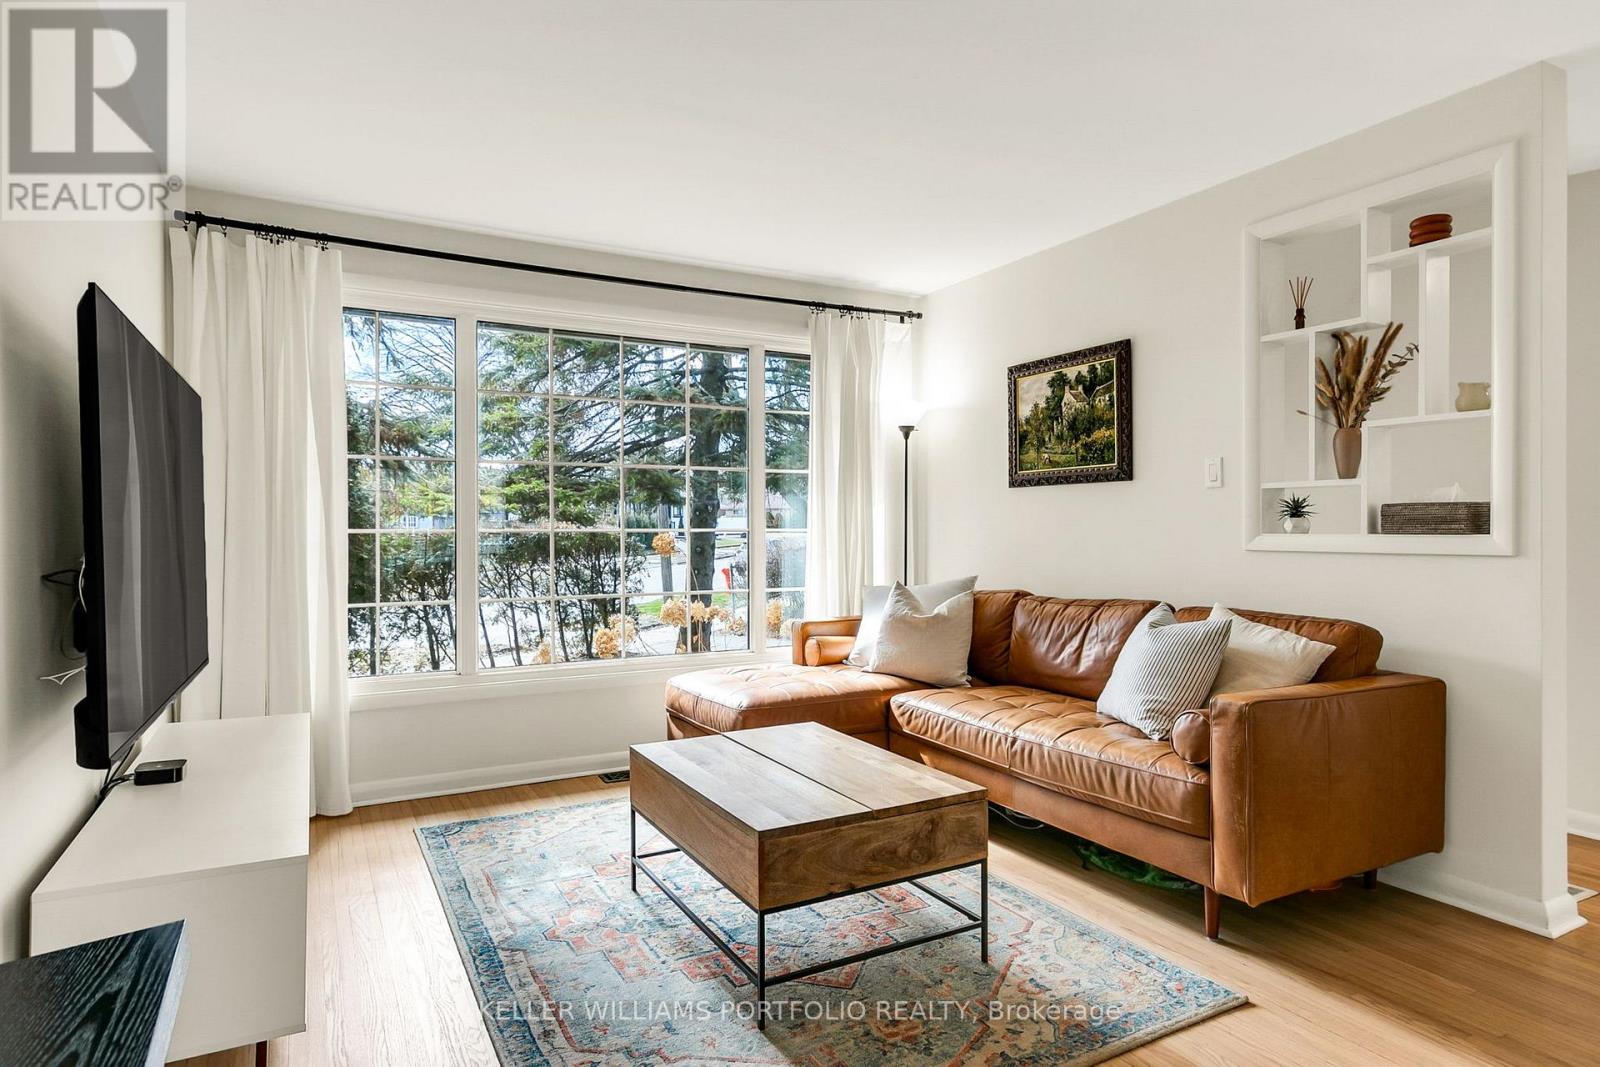
Charming 1.5 Storey, Move-in Ready Family Home, Rarely available, located in the Sought-After, Family Friendly Community of Martin Grove Gardens, On an Extra-Large 48 x140 ft Quarter Acre Lot--One of the Neighbourhood's Largest Lots, Southwest exposure, mature trees and tall hedges. This property offers a bright, private oasis with exceptional future potential. Step into this impressively-sized 3-bedroom home, meticulously upgraded to show true pride of ownership. Original oak floors have been beautifully refinished throughout. The renovated kitchen features high-end appliances, and the updated bathroom includes heated flooring. Upstairs, the generously-sized bedrooms offer large walk-in closets. Additional upgrades include a new roof, natural stone front porch, R60 attic insulation, and a reverse osmosis water filtration system. The partially finished basement adds approximately 679 sq ft of flexible space, ideal for future income potential or growing families. The dining room opens directly onto a deck, leading to a large, private, fully-fenced backyard with mature perennial gardens that bloom Spring through Fall. Gardeners will love the raised beds, in-ground drip irrigation, storage shed and 6X8ft Greenhouse. The extra-wide and deep garage provides ample space for parking and storage, plus there is room for 3 additional vehicles in the private driveway. There is also a paved patio behind the oversized garage. This lovely home is conveniently located close to public transportation and shopping, walking distance to excellent schools and parks, and just minutes to major highways. An excellent investment opportunity for builders and developers with over 11,000+ sq ft of land in Toronto. (id:63203)
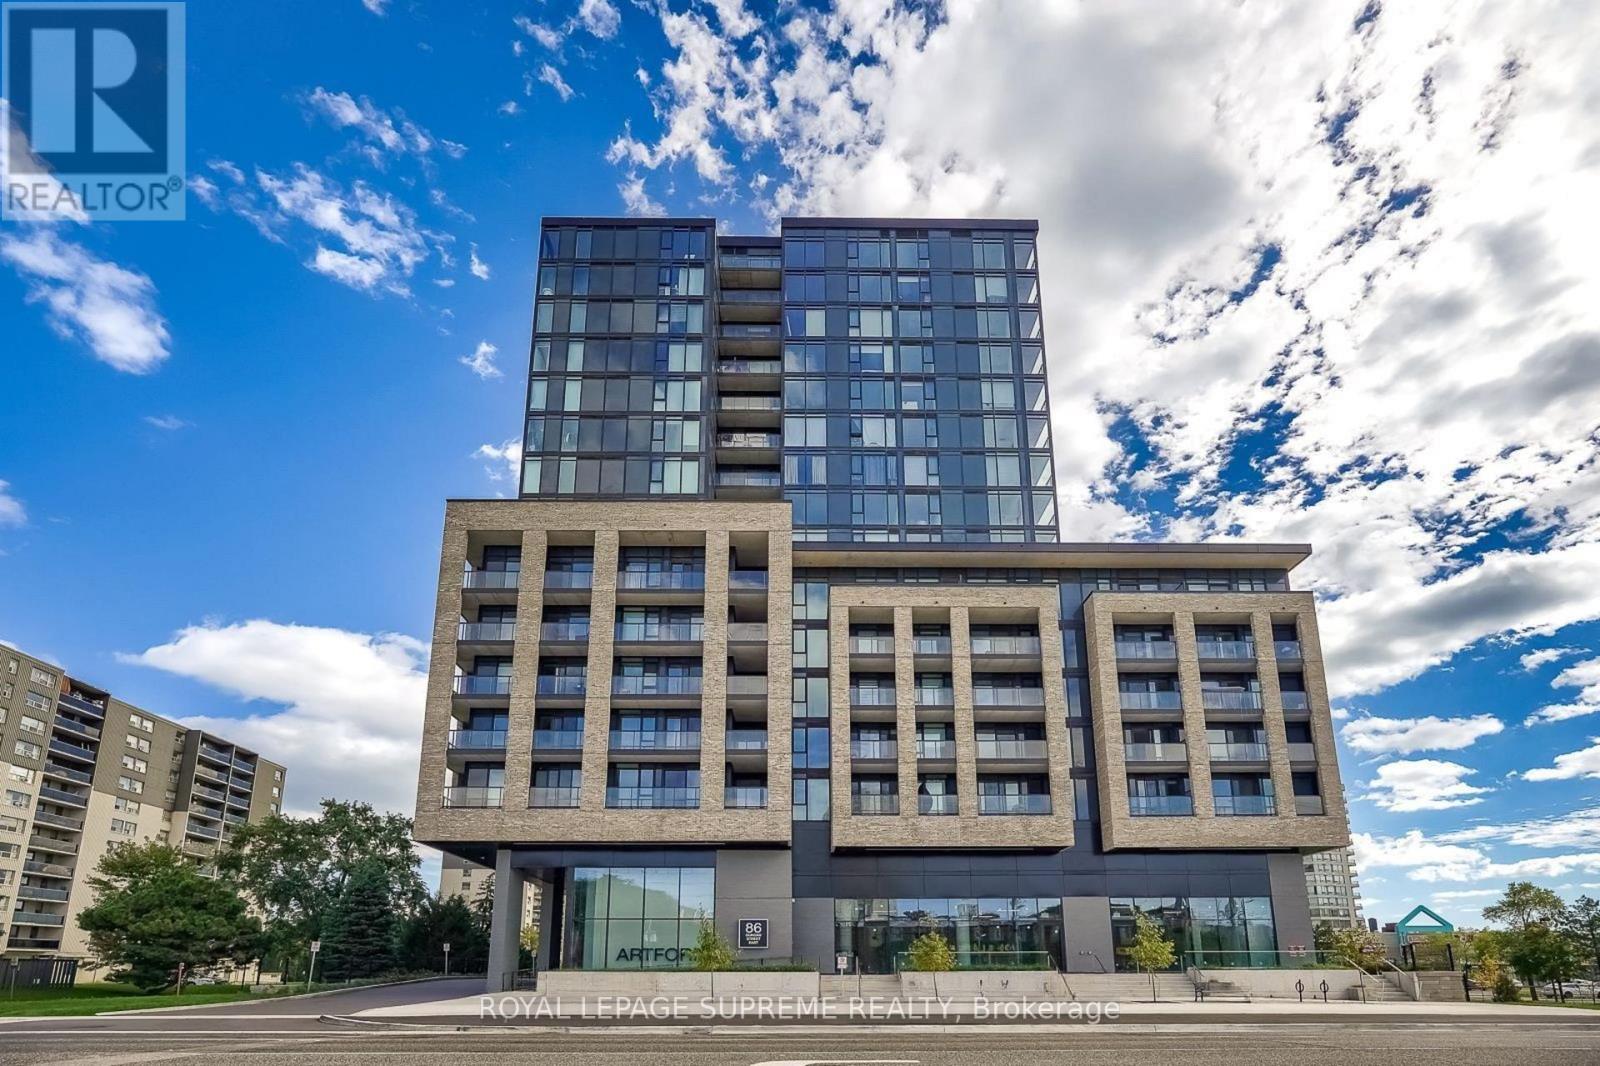
1212 - 86 Dundas Street E
Mississauga, Ontario
Welcome to Artform Condos, where modern architecture, premium amenities, and an unbeatable location come together to create an exceptional place to call home. This bright and spacious 1 bedroom + den, 2 bathroom suite offers a thoughtfully designed layout with a versatile den that's ideal for a home office, media room, or guest space. Live just minutes from Square One Shopping Centre, Celebration Square, the Living Arts Centre, parks, cafés, restaurants, and everyday essentials, with endless entertainment and dining options nearby. Enjoy outstanding connectivity with Cooksville GO Station, the upcoming Hurontario LRT, MiWay transit, and quick access to Highways 403, 401, and the QEW. Whether you're commuting, exploring the city, or relaxing in the building's impressive amenities - including fitness and yoga studios, co-working spaces, social lounges, concierge service, and an outdoor terrace - this home delivers the perfect blend of style, convenience, and vibrant urban living. Make this stunning condo your home today! (id:63203)
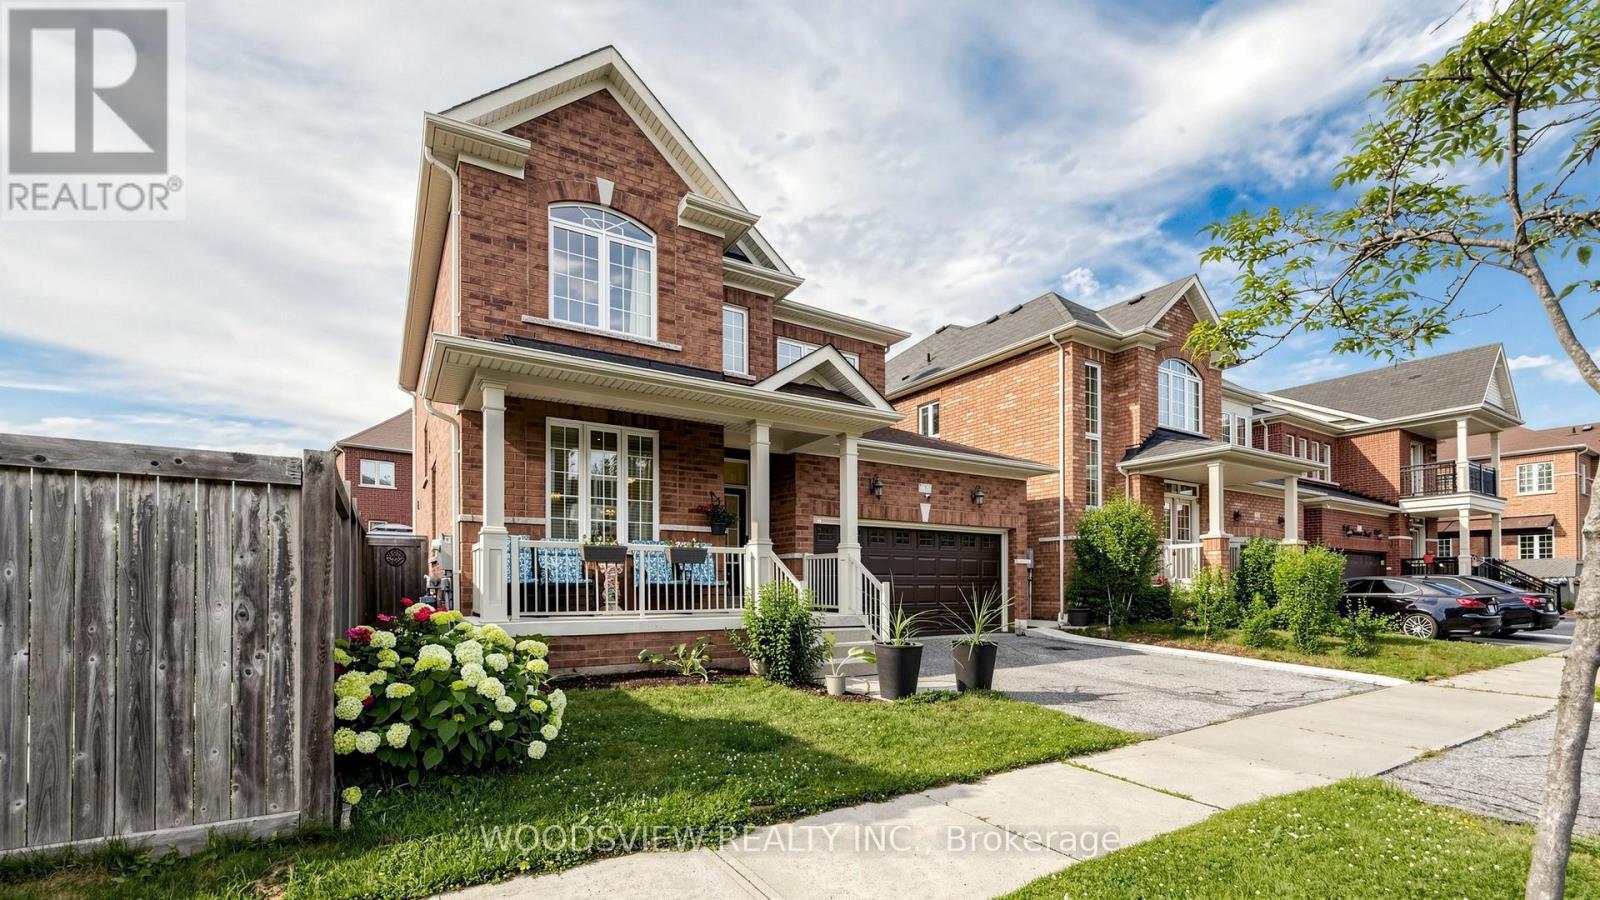
7 Deancrest Road
Brampton, Ontario
Welcome to this beautifully maintained detached home nestled on a quiet, family-friendly street in the heart of Northwest Brampton. Offering approximately 3,000 sq. ft. of finished living space, this spacious home features 4 generously sized bedrooms, 4 bathrooms, and a thoughtfully designed layout perfect for growing or multi-generational families.The bright, open-concept main floor showcases 9-foot ceilings, hardwood flooring, elegant living and dining areas, and a warm, inviting family room with a cozy fireplace. The upgraded kitchen features granite countertops, stainless steel appliances, a stylish backsplash, and a sun-filled breakfast area with a walkout to the fully fenced backyard-perfect for entertaining or relaxing outdoors.Upstairs, the spacious primary retreat offers a walk-in closet and a luxurious 5-piece ensuite, while two additional bedrooms are connected by a convenient Jack & Jill bathroom, providing both privacy and functionality. The professionally finished basement expands your living space with two additional bedrooms, a large recreation/media room, a dedicated home gym, and a full 4-piece bathroom-ideal for extended family, guests, or work and play from home.Freshly painted and tastefully updated throughout, this move-in ready home is ideally situated close to top-rated schools, parks, shopping, transit, and all major amenities. A rare opportunity to own a spacious, beautifully finished home in one of Brampton's most desirable family communities! (id:63203)
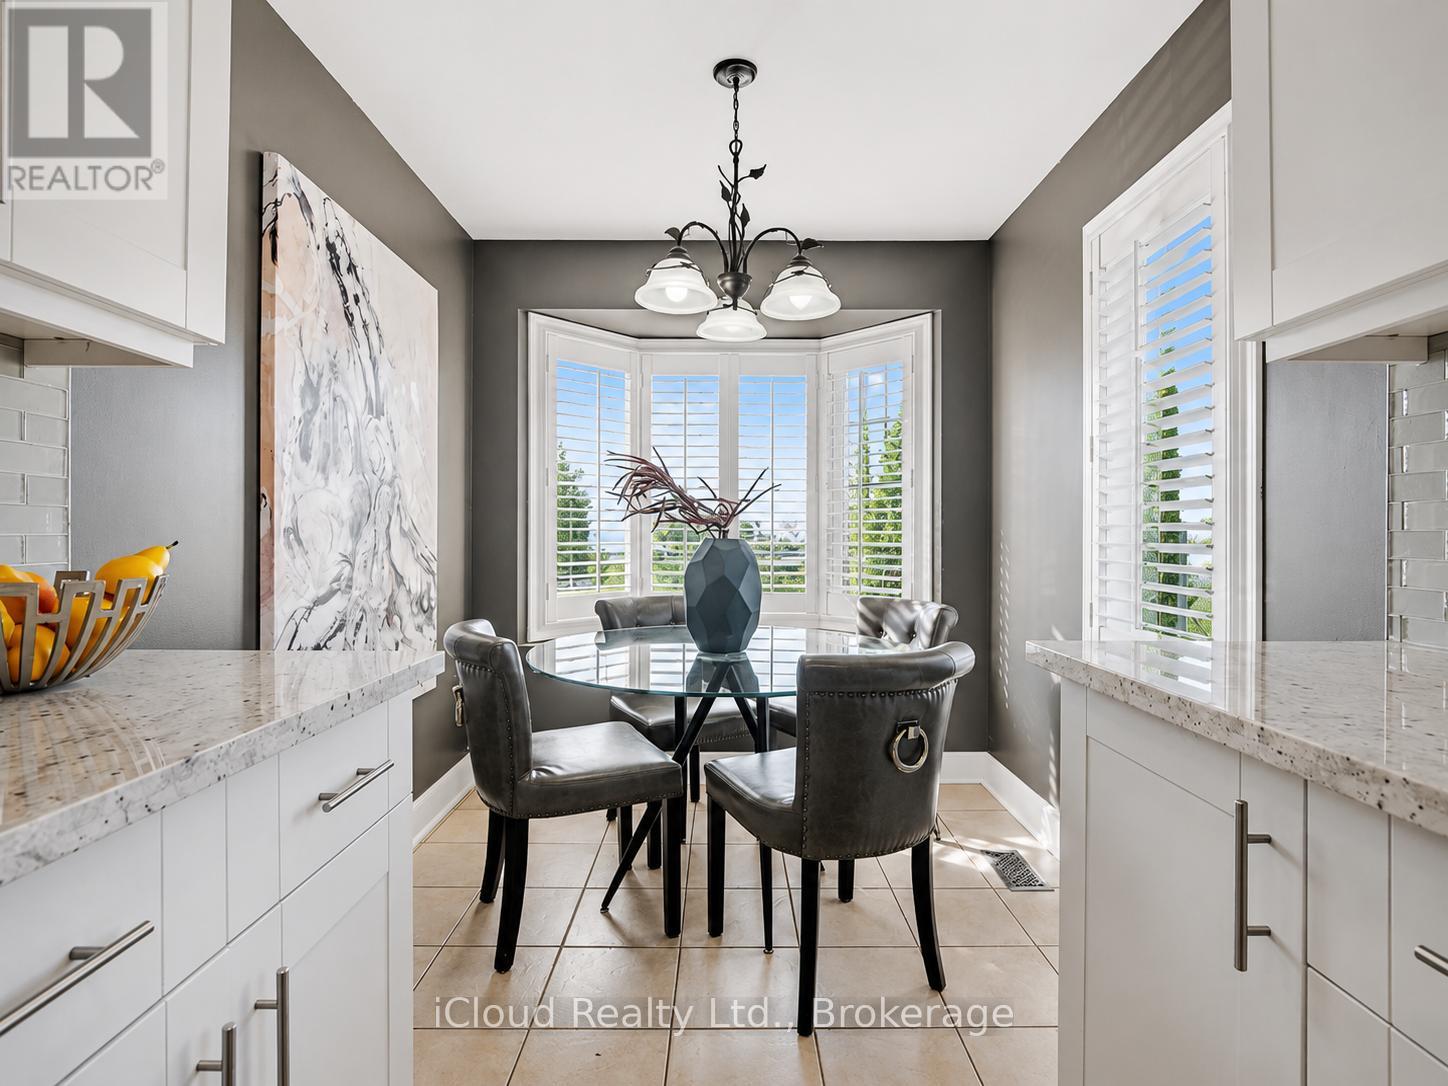
629 Angela Court
Burlington, Ontario
Lovely executive 3-bedroom, 3-bathroom end-unit townhouse offering approximately 1,510 sq. ft. of living space in a fantastic location within walking distance to Appleby GO Station, with quick access to the QEW, transit, schools, and shopping. The interior will be freshly painted prior to occupancy, offering a clean, move-in-ready home from day one. This home features a renovated eat-in kitchen with stainless steel appliances, a spacious living and dining area with hardwood flooring, crown moulding, and a walkout to the deck overlooking the large private backyard. The main floor also includes a 2-piece powder room and convenient garage access. The upper level offers a large primary bedroom with hardwood floors, a walk-in closet, and a 4-piece ensuite bathroom. There are also two additional spacious bedrooms with hardwood flooring, a second 4-piece bathroom, and a bonus second-level den/office area. The exterior features a large driveway with parking for two vehicles, a private backyard, a spacious deck, and a new storage shed. The house & Garage Doors will be professionally painted within the next week. (id:63203)
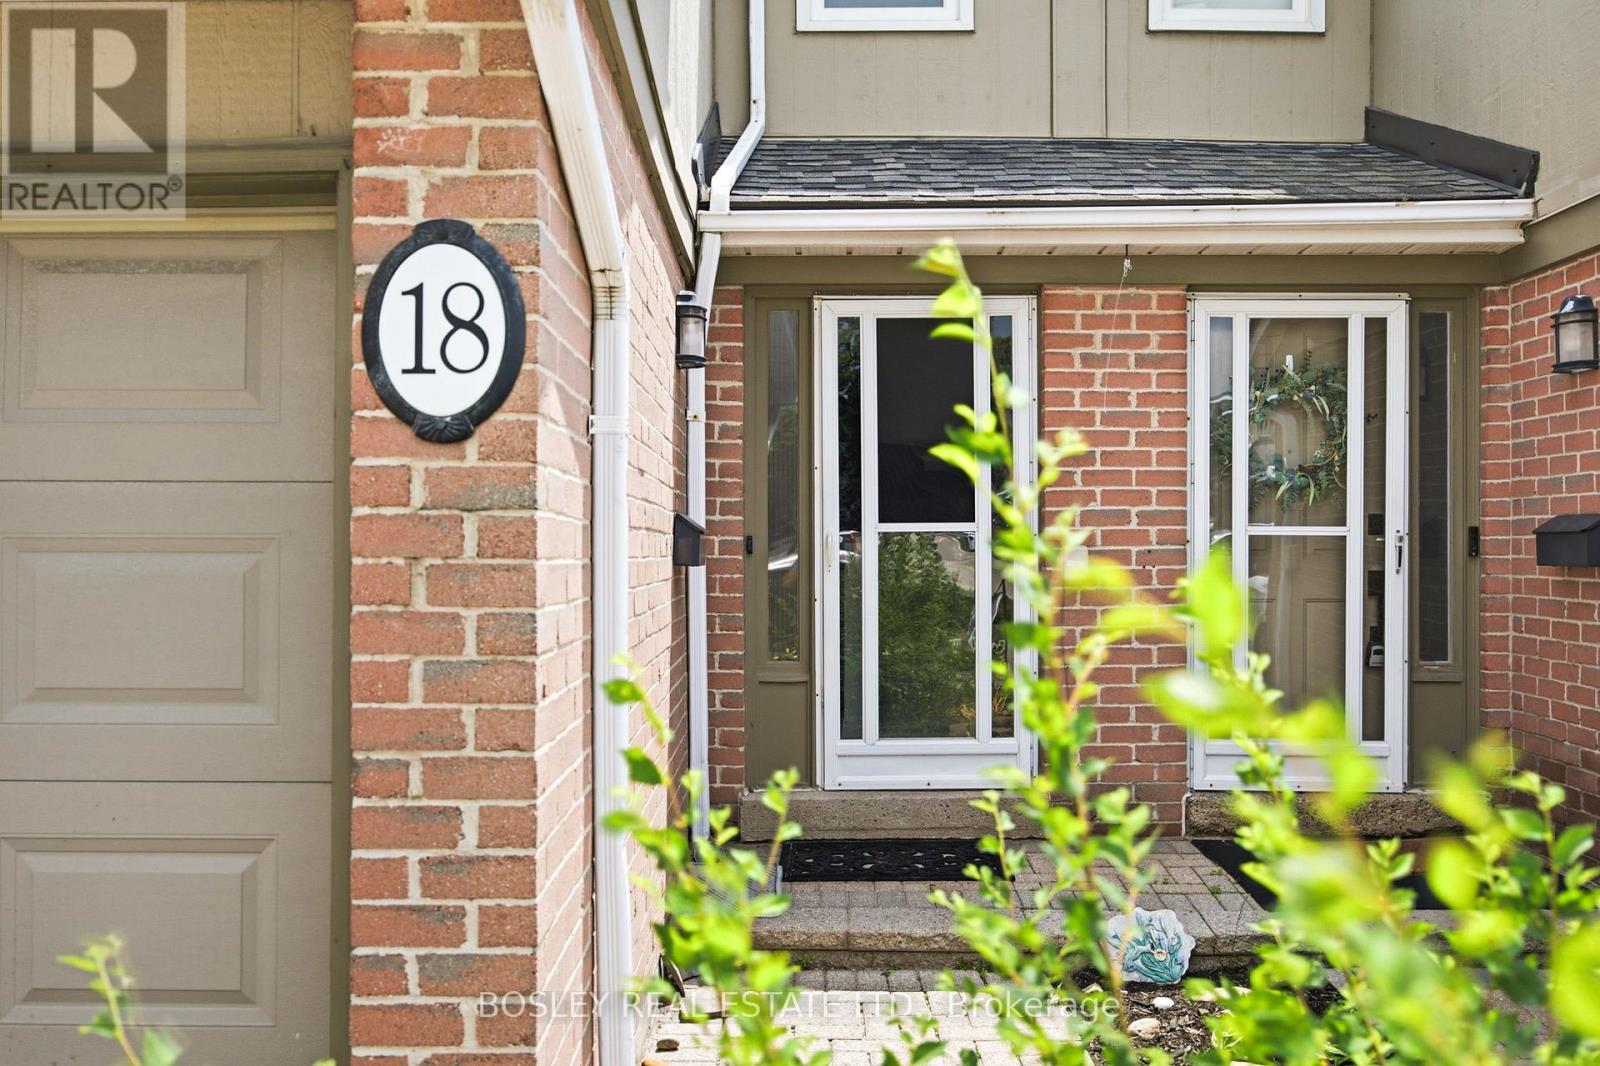
18 - 3079 Fifth Line W
Mississauga, Ontario
Welcome to this spacious townhome in the heart of Erin Mills, offering an incredible opportunity to create a home tailored to your own style and vision. Situated within a well-established, family friendly community.The functional layout features generous principal rooms, an open-concept living and dining area with walk out to the backyard, and a large kitchen. A convenient main floor powder room and direct garage access to garage add to the home's practical appeal.Upstairs, you'll find three well-proportioned bedrooms, including a spacious primary bedroom with a walk-in closet and private 4-pc ensuite. Two additional bedrooms and a full main bathroom provide plenty of room for families, guests, or a home office.The finished basement offers additional living space, complete with a recreation room and an additional bedroom providing flexibility for growing families.While the home would benefit from updating, it presents tremendous potential for buyers looking to renovate and add value in a highly desirable neighbourhood. Residents enjoy a well-maintained complex, all within close proximity to excellent schools, parks, trails, shopping, transit, major highways, University of Toronto Mississauga, and Clarkson GO Station.A fantastic opportunity to own in one of Erin Mills' most sought after communities and make this home your own. (id:63203)