

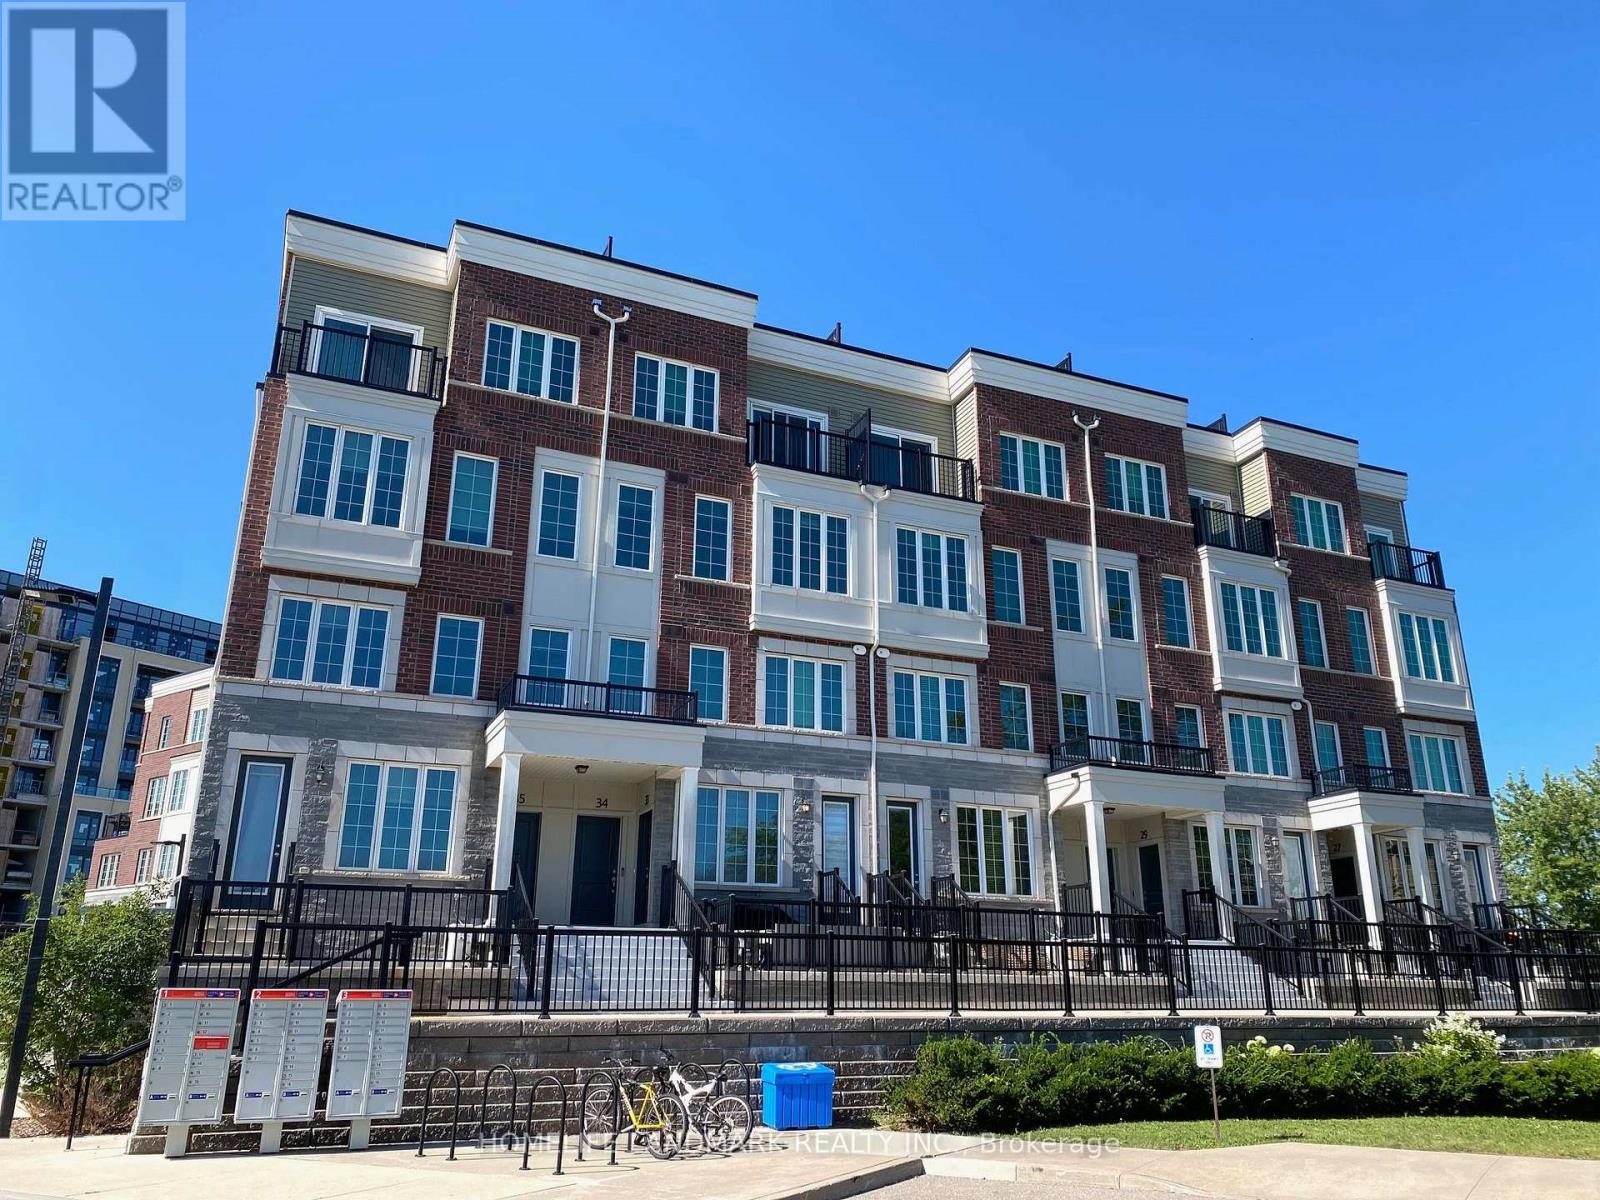
21 - 2199 Lillykin Street
Oakville, Ontario
Welcome to this stunning, newly and fully renovated 2-bedroom, 3-bathroom two-storey stacked townhouse in prestigious River Oaks! Featuring a bright open-concept layout with premium finishes throughout, the modern kitchen offers stainless steel appliances, ample cabinetry, and seamless flow into the spacious living and dining areas-perfect for everyday living and entertaining. Step outside to an exceptionally large private patio, ideal for relaxing or outdoor gatherings. The main floor also includes a convenient powder room. Upstairs, the spacious primary bedroom features a private ensuite, complemented by a generous second bedroom, an additional full bathroom, and convenient upper-level laundry. Secure underground parking adds extra comfort and convenience. Ideally located beside Oakville's Uptown Core and close to Sheridan College, Oakville Place, community centres, parks, trails, grocery stores, shopping, dining, and highly regarded schools, with quick access to Hwy 403/QEW and approximately 10 minutes to Oakville GO Station. A rare opportunity to enjoy a fresh, move-in-ready home offering privacy, comfort, and convenience in one of Oakville's most desirable family-friendly communities-ideal for working professionals or a small family. (id:63203)
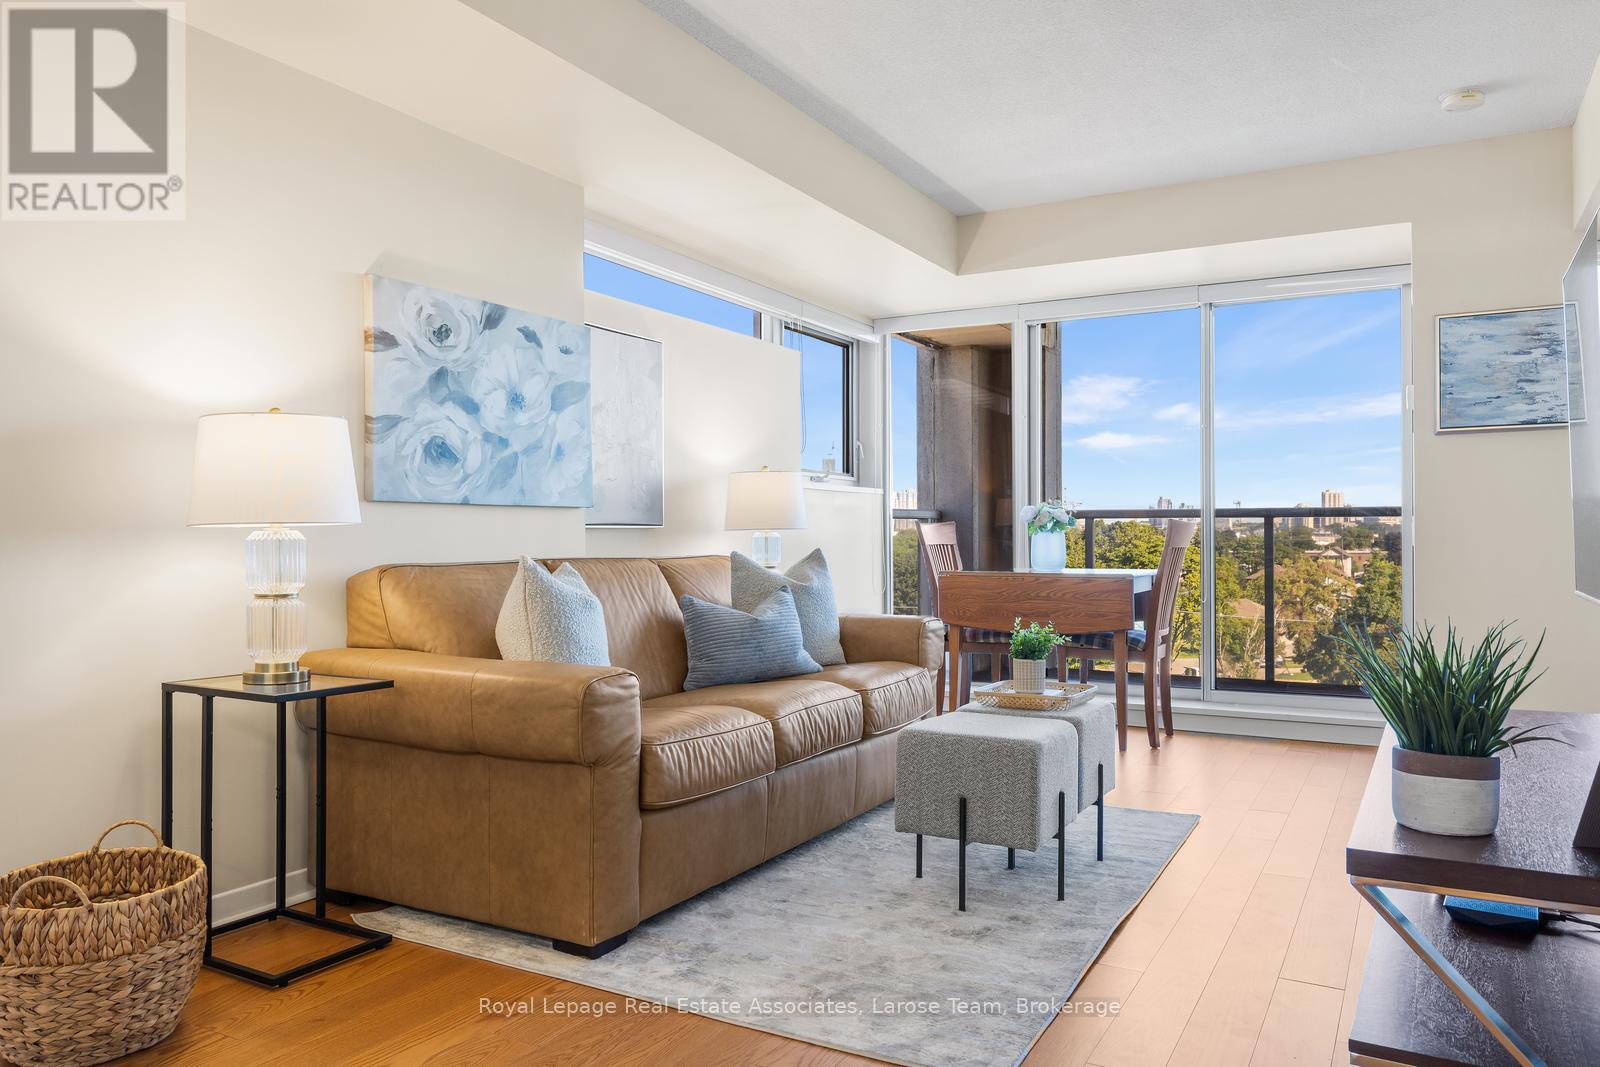
611 - 1050 The Queensway
Toronto, Ontario
Welcome to this spacious and move-in ready 2-bedroom, 2-bathroom condominium offering approximately 950 sq. ft. of thoughtfully designed living space. With a functional, well-appointed floor plan, this suite provides generous room sizes that are increasingly difficult to find in today's newer developments.Whether you're a first-time buyer, downsizer, or investor, this well-maintained condo offers exceptional value with the space, comfort, and location you've been looking for. Peaceful views overlooking mature neighbourhood greenery from your oversized private patio-an ideal space to relax, entertain, or enjoy your morning coffee.Residents enjoy a full range of amenities, including an on-site concierge, fitness centre, sauna, and swim spa, providing comfort, convenience, and peace of mind.Ideally located at Islington Avenue and The Queensway, this home is perfect for commuters with easy access to downtown Toronto, the west end, major highways, and TTC transit. You'll also appreciate the abundance of nearby shopping, grocery stores, restaurants, parks, and everyday conveniences. Enjoy the space of a larger suite without compromising on location-an increasingly rare opportunity in today's condo market. (id:63203)
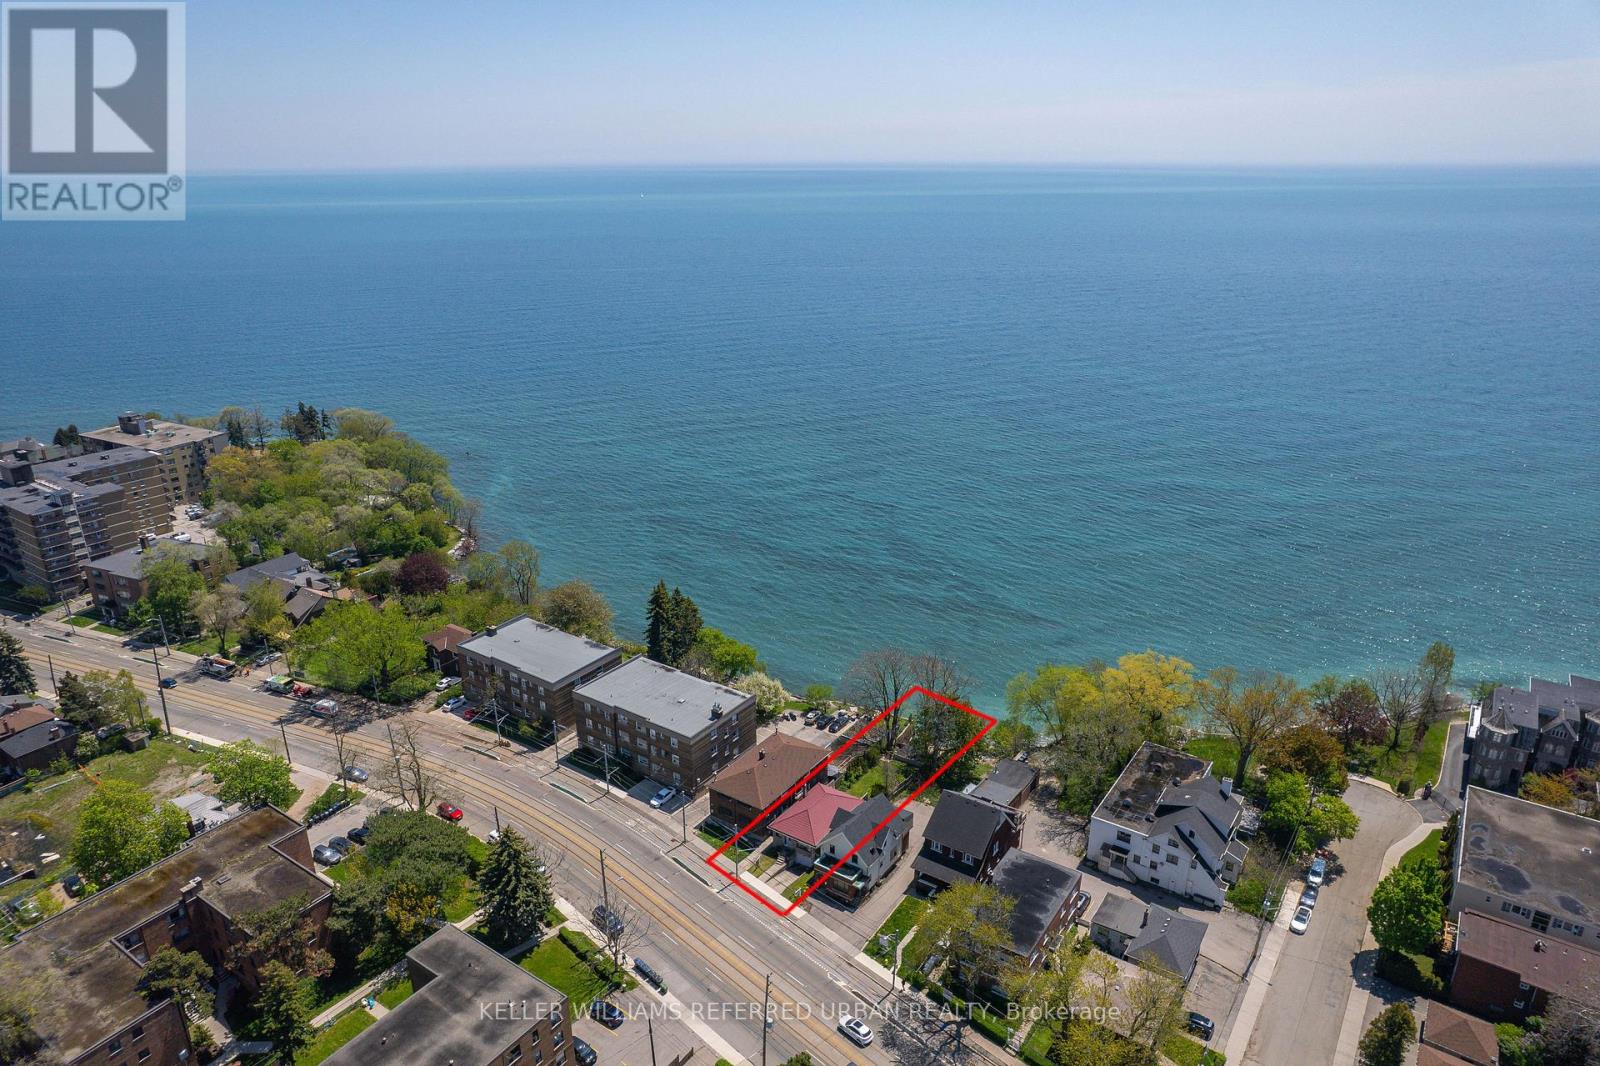
2703 Lake Shore Boulevard W
Toronto, Ontario
Your Private Waterfront Oasis in the Heart of Toronto. Experience the rare pleasure of a Muskoka lifestyle without the gruelling commute. This magnificent Mimico waterfront residence offers the crown jewel of urban living: your very own private beach. Spend your summers on a pristine, three-year-old deck, soaking in breathtaking, unobstructed views of Lake Ontario that make "driving to the cottage" a thing of the past.This property is a versatile gem brimming with potential. Whether you choose to move in and revitalize the existing charm with your personal touch, secure a high-demand rental, or clear the canvas to build your custom architectural masterpiece, the value of this lakeside lot is unmatched. The home is offering a golden opportunity for visionaries to claim one of Toronto's most coveted shorelines.The location perfectly balances tranquility with urban energy. You are steps away from vibrant parks, tennis courts, and local marinas, with Mimico's best shops and dining right around the corner. With downtown Toronto just a short drive away, you can enjoy the peace of the waterfront and the pulse of the city in the same afternoon. (id:63203)
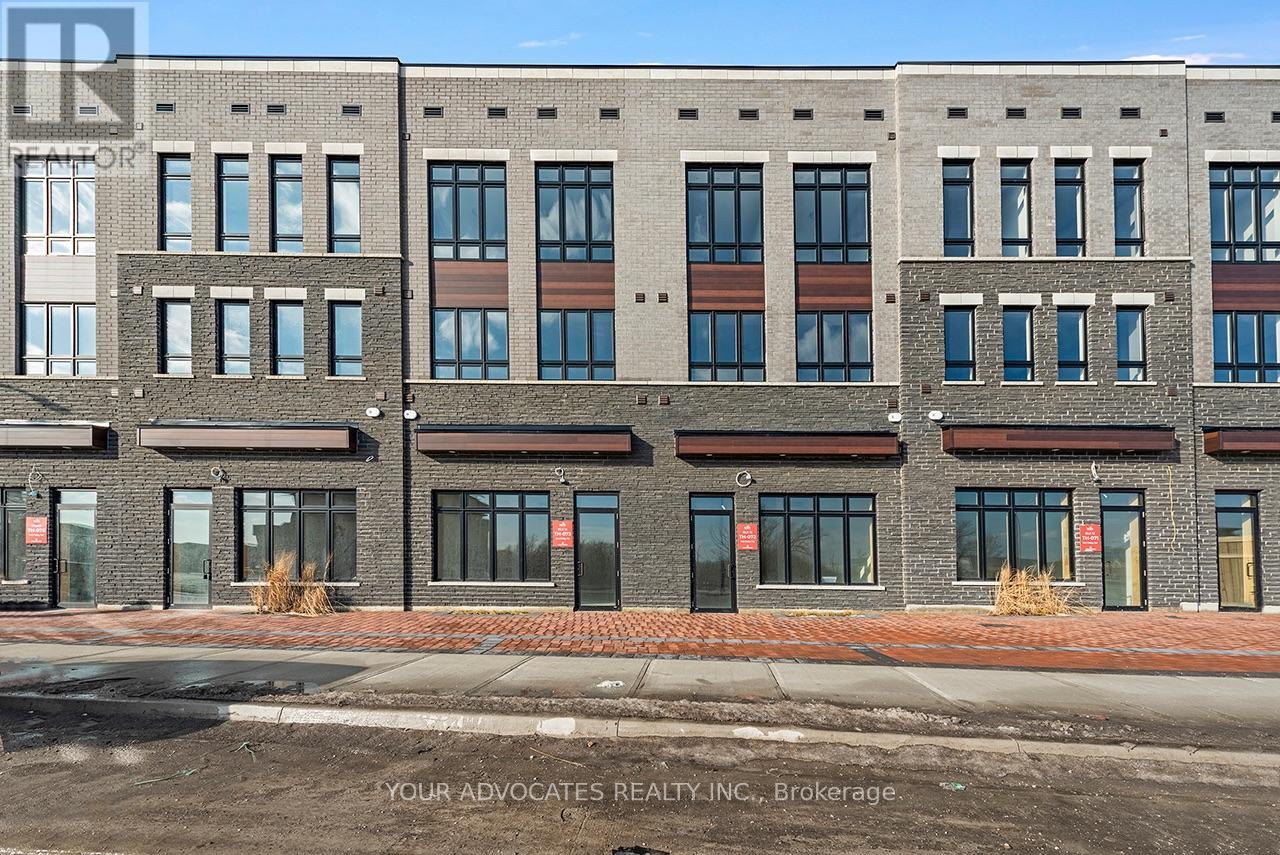
144 Falby Road
Brampton, Ontario
Move in Ready Live/Work unit built by Countrywide Homes. Be your own boss using the 552 sq.ft of commercial area for your business, fronting on Fogal Rd in this prime location or lease out the commercial space. After a busy day at work, you can open your door to abeautiful, upgraded home. This 4-bedroom home features many upgraded features ,4" stained hardwood throughout the home. Foyer and washrooms have 12" x 24" tiles. Kitchen andPrimary ensuite have Quartz countertops. Home comes with a stainless-steel Fridge, stove,dishwasher and a white stackable washer and dryer. Smooth ceilings throughout with pot lights.This home has a private driveway. Don't miss this great opportunity in a well sought-off neighbourhood (id:63203)
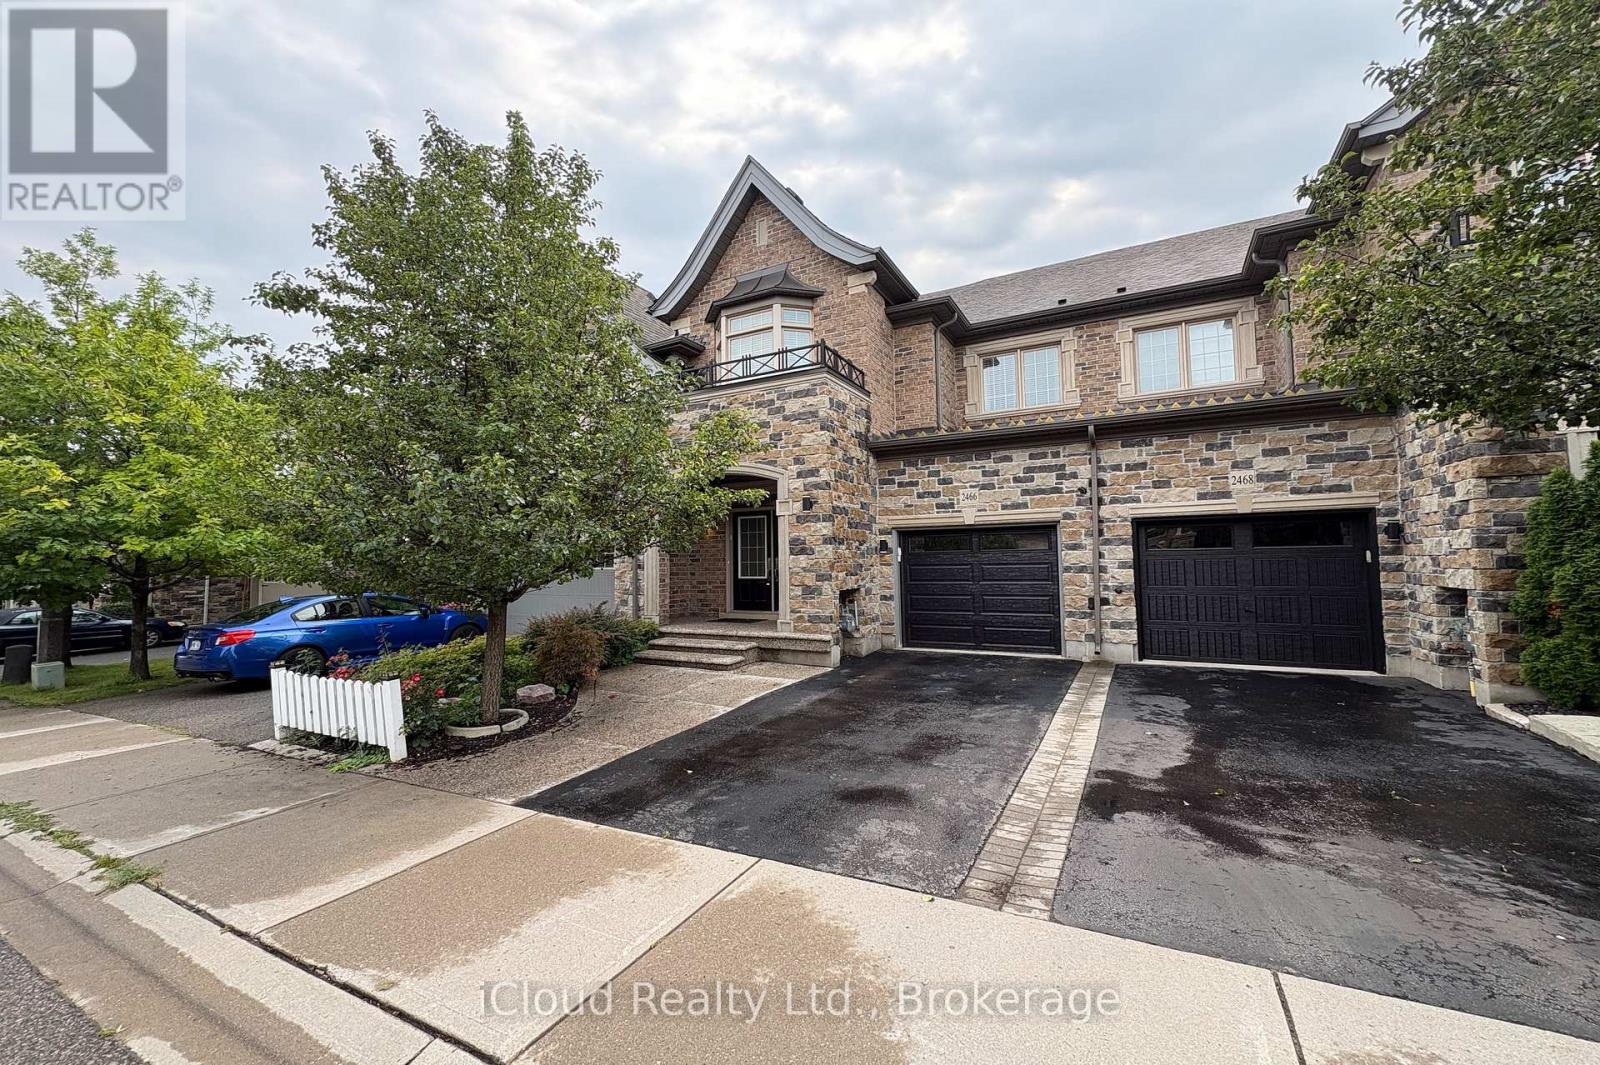
2466 Village Common
Oakville, Ontario
Executive townhome set in a private enclave in Oakville's prestigious Bronte Creek Community. Offering over 3,000 sq. ft of luxurious living space with 9' ceilings and plank hardwood flooring throughout the main level. The open concept floor plan features a combinedliving/dining room with crown moulding and coffered ceilings that opens to the great room with gas fireplace. The modern white kitchen boasts extended cabinetry with pots & pans drawers, granite counters, backsplash, high-end stainless steel appliances and sliding door access to the fully fenced, landscaped yard with stone patio. The large master suite is complete with a cozy, double-sided gas fireplace, walk-in closet and spa-like ensuite with double sinks, granite counters, separate shower and soaker tub. Two additional bedrooms, an upgraded main bath and convenient 2nd floor office loft complete the upper level. The professionally finished basement features quality plank laminate flooring and offers a 4th bedroom, large rec room and full 4-piece bath. Ideally located within walking distance to schools, parks, trails and within close proximity to shopping, HWY's, transit and more! (id:63203)
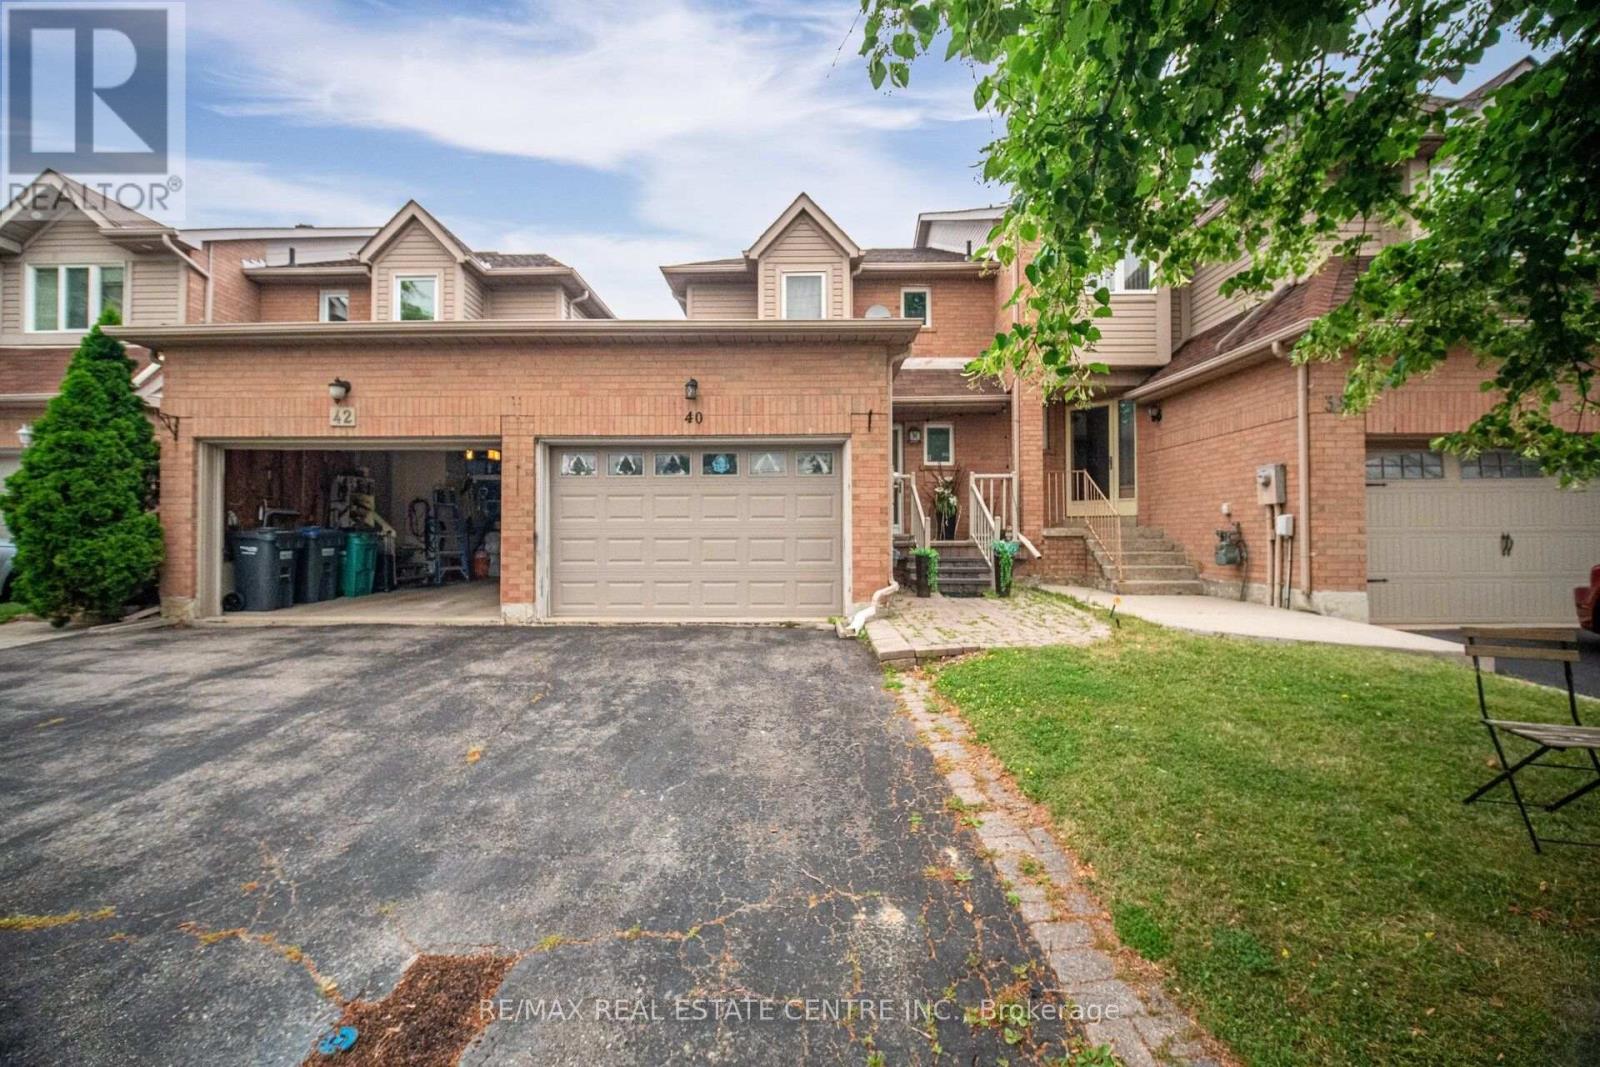
40 Langdale Crescent
Brampton, Ontario
Beautiful freehold townhome offering approximately 1472 sq. ft. in the highly desirable Fletcher's West community of Brampton. Enjoy exceptional privacy with no homes behind. This well-maintained residence features 3 bedrooms and 3 bathrooms, making it ideal for growing families. The main floor offers a bright and functional layout with a combined living and dining room and a separate family room. The open-concept kitchen overlooks the family room and includes a breakfast area, perfect for everyday living. Hardwood flooring on the main floor, ceramic tiles in the hallway, and kitchen. The second floor features a large primary bedroom complete with a 4-piece ensuite and closets. The second and third bedrooms are generously sized, each comfortably fitting queen-sized beds and offering double closets with abundant natural light. A well-appointed 4-piece main bathroom completes the upper level. The 1 bedroom finished basement, features a bright and inviting family room and laundry room, offers excellent in-law suite potential. Additional highlights include a driveway with parking for up to 2 vehicles plus 1 in the garage (total 3 parking spaces). Located in a family-friendly neighbourhood close to schools, parks, and transit, this home is a must-see for those seeking space, functionality, and comfort. (id:63203)

C204 - 5260 Dundas Street
Burlington, Ontario
Bright, Airy & Exceptionally Stylish-Welcome to Links 2 Condos + Lofts!This stunning 2-bedroom, 2-bathroom + den loft effortlessly blends contemporary style, thoughtful design, and exceptional functionality. Soaring ceilings and oversized windows flood the open-concept living space with natural light, creating a bright, airy atmosphere that feels both sophisticated and inviting. The upgraded kitchen is a true showstopper, featuring sleek quartz countertops, a generous 6-foot island ideal for entertaining, an induction cooktop, and stainless steel appliances. The main level flows beautifully from the kitchen into the well-appointed living and dining areas, offering plenty of room for everyday living and hosting family and friends. Contemporary laminate flooring adds to the polished feel, while soft carpeting on the stairs provides comfort between levels. A versatile den provides the perfect work-from-home space, reading nook, or creative retreat. The second main-floor bedroom adds even more flexibility and features a convenient Murphy bed, allowing the room to easily transform from guest accommodation to office or additional living space. Upstairs, the spacious primary suite is designed as a private retreat, comfortably accommodating a king-size bed and sitting area. Enjoy a walk-in closet, elegant 3-piece ensuite, and your own private balcony-a peaceful spot to start or end your day. Step outside to the spacious private terrace, perfect for summer dining, morning coffee, relaxing with friends, or enjoying an evening BBQ. Ensuite laundry, two parking spaces, and a private locker add exceptional convenience. Located in a well-managed building close to transit, shops, restaurants, and everyday amenities, this exceptional loft offers the perfect combination of style, space, and functionality. A truly special home that's ready to be enjoyed! Great location close to 407 and QEW, Transit, OTMH, Grocery Stores, Restaurants, Winners/HomeSense. (id:63203)
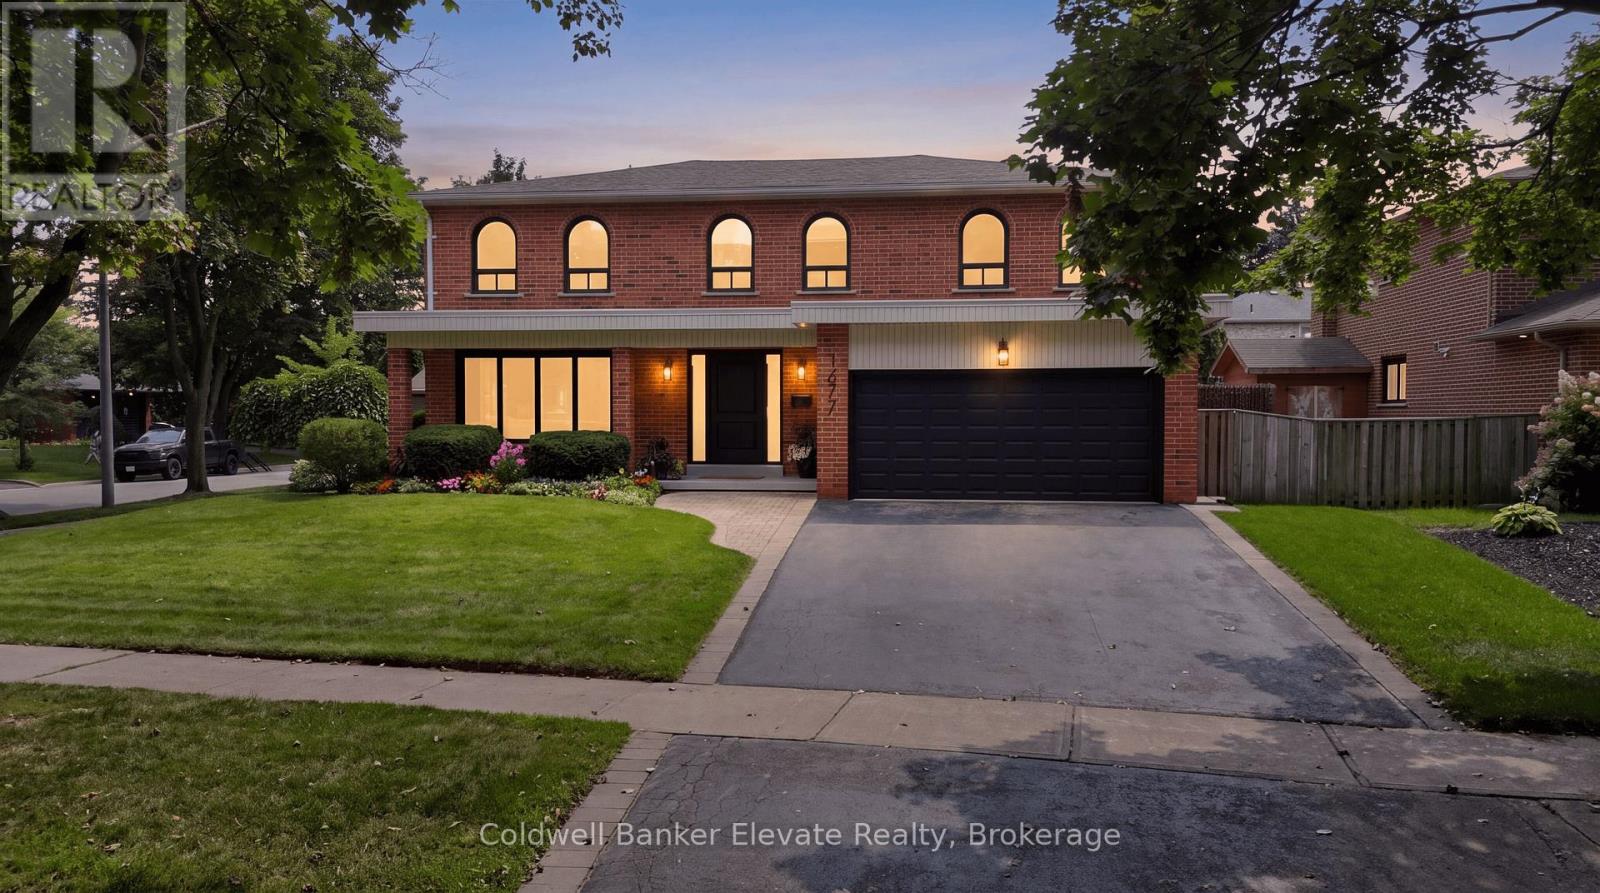
1677 Sherwood Forrest Circle
Mississauga, Ontario
Beautifully renovated home where everyday living feels a little more like a luxury. Tucked into the mature tree-lined streets of sought-after Sherwood Forrest, this spacious 2-storey corner-lot home offers almost 4500 square feet of finished living space designed for family life, entertaining and making memories. Inside, a grand, elegant entrance leads you to a bright and welcoming layout showcasing freshly painted walls, new hardwood flooring, crown moulding, updated baseboards and center hall staircase. The living and dining rooms offer an effortless flow, while the inviting family room features a gas fireplace with brick surround and walkout to the backyard. The refreshed kitchen combines granite countertops, tiled backsplash, updated cabinetry and a built-in pantry with convenient roll-out drawers, all overlooking the showstopping outdoor space. Step outside and prepare to be impressed. The fully landscaped backyard is a private escape, complete with extensive interlocking, deck with built-in pergola, inground pool, dedicated pool shed, BBQ gas line and even a mini-golf putting area. Whether it's pool days, backyard dinners or entertaining friends, this is outdoor living at its best. Upstairs, four generous bedrooms include a spacious primary suite with walk-in closet and private ensuite. The finished basement adds incredible flexibility with a large recreation area, additional bedroom, office/flex space, full bathroom, cold cellar and excellent storage. Oh, and don't forget about the separate entrance to the basement! Tons of possibilities here. With a brand-new roof and thoughtful, elegant renovations throughout, this home is as functional as it is beautiful. And beyond the property, enjoy everything Sherwood Forrest is known for; nearby parks & trails, recreation, local shops & restaurants, schools, & easy access to the GO. A rare opportunity to enjoy space, lifestyle and location in one of Mississauga's established communities. (id:63203)
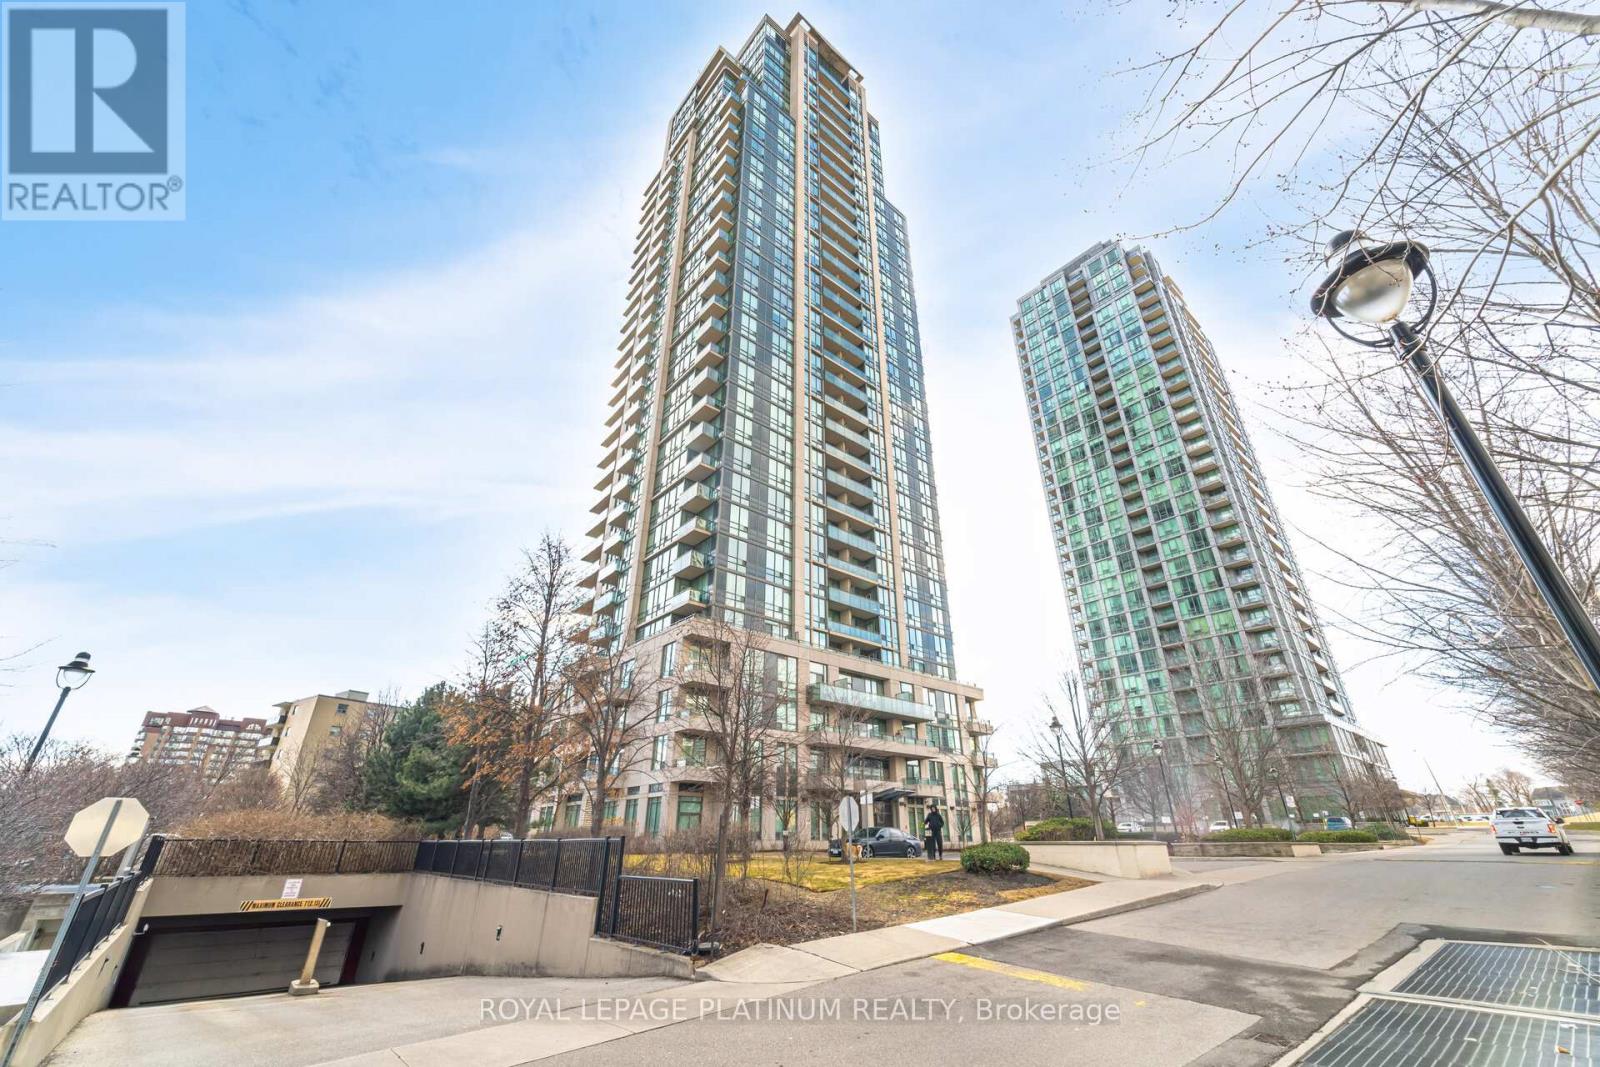
510 - 3515 Kariya Drive
Mississauga, Ontario
Truly Magical Tree Top Serene Setting In This Builder Premium SW Garden Suite. Oversized Corner showcasing 763 Sq Ft, Full Wall Of Windows- Maximizing Glorious Light & Views. Dining Size privacy Balcony With Zero Obstructions. Beautifully Updated Modern Bath, Extra Large Kitchen/SS Appliances & 6 Person Dining. Huge Master With His/ Hers Closet. Pride Of Ownership & Not to be Missed. New appliances purchased/upgraded in 2023 - Microwave, cooktop with oven, dishwasher, laundry washer/dryer. Modern floor upgrade in 2023, Entire unit painted & Kitchen upgrade in 2024. Corners Of This Size Almost Never On The Market. Garden/Prime Location/ Full Wall Of Window + Zero Neighbours On West. Modern Bath W/Custom Stone/Mirror/Premium Fixt, Upgraded Appl. ,Floor & Kitchen, Double SS Sink, Custom Designer Blinds ,All Elfs. Priced to sell !!!! (id:63203)
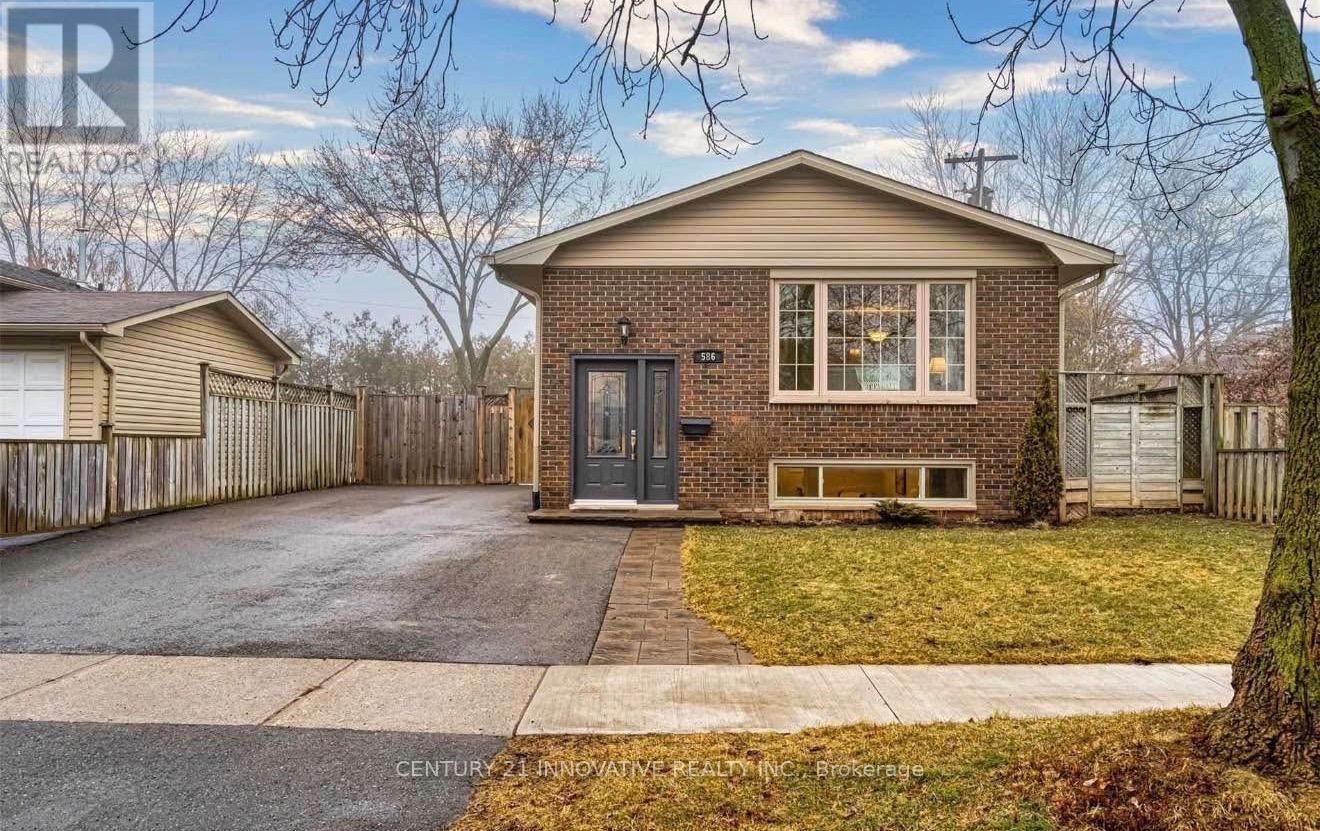
586 Chamberlain Road
Burlington, Ontario
Welcome to 586 Chamberlain Rd, a meticulously updated 3-bedroom home situated in a highly desirable and prime location. Offering unbeatable convenience, this property provides easy access to local parks, schools, and transit, with the Appleby GO station just minutes away. Inside, the bright, open-concept layout features three spacious bedrooms and updated amenities throughout. Step outside to discover a stunning backyard oasis complete with a premium stone patio, large deck, and a beautiful gazebo that is absolutely perfect for entertaining family and friends. Please note that the tenant will be responsible for 70% of the home's utilities + $50 internet. (id:63203)
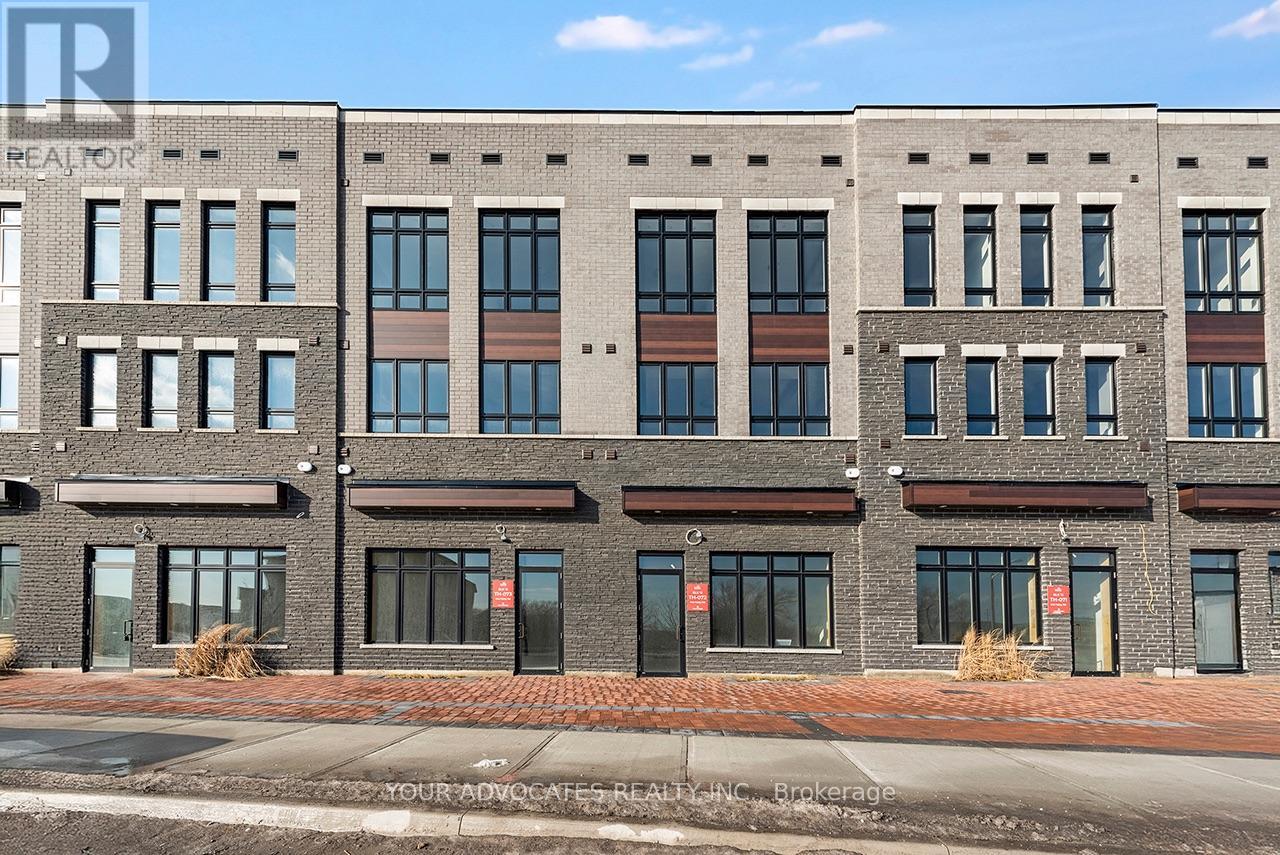
146 Falby Road
Brampton, Ontario
Move in Ready Live/Work unit built by Countrywide Homes. Be your own boss using the 552 sq.ft of commercial area for your business, fronting on Fogal Rd in this prime location or lease out the commercial space. After a busy day at work, you can open your door to abeautiful, upgraded home. This 4-bedroom home features many upgraded features, 4" stained hardwood throughout the home. Foyer and washrooms have 12" x 24" tiles. Kitchen and Primary ensuite have Quartz countertops. Home comes with a stainless-steel Fridge, stove,dishwasher and a white stackable washer and dryer. Smooth ceilings throughout with pot lights.This home has a private driveway. Don't miss this great opportunity in a well sought-offneighborhood (id:63203)
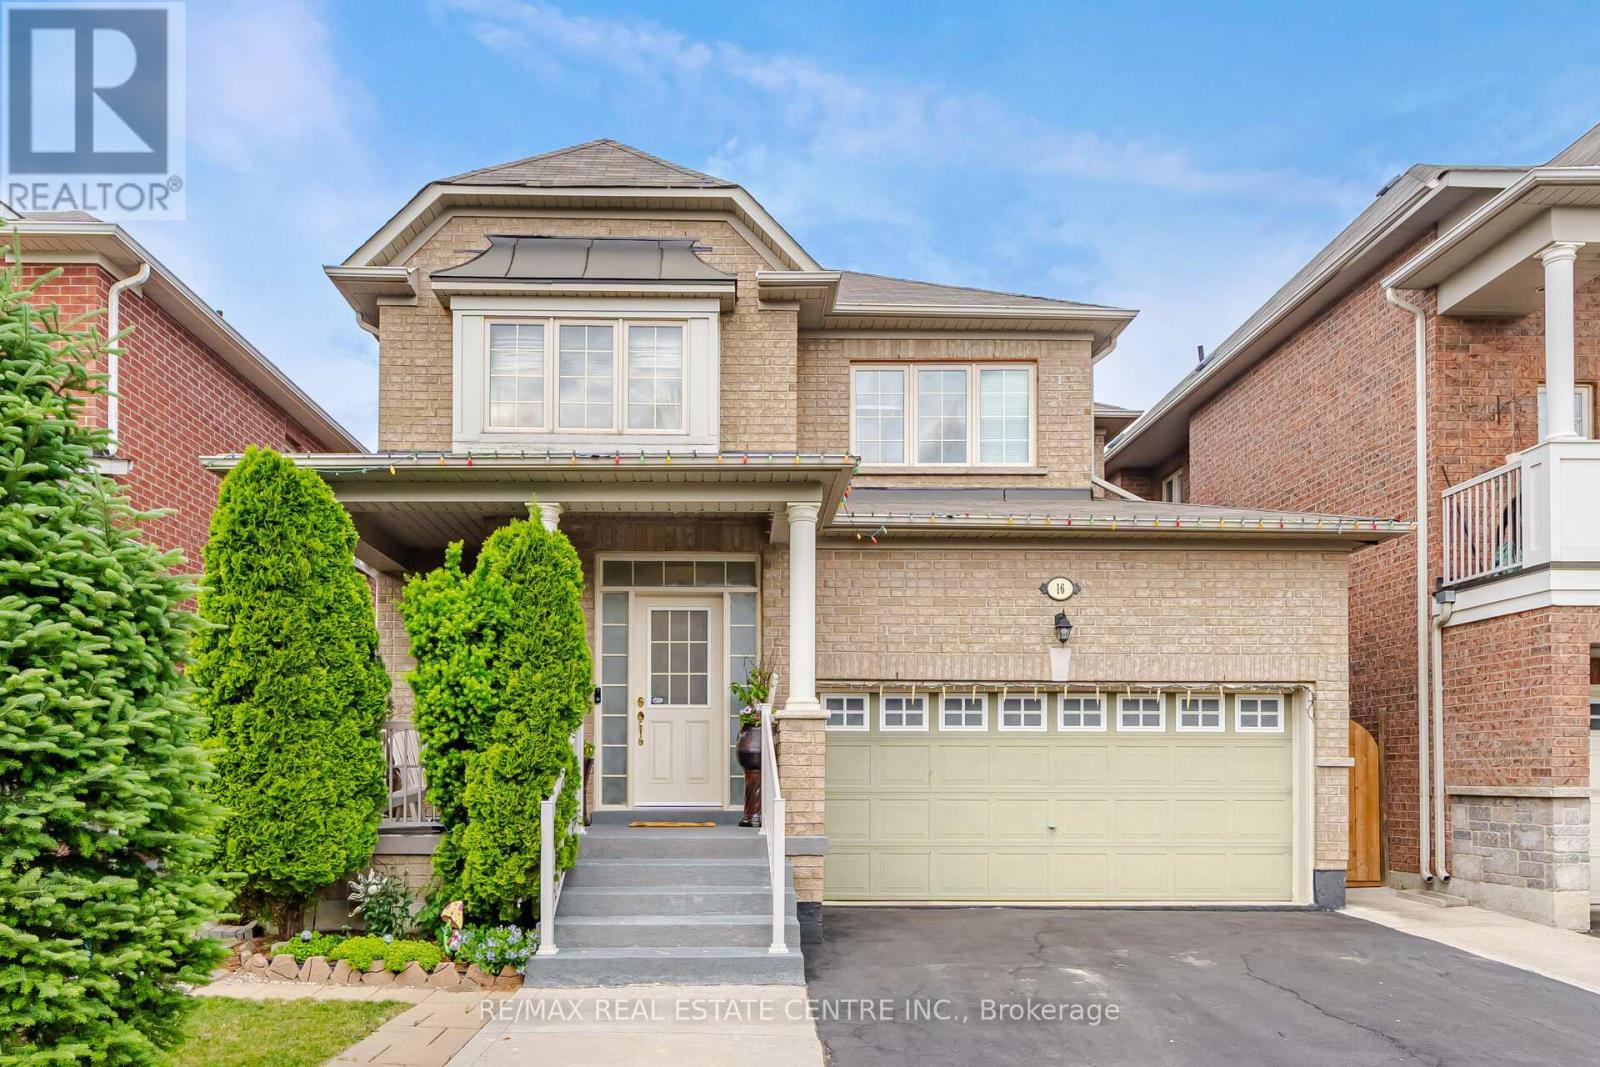
16 Gamson Crescent
Brampton, Ontario
Beautiful Detached Home offering approximately 2,173 sq. ft. in the highly sought-after Sandringham-Wellington community of Brampton! This spacious and well-maintained home features 4+2 bedrooms and 5 bathrooms, making it ideal for large or multi-generational families. The main floor boasts a bright combined living and dining room, a separate family room with a cozy gas fireplace, and a spacious kitchen with a breakfast area and walkout to the backyard. Upstairs, the primary bedroom features a 5-piece ensuite with a soaker tub, separate shower, and his-and-hers closets. The second and third bedrooms share a convenient 4-piece semi-ensuite, while the generously sized fourth bedroom enjoys its own private 4-piece ensuite. The fully finished basement offers 2 bedrooms, a living room, kitchen, full 4-piece bathroom, and a legal separate entrance, providing excellent potential for extended family living or rental income. Enjoy outdoor living in the beautifully landscaped backyard featuring a gazebo, green space, and a stone patio-perfect for entertaining and relaxation. The wide driveway accommodates up to 5 vehicles, plus 2 additional parking spaces in the garage for a total of 7 parking spaces. Direct access from the garage into the home adds everyday convenience. Ideally located close to schools, parks, public transit, shopping plazas, and all major amenities. This turn-key home combines comfort, functionality, and convenience in one of Brampton's most family-friendly neighbourhoods. Don't miss this exceptional opportunity! (id:63203)