

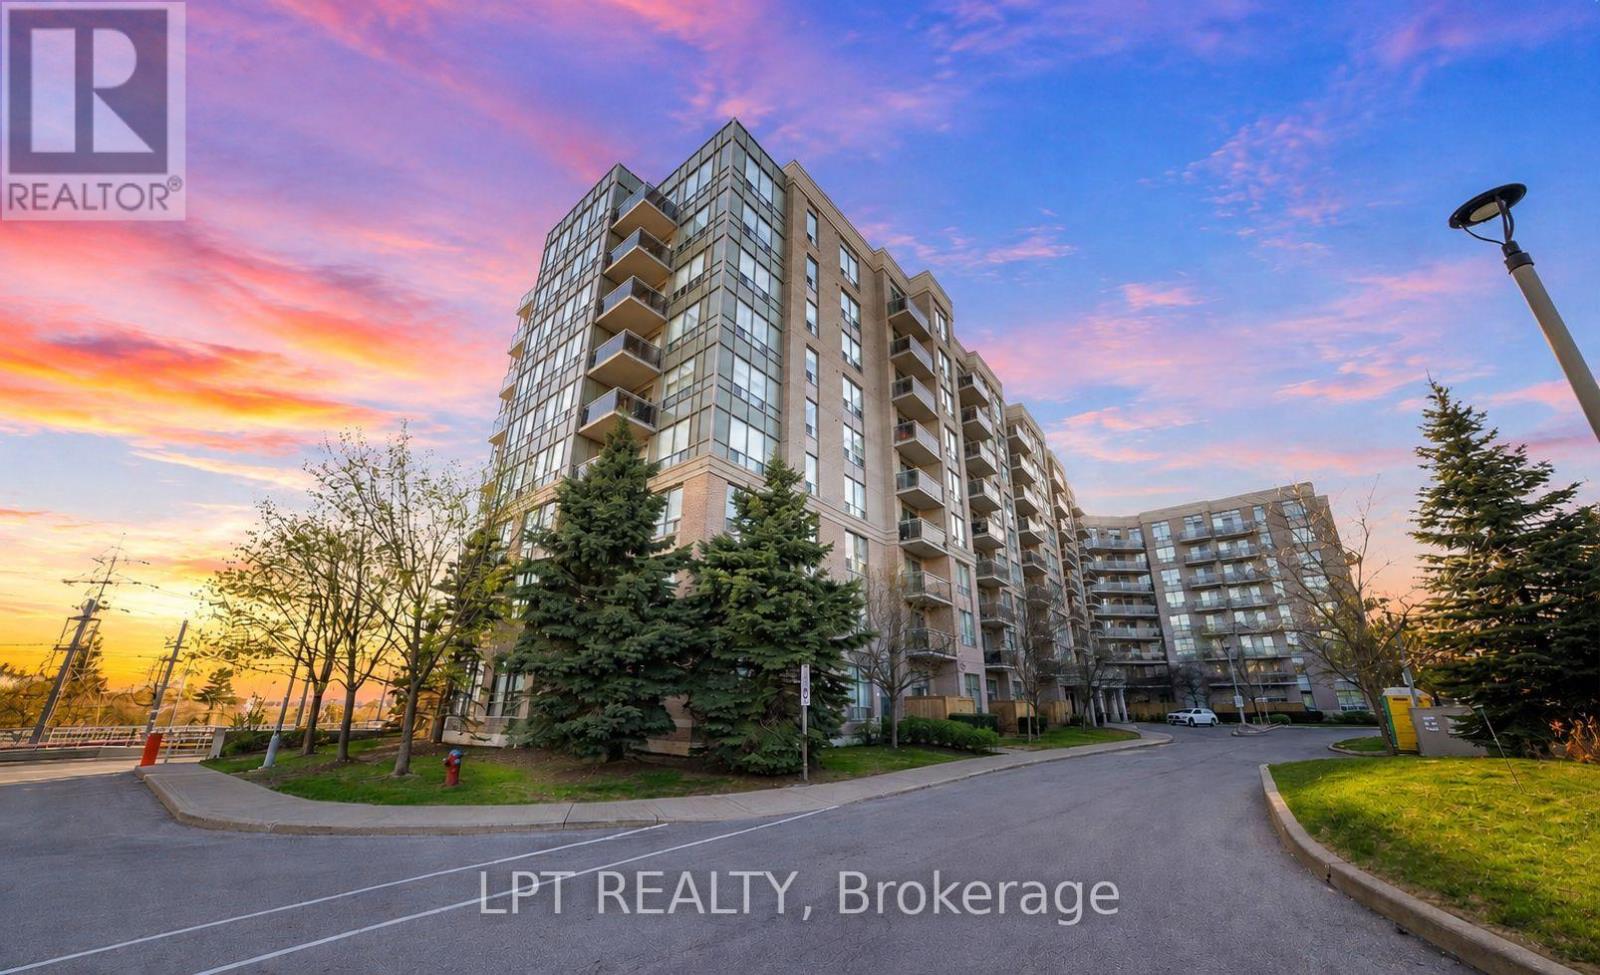
101 - 1720 Eglinton Avenue E
Toronto, Ontario
Welcome To This Stunning Two-Bedroom Plus Den, Two-Bathroom Loft-Style Suite That Seamlessly Blends Style, Comfort, And Everyday Convenience. Offering Over 1,000 Square Feet Of Well-Designed Living Space With Ground-Floor Access, This Home Is Perfect For Pet Owners And Those Seeking Easy Entry. Step Inside And Be Impressed By The Dramatic 18-Foot Ceilings In The Living Room, Creating A Bright And Airy Atmosphere. The Open-Concept Layout Paired With Sleek Laminate Flooring Throughout Provides A Smooth And Modern Flow Between Living Areas. The Spacious Kitchen Is Ideal For Cooking And Entertaining, Featuring Granite Countertops, Stainless Steel Appliances, A Large Breakfast Bar, And Plenty Of Cabinet And Storage Space. The Versatile Den Offers The Perfect Space For A Home Office, Guest Area, Or Additional Living Flexibility. The Expansive Terrace Extends Your Living Space Outdoors, Perfect For Relaxing Or Hosting Guests. Enjoy The Comfort Of A Private Primary Bedroom With Its Own Ensuite Bathroom, Along With The Added Convenience Of Ensuite Laundry. This Unit Also Includes One Parking Space And One Locker For Additional Storage. Located Just Minutes From Schools, Highways, Shopping, And Everyday Essentials, With Public Transit Conveniently Right At Your Door. Residents Enjoy Fantastic Building Amenities Including A Lounge With Pool Table, Fitness Centre, Outdoor Pool, Tennis Court, Guest Suites, And Ample Visitor Parking. Experience Exceptional Urban Living In A Prime Location. (id:63203)
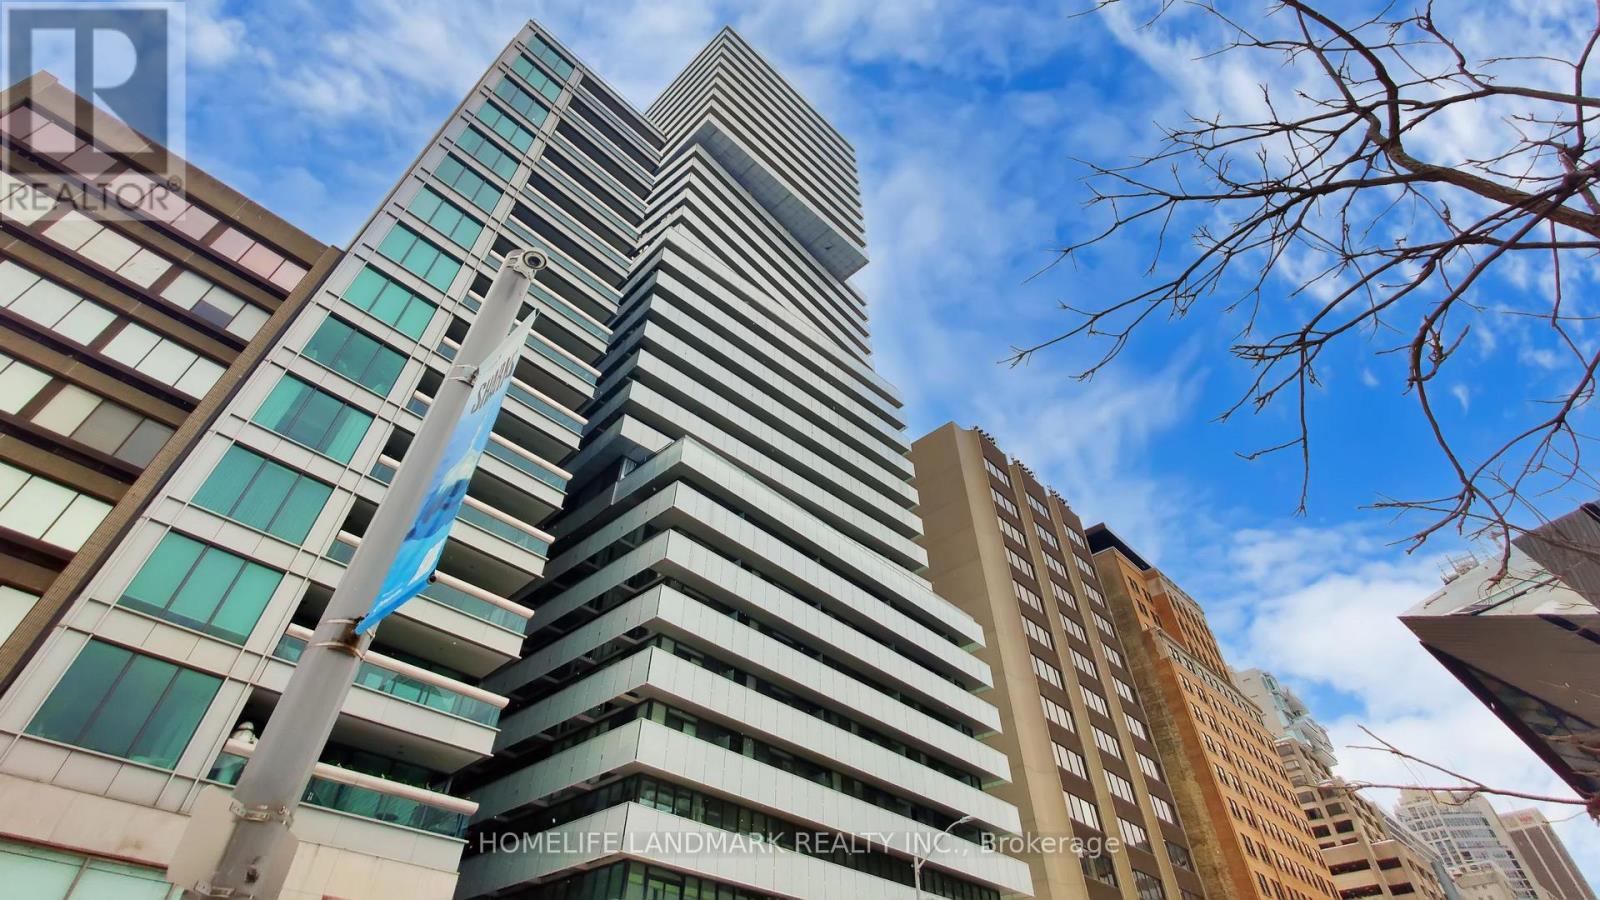
2305 - 200 Bloor Street W
Toronto, Ontario
Live Exquisitely At "The Exhibit Residence" In Prestigious Yorkville Area. This Stunning Corner 1+Den Suite Offers 791 SqFt of Functionally Designed Space With Two Full bathrooms And 226 SqFt Wrap-around Balcony. Den Has French Doors And Can Be Used As A 2nd Bedroom. Soaring 9' Ceilings With Open Concept Design, Floor To Ceiling Windows. The North-East Luxury Suite Features Breathtaking, Unobstructed City Skyline Views And Provides Exceptionally Peaceful Living Experience. Modern Kitchen With Top Of The Line Appliances & Center Island. Two Floors Of Great Amenities Including Fitness Gallery, Yoga Studio & A Cool Down Lounge. Steps To Designer Shops, U Of T, Fine Dining & Entertainment, Subway. One Parking Space And One Locker Are Included. (id:63203)
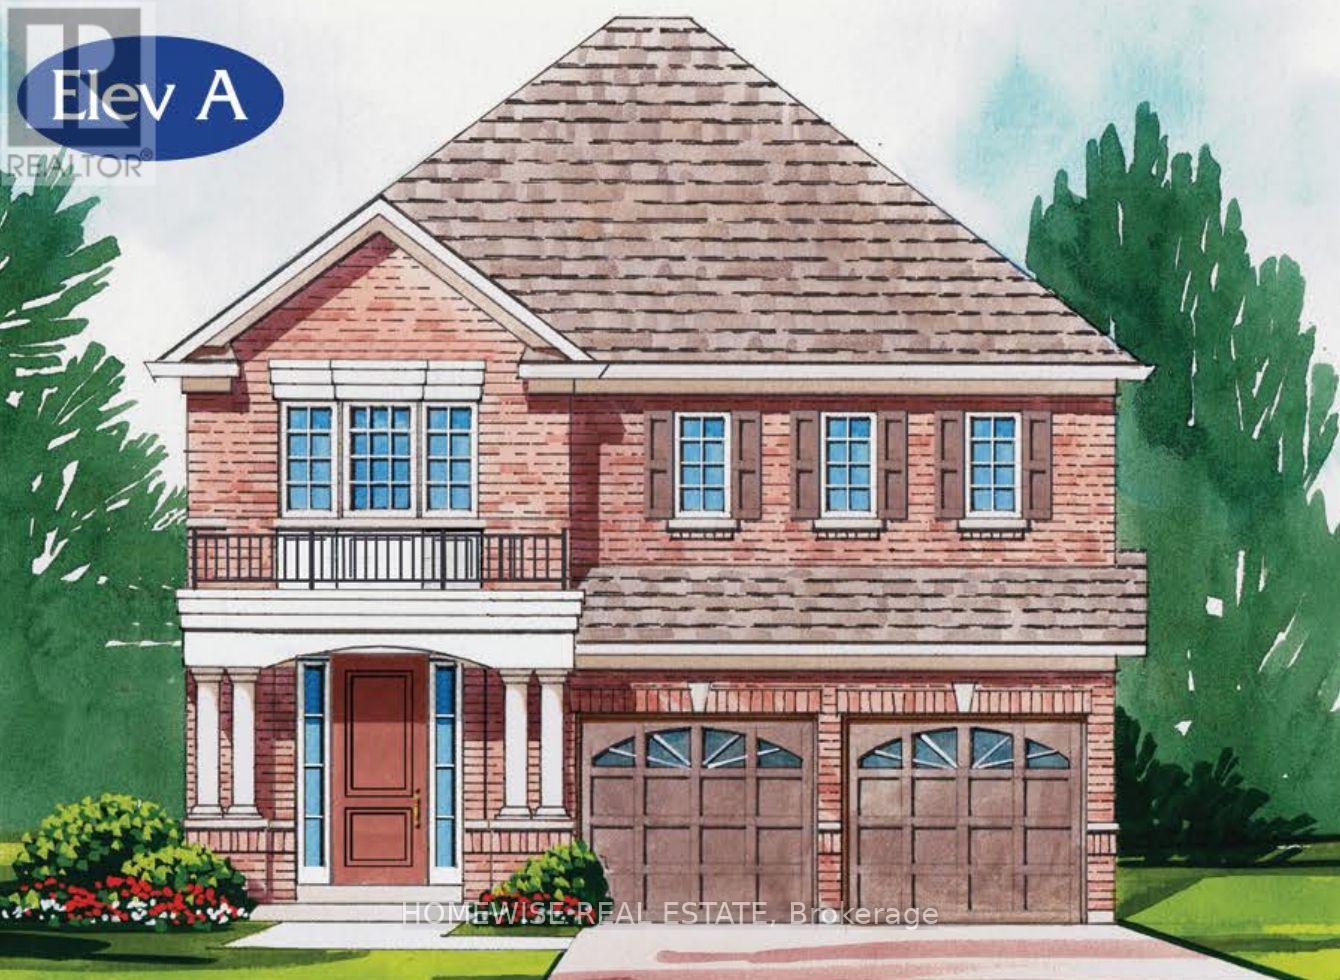
29 William Campbell Drive
Peterborough, Ontario
Welcome Home! This stunning Home was built by Picture Homes, a company with roots in Peterborough for over 18 years. This 4 bedroom, double car garage home is a show stopper with over $20,000 of upgrades designed for any lifestyle including oak stairs, metal pickets and upper hall hardwood. You will be impressed by the large windows pouring in natural light to your incredible country style kitchen with quartz countertops and ample storage space. This open concept layout comes with 9 foot ceilings, hardwood floors, and a beautiful oak staircase leading to your spacious 2nd floor. Upstairs you have a large primary suite with ample windows, a walk in closet and a large bathroom with a separate tub, glass shower and a large vanity. Enjoy 3 more large bedrooms, and don't forget the convenient 2nd floor laundry! The basement is left your your imagination, with a great amount of space for any function. Discover Peterborough a growing city with small-town charm, rich heritage, and beautiful parks. Nestled on the Trent Waterway and surrounded by 134+ lakes and rivers, it's just 40 minutes to Oshawa and an hour to the GTA. Enjoy great schools, strong job opportunities, top healthcare, and two excellent post-secondary institutions. (id:63203)
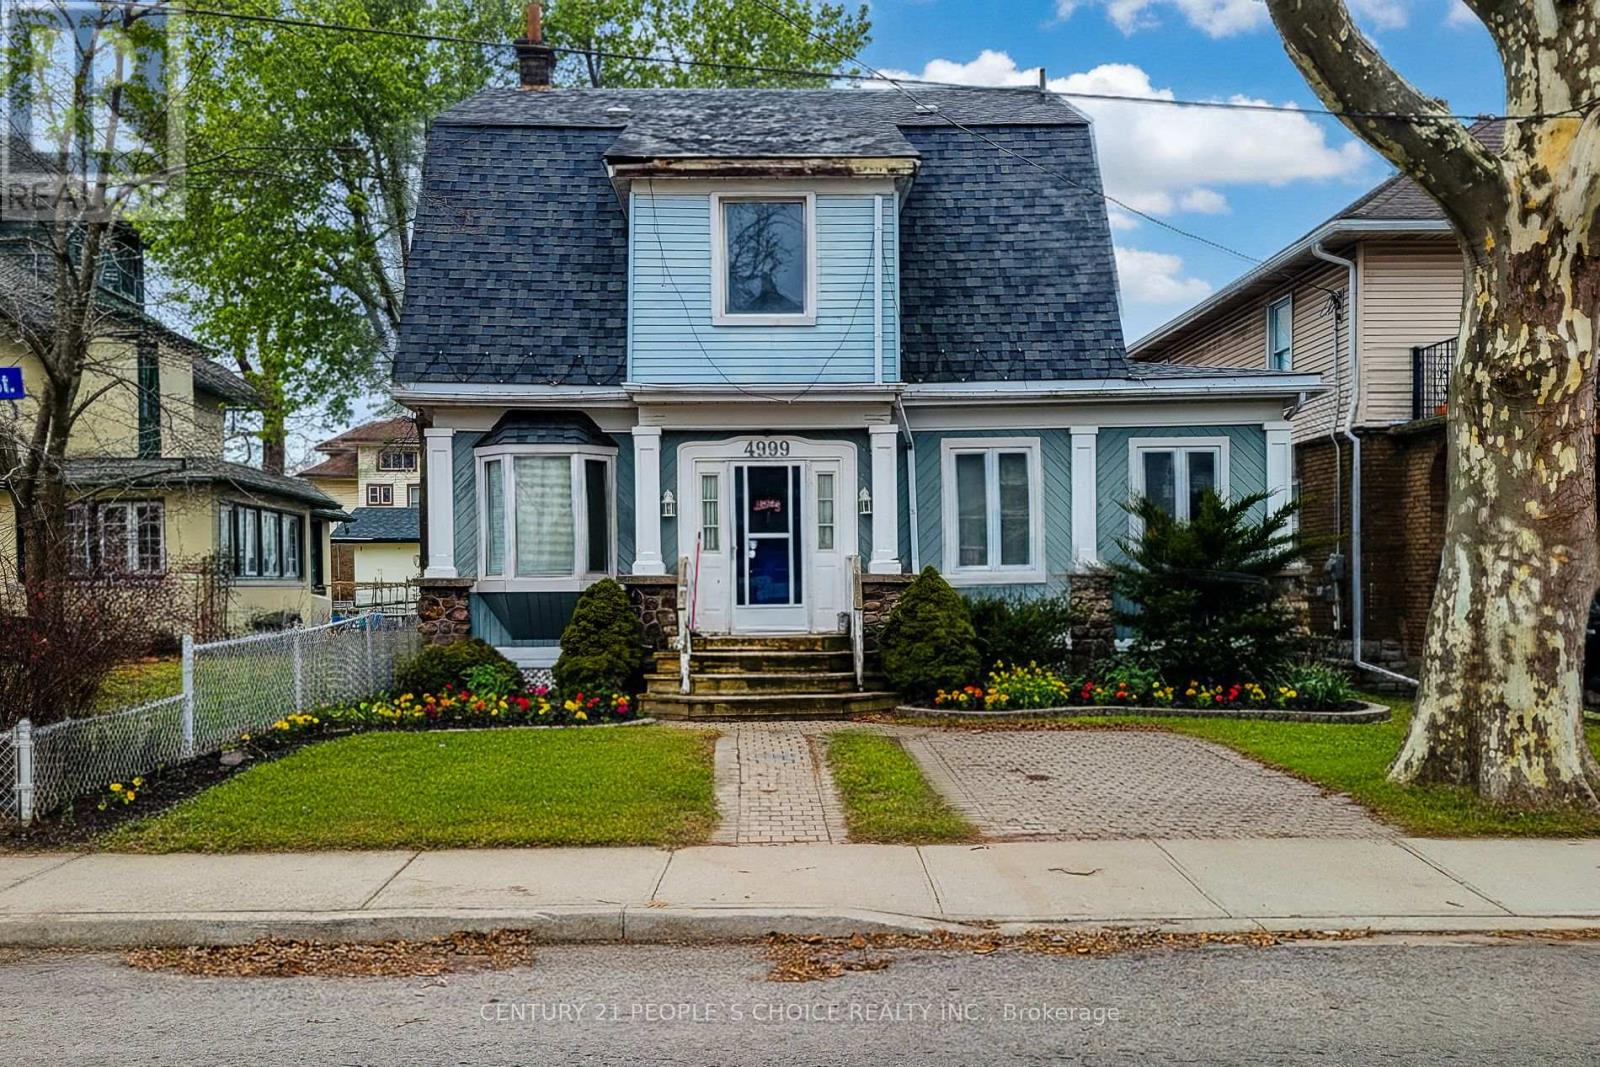
4999 Mcrae Street
Niagara Falls, Ontario
Well-maintained multi-residential building at 4999 McRae Street, ideally positioned in central Niagara Falls. 4 units: 2 x 2 bedroom, 2 x 1 bedroom. Each unit offers a comfortable layout with a large living space and well-proportioned bedrooms, and residents enjoy on-site parking and laundry. Transit, downtown shops and restaurants, and the tourist corridor are all within easy reach - a location that keeps units rented. A solid addition to any portfolio. Great opportunity to live in one unit and have income from 3 units. Main unit on ground floor has private garden and driveway for 2 parking. (id:63203)
32 Cole Crescent
Brantford, Ontario
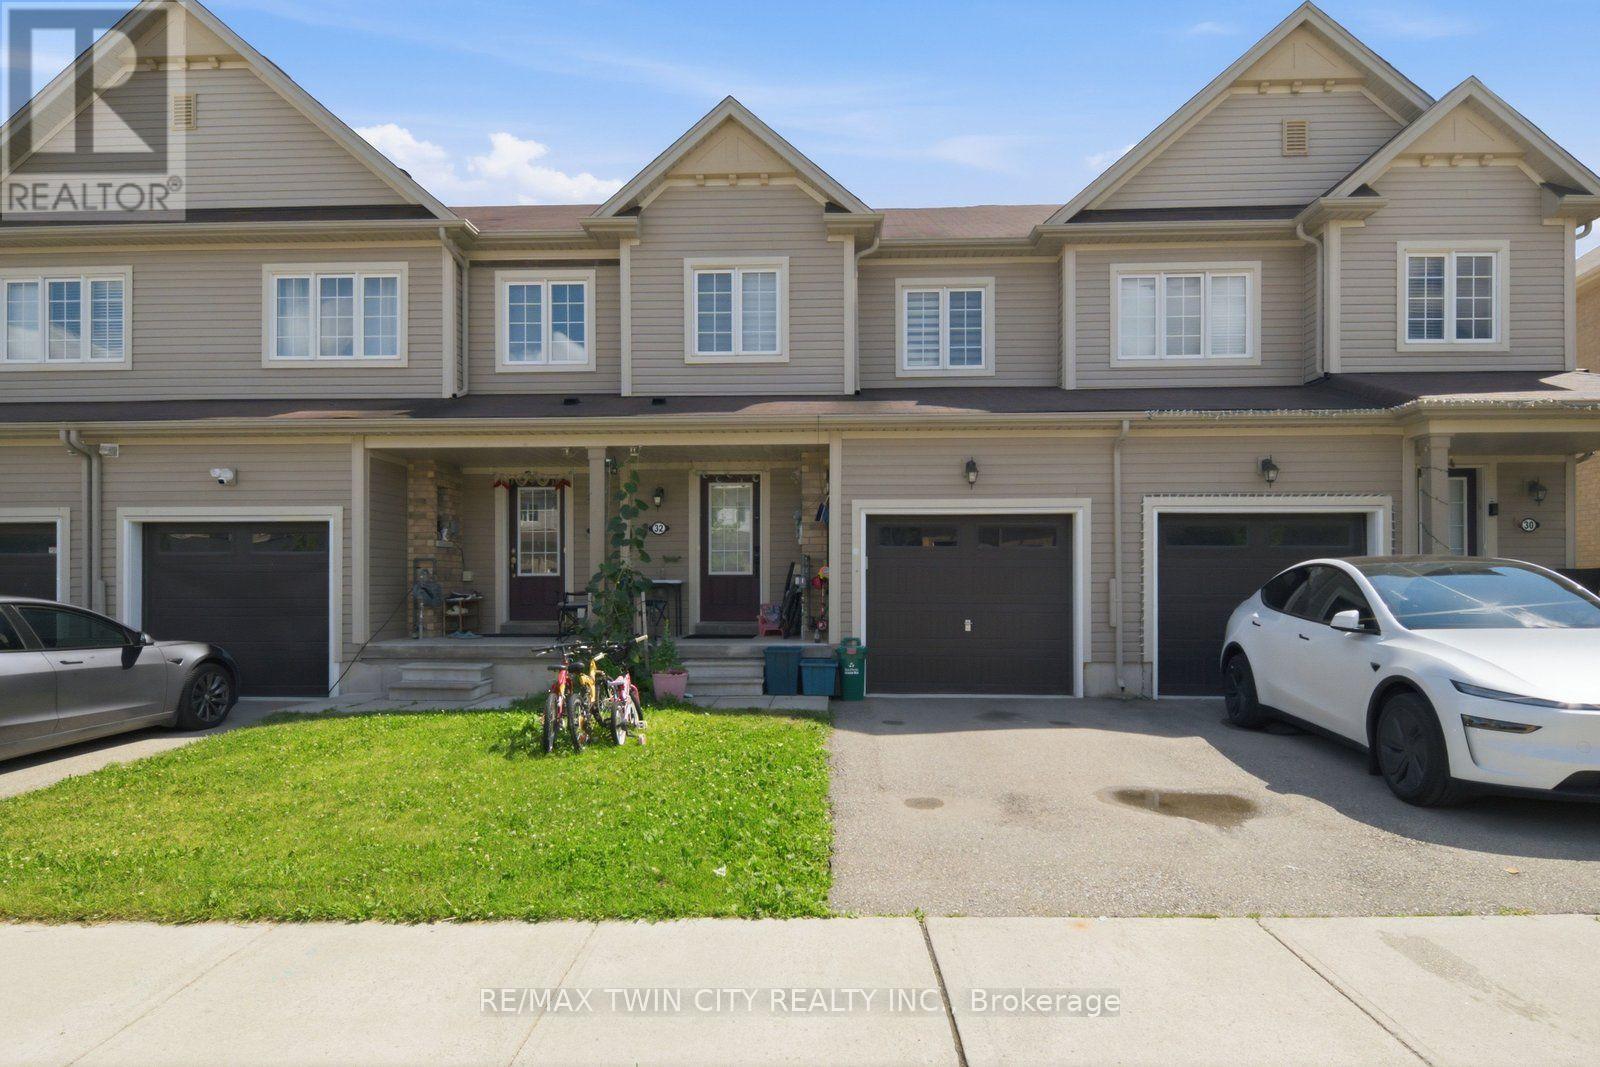
Welcome to 32 Cole Crescent, a beautifully maintained 3-bedroom, 2.5-bathroom townhouse offering the perfect blend of space, comfort, and convenience. The bright, open-concept main floor is ideal for everyday living and entertaining, while the private backyard and single-car garage provide the extra space today's families appreciate.Upstairs, you'll find three spacious bedrooms, including a primary retreat with its own ensuite bath, creating a functional layout for comfortable family living.Ideally located close to schools, parks, shopping, restaurants, and everyday amenities, this move-in-ready home is available for $2,375/month plus utilities.Quality rental homes like this are in high demand. Book your private showing today before it's gone. (id:63203)
1187 Onyx Trail
Oakville, Ontario
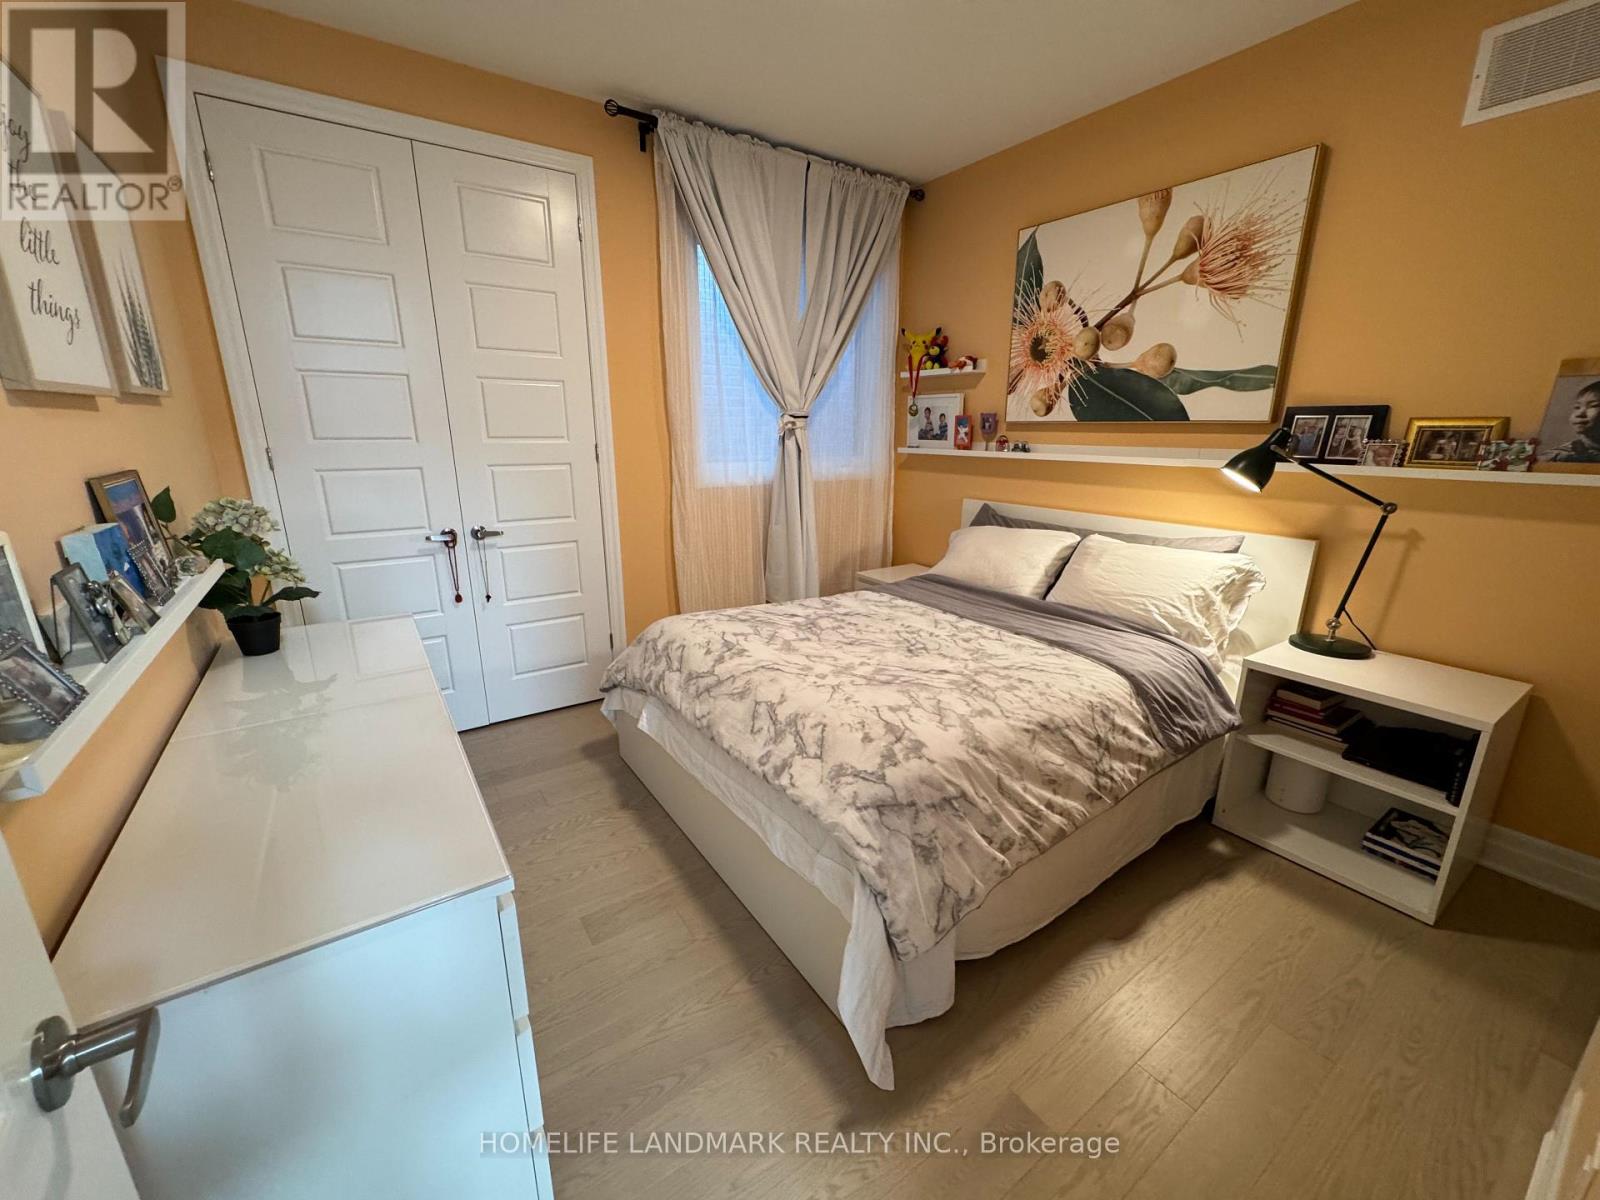
Fully furnished and 100% move-in ready! This spotless, sun-filled upper-level secondary primary suite in a 1-year-new home is conveniently located within short distance to both Sheridan College (Trafalgar Campus) and UTM (University of Toronto Mississauga), making it ideal for students. Features cozy, premium furniture-including a 100% natural latex mattress-and a private ensuite bathroom. Rent includes all utilities and high-speed internet. Seeking a clean, quiet, and responsible female student. Close to GO transit, local shopping, parks, and daily amenities. (id:63203)
1016 - 4010 Eglinton Avenue W
Toronto, Ontario
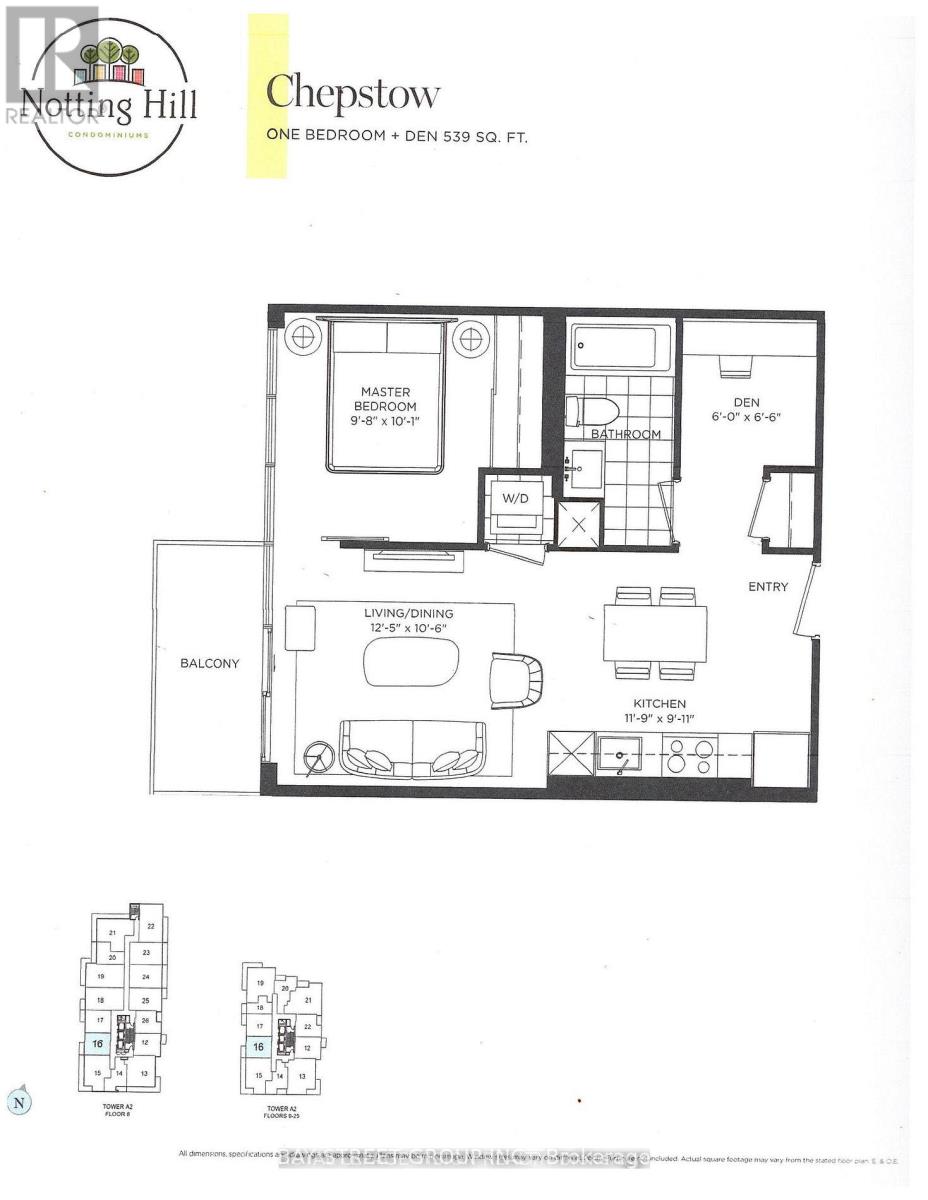
Brand new, never-lived-in 1 Bedroom + Den suite in a modern tower. Approx. 539 sq ft per builder's floorplan, no wasted space. Versatile den ideal for home office or extra sleep area. West exposure. All-wood/ceramic flooring throughout, no carpet. Modern kitchen w/ stainless steel appliances & granite counters. Ensuite laundry. Rooftop pool & lounge amenities (building under completion). Steps to Royal York Rd TTC stop, future LRT stop nearby, close to parks & retail. Vacant, move-in ready, flexible closing. No parking included. (id:63203)
333 - 215 Lakeshore Road W
Mississauga, Ontario
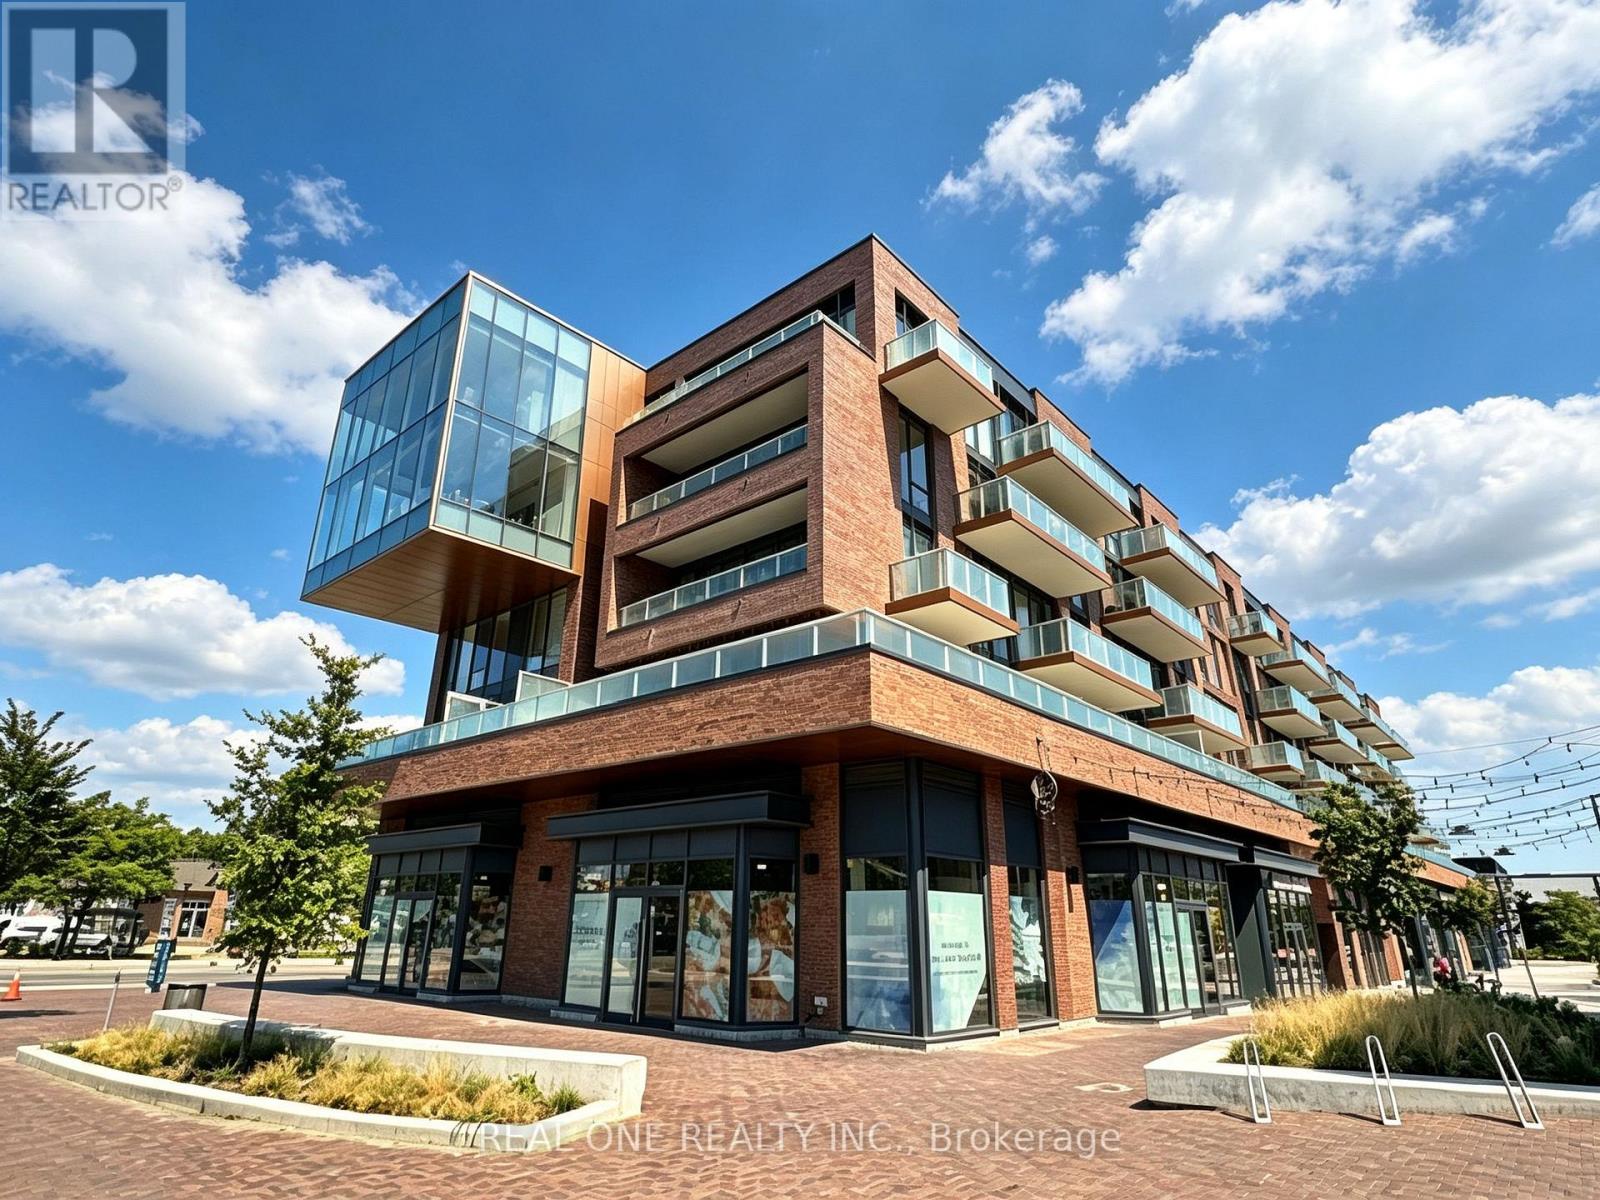
Welcome To Brightwater, One Of Mississauga's Premier Waterfront Communities! This Beautifully Appointed 1 Bedroom + Den, 1 Bathroom Suite Offers A Functional Open-Concept Layout Designed For Comfortable Everyday Living. The Modern Kitchen Features Stainless Steel Appliances and Sleek Cabinetry, Providing Both Style And Practicality. The Bright Living And Dining Area Is Filled With Natural Light And Walks Out To A Spacious Balcony, Perfect For Relaxing Or Entertaining. The Separate Den Creating An Exceptionally Functional Space Ideal For A Home Office Or Additional Storage. The Spacious Primary Bedroom Features A Large Window And Ample Natural Light, While The Beautifully Finished 4-Piece Bathroom Offers A Clean, Contemporary Design. Enjoy The Convenience Of One Locker And Exceptional Building Amenities, Including A Complimentary Shuttle Service To Port Credit GO Station. Located Just Steps To The Waterfront, Scenic Walking Trails, Parks, Cafés, Restaurants, Boutique Shopping, And Everyday Conveniences, With Easy Access To Port Credit GO, Public Transit, Major Highways, Ben Machree Park, J.C. Saddington Park, And The Vibrant Port Credit Village. Experience Modern Lakeside Living In One Of Mississauga's Most Desirable Master-Planned Communities. (id:63203)
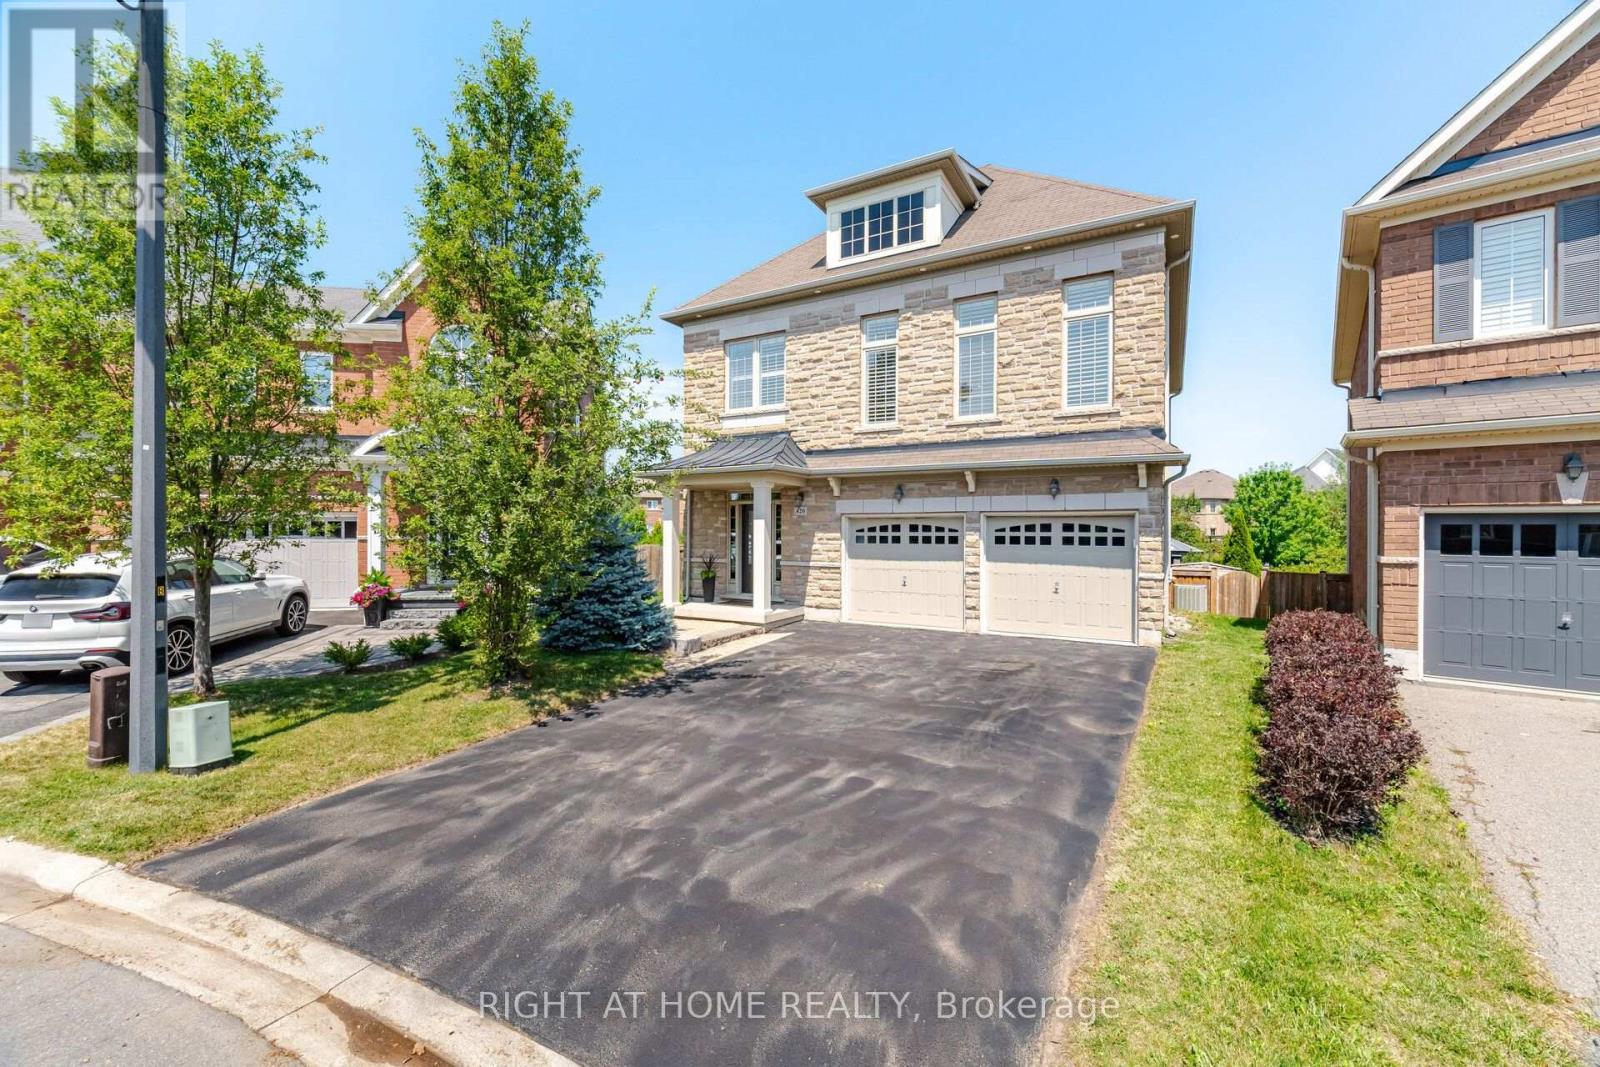
420 Nairn Circle
Milton, Ontario
Welcome to your private outdoor oasis! Nestled on a sprawling, pie-shaped premium lot with tree-lined ravine views, this remarkable 4-bedroom, 3-bathroom home delivers an incredible blend of functional family living and private outdoor luxury. Bright, open-concept living spaces flow seamlessly into a modern kitchen designed for easy entertaining. Upstairs, four bedrooms offer comfortable family retreats, anchored by a second-floor family room. The lower level expands your overall living space with versatile areas tailored for work, health, and play. The generous rec room provides an ideal backdrop for movie nights, gaming, or hosting guests, while the dedicated exercise room offers the perfect setup for a custom home gym. Separate office nook creates a focused space for seamless work-from-home productivity. Step out onto the expansive stone patio surrounding a custom kidney-shaped, heated saltwater pool. Unwind inside the fully hardscaped gazebo zone featuring a gas fireplace, or lounge poolside while enjoying complete rear privacy, fully fenced yard with scenic ravine greenery stretching right up to your property line. (id:63203)
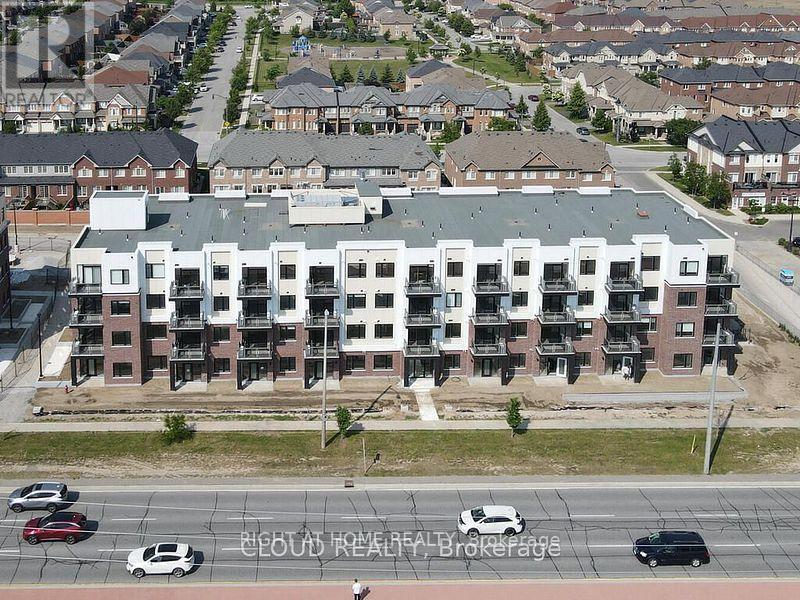
410 - 58 Sky Harbour Drive
Brampton, Ontario
3 YEAR OLD PROPERTY! DANIELS BUILT OLIVIA MARIE GARDEN PHASE 2 - ONE BEDROOM LARGE UNIT ON TOPMOST FLOOR OF THIS LOWRISE BUILDING. VERY SPACIOUS WITH OVER 600 SQ FT LIVING SPACE PLUS BALCONY WITH CLEAR UNOBSTRUCTED VIEW. ENSUITE LAUNDRY. 9 FT CEILINGS. PORCELAIN TILE/LAMINATET HROUGHOUT. QUARTZ COUNTERTOP. 3 PC ENSUITE WITH STANDUP SHOWER STALL. ALL STAINLESS STEEL KITCHEN APPLIANCES. FRONT LOADING WASHER/DRYER. OPEN CONCEPT FUNCTIONAL LAYOUT. ALL MODERN FINISHES. ONE UNDERGROUND PARKING SPOT IS INCLUDED. CLOSE TO TRANSIT/HWY ACCESS/ SCHOOLS AND SHOPPING. GREAT SOUTH BRAMPTON LOCATION BORDERING MISSISSAUGA. TENANT PAYS UTILITIES EXCEPT WATER. VACANT PROPERTY. IMMEDIATE OCCUPANCY. (id:63203)
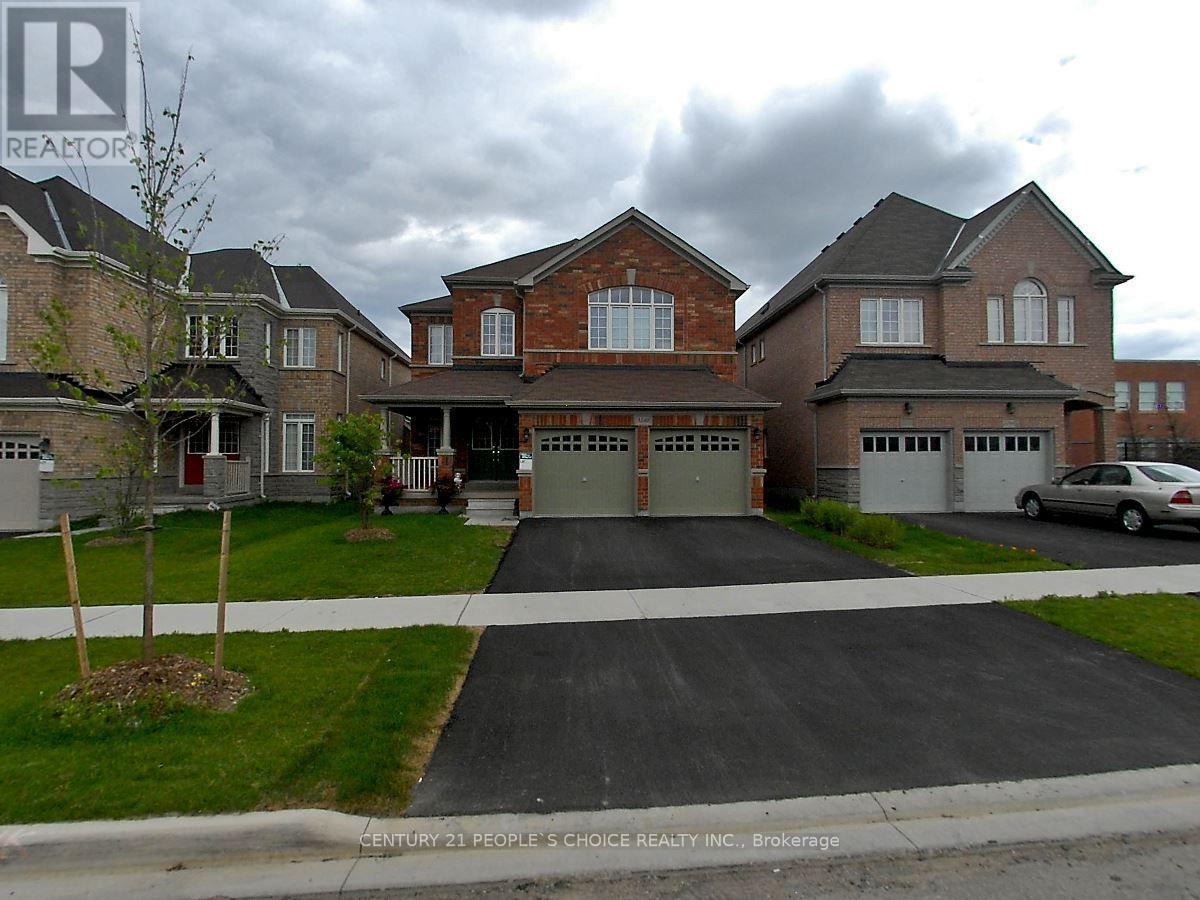
3240 Tacc Drive
Mississauga, Ontario
Welcome to this exceptional home featuring a spacious open-concept layout with over 4,350 sq. ft. of beautifully finished living space and more than $150,000 in premium upgrades throughout. Designed for both luxurious living and effortless entertaining, the gourmet kitchen is equipped with newer stainless steel appliances, a 36" gas cooktop, custom hood fan, elegant stone backsplash, and overlooks a bright breakfast solarium with impressive 12-foot ceilings and a walk-out to a professionally landscaped backyard with stunning flagstone finishes.The home has been extensively upgraded inside and out, including professionally painted interior and exterior, custom closet organizers in every bedroom, a beautifully renovated 5-piece primary ensuite, new smart pot lights with wireless connectivity, energy-efficient controls and Nest integration, plus a fully integrated security camera system. Additional features include 9-foot ceilings on the main floor, central vacuum, a custom front entry door, and a 50-AMP EV charging line in the garage.The fully finished basement offers a spacious 2-bedroom suite with a separate entrance and its own appliances, providing an excellent income-generating opportunity. There is also potential to add a studio apartment or convert the space to include a third bedroom for even greater flexibility. Premium finishes, thoughtful upgrades, and exceptional functionality make this a truly move-in-ready home that offers luxury, comfort, and outstanding investment potential. (id:63203)
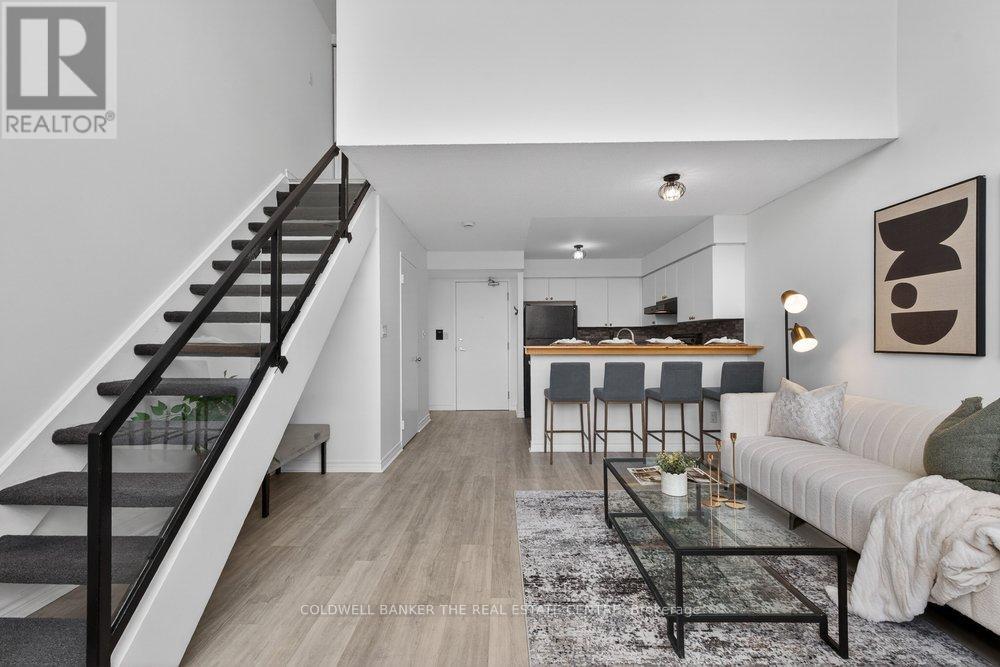
224 - 200 Manitoba Street
Toronto, Ontario
Welcome to this 2-storey loft in the highly sought-after Mystic Pointe Skylofts II community! This unique space perfectly blends contemporary design with urban comfort, offering an open, airy layout. Step inside and be wowed by the 17-foot ceilings and dramatic two-storey window walls that flood the space with natural light. The open-concept living area features laminate floors and a cozy gas fireplace, creating the perfect atmosphere for both entertaining and relaxing.The kitchen is equipped with built-in appliances, ideal for those who love to cook or entertain in style. The upper-level bedroom overlooks the living area below, giving this loft a true urban-chic vibe, while two bathrooms add convenience and functionality. Enjoy a wide array of amenities, including a fully equipped gym, squash courts, rooftop deck, and a beautiful common courtyard. There's also ample visitor parking for friends and family. Ideally located just north of Lake Shore Boulevard West, you're steps from Humber Bay Park, Lake Ontario, and scenic walking trails. Conveniently close to Highway 427, TTC streetcar access on Park Lawn, and a variety of shops, grocery stores, and restaurants this location truly has it all. (id:63203)