

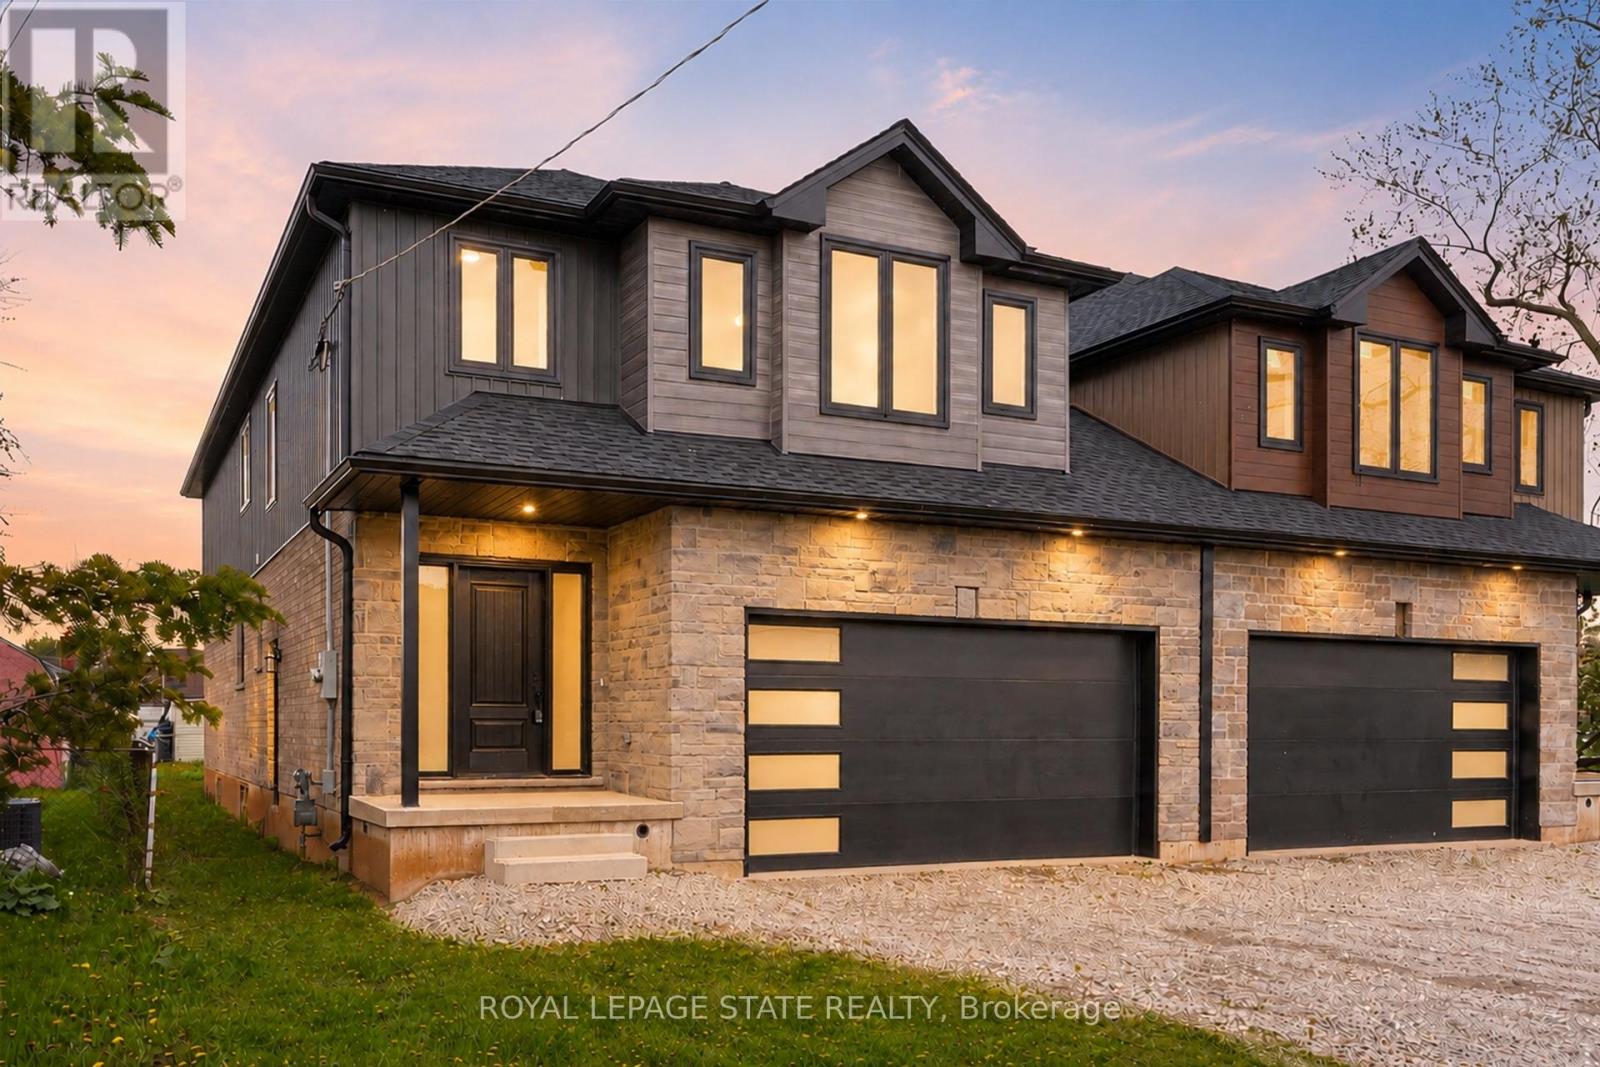
39 Norwich Road
Hamilton, Ontario
This brand-new luxury family home offers 2,475 sq ft of beautifully designed living space on a 33 x 121 ft lot, linked only at the double car garage. Situated in a highly desirable family-friendly neighbourhood, the home is just steps to parks, schools, shopping,restaurants, and all amenities along Highway 8, with convenient highway access for commuters. The bright open-concept main floor features soaring 9-foot ceilings and upscale finishes throughout, including engineered hardwood flooring, porcelain tile, and elegant crown mouldings. The stunning modern kitchen is complete with quartz countertops, stainless steel appliances, and soft-close cabinetry and hinges, offering both style and functionality for everyday living and entertaining. A den on the main level adds flexibility for a home office or additional living space, along with a convenient main floor laundry room. Sliding doors lead to the spacious backyard, providing plenty of room to relax, entertain, or create your ideal outdoor space. Upstairs, you'll find 4 spacious bedrooms and 2 full bathrooms, including a luxurious primary retreat with a walk-in closet and private ensuite bath. The lower level offers exceptional future potential with a separate side entrance, 9-foot ceilings, egress windows, basement rough-ins, 200-amp electrical panel, and a thoughtfully engineered no-post layout - ideal for creating a custom recreation space, inlaw suite, or potential rental accommodations for multi-generational living. (id:63203)
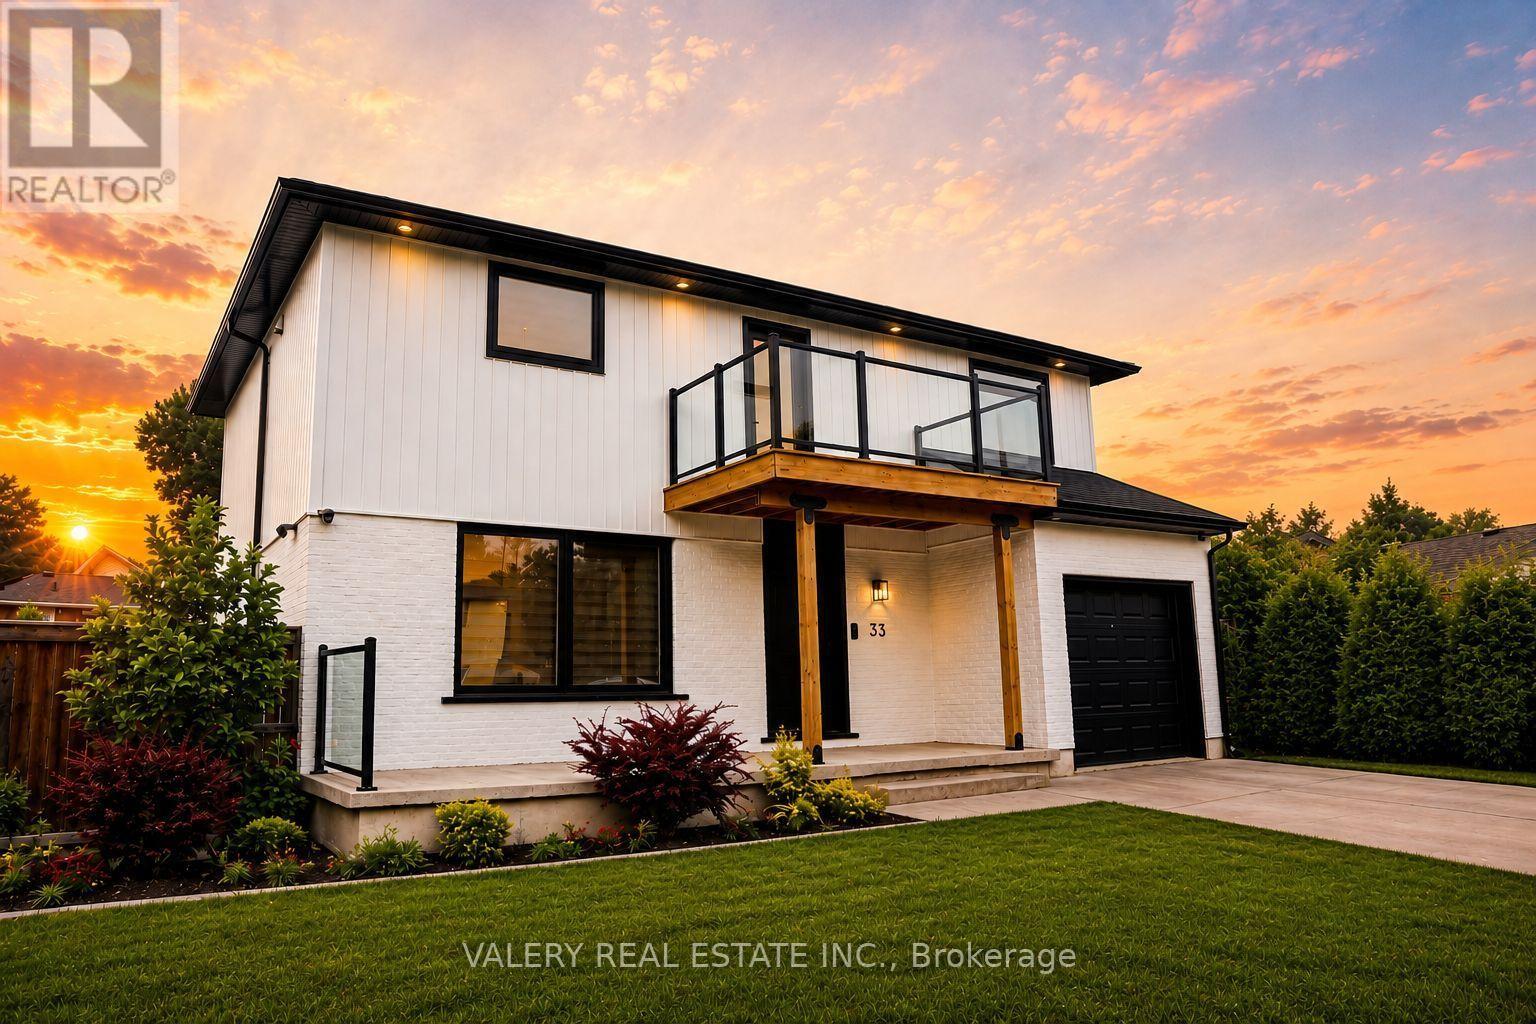
33 Chilton Drive
Hamilton, Ontario
Beautifully renovated by the current owner, this exceptional 2+1 bedroom, 3+1 bath home showcases quality craftsmanship and extensive upgrades throughout. The chef inspired kitchen features granite countertops, stainless steel appliances, built in osmosis water system, while the home also boasts 2 built in wine fridges, 3 electric fireplaces, a second floor balcony, a spa inspired primary ensuite with a jacuzzi tub, built in surround sound, a smart home system, and an EV charger in the garage. The exterior has also been extensively updated with new siding, fascia, downspouts, and eavestroughs (2025). Step outside to your private, fenced backyard featuring an in ground pool, perfect for entertaining and summer enjoyment. Pool & home are being sold in as is condition. (id:63203)

150 St Margarets Road
Hamilton, Ontario
Tucked away on one of Ancaster's most prestigious streets, neighbouring the renowned Hamilton Golf & Country Club, this exceptional custom-built residence offers a rare opportunity to experience luxury in one of Southern Ontario's most sought-after communities. Designed and constructed by one of Ancaster's premier builders, this turnkey estate blends timeless architecture with modern living, offering over 6,000 sq. ft. of finished living space tailored for entertaining and everyday comfort. From the moment you enter, the scale and craftsmanship are unmistakable. Soaring 10-foot ceilings, oversized doors, custom millwork, crown moulding, and wide-plank flooring create a warm atmosphere throughout. Expansive windows flood the interiors with natural light while framing views of the private property. At the heart of the home is a chef's kitchen with custom cabinetry, premium stainless steel appliances, and an expansive servery connecting to the walk-in pantry, formal dining room, and glass-enclosed wine room. The family room features a beautiful coffered ceiling, gas fireplace, and access to the covered outdoor living area. A main-floor office, mudroom with secondary entrance, and powder room complete the level. Upstairs, four spacious bedroom suites each offer private ensuites and walk-in closets. The primary retreat includes a fireplace, sitting area, custom dressing room, and spa-inspired ensuite with double vanities and a freestanding soaker tub. The fully finished lower level adds over 2,000 sq. ft. of living space, including a recreation area, home gym, full bathroom, storage, and walk-up access to the oversized heated garage. Outside, the private backyard features mature landscaping, a covered patio, outdoor kitchen area, and stone fireplace. Offering the scale, craftsmanship, and lifestyle increasingly difficult to find within the GTA, this extraordinary residence presents a compelling opportunity for buyers seeking custom luxury without compromise. (id:63203)
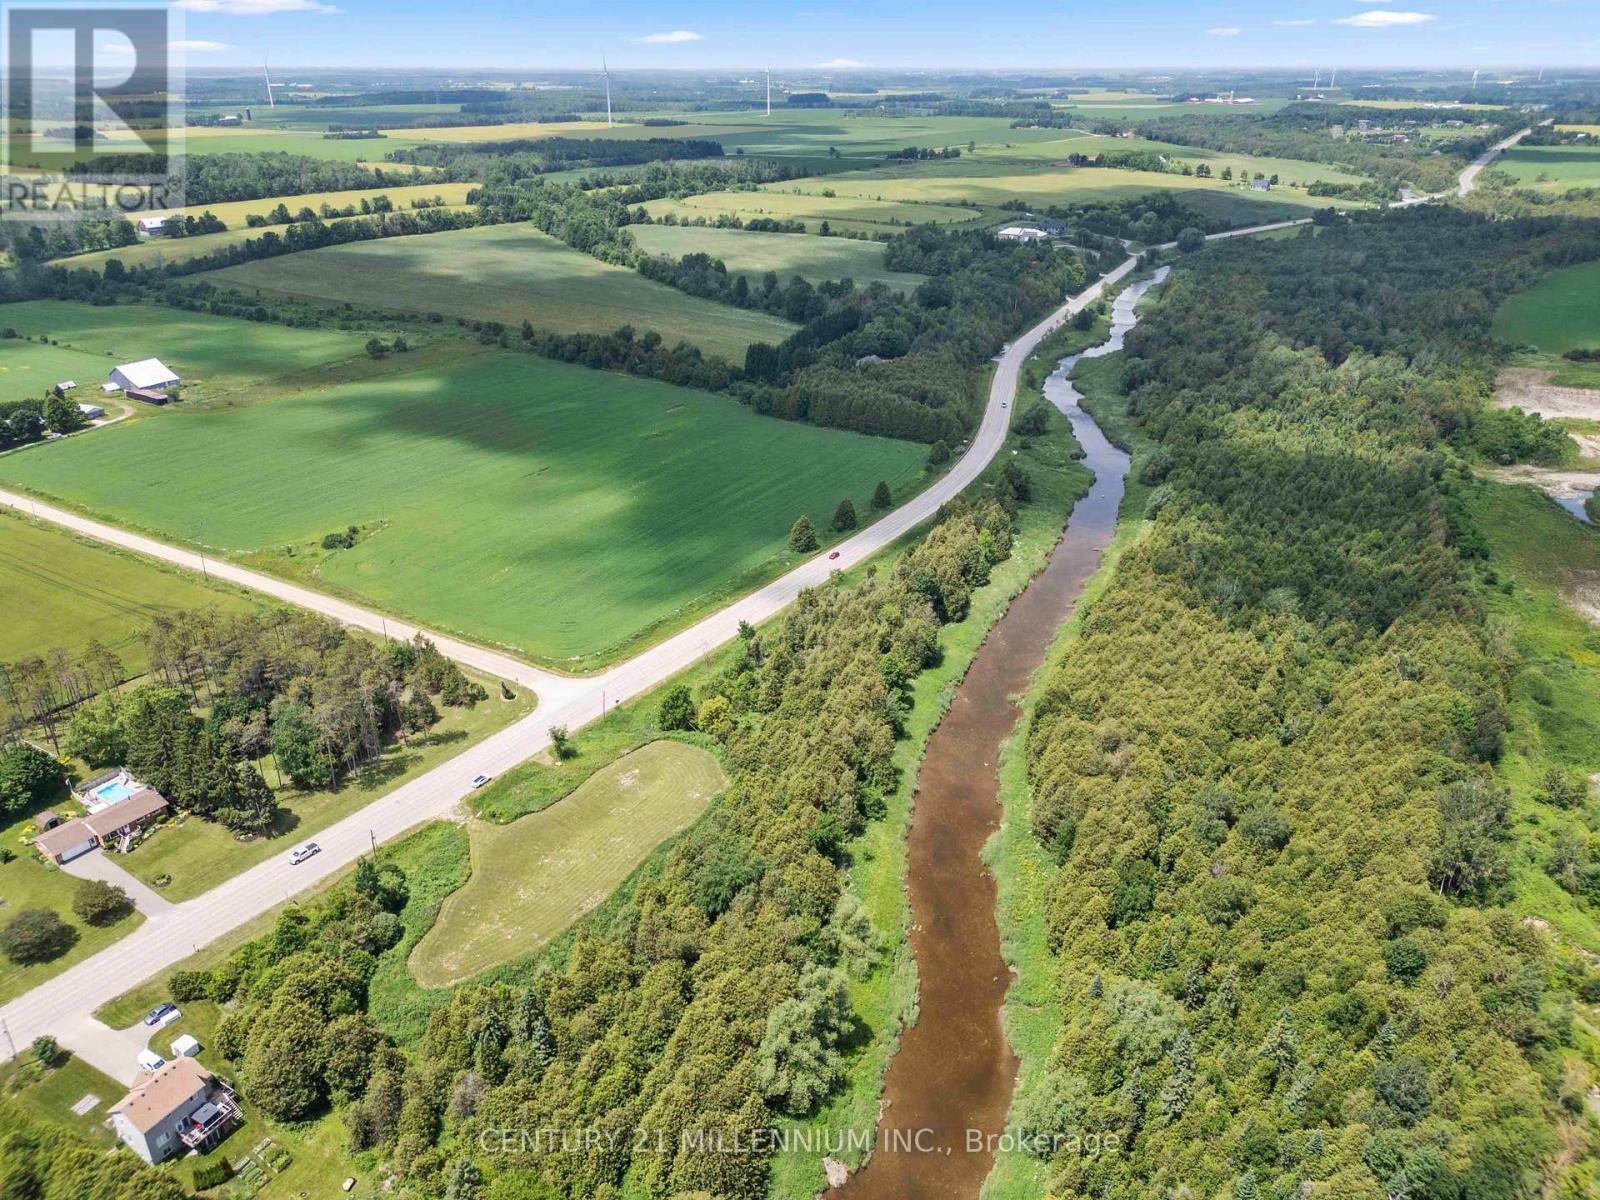
173413 County Road 25 Road
East Luther Grand Valley, Ontario
Imagine starting each morning with the sounds of birdsong, casting a fishing line into the Grand River, or simply enjoying the peace and privacy that only waterfront acreage can provide. This exceptional 5.36-acre parcel offers a rare opportunity to build the home you've always envisioned while embracing the beauty of nature, all just minutes north of the charming town of Grand Valley.With premium Grand River frontage, this property is a haven for outdoor enthusiasts, offering endless opportunities for fishing, kayaking, bird watching, and exploring the natural landscape right from your own backyard. As available parcels of this size become increasingly scarce, opportunities like this are few and far between. Natural gas is available at the lot line, survey markers are visible throughout the property, and a survey is available. An approved building site is in place, allowing you to begin planning your dream home while preserving the surrounding natural beauty. The property falls under the jurisdiction of the Grand River Conservation Authority (GRCA), and some building restrictions may apply. Buyers are responsible for all development charges and permits. PINs 340670330 and 340670329 are being sold together.Walk the property and experience it for yourself. Showing Appointment required to walk the property. Some places simply cannot be appreciated from the road, and this is one of them. (id:63203)
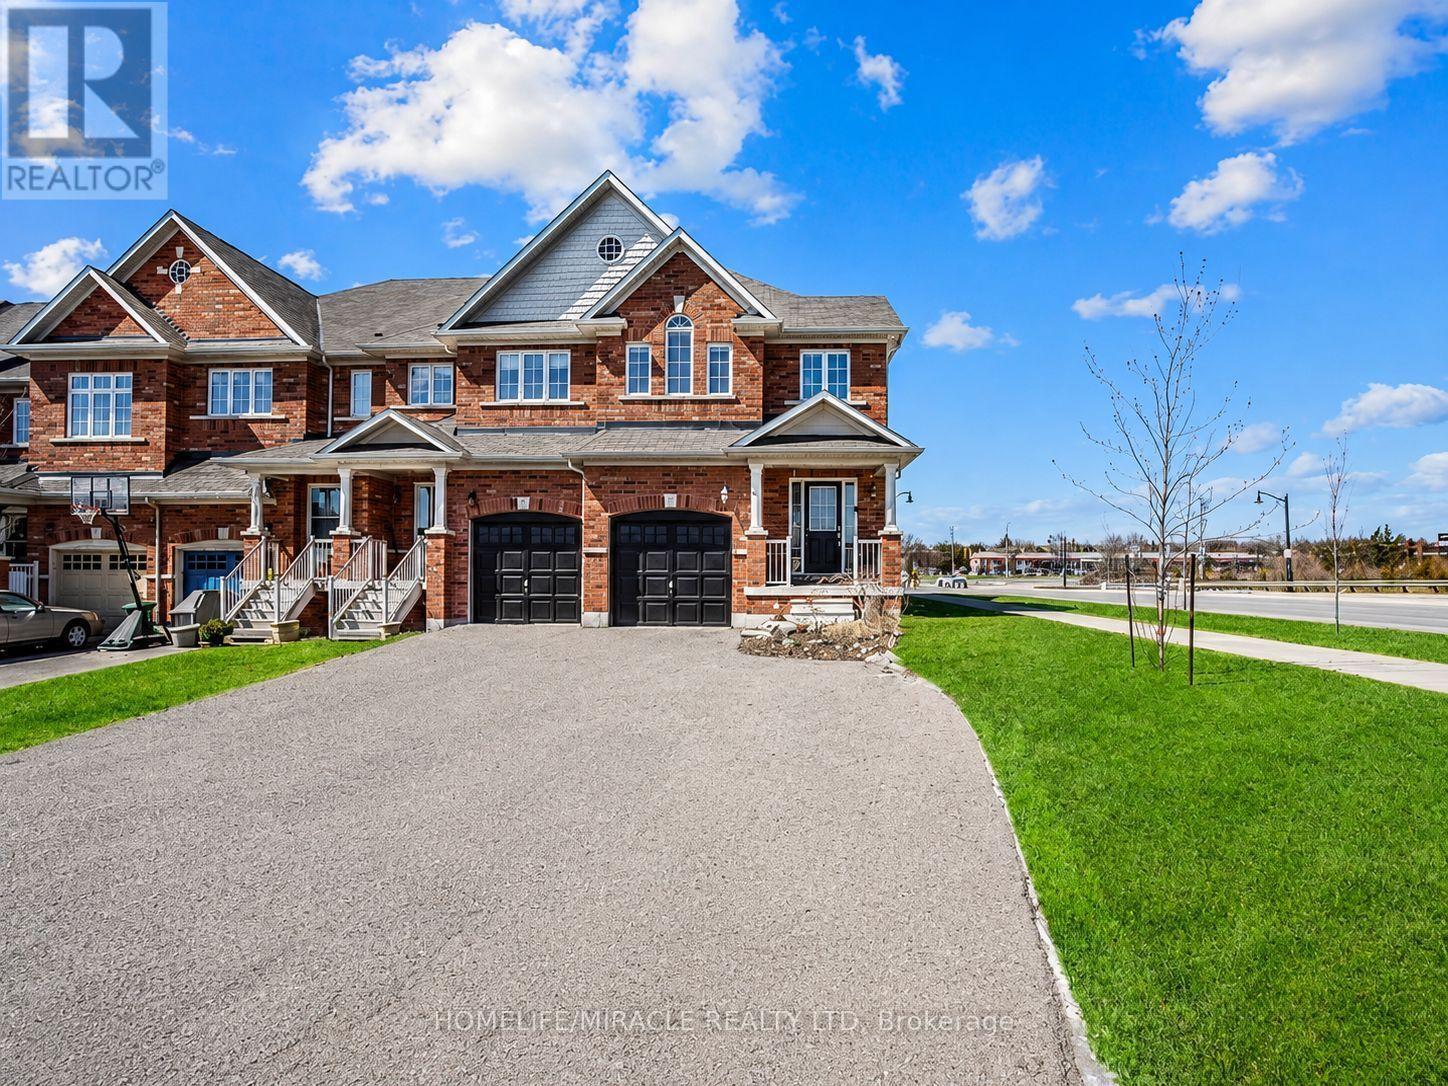
15 Mcphail Place
Hamilton, Ontario
Welcome to 15 McPhail Place, Waterdown! This beautiful end-unit townhouse offers over 2,000 sq. ft. of bright and functional living space with the added privacy of having no neighbors behind. Featuring newer appliances, a modern kitchen backsplash, zebra blinds throughout, smart front door lock, smart digital thermostat, LED pot lights, and a smart garage door opener with built-in camera. Custom closets in the laundry room, secondary bedrooms, finished basement with rec room and a washroom, and garage provide excellent storage and organization. Conveniently located near parks, schools, shopping, restaurants, and major highways, this move-in-ready home is perfect for families and professionals alike. Don't miss this rare opportunity to own a premium end-unit townhouse in sought-after Waterdown! (id:63203)
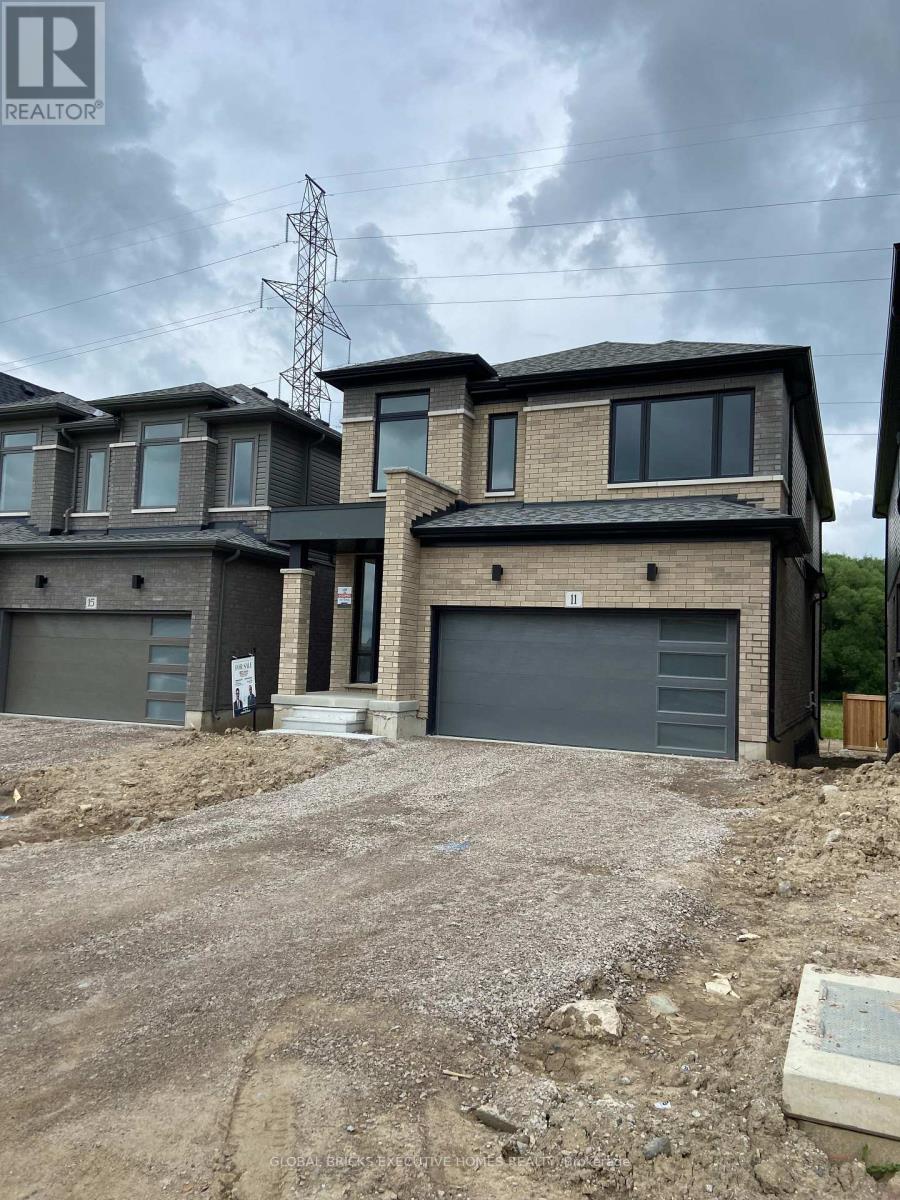
11 Poett Avenue
Stratford, Ontario
There's something powerful about choosing a brand new home. Never lived. It's not just buying real estate, it's deciding what your everyday life will feel like. This beautifully designed home offers 2,372 SF, 4 bedrooms, and 2.5 bathrooms, set on a big lot in a peaceful, family-filled neighborhood. Lots of Upgrades, The main floor is open and welcoming; a space where conversations flows through, where dinner turns into late nights, and where ordinary moments become memorable. The primary bedroom offers its own ensuite and bog walk in closet, , while three additional bedrooms are bright, spacious and can become children's rooms, home office, a guest space, or a creative escape. Attached double garage. Side entrance is possible. This is the kind of neighborhood where kids ride bikes until the streetlights come on, where neighbors become friends, and where shopping, schools, and restaurants are only minutes away. A brand-new home with unfinished lookup basement that can be converted into a recreation area or potential to make it in law suite. (id:63203)
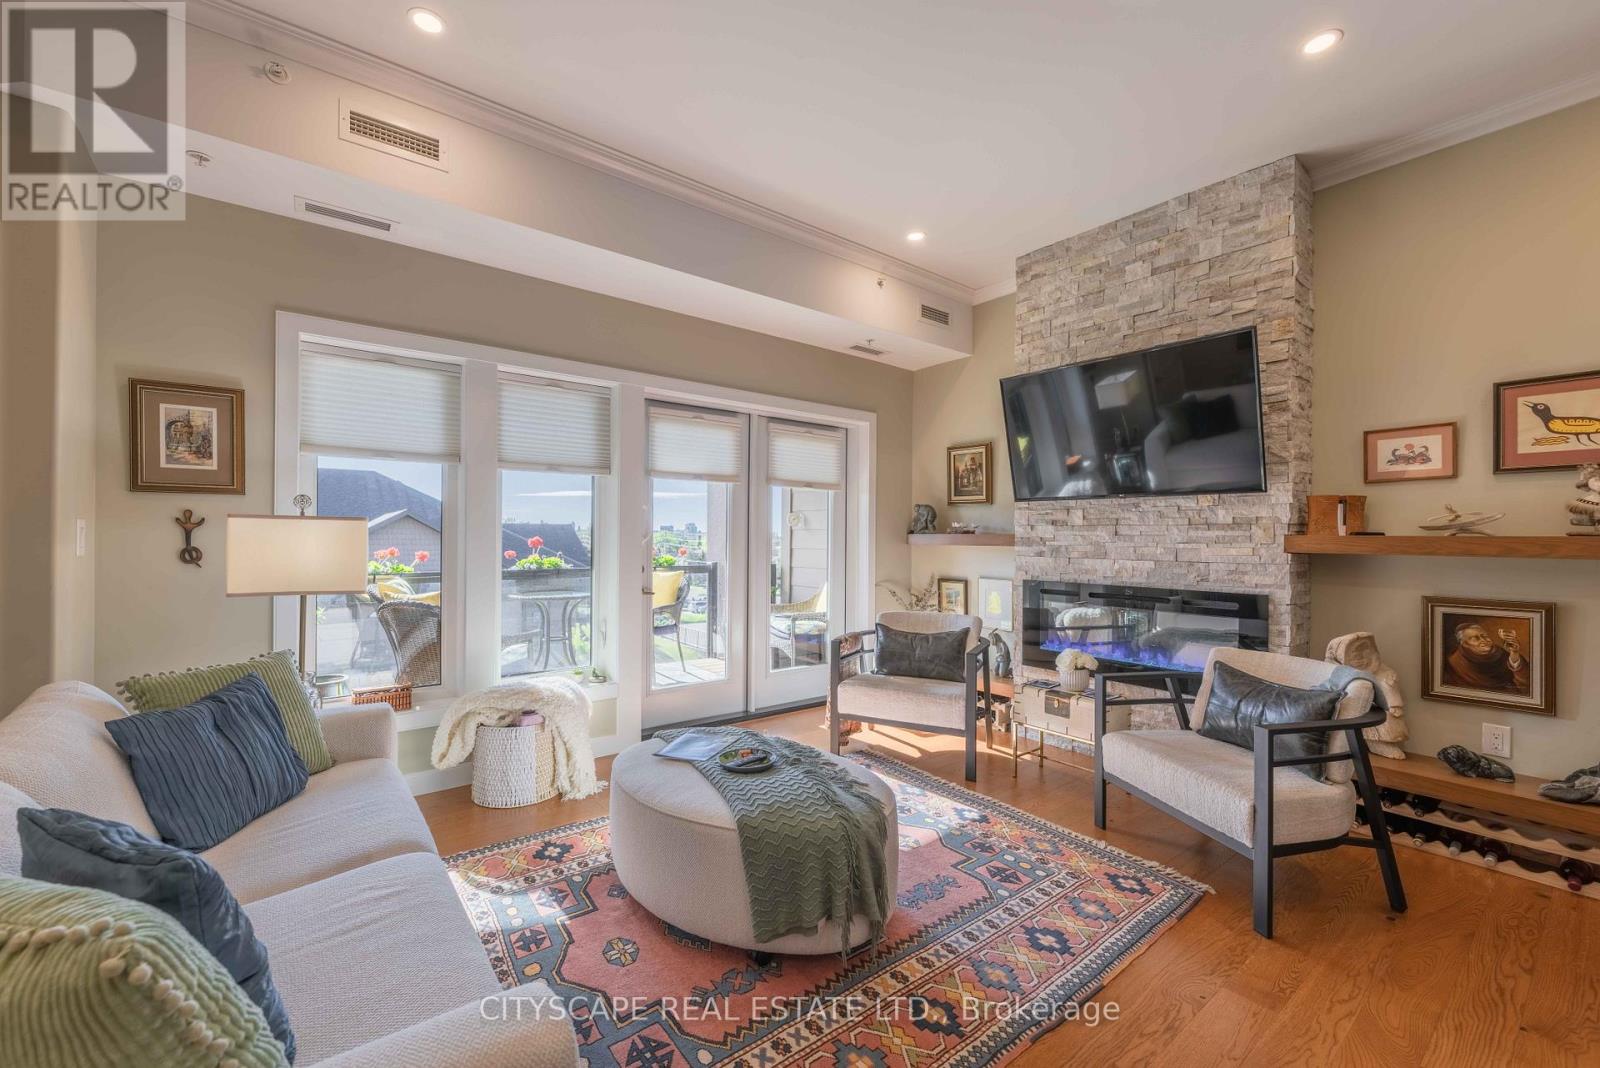
112 - 200 Oasis Lane
Thunder Bay, Ontario
Welcome to this exceptional 1,215 sq. ft. corner suite in the highly desirable Terra Vista Condominiums. Offering an abundance of natural light with a covered southeast-facing balcony, this beautifully upgraded 2-bedroom, 2-bathroom home combines comfort, style, and low maintenance living in one of Thunder Bay's most desirable neighbourhoods. Over $60,000 spent in upgrades. Step inside and be impressed by soaring 11-foot ceilings, engineered hardwood flooring, elegant crown mouldings, and an open-concept layout designed for both everyday living and entertaining. The spacious kitchen features granite countertops, ample cabinetry, and flows seamlessly into the dining and living areas, complete with a cozy electric fireplace. The generous primary suite offers a large walk-in closet and a luxurious ensuite featuring a beautifully tiled glass walk-in shower, granite vanity, bidet toilet, and grab bars for added comfort and accessibility. A second spacious bedroom and full bathroom with a deep soaker tub provide excellent space for guests or family. Additional highlights include a dedicated laundry room with washer and dryer, gas forced-air heating, central air conditioning, hot water on demand, indoor heated parking, an additional outdoor parking space, and a private indoor storage unit. Located in the desirable Beverly/Balmoral neighbourhood, you'll enjoy convenient access to shopping, dining, walking trails, healthcare, and everyday amenities-all while enjoying the peace and security of condominium living. This move-in-ready home offers exceptional quality, thoughtful upgrades, and carefree living at its finest. (id:63203)
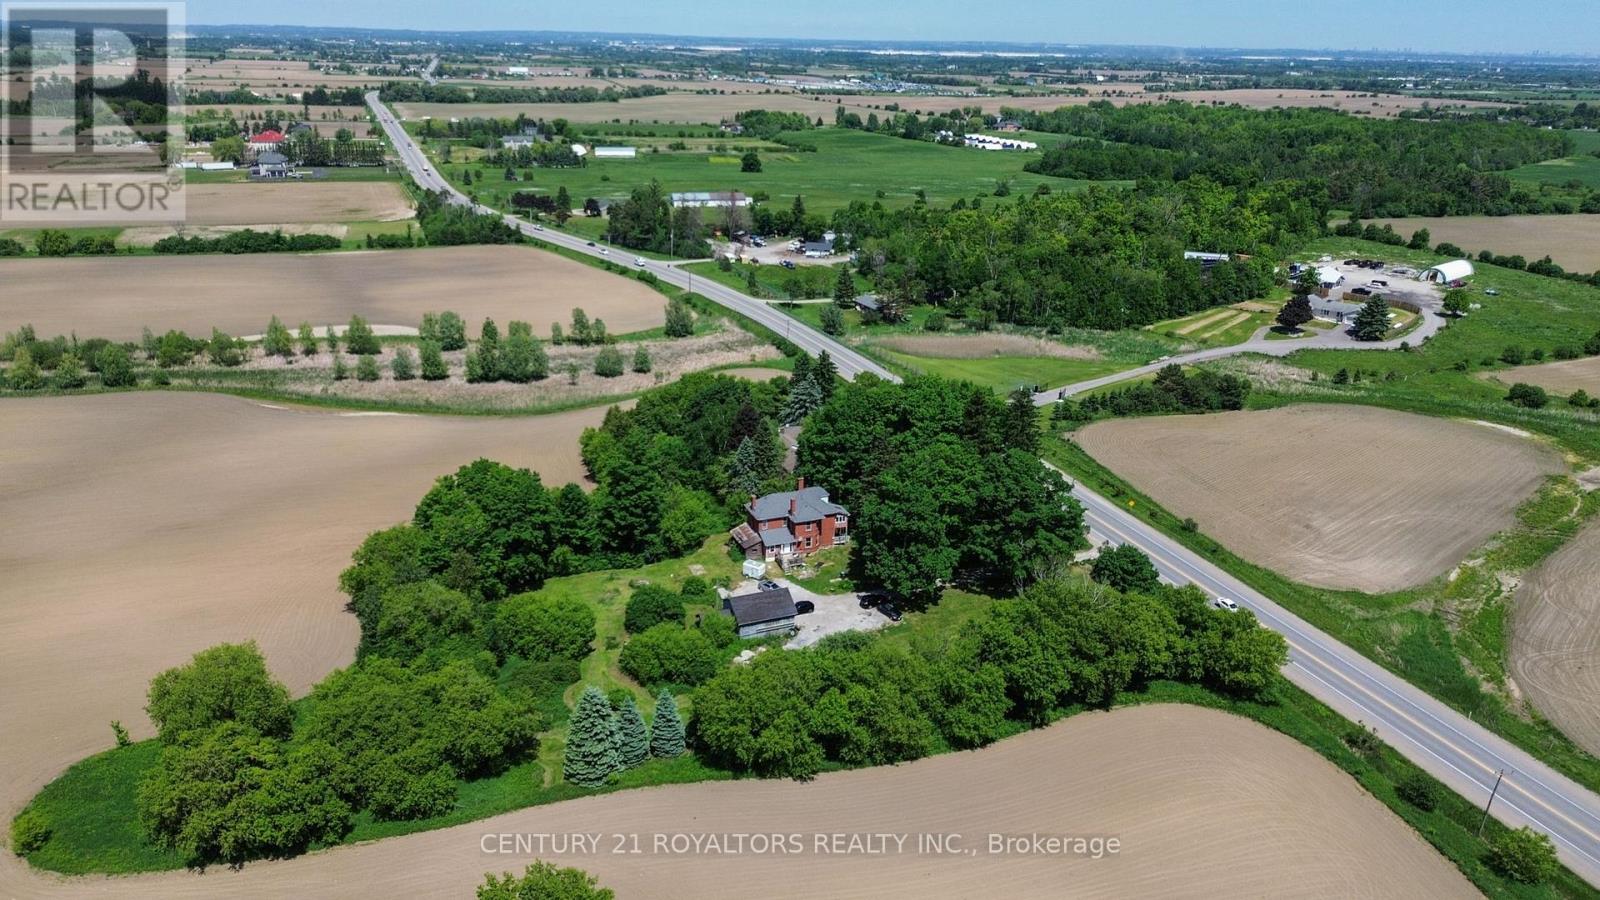
5112 King Street
Caledon, Ontario
Welcome to this beautifully renovated century home, perfectly situated on a picturesque and private 1-acre property surrounded by mature trees and set well back from the road. Offering the perfect blend of historic charm and modern updates, this character-filled residence provides a peaceful country setting while remaining conveniently close to all amenities. Step inside to discover spacious principal rooms enhanced by impressive 9-foot ceilings and quality flooring throughout. The thoughtfully updated interior features premium flooring, high-end porcelain tile in the kitchen and bathrooms, and beautifully renovated bathrooms designed with both style and functionality in mind. The bright and inviting kitchen showcases custom solid wood cabinetry and a walkout to the deck, making it ideal for everyday living and entertaining alike. Outside, the detached 2-car garage/workshop with a large loft above offers exceptional versatility and endless possibilities for hobbyists, storage, a studio, or future customization. Significant updates provide peace of mind, including a fully replaced roof (2020), furnace (2020), and extensive interior renovations throughout. Ideally located just minutes from Brampton and less than 10 minutes to Highway 410, this exceptional property offers the perfect balance of rural tranquility and urban convenience. A rare opportunity to own a beautifully updated century home on a stunning private lot. (id:63203)
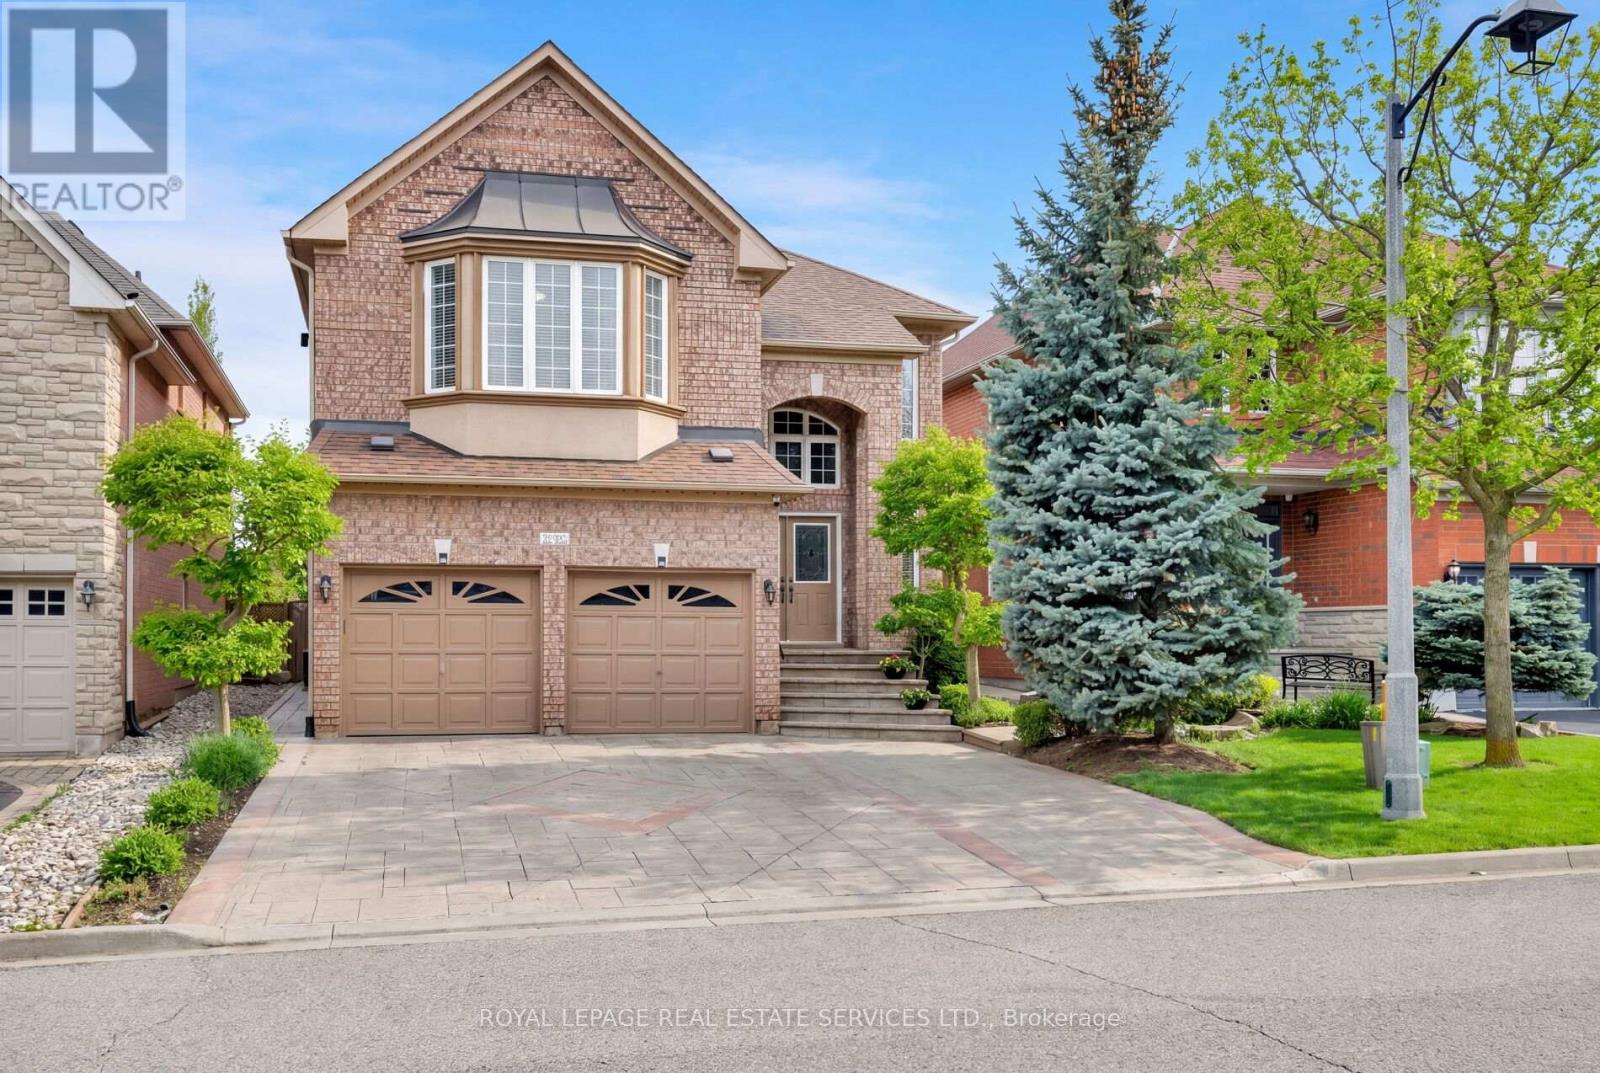
2252 Foxfield Road
Oakville, Ontario
Beautifully presented 5-bedroom, 4-bathroom National Home in Oakville's sought-after Westmount community, renowned for its parks, scenic trails, top-rated schools, and proximity to Oakville Trafalgar Memorial Hospital. Easy access to shopping, restaurants, recreation centres, and major commuter routes, including the QEW and 407 ETR. Showcasing exceptional curb appeal, the home features a triple-wide Hosta lined, 6 car patterned concrete driveway, manicured front gardens with ornamental trees and blue spruce, and patterned concrete walkways leading to a private, fully fenced backyard retreat with lush landscaping, a garden shed, and a two-tier patio with a water feature-perfect for outdoor entertaining. Inside, refined finishes include 9-foot ceilings, hardwood flooring, wainscotting, and a striking, solid oak staircase. The main level offers an open-concept living and formal dining room with tray ceiling and decorative column, a private den with French doors, and a spacious eat-in kitchen with chestnut-stained cabinetry, a custom island with breakfast bar, stainless steel appliances including a gas range, and a bright breakfast area with walkout to the patio. The adjoining family room features a cozy gas fireplace and direct sightlines to the kitchen. A powder room and sunken laundry with inside entry to the double garage complete the main level. The mid-level boasts a private fifth bedroom suite with 11-foot ceilings, a bay window, a walk-in closet, and a 4-piece ensuite-ideal for guests or in-laws. Upstairs offers four generous bedrooms and two full baths, including a spacious primary retreat with a luxurious 5-piece ensuite with whirlpool tub and separate shower. Additional highlights include a cold room and bathroom rough-in in the basement, plus updated roof shingles and furnace (2017/18)-an exceptional family home in a prime Oakville location. (id:63203)
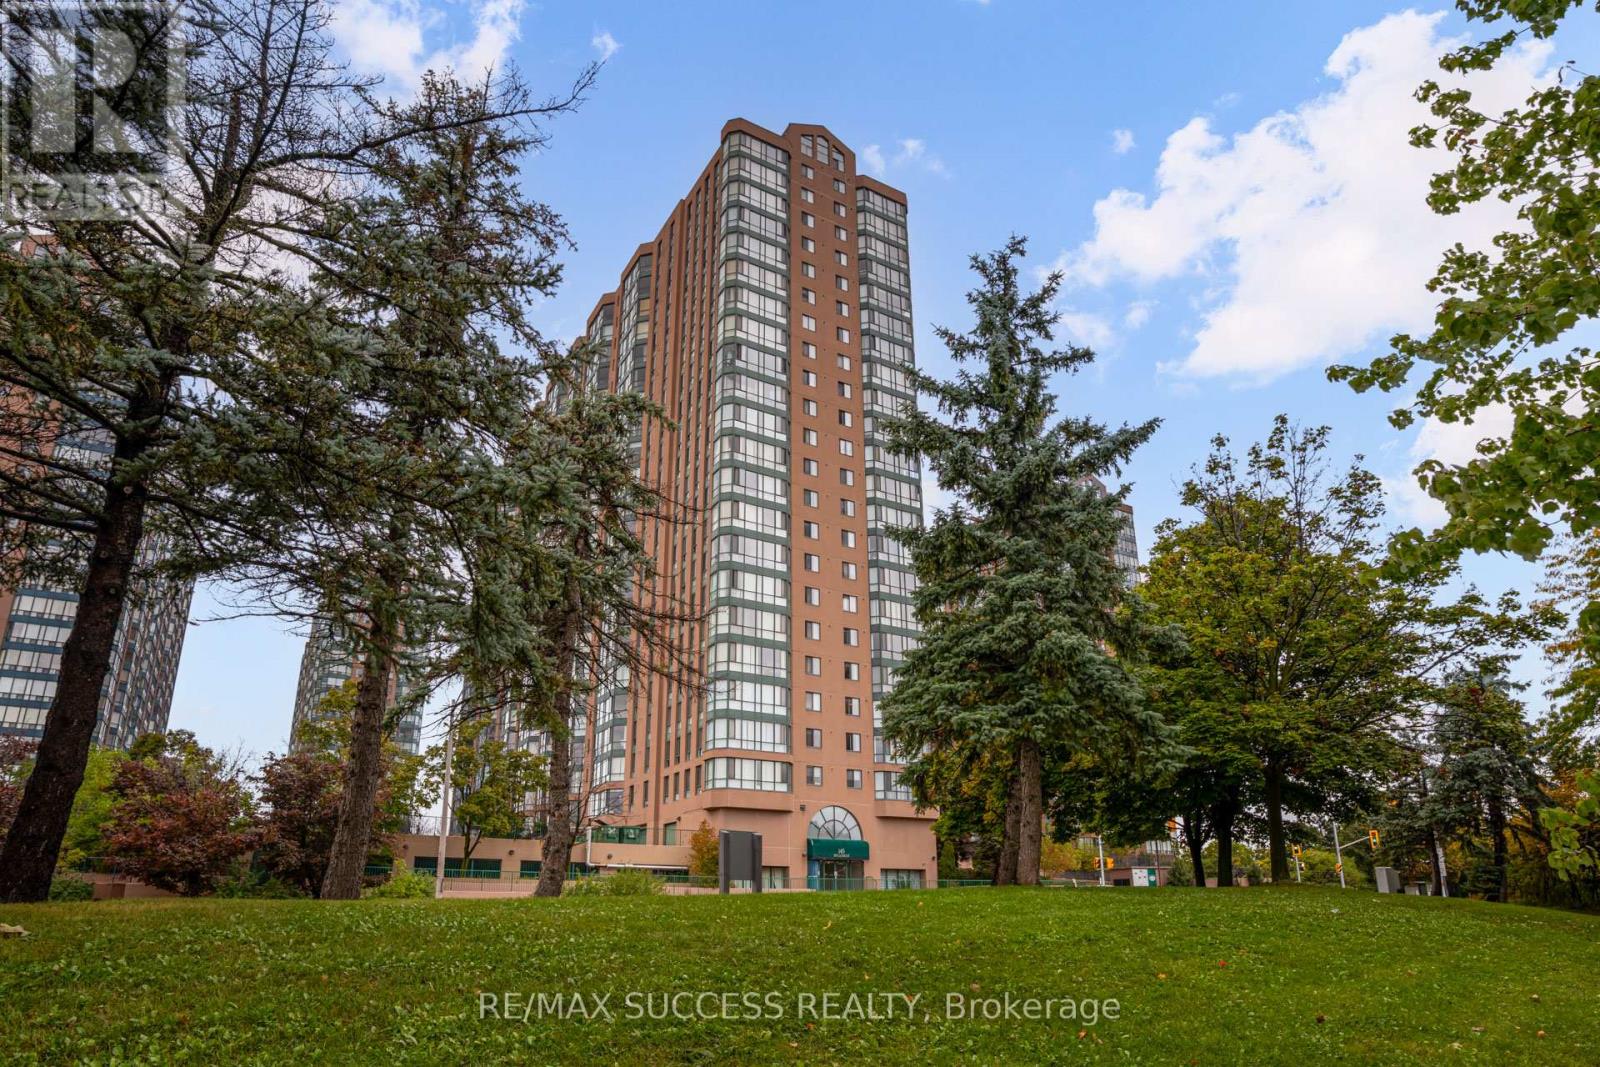
713 - 145 Hillcrest Avenue
Mississauga, Ontario
Welcome to this absolutely gorgeous, fully renovated and very spacious 2-bedroom + den suite in the heart of Mississauga! This bright open-concept unit features brand new laminate flooring, pot lights, updated light fixtures, and in-suite laundry with a brand new full-size front-loading washer and dryer. The modern kitchen boasts a centre island, quartz countertops, glass tile backsplash, and premium stainless steel appliances. Enjoy beautifully renovated bathrooms with Carrera marble-style tile and new vanities. Rent includes Heat, Hydro, Water, Air Conditioning, and Cable TV. Ideally located just steps to GO Transit, shopping, restaurants, parks, and major highways. Move-in ready and perfect for professionals or small families seeking comfort, space, and convenience. (id:63203)
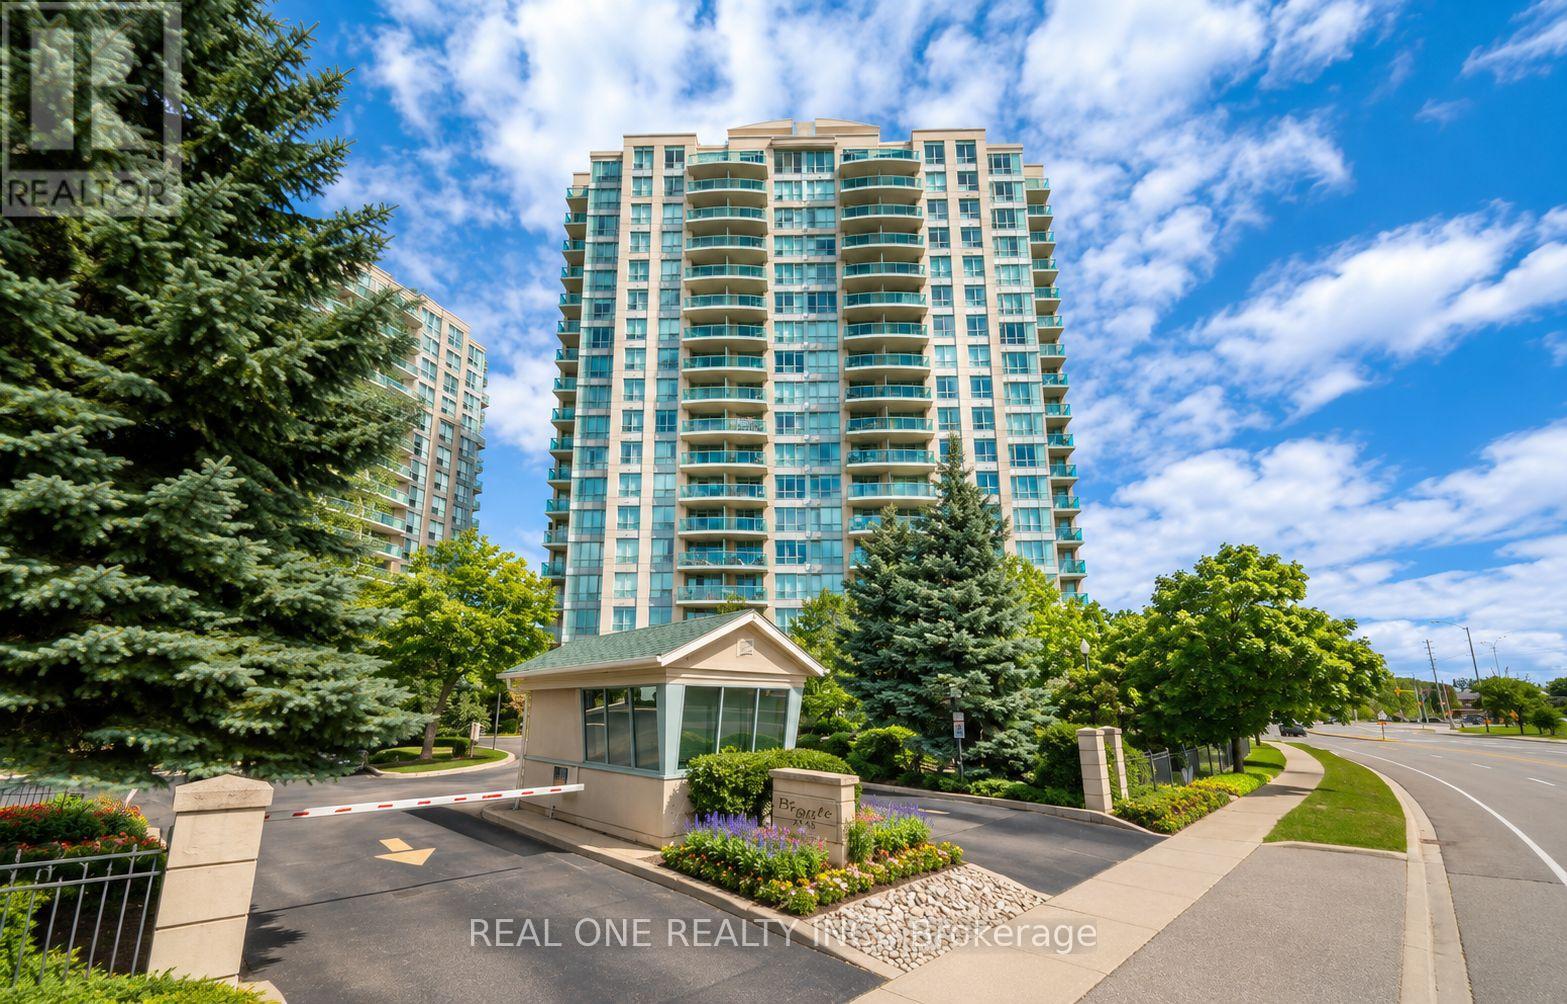
1605 - 2545 Erin Centre Boulevard
Mississauga, Ontario
Welcome to this beautifully maintained residence nestled in a highly desirable and peaceful community. This spacious freshly painted unit features a thoughtfully designed split-bedroom layout offering exceptional privacy and comfort, with two full bathrooms, an updated kitchen, and separate living and dining areas ideal for both everyday living and entertaining. Enjoy tranquil views of lush greenery and open skies from your home, creating a serene atmosphere from morning to evening. This exceptional gated community offers outstanding amenities including an indoor pool, hot tub, games room, and concierge service, providing comfort, convenience, and peace of mind. Ideally located just minutes from Erin Mills Town Centre, Credit Valley Hospital, public transit, top-rated schools, and major highways. A wonderful opportunity to enjoy a relaxed lifestyle in one of Mississauga's most sought-after communities - welcome home. (id:63203)
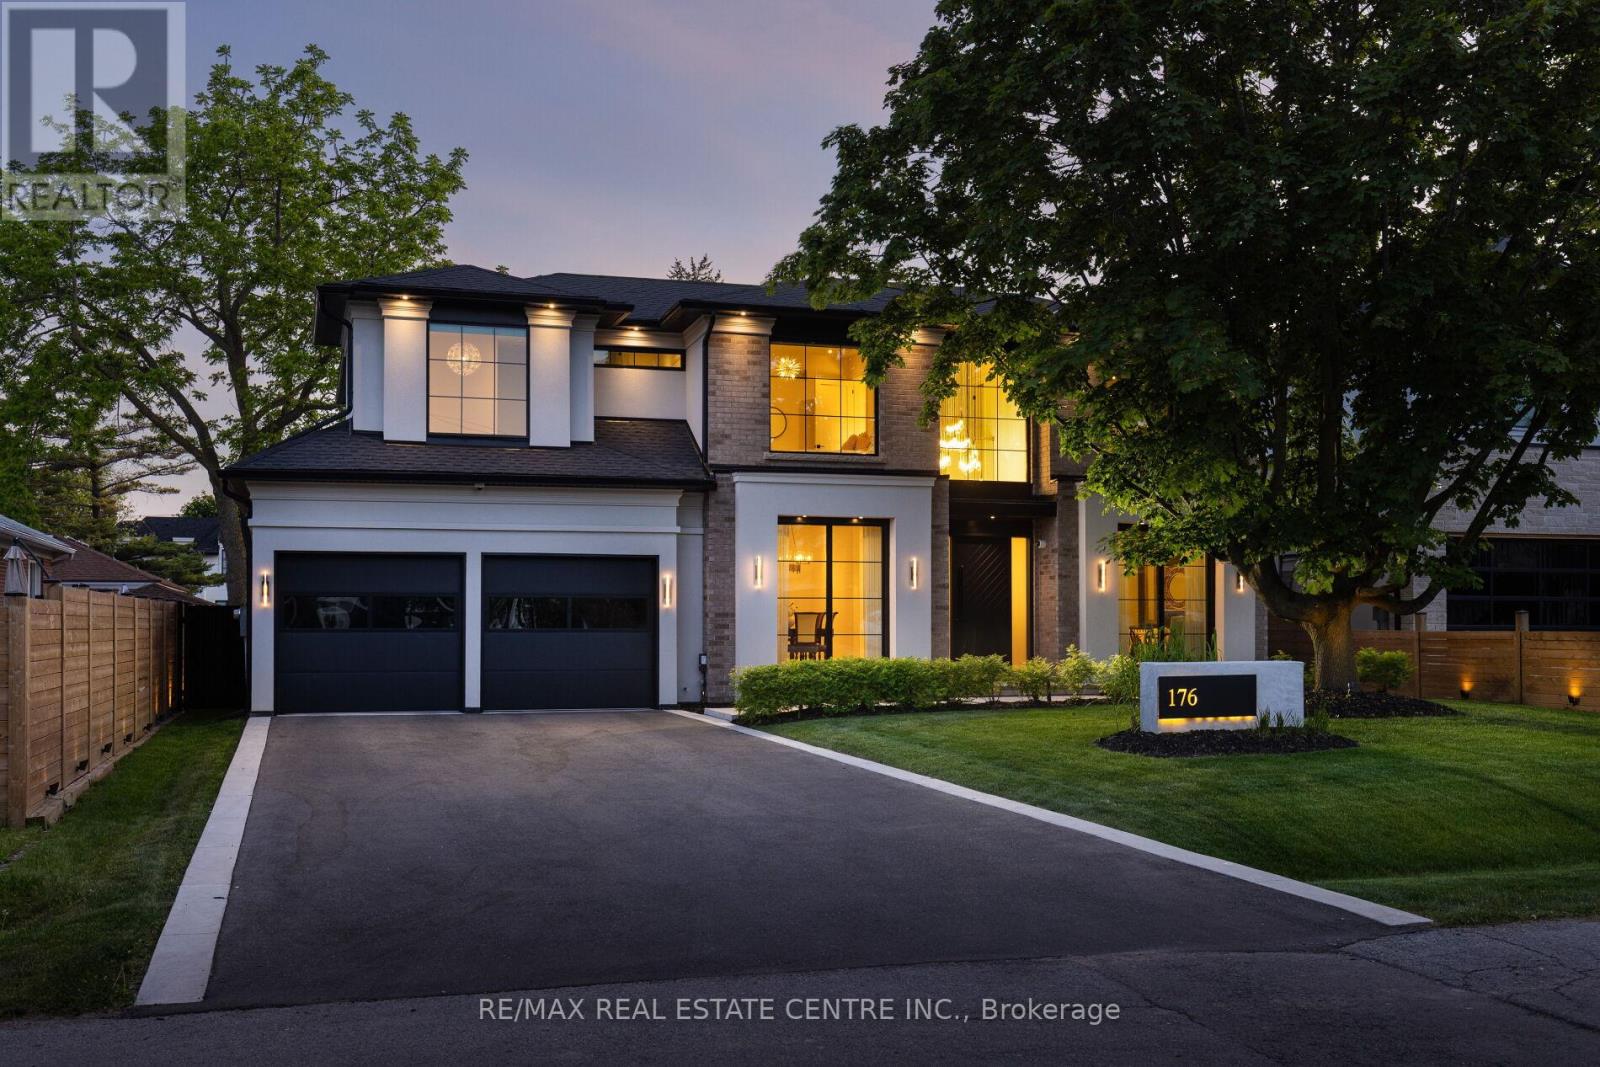
176 Weybourne Road
Oakville, Ontario
A masterclass in modern luxury, this custom-built South Oakville residence seamlessly blends sophisticated design, cutting-edge smart-home technology, and exceptional craftsmanship. This stunning home features 5 bedrooms, 5 bathrooms, soaring 10' main floor ceilings, 9' second floor ceilings, and an impressive 18' family room with a dramatic three-sided gas fireplace. At the heart of the home is a designer kitchen showcasing premium Jenn Air Noir appliances, quartzite surfaces, custom cabinetry, an oversized island, walk-in pantry, and dedicated servery. The luxurious primary retreat offers a spa-inspired ensuite with heated floors, freestanding tub, and rain shower, creating the perfect private sanctuary. Premium white oak flooring, a floating staircase with glass railings, custom millwork, and designer finishes elevate every level of the home. The fully finished walkout lower level provides exceptional additional living and entertaining space, while integrated smart-home technology delivers modern comfort and convenience throughout. Step outside to a spectacular covered patio with cedar ceilings, gas fireplace, professional landscaping, illuminated walkways, and a private fenced backyard designed for year-round enjoyment. Additional highlights include a 400-amp electrical service, EV charger connection, Marvin Energy Star windows, and built-in home sound system and so much more. A rare opportunity to own a meticulously designed, technology-forward luxury home in one of Oakville's most sought-after neighbourhoods. (id:63203)