

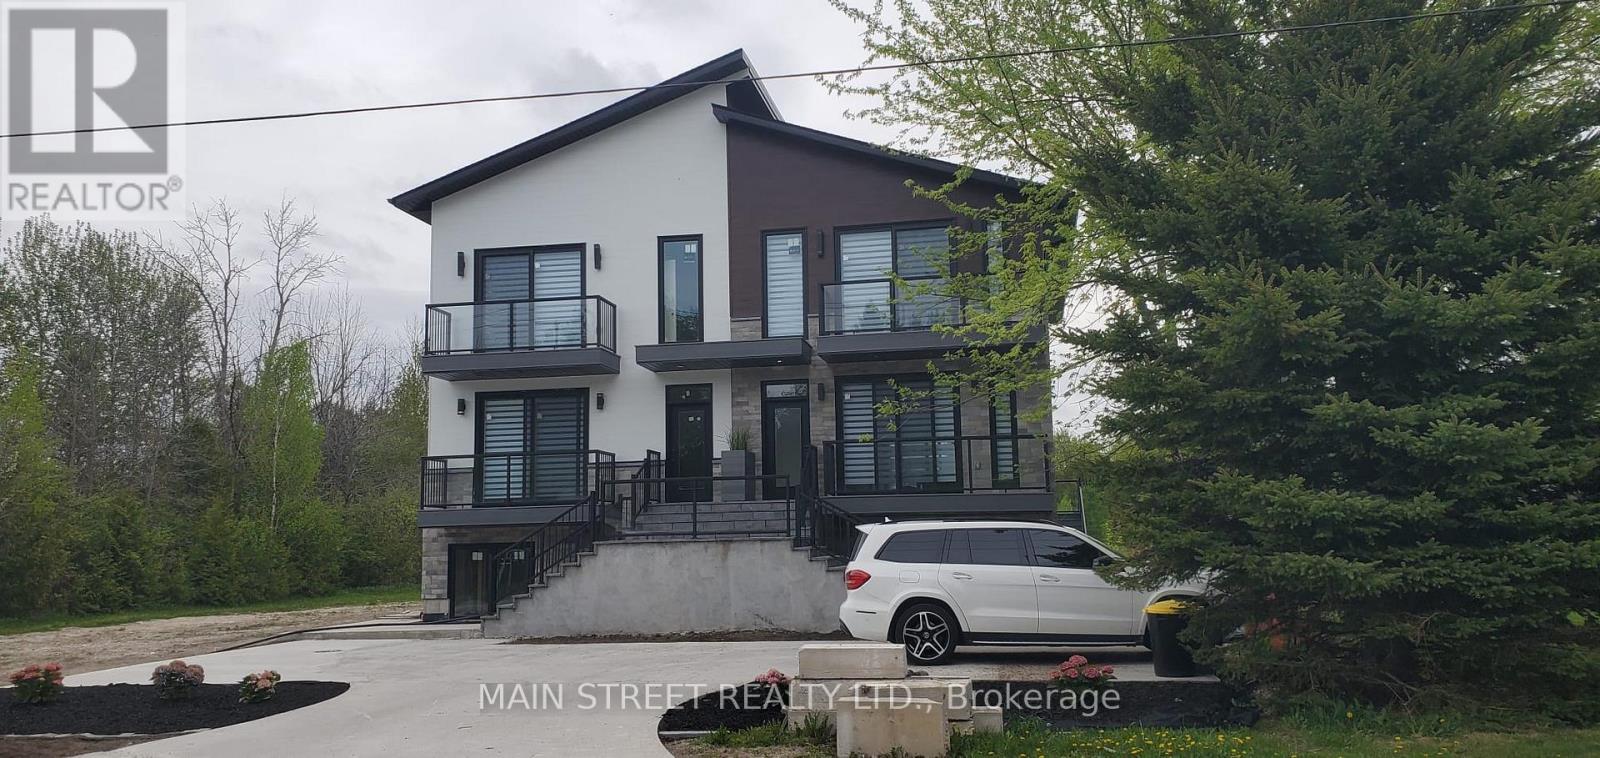
157 Edward Street
Saugeen Shores, Ontario
Southampton is a desirable community with all the amenities you would expect to have. Located along the shores of Lake Huron, promoting an active lifestyle with trail systems for walking or biking, beaches, a marina, tennis club, and great fishing spots. You will also find shops, eateries, art centre, museum, and the list also includes a vibrant business sector, hospital and schools. Municipal road. New multiunit residential property (main house with 2 ARU and a walk up basement with large above ground windows).3-bedroom on the main floor and 2x2-bedrooms on the second floor. Income produced property. Good for investors.Total size of the property excluding basement is approximately 5,232 sq feet.2 backyard decks. 800 m from the Southampton beach. Don't miss out on this rare opportunity to become part of a vibrant and welcoming community on the shores of Lake Huron! (id:63203)
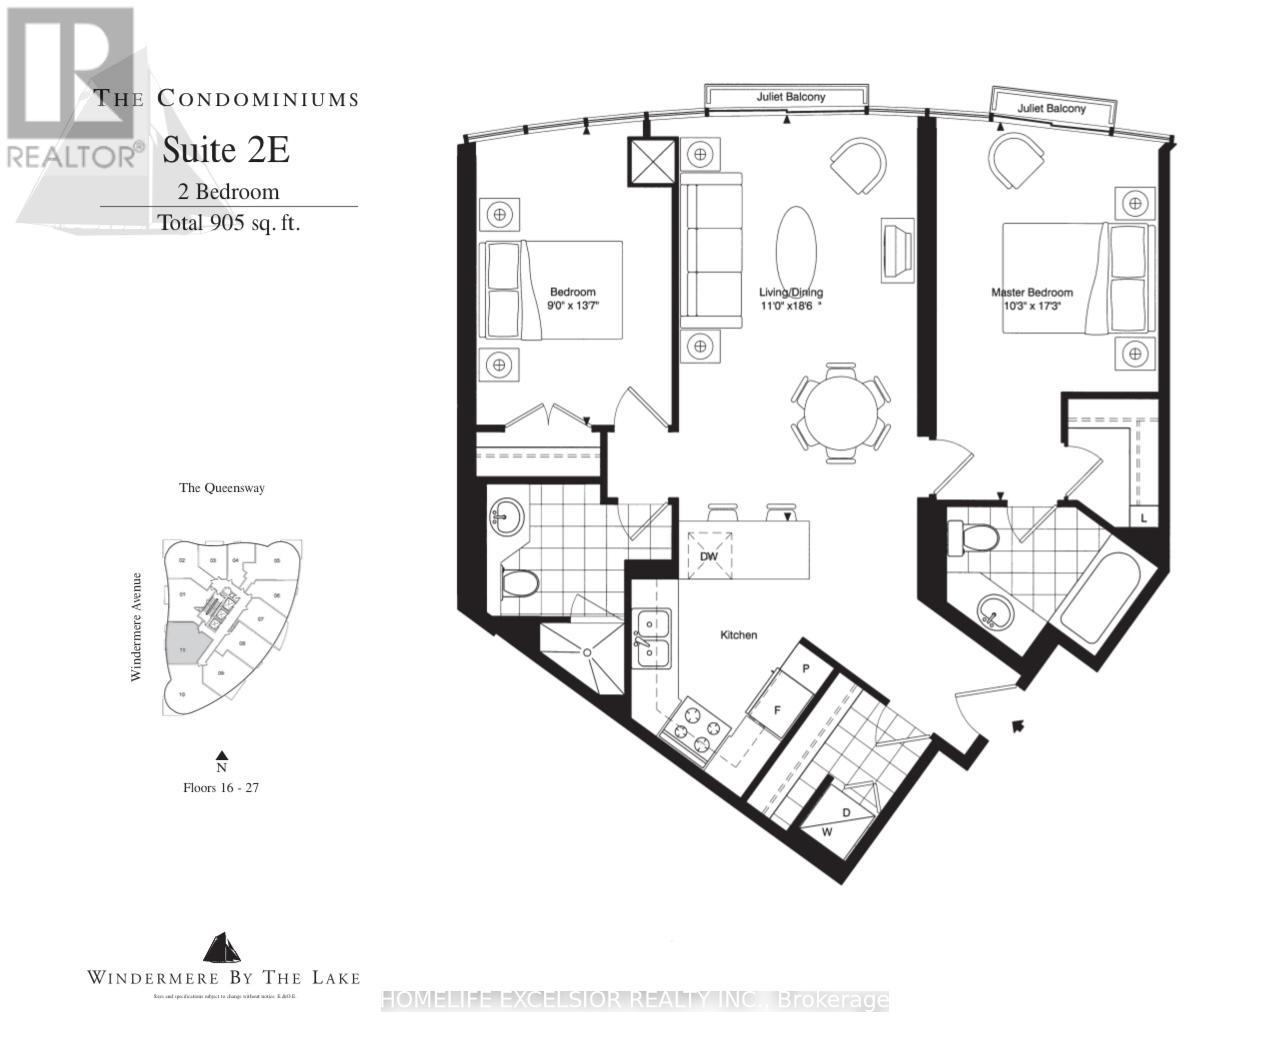
2411 - 15 Windermere Avenue
Toronto, Ontario
Luxurious Condo * Windermere By The Lake * New Painting, Split Two Bedroom (905 SQ FT) open-concept living area Floor-to-ceiling windows Minutes To QEW, Lakeshore, Across Street is High Park, Walking Distance To Beach And TTC. One Parking Included (id:63203)
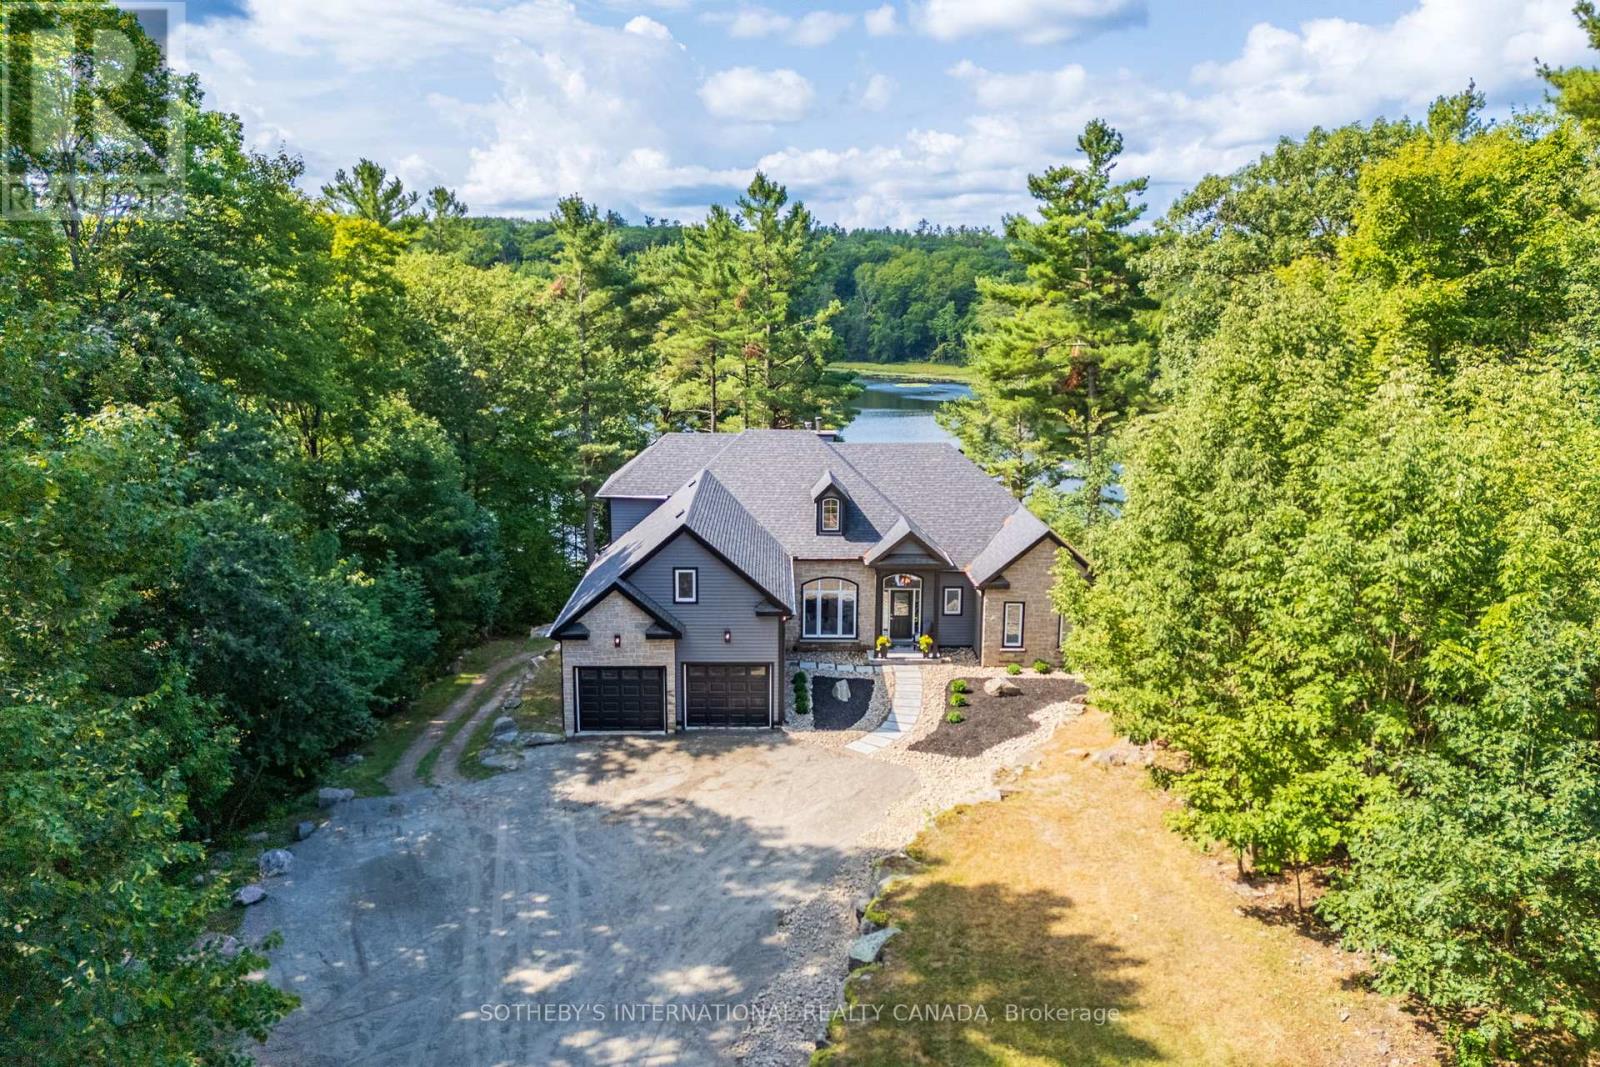
49 Estates Drive
Muskoka Lakes, Ontario
49 Estates Drive offers refined Muskoka living in one of the most prestigious communities in Port Carling. Surrounded by mature trees and set on a picturesque lot backing onto the peaceful waters of Marion Lake, this exceptional residence combines privacy, elegance, and the beauty of nature just minutes from the heart of town. Arrive via a winding tree-canopied road and discover a stunning 5-bedroom home offering approximately 2,987 sq. ft. above grade, plus an expansive 2,280 sq. ft. walk-out lower level ready to be customized to your lifestyle. Soaring 16-foot ceilings and oversized windows fill the home with natural light while framing tranquil forest and lake views throughout. Designed for both everyday comfort and effortless entertaining, the open-concept main floor features a kitchen with breakfast area flowing into the family room anchored by a striking stone wood-burning fireplace. Step outside to the deck and enjoy the peaceful setting overlooking Marion Lake the perfect backdrop for morning coffee or sunset gatherings. The main floor primary retreat offers serene lake views and a spa-inspired 5-piece ensuite, while a functional laundry room with direct garage access adds everyday convenience. Upstairs, two additional bedrooms provide flexible living options, including a generously sized space ideal for a media room, games room, home office, or second family lounge. The walk-out lower level adds endless possibilities with direct backyard access and a cozy wood stove, creating the perfect extension of the home for recreation, guests, or future finishing plans. Whether you're casting a line from the dock, paddling across the calm spring-fed lake, or enjoying evenings under the stars, this property captures the essence of luxury Muskoka living. Located moments from boutique shopping, dining, beaches, grocery stores, and the renowned Port Carling Golf & Country Club, 49 Estates Drive is an extraordinary opportunity to experience lakeside living at its finest (id:63203)
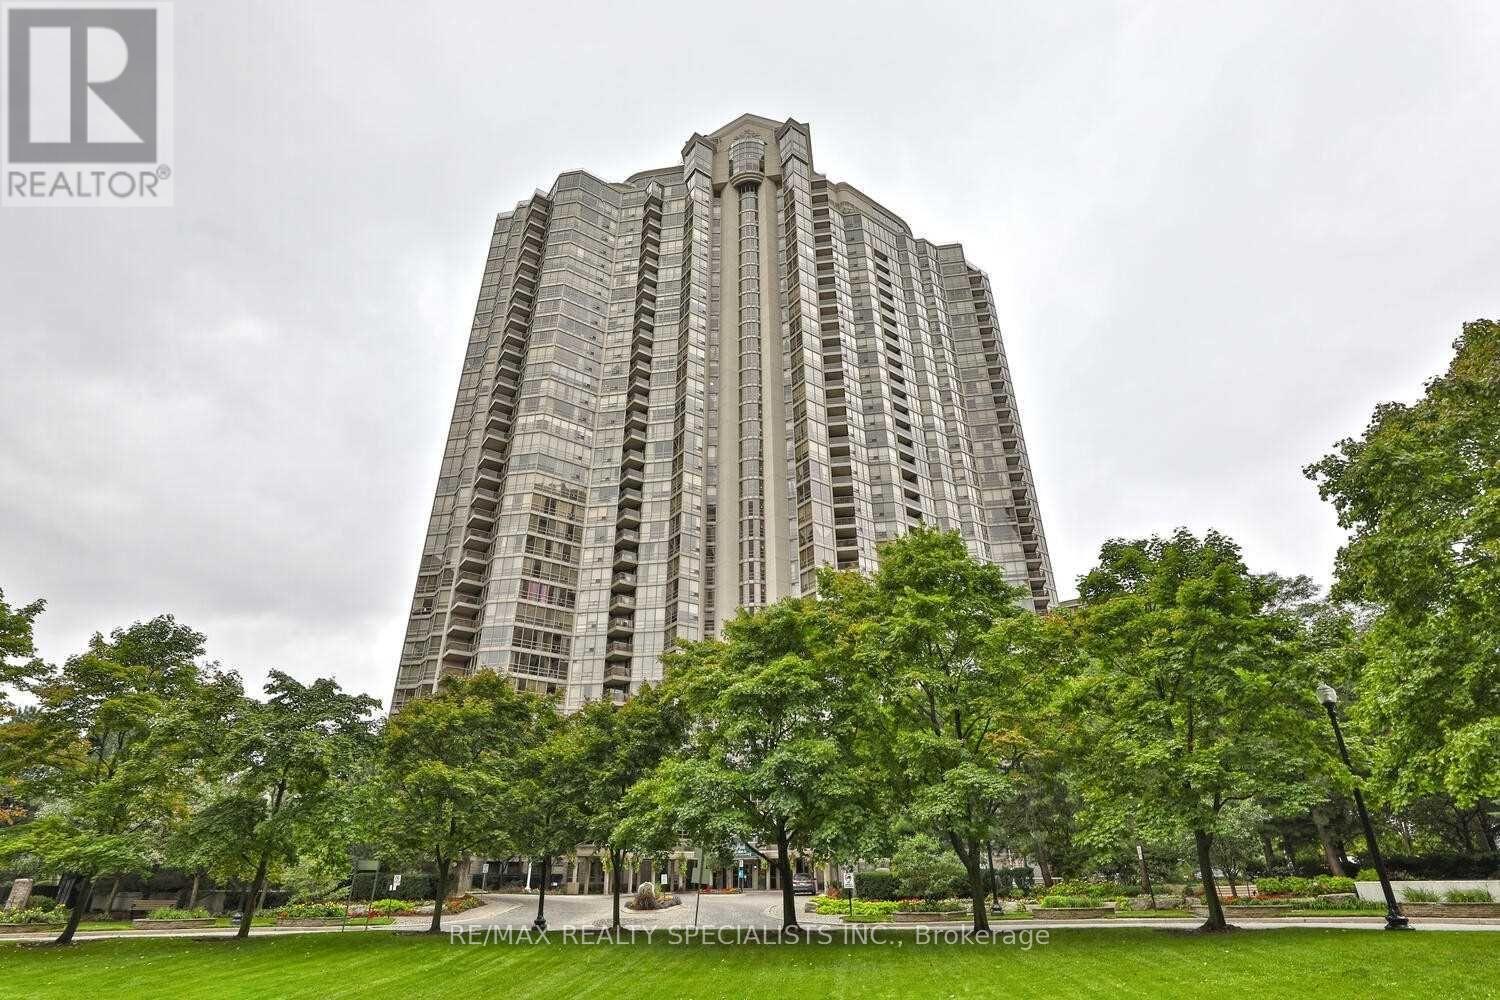
601 - 45 Kingsbridge Garden Circle
Mississauga, Ontario
Live In True Luxury Of The Exclusive Iconic Park Mansion. Mississauga's Best Spectacular Rooftop Skyclub With The 360 Panoramic View And Amenities Abound. Five Star Plus !!! (id:63203)
687 Innisfil Beach Road
Innisfil, Ontario
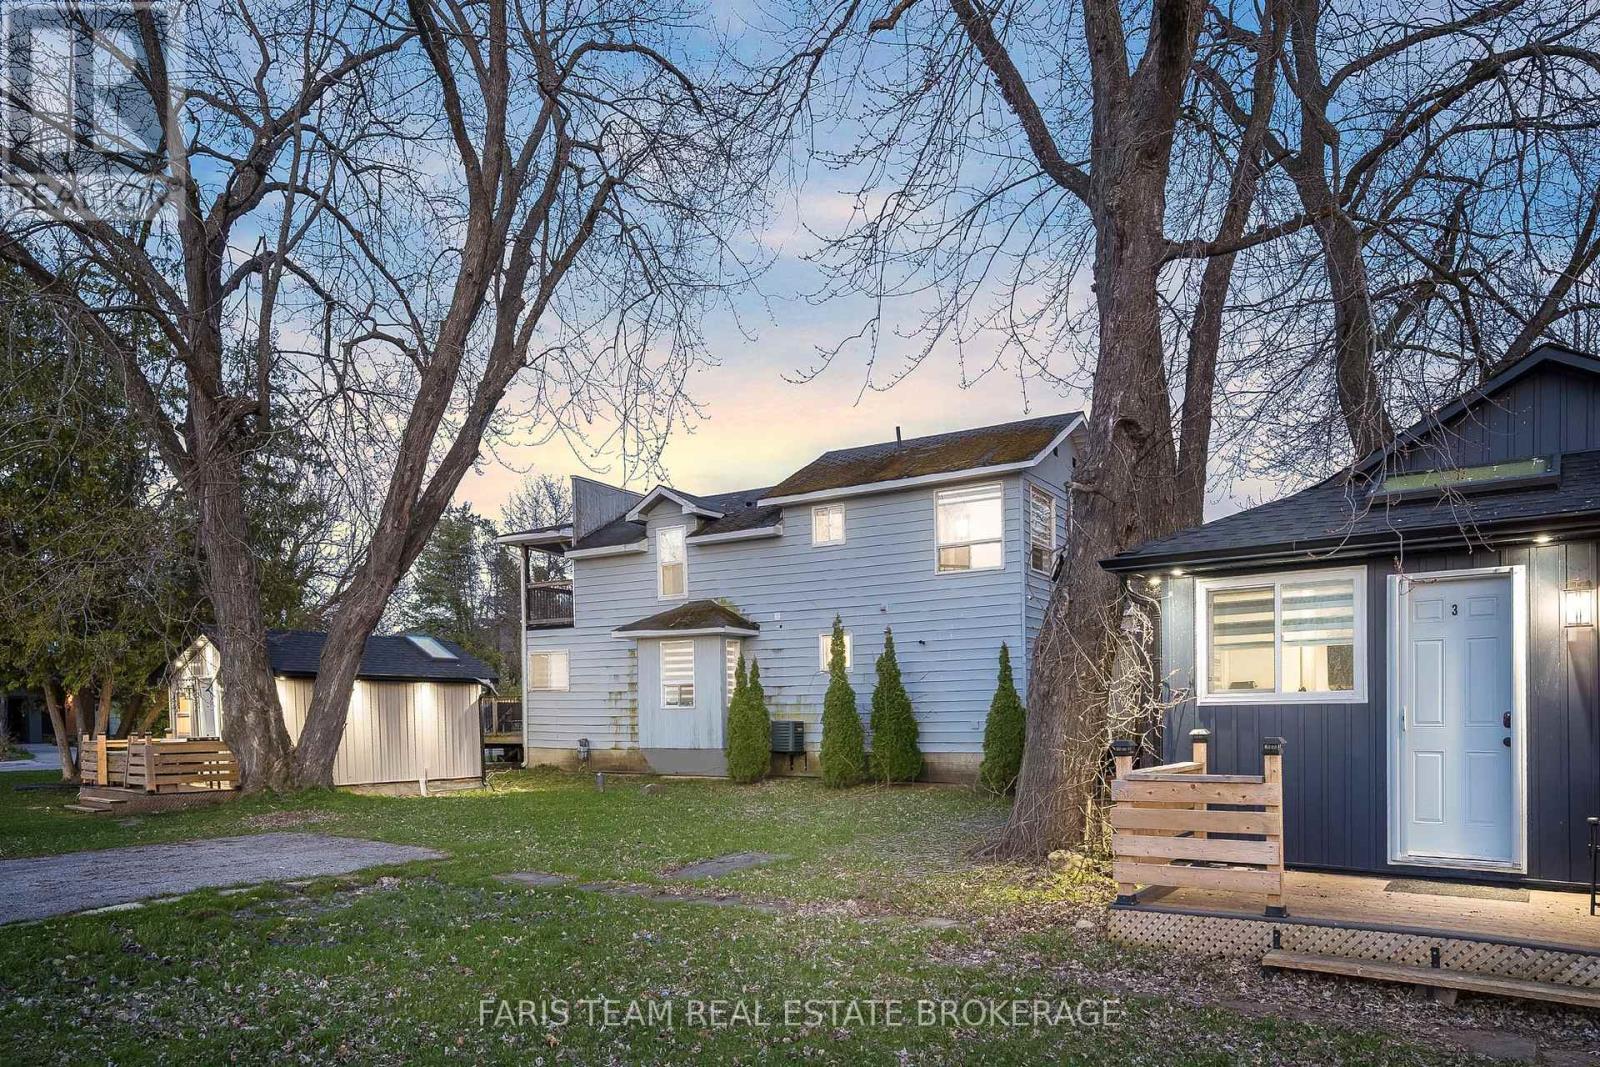
Top 5 Reasons You Will Love This Home: 1) Prime lakefront location directly across from Innisfil Beach Park with effortless access to the sparkling shores of Lake Simcoe, delivering an exceptional year-round lifestyle and outstanding rental appeal 2) Four fully equipped and thoughtfully designed units, including a main cottage and three private self-contained cabins, offering a generous total sleeping capacity of 23, perfectly suited for lucrative short-term rentals, multi-family gatherings, or an upscale boutique retreat 3) Beautifully renovated main cottage featuring a bright open-concept layout, three spacious bedrooms and three bathrooms, oversized windows framing breathtaking lake views, and two expansive decks ideal for entertaining and relaxing by the water 4) Rare mixed-use zoning providing unmatched flexibility for residential and commercial use, with exciting potential to build up to six stories, add an additional unit, or introduce a charming café or retail space 5) Steps from sought-after local attractions, including Friday Harbour Resort, Georgian Downs, Innisfil Town Square, and Sunset Speedway, creating a strong appeal for both visitors and long-term tenants. 1,619 fin.sq.ft. (id:63203)
417 Lake Drive E
Georgina, Ontario
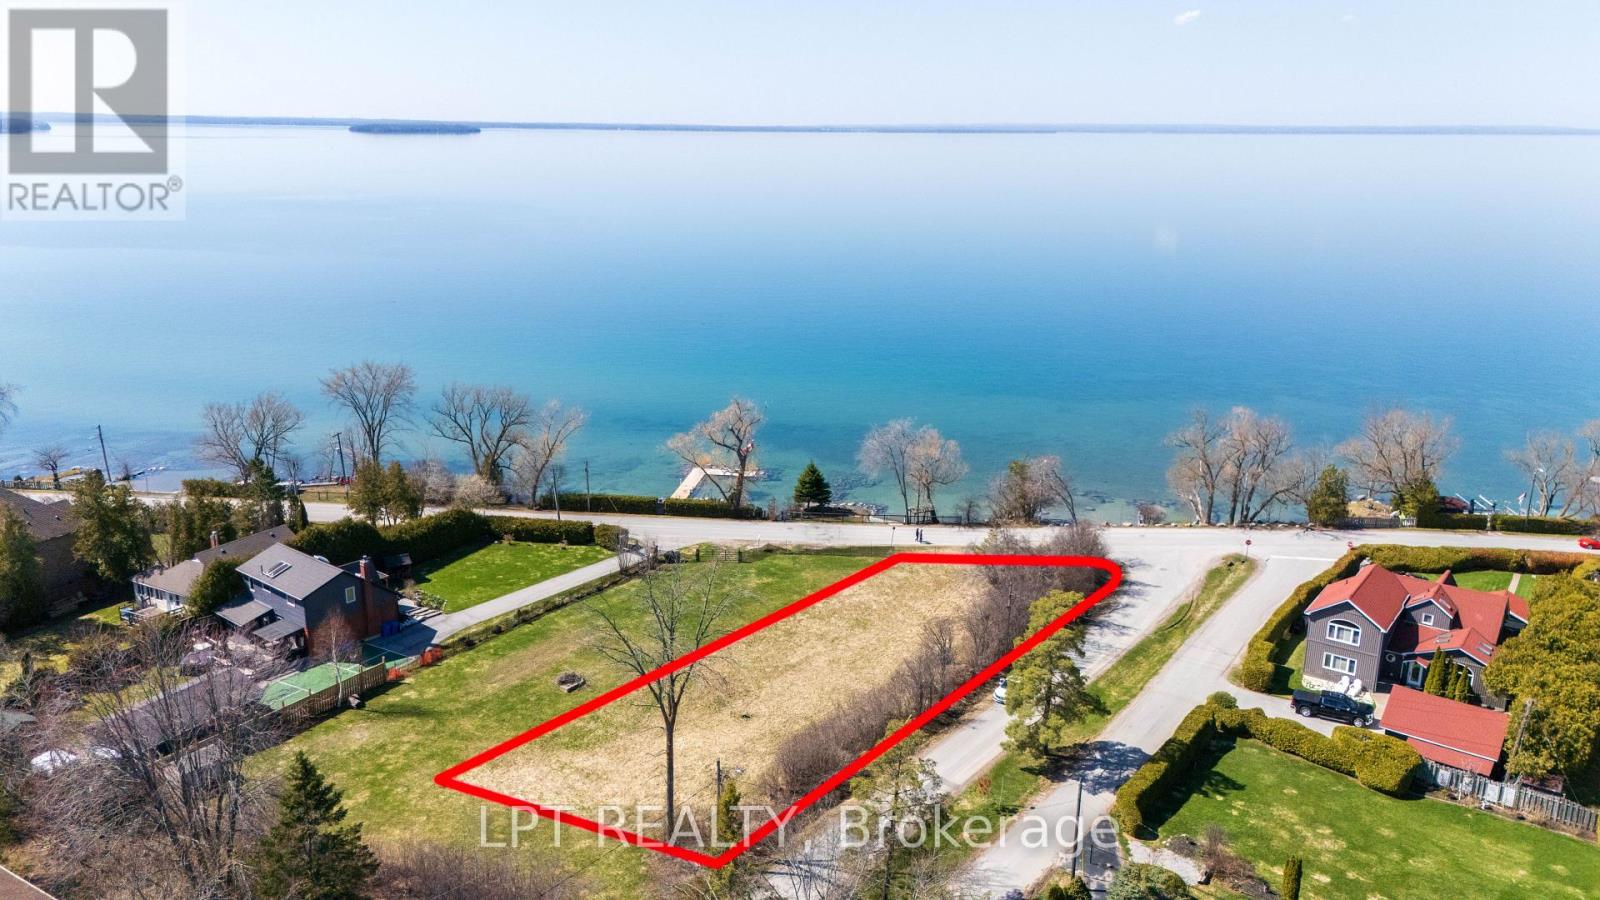
Build Your Dream Home At 417 Lake Drive East, A Premium Corner Lot In Willow Beach Located Less Than An Hour From Toronto. This Indirect Waterfront Property Offers Exclusive Beach Access And Stunning Northwest Sunset Views Over Lake Simcoe. Bring Your Imagination Or Skip The Time Of Planning With Preliminary Work Already Completed And Proposed Drawings For A Sophisticated Two Story 3,000 +/- Sqft Residence Available. With A Roadmap In Place, This Property Is Primed For Immediate Action. Secure Your Spot Along Lake Simcoe And Start Living Your Lake Life Dream. Proposed Drawings, Development Charge Fee List, Survey, Permits, Etc., Available. (id:63203)
513 - 118 Merchants' Warf
Toronto, Ontario
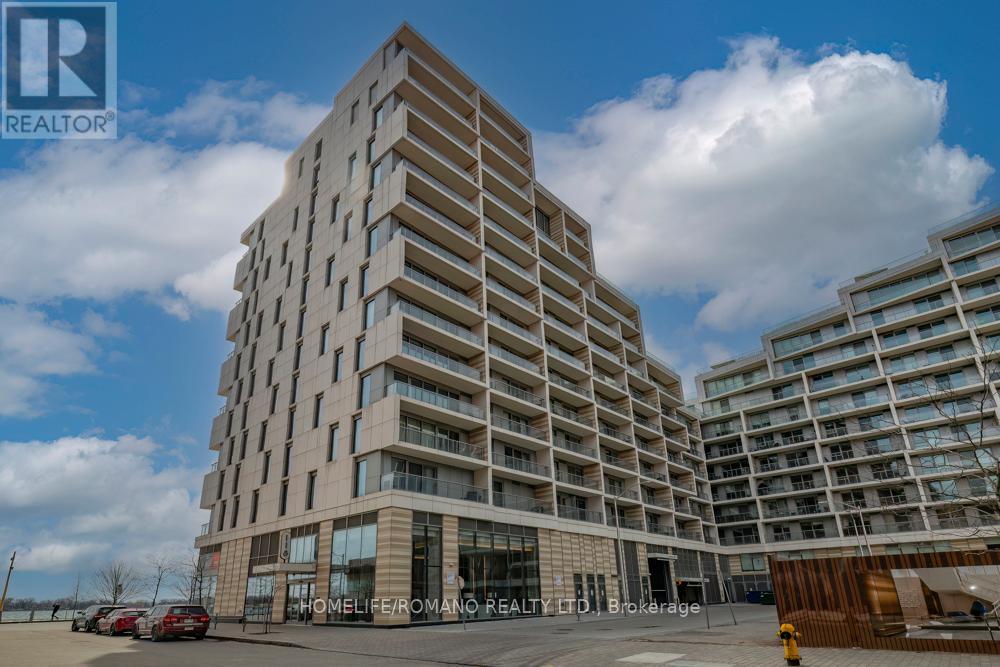
Welcome to Aquabella at Bayside by Tridel, where luxury meets waterfront living in this beautifully designed 1-bedroom, 1-bathroom condo. Featuring an open-concept living and dining area that flows seamlessly to a private balcony, and a modern European-style kitchen with built-in appliances, stone countertops, and backsplash. This unit offers both elegance and practicality. With ample closet space throughout, this suite is perfect for those who value both comfort and organization. Located steps from Toronto's Harbourfront, the boardwalk, Sugar Beach, and the ferry terminal, you'll enjoy the best of lakeside living while remaining close to the heart of downtown. (id:63203)
823 - 1 Edgewater Drive
Toronto, Ontario
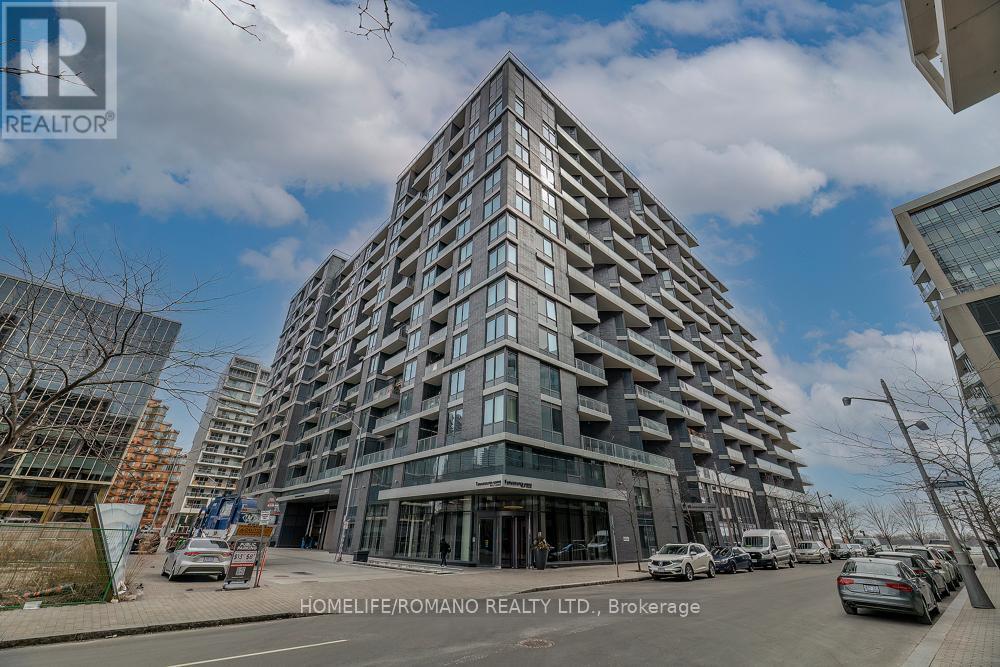
Welcome to Aquavista at Bayside by Tridel, where luxury meets waterfront living in this beautifully designed 1-bedroom, 1-bathroom condo. Featuring an open-concept living and dining area that flows seamlessly to a private balcony, and a modern European-style kitchen with built-in appliances, stone countertops, and backsplash. This unit offers both elegance and practicality. With ample closet space throughout, this suite is perfect for those who value both comfort and organization. Located steps from Toronto's Harbourfront, the boardwalk, Sugar Beach, and the ferry terminal, you'll enjoy the best of lakeside living while remaining close to the heart of downtown. (id:63203)
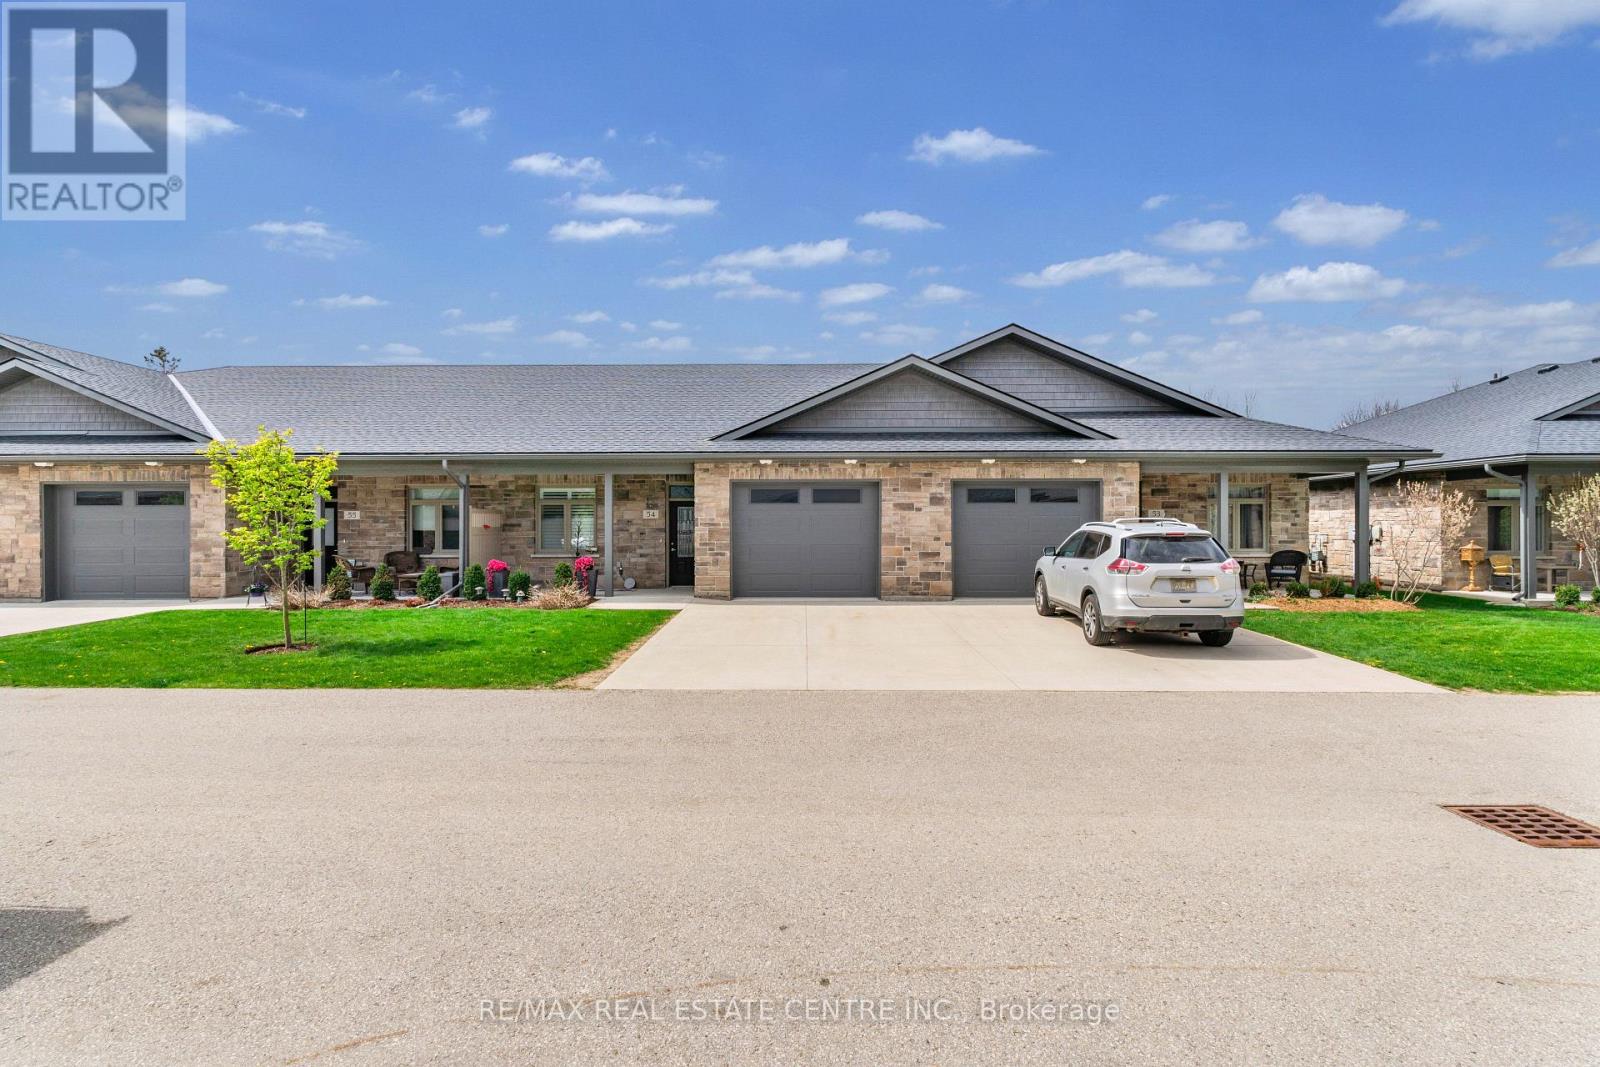
54 - 375 Mitchell Road S
North Perth, Ontario
Located At 375 Mitchell Rd S, Sugarbush Village Is A Welcoming 55+ Life Lease Community Designed For Comfortable, Low-Maintenance Living. Ideally Situated Close To Shopping, Dining, Medical Services, And Recreational Amenities, It Offers A Convenient And Relaxed Lifestyle In A Friendly Setting. These Thoughtfully Designed Bungalow-Style Homes Feature Step-Free Layouts With Accessibility In Mind, Including Options Such As No-Curb Or Roll-In Showers. Open-Concept Interiors Provide Bright And Functional Living Spaces, Complemented By Well-Appointed Kitchens With Ample Cabinetry, Islands, And Quality Finishes Like Stone Or Granite Countertops. Sunrooms That Bring In Natural Light And Provide Access To Private Outdoor Patios. The Life Lease Structure Includes Exterior Maintenance Such As Lawn Care, Flowerbed Upkeep, And Snow Removal, Allowing Residents To Enjoy A Carefree, Community-Oriented Lifestyle Tailored To Downsizers And Retirees.Condo fees Includes the Property Taxes. (id:63203)
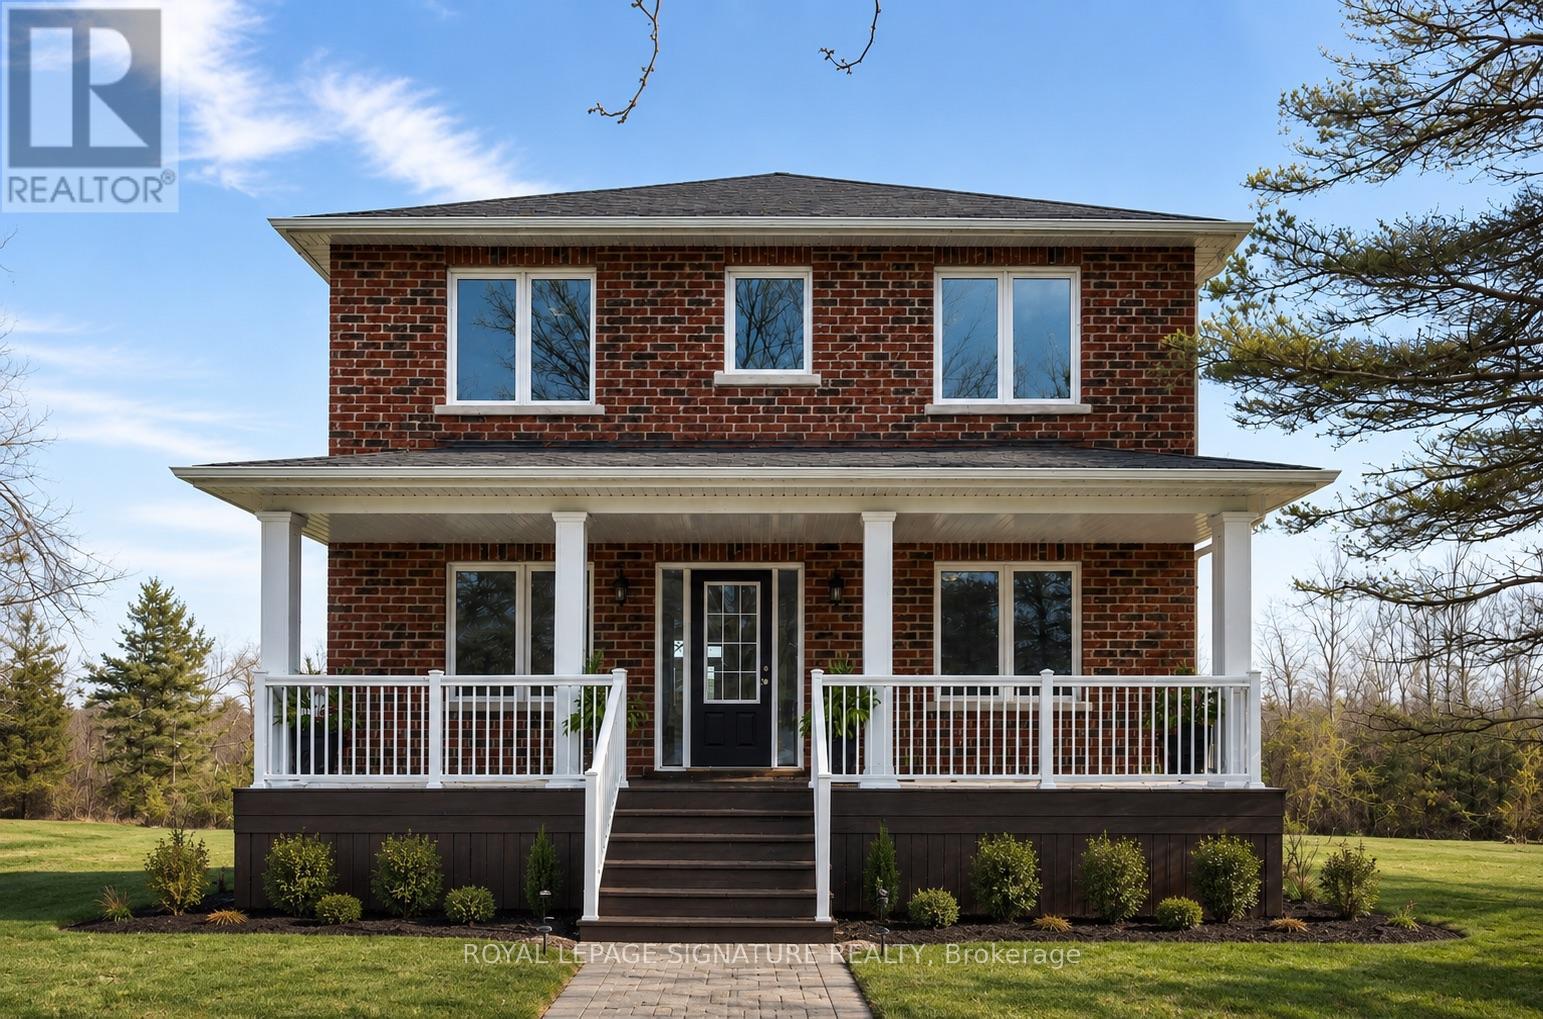
232167 Trafalgar Road
East Garafraxa, Ontario
Welcome to 232167 Trafalgar Road, a beautifully maintained 4-bedroom, 3-bathroom home offering2,320 sq. ft. of finished above-grade living space on an exceptional 50-acre property. Built in2014 with a foundation extension, this newer home features a bright open-concept layout, pot lights throughout, travertine and hardwood flooring, and a modern kitchen with granite countertops and a spacious eat-in area. The home includes a separate entrance to the basement, providing excellent future potential. Exterior features include a 28' rear deck, pole barn, garden shed, dog kennel, and a stock pond. The land offers 990' of frontage, a second tractor-accessible driveway, and a mostly clear lot with a treed perimeter for added privacy. A rare opportunity to own a versatile rural property with modern comforts, privacy, and exceptional land value. (id:63203)
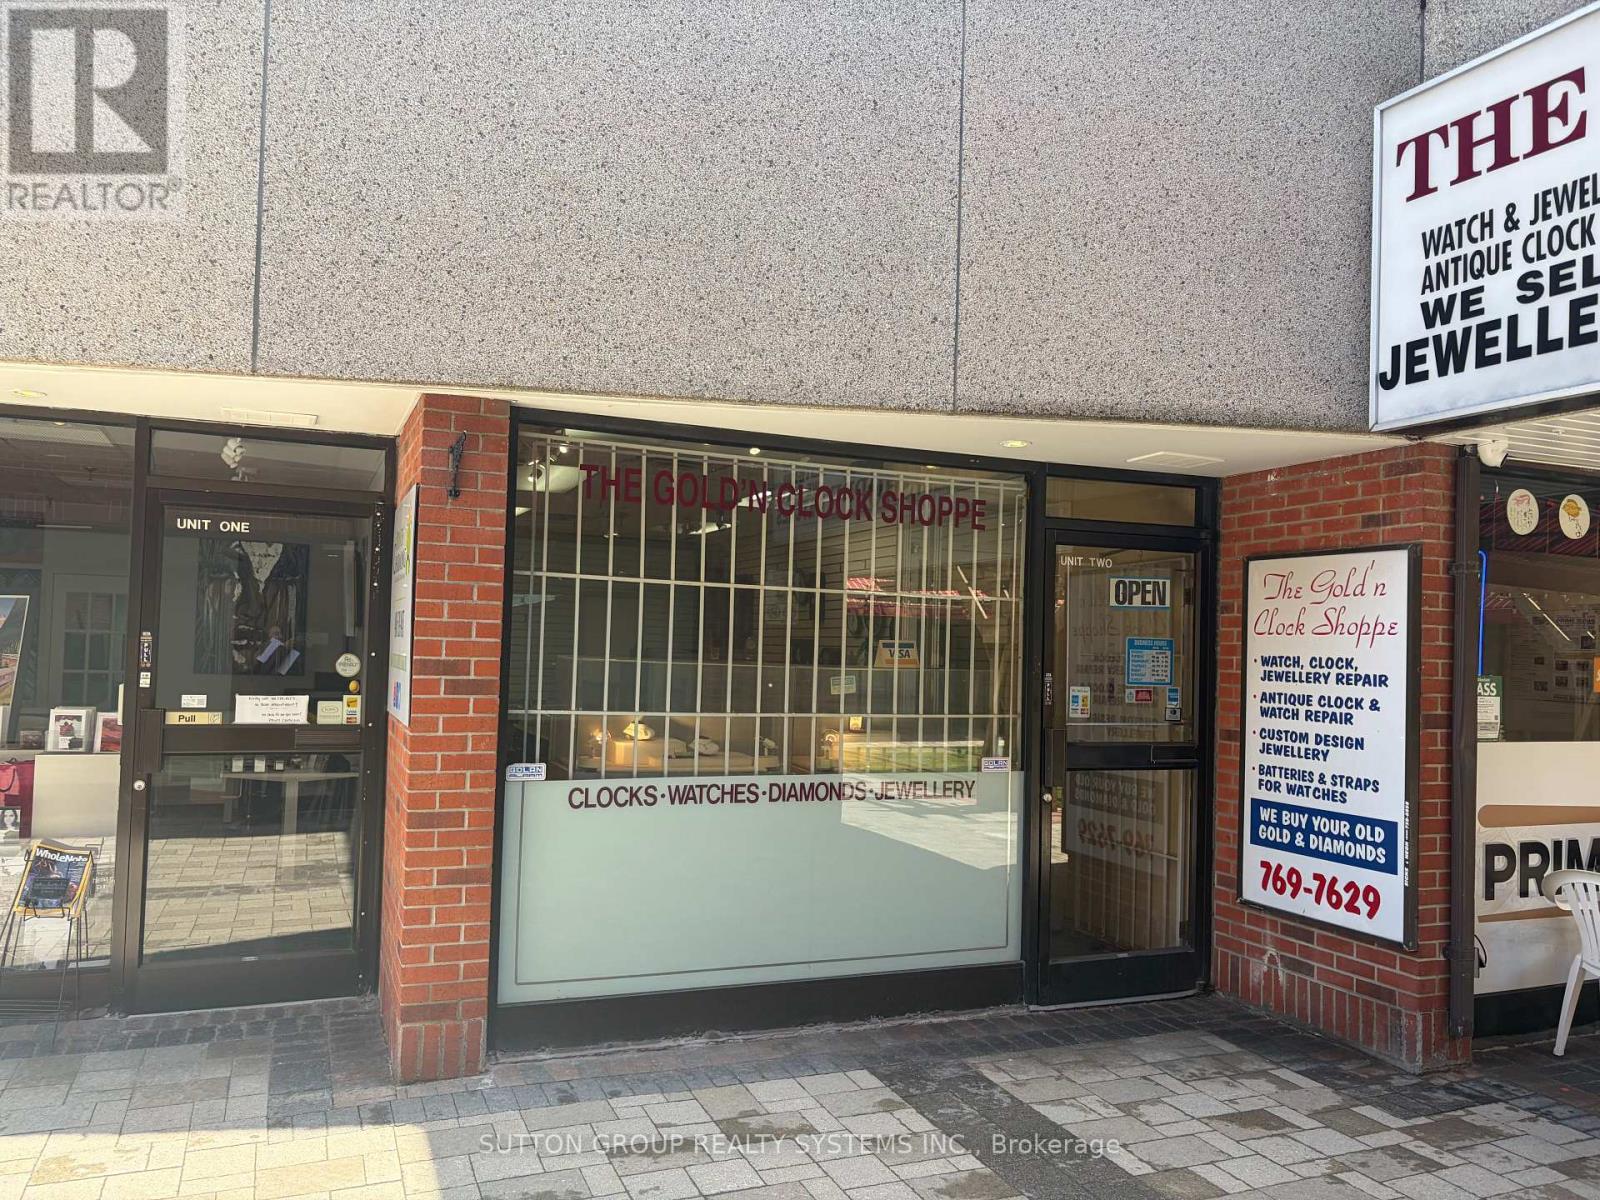
102 - 2323 Bloor Street
Toronto, Ontario
Thirty three years at this location! Finally decided time to retire. This unique, long-standing business has built an exceptional reputation and loyal customer base within the community, offering jewellery sales, jewellery repair, watch repair, and clock repair services. Established and highly respected business available for sale after 33 successful years under the same ownership. Known for quality craftsmanship, trusted service, and decades of goodwill, this turnkey operation presents an outstanding opportunity for a jeweller, watchmaker, entrepreneur, or investor looking to acquire a well-established business with a strong repeat clientele and proven history of success. Seller willing to train & help new owner/s transition for a 10 day period if required or establish a time frame and agreement. A rare opportunity to purchase not just a business, but 33 years of reputation, relationships, and goodwill in a specialized industry in popular Bloor West Village. Great high traffic and foot traffic area. Lease take over. Great rent. (id:63203)
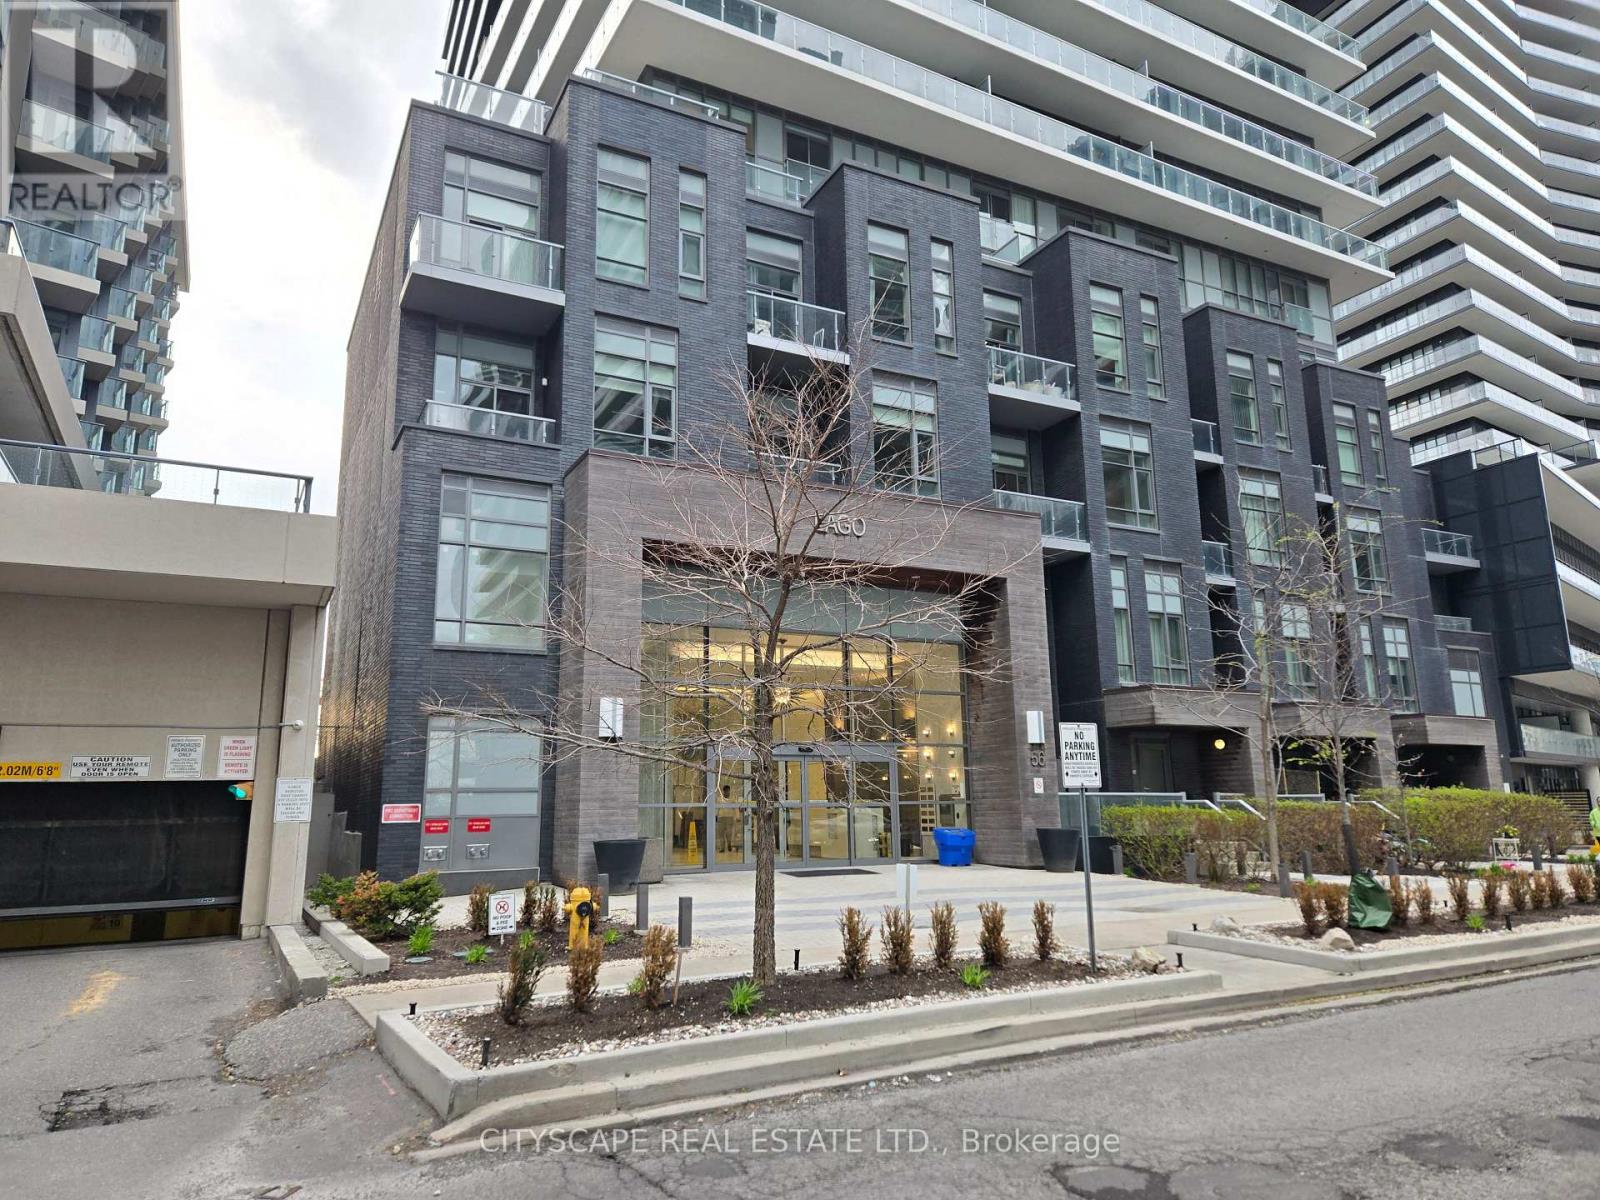
1508 - 56 Annie Craig Drive
Toronto, Ontario
Welcome to LAGO Condominium - a bright and thoughtfully laid-out 1-bedroom, 1-bathroom condo in the heart of Humber Bay Shores. This suite offers an efficient open-concept design with a comfortable open concept living and dining area, a practical kitchen layout, and a well-sized bedroom that provides privacy without wasted space. Large windows bring in natural light, creating a warm and inviting feel throughout the unit. The bathroom is conveniently positioned, and the overall floor plan makes everyday living simple and functional. Residents enjoy access to excellent building amenities, including 24/7 concierge service, gym fitness center, indoor pool, sauna, party room, guest suites, visitor parking, and outdoor terrace/BBQ areas. Steps from the waterfront, trails, parks, shops, groceries, cafés, restaurants, transit, and major routes, this condo offers a great mix of comfort, convenience, and lakeside living in one of Etobicoke's most desirable waterfront communities. A Perfect Option For Professionals, First-Time Home Buyers, Or Investors Seeking A Move-In-Ready Condo in a prime location. (id:63203)
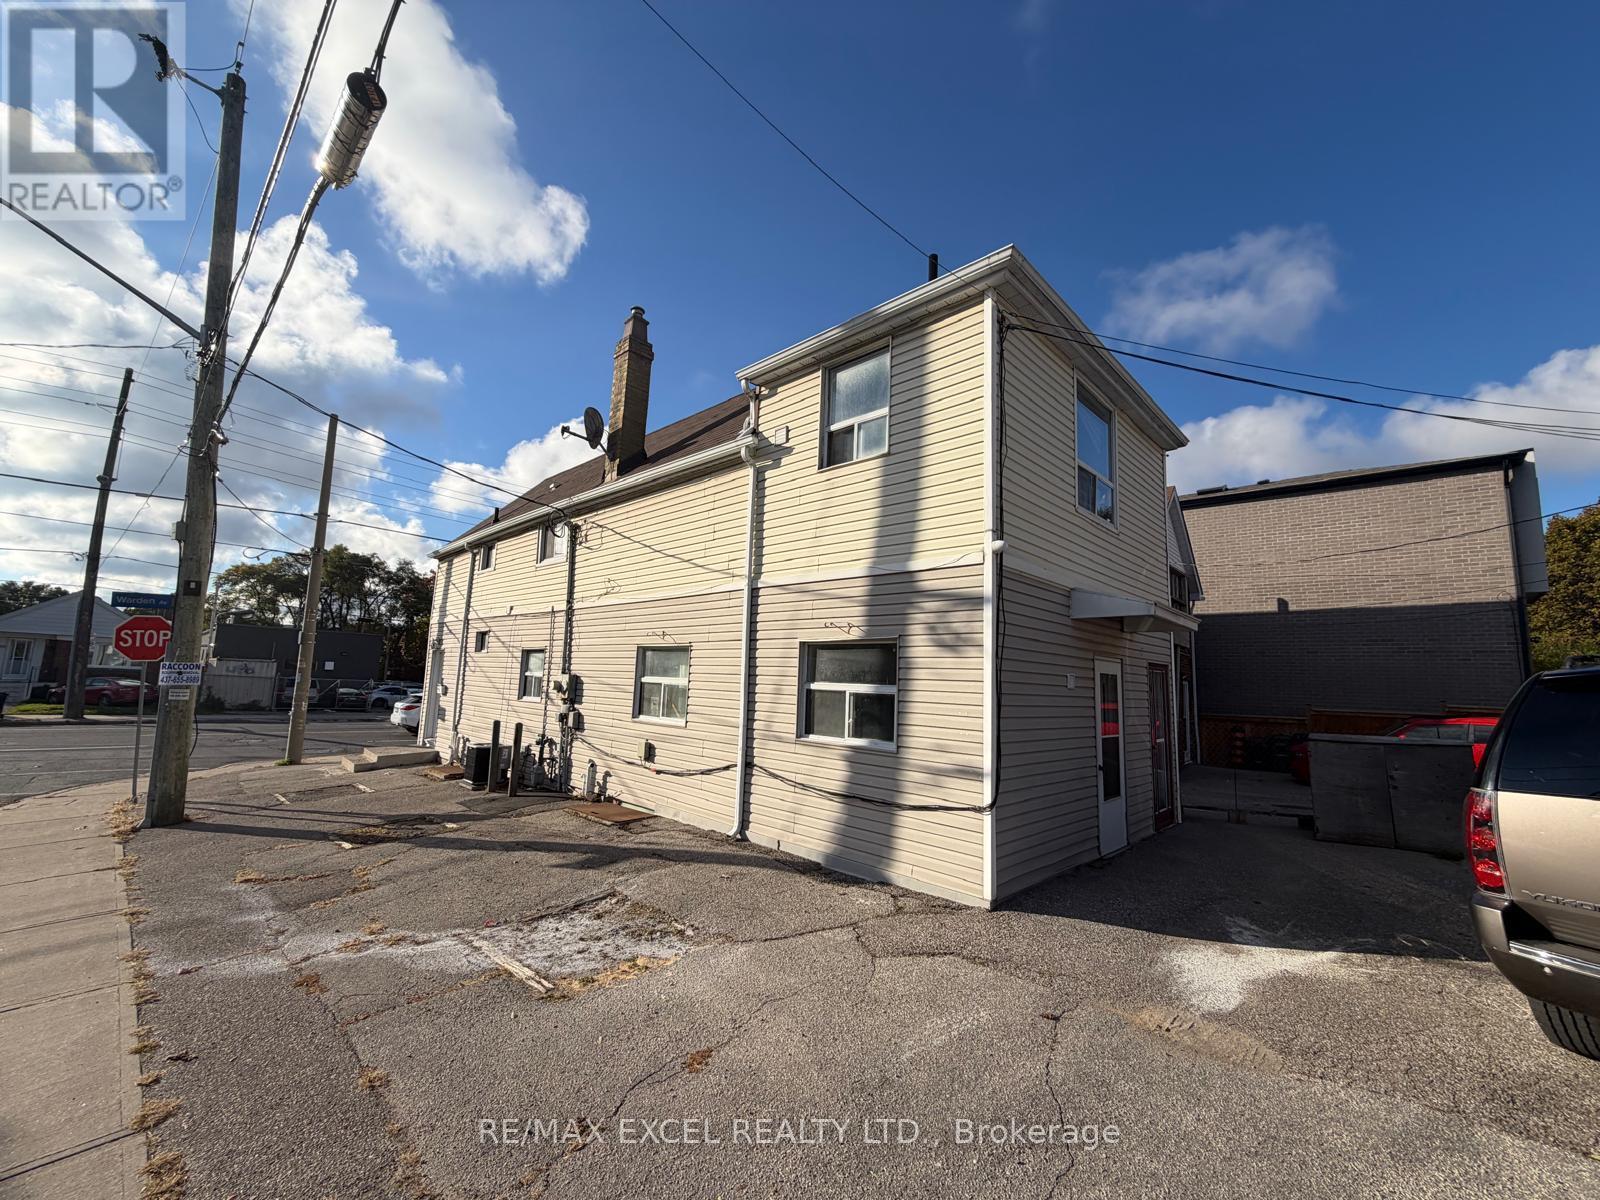
#upper - 515 Warden Avenue
Toronto, Ontario
Valued Price For Your Family. Includes Only Upper Level. Walk To Transit & Amenities. Great Alternative To Condo Living. Private Entrance To Upper Level. Rare Central Air Conditioning Included. No Laundry. Parking On Driveway. There Is A Tenant On The Main Level. Heat, Hydro & Water Not Included With Rent. Tenant To Clear Snow. No Pets, No Smoking. (id:63203)
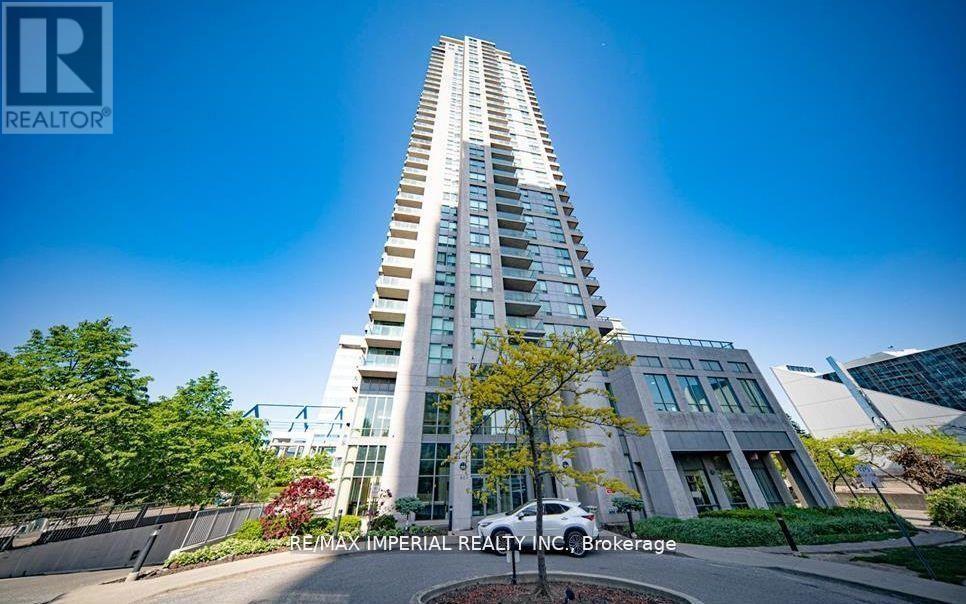
Ph3706 - 60 Brian Harrison Way
Toronto, Ontario
Monarch Quality Luxurious Condo, Lower Penthouse With 9'Ceiling, Corner 3 Bedroom Unit, Approx 967 Sqft, Good Layout, Very Spacious, Large Windows, Open Balcony, Great Building Facilities With Indoor Pool, Gym, Visit Parking, Building Level 2 Directly Connected To Scarborough Town Centre Mall. (id:63203)
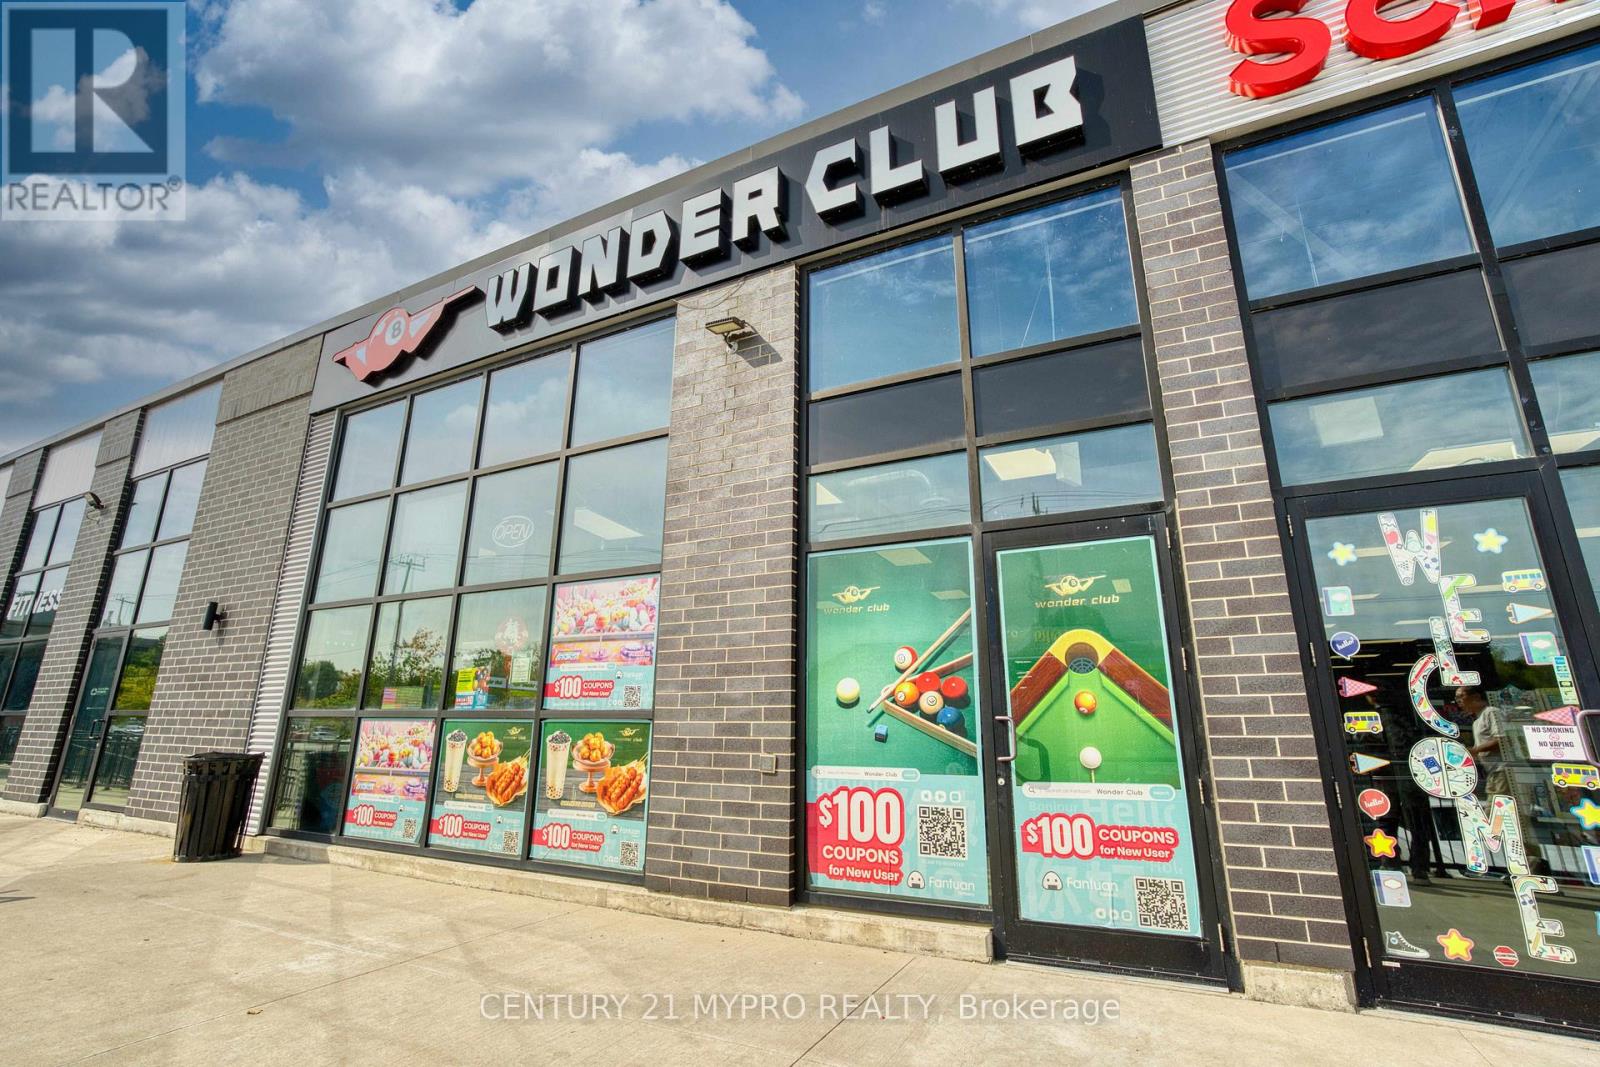
530 Oxford Street W
London North, Ontario
Rare opportunity to acquire fully equipped Wonder Club Billiards/ aound 4,000 Sq.ft open layout onWonderland & Oxford business corridor in a prime London ON location / 10 professional Billiard tables + 1Mahjong table / Selfie-service photo booth album machine / 10 Claw machines and 1 Dance DanceRevolution machine / Central commercial kitchen with dual 11-ft exhaust hoods / Walk-in cooler andfreezer at the rear / Two 225A electrical panels for strong power capacity / Excellent redevelopmentpotential - can be converted to a restaurant, bar or multi-use entertainment/dining venue (id:63203)
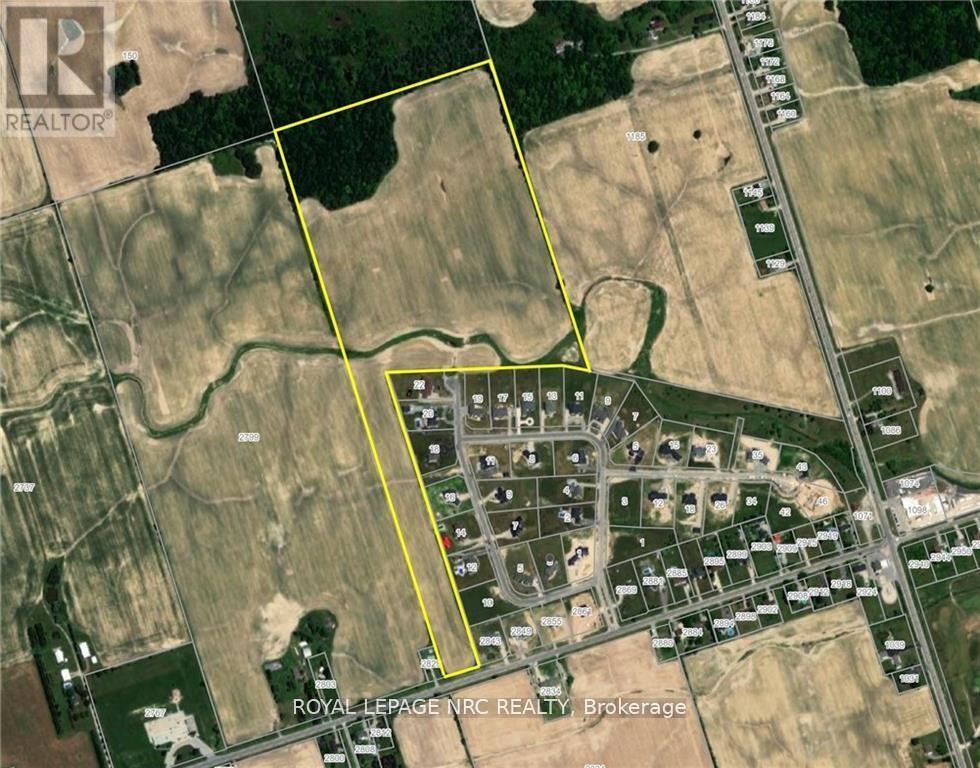
Pt Lot 14 Haldimand 9 Road
Haldimand, Ontario
Location is key! This 60-acre property is a strategic acquisition opportunity for expanding cash crop farmers, developers, investors, and speculators looking for future appreciation. Ideally located near Empire Corners adjacent to one of Haldimand County's most prestigious developments; know as Empire Country Estates, consisting of 41 luxurious multi-million-dollar custom homes. Features stunning vistas, rolling farmland and a creek running through it. Current zoning is Agricultural permitting the construction of a single-family residence with approximately 55 acres currently being used for cash crop, ~5 acres of forest and ~222 feet of frontage on Haldimand Rd. 9 with natural gas & hydro available. Fibre optics hi-speed internet is currently being installed throughout Haldimand County. The tenant farmer shall be allowed to maintain and harvest the 2026 crop after the Closing Date. This property is only 20 minutes south of Hamilton and the LINC, offering easy access to Hwy 403/Toronto. It's located near two golf courses on Hwy 56 and 15 km north of the Grand River enroute to Lake Erie. Buyers must conduct their own research with Haldimand County and all other Authorities regarding zoning, future development, and severance options. This property presents a rare and potentially lucrative investment opportunity. HST will be the responsibility of the buyer. (id:63203)
8 - 504 Iroquois Shore Road
Oakville, Ontario
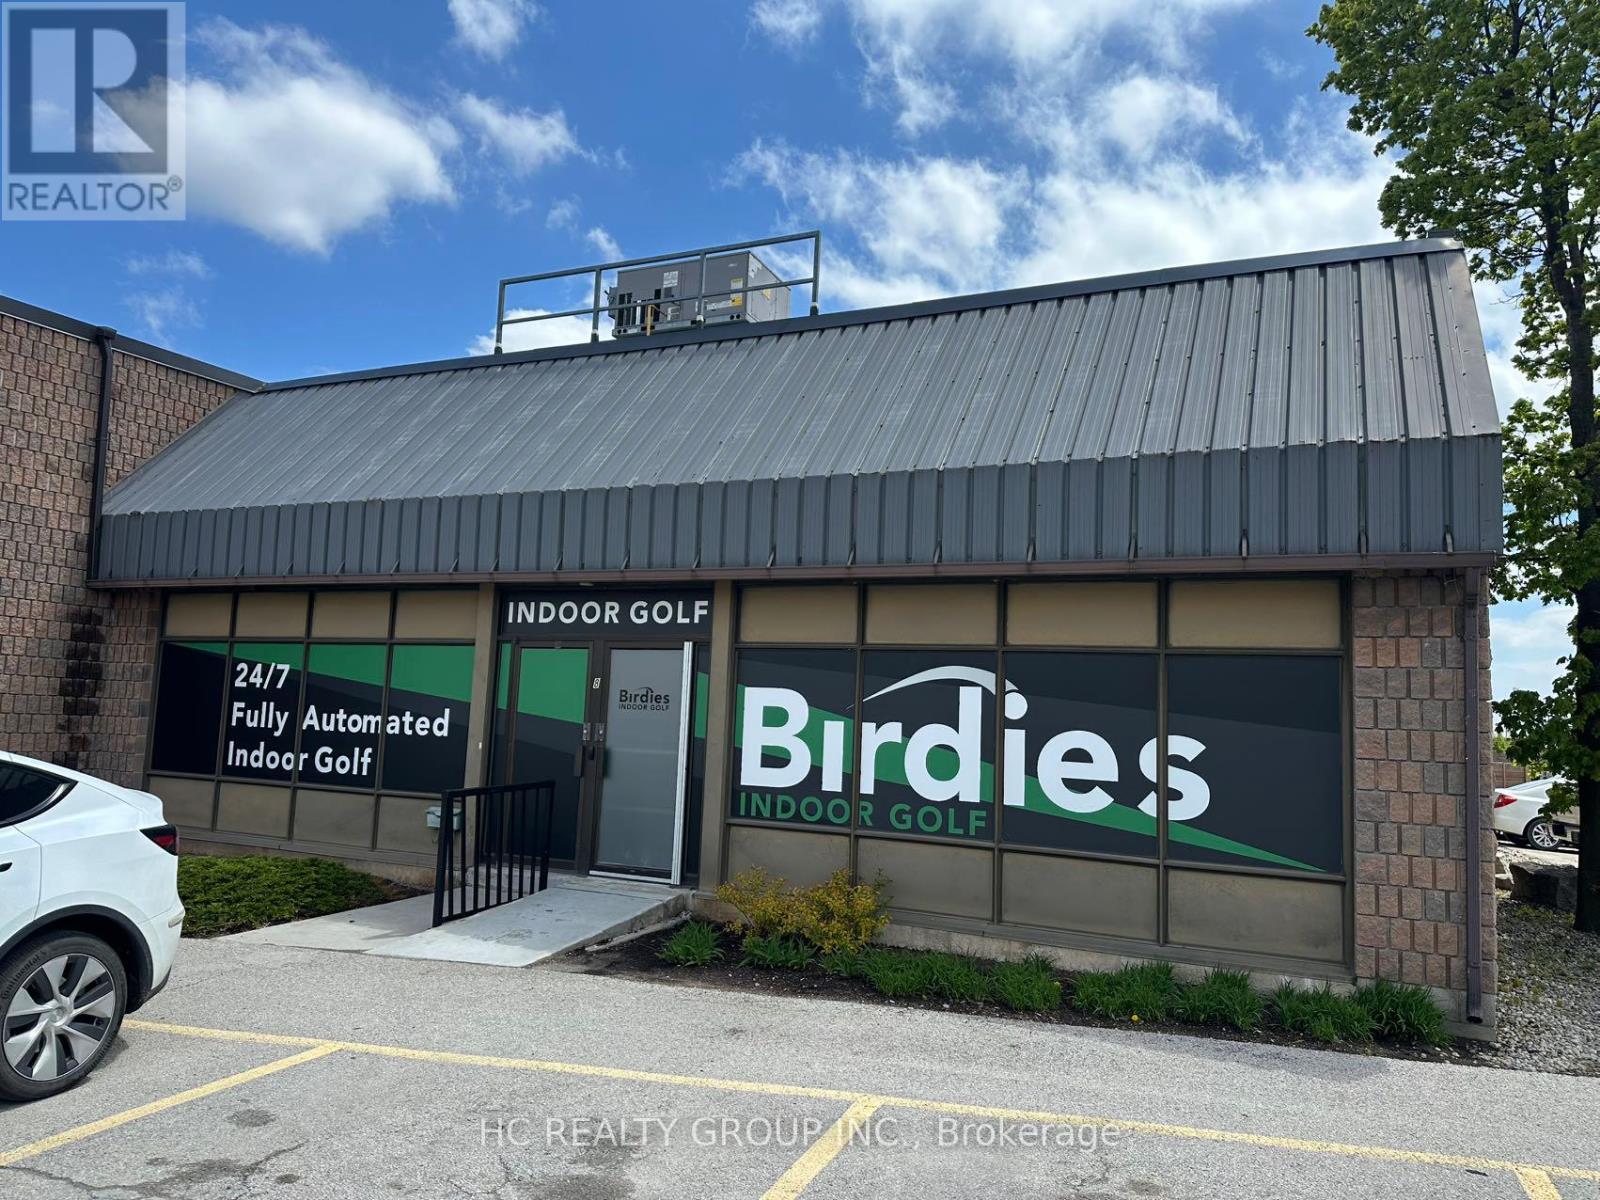
Rare opportunity to own a versatile industrial condo unit in one of Oakville's most sought-after commercial corridors. This 4,257 sq ft unit is currently tenanted by a thriving indoor golf business, offering immediate income potential with an established, high-demand recreational tenant already in place. The unit features a functional 16' clear height, ideal for a wide range of uses, along with 1 truck-level shipping door for efficient loading and deliveries. Zoning permits a broad spectrum of uses including warehousing, food production, recreational and commercial operations, providing exceptional flexibility for investors and end-users. Strategically located at Iroquois Shore Rd & Eighth Line in the hear of Iroquois Ridge South, with direct access to the QEW, Hwy403 and Hwy407, a logistics and accessibility advantage that is hard to match in Halton region. Surrounded by a full array of amenities including dining, retail, and professional services. (id:63203)
200 Main Street S
Brampton, Ontario
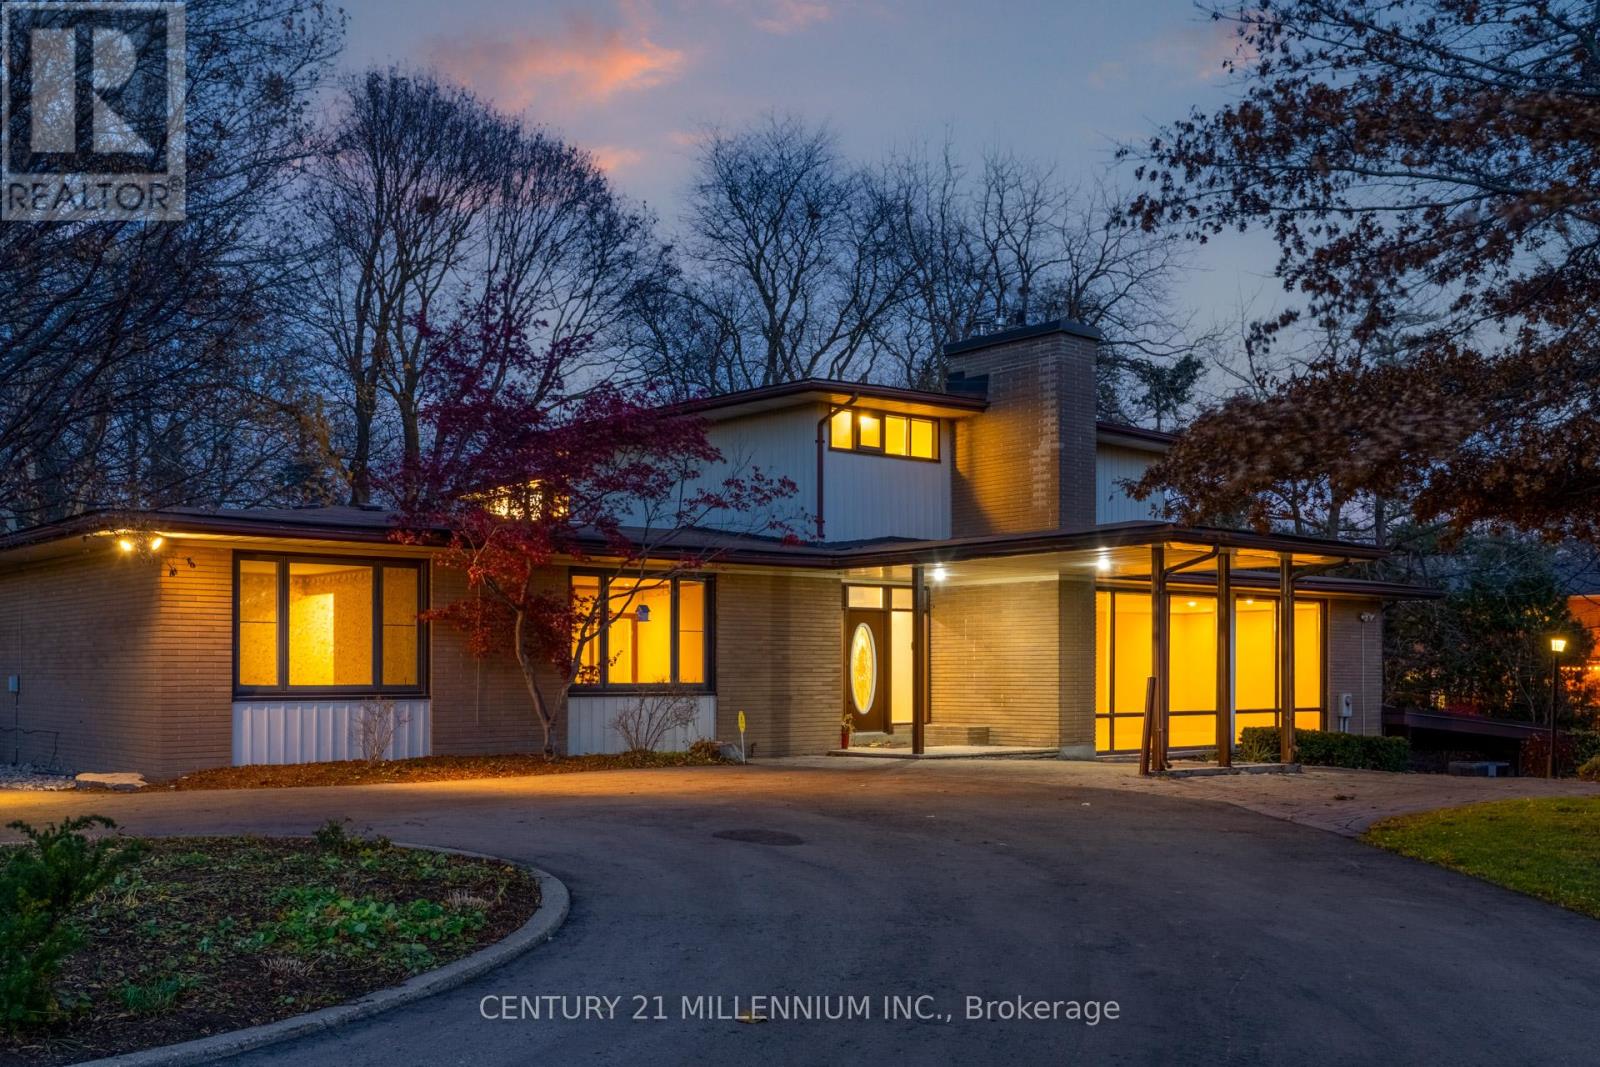
Truly one-of-a-kind opportunity in sought-after Peel Village. Set on nearly 2 acres of prime land, this iconic 4,000 sq ft mid-century residence breaks the mold in this neighbourhood. Featuring a unique tiered layout with sunken living room, formal dining area and striking architectural lines, this home offers 6 bedrooms total (2 on the main level + 4 upstairs) with incredible flexibility for families, multi-generational living, or future vision. Located just minutes to Hurontario, Hwy 407 and within the path of Brampton's Innovation District, this property offers unmatched location, scale and long-term potential. Whether you choose to restore this architectural gem, renovate, build new, or explore redevelopment potential (subject to approvals), opportunities like this are exceptionally rare. A statement property, unmatched in lot size, character, and future possibilities-do not miss this iconic Brampton offering. One of the permitted uses, place of worship (id:63203)
209 - 1090 Peter Robertson Boulevard
Brampton, Ontario
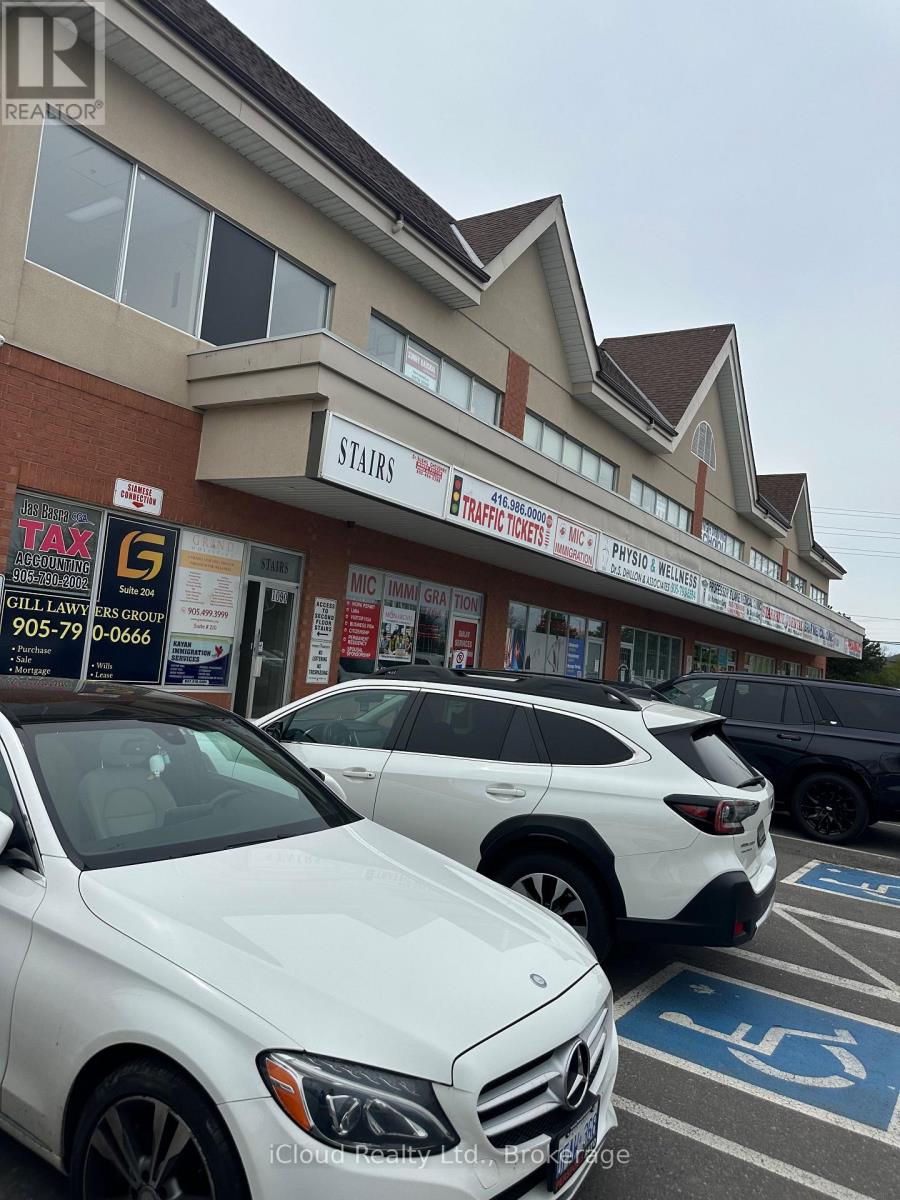
Professional unit on 2nd floor in popular Karol Bagh plaza. Suitable for Professional office and many other uses. Excellent location in a most busy plaza surrounded by residential area near to Brampton hospital and all other amenities. Lawyer, Doctor and Accountants are located on same floor. Best exposure to the business. (id:63203)
909 - 10 Sunny Glen Way
Toronto, Ontario
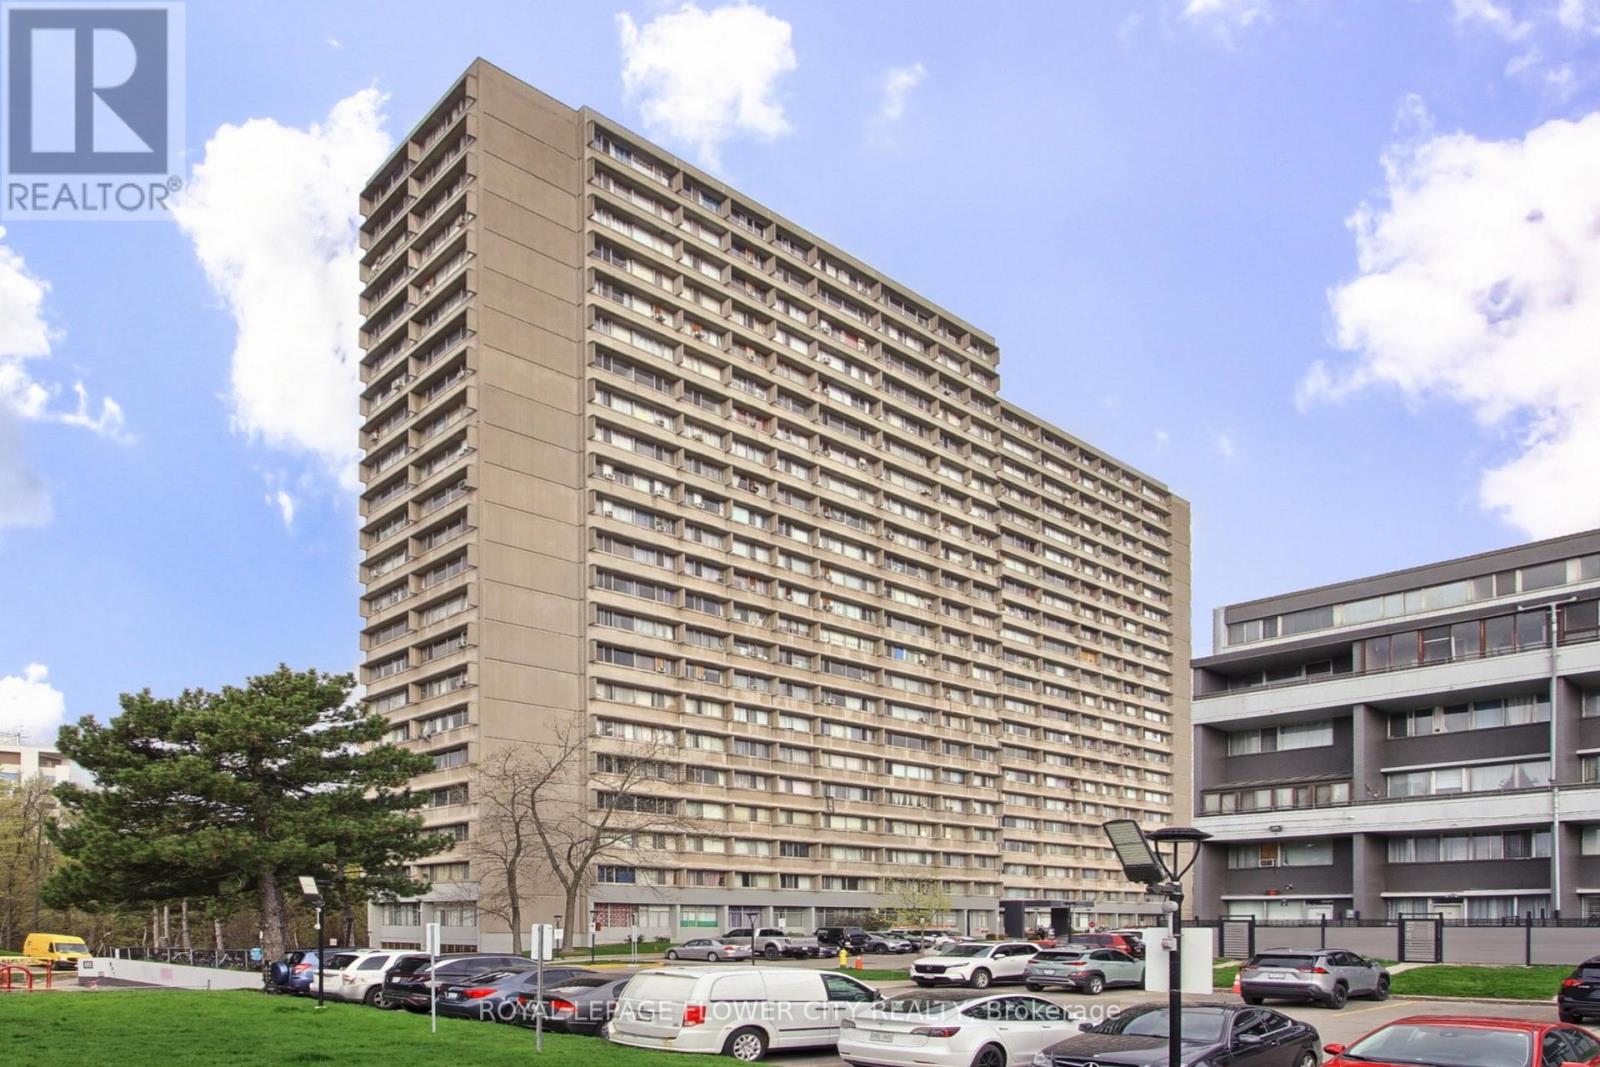
Spacious 3 Bedroom / 2 Bath Corner Unit Features LOTS of Natural Light.Freshly Painted.Amenities Include: Exercise Room & Indoor Pool. Close To DVP, Aga Khan Museum and the NewEglinton Subway.New Immigrants are welcome (id:63203)
101 - 1992 Yonge Street
Toronto, Ontario
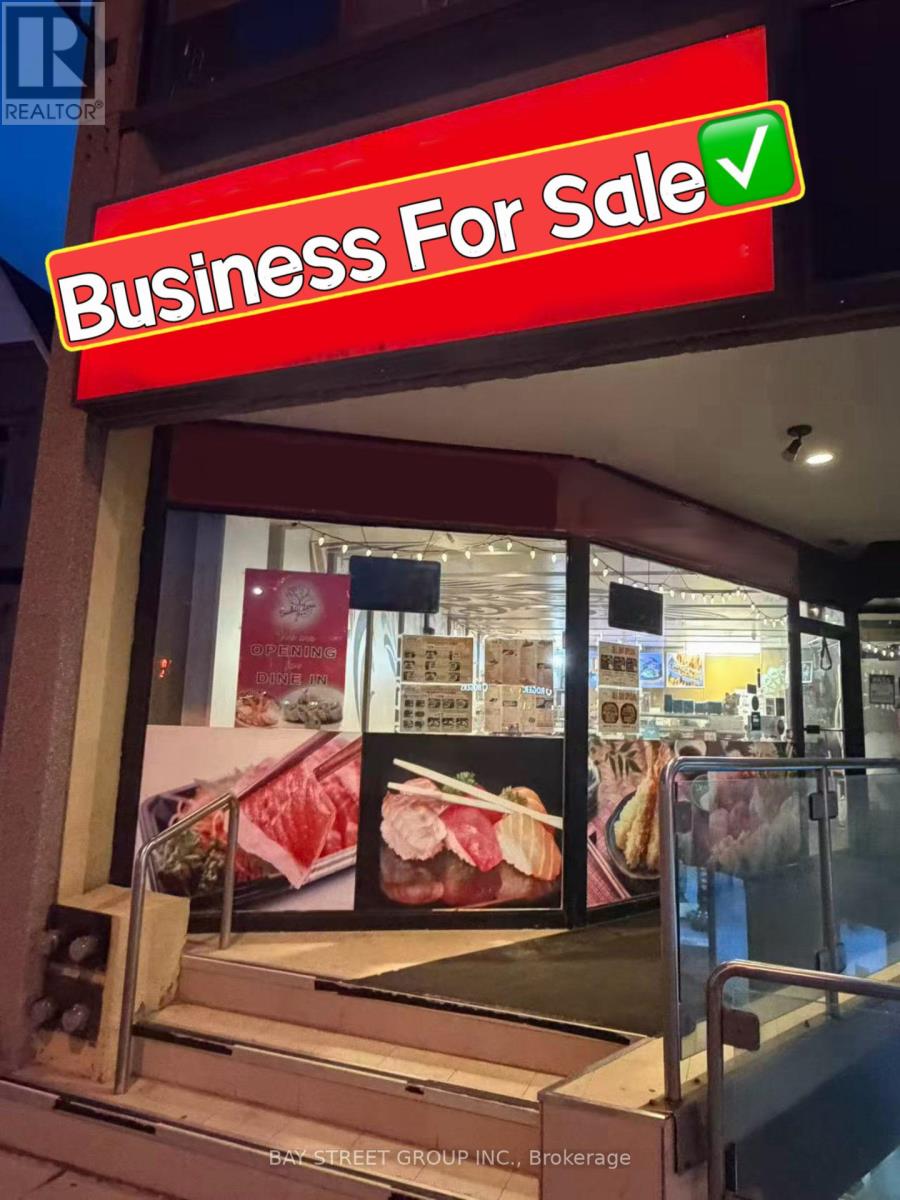
Location! Location! Location! Prime opportunity on one of the busiest streets in the GTA - Yonge & Eglinton. Excellent chance to own a well-established sushi restaurant with 11 years of operating history and strong profitability.Ideal for a small restaurant or take-out business. Features two additional storage areas, low operating costs, and a functional setup. Rent includes one parking space, hydro, water, gas, and garbage removal, offering exceptional value and predictable operating expenses. Surrounded by numerous office buildings, condos, and heavy pedestrian traffic, providing strong customer exposure year-round.Turnkey business opportunity with seller willing to train new owner. (id:63203)
120 Bethel Road
Brant, Ontario
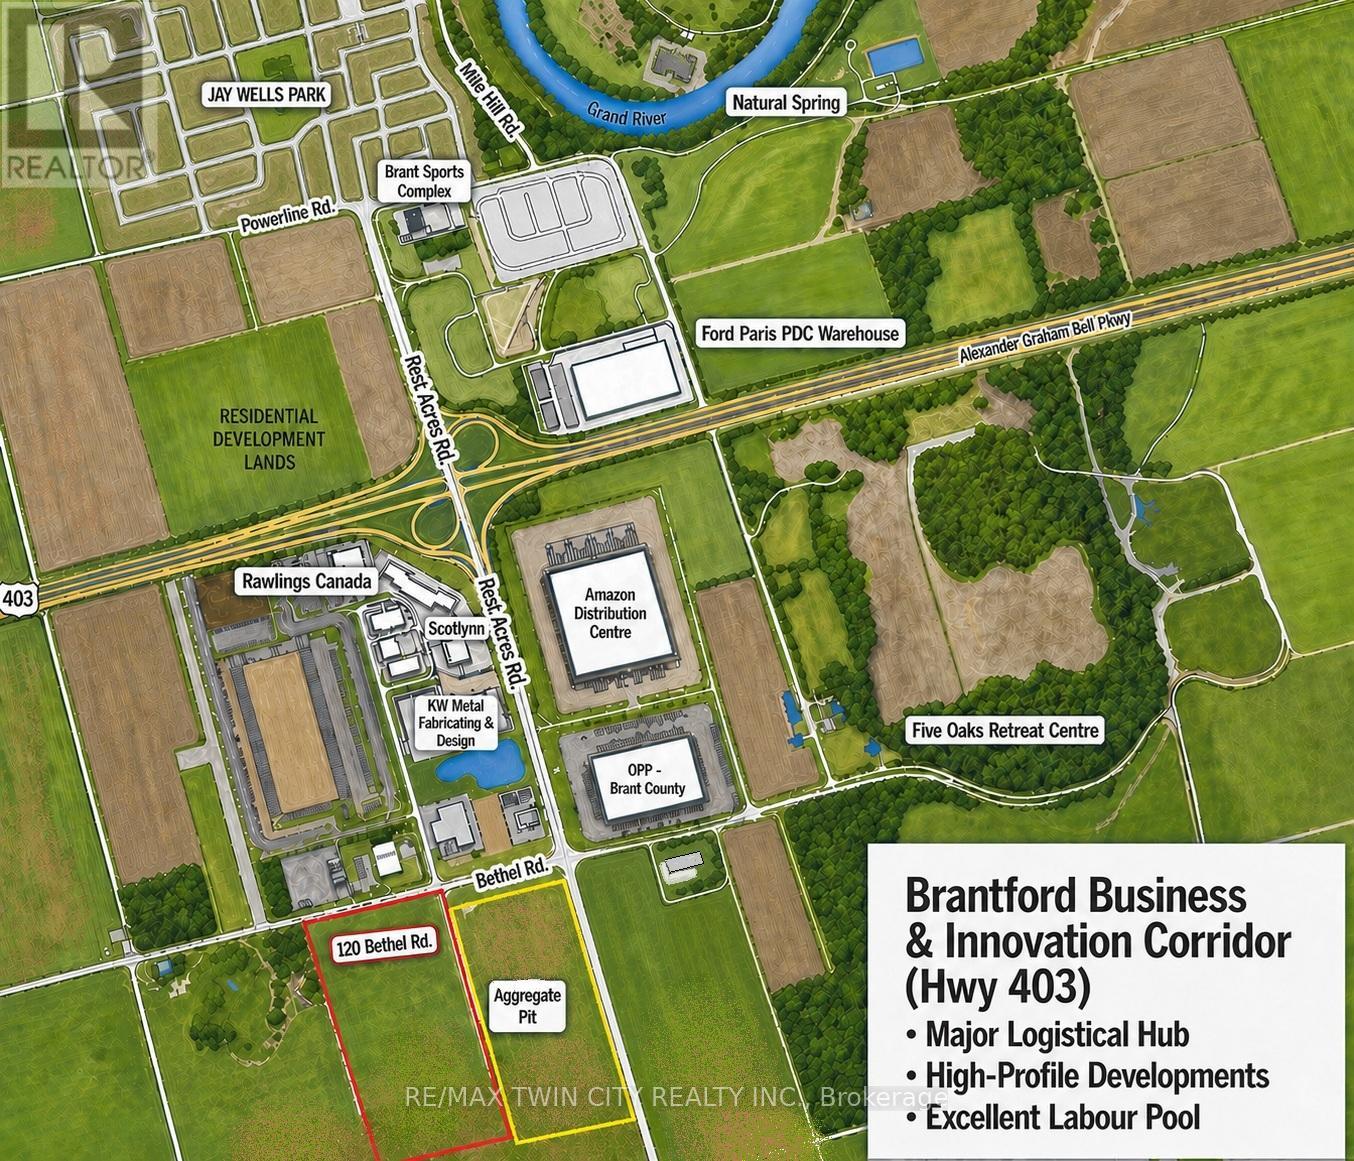
100-acre parcel of land located just off the southwest corner of Bethel Road and Hwy 24, and 1.4 kms south of Hwy 403 access. Providing direct connectivity into the US - Detroit & Buffalo borders, an hour from the GTA & surrounding cities; London (35 mins), Windsor (180 mins), & Kitchener-Waterloo/Cambridge (35 mins). Positioned directly across the road from industrial and employment lands, directly to the west side of an active aggregate pit (no gravel testing done on this parcel), around the corner from the new Amazon distribution center, The Ford distribution centre, hundreds of new construction homes, new OPP station, and the Brant Sports Complex. The parcel has approximately 1,335' of frontage and is currently zoned A with approximately 95 workable acres of sandy loam soil currently in a cash crop rotation by a tenant farmer for the 2026 growing season. The 1.5 storey farmhouse is tenanted. This is a once-in-a-lifetime landbank opportunity; do not waste it, book your viewing today. (id:63203)
1409 Charlotteville Rd. 5
Norfolk, Ontario
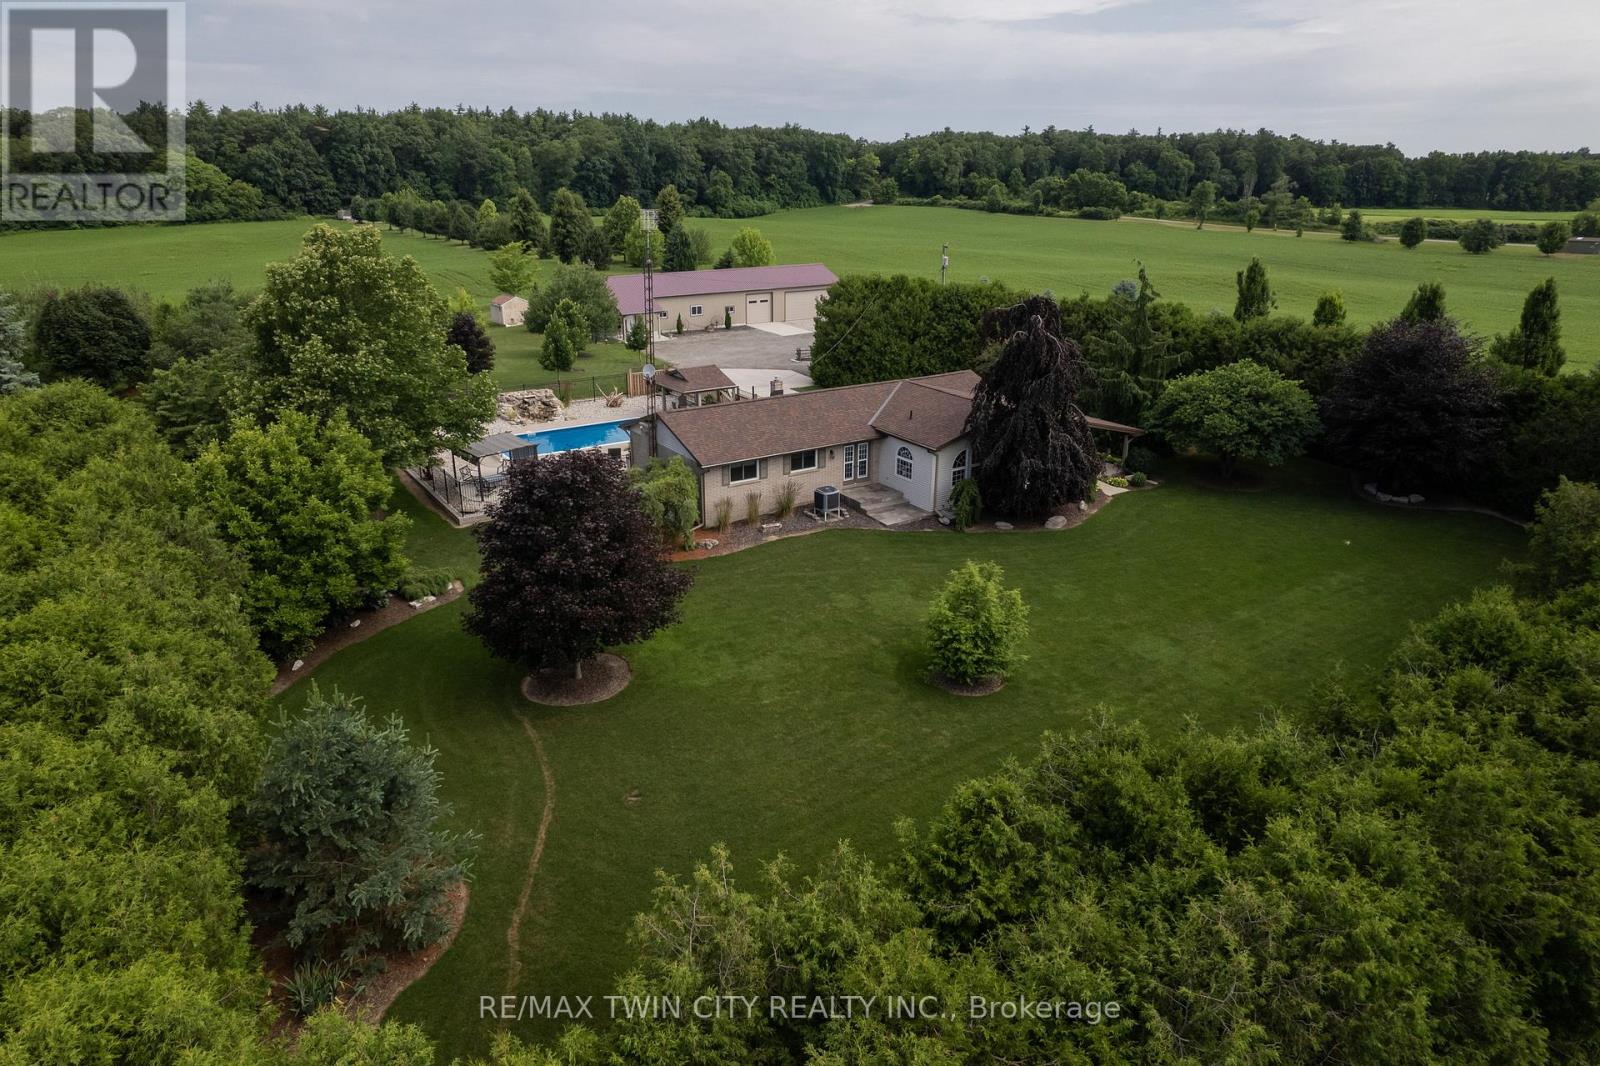
Meticulously maintained & spotlessly clean 3+1 bedroom, 2 bathroom ranch home with an attached garage and a detached & heated 24' x 84'workshop! This gorgeous home boasts a sprawling floorplan with spacious eat-in kitchen, formal dining room and the stunning living room with vaulted ceilings and custom floor to ceiling gas fireplace. Three good sized main floor bedrooms with a 4-piece bathroom, gleaming hardwood Flooring, trim and doors, and large windows allow plenty of natural light. The basement offers a fully finished mancave/rec room with another gas fireplace, a 3-piece bathroom, utility room, laundry room and another bedroom. Plenty of deep closets and storage space throughout. The sprawling 1.33-acre yard is beautifully landscaped and features a magnificent inground pool with waterfall feature, gazebo, pool shed, concrete and flagstone walkways. The extra deep private driveway can accommodate numerous large vehicles, an RV or two, boats, trailers, etc. and leads to that magnificent heated workshop with concrete flooring and roll up doors. Most every major component of the house and property has been upgraded or replaced recently so maintenance costs should be minimal for years to come. Nothing to do but move in and enjoy. Located on a quiet paved road in a stunning setting, backing onto gorgeous rolling farmland and small bush, this property needs to be seen to be fully appreciated. Book your private viewing today. (id:63203)
6 Prescott Crescent
Bracebridge, Ontario
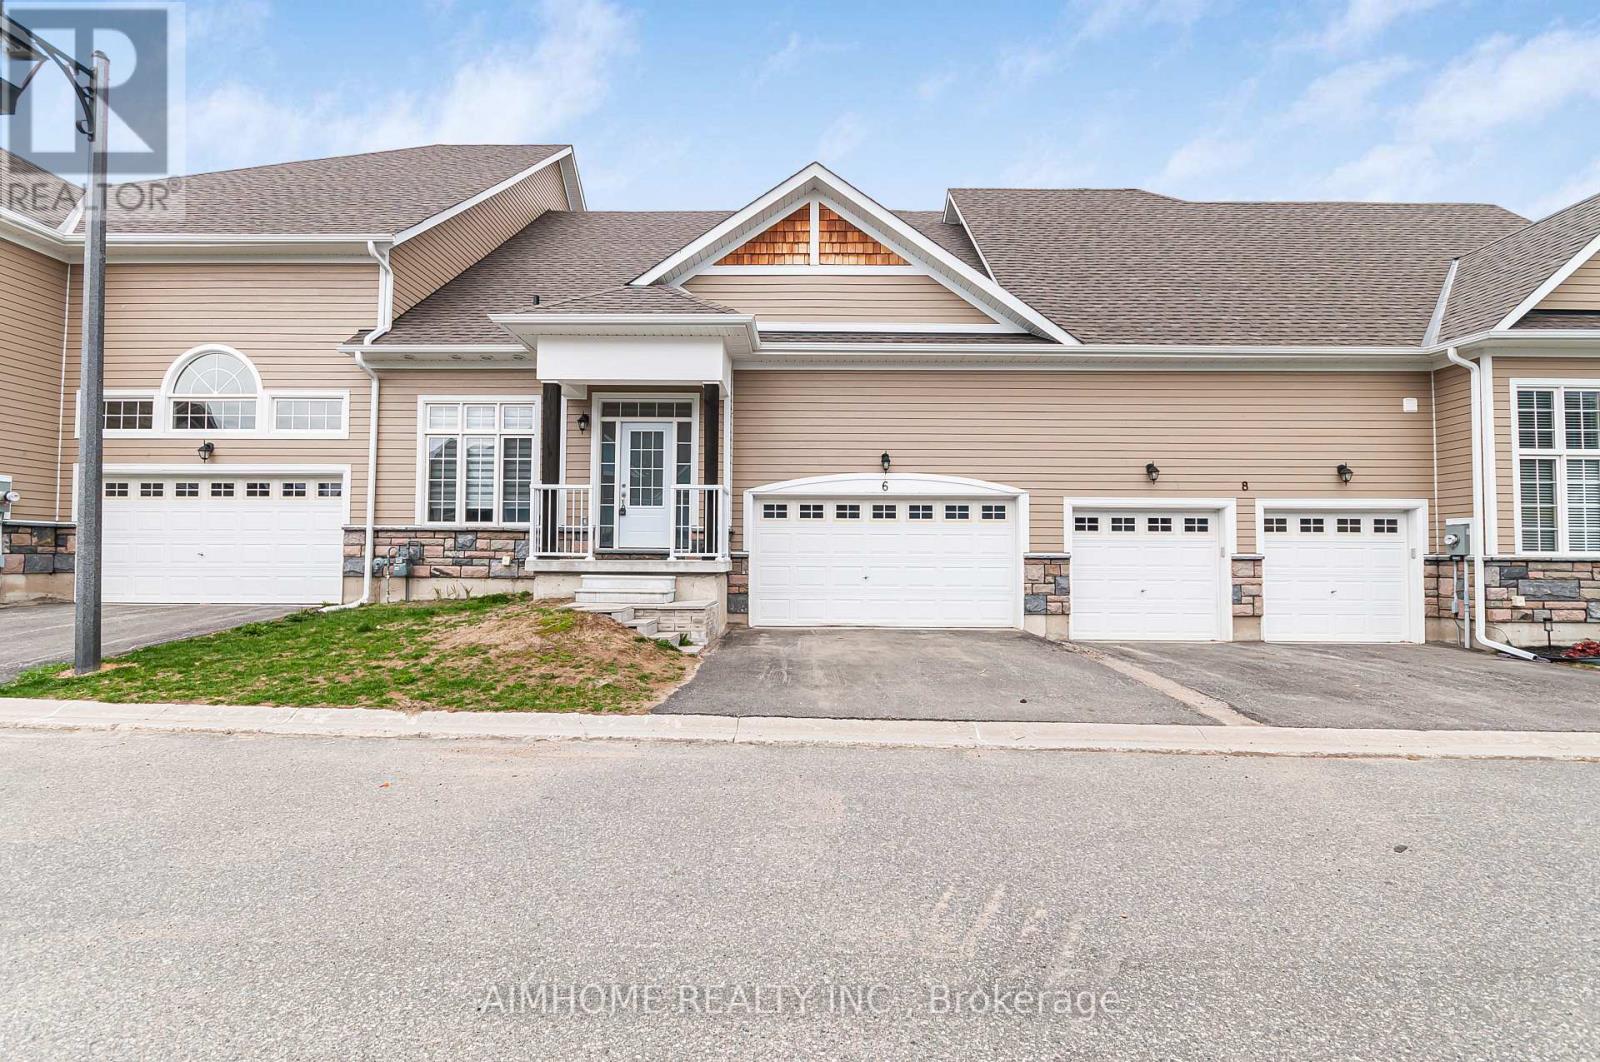
Welcome to this beautifully maintained townhouse bungalow in Bracebridge, offering stylish and low-maintenance living. The home boasts impressive high ceilings in the great room, enhancing the bright and open-concept design.The spacious kitchen provides ample storage and overlooks the inviting living and dining areas-perfect for entertaining. The primary bedroom features elevated ceilings and a spa-like 5-piece ensuite, creating a comfortable private retreat. Finished with a blend of vinyl and carpet flooring throughout. Basement has 2 partly finished bedrooms in the basement. Located close to parks, shopping, and everyday conveniences, this home is ideal for downsizers or those seeking easy Muskoka living. (id:63203)