

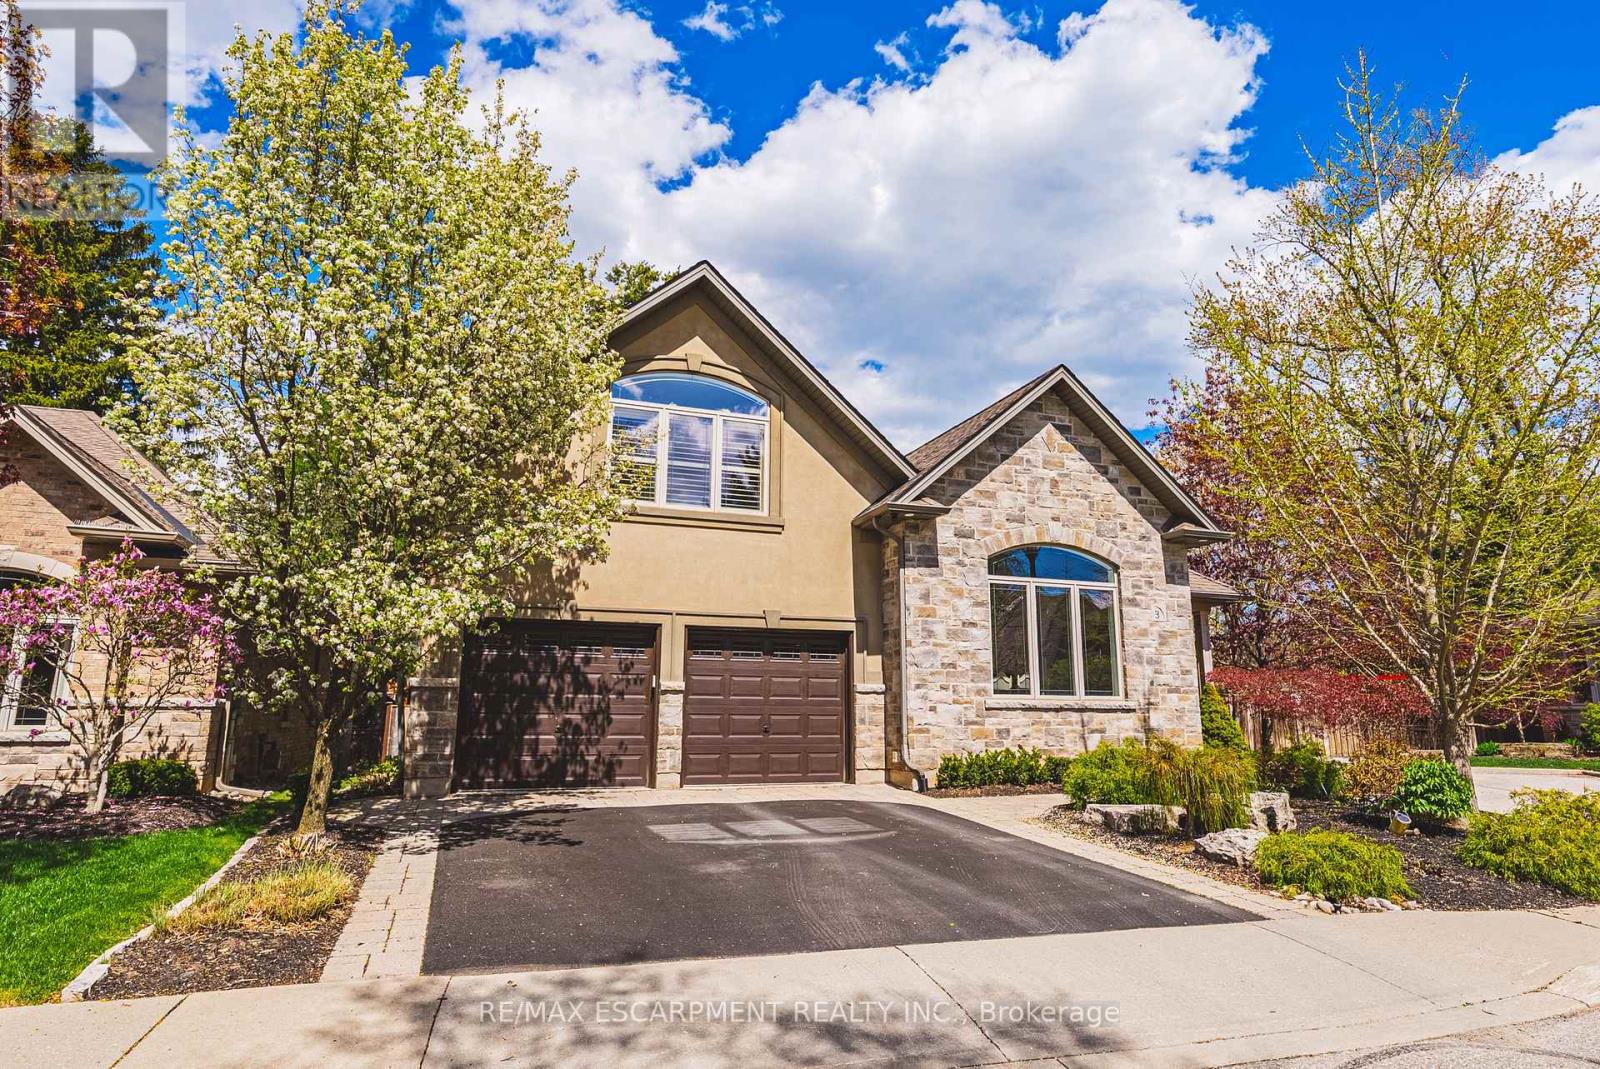
3 - 976 Shadeland Avenue
Burlington, Ontario
This STUNNING renovated, detached BUNGALOFT sits in a quiet enclave in Aldershot. Featuring 3+2 bedrooms, 3.5 bathrooms, over 2400 square feet PLUS a fully finished lower level and a DOUBLE car garage! The home features quality designer finishes and fixtures throughout. The open concept floor plan boasts vaulted ceilings, hardwood flooring and plenty of natural light. The large foyer opens to the dramatic, oversized dining room with 14' ceilings. The incredible kitchen features custom cabinetry, a large accent island, granite counters and top-quality appliances. The kitchen flows directly to the large 2-storey family room which includes custom built-ins, a gas fireplace, in-wall speakers and two sets of french doors leading to the private backyard. The large primary bedroom has a walk-in closet and a spa-like 4-piece ensuite with heated flooring. The main level also includes a separate powder room and garage access! The 2nd level includes 2 spacious bedrooms, a beautiful 4-piece bathroom and laundry room. The professionally finished lower level features 9 ft ceilings, radiant in-floor heat flooring throughout, 2 bedrooms AND a den, a 3-piece bathroom, large rec room / media room and plenty of storage space! The exterior of the home has been extensively landscaped and features a private low maintenance backyard with a large deck and turf! Amazing location- close to all amenities and transportation! (id:63203)
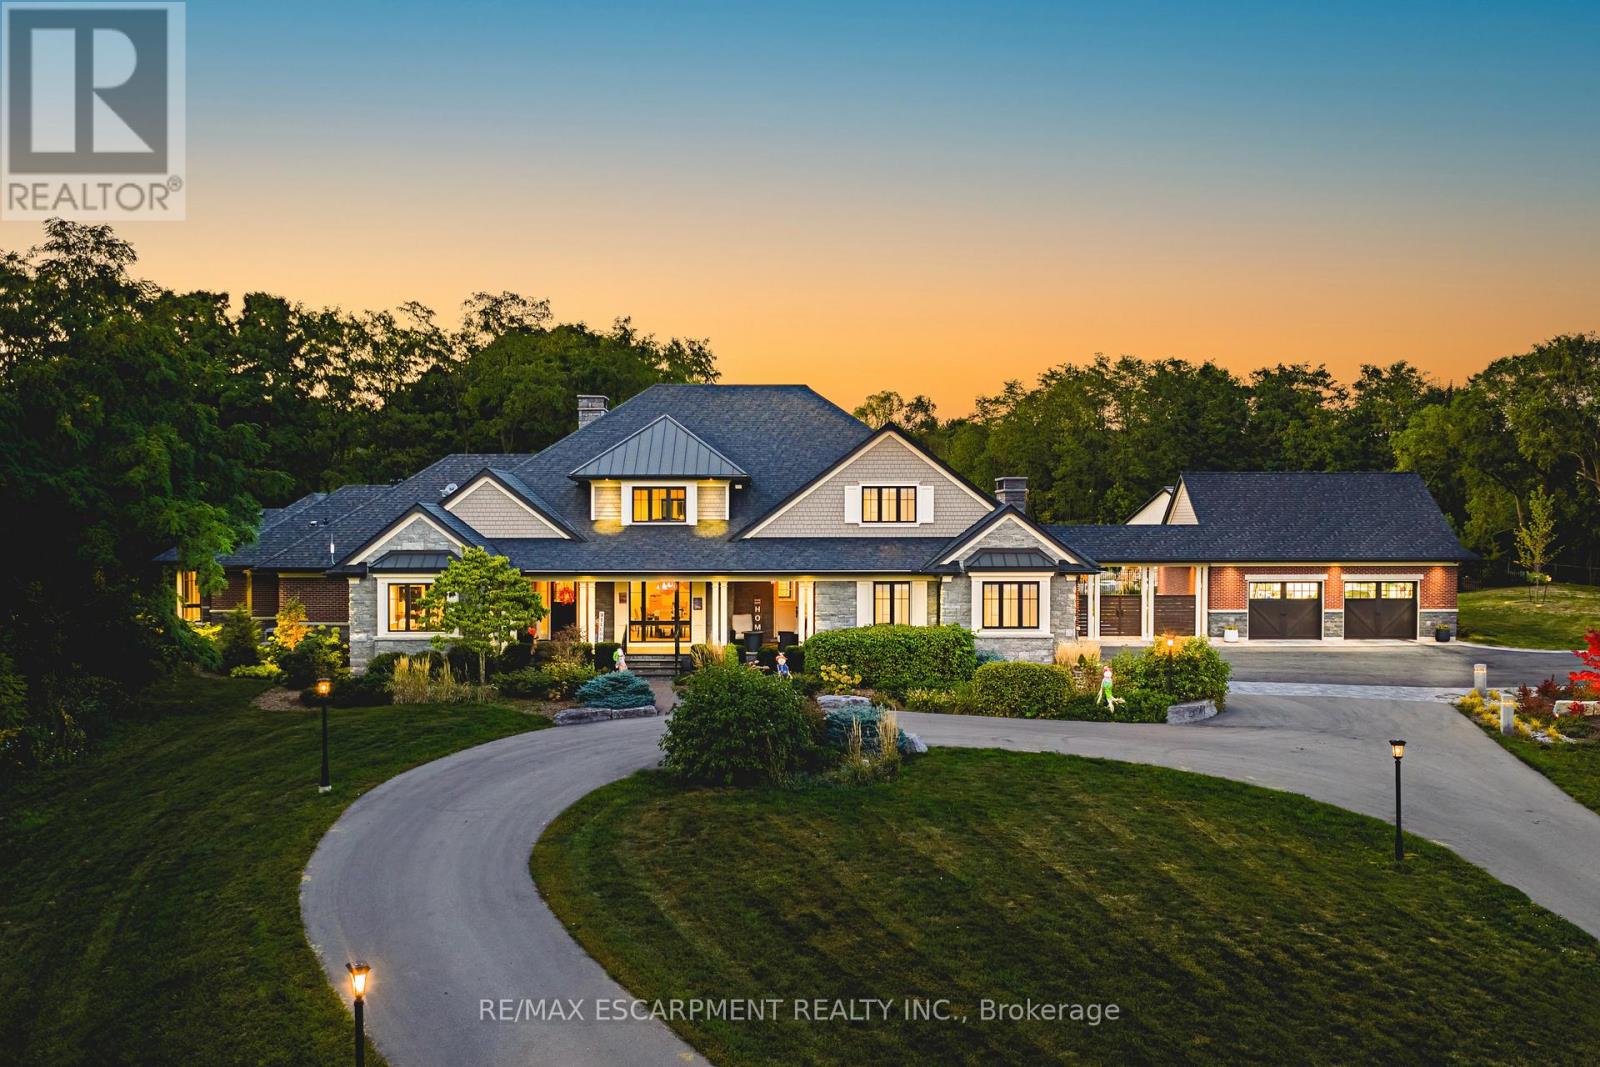
597 Old York Road
Burlington, Ontario
AMAZING! Custom Bungaloft nestled on a spectacular 12-acre property in Burlington. Featuring 5+1 bedrooms, 6 full bathrooms and 2 half baths with an attached triple car garage AND detached double car garage with storage loft! Boasting over 5,400 square feet PLUS an additional 4,300 square feet in the finished lower level. Resort-style exterior with a pool, hot tub, pond, cabana, outdoor kitchen, full bar, built in BBQ area, golf green, two firepits, a fireplace and 5+ forested acres! The main floor offers DUAL primary bedrooms- each with ensuite baths and large walk-in closets. There is also a main floor office and oversized dining room. The kitchen features a large island, stainless steel appliances and a walk-in pantry. The kitchen is open to the living room- which features 12' ceilings and a stunning wood burning fireplace. There is also an oversized mudroom / laundry room with garage access and two powder rooms. The 2nd level of the home includes 3 large bedrooms and a 5-piece bathroom. The lower level (accessible by stairs OR elevator) features an amazing rec/family room, 6th bedroom, second kitchen, 2 full bathrooms, a wine cellar, gym, sauna, wet bar and plenty of storage! This home was custom built by Glen Oak Homes in 2016 and a main floor addition with full basement was added in 2024. The entire property was fully landscaped in 2023/2024. Interior and exterior 'smart' features throughout, highly efficient and fully private- a true paradise. Luxury Certified (id:63203)
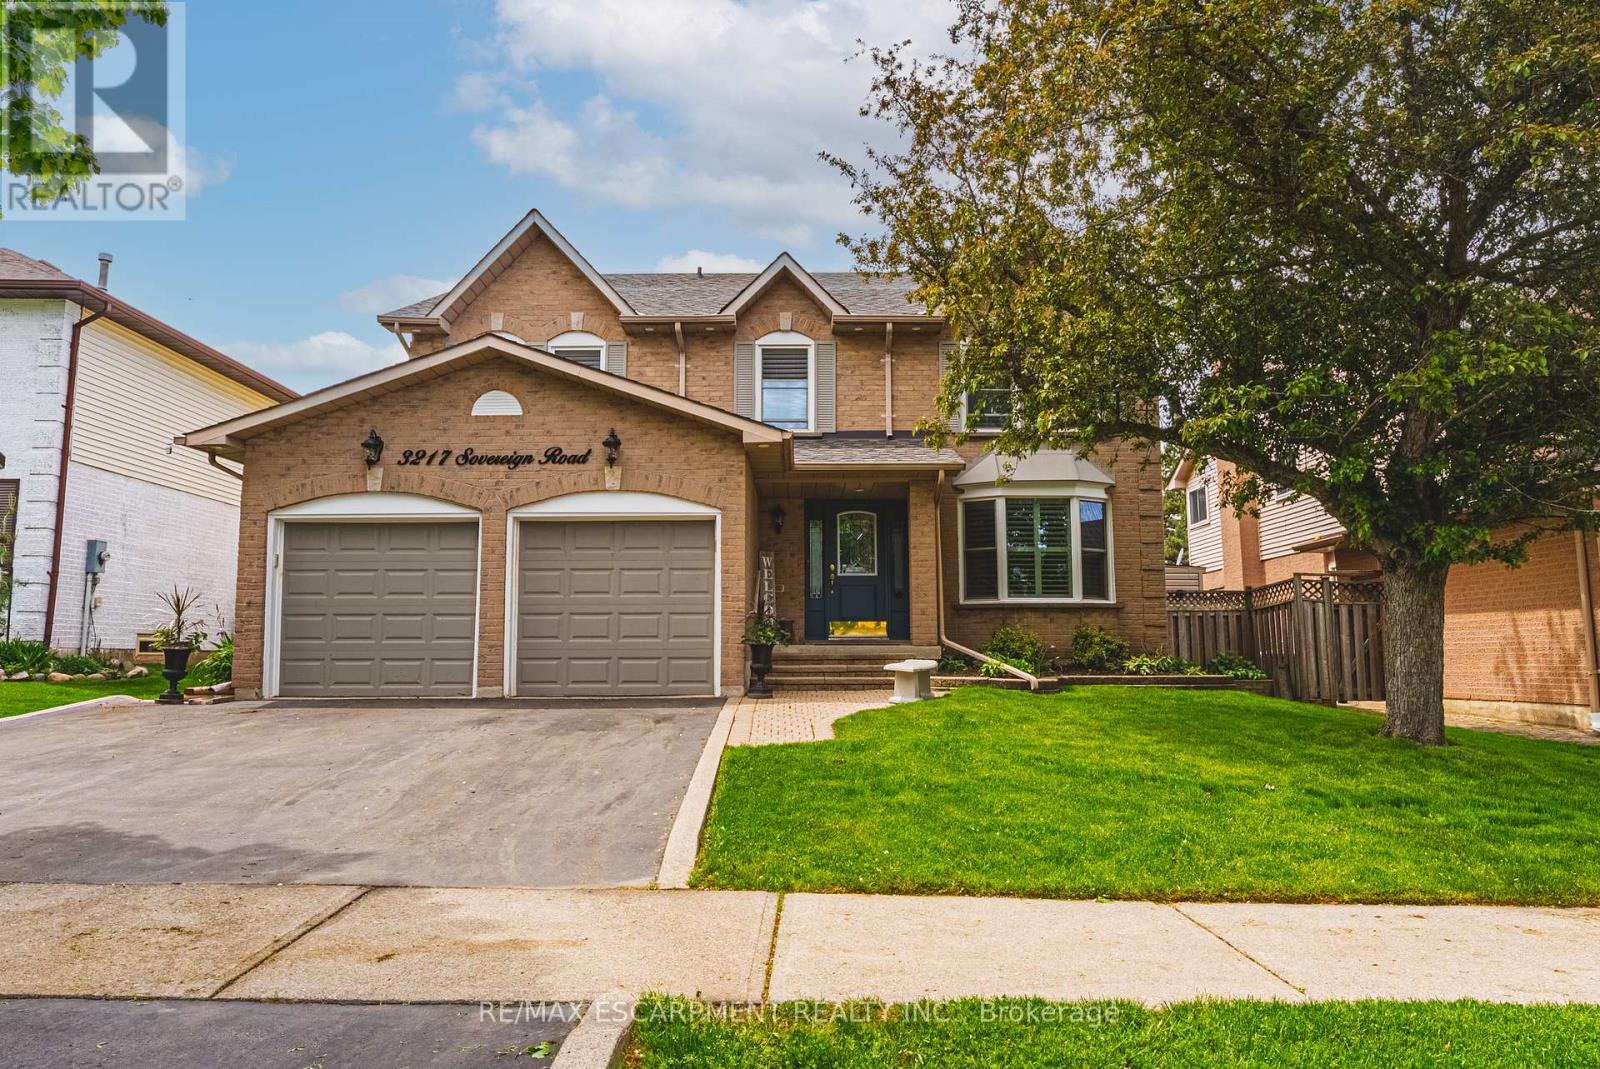
3217 Sovereign Road
Burlington, Ontario
Exceptional 4-bedroom, 2.5-bath residence situated on a quiet street in the highly desirable Headon Forest community, offering approximately 2,700 sq. ft. of well-appointed living space. The main level features a spacious living room with a gas fireplace and sliding doors leading to the private backyard, a formal dining room, and hardwood flooring throughout. The updated open-concept kitchen is designed for both everyday living and entertaining, complete with a large centre island, granite countertops, stainless steel appliances, wood cabinetry, and additional access to the rear yard. A spacious laundry/mudroom with garage access and a 2-piece powder room complete the main floor. The upper level offers hardwood flooring throughout, 4 generously sized bedrooms, and 2 beautifully renovated bathrooms. The primary bedroom features a walk-in closet and a luxurious 5-piece ensuite with heated tile flooring. The unfinished lower level presents exceptional potential for additional living space, a recreation area, home gym, or custom entertainment retreat. Exterior features include a triple-car driveway, professionally landscaped grounds, and an inground sprinkler system. The private fully fenced backyard is enhanced with a cabana and hot tub, creating an ideal outdoor setting for relaxation and entertaining. Conveniently located close to top-rated schools, parks, shopping, and all amenities. (id:63203)
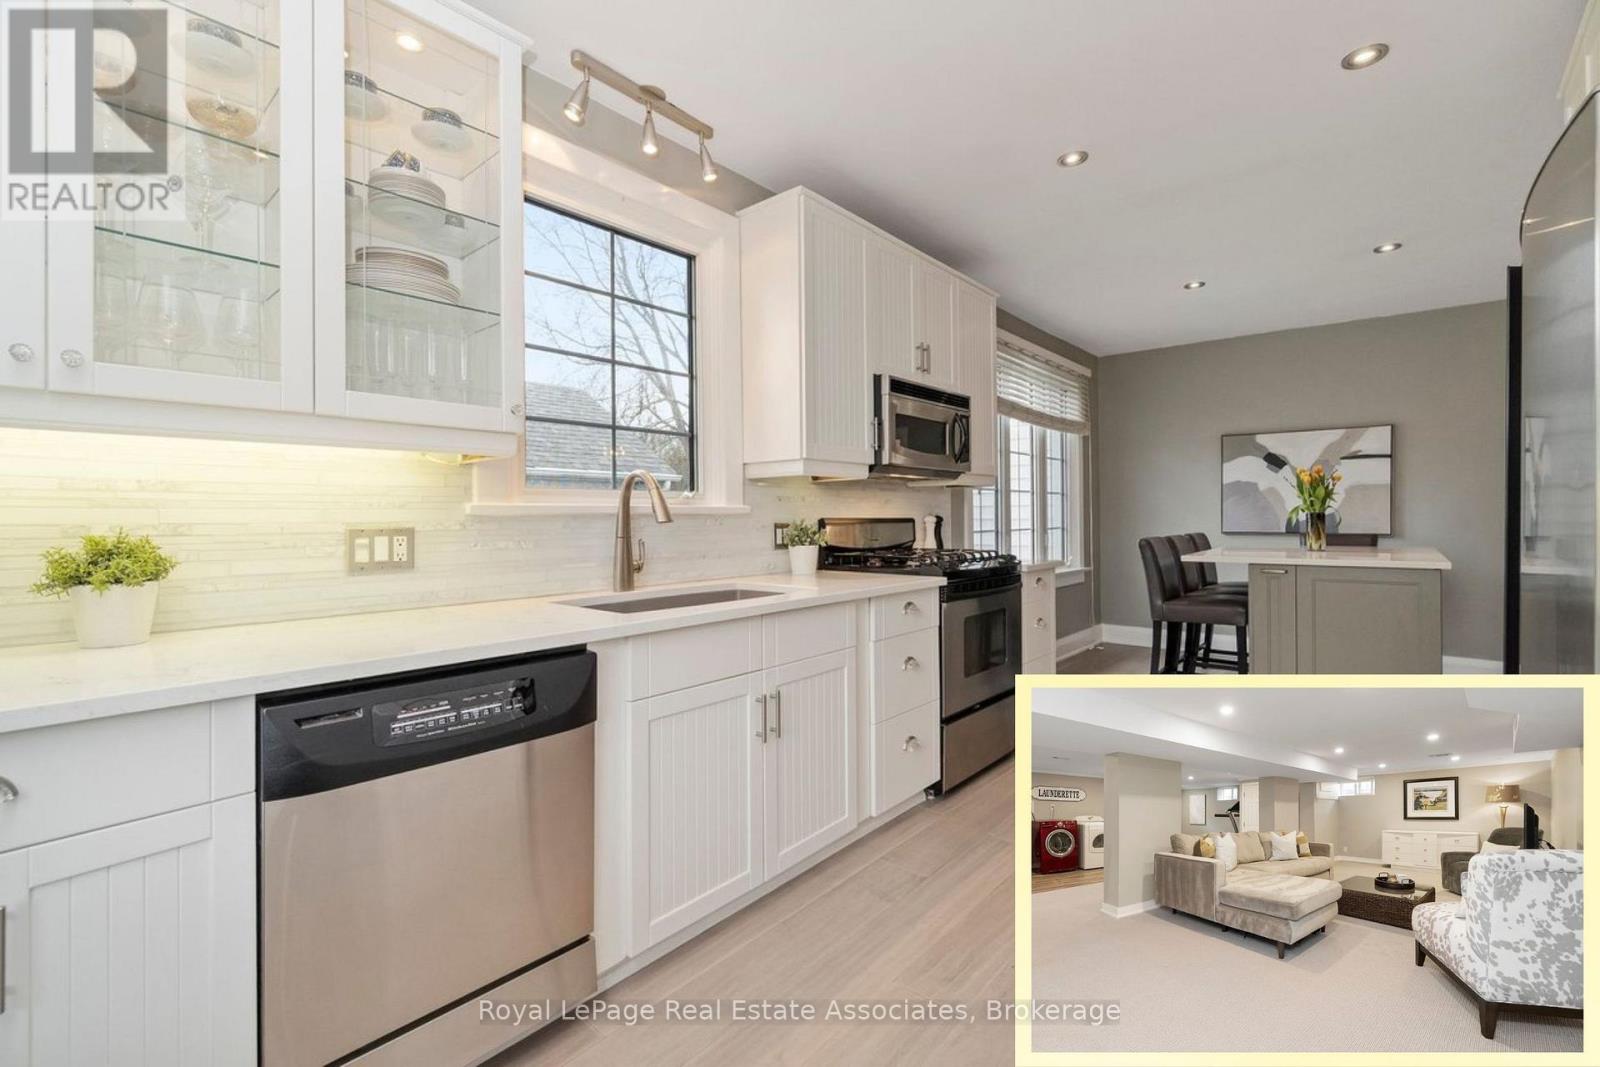
32 Craig Street
Brampton, Ontario
*STYLISH CHARMER in GAGE PARK COMMUNITY* Welcome home to the perfect balance of a contemporary aesthetic with timeless character! This 3 BED 3 BATH 2,610 Total SqFt house exudes pride of ownership - offering a bright, open-flow layout designed for comfortable daily living and effortless entertaining. The heart of the home is the chef-inspired kitchen, featuring crisp white cabinetry, elegant quartz countertops, and a large central island that seamlessly transitions into the classy dining area and cozy living room. Two spacious bright bedrooms on the Main level, with a convenient 4-PC hallway bathroom between them. The Upper level reveals a sprawling, versatile, open-concept Primary bedroom loft space featuring multiple Skylights and a 4-PC Ensuite bathroom. The fabulous fully finished Basement is a great rec space for a Kids Playroom and Media Centre - it also includes a bonus area for a Home Gym or Office, separate Laundry station with deep wash sink, and handy 2-PC powder room. (NOTE: Some photos have been virtually staged.) Surrounded by historic charm, this downtown community exudes class and character. Across the street is the iconic century-old McHugh Public School + Brampton Memorial Arena is home to the Excelsiors Lacrosse, and the Curling Club & Baseball Fields are just steps away! Discover Gage Park with its summer fun splash pad and playground, magical winter skating trail & fabulous holiday festivals. Explore boutique Shops & Dining, experience Culture at the Rose Theatre, PAMA Gallery & Museum, and City Hall centre. Enjoy leisure Golfing at Lionhead, Turnberry & Peel Village courses. Queen & Main intersection allows access to Major Highways 410/407/401 and seamless commuting with Brampton GO Train & Bus Station makes life easy. Combining peaceful living and urban accessibility, this property offers an opportunity to join one of Brampton's most established and sought-after communities! (id:63203)
24 Faulkner Street
Orangeville, Ontario
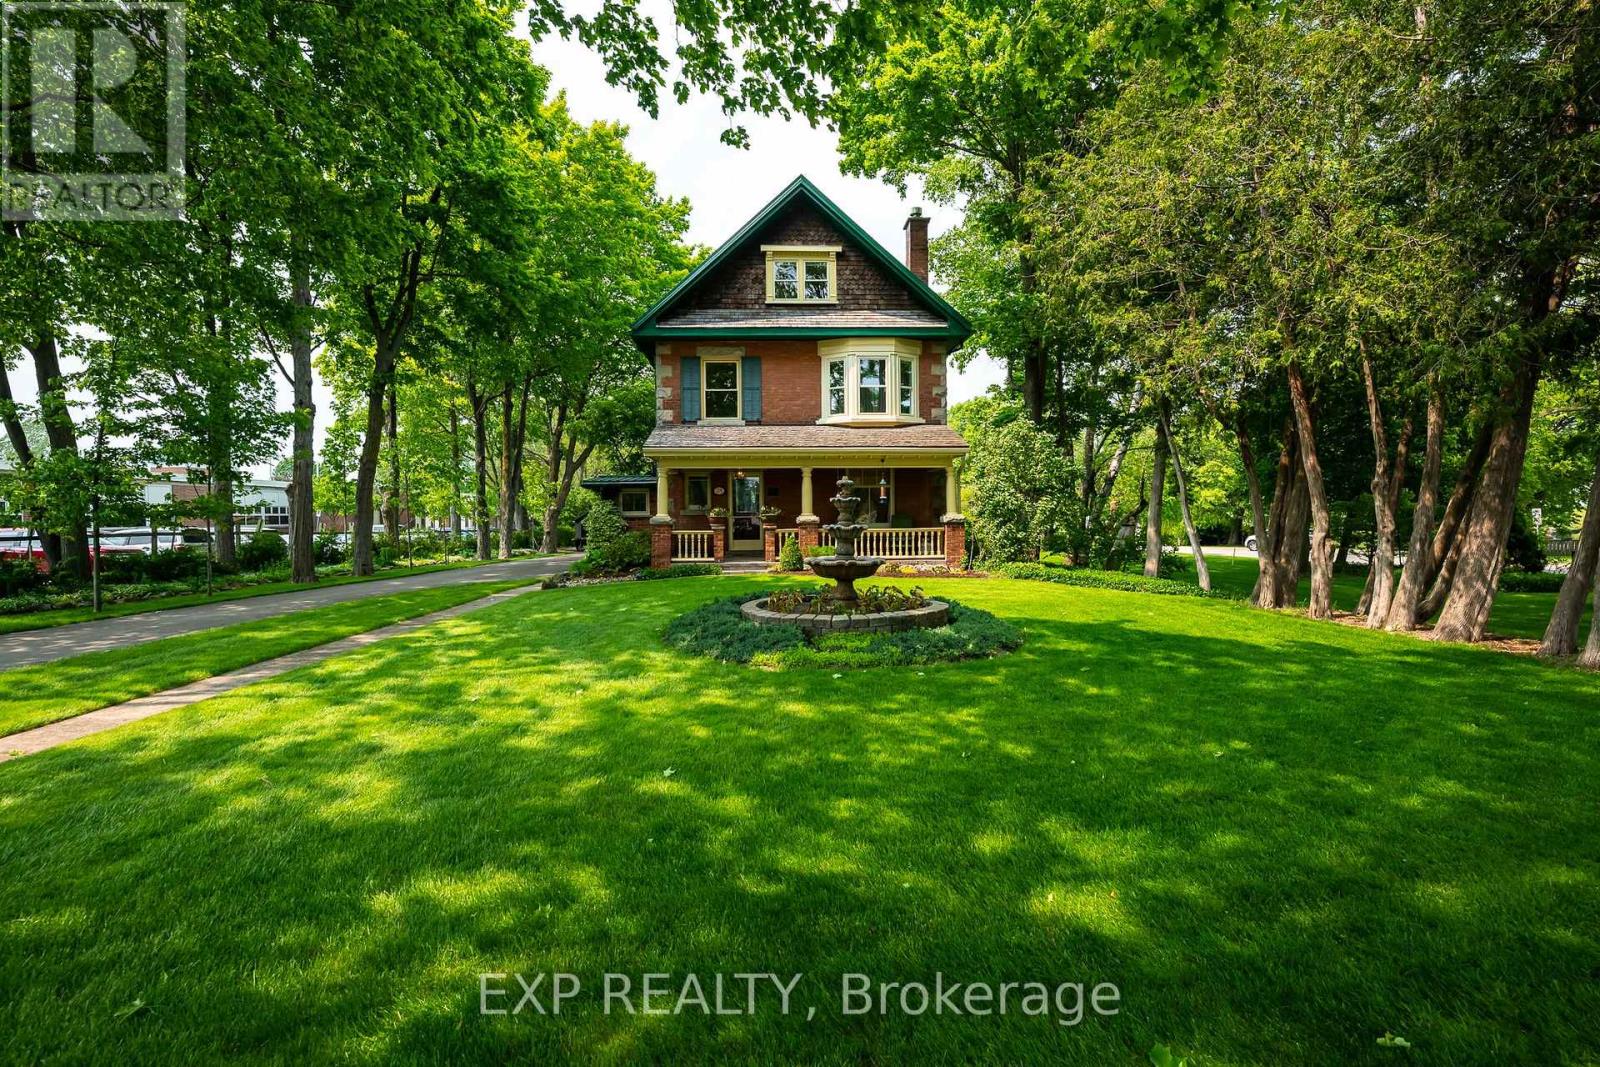
Welcome to the esteemed 24 Faulkner, where history lives on in pristine perfection. Built in 1908 by John C. Reid, Dufferin County's first clerk, this Edwardian gem is a rare testament to Orangeville's past, gracefully preserved & lovingly updated for modern life. The stately facade of local red brick, stone accents, symmetrical lines, broad roofline & cedar shingled gables reflect timeless architecture. Imagine the conversations held over the last century on the covered front porch, w original features including stained glass window. Inside, floor-to-ceiling elegance sets this home apart. Soaring 9ft coved ceilings feature unique patterns in each room. 12" baseboards ground the space in historical craftsmanship while adding a sense of grandeur. The family & dining rooms are divided by an original pocket door, allowing for both flow and intimacy depending on the occasion. In the dining rm, a striking, original bay window offers views of the beautifully landscaped side yard. The heart of the home, a modern kitchen with center island, intentionally designed cupboard storage & beautiful quartz counters, leads out to a covered back porch, perfect for enjoying summer suppers alfresco. Hardwood floors grace much of the home, with softwood cleverly tucked under tables & rugs, an original builder's trick to balance beauty with budget. The 2nd floor hosts four generous bedrooms, with soaring ceilings, large closets & big, beautiful windows. A classic claw-foot tub & walk-in shower complete the luxurious main bath. Ascend to the third-floor primary suite, a tranquil retreat with spa-like ensuite, soaker tub, double vanity, walk-in shower, and your dream walk in closet. The rare finished basement adds yet another living space to this 2395 sq ft home. This property neighbours only the quiet grounds of ODSS, coming alive for just a few moments at bell time. With historical records from the original $1,700 build cost still intact, this home is not only a treasure, it's a legacy. (id:63203)
Basement Unit - 1 Masters Lane
Wasaga Beach, Ontario
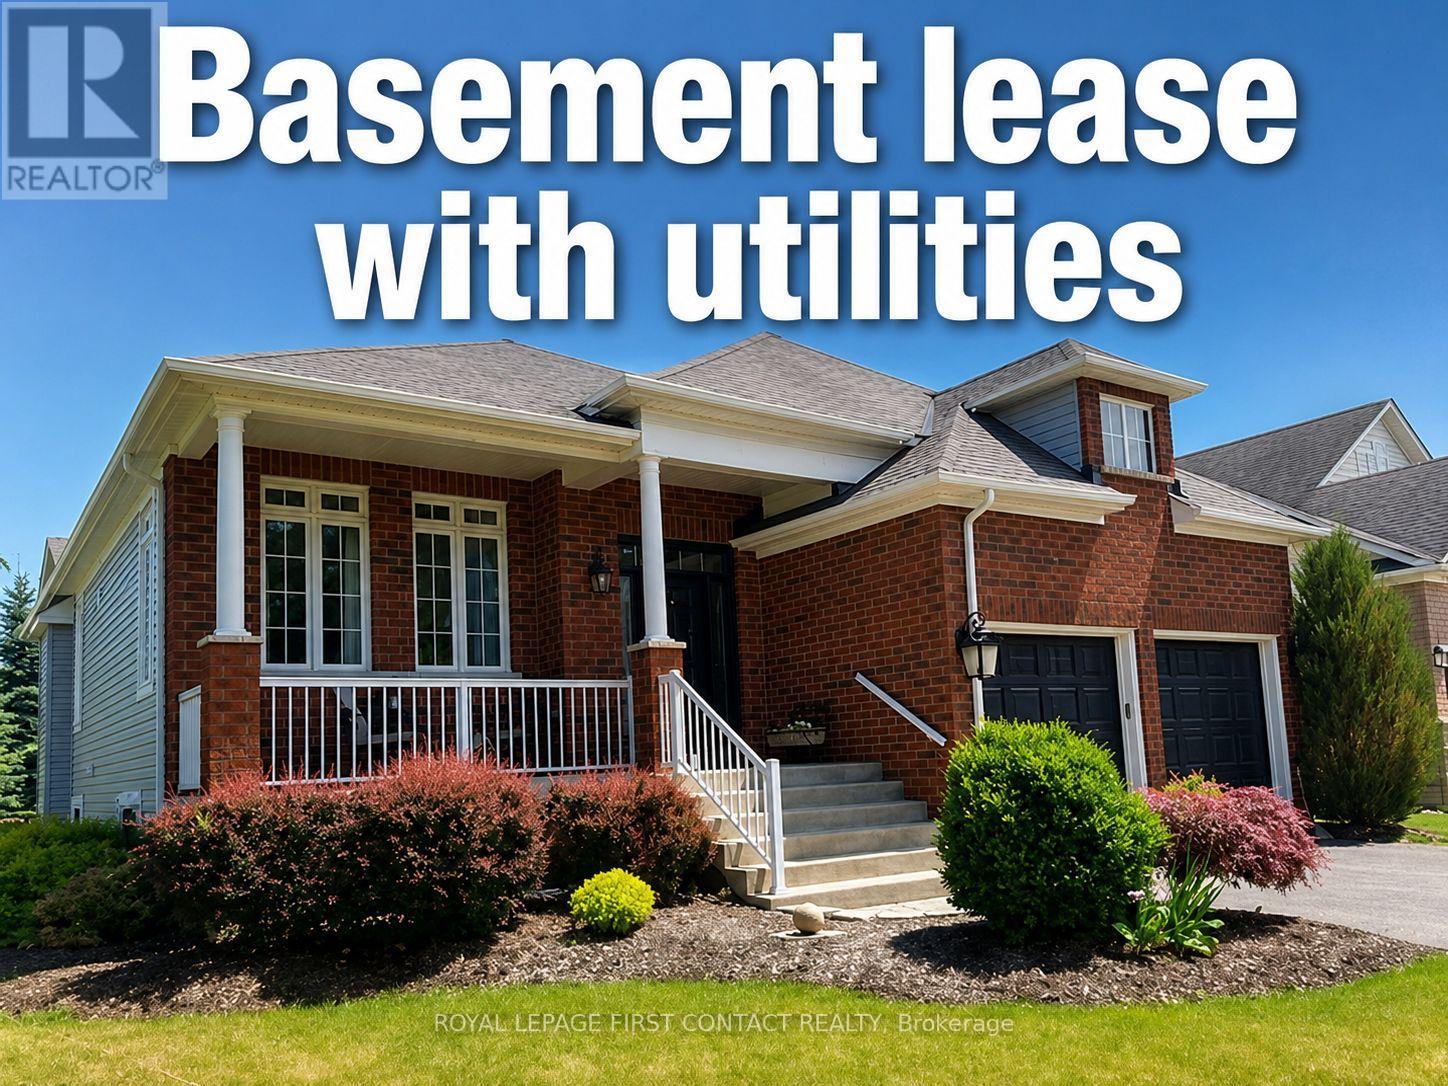
Welcome to this bright and spacious above-grade lower-level suite in a beautiful raised bungalow, located in a desirable and quiet Wasaga Beach neighbourhood. Featuring 2 bedrooms, a functional living space, and a separate entrance, this well-maintained unit offers comfort and privacy. Enjoy the added convenience of 2 bathrooms and a practical layout ideal for small family or working professionals. Conveniently located near the Nottawasaga River, Marlwood Golf & Country Club, local amenities, and just a short drive to Wasaga Beach. A wonderful opportunity to enjoy comfortable living in a peaceful community. Don't miss it! (id:63203)
41 Sagewood Avenue
Barrie, Ontario
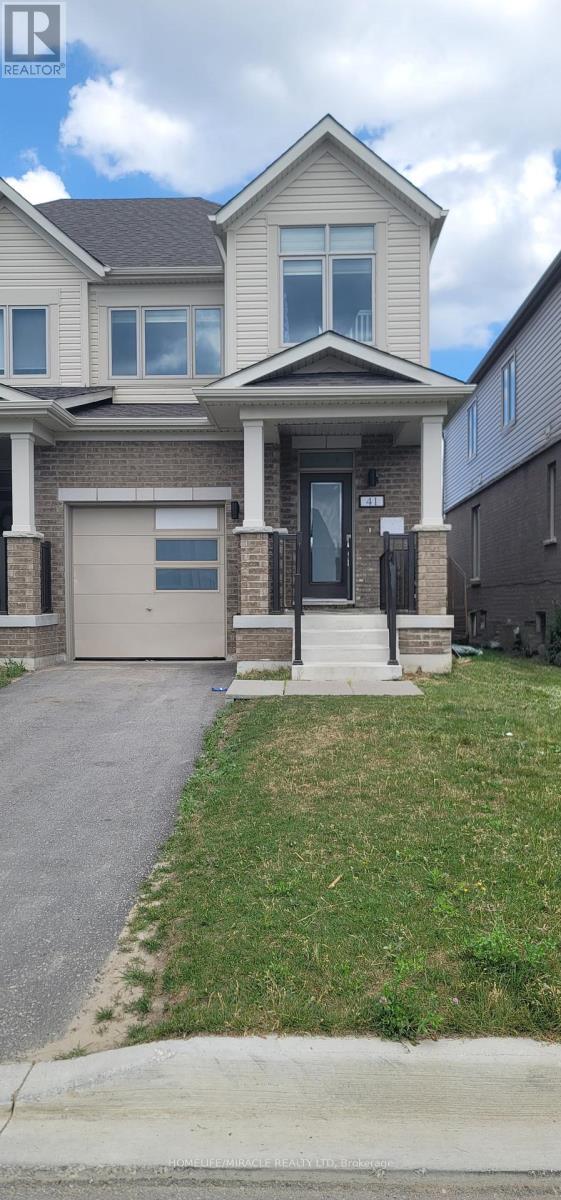
Presenting a beautiful townhouse in Barrie South's newest subdivision. This exquisite home featuresa beautiful open-concept design with laminate flooring on the main level, oak stairs, and a modernkitchen equipped with stainless steel appliances. The bright dining area opens to the backyard,creating an inviting space for entertaining.The second floor boasts 4 spacious bedrooms, including a primary bedroom with a 3-piece ensuite,and 3 additional well-sized bedrooms with large windows. Conveniently located near the Barrie SouthGO Station and Highway 400, this home ensures effortless commuting. Major retailers such asWalmart, Rona, and Costco are just a 5-minute drive away.Seeking Triple A tenants only. (id:63203)
635 Wayne Crescent
Midland, Ontario
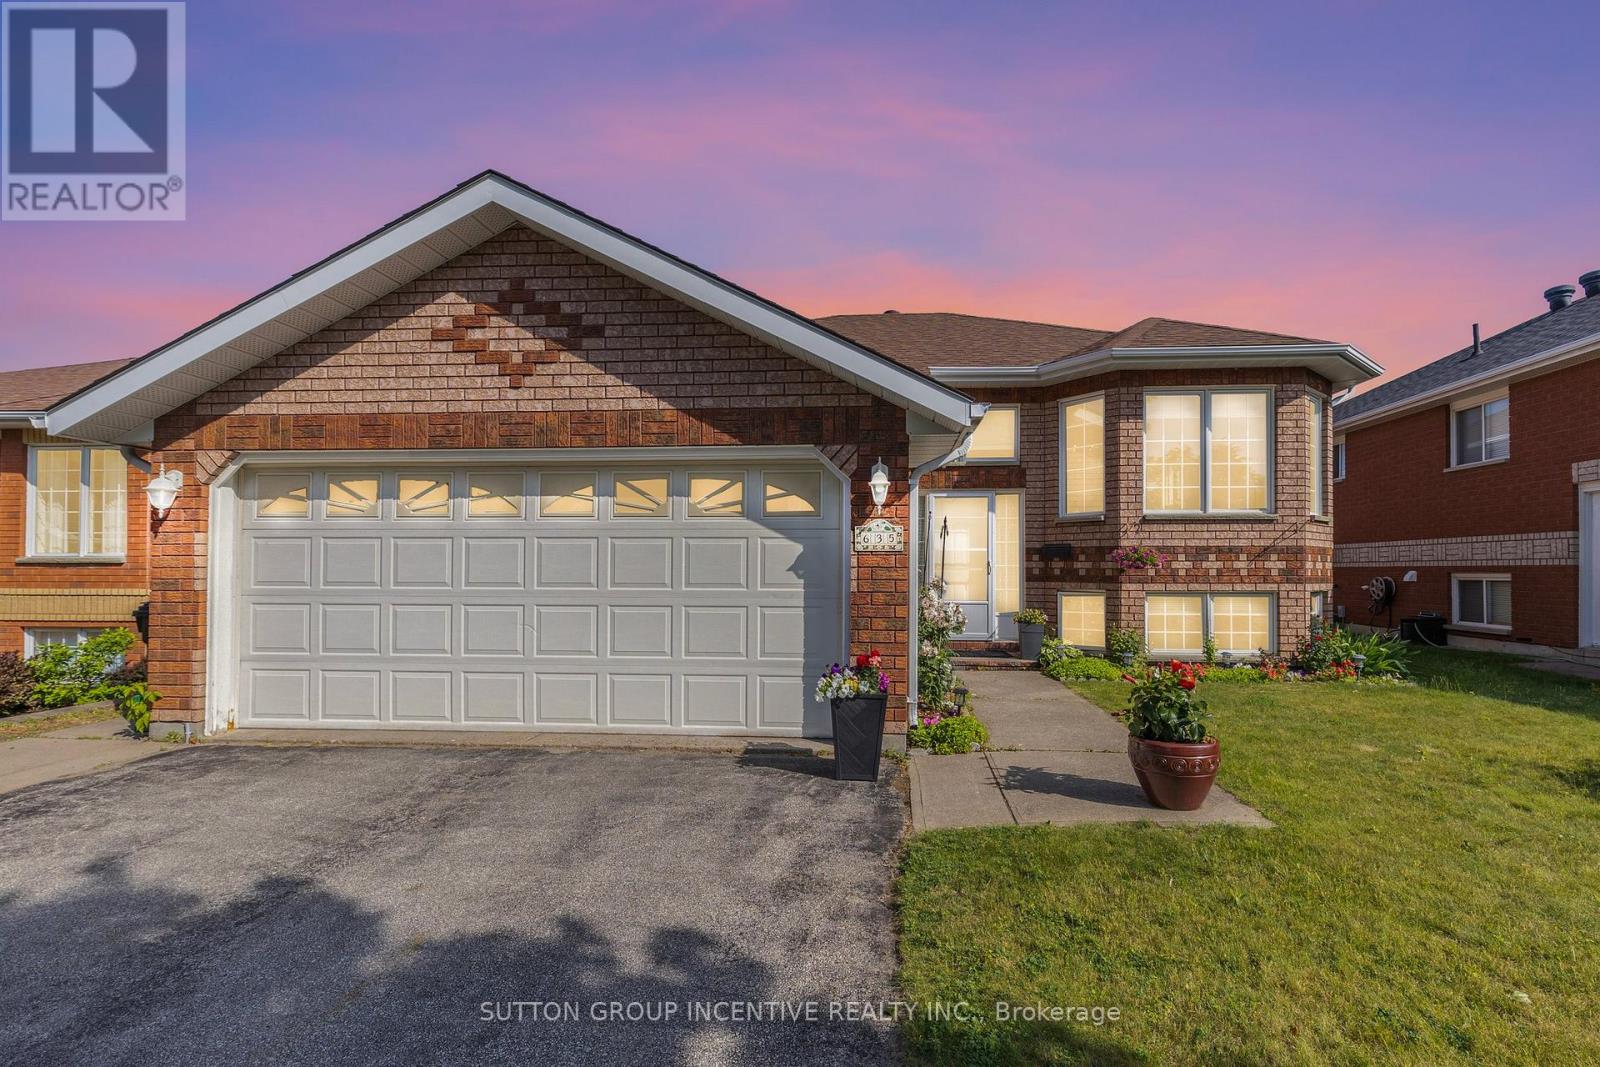
New Price!! Motivated Seller Welcome Home to 635 Wayne Cres Midland Ontario, This wonderful all brick raised bungalow is Available Now for you and your family. This Home offers 2 main floor bedrooms, main floor kitchen and living room dining combo area with walk out to large wood deck with beautiful views of midland, the main floor has a lovely 4 pc bath and newer appliances. Large 2 car garage with entry to the house and a rear access to side yard. The lower level offers a full walk out basement with 1- bedroom 1- kitchen, 1 -3 pc bathroom and large family room, this lower level would be great for shared families or convert to separate unit with an application and permit approval from the local municipality. The exterior of the home is well cared for with lovely gardens and lower level patio and upper wood deck. The location on Wayne Cres is very sought after in the heart of midland this beautiful enclave of well cared for homes. This home offers easy access to all of Midland, Schools, Shopping, Hospitals and other amenities. (id:63203)
503 - 99 South Town Centre Boulevard
Markham, Ontario
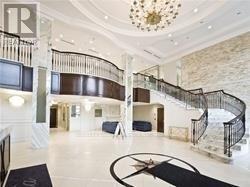
Luxury Fontana Condo In High Demand Unionville Area *1+1 Bedroom W/Two Full Bathrooms. Bright Unit Overlooking Green Courtyard That Is Private & Relaxing. 9 Ft Ceilling, Laminated Floor & Upscale Modern Kitchen. Walking Distance To Unionville High(Top Ranking School), Civic Centre, Hotel, Viva, Yrt,Shopping Plazas & Restaurants. Grand Italian Lobby W/ Marble Ballroom Stairs, 24 Hrs Concierge & Fantastic Amenities Include Swimming Pool, Basketball (id:63203)
723 - 9 Clegg Road
Markham, Ontario
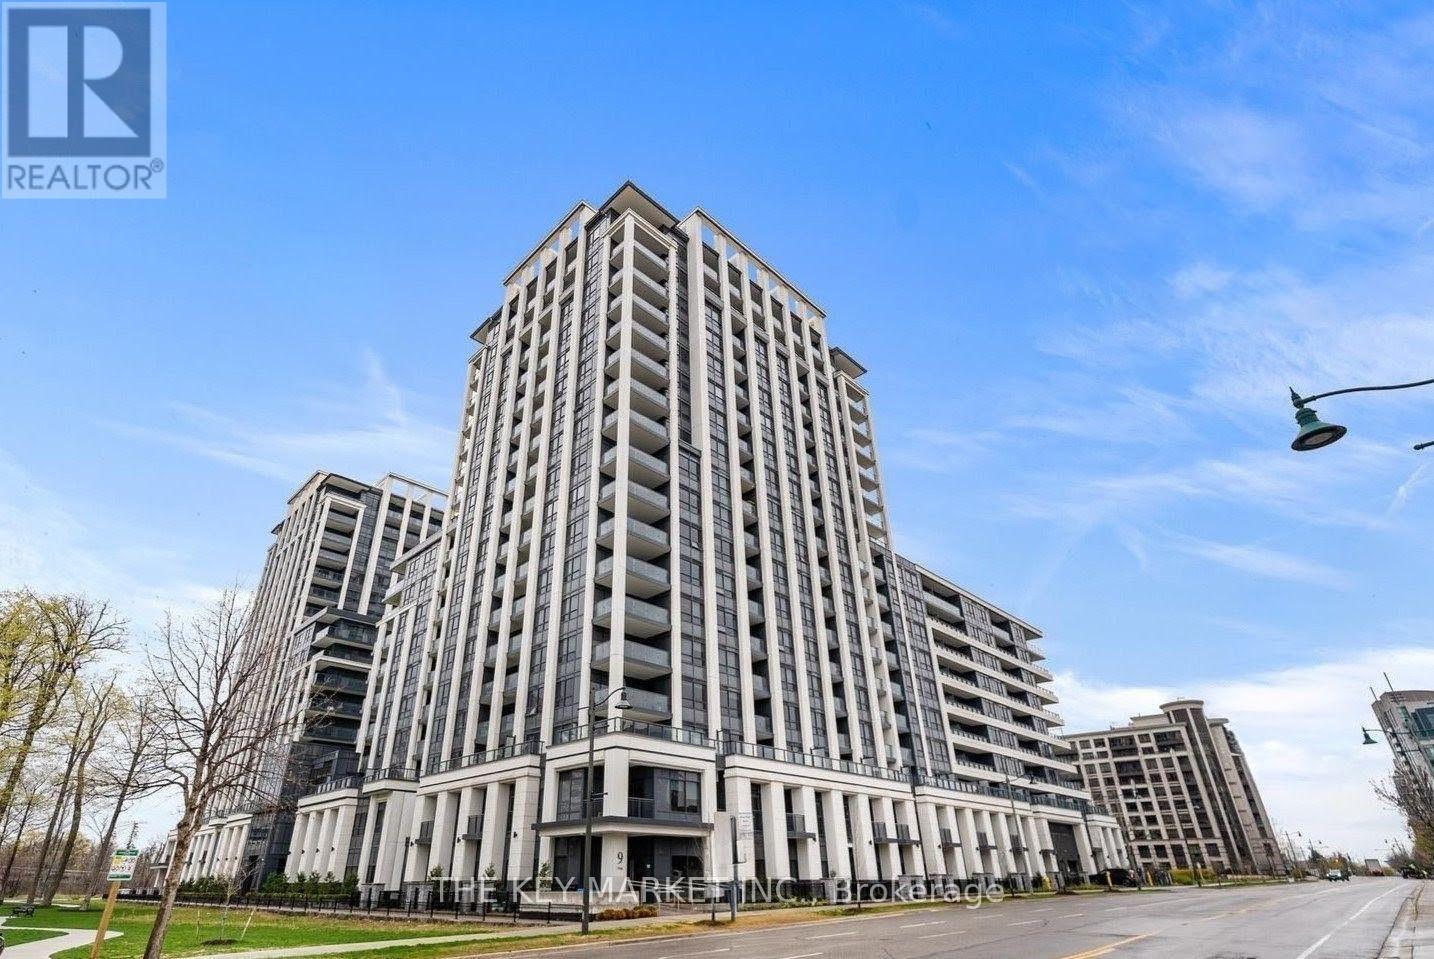
Welcome to 2 beds + den corner unit facing SE offering bright, sun filled most of the day both indoors and wrap around open balcony looking down beautiful courtyard with outdoor BBQ. Privately located within the complex for quite enjoyment. Kitchen features all upgraded Miele SS appliances with larger fridge, quartz countertop and back splash and the list goes on. 24 hrs concierge service and located conveniently for both public transit and close to Hwy 7 and Hwy 404. Walking distance from downtown Unionville, York University Markham and across the Honeywell Building Solution. Mins to shops, restaurants, Unionville and newly finished amenities including exercise room, party room, media room, outdoor BBQ area with private court yard in the building. Come check it out for yourself and you'll enjoy the visit. Green Leed Building (Leadership in Energy and Environmental Design). Also includes 1 underground parking and 1 locker on same level as the unit. (id:63203)
1 Herbert Wales Crescent
Markham, Ontario
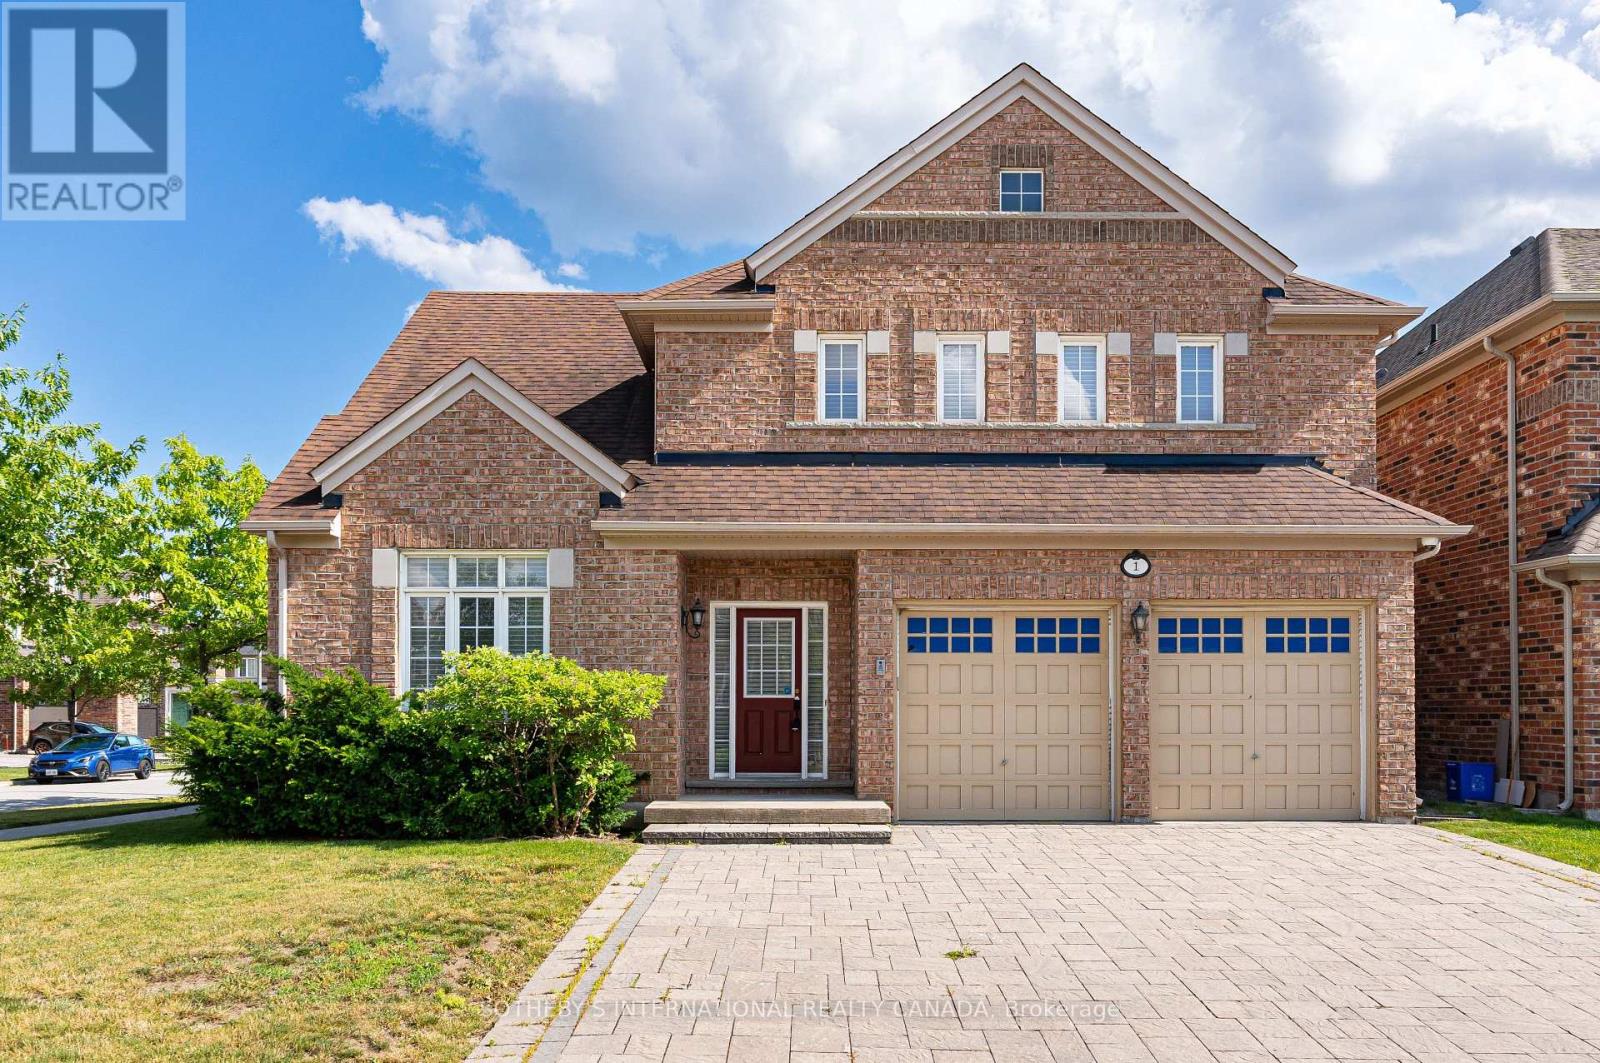
Bright, spacious and airy 5+2 bedroom home in the heart of Victoria Village. Over 4,200 square feet of living area for a growing family. An ideal multi-generational home. Exceptional floor plan with 9 foot ceilings throughout the main floor. Amazing direct sunlight exposure on 3 side ensures a bright ambience throughout the year. A Bright open concept breakfast area with a walkout leads to a fenced backyard and patio. Sun-filled Living room with a vaulted ceiling. Elegant dinning room with beautiful ceiling details. The convenience of a main large main floor laundry with a full wall of built-in storage. Direct access from the 2-car garage into the generous main foyer. A beautiful circular staircase ties all three levels together. A fully finished basement features a large multi-purpose recreation space for entertaining and a home exercise studio. 2 additional bedrooms and a 3-piece bathroom ensure you will always have room for guests. Carson Dunlop home inspection report available upon request. (id:63203)
129 Bolton Avenue
Newmarket, Ontario
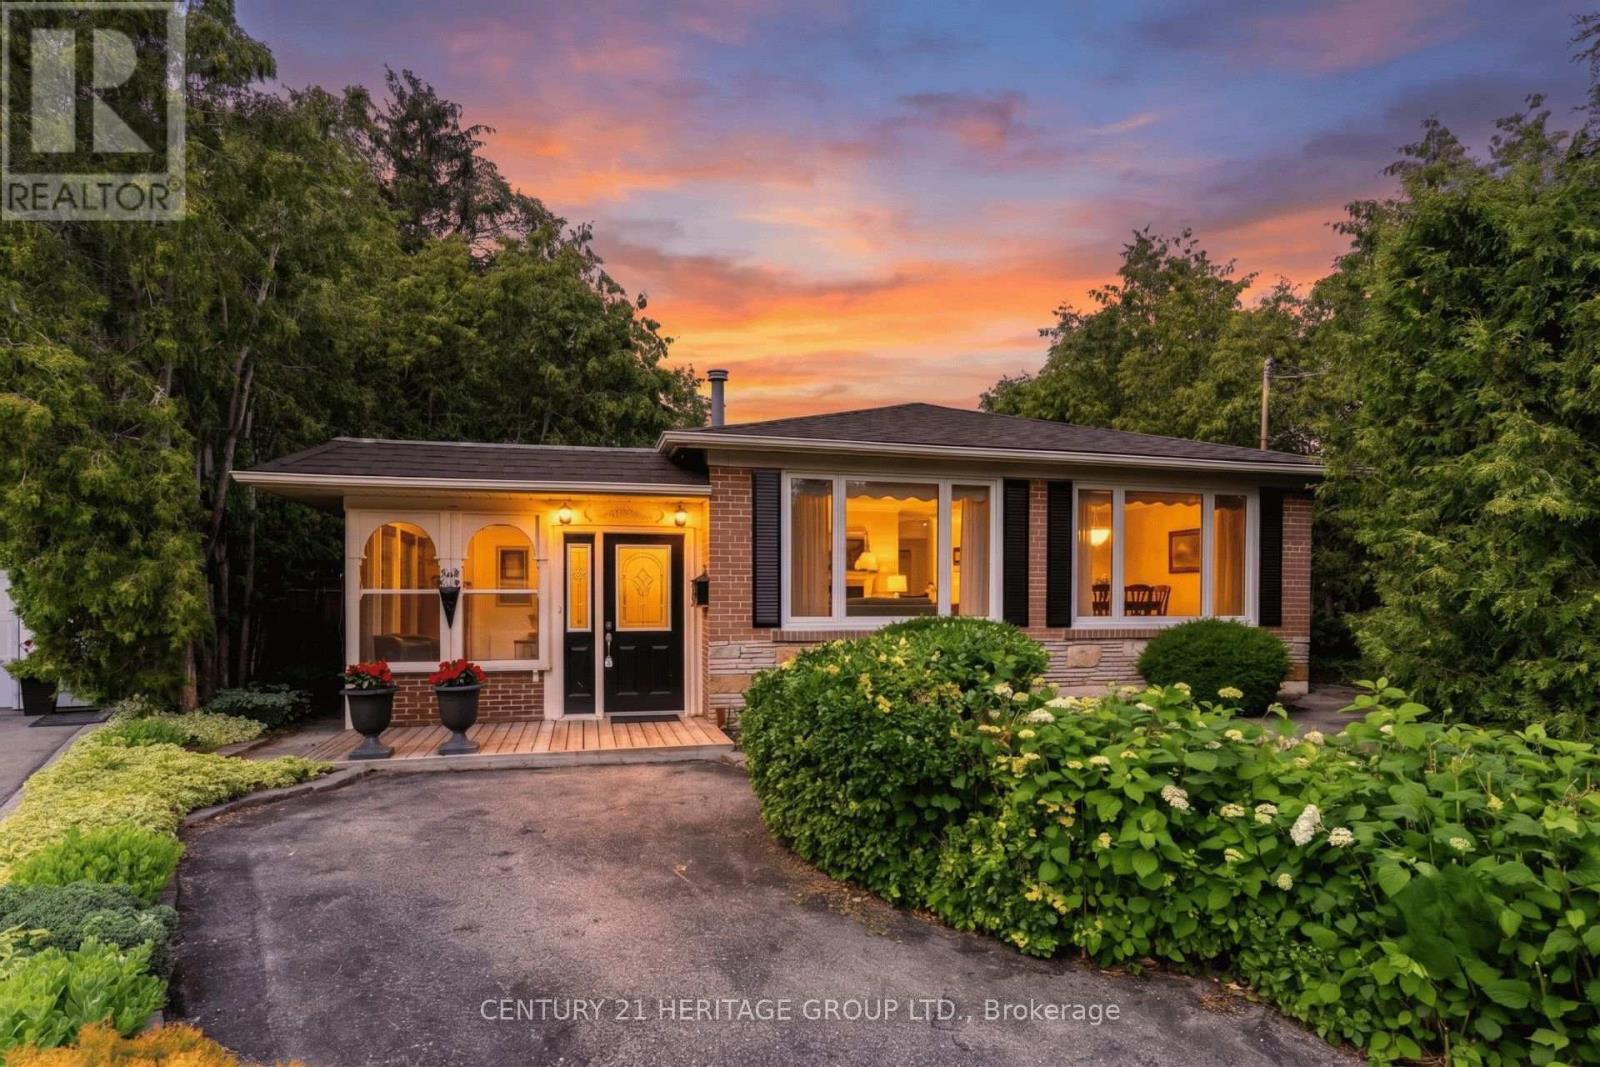
Offered for the very first time, this exceptional bungalow has been lovingly maintained by its original owners, where years of cherished memories have been made. Filled with warmth, quality craftsmanship, and thoughtful custom touches throughout, this is a home that has been truly cared for and ready for its next chapter.Featuring 3 bedrooms, an updated kitchen, the home is designed for comfortable everyday living. The inviting 3-season sunroom is the perfect place to enjoy your morning coffee while overlooking the expansive pie-shaped backyard that backs onto greenspace, offering privacy and a beautiful natural setting.The fully finished walk-out basement adds incredible versatility, complete with a convenient 3 piece bathroom, ideal for an in-law suite, multi-generational living, or additional family space.Situated on a quiet street in the sought-after Huron Heights neighbourhood, you'll enjoy the convenience of being just minutes to Southlake Regional Health Centre, excellent schools, parks, public transit, shopping, and Highway 404: Most Windows (02), Furnace (22), Air Conditioner (22) Singles (22) (id:63203)
4245 Major Mackenzie Drive E
Markham, Ontario
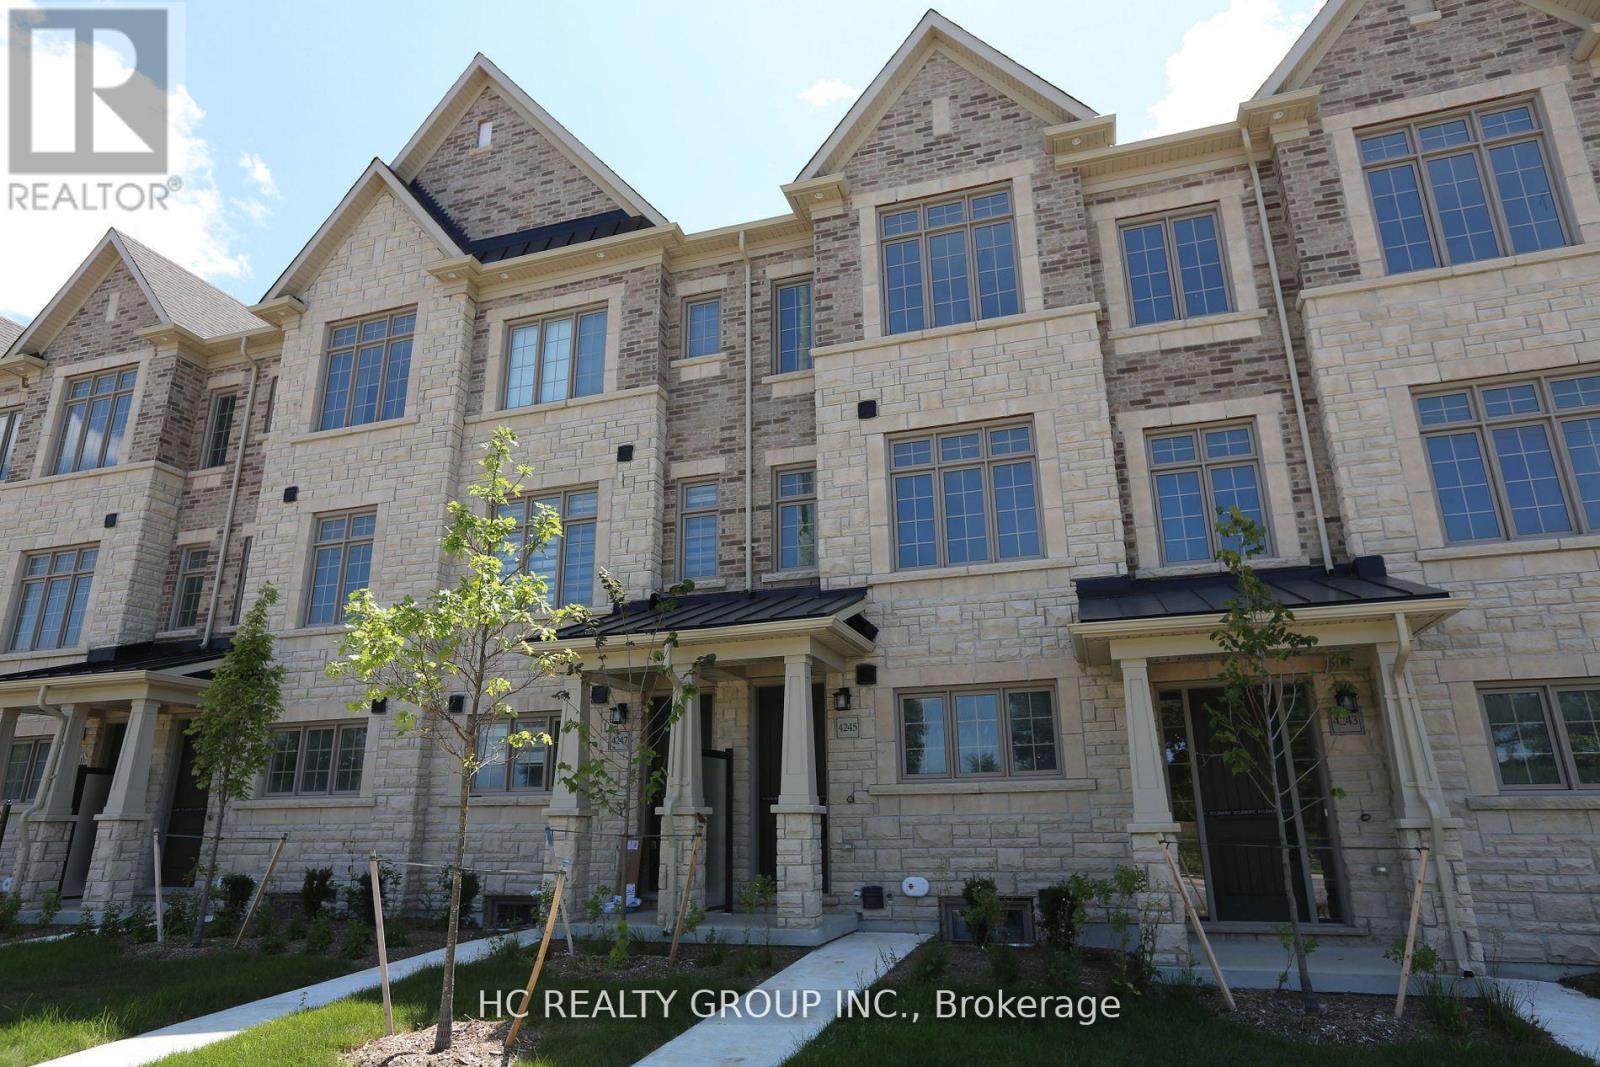
One year new Luxurious Kylemore Brownstone Townhome in Prestigious Angus Glen! This stunning 3-bedroom townhouse offers exceptional quality and modern elegance. Enjoy 10' smooth ceilings on the main floor with upgraded engineered white oak hardwood and 9' ceilings on the upper level. Featuring elegant oak staircases and a spacious open-concept layout with a gourmet kitchen, complete with a center island, granite countertops, and top-of-the-line built-in appliances: Wolf gas stove/oven, Sub-Zero fridge. The North-facing formal room and bedrooms overlook the golf club, offering beautiful views and natural light. Situated in a highly sought-after school zone including St. Augustine Catholic HS, Pierre Elliott Trudeau HS, and Sir Wilfrid Laurier PS (French Immersion).Steps to the community center, golf course, parks, shops, and more. Prime location & move-in ready! (id:63203)
8562/8587 6th Line
Essa, Ontario
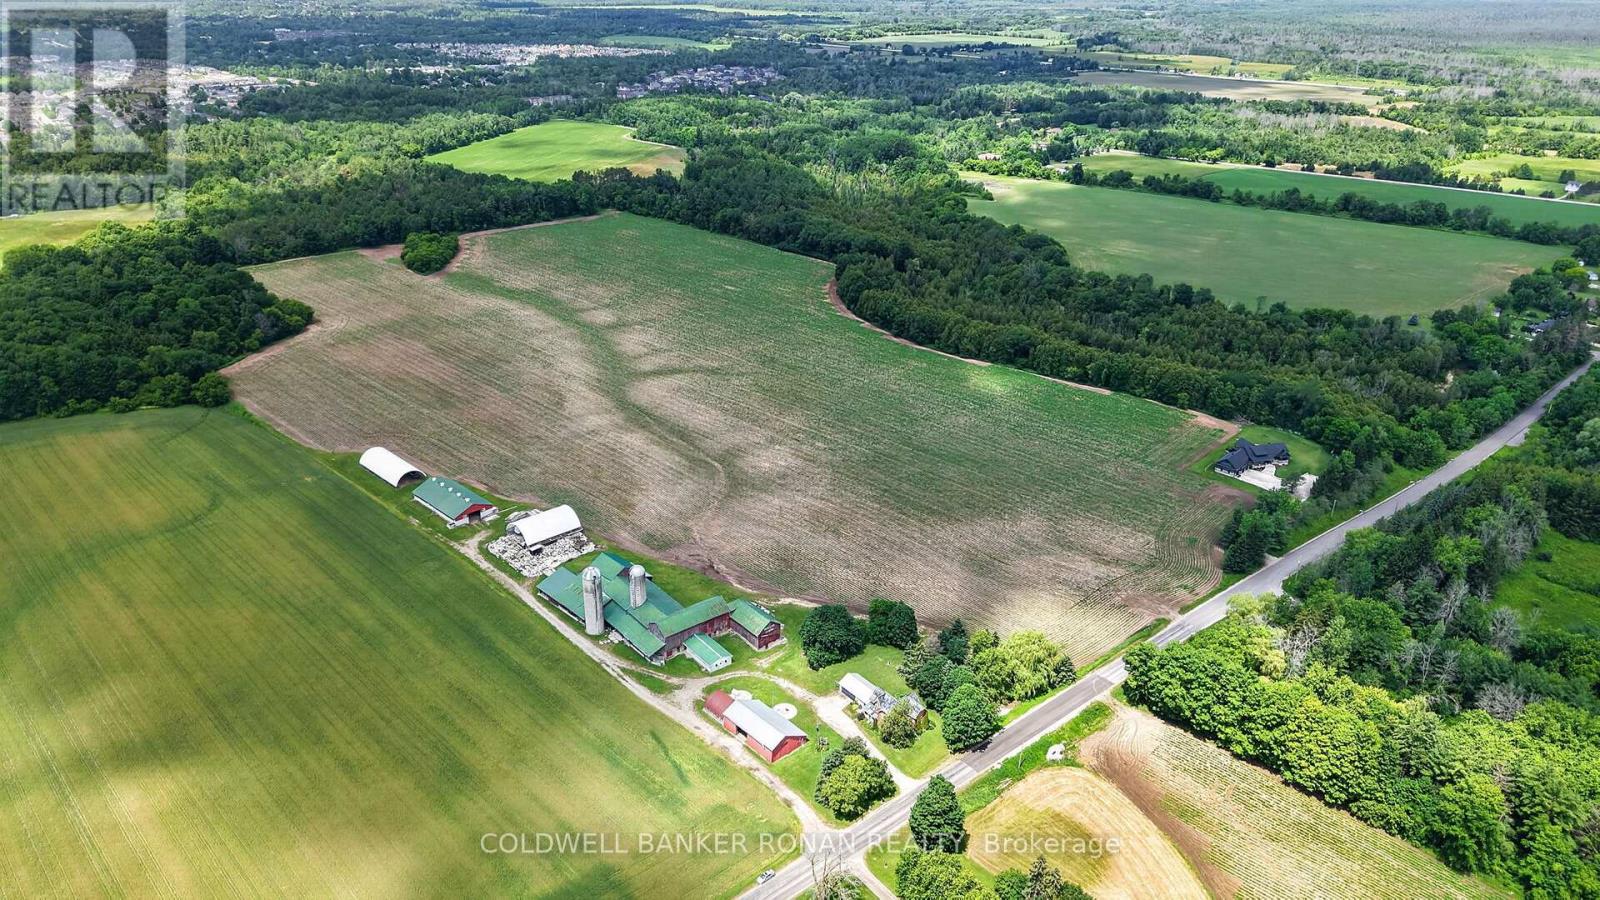
Discover an exceptional opportunity to own 99 acres of prime agricultural land in the heart of Essa Township, offered as two separately deeded parcels being sold as a package (8562 6th Line & 8587 6th Line, Essa). Renowned for its highly productive potato-growing soil, this rare offering combines a working farmstead with an additional parcel of premium farmland directly across the road, making it an ideal investment for established farming operations, expanding agricultural businesses, or those looking to build a lasting rural legacy. The main parcel spans approximately 66 acres and features a classic farmhouse surrounded by mature trees, creating a picturesque country setting. A full complement of farm buildings includes large bank barns, silos, and multiple outbuildings, offering excellent infrastructure for a variety of agricultural uses, equipment storage, livestock, or future farm operations. The long laneway and private setting provide the perfect balance of functionality and rural charm. Directly across the road, the second parcel offers an additional 33 acres of highly productive farmland, further enhancing the value and versatility of this offering. Together, these parcels provide nearly 100 acres of contiguous farming opportunity in one of Simcoe County's most desirable agricultural regions. Whether you're expanding an existing operation, investing in premium farmland, or seeking a classic Ontario farm with outstanding long-term potential, this property delivers a rare combination of productive land, established infrastructure, and an exceptional location. Conveniently situated with easy access to surrounding communities while offering the peace and beauty of the countryside, this is an opportunity that comes along only once in a generation. (id:63203)
8562/8587 6th Line
Essa, Ontario
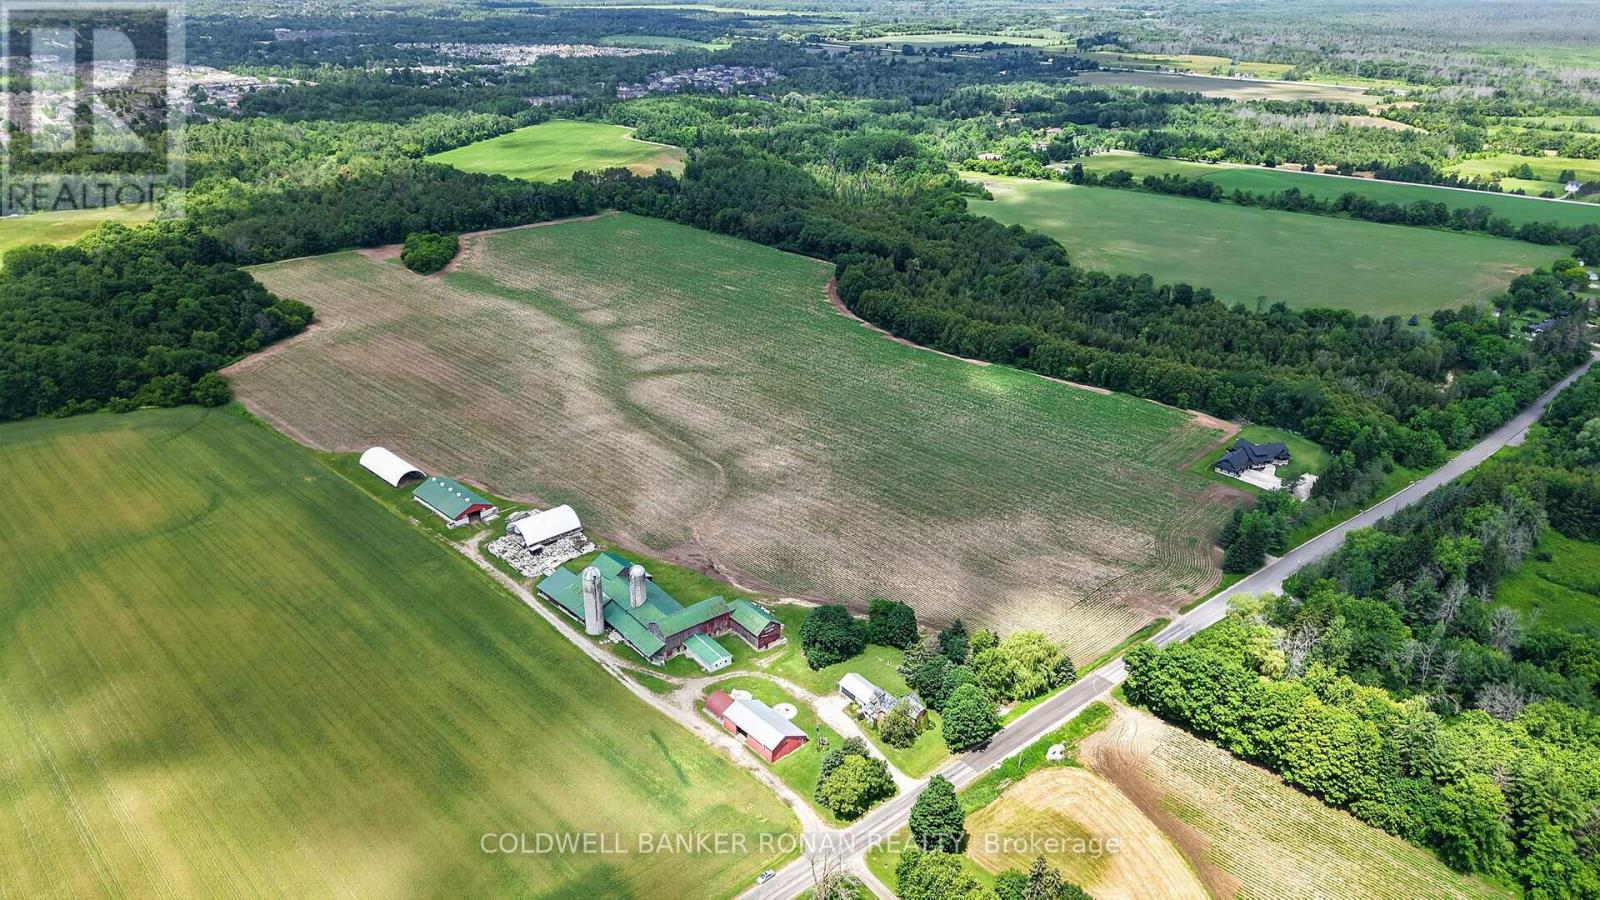
Discover an exceptional opportunity to own 99 acres of prime agricultural land in the heart of Essa Township, offered as two separately deeded parcels being sold as a package (8562 6th Line & 8587 6th Line, Essa). Renowned for its highly productive potato-growing soil, this rare offering combines a working farmstead with an additional parcel of premium farmland directly across the road, making it an ideal investment for established farming operations, expanding agricultural businesses, or those looking to build a lasting rural legacy. The main parcel spans approximately 66 acres and features a classic farmhouse surrounded by mature trees, creating a picturesque country setting. A full complement of farm buildings includes large bank barns, silos, and multiple outbuildings, offering excellent infrastructure for a variety of agricultural uses, equipment storage, livestock, or future farm operations. The long laneway and private setting provide the perfect balance of functionality and rural charm. Directly across the road, the second parcel offers an additional 33 acres of highly productive farmland, further enhancing the value and versatility of this offering. Together, these parcels provide nearly 100 acres of contiguous farming opportunity in one of Simcoe County's most desirable agricultural regions. Whether you're expanding an existing operation, investing in premium farmland, or seeking a classic Ontario farm with outstanding long-term potential, this property delivers a rare combination of productive land, established infrastructure, and an exceptional location. Conveniently situated with easy access to surrounding communities while offering the peace and beauty of the countryside, this is an opportunity that comes along only once in a generation. (id:63203)
300 Juliana Road
King, Ontario
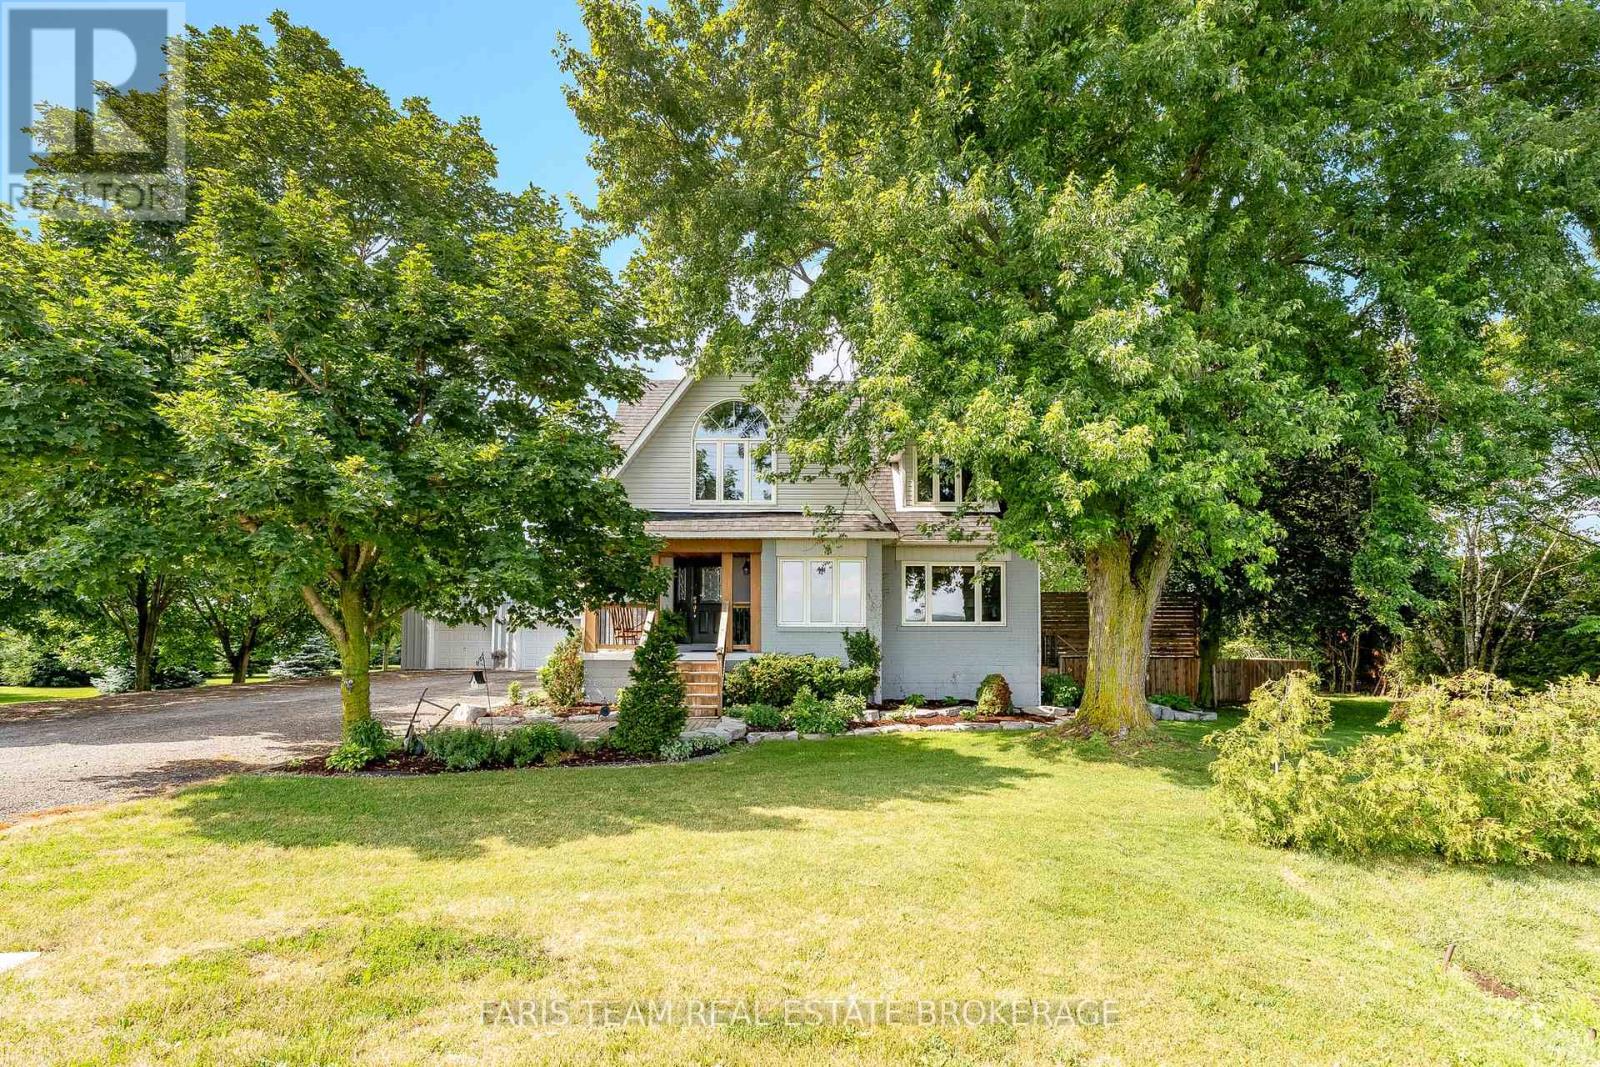
Top 5 Reasons You Will Love This Property: 1) This inviting 4+1 bedroom home offers abundant living space for growing families, complemented by a finished basement with a separate entrance, all set on a desirable lot backing directly onto the Holland River 2) Approximately 18-acres of highly sought-after Holland Marsh farmland providing exceptional agricultural potential, rich fertile soil, and a rare opportunity to own a productive piece of this renowned farming region 3) Oversized detached two-car garage offering ample space for vehicles, equipment, storage, or hobby enthusiasts, providing a level of versatility that is increasingly difficult to find, along with a second driveway providing added flexibility for equipment or overflow space 4) Separate mobile home on the property delivering comfortable and private accommodations for extended family members, guests, or multi-generational living arrangements 5) Enjoy the peace and privacy of rural living while remaining conveniently close to Newmarket, Bradford, Highway 9, and Highway 400, providing easy access to amenities, commuting routes, and everyday essentials. 2,210 above grade sq.ft. plus a finished basement. (id:63203)
Block D - Lot 23 - 8 Elmway Court
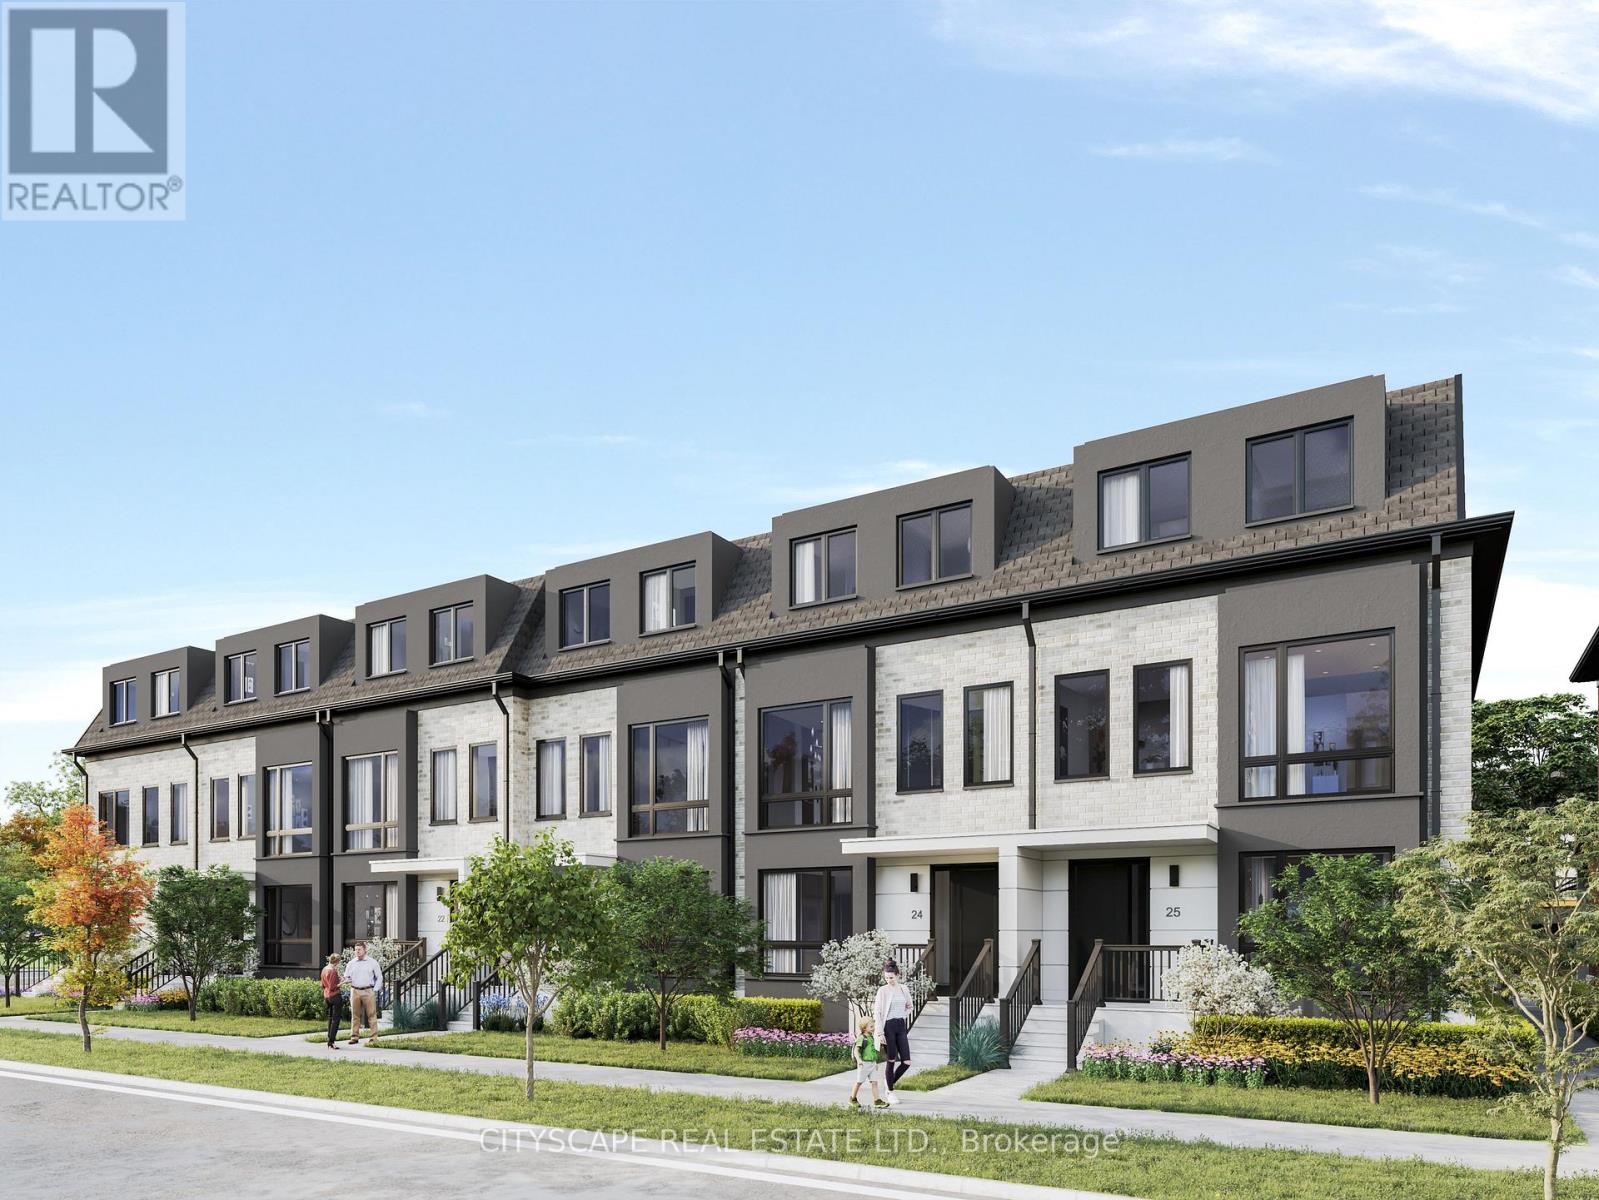
Vaughan, Ontario
Newest Luxury Townhouse community coming to Thornhill Woods April 2028. Nestled beside Thornhill Woods Park & Thornhill Woods Public School, this exclusive collection is perfectly situated in the heart of one of Thornhill's most coveted neighbourhoods.Thoughtfully designed luxury townhomes featuring double-car garages with double-car driveways, private terraces, and refined interior finishes throughout. Boasting premium appliance packages, pot lights, engineered wood flooring, 10-foot ceilings on the main floor, 9-foot ceilings on all upper & lower levels with smooth ceiling finishes, upgraded windows, extended upper kitchen cabinetry, quartz countertops, frameless glass showers, Moen fixtures, upper-level laundry, EV charger rough-in, and Tarion Warranty coverage. In a market driven by scale, speed & volume, Brightstone was founded on a different belief: exceptional communities are created when thoughtful design, enduring craftsmanship, and carefully selected locations come together with purpose. Brightstone focuses to ensure every location is chosen intentionally - because it offers something rare: walkable streets, mature parks, respected schools, local character, and the opportunity to become part of a neighbourhood with an existing story to tell. Brightstone believes a home should do more than provide shelter - it should elevate everyday living. That philosophy begins w/light. Expansive windows, open-concept layouts, & carefully considered floorplans maximize natural sunlight, creating spaces that feel calm, airy, & inviting. Every detail is thoughtfully designed in collaboration with renowned architect Richard Wengle to enhance the way people live, from the functionality of a kitchen to the seamless connection between indoor and outdoor living. Where true quality is measured over decades. That is why Brightstone is committed to timeless architecture, enduring materials, and construction practices designed to stand the test of time. Other floor plans available. (id:63203)
52 Oasis Way
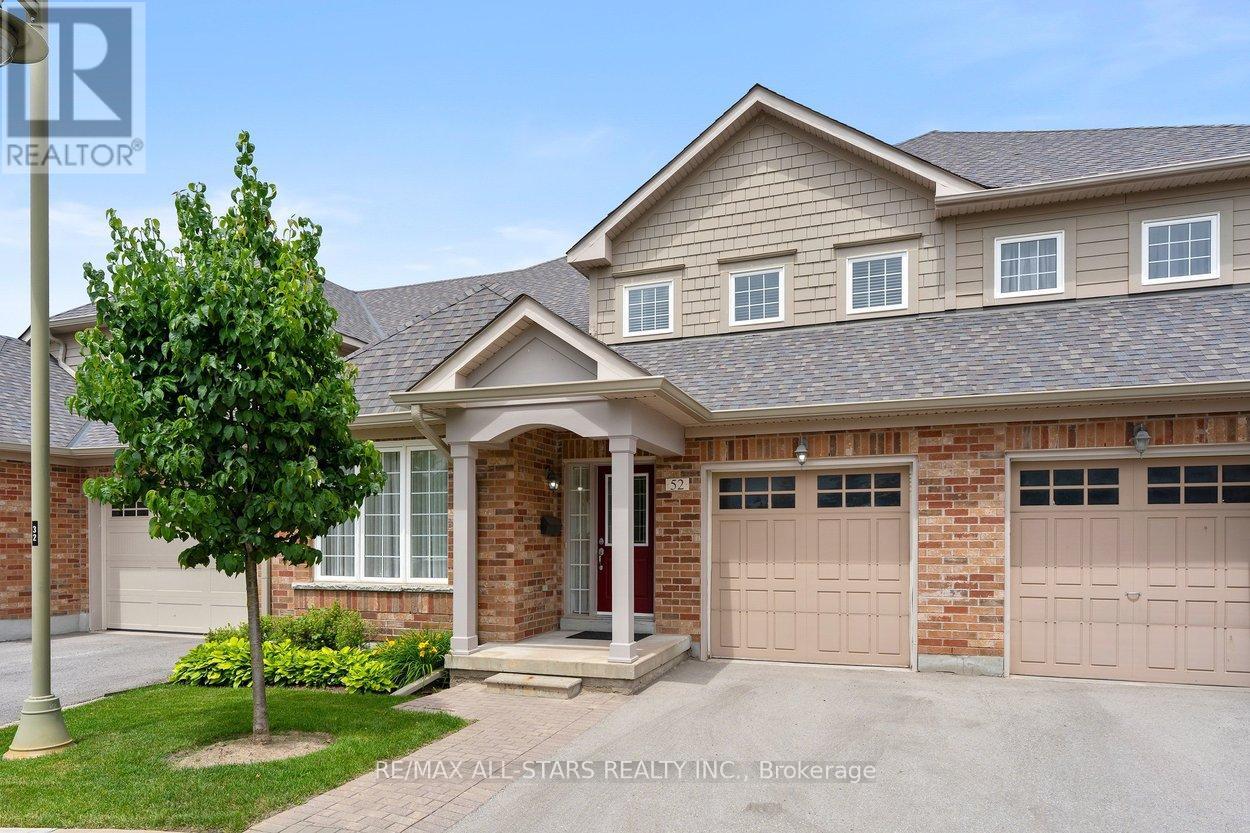
Markham, Ontario
Looking to just move in and love your new Swan Lake home? 52 Oasis is a bright & spacious Sanderling model - offering sky-high 9-foot & cathedral ceilings, big windows, hardwood floors, granite countertops - and 2275 square feet of space! With over 1500 square feet on the main level, you will have room to roam, host your favourite people, and bring your favourite furniture - and with an additional 729 square feet upstairs, your guests will feel comfortable with ample privacy (+ a bonus family room that grandkids love). This versatile floorplan features an upgraded kitchen w tons of storage & counter space, butler's pantry, chef's desk & breakfast bar, overlooking a spacious living and dining area with hardwood floors and walk-out to a private backyard deck with natural gas BBQ hookup. The main floor primary suite easily accommodates a king-size set and includes a walk-in closet plus a luxurious ensuite with a soaker tub, and a walk-in glass shower. A flexible front room can serve as a formal dining room, home office, or could easily be enclosed to be used as a second main-floor bedroom. Enjoy the added convenience of main-floor laundry and direct garage access. Upstairs, the loft offers a guest bedroom and full bath, along with a comfortable family room. Swan Lake Village is known for its vibrant, friendly community. Enjoy your morning coffee on the sunny front porch, or take a short stroll to the clubhouse, outdoor pool & pickleball courts. Visitor parking is conveniently close by. Maintenance fees include: High-speed internet & cable TV, building insurance, water, 24-hour gatehouse security, exterior maintenance, use of amenities & more. Pack up & travel worry-free, or stay home and enjoy first-class amenities: Indoor & outdoor pools, a gym, social events, tennis, pickleball, bocce ball & more! (id:63203)
910 - 1 Uptown Drive
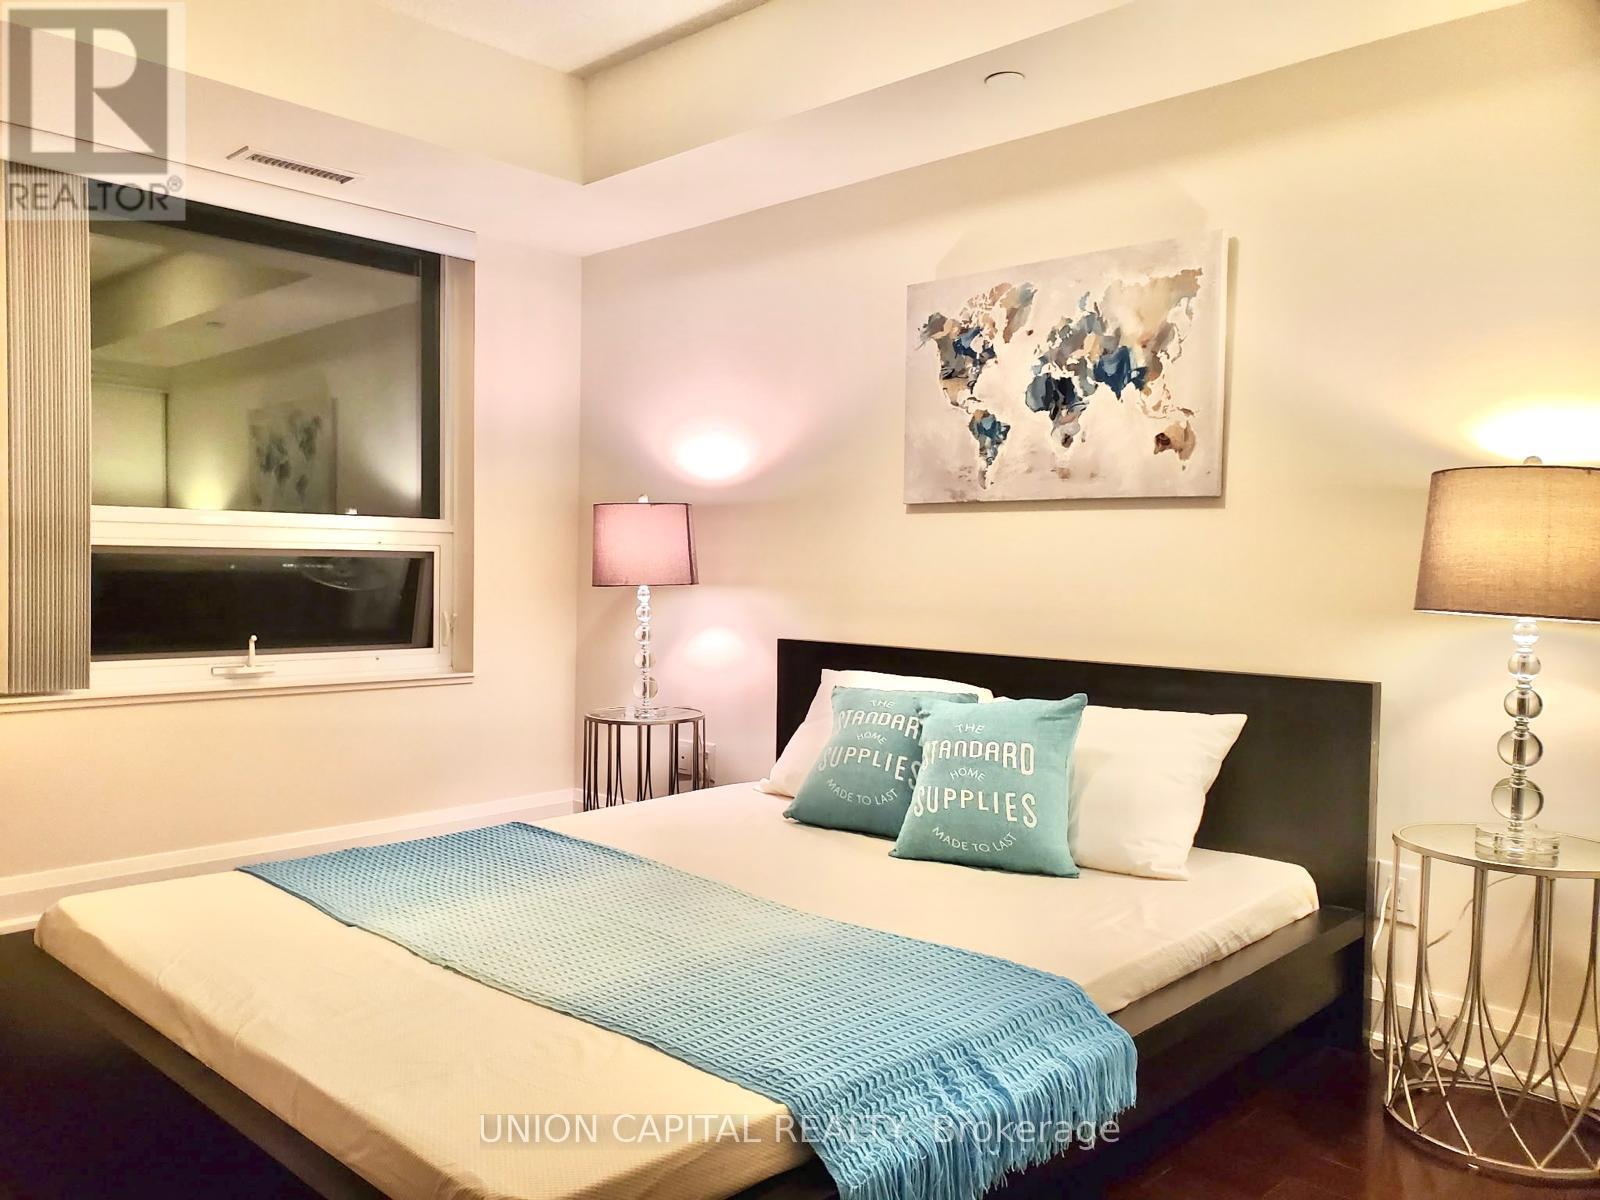
Markham, Ontario
Bright North-Facing Suite spectacular view. Welcome to this stylish and functional 1-bedroom, 1-bathroom residence at 1 Uptown Drive by Times Group. Thoughtfully laid out, this unit offers a generous bedroom, a sleek 4-piecebathroom, and a contemporary open-concept kitchen equipped with stainless steel appliances-ideal for both everyday living and hosting. Comes complete with one parking space and one locker, offering added value and convenience. Perfect for those seeking easy, low-maintenance condo living in a vibrant Markham community. Situated in an unbeatable location-just steps from shopping, dining, cafés, grocery stores, banks, and entertainment options. Enjoy quick access to Highways 407 & 404, GO Transit, Viva, and YRT. York University campus is also just a short distance away. (id:63203)
8 Morgans Road
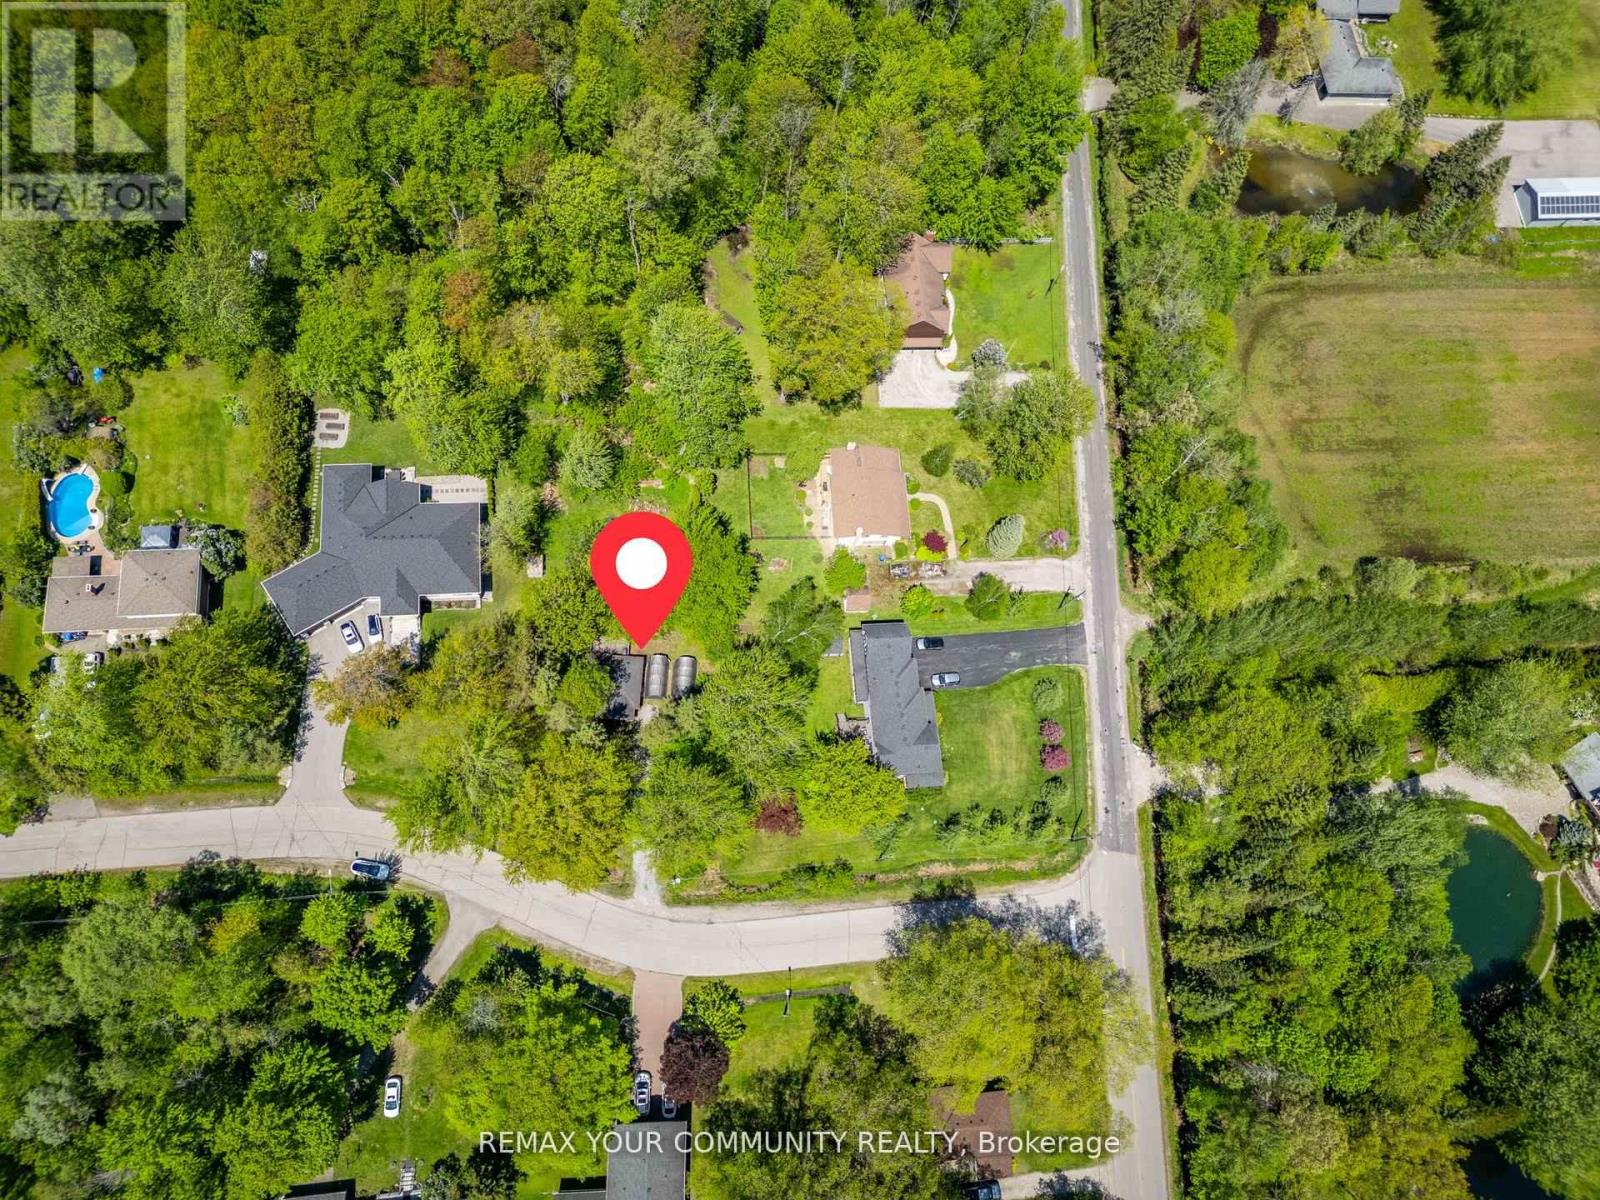
East Gwillimbury, Ontario
Attention Builders, Investors and End Users! Rare building lot approx. 100' x 337' on a quiet, mature street in East Gwillimbury, one of Canada's fastest growing Municipalities. Multi-Million dollar home in the neighbourhood. The Holland River and a Marina is located at the end of the street and Silver Lakes Golf Club is nearby! A nature lover's dream! (id:63203)
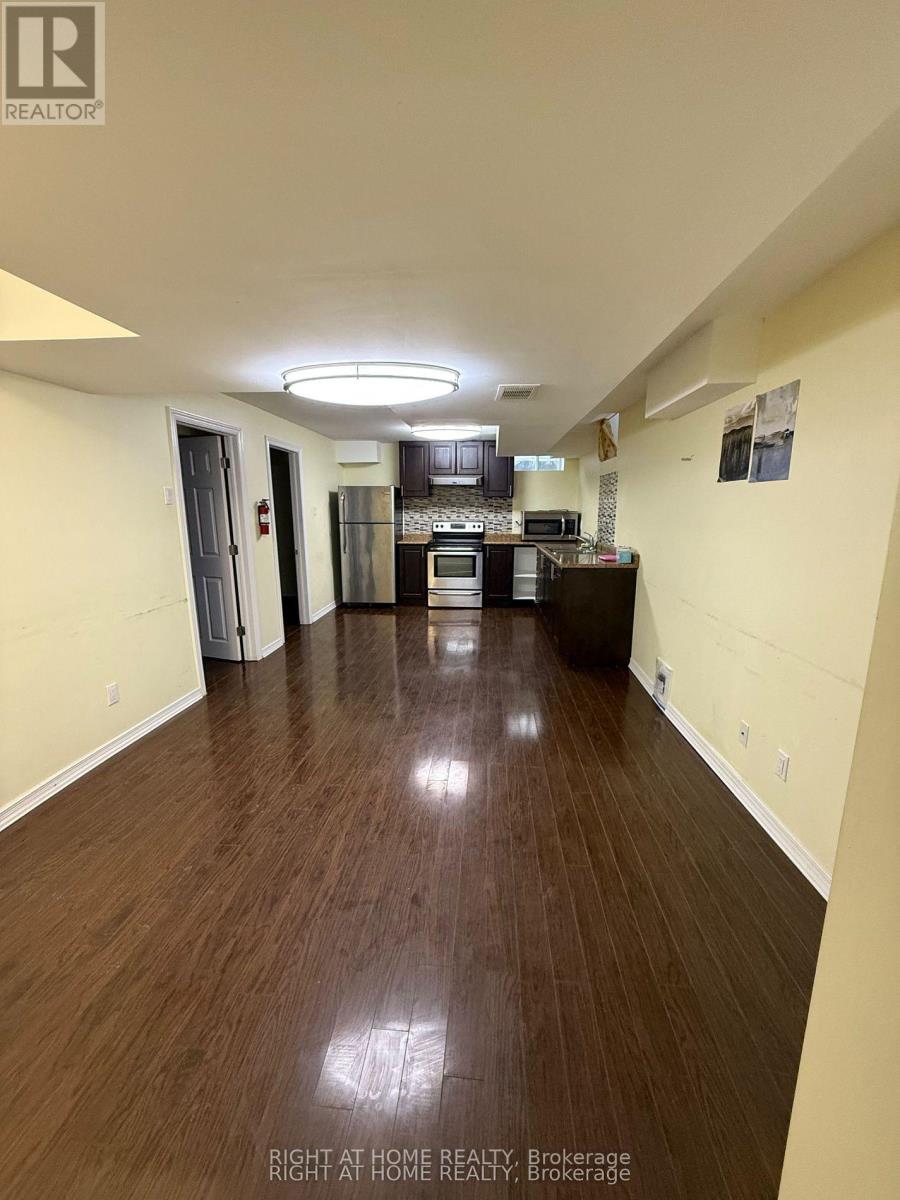
64 Williamson Family Hollow
Newmarket, Ontario
Spacious and well-maintained two-bedroom rental unit featuring a full kitchen, comfortable living room, private laundry room, and a four-piece bathroom. The unit offers a separate private entrance for added convenience and privacy. Ideal for quiet and responsible tenants seeking a clean, functional, and self-contained living space. Conveniently located close to public transportation, shopping mall, schools, and other local amenities. (id:63203)
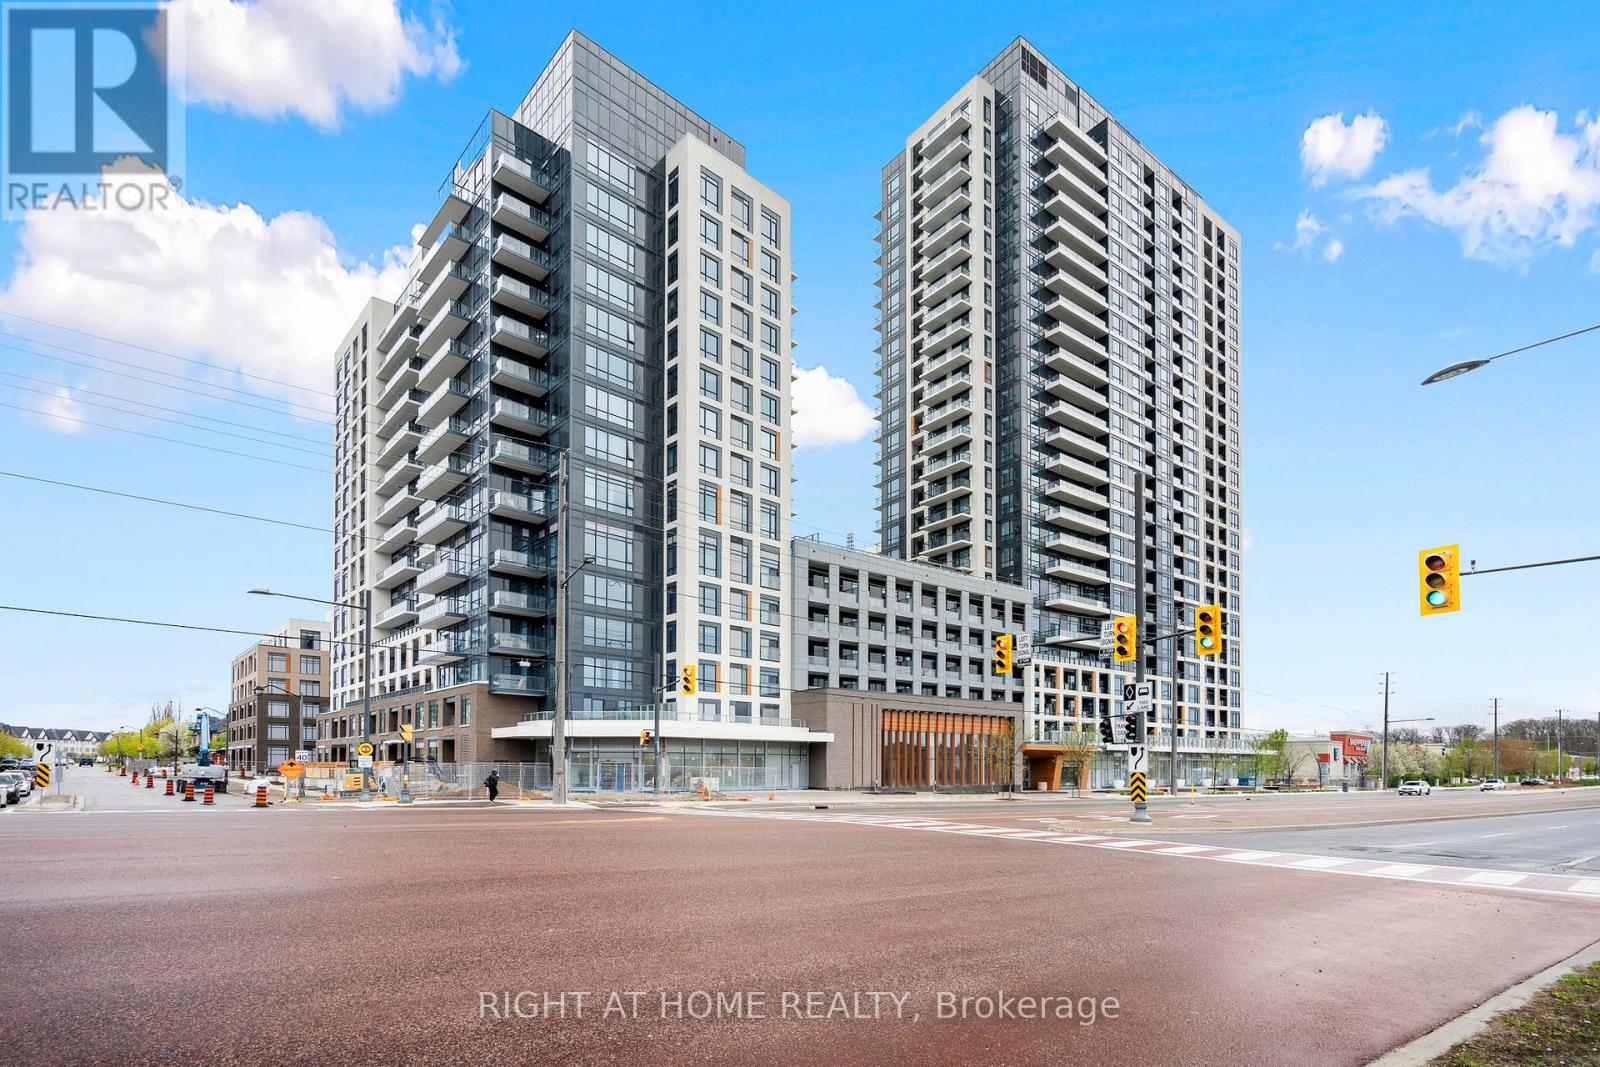
1424 - 7950 Bathurst Street
Vaughan, Ontario
Welcome to this stunning and newly built lower penthouse 1-bedroom unit featuring a functional layout, expansive northern exposure, and an abundance of natural light. Located in Beverley at the Thornhill Master-Plan Community by Daniels, this residence offers a seamless connection to urban living amidst parks, shops, and restaurants. This luxurious unit, situated in the heart of Thornhill, includes underground parking and locker.Highlights of the interior feature quartz countertops, upgraded appliances, undermount sink,frameless glass shower, and high-quality finishes. Revel in incredible sunsets and amenities such as 9-ft smooth ceilings, a spacious and bright balcony, and light laminate flooring. Conveniently located within walking distance to the prestigious DiseraDrive shopping village, Promenade Mall, Walmart, schools, public transit, parks, places of worship, and with easy access to major highways including 7, 400, and 407 **EXTRAS** The building boasts impressive facilities including a full-sized indoor basketball court, a grand lobby, a 24/7 concierge, a business center, a private boardroom, a fitness center, a yoga studio ,and an outdoor terrace. (id:63203)
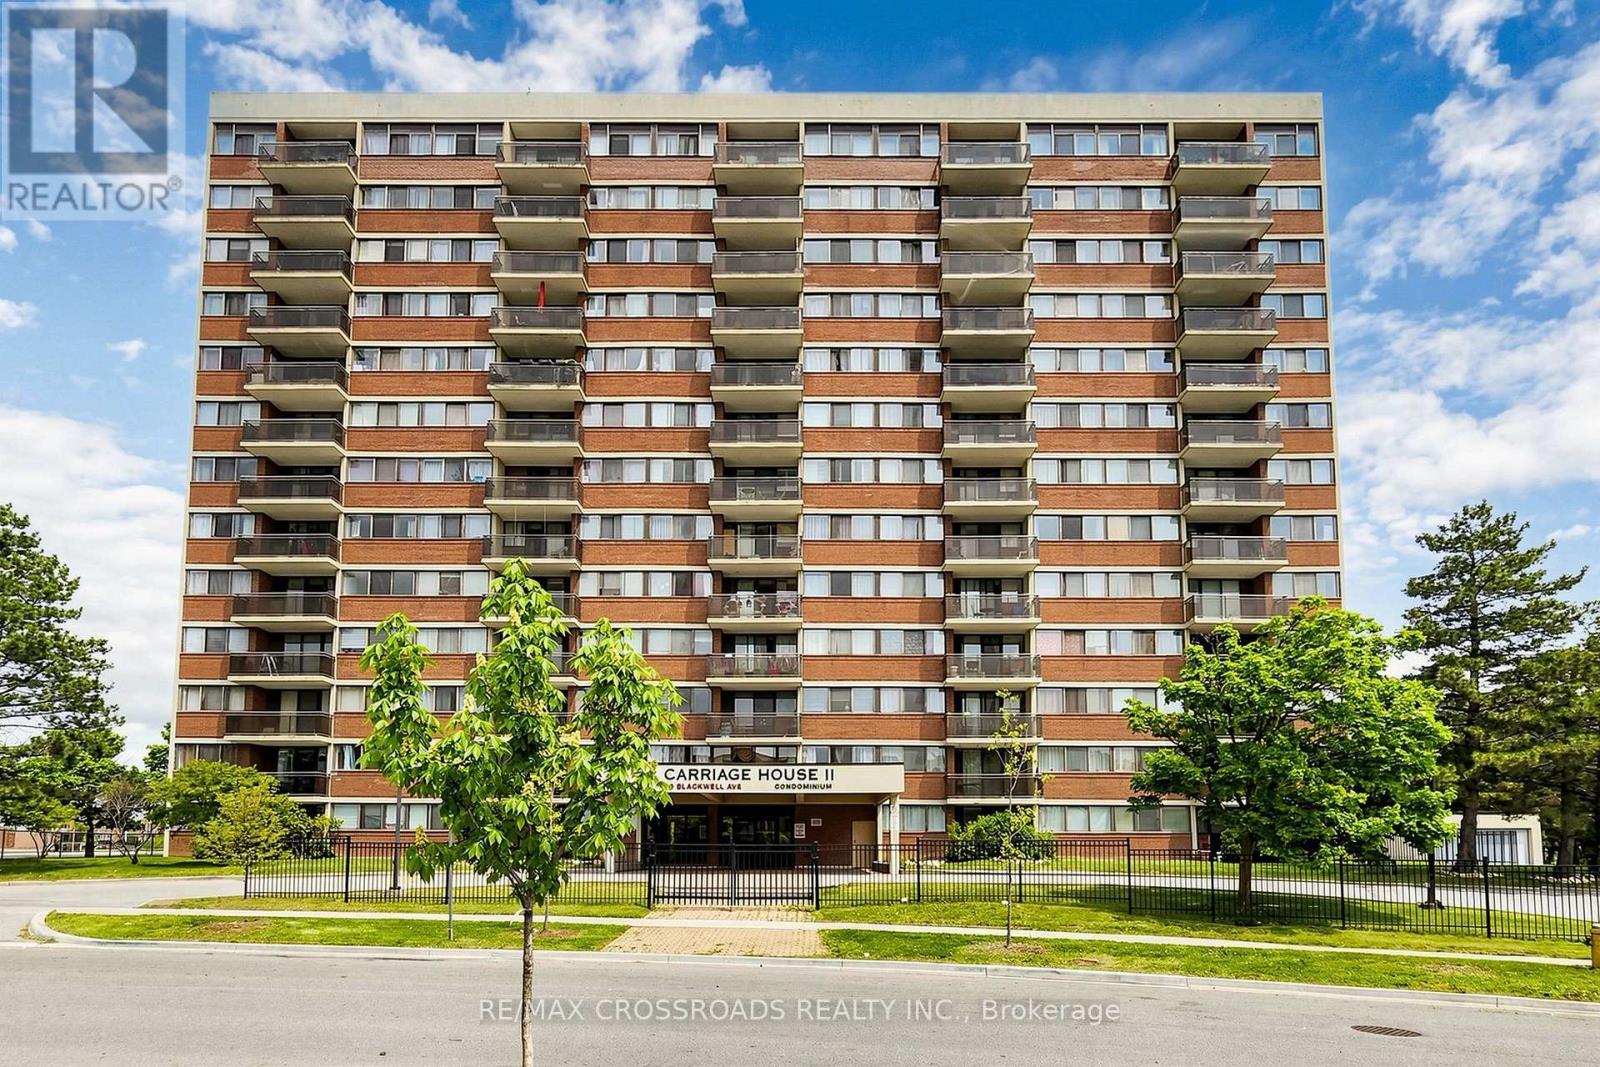
Ph207 - 99 Blackwell Avenue
Toronto, Ontario
Welcome to this stunning penthouse offering breathtaking panoramic city views! This bright and spacious 2-bedroom suite features a functional open-concept layout, laminate flooring throughout, and a private balcony off the living room-perfect for enjoying your morning coffee or relaxing with spectacular sunsets. The modern kitchen is beautifully updated with a stylish glass backsplash and stainless steel appliances. The primary bedroom features a convenient 2-piece ensuite. Impeccably maintained and move-in ready, this home is ideal for first-time buyers, down sizers, or savvy investors. Conveniently located close to shopping, TTC, Hwy 401, schools, library, medical centre, parks, restaurants, and all everyday amenities. Don't miss this rare opportunity to own a beautiful penthouse in a highly desirable location! (id:63203)
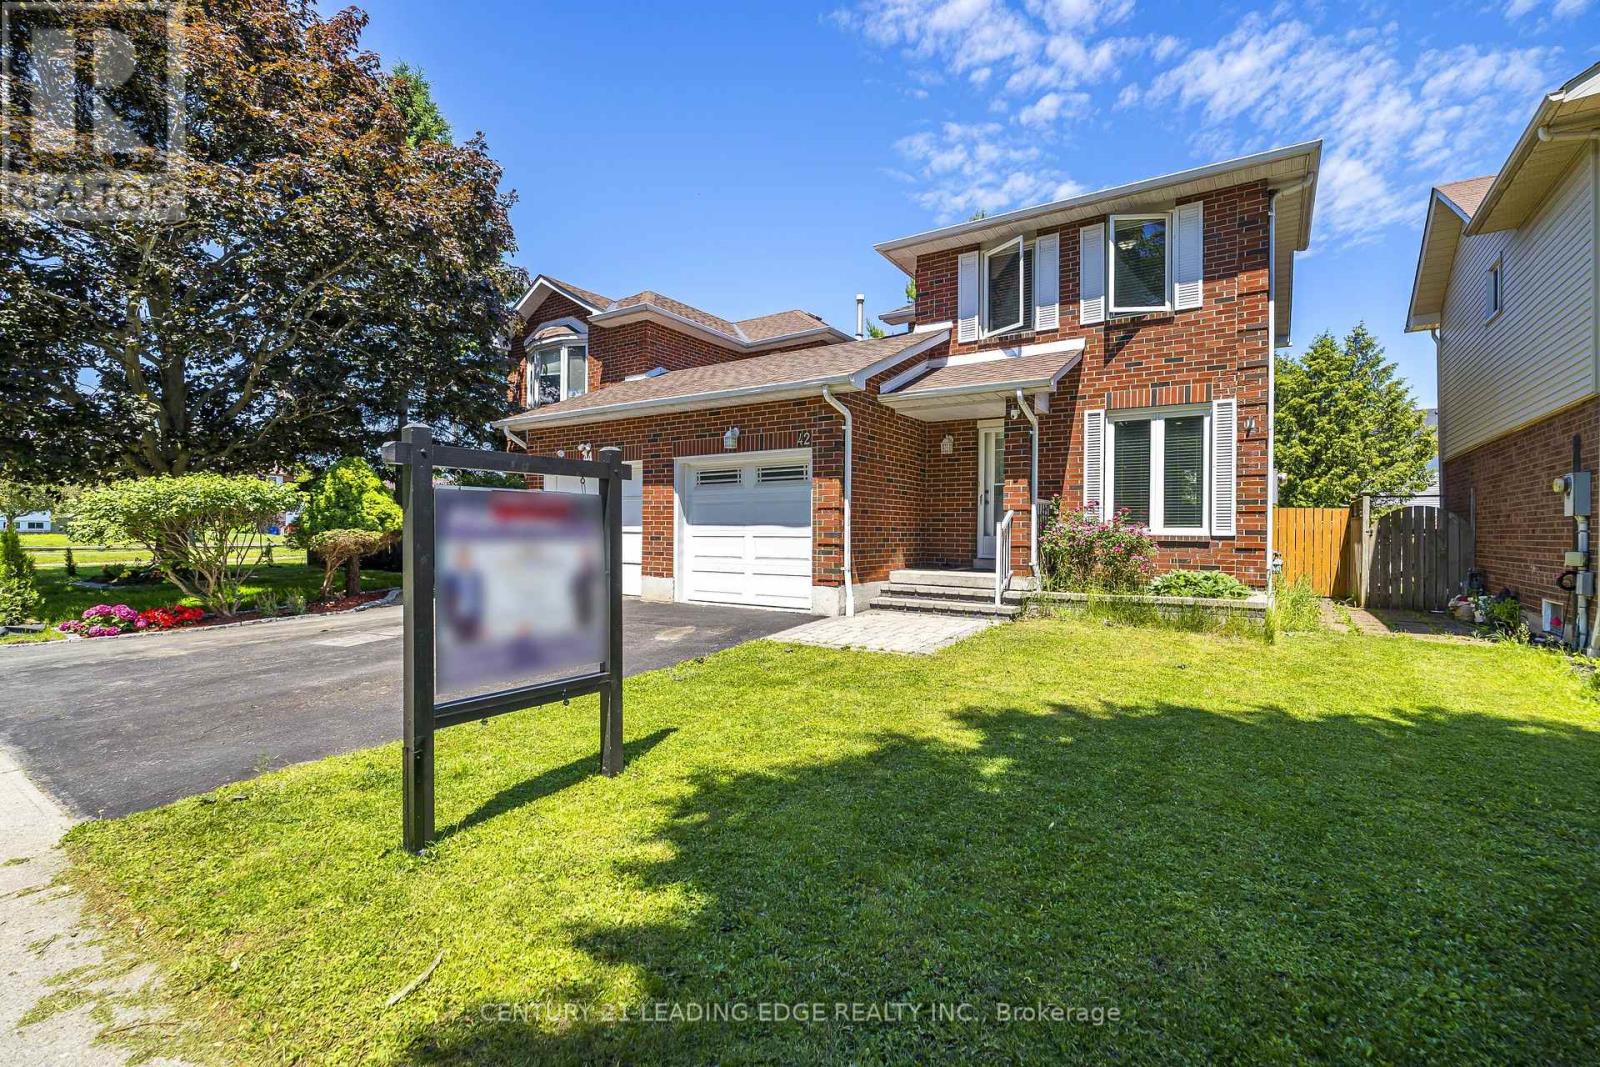
42 Hewitt Crescent
Ajax, Ontario
Welcome to 42 Hewitt Crescent in Ajax! This beautifully maintained fully BRICK detached-link home offers the privacy, curb appeal, and feel of a prestigious property in a desirable family-friendly community. Featuring newly installed flooring, modern pot lights, and an updated kitchen with brand-new range hood, stove, and dishwasher, this home is move-in ready. Enjoy a bright, functional layout and a spacious backyard perfect for entertaining, gardening, or relaxing outdoors. Located within walking distance to the Ajax Waterfront Trail and LAKE ONTARIO, ideal for scenic walks, cycling, and summer evening strolls by the lake. Conveniently close to Hwy 401, Hwy 412, GO Transit, schools, parks, shopping, restaurants, and major amenities. A great opportunity for first-time buyers, growing families, down sizers, or investors! ** A standout selling feature of this property is its FULL brick exterior and end Unit dwelling, offering superior curb appeal, durability, and low-maintenance value compared to many neighbouring homes in the street with partial vinyl siding. ** Virtually finished design ideas for basement shown for illustrative purposes only! Basement is currently unfinished. ** ** This is a linked property.** (id:63203)