

720 Spadina Avenue
Toronto, Ontario
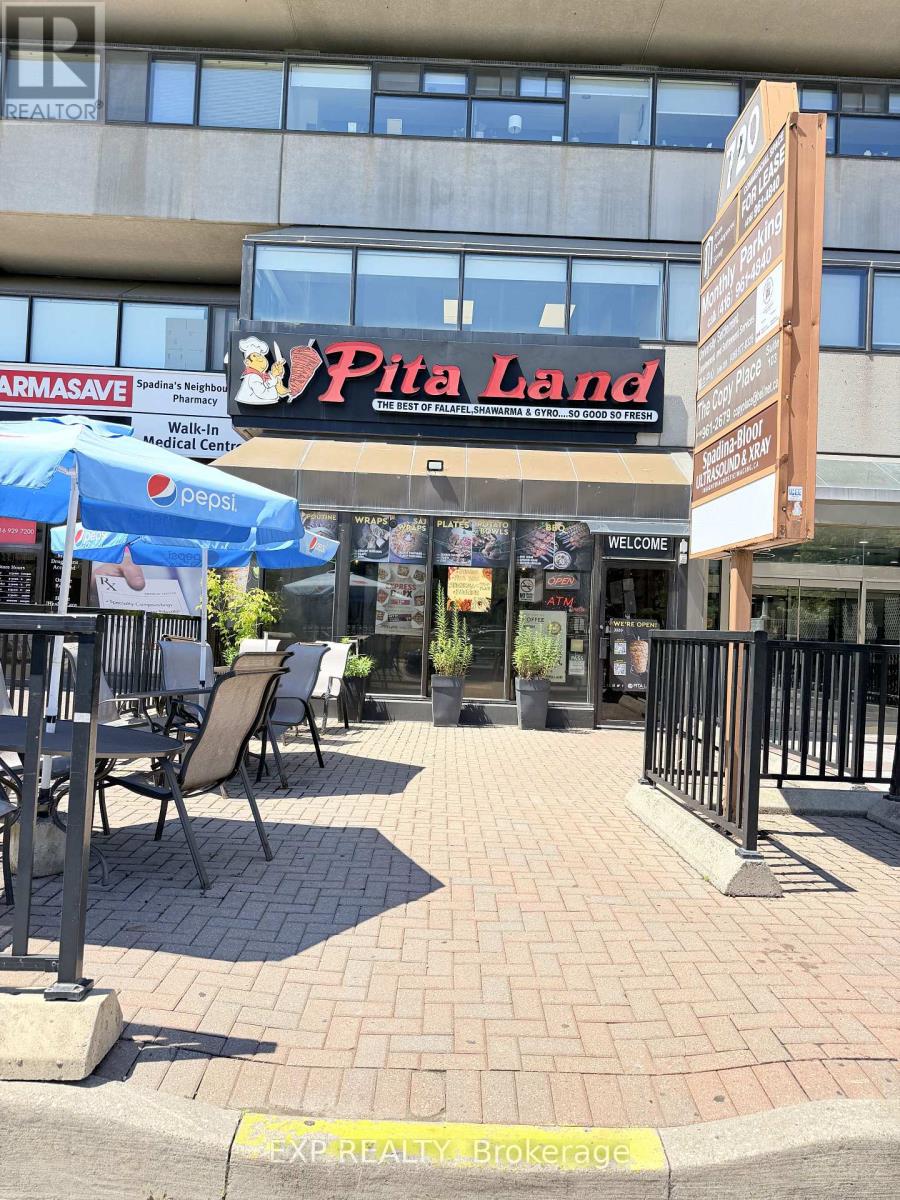
Well-established Pita Land franchise operating since 2014 on the main floor of a 17-storey residential tower directly opposite Spadina TTC Station - one of Toronto's busiest transit interchange points connecting Line 1 Yonge-University, Line 2 Bloor-Danforth, and the 510 Spadina streetcar. Steps from the University of Toronto St. George campus, the Royal Ontario Museum, and Bloor Street's dense commercial and residential corridor.1,543 sq ft with 20+ dine-in seats plus a licensed patio - rare outdoor dining space in one of Toronto's highest foot-traffic neighbourhoods. All-inclusive rent of $7,750/month covering all utilities and TMI. Lease secured until January 2030 plus a 5-year renewal option providing exceptional long-term stability for an incoming buyer.Captive customer base from hundreds of tower residents above, combined with thousands of daily TTC commuters, U of T students, faculty, and Annex professionals passing the front door. Key neighbours include Metro, Second Cup, Tim Hortons, Miles Nadal JCC, Scotiabank, and RBC. Uber Eats, DoorDash, and SkipTheDishes fully integrated. (id:63203)
A114 - 1650 Victoria Park Avenue
Toronto, Ontario
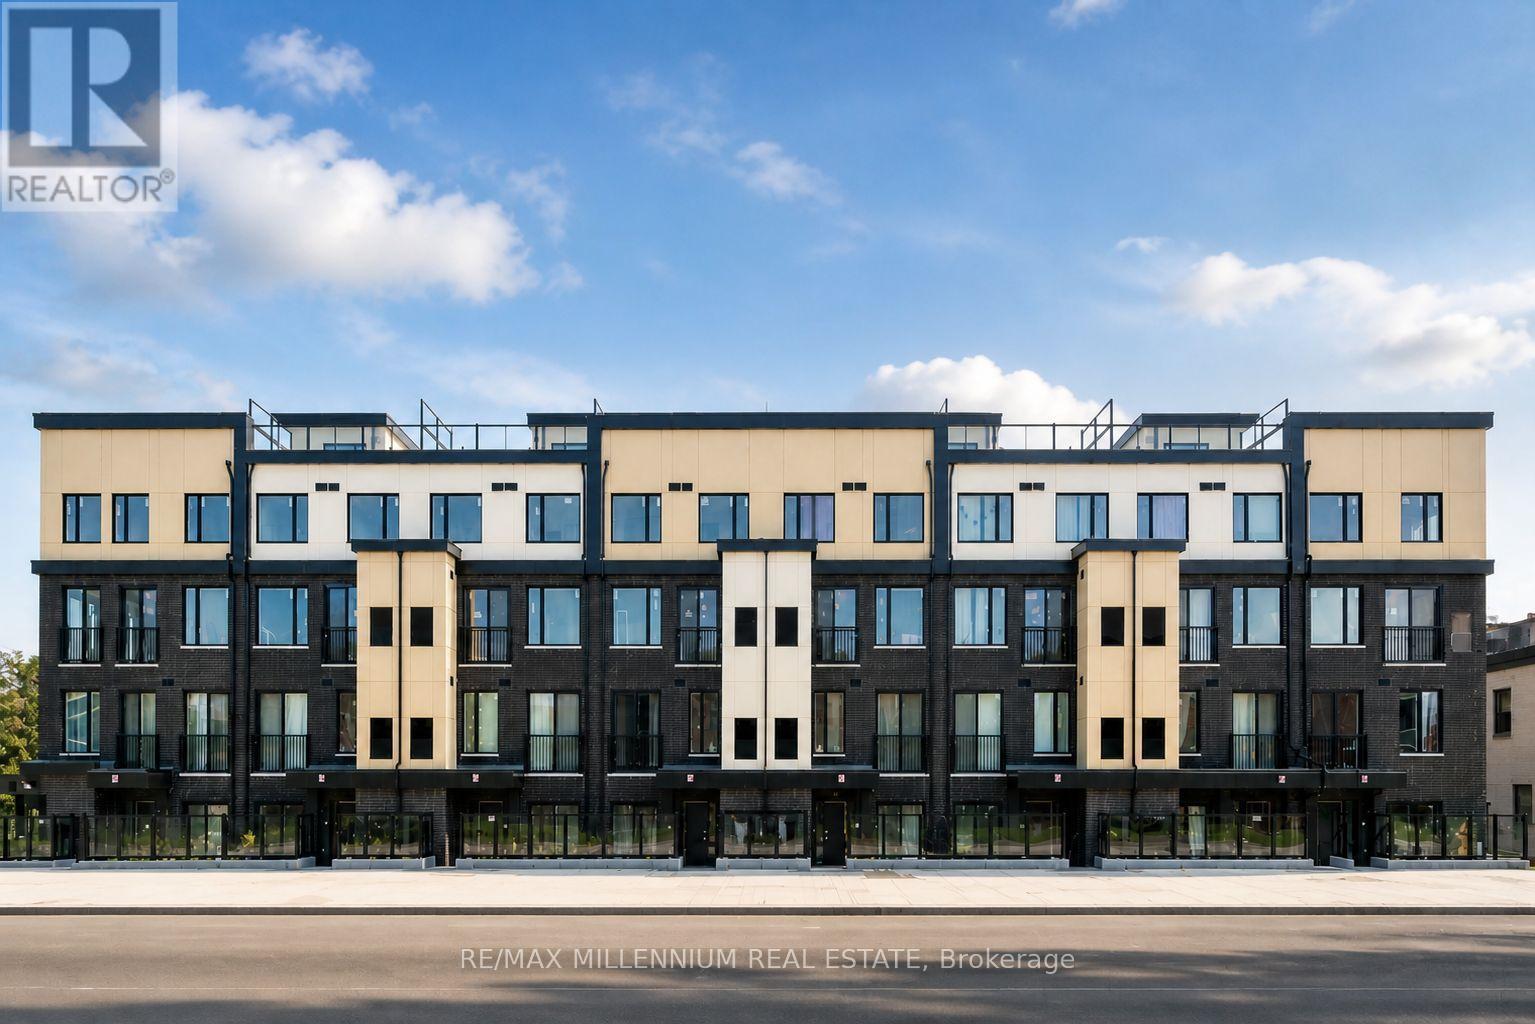
Modern condo townhouse for rent in the desirable Victoria Village community. This bright and spacious home features 2 bedrooms + den, an open-concept layout, and two private patios-perfect for relaxing, entertaining, or enjoying your morning coffee. Conveniently located near TTC, shopping, parks, schools, and major highways. Lower-Level Corner Unit Adjacent to the Plaza. (id:63203)
4 - 1 Mallory Gardens
Toronto, Ontario
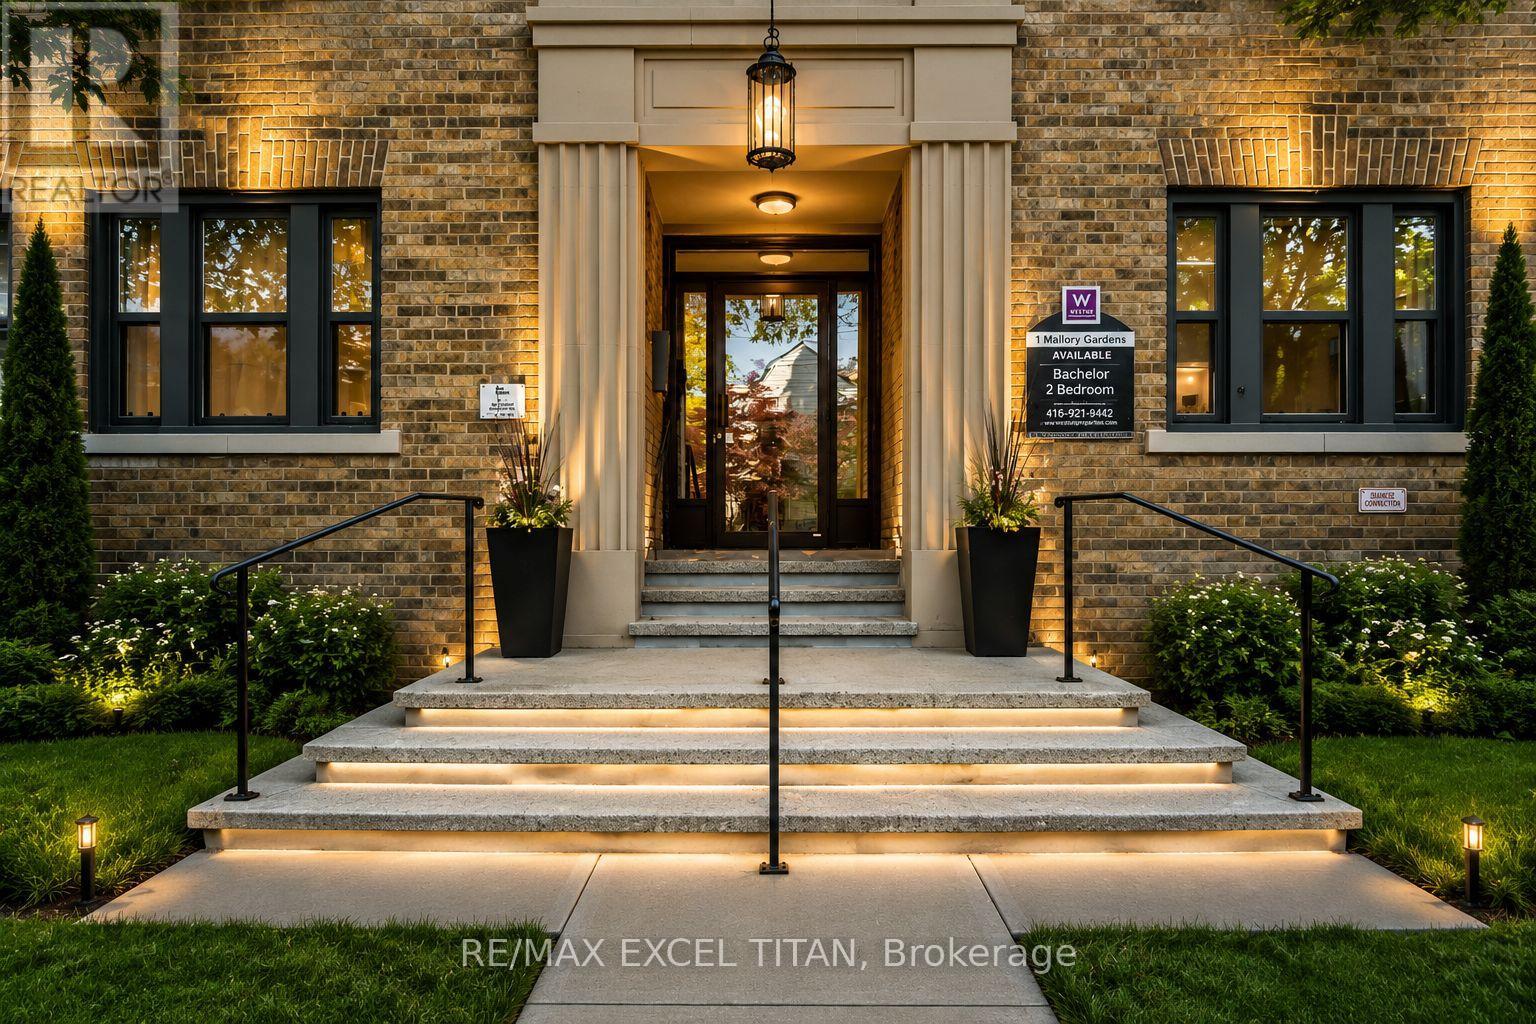
Welcome to this beautiful bachelor suite. 1 min walk to Transit stop Yonge St at Glen Elm. 4 Min walk to St. Clair Station. This home is park heaven with facilities within minutes walk. Playgrounds, Tennis Courts, Sports Field, Community Center, Trails, Gym and Fitness Rooms. The spacious living area is perfect for relaxation and entertaining. Ample closet space. Excellent assigned and local public schools very close to this home with great education. Four minutes away from St. Clair Station, five minutes away from Yonge St. Clair Centre, and ten minutes away from the University of Toronto. Discounted promotional rates with Rogers available for Home Phone, Internet, and Cable services. Some photos have been virtually staged (id:63203)
807 - 10 Sunny Glenway Way
Toronto, Ontario
Great Location, Spacious 2 BR Unit, Unobstructed Views, Ton Of Natural Light, Friendly Community,Close To Schools,Steps to TTC,Grocery stores,Shopping, DVP, Toronto Downtown. Agakhan park & Museum,Public Golf Course, Go Green Cricket Field, Tennis Courts, Running Track and Soccer Field, Heat, Hydro, Water, One Parking, One Locker is included in the rent. (id:63203)
1702 - 100 Harrison Garden Boulevard
Toronto, Ontario
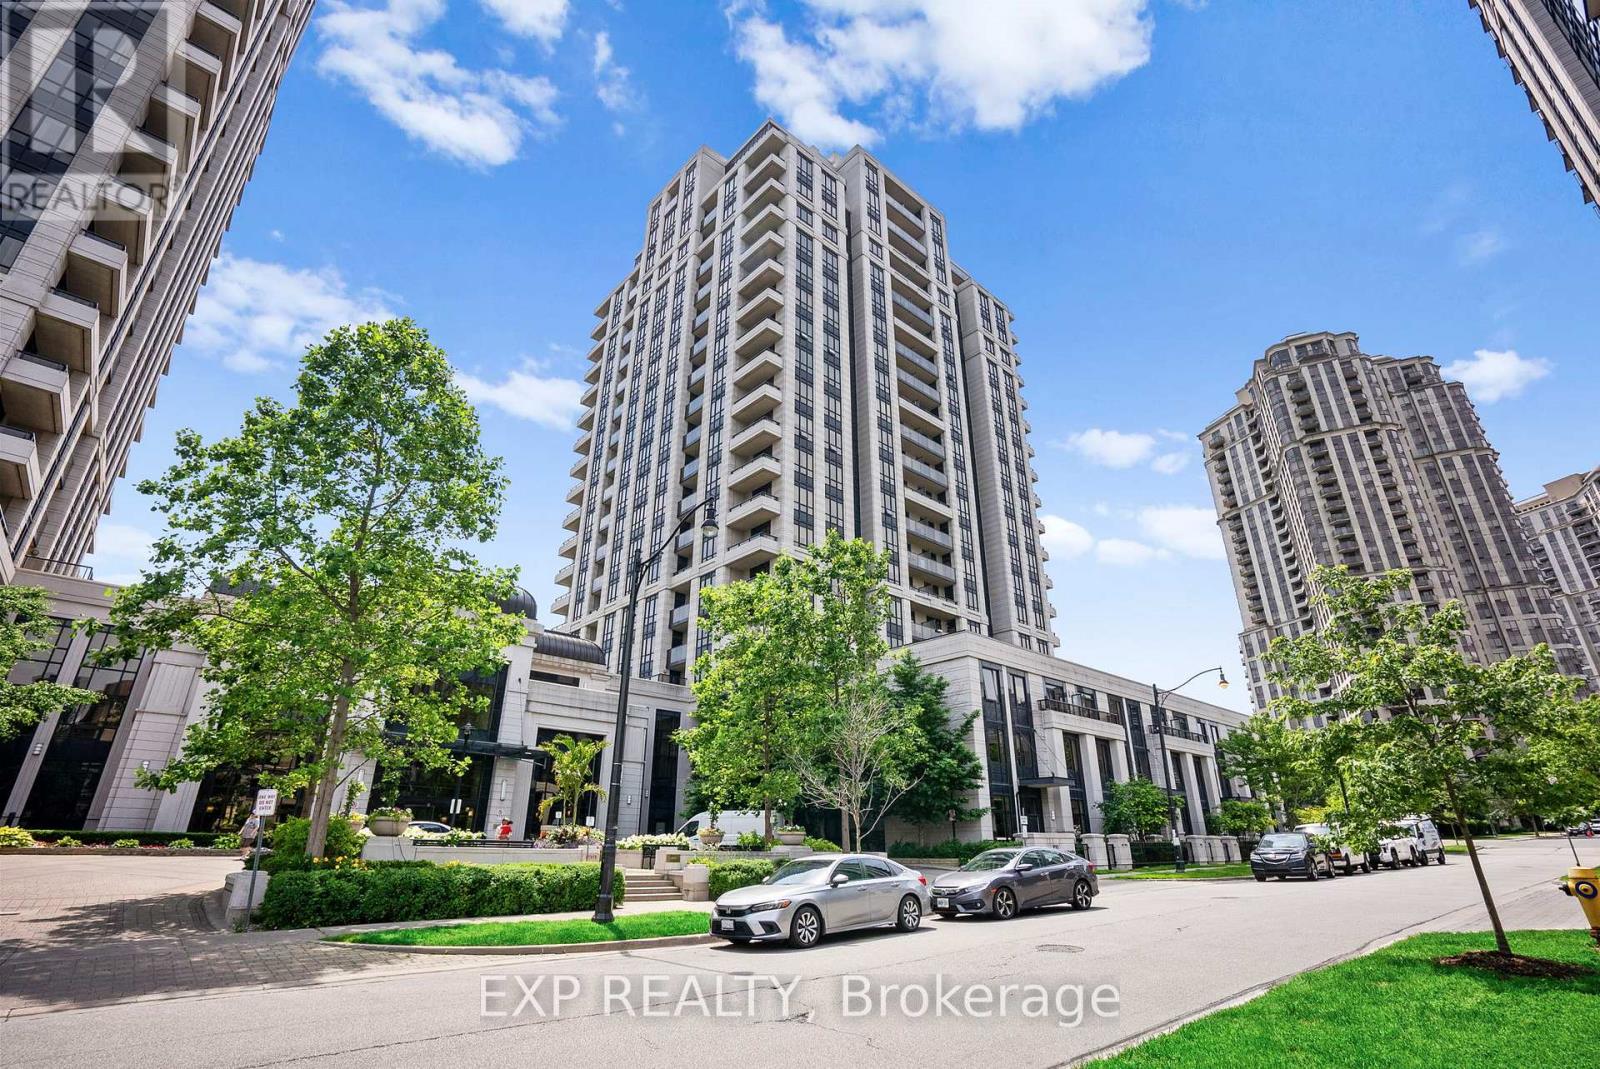
100 Harrison Garden Boulevard, Unit 1702. The Avonshire. A bright 887 square foot 2 bedroom, 2 bathroom condo on the 17th floor with unobstructed south west views in the heart of Willowdale East.Open the door and the view does the talking. Wide windows. South west exposure. Clear, open skyline as far as you can see. Sunlight all day. Sunsets every night.Inside, the upgrade is already done. Brand new Luxury Vinyl Plank Flooring runs through the entire suite. Two true bedrooms. Two full bathrooms. An open layout that lives larger than the square footage suggests. A balcony made for slow mornings and skyline evenings.The Avonshire delivers building life done right. Indoor pool. Fully equipped fitness centre. Party and meeting rooms. Theatre room. 24 hour concierge. Visitor parking and guest suites for when family or friends roll in.Step outside and Yonge and Sheppard is yours. Walk to Sheppard Yonge Subway Station for a one seat ride downtown. Walk to North York Centre, Whole Foods, and the Sheppard Centre. Walk to Avondale Park around the corner. Located in the catchment for Avondale Public School and Georges Vanier Secondary School. Minutes to Bayview Village, Mel Lastman Square, North York Centre for the Performing Arts, and Highway 401.Includes one owned parking spot and one owned Large Locker. Move in ready. Skyline ready. This is what Yonge and Sheppard living should feel like. (id:63203)
2211 - 17 Barberry Place
Toronto, Ontario
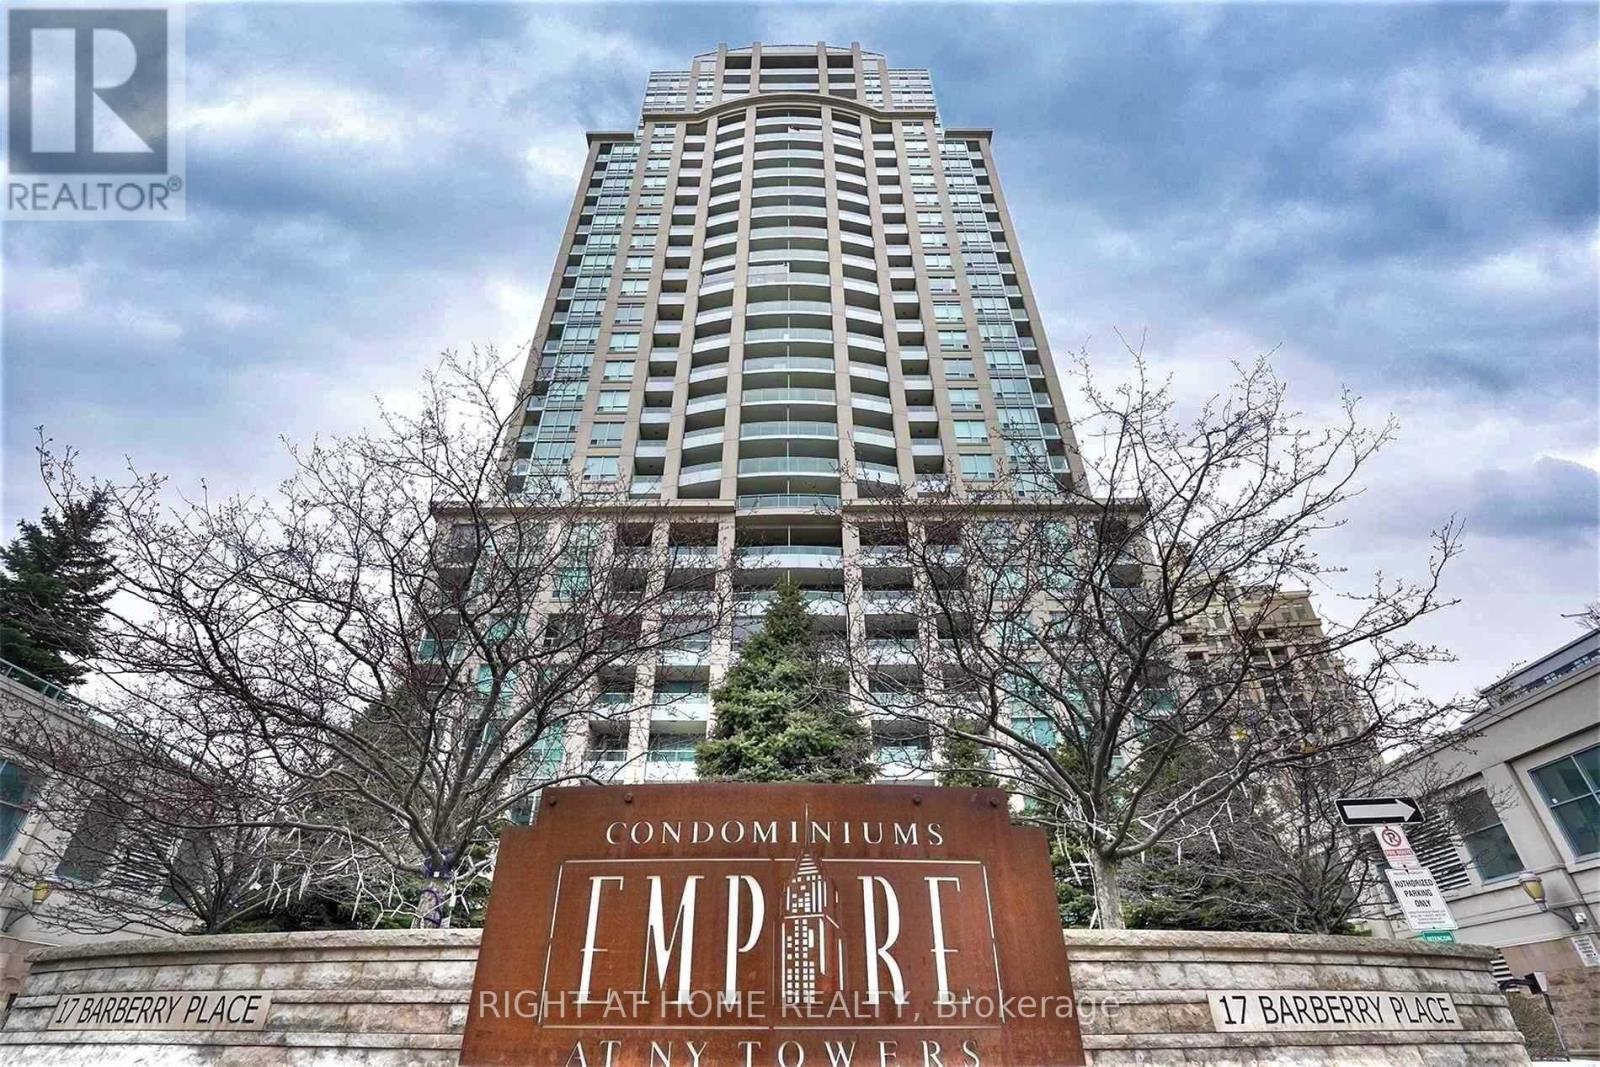
Great Location, Panoramic Unobstructed west and Southwest Downtown View With A Huge Balcony. Steps To Subway, Bayview Village Mall, Highway 401 and park. Spacious And Very Bright Apartment. Good Size Den Can Used As A Second Bedroom Or Office With French Door. One Parking and One Locker. 24 HRS Concierge , Indoor pool , Steam room , Fitness Centre .Billiards , Theater , Library , Party room , Guest suites, BBQ, Ample Visitor parking. (id:63203)
21 Stanley Leitch Drive
Erin, Ontario
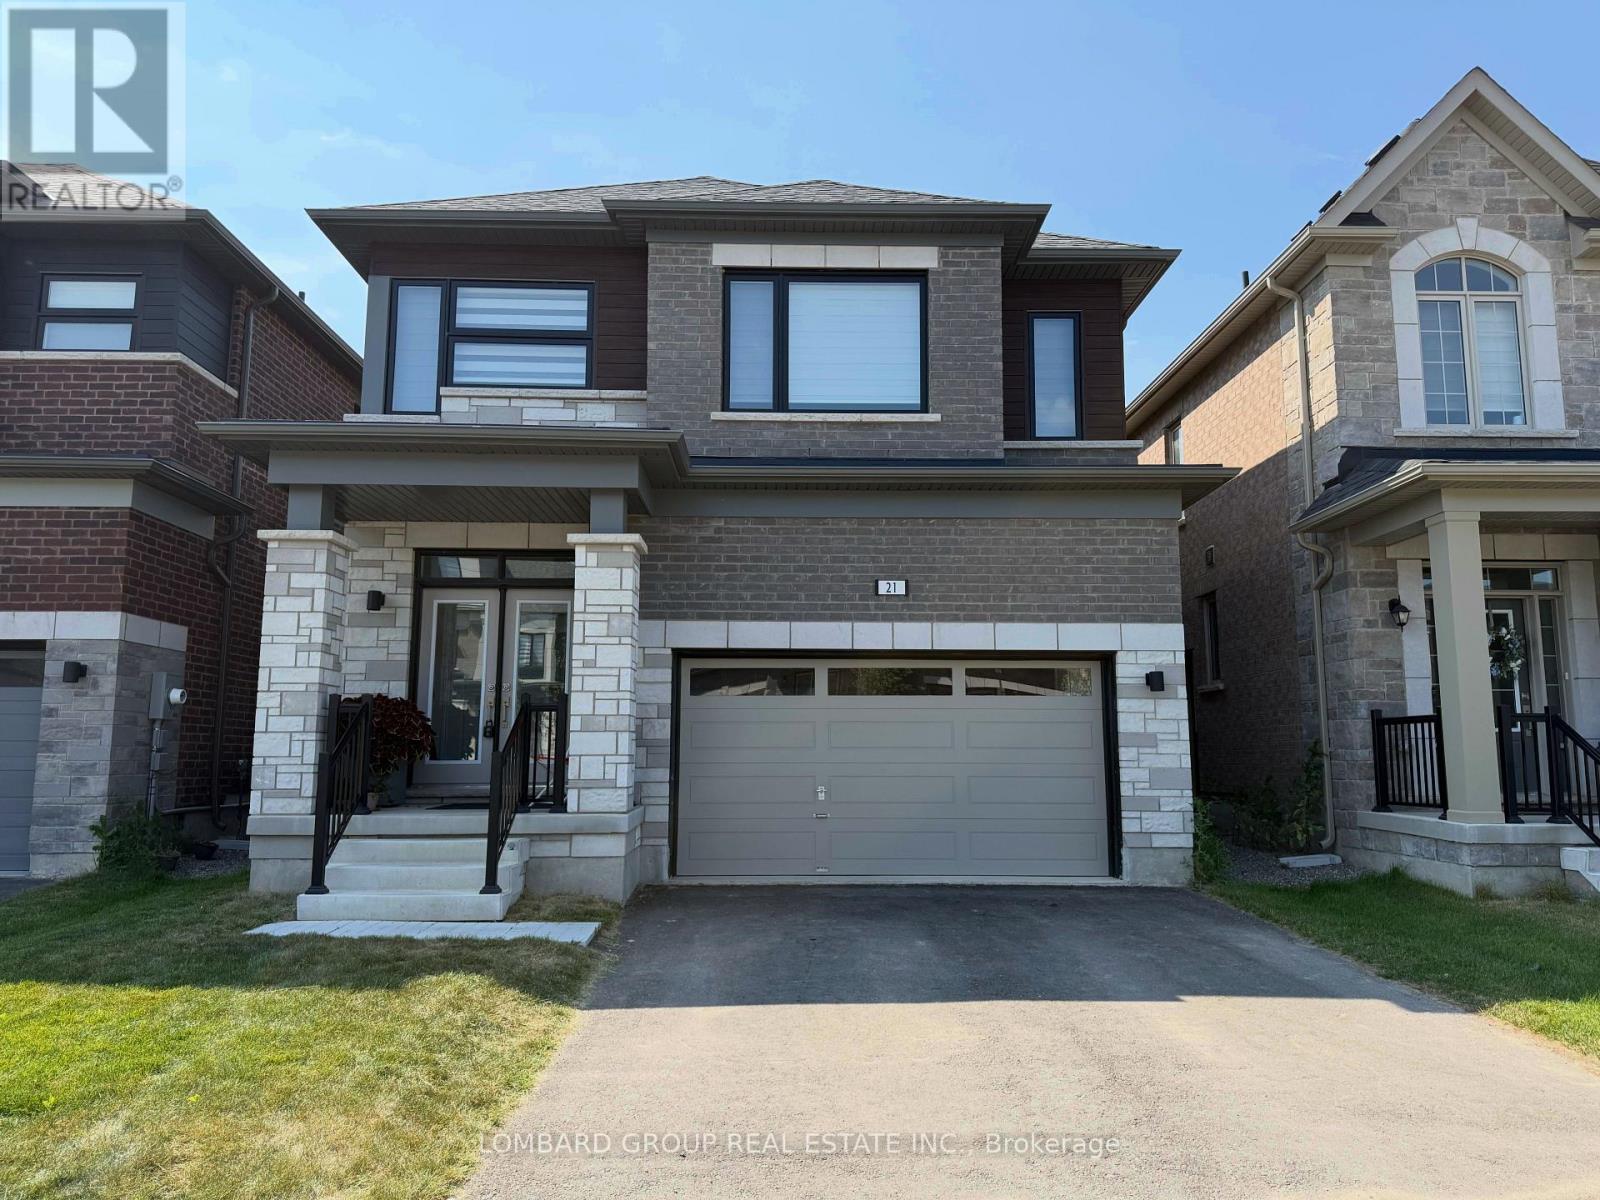
Welcome to this beautifully upgraded, less than one-year-old detached home in the highly desirable Erin Glen community. Offering 4 bedrooms and 4 bathrooms, this move-in ready home features a bright, functional layout with quality finishes throughout. The main floor showcases engineered hardwood flooring, smooth ceilings, elegant 8 ft interior doors, and pot lights throughout, creating a warm and inviting space for everyday living and entertaining. The upgraded kitchen features quartz countertops, premium cabinetry, stainless steel appliances, a large centre island with breakfast bar, and a spacious breakfast area overlooking the backyard. Upstairs, the spacious primary bedroom offers a walk-in closet and a luxurious 5-piece ensuite. A second bedroom includes its own private ensuite, while the remaining two generously sized bedrooms share a full bathroom, providing an ideal layout for families. The unfinished basement offers large windows, a bathroom rough-in, and plenty of potential to create additional living space. Complete with an attached double garage and located on a quiet, family-friendly street close to parks, schools, trails, and everyday amenities, this beautifully upgraded home is an outstanding opportunity to own a nearly new home in one of Erin's most sought-after communities. (id:63203)
212 Harwood Avenue
Woodstock, Ontario
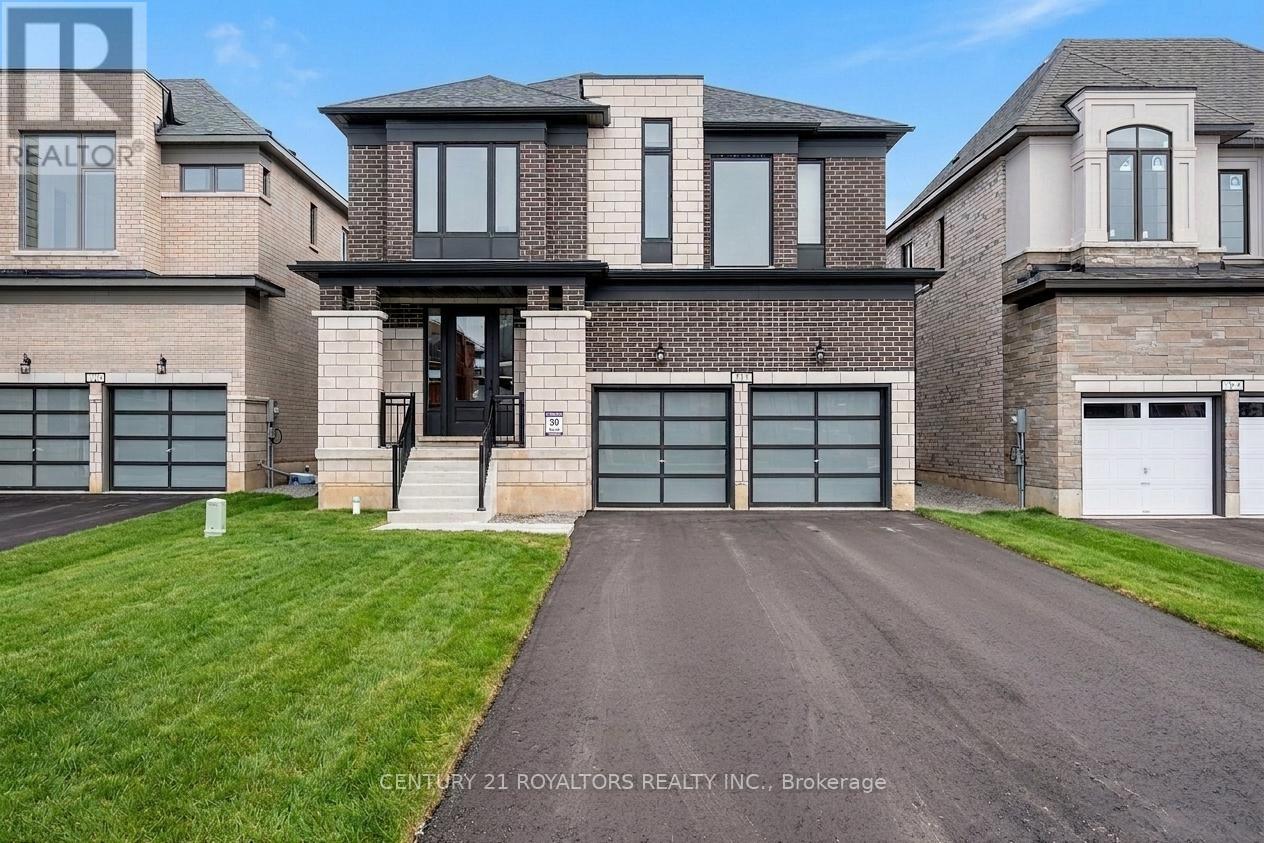
Exceptional family home offering approx. 3,170 Sq. Ft. of well-designed living space on a premium corner lot in a quiet Woodstock court. Thoughtfully upgraded throughout, This residence features four generously sized bedrooms, each with its own ensuite bathroom, providing comfort and privacy for every member of the family. The main level is designed for both everyday living and entertaining, featuring separate living, dining, and family rooms, rich hardwood flooring, natural oak staircase, upgraded tile finishes, and a stylish kitchen with quartz countertops, stainless steel appliances, and an extended breakfast bar. A spacious second-floor loft provides flexible space for a home office, media room, or children's play area. While the convenient upper-level laundry room adds everyday practicality. Soaring 9-foot ceilings and 8-foot doors create an open, airy atmosphere throughout the home. Ideally situated close to schools, parks, shopping, public transit, conservation areas, places of worship, and Highway 401. This property offers the perfect combination of space, quality, and convenience. All Photos were taken when the property was vacant. Some phots have been virtually staged for illustrative purpose only. (id:63203)
1038 Pike Lane
Dysart Et Al, Ontario
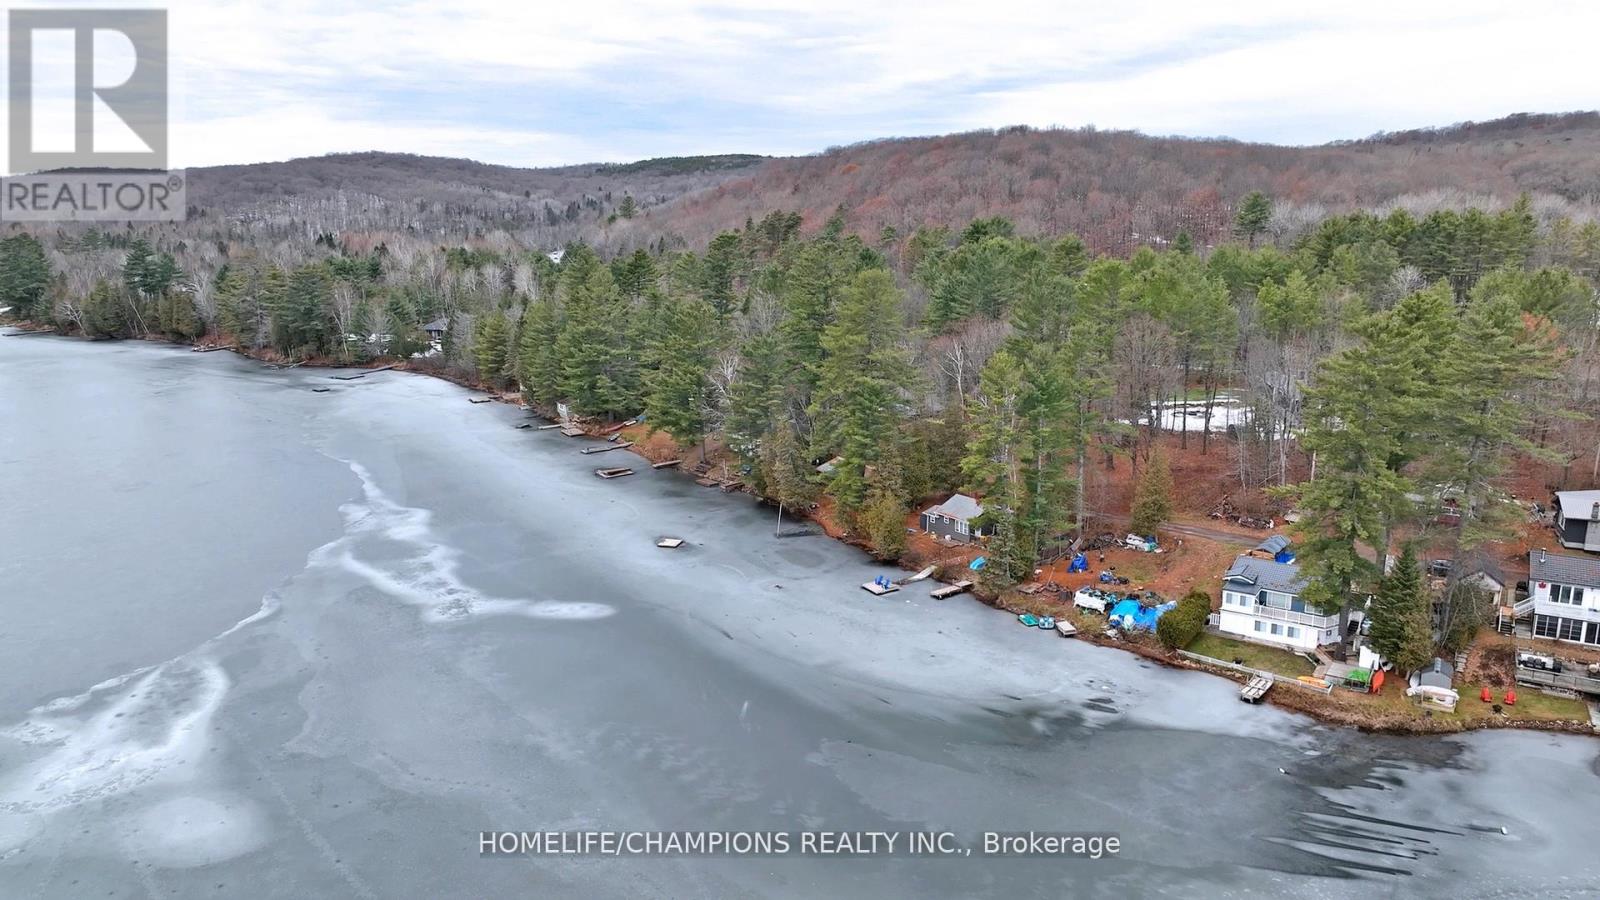
A rare opportunity to own a beautiful waterfront building lot just minutes from the Village of Haliburton. Nestled on the tranquil shores of Paradise (Haas) Lake, this waterfront property offers southeast exposure, welcoming the morning sun and showcasing peaceful lake views-the perfect setting for your future cottage or year-round home. With much of the preparation already complete, you can focus on designing the retreat you've always imagined. The property features an installed septic system, hydro and telephone available at the lot line, an existing driveway, and year-round road access, making it easier to begin your building plans. Enjoy everything Haliburton Highlands has to offer-boating, kayaking, canoeing, swimming, fishing, hiking, ATV and snowmobile trails, and endless opportunities to experience Ontario's cottage country. Spend your days on the water, explore nearby forests and trails, or relax by the shoreline while taking in the beauty and privacy of this exceptional location. Conveniently located only minutes from Haliburton for shopping, restaurants, healthcare, schools, and year-round amenities, this property offers the perfect balance of peaceful waterfront living and everyday convenience. Whether you're looking to build a family cottage, a year-round residence, or an investment in one of Ontario's most sought-after recreational destinations, 1038 Pike Lane is ready to bring your vision to life. (id:63203)
889 O' Reilly Crescent
Shelburne, Ontario
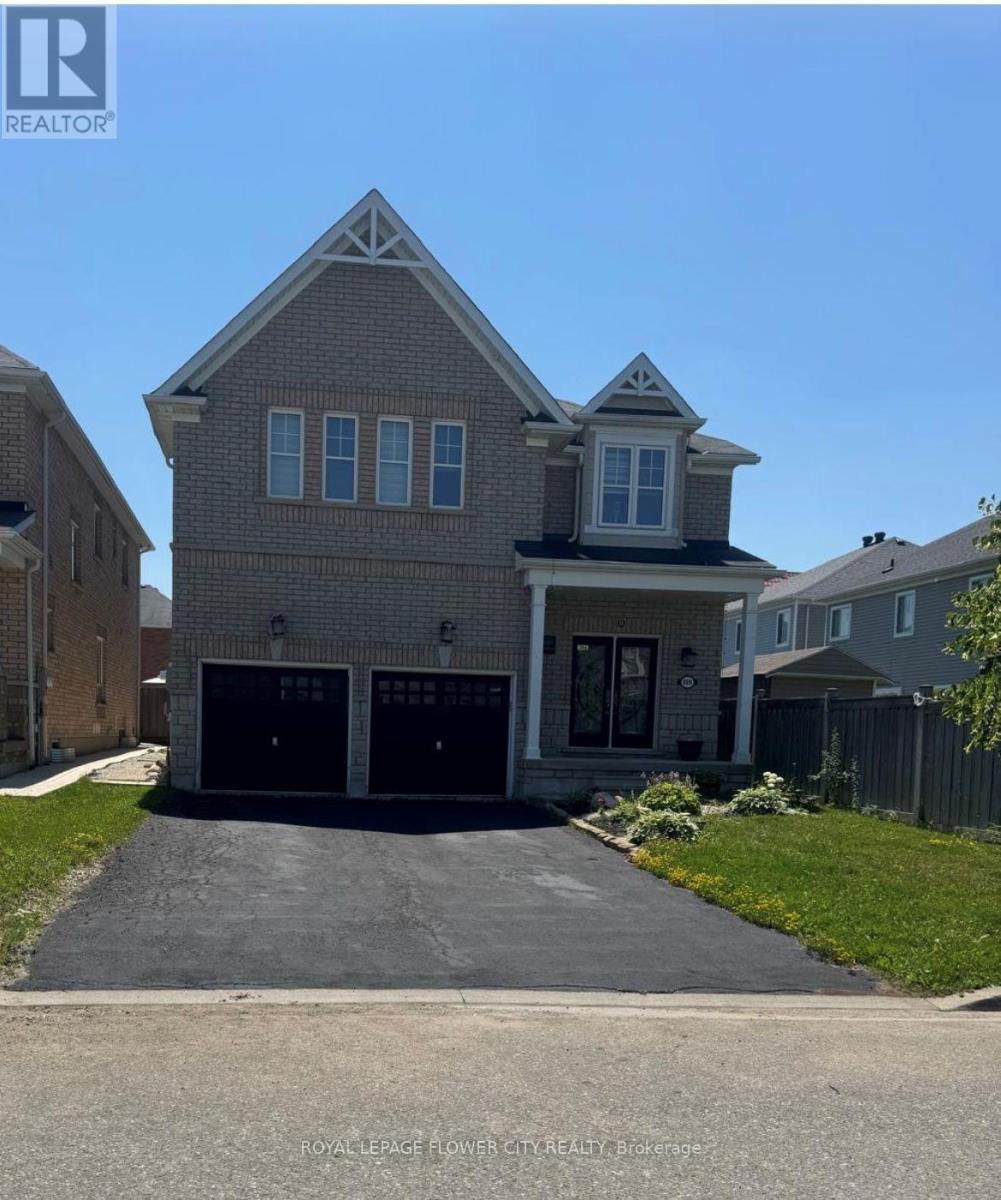
Beautiful 4 Bedrooms detached home is situated in the Shelburne. Extra Wide lot, Double Garage.This home offering approx.3300 SQFT. finished living space. The main floor features separate living, dining, and family rooms, providing plenty of room for relaxation and entertaining. Additionally, there is a open space on second floor use as a den or perfect for a home office or study. Throughout the home, high-quality hardwood flooring . The expansive kitchen is designed for both functionality and style, equipped with stainless steel appliances, including a built-in oven, built-in microwave, and a large center island, ideal for preparing meals or gathering around. on the second floor, the primary bedroom serves as a true retreat, offering a luxurious 5-piece ensuite bathroom and a spacious walk-in closet. The additional bedrooms are generously sized, bright, and comfortable, making them perfect for family members or guests. The home is designed to cater to modern needs, with ample space for growing families. This home is conveniently located near schools, shopping centers, restaurants, and walking trails. (id:63203)
85 John Street S
Hamilton, Ontario
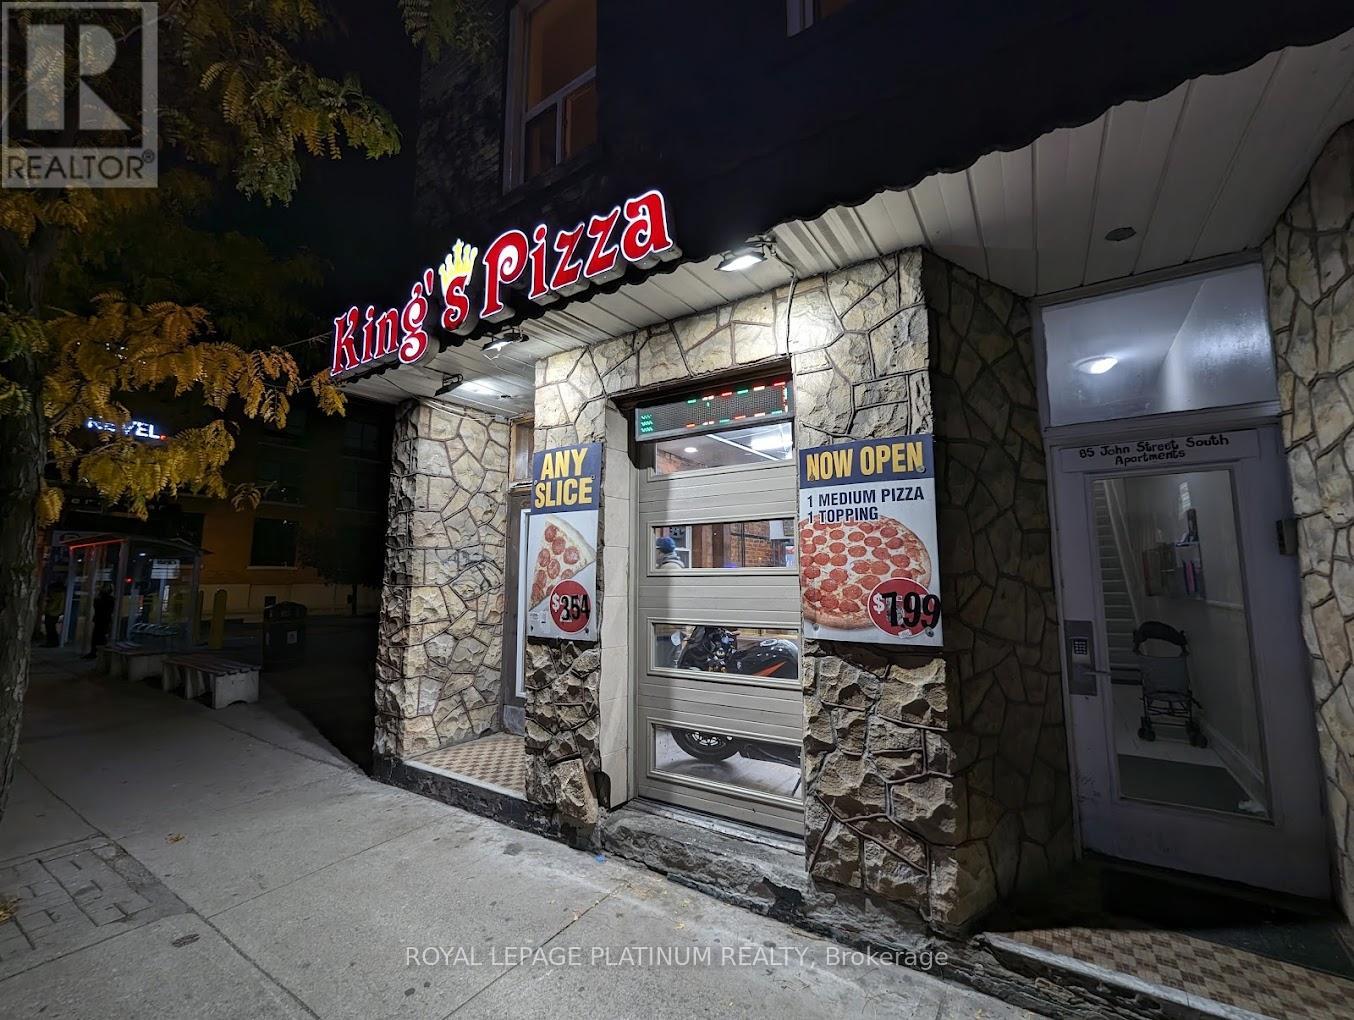
An excellent opportunity to acquire a well-established pizza business located in the heart of Downtown Hamilton on busy John Street South. This high-exposure location benefits from strong pedestrian traffic, dense residential population, nearby offices, entertainment venues, and continuous downtown activity. The business is fully equipped with a commercial kitchen, pizza ovens, prep stations, and all essential equipment required for seamless day-to-day operations. Designed for efficiency, this is an ideal opportunity for an owner-operator or experienced food service entrepreneur. Strong potential exists to significantly increase revenue through extended hours, expanded delivery platforms, marketing initiatives, and late-night service demand driven by downtown foot traffic. Located in one of Hamilton's most active urban corridors, this turnkey operation offers immediate income potential with long-term growth opportunities. (id:63203)
34 Green Cedar Drive N
Northern Bruce Peninsula, Ontario
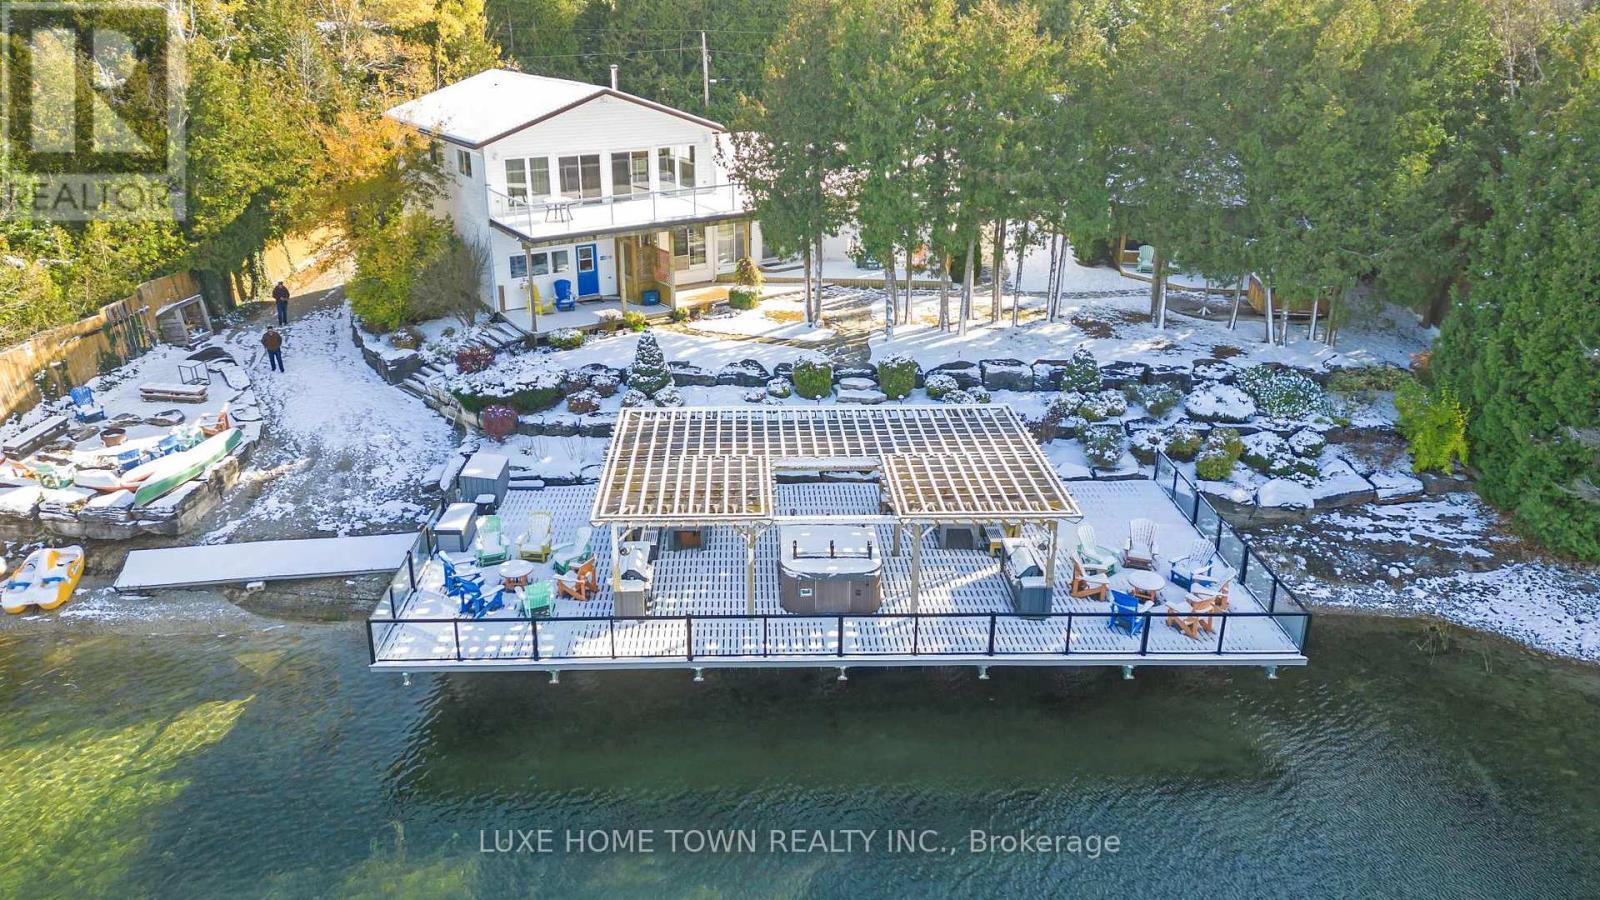
FOUR Cottages at One Incredible Price- A rare and extraordinary waterfront estate offering an unparalleled standard of luxury, privacy, and resort-style living. Mac's Shacks features four beautifully curated cottages-Huron, Lookabout, Cedars, and Gardens-each offering its own unique character while maintaining the highest standard of comfort and design..All four cottages are being sold together as Mac's Shacks at 34 Green Cedar Drive, Northern Bruce Peninsula. This turnkey waterfront resort includes approximately 2,400 sq. ft. of private dock, an oversized hot tub, outdoor dining pavilion, BBQ stations, fire pit, kayaks, and expansive private waterfront. 1. HURON cottage -A beautifully appointed waterfront cottage featuring panoramic lake views, designer furnishings, a gourmet kitchen with granite countertops, premium appliances, and hotel-inspired comforts. The perfect blend of luxury and relaxation.2. LOOKABOUT Cottage-Spacious and stylish, this turnkey cottage offers elegant interiors, a fully equipped gourmet kitchen, premium finishes, and comfortable accommodations-ideal for families and groups. 3.CEDARS Cottage- A private retreat surrounded by nature, featuring upscale furnishings, granite countertops, modern amenities, and a warm, inviting atmosphere for a peaceful waterfront escape. 4. GARDENS Cottage- Nestled among beautifully landscaped gardens, this charming cottage offers refined interiors, premium amenities, and a serene setting just steps from the spectacular waterfront. The entire property is offered fully furnished and completely turnkey, allowing for immediate personal enjoyment or seamless continuation of a successful vacation rental business. Every cottage is appointed with bespoke designer furnishings, premium full-size appliances, granite countertops, cappuccino makers, hotel-quality linens, high-speed Wi-Fi, satellite televisions, and carefully selected finishes that create a true five-star experience. (id:63203)