

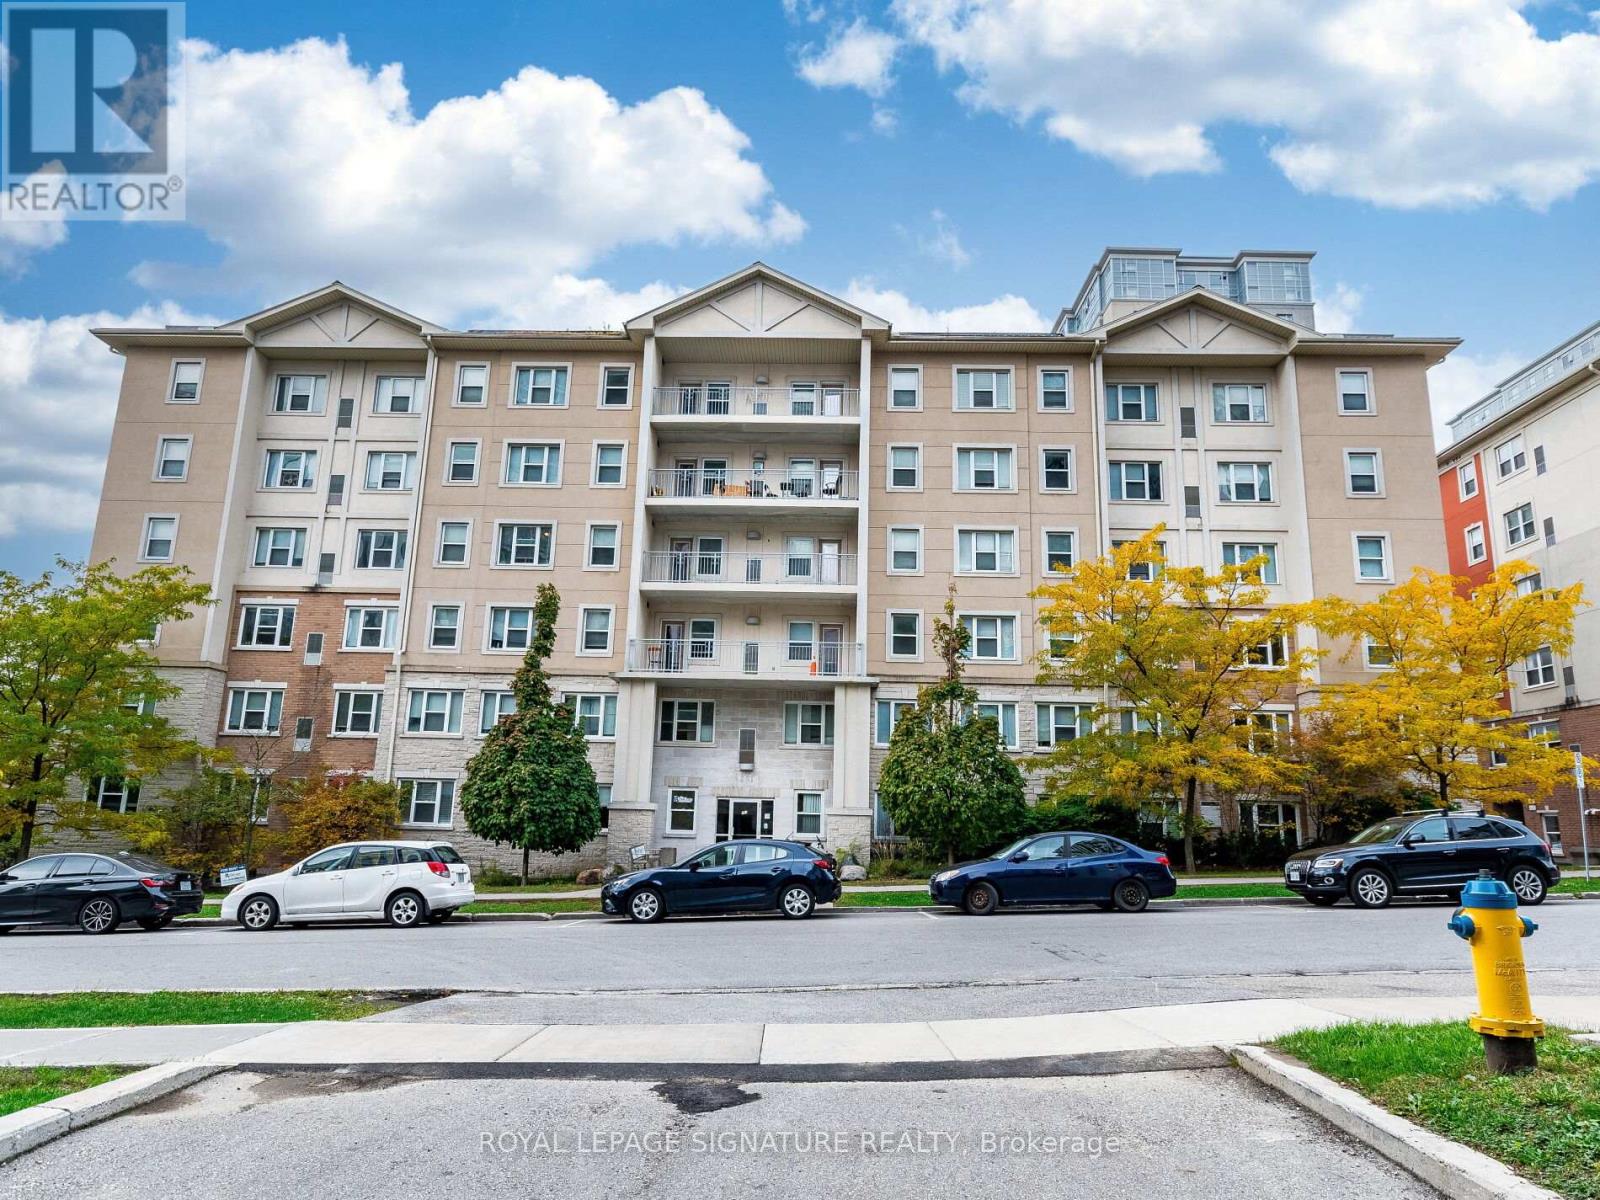
203 - 251 Lester Street
Waterloo, Ontario
Incredible turnkey investment in the heart of Waterloo's university district! This purpose-built 5-bedroom, 2-bathroom condo at 251 Lester St has the potential to generate over $49,000/year in gross rental income with positive monthly cash flow. Just steps to Wilfrid Laurier University and the University of Waterloo, this high-demand location ensures consistent tenancy. Features include a spacious open-concept living area, two full baths, included furniture, and professional property management options for a completely hands-off experience. Condo fees include heat and water, and the building offers parking, shared laundry facilities, elevator access, and proximity to transit, shops, and various amenities. (id:63203)
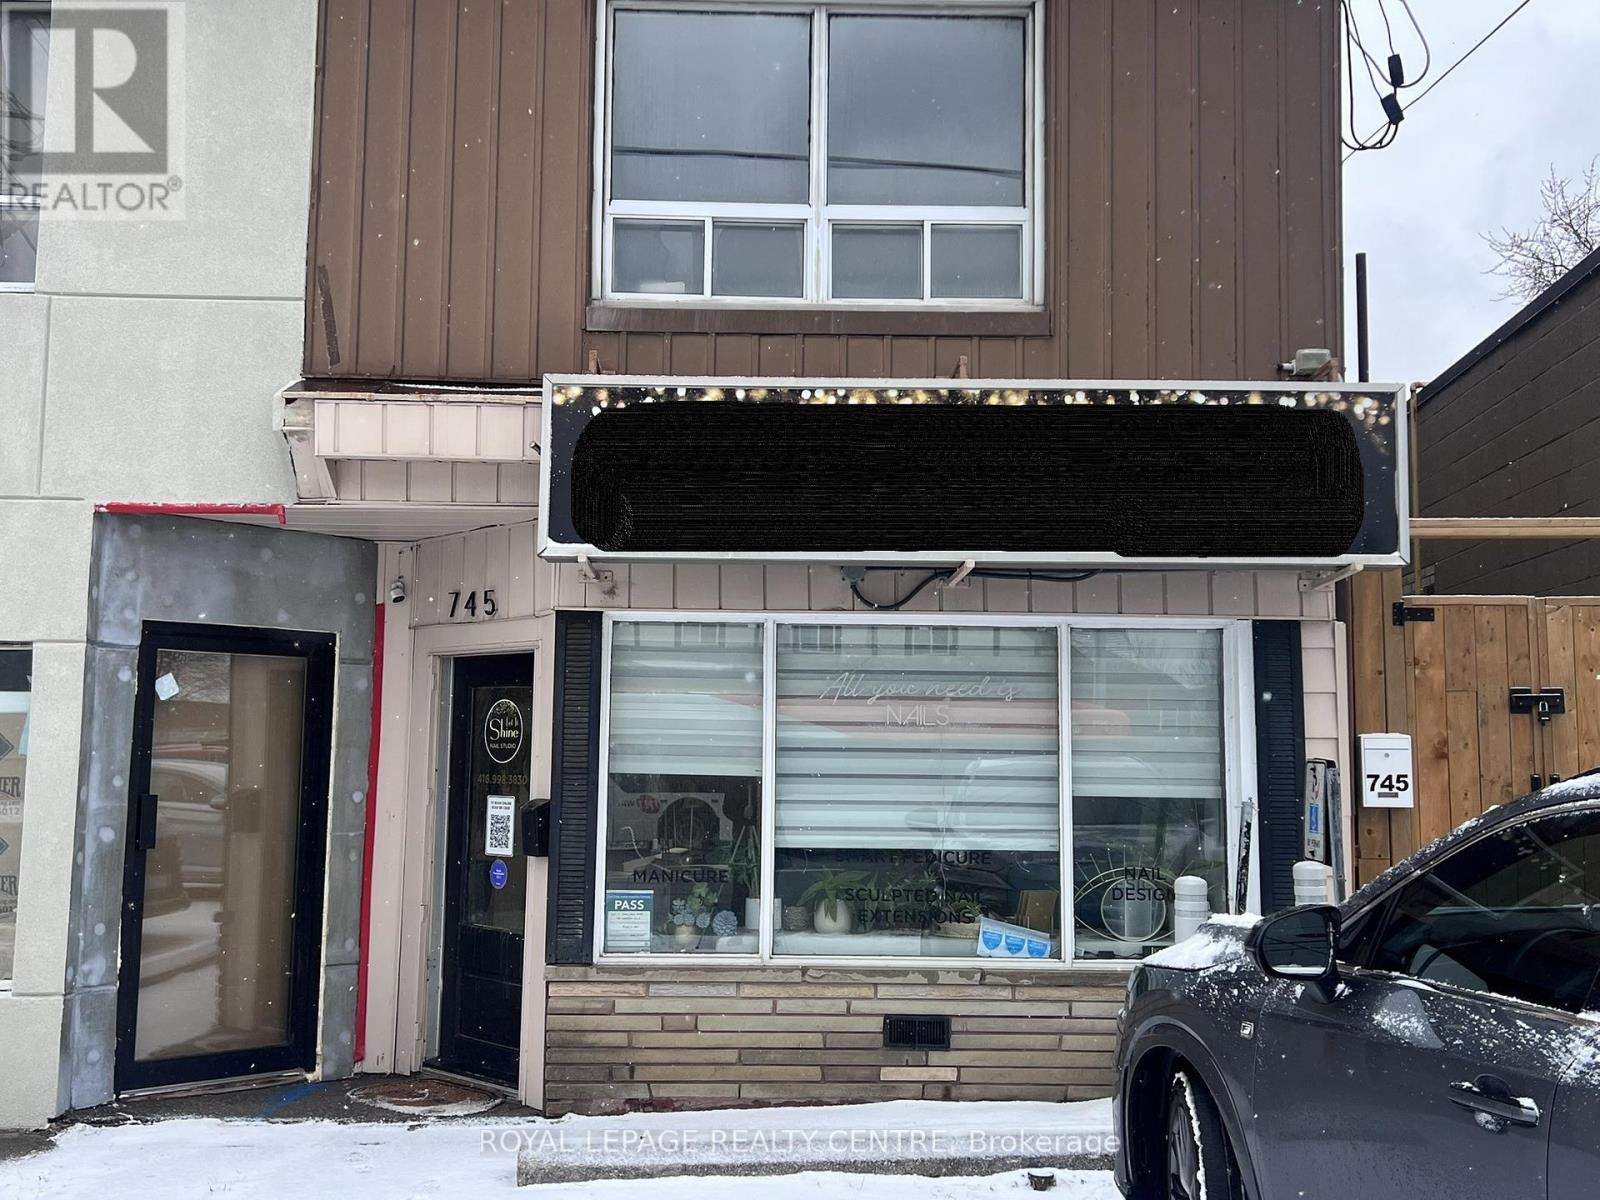
745 Lakeshore Road E
Mississauga, Ontario
Excellent Location With Fantastic Curb Appeal. This Building Offers a Clean, Modern Space, Perfect For Any Small Business. Enjoy High-Visibility Exposure Fronting Onto Lakeshore, With Public Transit Right at Your Doorstep. The Unit Includes One Dedicated Parking Spot, With Ample Street Parking Available For Clients. Move-In Ready With High End Finishes Throughout. (id:63203)
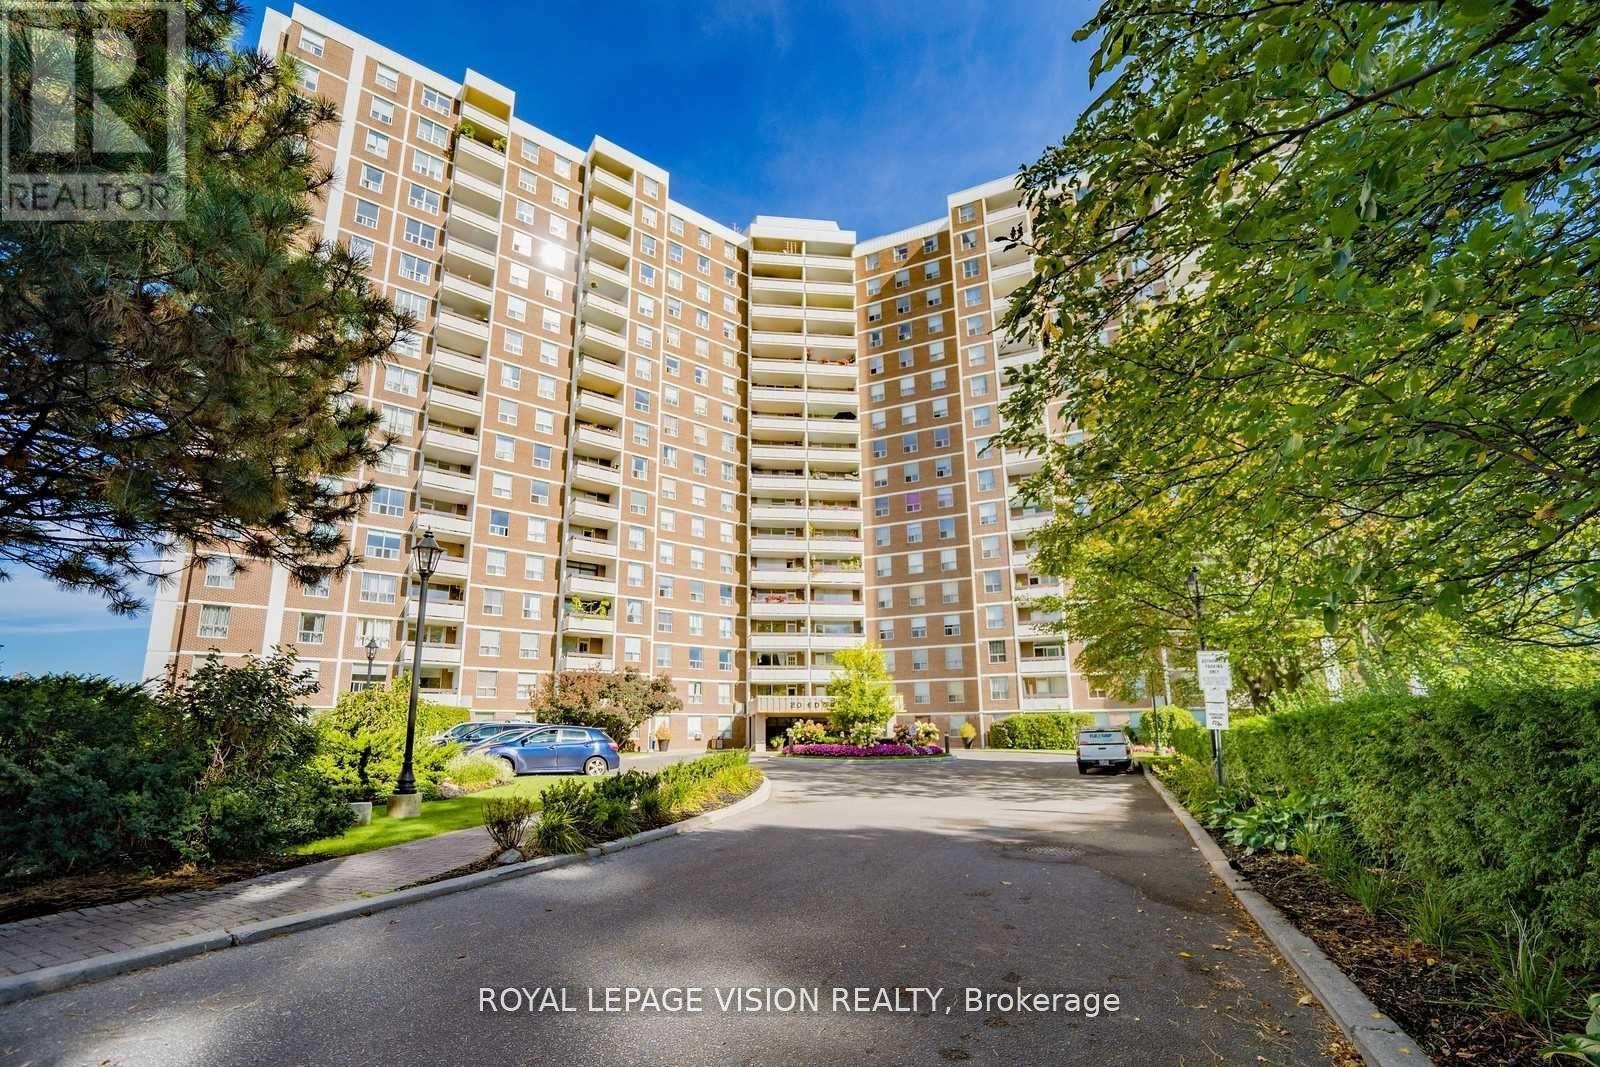
1202 - 20 Edgecliff Golfway
Toronto, Ontario
Well-Maintained Owner-Occupied 2+1 Bedroom, 1 Bathroom Suite At The Prestigious Wynford Condominiums! Bright And Spacious Layout Featuring Stunning Greenbelt & Golf Course Views. Large Living And Dining Area Plus A Versatile Den That Can Easily Be Used As A 3rd Bedroom Or Home Office. Includes Central Air Conditioning & Heating, Ensuite Storage, One Underground Parking Space, And Locker. Conveniently Located Close To Top-Rated Schools, Shopping, Public Transit, Dog Parks, And Scenic Walking Trails. (id:63203)
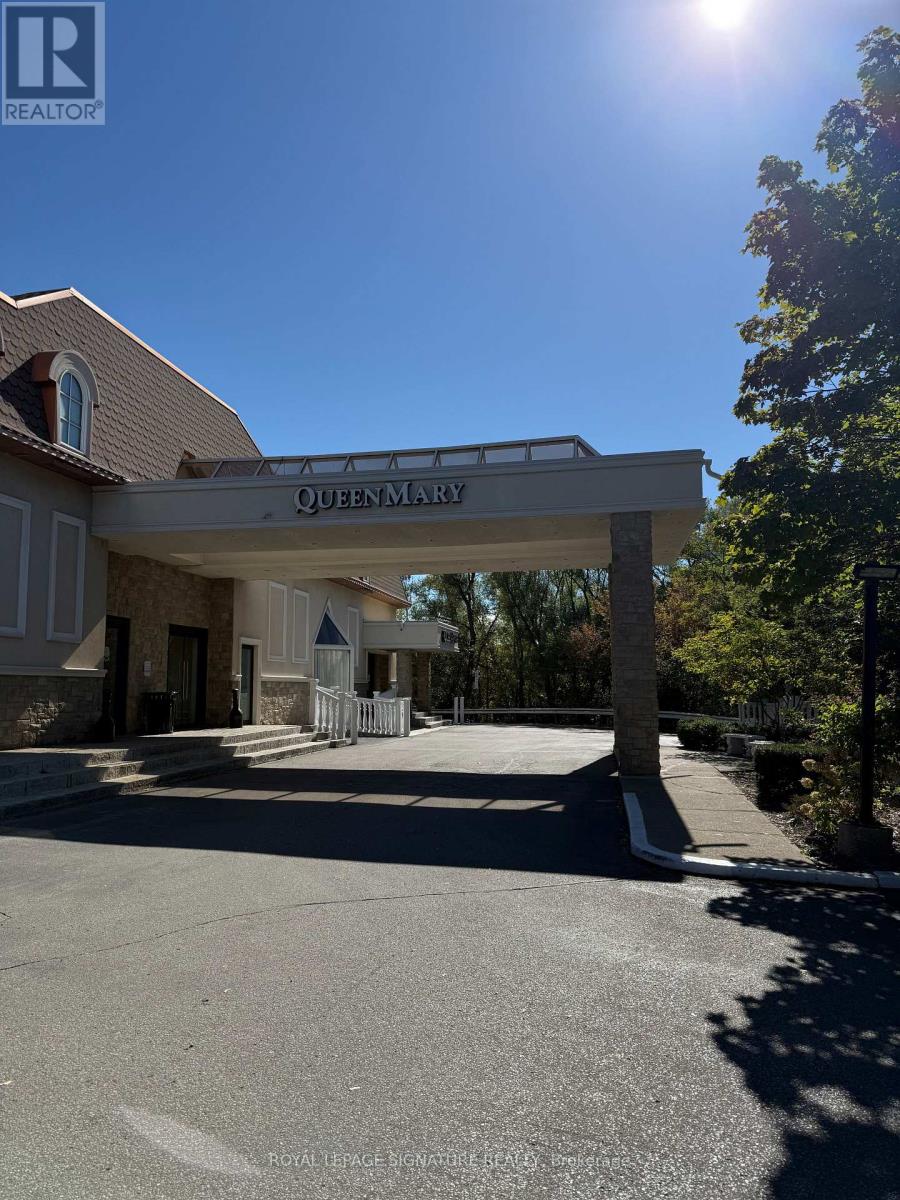
2nd Flr - Rear Entrance - 7601 Jane Street
Vaughan, Ontario
Discover up to 4,000 sq. ft. of prime flexible commercial space in the heart of the Vaughan Metropolitan Centre - one of the fastest-growing downtown hubs in Canada! Strategically located at the iconic Paradise Banquet Hall at Jane & Highway 7, this bright open-concept second-floor space offers exceptional exposure, tremendous flexibility, and unbeatable accessibility in one of the GTA's most rapidly expanding business corridors.Surrounded by major residential towers, office developments, and continuous commercial growth,this high-demand location is just steps to the Vaughan Metropolitan Centre subway station and public transit, with immediate access to Highways 400, 407, 7, and minutes to Highway 427.Positioned beside the extremely busy 122,000 sq. ft. 360 Soccer Centre, the property benefits from significant daily traffic and built-in visibility, making it ideal for businesses looking to maximize exposure and establish a strong presence in a thriving urban node.The space features:Flexible layouts and divisible square footage Private rear entrance Abundant natural light. Excellent signage and exposure opportunities Very low TMI Competitive lease rates Immediate occupancy available Perfect for:Professional offices, medical, wellness, showroom, fitness, tech, educational, creative studios, specialty retail, event-related businesses, and many other permitted uses.Rarely does an opportunity become available in such a high-traffic, high-growth location with this level of flexibility and accessibility. Ideal for ambitious businesses looking to elevate their brand and secure space in one of the GTA's busiest and most exciting growth areas.Opportunities like this are limited - secure your space today before it's gone! (id:63203)
046384 Southgate Rd 04 Road
Southgate, Ontario
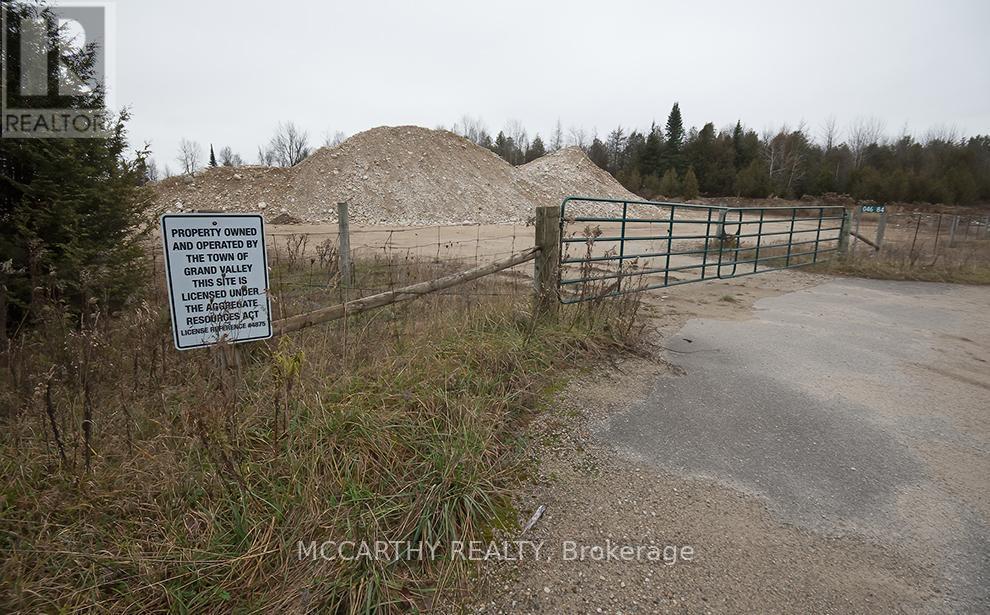
Opportunity 98 acres Vacant Land with mixed uses, approx. 50 acres Agricultural zone, farm land, Current use is Aggregate Pit, Extractive Industrial Zone (M4) license number 4875 Southern Region, Aurora Midhurst Owen Sound District (to be transferred at the Buyers Expense)There is 40.3 % Wetlands Protection Zone (W) 1.8% is Environmental Protection Zone (EP) back of property is + - 48.5%, Agricultural Zone (A1) is + - 45% and Pit area is zoned Extractive M4 zoning +- 9.5%There is still aggregate in the pit, approx. 88,500 tonnes plus what is out on the ground. Great opportunity for a contractor, Pit operator. Pretty Pond on the property from the previous excavating, Clear Blue water. Good Agricultural land at the back of the property, access is through the Road 21 off Highway 89, Pit access if rom Southgate Rd 04 (id:63203)
14 Linden Lane
Grimsby, Ontario
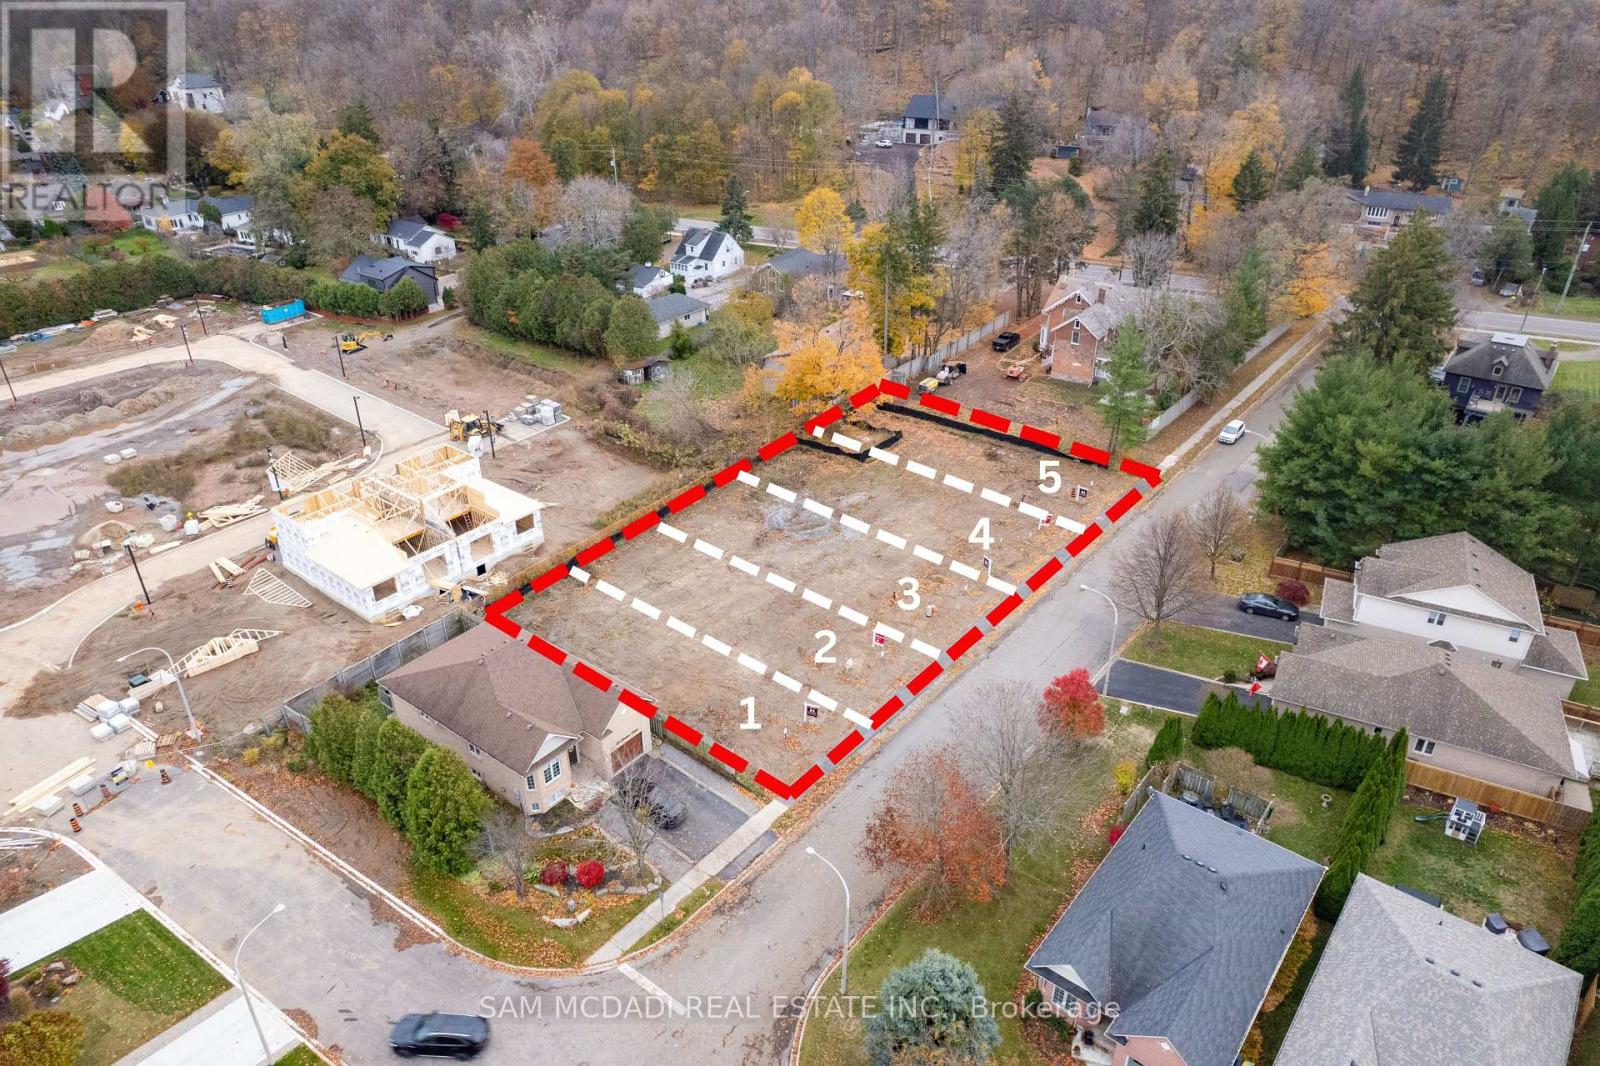
Great Custom Home Building Lots Available nestled at the base of the beautiful Niagara Escarpment with services at lot lines and Ready for Building Permit Applications. Available on a Quiet Cul-De-Sac in a Desired Pocket in the Charming & Quaint Town of Grimsby. Design and Build Your Own Dream Home on any of these great lots in a desired established neighbourhood surrounded by beautiful homes and historic estates with views of the Gorgeous Niagara Escarpment. These 40x100 Foot Lots can accommodate various design options for both Bungalows or 2 Storey Homes. Shovel Ready Waiting for your Design and Vision. **Seller is a Long-Established Registered Builder & Willing to Custom Build Buyers Own Design as well on these Lots** Great Opportunity Now in Fantastic Location. Enjoy Niagara Escarpment Views, Scenic Trails, Wineries, Local Farms, Enjoy Water Sports along the Beaches & Beautiful Waterfront Trails & Parks, Marinas, Conservation Parks, Great Schools, Boutique Local Shops & Restaurants, Major Shopping Centres & Steps to Picturesque and Charming Downtown Centre. Ideal for Commuters with Quick Access to QEW Highway & Easily Access the Niagara Region & GO Station Options into Toronto & Future Grimsby GO station nearby. (id:63203)
214 - 9560 Islington Avenue S
Vaughan, Ontario
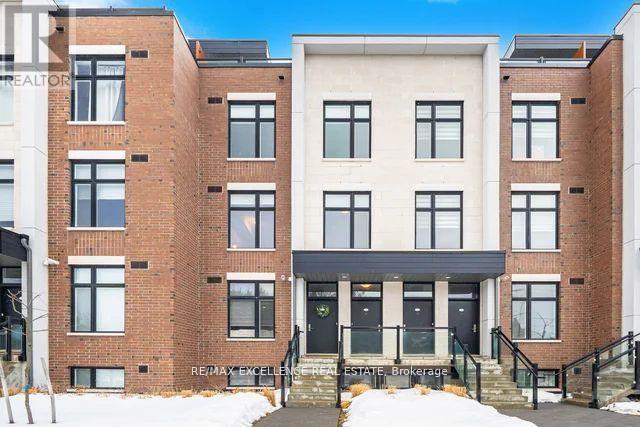
Welcome to this impeccably maintained, sun-filled residence in the heart of Woodbridge. This modern 2-bedroom, 2bathroom home seamlessly blends style, comfort, and convenience. Expansive windows fill the open-concept layout with natural light, highlighting upgraded stainless steel appliances and refined contemporary finishes throughout. A versatile flex space offers the perfect option for a home office, guest area, or private retreat. Step out onto the spacious terrace - ideal for relaxing or entertaining. This property features rare tandem parking with two dedicated spaces. Ideally situated just minutes from Highways 400, 427, and 407, and within walking distance to the vibrant Islington Village Centre, residents enjoy convenient access to dining, shopping, everyday amenities, and top-rated schools. An exceptional opportunity for first-time buyers, downsizers, or investors alike. (id:63203)
3779 Macklem Street
Niagara Falls, Ontario
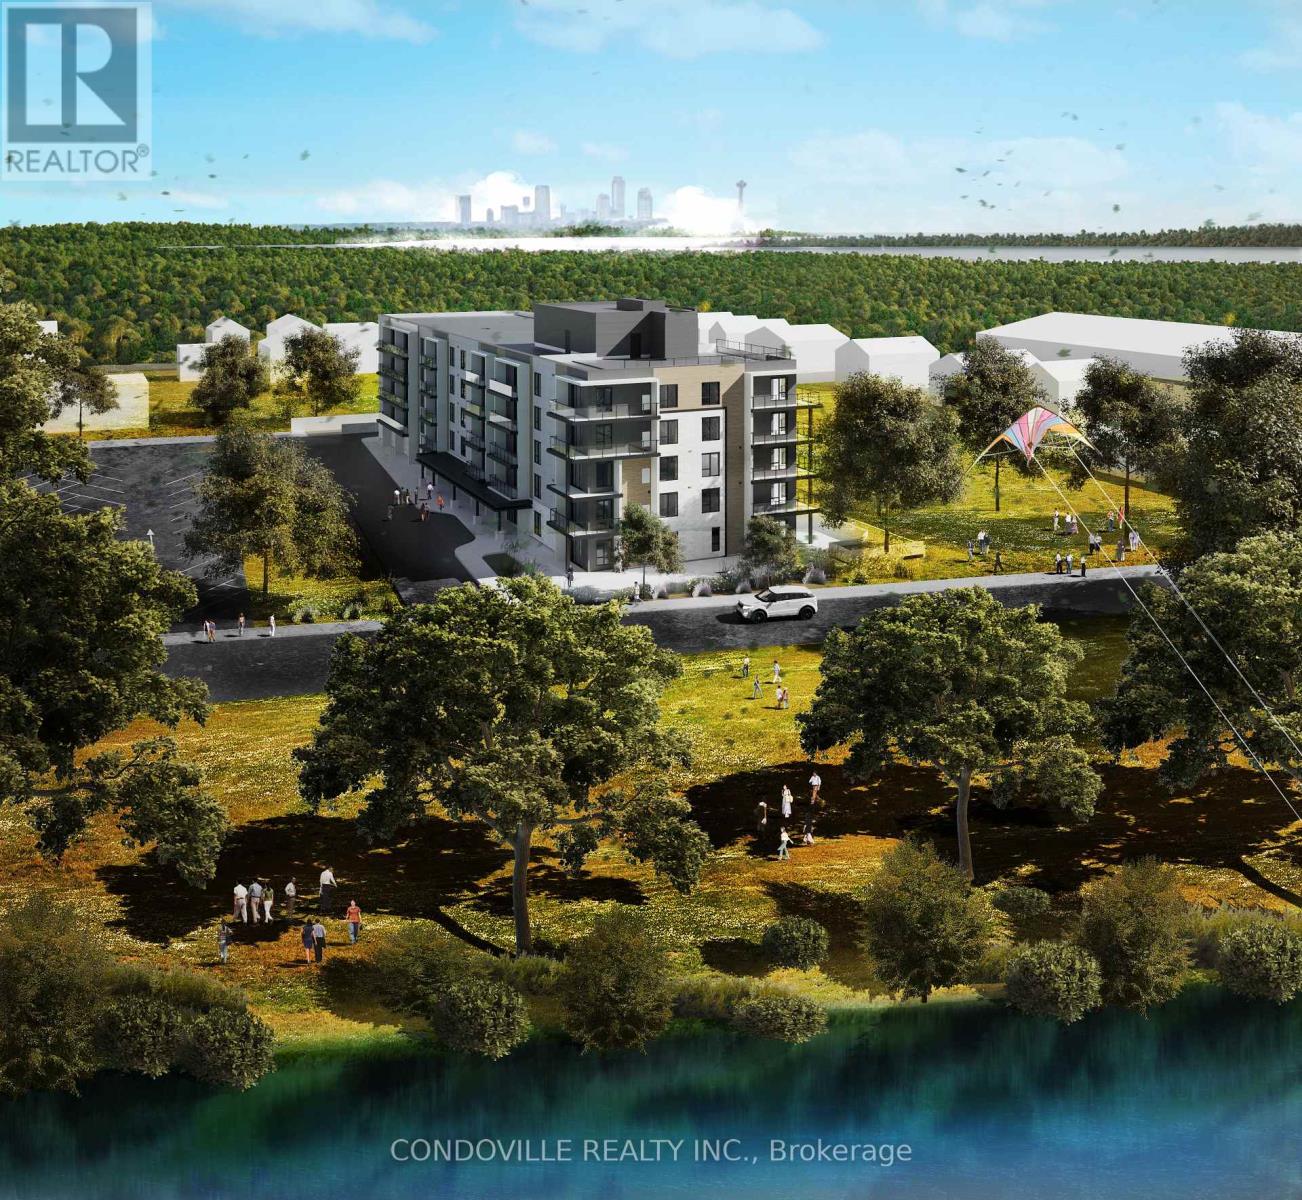
An exceptional opportunity to acquire a multi-residential development site at 3779 Macklem Street in Niagara Falls. The property spans approximately 1.14 acres and is strategically located in the established Chippawa community, offering proximity to the Welland River, Portage Road, and key transportation routes. The surrounding area features a mix of residential and commercial uses, supporting long-term growth and livability. The site is zoned Residential Apartment 5C Density Zone (R5C), permitting multi-residential development including apartment dwellings. Construction has commenced on a planned five-storey condominium consisting of 51 residential units with a mix of one to three-bedroom layouts, along with underground parking and amenity space. The development has been fully approved and is currently underway, providing a significant head start for a purchaser looking to complete the project either as a condo or rental development. The site offers approximately 145 feet of frontage and 316 feet of depth, with access to municipal services including water, sewer, and hydro. Located approximately 3 km from Niagara Falls' tourist district and within close proximity to local amenities, this property is well-positioned to benefit from ongoing regional demand for multi-residential housing. The proposed project includes modern design features, efficient unit layouts, and amenities aligned with current market expectations.Property is being sold on an "as-is, where-is" basis. No representations or warranties are made by the seller or listing brokerage. Buyer to perform their own due diligence with respect to zoning, approvals, development status, and all other aspects of the property. (id:63203)
Lot 72-81 Plan 20a
Melancthon, Ontario
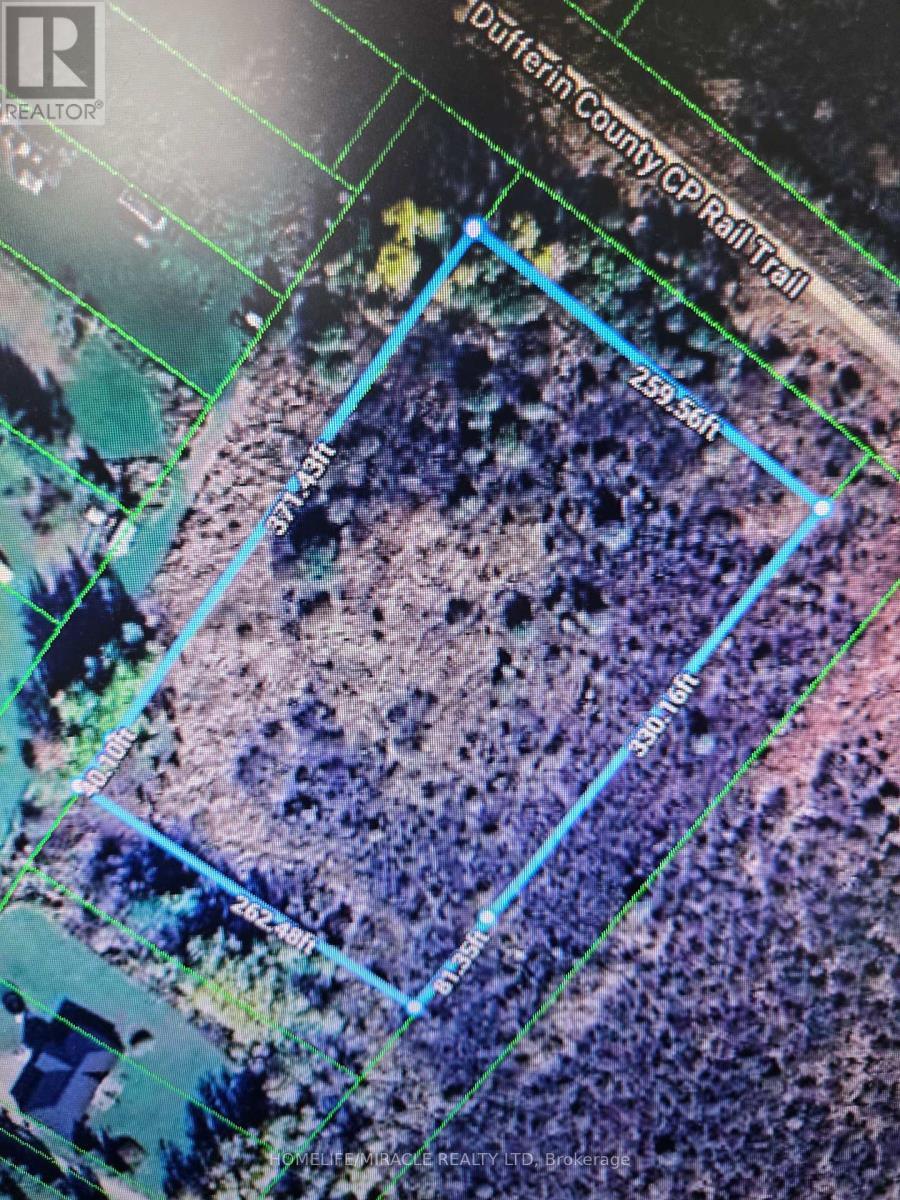
Any reasonable offer will be considered ! 2.6 acre vacant lot - 10 separate pins - each lot could be sold individually -Reg'd Plan20A - see attachments for more info. located 10 mins north of Shelburne. there are no approvals in place the price is negotiable, Try your offer _ great opportunity to get a great deal - Also great place to build multi generation homes on one property. there is no municipal address. Google search 82 Argyle st Melancthon..(not for sale) this land is next door (id:63203)
518 - 7608 Yonge Street
Vaughan, Ontario
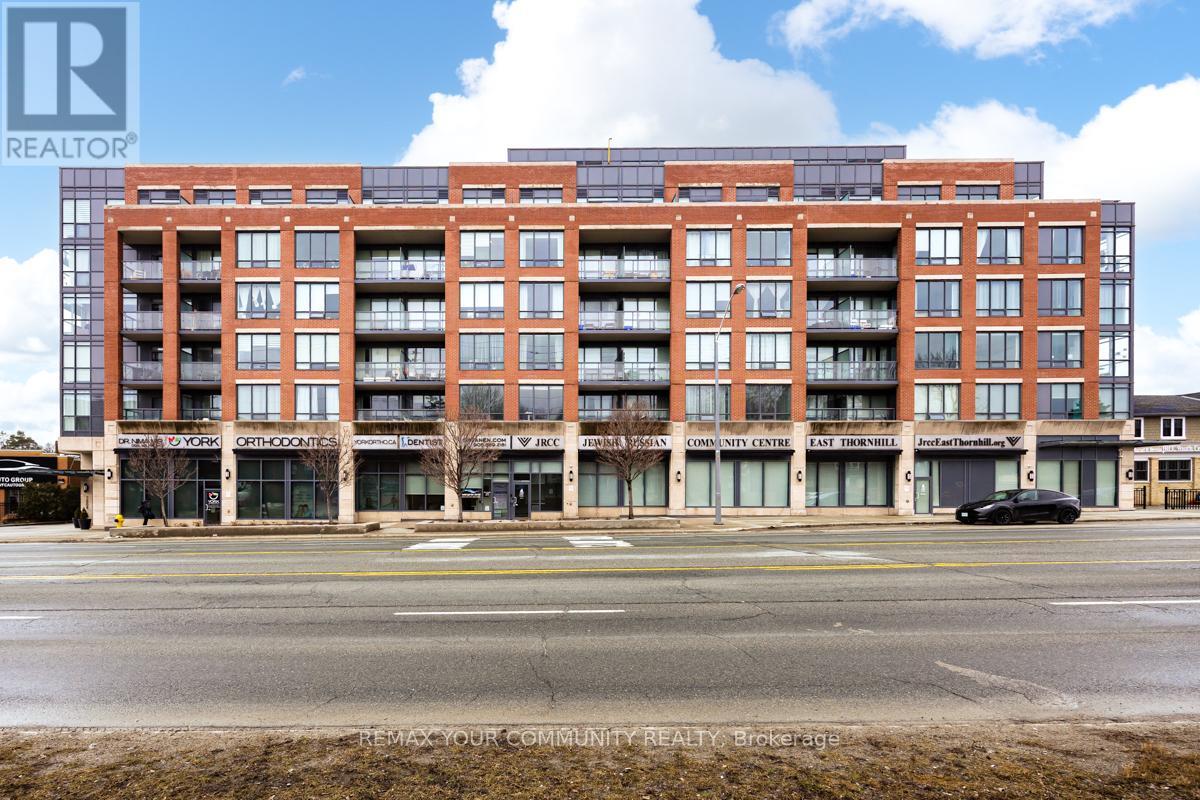
Beautifully appointed luxury condo in an exclusive low-rise building, nestled in the charming and prestigious Heritage District of Old Thornhill. This elegant residence includes one underground parking space and offers a prime central location just minutes from Yonge Street, Highways 401 & 404, and the DVP. Enjoy easy access to vibrant dining, boutique shopping, local cafés, parks, and the popular organic farmers' market, all just steps from your door. A rare opportunity to experience sophisticated living in one of Thornhill's most sought-after communities. Airbnb-friendly building, ideal for investors or flexible personal use. (id:63203)
402 - 65 Annie Craig Drive
Toronto, Ontario
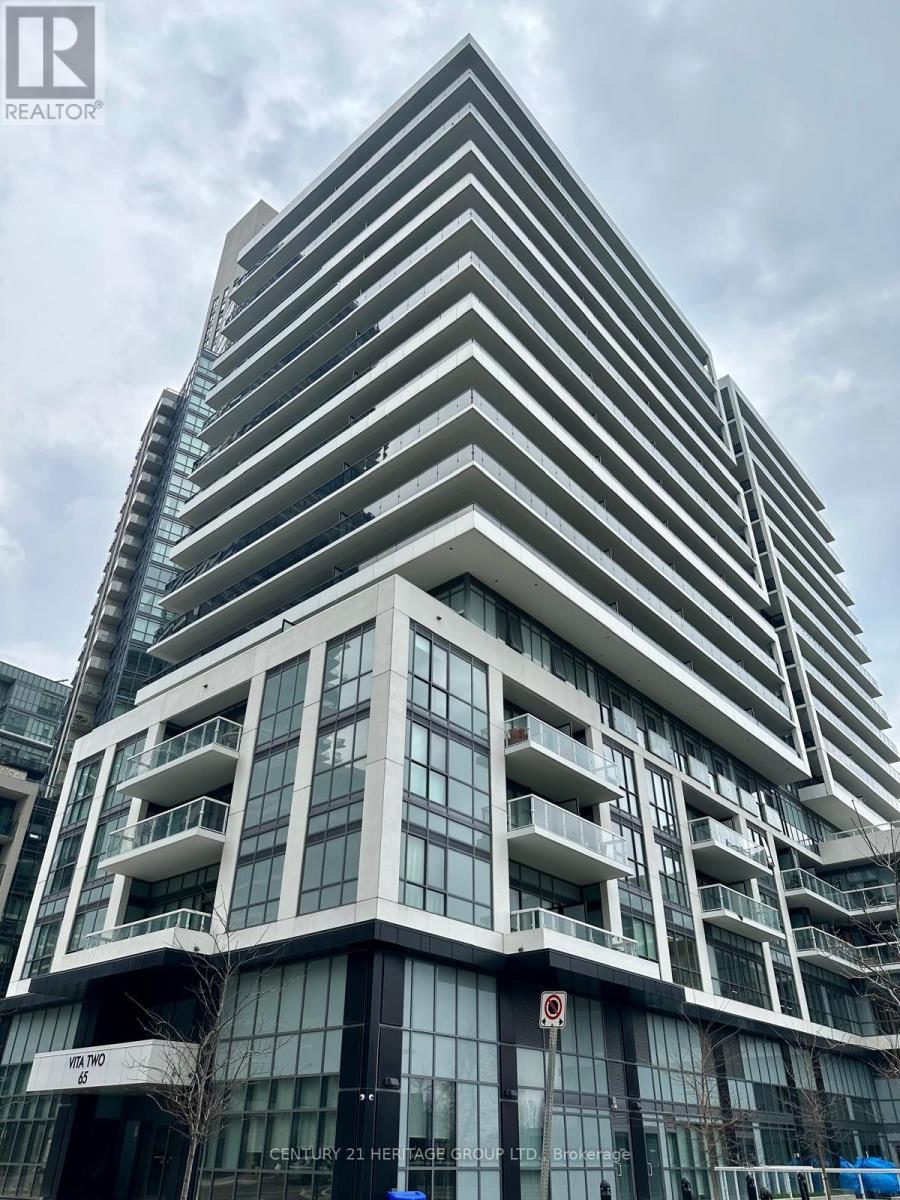
Welcome to VITA TWO - Waterfront Living at Its Best! Experience modern lakeside living in this bright and beautifully designed one-bedroom condominium just steps from the waterfront. This open-concept suite features floor-to-ceiling windows that fill the space with natural light. Step out onto your southwest-facing balcony and unwind while enjoying beautiful lake views and breathtaking sunsets - the perfect setting for morning coffee or evening relaxation. The modern kitchen is both stylish and functional, featuring elegant quartz countertops, a sleek backsplash, and stainless steel appliances, making it ideal for cooking, entertaining, and everyday living. Perfectly located in a vibrant and convenient neighbourhood, you're just minutes from TTC transit, shops, restaurants, banks, scenic trails, and major highways. Enjoy premium amenities like 24-hour concierge service, indoor swimming pool, fully equipped fitness centre, party room and BBQ area for entertaining, underground visitor parking, convenient car wash station on P5. Whether you're a first-time buyer, investor, or someone looking to enjoy the best of waterfront living, this stunning condo offers the perfect combination of comfort, convenience, and lifestyle. Don't miss this opportunity! (id:63203)
6a - 219 Dufferin Street
Toronto, Ontario
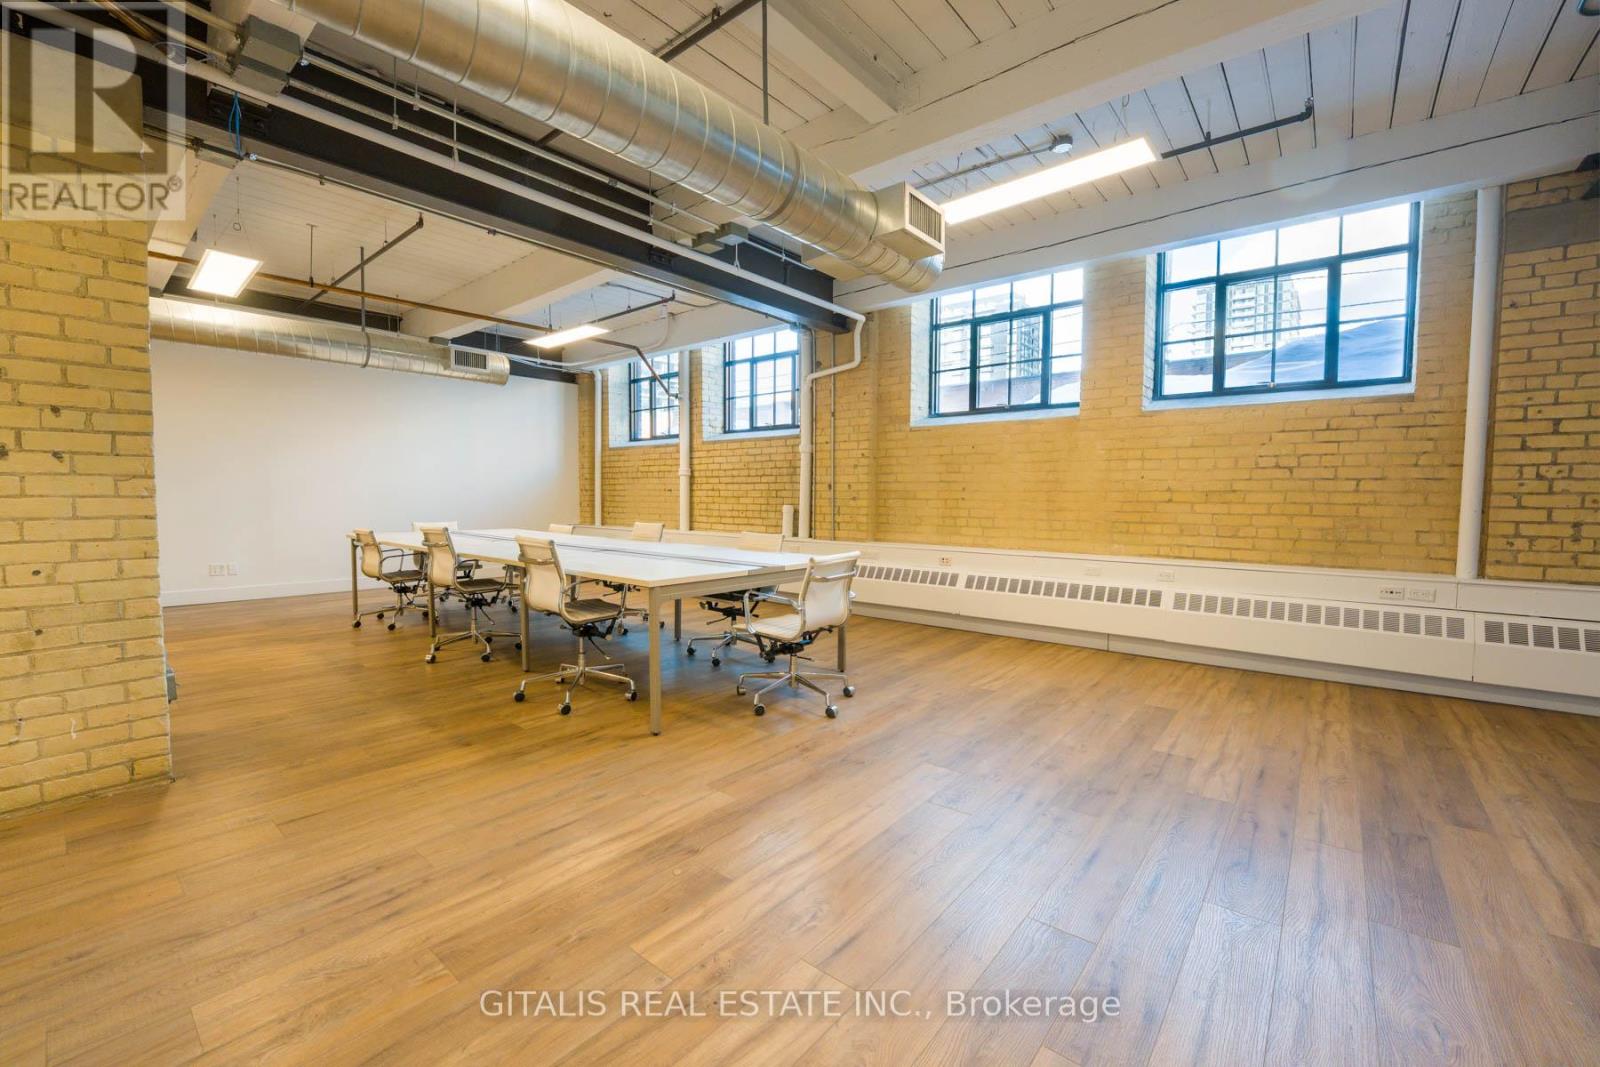
Beautifully built-out brick-and-beam creative office space in the highly coveted Light Factory. With a Semi-Private Entrance from Liberty Street, this bright, open-concept suite features exposed brick, oversized industrial-style windows, exposed ductwork, and engineered hardwood floors throughout. Functional layout includes a large collaborative workspace, private offices/meeting rooms, welcoming reception/lounge area, and a stunning custom kitchenette with premium millwork and modern finishes. Excellent natural light combined with authentic industrial character creates an inspiring environment ideal for creative, design, tech, marketing, architectural, or professional office users. Semi-Private entrance and Signage - adds convenience and identity for your business. Located in the heart of Liberty Village, steps to transit, restaurants, cafes, and all neighbourhood amenities. (id:63203)
12880 Ort Road
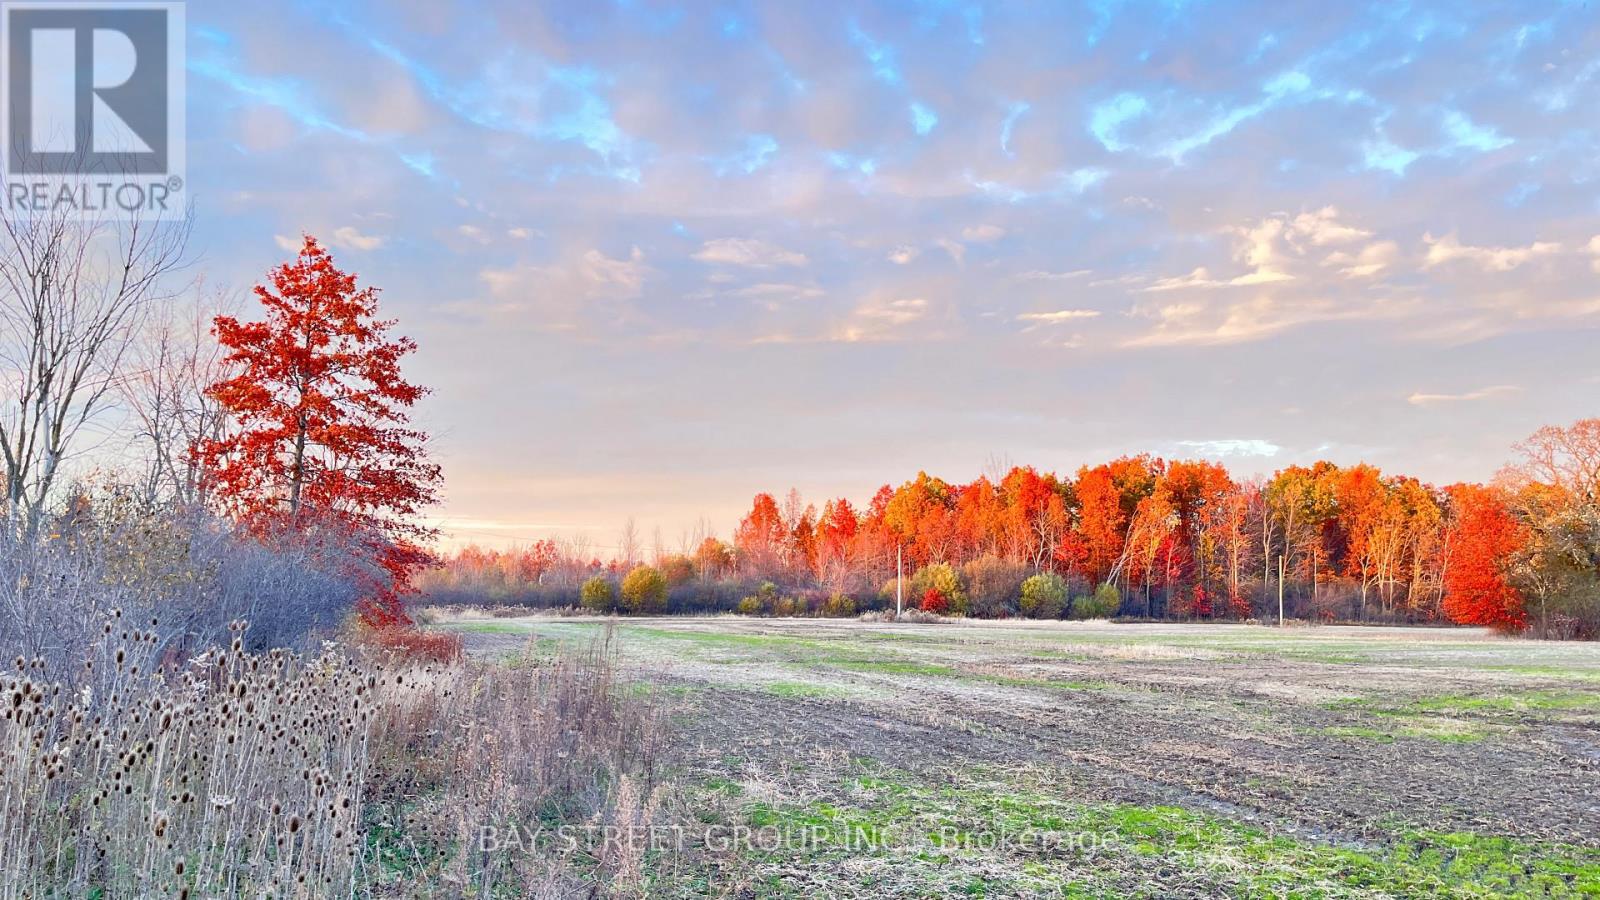
Niagara Falls, Ontario
Welcome to 12880 Ort Rd, a rare opportunity to acquire a sizable parcel of undeveloped land in the growing area of Niagara Falls. This property sits in a prime location for future growth, poised to benefit from major regional infrastructure and planning developments. Strategic Location: Nestled near the QEW highway, offering superior connectivity and increasing regional accessibility. This infrastructure is expected to dramatically improve transportation routes between Niagara Falls, the U.S. border, and the Greater Toronto Area (GTA).Future Employment Area: As designated in the Niagara Region Official Plan, this property is situated within a Future Employment Area zoned for long-term economic development. This signals strong potential for commercial, industrial, or mixed-use investment as the area transitions from rural to urban land use. Lot Type: Currently vacant land, offering a blank slate for developers or investors looking to position themselves ahead of Niagara's next wave of growth. Low Holding Costs: With property taxes around $4,000/year, its an affordable holding asset with high upside potential. Accessibility & Amenities: While the area remains largely car-dependent today, its proximity to schools, existing roadways, and planned infrastructure makes it a future-forward location for residential, industrial, or commercial uses. To be sold together with other 2 adjacent parcels of land (id:63203)
112c - 219 Dufferin Street
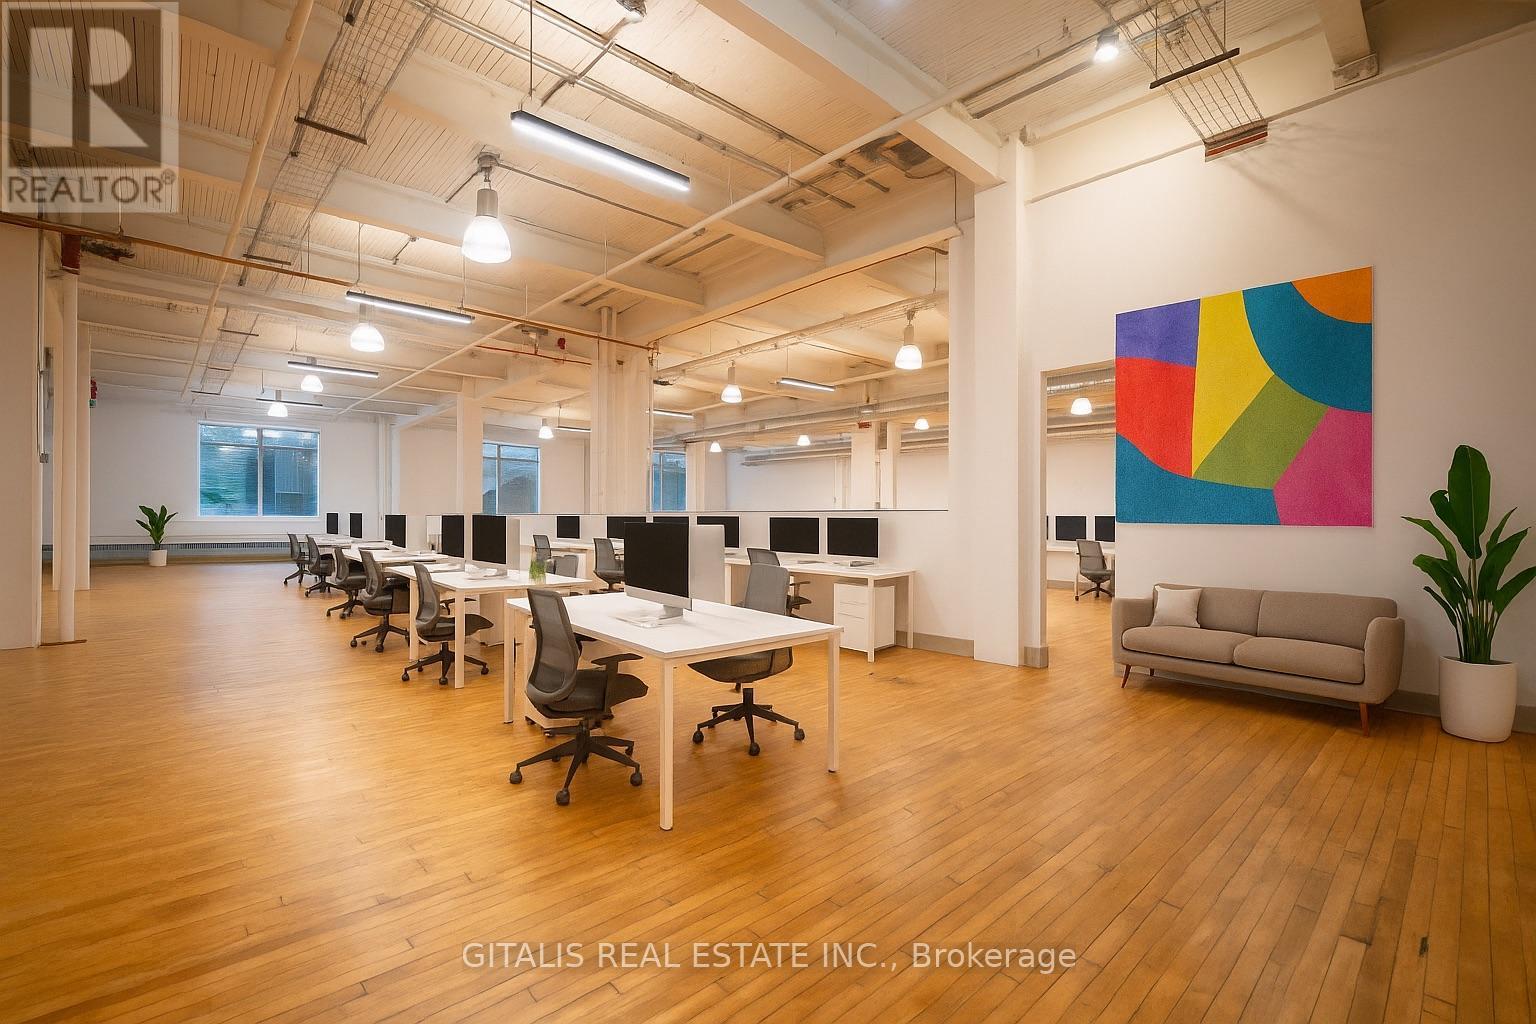
Toronto, Ontario
Welcome to 219 Dufferin St, Toronto! This exceptional property features an open concept space with 14-foot ceilings. With abundant natural light, gorgeous hardwood floors and a open concept layout, this rare opportunity in the heart of the city is perfect for creating an incredible working environment. The high ceilings add grandeur and spaciousness, allowing for unique architectural elements and customization options. Enjoy easy access to amenities, trendy cafes (cafe in lobby), restaurants, shopping, and excellent connectivity to public transport and highways. Don't miss out on this remarkable space. Schedule a viewing and unleash your creativity at 219 Dufferin St, Toronto! (id:63203)
211b - 219 Dufferin Street
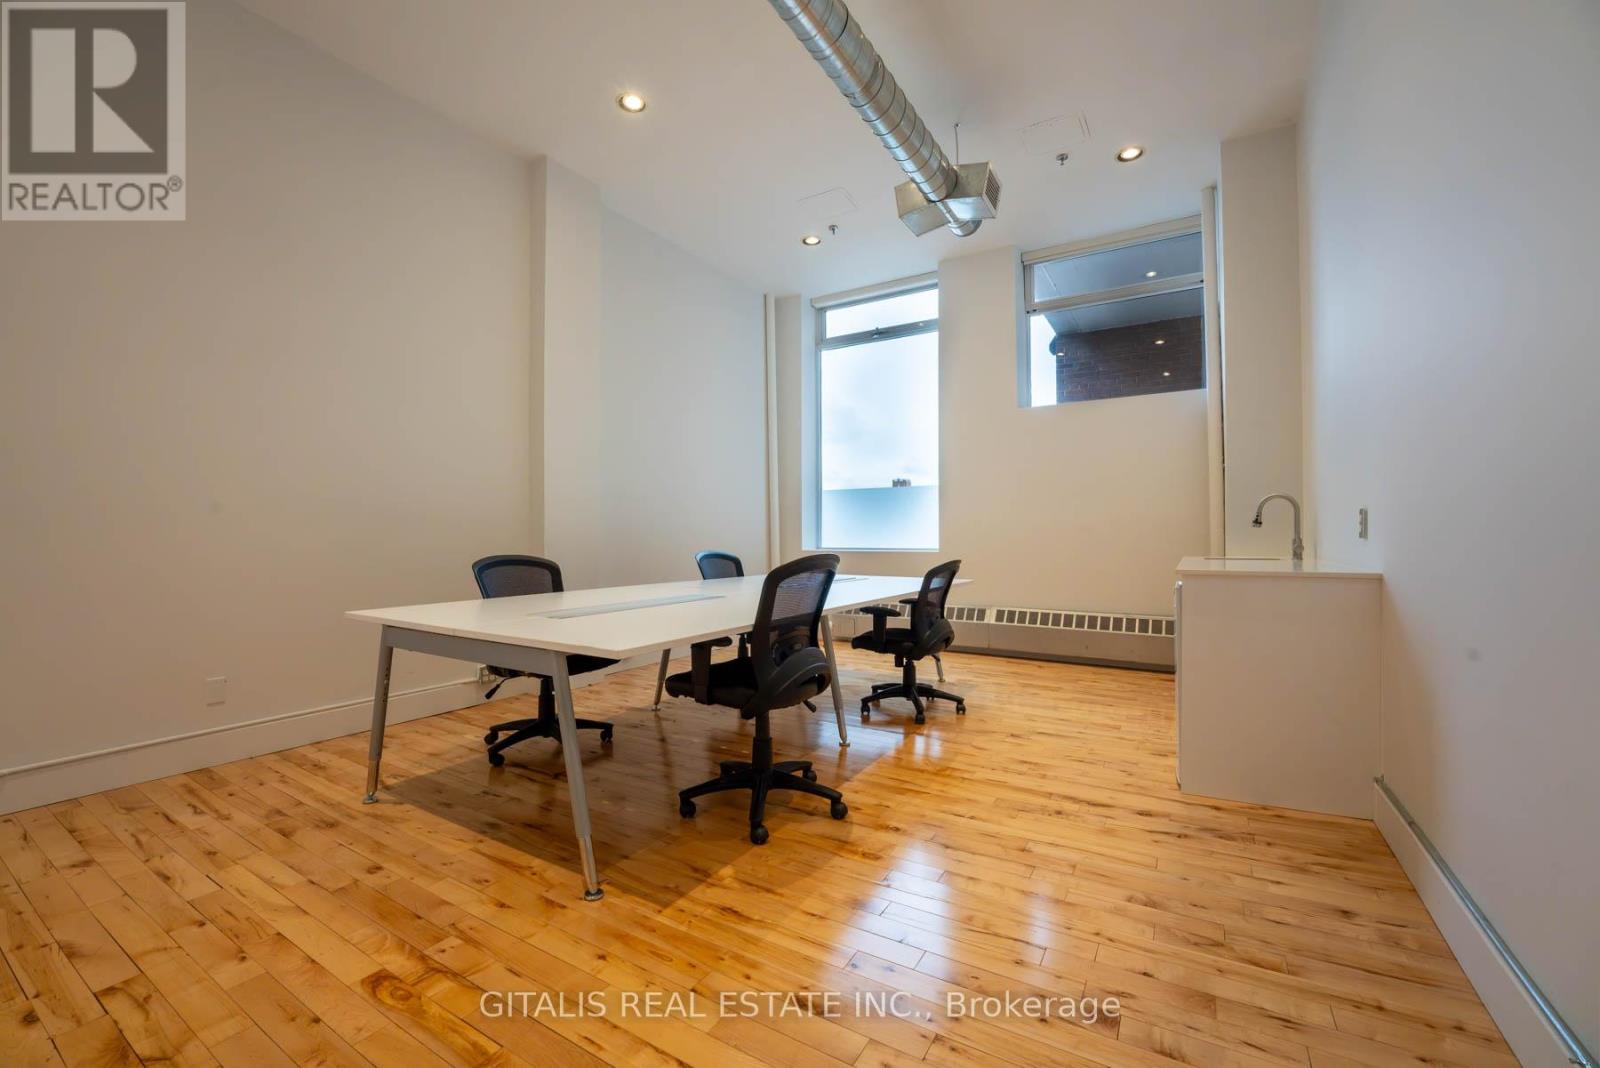
Toronto, Ontario
Experience The Ultimate In Modern, Light-Filled Workspaces With Our Breathtaking Unit. East-Facing Windows Flood The Open Concept Design With Abundant Natural Light, Creating An Inspiring Atmosphere For Productivity And Creativity. The Brick And Beam Construction Provides A Unique Character That Speaks To The Building's Storied Past. Space previously used for Recording Studio. Surrounded By Peaceful Hallways, This Is A Tranquil Oasis In The Heart Of The City, Perfect For Businesses Seeking A Serene, Professional Environment." **EXTRAS** Large Windows That Open, 2 Roof Top Patios, Large Windows, Free Fitness Facility, Dedicated A/C, Fibre, Free Yoga At Lunch, Free Boardroom Facility, Cafe In Lobby, NEW TENANT LOUNGE with Miami style roof deck (id:63203)
8a - 219 Dufferin Street
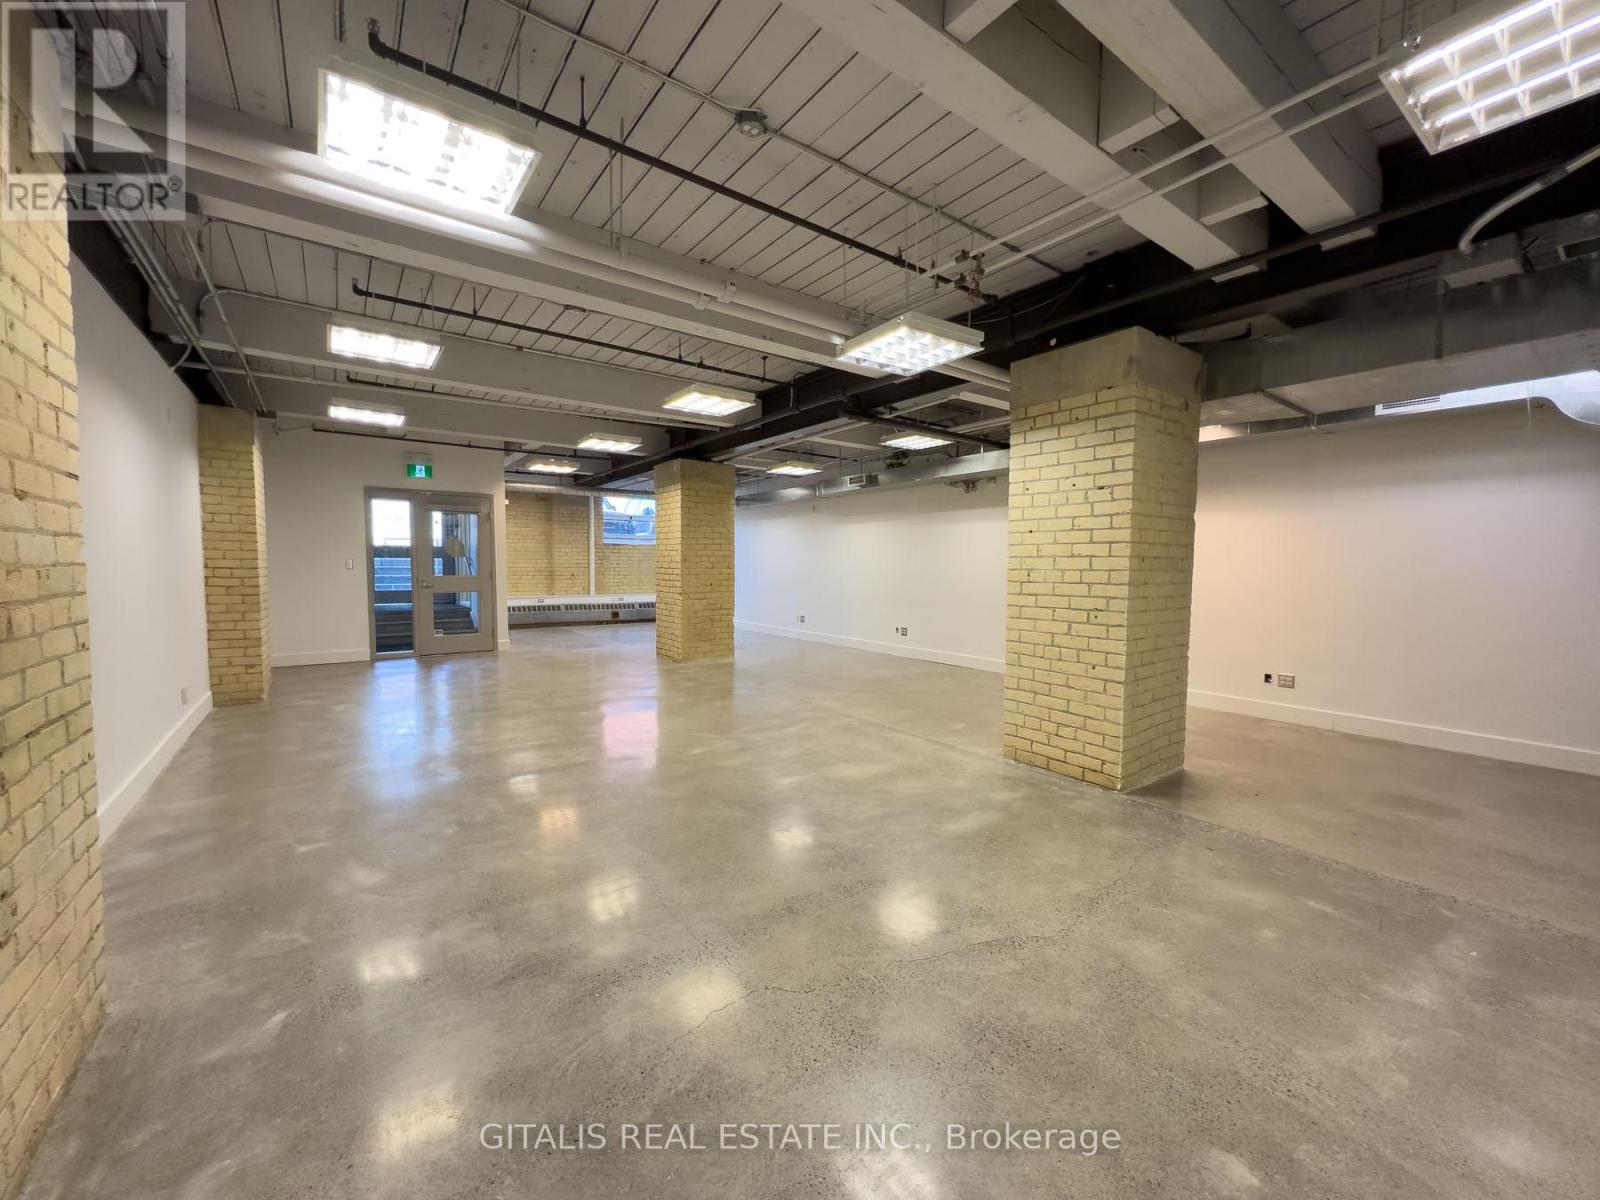
Toronto, Ontario
Stunning brick and beam space complete with a SEMI-PRIVATE ENTRANCE from Liberty Street, kitchenette, semi-private entrance with signage (rare) on Liberty Street, Open area and new kitchenette. Ready for immediate occupancy! Furniture available. **EXTRAS** Located in the Light Factory building, one of the best in Liberty Village. Incredible amenities: shared boardroom available free of charge, fitness facility, free yoga at lunch, 2 roof decks, cafe in lobby. (id:63203)
101a - 219 Dufferin Street
Toronto, Ontario
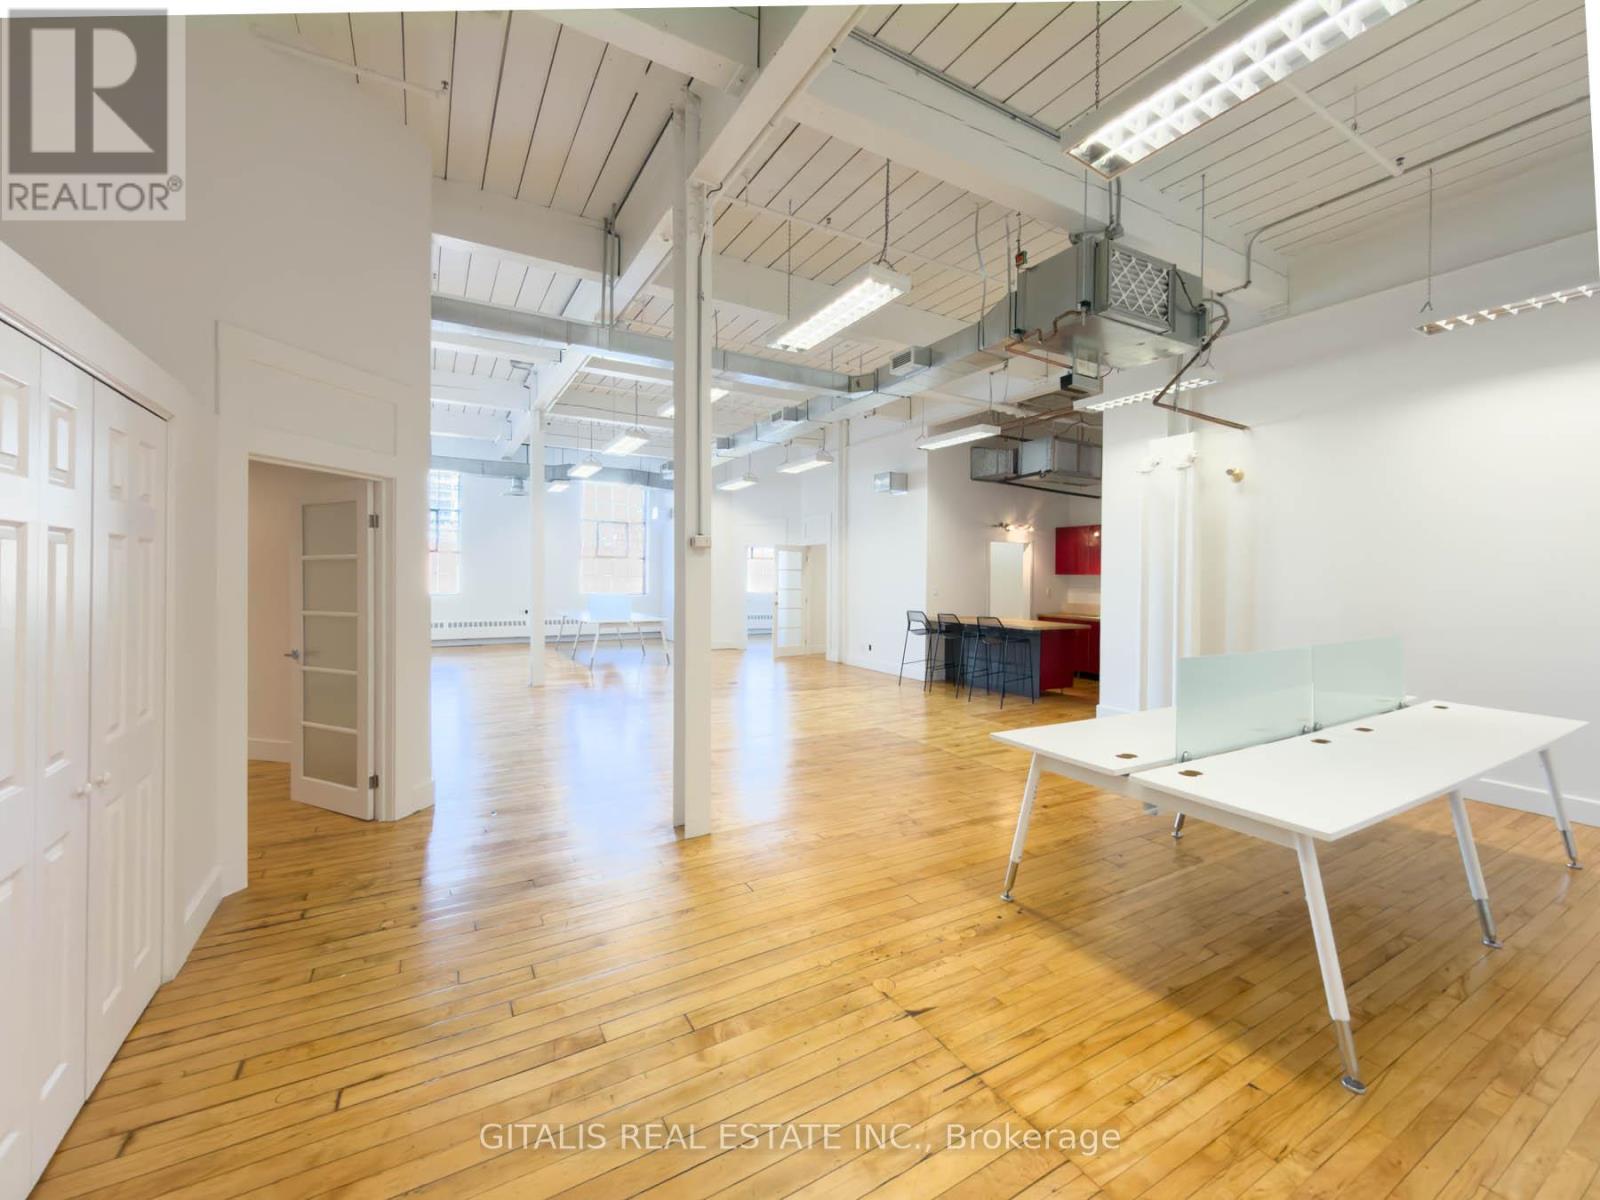
Stunning turnkey creative office at the iconic Light Factory in Liberty Village. This bright unit features polished hardwood floors, high open ceilings with exposed ductwork, a sleek kitchenette, private office,, a boardroom, and a spacious open area perfect for team collaboration. Oversized industrial-style windows flood the space with natural light. Tenants enjoy access to premium building amenities including a yoga studio with free classes, an on-site cafe, gym, rooftop patios, and a luxurious indoor/outdoor tenant lounge. Flexible lease terms. TMI $21.40 PSF (includes hydro). (id:63203)
206b - 219 Dufferin Street
Toronto, Ontario
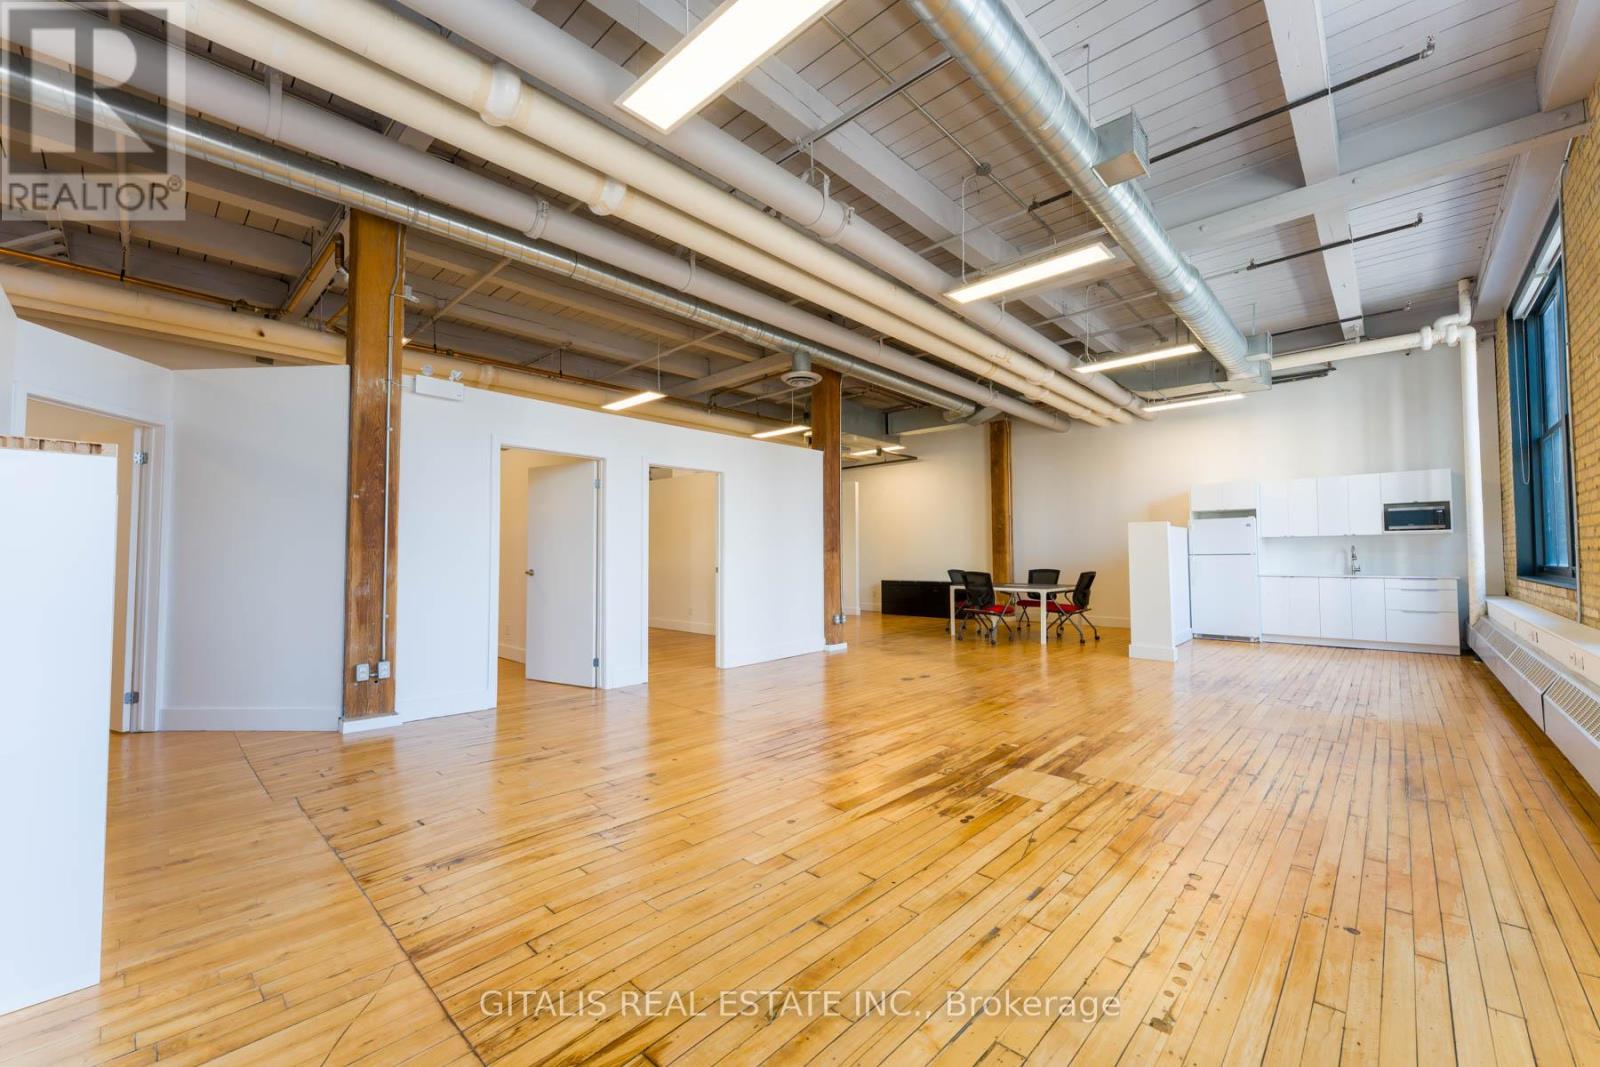
Welcome to Unit 206B at The Light Factory a striking 2,084 sq. ft. creative office loft in the heart of Liberty Village. This character-filled space combines the warmth of yellow-brick walls with massive industrial-style windows, exposed timber columns, and original hardwood floors. Designed for inspired work, the unit offers an open-concept floorplate, high ceilings with exposed mechanicals, and abundant natural light that filters through mature trees and urban views. Includes three private offices, a kitchenette area, and a semi-open nook ideal for meetings, storage or casual workspace. A perfect fit for design studios, production firms, agencies, or growing startups. As a tenant, youll enjoy access to best-in-class amenities including rooftop patios, a Miami-style deck, yoga studio with free classes, fitness gym, onsite Bold Brew cafe, shared boardroom, and a luxurious indoor/outdoor tenant lounge. Located at 219 Dufferin Street in Toronto's most vibrant creative district, this space sits within steps of TTC, green space, restaurants, and the energy of Liberty Village. Flexible lease terms available. Book your private tour and discover where heritage meets innovation. (id:63203)
110c - 219 Dufferin Street
Toronto, Ontario
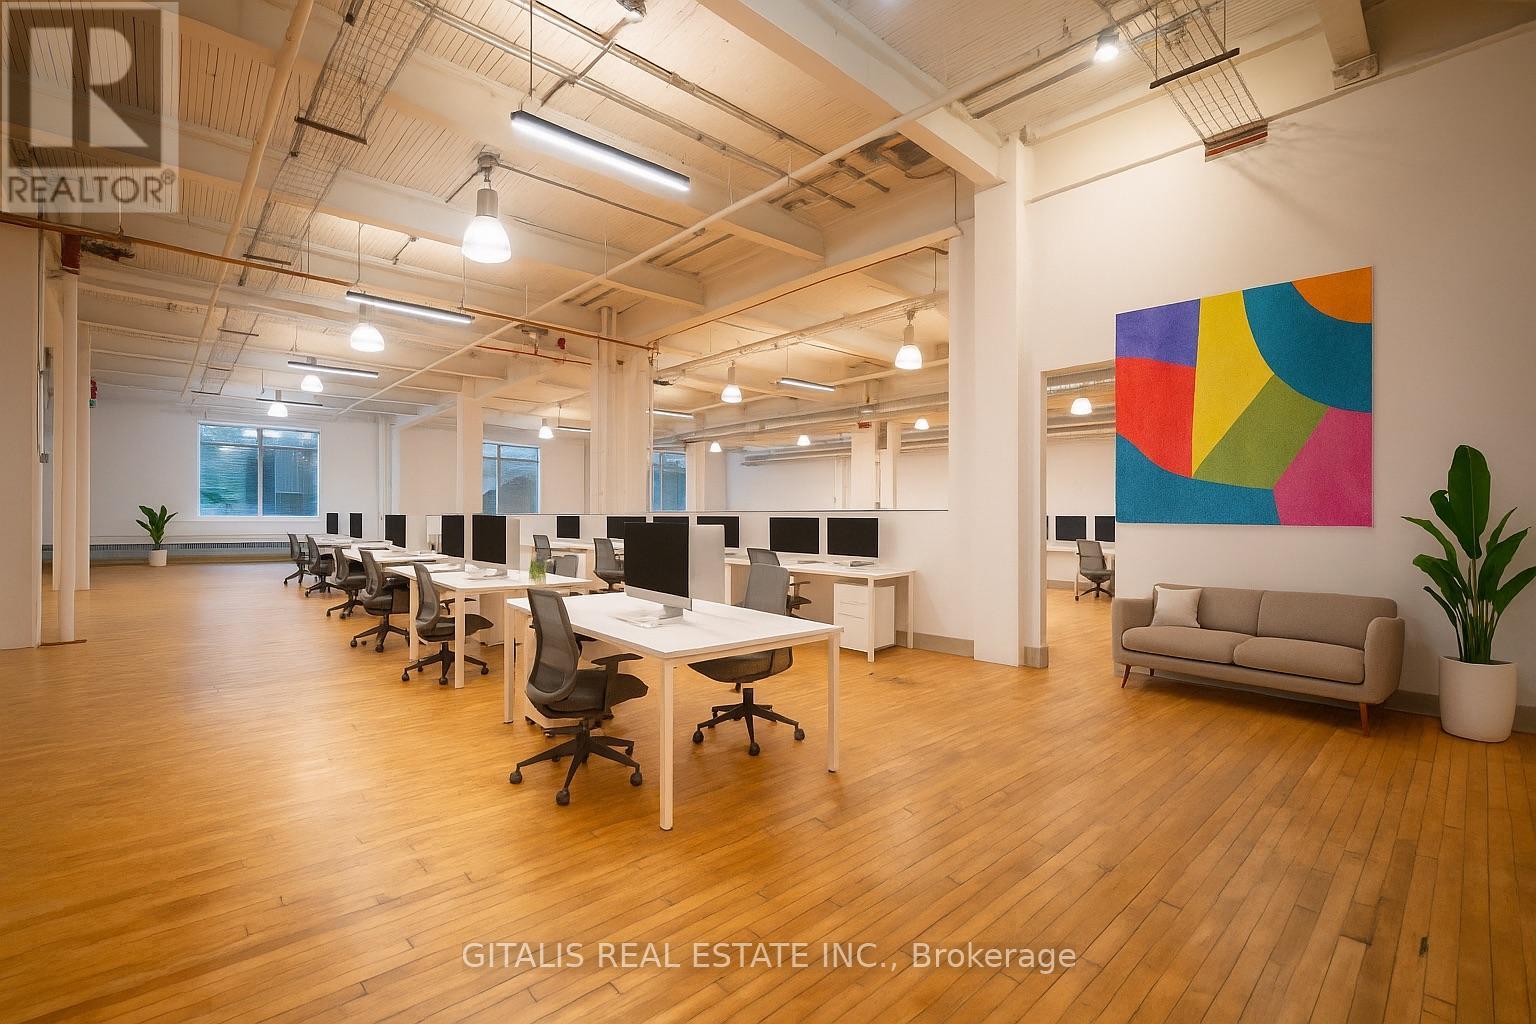
Welcome to 110C a sprawling 3,500 sq. ft. (108C&110C together) creative loft that strikes the perfect balance of openness and definition. With soaring exposed-beam ceilings, industrial lighting, large divided-lite windows, and original hardwood floors, this dynamic space invites teams to collaborate, innovate, and thrive. Ideal for creative agencies, production teams, or boutique tech firms, etc. Can be combined with adjacent unit to make approximately 5,800 sf. (id:63203)
108c - 219 Dufferin Street
Toronto, Ontario
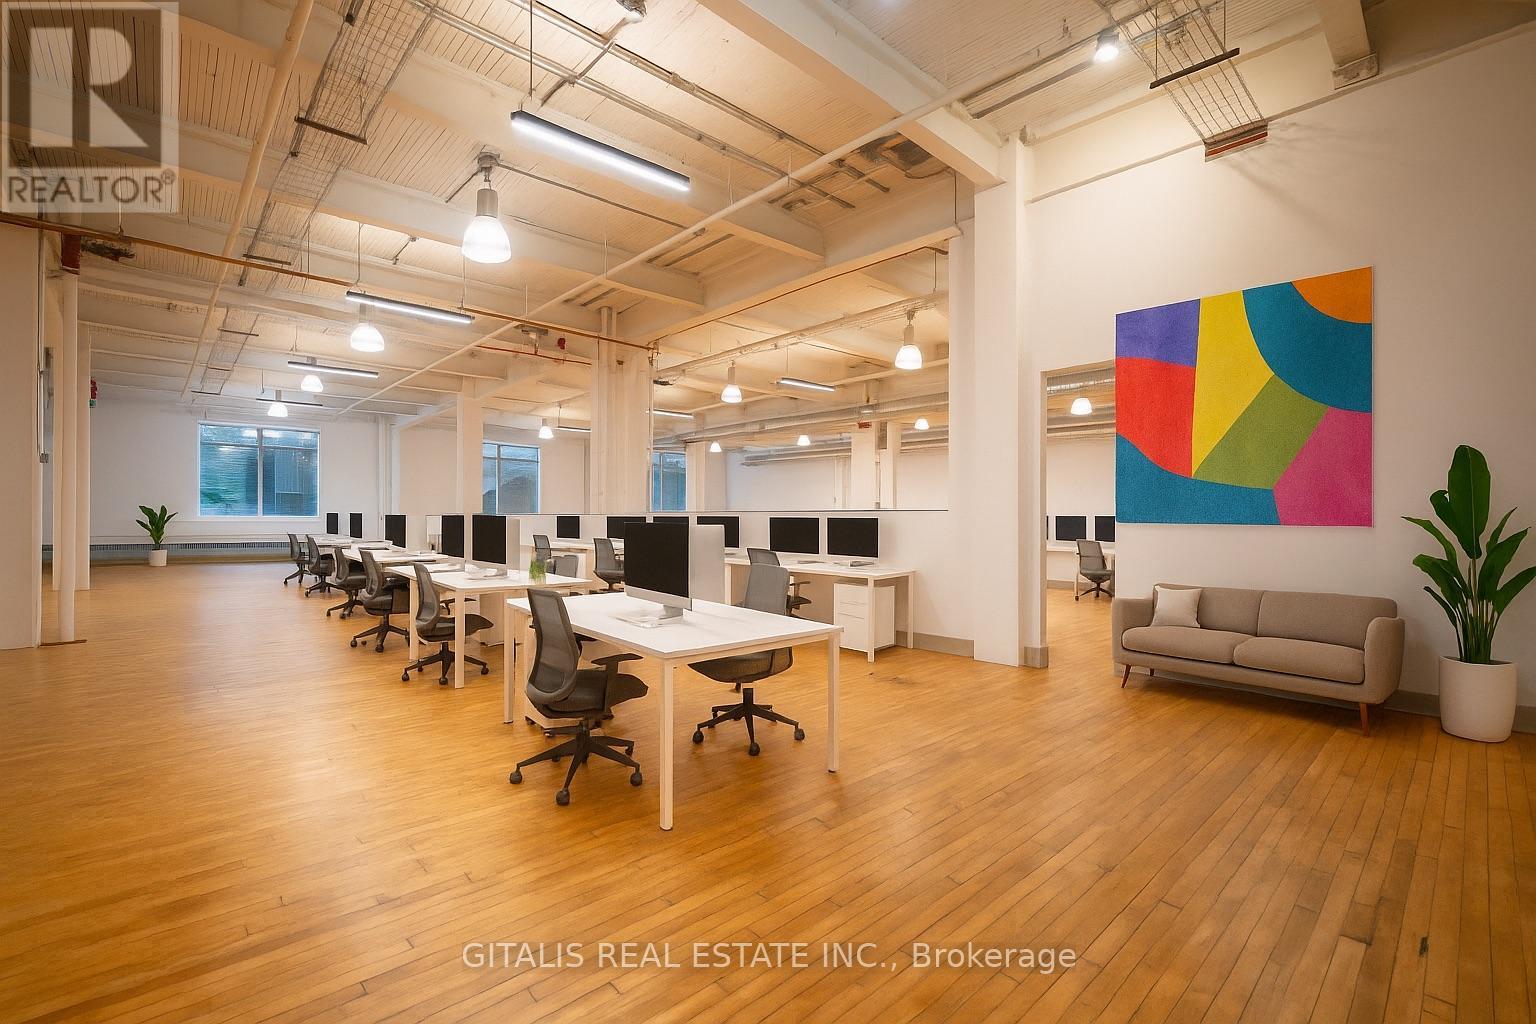
Welcome to 108C a sprawling 1,760 sq. ft. creative loft that strikes the perfect balance of openness and definition. With soaring exposed-beam ceilings, industrial lighting, large divided-lite windows, and original hardwood floors, this dynamic space invites teams to collaborate, innovate, and thrive. Ideal for creative agencies, production teams, or boutique tech firms, etc. NOTE: can be combined with adjacent units to be approx. 3,500 sf., or 5,800 sf. (id:63203)
308b - 219 Dufferin Street
Toronto, Ontario
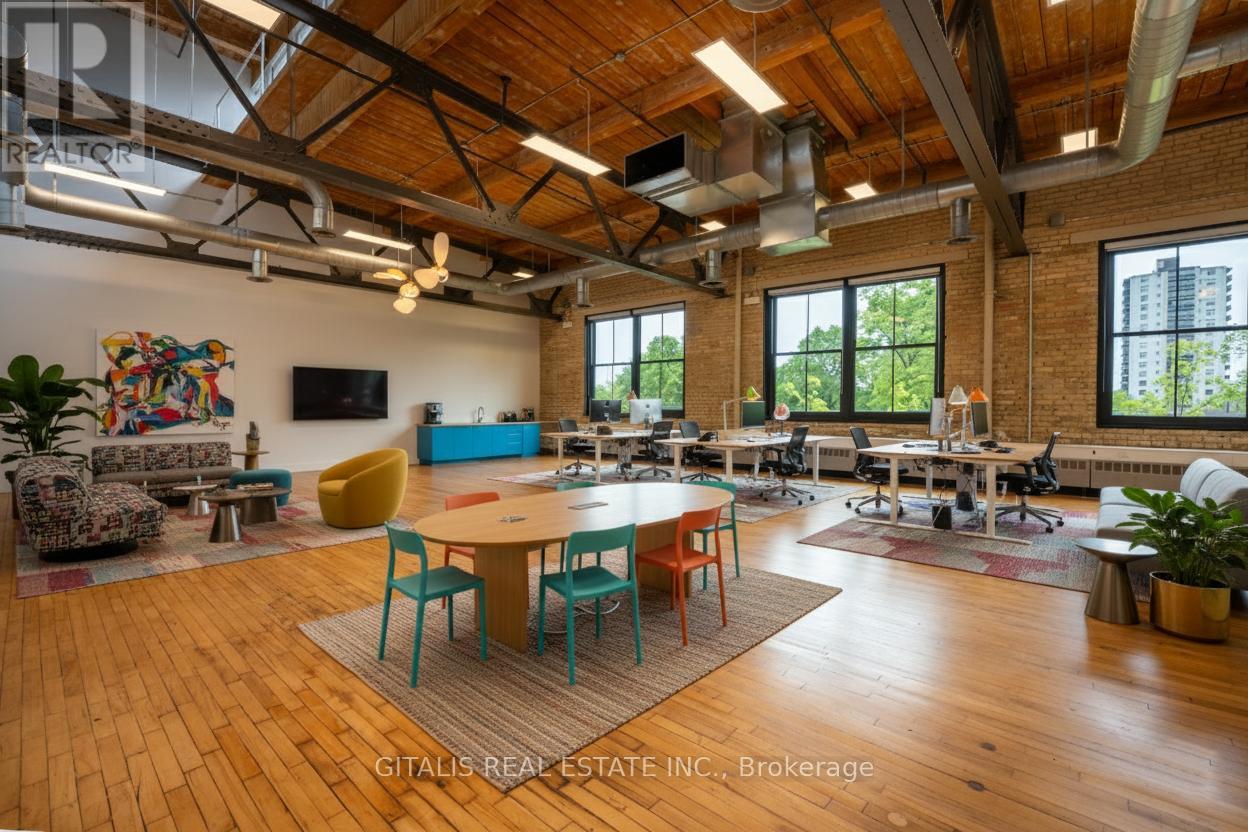
Experience the pinnacle of creative office design in this stunning 2,210 sq. ft. loft at The Light Factory. Unit 308B is an architectural showpiece, featuring 20-25 foot soaring ceilings with exposed steel trusses, warm wood beams, exposed ductwork, and floor-to-ceiling yellow-brick walls that celebrate the buildings industrial roots. Massive windows flood the space with natural light while offering inspiring city views. The wide open floorplate supports maximum flexibility, ideal for agencies, studios, or collaborative teams and includes a full kitchenette with dishwasher, microwave, and fridge for added convenience. Located on the top floor of 219 Dufferin Street, this unit offers quiet, uninterrupted workspace with unbeatable style. Tenants enjoy access to a long list of building amenities: rooftop patios, a Miami-style deck, yoga studio with complimentary classes, fitness centre, shared boardroom, indoor/outdoor lounge, and an onsite coffee shop. All common areas are adorned with over $100K in curated art, reflecting the spirit of Liberty Villages creative and cultural scene. TMI is $21.40 PSF (inclusive of hydro). Flexible lease terms available. Book your private tour today and discover why The Light Factory is Torontos go-to destination for bold, design-driven workspaces. (id:63203)
202a - 219 Dufferin Street
Toronto, Ontario
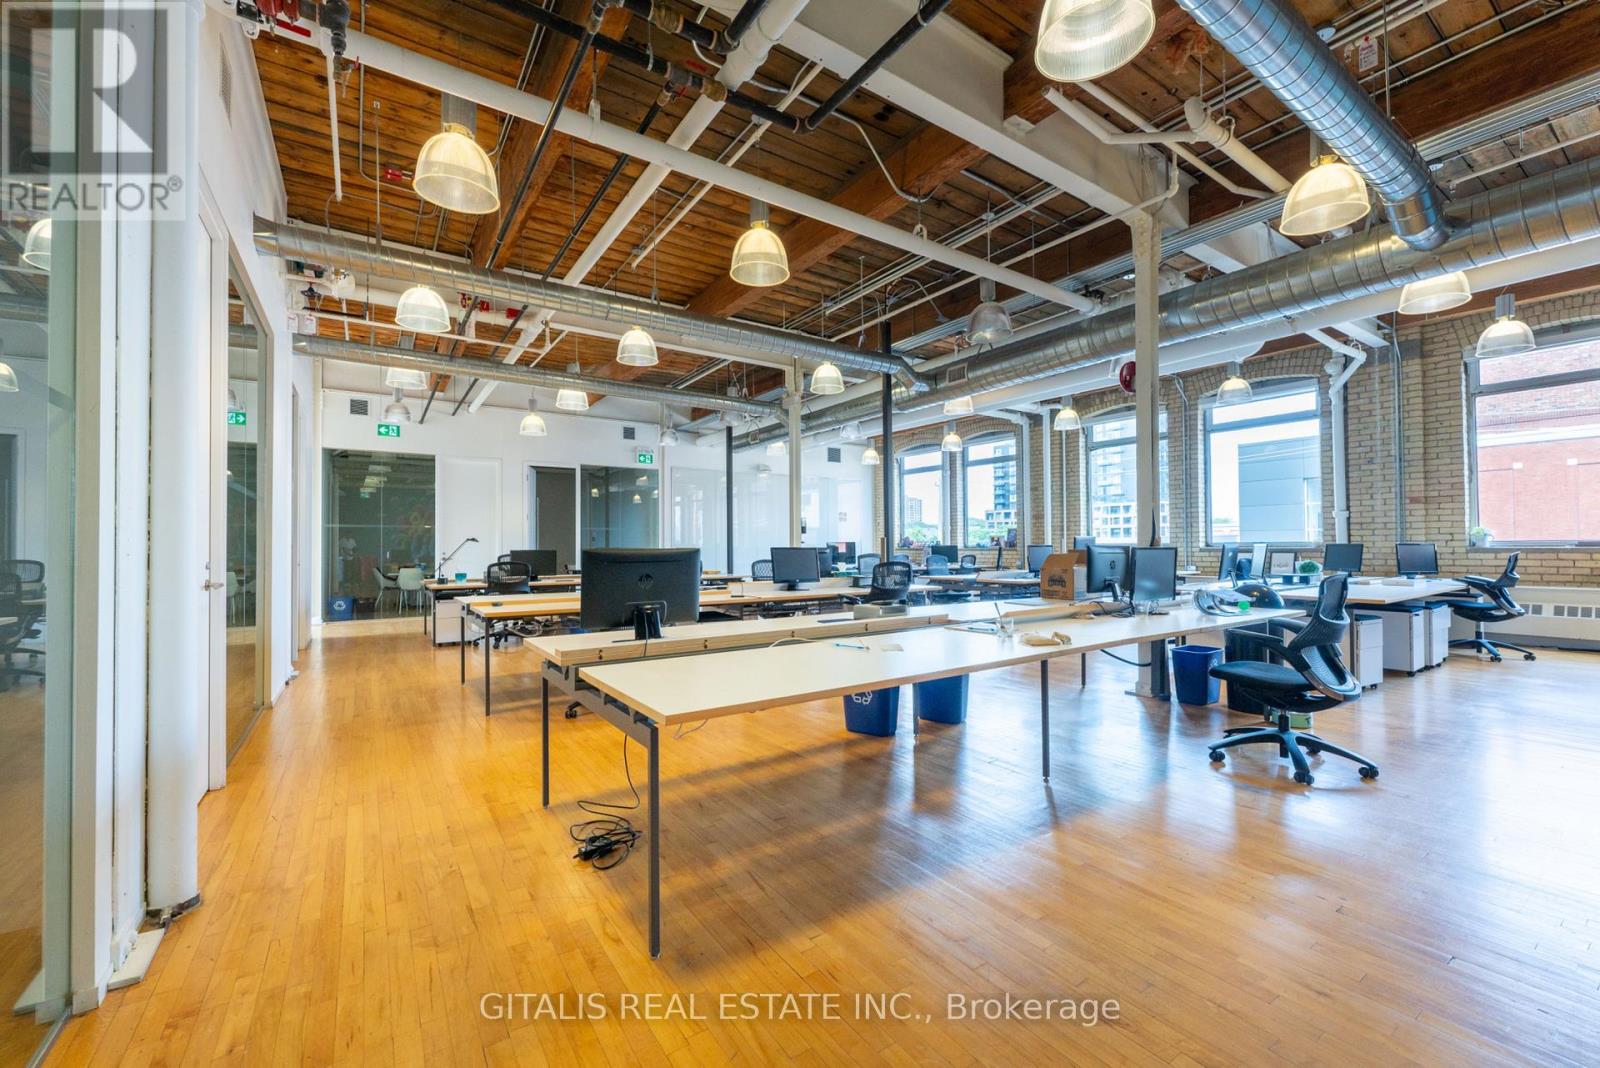
Stunning corner office suite flooded with natural light from both north- and south-facing oversized windows that open for fresh air and airflow. Move-in ready with 5 private offices, multiple storage areas, and a spacious open workspace ideal for collaboration. Furniture can be included for a turnkey experience. AMENITIES: Access to two rooftop patios, a fully equipped fitness centre, free yoga classes, fibre internet, dedicated HVAC, a stylish boardroom facility, and the convenience of a lobby cafe. Located in the Light Factory - Liberty Villages premier creative office hub. (id:63203)
191 Burnhamthorpe Road E
Oakville, Ontario
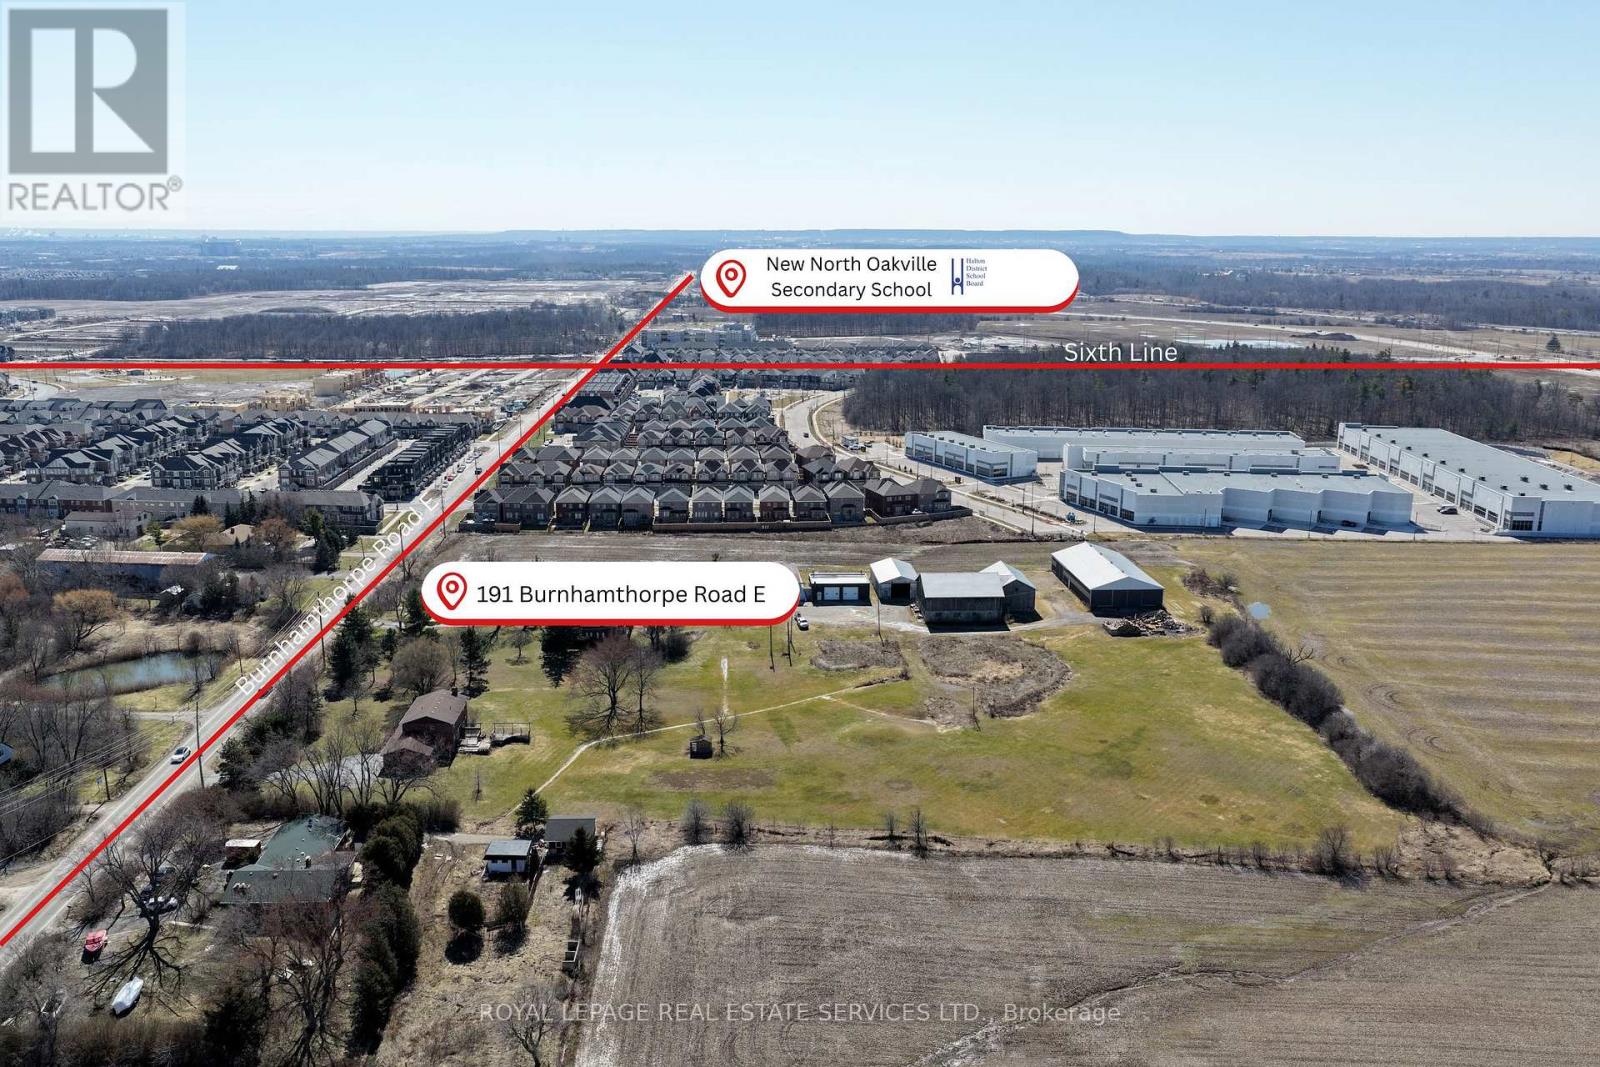
Prime 10.04 acre mixed-use development opportunity within the North Oakville East Secondary Plan, located in one of the GTA's most rapidly evolving and highly sought-after growth corridors. Ideally positioned adjacent to a newly completed subdivision and neighboring a growing business park, the site is surrounded by new housing, schools, parks, and everyday amenities. Designated within a master-planned framework that supports a mix of residential and complementary uses, the property offers exceptional flexibility for low- to medium-density residential or mixed-use development, subject to approvals. A rare opportunity to secure scale in a high-demand, infrastructure-supported community with strong long-term growth fundamentals. (id:63203)
3011 - 2920 Highway 7 Road
Vaughan, Ontario
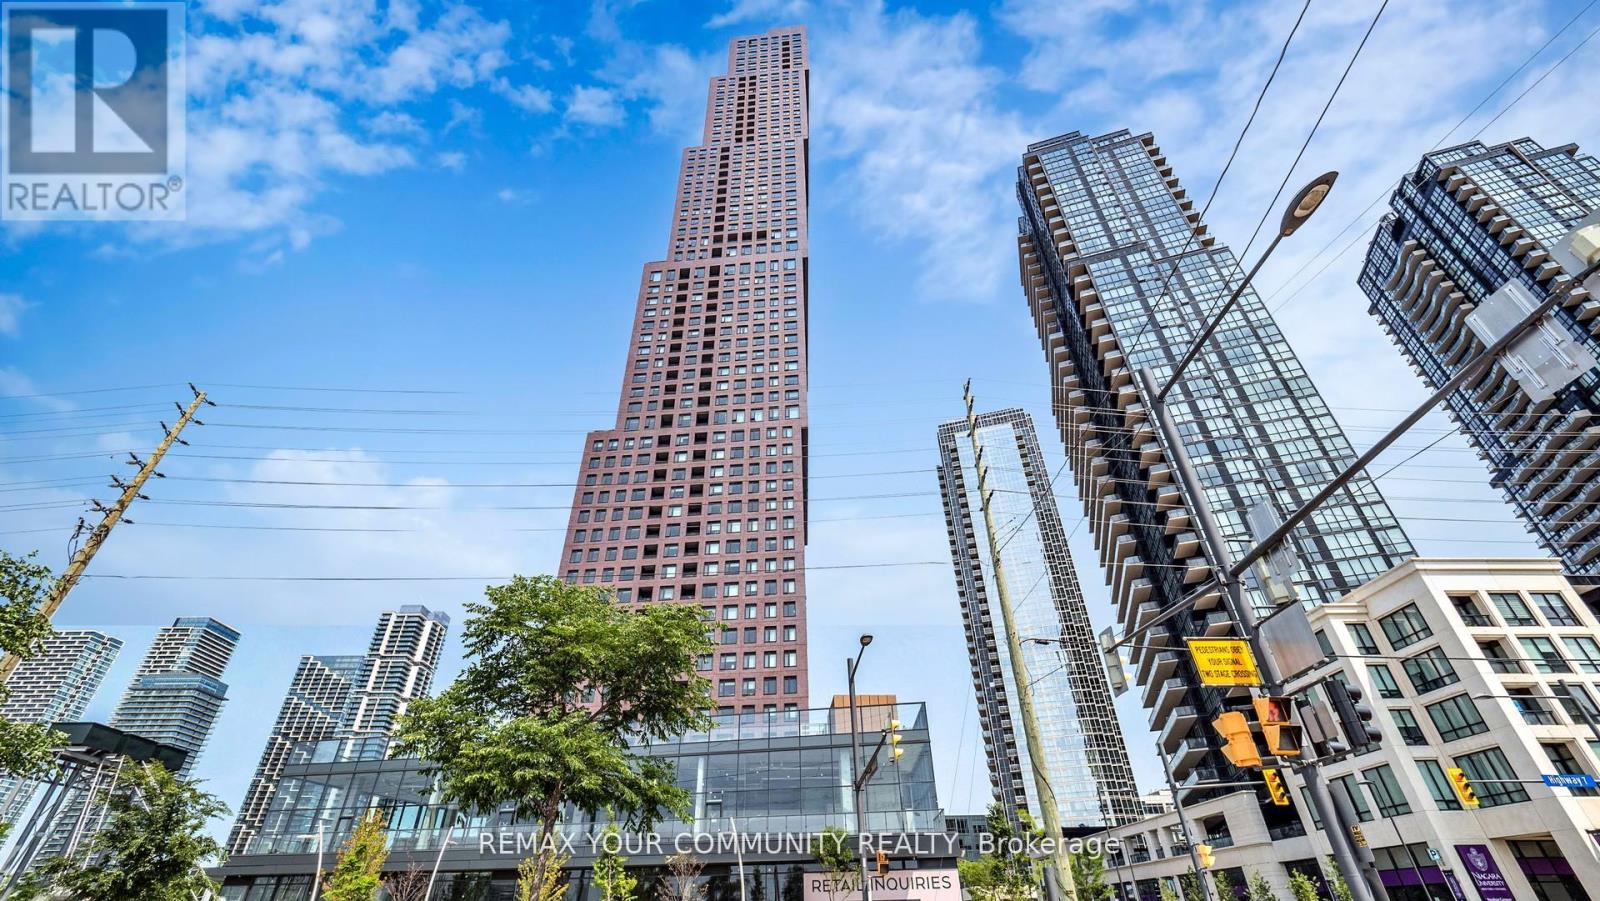
Welcome Home to CG Tower at Vaughan Metropolitan Centre. This spacious, sun-filled west-facing 1-bedroom, 1-bathroom residence offers refined urban living. Featuring floor-to-ceiling windows with a clear, unobstructed 30th-floor view, sleek stainless steel appliances, and premium contemporary finishes, this elegant suite is both stylish and functional. Residents enjoy luxury amenities including a 24-hour concierge, fully equipped fitness centre, media room, outdoor pool, and an expansive rooftop terrace with panoramic city views. Surrounded by premier shopping, dining, and entertainment, this highly sought-after location appeals to discerning professionals, students, and investors alike. Enjoy unmatched connectivity with Vaughan Subway Station, TTC, GO Transit, York University, major hospitals, and Highways 400 & 407 just minutes away. CG Tower's iconic and red brick facade pays homage to Vaughan's suburban roots while standing as its tallest residential landmark-perfectly blending warmth, prestige, and elevated high-rise living. (id:63203)