

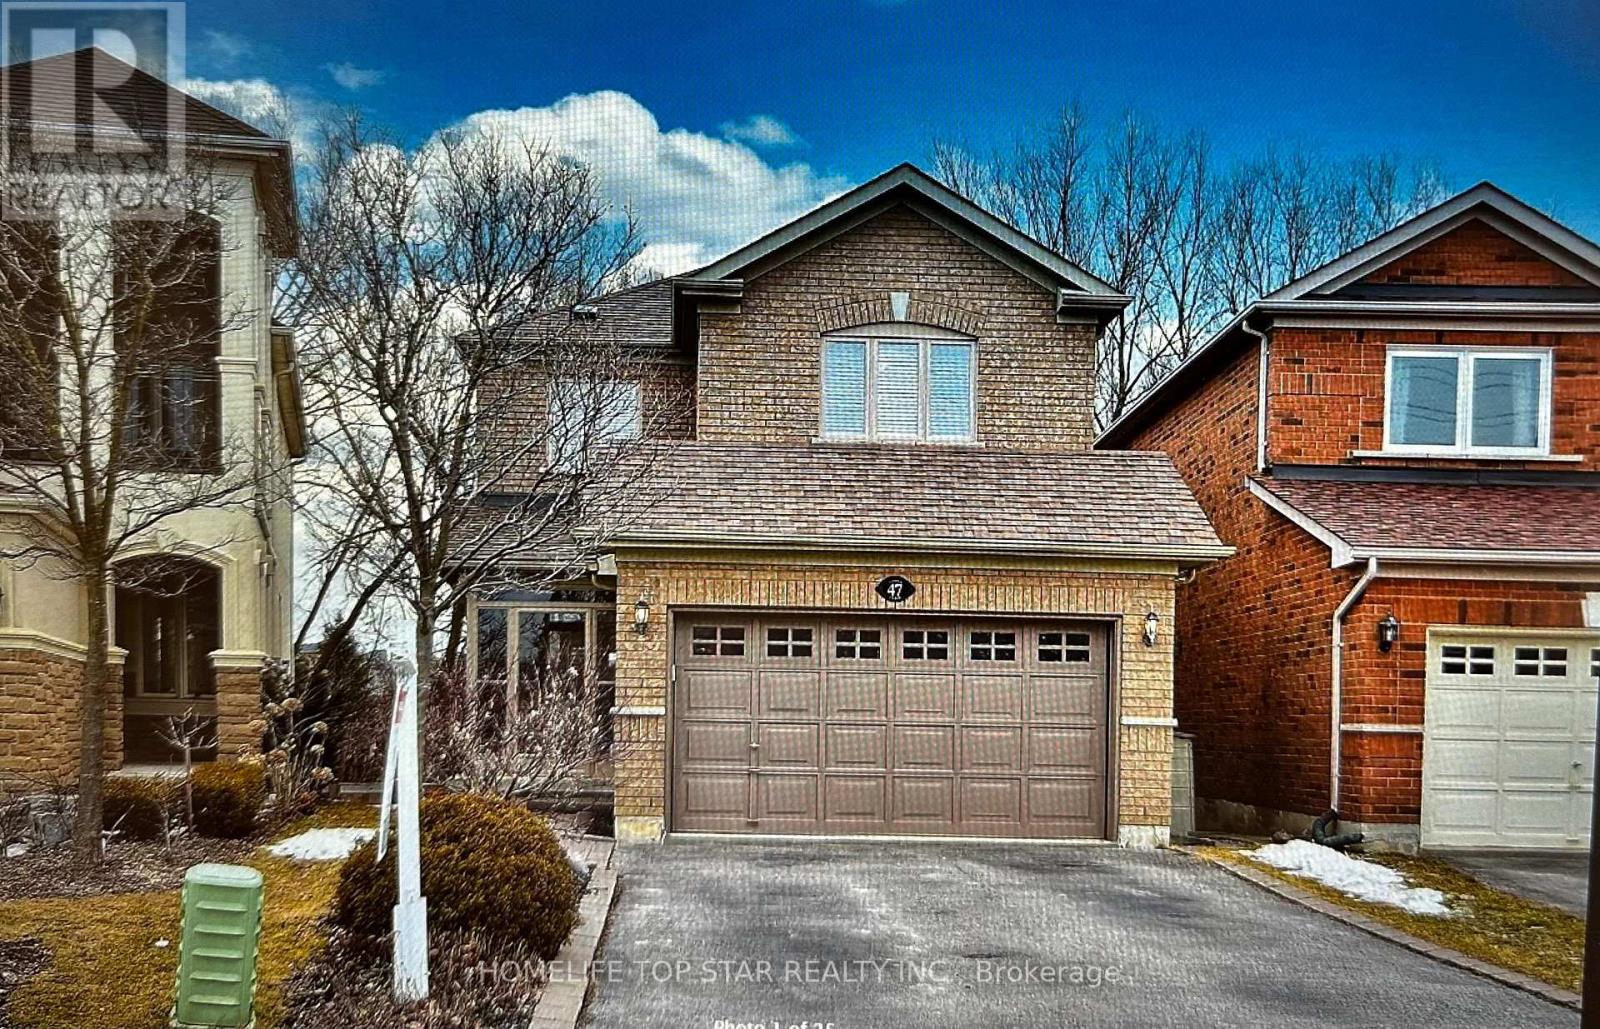
Basement - 47 Cooper Creek Court W
Vaughan, Ontario
Beautifully Updated Basement !Modern Decor W/Distressed Laminate, Smooth Ceilings, Pot Lights. Modern Kitchen & Oversized Window. Island In Kitchen. Access To Backyard (Back To Ravine). Spacious Master W/3 Pc Ensuite & Custom Closet Organizers. Newly Painted. (id:63203)
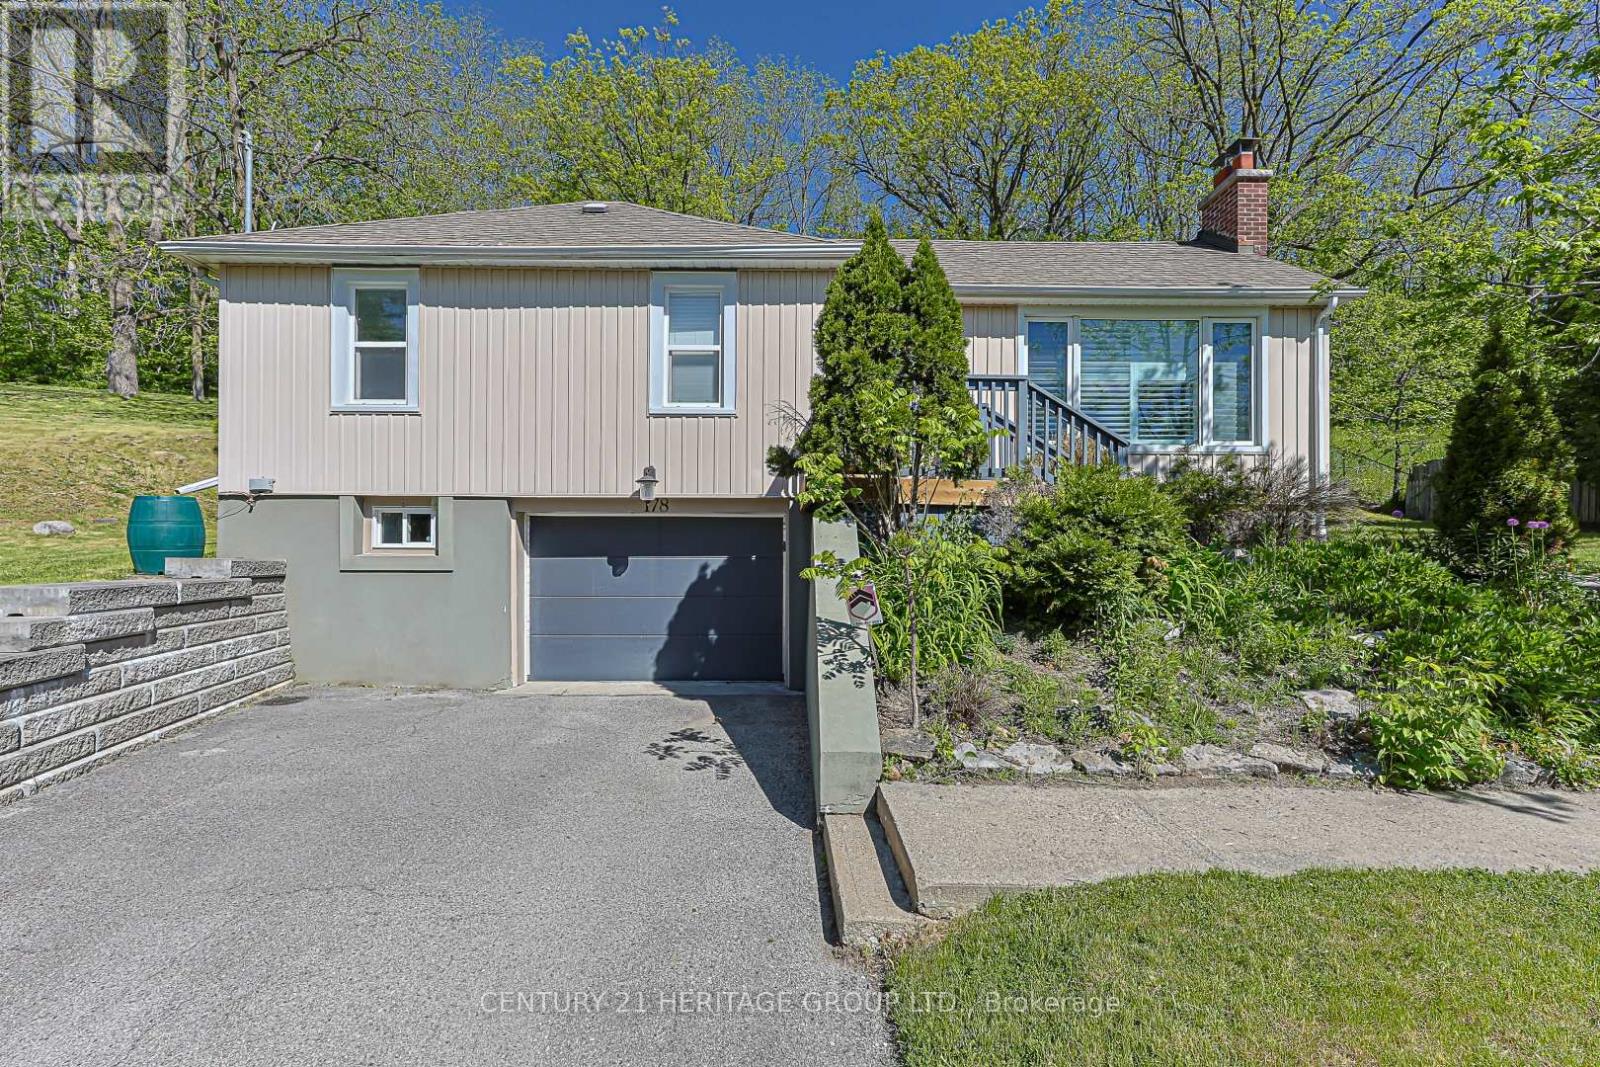
178 Main Street N
Newmarket, Ontario
Exceptional opportunity to own a beautifully maintained 3+1 bedroom home situated on a substantial lot in one of Newmarket's most established and evolving neighbourhoods. Offering the perfect blend of comfortable family living and long-term investment potential, this property is sure to appeal to homeowners, investors, and developers alike.The bright, open-concept main floor features hardwood flooring throughout, elegant crown moulding, pot lights, and California shutters. The spacious entertainment-sized kitchen is designed for gathering and everyday living, complete with a large centre island, stylish backsplash, stainless steel appliances, and seamless flow into the principal living and dining areas.The finished lower level extends the living space with a fourth bedroom, large family room, and dedicated media room-ideal for growing families, multi-generational living, or work-from-home flexibility.Outside, the generous lot offers exceptional outdoor space and abundant parking for multiple vehicles, trailers, or recreational equipment. Located just minutes from Historic Main Street, Southlake Regional Health Centre, GO Transit, Upper Canada Mall, schools, parks, and major commuter routes.A rare offering that combines a move-in ready family home with significant future upside in a rapidly developing area of Newmarket. Buyers are encouraged to conduct their own due diligence regarding future development and redevelopment opportunities. (id:63203)
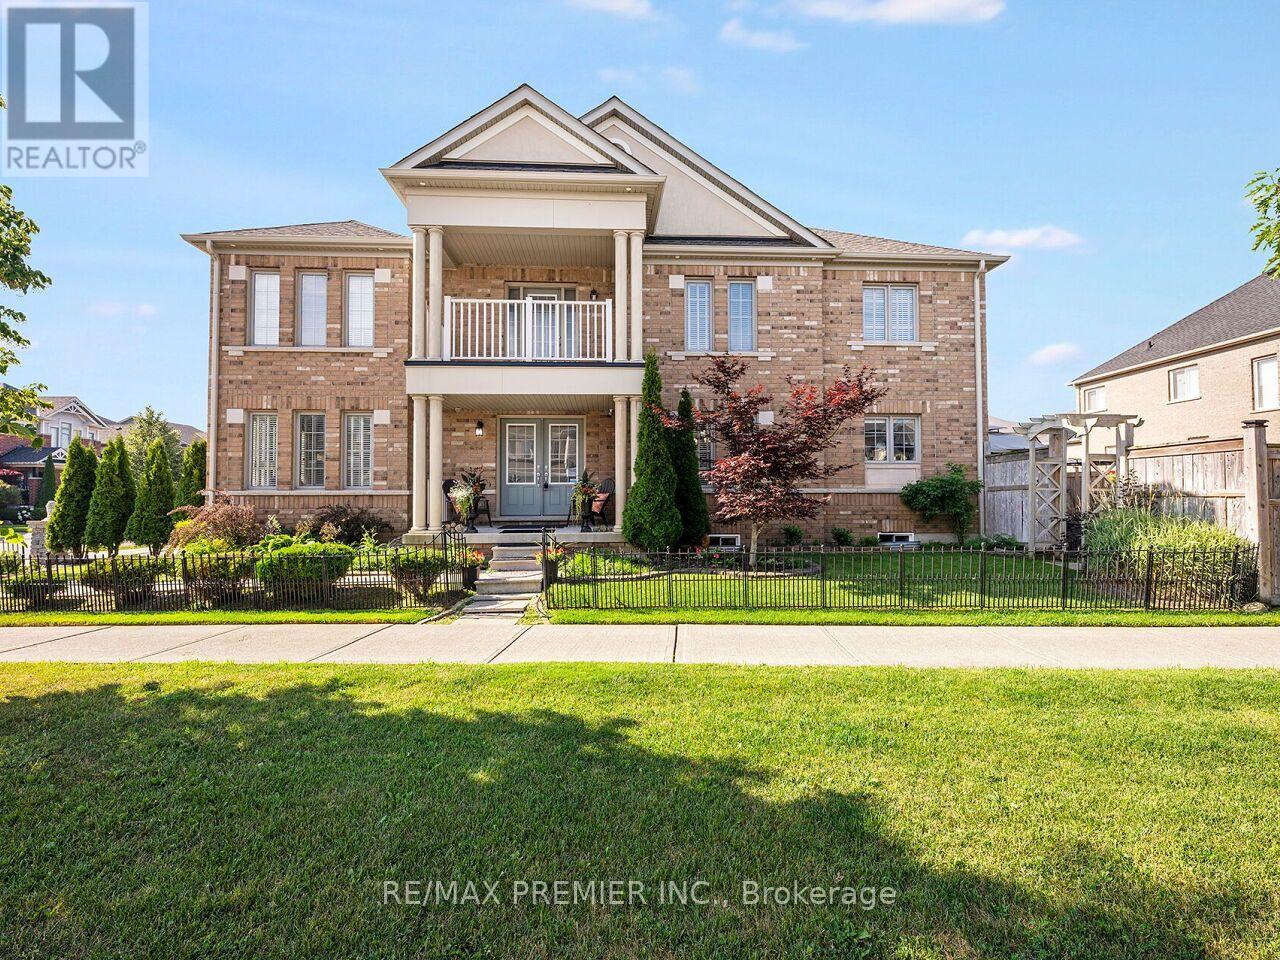
183 Aishford Road
Bradford West Gwillimbury, Ontario
FIRST TIME ON THE MARKET!!! Amazing Opportunity To Own This Stunningly Updated 2 Story, 4 Bedroom, 3 Bath Premium Corner Lot Detached Home With Almost 2,500 sqft Of Living Space. Located In Family-Friendly And High Demand Area Of Bradford! Well Maintained And Tastefully Finished. This Home Comes Complete With A Great Open Concept Design Perfect For Entertaining Family & Friends. Family Size Gourmet Chef Inspired Kitchen With Extra Large Breakfast Area. Elegant Stained Cabinetry, With Plenty Of Storage, Granite Counter Tops, Custom Tiled Backsplash With Open Concept To The Family Room And Walk-Out To Backyard. Bright And Spacious Easy Flow Main Level Continues With An Amazing Layout With Spacious Front Door Foyer, Double Door Closet And Dark Stained Oak Stair Case, Main Floor Laundry With Walk-Out To Garage. Stylish Hardwood Flooring Throughout! Carpet Free, With Separate Dining Room, Perfect For Those Gatherings Or Holiday Dinners. Over Looking The Front Of This Home, Is Your Living Room With Lots Of Windows For Natural light Or Perfect For A Home Office! Our Journey Continues To The Second Level And Step Right In To Your Tranquil Master Bedroom Retreat With Double Door Entry, Hardwood Floors, Over Sized Walk-In Closet And Spacious 6Pc Ensuite Bath. The Bright & Spacious Second, Third And Fourth Bedrooms Perfectly Laid-out With Large Windows, Hardwood Floors and Two Bedrooms Having Walk-In Closets. To Complete The Second Floor, A Single Door Entry To A Covered Balcony, With Amazing Views ! Your Outdoor Oasis Comes With Brick Exterior, Large Covered Porch, Double Car Garage With 2 Car Drive. This Oversized Lot Comes With Private Fenced Backyard And Beautifully Landscaped, With Walkway & Lush Gardens Perfect For Those Summer BBQ Get-togethers. BONUS! Basement Comes With Bathroom Rough-In And Studded Layout! Click On Virtual Tour Link For Additional Video/Pictures. (id:63203)
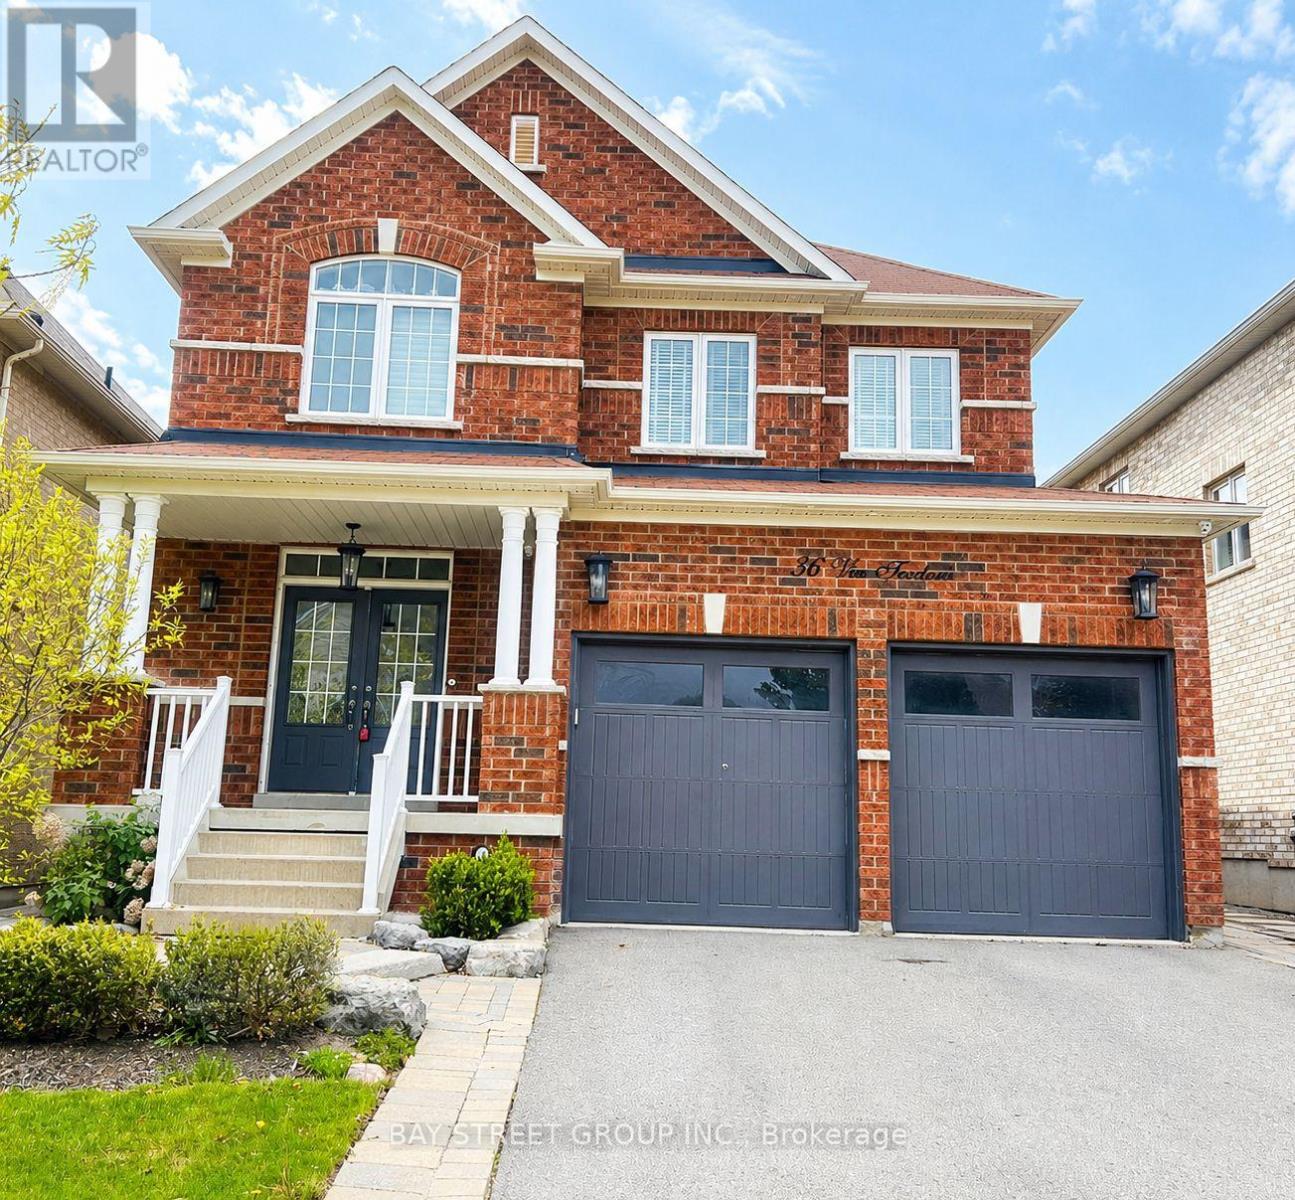
Bsmt 36 Via Teodoro
Vaughan, Ontario
Client Remarks: Welcome to this beautifully new one-bedroom basement apartment in a high-demand area of "Vellore Village". This suite is a perfect blend of modern comfort and convenience, ideal for singles or couples seeking a cozy and stylish living space. Step into a newly renovated interior with an inviting open layout, complete with brand-new top-of-the-line appliances designed to make everyday living both efficient and enjoyable. The legal finished basement is spacious, providing ample room for both relaxation and entertainment. Open concept kitchen with quartz counters and stainless steel appliances; large walk-in closet and Modern 4 pc bath features glass doors to the walk-in shower. Don't miss the opportunity to make this beautifully finished basement your new home. All-inclusive, excluding internet. (id:63203)
L101 - 9560 Islington Avenue
Vaughan, Ontario
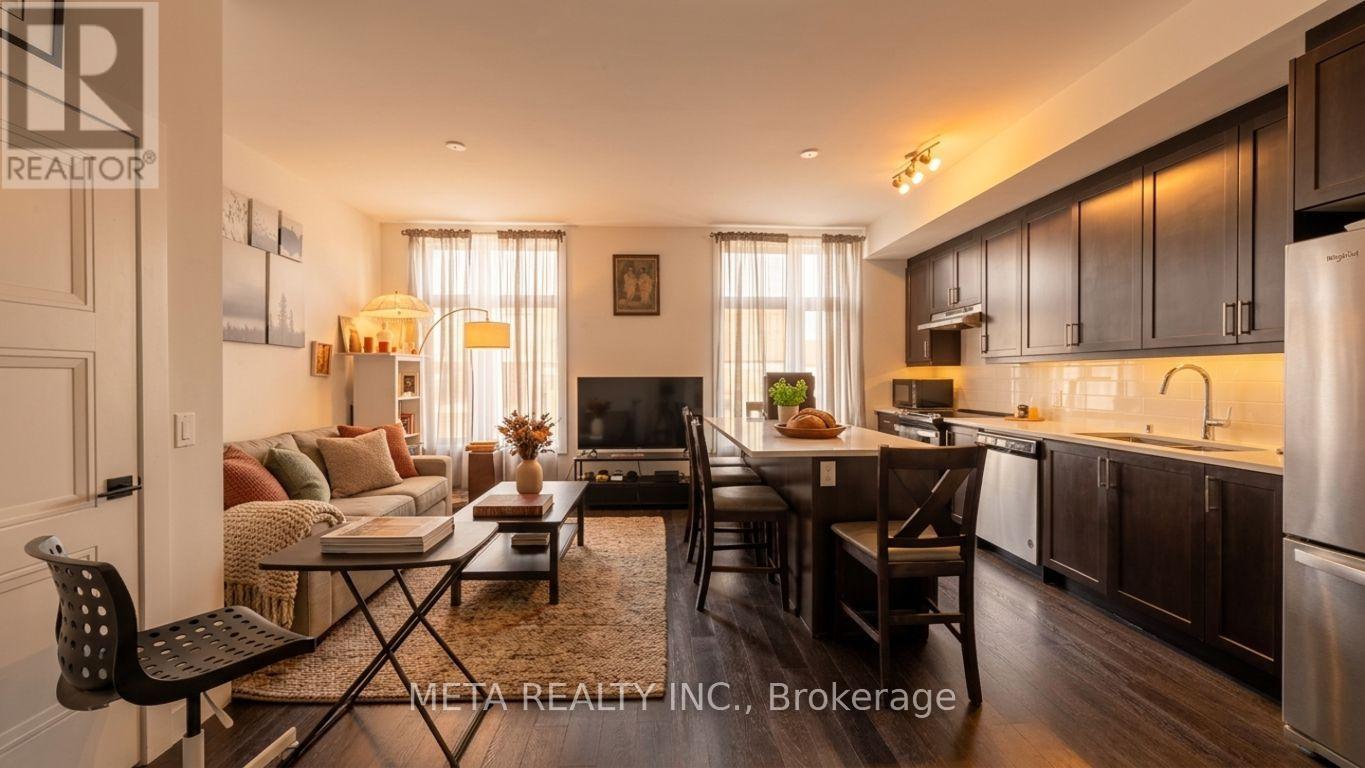
Welcome to this stunning EXECUTIVE-STYLE CORNER TOWNHOUSE in the highly sought-after SONOMA HEIGHTS community of Woodbridge! Built in 2022, this BRIGHT and MODERN 2-STOREY home offers 3 bedrooms, 3 bathrooms, and the RARE BONUS OF 2 PARKING SPACES. // PREMIUM INTERIOR FEATURES include * 9-FT CEILINGS * HARDWOOD FLOORING THROUGHOUT * QUARTZ COUNTERTOPS * CARPET-FREE INTERIOR * OPEN-CONCEPT LAYOUT filled with NATURAL LIGHT from large windows. // PRIME LOCATION with PUBLIC TRANSIT at your doorstep and quick access to major highways, shopping, restaurants, supermarkets, hospitals, community centres, parks, and schools. Enjoy the convenience of CITY LIVING while being just minutes from the beautiful BOYD CONSERVATION AREA. // Perfect for FIRST-TIME BUYERS * PROFESSIONALS * and GROWING FAMILIES seeking a MODERN, LOW-MAINTENANCE LIFESTYLE in one of Vaughan's most desirable neighbourhoods. MOVE-IN READY and waiting for you to call it home! PLEASE NOTE: Exterior images have been digitally enhanced; landscaping and grass may not reflect current conditions. Some interior images have been digitally enhanced for illustrative purposes. (id:63203)
403 - 440 William Graham Drive
Aurora, Ontario
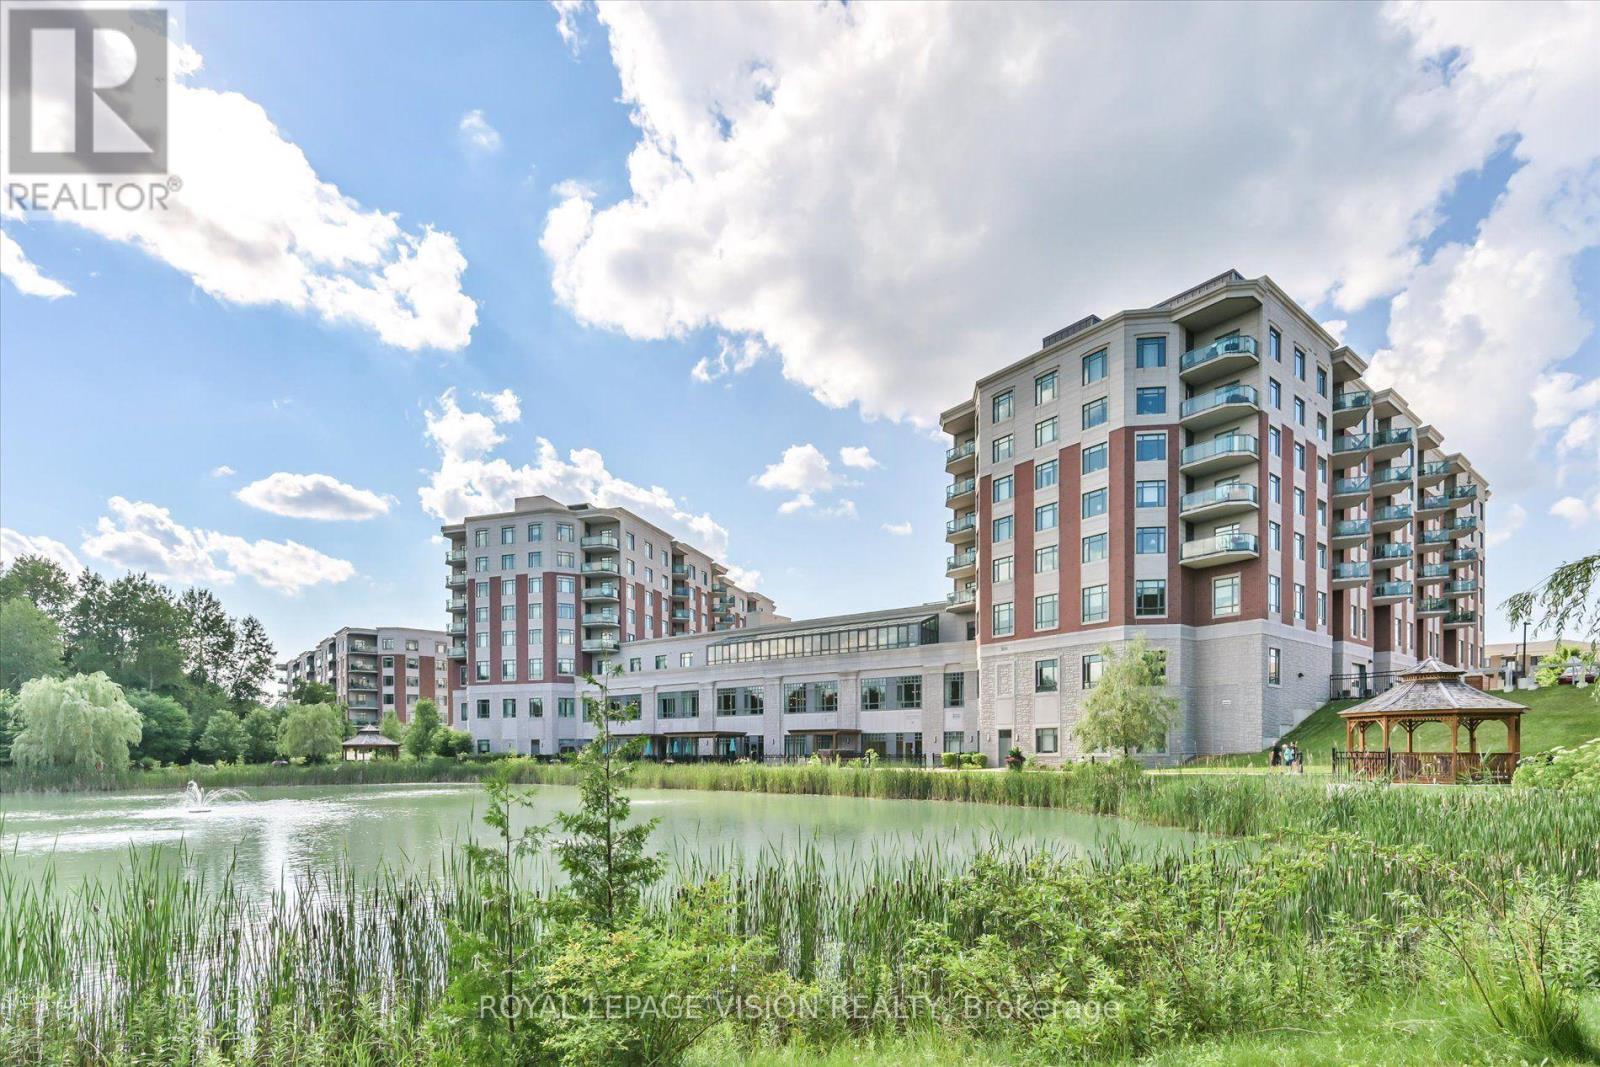
Welcome to effortless retirement living at The Meadows of Aurora! This beautifully maintained 2-bedroom suite at 440 William Graham Drive offers the perfect blend of comfort, convenience, and peace of mind in one of Aurora's premier adult lifestyle communities. Thoughtfully designed with a bright, functional layout, this inviting residence is ideal for those looking to downsize without compromise. Enjoy the convenience of one underground parking space and one storage locker, while embracing a maintenance-free lifestyle surrounded by beautifully landscaped grounds and a warm, welcoming community. Whether you are relaxing in the comfort of your suite, enjoying the building's amenities, or taking advantage of the nearby parks, walking trails, shopping, restaurants, and healthcare services, you'll appreciate everything this exceptional retirement retreat has to offer. A wonderful opportunity to enjoy independent, carefree living in a sought-after Aurora location. (id:63203)
Suite 18 - 11 Lytham Green Circle
Newmarket, Ontario
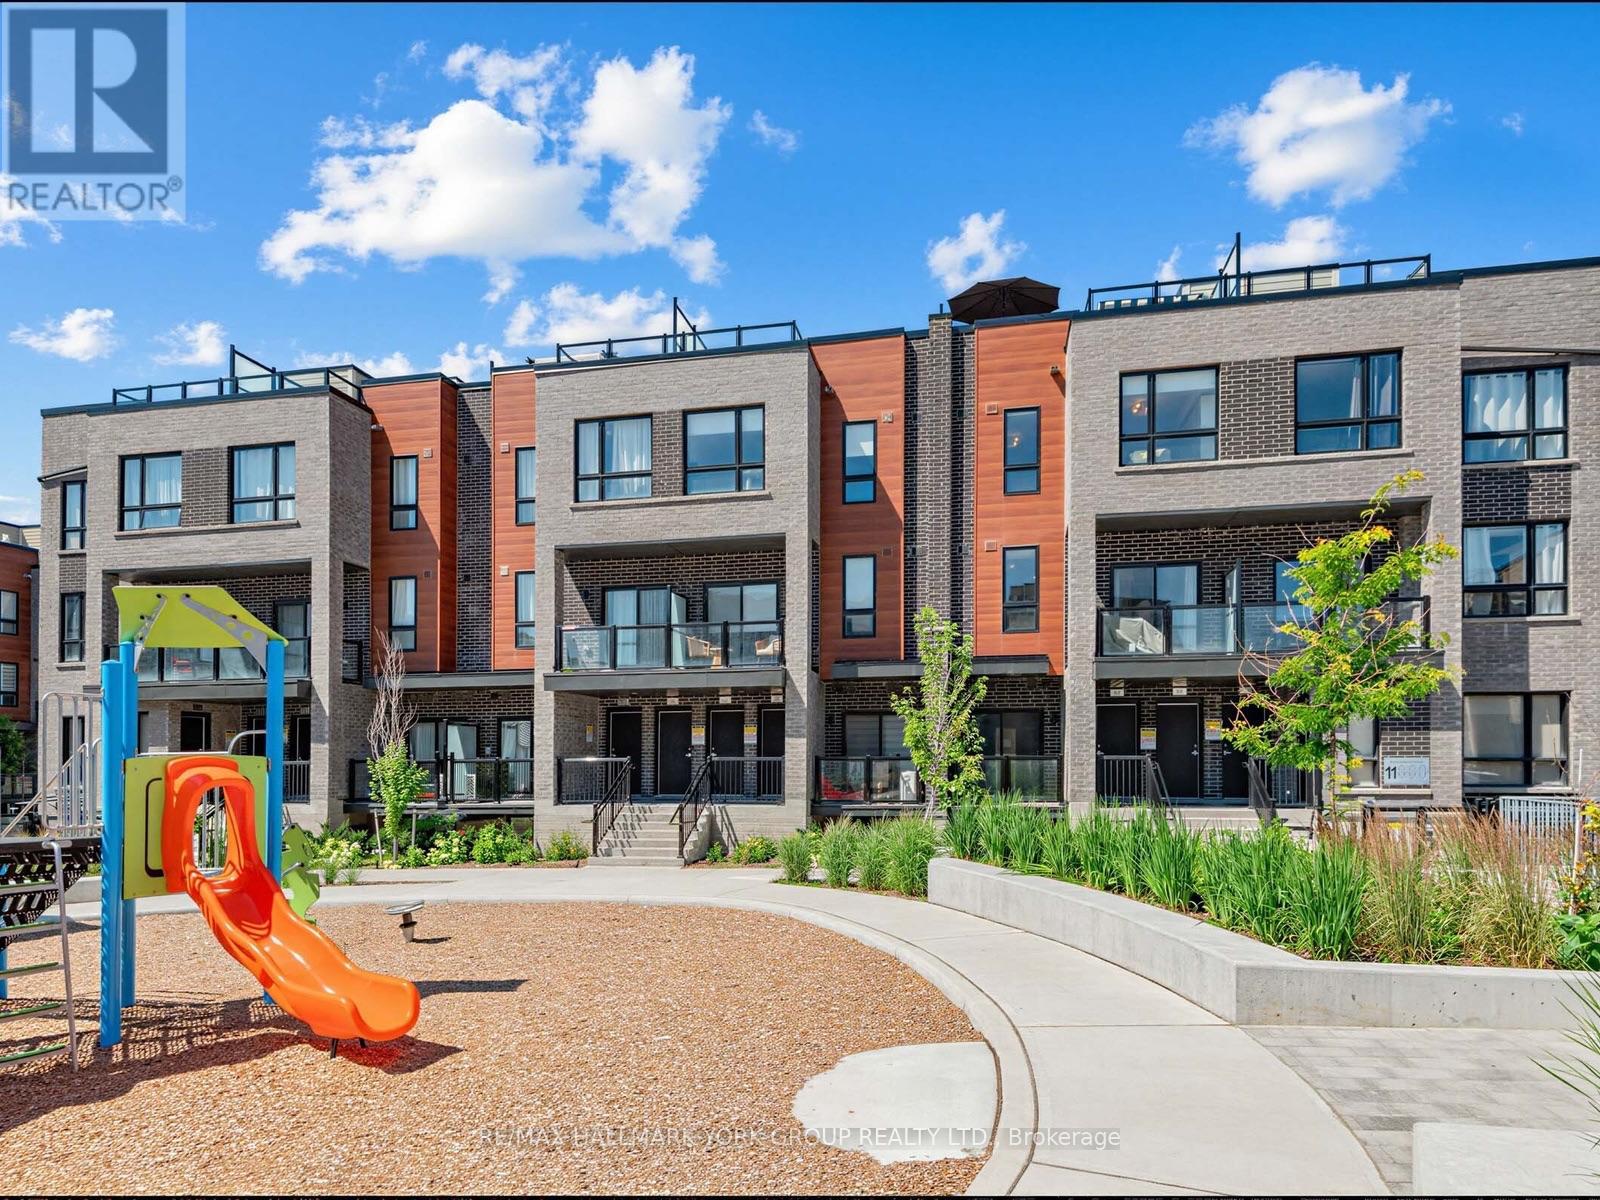
Rarely available location and meticulously upgraded, this stunning 2 Bedroom, 2 Bath 1,235 sq. ft. suite with parking and 2 lockers offers a quiet sanctuary overlooking the peaceful interior courtyard and children's playscape. This bright, open concept floorpan has views from every floor and your own private rooftop terrace. No detail has been overlooked. Premium upgrades include engineered hardwood floors throughout, modern pot lights on main level, smooth ceilings, and contemporary shaker doors with matte black hardware. The chef-inspired kitchen is a standout, featuring stainless steel appliances, upgraded cabinetry, a satin-finish undermount sink, a built-in 3-tray spice soft close rack, pots/pans drawers, a pull-out soft close waste bin, and premium 2cm Caesarstone countertops with a matching slab backsplash. Both bathrooms are beautifully appointed with Quora stone countertops and upgraded tiling. Each bedroom features remote-powered ceiling fans, custom blackout roller shades and windows overlooking the courtyard. The primary bedroom features a large walk-in closet. The versatile second bedroom includes a custom-designed Murphy bed, offering the perfect setup for a home office, nursery, or guest suite without sacrificing floor space. Step outside to your 356 square foot private rooftop terrace to unwind, or enjoy the complex's private children's park and dog park. Steps to transit and local amenities-this is the perfect blend of location, space, and premium design. (id:63203)
61 Luzon Avenue
Markham, Ontario
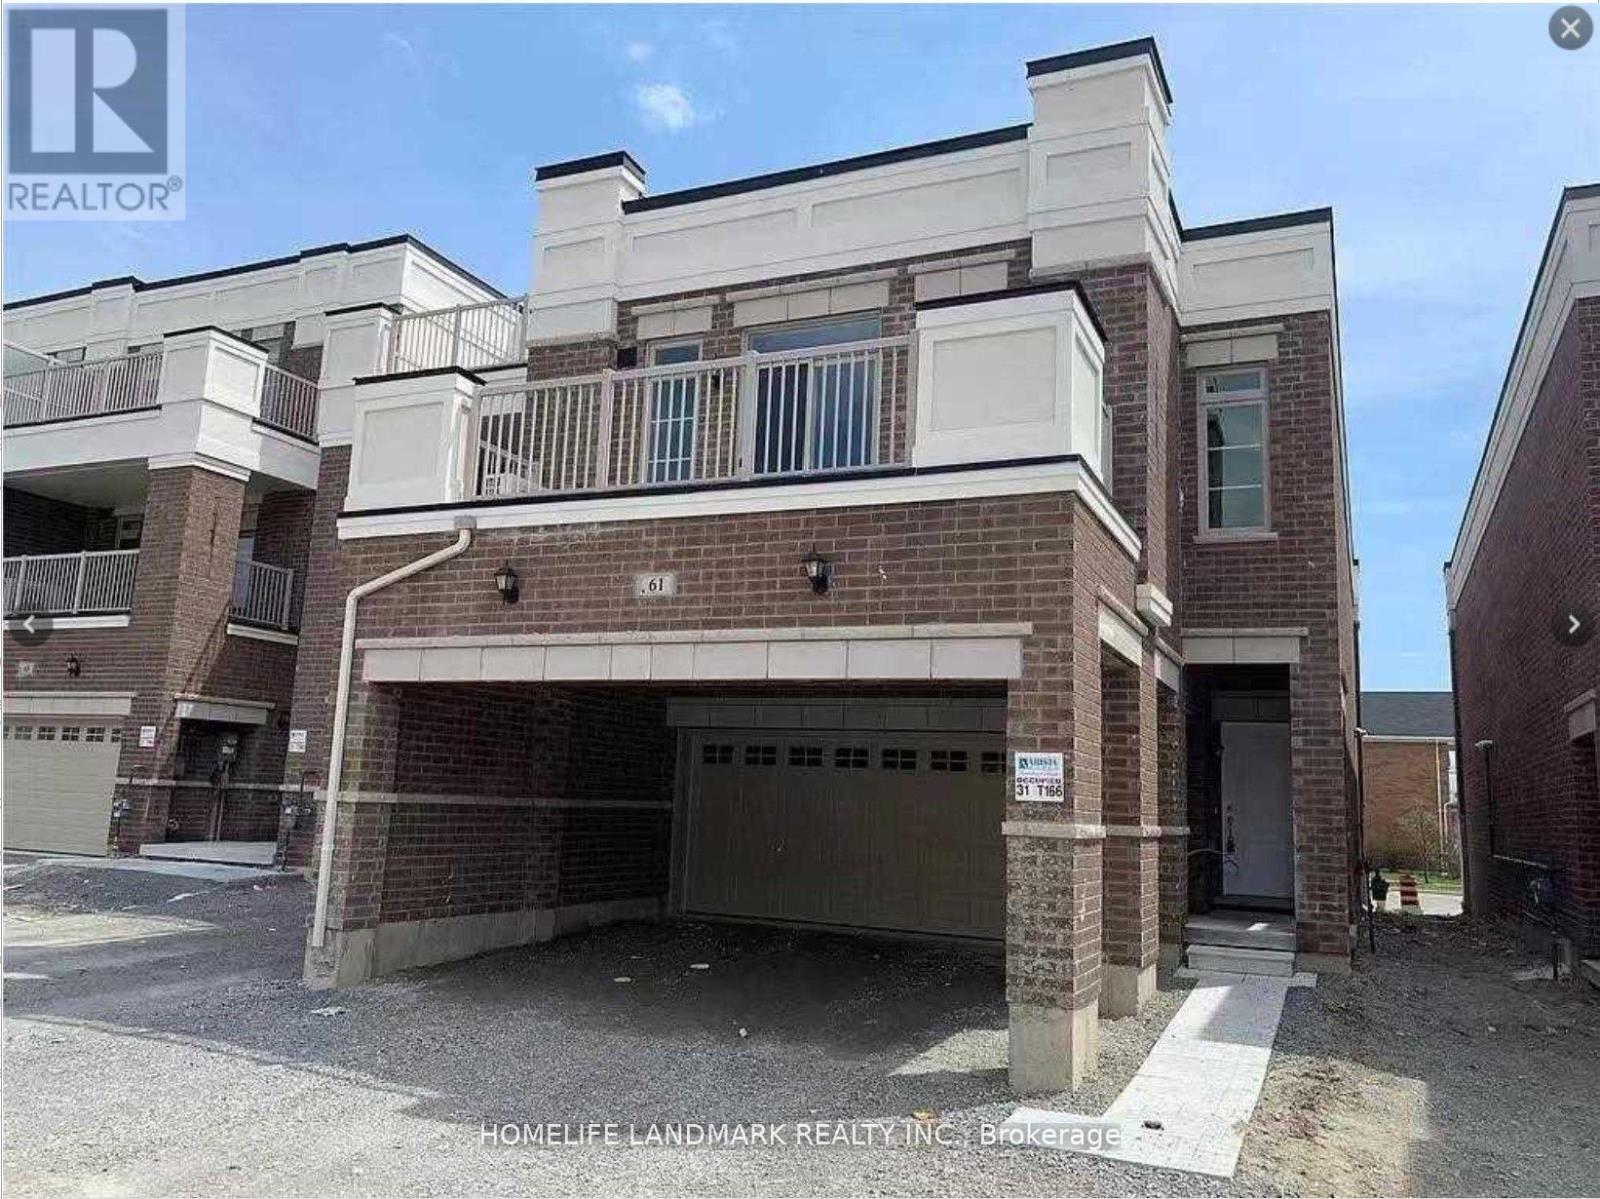
Duplex-Type Freehold Live & Work Townhouse! 2 Units In-One1 2830 Sqft Total. Build By Arista Homes, This End Unit Consists Of; A 1940 Sqft 3Bdrm Residential Suite Plus A 890Sqft Street-Front Commercial Space Includes A Finished Barrier-Free Bathroom And 12' Ceilings. Residential Suite Features 9' Ceilings, Ensuite Laundry, 3 Bathrooms (2 Ensuite) Plus A Large Terrace. Double Garage + 2 Driveway Parking (4 Spots Total) & Separate Entries. The Buyer can use current Commercial store or Lease for additional income Which Provides A Great Stable Income. (id:63203)
12 Schwalm Crescent
New Tecumseth, Ontario
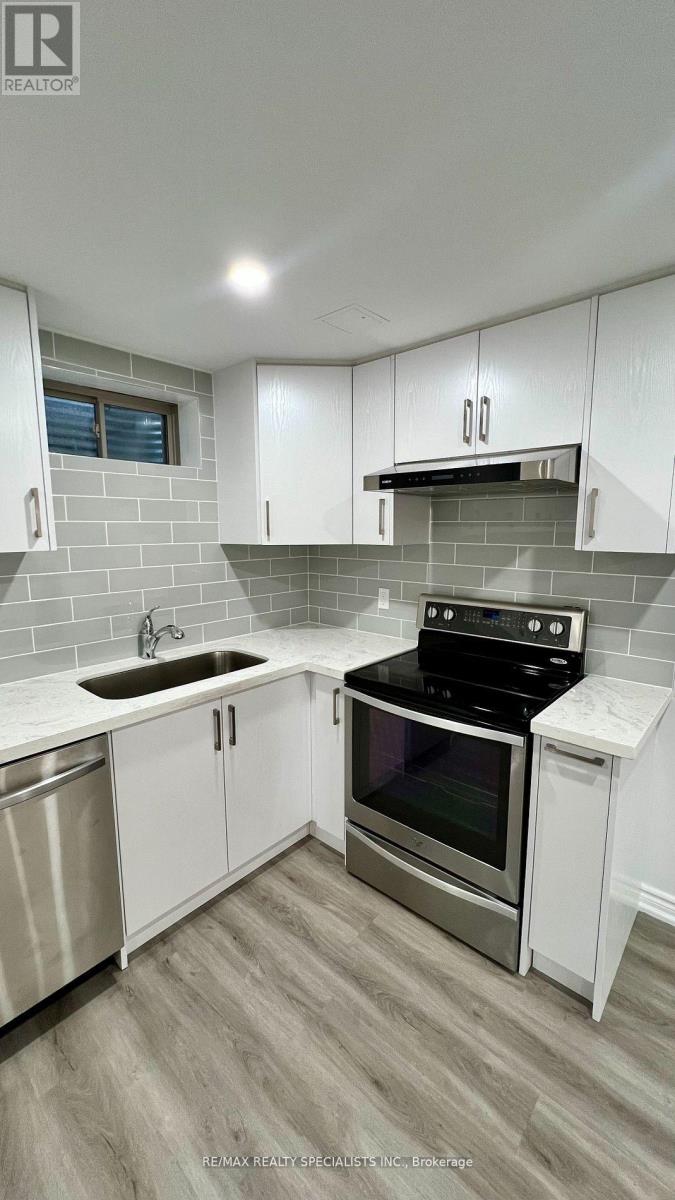
This stunning, newly renovated space features a separate private entrance for your convenience. Enjoy a bright white kitchen with quartz countertops, 2 spacious bedrooms and 2 modern bathrooms. You'll also have 2 parking spots in the driveway. Located in a family-friendly neighbourhood, this is a must-see! Close to amenities, includes brand new stainless steel kitchen appliances and Whirlpool laundry machines. (id:63203)

62 Frank Kelly Drive
East Gwillimbury, Ontario
Backing Onto Ravine hill. Well maintain like brand-new home over 3200 sf, 4 Bdrm/3 Full Ensuite. In Award Winning Hillsborough By Top Rated Builder-Andrin Homes, perfectly situated at the top of Yonge St on a premium lot with a private backyard overlooking a green hill. Circular staircase, Main Floor with 9'Smooth Ceiling, upgraded lights and motorized zebra blinds. Modern Kitchen Offers Extended Cabinets, featuring quartz countertops, stainless steel appliances, Backsplash, Pantry & Porcelain Flooring, a separate oversize breakfast area. A dedicated main-floor office provides the perfect space for remote work or a private home office. 2nd Flr Loft walk to Balcony! Ideally located near highways 404/400, GO Station, Upper Canada Mall, Costco, Walmart, cinemas, conservation areas, and top-tier amenities. Just Move In And Enjoy. Priced For A Quick Sale. (id:63203)
Main - 16 Compton Drive
Toronto, Ontario
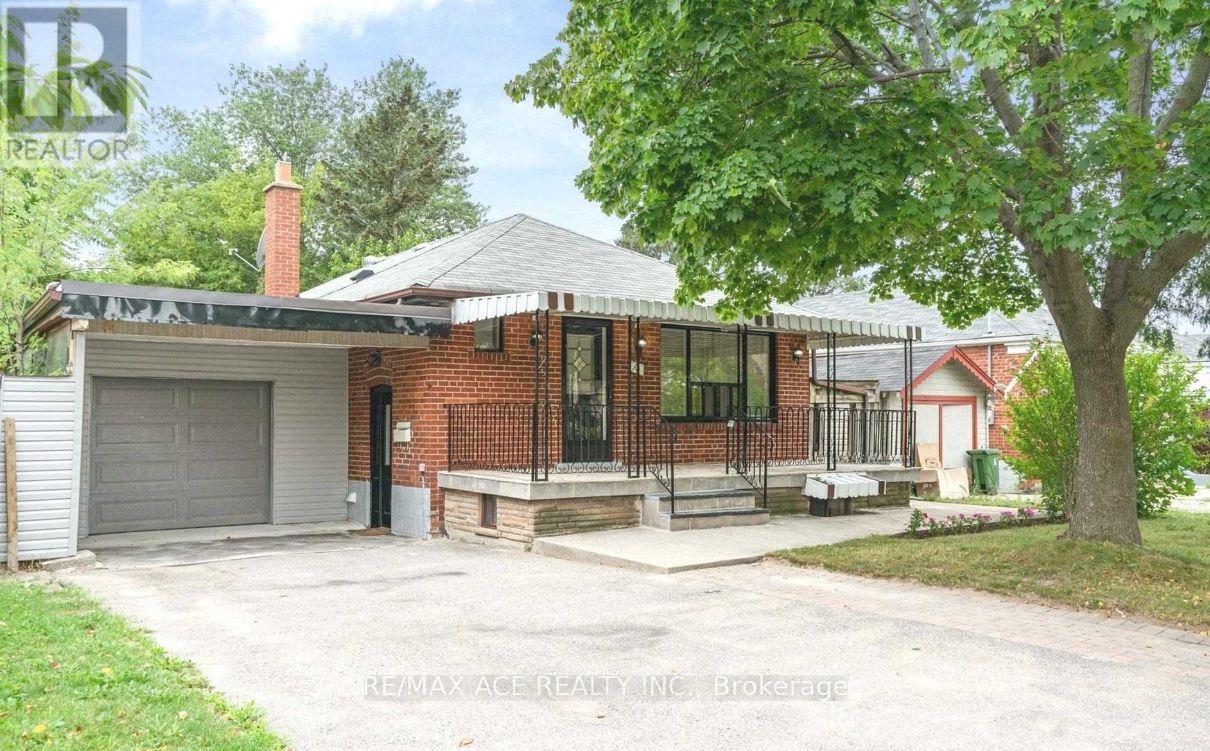
Welcome to 16 Compton Drive, Toronto, a well-maintained and inviting home located in the highly sought-after Wexford-Maryvale community. This bright and spacious residence offers a comfortable layout with generous living spaces, open concept kitchen with counter top making it an excellent choice for families and professionals alike. Situated on a quiet, family-friendly street, this property is conveniently located close to top-rated schools, parks, shopping, restaurants, public transit (TTC/LRT), and major highways (401/404/DVP), providing easy access to downtown Toronto and surrounding areas. Responsible for 60% of Utilities. Partially Private shared laundry. (id:63203)
88 Calwell Drive
Scugog, Ontario
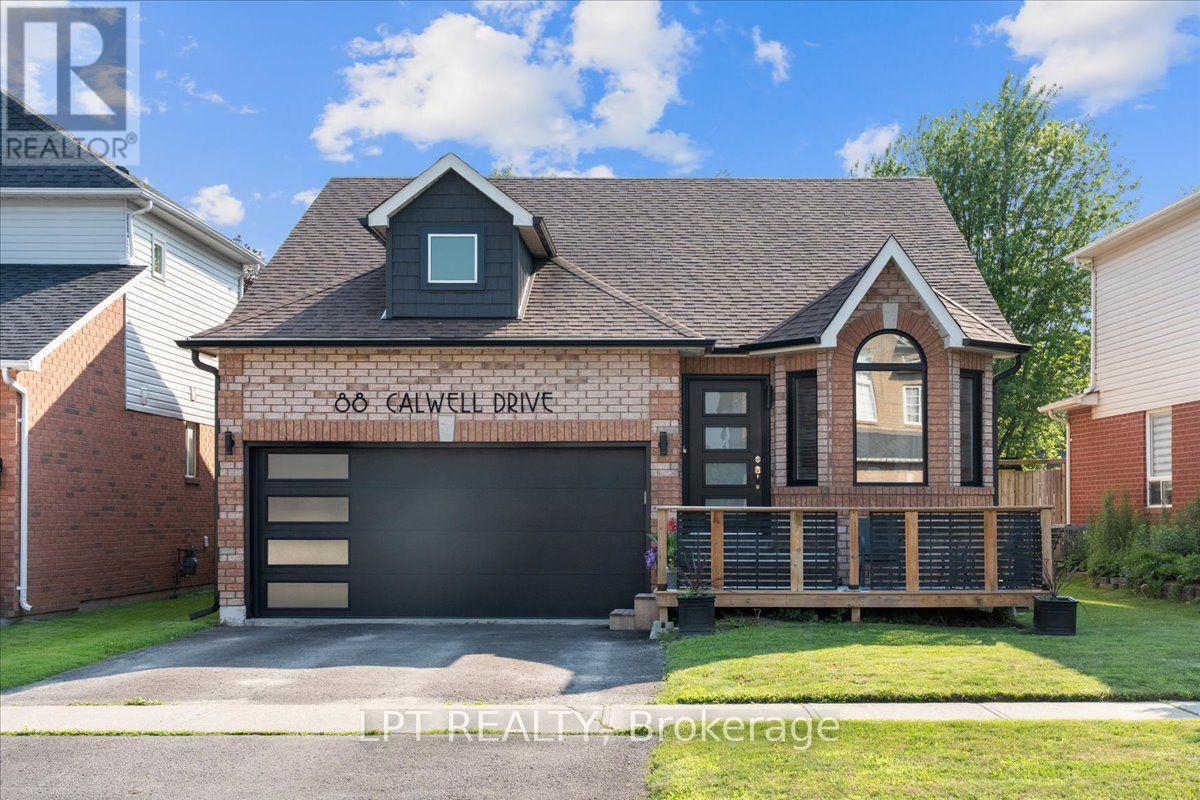
Welcome to this beautifully updated, move-in-ready home in the charming community of Port Perry, where modern finishes and a fantastic location come together. Thoughtfully renovated throughout, this home features a stunning kitchen renovation (2022), updated flooring (2022), upgraded railings, beautifully renovated bathrooms including the basement bathroom (2022), fresh paint throughout, and a fully finished basement (2021) offering additional living space perfect for a recreation room, home office, gym, or guest space. The spacious primary bedroom offers a comfortable and relaxing retreat, complete with a beautifully updated ensuite featuring luxurious heated floors for year-round comfort. Exterior improvements provide exceptional curb appeal and peace of mind, including a custom front door (2021), new garage door (2021), windows (2021), front and back decks (2022), dormer (2023), eavestroughs (2023). Additional major updates include a new furnace (2025), central air conditioner (2025), attic insulation (2021), and shingles (2019). Ideally situated in a desirable family-friendly neighbourhood, the home is approximately a 3-minute drive to the shopping plaza featuring McDonald's, Canadian Tire, grocery stores, and fitness facilities, approximately a 6-minute drive to the historic downtown Port Perry waterfront and Lake Scugog, and close to parks, schools, restaurants, and a wide range of everyday amenities, offering the perfect blend of modern comfort, thoughtful upgrades, and small-town charm. (id:63203)