

1603 - 30 Nelson Street
Toronto, Ontario
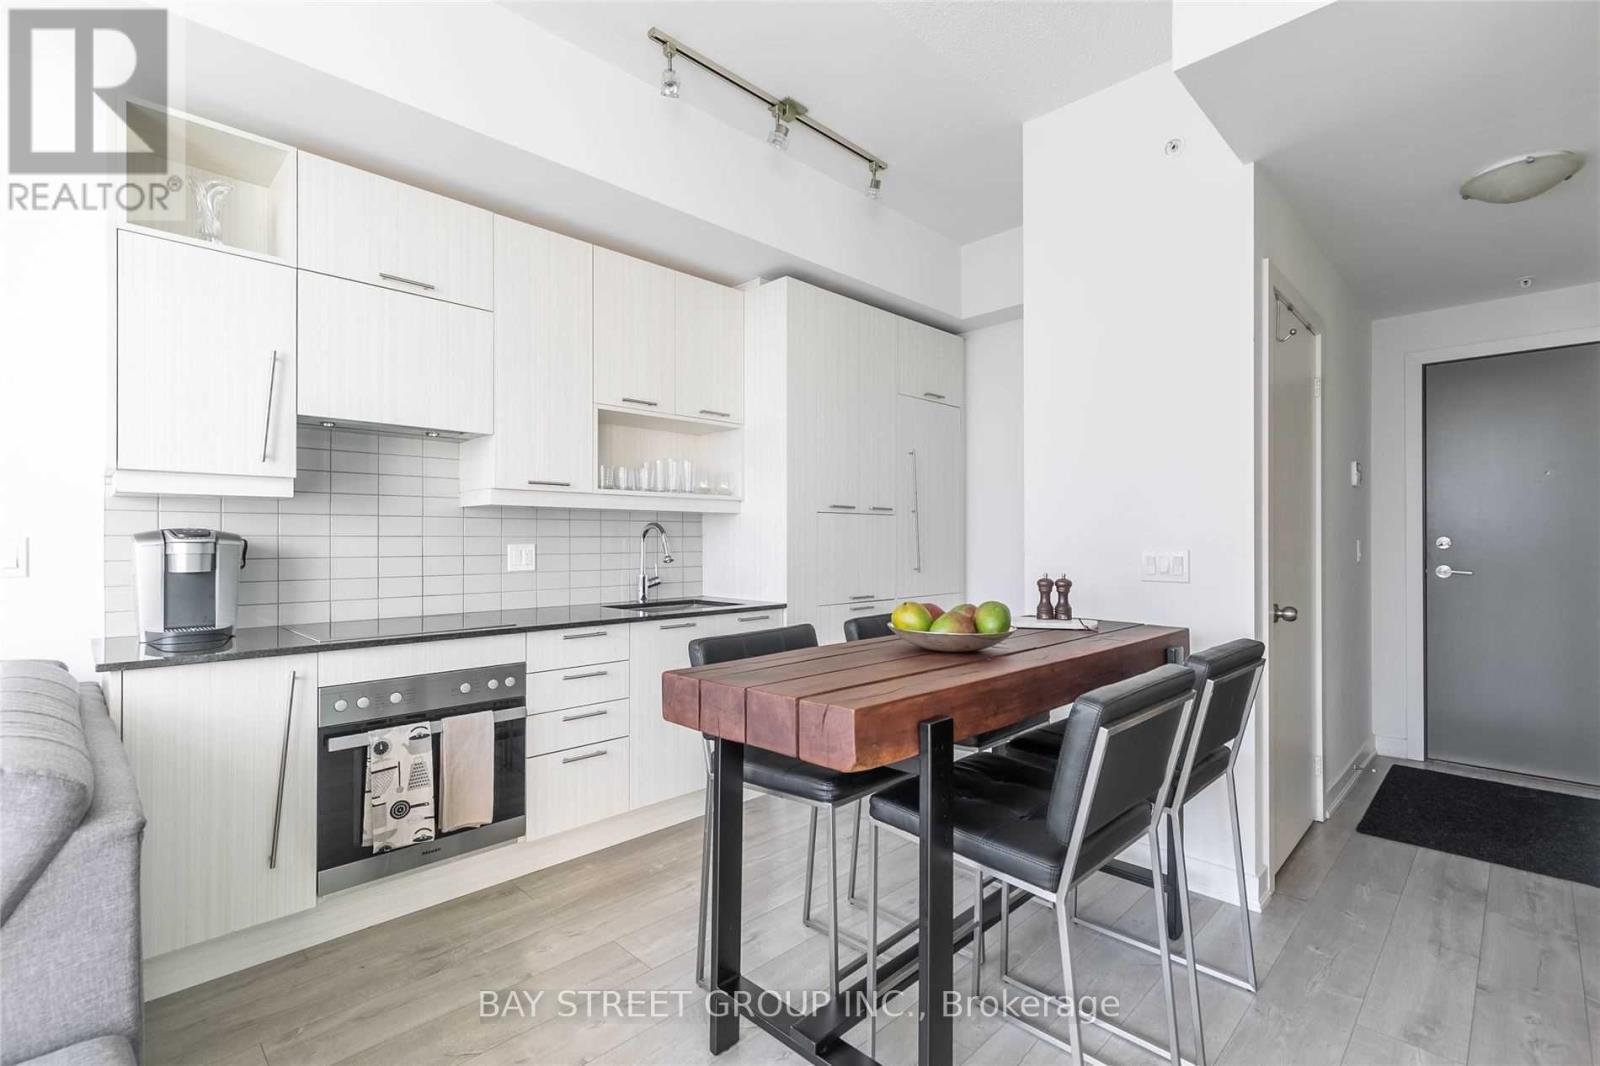
Chic & Modern "Studio2" Condo W/ Extra Outdoor Living Space In Full Balcony ! Amazing Location Mere Minutes Walk To Queen Street Shopping, Eaton's Centre, Financial District, Osgoode Subway Station, Ocad University, & Entertainment District. Practical Open Concept Layout W/ High 9Ft Ceilings. European Built-In Appliances For That Clean & Modern Look! Building Feels Like A Boutique Hotel! Paid Parking Connected To Building.This luxury unit features a bright, open-concept layout with laminate flooring throughout and a sleek, modern kitchen equipped with built-in appliances.Residents enjoy 24-hour concierge service and premium amenities including a fully equipped gym, recreation lounge, billiards room, guest suites and sauna. Ideal for professionals, investors, or decerning consumers seeking style, comfort, and a vibrant downtown lifestyle, all in one exceptional home. Professionally painted and cleaned. Just move in and make it your own!!! (id:63203)
Bsmt - 146 Fairholme Avenue
Toronto, Ontario
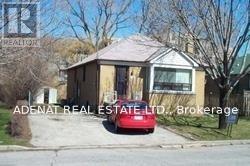
Fantastic Area, this Basement Apartment is Perfect for a Student or a Young Couple, Located in sought area. close to Lawrence plaza, less that 100 meter from Lawrence west subway station, Shopper, Entertainment, and Parks. (id:63203)
3 Legacy Court
Toronto, Ontario
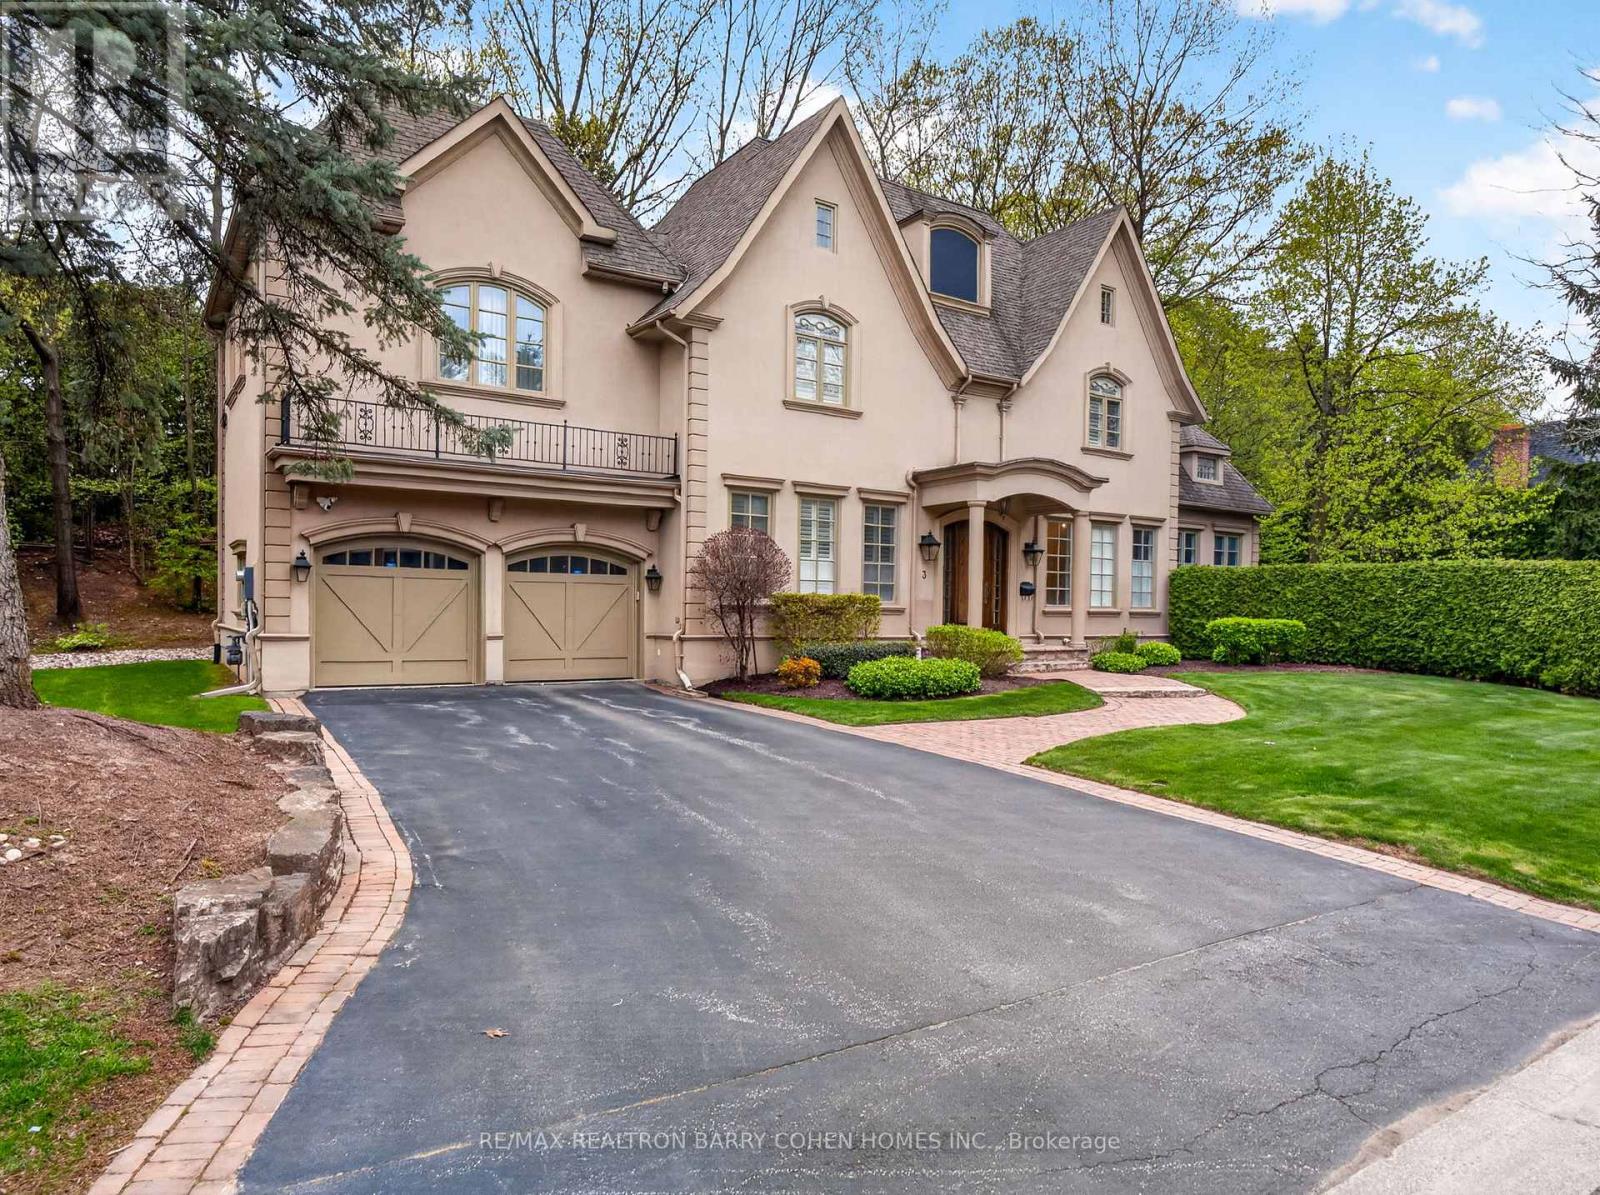
Stunning Custom Residence, Windermere Homes Built On A Quiet Exclusive Cul-De-Sac In Prestigious Family-Friendly Neighbourhood of St. Andrew-Windfields. 187' Of Frontage, Soaring Ceilings, Crown Moulding, Integrated Speakers, And Luxurious Finishes Throughout. Generously-Sized Principal Rooms Overlooking The Serene Rear Rock Garden Set Against A Lush Verdant Landscape. Open Concept Gourmet Kitchen With Breakfast Area And Family Room Features Custom Finishes, Cathedral Ceiling And Sun-Drenched Interior With Walkouts To The Sprawling Side Garden. The Tranquil Primary Retreat Features Ante-Room Entrance, Vaulted Ceiling, Sitting Area With Custom Fireplace, Walk-In Closet, And Lavish 8-Piece Ensuite With Spa-Like Amenities. Three More Bedrooms With Ensuites Plus Convenient Laundry Complete The 2nd Floor. The Lower Level Offers A Sprawling Rec Room With Fireplace Plus Exercise Room With 3-Piece Ensuite And Steam Shower, And Nanny Suite. The Impeccably Maintained Interior Is Elevated Even Further By The Residence's Stunning Curb Appeal - Custom Stucco Exterior And Refined Architecture Set Within An Exclusive Lot Featuring 187.99' Frontage With Mature Trees, Manicured Lawns And Custom Landscaping Including Water Feature And Two-Level Stone Terrace. Conveniently Located Within Minutes Of Hwy 401, Top-Rated Golf, Renowned Public And Private Schools, Granite Club, High-End Shops And Eateries. (id:63203)
Lower - 114 Empress Avenue
Toronto, Ontario
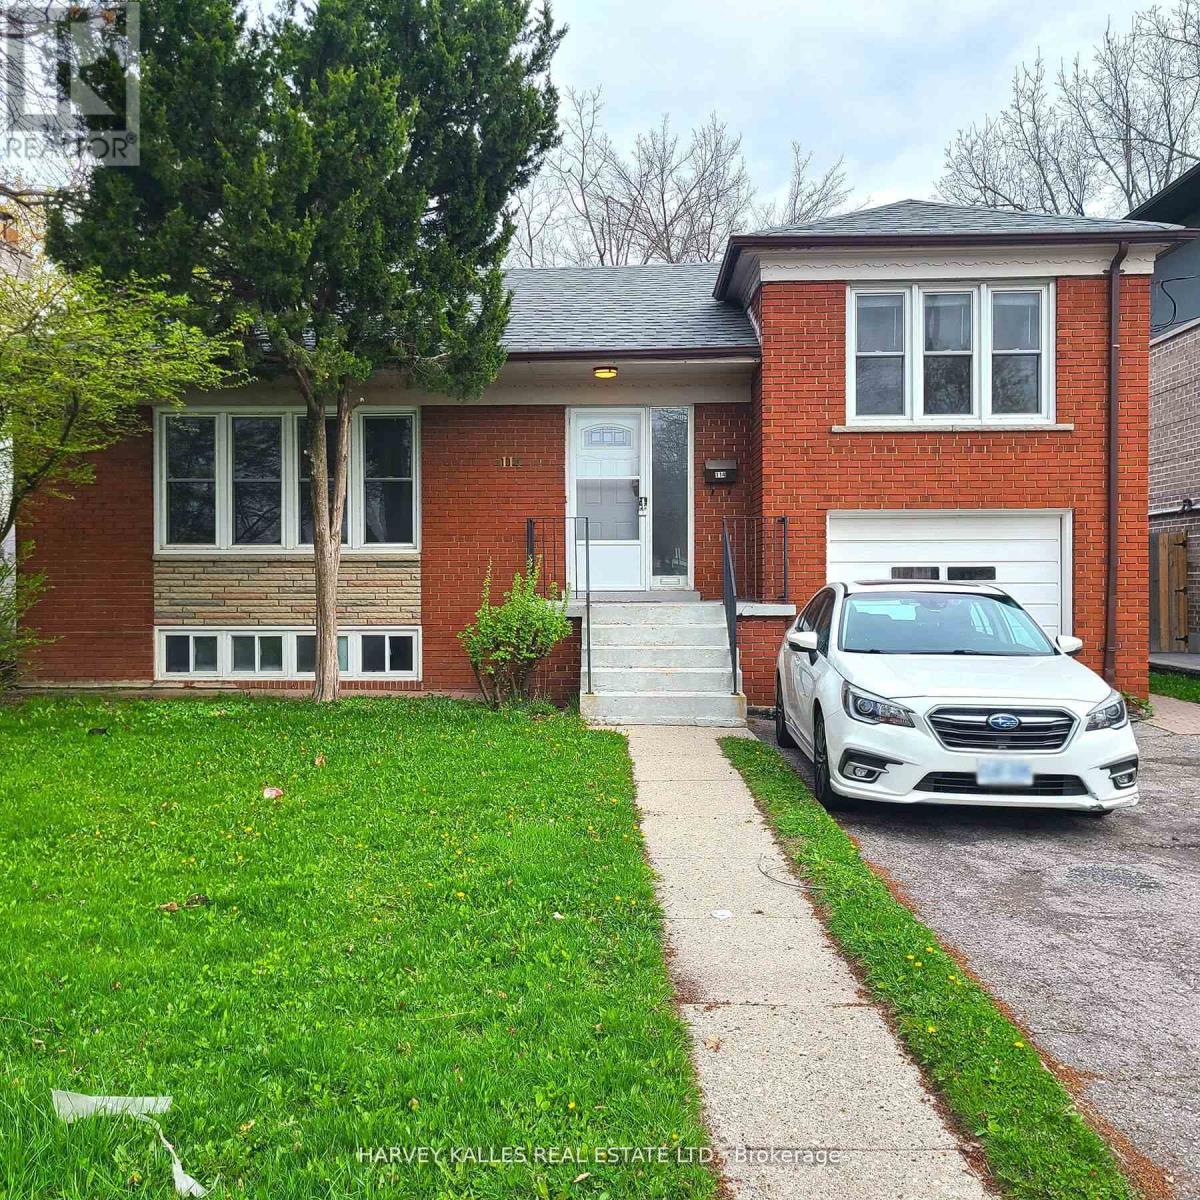
This spacious and bright 2-bedroom, 1-bathroom basement apartment offers a functional layout with a large, modern eat-in kitchen featuring stainless steel appliances, including a refrigerator, stove with hood fan, oversized sink, stylish backsplash, and ample cabinetry for storage. The unit also includes a separate living room, a well-appointed 4-piece bathroom, and the convenience of an in-suite washer and dryer. One parking space is available on the east side of the driveway for an additional $100/month. Ideally located within the highly sought-after school catchment for Earl Haig Secondary School, McKee Public School, and Bayview Middle School. Enjoy exceptional convenience with just a five-minute walk to the subway and Yonge Street, offering an abundance of restaurants, cafés, shopping, grocery stores, and other everyday amenities. A fantastic opportunity to live in one of North York's most desirable neighbourhoods with easy access to transit, parks, schools, and all urban conveniences. Photos are from the previous listing. (id:63203)
118 - 525 Wilson Avenue
Toronto, Ontario
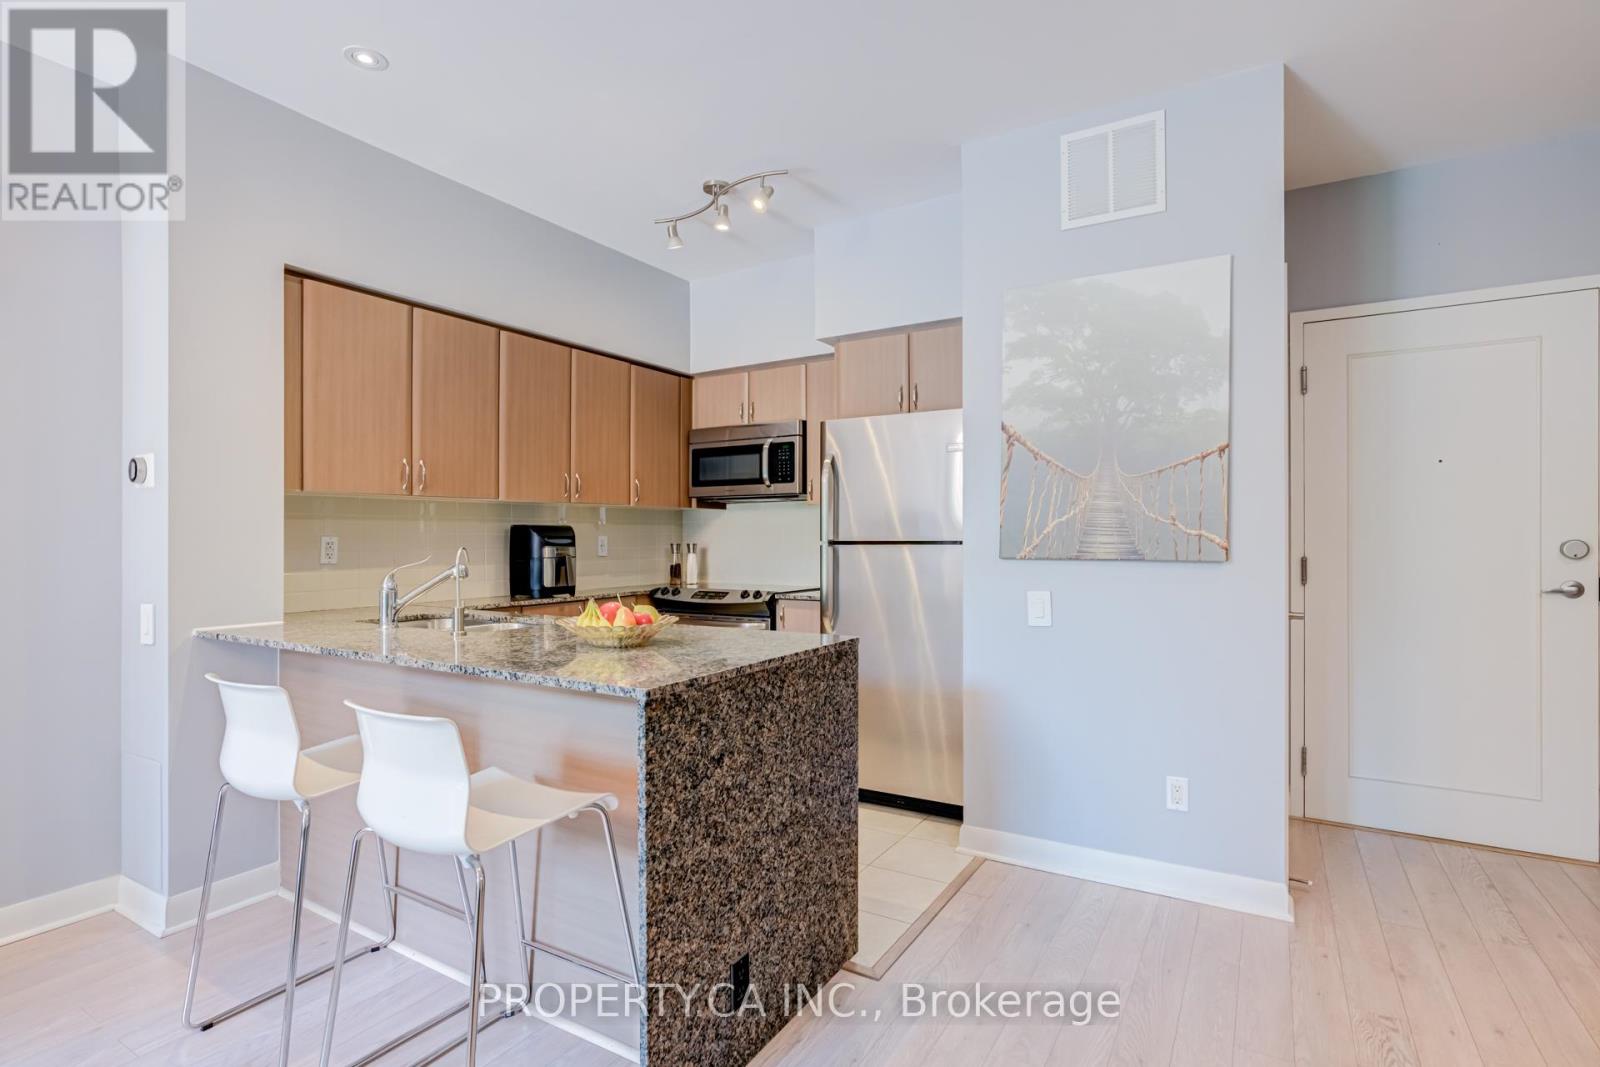
Bright & Spacious 820 Sq. Ft. Ground Floor Suite Featuring Rare 9' Ceilings And A Large Private Terrace! Functional Open Concept Layout With A Versatile Den That Can Easily Serve As A Second Bedroom, Home Office Or Nursery. Modern Kitchen Overlooking The Living/Dining Area, Generous Principal Rooms And Excellent Natural Light Throughout. Updated Washer & Dryer (2023). Enjoy The Convenience Of Main Floor Living With No Elevator Required. Prime Location Steps To Wilson Subway Station, TTC, Parks, Shopping, Restaurants, Yorkdale Shopping Centre And Minutes To Hwy 401 & Allen Rd. Excellent Building Amenities. An Ideal Opportunity For First-Time Buyers, Downsizers Or Investors! (id:63203)
5107 - 2221 Yonge Street
Toronto, Ontario
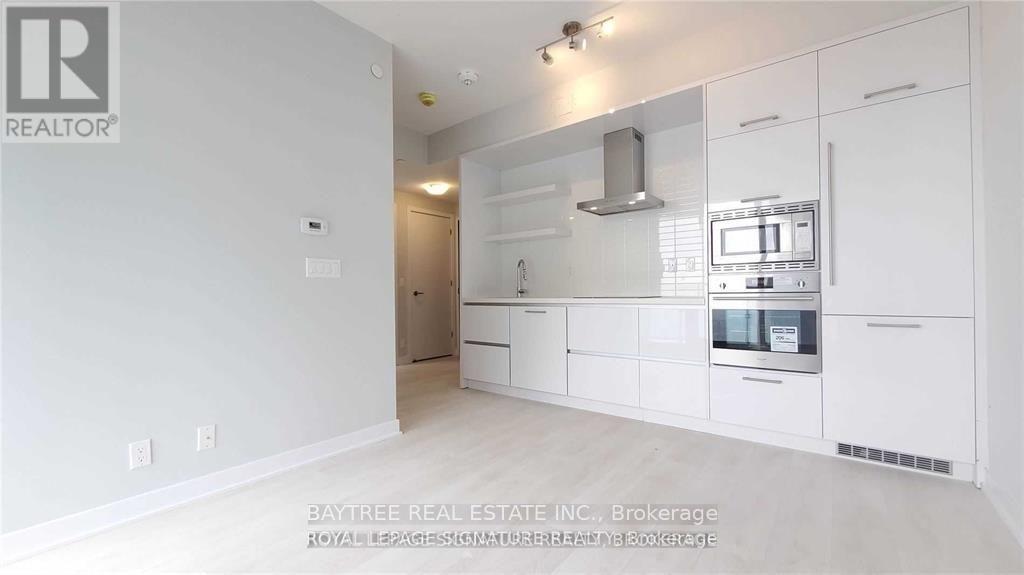
The Hub Of All Hubs, The Original Central Location And The Benchmark For All Other Urban Centres In The Gta - Yonge & Eglinton! 2221 Yonge, Brings You Some Hard-To-Come-By Spacious Layouts Of The Past, With Modern Design Sensibilities Of The Now. A Skip's Distance To The Ttc, Restaurants And Other Conveniences, Large Sun-Kissed Windows, And World Class Building Amenities! (id:63203)
2711 - 115 Blue Jays Way
Toronto, Ontario
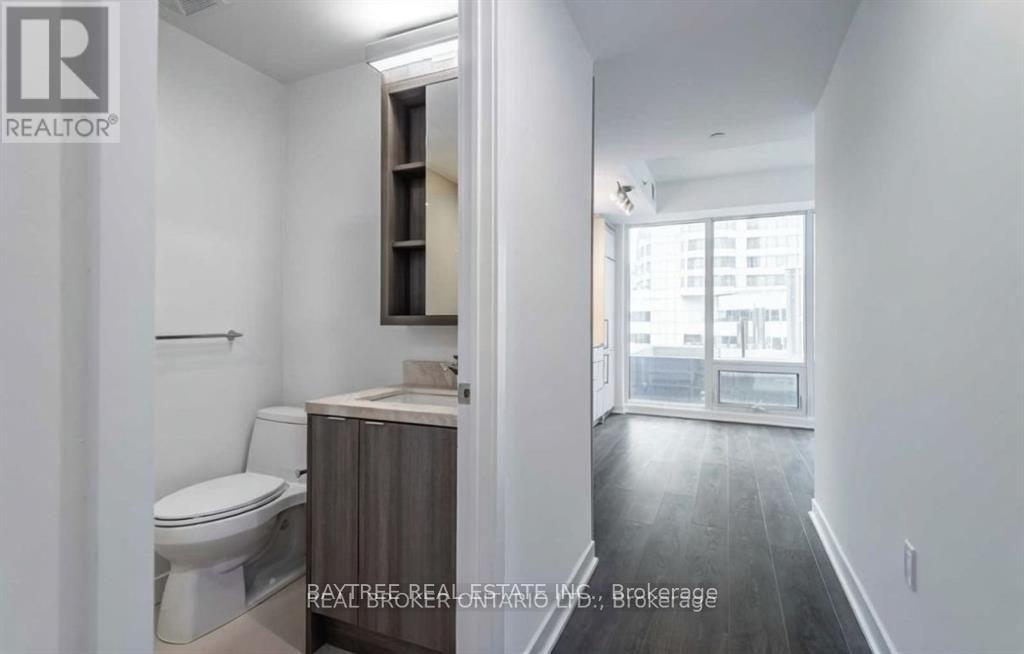
Discover a studio opportunity in the heart of downtowns vibrant district, offering unparalleled convenience with direct access to The PATH for seamless commuting. This Modern studio unit boasts world-class amenities, including a stunning terrace, a resort-style pool with a bar for relaxation, a state-of-the-art fitness center, and luxurious guest suites for visitors. Surrounded by lively entertainment options, the location ensures endless enjoyment. Experience urban living at its finest! (id:63203)
2011 - 195 Redpath Avenue
Toronto, Ontario
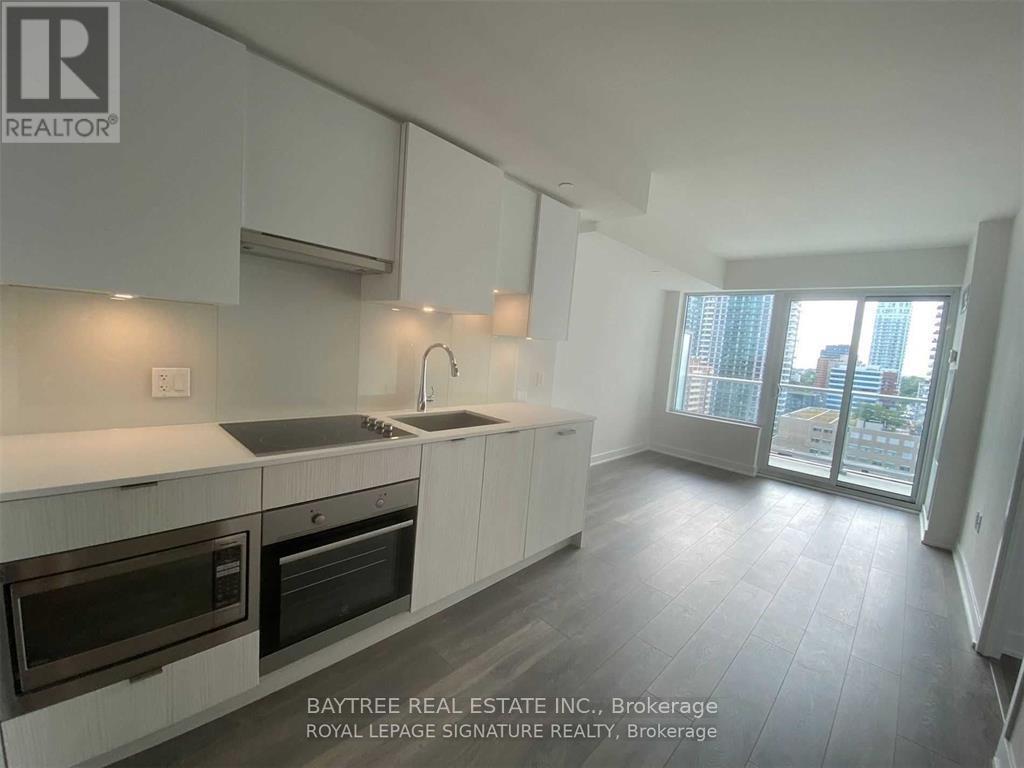
Citylights On Broadway South Tower. Architecturally Stunning, Professionally Designed Amenities, Craftsmanship & Breathtaking Interior Designs - Y&E's Best Value! Walking Distance To Subway W/ Endless Restaurants & Shops! The Broadway Club Offers Over 18,000Sf Indoor & Over 10,000Sf Outdoor Amenities Including 2 Pools, Amphitheater, Party Rm W/ Chef's Kitchen, Fitness Centre +More! 1+Den, 2 Bath W/ Balcony. West Exposure. (id:63203)
N908 - 7 Golden Lion Heights
Toronto, Ontario
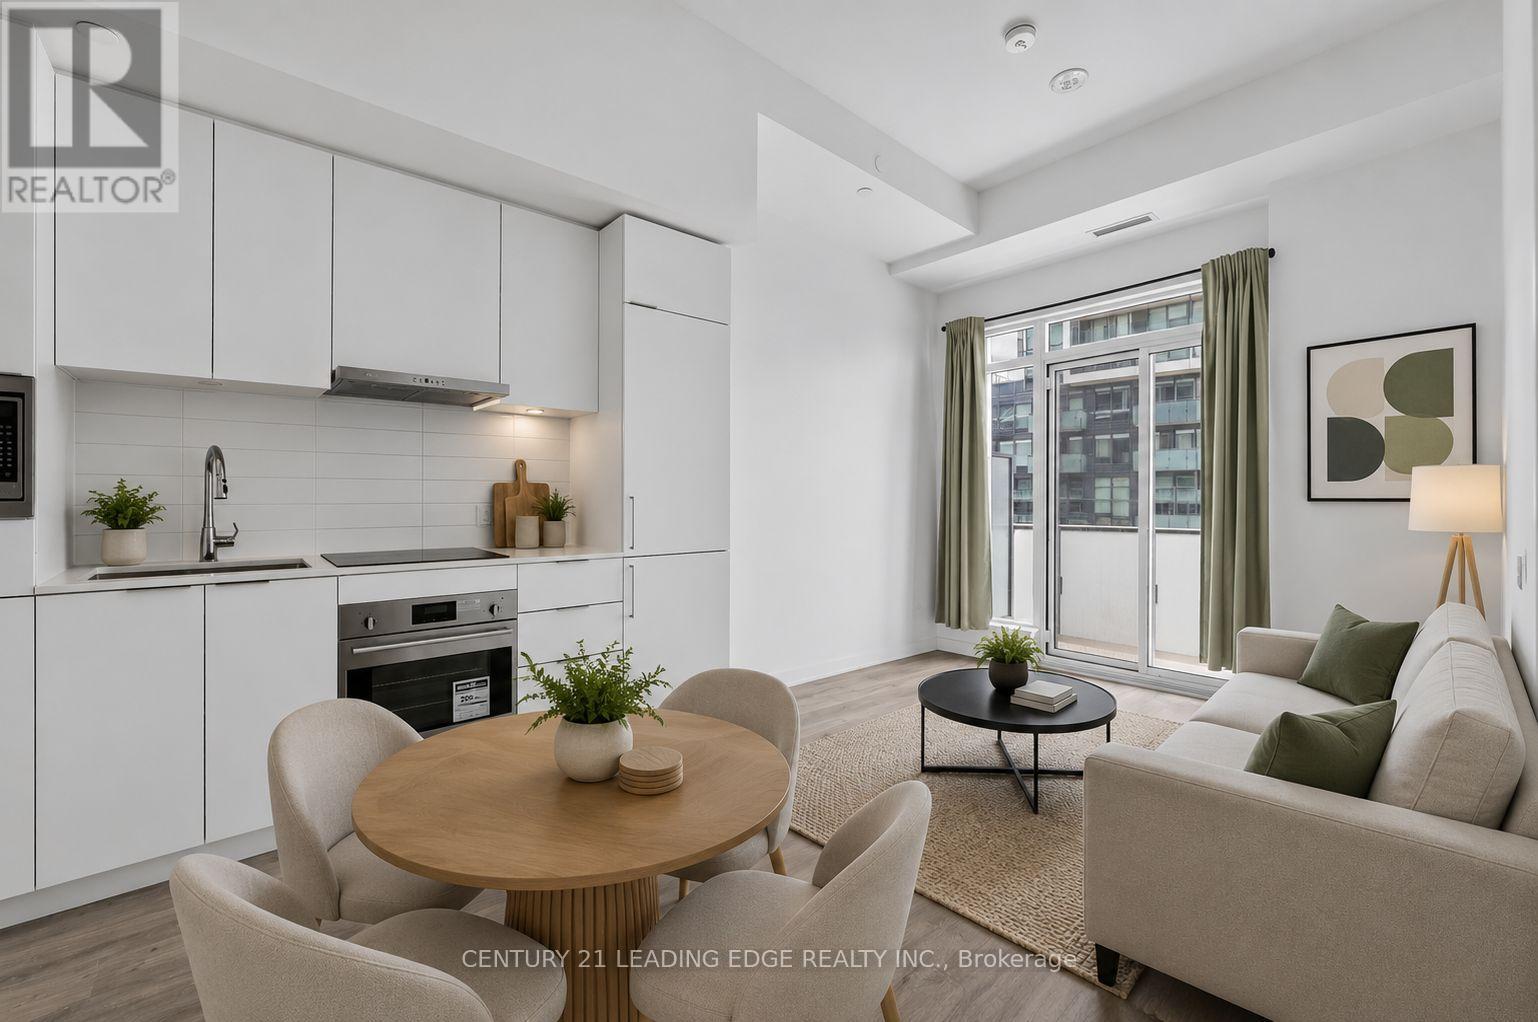
Luxury 1B Condo At M2M Master-Planned Community In The Heart Of North York with 10 Ft Ceilings!. Wood Flooring Throughout, Modern Kitchen With Built-in Appliances, Floor To Ceiling Windows. Perfect Location, Easy Access To Highways 401, Steps To Shopping, Restaurants, Supermarket, Library, Parks, Public Transit And Many More. (id:63203)
111 Forecastle Road
Vaughan, Ontario
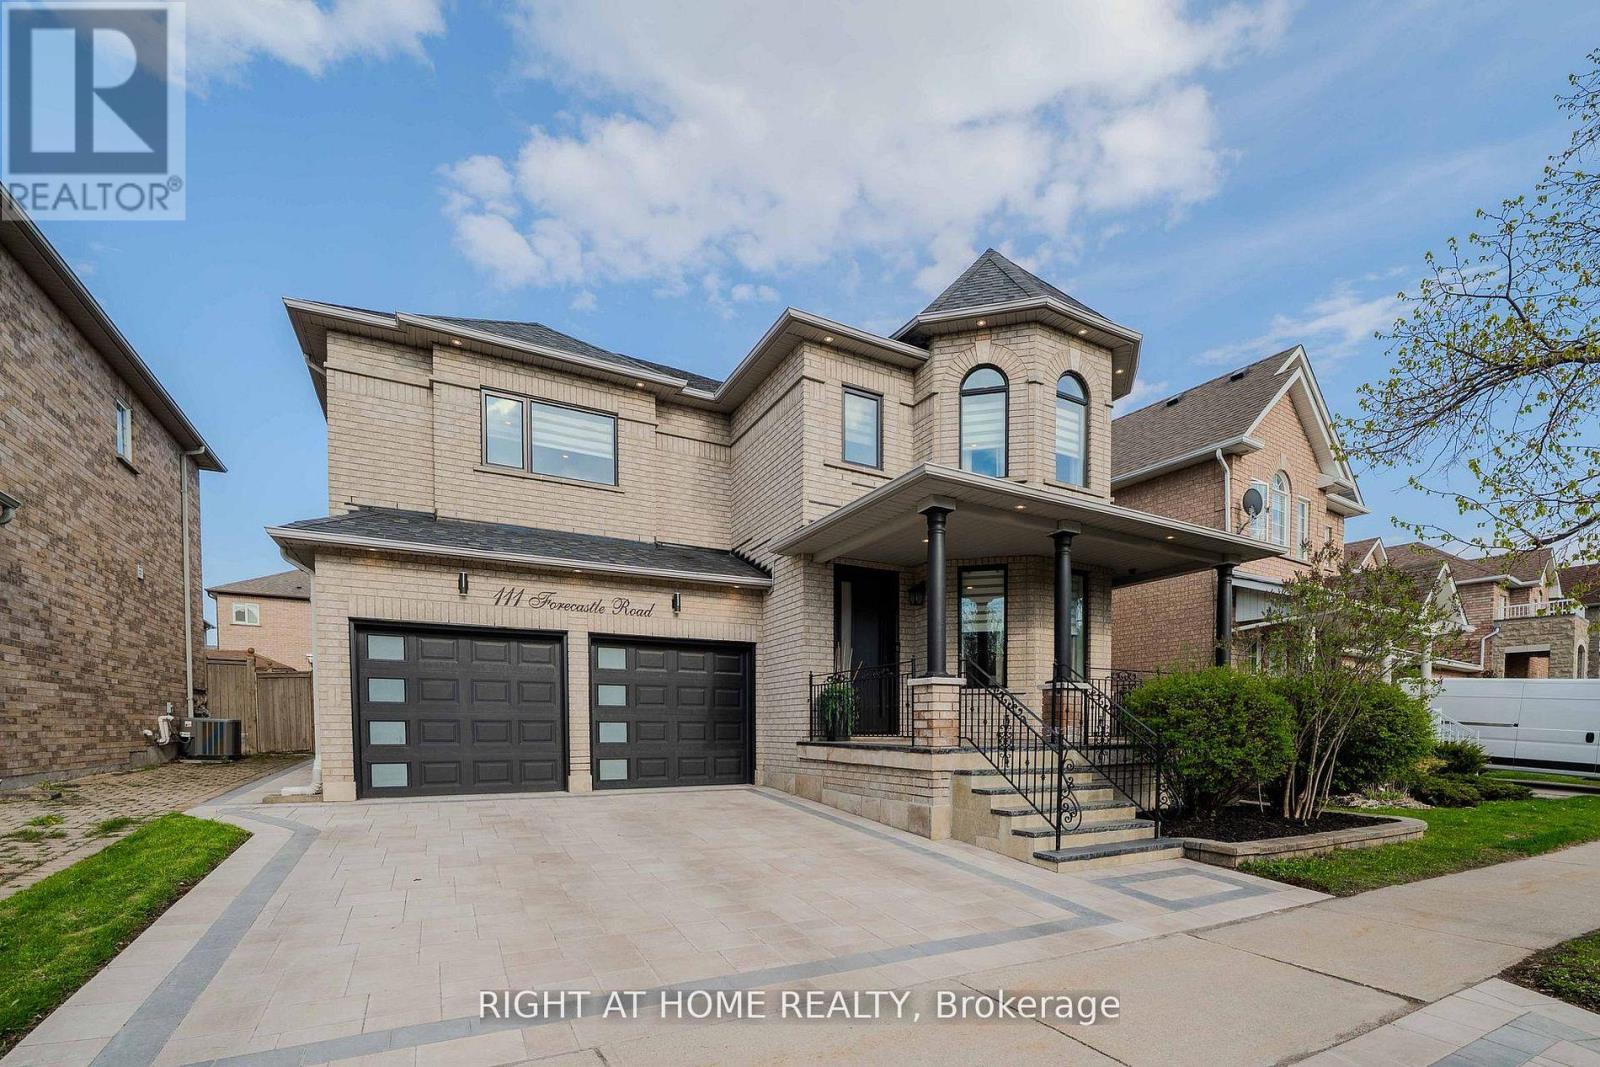
A must-see and buy! Extensively upgraded and well maintained home that offers space, quality, and convenience in one of Vaughan's most sought-after communities. Offering approximately 2,700 sq ft above grade + fully finished basement. The main floor features spacious living and dining areas, a cozy family room with an electric fireplace and includes custom wall trims, crown mouldings, stone feature walls as well as modern vinyl and marble-look ceramic tile flooring. Large windows and pot lights throughout the home (interior/exterior as well as main/upper floors). The gourmet kitchen showcases premium stainless-steel appliances, quartz countertops & backsplash, gas cooktop stove and ample cabinetry storage. The laundry/mudroom provides direct entrance to a two car garage and includes custom countertop/backsplash with additional storage options. The upper floor features 4 spacious bedrooms & 3 bathrooms (2 bedrooms with private ensuites plus a shared bathroom). The primary suite is a true retreat with a walk-in closet, a spa-inspired 6-piece ensuite featuring a double sink vanity, whirlpool tub, glass shower with rain & handheld fixtures and elegant tile finishes. Another bedroom has its own private 3-piece ensuite and a custom built-in wardrobe closet. The finished basement is designed for entertaining with a full quartz wet bar, built-in home theatre (projector/screen/speakers), powder room & generous storage, including a large cold room. Outside, enjoy a private fenced & landscaped yard with interlocking stone. Other upgrades include a new front door (2026), interlocked driveway (2025), new premium windows (2023), new backyard sliding door (2023), A/C and furnace (2023), new garage doors (2022), roof (2016), and much more! Furnace & hot water tank is owned. Located in a family-friendly neighborhood close to parks, schools, public transit, Rutherford GO, shopping plazas, library, community centre and minutes to Vaughan Mills, Canada's Wonderland & major highways. (id:63203)
819 Duke Street
Cambridge, Ontario
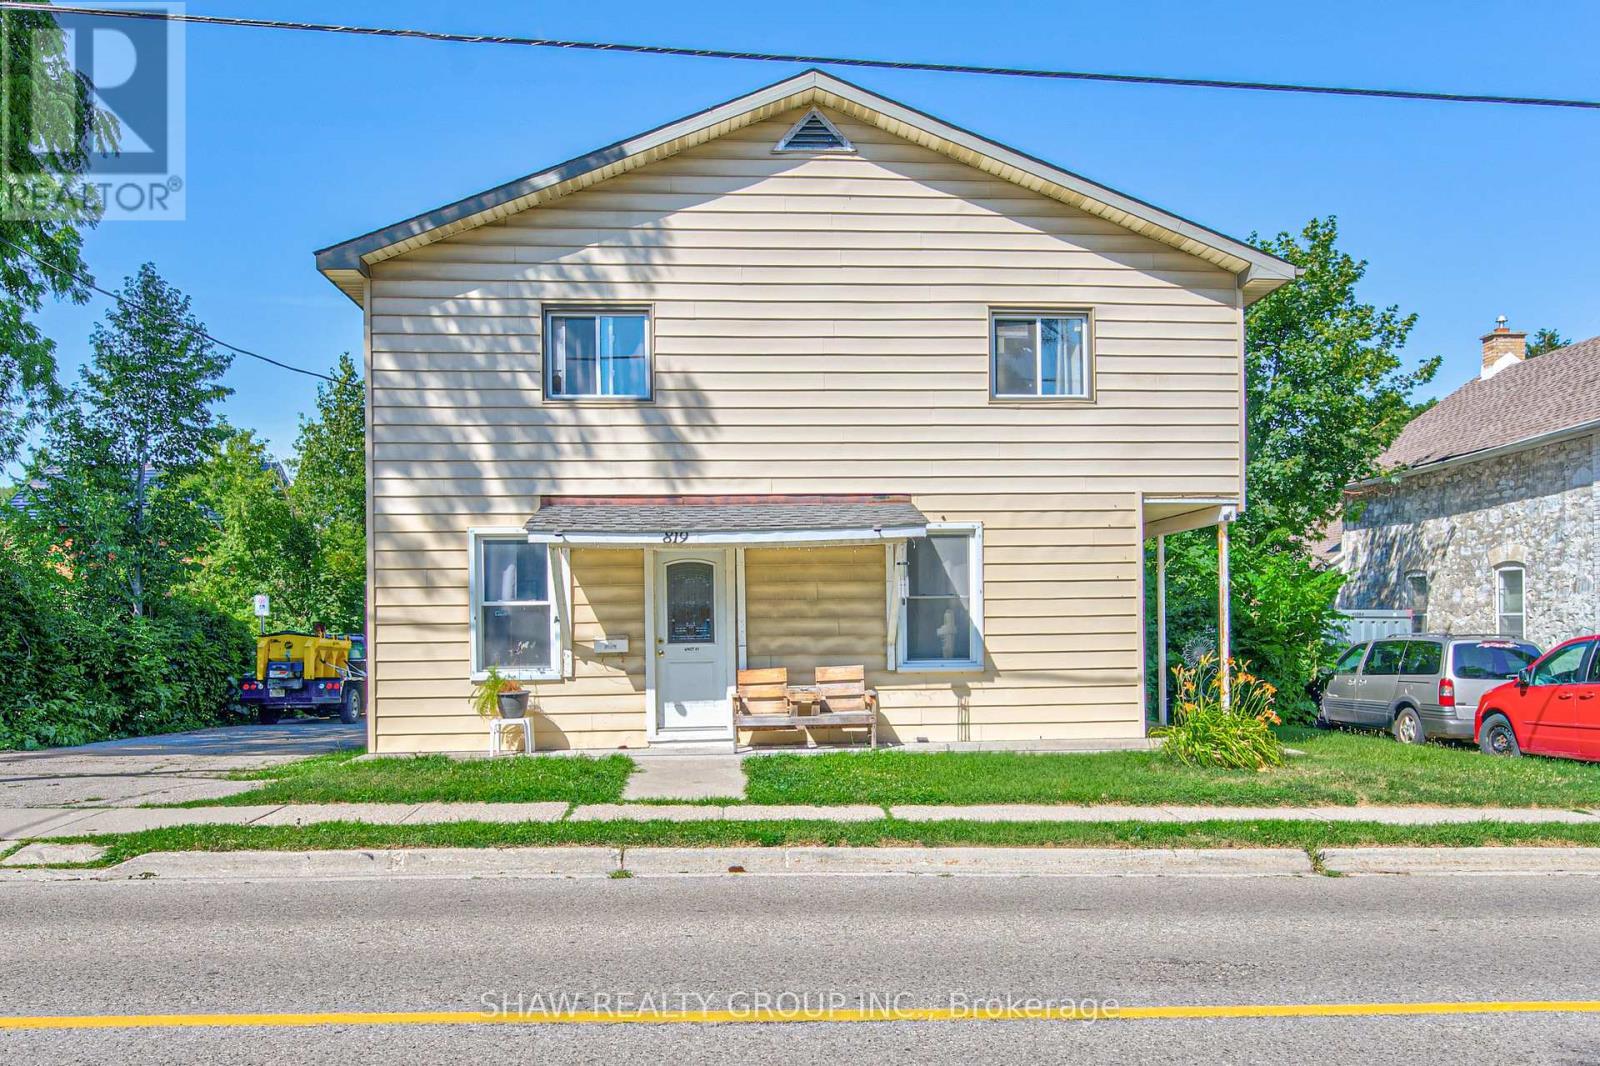
An exceptional turnkey investment opportunity offering strong income potential with multiple revenue streams. This well-maintained legal multi-unit property features three residential units plus a heated 30' x 30' detached garage/shop with an additional 12' x 25' side addition, creating flexibility for investors, tradespeople, or future owner-occupants. Unit 1 is a spacious approximately 2,000 sq. ft. four-bedroom home featuring a large family room, sunroom, and 1.5 bathrooms. The current tenant pays $1,550/month plus gas and hydro, with the owner sharing the water expense. The unit offers significant upside, with an estimated market rent of approximately $2,300/month plus utilities. Unit 2 is a bright two-bedroom apartment currently rented for $1,800/month all inclusive, while Unit 3 is a one-bedroom suite generating $1,350/month all inclusive. The detached heated garage/shop measures approximately 30' x 30', with an additional 12' x 25' side addition, and has previously generated $1,700/month in rental income. It is currently owner-occupied, presenting an excellent opportunity for additional future revenue or personal use. Additional highlights include a forced-air gas furnace, central air conditioning serving the main residence, ample parking, and a highly desirable Cambridge location close to schools, parks, shopping, public transit, and major commuter routes. With below-market rents in the largest unit and the potential to lease the garage separately, this property offers immediate cash flow with outstanding future income growth potential. Whether you're expanding your investment portfolio or looking for a property with multiple income sources, 819 Duke Street delivers exceptional versatility and long-term value. (id:63203)
1326 12th Line W
Trent Hills, Ontario
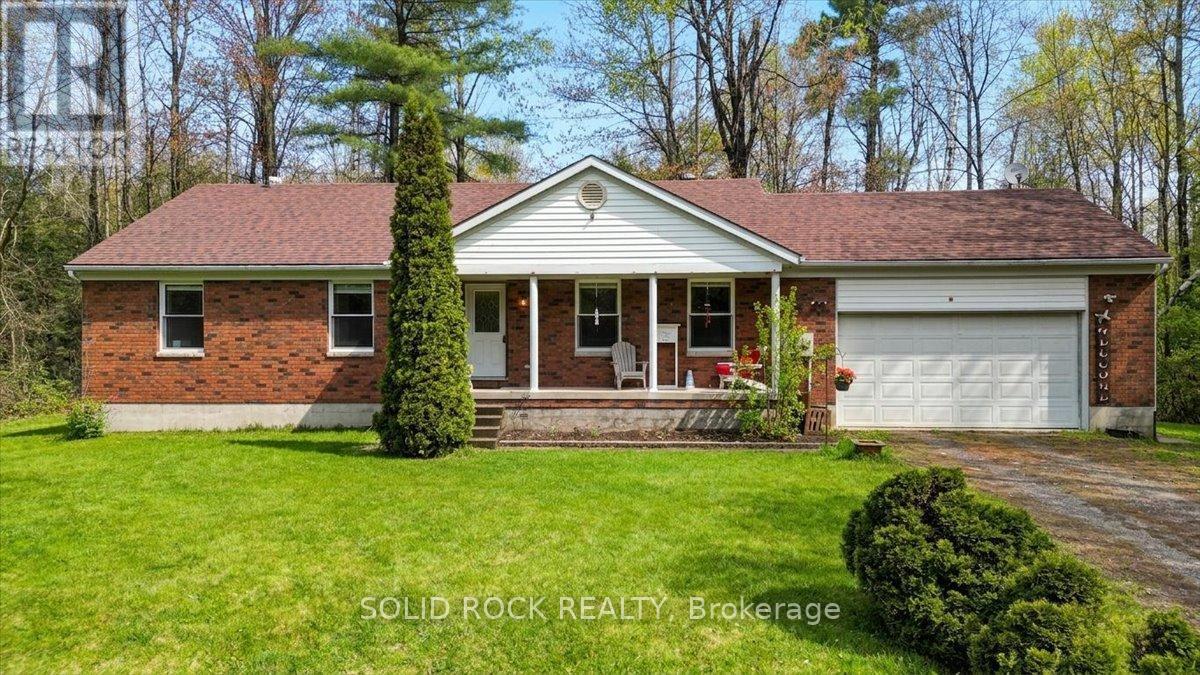
Set on a picturesque 1-acre lot just minutes from the charming town of Campbellford, this spacious family home offers the perfect opportunity to enjoy peaceful country living while staying close to everyday conveniences. Nearby amenities include restaurants, boutique shopping, grocery stores, hospital services, the Aron Theatre, Ferris Provincial Park, Sunny Life Recreation & Wellness Centre, bowling alley, and the famous Empire Cheese Factory. Lovingly maintained by the same family for over 30 years, this home is ready to welcome its next chapter. Offering generous living space throughout, the property presents an excellent opportunity for buyers looking to personalize and update a home to suit their own style and needs. The unfinished basement provides outstanding potential for additional living space, including a large recreation room, extra bedrooms, and a future bathroom - a true blank canvas for your vision. Outside, the expansive backyard offers flexibility to enjoy its natural wooded setting or create more open, usable outdoor space for entertaining, gardening, or family activities. A wonderful opportunity to create your dream home in a beautiful country setting close to town amenities without having to build from scratch. Roof and Water System are approximately 3 years old. The bones are great, the lot is an acre, the vision is yours. Priced to sell! (id:63203)