

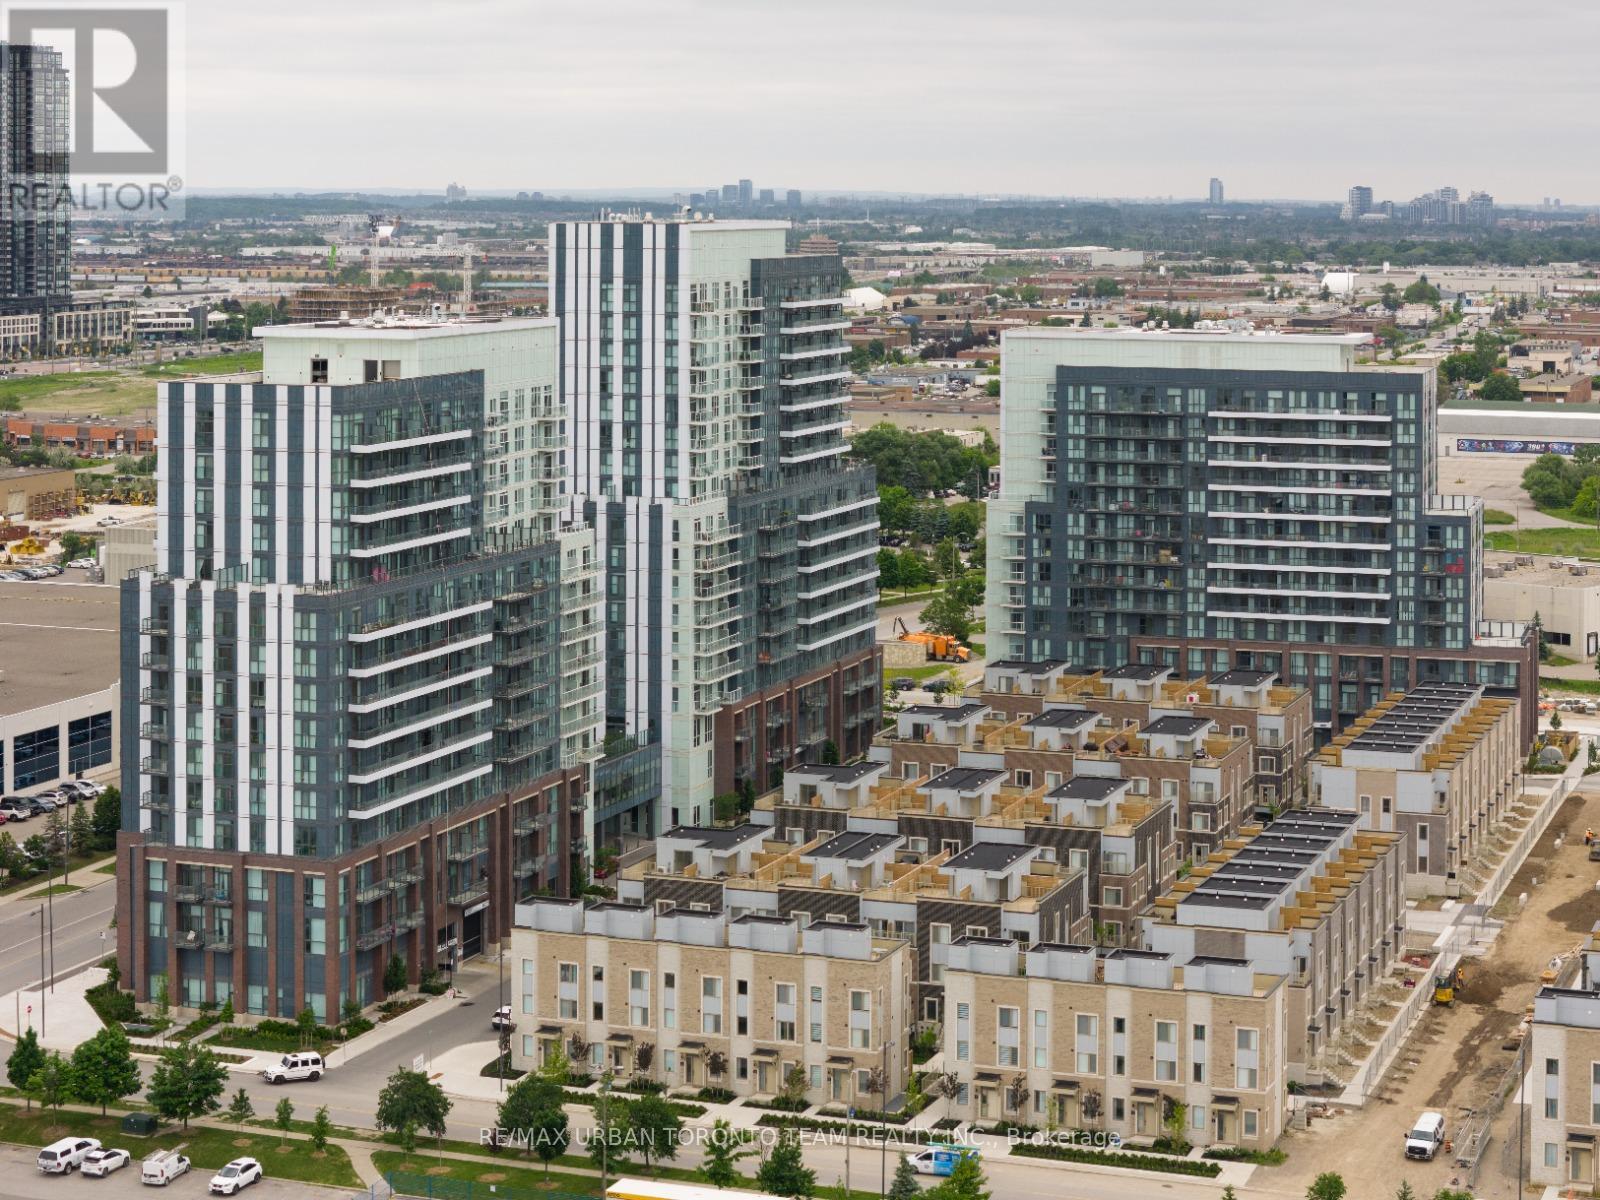
45 - 21 Honeycrisp Crescent
Vaughan, Ontario
Available September 1 - Mobilio Towns - 2 Bedroom 2.5 Bath Open Concept Kitchen Living Room - 1082Sq.Ft., Ensuite Laundry, Stainless Steel Kitchen Appliances Included. Just South Of Vaughan Metropolitan Centre Subway Station, Quickly Becoming A Major Transit Hub In Vaughan. Connect To Viva, Yrt, And Go Transit Services Straight From Vaughan Metropolitan Centre Station York U, Seneca College York Campus 7-Minute Subway Ride Away. Close To Fitness Centres, Retail Shops, . Nearby Cineplex, Costco, Ikea, Dave & Buster's, Eateries And Clubs. (id:63203)
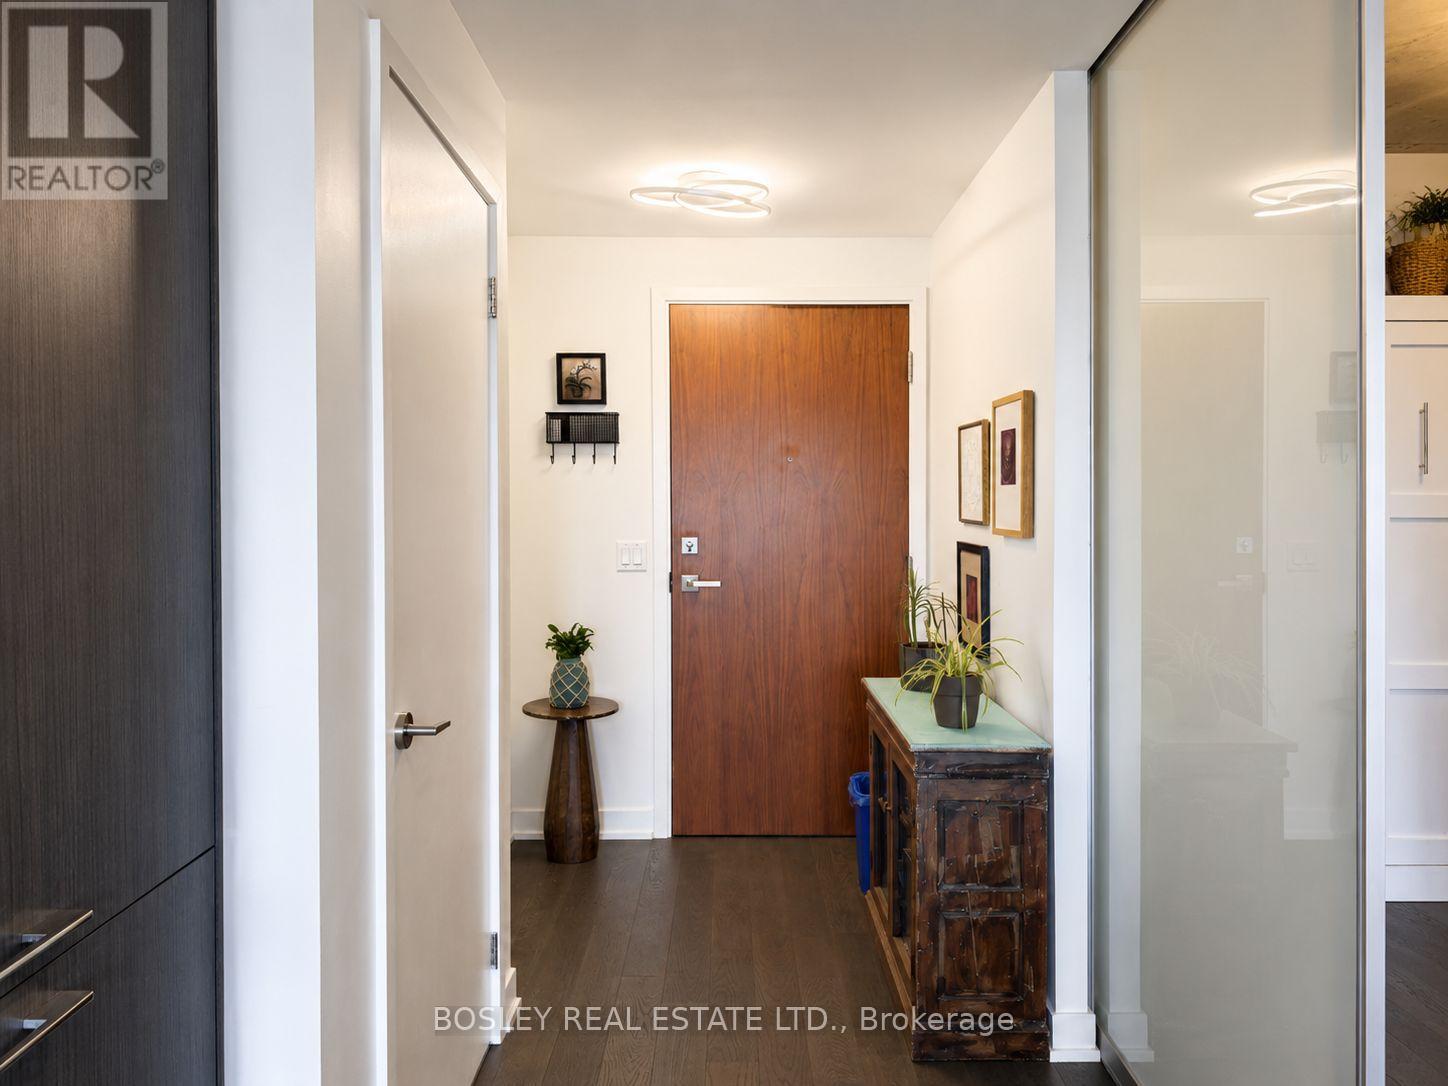
531 - 30 Baseball Place
Toronto, Ontario
Welcome to Suite 531 at Riverside Square - a beautifully finished 690sqft, 2 bed 2 bath unit located in the heart of Toronto's vibrant Riverside community.The open-concept kitchen and living area have been thoughtfully upgraded, anchored by a custom island that adds functional seating and prep space. The full-sized appliances (a rare find these days) complete the space with a clean, modern look, perfect for everyday living and entertaining. Walk out from the living room to your private 50sqft balcony, overlooking Queen East - the perfect spot to unwind.The primary bedroom features blackout blinds and a 3-piece ensuite, while the second bedroom offers a space-saving Murphy bed and custom closets, adding smart, flexible storage throughout the unit. Enjoy an unbeatable location - just steps from popular restaurants, cafes, shops, the iconic Broadview Hotel, transit, and easy DVP access. Riverside Square features top-tier amenities including a rooftop pool and sundeck, a state-of-the-art fitness centre, a private party lounge, and green space for residents to enjoy. Fitted with a parking spot, this unit is the total package. (id:63203)
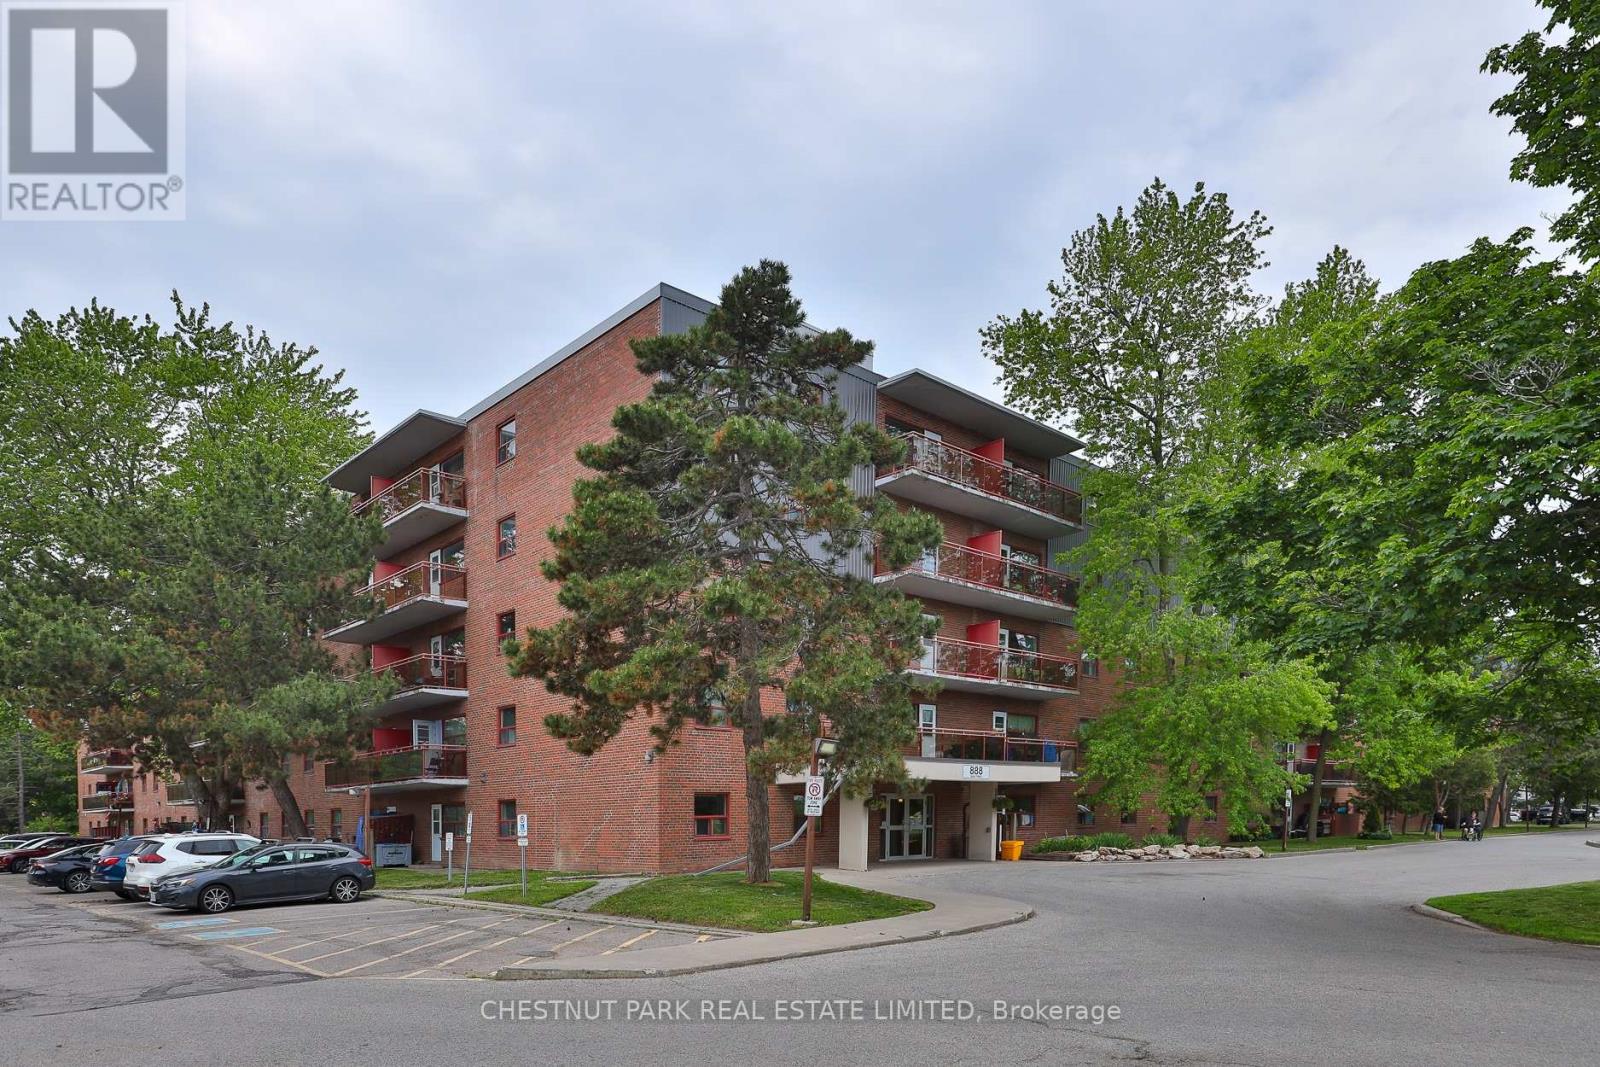
503 - 888 Glen Street
Oshawa, Ontario
Welcome to Suite 503 at 888 Glen Street in the heart of Oshawa. This beautifully renovated, 785 sq ft 2-bedroom condo offers exceptional value, generous room proportions, and comfortable, turnkey living in a well-managed building. Thoughtfully updated, this bright and spacious suite features a functional layout with two full-sized bedrooms, a large open-concept living/dining area and oversized windows that fill the space with natural light. The modern finishes create a clean, contemporary feel, while the generous room sizes and excellent closet space provide flexibility for families, professionals, or roommates alike. Step out onto the lovely large balcony, perfect for morning coffee, evening relaxation, or enjoying the view. Investor owned and professionally managed, the unit offers a seamless rental experience with attentive management and consistent upkeep. The building is pet friendly, making it an ideal option for tenants with furry companions. Located in a convenient, established Oshawa neighbourhood, 888 Glen Street offers easy access to shopping, schools, parks, public transit, and major routes. Just minutes to downtown Oshawa, grocery stores, restaurants, and everyday amenities, this address combines comfort with connectivity. Commuters will appreciate the proximity to Highway 401 and GO Transit options, while outdoor enthusiasts can enjoy the beautiful nearby greenbelt, Lake Ontario and recreational facilities. The suite includes one parking space and utilities, an outstanding opportunity for a renovated 2-bedroom of this size and quality. (id:63203)
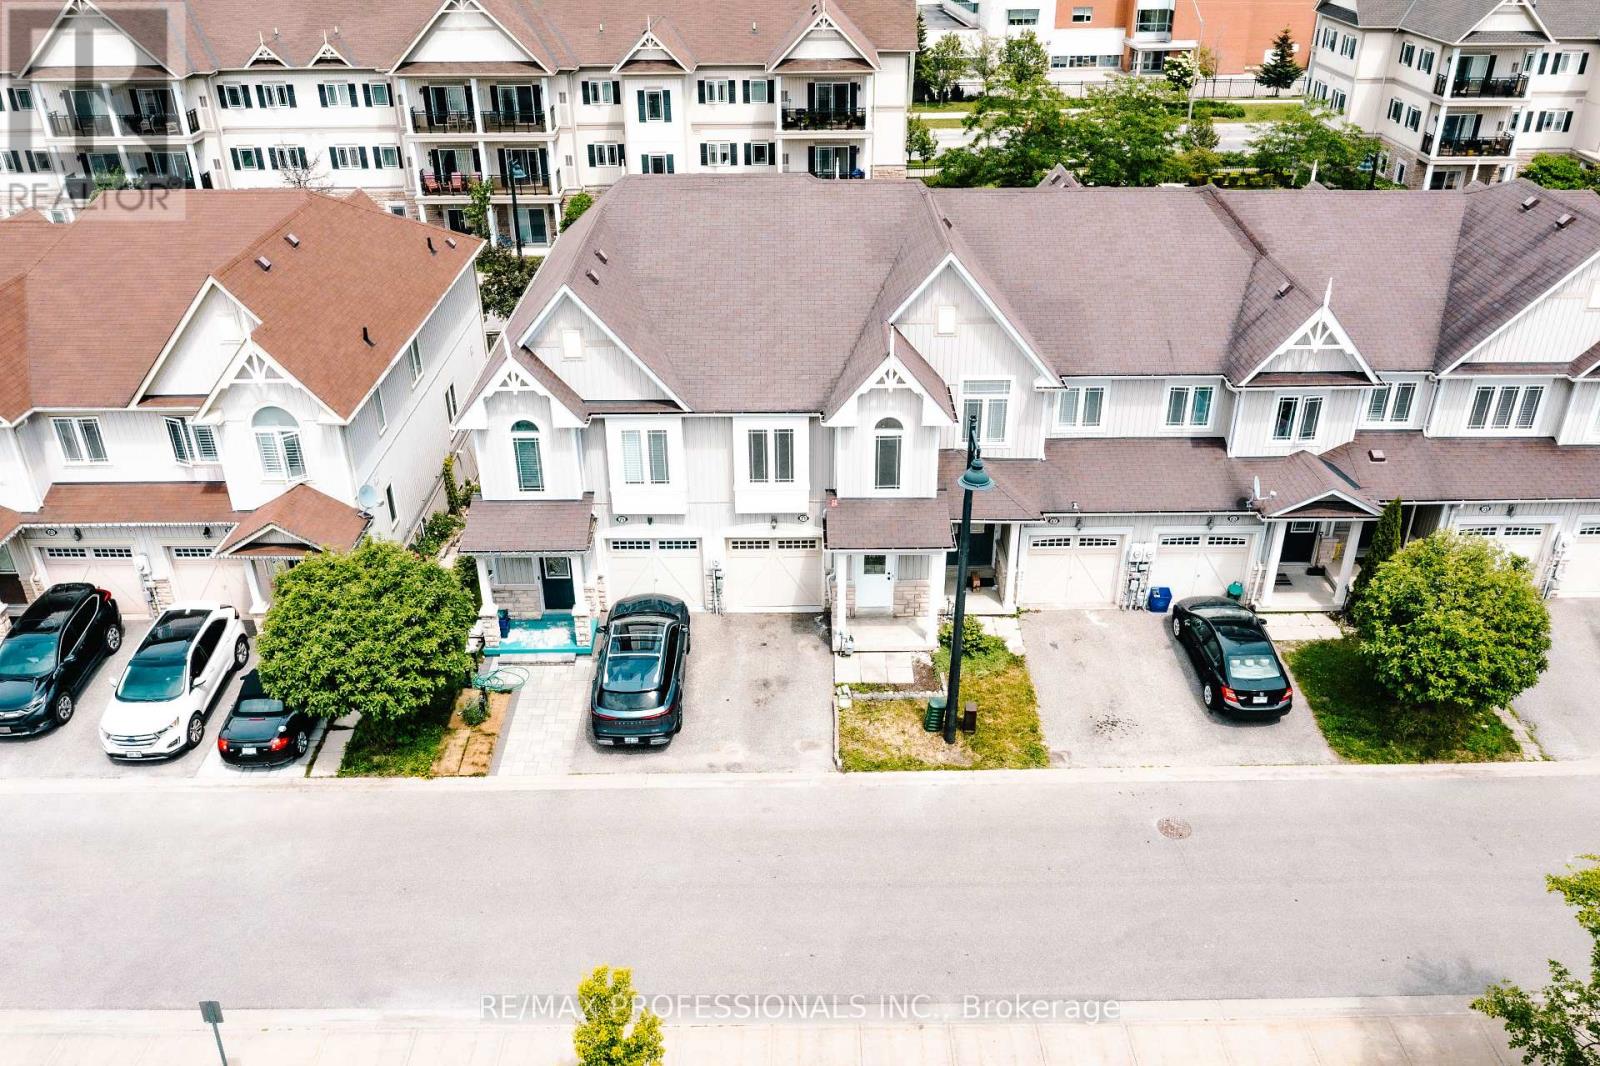
71 Connell Lane
Clarington, Ontario
A Beautiful 3 Bedroom, 4 Bathroom Townhouse In Bowmanville With Finished Walk-Out Basement. House Main Floor Has A Great Open Concept Design With A Spacious Living Room And Big Kitchen And A Walk-Out The Master Bedroom Is A Large Room That Offers A 4Pc Ensuite, Walk-In Closet & More. The Basement Is Walking Distance To Shopping, Restaurants, Salons, Minutes From The 401 This Location Is Excellent. Location is also close to schools, park and so much more. House is in a great community and it is in close proximity to transportation (highway, public transit, school bus). Comes with appliances, ensuite laundry on the second level in laundry room. Great opportunity as a buyer. Good luck showing! (id:63203)
816 - 25 Telegram Mews
Toronto, Ontario
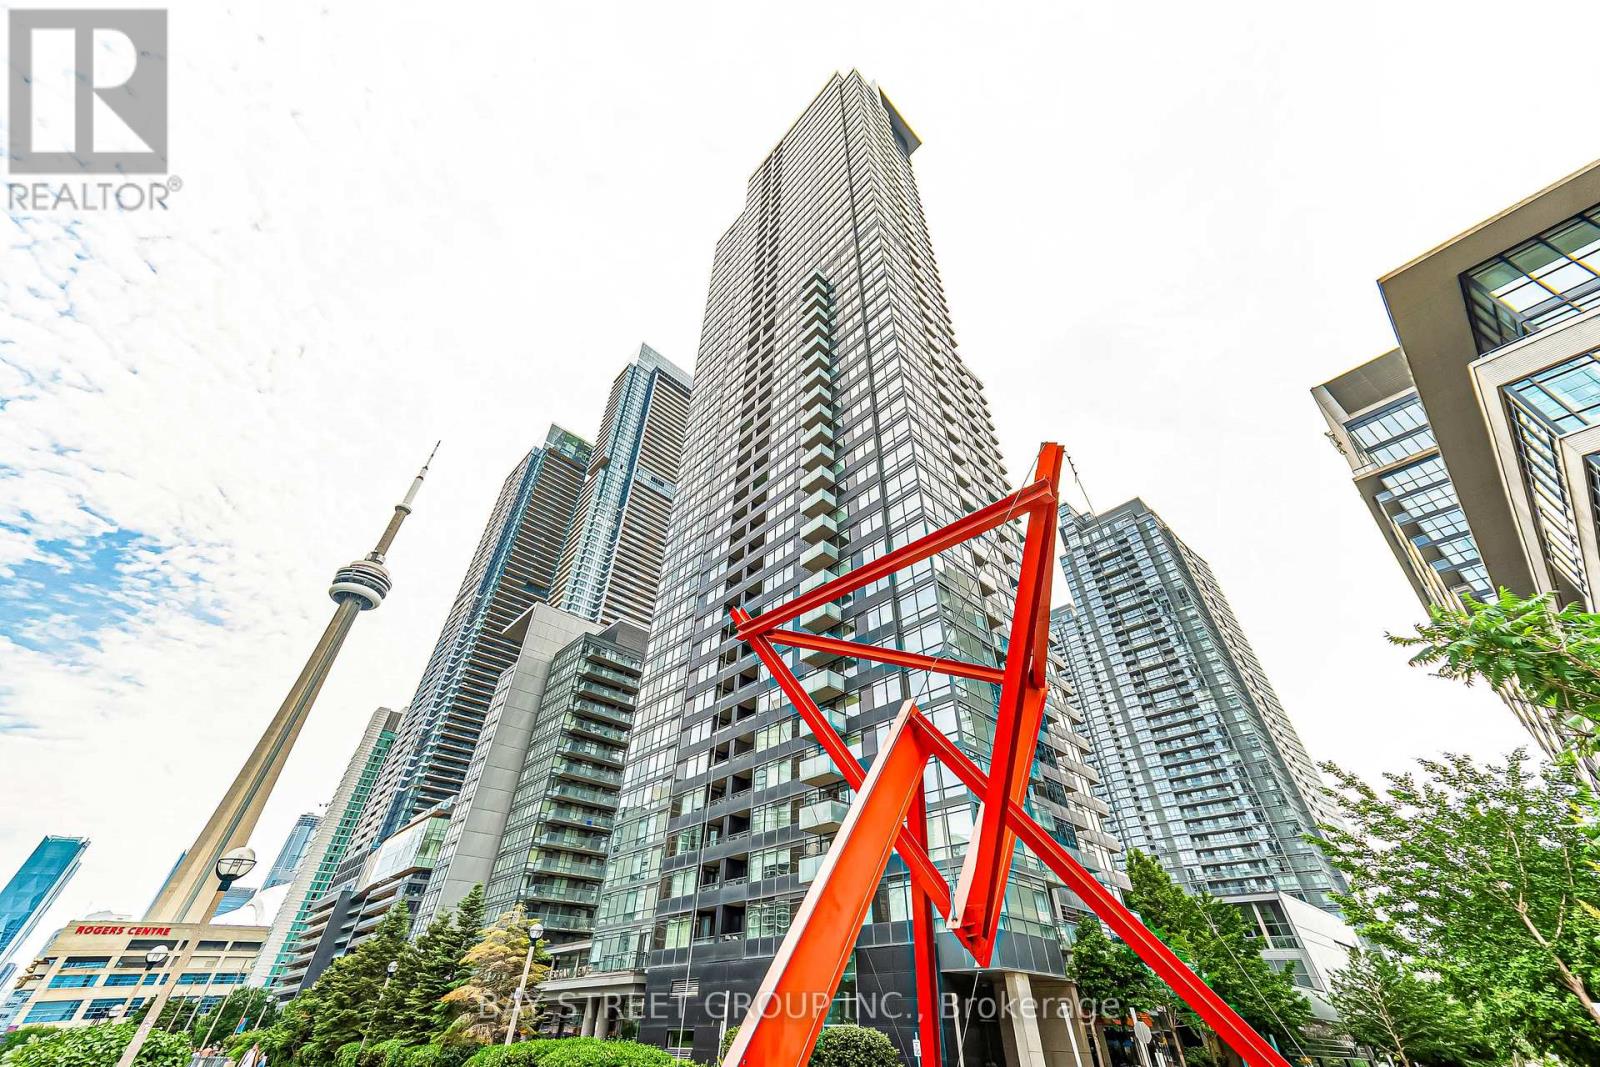
**2 Mins Drive To Gardiner Express/QEW** Montage condo, The Most Sought-After Buildings built by Concord. A large, rare Open Concept 2-bedroom + Den, With Amazing Unobstructed City Views, perfectly situated in the vibrant City Place community at Spadina and Lakeshore. Functional Entryway, Charming Suite, Laminate Flooring2021 Thru-Out, Floor To Ceiling Windows throughout fill every room with natural light, while each bedroom includes generous closets, with the primary suite offering a private 4-piece ensuite. The open-concept kitchen is ideal for entertaining, built-in premium appliances, upgraded cabinetry with under-cabinet lighting, and seamless flow into the main living and dining areas. With P1 direct access to Sobeys and parking spot next to elevator access, this unit provides unbeatble comfort for daily life. Located conveniently, it's just 10 minutes by streetcar to Union Station and Financial District, Steps to Jean Lumb Public School, community center, 8-acre Canoe Landing Park, Lake Ontario, Rogers Centre, Cn Tower, and The Well. Nearby essentials include banks, grocery stores, and restaurants. Condo Amenities: A Fitness Centre With Yoga/Dance Studio, Saunas And Steam Rooms, Party And Theatre Rooms, Billiards Lounge, BBQ Terrace, Guest Suite, And Indoor Pool. (id:63203)
3702 - 161 Roehampton Avenue
Toronto, Ontario
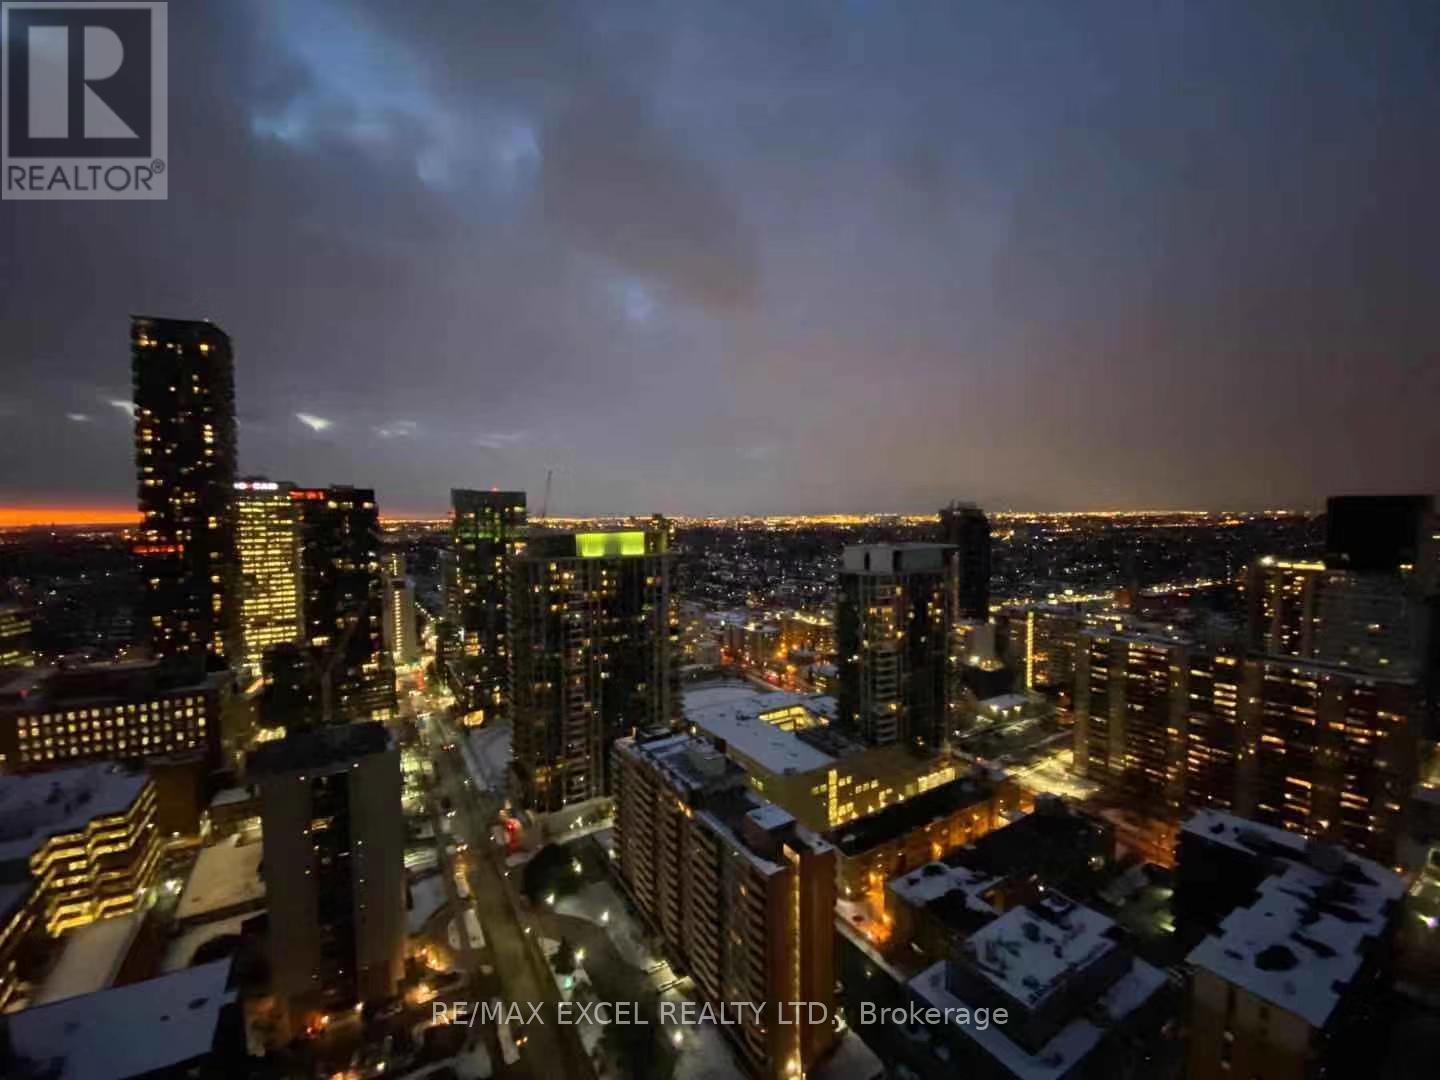
Bright & Spacious 1+Den Unit West View With No Obstruction Located In The Heart Of Yonge And Eglinton With A Walk Score Of 98! Efficient Square Layout. Huge 121 Sqft Balcony. Den Is Not Large Enough To Be Bedroom, But Great For Work/Study Space, Modern Kitchen. Good Space, Walk To Everything. Great Convenient Neighborhood To Live In ( **all photos previously taken** ) (id:63203)
211 - 7 Broadway Avenue
Toronto, Ontario
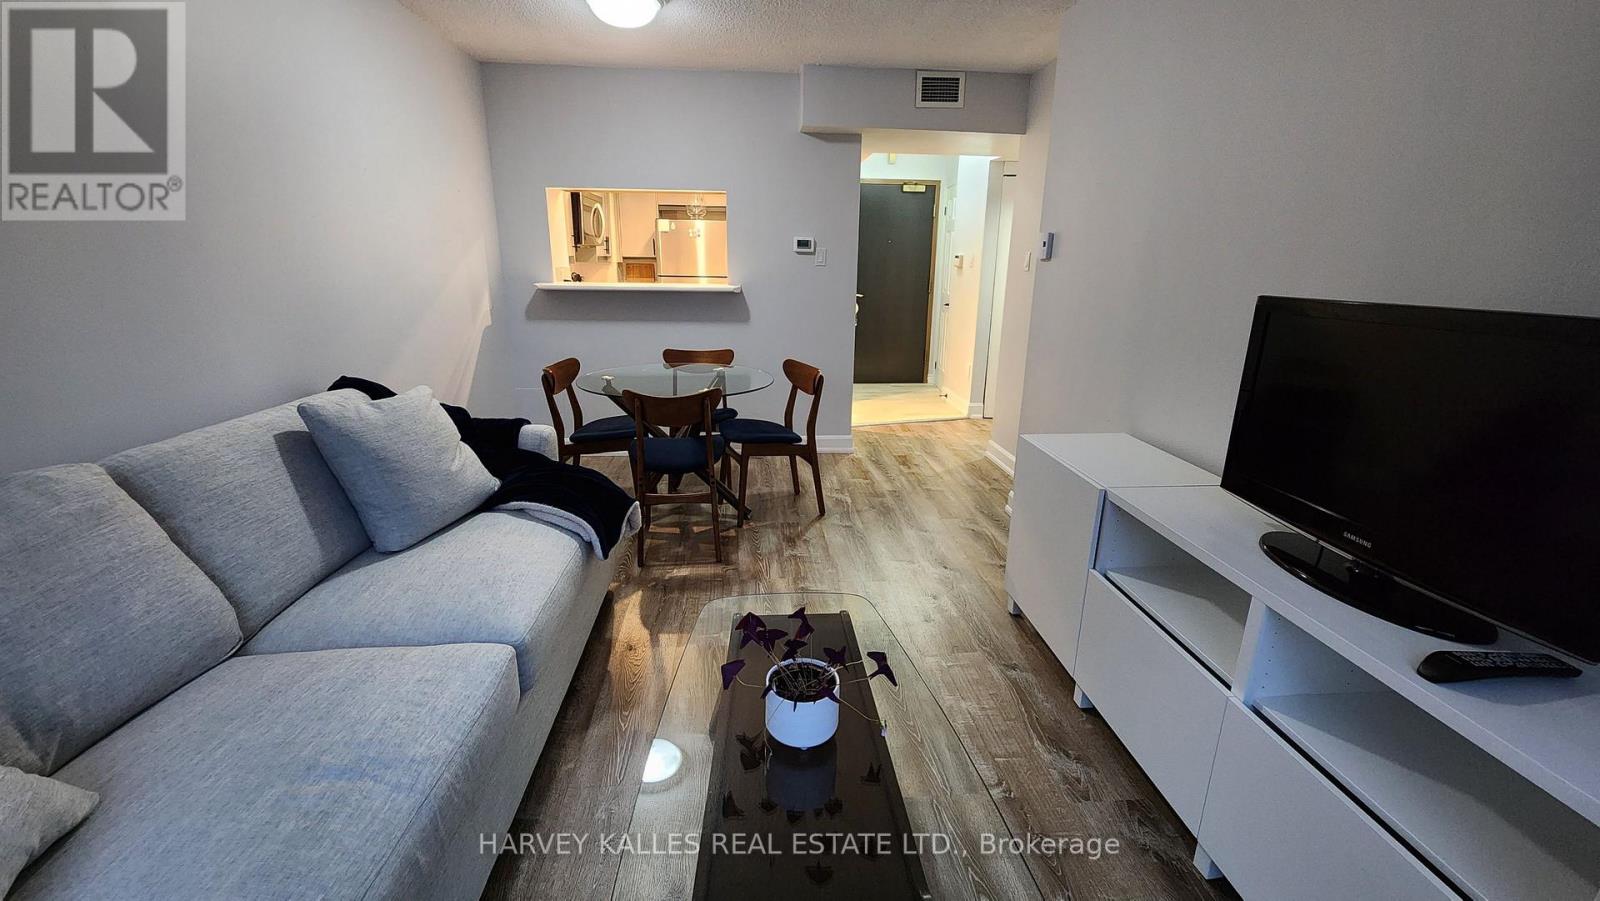
Spacious Bright Unit overlooking Roof Top Garden at the Heart of Yonge and Eglinton. Totally Furnished and Equipped. Just bring a suitcase. Available for Long or Short Term (min 8 months) with an Open space and no Neighbours looking in on you, you will feel full privacy and almost like in a home with a garden. This Updated One bedroom is not one to miss! Live comfortably with upgraded appliances, light fixtures and window treatments. Centrally located In Vibrant Y & E Close TO All Shops, Restuants, Bars, Cafes, Parks And mins Walk to Subway! Amazing Amenities In The Building: Indoor Pool! Hot Tub. Gym, Roof Top Garden with B.B.Q's, 24 Hr Concierge, Visitor Parking (paid). Must See To Appreciate! Easiest Move You Will Make! (id:63203)
19 Wigan Crescent
Toronto, Ontario
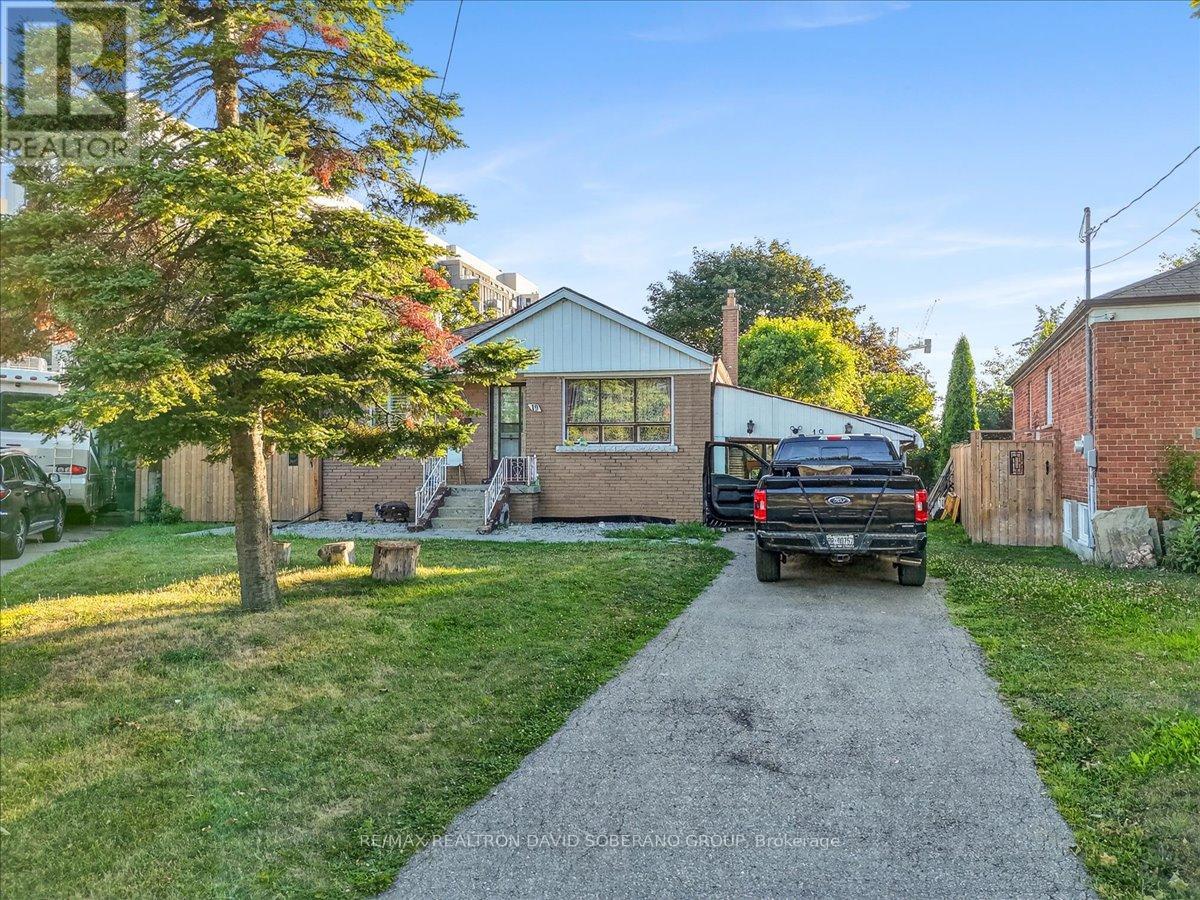
A rare opportunity in highly sought-after Clanton Park, set on an exceptional lot that widens dramatically to approximately 130 feet at the rear, creating one of the largest and most impressive backyards in the neighbourhood. The expansive, pool-sized outdoor space offers endless possibilities for entertaining, recreation, future landscaping or the creation of a truly remarkable custom residence.The existing home provides the flexibility to move in, renovate over time or build your dream home on this outstanding property. A separate side entrance leads to a spacious finished lower level featuring two bedrooms, a kitchen and generous living space, making it ideal for extended family, guests or additional household use. Perfectly positioned for everyday convenience, the property is only minutes from Highway 401, Allen Road and subway service, providing easy access throughout Toronto. Enjoy the ability to walk to neighbourhood schools, restaurants, shopping, public transit and places of worship. An exceptional combination of lot size, location and future potential in one of Clanton Park's most desirable family communities. (id:63203)
910 - 80 Vanauley Street
Toronto, Ontario
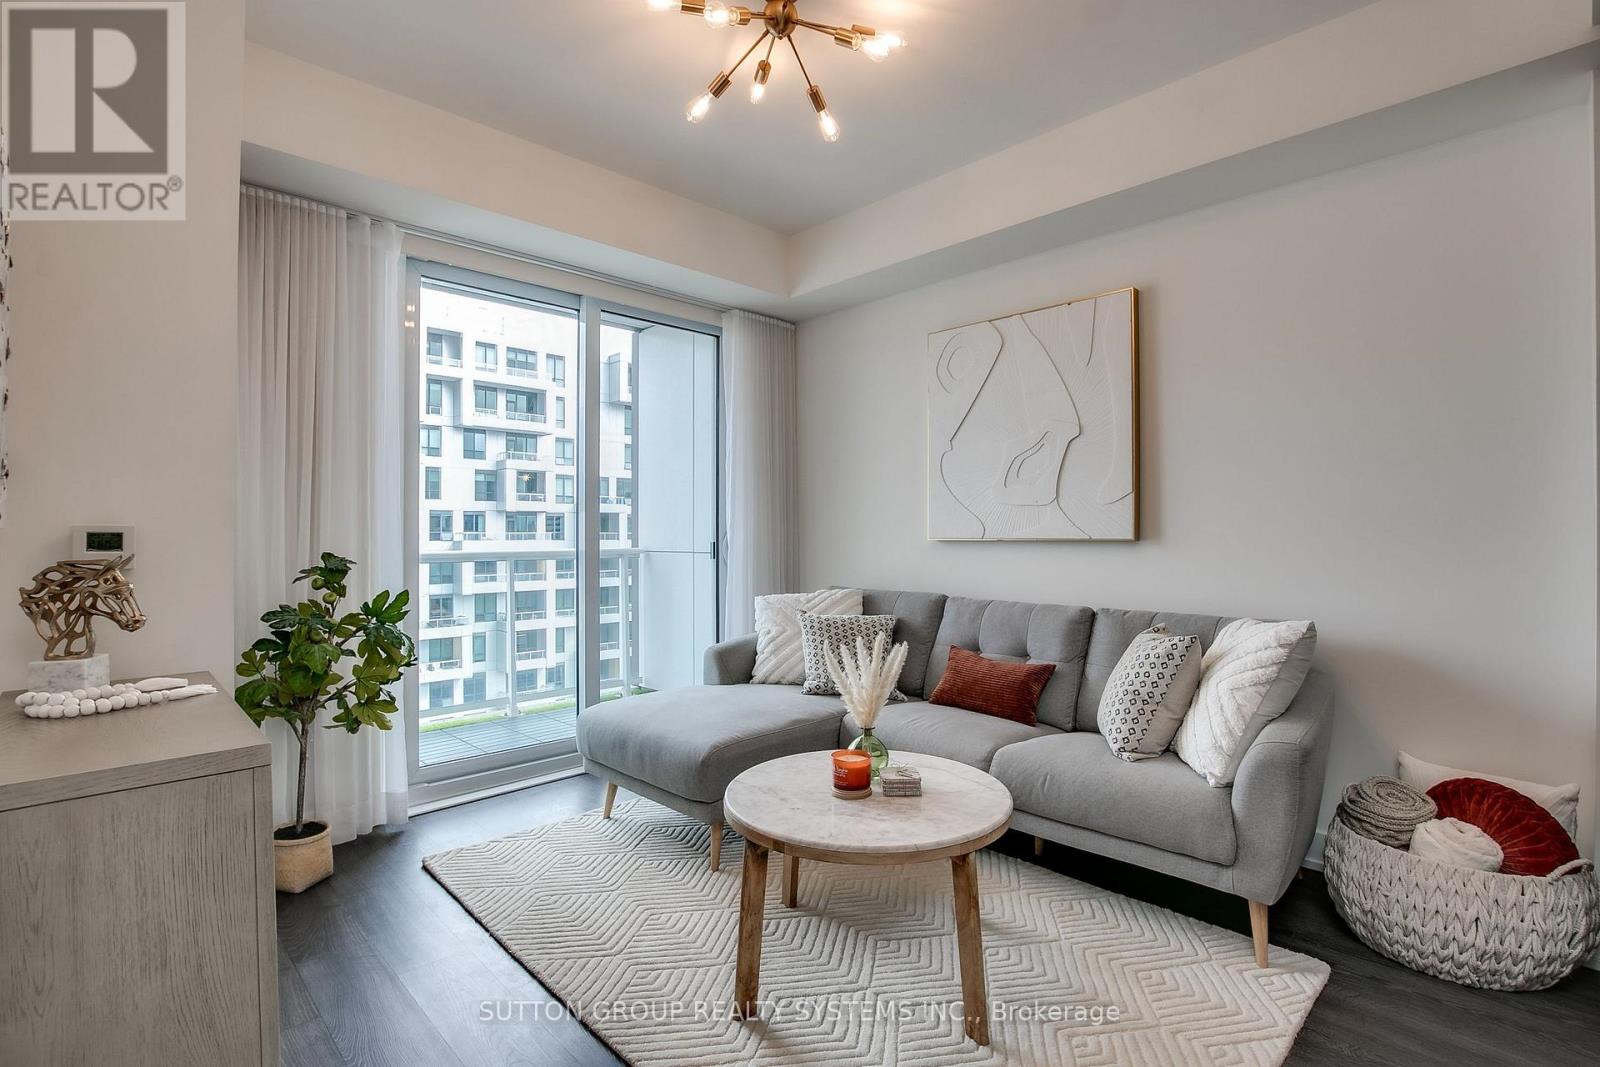
Indulge in the Pinnacle of Luxury Living within this Meticulously Designed 1+1 Bed, 2 Bath Condo by Renowned Builder Tridel. Situated in the Vibrant Heart of Queen West, this Unit Epitomizes Urban Excellence. Boasting 9' Smooth Ceilings, a Beautiful Open-concept Layout, Large Balcony with Breathtaking CN Tower Views, a Custom Oversized Waterfall Island with Seating for 4, a Versatile Den Ideal for a 2nd Bedroom or Home office, and the Added Perks of Owned Parking and a Locker. This is your Invitation to Elevate Your Lifestyle and Relish in the Extraordinary. (id:63203)
205 - 151 Avenue Road
Toronto, Ontario

Voted T.O. Top 3 Buildings Of 2020, Luxurious Boutique Building, Spacious Appx. 650 sf, 1 Bdr Plus Den, 1 Baths, 10' Ceilings, Boast with Light, Ideal for Young Professional or Pied-à-Terre in Yorkville, , Features Top Of The Line Finishes: 10' Ceilings, 7'' Oak Hardwood Floors Throughout, Bosch Integrated Appliances And Not To Be Overlooked The Gorgeous South-West Views, Experience the Utmost in Urban Living. (id:63203)
402 - 2908 Highway 7 (Lease) Road
Vaughan, Ontario
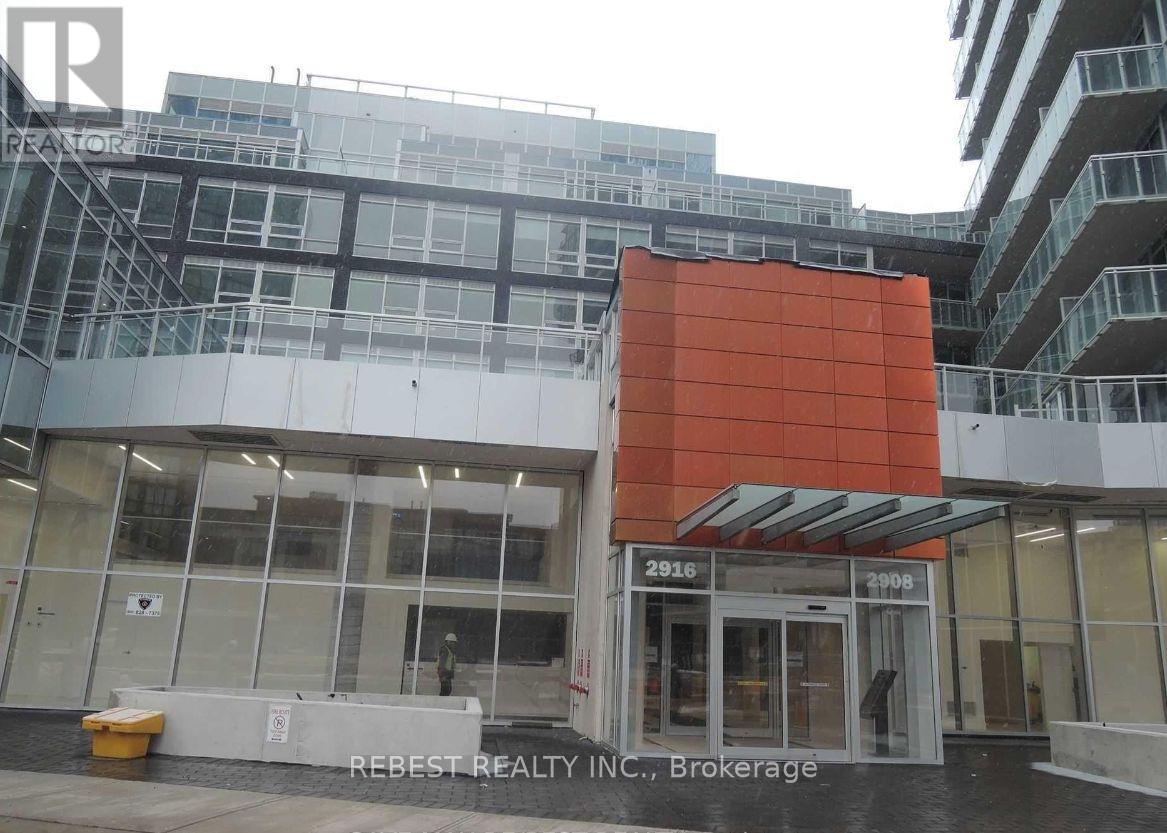
*Corner* Unit In A Newer Building At Sought After Location, Walkable To Vaughan Metropolitan Sub Way Station. Close To 400/407, Steps To Viva Transit, Shops, Restaurants, Park. Large About 851 Sft(Builder Plan, Lexington Model)2 Bedroom+ Den, 2 Full Bath. Bright And Sunny Unit With Floor To Ceiling Windows. Se Exposure. Euro Style Kitchen With Backsplash, Integrated Fridge & Dw, B/I Cooktop, Microwave, Washer & Dryer. 9 Ft Ceilings, Window Shades. Photos from previous listing. (id:63203)
1679 Highway 6
Norfolk, Ontario
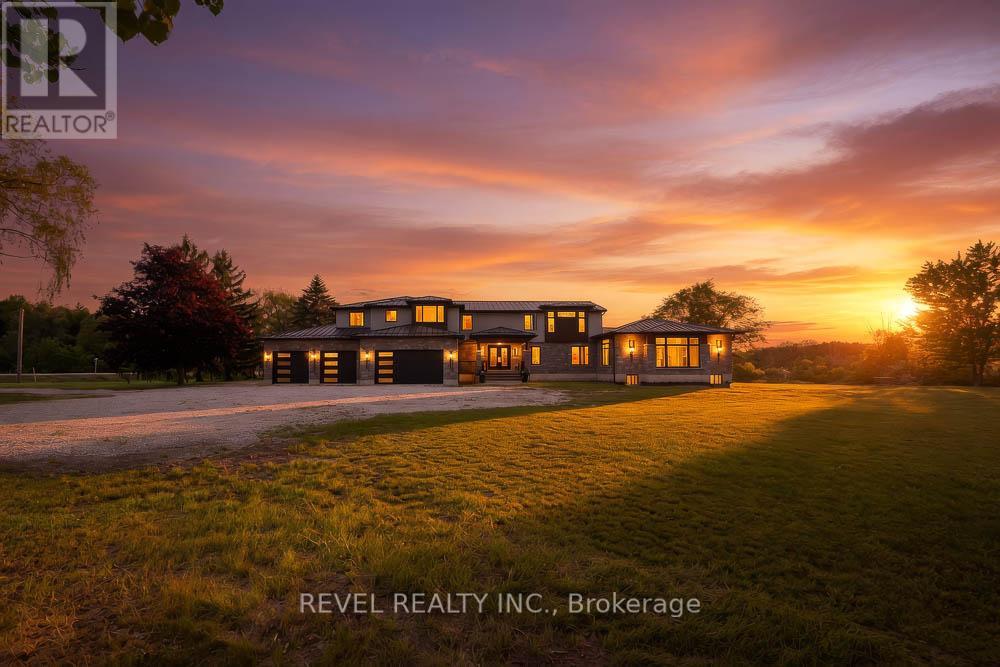
Welcome to 1679 Highway 6, a custom-built country estate with over 7,690 sqft of finished living space on 5.44 picturesque acres. Designed w/luxury, accessibility & multi-generational living in mind, this 4+1 bed, 4.5 bath stone home combines high-end finishes, thoughtful design & breathtaking rural views. The heart of the home is the chef's kitchen w/custom cabinetry, quartz counters, a large island, JennAir appliances, a 6-burner gas range w/double ovens, built-in fridge & freezer & walk-in pantry. The breakfast area has wall-to-wall windows overlooking the grounds, while the dining room fits large gatherings & features a custom bar w/beverage fridge. The great room is highlighted by floor-to-ceiling windows, gas fireplace, and access to the wraparound covered porch. The upper level offers a primary retreat with custom dressing room w/built-in cabinetry & centre island, along with a spa-inspired 5-piece ensuite w/soaker tub, frameless glass shower, & double vanity. 2 addtl bedrooms and full bath complete this floor. A standout feature is the self-contained in-law suite w/own entrance, private covered balcony, full kitchen w/quartzcounters, open concept living & dining area, spacious bedroom w/walk-in closet, accessible bath and separate laundry. The finished walkout basement adds versatility with a large rec room, another kitchen, addtl bedroom, full bath, bonus room perfect for a gym/office, cold cellar, and oversized storage. Accessibility has been incorporated w/a 2-door elevator servicing all levels. Addtl features include a heated 4- car garage, steel roof, Generac 22KW generator, dual-zone climate control, HRV system, central vac, built-in speaker system, drilled well, bio- engineered septic system, water treatment, ext security system, and natural gas service. Only 5 min from 2 marinas and Port Dover Beach, this property is a one-of-a-kind estate with the perfect balance of luxury living, privacy, and functionality in a stunning rural setting. (id:63203)