

2603 - 1 The Esplanade
Toronto, Ontario
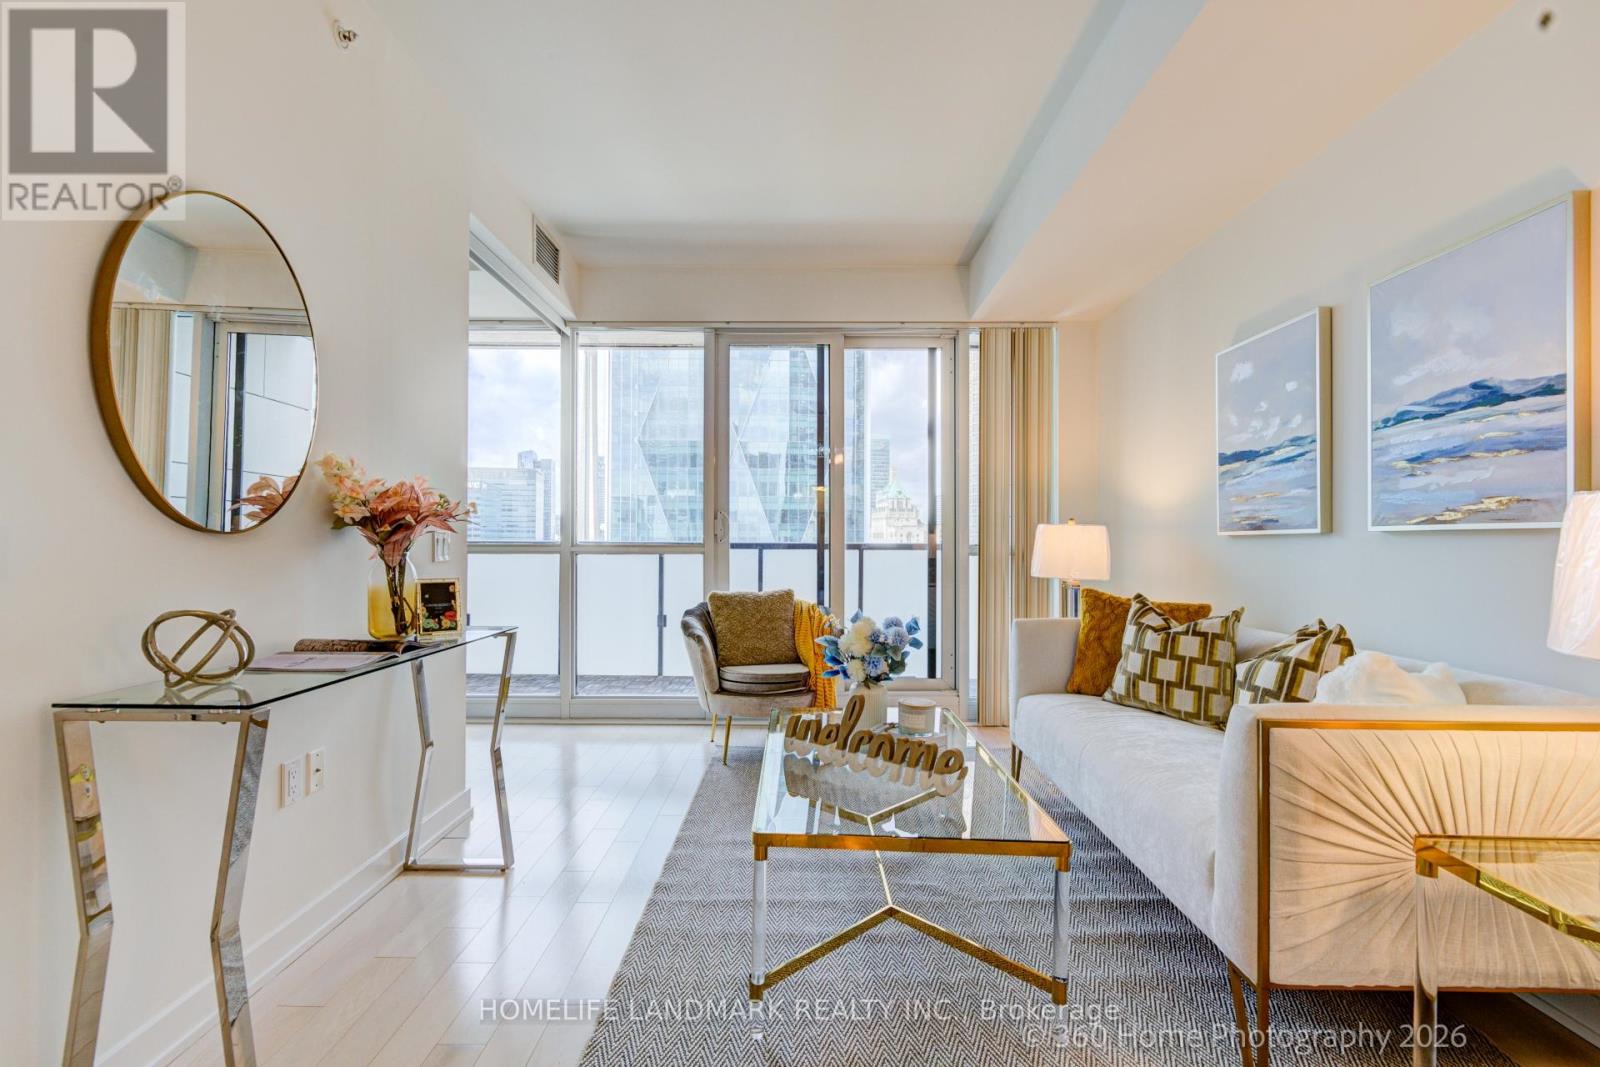
Bright and Spacious 1+Den with 9 Ft Ceiling and Stunning West Exposure Offering Breathtaking Downtown Skyline and CN Towner View. Newly Painted and Move-in Ready. Modern Open-Concept Kitchen Featuring Hign-End Built-In Appliances, Granite Countertop and Centre Island. Functional Den Can Be Used as a Separate Bedroom or Home Office. Floor To Ceiling Windows with Oversized Open Balcony, Engineered Hardwood Flooring Throughout. State Of The Art Ammenities Includes Outdoor Infinity Pool, Gym, Sauna, Party Room, Rooftop Terrace and Many More. Located in a Walker's and Rider's Paradise with 99 Walk Score and 100 Transit Score. Steps to Union Station, St. Lawrence Market, Financial and Entertainment District, PATH, Waterfront, Performing Arts Centre, Restaurants, Shopping. Experience the Best of Vibrant Downtown Living Right At Your Doorstep. (id:63203)
669 North Shore Drive E
Otonabee-South Monaghan, Ontario
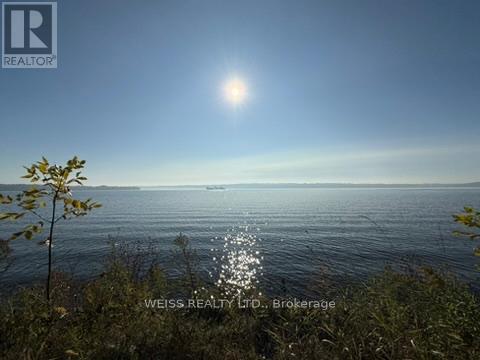
Located on the scenic shores of Rice Lake. The property offers an incredible opportunity to create your dream waterfront retreat. With approx 75 feet of pristine south-facing waterfront, and part of the renowned Trent-Severn Waterway, this lot provides ideal conditions for fishing, boating, and enjoying the stunning natural beauty of the area.There is an existing cottage however the lot is being sold as land value only.Take advantage of the spacious lot for your possible dream home. Many cottages in the area are being upgraded into luxurious homes, making this the ideal time to invest. The property next door is for sale at 671 North Shore and is also another approx 75 foot lot.The property is in a prime location with easy access to all amenities and is just a short drive from Peterborough, Durham Region, andToronto. The famous butter tarts at the local Bakery are a local treat, and golf enthusiasts will love the proximity to nearby courses.Whether you're looking for a weekend getaway or a full-time residence, this is a rare opportunity to own a piece of Rice Lake waterfront, where you can enjoy serene views, great fishing, and endless boating possibilities. Don't miss your chance to own one or both of these exceptional properties, ideal for building your perfect lakeside retreat! Cottage is not available to view. Being sold as land value. Property being sold as is where is with no warranties. (id:63203)
8 - 735 Twain Avenue
Mississauga, Ontario
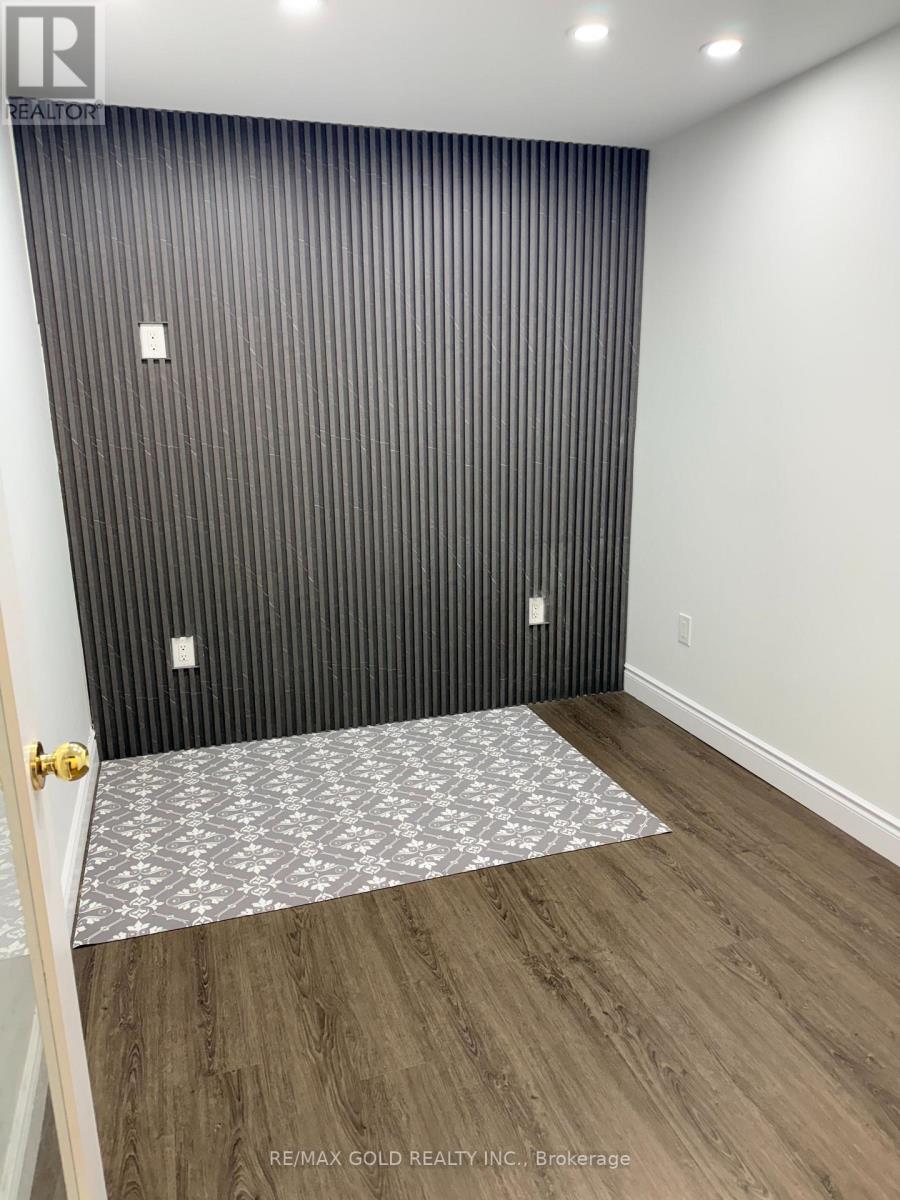
Professional office spaces now available in a high-traffic retail plaza with excellent visibility and steady foot traffic near Mavis & Twain in Mississauga. Conveniently located with quick access to Highways 401 and 407, making it ideal for both clients and staff.Two private offices available 200 and 100 sq. ft., perfect for professionals looking for a well-connected and accessible workspace.Ideal for:* Accountants* Mortgage brokers* Financial advisors* Insurance agents* Consultants and other professional servicesFeatures:* Busy, well-established plaza* Ample parking for clients and staff* Easy highway access (401 & 407)* Professional environment* Flexible layout optionsThis is a great opportunity to establish or grow your business in a thriving commercial area. (id:63203)
24 York Downs Boulevard
Markham, Ontario
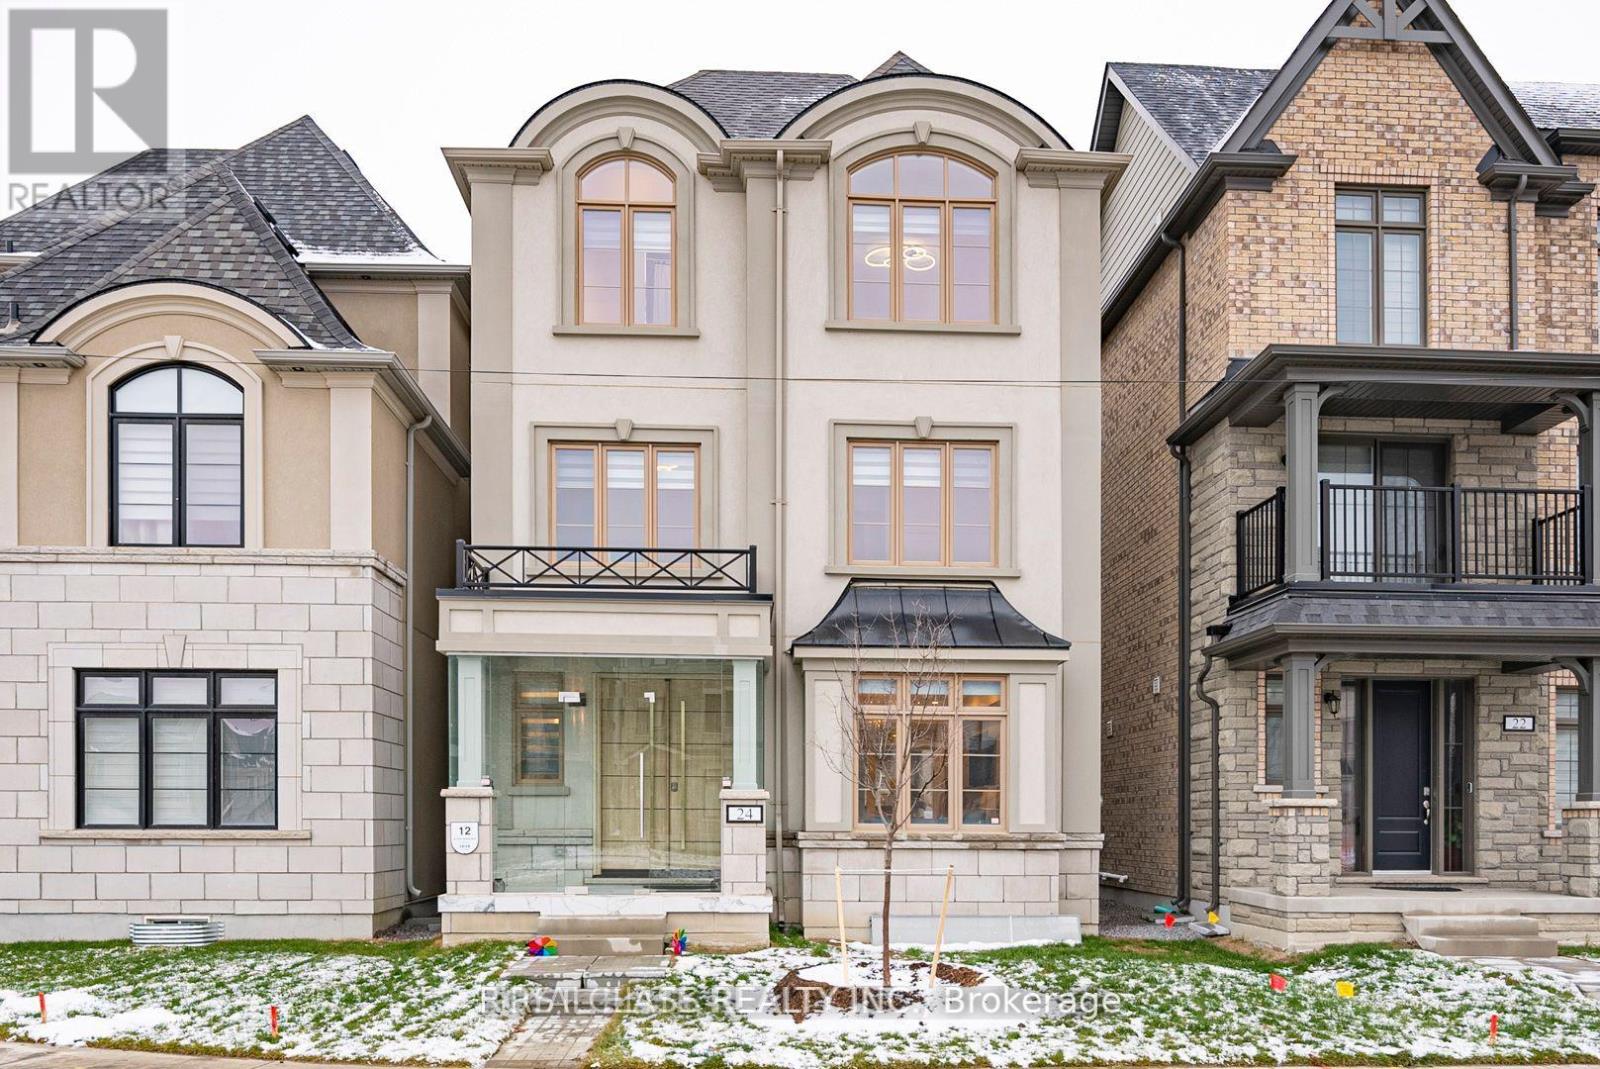
Experience this Epitome of Luxury Living in the Union Village Community. Brand new finished basement 2-bedroom, 2-bathroom unit featuring its own brand new kitchen and in-suite laundry. Private separate entrance with partition door for added privacy. Includes two separate full bathrooms, fully furnished, and internet included. Tenant responsible for 1/3 of utilities (water and hydro). Minutes Walk to the Top-Ranking School in Ontario,Pierre Elliott Trudeau High School,Plaza. Easy access to Supermarkets,Parks,Banks and Other Amenities,etc,. (id:63203)
3112 - 210 Victoria Street
Toronto, Ontario
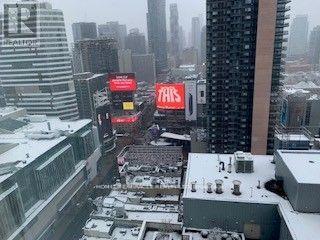
Welcome to Suite 3112 at 210 Victoria Street, offering an excellent opportunity for both investors and end users in a prime downtown Toronto location. This high-floor suite features a functional open-concept layout with floor-to-ceiling windows, providing abundant natural light and expansive city views. The modern kitchen is designed with sleek cabinetry and contemporary finishes, seamlessly integrated with the living area for efficient use of space. The living and dining area offers flexibility for everyday living or working from home. The sleeping area provides a comfortable retreat, while the bathroom is finished with clean, modern fixtures. The unit is currently tenanted by a long-term tenant. Tenant is willing to remain or vacate, providing flexibility for investors seeking rental continuity or purchasers intending to occupy the unit. Residents enjoy access to building amenities including concierge service, fitness centre, and shared amenity spaces. The building is professionally managed and well located in the heart of the city. Steps to Yonge-Dundas Square, Toronto Metropolitan University, Eaton Centre, major hospitals, restaurants, entertainment, and TTC transit. Exceptional walkability and convenient access to downtown core amenities. An ideal opportunity for investors or owner-occupiers seeking a centrally located urban residence with strong long- term appeal. (id:63203)
814 Brass Winds Place
Mississauga, Ontario
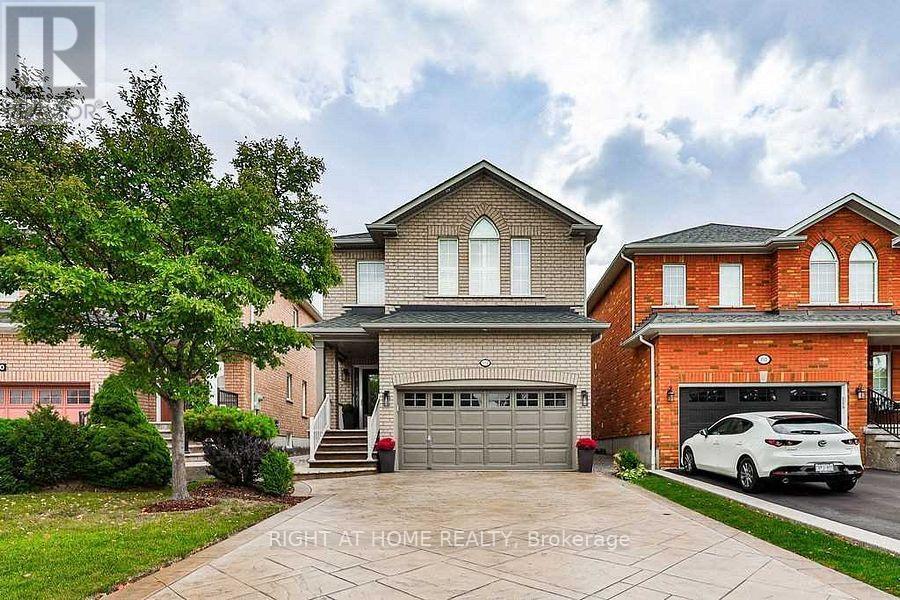
This Stunning, Immaculate Home With All inclusive Stainless Steel Appliances Which Shows Pride of Ownership is Located in the Most Desirable And Prime Meadowvale Village of Mississauga. Home Features Sleek and Stylish Interior With Unique Attention To Details and Significant Investment In Renovation. This Detached Home Has Separate Living Room And Family Room With Hardwood Flooring, Pot Lights, Porcelain Tiles, Oak Stairs With Iron Pickets. Prime Bedroom 5 Piece Ensuite is Simply Beautiful. The Main Floor Laundry Area Features Custom Built Cabinet While The Bedrooms Have Custom Closet Organizers. The Stamped Concrete , Double Driveway Can Easily Accommodate Four Vehicles. Other Utilities Of the Home Include ,Side Patio, Custom Built Pergola, Shed and Brand New High Capacity A/C Unit. Home Is With In Walking Distance To St. Marcellinus Sec. School, Mississauga Sec. School, Rotherglen School And David Leeder School. Also Close To Hwy 401, 407, 403,Heartland Centre And Meadowvale Conservation. A Wonderful Cul De Sec Neighbourhood That Is Save For Kids And Family. Ample and Desirable (2+4) Parking for Family and Guests. This house has ALL you need in a Comfortable Home. (id:63203)
34 Vitality Drive
Kitchener, Ontario
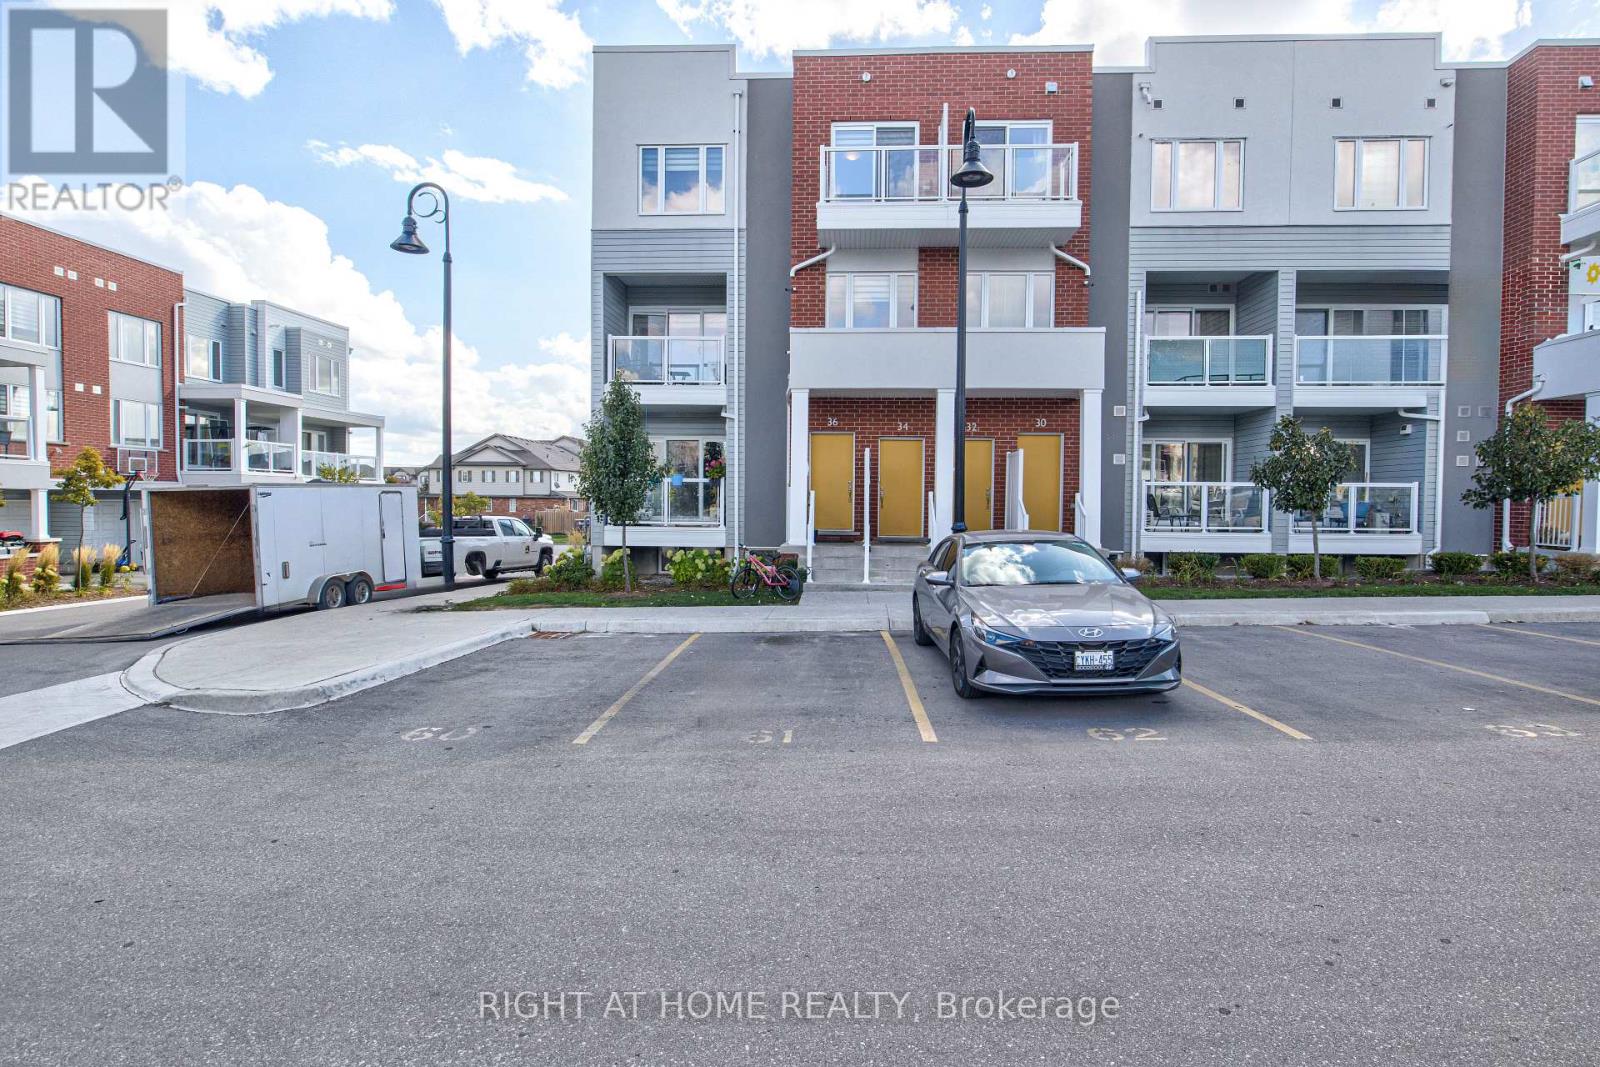
Welcome to 34 Vitality Drive, a bright and stylish corner stacked townhouse in the heart of Kitchener's sought-after Huron Park community! This beautifully designed 2-bedroom + den, 3-bathroom home offers a perfect combination of comfort, functionality, and modern elegance ideal for young professionals, families, or investors seeking low-maintenance living in a thriving neighbourhood. Step into the main floor and be greeted by an expansive open-concept layout featuring a sun-filled living and dining area, private balcony, and a modern kitchen with stainless-steel appliances, quartz countertops, subway-tile backsplash, and a large island ideal for gatherings and casual dining. A spacious den on this level provides an ideal space for a home office or creative studio, while a convenient 2-piece powder room completes the floor. Upstairs, discover two well-appointed bedrooms, each offering ample natural light, generous closet space, and ensuite access. The primary suite features a walk-in closet and a 3-piece ensuite with a glass-enclosed shower, while the second bedroom enjoys a 4-piece bath with tub. Thoughtful details include in-suite laundry, energy-efficient systems, and 1 dedicated parking space for added convenience. Situated in one of Kitchener's fastest-growing areas, this home is steps to Jean Steckle PS, Schlegel Park, RBJ Schlegel Sports Complex and close to Seabrook Park, Sophia Park, and scenic walking trails. Just minutes to Highway 7/8 & 401, shopping, dining, and public transit. Low condo fees include Bell 1 GB high-speed internet, offering exceptional value. Experience modern living, abundant light, and unbeatable location 34 Vitality Drive welcomes you home! (id:63203)
2903 - 16 Yonge Street
Toronto, Ontario
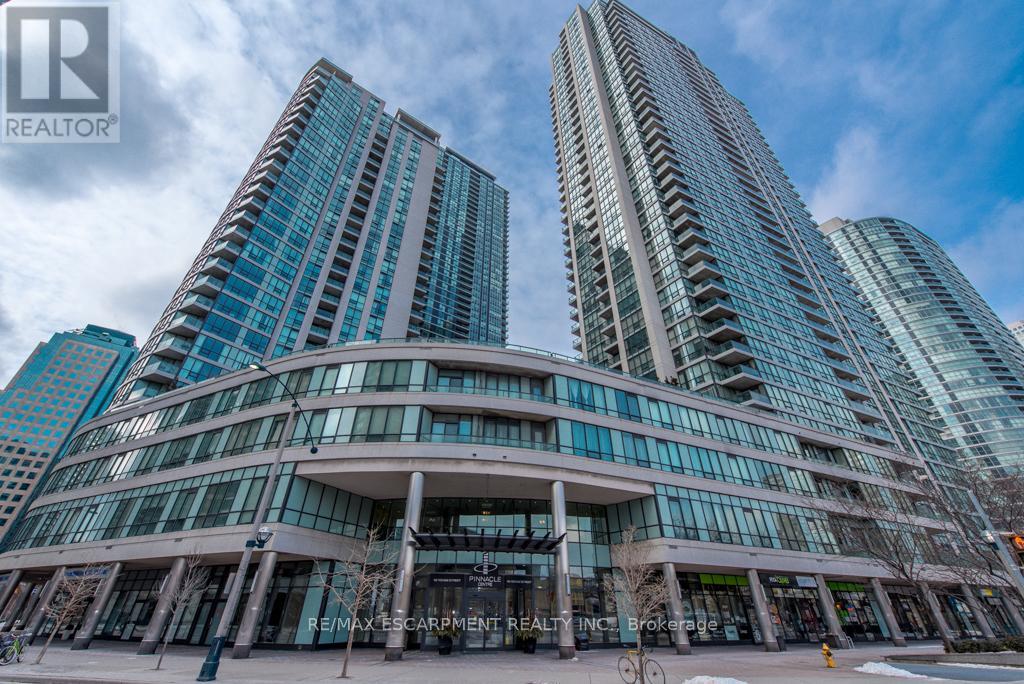
Spacious One Bedroom Condo! Practical Layout w/Soaring 9' Ceilings, Engineered Hardwood Floors & 5' Baseboards. Modern Tiled Kitchen w/ Granite Counter And Breakfast Bar. 4pc Tiled Bathroom w/ Bathtub. Ensuite Laundry. North Facing Open Balcony w/ Stunning CN Tower And City Views. Conveniently located In The Heart Of Downtown Toronto. Steps To Subway, Waterfront, Air Canada Center, CN Tower, Scotiabank Arena, Restaurants, Shopping, Banks, And All Amenities.The Spectacular Pinnacle Club Is An Impressive Multi-Level Indoor/Outdoor, Social, Fitness, Spa, And Meeting Facility. The Facility Features An Indoor Swimming Pool, Whirlpool, State Of The Art Fitness Centre, And Sepearate Saunas. The Clubs Also Home To Billiards, Meeting Rooms, Guest Suites, And A Luxurious Lounge/Reading Room. Outside, You Will Find A Golf Centre, Tennis Court, Running Track and Exquisitely Landscaped Terrace.**Maintenance Fees Includes All Utilites.** (id:63203)
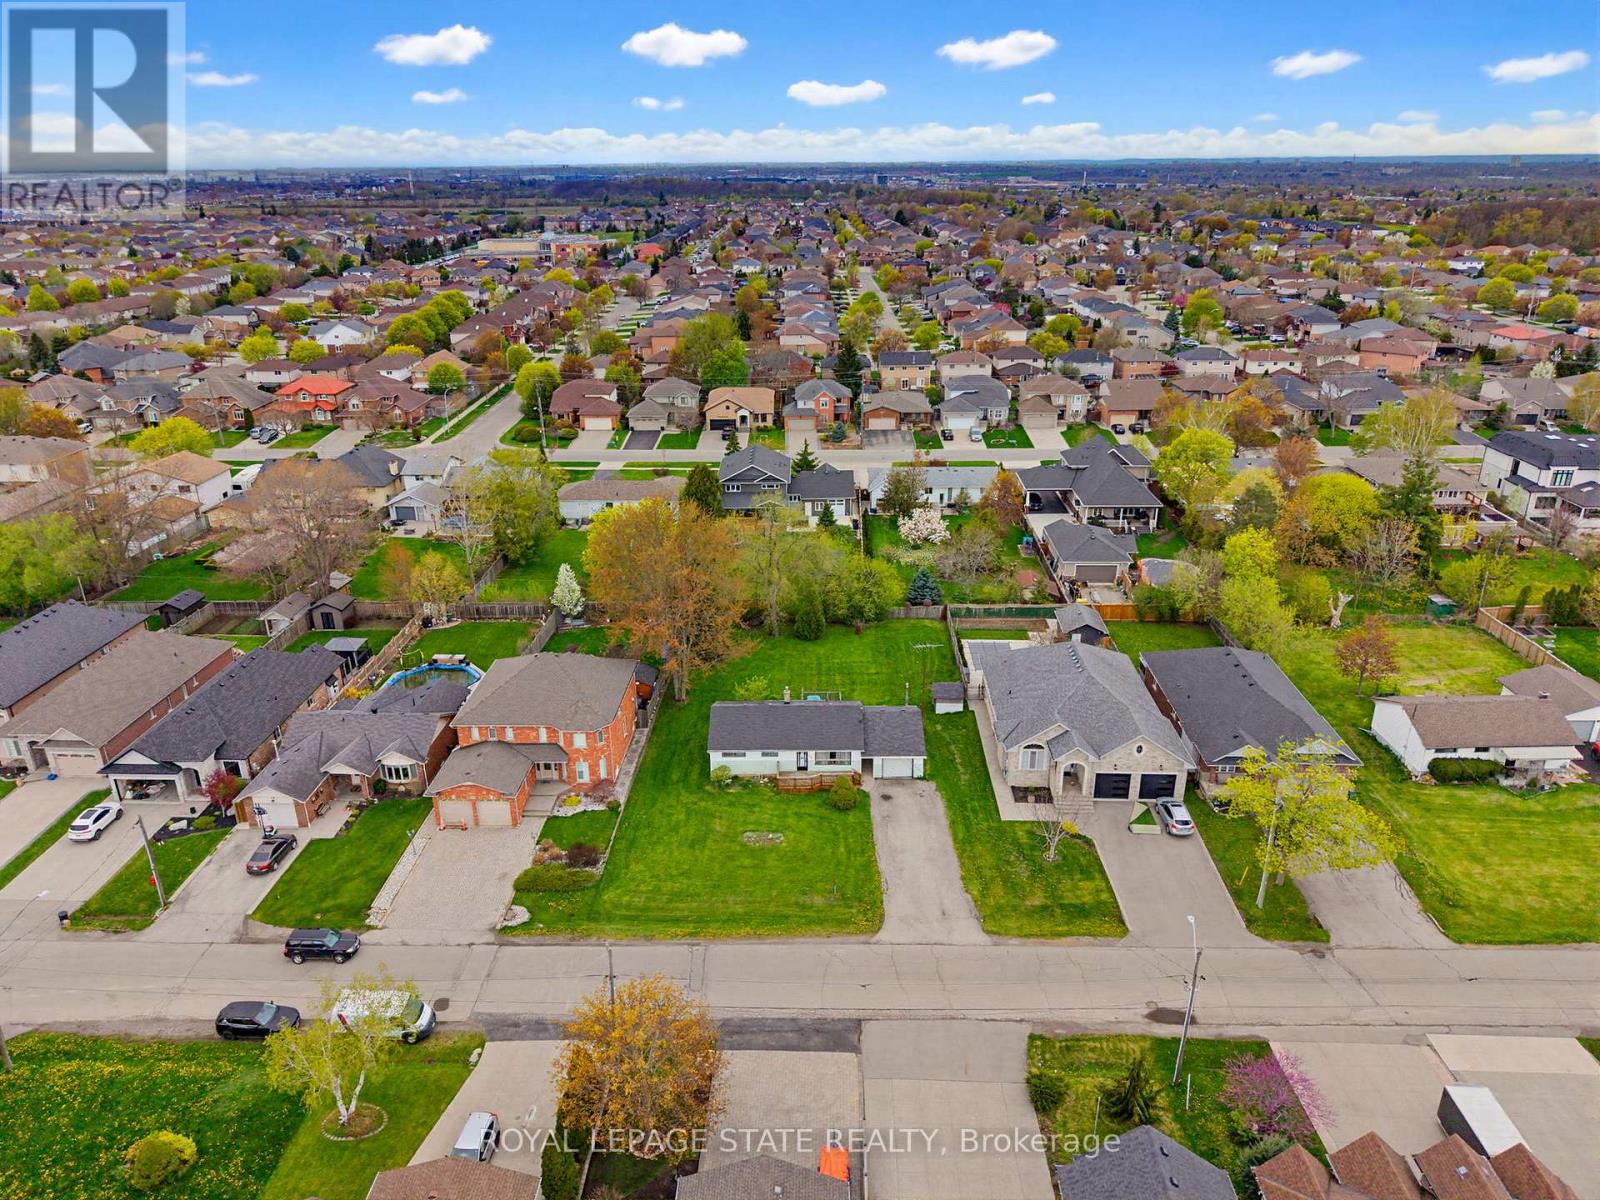
29 Leckie Avenue
Hamilton, Ontario
Attention Builders/ Investors. Great opportunity with this 3 Bedroom Bungalow situated on a 95x158 Lot nestled among newer homes. Build your dream home or potential for severance, buyer to do due diligence on proposed future use that may not fall under current zoning. In this family friendly neighbourhood close to schools, parks, shopping, HWY access, and location providing both convenience and comfort. (id:63203)
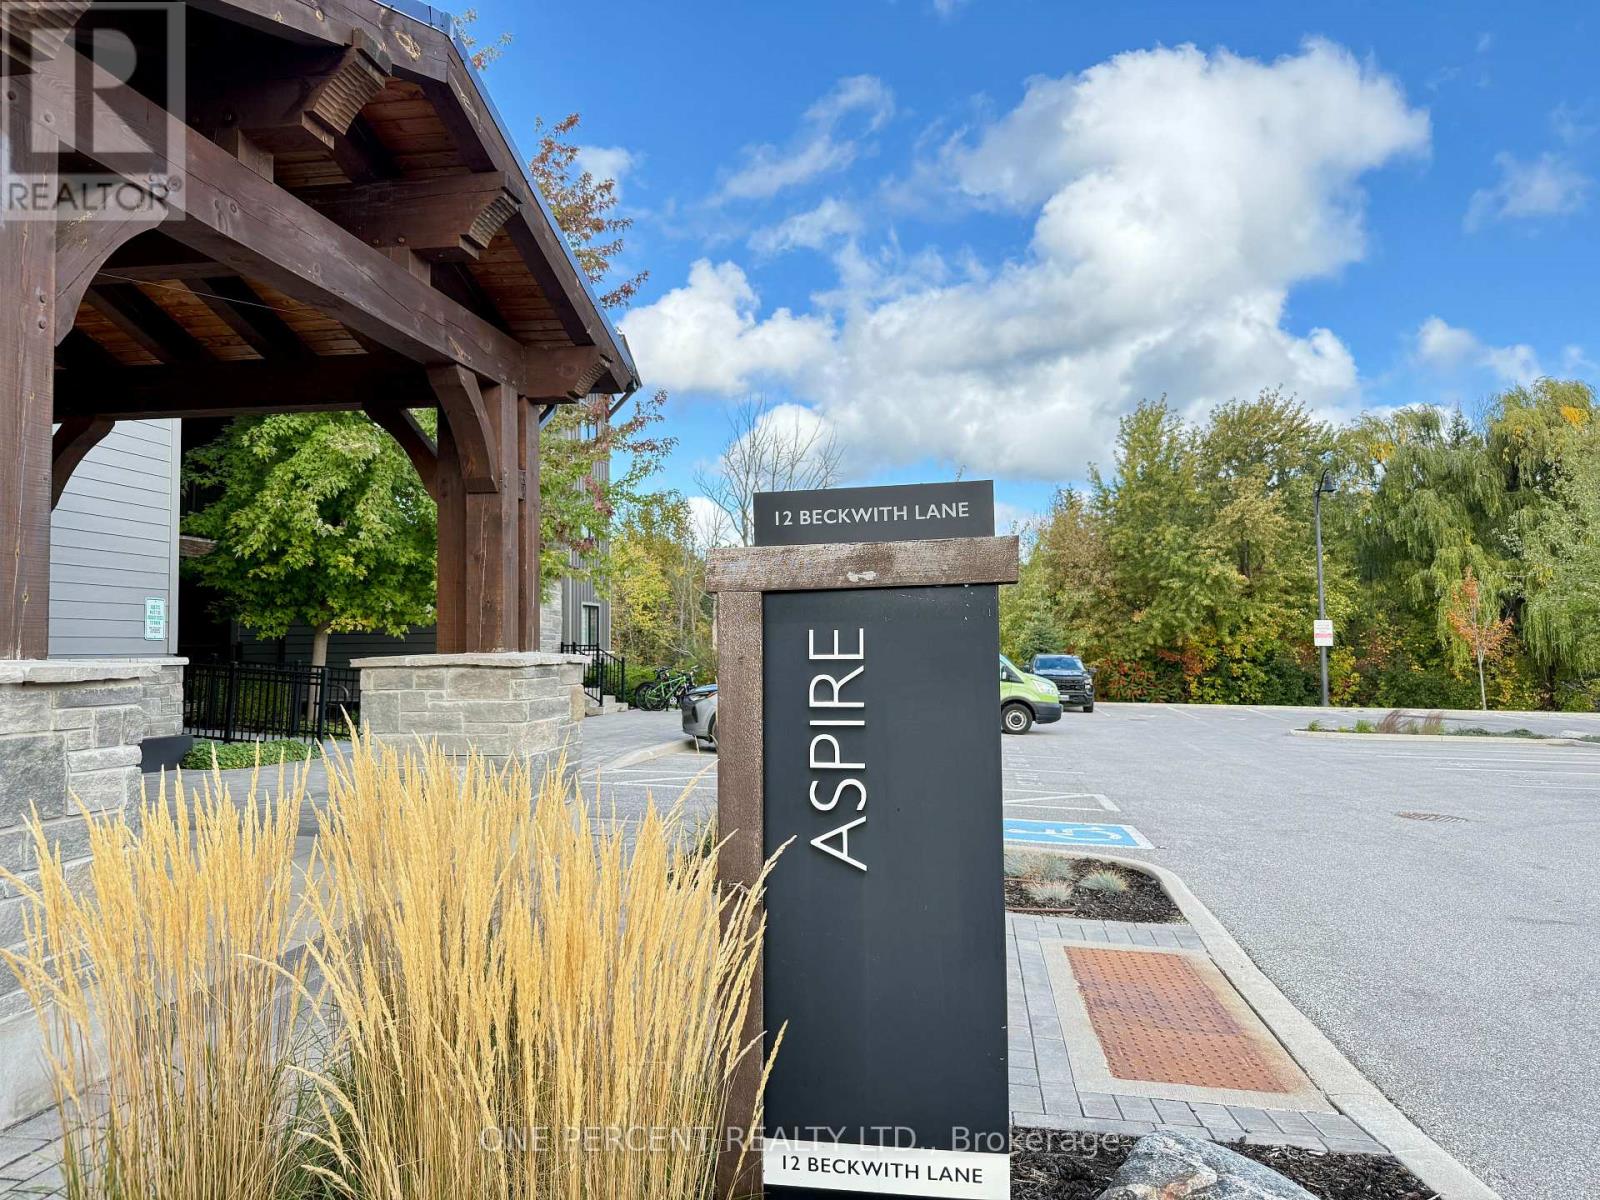
302 - 12 Beckwith Lane
Blue Mountains, Ontario
Welcome to Mountain House, where the view is the headline. This bright, top-floor (2) bedroom, (2) bathroom suite delivers a rare, front-row panorama of Blue Mountain that most units simply can't match. Quiet by design with no one living above you, it's the peaceful retreat you have been waiting for. Flooded with natural light, the open-concept kitchen, dining, and living area features soaring ceilings and oversized windows that frame the mountain like artwork. Step outside and you are moments from trails and the Village, with private and public ski clubs, golf, Scandinave Spa, beaches, and downtown Collingwood all close at hand. Back on site, enjoy year-round amenities including heated outdoor pools, sauna, fitness room, and the Après Lodge with outdoor fireplace and gathering space, ideal after a day on the slopes or exploring the escarpment. The suite is meticulously maintained, complete with in-suite laundry and an in-unit ski storage closet. Perfect for comfortable everyday living or an effortless weekend escape. Opportunities with this level of mountain view on the top floor are exceptionally scarce. Secure your spot and savor Blue at its best. Furniture is negotiable. (id:63203)
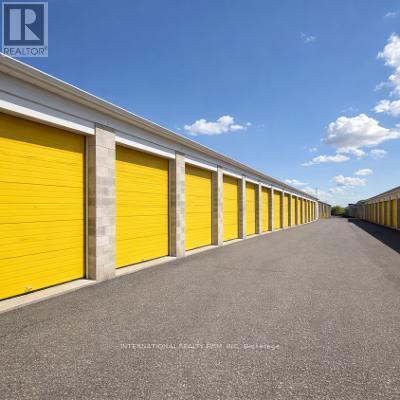
49 Milennium Parkway
Belleville, Ontario
Flexible workshop and storage units available in a secure, professionally managed facility in Belleville. Units ranging from 200 to 500 sqft are ideal for contractors, small businesses, and trades looking for functional workspace or storage. The property features gated access, security monitoring, ample parking, and a clean, well-maintained environment. Month-to-month leasing offers maximum flexibility with immediate availability. Rent starting at $1.00 per Sqft / Month + HST+ Hydro: $45/month (flat rate), Lease Term: Flexible 28-day / month-to-month, Access: 24/7 . (id:63203)
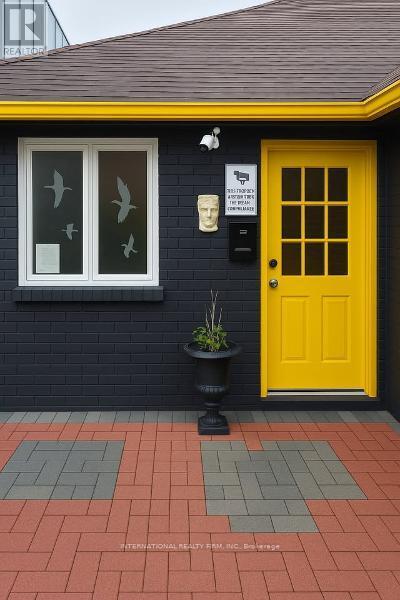
26148 Park Road
Georgina, Ontario
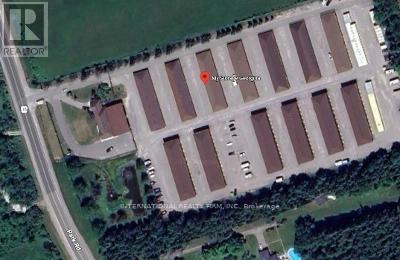
Prime storefront office space available in a secure, professionally managed facility in Sutton. This 228 sq ft unit includes an attached garage, private washroom and laundry room in addition to the main private office space, and 24/7 entry, includes 2 parking spots, it ideal for small businesses, contractors, or entrepreneurs seeking a flexible workspace. The property offers a clean and modern environment with gated access, security monitoring, and ample parking. Month-to-month leasing provides maximum flexibility with no long-term commitment required. Rent is plus HST + Hydro: $45/month (flat rate). (id:63203)
26149 Park Road
Georgina, Ontario
Affordable private office space available in a clean and professionally managed commercial space in Sutton. This 156 sqft unit is ideal for small businesses, remote workers, or administrative use. The property offers a secure environment with gated access, security monitoring, and ample parking. Flexible month-to-month leasing provides a practical solution with no long-term commitment required with Free mailbox. Rent is $349.99/month + HST+ Hydro: $45/month (flat rate), Lease Term: Flexible 28-day / month-to-month, Access Hours: DURING OFFICE HOURS, Monday-Friday: 9:00 AM - 5:00 PM, Saturday: 10:00 AM - 4:00 PM, Sunday: Closed. (id:63203)
219 - 1033 Bay Street
Toronto, Ontario
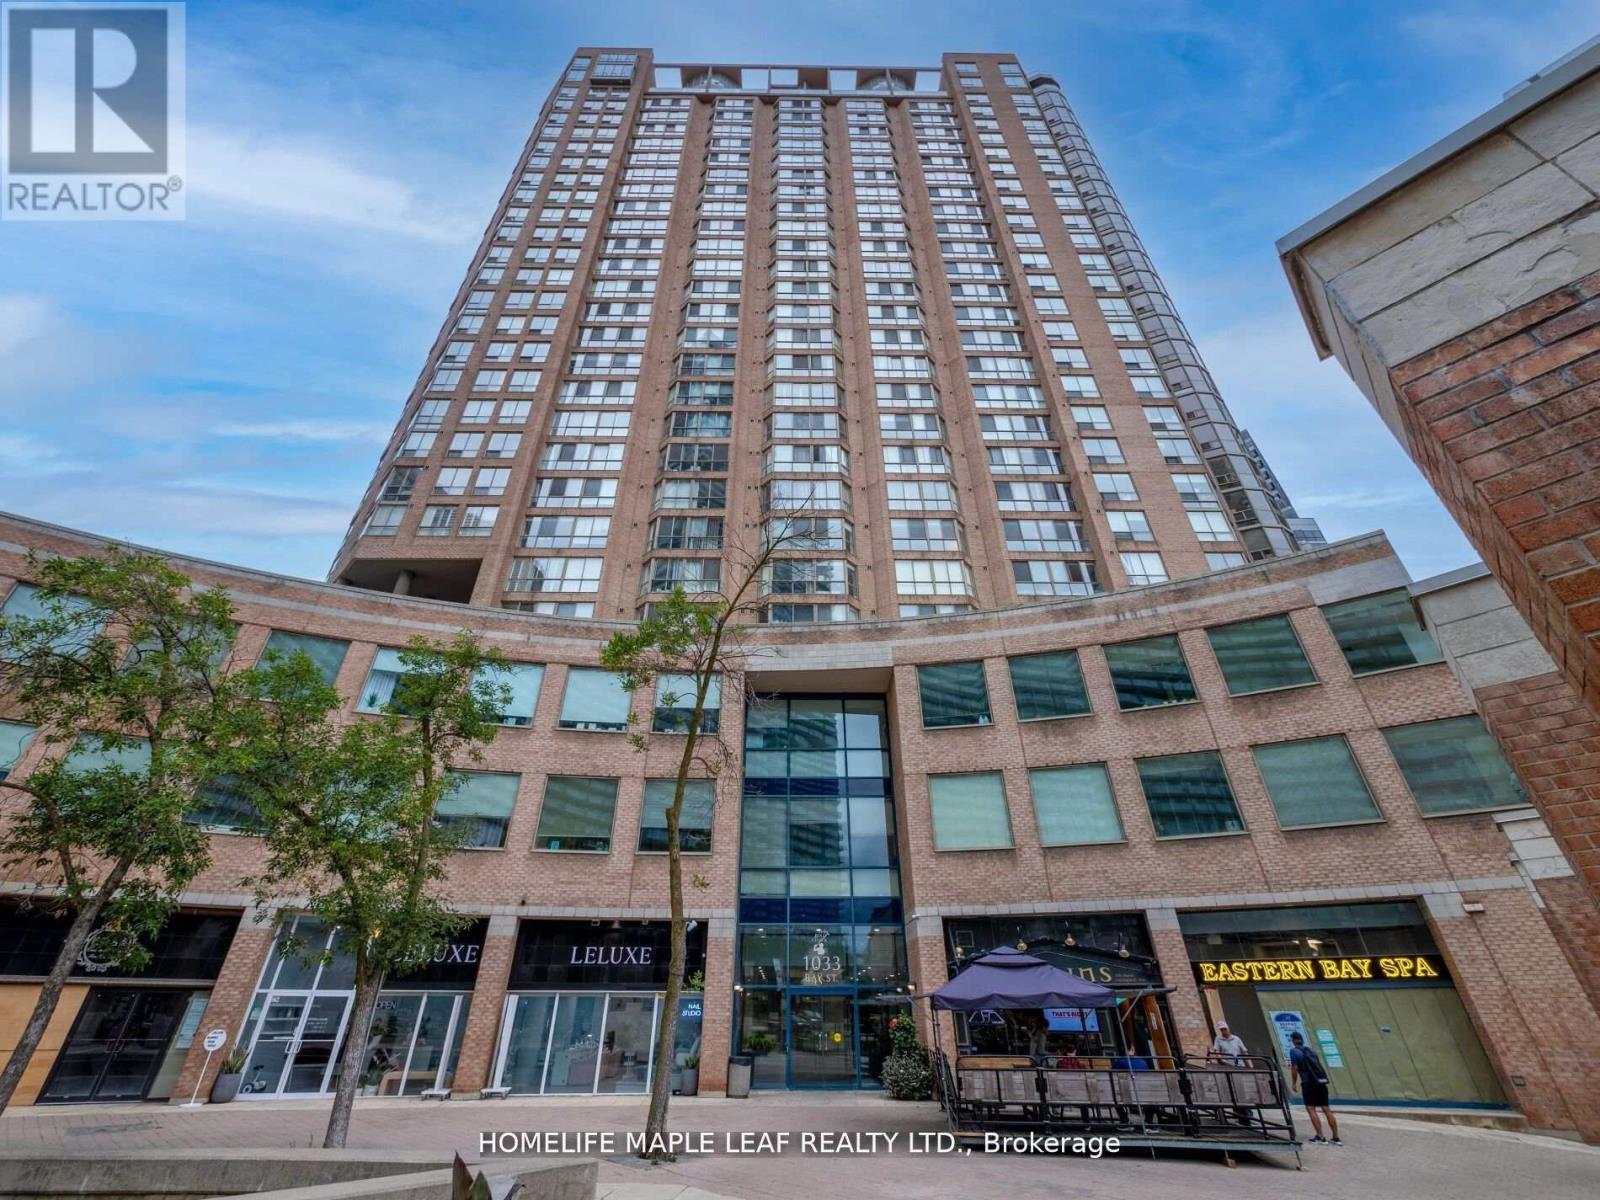
PRESENTING A FANTASTIC OFFICE SPACE FOR SALE IN ONE OF THE TORONT'S MOST PRESTIGIOUS LOCATION. SITUATED JUST STEP FROM UNIVERSITY OF TORONTO & YORKVILLE, EASY ACCESS TO THE BLOOR & YOUNG SUBWAY STATION NEARBY BUS STOPS. PERFECT FOR DIFFERENT PRACTICES INCLUDING LAW, MEDICAL, ACCOUNTING, REAL ESTATE, WEALTH ADVISORS, TRAVEL AGENCY ETC... WALKING DISTANCE TO MANY WORLD CLASS SHOPS AND RESTAURANTS, BAY & BLOOR IS HOME TO SOME OF THE COUNTRIES MOST LUXURIOUS RESIDENCES. OFFERING A PREMIUM LIFESTYLE FOR BOTH WORK ANDLEISURE. "EXTRAS" BUILDING AMENTIES INCLUDE SWIMMING POOL, SAUNA, FITNESS ROOM, OUTDOOR SPACE. (id:63203)
1440 Clement Lake Road
Highlands East, Ontario
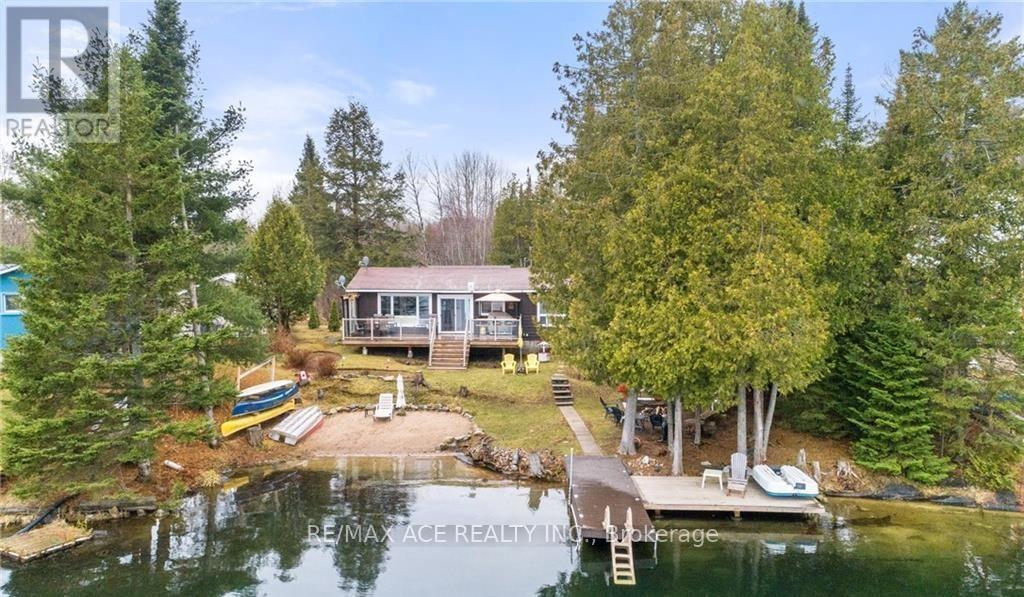
One-of-a-kind four-season waterfront home or cottage offering stunning lake views and year-round enjoyment. Featuring a soft sand shoreline with clean, spring-fed water, perfect for swimming and relaxing. The level lot is ideal for outdoor games, and the spacious deck provides easy access to the water and deep docking for boating or fishing. Nestled on a private half-acre surrounded by mature trees and facing 300 acres of undeveloped land, this retreat offers peace and seclusion near the end of a municipally maintained road. Built on a solid concrete block foundation with a propane furnace, its designed for comfort in every season. Enjoy vibrant sunsets, fantastic fishing, and nearby skiing at Sir Sam's, your perfect lakeside getaway for all seasons. Photos Taken From Previous Listing. (id:63203)
24 - 18a Strathearn Avenue
Brampton, Ontario
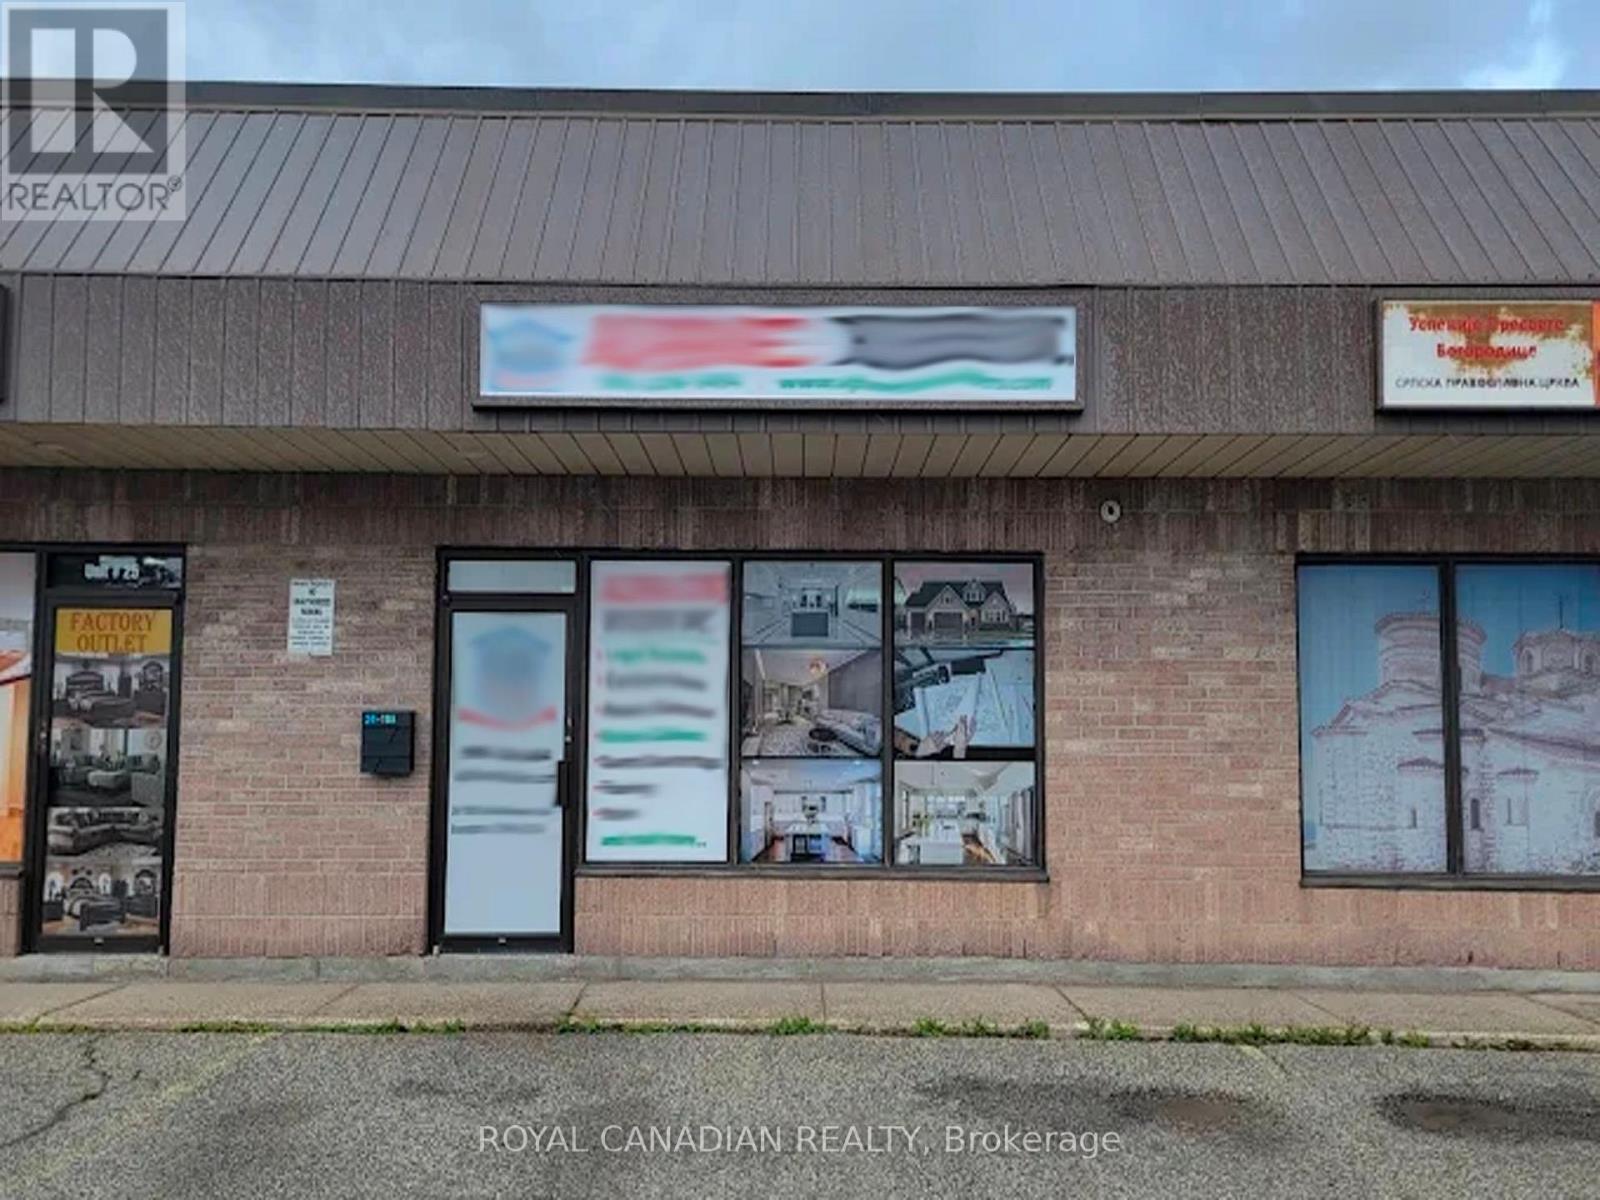
Prime commercial opportunity facing busy Dixie Rd with excellent exposure near Steeles Ave & Dixie Rd. Recently renovated space featuring 2 washrooms, professionally designed office area, meeting/design centre, and storage setup already in place. Bus stop just 1 minute away and only 5 minutes to Hwy 410, offering excellent accessibility for clients and staff. Excellent street presence on Dixie Rd with exposure on two major roads. Potential uses may include dental/medical office, physiotherapy, pharmacy, wellness clinic, insurance, immigration, accounting, legal, real estate, co-working office, showroom, fitness studio, retail boutique, electronics store, printing/signage, photography studio, marketing/design agency, and more. Certain uses may require review of footfall and parking suitability. Currently operating as a construction company office and design centre, with seller offering the existing setup and leasehold improvements. Ideal for many professional, retail, showroom, wellness, office, and service-based businesses, subject to landlord approval and zoning. Great opportunity for owner-operators looking to save time and setup costs in a high-demand commercial location. (id:63203)
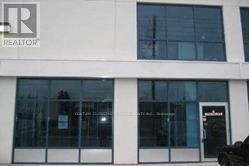
8 - 1332 Khalsa Drive
Mississauga, Ontario
Industrial Condo Unit, Great Central Location Close To All 400 Series Highways, Main Roads & Airport. Extras: Great Opportunity As Upstairs Professional Offices. Don't Miss This Great Opportunity. Utilities Included. (id:63203)
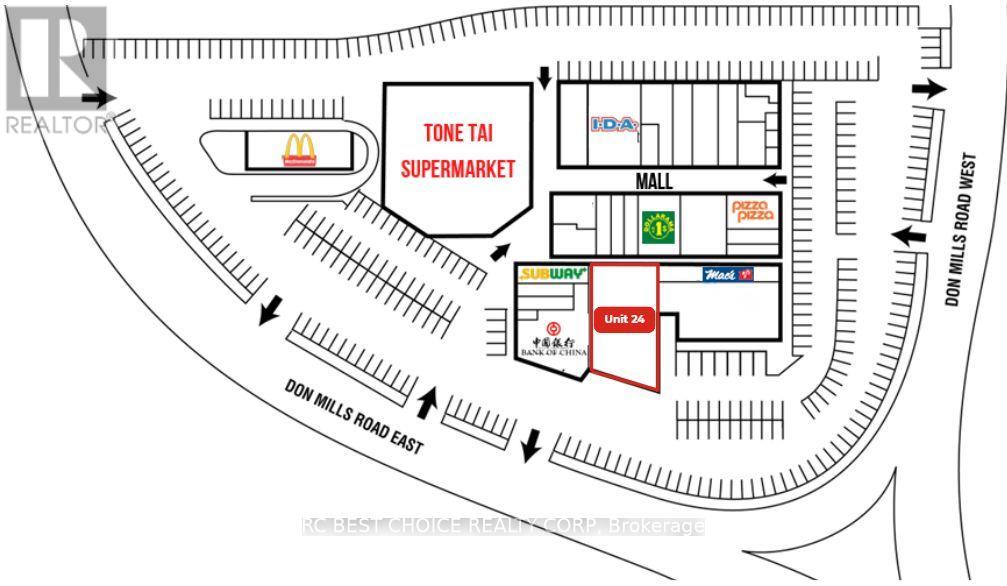
24 - 3040 Don Mills Road
Toronto, Ontario
Located in the well-established Peanut Plaza, this vacant unit offers 5,135 sq.ft. of versatile space in one of North York's most active retail destinations. Surrounded by high-rise apartments, schools, offices, and major retailers, the plaza benefits from steady pedestrian and vehicular traffic throughout the day. This established shopping centre is anchored by Tone Tai Supermarket, Bank of China, IDA Drug Mart, Dollarama, and McDonalds. It also features a carefully selected mix of needs based retailers and service providers creating a constant draw of consumers to the shopping centre. Abundant surface parking throughout the plaza makes short stops and repeat visits effortless. With convenient access from both Don Mills Road and Van Horne Avenue, and close connections to TTC bus routes, this unit provides excellent visibility and accessibility-ideal for a wide range of retail, service, or office uses. (id:63203)
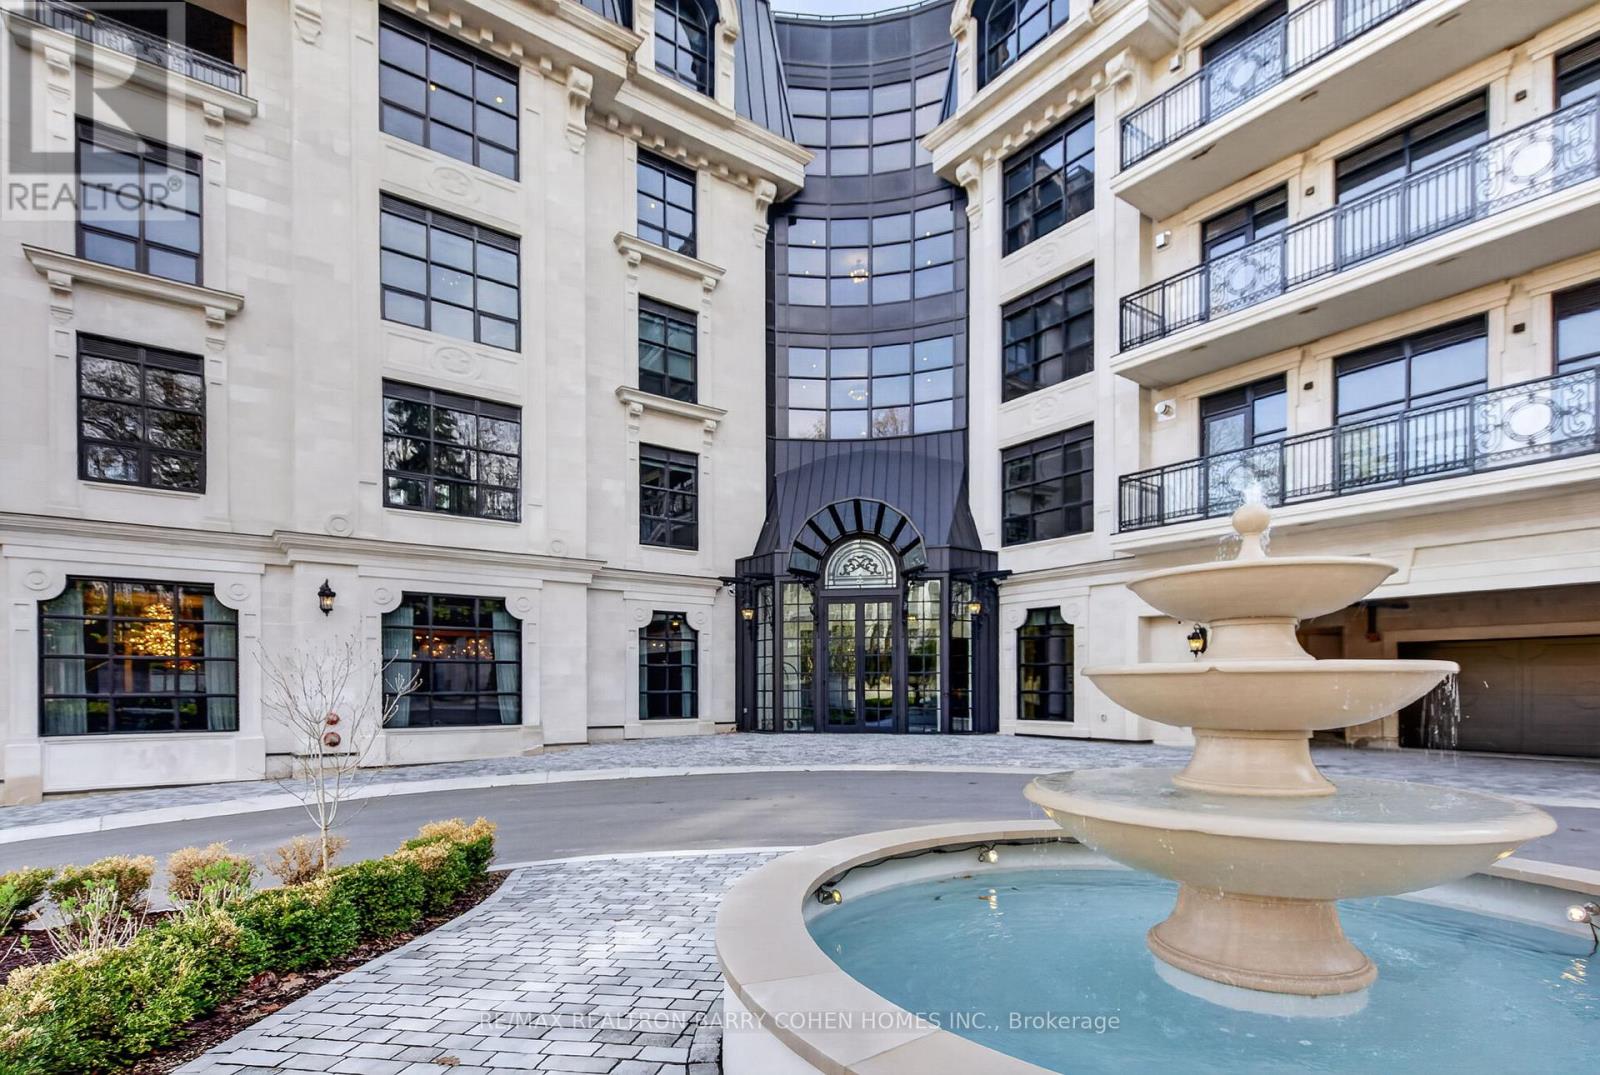
304 - 200 Russell Hill Road
Toronto, Ontario
Toronto's Newest Iconic Address - 200 Russell Hill Rd - Just Completed. Nestled Into It's Private Lush Ravine Setting Unobstructed Views And Luxuriously Appointed By Famed Lori Morris - Designer. This Prestigious Residence In Toronto's Casa Loma Neighbourhood Offers 2,431 Sq. Ft. Of Opulent Living Space. The Pinnacle Of Refined Urban Living, This Exclusive Suite Showcases The Essentials: Three Bedroom Suites, Each Outfitted With Its Own Lavish Ensuite And Custom Closets, A Library/Media Room, And A Stunning Chef-Inspired Kitchen With Top-Of-The-Line Appliances And Bespoke Custom Cabinetry. The Sun-Drenched, Open-Concept Living And Dining Areas Feature Custom Built-Ins And A Walkout To A Generous Private Balcony. Custom Finishes And Materials Have Been Meticulously Appointed Throughout, While First-Class Crestron Automation Has Been Seamlessly Integrated To Control Lighting, Audio, Security, And Bespoke Window Coverings. This Residence Has Been Uniquely Crafted To The Highest Level Of Sophistication. As One Of Only Twenty-One Residences In The Building, The Amenities Reflect The Same Standard Of Indulgence, Including A 24-Hour Concierge, Valet Service, An Exclusive Residents' Lounge, State-Of-The-Art Fitness Centre, Steam Rooms, A Convenient Dog Wash, Golf Simulator, Media Room, Party Room, And Future Outdoor Amenities Nestled Within The Peaceful Ravine Setting. Ideally Located Just Moments From Parks, Avenue Road's Exclusive Boutiques And World-Class Dining, This Residence Sets A Leading Standard For Luxurious Urban Living In Toronto. (id:63203)
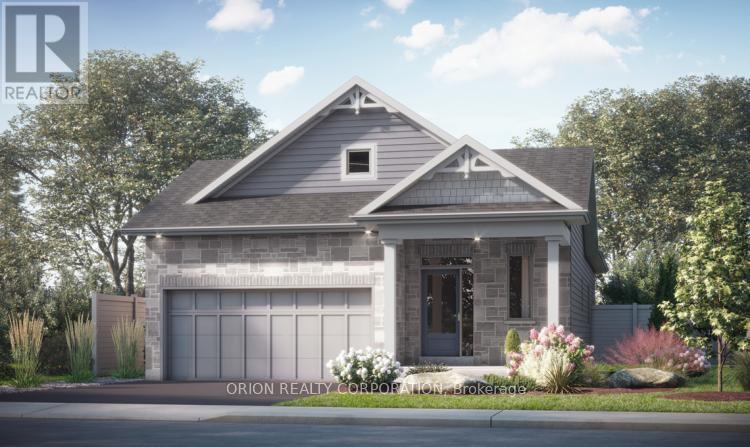
952 Goodwin Drive
Kingston, Ontario
Introducing the Brampton by CaraCo, a beautifully designed bungalow in the desirable Trails Edge community. A rare opportunity to secure a new construction home with an accelerated 4.5-month timeline. Pre-sited for efficiency, these homes are built to deliver speed without sacrificing craftsmanship. This brand new model offers approximately 1,380 sq ft, 3 bedrooms, and 2 bathrooms, thoughtfully designed for modern living.The open-concept main floor features hardwood flooring and a bright, functional layout ideal for both everyday living and entertaining. The kitchen is upgraded with stone countertops and extended upper cabinetry, seamlessly flowing into the dining and living areas, complete with a fireplace and sliding doors to the rear yard.The primary bedroom includes a private ensuite and closet, while two additional bedrooms offer flexibility for family, guests, or a home office.Additional highlights include an attached garage with private double driveway (4 total parking), high-efficiency forced air gas heating, HRV system, and energy-efficient construction throughout.Situated in Kingston's west end, close to parks, schools, public transit, and all amenities.Recieve a $20,000 Design Centre bonus to personalize your finishes and a 5 Appliance Package.Visit our model home Sat & Sun from 11:00 am to 4:00 pm Mon & Tues 1:00 - 6:00 pm located at 953 Goodwin Dr. Take advantage of The New HST Rebate already reflected in the Price! (this can be added at the end) (id:63203)
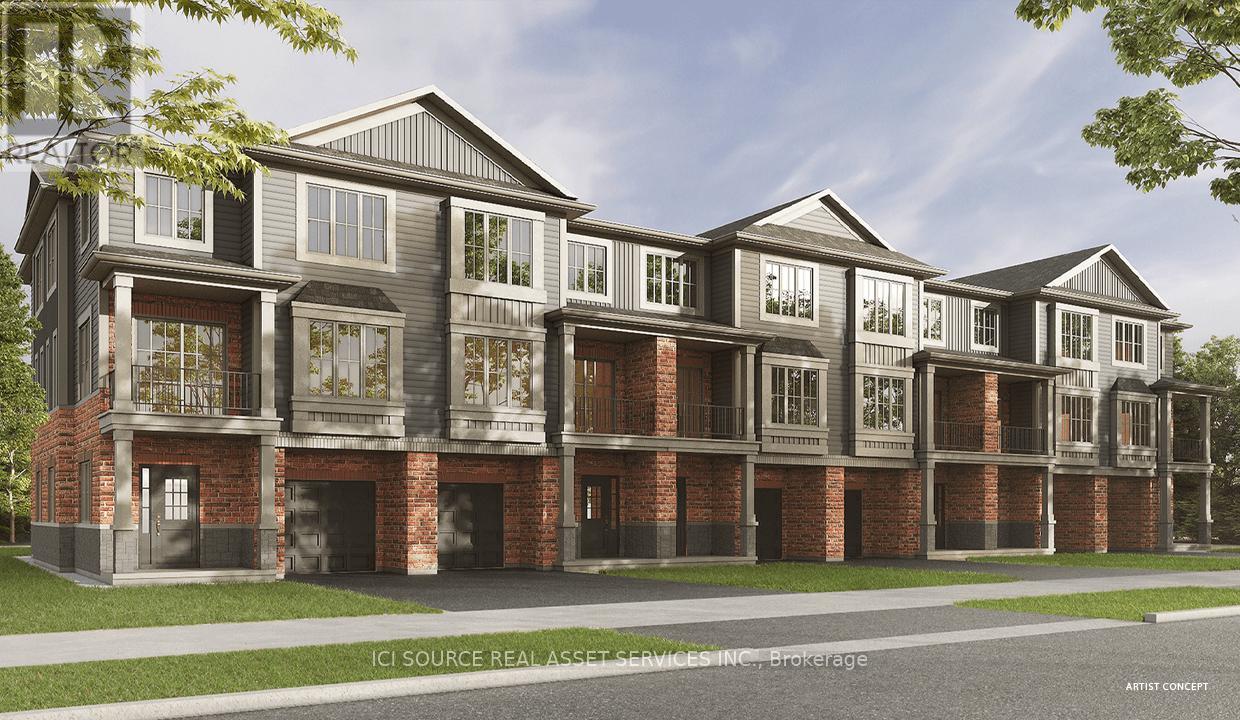
26 - 295 Tanglewood Drive
Hamilton, Ontario
Pre-construction townhome in Binbrook! There is still time to select your finishes in our Design Centre for this beautiful three-storey, back-to-back townhome, featuring 1,380 square feet of living space, two bedrooms (each with their own ensuite), two and a half bathrooms, oak stairs to the second floor, glass shower in ensuite and more! Kitchen and laundry appliances are included with purchase and you can choose your closing date between October 2026 and January 2027. Photos shown are of a previously constructed home with the same layout. PRICE IS EXCLUSIVE OF HST. Property taxes to be re-assessed - assessed as vacant land. *For Additional Property Details Click The Brochure Icon Below* (id:63203)
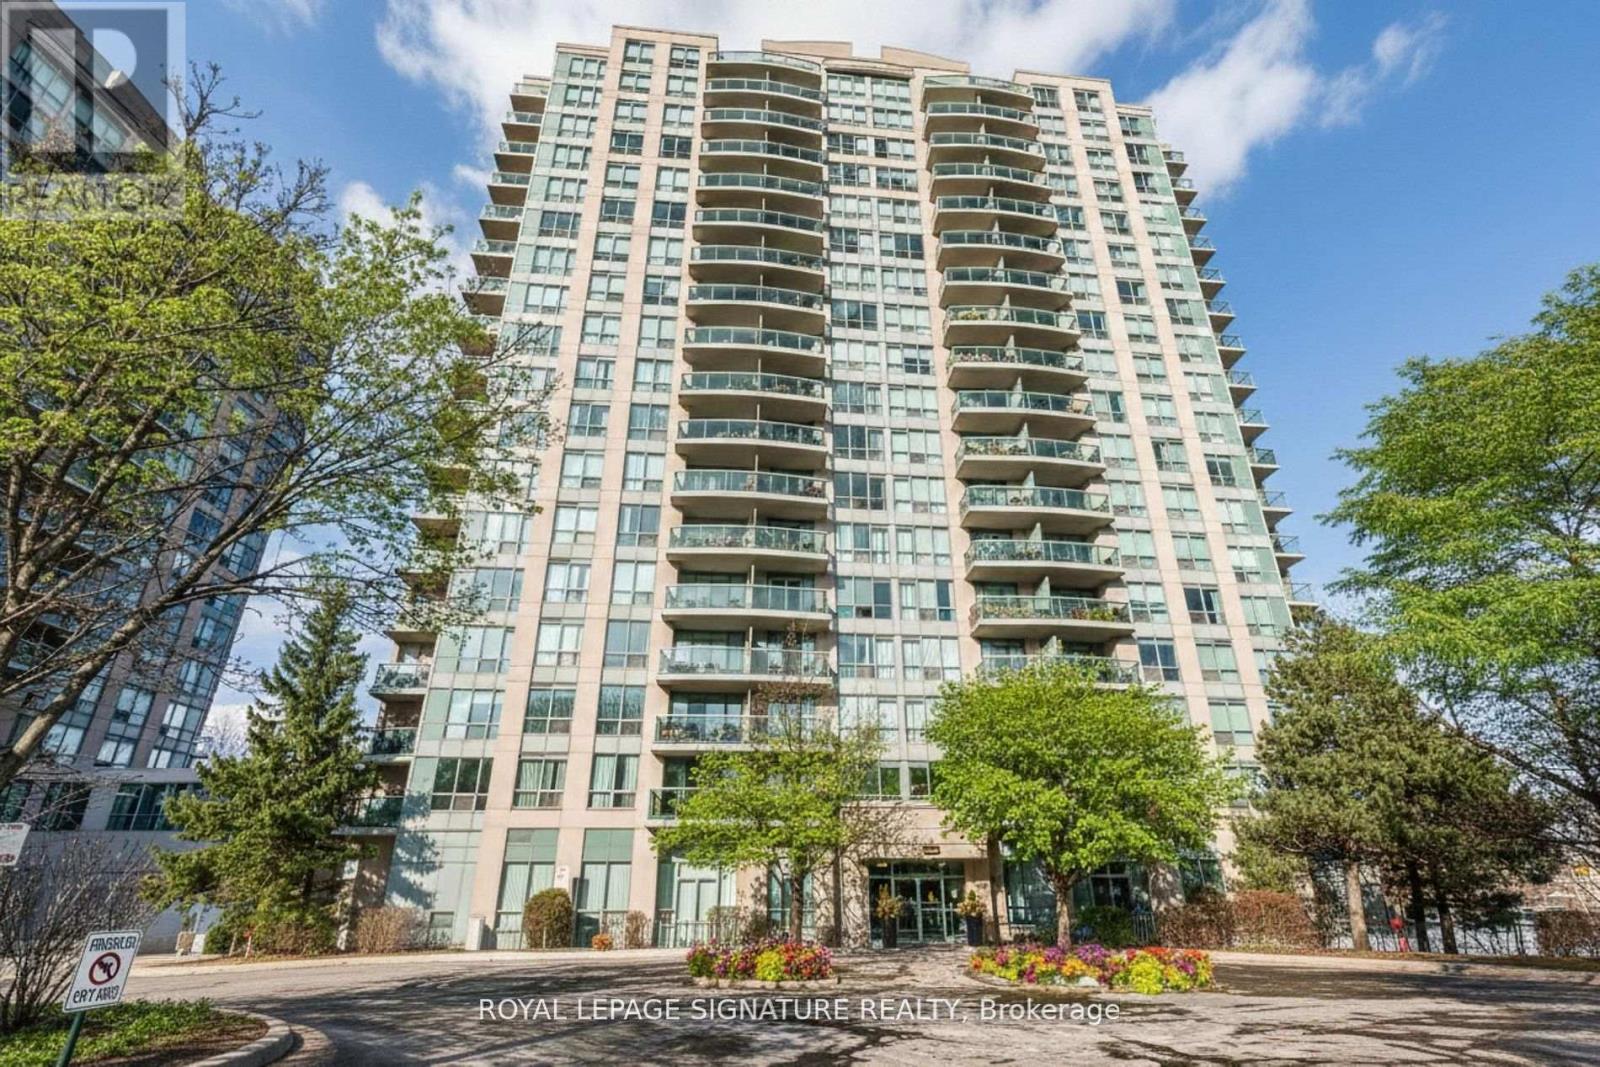
1703 - 2545 Erin Centre Boulevard
Mississauga, Ontario
Welcome to Parkway Place, where a rarely available two storey condo offers the perfect blend of space, style, and functionality. This beautifully renovated lower penthouse features a bright open concept main level with spacious living and dining areas, a modern kitchen complete with quartz countertops, refreshed cabinetry, new appliances, updated sink and backsplash, and a breakfast bar, along with a convenient powder room for guests. A striking spiral staircase leads to the upper level with two generously sized bedrooms, a fully updated bathroom with new vanity and bathtub surround, and in suite laundry, creating a true separation between living and sleeping spaces that is rarely found in condo living. Enjoy an oversized balcony with unobstructed southeast city and lake views plus a rare gas barbecue hookup. One parking space and one locker are included, and all utilities are included in the monthly maintenance fees, offering exceptional value and predictable ownership costs. Ideally located near Erin Mills Town Centre, Credit Valley Hospital, schools, community centres, GO Transit, and major highways, residents also enjoy premium amenities including concierge service, an indoor pool, and a billiards room. (id:63203)
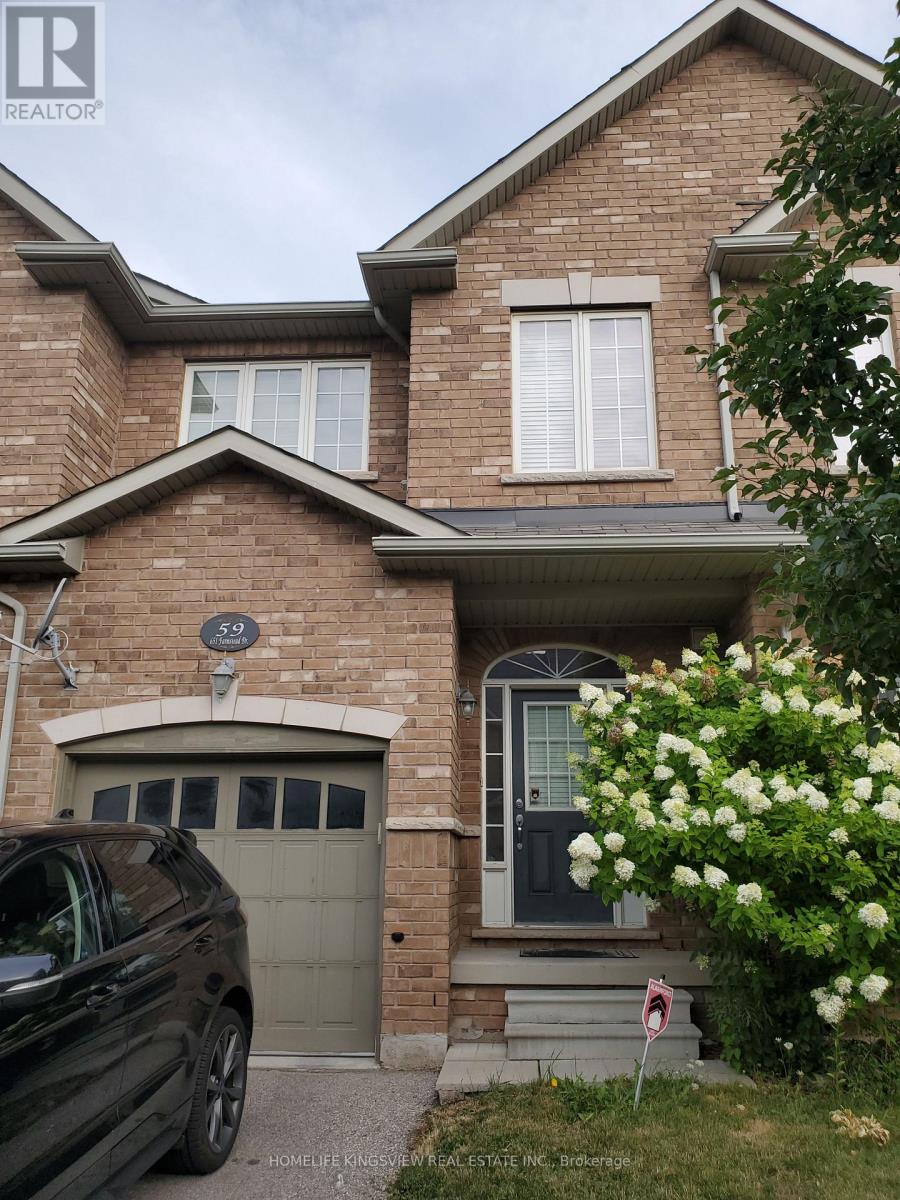
59 - 651 Farmstead Drive
Milton, Ontario
Beautiful Executive Townhouse in one of Milton's finest communities. Close to both public and include the registrant disclosure form with offers.catholic elementary and high schools. Halton District Hospital, Milton Transit and the Go Bus. 3 minutes from Milton Mall and other shops and 4 minutes to the Milton Go Train Station. (id:63203)
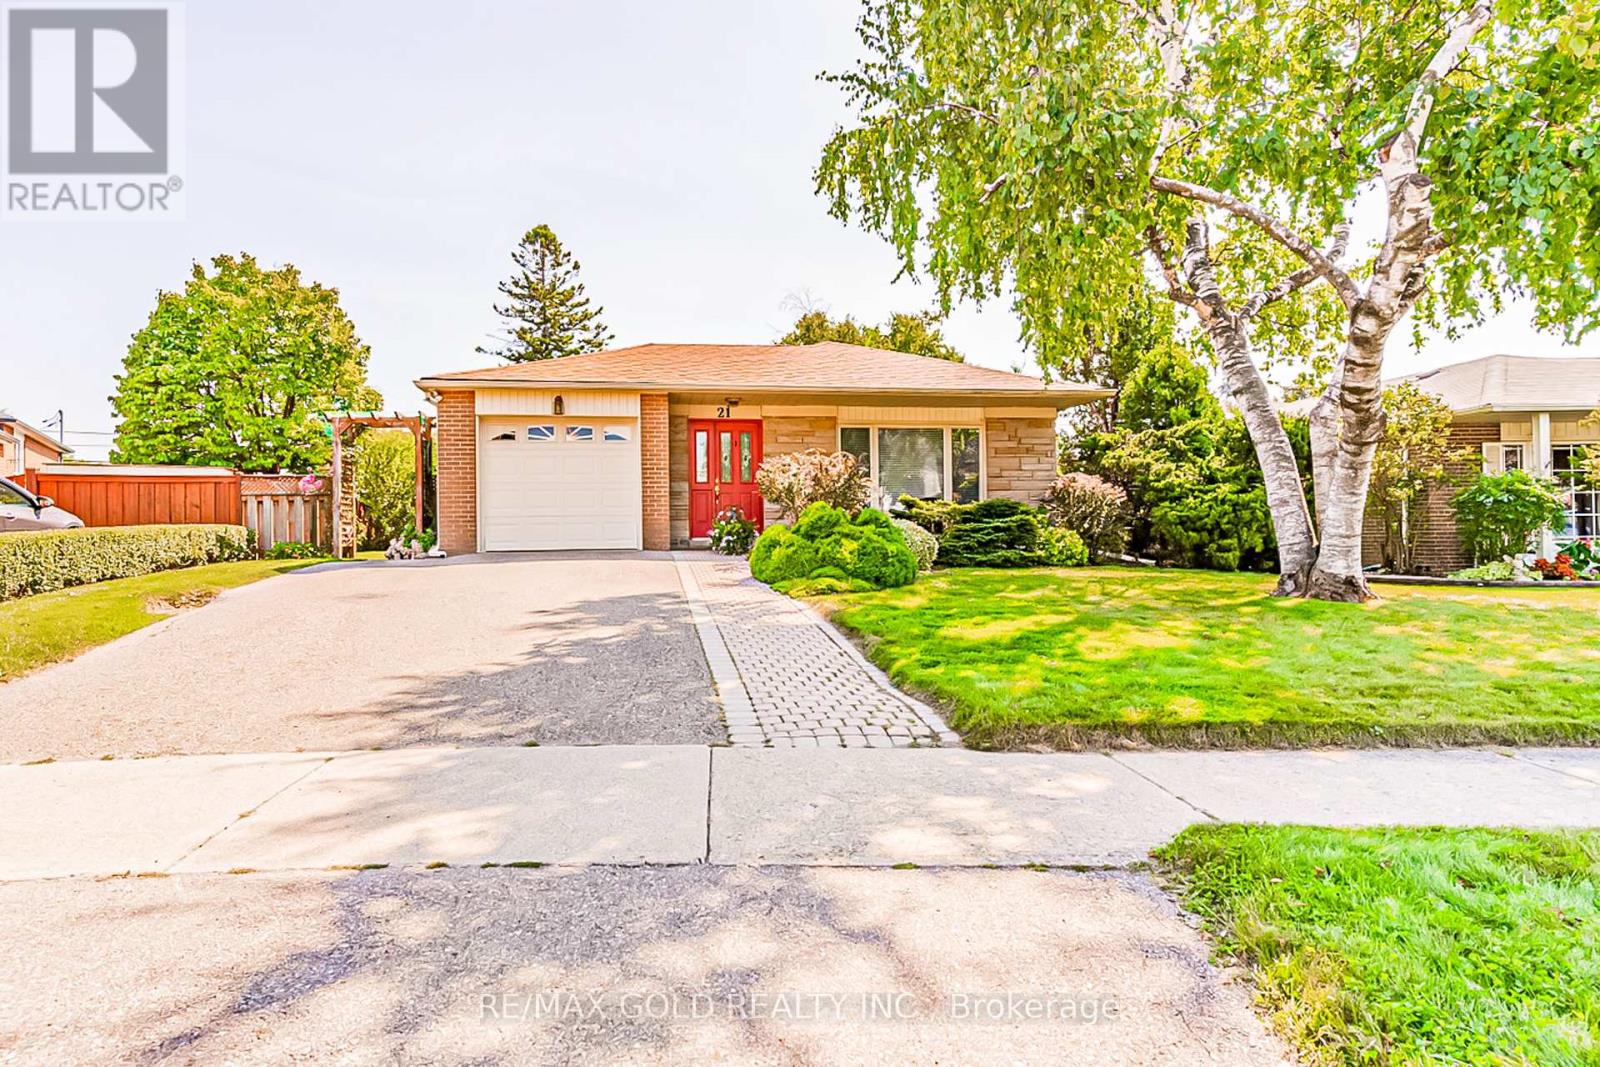
21 Aberdeen Crescent
Brampton, Ontario
Welcome to 21 Aberdeen Crescent!! Your opportunity to own a beautiful, well maintained 3bedroom, 2washrooms home in a serene setting on a quiet, child friendly crescent with a 110 ft deep lot. The home features a spacious living room with lots of natural light overlooking a large manicured front yard and a separate dining area The kitchen with built in breakfast area has a Walk out to a stone patio overlooking a huge back yard with garden area perfect for outdoor entertainment. The home has3 generous sized bedrooms, full washroom, finished basement with 3 piece washroom and cozy Recreation room with gas fireplace and open den/office area With lots of potential. Close to all amenities, walking distance to schools, Bramalea City Centre ,Go Transit and minutes to 407 and 410Ready to move in. Don't miss it! (id:63203)