

C319 - 60 Morecambe Gate
Toronto, Ontario
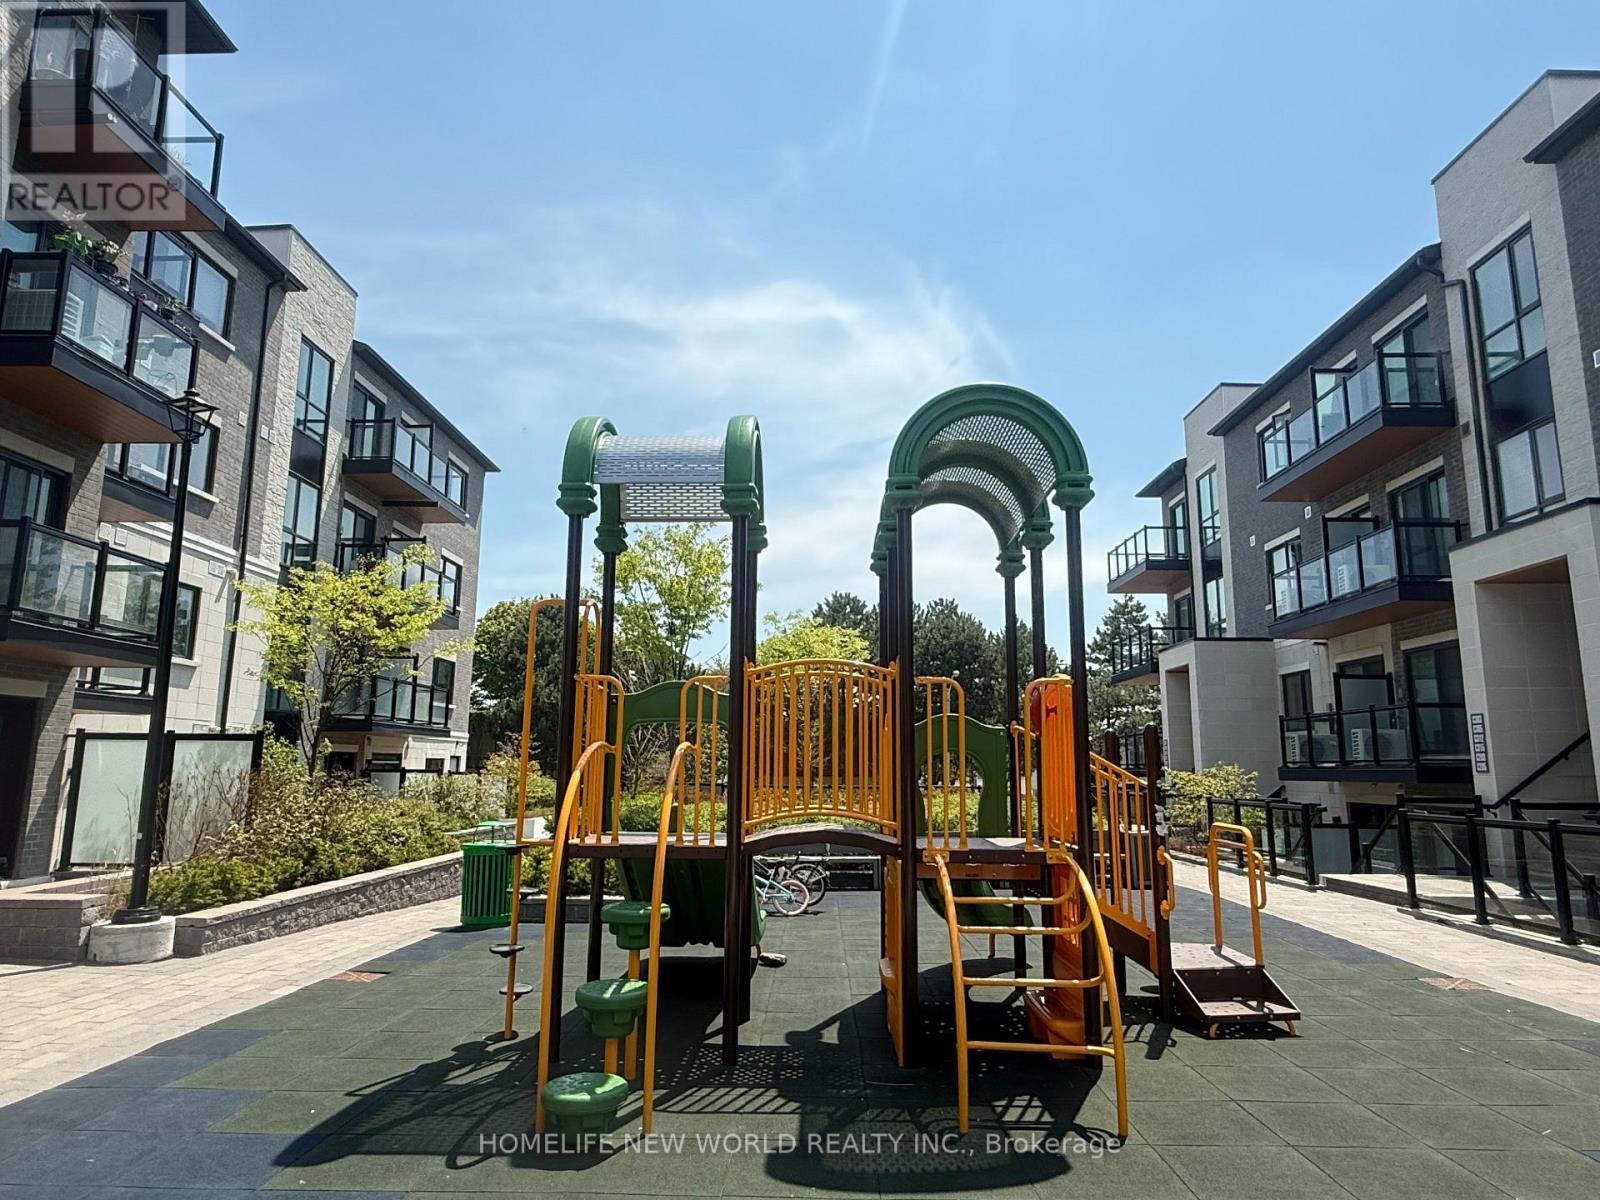
Welcome To this lovely Victoria Garden Stacked Townhouse(On third and fourth floor), Two and half years new, Modern Luxury, Sunlight filled cozy unit, Over 1,000 Sqft Of Well-Planned Living Space, 9 ft ceiling height for both floor. One large master bed room on top floor, with 4 Pcs En-Suite! , walk out to a huge 298 sq ft Terrance, Offering Great Airflow And Scenic Park Views. Den on main floor, light installed on ceiling, can be easily converted to second bedroom or home Office with a full washroom beside. Bright Open-Concept Design And Durable Laminate Flooring Throughout All Living Areas. Open Concept Kitchen Features Breakfast Bar, S/S Appls, Backsplash, Quartz Counter W/Undermount Sink. Walk out to balcony from living room. One underground Garage Parking Space and one locker. Amenity includes: gym, library, Multi-Purpose room(party room), private dining room, game room, mind fitness room, children play room and billiard room, and visitor parking. Quiet and Peaceful neighborhood, steps to TTC bus station, Playgrounds, Parks, Schools, And Shopping, Short drive to Hwy 401, 404, and 407, And Close To Seneca College, Bridlewood Mall, T&T, Fairview Mall, Restaurants, Supermarkets, And More. (id:63203)
# 635 - 21 Dale Avenue
Toronto, Ontario
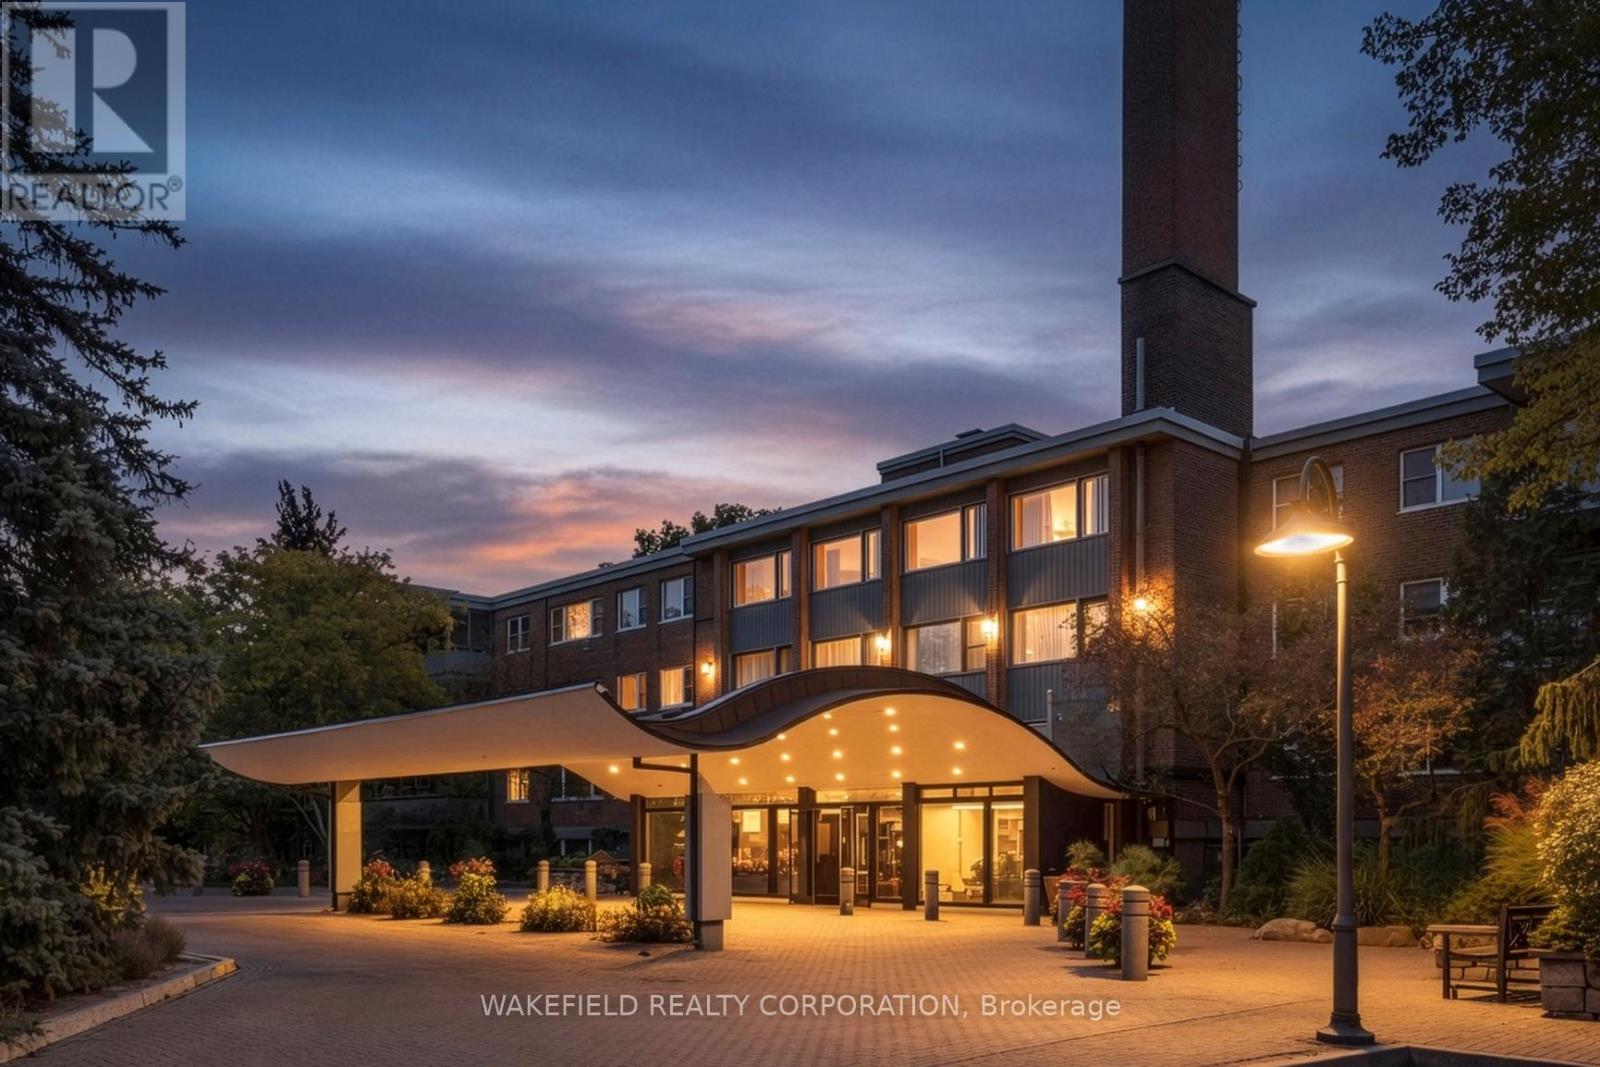
South Rosedale - The Kensington Apartments- known for their generous apartment Floor Plans, Ravine, Garden, Pool and courtyard views. Located on 5 acres of extensively landscaped grounds. Apartment 635 is 1018 sq ft - Two bedroom facing East into the ravine and South courtyard. Combined Living/Dining room is spacious and has a w/o to a 22 ft balcony . Both bedrooms have double closets. A full renovation was done 12 years ago. The kitchen is partially open to the living room and has a breakfast bar and bar stools. "Other" in room descriptions is the Balcony - BBQs allowed. Additional Amenities include an exercise room, library, indoor and outdoor pools, whirlpool, 24 hour concierge, EV Charger, guest parking. Pet friendly. Two blocks from the Castlefrank subway entrance to the Bloor Line. Please note - Maintenance includes Realty Taxes, Heat, CableTV, WIFI, Internet, Water and Sewage, Building Insurance and Maintenance of Common Elements . Payments not included: Hydro and Parking . This is a non smoking building and rentals are not permitted. (id:63203)

1522 - 400 King Street W
Toronto, Ontario
Welcome to Suite 1522 at 400 King Street West, where luxury, style, and convenience come together in the heart of Toronto's vibrant Entertainment District. Be the first to live in this stunning brand-new residence featuring 2 bedrooms, 2 full bathrooms, and the rare advantage of windows in both bedrooms. This suite offers the perfect balance of privacy, comfort, and modern urban living. The elegant interior showcases premium finishes throughout, complemented by top-of-the-line appliances and contemporary design details. Floor-to-ceiling windows flood the open-concept living space with natural light, creating a bright and inviting atmosphere. The modern kitchen seamlessly flows into the living and dining areas, making it ideal for both everyday living and entertaining. Perfectly positioned in one of Toronto's most desirable neighbourhoods, this exceptional residence places you steps from world-class restaurants, cafés, boutique shopping, theatres, nightlife, and convenient transit options. Enjoy all the excitement and energy of King West while having a luxurious retreat to call home. With two spacious bedrooms and two full bathrooms, this versatile layout is ideal for professionals, couples, roommates, or those working from home. Offering flexibility, functionality, and privacy, the suite is designed to accommodate a variety of lifestyles. Residents will also enjoy the benefits of luxury condominium living, including premium building amenities, professional management, and one of the city's most sought-after addresses. This is a rare opportunity to experience elevated downtown living in a brand-new suite at one of Toronto's premier destinations. (id:63203)
1320 - 585 Bloor Street E
Toronto, Ontario
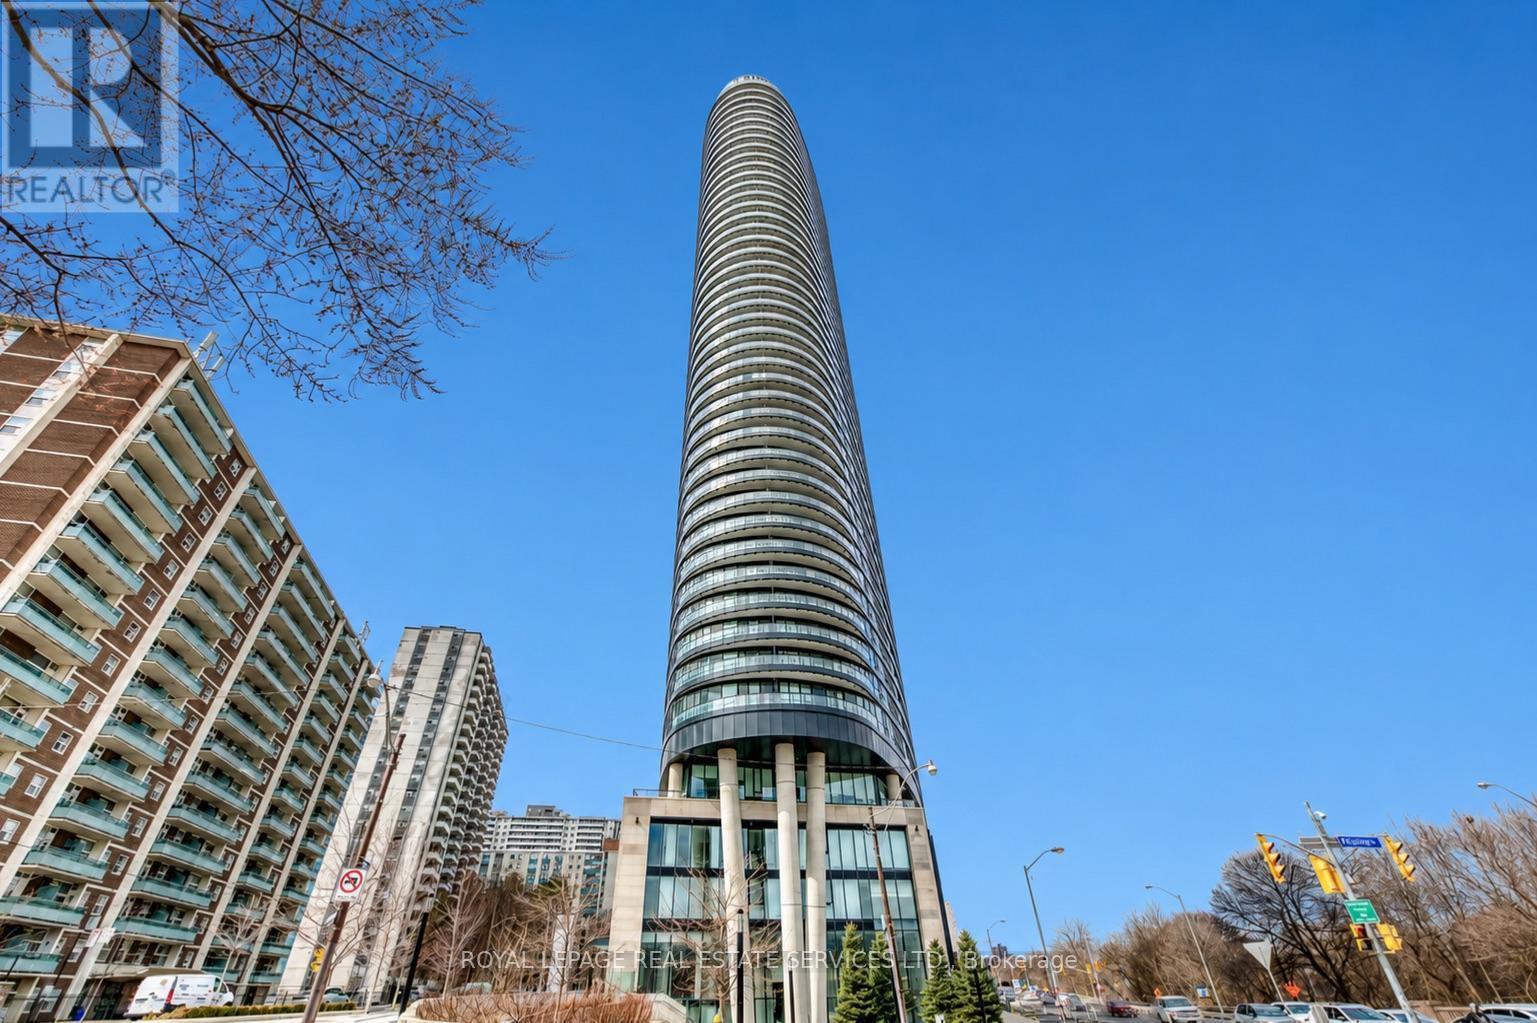
Luxurious 1+1 Unit With 2 Bathrooms In Via Bloor 2. Bright & Functional Layout. Laminate Flooring Throughout. 3Pc Bath With Glass Shower & Large Double Closet In Master Bedroom. Spacious Den With Door and ventilation Can Be A Bedroom. Open Kitchen With Quartz Counter, Stainless Steel Appliances, Under Cabinet Lighting & Backsplash. Amazing Amenities With Gym, Pool, Party Room, Sauna, Rooftop Terrace. Minutes To Subway, DVP, Park. (id:63203)
Main - 193 Heath Street W
Toronto, Ontario
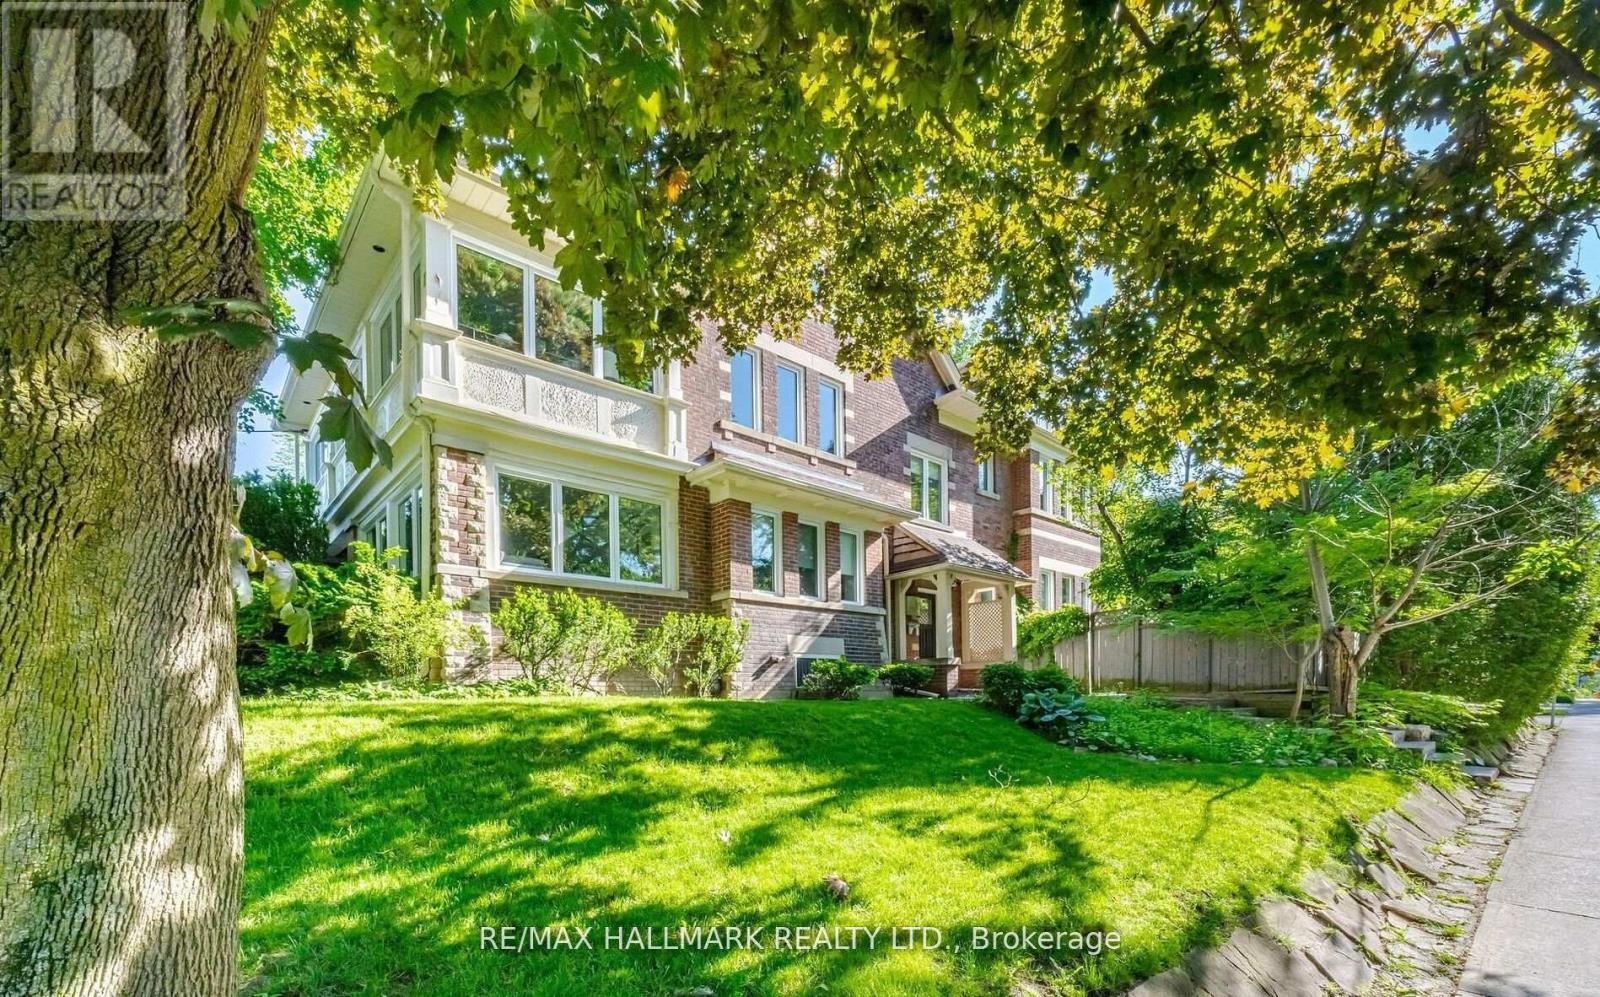
Welcome to Heath Manor at 193 Heath Street West, an extraordinary main floor residence in the heart of prestigious Forest Hill Village offering 1,745 sq. ft. of luxurious living space. Set within a grand turn-of-the-century home on a quiet, tree-lined street, this beautifully renovated 3-bedroom, 2-bathroom suite seamlessly blends timeless character with modern sophistication. Flooded with natural light, the thoughtfully designed layout features grand principal rooms, beautiful wood flooring throughout, a decorative fireplace, central air conditioning, ensuite stacked laundry, and an upgraded open-concept kitchen complete with stainless steel appliances that flows effortlessly into the dining area-perfect for both everyday living and entertaining. The spacious primary retreat features a 3-piece ensuite, built-in closets, and walk-out access to a private rear garden patio, while the versatile third bedroom can easily serve as an elegant sunroom, solarium, home office, or guest/3rd bedroom. One of this home's most exceptional features is its two private outdoor living spaces-a charming covered front porch accessed from the kitchen and dining area, and a beautifully landscaped multi-level rear garden patio, creating your own private oasis in the city. Generously sized bedrooms, built-in closets, pot lights, designer chrome light fixtures, roller shades, and additional storage complete this remarkable offering. Located just steps from Forest Hill Village's boutique shops, fine dining, private schools including Upper Canada College and Bishop Strachan School, beautiful city parks, the St. Clair West streetcar, and TTC subway access, this residence offers an unparalleled lifestyle in one of Toronto's most coveted neighbourhoods. Detached garage parking is included, and utilities are a convenient flat fee of just $200 per month. Rarely does a home of this size, character, and quality become available for lease - don't miss the opportunity to call Heath Manor home. (id:63203)
3305 - 761 Bay Street
Toronto, Ontario
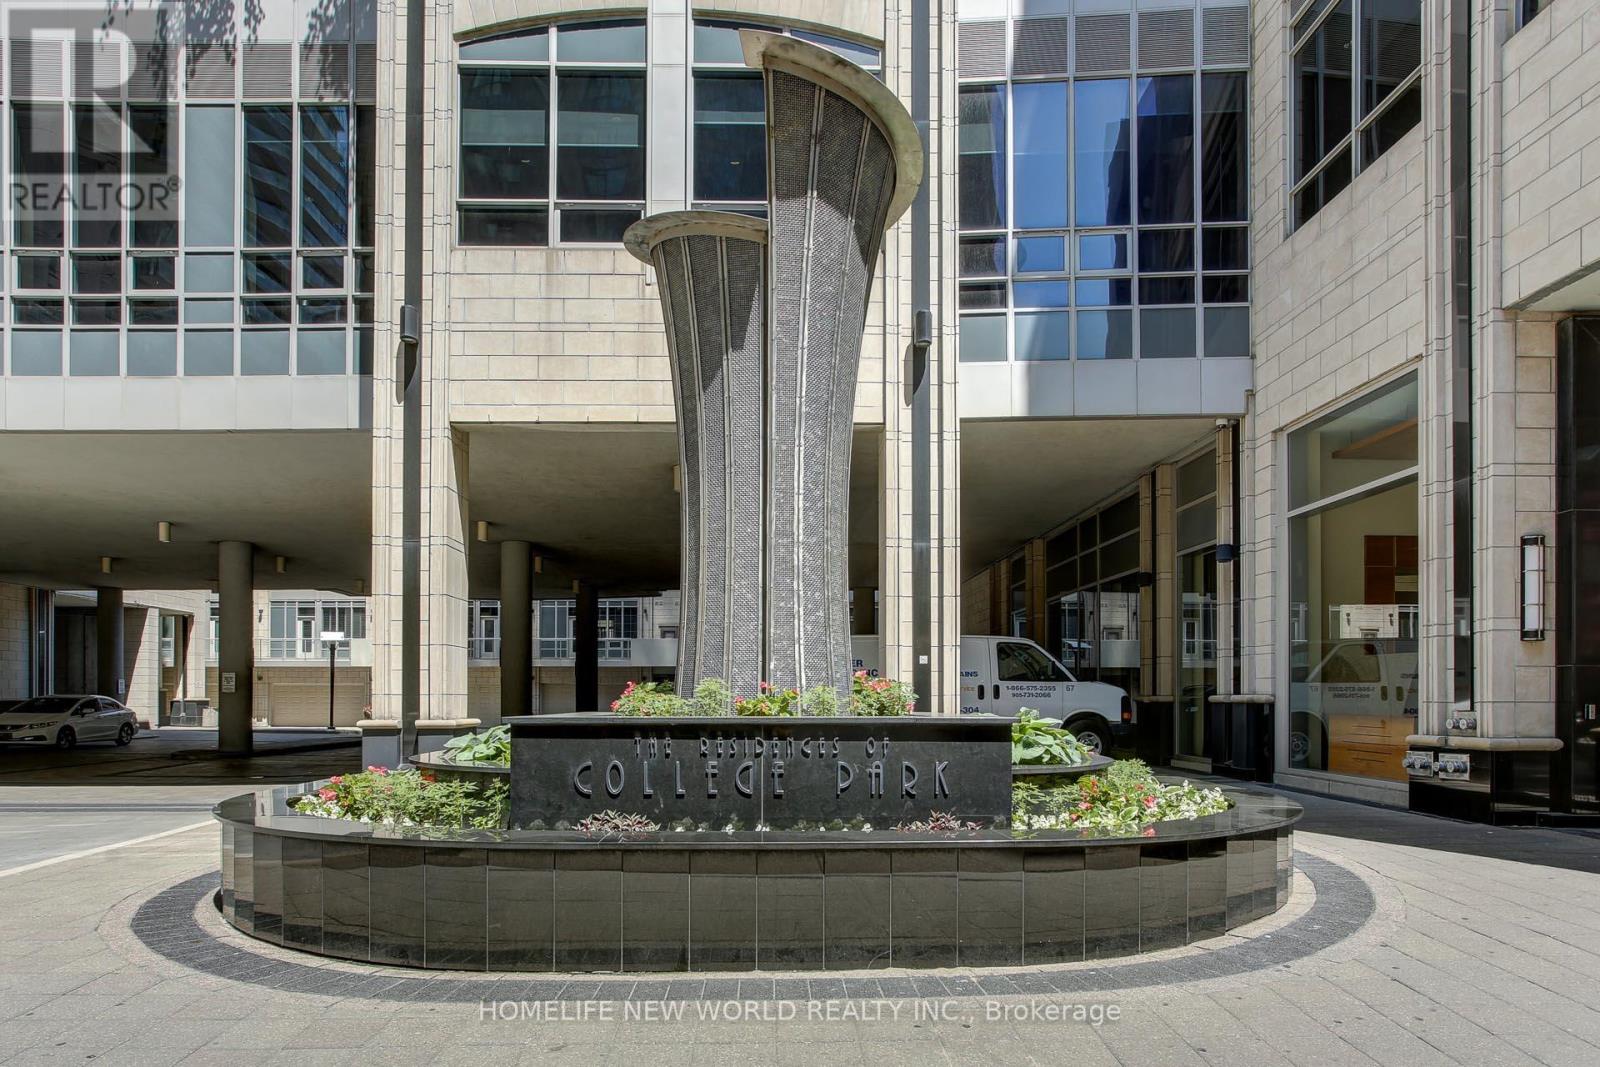
Prime and prestigious location at College Park/ Bay. Spacious 2 Bed + Den 2 Baths South East Unit. Offers 990 Sq Ft Of Spacious Living Space With Unobstructed Views Overlooking College Park. 1 Parking Space And 1Locker Included! Open U-Shaped Kitchen With SS Appliances And Granite Countertops. Enjoy Bright, Sun-Filled Rooms. Along With World-Class Amenities: An Indoor Pool, Sauna, Gym, Rooftop Terrace, Virtual Golf, And More. Direct Subway Access From The Building And Steps To TMU, U Of T, Eaton Centre, Winners, IKEA, Yonge & Bloor, Major Hospitals, And The Financial District. Unmatched Convenience With Groceries, Dining, Shopping, Entertainment, And Transit All At Your Doorstep. A Must-See Gem You Can't Miss In The Heart Of Downtown Toronto. (id:63203)
2801 - 4968 Yonge Street
Toronto, Ontario
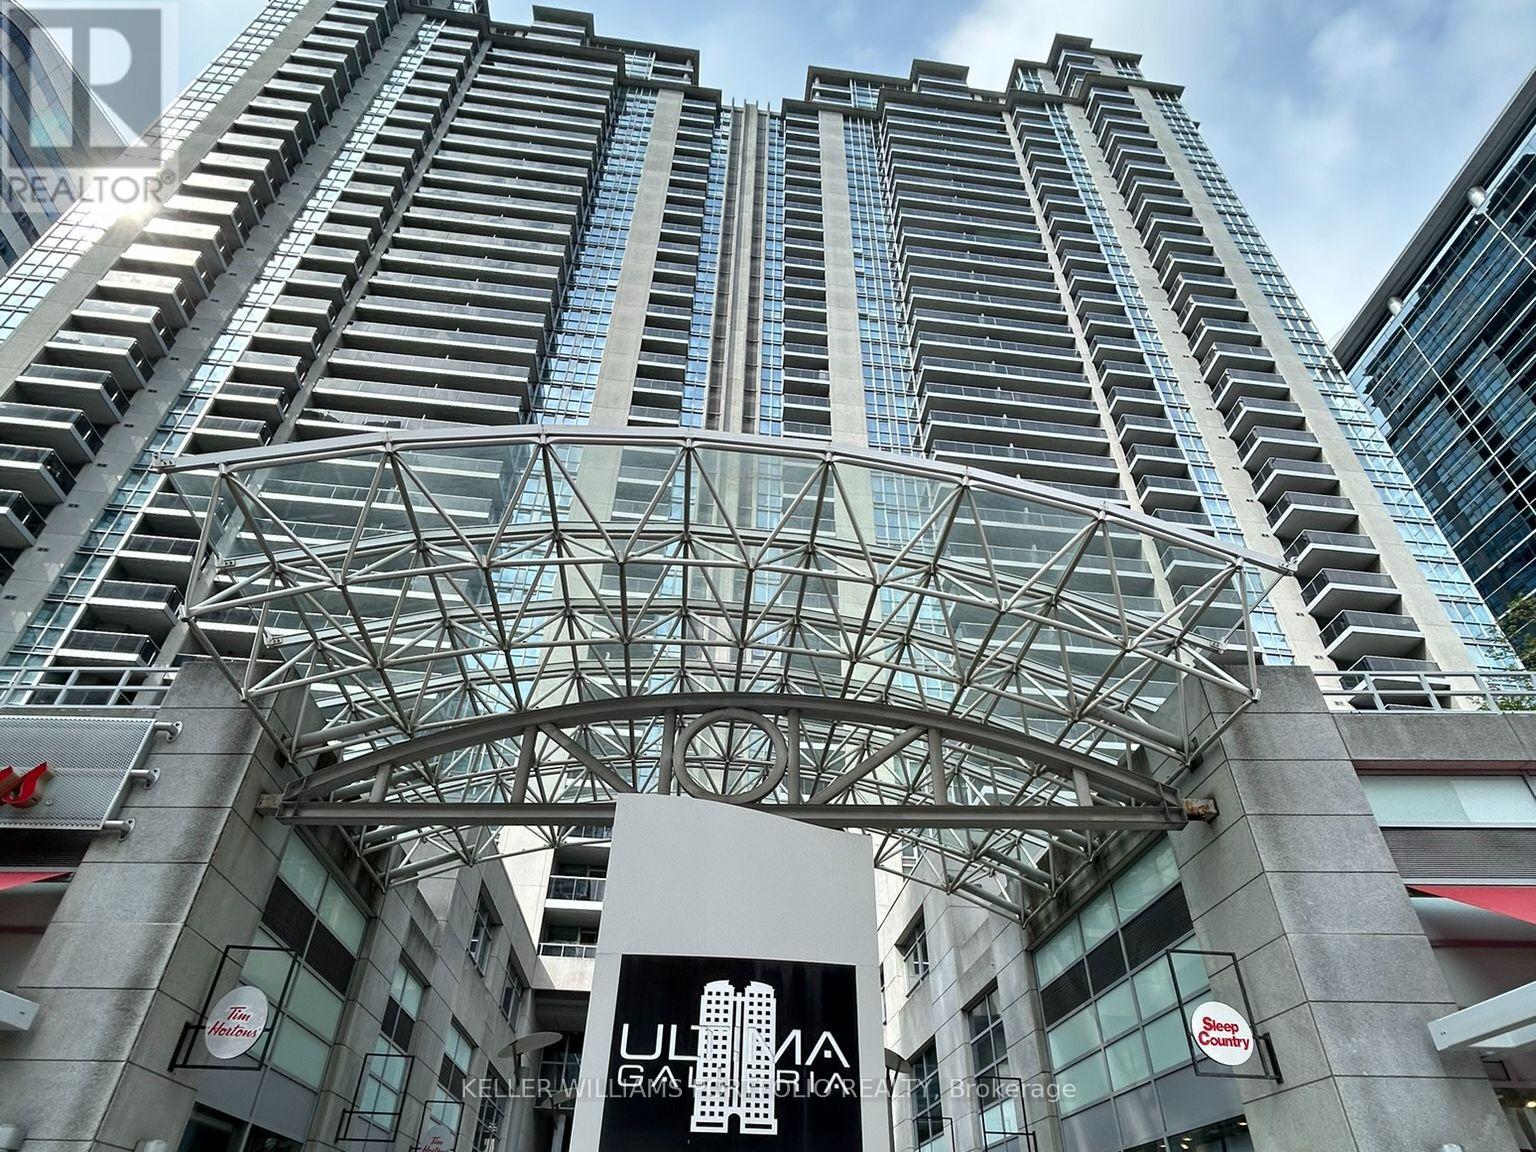
Experience elevated urban living at Ultima! Freshly painted and move in ready. This beautifully appointed 1-bedroom + den suite offers 700+ sq. ft. of thoughtfully designed interior space, complemented by a private balcony showcasing breathtaking 28th-floor views. Complete with parking and locker, this home delivers both style and convenience.The open-concept kitchen is ideal for modern living, featuring a breakfast bar, full-sized appliances, and seamless flow into the living and dining areas-perfect for entertaining or enjoying relaxed evenings at home. What truly sets Ultima apart is its direct access to the TTC, making commuting effortless year-round. Residents also enjoy an exceptional collection of luxury amenities, including an indoor pool, sauna, state-of-the-art fitness centre, golf simulator, 24-hour security, and more. Ideally located just steps to grocery stores, shopping, restaurants, and entertainment, everything you need is right at your doorstep. This is city living at its finest! (id:63203)
5016 Natkarni Crescent
Mississauga, Ontario
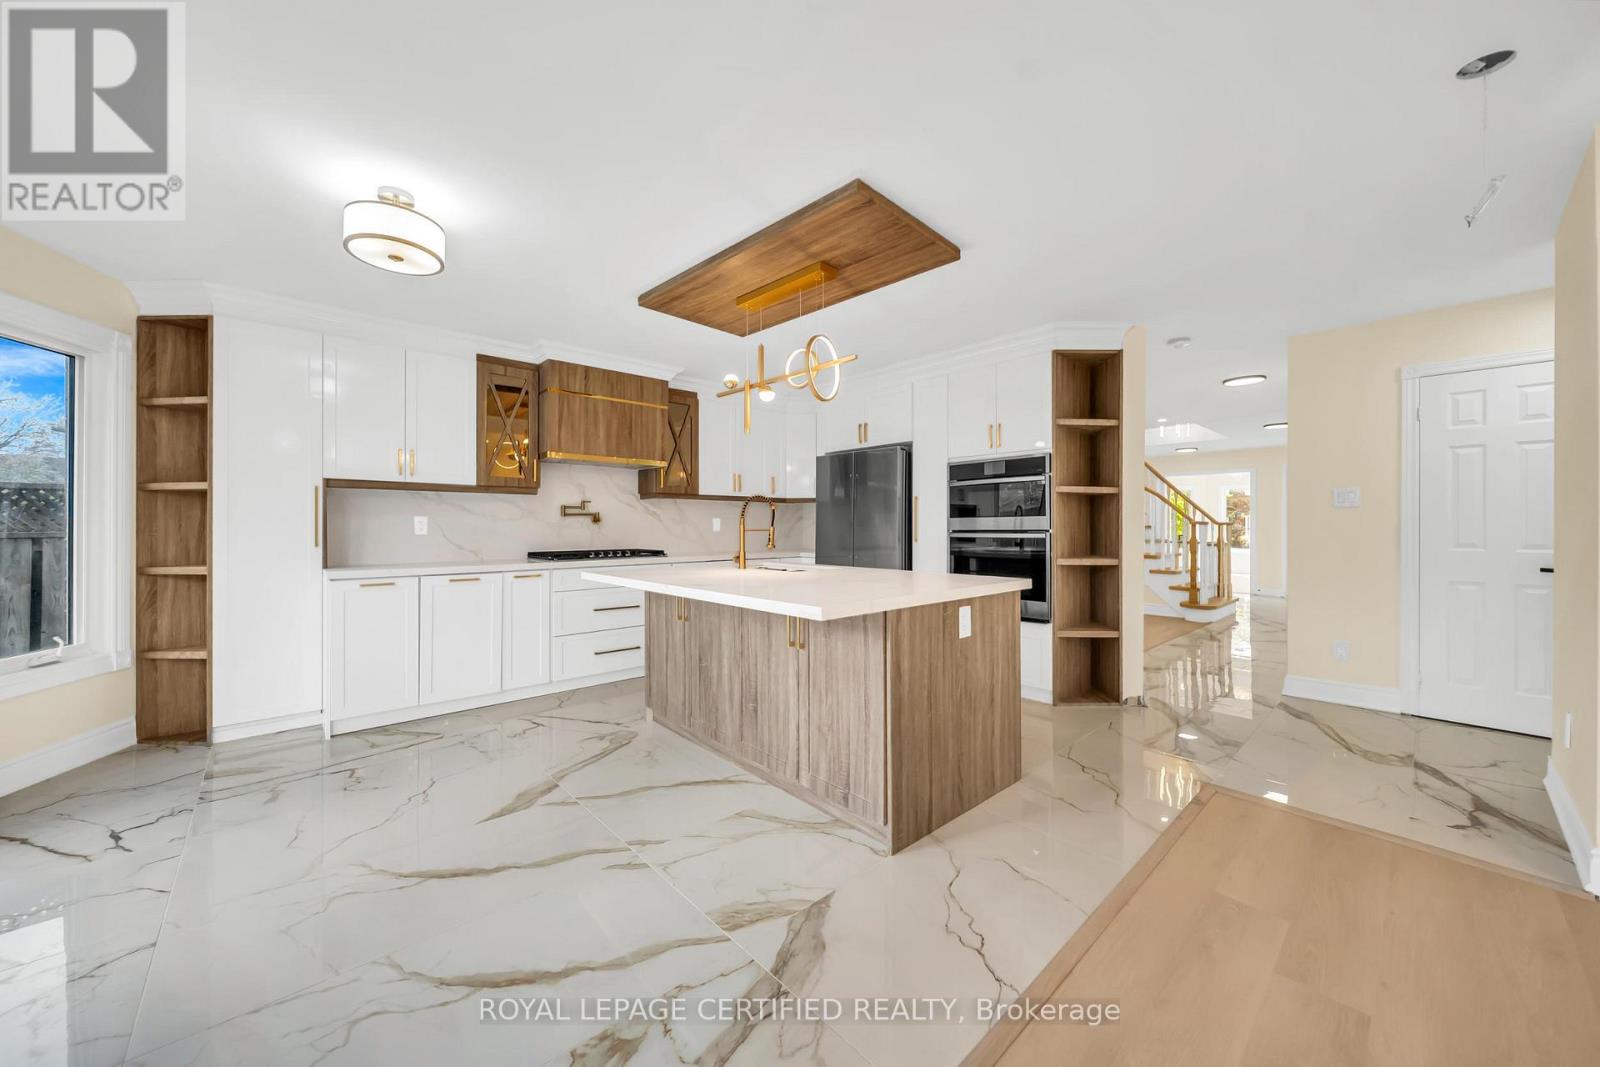
Boasting over 60 feet of frontage, this fully upgraded detached home with over $250,000 in recent upgrades offers exceptional curb appeal. Nestled on a quiet, tree-lined street and surrounded by lush perennial gardens, it provides a serene private oasis in the heart of Mississauga. The elegant stone and brick exterior exudes timeless charm and reflects quality craftsmanship throughout. Inside this home offers over 3,000 SqFt. of fully upgraded living space, along with an additional 800+ SqFt. legal second dwelling featuring an estimated rental income of $2,000/month. It is rare combination of upgraded home with income potential in desired neighborhood. Sunlight pours through expansive windows, filling the home with a warm, natural glow and highlighting its highly functional layout. The main floor features separate living, dining, and family rooms, offering both comfort and versatility. At the heart of the home, the open-concept kitchen flows seamlessly into the family room. Designed in a modern two-tone style, the kitchen showcases quartz countertops, a central island, and a stylish backsplash, complemented by all-new appliances. The adjoining dining area comfortably accommodates an eight-seat table, ideal for hosting gatherings. A fully renovated main-floor laundry room completes the space with quartz counters, a coordinating backsplash, and new washer and dryer. The second floor features generously sized bedrooms, including a spacious primary suite that easily accommodates a king-size set along with a sitting, baby corner or home office area. All bathrooms have been fully upgraded, with the primary ensuite offering an oversized glass shower for a spa-like experience. The professionally finished basement provides a large open-concept recreation room on the owner's side-perfect for entertaining-along with a separate-entrance legal apartment that delivers excellent rental income potential without compromising on your privacy and living space needs. (id:63203)
52 - 4311 Mann Street
Niagara Falls, Ontario
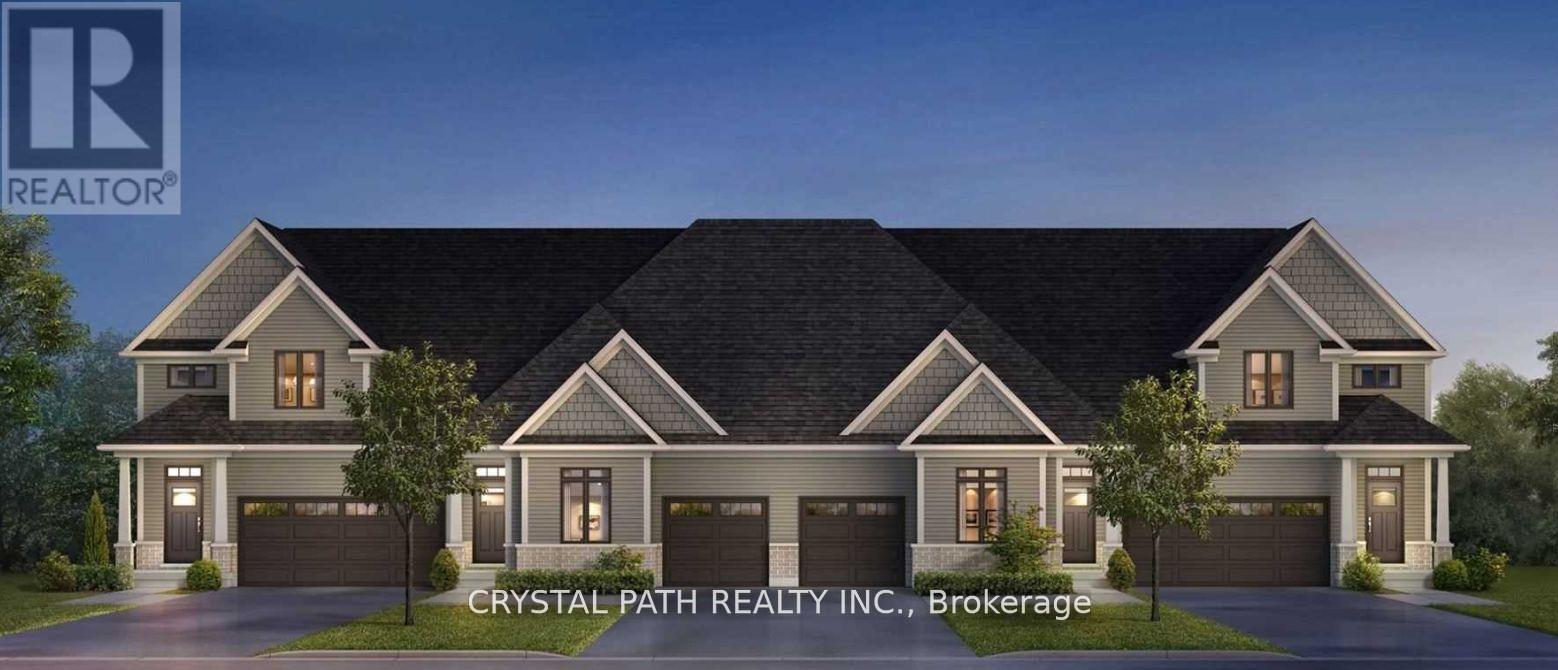
2 Bedrooms And Two Bathrooms ***********. The Basement Has A Walk-Out To The Yard. The property is 8-10 minutes from downtown Niagara Falls, Clifton Hill, and the Rainbow Bridge border. It Is About 20 minutes from Brock University and Niagara College. Very Clean (id:63203)
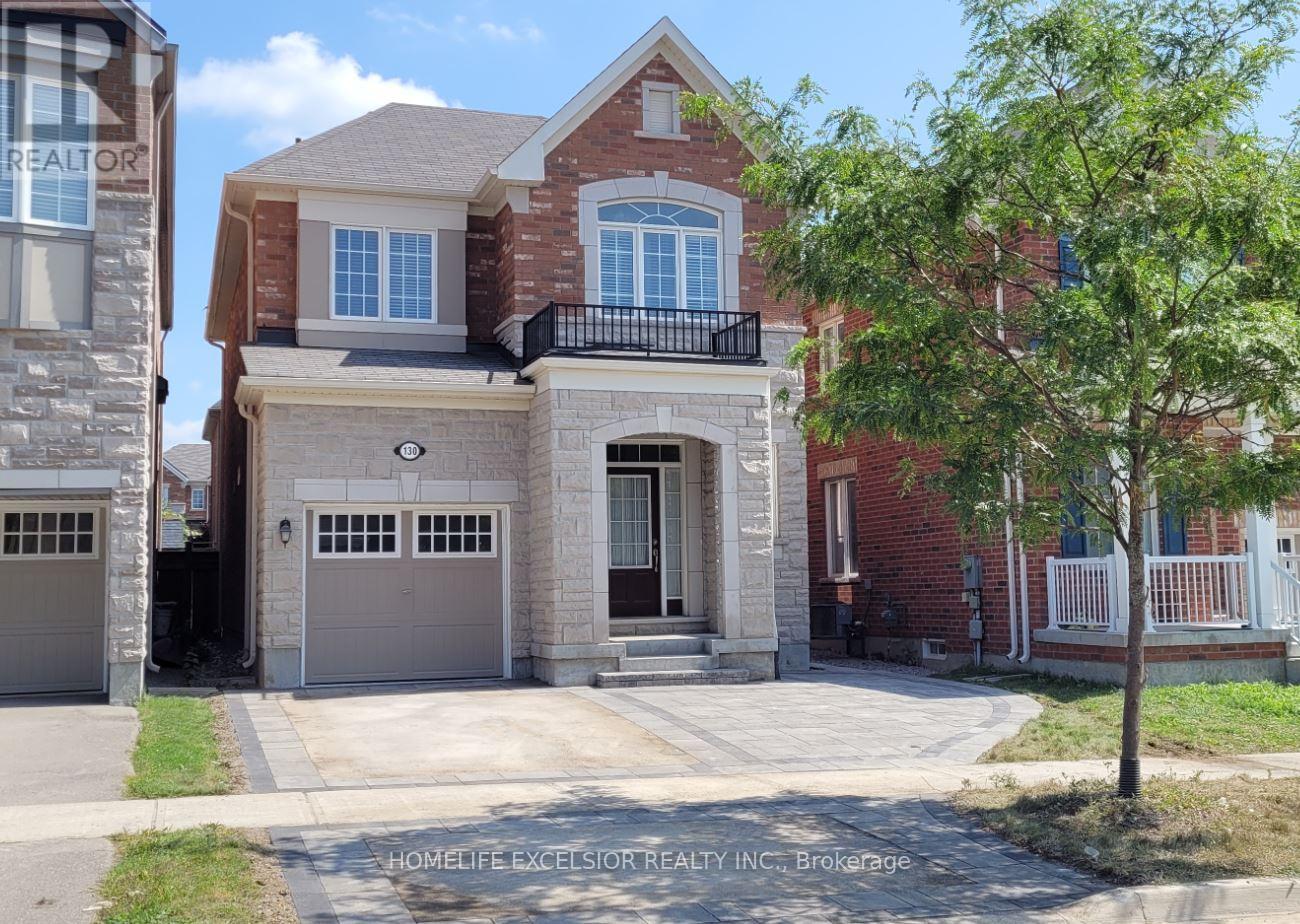
130 Major Crescent
Aurora, Ontario
Open Concept Layout With Large Great Room W/ Fire Place. Hardwood Floor On Main And Upper Hall; Stained Oak Stair; Granite Kitchen Counter. Breakfast Bar Close To Go Transit, Shopping And Schools (id:63203)
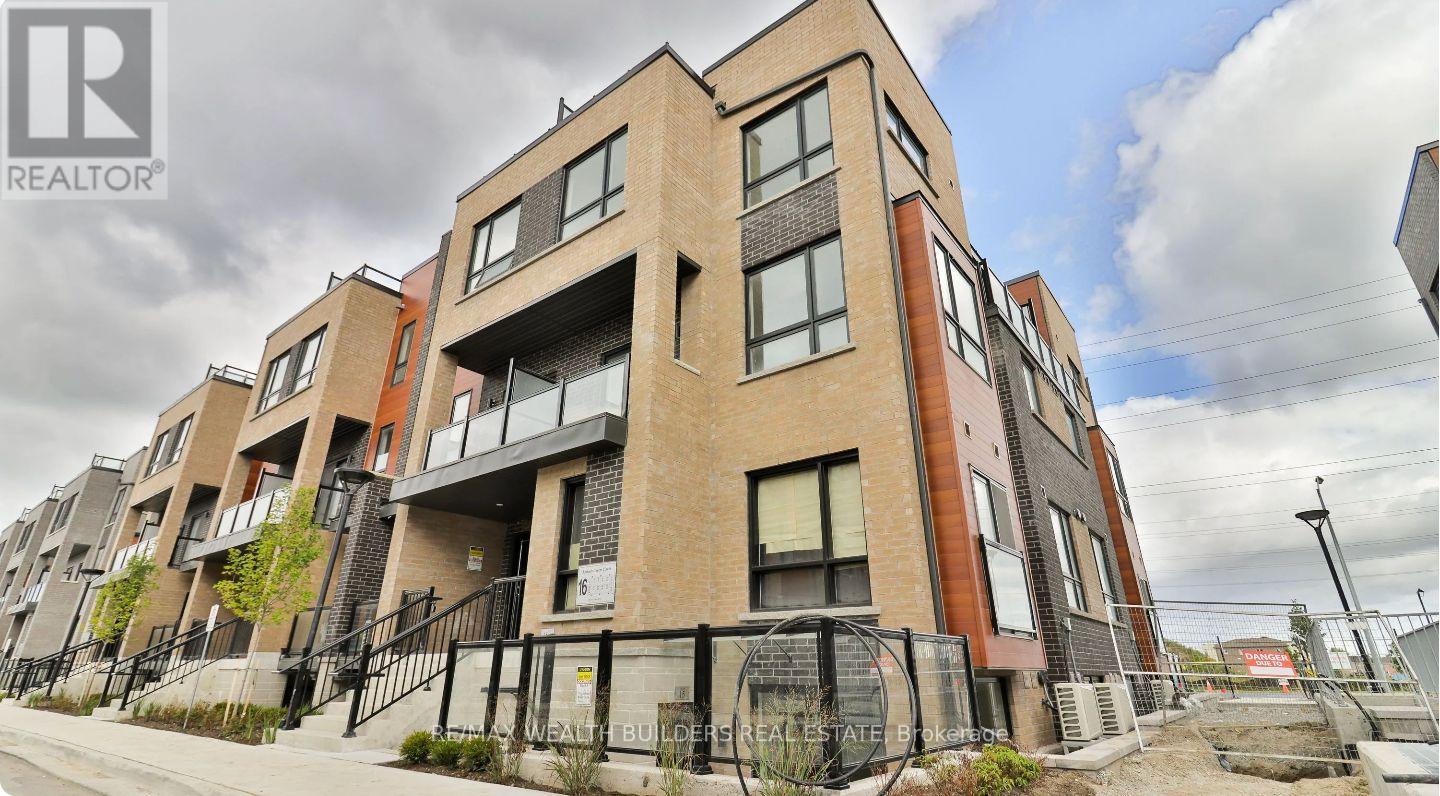
6 - 16 Lytham Green Circle
Newmarket, Ontario
Introducing The Stylish Glenway Towns, Near Yonge And Davis, Where Modern Living And Unbeatable Convenience Meet A Dash Of Personality. This Two-Bedroom, Two-Washroom Home Offers The Perfect Mix Of Comfort, Charm, And Location. The Open-Concept Layout Provides Plenty Of Room To Host Dinner Parties That Accidentally Stretch Past Midnight, While Still Being The Perfect Space To Collapse Onto The Couch After A Long Day. The Modern Kitchen, With Its Stainless Steel Appliances, Sleek Countertops, And More Storage Than You'll Ever Admit To Needing, Makes Even Reheating Leftovers Feel Gourmet\\~ The Primary Bedroom Boasts A Big Window And Plenty Of Natural Light To Brighten Your Mornings, While The Second Bedroom Can Easily Serve As A Cozy Guest Room, Productive Home Office, Or The Yoga Studio You'll Definitely Use (Eventually). Large Windows Throughout Flood The Space With Sunshine, Making It Ideal For Thriving Houseplants Or Your Selfies. Step Out Onto Your Private Balcony For Coffee, Fresh Air, Or Just The Chance To Wave At Neighbours Like You're Royalty. With One Underground Parking Space For You And Lots Of Visitor Parking For Friends, You'll Never Hear Excuses About Why They Couldn't Come Over. And When You Do Want To Leave, You're Just Steps From Shops, Dining, And Entertainment, With Upper Canada Mall, YRT Terminal, South Lake Hospital, And The GO Station All Close By. Parks And Schools Add To The Family-Friendly Charm, Ensuring You Get The Best Of City Convenience And Suburban Calm In One Spot. Video Link: https://youtube.com/shorts/PXe-dmTDAqo?feature=share (id:63203)
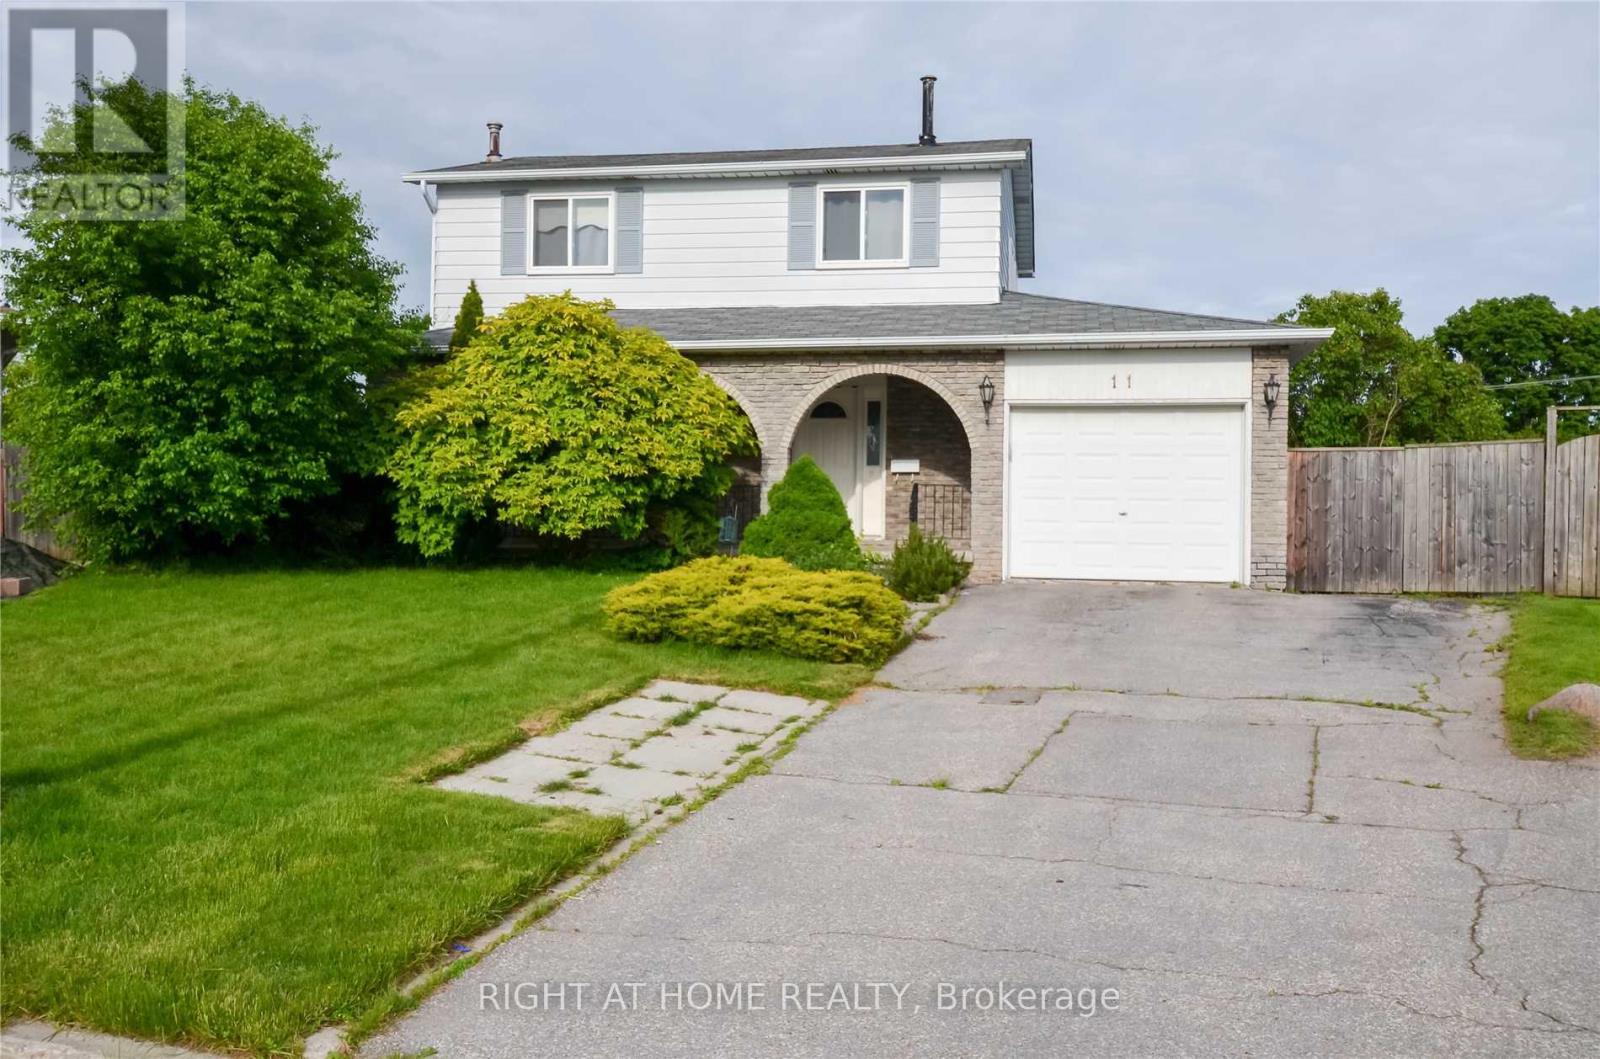
11 Kinnison Court
Ajax, Ontario
Beautiful Home Totally Updated Thru-Out *Sep Entrance & Laundry .*Newly Kitchen /16 *3- Newly Bathrooms/16 *Newly Laminate Flooring. *All New Light Fixtures Thru-Out. New Pot Light., *Newer Windows 2007 (Except Front), *Newer Breaker Panel. Freshly Painted *New Roof, & Newly Painted Deck .Huge Pie Shaped Lot *On A Quiet Child Safe Court *Walk To Lake & Transportation (id:63203)