

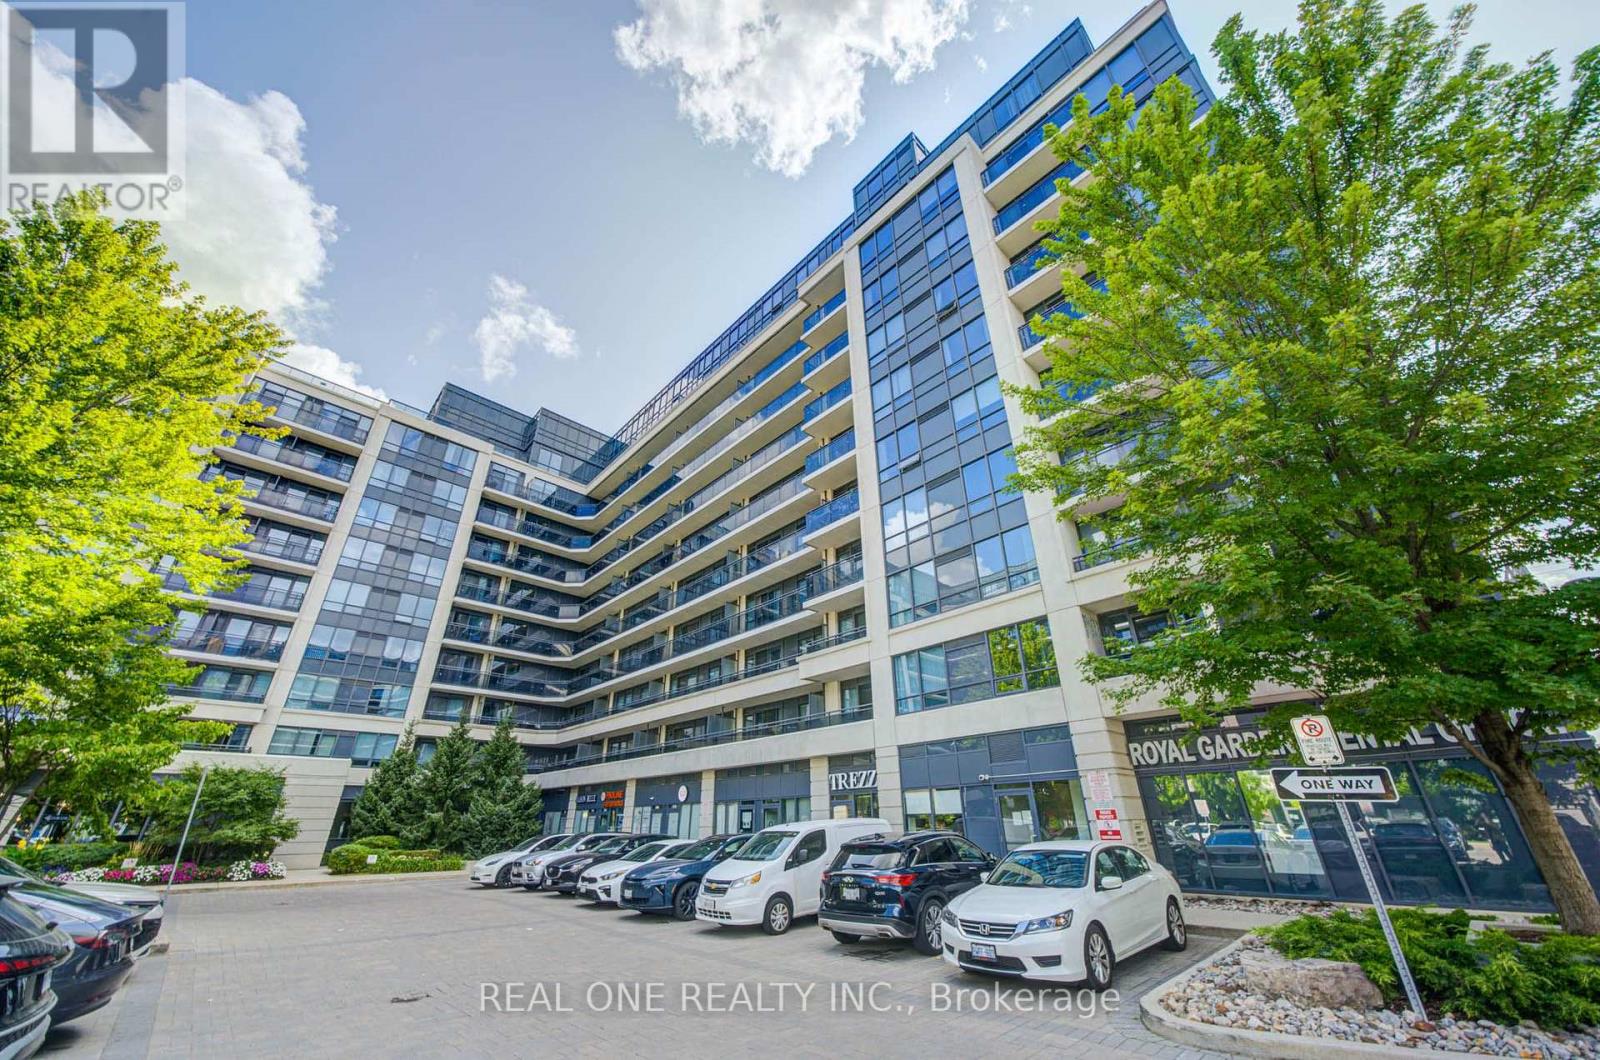
707 - 372 Highway 7 E Way
Richmond Hill, Ontario
Welcome To The Royal Gardens! Sun-Filled, Cozy & Secure Luxury Condo Featuring A Bright, Spacious & Generous Layout. Rarely Offered 1+1 Bedroom With 2 Full Bathrooms. Modern Kitchen With Granite Countertops, New Flooring Throughout & A New Sink In The Powder Room. Enjoy A Walkout To An Open Balcony With Plenty Of Natural Light. New Washer & Dryer. Adding Even More Convenience To Everyday Living. Excellent Opportunity For First-Time Buyers, Downsizers Or Investors. Conveniently Located Close To Shopping, Transit, Schools & All Amenities. Don't Miss This Opportunity To Call Royal Gardens Home! T&T Supermarket Is Coming Soon Directly Across The Street! (id:63203)
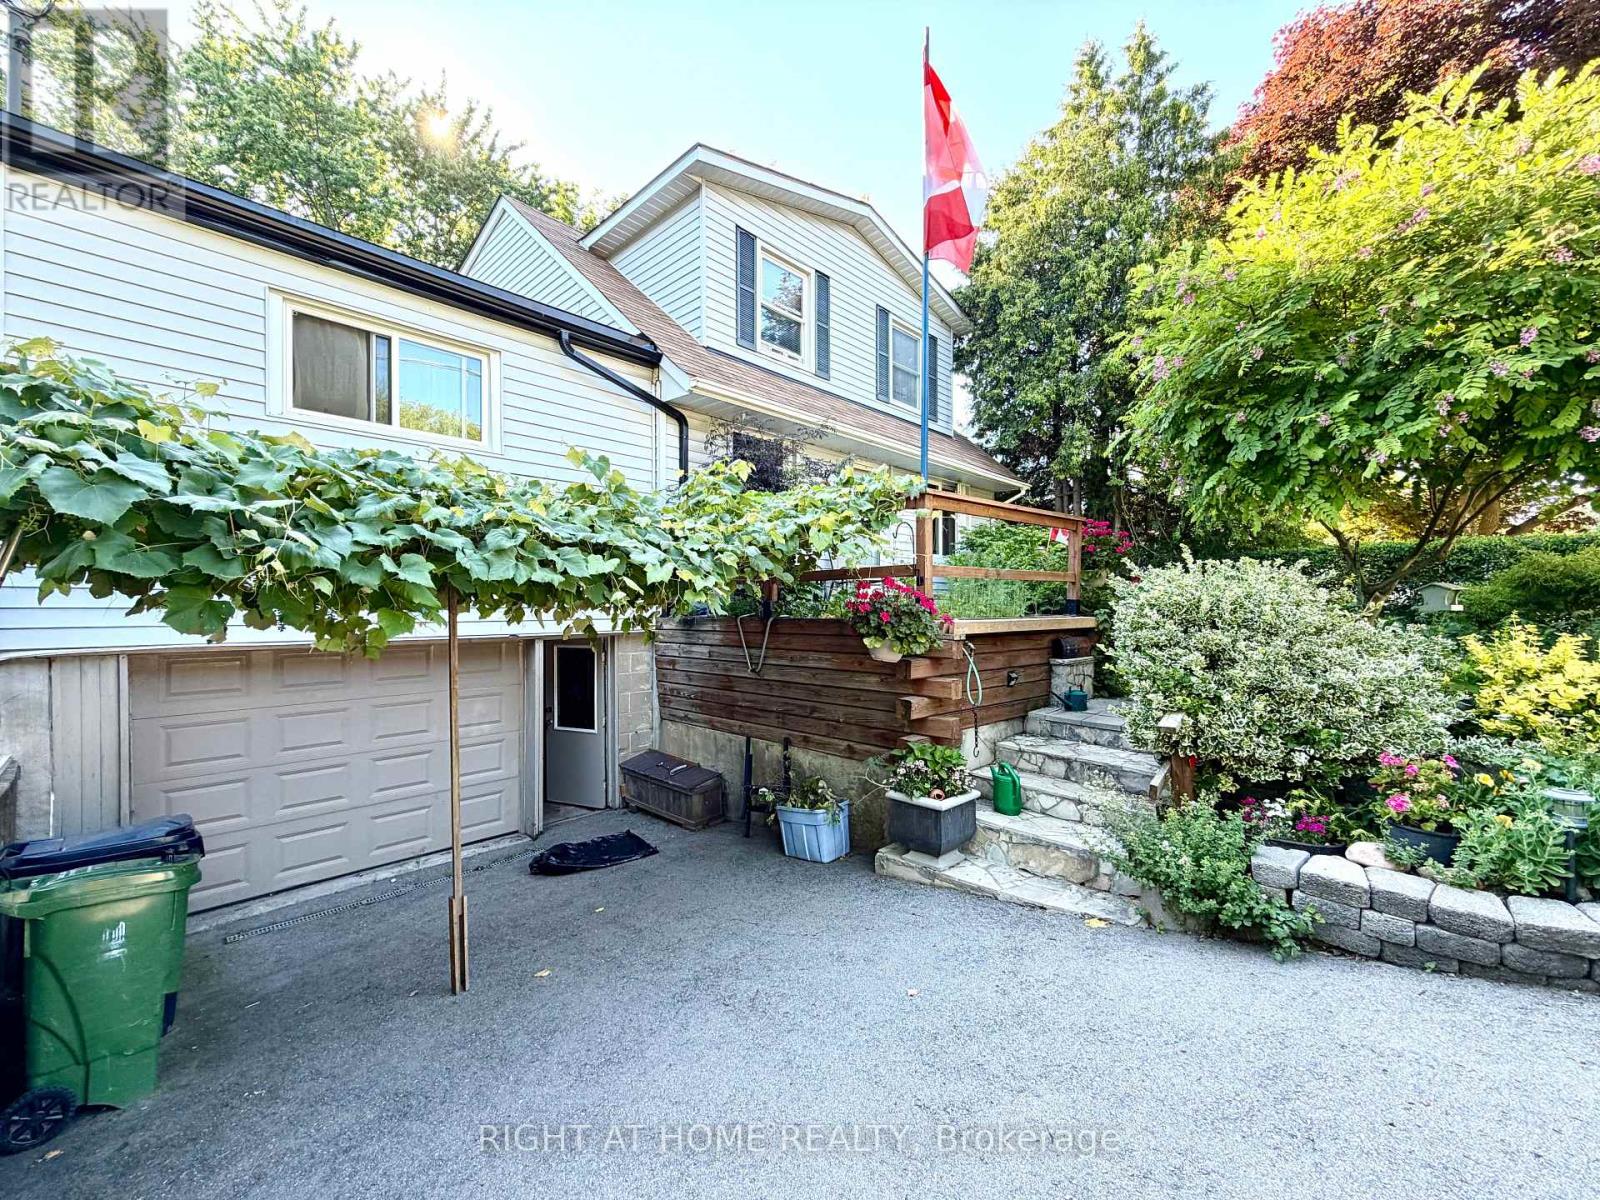
30 Allister Avenue
Toronto, Ontario
LOCATION LOCATION LOCATION!!! Fully Detached Home With 3 Separate Entrances! Nestled On A Premium Lot! This One Is Unique With Lots Of Potential! Amazing Location! Rarely Available Opportunity at 30 Allister Avenue! Welcome to a fully detached gem Located in a prestigious neighbourhood on an expansive 50' x 137' lot offering exceptional privacy. Walking distance to amenities! Each Living Area Offer Separate Entrance! Also Easily Can Be Used As Single Residential! Whether you're a growing family or a savvy investor, this versatile home checks all the boxes. Thoughtfully configured with potential for three separate living units, each complete with its own kitchen, washroom, living area, and private entrance - an income-generating investment with strong rental returns. The main floor features a spacious living area, full kitchen, and a beautiful deck overlooking a paradise-like backyard 3 full bedrooms on the upper level. The second unit offers its own kitchen, washroom, and generous living space, while the third unit is a cozy one-bedroom suite with a private kitchen and washroom. Step outside into a stunning backyard retreat, where large mature trees and lush landscaping create the perfect setting to relax and entertain family and friends. The built-in garage plus ample outdoor parking add everyday convenience, and the oversized lot presents tremendous potential for future development. Opportunities like this rarely come to market. Come and fall in love with this beautiful home! (id:63203)
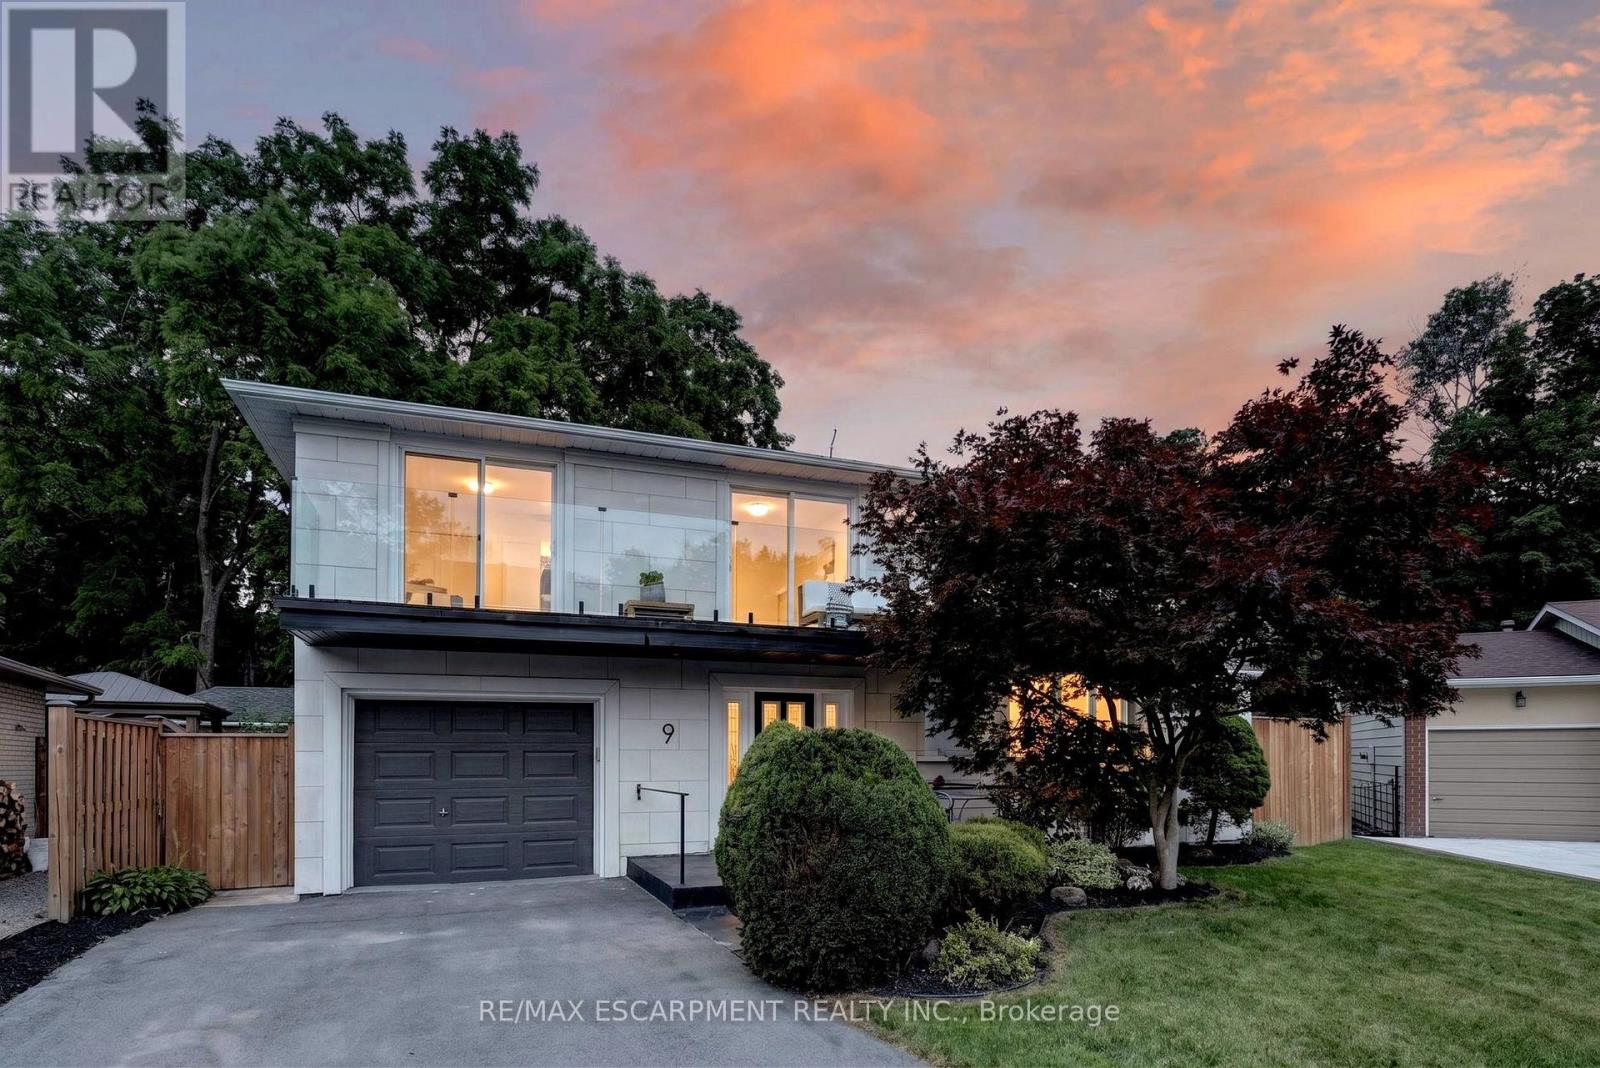
9 Leslie Drive
Hamilton, Ontario
Halfway up the Escarpment sits 9 Leslie Drive, where tranquility and sophisticated luxury come together as one. Tucked away on a quiet cul-de-sac and backing onto a picturesque ravine, this extensively renovated 3-bedroom, 3-bathroom home offers a lifestyle defined by privacy, nature, and thoughtful design. Expansive windows flood the home with natural light and showcase the surrounding greenery, while the chef-inspired kitchen features quartz countertops, an oversized island, and a skylight overhead. Engineered hardwood flooring flows throughout, complemented by designer bathrooms, modern glass railings, custom slatted wall accents, and both gas and electric fireplaces. Each bedroom enjoys direct balcony access overlooking the ravine, creating a seamless connection to the outdoors. The finished walkout basement offers exceptional flexibility, with excellent potential to be converted into a second suite or in-law accommodation. Outside, the backyard presents a rare opportunity to craft your own private retreat, with space for future entertaining areas, gardens, and trails leading toward the Devil's Punch Bowl. A truly exceptional home where refined living meets the serenity of nature. (id:63203)
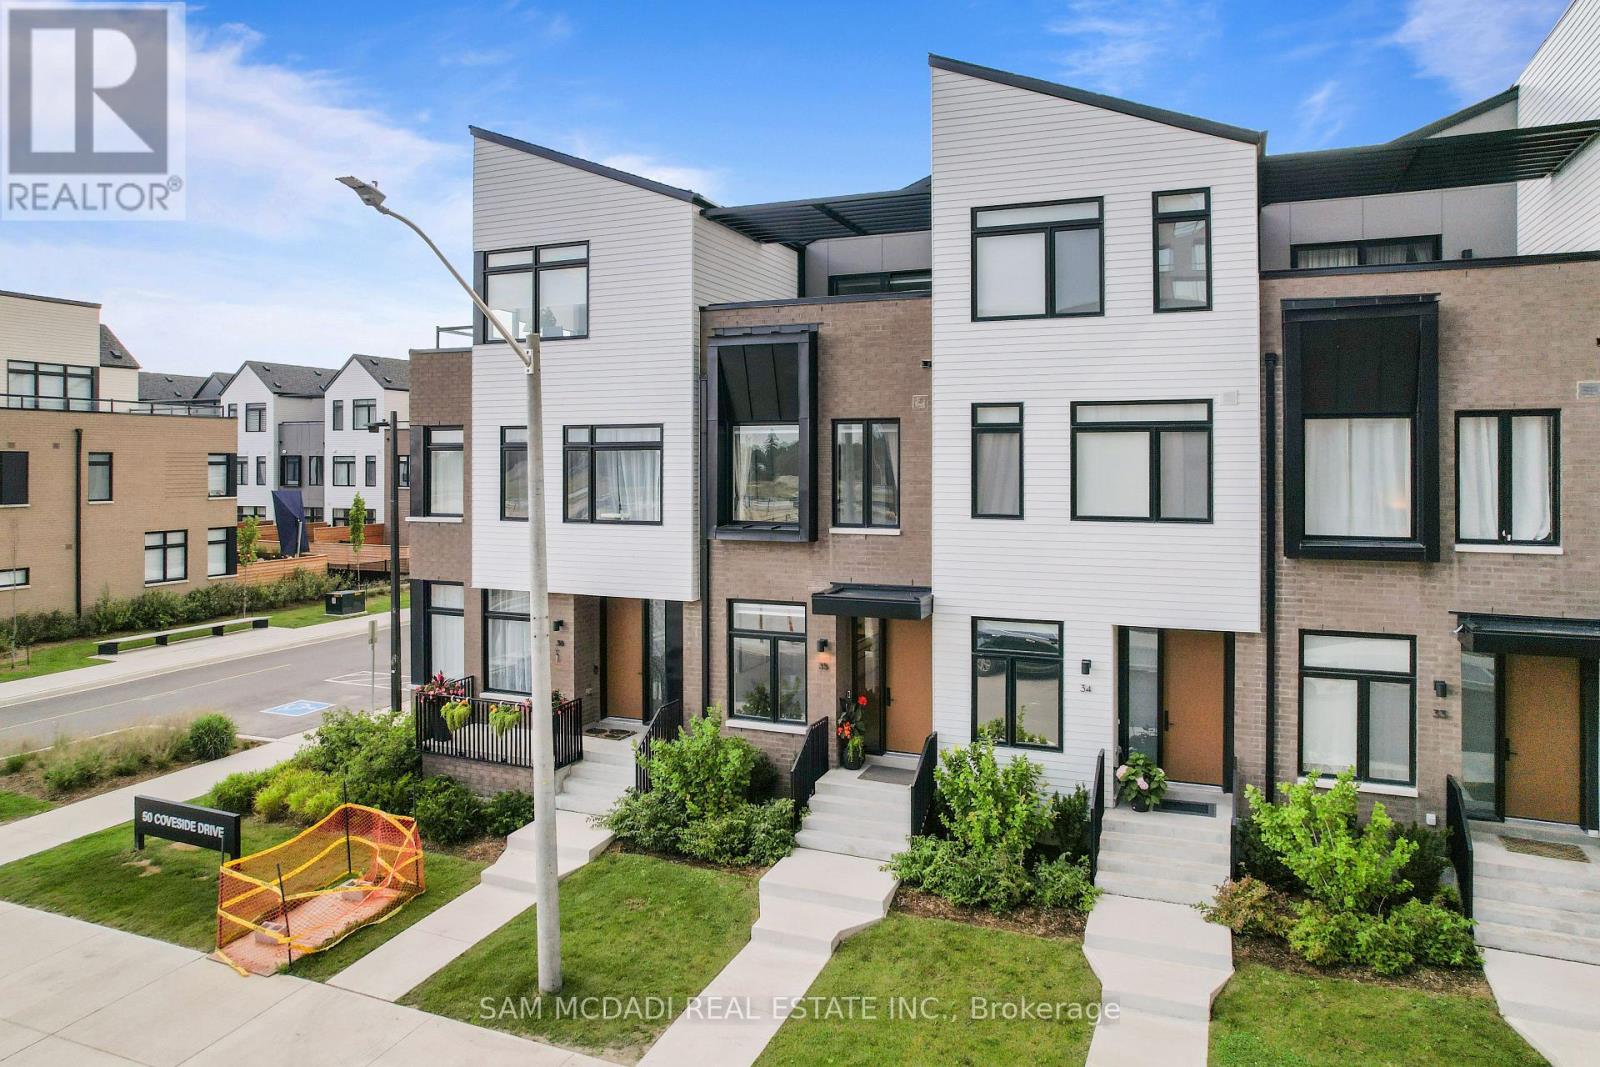
35 - 50 Coveside Drive
Mississauga, Ontario
This Beautiful Luxury Executive Home Located in Prestigious Lakefront Brightwater Community in Port Credit is Sure to Impress. The "Terrace Model" Features a Modern 1945 SF Design Featuring 3 Beds + Den, 4 Baths, Large Loft/Office/Bed Option Area, Rare 3 Car Parking with 2 Car Garage + 1 Car Driveway Parking & Patio & Terrace Features that are sure to Impress in Prime Lakefront Community. Greeted by a Contemporary Elevation, Walk into a Open Concept Main Floor with Designer Finishes, 10 Ft Ceilings, Wide Plank Hardwood, Large Floor to Ceiling Windows, Electric Blinds, Stunning Kitchen with Bosch and Fisher & Paykel integrated appliances, including a 5-burner gas cooktop, Panel Ready & Built In Fridge & Dishwasher, Built In SS Appliances, Gas Cooktop Range, Quartz Counters & Backsplash Slab, Contemporary Oak Stairs with Glass Railings & Large Sliding Glass Doors to Access of the Patio Areas. The 2nd Floor Features a Large Primary Bedroom with Large His & Her Walk in Closet & This Model Features Upgraded 5Pc Spa Inspired Ensuite with Wet Room Beautifully Finished with Glass Enclosed Showers, Premium Porcelains, Double Vanity with Elegant Millwork + Additional Large Bedroom with Own 4Pc Ensuite + Laundry/Utility Room on 2nd Floor for Convenience. The 3rd Floor Features a Large Loft Area with Same Quality Finishes and Materials with Large Sliding Glass Doors to Another Patio/Sitting Terrace and Additional Bedroom + 4 Pc Bath. Various Upgrades and Stunning Model Design with Modern Contemporary Finishes Throughout in Prime Location in Mississauga's Stunning Brightwater's Waterfront Port Credit Community. Maintenance Includes High Speed Internet, Residential Shuttle Bus to GO Station, Plant/Landscape Watering & Maintenance, Waste Collection & Yearly Exterior Window Cleaning providing Great Convenience. Steps to the Lake, Scenic trails, Lakefront access, Boutique & Large Retail Shops, Restaurants, GO Station, Great Schools, Major Highway Access & Much More. A Must See! (id:63203)
18 Lancaster Court
Georgina, Ontario
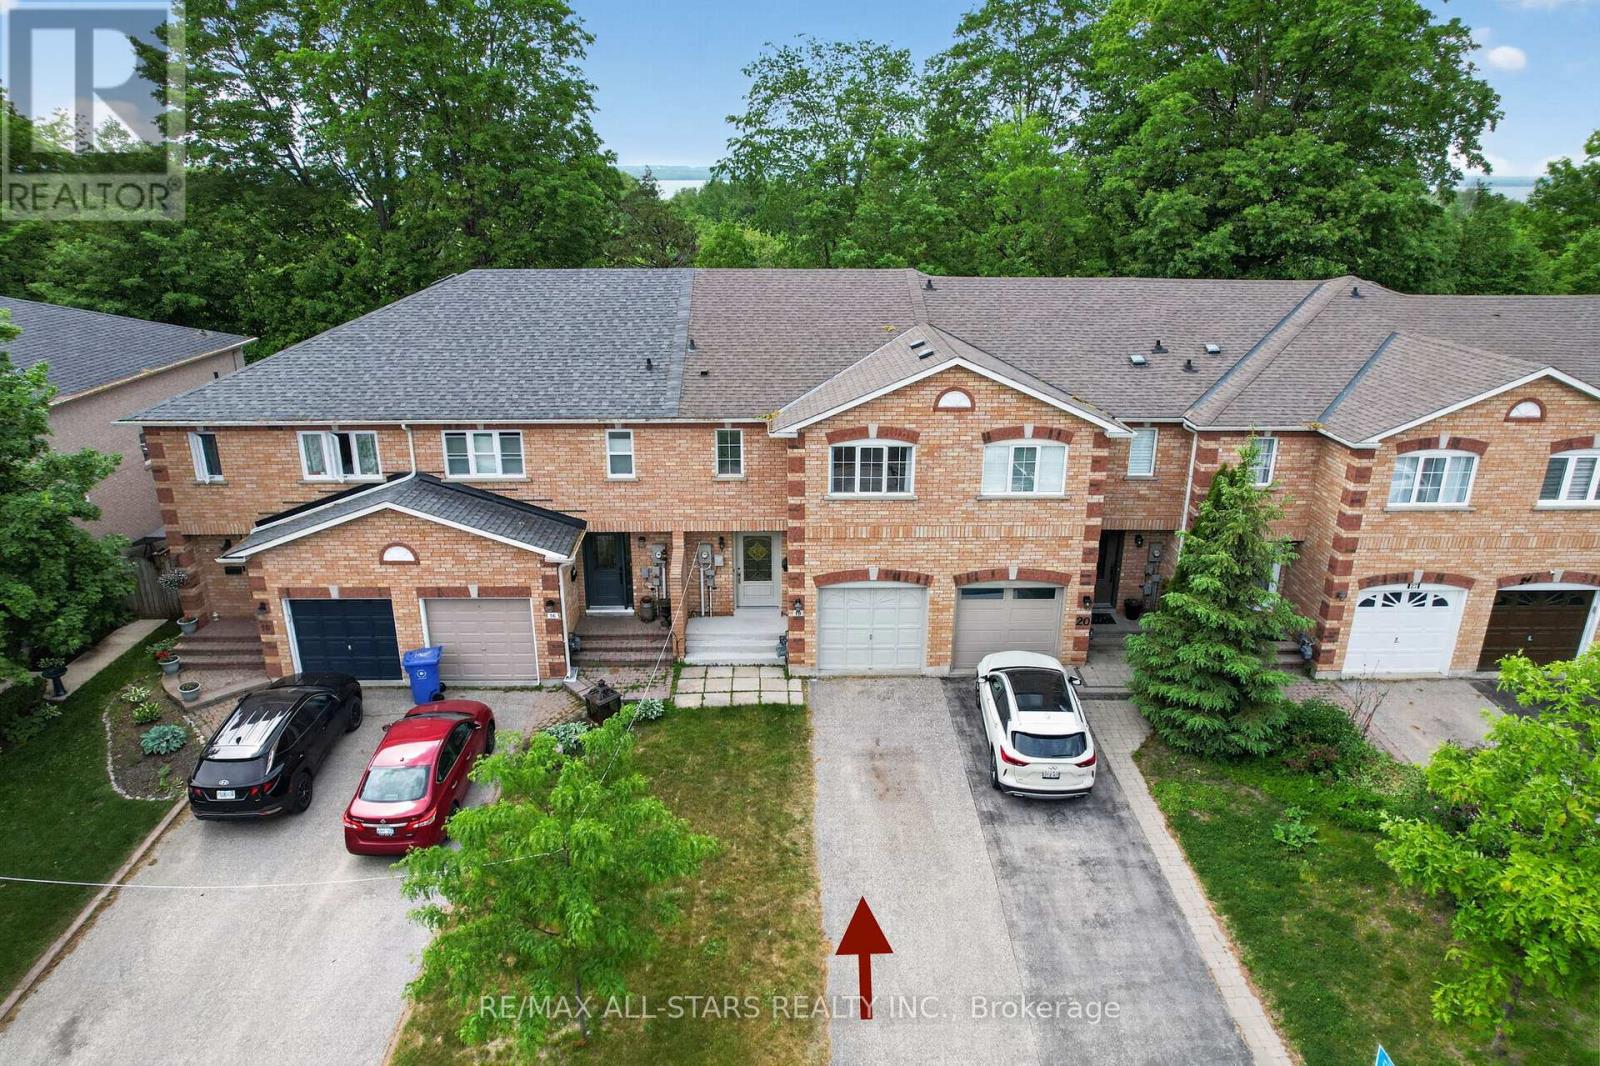
Exuding loads of natural light, check out this bright, clean, freshly painted and inviting home designed for comfortable everyday living. From the Foyer with a wide hallway, closet and powder room, the main level offers a spacious, easy flow, open plan living space. Convenient walkout from the main floor to a private deck and fully fenced backyard which enjoys the added bonus of a treed backdrop and no rear neighbours in view. Upstairs, the spacious landing leads to 3 roomy bedrooms, including a Primary bedroom featuring a 2 piece ensuite and walk-in closet. Designed with busy family living in mind, the upper level 5 piece bathroom features dual sinks plus a door separating the bath & toilet area for added privacy and convenience. The finished basement expands your living space with a spacious Family Room, perfect for a playroom or relaxing retreat for the family, includes plumbing for a potential 'wet bar''. Also featuring a 4 piece Bath combined with Laundry and dedicated utility space, tankless water heater, 'under stair' storage and a separate office with storage closet. (no window) Single car garage and spacious two-car driveway with no sidewalk interruption, provides ample room for the vehicles. Located in a great neighbourhood, you'll love being just a short walk to schools, shopping, restaurants and beautiful Lake Simcoe. With the added bonus of resident's exclusive beach rights, (optional, at a nominal fee) enjoy the value of a solid home in a family friendly neighbourhood. (id:63203)
522 - 3121 Sheppard Avenue E
Toronto, Ontario
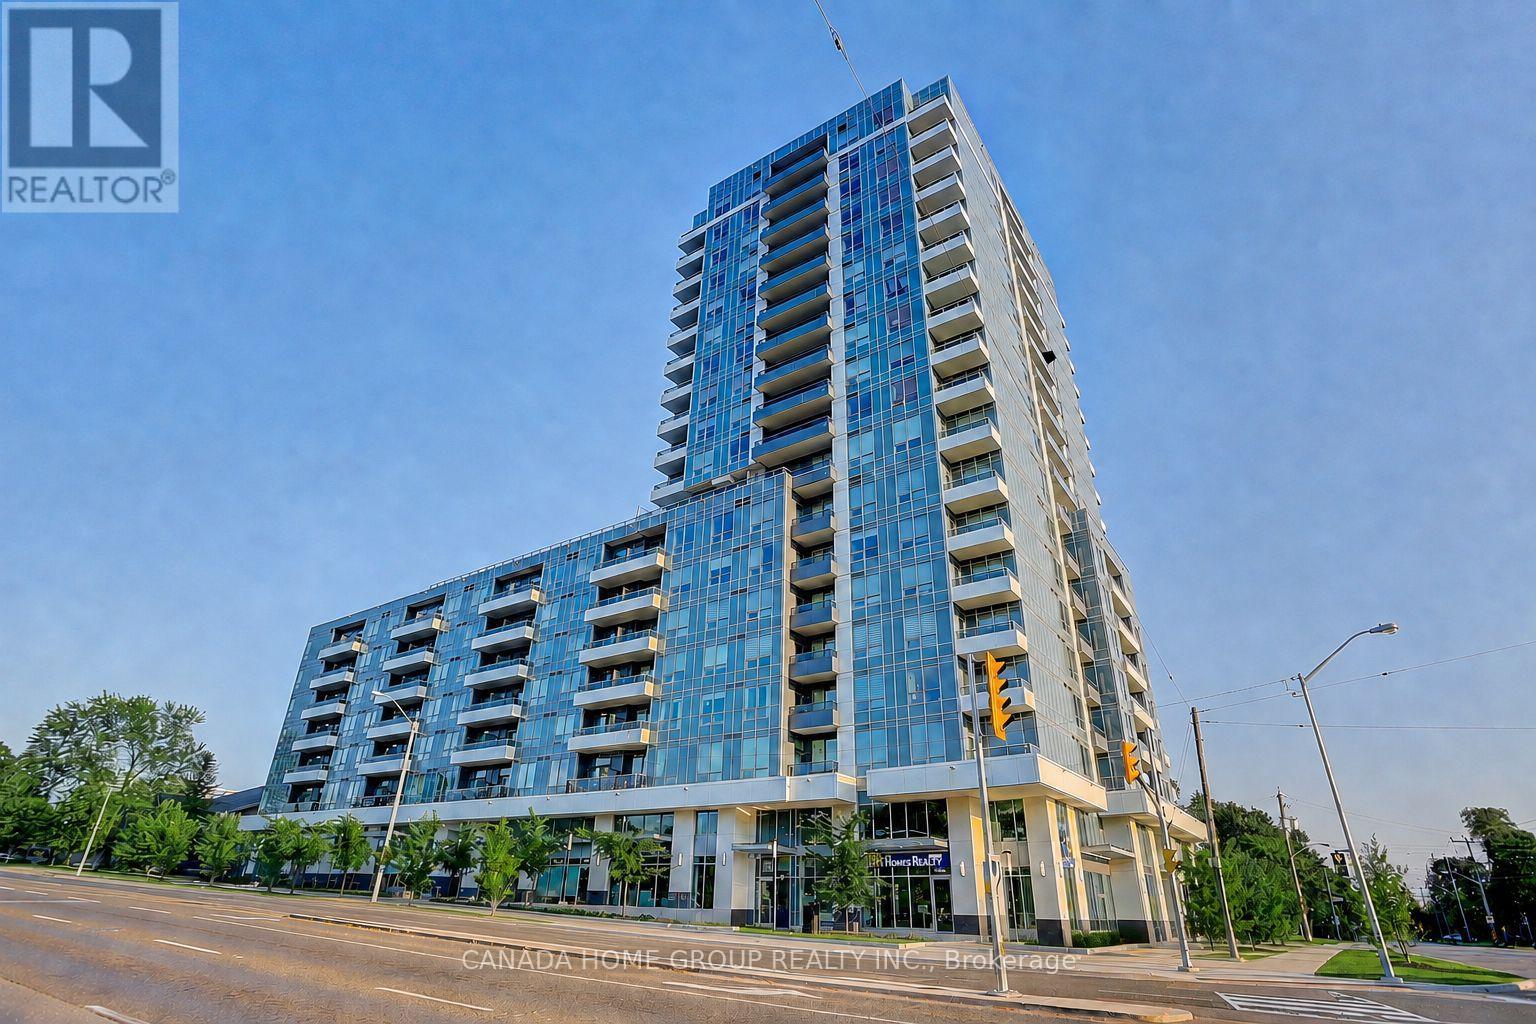
Two Bedroom; two washrooms, very functional layout, modern kitchen w/ s/s appliances, convenient location; steps to bus stop to supermarket, restaurants; easy access to 401/404, exercise room, yoga room, sports lounge, cards room, party room. (id:63203)
22 Blake Street
Hamilton, Ontario

An exceptional and rare opportunity substantial, fully legal 5-plex that seamlessly balances turn-of-the-century craftsmanship with extensive modern infrastructure updates. Ideally suited for multi-generational families, savvy investors, or primary homeowners seeking mortgage-offsetting rental income, this property offers unparalleled flexibility. The rich interior showcases preserved period details, starting in the foyer with a custom deacon's bench and an impressive bevelled glass wall and door system. The main floor features two sets of solid oak pocket doors, a grand bay window, decorative oak cross beams with a fully rewired original light fixture, a classic marble and ornamental oak fireplace, and the original tall oak swing door leading to the kitchen. Upward, the stairwell landing is anchored by a breathtaking grand stained-glass bay window with a built-in oak bench, leading to a second floor complemented by an electric brass neoclassical fireplace. Beyond its magnificent architectural charm, the property has undergone rigorous capital improvements to ensure long-term efficiency and peace of mind. Critical mechanical enhancements include a brand-new boiler/furnace system (2024), complete professional basement asbestos abatement (2026), vinyl replacement windows (c. 2013), and an updated roof (c. 2009). The comprehensive 2013 electrical overhaul features six separate meters-allowing individual utility billing across the five distinct residential units alongside a dedicated common-area meter. Additional property updates include a modernized second-floor shower (2023), a replacement laundry dryer (2025), and on-site security camera hardware (2024, included as-is). Properties offering this caliber of preserved heritage, fully verified legal status, and extensive structural updating rarely come to market. (id:63203)

10 Cittadella Boulevard
Hamilton, Ontario
Rare find 4-bedroom freehold townhouse spanning 1,785 sq ft. Beautifully updated with new stone countertops in the kitchen and all bathrooms, this carpet-free home features rich hardwood and tile on the main level, tasteful vinyl flooring upstairs, and ambient pot lighting throughout. The unfinished basement, complete with a 3-piece bathroom rough-in, presents superb potential for customized living space. Positioned opposite serene parkland, this refined residence is move-in ready. - some photos are virtually staged. (id:63203)

4096 Broughton Avenue
Niagara Falls, Ontario
A rare opportunity to own a turn key investment property perfectly combines comfortable owner occupancy PLUS Two rental units: unit A (Main Floor): 1 bedroom, living room, kitchen, and 4-piece bathroom. unit B (Basement): Bachelor suite with its own kitchen and bathroom. Laundry room has a washing sink and an additional Toilet, with great potential to convert it into a laundry room plus an additional bathroom . Walking Great Wolf Lodge, few minutes driving to Niagara Falls, Niagara Glen, and golf, parks, and major highways for easy commuting. (id:63203)
1003 Maury Crescent
Pickering, Ontario
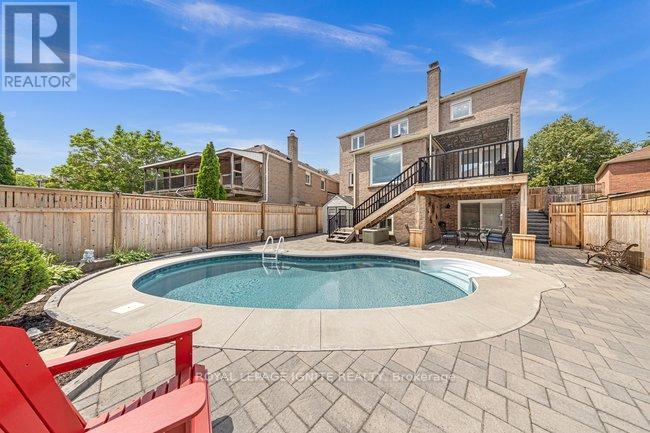
Welcome To This Remarkably Upgraded Detached Home Featuring A Finished Walkout Basement (Basement completed with permit) And A Stunning Professionally Landscaped Backyard With An Inground Heated Saltwater Pool! Equipped With Geothermal Heating For Outstanding Energy Efficiency, This Impressive 5-Bedroom, 4-Bathroom Home Offers Exceptional Quality Throughout. A Grand Double-Door Entry Welcomes You Into A Spacious Foyer. The Main Floor Features Separate Living, Dining And Family Rooms, Plus A Bright Kitchen With Custom Cabinetry, Stainless Steel Appliances, Custom Cabinet Lighting, A Breakfast Area And Double Sliding Doors Leading To An Elevated Deck. The Family Room/Kitchen Wall Features Double-Wall Construction With Rockwool Safe 'n' Sound Insulation For Enhanced Soundproofing. Main Floor Laundry Includes Upgraded Plumbing. High-Quality Waterproof Torlys Vinyl Flooring Extends Throughout The Main And Second Levels, Complemented By Energy-Efficient Double- And Triple-Pane Windows And A Bright Skylight. The Upper Level Features Four Spacious Bedrooms And Two Full Bathrooms, Including A Primary Suite With A Walk-In Closet And Updated Ensuite Featuring A Rain Shower. The Main Bathroom Offers Custom Cabinetry, An Insulated Bathtub And Quality Tile Finishes. Exterior Walls On The Main And Second Levels Have Been Re-Insulated With R14/R22 Insulation. The Finished Walkout Basement Includes An Additional Bedroom, Office, Rigid Foam Insulation (R5 Floors/R10 Walls), Rockwool Safe 'n' Sound Ceiling Insulation With Resilient Channels, And Is Professionally Sealed For Energy Efficiency. Additional Features Include A 200-Amp Electrical Panel, Insulated 2-Car Garage (R5), Central Vacuum, Owned Instant Hot Water Heater, And A No-Sidewalk Driveway With Parking For 4 Vehicles. Pride Of Ownership Is Evident Throughout This Beautifully Maintained Home, Lovingly Cared For By The Same Owners For Over 40 Years! (id:63203)
2009 - 955 Bay Street
Toronto, Ontario
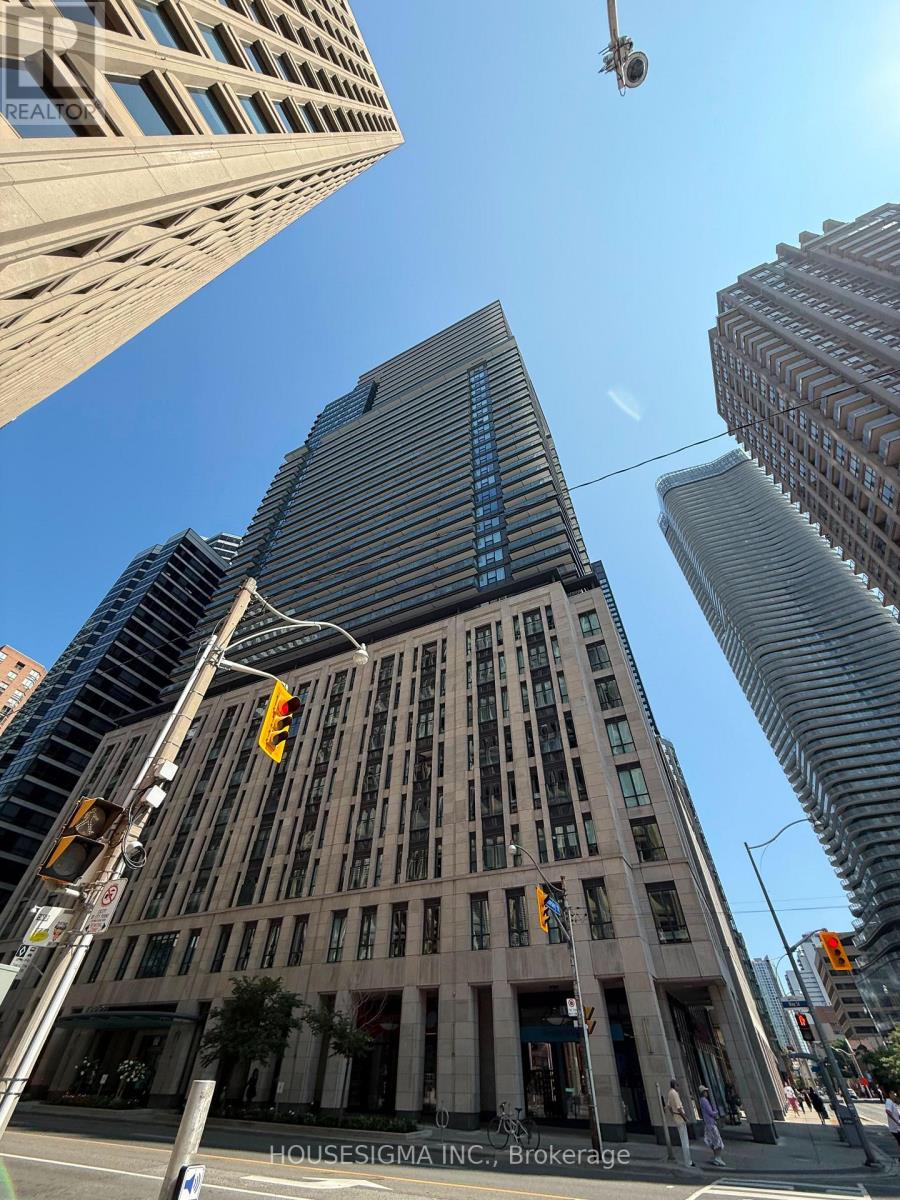
Experience the allure of this recently built, upscale condominium situated at the center of the Bay Street Corridor! The impressive lobby, inviting lounge, outdoor pool, gym, and sauna create an exquisite ambiance. Conveniently located near various amenities and public transportation. The master bedroom features a stunning upgraded ensuite bathroom and spacious closet. Additionally, there's a sizable den suitable for an office or a cozy reading area. An absolute must-see! (id:63203)
92 White Water Drive
Norfolk, Ontario
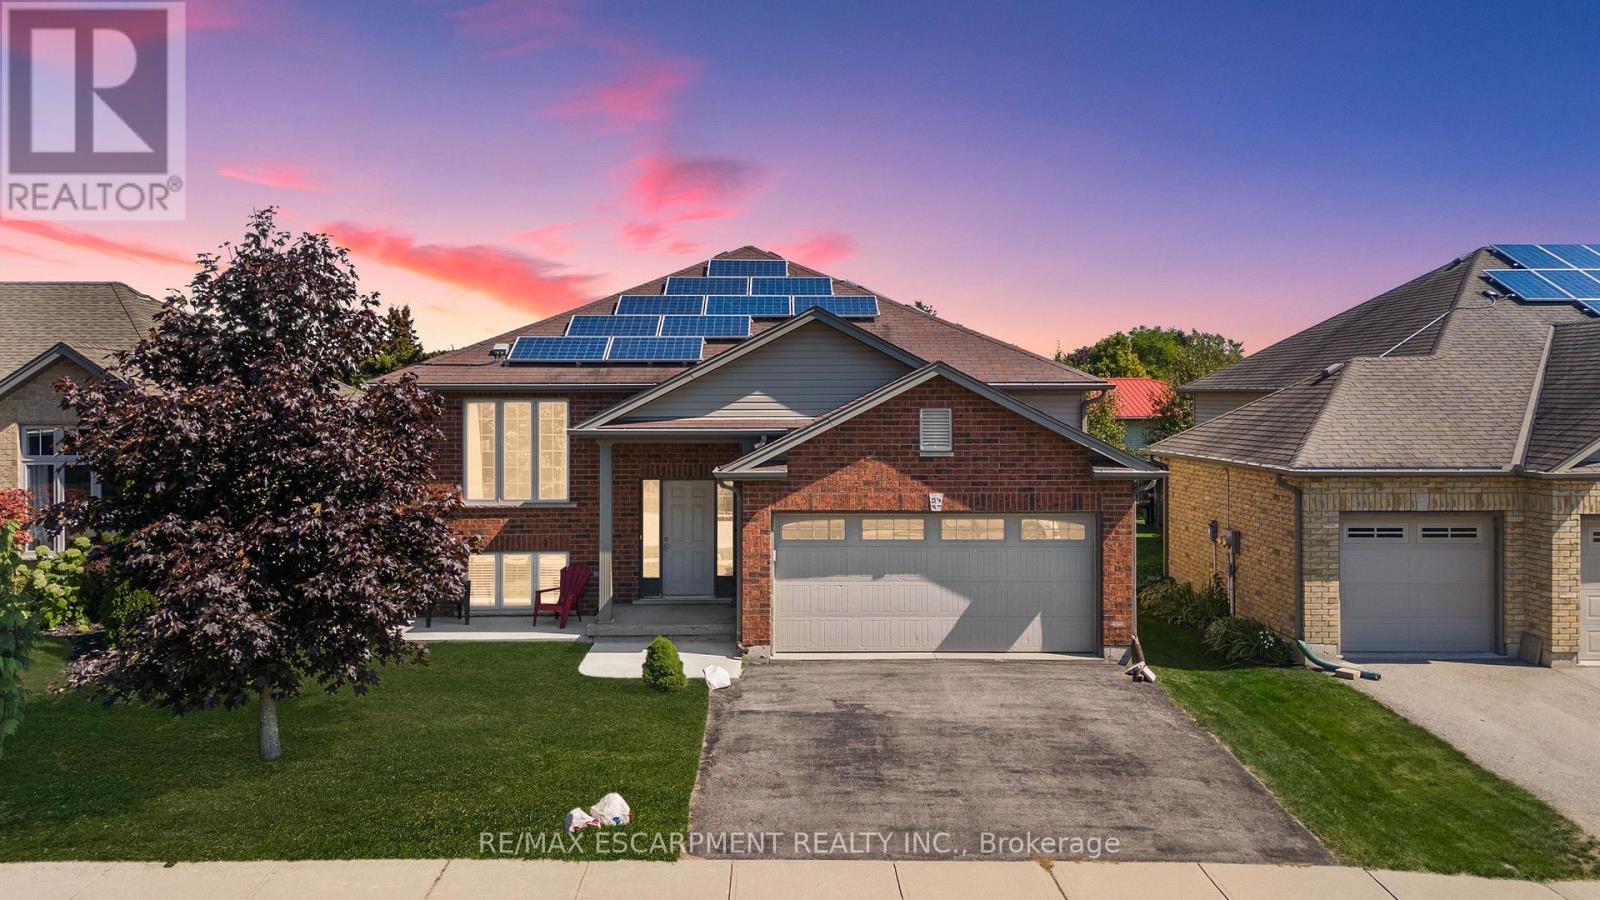
Welcome to this well-maintained 3+1 bedroom brick raised ranch in one of Port Dover's desirable newer subdivisions. Perfectly suited for a growing family, this home offers a functional layout, modern updates, and plenty of space inside and out. Step into the open-concept main floor featuring a bright kitchen, dining, and living area with hardwood and ceramic flooring throughout. The primary bedroom includes ensuite privilege, while the fully finished lower level adds a spacious family room, additional bedroom, and full bath - ideal for guests or a teenager's retreat. Outside, enjoy a partially fenced yard with hot tub, a two-car attached garage, and a paved driveway. The front yard is designed for low maintenance, leaving more time to relax and enjoy. A standout feature of this property is the solar panel contract, generating approximately $4,000 annually - providing both income and energy efficiency. With its thoughtful upgrades, family-friendly design, and prime location, this home is a must-see in Port Dover. Some photos have been virtually staged. (id:63203)