

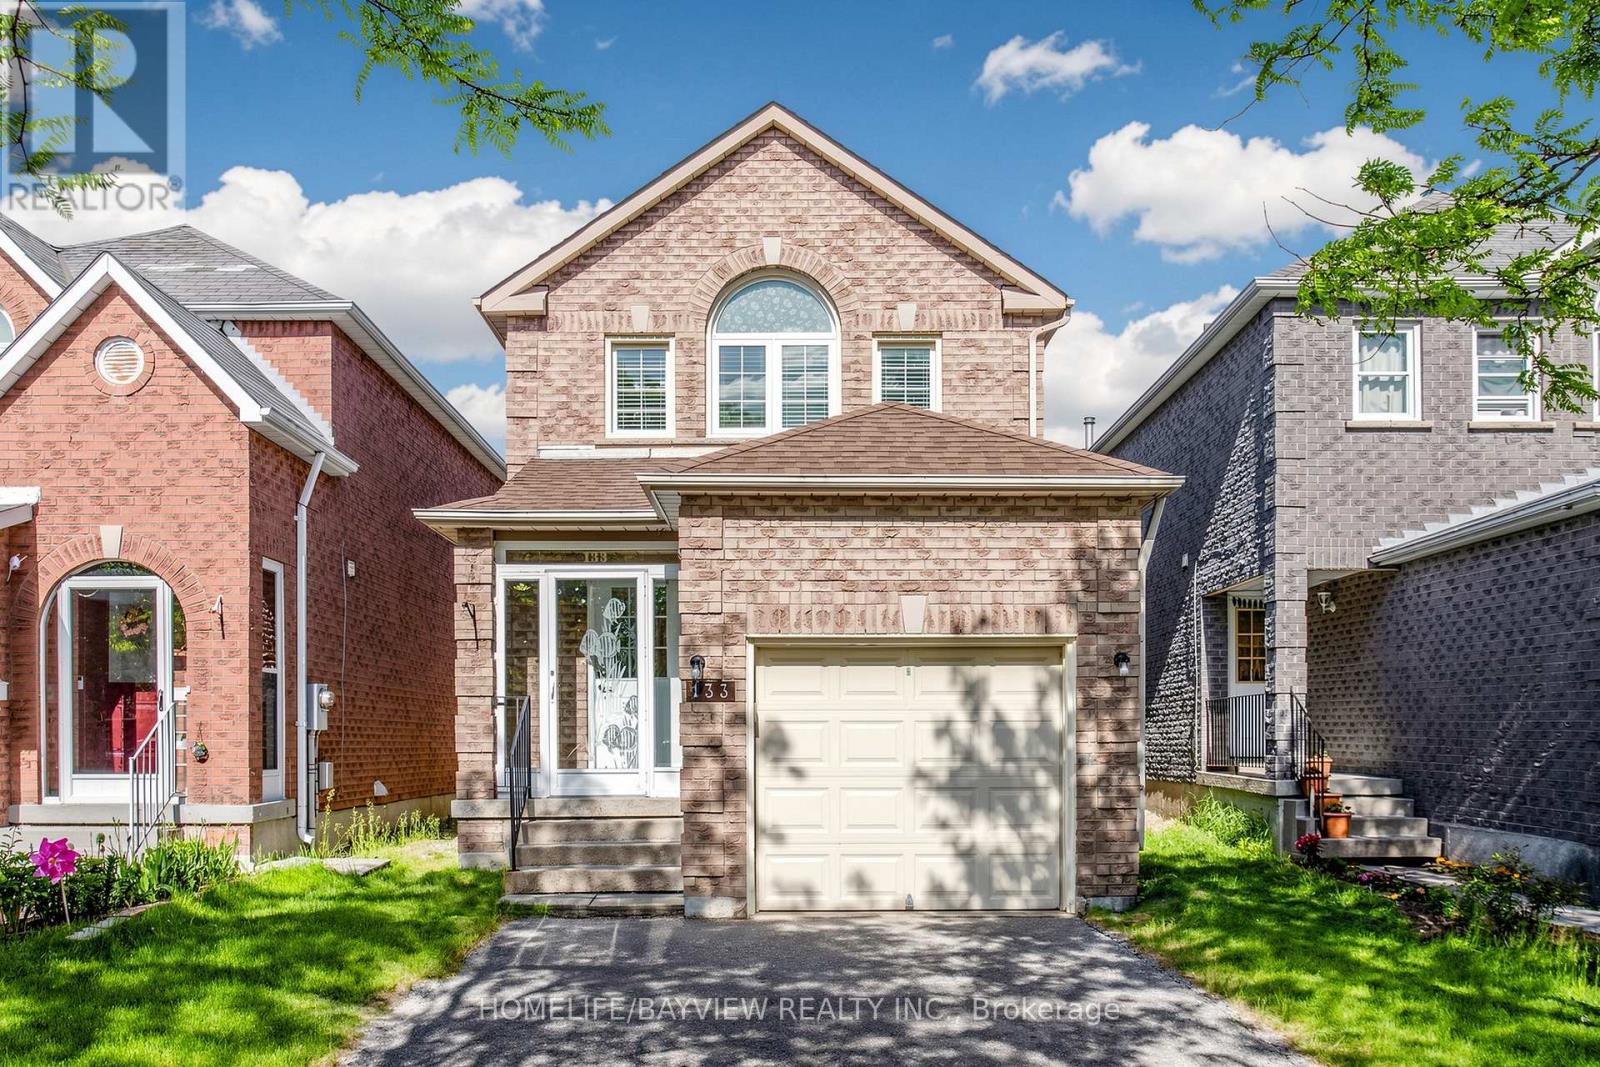
133 Laird Drive
Markham, Ontario
Newly finished basement + fully detached (not a link!) home in one of Markham's most sought-after family neighbourhoods. This beautifully maintained 3-bedroom home offers a bright, freshly painted, move-in-ready interior with spacious principal rooms and a well-kept kitchen. An upgraded powder room adds modern appeal on the main floor.The newly finished basement provides additional living space ideal for a recreation area, home office, or guest suite. Upstairs, three comfortable bedrooms offer ample room for families.Enjoy a private backyard featuring an electric retractable awning, perfect for shaded outdoor dining, entertaining, and summer relaxation. Pride of ownership is evident inside and out.Conveniently located near top-rated schools, parks, community centres, shopping, and TTC transit. Minutes to GO Station and major highways for easy commuting. A fantastic opportunity to own a true detached home in a prime, family-friendly Markham location. (id:63203)
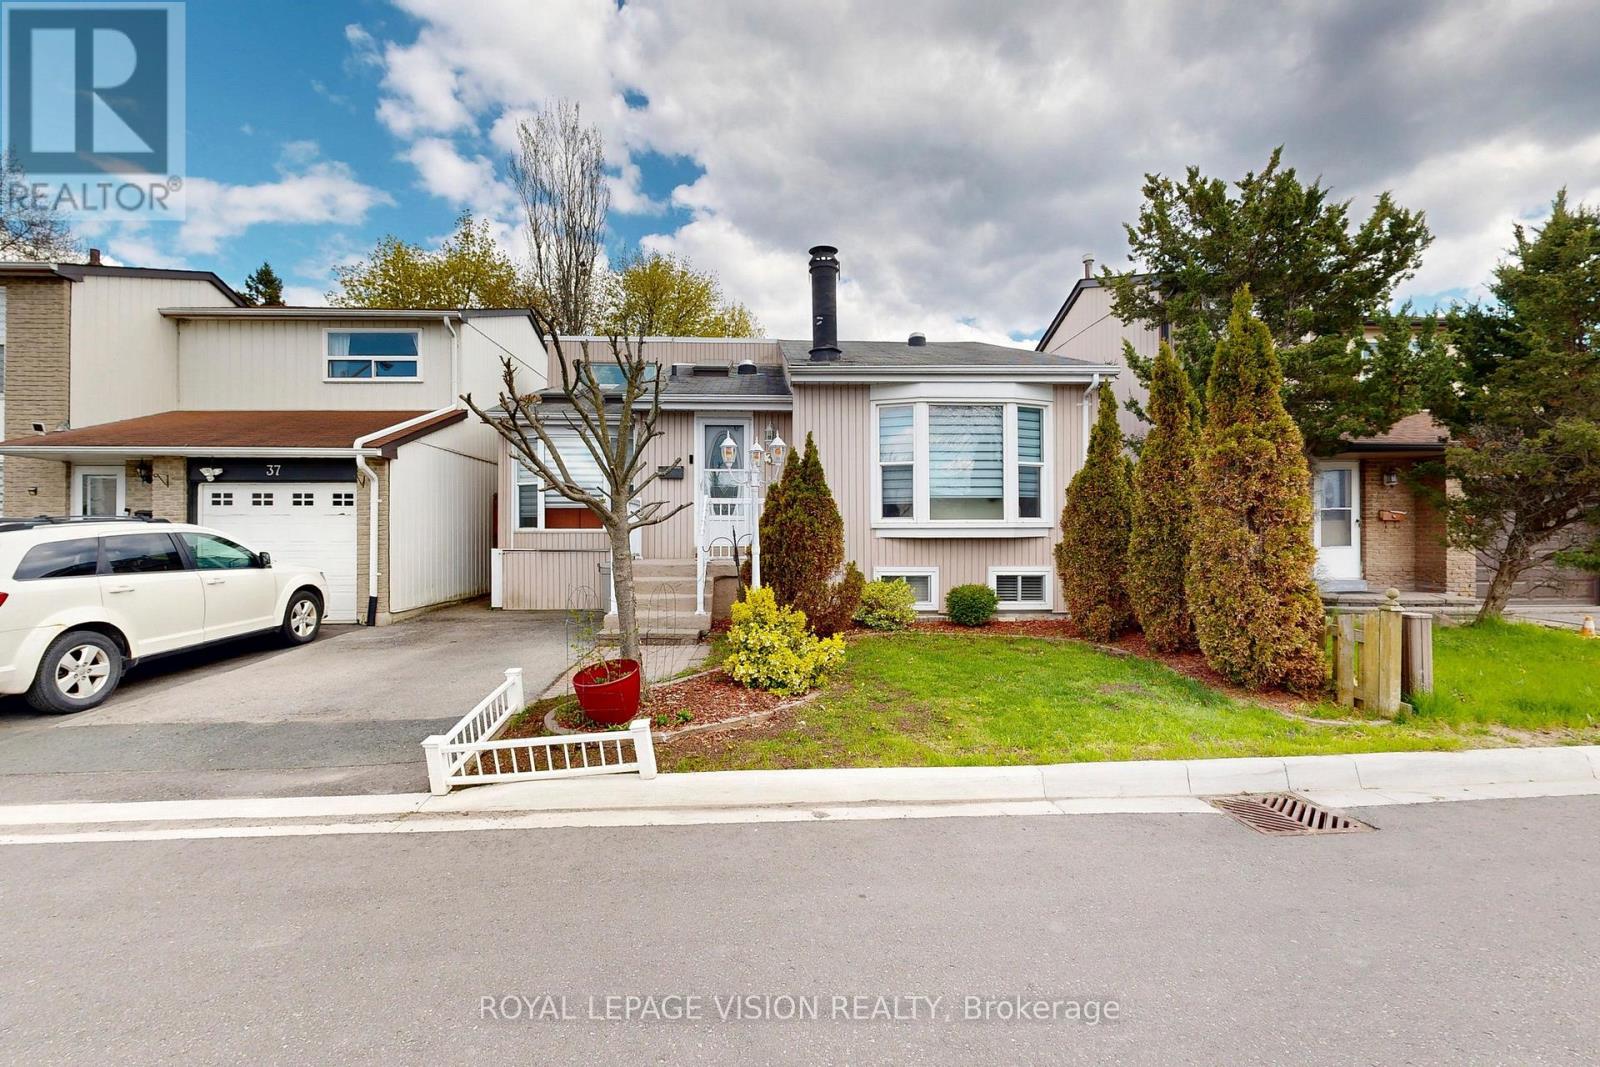
16 - 39 Lucas Lane
Ajax, Ontario
DON'T MISS THIS GREAT OPPORTUNITY IN AN EXCELLENT LOCATION! Charming detached home featuring 2+1 bedrooms and 2 full washrooms, perfect for first-time buyers, down sizers, or growing families. Enjoy the open-concept kitchen and bright, sun-filled living space designed for comfortable everyday living and entertaining. A beautiful sunroom addition provides enjoyment with plenty of natural light. Nine skylights throughout the kitchen, family room, and living room create a warm and inviting atmosphere that truly sets this home apart.The large finished basement offers incredible flexibility and can be used as an additional bedroom, recreation room, family room, playroom, or in-law suite.Located in a fantastic family-friendly neighbourhood just minutes from the lake, Hwy 401, GO Train, hospital, schools, parks, shopping, and all amenities.A wonderful place to call home! (id:63203)
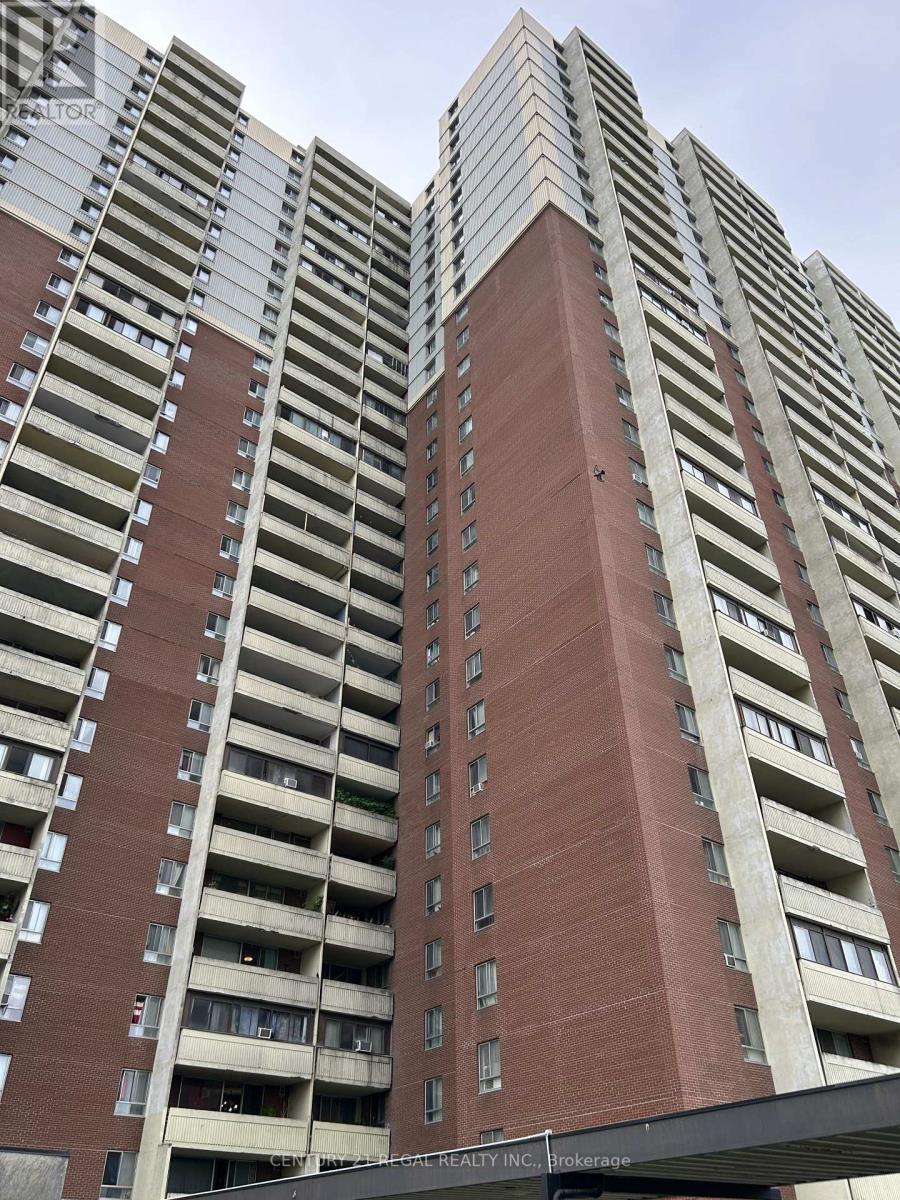
2908 - 5 Massey Square
Toronto, Ontario
Million dollar views await as you wake up each morning. All inclusive rental living in East York for under $2500. Perched high on the 29th floor, this almost 1000 sq ft home has 2 beds & 1 bath offers a tranquil skyward sanctuary with sweeping, panoramic city views-all built on a rich piece of Toronto history. State of the art fitness center at your doorstep. Professionally clean and painted in July 2026. This is where thousands of families once enjoyed the rolling green pastures of Walter Massey's famous 1887 Dentonia Park Farm and later the peaceful grounds of Crescent School, Crescent Town was reimagined in 1971 as a pioneering, fully integrated high-rise community. Living here means enjoying the quiet, sun-drenched serene privacy of top-tier living while benefiting from the neighborhood's iconic, weather-protected pedestrian walkways that connect you directly to Victoria Park station, shops, and daily essentials. Up on the 29th floor, you're not just renting an apartment; you're securing a peaceful retreat above one of Toronto's most diverse, connected, and culturally rich arrival communities. Storage locker and underground parking available (additional charges apply). Included utilities are heat, hydro, water and basic cable. AC is not provided but the tenant may install their own AC if they wish, at no additional charge, subject to condo rules regarding AC installation and use. (id:63203)
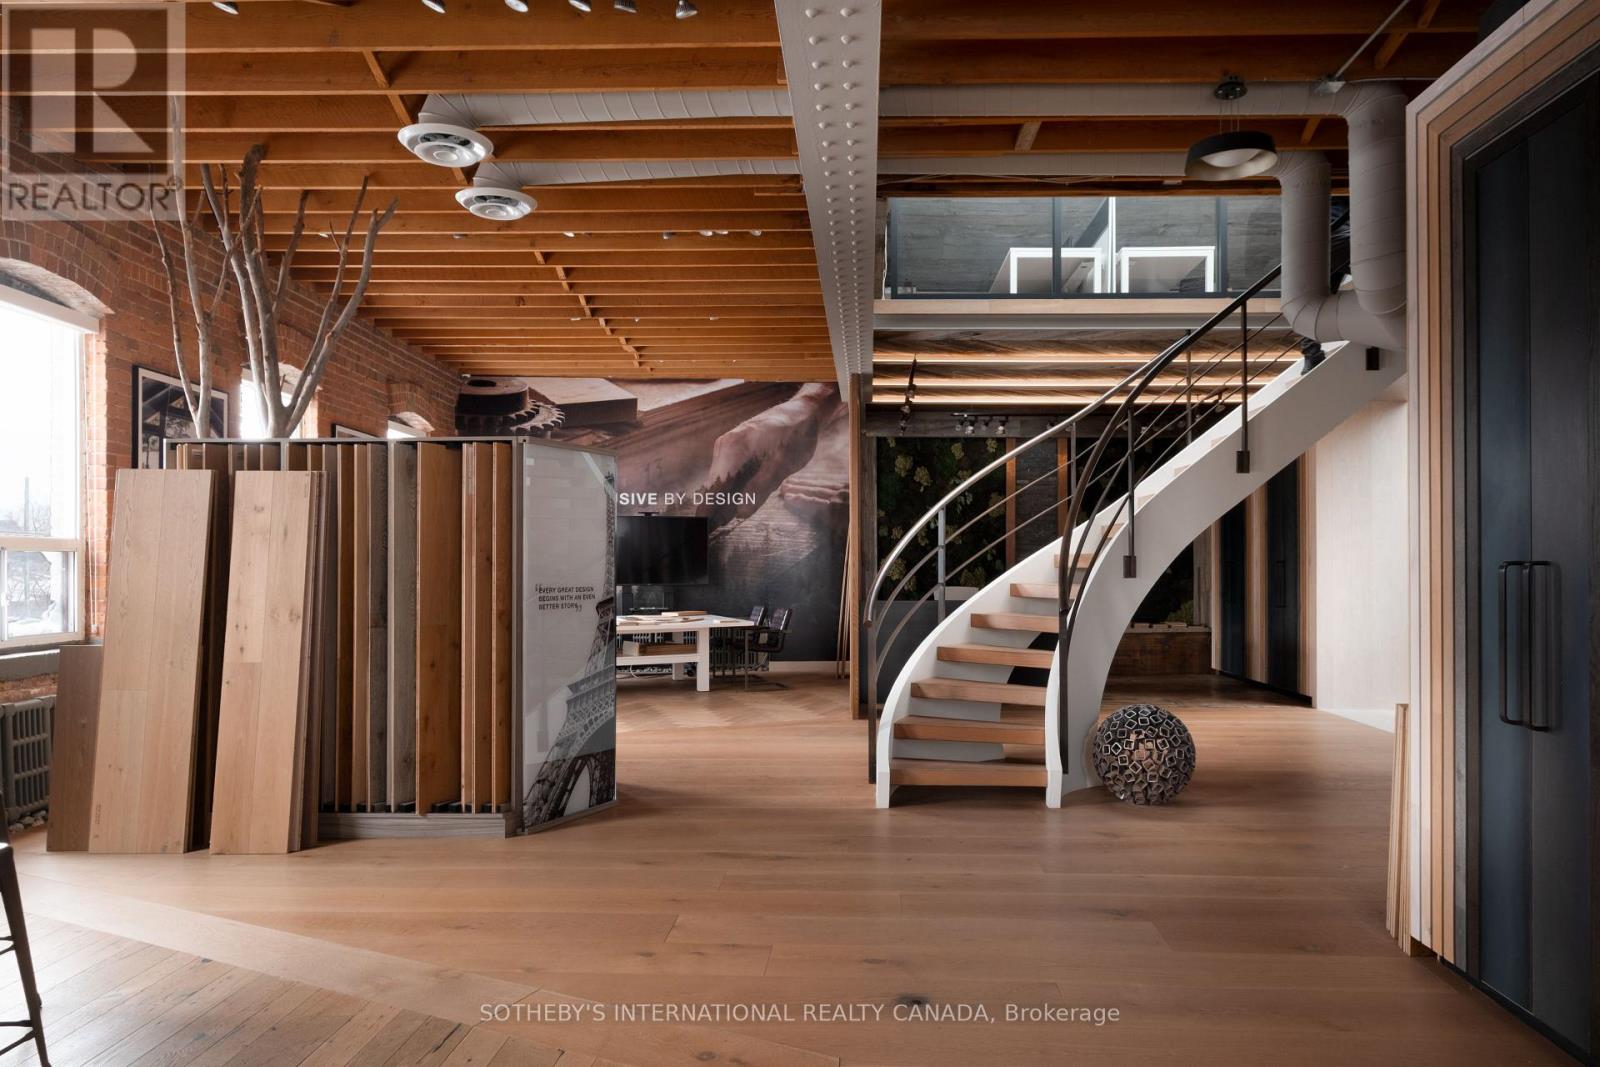
303 - 287 Macpherson Avenue
Toronto, Ontario
Located within the former Purity Flour Mills head office, a Georgian-style brick-and-beam industrial building dating to approximately 1930, this third-floor suite offers approximately 3,301 square feet of workspace across a main level and mezzanine. Authentic industrial character, generous natural light, and a flexible open layout create an environment that readily adapts to creative studios, collaborative offices, showrooms, and client-facing professional practices. Currently configured as a showroom and working studio, the interior features exposed brick walls, custom wide-plank wood flooring, south-facing windows, and overhead skylights that bring natural light throughout. A sculptural staircase leads to the 271-square-foot mezzanine, where the pitched roofline, exposed wood structure, and overhead skylights create a more intimate workspace suited to a private office or focused work while maintaining a visual connection to the principal level below. The flexible layout readily accommodates an open studio, collaborative office, product showroom, or a combination of complementary workspaces. The suite can also be demised to accommodate a smaller occupancy while maintaining the character and functionality of the overall space. Located between Summerhill and The Annex, 287 Macpherson Avenue is a boutique brick-and-beam office building positioned along a quieter stretch of Macpherson Avenue, with convenient access to Avenue Road, Dupont Street, and the surrounding neighbourhood amenities. Suite 303 is well suited to design-led businesses, creative agencies, product showrooms, wellness and consulting practices, and boutique professional firms seeking a workspace with flexibility, architectural character, and a distinctive sense of place. (id:63203)
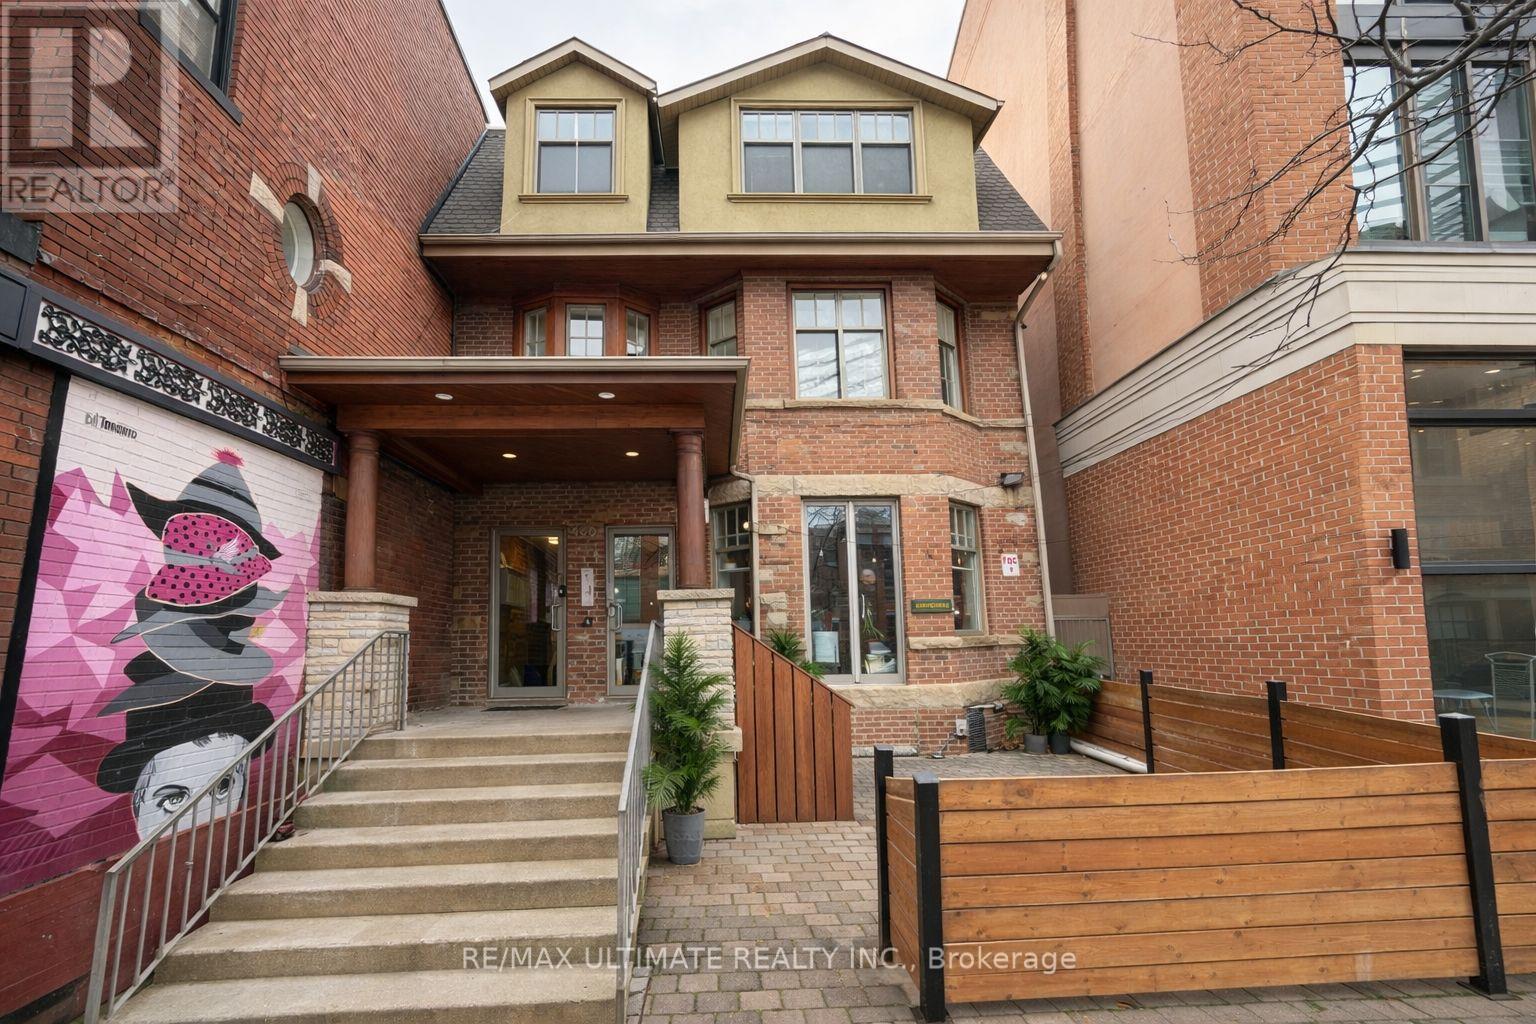
203 - 460 College Street
Toronto, Ontario
A fantastic opportunity to lease located in a charming brownstone building with 24-hour secured access, this stunning second-floor suite offers a professional and creative work environment surrounded by software developers, tech companies, and art and media offices.The space features an open-concept layout, hardwood floors, and impressive 9'6" ceilings, creating a bright and contemporary atmosphere ideal for a variety of professional uses. Perfectly positioned with TTC transit right at your doorstep and just a short walk to the University of Toronto campus, this location offers exceptional convenience for both clients and staff. Don't miss out!! (id:63203)
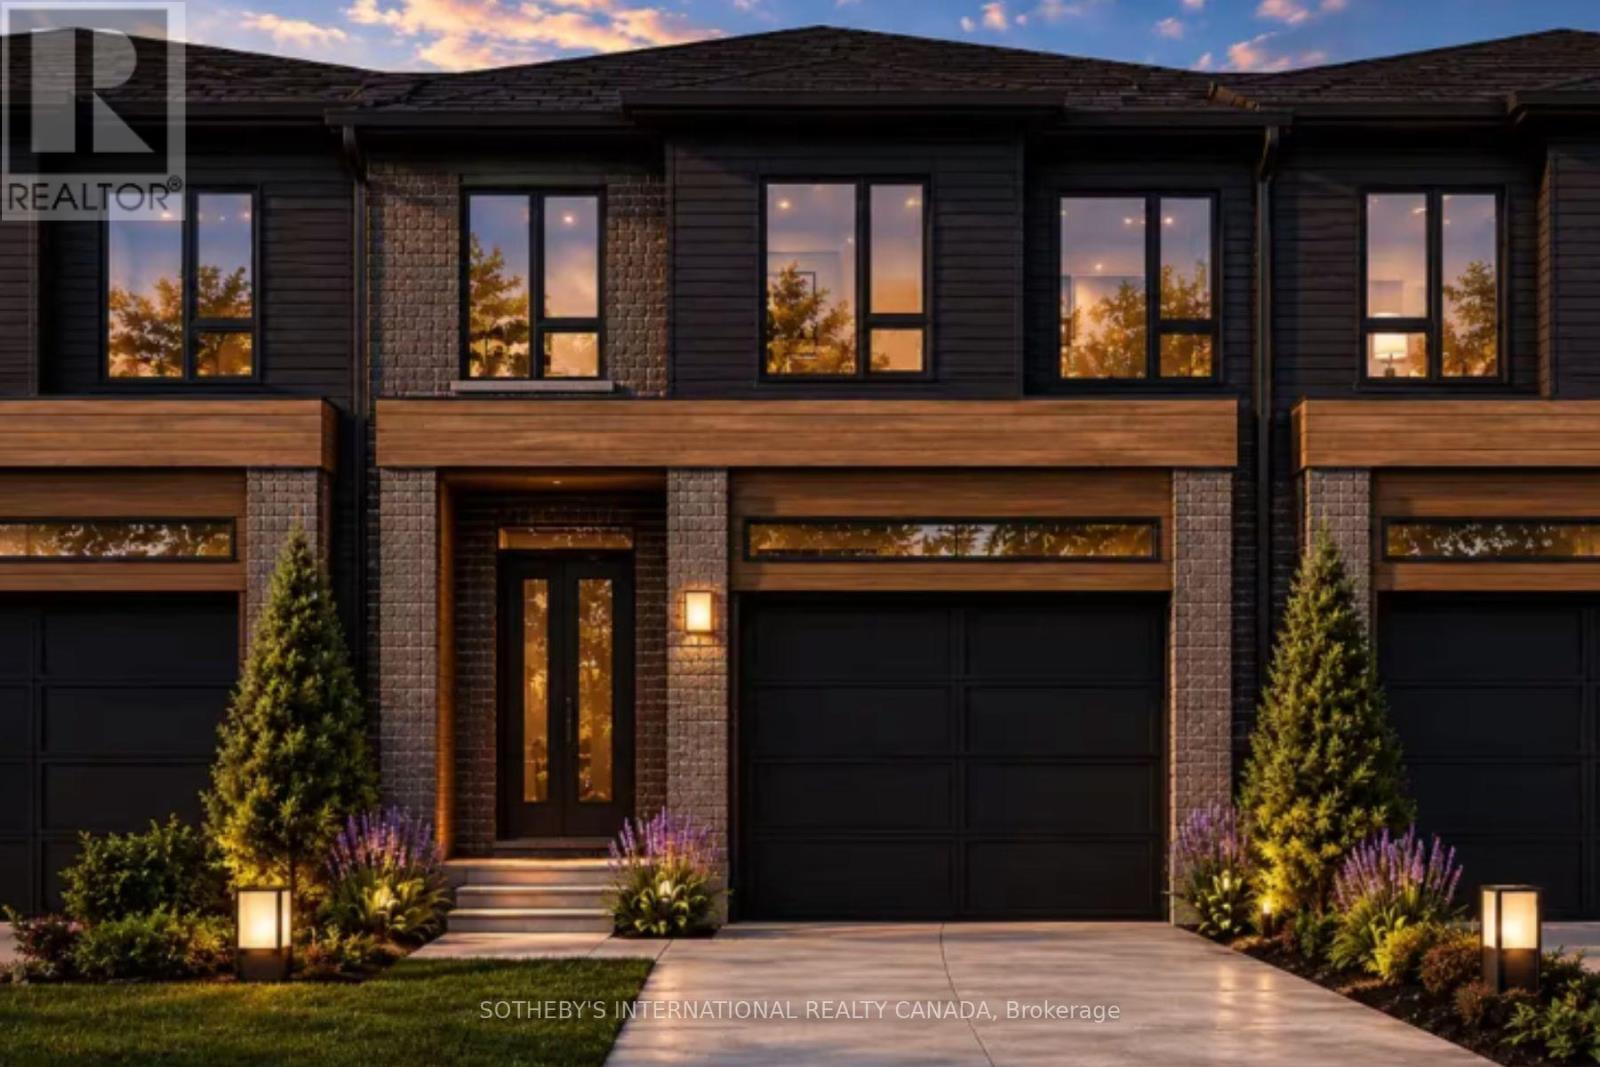
67n - 102 Bur Oak Common
Cambridge, Ontario
Welcome to 102 Bur Oak Common Unit 67N, nestled in the highly sought-after West Galt neighbourhood . Built by the award-winning Freure Homes, this stunning Dover Model townhome offers 1,481 sq. ft. of beautifully finished living space on a 18-ft. lot in the desirable Black Oaks Community. Designed with both style and functionality in mind, the carpet-free main level features an open-concept layout that is perfect for everyday living and effortless entertaining. The gourmet kitchen is appointed with granite countertops, an undermount stainless steel double sink, a spacious centre island, providing ample prep space and storage. Upstairs, the spacious primary suite offers a walk-in closet and a luxurious 4-piece ensuite. Two additional well-appointed bedrooms, a second 4-piece bathroom, and the convenience of an upper-level laundry room complete the second floor. Flexible floor plans offer the option to convert the layout to include a fourth bedroom or an alternative main-floor configuration to suit your lifestyle. If fully finished, the lower level provides a versatile recreation room, ideal as a family room, games room, home theatre, fitness space, or children's play area. Finished from top to bottom with quality craftsmanship and thoughtful design, this exceptional home offers the perfect blend of comfort, style, and flexibility. Let Freure Homes welcome you home. (id:63203)
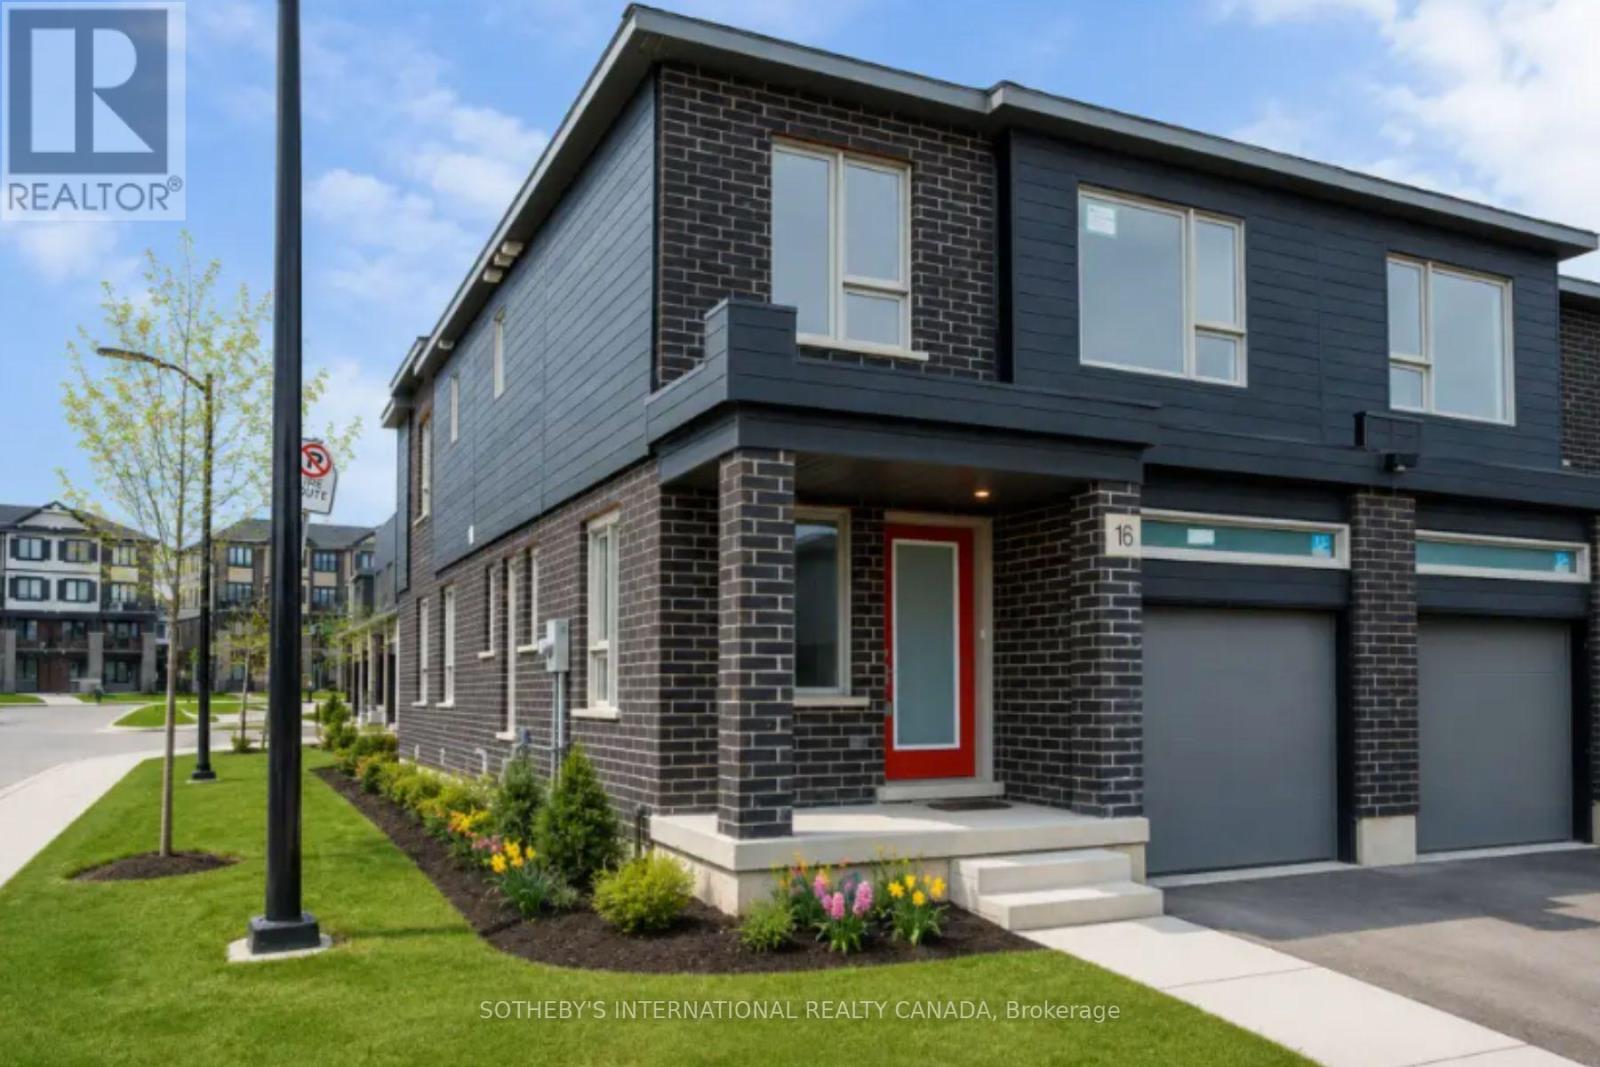
60l - 81 Bur Oak Common
Cambridge, Ontario
Welcome to 81 Bur Oak Common Unit 60L, nestled in the highly sought-after West Galt neighbourhood . Built by the award-winning Freure Homes, this stunning Eastport Model townhome offers 1,766 sq. ft. of beautifully finished living space on a premium 20-ft. corner lot in the desirable Black Oaks Community. Designed with both style and functionality in mind, the carpet-free main level features an open-concept layout that is perfect for everyday living and effortless entertaining. The gourmet kitchen is appointed with granite countertops, an undermount stainless steel double sink, a spacious centre island, providing ample prep space and storage. Upstairs, the spacious primary suite offers a walk-in closet and a luxurious 4-piece ensuite. Two additional well-appointed bedrooms, a second 4-piece bathroom, and the convenience of an upper-level laundry room complete the second floor. Flexible floor plans offer the option to convert the layout to include a fourth bedroom or an alternative main-floor configuration to suit your lifestyle. The fully finished lower level provides a versatile recreation room, ideal as a family room, games room, home theatre, fitness space, or children's play area. With a walk-out basement and backing onto greenspace, this home will fit your family's needs. Finished from top to bottom with quality craftsmanship and thoughtful design, this exceptional home offers the perfect blend of comfort, style, and flexibility. Let Freure Homes welcome you home. (id:63203)
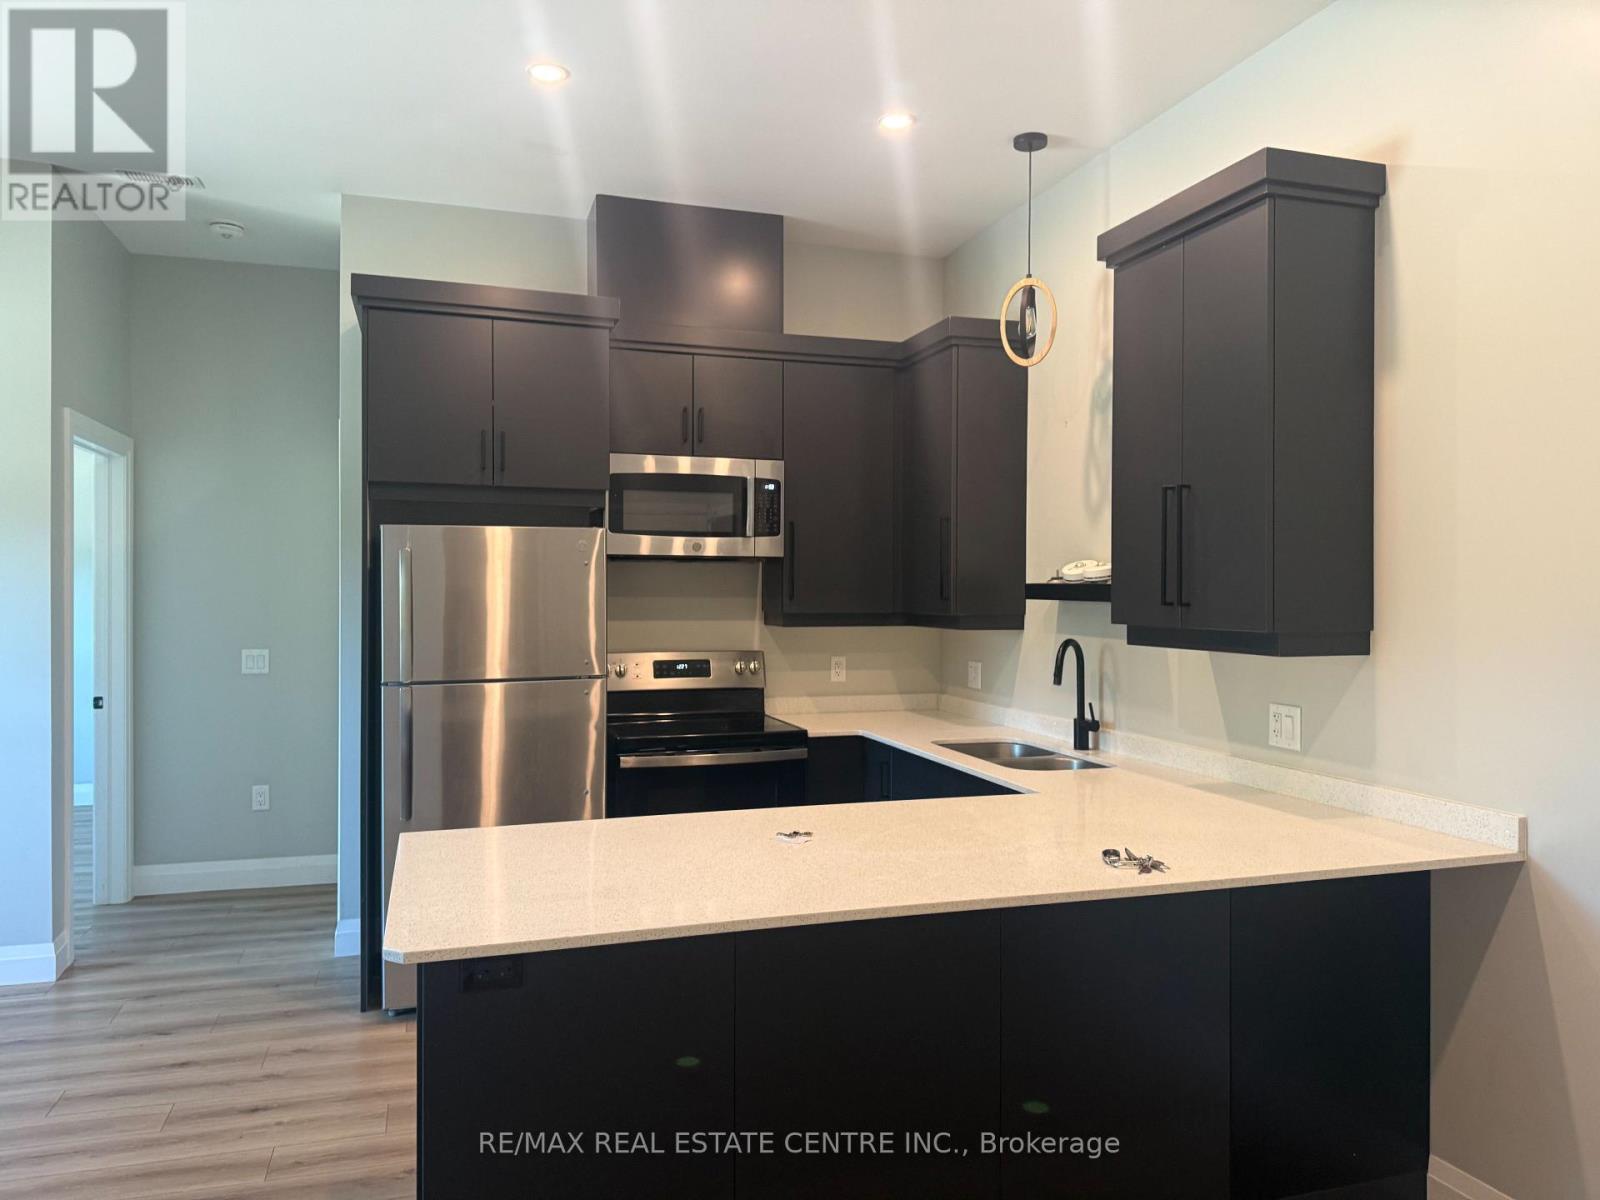
4 - 8 Main Street S
East Luther Grand Valley, Ontario
Awesome 2 bedroom ultra modern apartment on the second floor. Located on the Main Street of Grand Valley. Front and rear access to building. Ensuite laundry. Fridge, Stove, Microwave, Dishwasher, Washer and Dryer included for use ensuite. One reserved parking space. Tenants are responsible for water, sewer, hydro, heat and internet services. Each unit is self contained with its own meters. Downtown Toronto style unit in Grand Valley. Beautiful unit with high end finishing. Storage locker (id:63203)
Lower - 201 Roy Mcdonald Drive
London South, Ontario
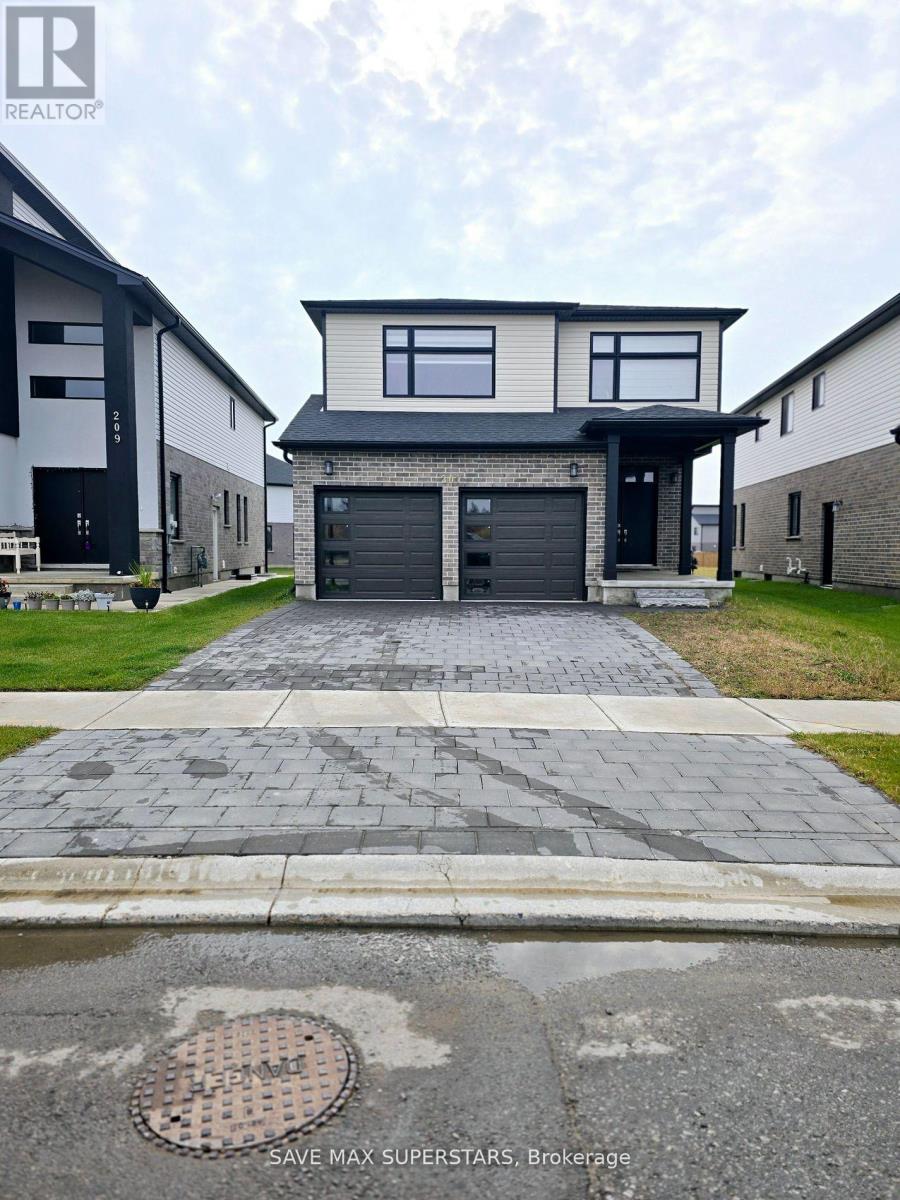
Welcome to the legal lower-level suite at 201 Roy McDonald Drive, London-a beautifully finished1-year-old one-bedroom LEGAL BASEMENT apartment located in a sought-after new community. This bright and spacious suite features an open-concept layout enhanced by oversized windows that fill the home with natural light, along with modern upgraded light fixtures throughout. The contemporary kitchen features elegant quartz countertops, ample cabinetry, and quality finishes, making it both stylish and functional. The generously sized bedroom offers durable laminate flooring and a built-in closet, providing plenty of storage space. Enjoy the convenience of in-suite laundry and one dedicated driveway parking space, making everyday living effortless. Ideally situated with quick access to Highways 401 and 402, this home is perfect for commuters. You'll also be just minutes from schools, parks, public transit, shopping, restaurants, and all essential amenities. A perfect opportunity for professionals or couples seeking a modern, move-in-ready home in an excellent location. Don't miss your chance to lease this exceptional suite! (id:63203)
376 Riding Ranch Road
South River, Ontario
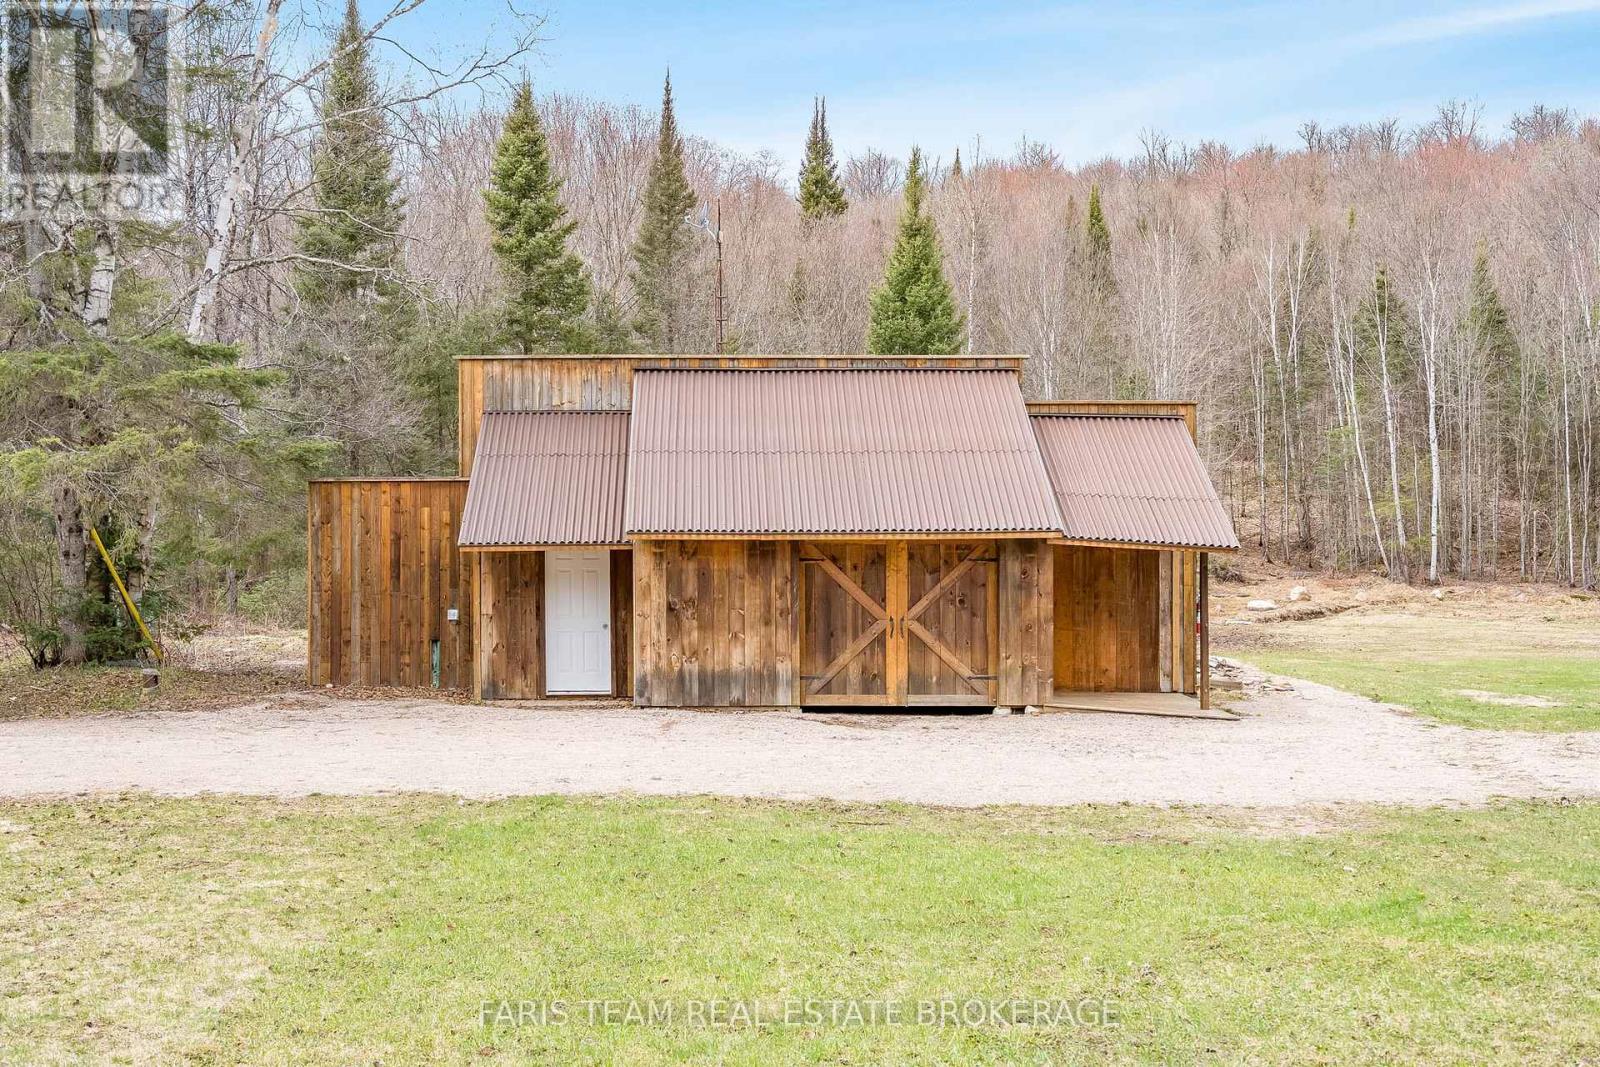
Top 5 Reasons You Will Love This Home: 1) Escape everyday noise and step into your own private wilderness with 200-acres of pristine woodland, offering true peace, seclusion, and the freedom to roam your own land 2) Property comes alive with wildlife, including moose, deer, and birds, and even a beaver pond on-site, creating a rare and breathtaking setting for outdoor enthusiasts or anyone who appreciates nature 3) Endless trails providing opportunities for hiking, ATVing, and exploring in the warmer months, while nearby snowmobile trails make winter just as exciting, offering year-round adventure right at your doorstep 4) Enjoy comfort in the heart of nature with a fully equipped, winterized living space inside a 40' Quonset building, complete with multiple bedrooms, an open-concept living area, a built-in garage, 200-amp service, and a rustic bunkie for guests 5) Located in the beautiful Almaguin Highlands, this property carries a rich legacy dating back to 1883, with the settling of the Waldriff family, and is surrounded by mature hardwoods, a pond, a creek, and adjacent Crown land. 1,132 sq.ft. *Please note some images have been virtually staged to show the potential of the home. (id:63203)
67 - 20 Mcconkey Crescent
Brantford, Ontario
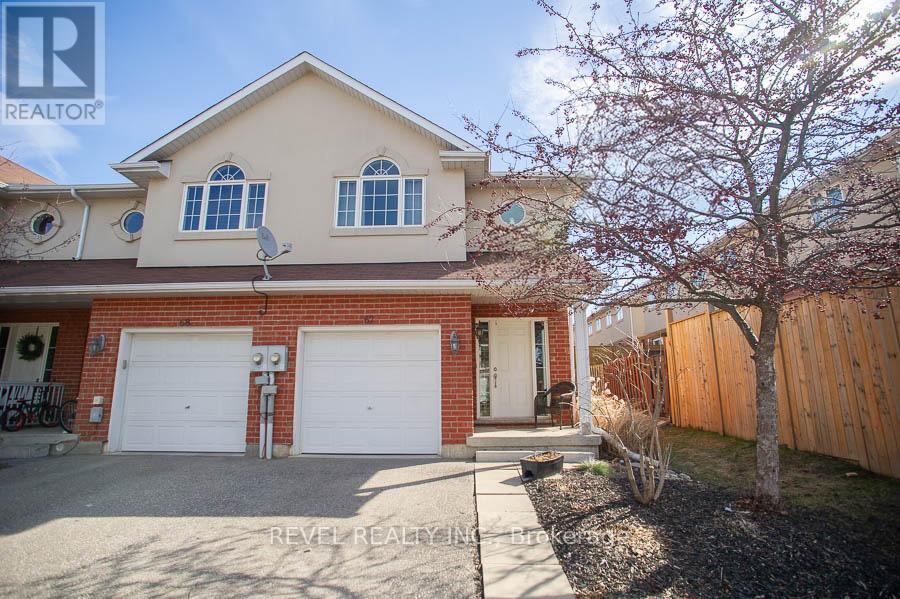
Attention First-Time Buyers & Investors! Welcome to your next chapter at 67-20 McConkey Crescent. This beautiful end-unit townhouse is perfectly situated in a quiet, centrally located complex just minutes from local shopping, schools, parks, and convenient highway access - making everyday living easy and accessible. This well-maintained home offers 3 bedrooms and 2.5 bathrooms with a bright, functional layout designed for both comfortable living and entertaining. The main floor features an open-concept design with laminate flooring throughout, seamlessly connecting the kitchen, dining area, and spacious living room. The kitchen offers medium-tone cabinetry, mosaic tile backsplash, stainless steel appliances, ample cabinet and counter space, and a small island perfect for meal preparation. The adjoining dinette comfortably accommodates a dining table, while the bright living room provides a welcoming space to relax with patio doors leading to the fully fenced backyard and large deck - ideal for summer entertaining. Upstairs, the primary bedroom offers a generous retreat with laminate flooring, a large walk-in closet, and a private 4-piece ensuite bathroom. Two additional bedrooms feature large windows and closets, providing flexible space for family, guests, or a home office. A second 4-piece bathroom completes the upper level. The finished basement provides a spacious rec room with sconce lighting, creating a great secondary living or entertainment space. This home is move-in ready and ideal for first-time buyers, investors, or anyone looking for low-maintenance living in a desirable neighbourhood. (id:63203)
15 Cheval Drive
Grimsby, Ontario
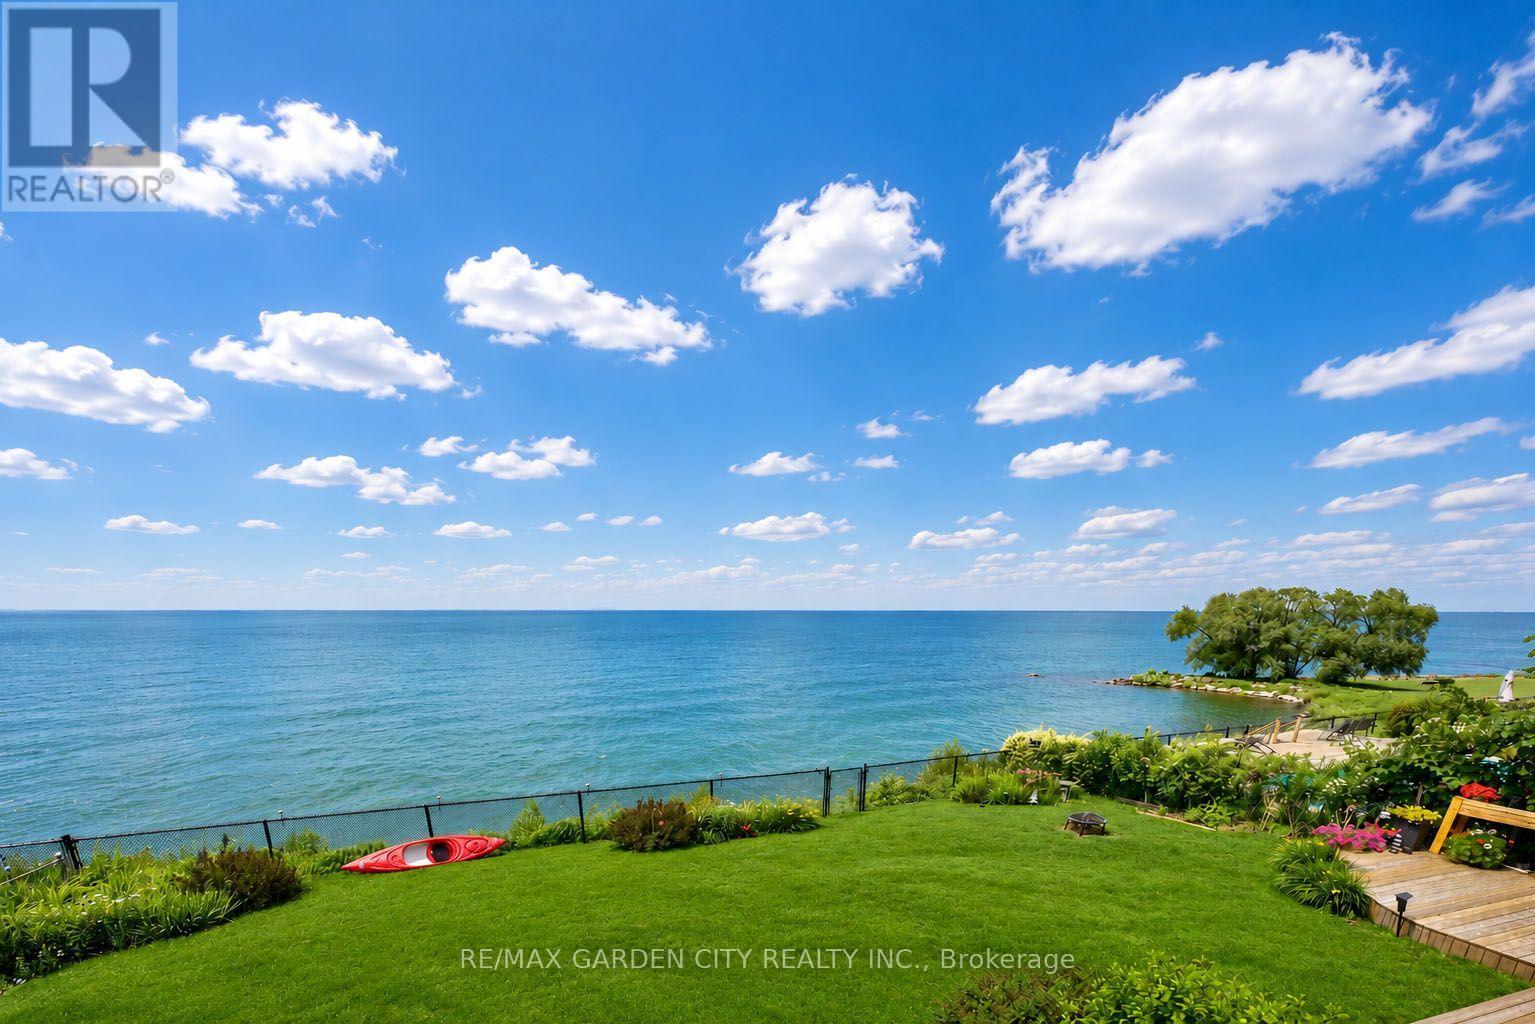
STUNNING 4-BEDROOM, 3.5 BATH WATERFRONT HOME! Located in most sought-after lakefront cul-de-sac on 70'x132' property overlooking lake and Toronto skyline. Beautifully updated throughout in recent years. New engineered hardwood floors on both levels. Welcoming gracious foyer. Bright and sunny living room with bay window, dining room overlooking the lake. Gourmet kitchen with new fridge & stove (2023), granite counters & sliding doors leading to expansive deck & spectacular water views. Main floor family room with fireplace and sliding doors leading to deck area and yard. Main floor laundry with new washer & dryer (2023). Impressive staircase to upper level with spacious primary suite with walk-in closet, ensuite bath and sliding doors to private balcony overlooking the water. Newly-finished lower level with recessed lighting in 2024 with family room, dens, exercise room & full bath. High-efficiency Lennox furnace 2024. Windows and roof shingles replaced. Eaves and downspouts replaced in 2025, central vac 2023. OTHER FEATURES INCLUDE: Garage door opener, c/air, microwave, dishwasher. Unparalleled sunsets & only steps to waterfront park & beach. Located near wineries, fine dining, golf courses & easy access to QEW. Fabulous waterfront living is waiting for you! (id:63203)