

1901 - 219 Dundas Street E
Toronto, Ontario
Client Remarks1 Bedroom With South Views. Open Concept Kitchen Living Room - 1 Full Bathroom, 559 Sqft. Ensuite Laundry, Stainless Steel Kitchen Appliances Included. Engineered Hardwood Floors, Stone Counter Tops. An Artistic Nod To Dundas East, Minutes From Ryerson University, And A Short Walk From Dundas Square And All Its Sensory Wonders. (id:63203)
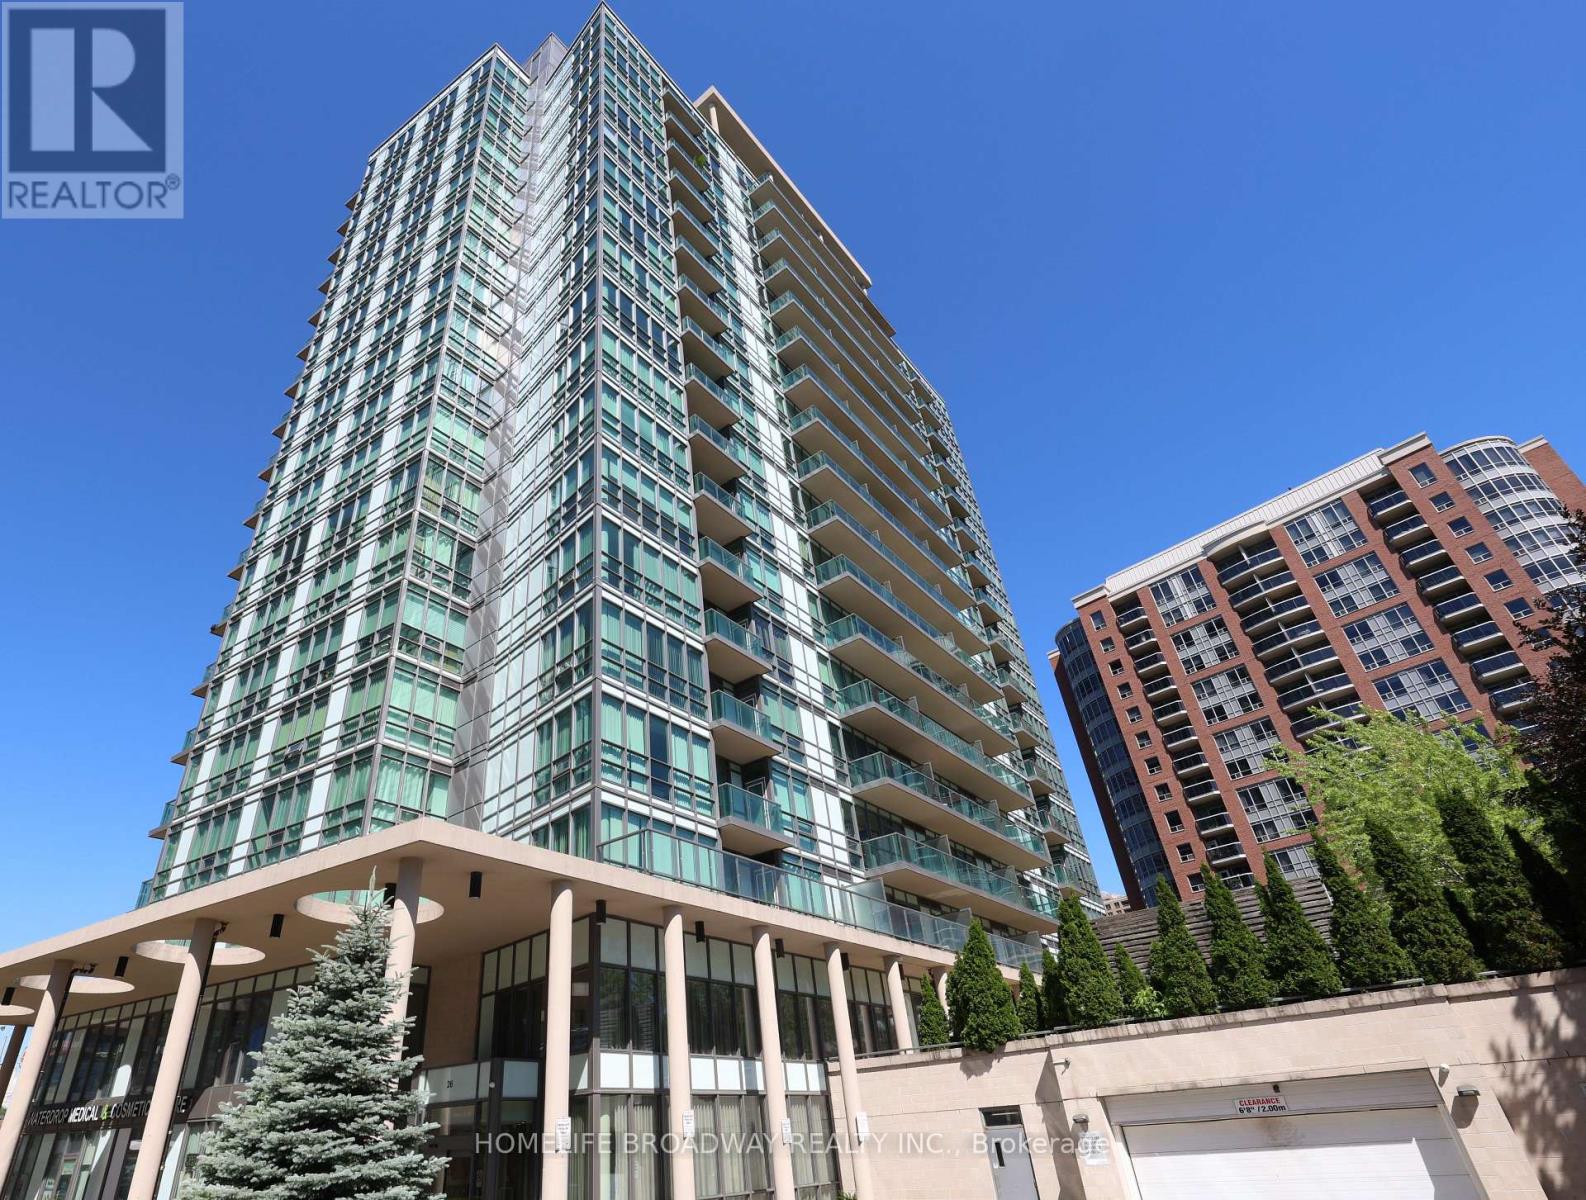
906 - 26 Norton Avenue
Toronto, Ontario
Experience The Heart Of Downtown North York In This Professionally Designed 1-Bedroom Plus Den Suite. Bright And Spacious, Offering Approximately 625 Sq. Ft. Of Open-Concept Living Space With Unobstructed, Panoramic East-Facing Views. Features Include 9-Foot Ceilings, Hardwood Flooring Throughout, And A Functional Layout Designed For Comfortable Urban Living. Conveniently Located Just Steps From The Subway, The Public Library, Theatre, Shops, Restaurants, And A Wide Range Of Amenities. Quick Access To Hwy 401. (id:63203)
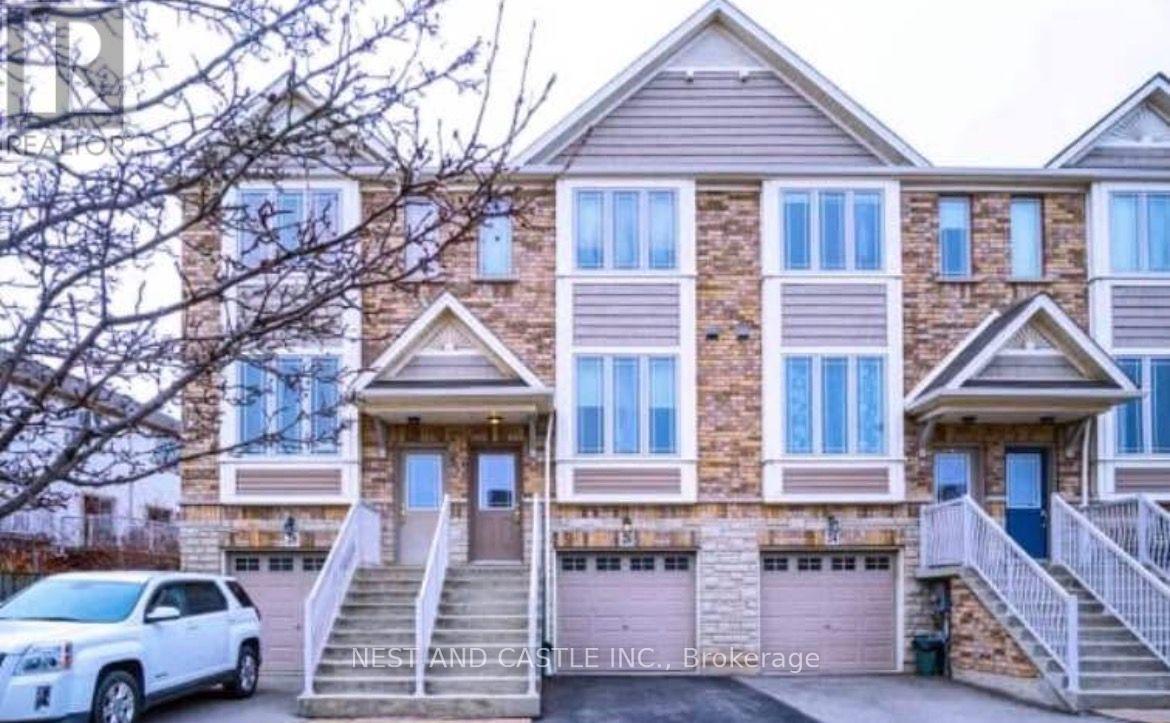
26 Hemlock Way
Grimsby, Ontario
Welcome to this beautifully renovated townhouse offering modern comfort, stylish finishes, and exceptional living space.This move-in-ready home features 2 spacious bedrooms, 1.5 bathrooms and quality upgrades throughout. The bright, open-concept main floor showcases a stunning kitchen with quartz countertops, upgraded cabinetry, and stainless steel appliances, seamlessly flowing into a spacious family room.Step out from the kitchen and family room onto a private deck-perfect for morning coffee, outdoor dining, or relaxing after a long day.The upper level offers a generous primary bedroom, a second bedroom, a modern 3-piece bathroom, and the convenience of upper-level laundry.The finished walkout basement provides a versatile additional room that can be used as a guest room, home office, recreation room, or workout space. The basement also offers ample storage.Outside, enjoy a private fenced side yard with low-maintenance artificial turf, creating an ideal space for children to play or for entertaining family and friends.Additional features include central air conditioning, tasteful upgrades throughout, and meticulous maintenance, making this home truly move-in ready. (id:63203)
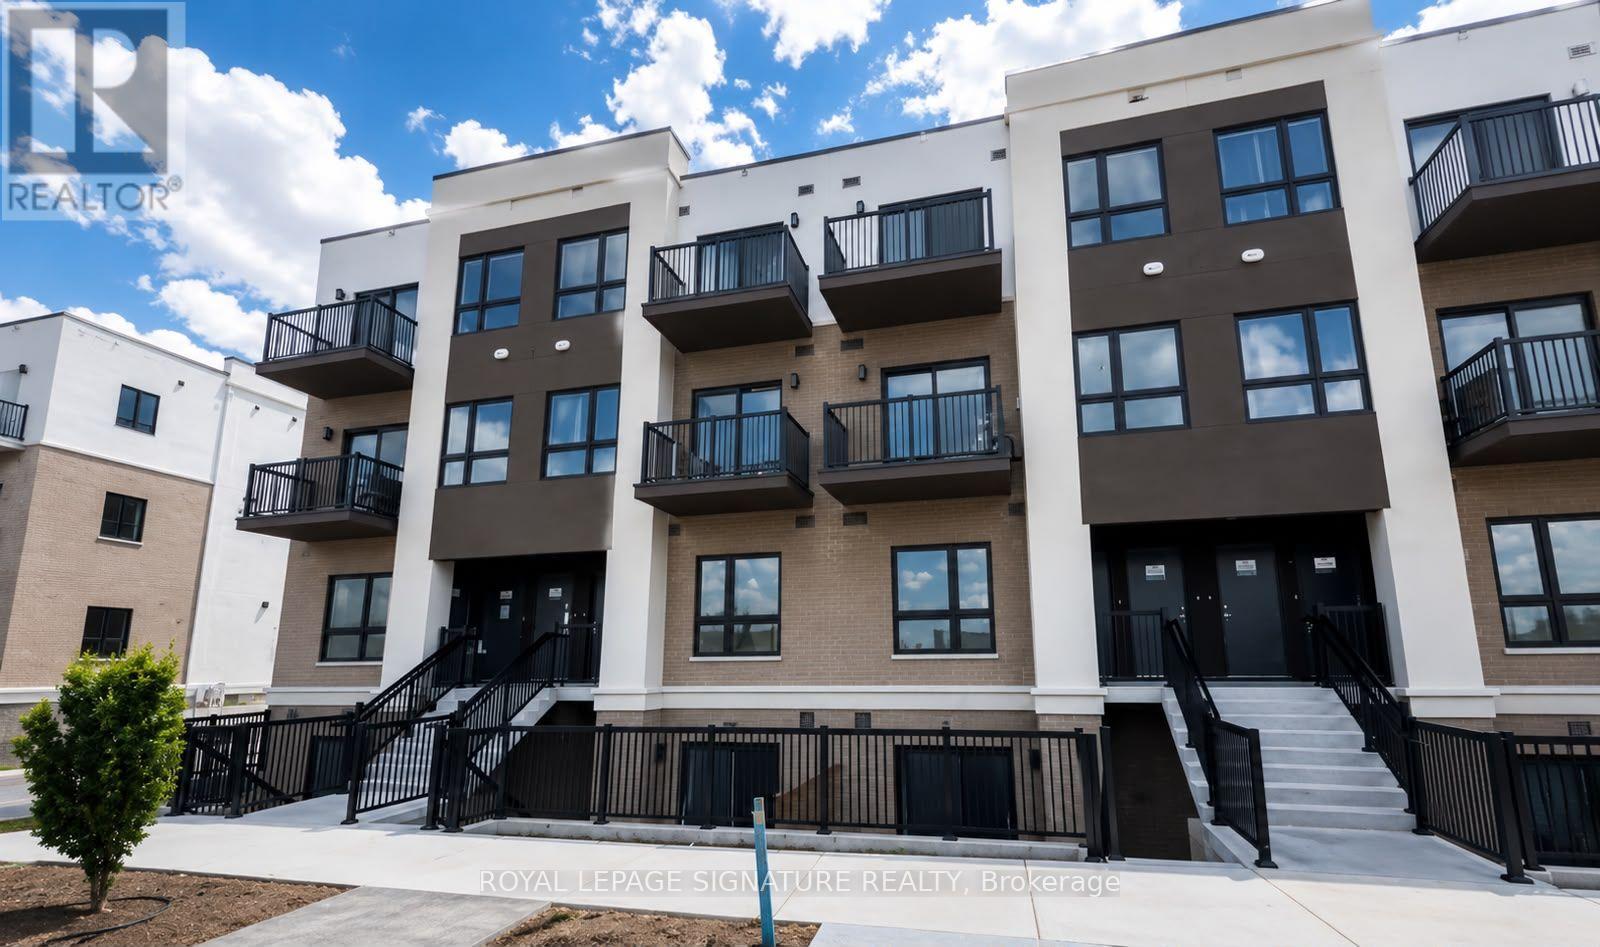
R8 - 25 Palace Street
Kitchener, Ontario
Welcome to this BRIGHT AND SPACIOUS stacked condo townhouse (1040 sqft.) offering a beautifully designed OPEN-CONCEPT layout with 2 BEDROOMS and 2 BATHROOMS - the perfect blend of comfort and modern living, ideally situated in one of Kitchener's most CONVENIENT and RAPIDLY GROWING neighbourhoods. Step into a SUN-FILLED living where the kitchen, and dining spaces flow effortlessly together.The KITCHEN features STAINLESS STEEL APPLIANCES and ample cabinetry, making it perfect for everyday cooking and entertaining alike. A sliding glass door walks out to your own PRIVATE SUNKEN PATIO, a great spot to unwind outdoors. Both BEDROOMS are GENEROUSLY SIZED with closet space, and the home includes 2 FULL BATHROOMS finished with clean, contemporary touches, including IN-SUITE WASHER & DRYER, with additional back patio in one of the bedrooms. You couldn't ask for a better location - just steps to SHOPPING, GROCERY STORES, RESTAURANTS, and TRANSIT, with QUICK ACCESS TO HIGHWAYS for an easy, stress-free commute. Whether you're heading downtown, to school, or to work, everything you need is just minutes away. This NEWLY BUILT, MOVE-IN READY home is a fantastic opportunity for the professionals, couples, or small families looking for the perfect mix of comfort, style, and unbeatable convenience. (id:63203)
762 Aylmer Avenue E
Windsor, Ontario
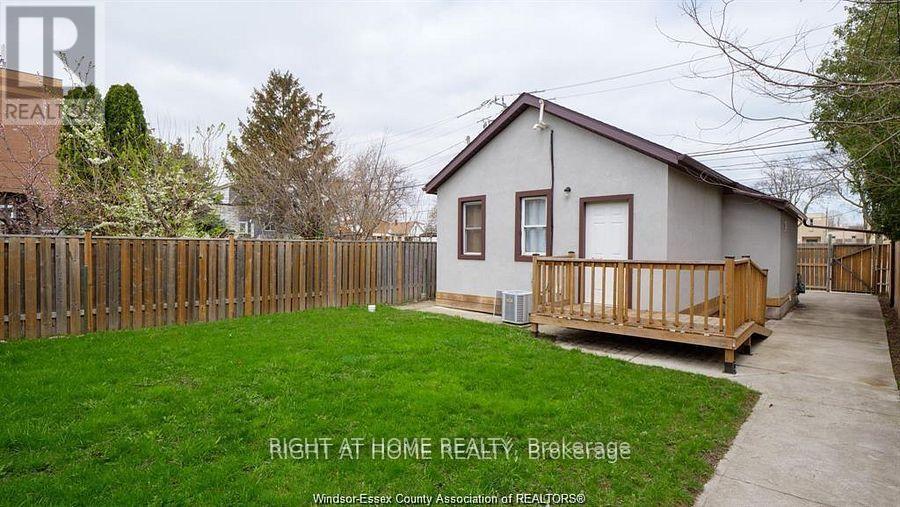
BEAUTIFULLY UPDATED 2 BEDROOM HOME FEATURES MANY UPDATES IN THE KITCHEN QUARTZ COUNTERTOPS. NICE PRIVATE FENCED YARD. THE RENT IS $1250. PLUS UTILITIES. RENTAL APPLICATION, CREDIT CHECK REPORT AND REFERENCES REQUIRED, FIRST AND LAST MONTHS REQUIRED. NEW COMERS ARE WELCOME. (id:63203)
529 - 556 Marlee Avenue
Toronto, Ontario
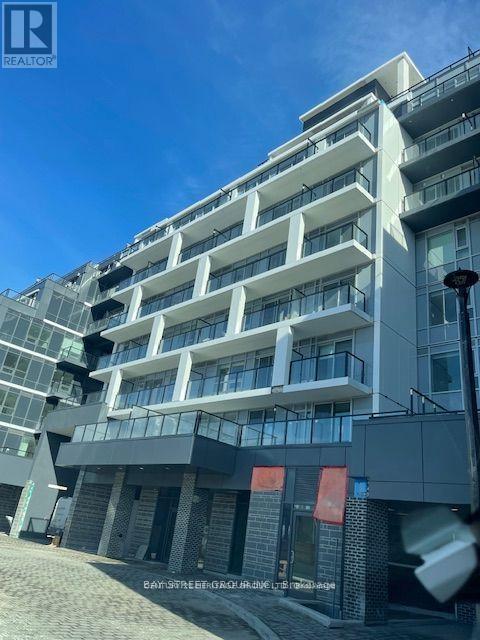
Welcome to the Dylan luxury Two bedroom Two bathroom condo located in a vibrant neighbourhood with easy access to public Subway(line 1) and Crosstown transit, shopping, dining, parks and all amenities, Modern spacious bright open-concept layout. The modern kitchen features sleek upgraded cabinet finishes, high-end stainless steel appliances and quartz countertops, High quality finishes and vinyl laminate wood flooring, private balcony with great western unobstructed views. **EXTRAS** 100 m to Glencairn Subway Station, parking, locker and bike storage. Upgraded kitchen and floors (id:63203)
1081 Blueheron Boulevard
Mississauga, Ontario
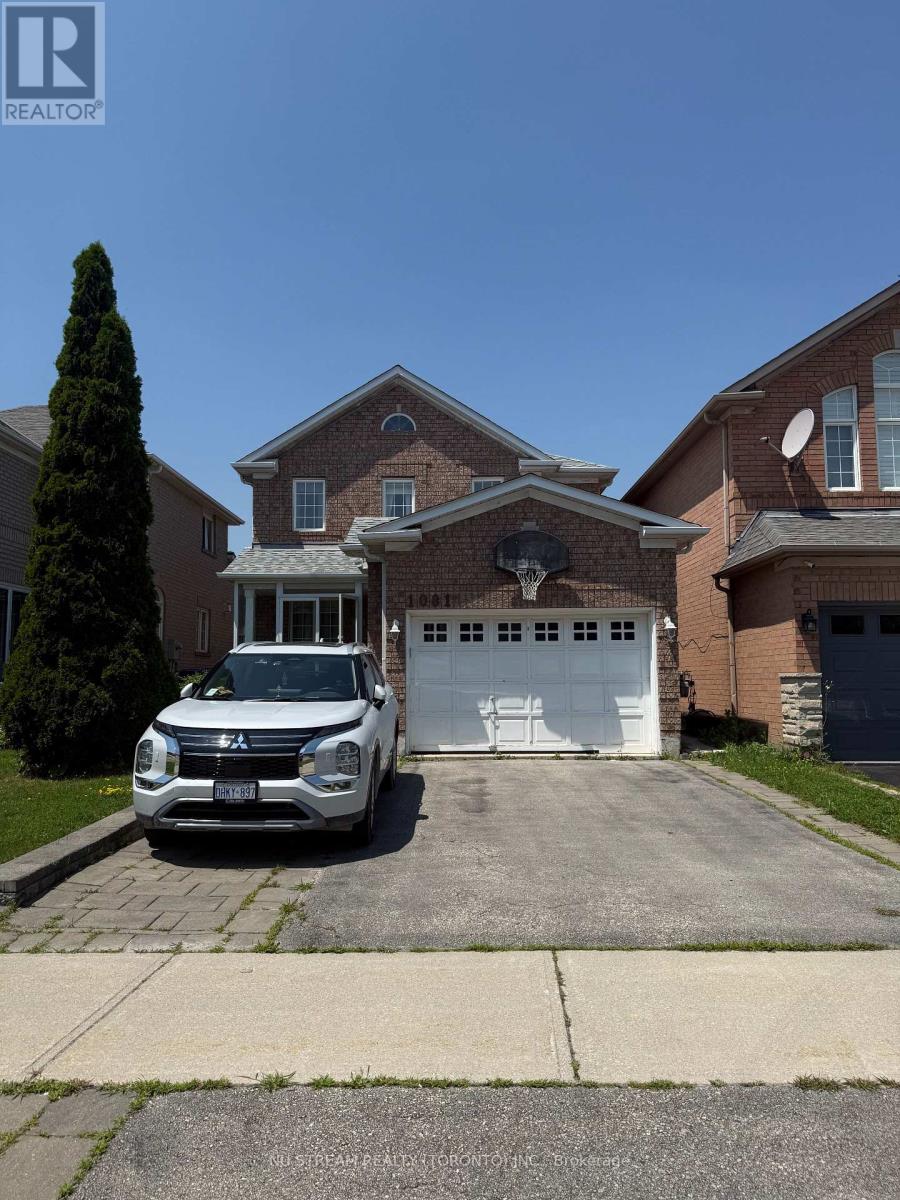
A well maintained property , main floor and second floor for rent, It Features A Granite Kitchen, Crown Moulding, Gas Fireplace, Upgraded Baseboards, Lots Of Pot Lights , 2.5 Pc Bath. The Private Backyard Features An Amazing 22'X14' Covered Deck, backyard facing a beautiful golf course, basement has seperated entrance for other tenants. Located in a highly sought-after neighbourhood, this unit offers excellent access to shopping and everyday conveniences. It is just minutes from Heartland Town Centre, Costco, Walmart, grocery stores, restaurants, schools, parks, public transit, and Highways 401 and 403.Laundry facilities are shared with the basement occupants. As an added benefit, existing furniture-including beds, desks, and sofas-can be provided for the tenant's use at no additional cost.Ideal for a young professional, a couple. (id:63203)
14 Periwinkle Road E
Springwater, Ontario
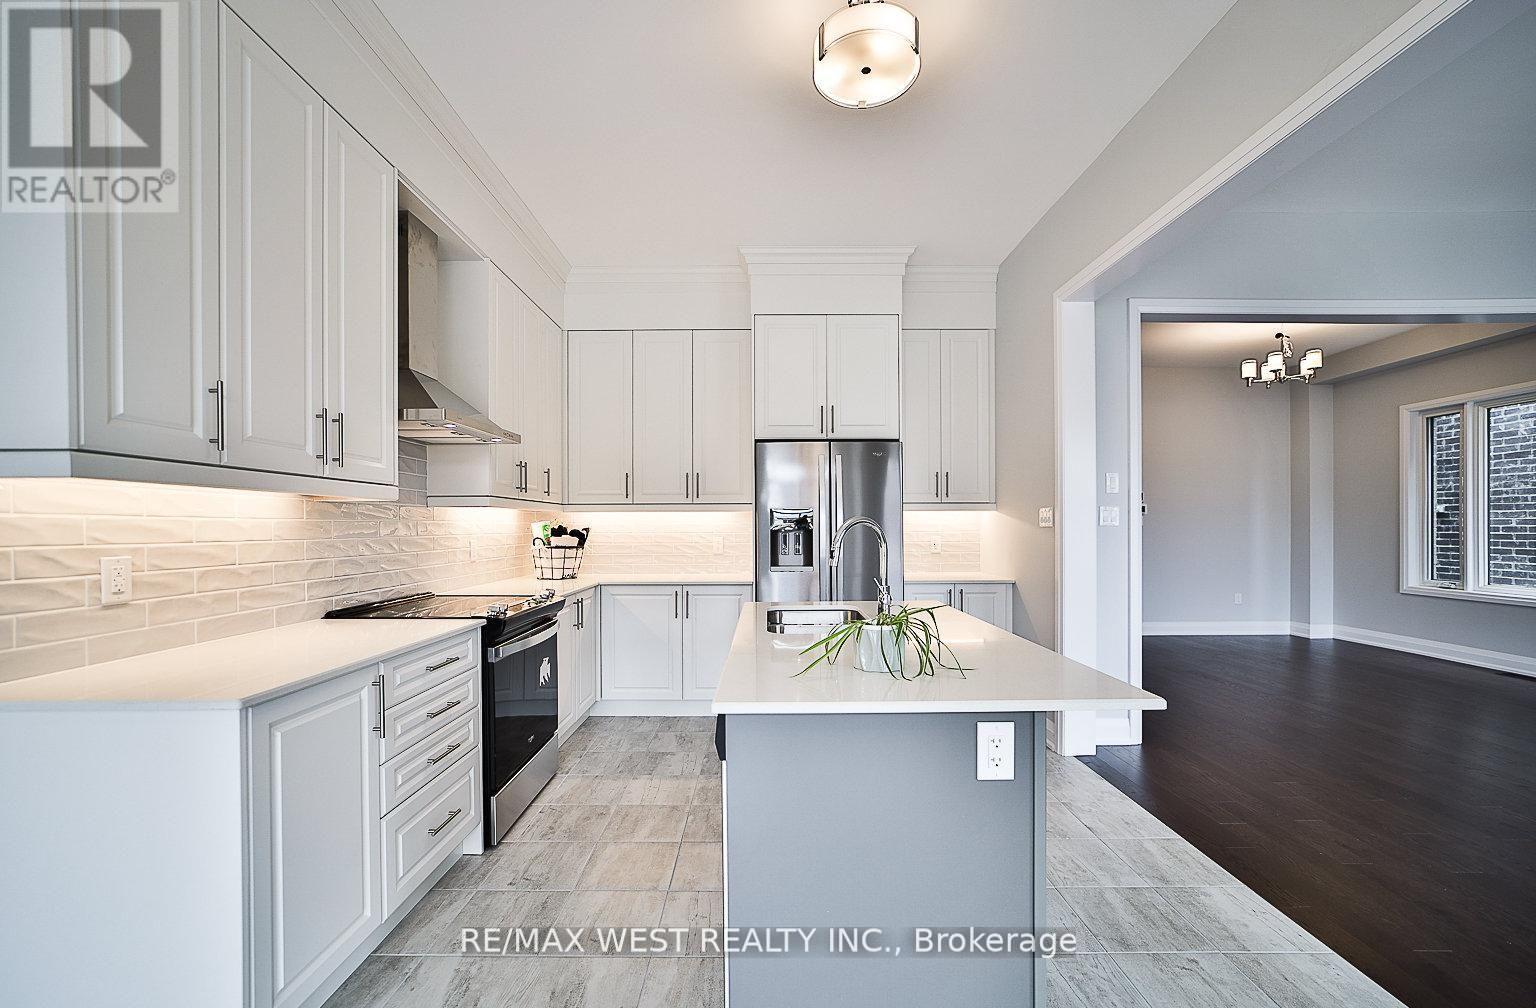
Welcome to a 2,630 sq ft detached house built by Brookfield in the residential area of the Midhurst Valley. This beautiful, bright, practical open layout, with a 10 foot ceiling on the main floor, 9 foot ceiling on the second floor, plus a walk-out basement, can be your home . Don't miss the opportunity to live in a peaceful, safe, and family-friendly Neighborhood with high-ranking schools. Minutes to Vespa Hill Golf Club, Hiking trails, Parks, Snowvally Ski Resort, Highway 400, and Barrie, Shopping and Restaurants (id:63203)
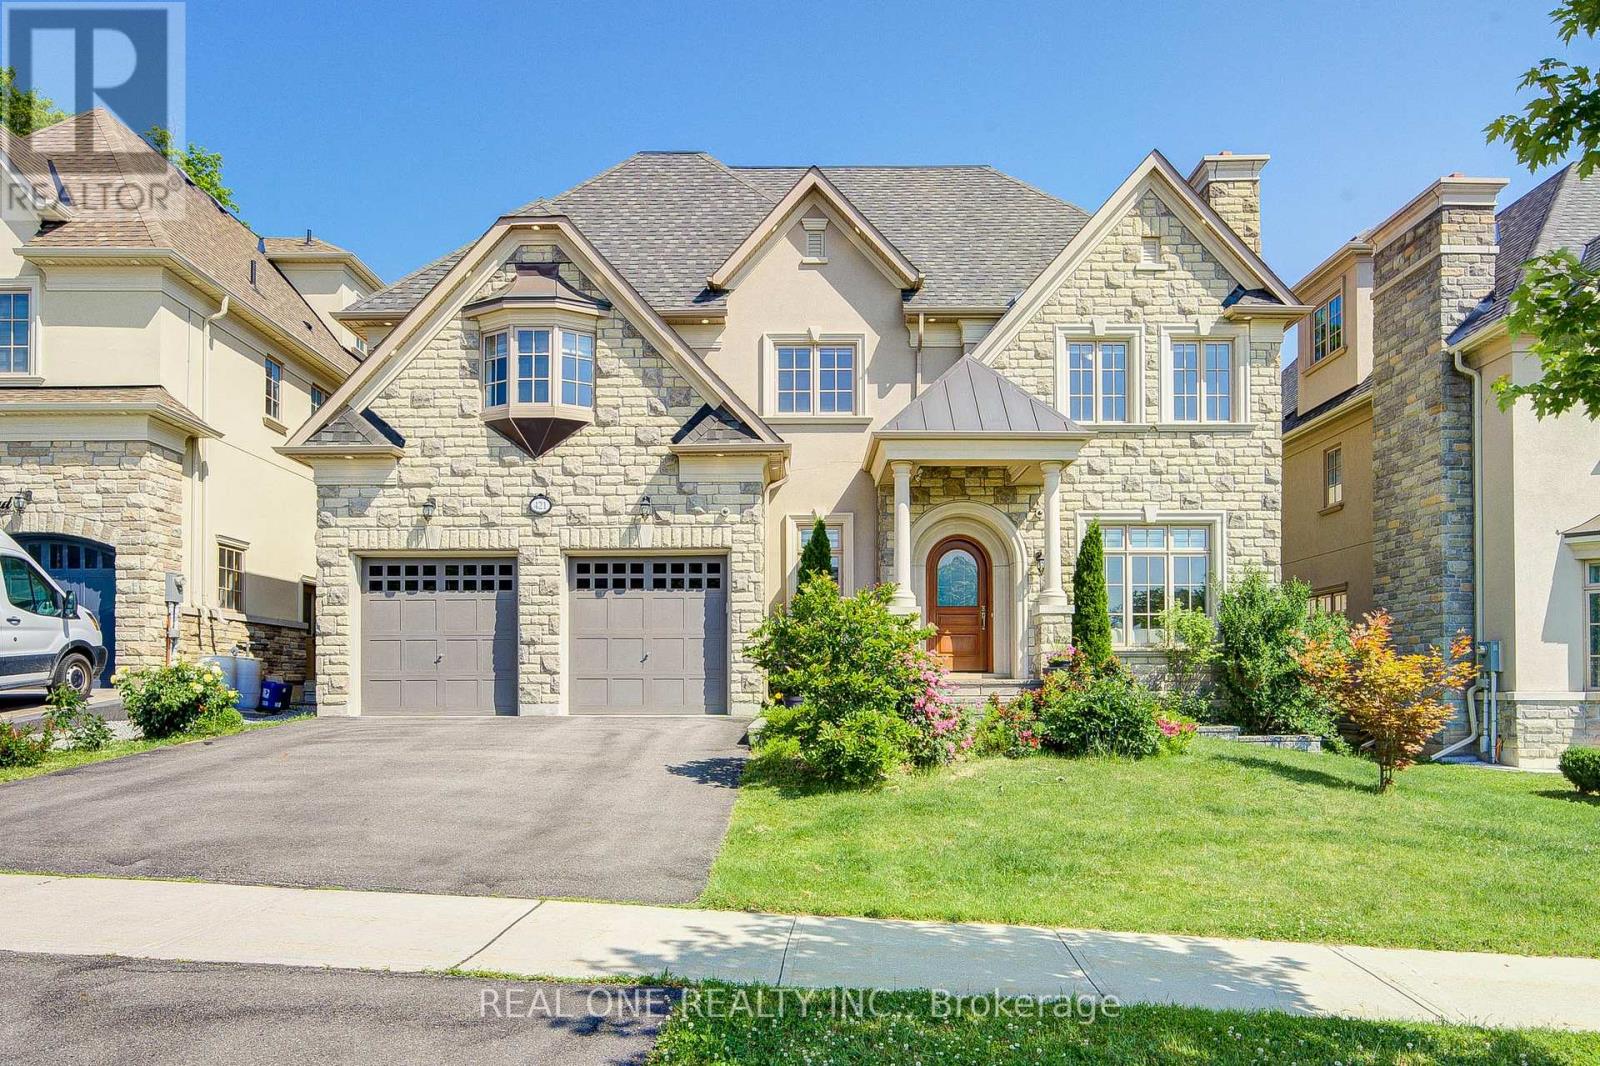
421 Flamingo Road
Vaughan, Ontario
A Rare Offering By Gluckstein Home, This Magnificent Custom Estate Offers Over 7,000 Sq. Ft. Of Luxurious Living Space, Including 5,388 Sq. Ft. Above Grade Plus A Professionally Finished 2,120 Sq. Ft. Lower Level. Featuring 5+1 Bedrooms, 7 Bathrooms, A Tandem 3-Car Garage, Four Fireplaces, A Private Elevator, Dual-Zone HVAC, Whole-Home Water Softening & Filtration, Permanent Exterior Soffit Lighting, Designer Light Fixtures And Custom Window Coverings.Gracefully Positioned On A Premium 9,200+ Sq. Ft. Ravine Lot, This Exceptional Residence Enjoys Spectacular Forest Views And Ultimate Privacy. Floor-To-Ceiling Windows Fill The Home With Natural Light, While The 430 Sq. Ft. Permitted Deck Creates An Incredible Outdoor Living Space For Entertaining Or Relaxing Amid Stunning Woodland Scenery.Designed For Elegant Living, The Home Features 10-Ft Ceilings On The Main Floor, 9-Ft Ceilings On The Second Floor, A Dramatic 18-Ft Open-To-Above Great Room, And A Spacious Third-Floor Loft.The Designer Paris Kitchens Chef's Kitchen Is Appointed With Premium Sub-Zero, Wolf & Whirlpool Appliances, Including A 48-Inch Wolf Gas Cooktop, Custom Cabinetry, An Oversized Centre Island, And Built-In Speakers With Integrated Audio.The Luxurious Primary Suite Offers A Custom Walk-In Closet And Spa-Inspired Ensuite With A Jetted Tub And Bidet. A Secondary Bedroom Suite Features A Private Walk-Out Balcony Overlooking The Ravine.The Professionally Finished Lower Level Extends The Living Space With A Home Theatre, Entertaining Bar, Fitness Area, Recreation Room, And Flexible Space For Family Gatherings.Ideally Located Just Minutes To A Golf & Country Club, Community Centre, Places Of Worship, Top-Ranked Public & Private Schools, Restaurants And Shopping.An Exceptional Residence Offering Timeless Design, Outstanding Craftsmanship, And An Unparalleled Ravine Lifestyle. (id:63203)
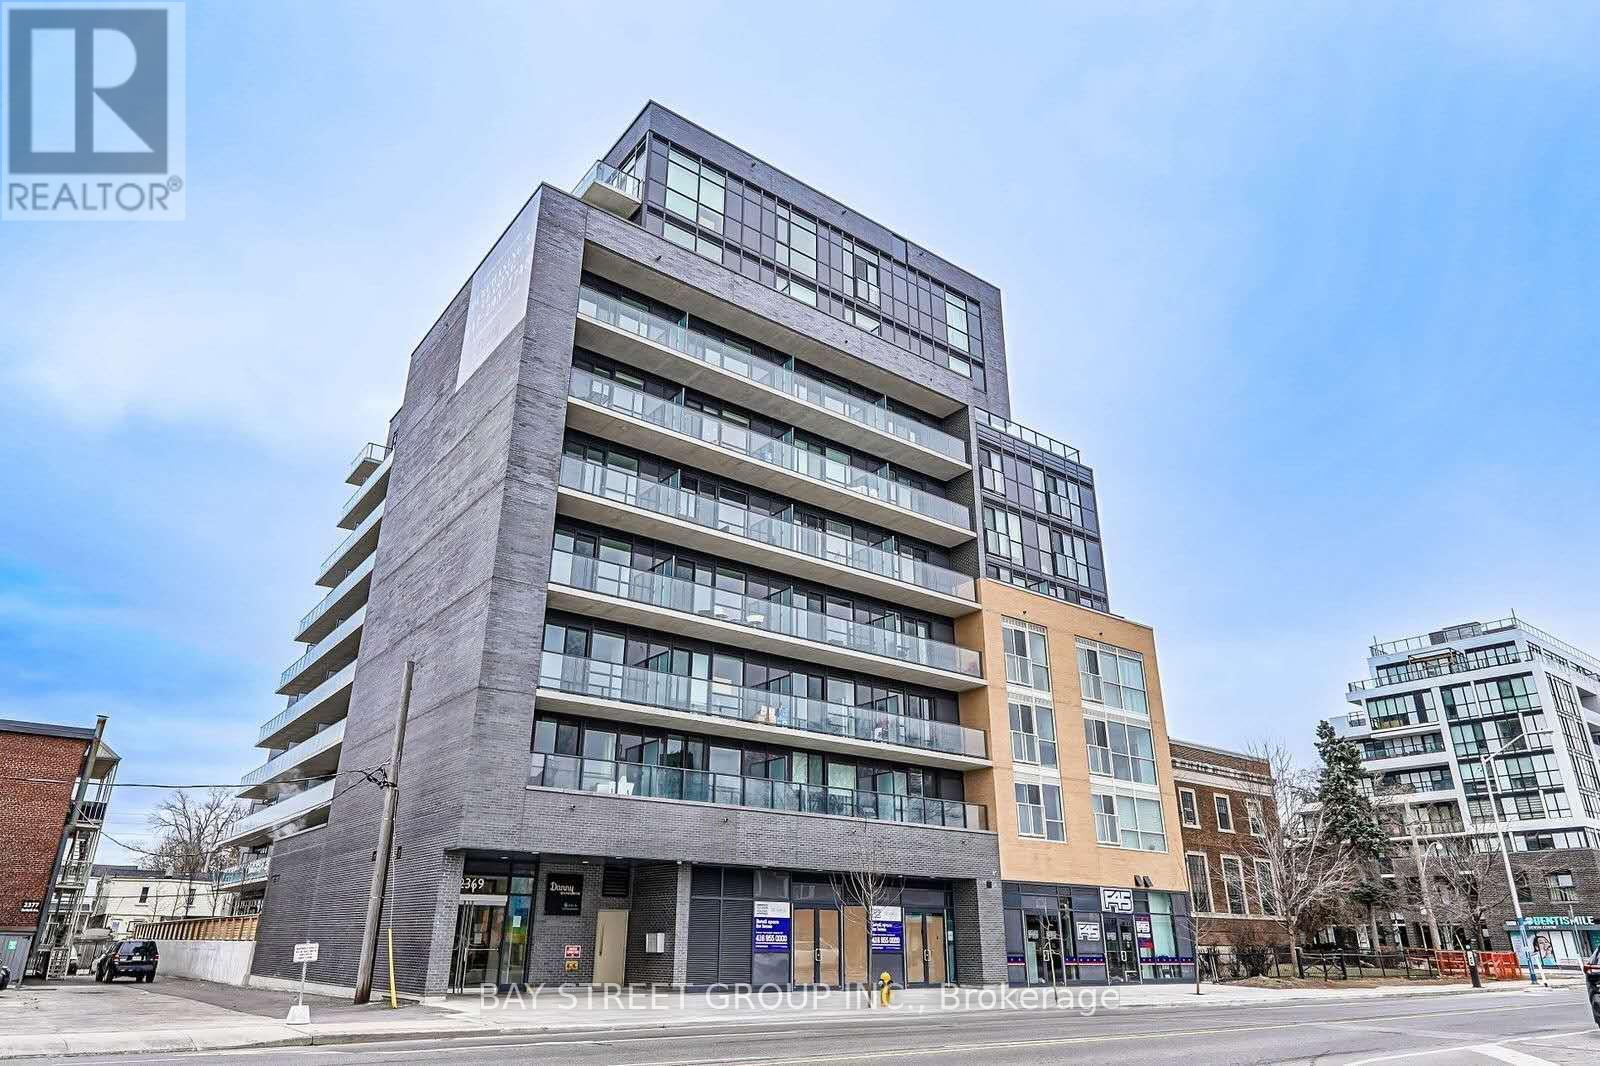
801 - 2369 Danforth Avenue
Toronto, Ontario
Bright and functional 1+Den at 2369 Danforth Ave with 693 sq.ft. interior plus a 153 sq.ft. balcony. Open-concept layout with modern finishes and a large den ideal for home office or guest space. Building amenities include Fitness & Yoga Studio, party room, Pet Spa. Conveniently located steps to TTC, shopping, restaurants, and everyday amenities along the Danforth. A Short subway line to the Downtown core. Very Motivated seller. (id:63203)
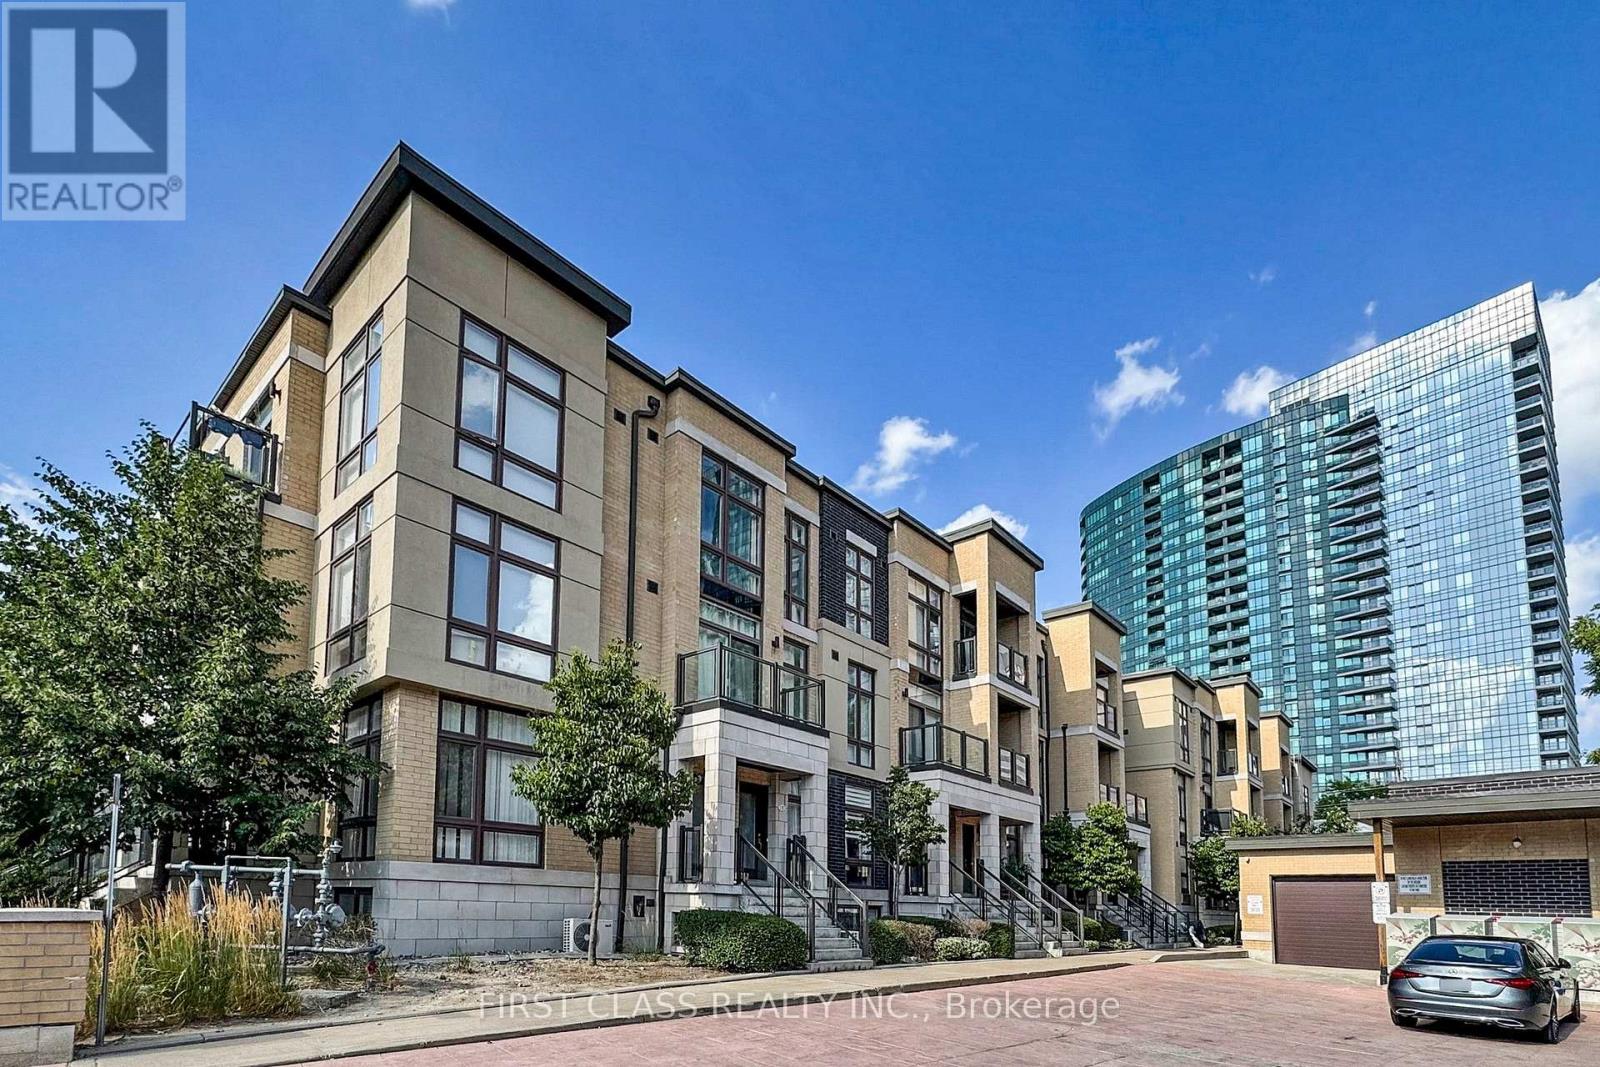
79 - 23 Eldora Avenue
Toronto, Ontario
Stunning stacked townhome filled with Natural light in the heart of North York at Yonge & Finch! This bright and modern 2-level unit features 9' ceilings on both levels, floor-to-ceiling windows, Functional open-concept layout with hardwood floors throughout and fresh paint for a clean, contemporary feel.Modern kitchen with quartz countertops, stainless steel appliances, full-size fridge, and extended cabinetry. Spacious upper-level bedroom, 4-piece bath plus convenient powder room. Enjoy two private balconies on main and upper levels.Steps to Finch Subway, GO, Viva & bus transit, shopping, restaurants, Hendon parks, and bike trails. Quick access to Hwy 401. Includes 1 parking space & 1 locker (connected). Low maintenance fees. Free underground visitor parking. Ideal for end-users or investors! (id:63203)
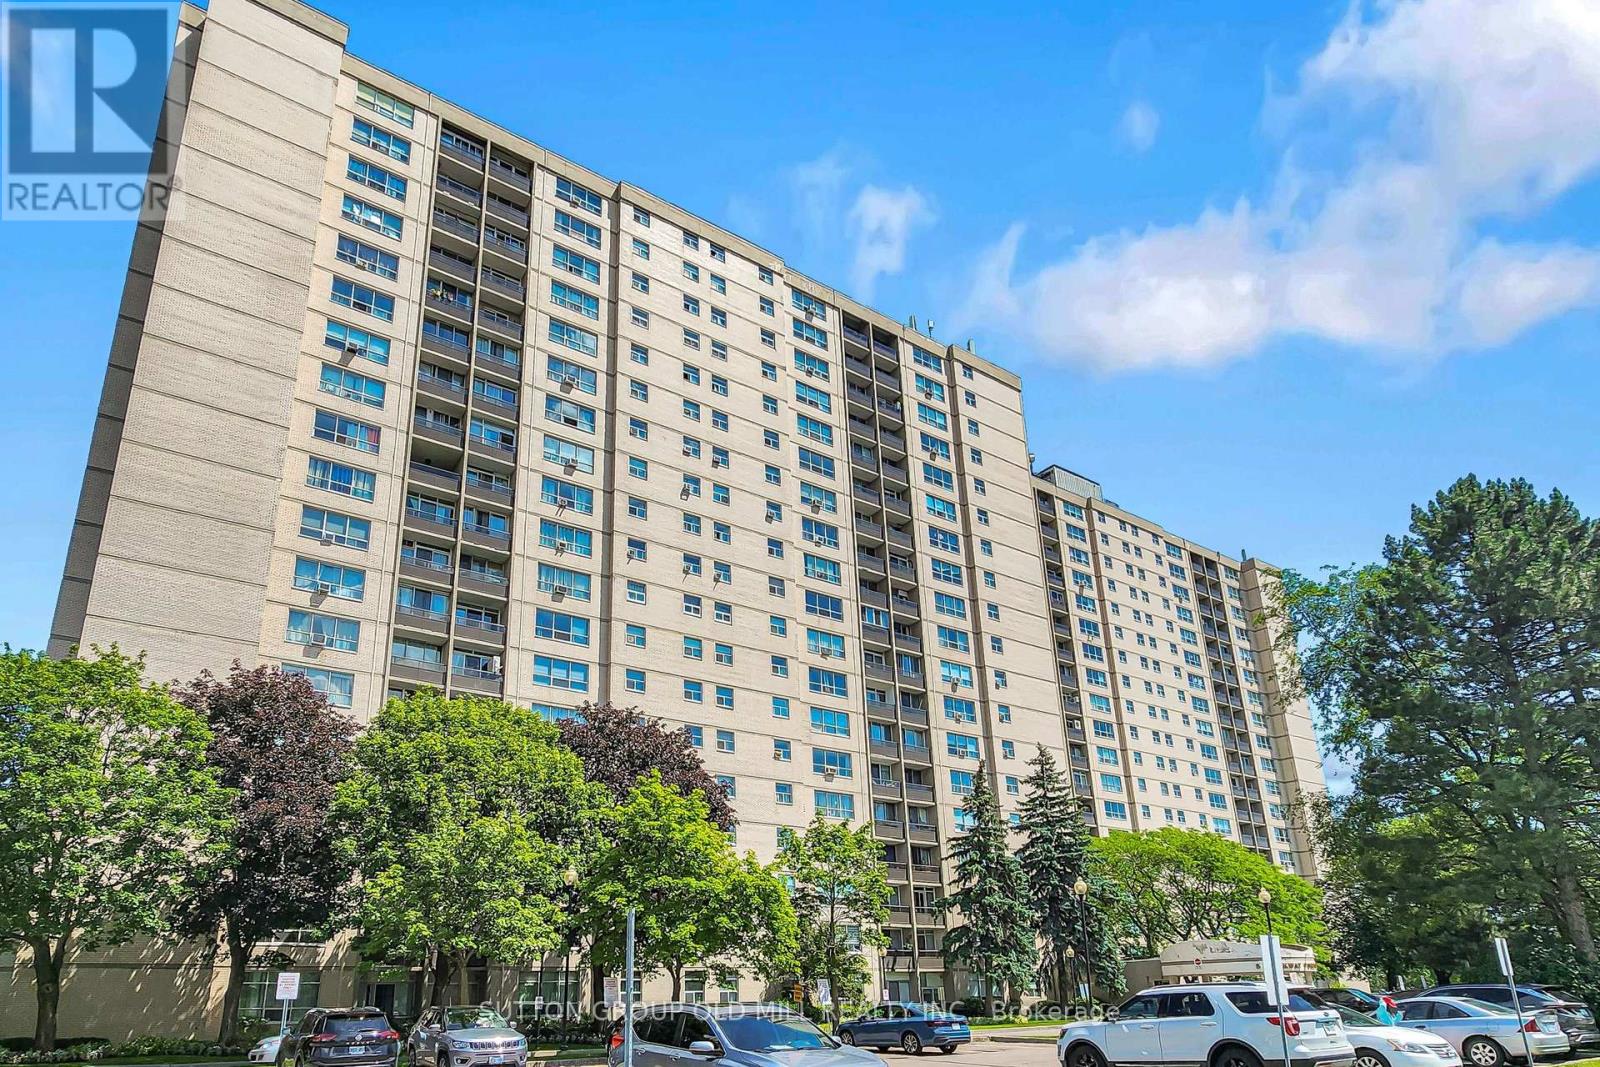
1901 - 5 Parkway Forest Drive
Toronto, Ontario
Welcome to unit 1901 at York gardens. This sun filled exceptionally spacious 3 bedroom 2 bathroom unit sits in Toronto's prime Henry farm community. It features a bright open concept layout with convenient en suite laundry and open balcony offering panoramic unobstructed views of the city. York gardens offer unbeatable all inclusive value, with Bell five TV, high speed internet, utilities, and access to a pool, dual sauna, tennis courts & playground all included. This prime location is commuter friendly, just steps away from Don Mills station, easy access to Hwy 401 & 404 great shopping and parks. This unit is perfect for young families, downsizers, and investors. (id:63203)