

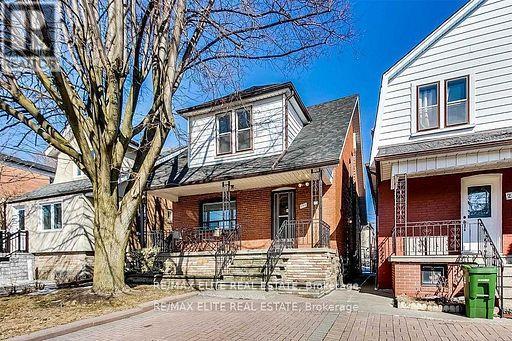
299 Robina Avenue E
Toronto, Ontario
Introducing your beautiful 3+1-bedroom, 2-bathroom detached in the highly sought-after Humewood/Cedarvale neighbourhood. This home features full-sized appliances, a chef-inspired kitchen, a spacious open-concept main floor, and a deck off the master bedroom. Perfect for young families or students, this charming community offers excellent schools, including Leo Back Day School, as well as parks, shops, transit, and cafes along St. Clair. Don't miss out on this incredible opportunity book your showing today! Tenants PAY all utilities & Hot water tank, Tenants do their own snow removal and landscaping, Tenants and tenant agents are responsible for verifying all measurements and dimensions. tenant responsible for all utilities costs. (id:63203)
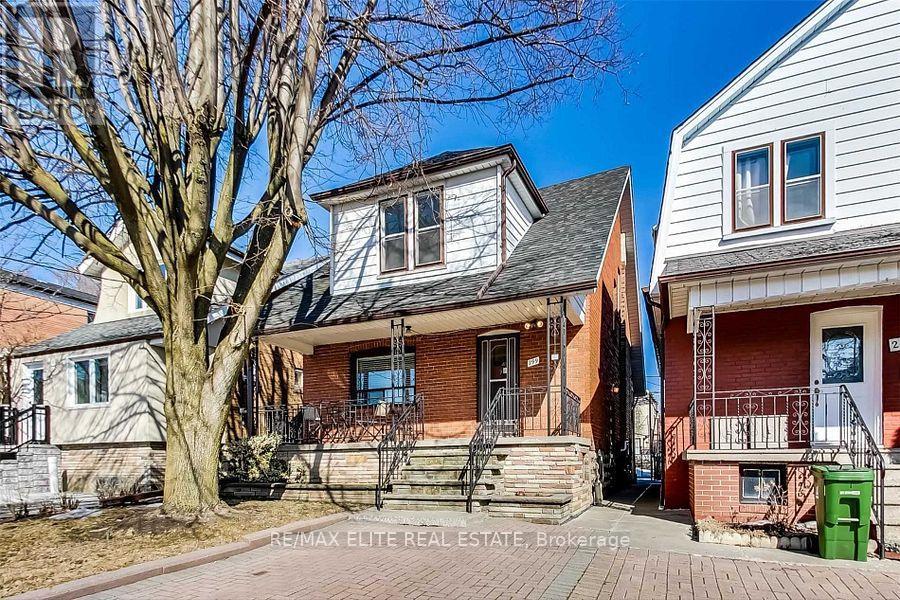
Lower 299 Robina Avenue
Toronto, Ontario
Separated basement entrance for lease, 1 large bedroom, large living and dining area, 1 private washroom, fully furnished, Many Mechanical Upgrades, Plaster Removed, Insulated/Drywalled Allow You To Live In In It As Is. Its Palate Is A Dream - Generous Lot As Well As Room Sizes And A Sprawling Lower Level Make It A Great Project To Customize Now Or Later. 30% utilities pay by lower tenants.tenant responsible for 30%utilities. (id:63203)
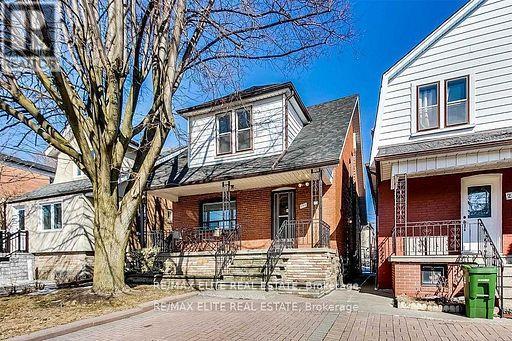
Upper 299 Robina Avenue E
Toronto, Ontario
Main and Second floor for lease. tenant responsible for 70% utilities costs. introducing your beautiful 3+1-bedroom, 2-bathroom detached in the highly sought-after Humewood/Cedarvale neighbourhood. This home features full-sized appliances, a chef-inspired kitchen, a spacious open-concept main floor, and a deck off the master bedroom. Perfect for young families or students, this charming community offers excellent schools, including Leo Back Day School, as well as parks, shops, transit, and cafes along St. Clair. Don't miss out on this incredible opportunity book your showing today! $300 key deposit. (id:63203)
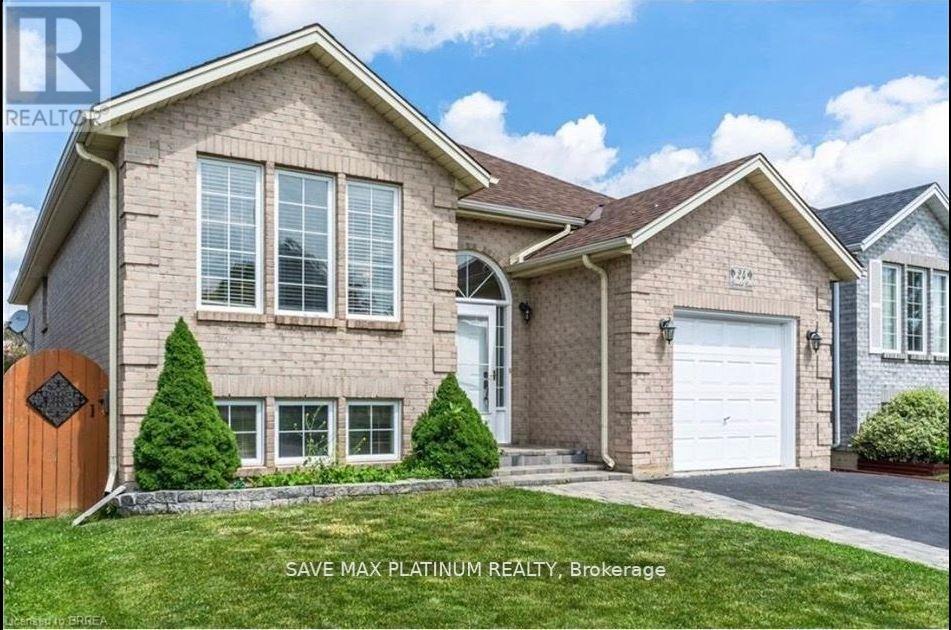
Unknown Address
,
Experience the perfect blend of comfort, style, and convenience in this beautifully maintained three-bedroom basement apartment, ideally situated in the heart of Brantford. Thoughtfully designed for comfortable living, each spacious bedroom features large above-grade windows that fill the space with natural light, creating a bright and welcoming atmosphere.The apartment offers a three-piece bathroom, a generous living area that's perfect for relaxing or entertaining, and comes partially furnished for a smooth and convenient move-in experience. A dedicated parking space is also included for added convenience. Located close to schools, parks, shopping, public transit, and other everyday amenities, this is an excellent opportunity to enjoy comfortable living in a desirable neighbourhood. Don't miss your chance to call this inviting apartment home-book your viewing today! (id:63203)
94 Dorchester Drive
Grimsby, Ontario
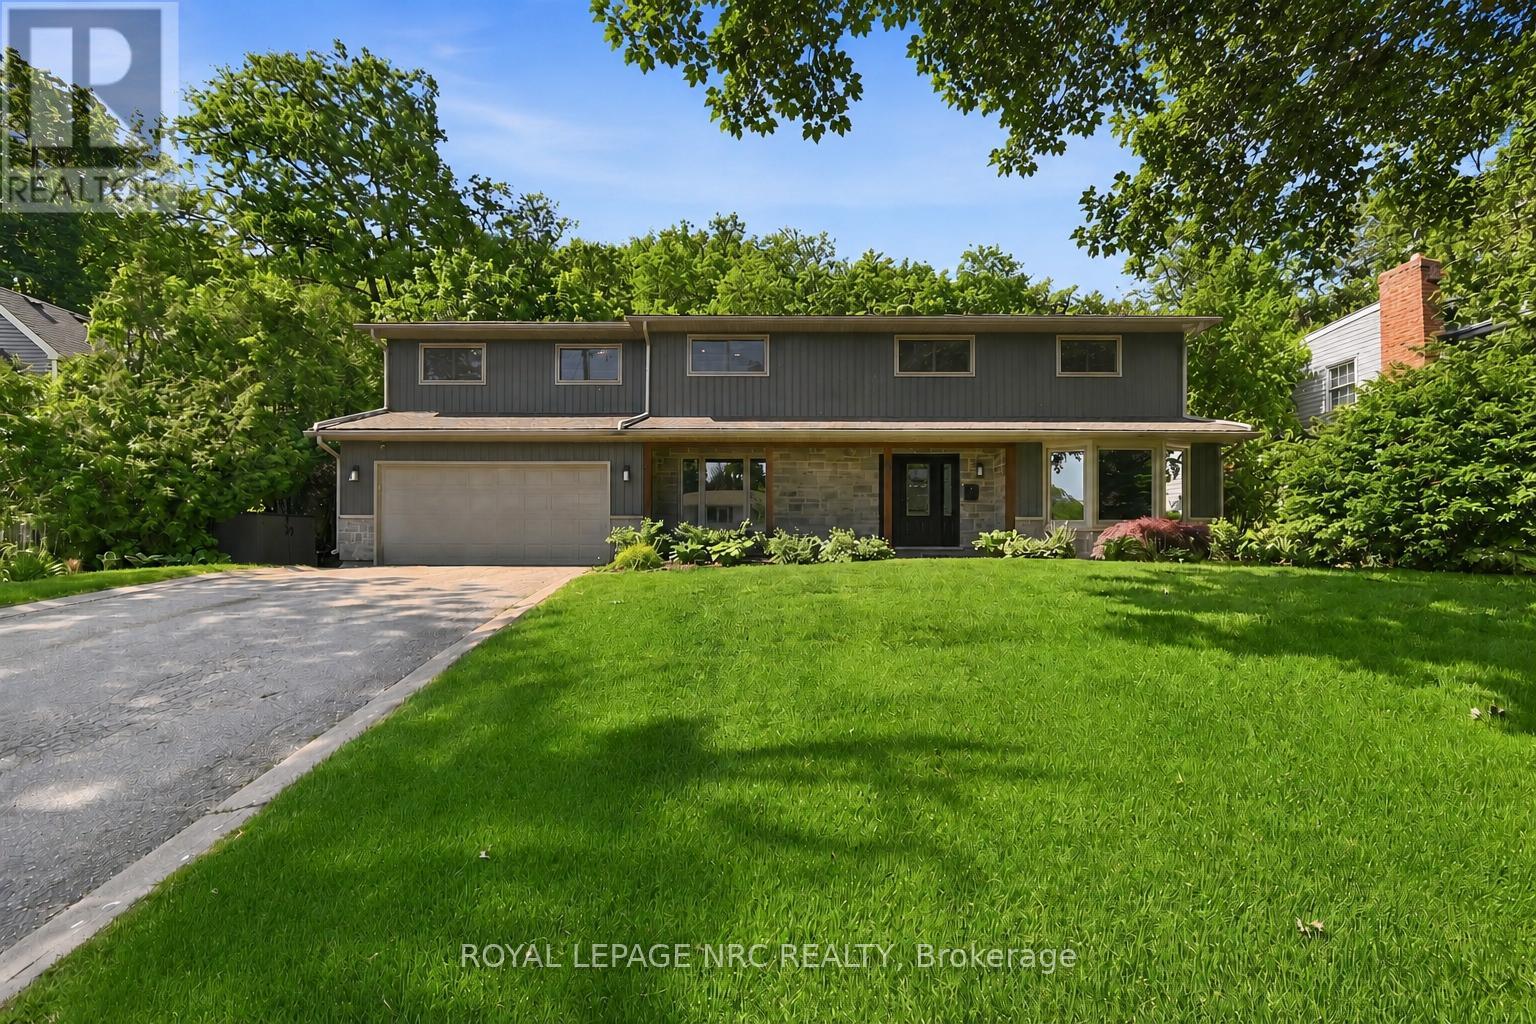
Welcome to 94 Dorchester Drive, a rare lifestyle opportunity located in Grimsby's prestigious Nelles Estates community. Situated on an impressive 76 x 435 ft lot backing directly onto the Niagara Escarpment, this beautifully updated home offers exceptional privacy, mature landscaping, and a stunning natural backdrop. Extensively renovated throughout, this stately home features many big ticket items updated such as windows, siding, roof, and a professionally redesigned backyard oasis just to name a few. Inside, consistent engineered hardwood flooring flows throughout the main and upper levels, creating a warm and timeless feel. Large windows flood the home with natural light while showcasing picturesque escarpment views. The updated kitchen is the heart of the home, complete with quality cabinetry, stone countertops, stainless steel appliances, modern finishes, and ample prep space ideal for both everyday living and entertaining. Multiple spacious living areas provide flexibility for families and gatherings, including a cozy family room with fireplace and walk-out access to the backyard. Upstairs, the impressive primary retreat features a gas fireplace, walk-through closet, spa-inspired ensuite, and private balcony overlooking the serene backyard setting. Additional spacious bedrooms and a dedicated office offer room for growing families or work-from-home needs. The backyard is truly exceptional, offering resort-style outdoor living surrounded by mature trees and direct escarpment views. Located close to parks, wineries, schools, shopping, and easy QEW access, this is a rare opportunity to own a beautifully updated escarpment property in one of Grimsby's most sought-after neighbourhoods. (id:63203)
232 Keeso Lane
North Perth, Ontario
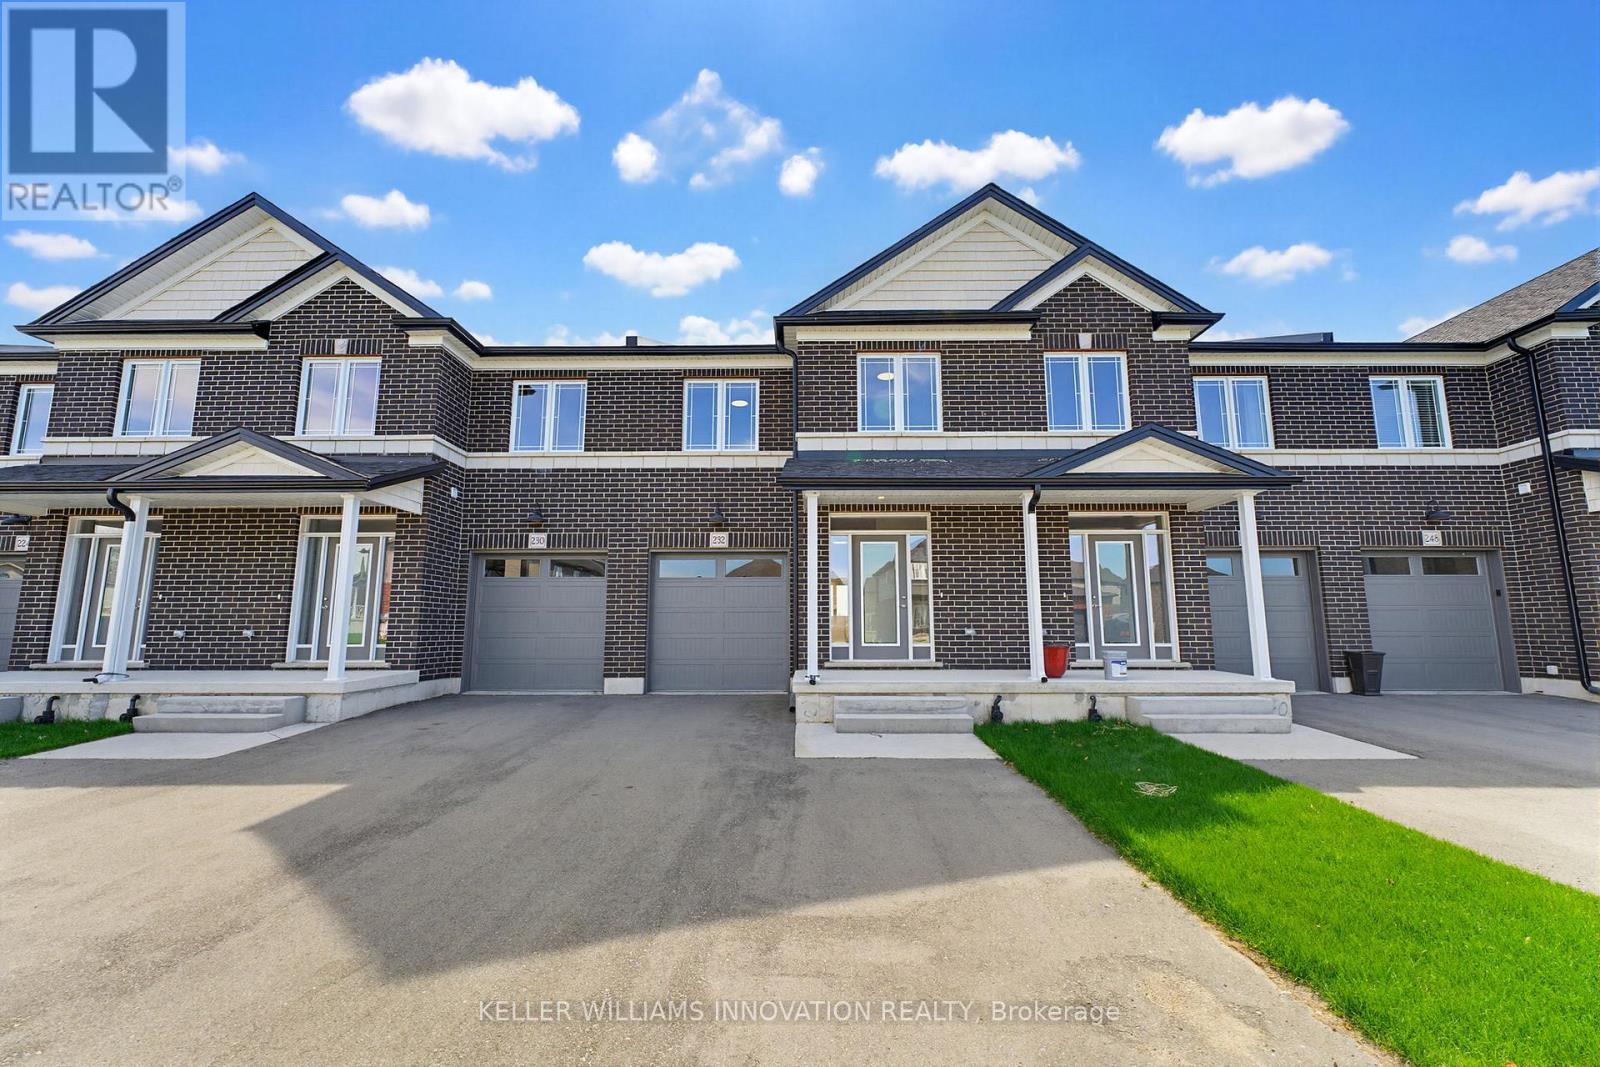
NEW BUILD, SPACIOUS FAMILY LAYOUT, STEPS TO TRAILS & PARKS. Nestled close to scenic trails and parks, this stunning new-build two-storey townhome by Euro Custom Homes offers approximately 1,860 sq. ft. of thoughtfully designed living space with 3 spacious bedrooms and 3 bathrooms. Step inside and be welcomed by soaring ceilings and a bright, open-concept layout perfect for modern living. The stylish kitchen features ample cabinetry, a walk-in pantry, and a large island overlooking the living and dining areas - ideal for entertaining or everyday family life. Limited time builder offer a finished wooden deck, where you can relax and enjoy the afternoon sun. Upstairs, the generous primary suite includes two walk-in closets and a luxurious ensuite with double sinks and a tiled shower. Two additional spacious bedrooms, a full bathroom, and a conveniently located second-floor laundry room with a sink complete the upper level. Basement is fully framed and ready for drywall, plumbing and finished electrical. Includes Tarion Warranty Corporation warranty coverage for added peace of mind. Eligible purchasers may benefit from the new Federal and Ontario GST/HST Rebate Program, with potential combined tax rebates of up to $130,000 on qualifying new homes under $1 million. The list price is shown without HST, and qualifying buyers will not be required to pay the HST, representing a significant additional savings. (id:63203)
1222 Kipling Avenue
Toronto, Ontario
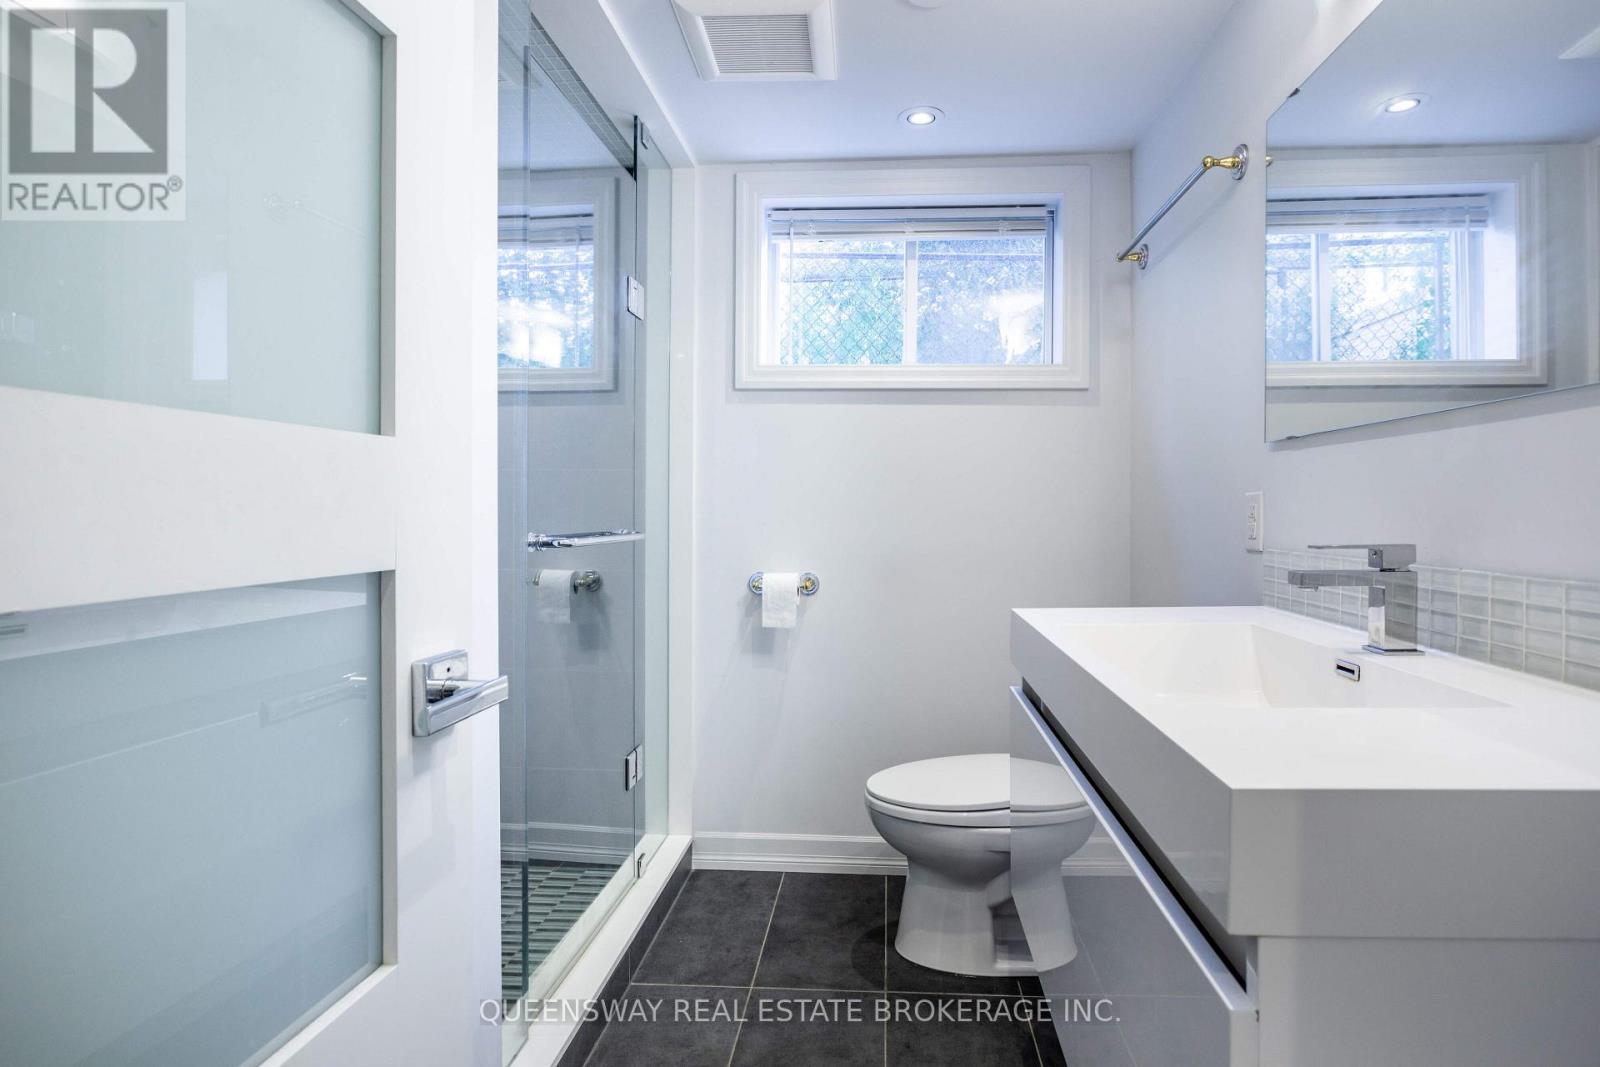
Bright And Spacious 1-Bedroom Basement Apartment With Large Above Ground Windows. Modern Large 3Pc Bath W/Glass Shower. Heated Floors In Bathroom. Very Spacious Layout - High Ceilings - 2.15M (7Ft). Exclusive Use Of Washer/Dryer. Utilities Shared At 40%. Shorter Lease Term May Be Available (id:63203)
226 - 1050 Main Street E
Milton, Ontario
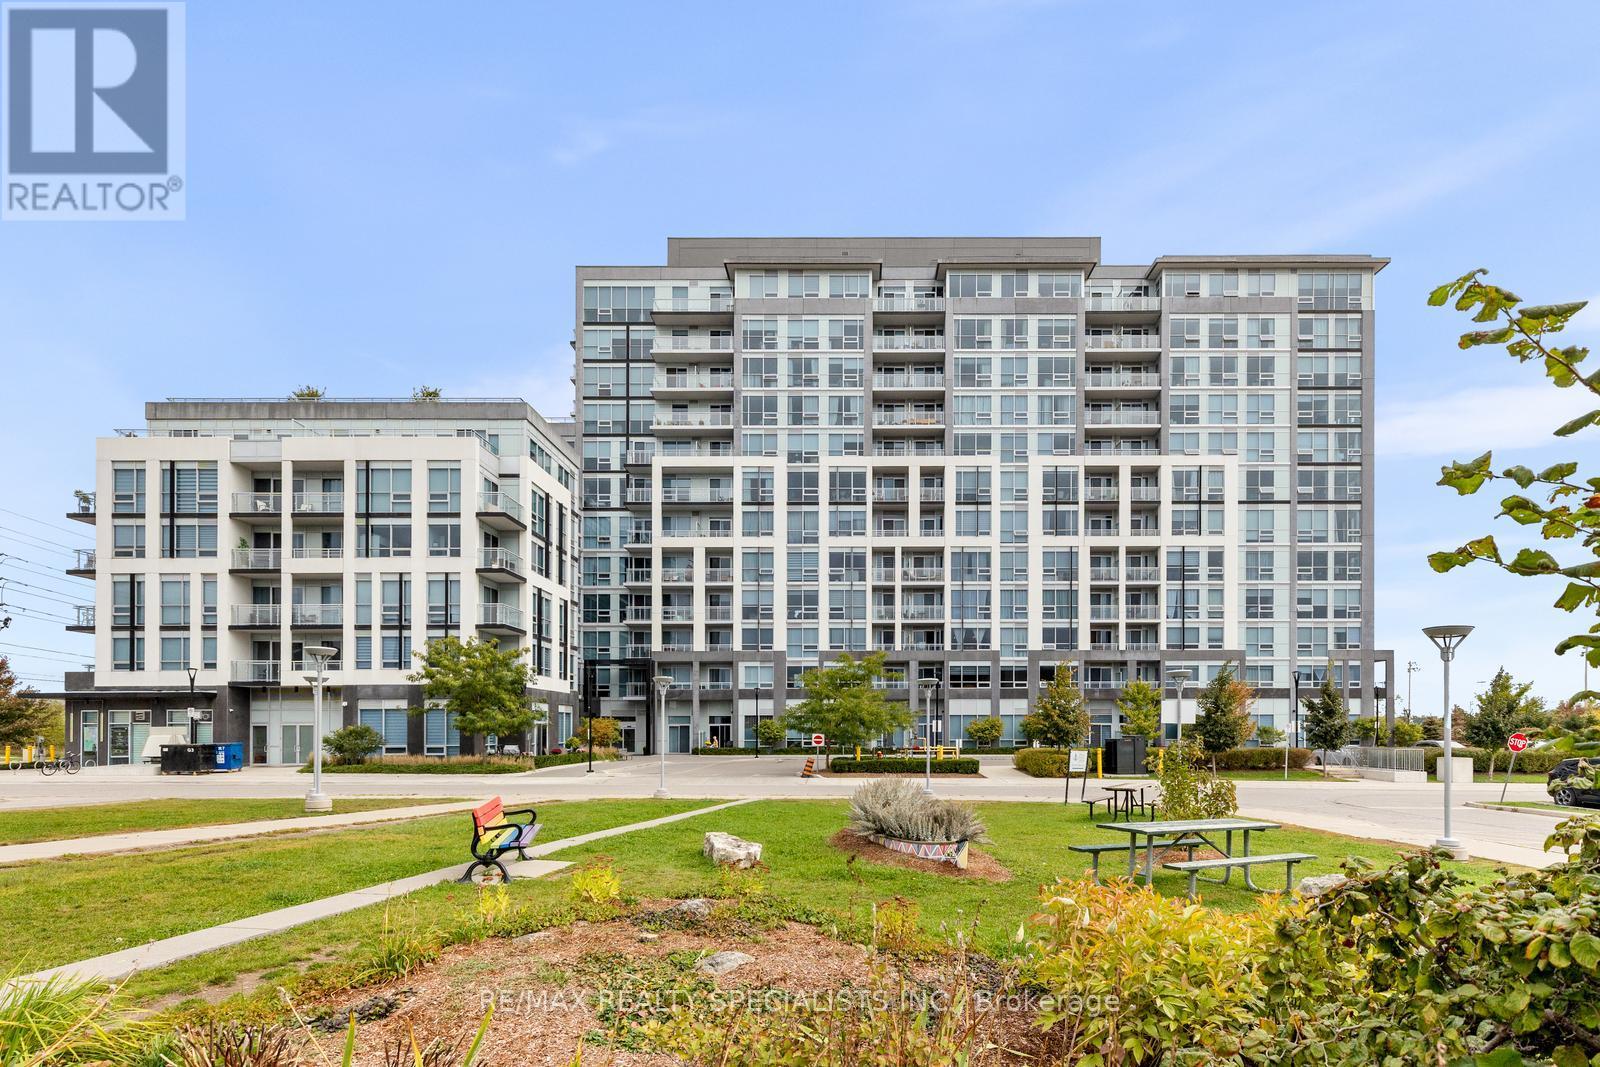
Welcome to luxury condo living in one of Milton's most sought-after communities! This beautifully appointed 2-bedroom plus full den with a closet offers the perfect blend of style, comfort, and functionality. Designed with modern living in mind, the open-concept layout showcases 9-foot smooth ceilings, laminate flooring throughout, and an abundance of natural light.The upgraded kitchen is a chef's delight, featuring granite countertops, a stylish backsplash, under-cabinet lighting, and generous counter space, making it ideal for everyday living and effortless entertaining. The spacious primary retreat boasts a walk-in closet and a spa-inspired 3-piece ensuite complete with an oversized glass shower. The second bedroom offers direct access to the private balcony, while the versatile den with a closet can easily serve as a third bedroom, nursery, or home office. Additional conveniences include in-suite laundry, one underground parking space, and a locker conveniently located on the same floor. Enjoy an exceptional lifestyle with world-class building amenities including 24-hour concierge service, security cameras, a party room with a gourmet kitchen, fitness centre, steam room, yoga studio, pet spa, guest suite, library, outdoor pool, hot tub, and a spectacular rooftop terrace complete with gas barbecues and panoramic views.Offering the ultimate "live, work, and play" lifestyle, this exceptional condominium combines luxury, convenience, and resort-style amenities in an unbeatable Milton location. A rare opportunity you won't want to miss! (id:63203)
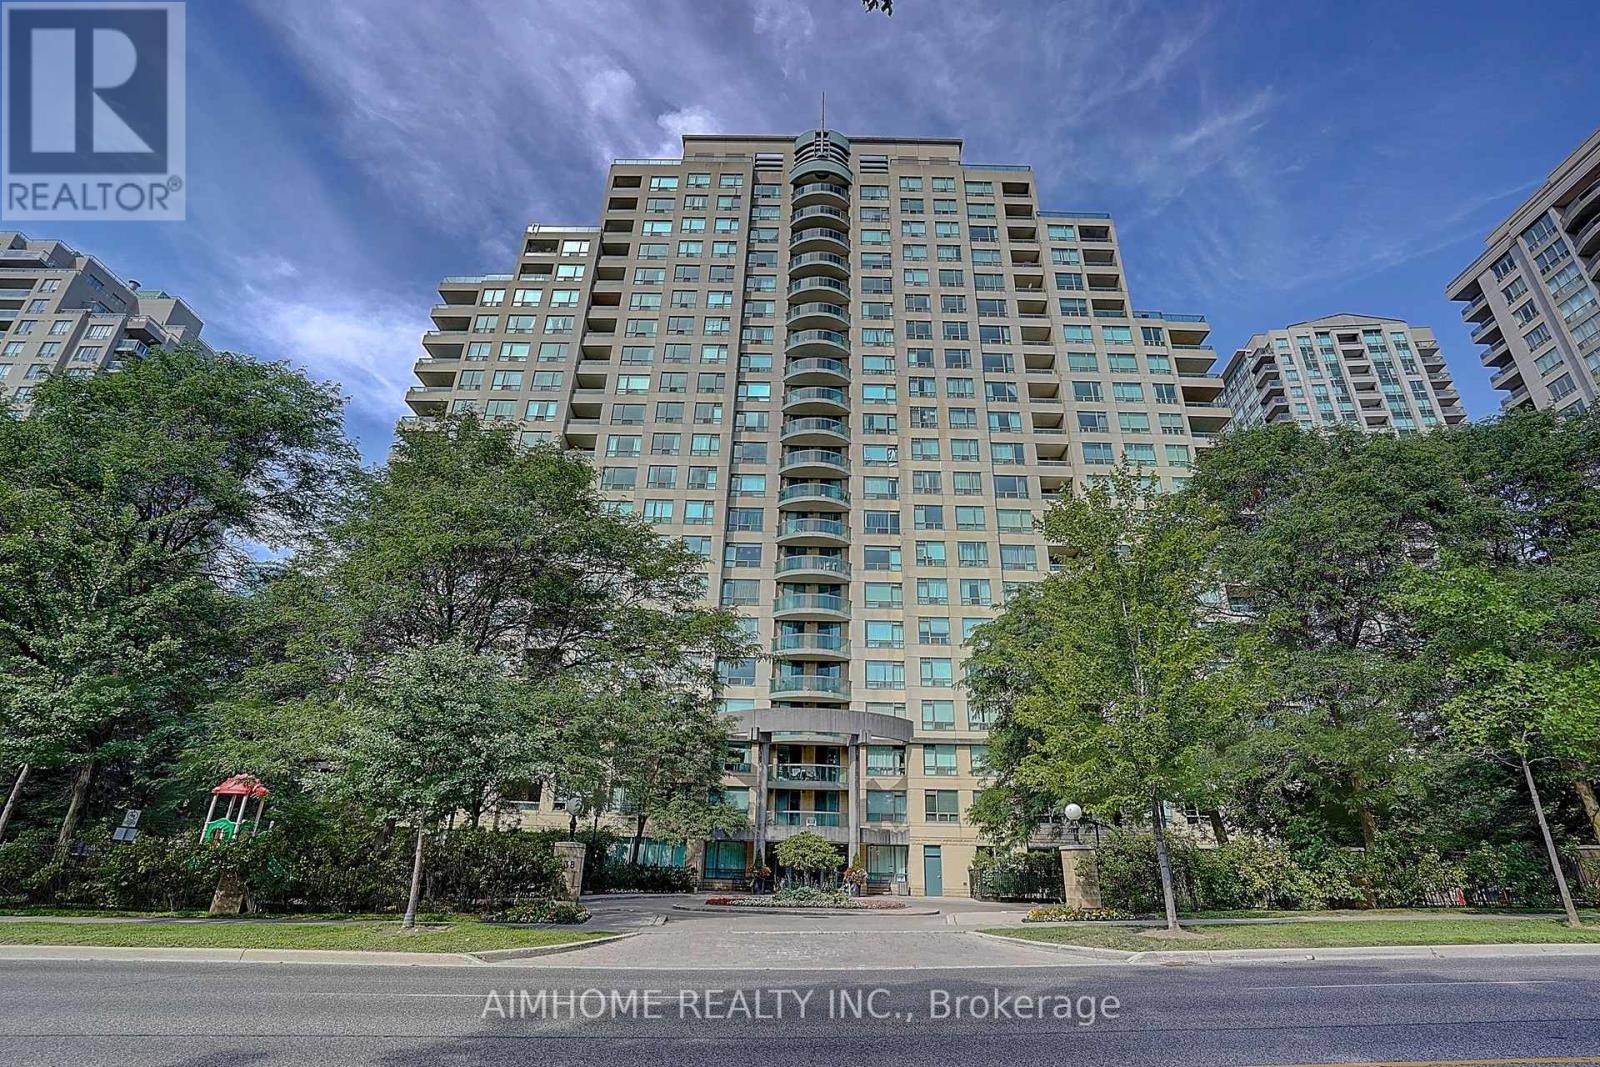
511 - 238 Doris Avenue
Toronto, Ontario
Exquisite 2-Bedroom + 2-Bath Split Suite in the Heart of North York ! Freshly renovated with new paint, new laminate flooring, new kitchen countertops and cabinet doors, as well as new bathroom vanities. This bright and spacious unit features a highly desirable split-bedroom layout, offering both comfort and privacy. Ideally situated just steps from North York Centre Subway Station, residents enjoy unparalleled convenience with supermarkets, restaurants, shops, Cineplex, library, parks, and other amenities all within walking distance. Easy access to HWY 401 ensures a seamless commute. Located within the prestigious McKee Public School and Earl Haig Secondary School catchment area, making this an ideal choice for families and professionals alike. (id:63203)
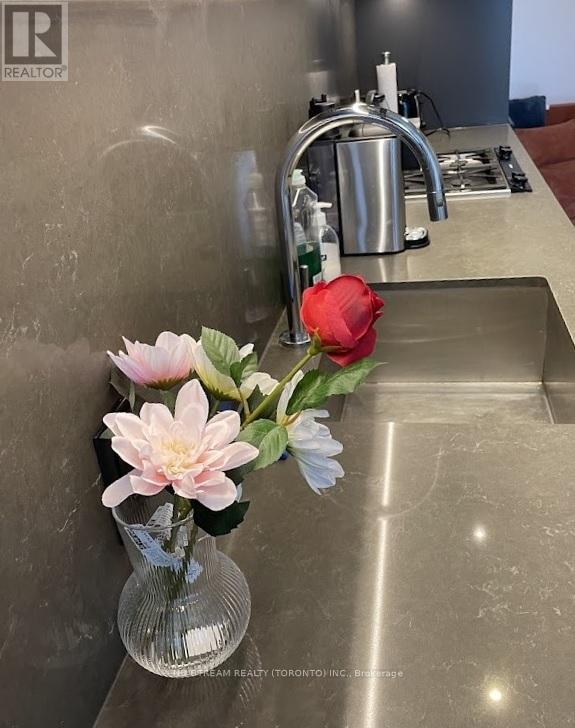
607 - 81 Wellesley Street E
Toronto, Ontario
11 feet smooth ceiling with furniture in this 28-storey condo building! Two beds, desks, chairs, etc. Floor-to-ceiling windows with plenty of natural light. The open-concept kitchen and dining area is perfect for entertaining, featuring high-end integrated Miele and Gaggenau appliances, a gas cooktop ideal for home chefs. The fully tiled bathroom includes a wall-mounted toilet for easy maintenance and a clean contemporary look. 24-hour concierge and security .Fully equipped gym. Party and meeting room. Recreation room. Rooftop terrace with open-air BBQ and much more! Several Mins Walk To Wellesley Subway Station. (id:63203)
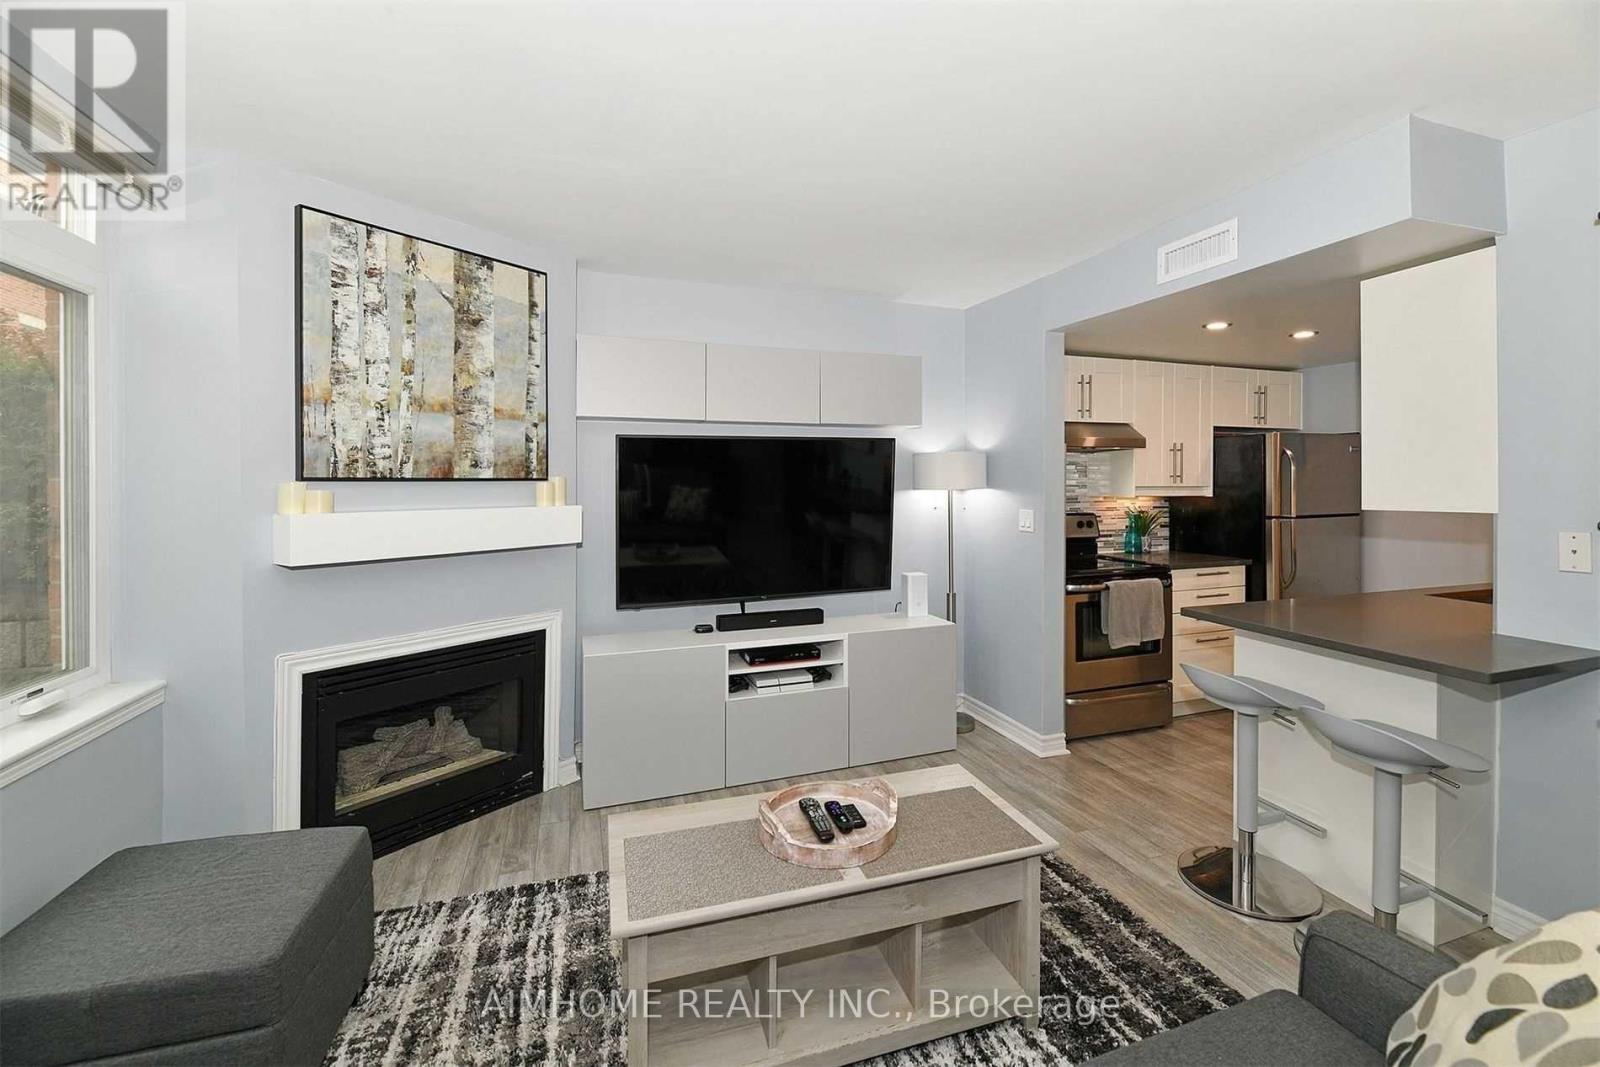
1 - 100 Redpath Avenue
Toronto, Ontario
Exceptional Value at the Premium Location in the Heart of Midtown Toronto! Nestled in one of Toronto's most sought-after neighbourhoods (Mount Pleasant West). Beautiful Bright 2 Storey Corner Unit In Lillipath Lanes. 2 Bdrm, 2 Bath Townhome Is In Move In Condition & Has 2 Owned Parking Spots. Extra Parking Can Be Rented Out. Reno'd Kitchen S/S/ App., Quartz Counter, & B/Fast Bar.Just a short walk to the best of Yonge/Eglinton : cafes, bars, restaurants, pharmacies, fitness studios, boutiques, movie theatre and the Yonge Eglinton Centre , the soon-to-be-operating LRT just around the corner. (id:63203)
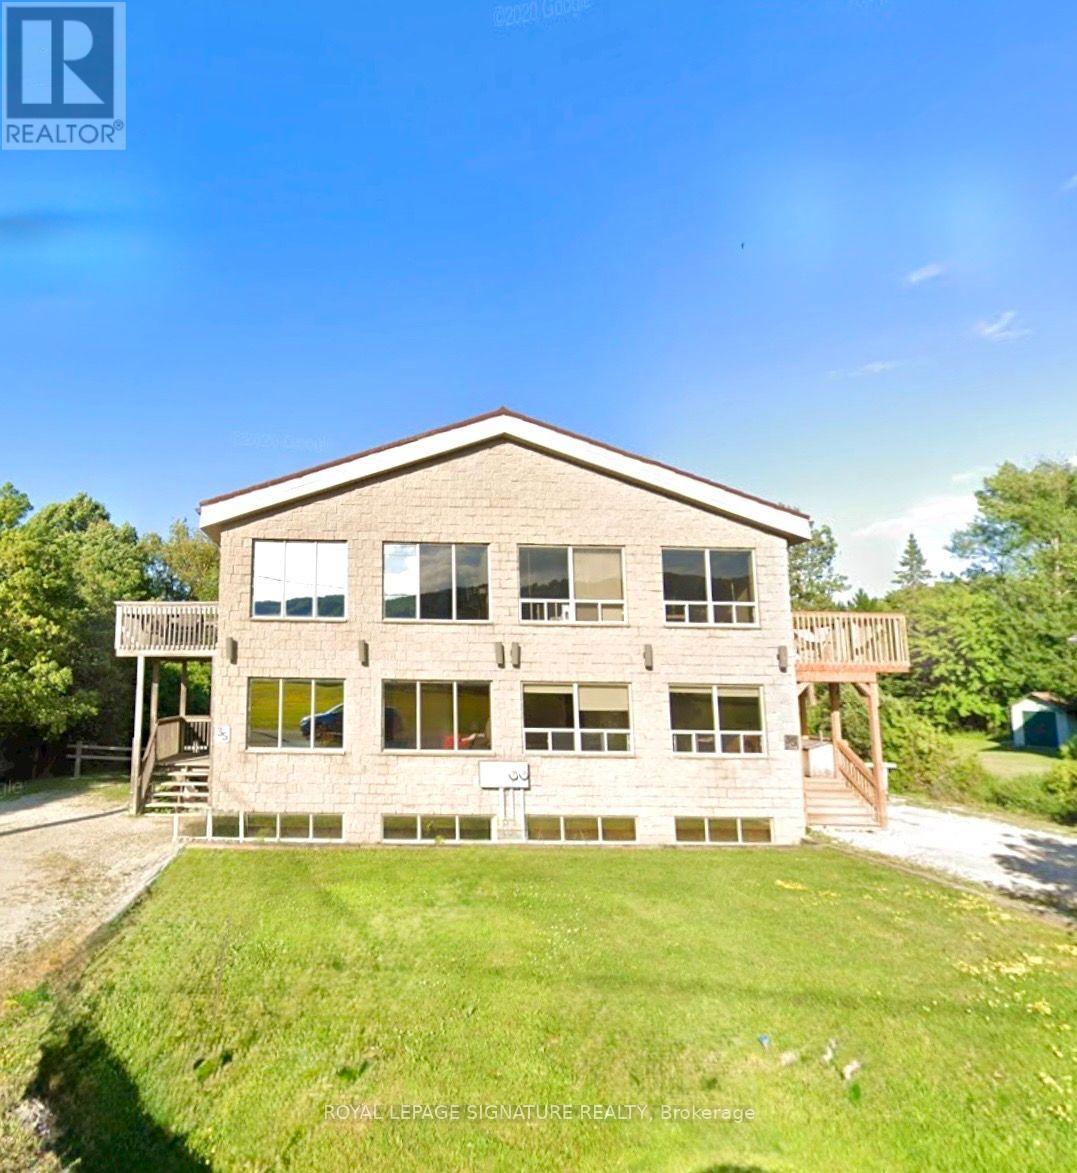
147 Kandahar Lane
Blue Mountains, Ontario
Rare Blue Mountain Investment Opportunity - Licensed STA for 18 Guests Positioned at the base of Blue Mountain, 147 Kandahar Lane is a standout investment property offering one of the area's most sought-after features: a Short-Term Accommodation (STA) license permitting occupancy for up to 18 guests. With limited licensed properties available, this turnkey chalet presents exceptional income potential in one of Ontario's premier four-season destinations Designed to comfortably accommodate large groups, this spacious 7-bedroom chalet features overtwo expansive living areas, two full bathrooms, a fully finished basement, sauna, hot tub ,forced-air natural gas heating, central air conditioning, and municipal water and sewerservices. Enjoy scenic ski hill views and plenty of space for family gatherings, corporate retreats, or high-demand vacation rentals. Located just steps from Blue Mountain's world-class skiing, hiking, mountain biking, golf, beaches, attractions, this property is perfectly positioned to attract guests in every season. Whether you're looking to expand your investment portfolio, generate strong short-term rentalor own a recreational property that pays for itself, this chalet delivers unmatched flexibility and value. Opportunities to purchase a fully licensed STA approved for 18 guests are increasingly rare-making 147 Kandahar Lane a truly exceptional offering. Turnkey, income-ready, and loaded with amenities, this is your chance to secure one of Blue Mountain's premier licensed rental properties. Schedule your private viewing today. (id:63203)