

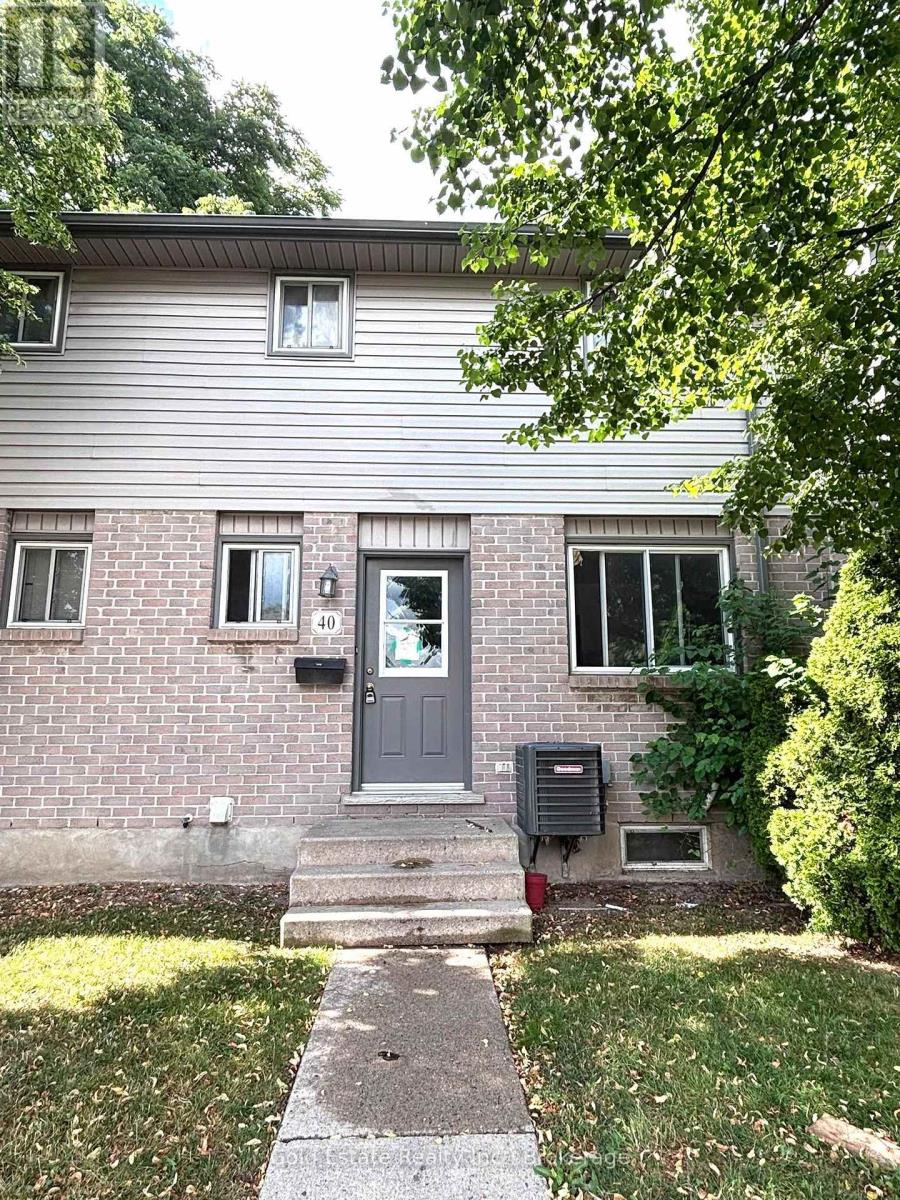
40 - 490 Third Street
London East, Ontario
Welcome to this well-maintained 5-bedroom, 2.5-bath townhouse condo in the heart of desirable Argyle. Perfect for a growing family or professionals seeking a spacious home near Fanshawe College, this property offers comfort, convenience, and exceptional value. The main floor features a bright and inviting living room with a cozy wood-burning fireplace, a formal dining area, and sliding patio doors leading to a private, BBQ-friendly deck-ideal for relaxing or entertaining. Upstairs, you'll find three generously sized bedrooms, including a spacious primary bedroom with convenient cheater ensuite access. The newly finished lower level expands the living space with a large family room, two additional bedrooms, and a full bathroom, making it ideal for extended family, guests, or a home office setup. This move-in-ready home is located in a well-maintained, family-friendly condominium community close to schools, parks, shopping, public transit, Fanshawe College, and other everyday amenities. Enjoy the convenience of East London living in a spacious and versatile home that's ready for immediate occupancy. (id:63203)
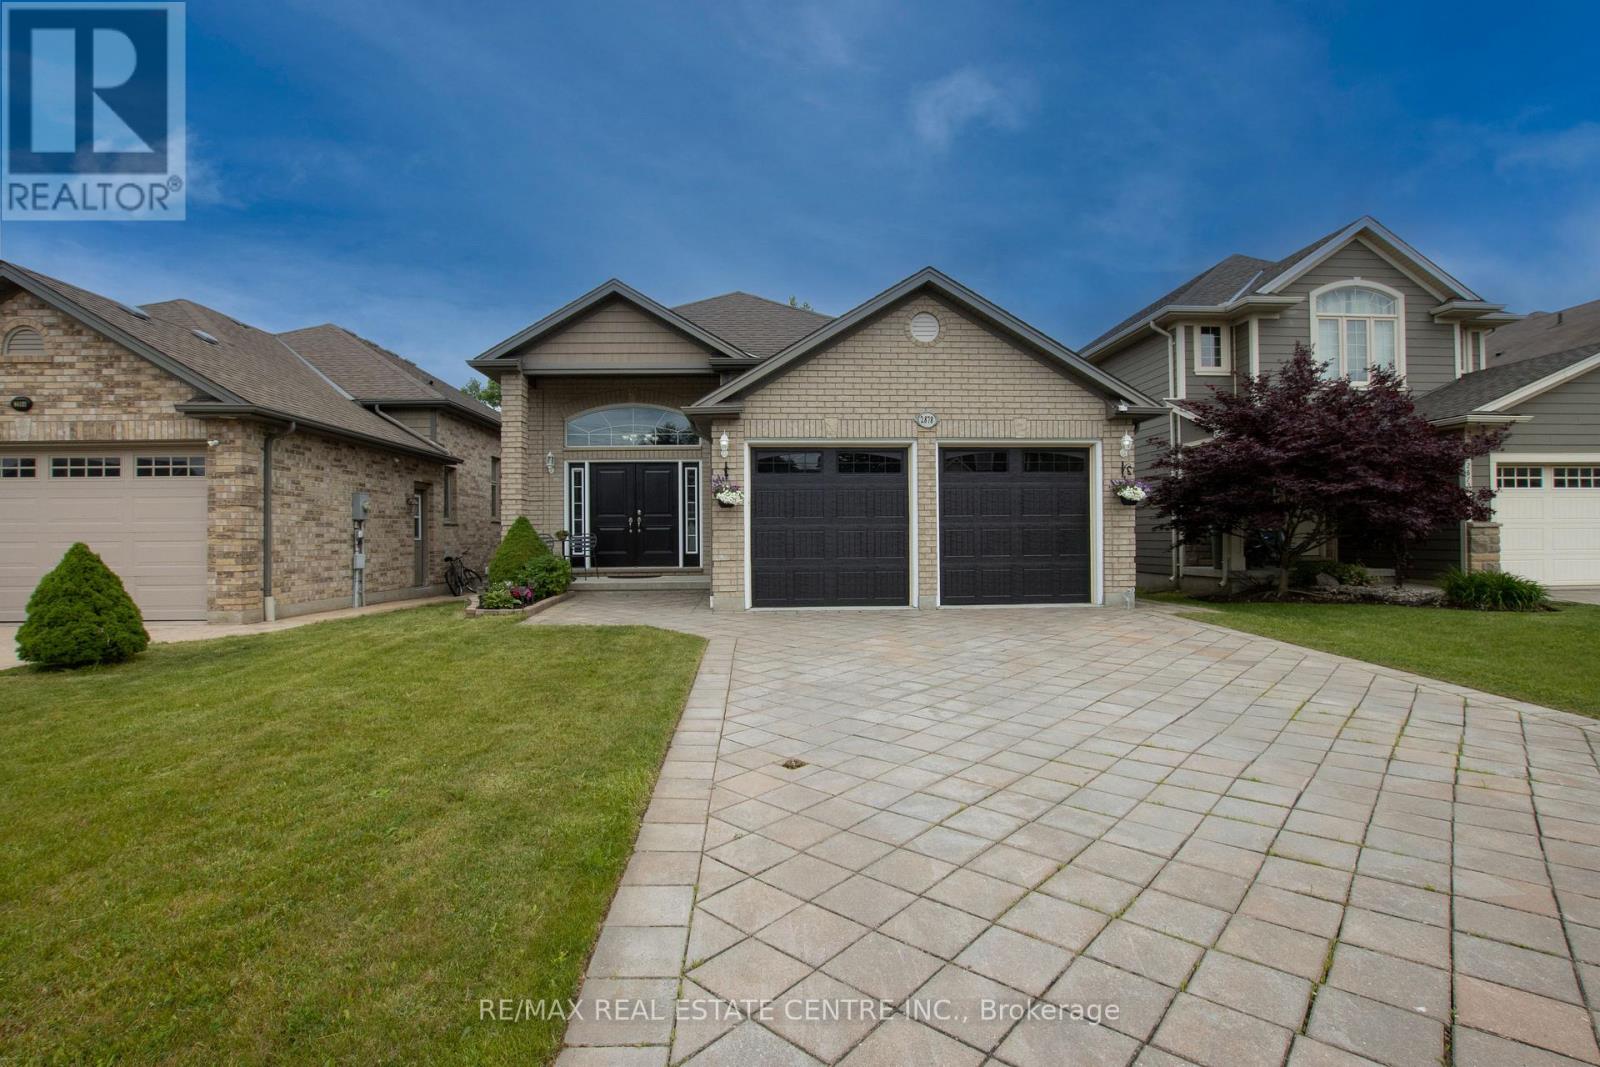
2878 Devon Road
London South, Ontario
Backing onto a private ravine with no rear neighbours, 2878 Devon Road delivers something rare, a true walk-out in-law suite, and step-free, at-grade living - all on a quiet, coveted cul-de-sac.A premium interlocking-stone driveway and grand double-door entrance set the tone. Inside, the home is designed for easy, accessible living: you enter at grade with no steps, with both direct garage access and a separate side entrance - ideal for multi-generational households or anyone planning ahead.The main level makes an immediate impression with soaring high ceilings and a bright, sun-drenched living and dining area that flows into a full-sized kitchen with stainless-steel appliances and a smart, functional layout. Upstairs, a private retreat offers three generous bedrooms, including a primary suite with a walk-in closet and a spa-like 5-piece ensuite featuring a jacuzzi tub, plus a guest bathroom.Just a few steps down, the walk-out lower level is a standout: a spacious family room centered on a gas fireplace, filled with natural light from large above-grade windows, opening directly to the backyard. A fourth bedroom and an updated 3-piece bath make this level perfect for guests or independent living. The real opportunity is below: a fully finished basement with a second full kitchen, creating a self-contained in-law or granny suite - and with the home's separate side entrance and walk-out, it's tailor-made for extended family or rental income. A rough-in for an additional bathroom and space for a fifth bedroom mean there's built-in upside for years to come. Outside, a spectacular backyard backs onto serene green space and a private ravine - your own quiet escape with no rear neighbours. Minutes from [schools, parks, White Oaks shopping, and quick Highway 401/402 access , this is a versatile, move-in-ready home that rarely comes available. Flexible possession available. (id:63203)
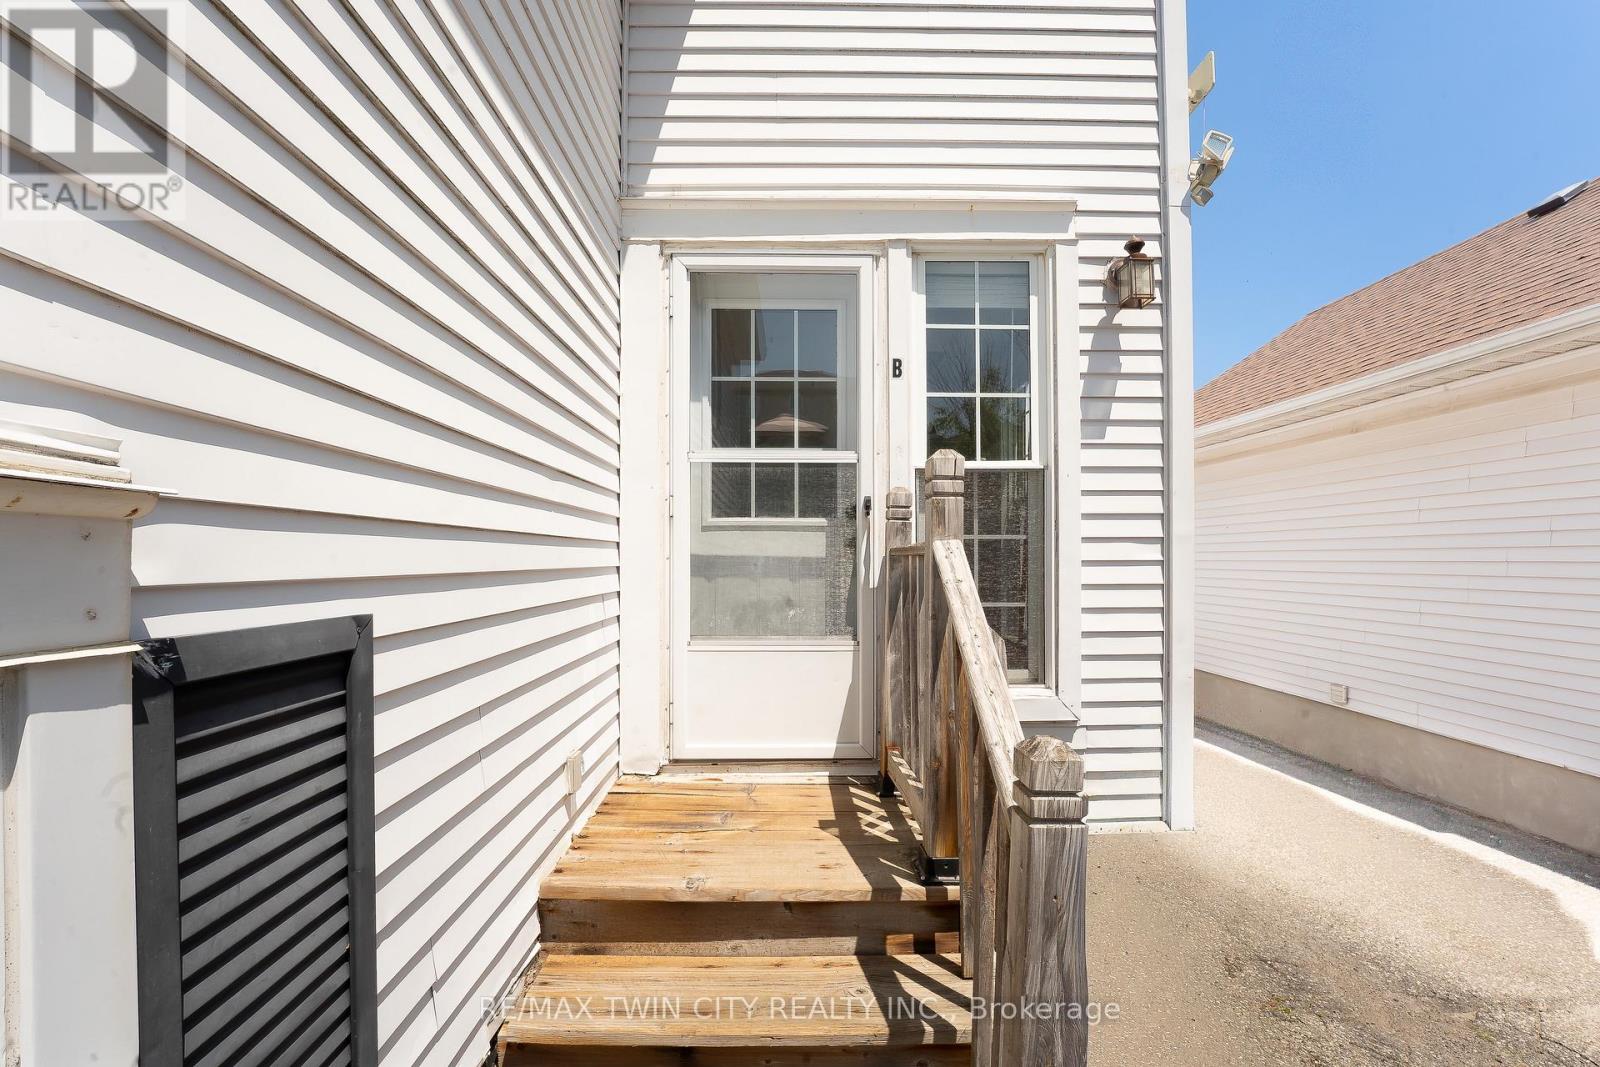
B - 15 Milfoil Crescent
Kitchener, Ontario
For Lease - Bright & Modern Two Level Basement Apartment This is not your typical basement apartment! Welcome to this exceptionally bright and spacious two level unit featuring large windows throughout, allowing for an abundance of natural light. The inviting living room offers huge windows and a comfortable space to relax or entertain. The modern kitchen is equipped with granite countertops. The oversized primary bedroom includes a walk-in closet, providing ample storage. The beautifully appointed 4-piece bathroom features a relaxing jetted tub. With its unique two level layout, generous living space, and bright atmosphere, this apartment feels more like a home than a basement unit. Conveniently located close to shopping, parks, public transit, and other amenities. Don't miss this opportunity to lease a one of a kind apartment (id:63203)
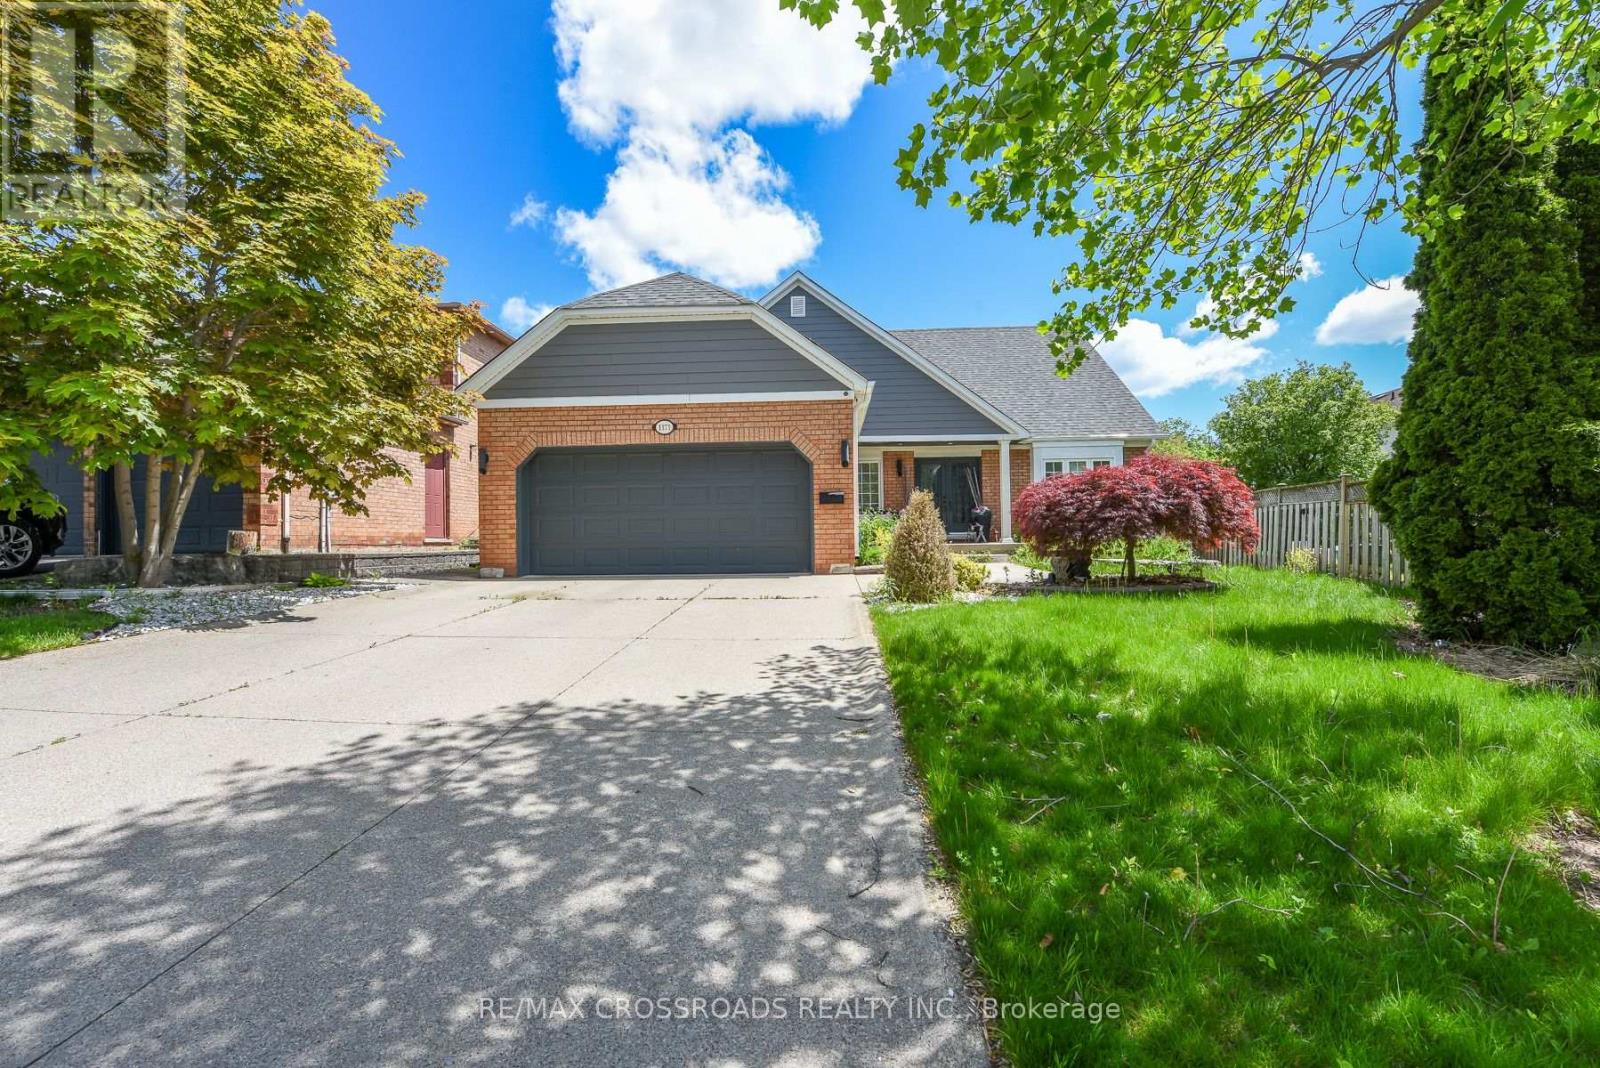
1171 Fairmeadow Trail
Oakville, Ontario
Beautiful 4-bedroom, 4-bath detached home in the highly desirable Glen Abbey community of Oakville. This well-maintained residence features a spacious layout with bright living areas, smooth ceilings, a cozy family room with a fireplace, and a finished basement with a home theatre, offering additional space for family entertainment. The private backyard oasis is perfect for summer enjoyment, featuring an in-ground pool, outdoor BBQ area, serving table with a working sink, hot/cold water access, and an extensive inground sprinkler system. The home has been thoughtfully upgraded with a 200-amp electrical panel, enhanced insulation, LED pot lights, updated mechanical systems, pool equipment, upgraded storage solutions, and more. Conveniently located near top-rated schools, parks, trails, golf courses, shopping, and major highways. A wonderful opportunity to own a beautiful family home in one of Oakville's most sought-after neighbourhoods. (id:63203)
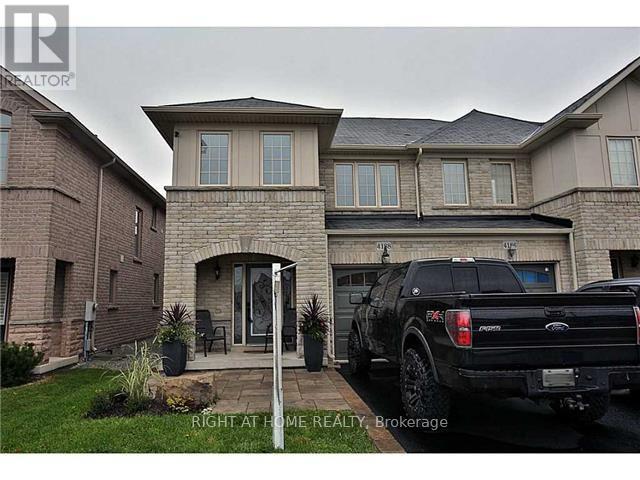
4188 Thomas Alton Boulevard
Burlington, Ontario
Welcome to 4188 Thomas Alton Blvd, Semi-Detached on a Quiet Family Friendly Street, Close To Amenities, School, Community Centre, Library & Mins To 407. Main Flr W/Lrg Open Concept LivingArea W/Hrdwd & Reno'd Kitch W/Backsplash.The upper floor features a Master bedroom with ensuite washroom & walk in closet, 2 other large size bedrooms w/ a second full bathroom. Laundry is conveniently located in 2nd floor. Finished basement convenient for family for entertainment or as a fourth bedroom or a home office. (id:63203)
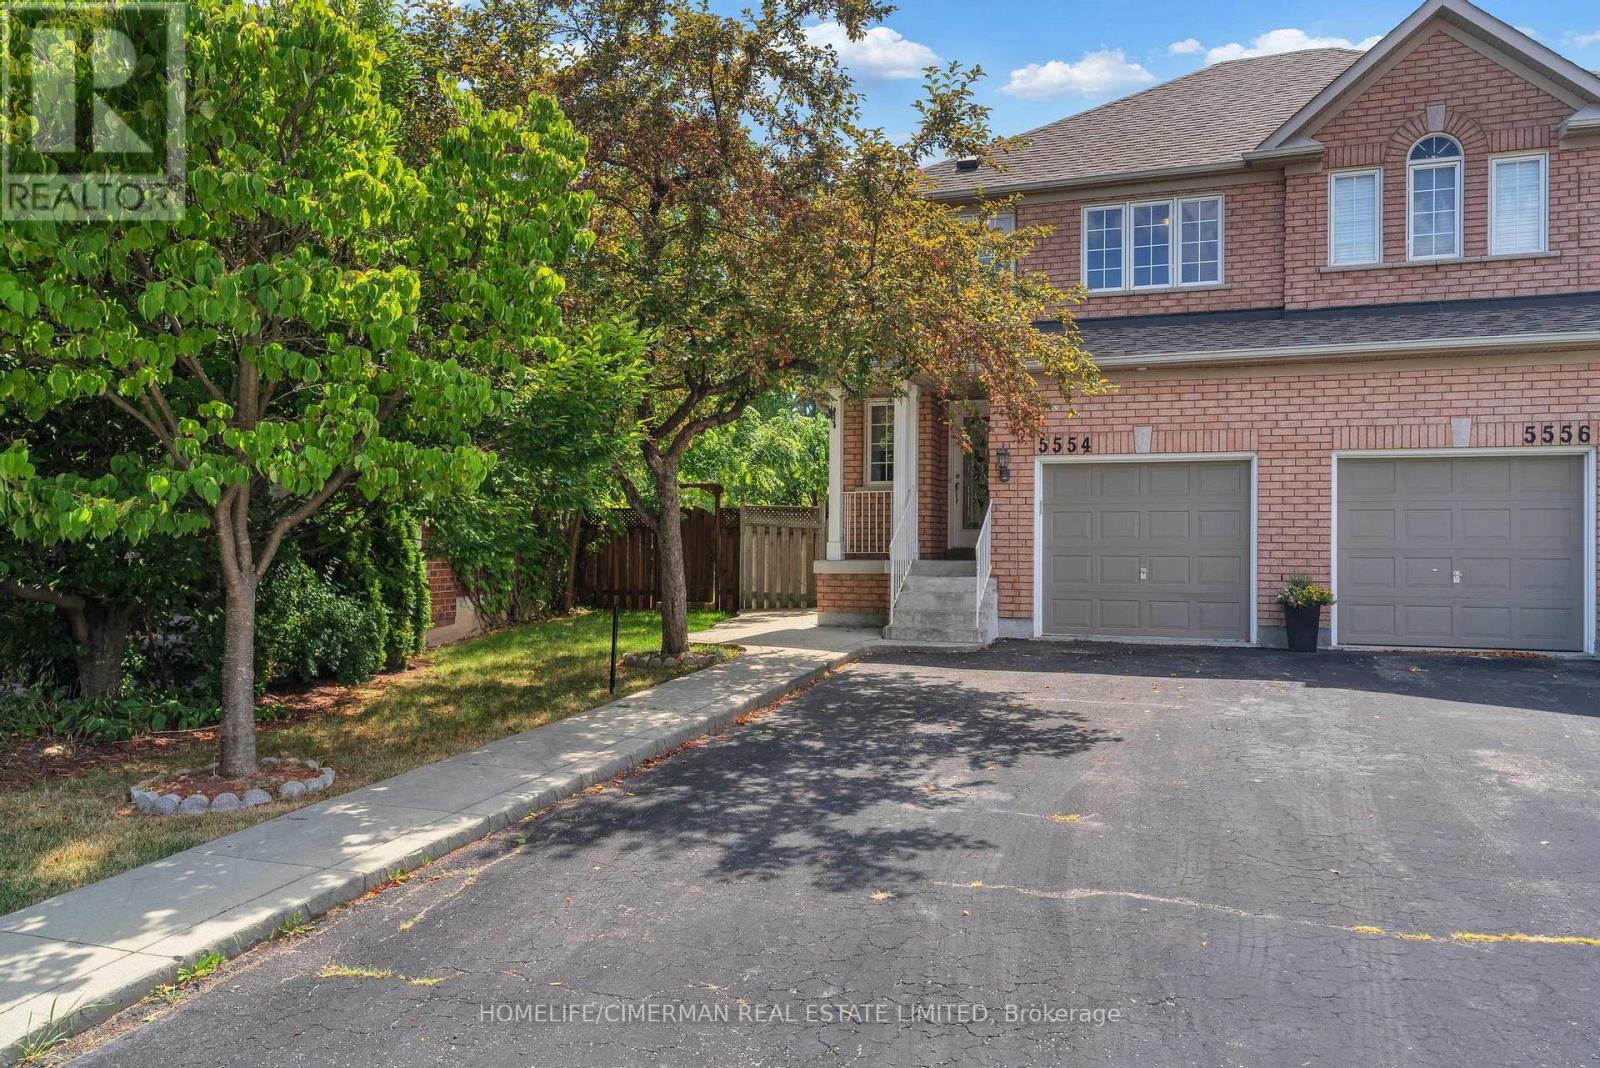
5554 Creditrise Place
Mississauga, Ontario
Lots Natural Light ***Very Bright & Immaculate Home At Central Erin Mills In A Quiet Family Friendly Neighborhood*** Open Concept Kitchen---Living---Dining*** Hard Wood Floor Through Out On Main And 2nd Floor. Huge Deck To Enjoy Outdoor. Very large finshed basement suite with 3 pices bathroom *** School District Of John Fraser Secondary School & Vista Heights School***Minutes To Erin Mills Town Center, Go Station, #401, #403. Fridge and Dishwasher have changed Stainless Steel appliances (id:63203)
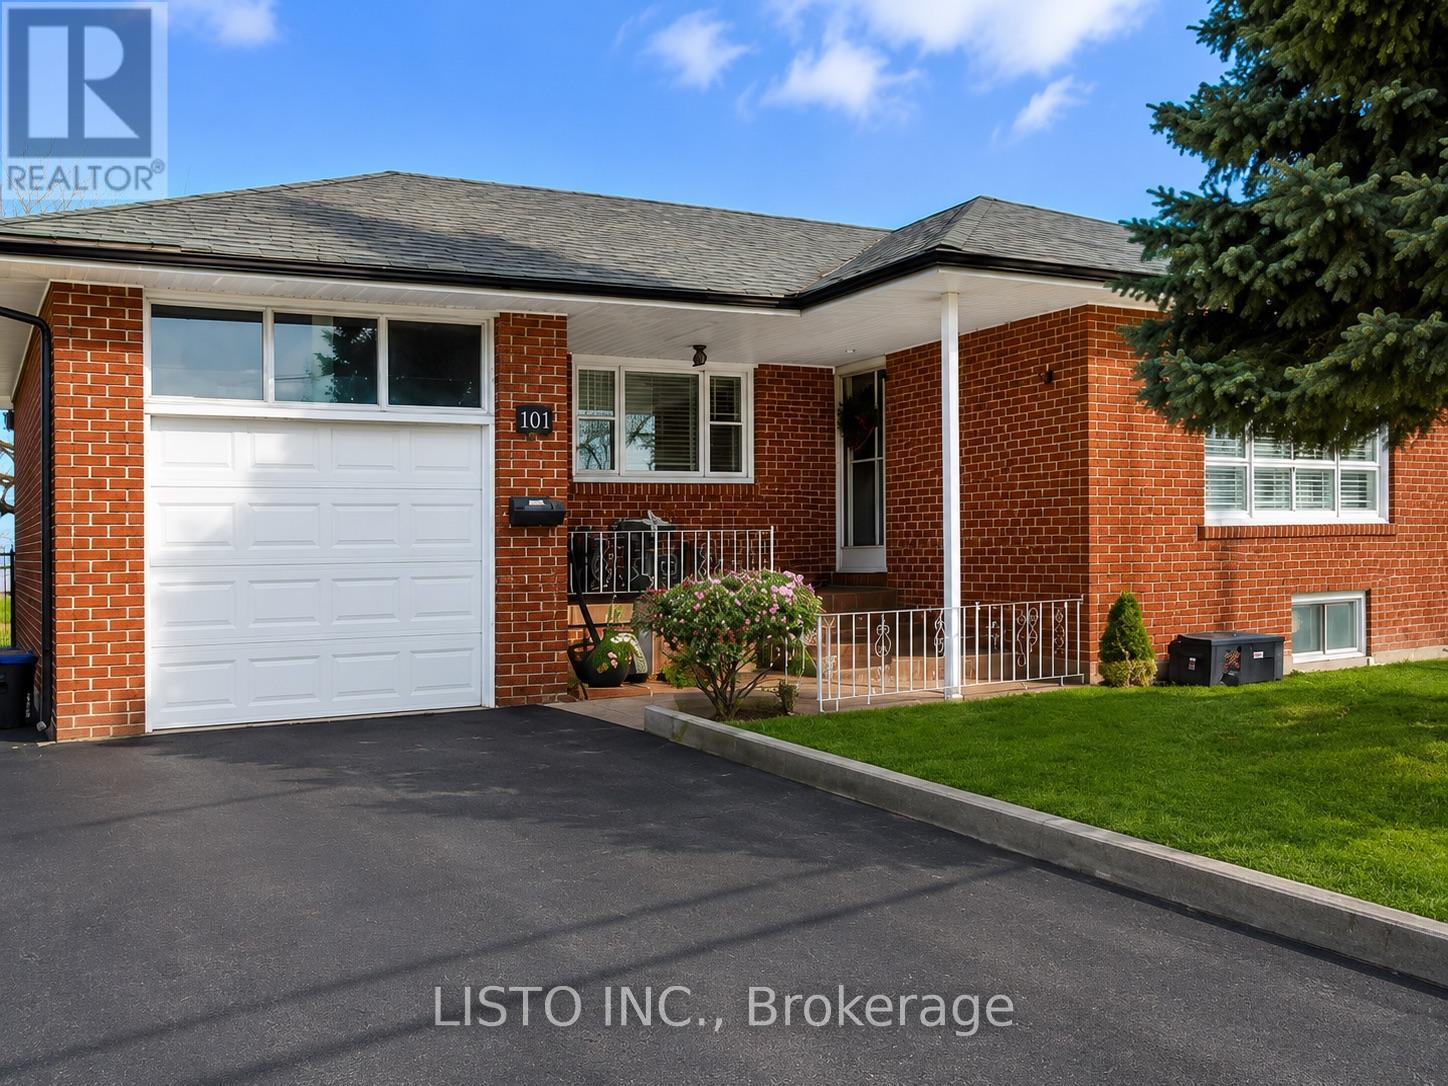
20 Tilbury Drive
Toronto, Ontario
Welcome to 20 Tilbury Dr., a bright, move-in-ready home nestled on a quiet, family-friendly street in North York. Thoughtfully maintained, this spacious 4+2 bedroom residence showcasestimeless original ceramic flooring complemented by updated wood floors, creating a warm andinviting atmosphere throughout. The generous kitchen offers ample space for family meals and entertaining, while the finished lower level features a tastefully upgraded second kitchen with quartz countertop and versatile living space ideal for extended family, guests, or recreation.Step outside to a private, fully fenced backyard perfect for relaxing or hosting gatherings, and enjoy the convenience of a driveway with parking for up to four vehicles. Ideally locatednear parks, top-rated schools, TTC transit, Highways 401 and 400, shopping, and everydayamenities, this turnkey property presents an exceptional opportunity to own a well-cared-forhome in one of Toronto's most convenient neighborhoods. Some photos are virtual. (id:63203)
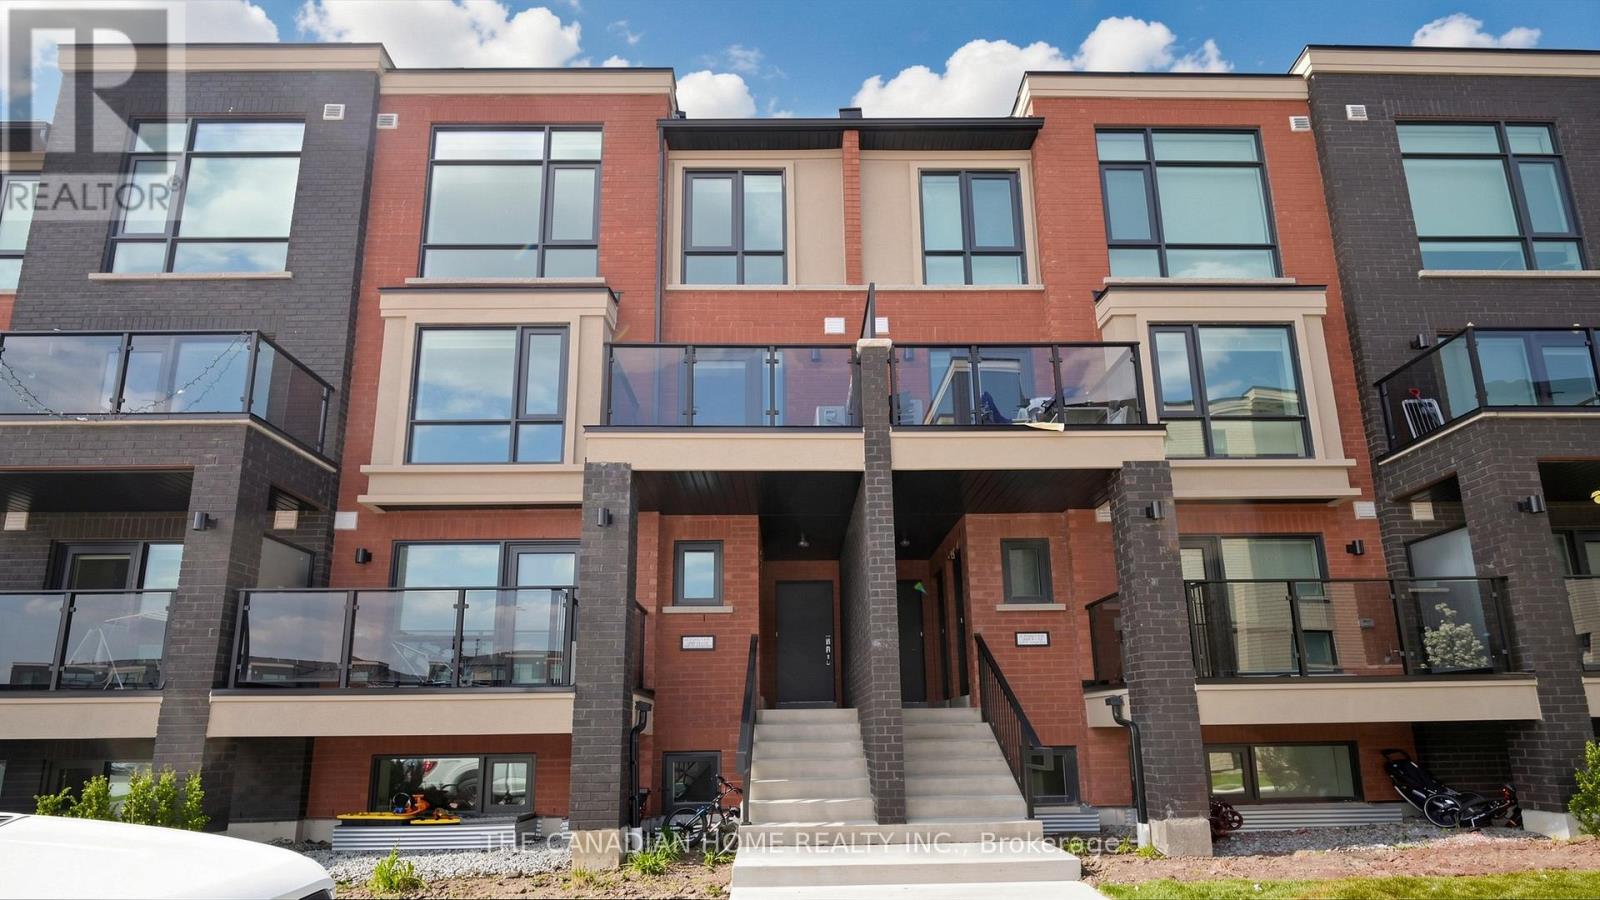
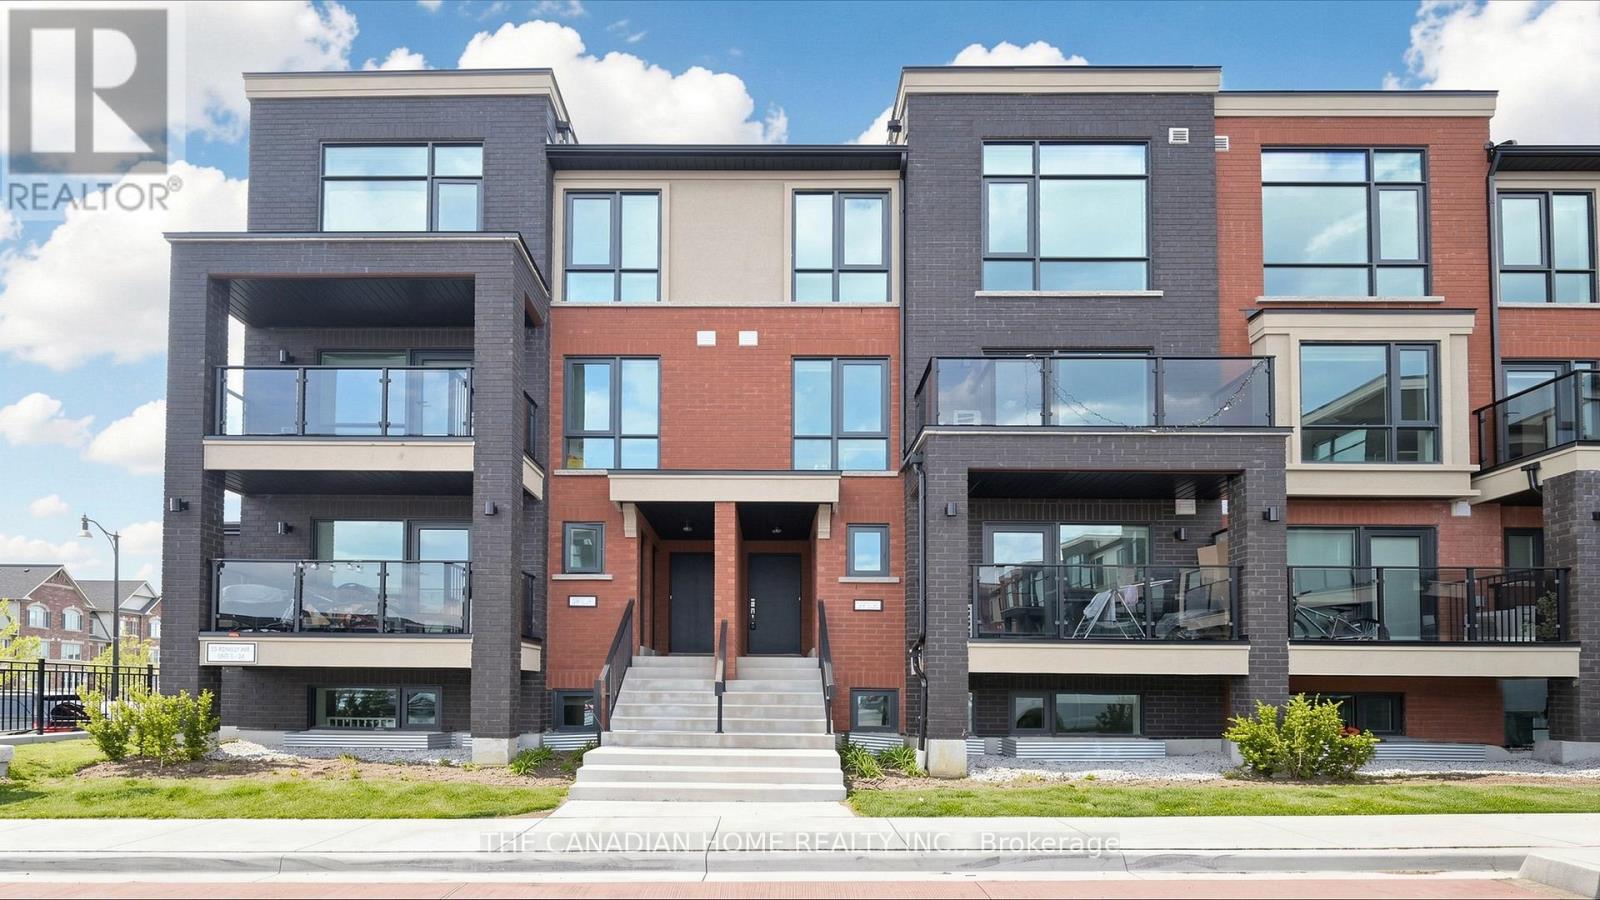
15 - 55 Romilly Avenue
Brampton, Ontario
Step into stylish and modern living with this brand new 1,235 sq ft stacked townhome in Rose haven's vibrant Urban Towndominiums community. Thoughtfully upgraded with approximately $22,000 in builder upgrades, this never-lived-in home offers exceptional value and contemporary comfort. Featuring a bright open-concept layout, the upgraded kitchen showcases quartz countertops, extended cabinetry, upgraded finishes, and a spacious breakfast bar seamlessly flowing into the main living area. Well-proportioned bedrooms, upper-level laundry, and functional living spaces make this home ideal for first-time buyers, professionals, or investors alike. Complete with 5 appliances, roller blinds, no development levies, and a limited-time condo fee bonus of $2,345.88, this move-in ready home is perfectly situated near parks, schools, shopping, and major highways in a growing family-friendly neighbourhood. (id:63203)
20 - 55 Romilly Avenue
Brampton, Ontario
Discover modern comfort and incredible value in this brand new, never-lived-in stacked townhome offering approximately 1,196 sq ft of thoughtfully designed living space in Rosehaven's Urban Towndominiums community. Featuring over $12,000 in builder upgrades, this bright open-concept home offers contemporary finishes throughout, including quartz countertops, upgraded cabinetry, and a functional breakfast bar overlooking the spacious living area. With well-sized bedrooms, upper-level laundry, and private outdoor space, this home is perfectly suited for first-time buyers, downsizers, or savvy investors. Enjoy added convenience with 5 appliances, roller blinds, no development levies, and a limited-time condo fee bonus of $2,345.88. Ideally located close to parks, schools, shopping, transit, and major routes, this is a fantastic opportunity to own a move-in ready home in a growing Brampton community. (id:63203)
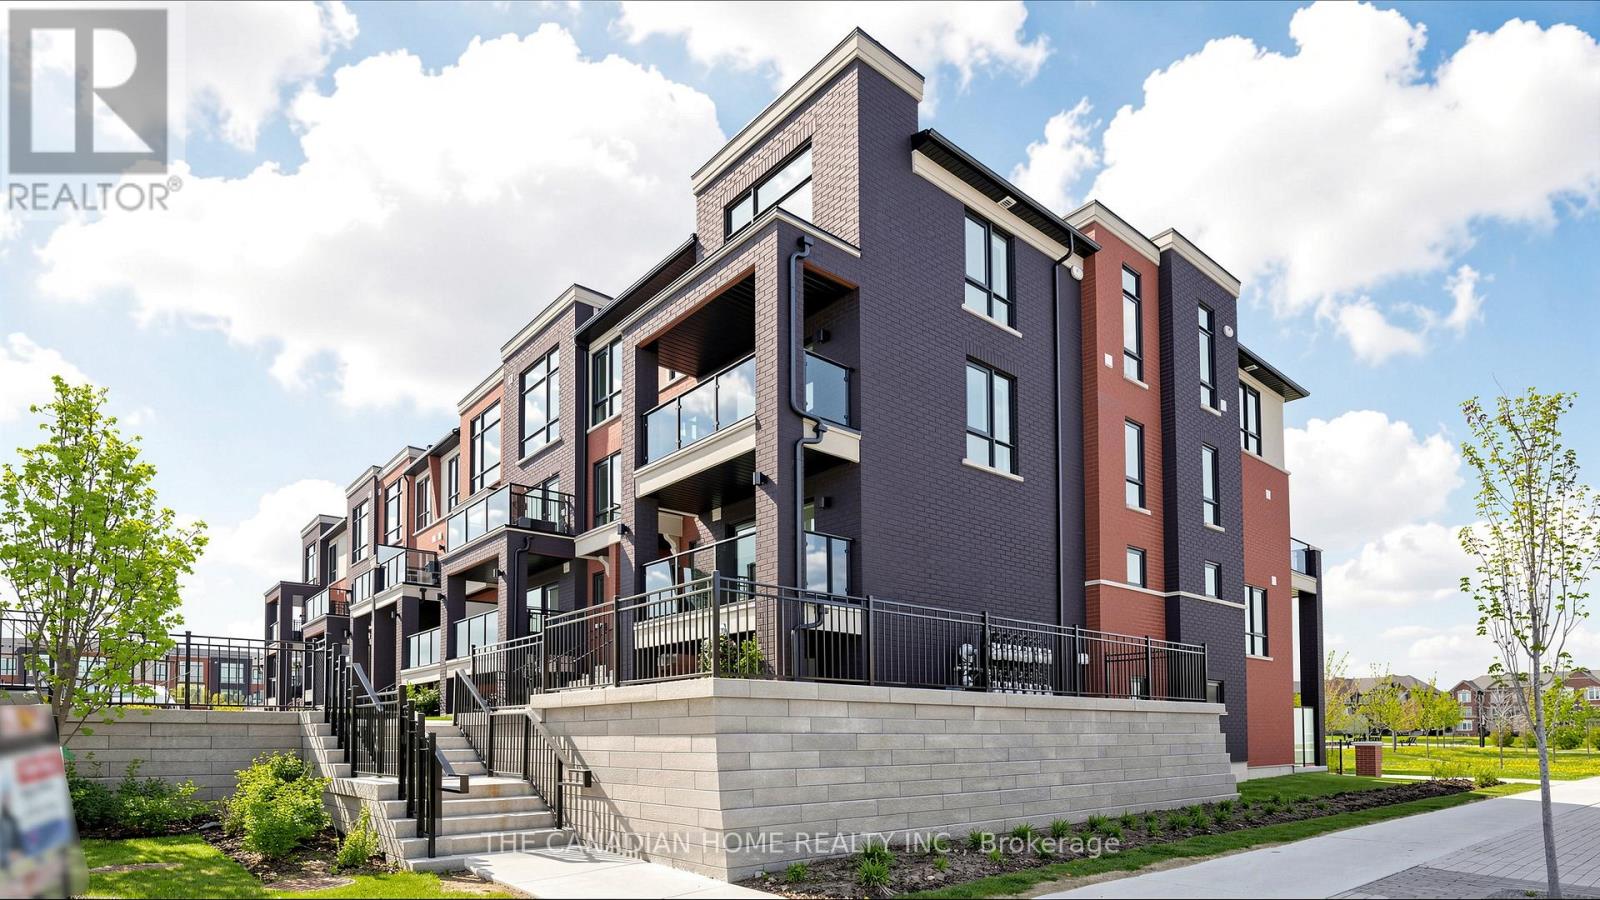
3 - 55 Romilly Avenue
Brampton, Ontario
Welcome to this rare corner-unit stacked townhome in Rosehaven's sought-after Urban Towndominiums community. Offering approximately 1,303 sq ft of bright and functional living space, this brand new, never-lived-in home features a premium layout with additional windows, abundant natural light, and contemporary upgraded finishes throughout. The stylish open-concept kitchen is complete with quartz countertops, upgraded cabinetry, and an extended breakfast bar overlooking a spacious living and dining area - perfect for entertaining or everyday living. Enjoy generously sized bedrooms, upper-level laundry, private outdoor space, and modern design tailored for today's lifestyle. This move-in ready home also includes 5 appliances, roller blinds, no development levies, and a limited-time condo fee bonus of $2,345.88. Conveniently located close to parks, schools, shopping, transit, and major commuter routes, this is an exceptional opportunity to own a brand new home in one of Brampton's fastest-growing communities. (id:63203)
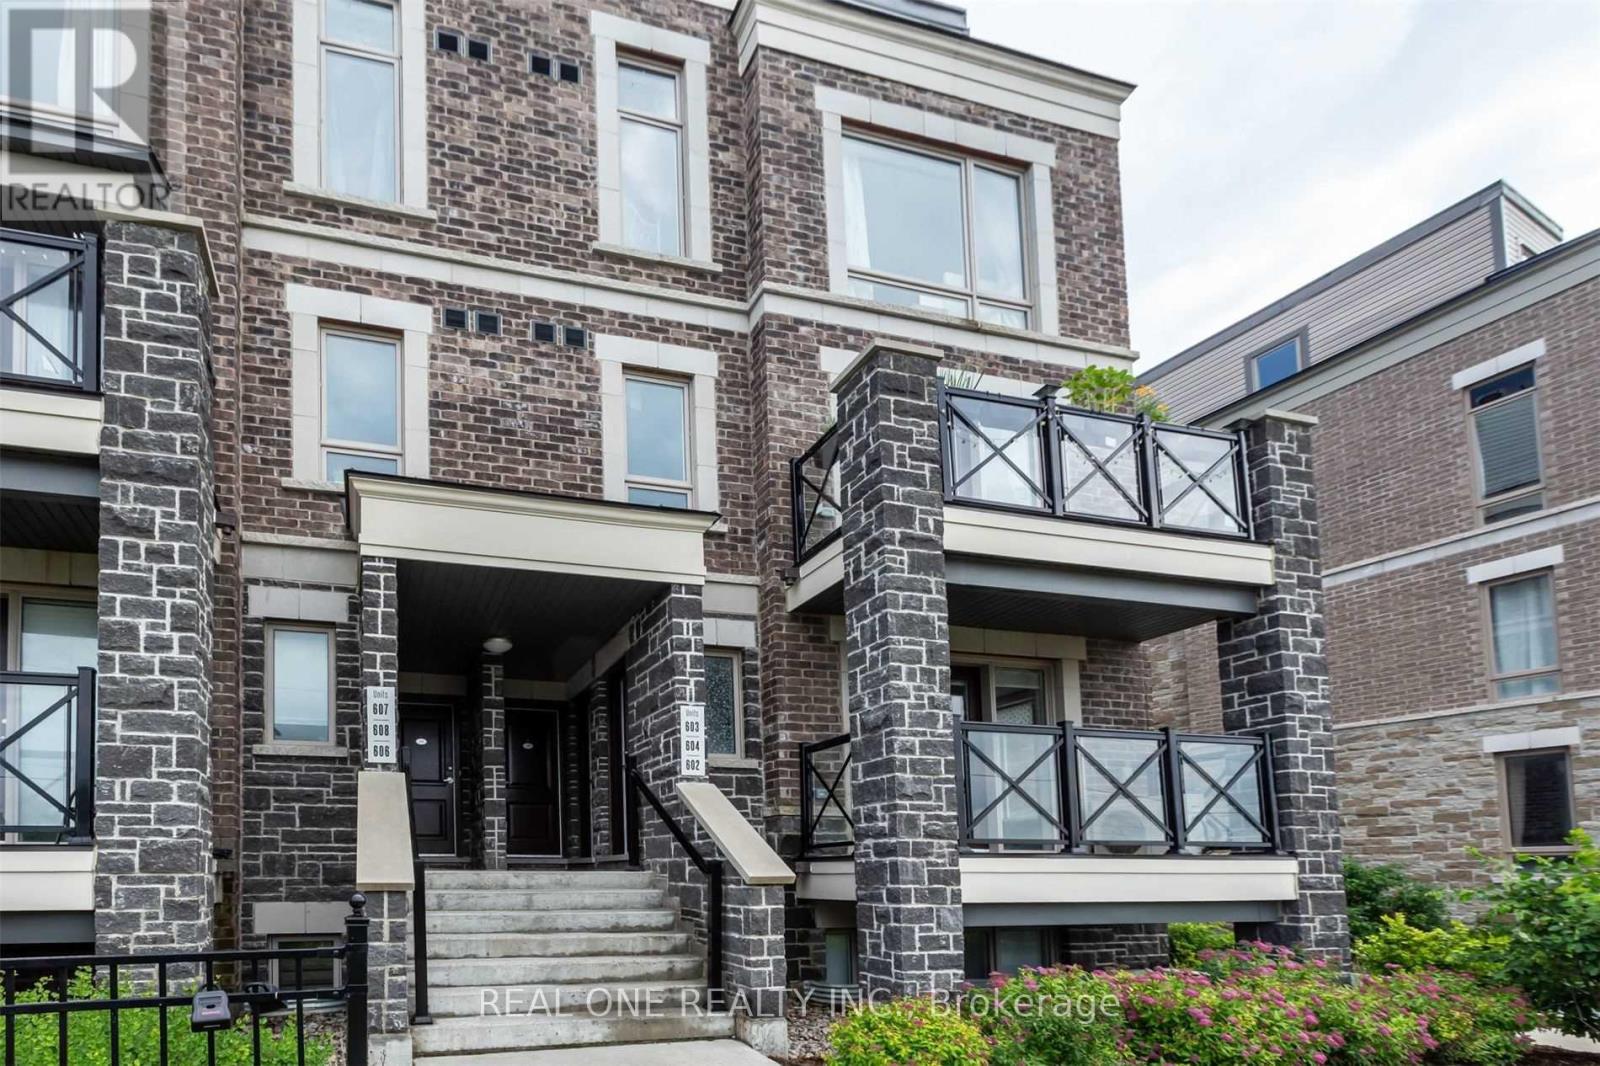
603 - 50 Dunsheath Way
Markham, Ontario
Rare Supply Corner Unit With 2 Bedroom Condo-Townhouse In Prestigious Cornell Community. Mins To Hwy 407, Hwy 7, Go Train, Hospital,Park, School & Supermarket. Large Rooftop Private Terrace And W/O Balcony. Open Concept Kitchen With Breakfast Counter.Over 1200 Sqft Of Living Space.well maintained .One Locker And One Parking Included. (id:63203)
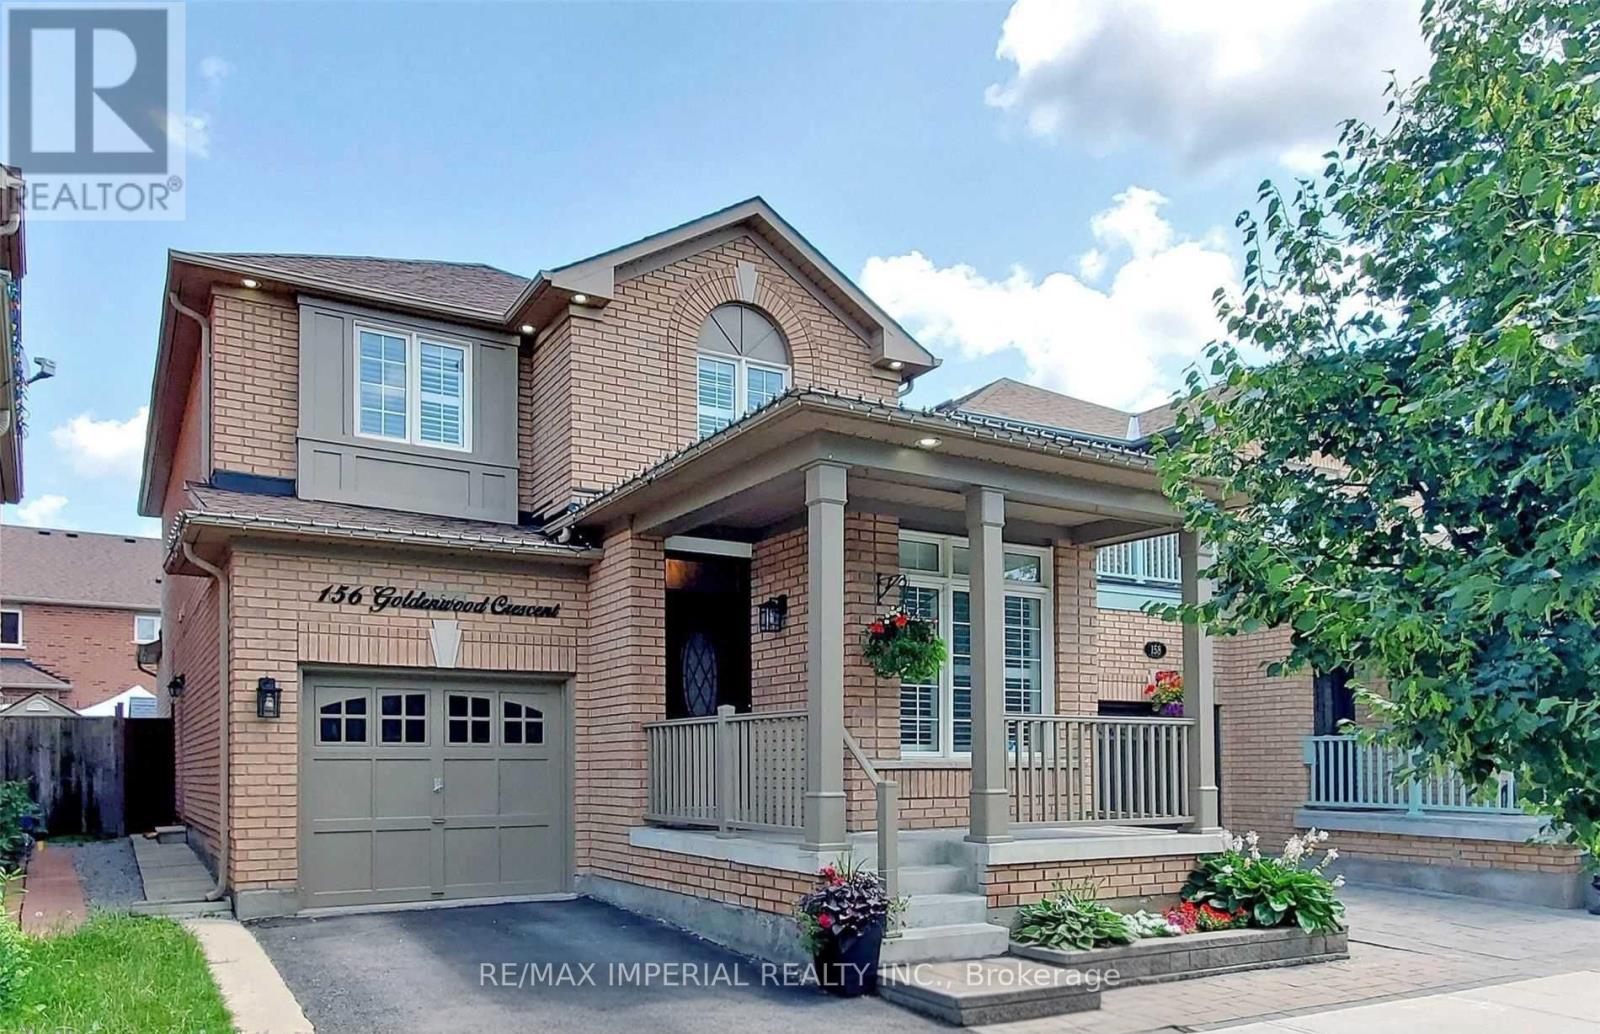
156 Goldenwood Crescent
Markham, Ontario
Desirable Greensborough Fully Upgraded Single Detached Home, Main Floor Office, Seperate Side Basement entrence to self-contained Basement apartment. Excellent Curb Appeal, 9" Ceiling, Spacious Open concept with Hard wood Flooring, Potlights, California shutters, Gas Stove Range, Large Kitchen with Pantry, Granite Backspash, Tall cabinets, Stainless Steel Appliances. Newly Renovated Ensuite(2025), Huge Walk-in, Sizable Bedrooms with New Built-in Closet Organizers. Laundry with Storage, Garage Access. Professional Finished Basement Apartment. A Must See! (id:63203)
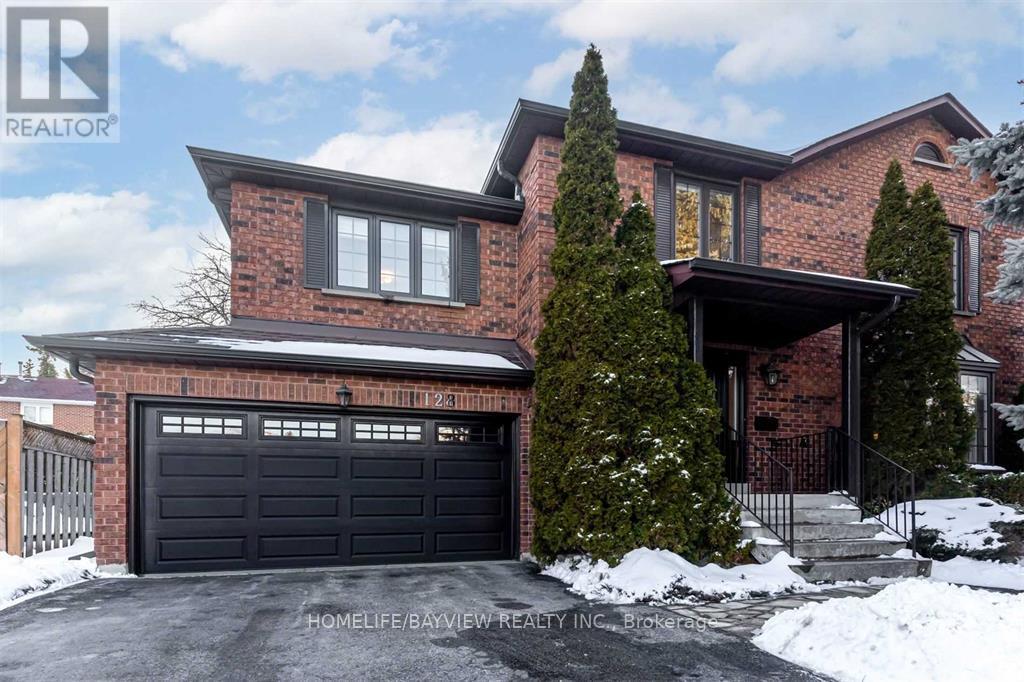
Main Unit - 128 Adam Place
Newmarket, Ontario
Super clean and shiny house! Prime location in a calm cul-de-sac at Yonge and Davis, near Upper Canada Mall, Tim Hortons, Food Basics, top schools, and easy access to transit.A rare legal unit! Electrical panel upgraded to 200A with rough-in wiring for EV charging (tenant to verify compatibility and supply own equipment). BBQ every night with the natural gas hook-up on the newer deck. Ensuite laundry (main floor), powder room (main floor), and a bright kitchen with backyard/deck view plus breakfast area. Hardwood living room with beautiful bay window.Upper level: family/TV room with wood-burning fireplace overlooking the cul-de-sac. 3 bedrooms (all with closets) and 2 x 4-pc washrooms - primary bedroom with walk-in closet and ensuite, plus 2 bedrooms sharing one 4-pc washroom.2-car garage with 2 driveway spaces (2 additional spaces reserved for basement tenant). Tenant responsible for snow shovelling, de-icing, and lawn mowing. Tenant pays 67% of utilities and will create an account for utilities; EV charging requires utility ratio renegotiation. Note: The property is equipped with a recording security camera. (id:63203)
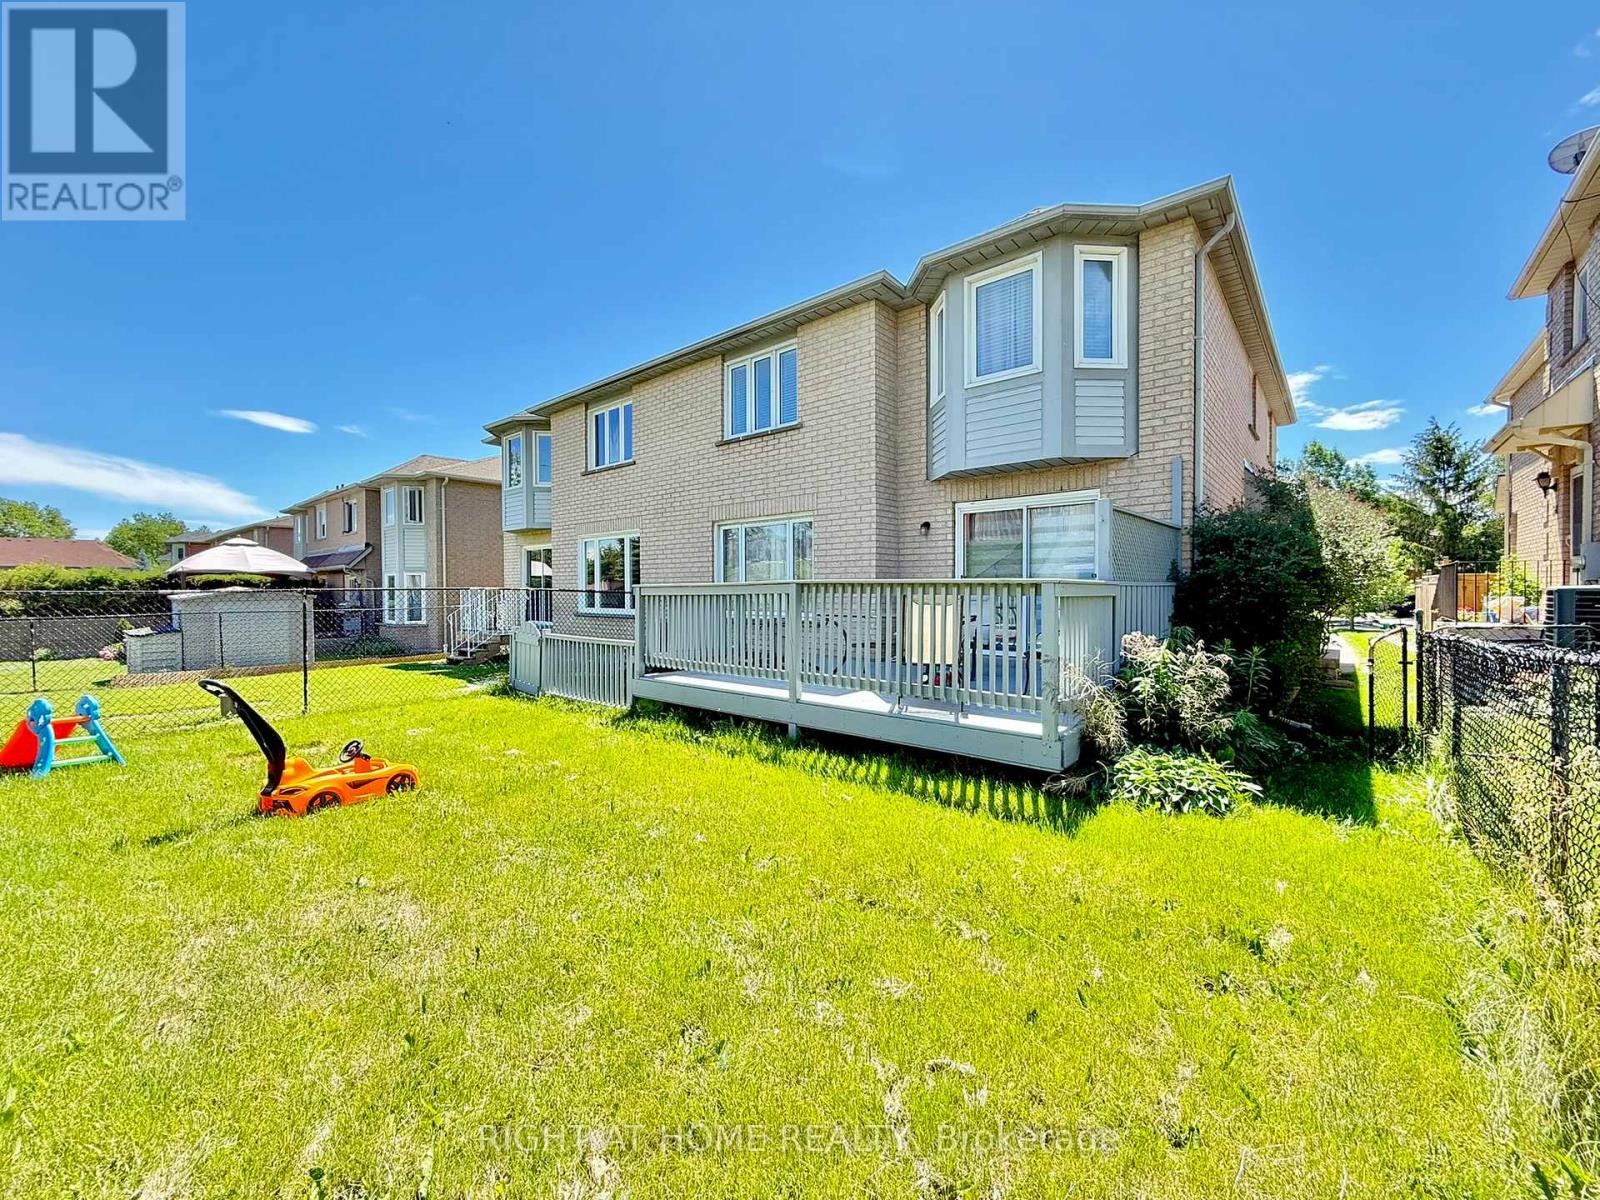
569 Walpole Crescent
Newmarket, Ontario
Immaculate and beautifully upgraded townhome in a desirable family-friendly Newmarket neighbourhood. Bright open concept main floor with a newer custom kitchen, quartz countertops, stainless steel appliances and a spacious eat-in area with walk-out to a large sundeck and fully fenced backyard with no neighbours behind. Finished basement with a large recreation room / bedroom, 3-piece bathroom and plenty of extra storage space. Great layout, move-in ready, with 2 parking spaces. Fantastic location close to Stonehaven ES, Newmarket HS, Mazo De La Roche PS, parks including Arnhem Park and Willowick Park, Magna Centre, shopping, transit, Newmarket GO, Southlake Hospital and all everyday amenities. (id:63203)
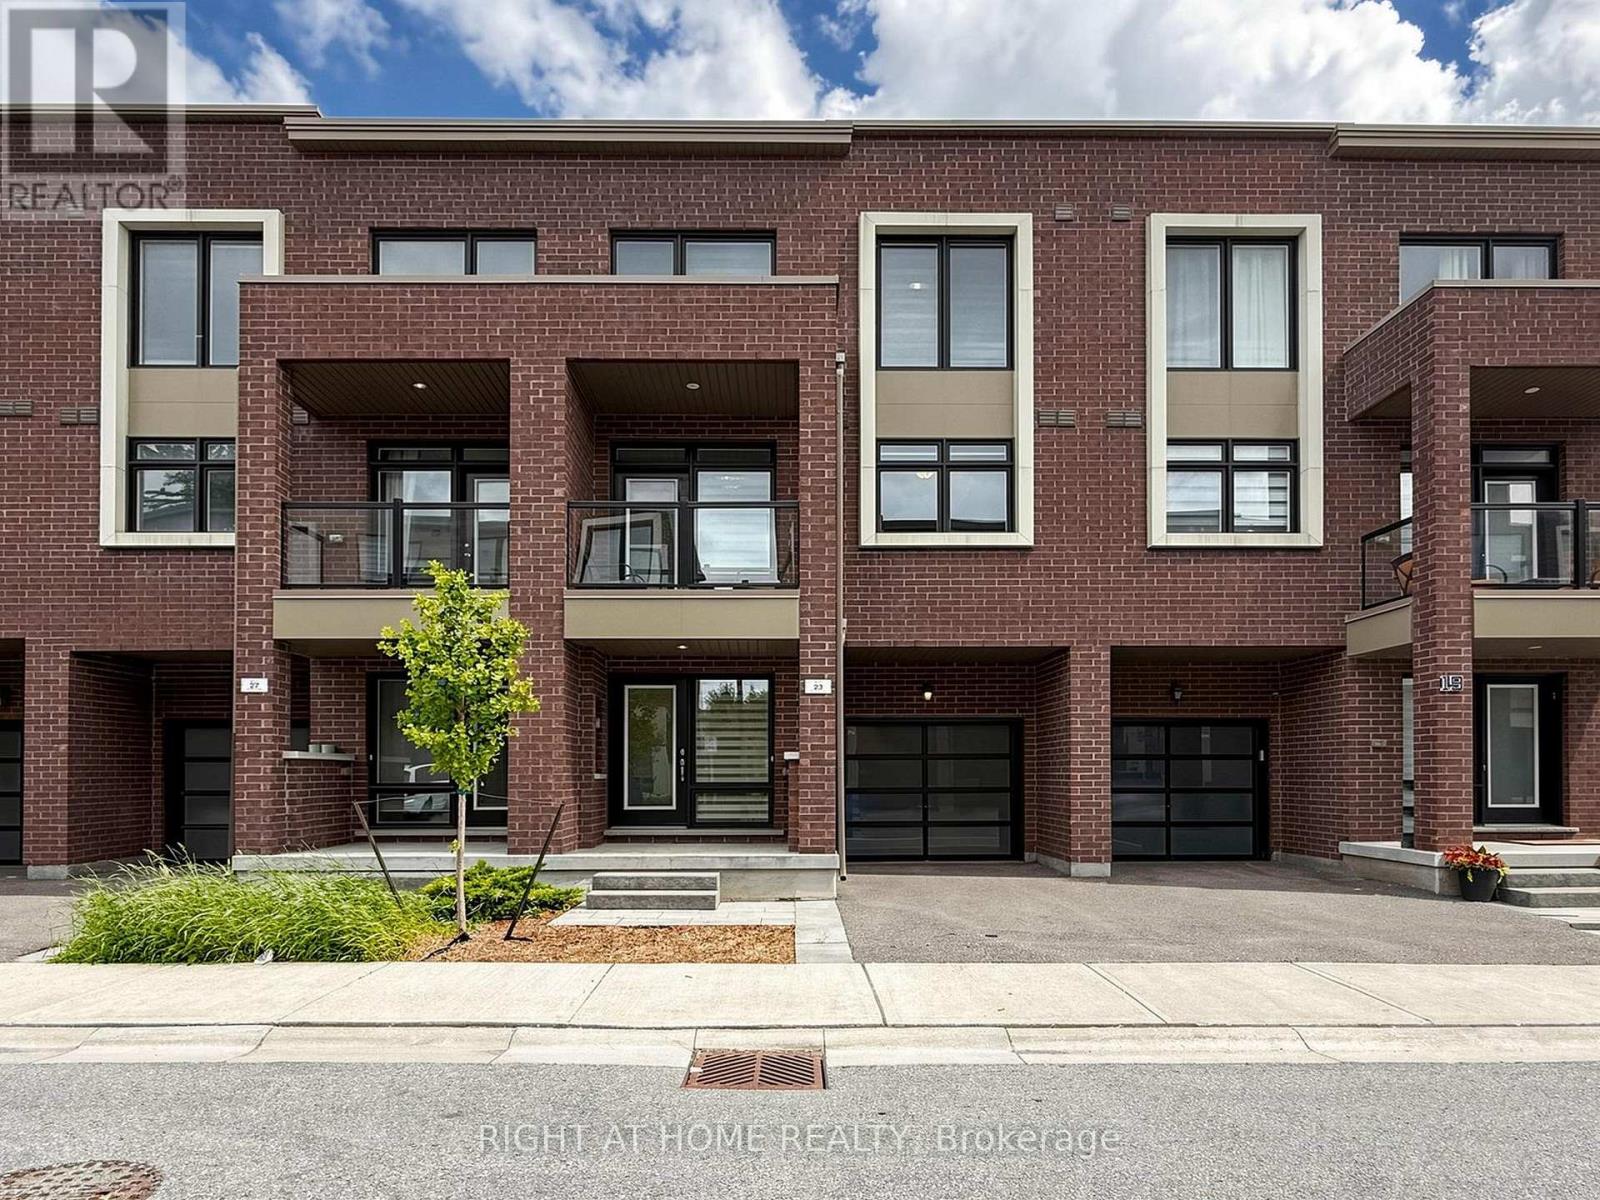
23 Moneypenny Place
Vaughan, Ontario
Upgraded solid-brick townhome in the heart of Thornhill's popular Beverley Glen community. Three spacious bedrooms, four washrooms and a bright open-concept layout. High ceilings and an abundance of natural light through large windows complete with stylish zebra blinds. Smooth ceilings and hardwood flooring throughout, along with numerous premium upgrades. Modern kitchen with quartz countertops, stainless steel appliances and a breakfast area with a walkout to a private balcony. Spacious open-concept living and dining areas. Main floor includes a versatile family, media or home-office space, as well as a convenient laundry room. Second level features nine-foot ceilings. Primary bedroom with a 4-pc ensuite and walk-in closet. Home is ideally located just minutes from Highway 407, Highway 7, Promenade Shopping Centre, restaurants, shopping plazas, schools and everyday amenities. This move-in-ready townhome is complete with parking for two vehicles. Don't miss this opportunity! (id:63203)
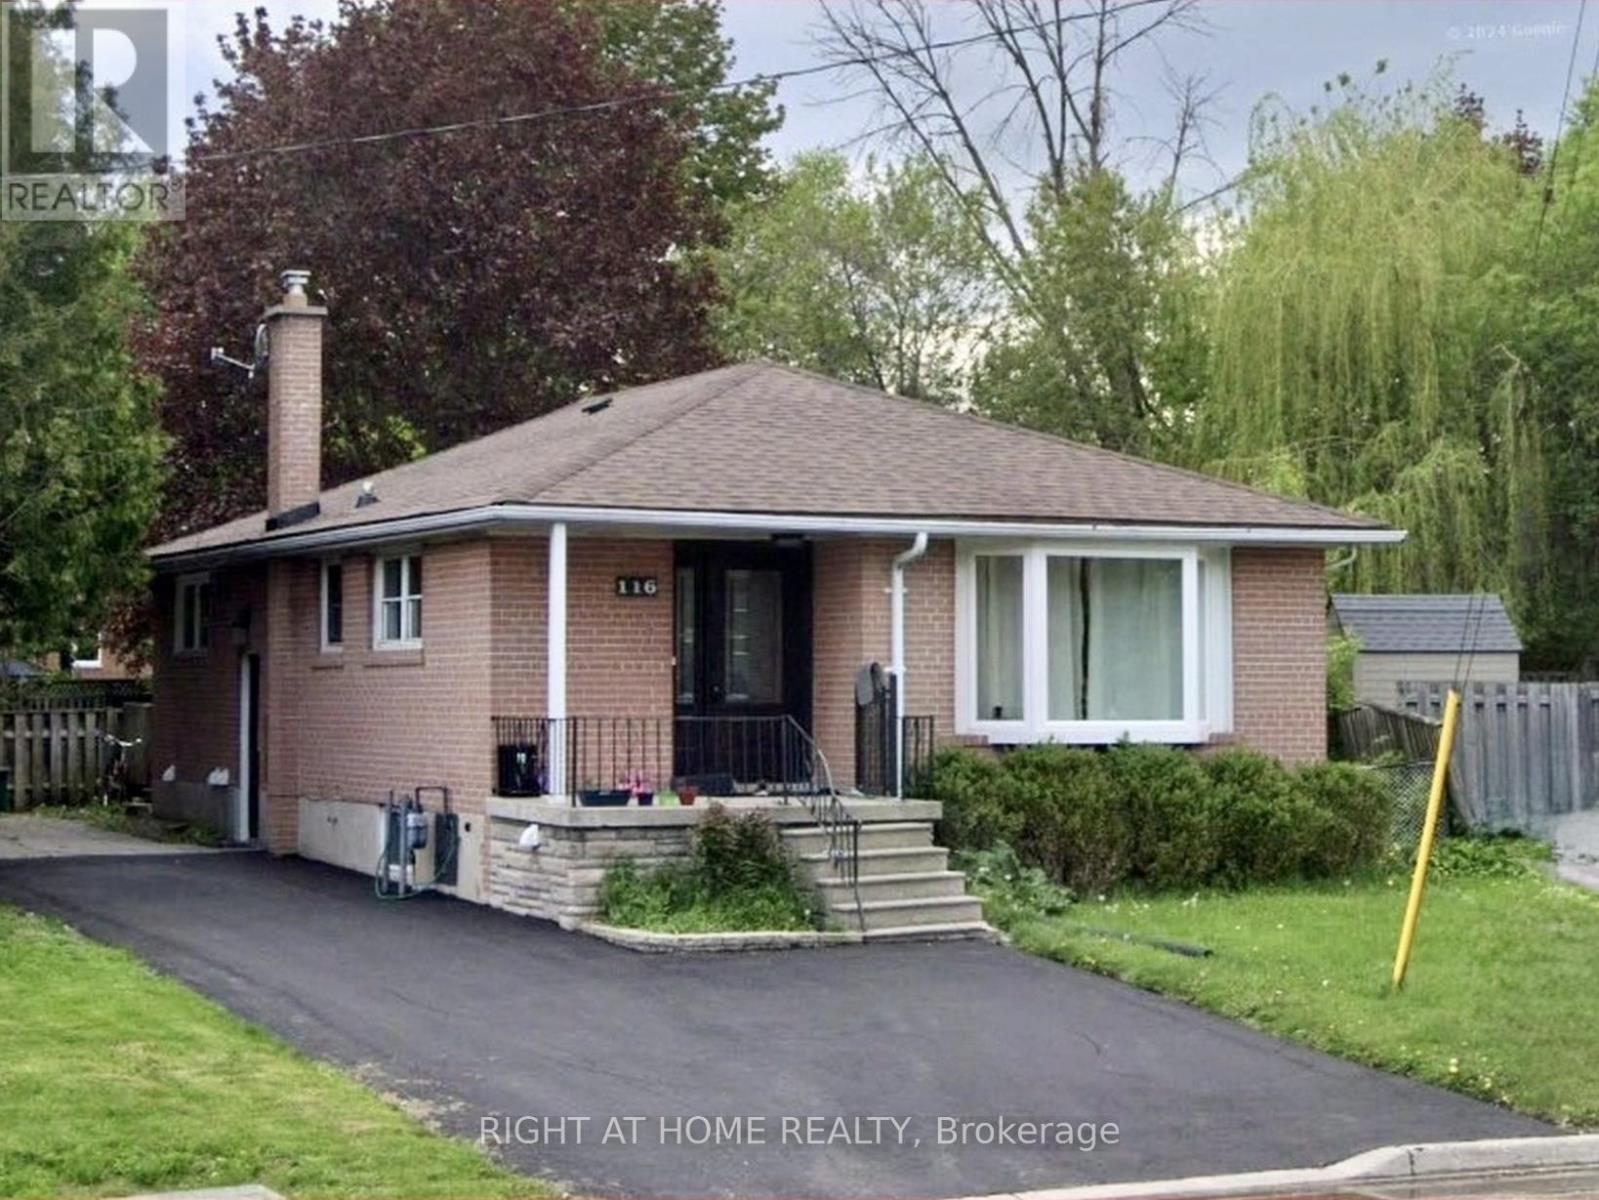
Bsmt - 116 Cherrywood Drive
Newmarket, Ontario
The landlord is willing to include one free month of rent. One parking spot is included. Open-concept 1-bedroom furnished basement apartment in a well-maintained, smoke-free bungalow, perfectly located in the heart of Newmarket. Modern laminate floors and potlights throughout. Private 3-piece ensuite. The kitchen offers quartz countertop and backsplash, includes a breakfast area and is combined with living room. Home is steps away from Upper Canada Mall, Newmarket & East Gwillimbury GO Stations, Costco and Fairy Lake. You're also within walking distance to public transit, schools, parks, grocery stores and shopping centres. Short drive takes you to Southlake Regional Hospital and Highways 400 & 404. Ideal for a single professional or couples looking for convenience and access to all amenities. Tenant pays 25% utilities. Internet is included. (id:63203)
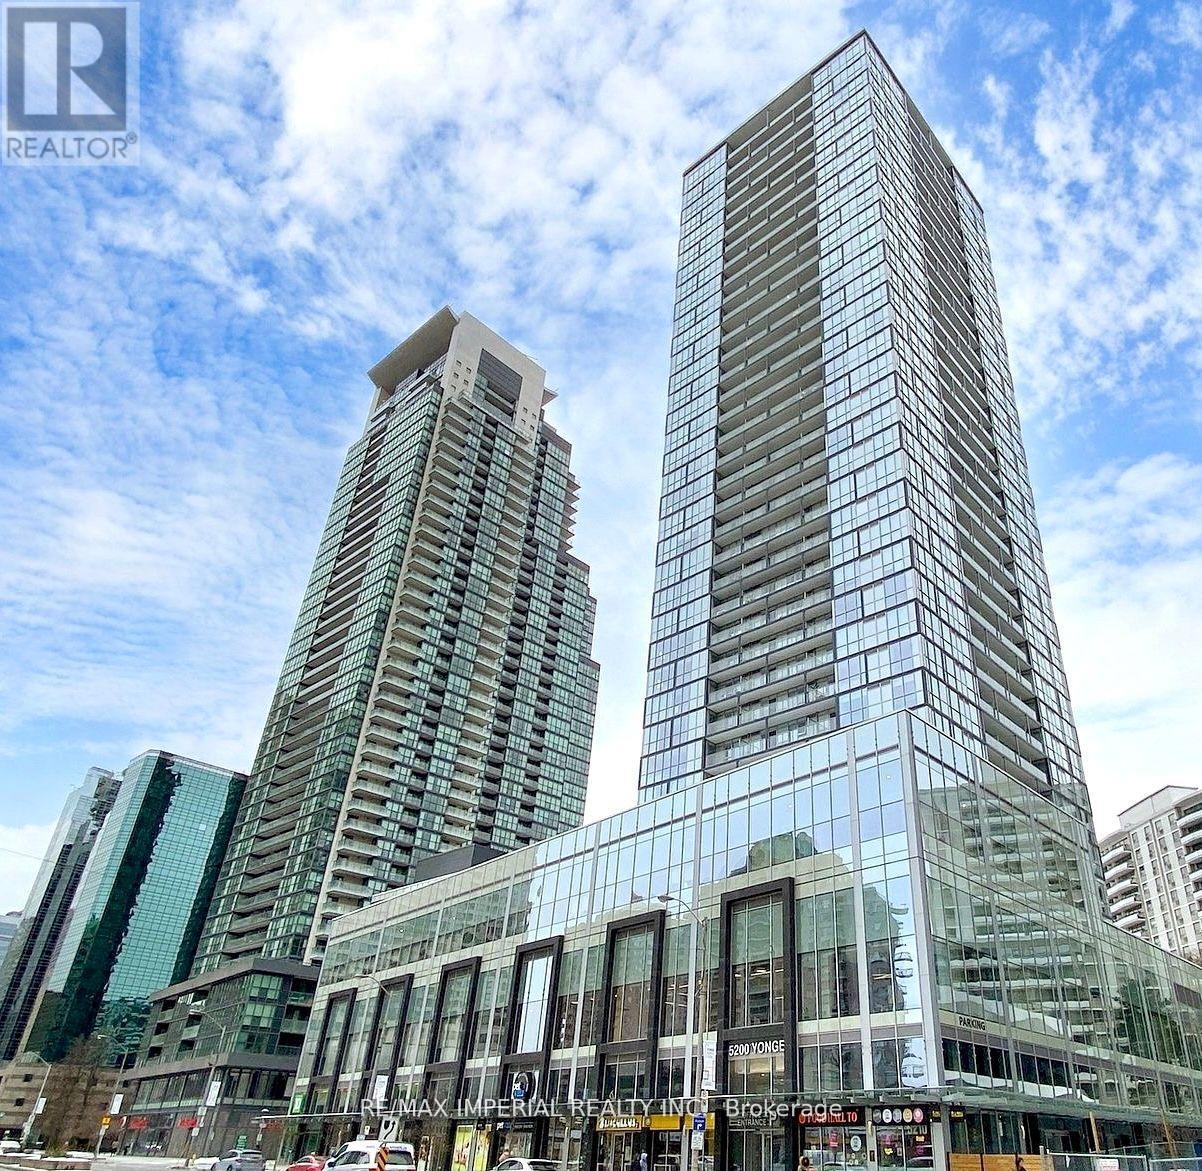
2311 - 5180 Yonge Street
Toronto, Ontario
A stunning 2b2b corner unit at a prime location! 9 feet celing with floor to ceiling windows give plenty of light and unobstructed city and greenery views.Underground direct access to subway, Loblaws, restaurants, entertainment. Building amenities include a 24-hour concierge, fitness center, outdoor terrace, party room, yoga studio, movie theatre, gaming lounge, and spa lounge. (id:63203)
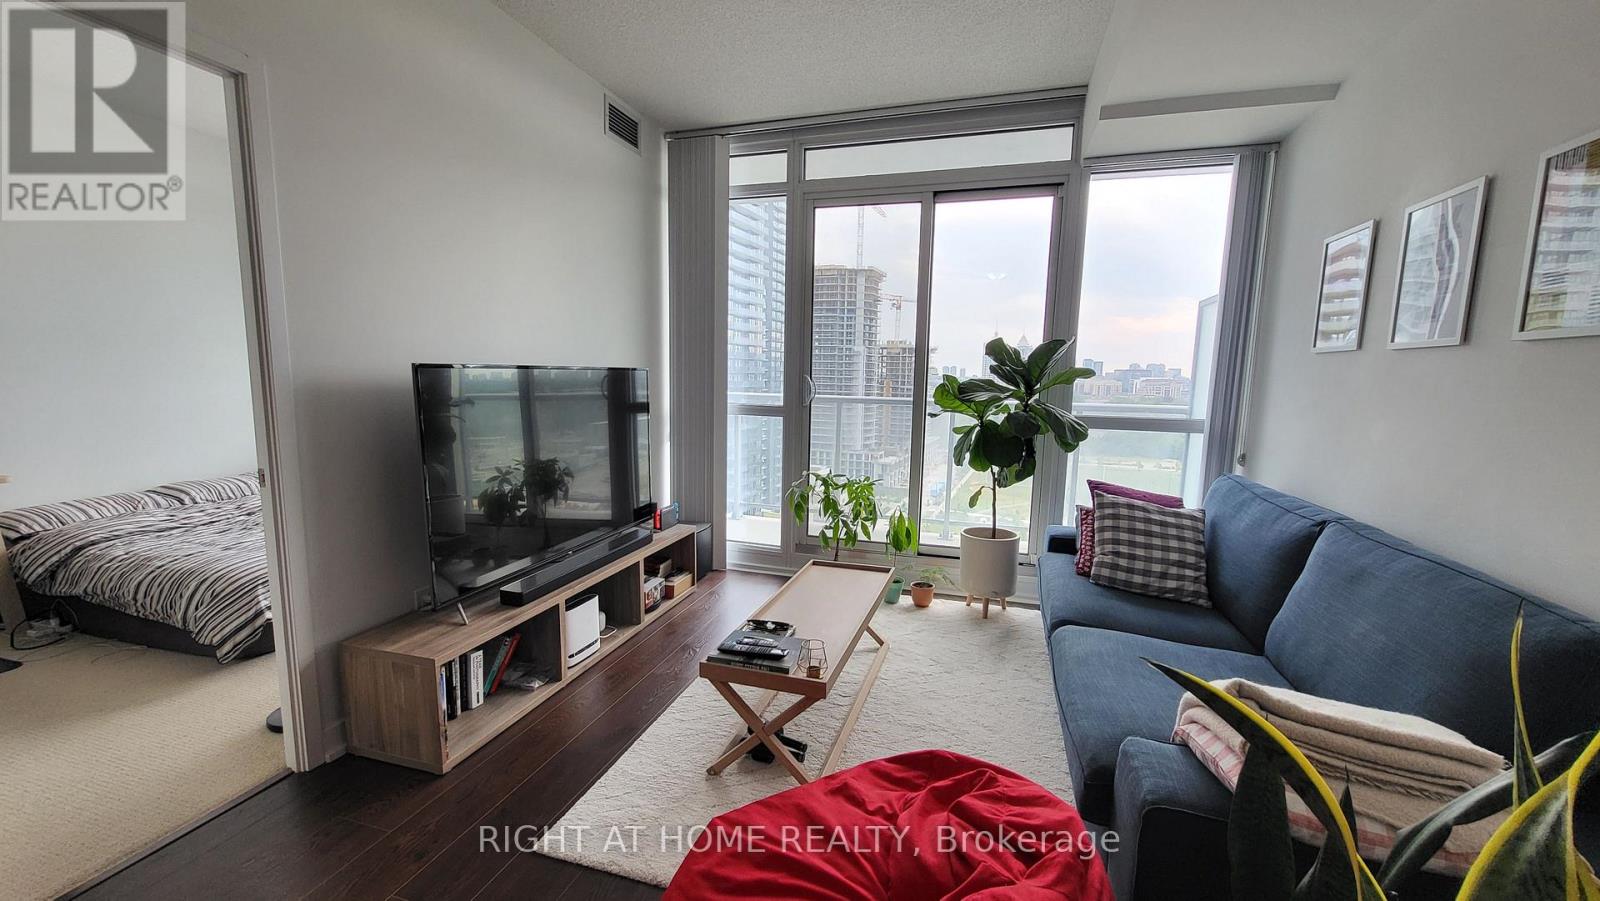
2211 - 121 Mcmahon Drive
Toronto, Ontario
Sun Filled Spacious One Bedroom Plus Den Unit @ Leslie/Sheppard With One Parking. Unobstructed West View Facing Park. Large Den Can Be Converted To 2nd Bedroom. Granite Counter Top With Contemporary Kitchen, Open Concept Layout. Nearby Shops And Park. Steps To Ttc Subway. Close To Bayview Village. Minutes To 401 And 404. (id:63203)
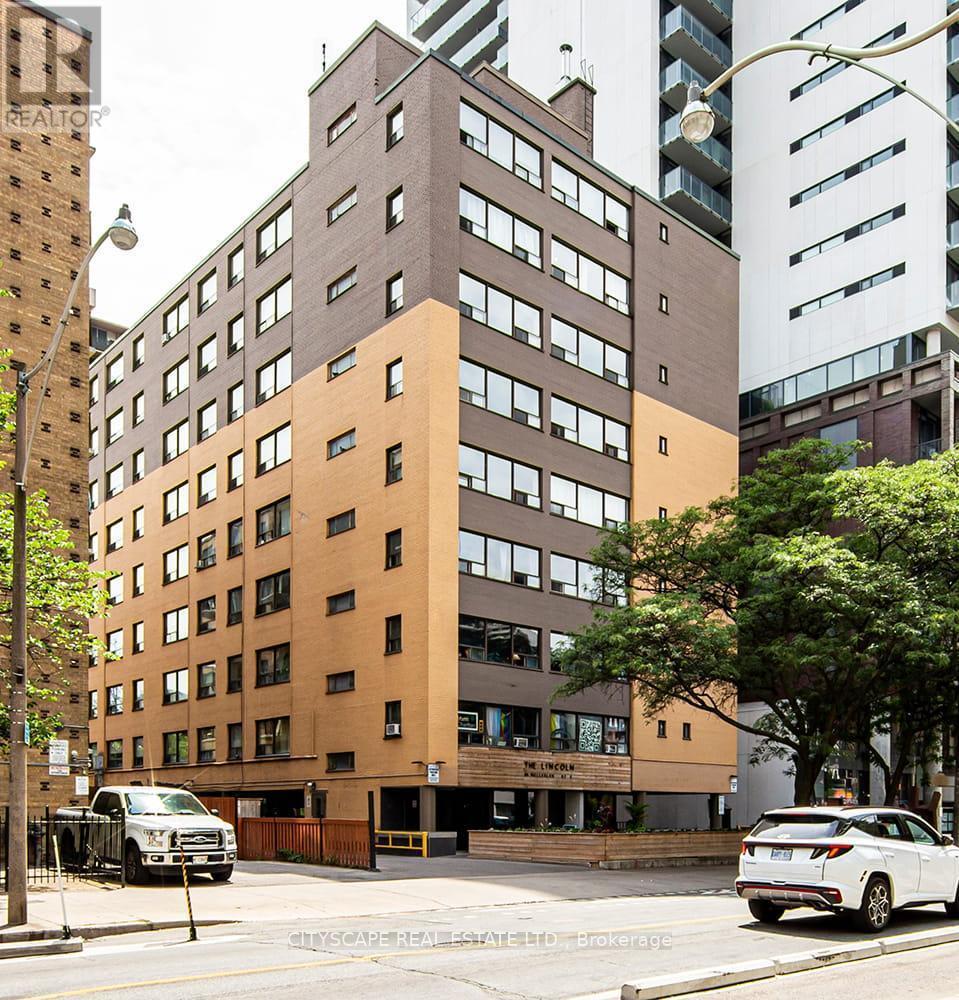
606 - 85 Wellesley Street E
Toronto, Ontario
Welcome to Eighty-Five on Wellesley, a beautifully revitalized rental community in the heart of Toronto's vibrant Church-Wellesley Village. Offering newly renovated suites, this well-maintained building blends modern updates with everyday comfort.Residents enjoy thoughtfully designed amenities and an unbeatable downtown location surrounded by acclaimed restaurants, cafés, boutiques, grocery stores, and nightlife. Just a five-minute walk to Wellesley Subway Station, commuting throughout the city is effortless, while the University of Toronto (St. George campus), Toronto Metropolitan University, parks, the Financial District, and the Entertainment District are all within easy reach.Whether you're a student, young professional, or anyone seeking the convenience and excitement of downtown living, Eighty-Five on Wellesley offers exceptional urban living in one of Toronto's most sought-after neighbourhoods. (id:63203)
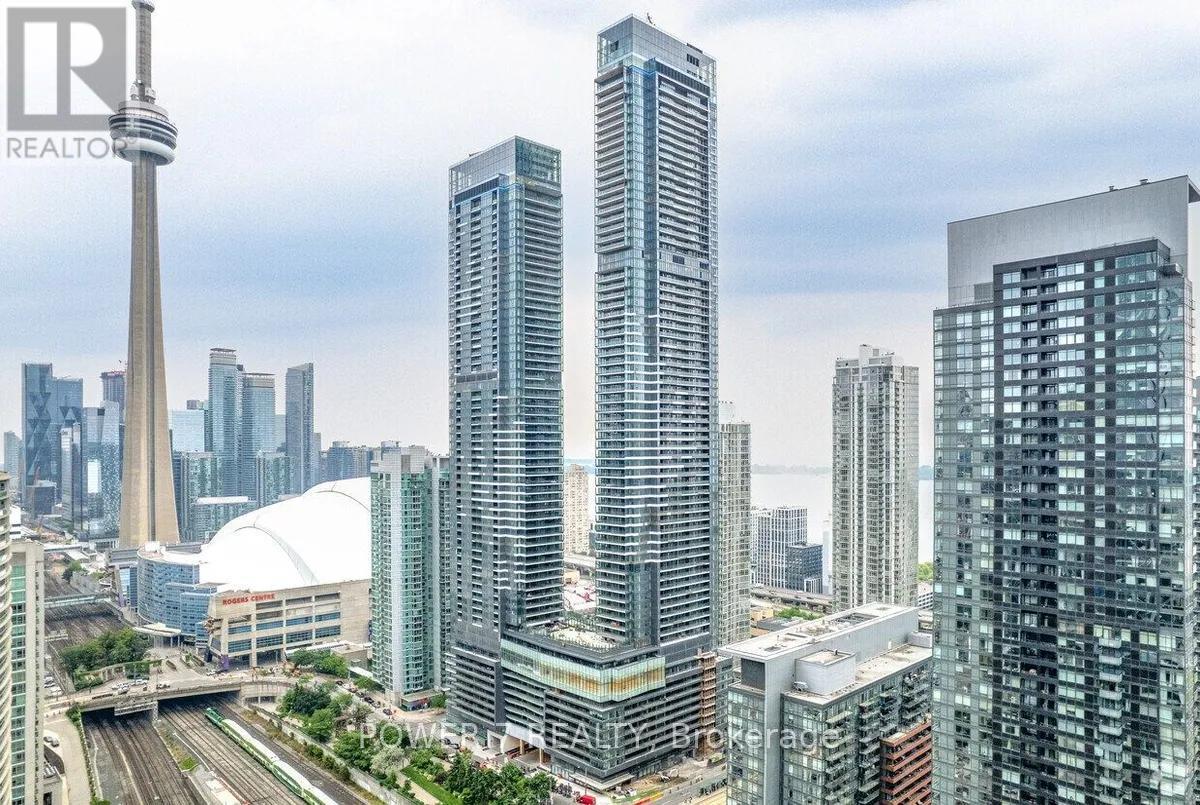
4506 - 3 Concord Cityplace Way
Toronto, Ontario
Rare Opportunity to Own The Only 1+ Den Currently Available at The Prestigious Concord Canada House! Less Than One Year and Show Like Brand New. This Spacious 650 sq. ft. Interior Suite Plus a 145 sq. ft. Balcony and Heated Private Balcony for Year-Round Enjoyment. Offers 2 Full Bathrooms and a Functional Enclosed Den that Can Easily Be Used as a Second Bedroom, Guest Room, or Home Office. Features Premium Miele Appliances, Luxury Finishes, and Oversized Balcony. Enjoy World-Class Amenities and an Unbeatable Downtown Location. Steps to the Waterfront, Union Station, CN Tower, Rogers Centre, and Scotiabank Arena. Ideal for End-Users or Investors. Easy to Show with Immediate Occupancy Available (id:63203)
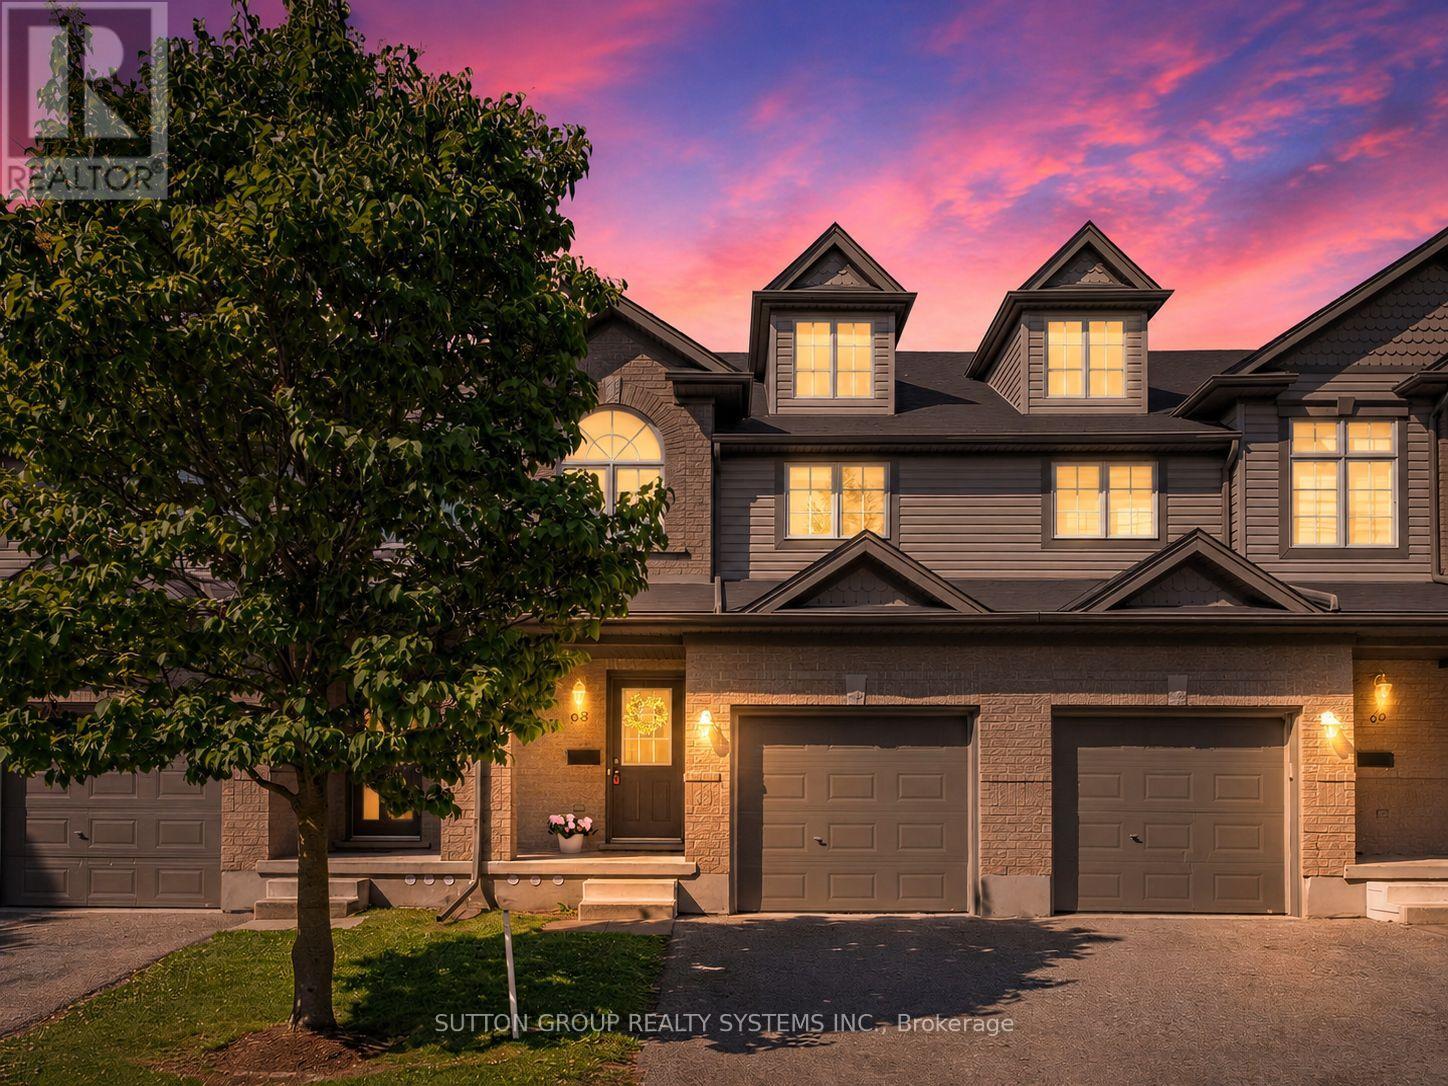
68 - 30 Vaughan Street
Guelph, Ontario
Welcome to The Townhomes of Maplelane! Nestled in a quiet, family-friendly complex, this clean, move-in-ready 3 bedroom home combines comfort, style and convenience. Thoughtfully designed floorplan with bonus direct entrance from garage and lots of natural light! The main level features a spacious eat-in kitchen with stainless steel appliances. Overlooking the open-concept living and dining area, it's an ideal layout for both everyday living and entertaining. Brand new hardwood floors and an abundance of natural light create a warm, inviting atmosphere. Walk out to the backyard patio to relax or BBQ! Lawn maintenance is covered by management! Upstairs, the impressive primary bedroom offers exceptional space with a vaulted ceiling for extra tall windows, two closets, and plenty of room for a home office, reading nook, or additional sitting space. Two additional bedrooms and a well-appointed 4-piece bathroom complete the second floor, which also features brand new hardwood flooring throughout. The finished basement provides even more versatile living space with an open recreation room, a 3-piece bathroom with shower, and ample storage. Whether used as a family room, home office, playroom, or space for university students or in-laws, the possibilities for the lower level are endless. Ideally located in one of Guelph's most desirable neighbourhoods, this home is just steps from parks, restaurants, coffee shops, transit, and everyday amenities. Enjoy a short drive to Stone Road Mall, the University of Guelph, Farmers Market, Trails, Golf Courses, Schools, daycare facilities, and more. This is an exceptional opportunity to enjoy a move-in ready home in a sought-after community! (id:63203)
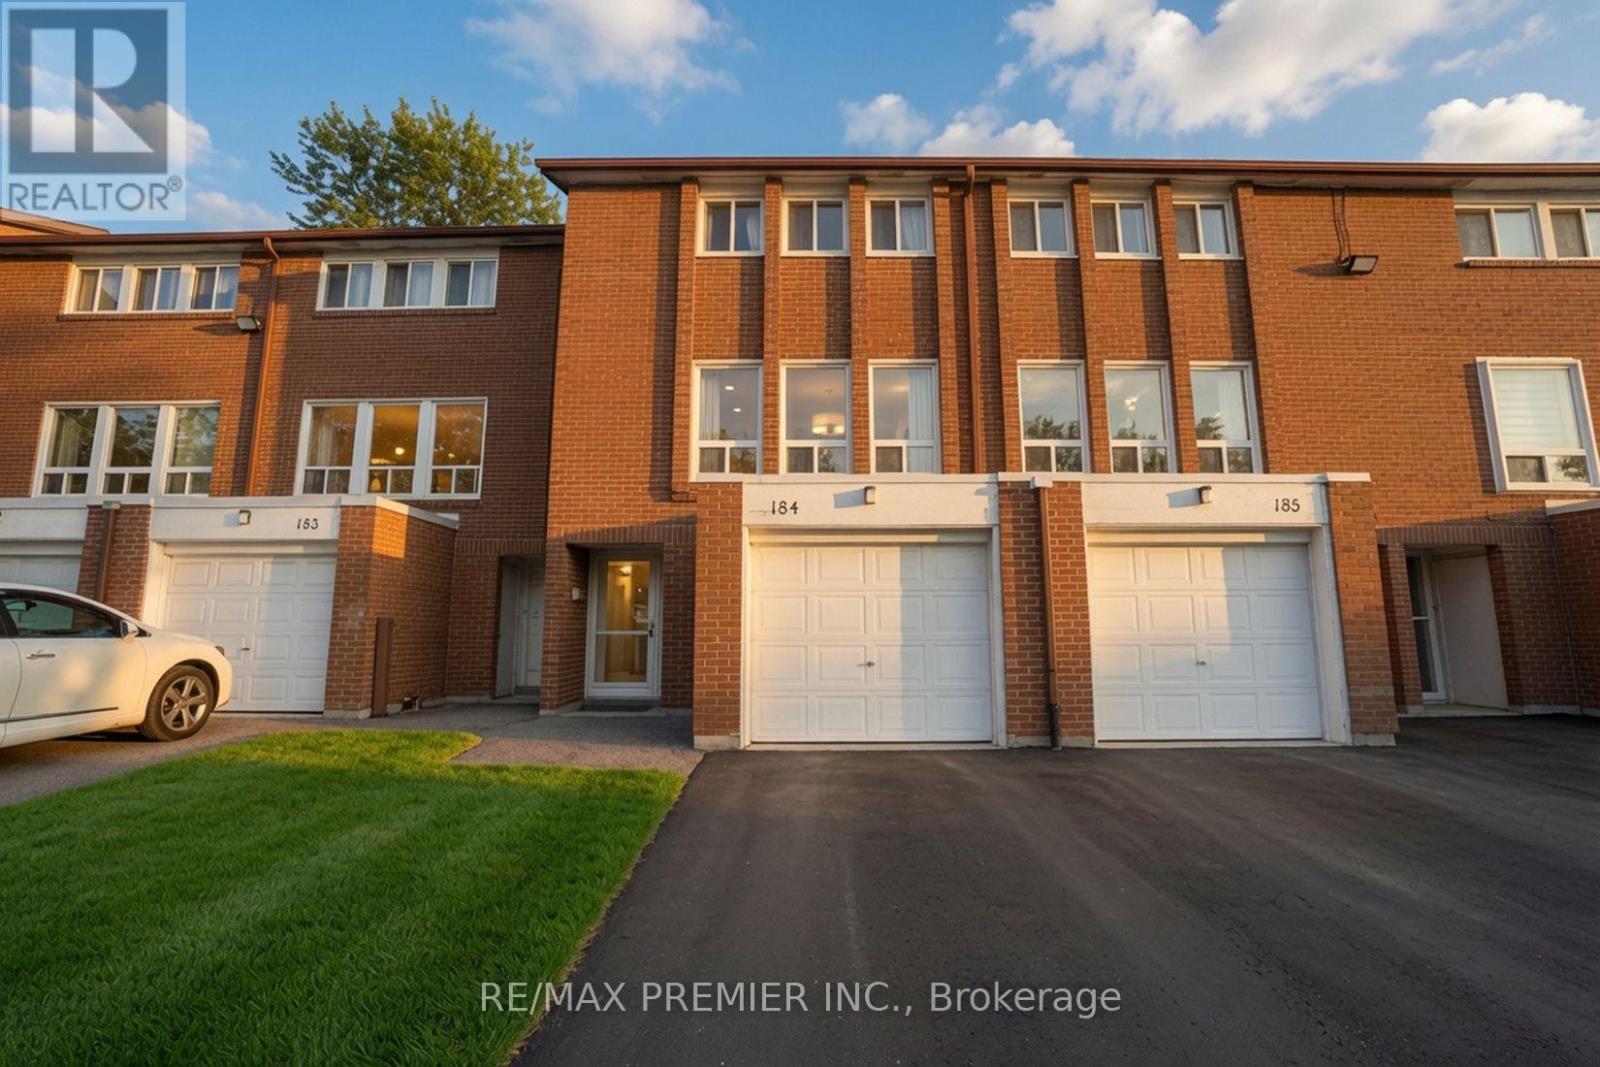
184 - 6448 Finch Avenue
Toronto, Ontario
Welcome to the heart of Etobicoke in a highly sought after family friendly neighborhood. Ideal for first time home-buyers, large families and investors. . Close to Humber College, major hi-ways, transit, shopping centers, restaurants, hospitals and schools. A must see! (id:63203)
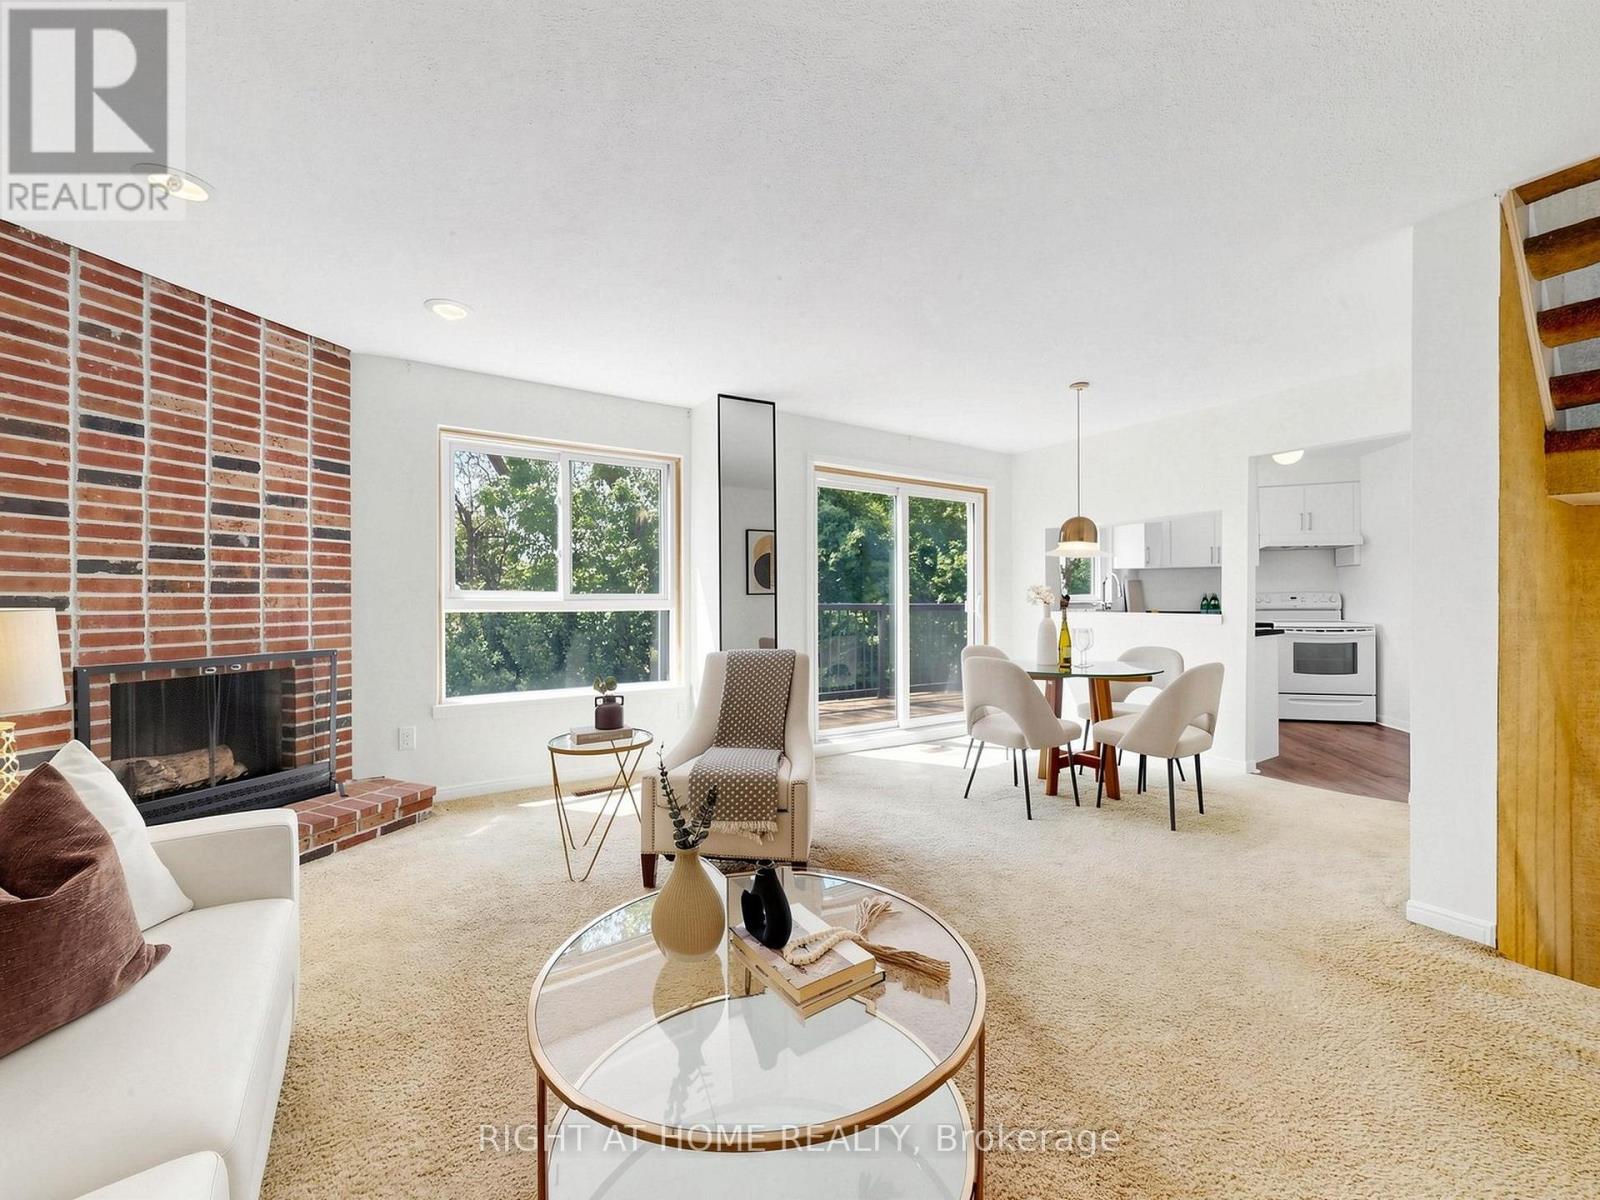
14 - 20 Budgell Terrace
Toronto, Ontario
Rare Ravine Oasis in Swansea! Welcome to 20 Budgell Terrace #14, an exclusive condo townhome tucked away on a quiet, family-friendly cul-de-sac. Built on a dramatic escarpment, this unique home offers a spacious multi-level layout with three bedrooms, including a primary bedroom with a generous walk-in closet. Enjoy a "bird's-eye" view of nature from two walk-outs: a large upper balcony overlooking the peaceful ravine and a secluded lower garden terrace. Timeless architectural character blends seamlessly with sleek modern upgrades throughout. The main floor features a renovated kitchen and updated powder room, while two full bathrooms include refreshed tiling, plumbing fixtures, and lighting. The home also features two working, WETT-certified wood-burning fireplaces. Includes direct access to a private garage and an impressive 82 Transit Score. Minutes from High Park, Lake Ontario, Swansea Public School, Swansea Community Centre, and the amenities of Bloor West Village. Urban convenience meets woodland tranquility! A rare opportunity to own in a tightly held 15-unit complex, offered for the first time since 1979. Note: Room dimensions are approximate due to irregular layout; please refer to the professional floor plan. (id:63203)
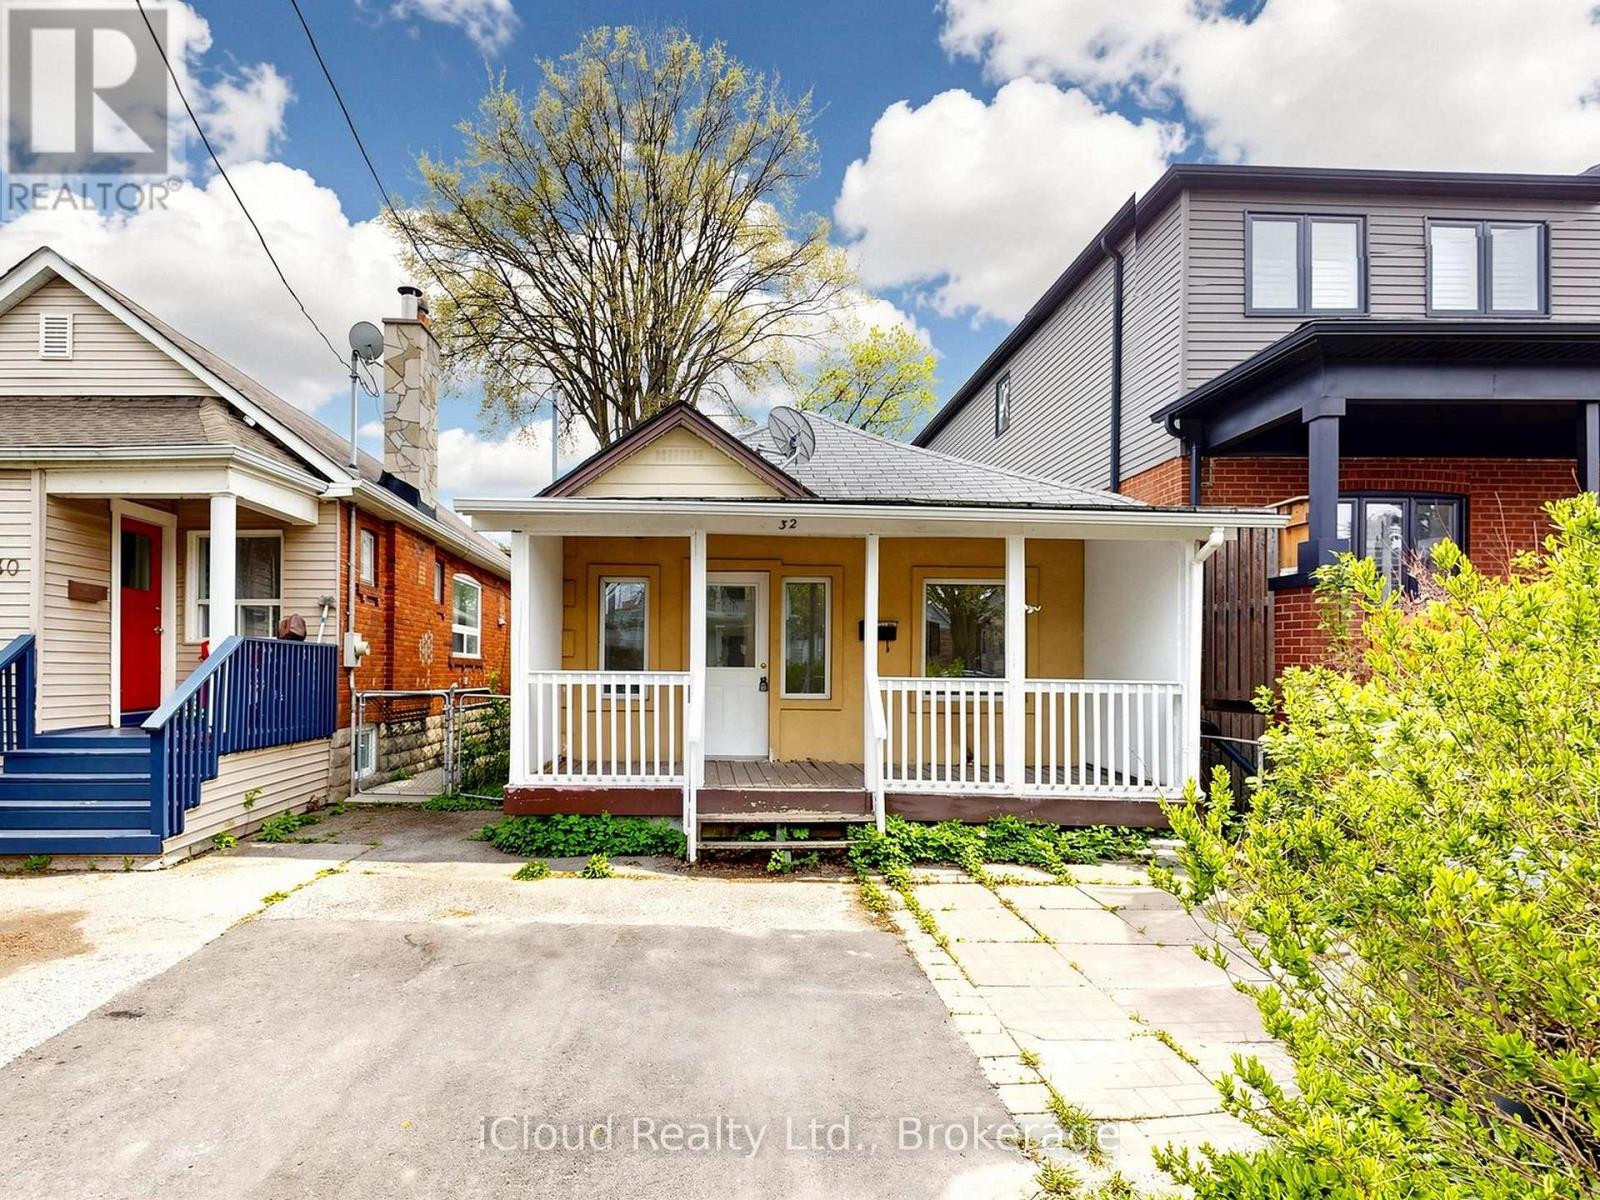
32 Seventeenth Street
Toronto, Ontario
Welcome To This Beautifully Renovated 3-Bedroom Home In A Convenient Toronto Location! Featuring Modern Laminate Flooring Throughout, Smooth Ceilings, Fresh Paint, And A Bright Functional Layout. Updated Kitchen With New Cabinets, New Electrical Panel, And New Hot Water Tank Offer Peace Of Mind And Modern Comfort. Enjoy A Beautiful Front Lawn And A Spacious Backyard Perfect For Relaxing Or Entertaining. Move-In Ready Property Located Close To Highways, Shopping Centres, Schools, Parks, Transit, And Everyday Amenities. Excellent Opportunity For Families, First-Time Buyers, Or Investors! (id:63203)