

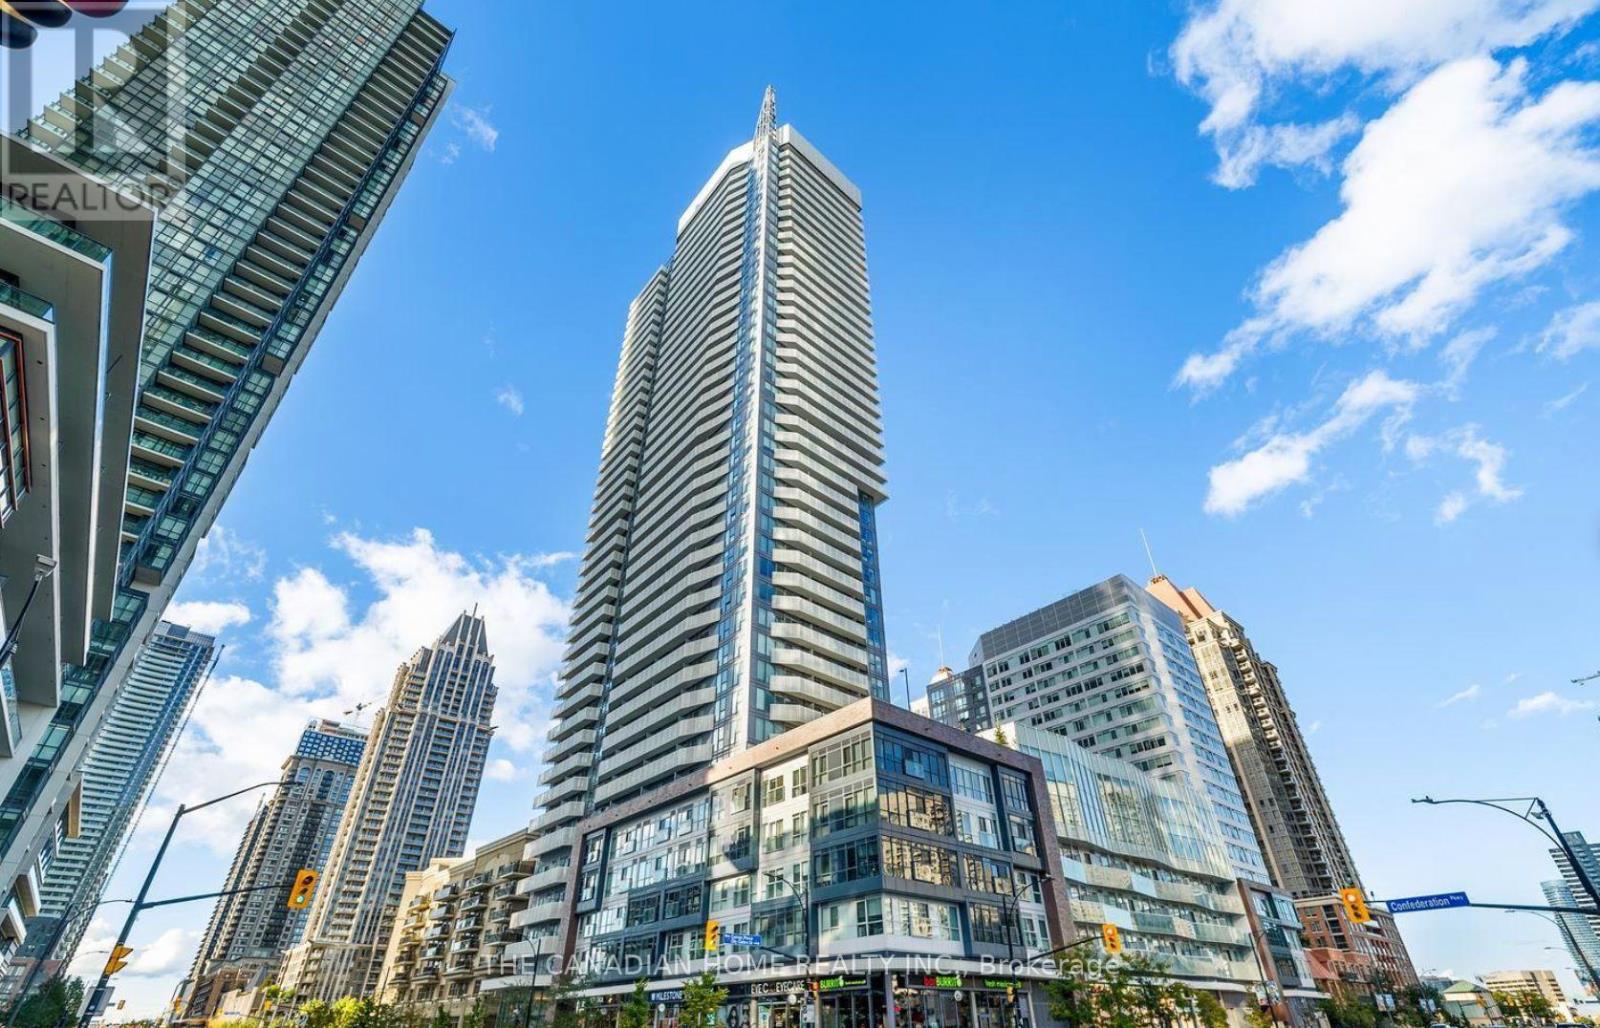
2608 - 4065 Confederation Parkway
Mississauga, Ontario
This fully furnished ready to move in southeast corner unit offers 3 large bedrooms, 2 full bathrooms, 300+ sq ft wrap around balcony with clear city and unobstructed lake view, 1 parking spot. Enjoy a modern open-concept layout with high ceilings, abundant sunlight, and a sleek kitchen featuring quartz counters, stainless steel appliances, and a breakfast bar. Steps from Square One, schools, parks, transit, YMCA, library, dining, and major highways (403/401/407). Building amenities include a fully equipped gym, rock climbing wall, kids' zone, and party room. (id:63203)
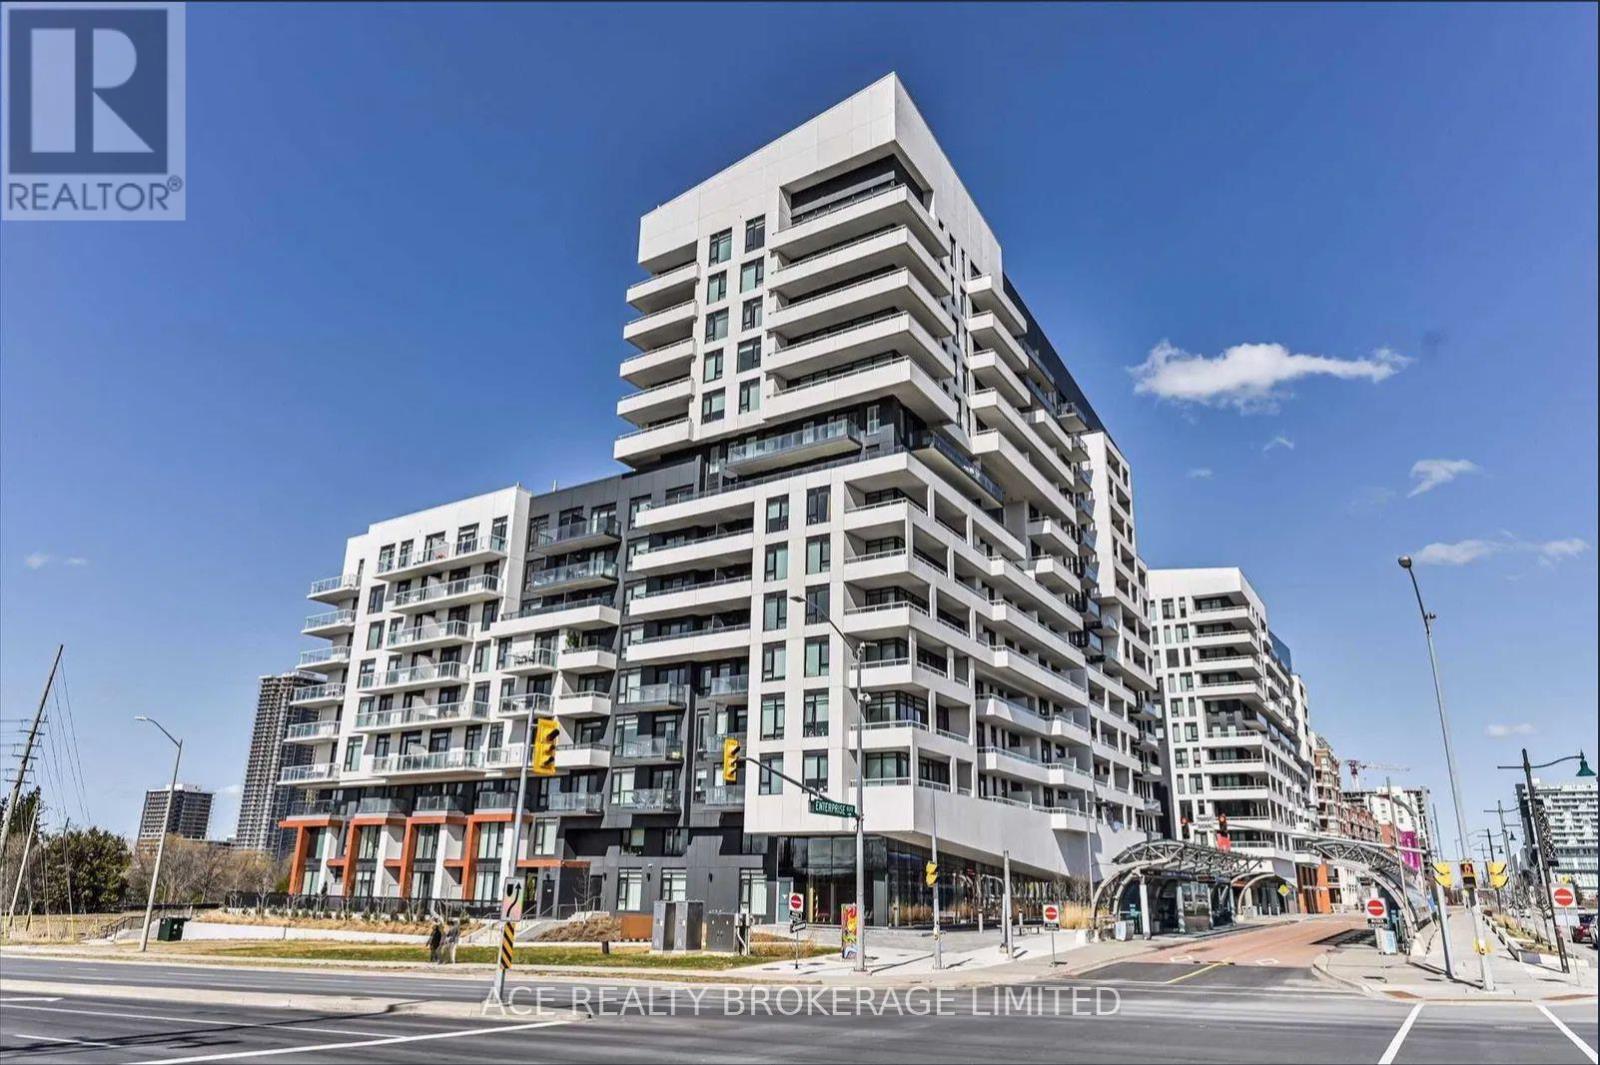
702 - 8 Rouge Valley Drive W
Markham, Ontario
Downtown Markham 2 bed 2 washroom. 9Ft Smooth Ceiling, Beautifully Designed Open Concept Kitchen W/Built-In Appl & Center Island, 1parking . 695 sq ft+ 75sq ft balcony Walking distance to WardenView park & outdoor Tennis Court, 24 hr concierge Easy access to:- Markham VIP- Unionville Go Station-Viva Bus Stop- 407 highway (id:63203)
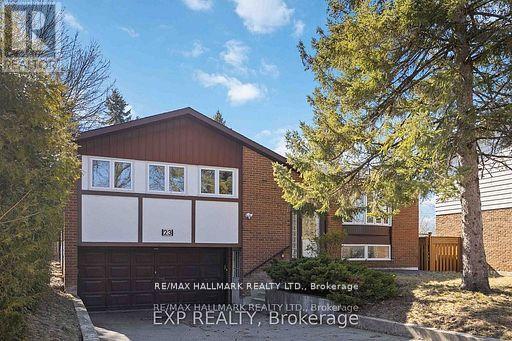
23 Ironshield Crescent
Markham, Ontario
$$$ Reno 4 spacious bedroom house in the heart of Thornhill, Backing onto a peaceful park, . Premium south-facing pie-shaped lot. Boastings and a practical reno kitchen with stainless steel appliances and a Quartz countertop, this home exudes warmth and functionality. A bonus sunroom, with a walkout to the expansive 62' wide lot overlooking the serene school park, provides a haven of tranquility. Located minutes from shopping and community centres, library, Hwy 404/407, GO Train and Buses, and surrounded by top-ranking schools such as Thornlea SS (7.9/10) and St. Roberts CHS (8.7/10). (id:63203)
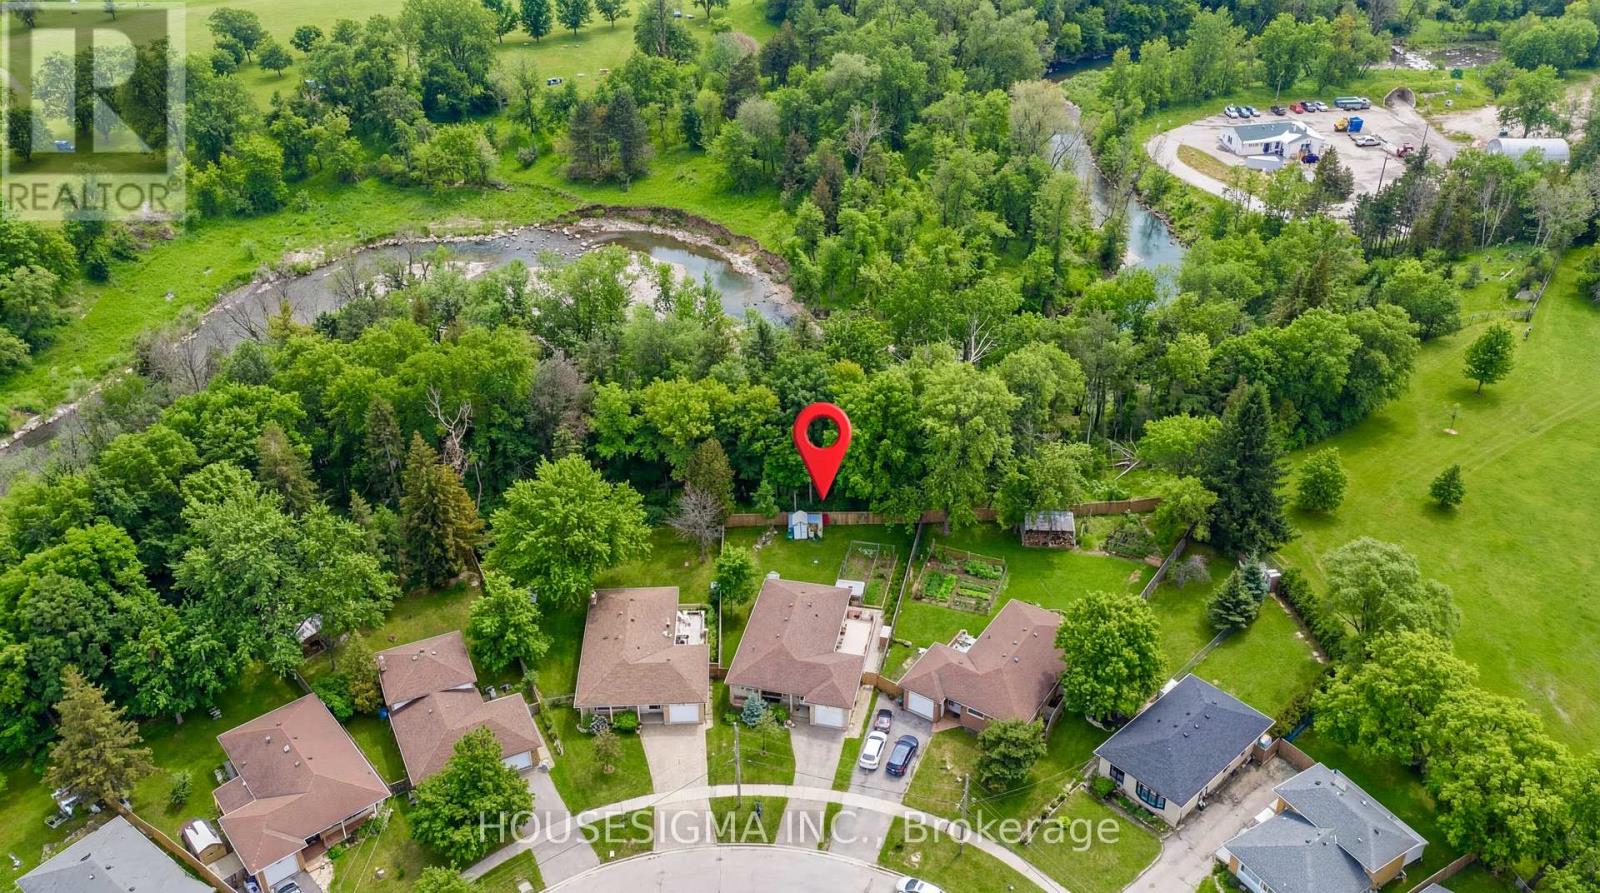
Lower - 79 Weir Crescent
Toronto, Ontario
Bright and inviting lower-level suite in a charming bungalow on a premium ravine lot. This spacious 1 bedroom + den features large above-grade windows, hardwood flooring, a cozy wood-burning stove, a renovated kitchen, a 4-piece Jacuzzi bathroom, and ample storage. Conveniently located near the University of Toronto Scarborough Campus, Centennial College, public transit, parks, shopping, and everyday amenities. Parking and internet are included. (id:63203)
712 - 1865 Pickering Parkway
Pickering, Ontario
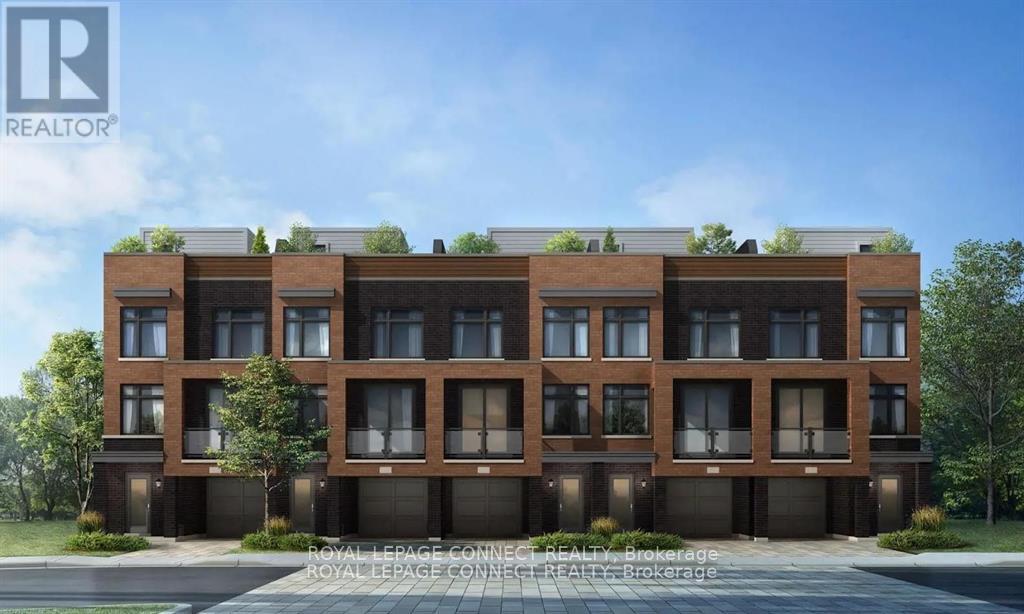
Newer Townhouse! 3 bedrooms, open concept. Access to single car garage from the house. Looking for great tenants. Provide employment letters, references, lease application & pay stub. Tenant to pay Utilities (Gas, Hydro, Water, and Hot water tank rental). Tenant to provide their own Tenant Insurance. Close to 401 & shops. (id:63203)
C6 - 3101 Kennedy Road
Toronto, Ontario
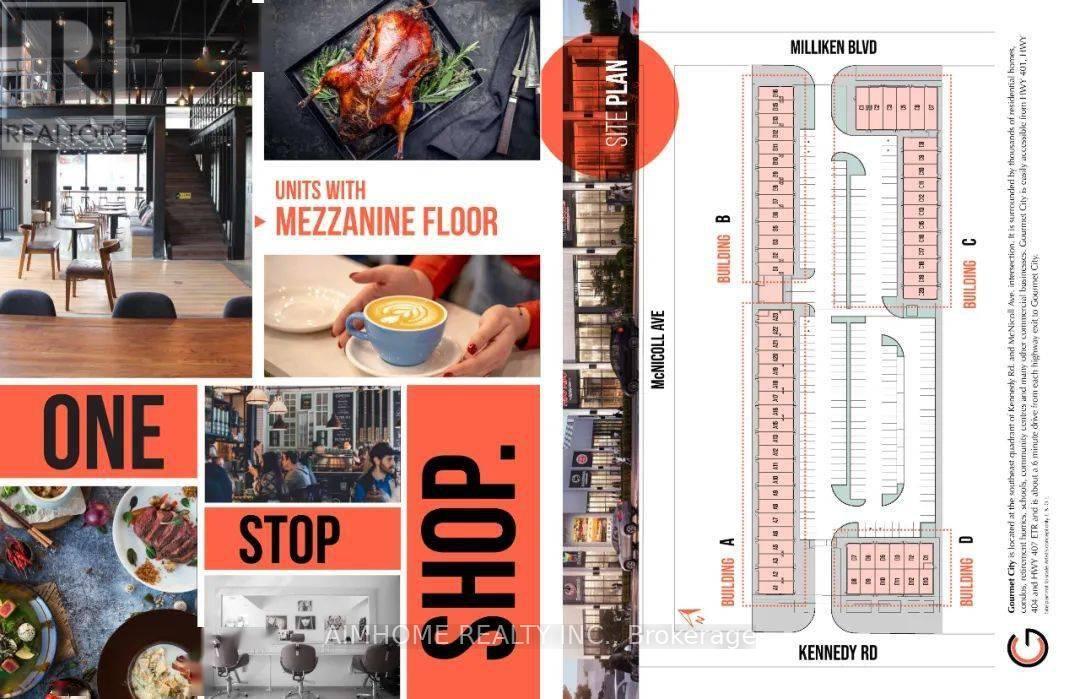
Gourmet City, a popular food destination, is now open for rent! Welcome! Finding your ideal space starts here! Kennedy/Mcnicoll restaurant is for rent. It is located in a prominent position in the center of the newly built food city.Total 1194 Sq Ft. Main floor is 901 square feet and The second floor has an area of 282 sqft and the rent will not be calculated for the first two years. . It is a brand new property with a 20-foot high floor. It is convenient for transportation and is the next food gathering place. Brand-new unit with mezzanine in raw condition. Various permitted uses including restaurant, bakery, cafeteria & more. Great business ventures cater to different cultures. Versatile space with minutes drive to Hwy 404/407. The unit can be done for Restaurant use-Need to application. (id:63203)
Basement - 643 Gayne Boulevard
Burlington, Ontario
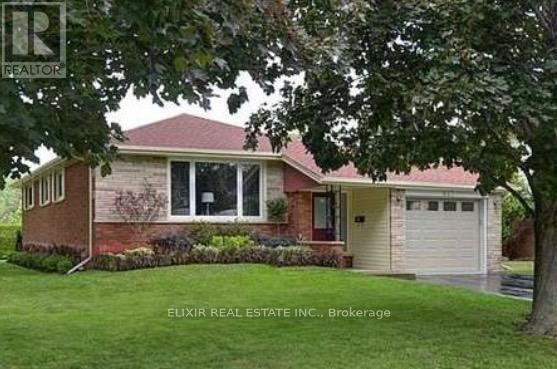
Welcome to this bright and beautifully proportioned 2-bedroom basement residence, ideally situated in one of Burlington's most sought-after neighbourhoods. This well-appointed space offers outstanding convenience with seamless access to the QEW, GO Station, IKEA, major hospitals, shopping centres, schools, and the picturesque waterfront. A refined blend of comfort, lifestyle, and prime location makes this an exceptional place to call home. (id:63203)
28 Upland Drive
Whitby, Ontario
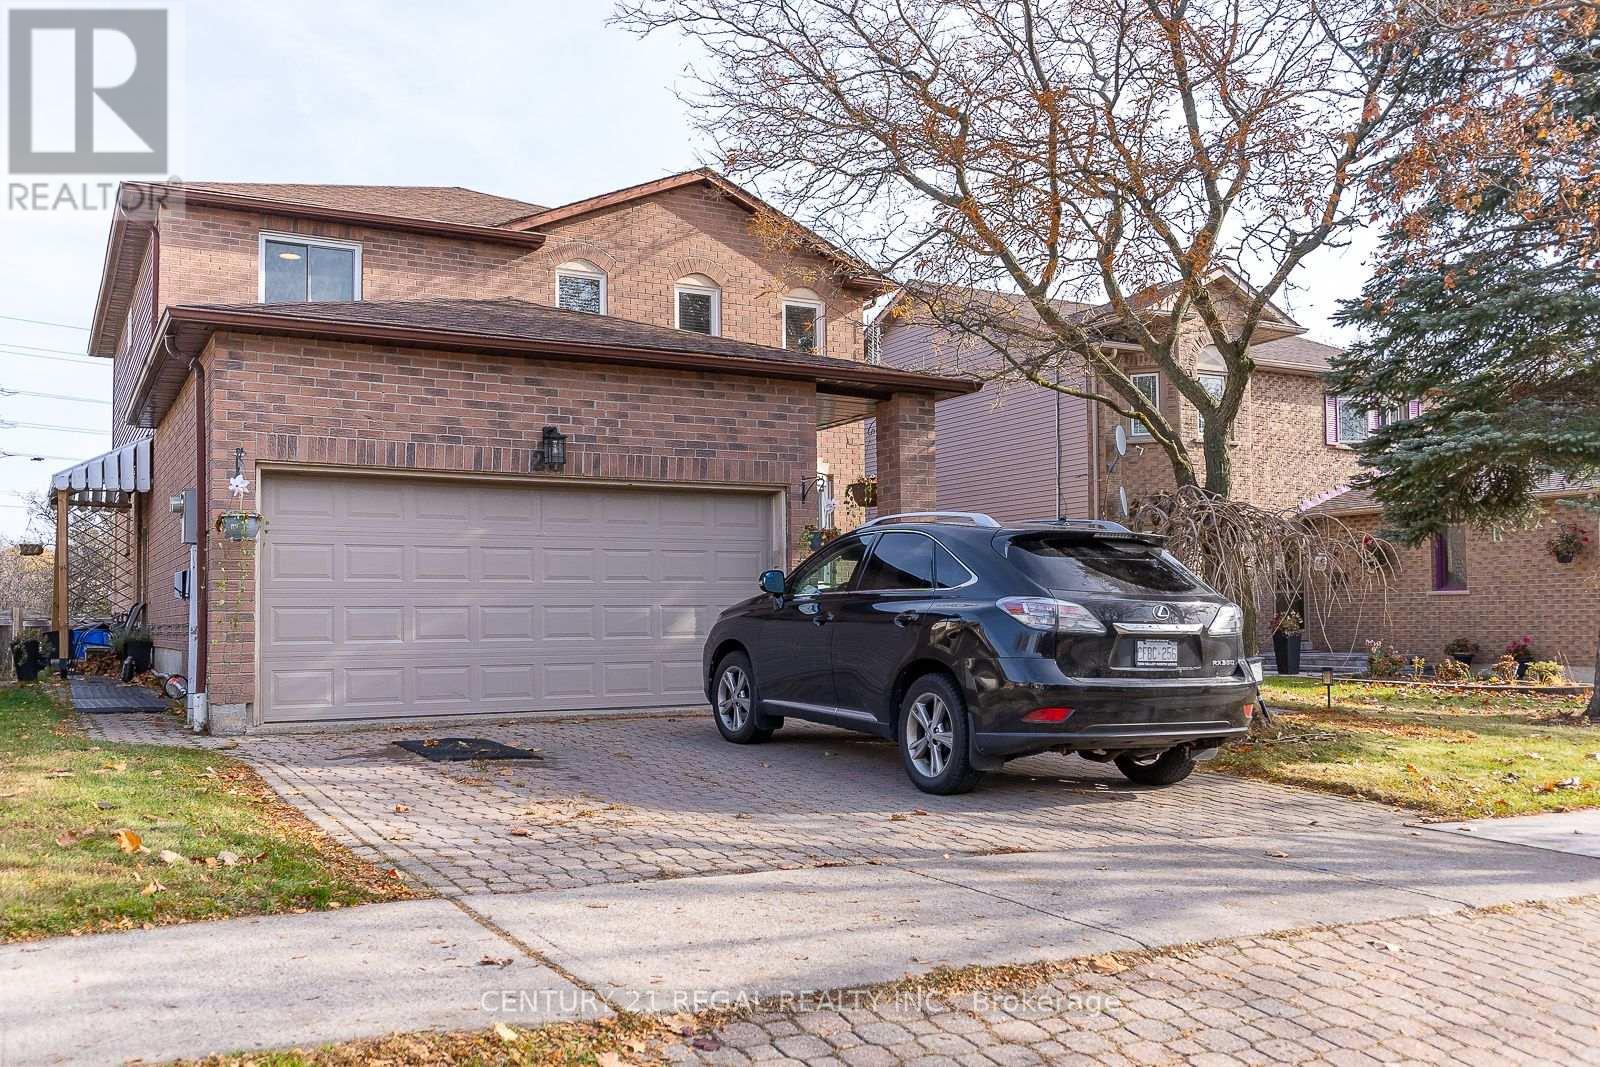
4 bedroom detached house. BASEMENT : living/dining/kitchen/laundry/separate entrance. MAIN FLOOR: living/dining/kitchen with centre island/family area/fire place/2pc washroom/laundry/entrance from garage/walk out to deck from kitchen/pot lights/hardwood floor. SECOND FLOOR: hardwood floor/4 bedrooms/3 washrooms/principal bedroom with 4pc en-suite & walking closet. Newer furnace & AC (2021). Convenient location - easy access to Hwy 401, short walk to public transit, shops on Dundas & Thickson Rd. (id:63203)
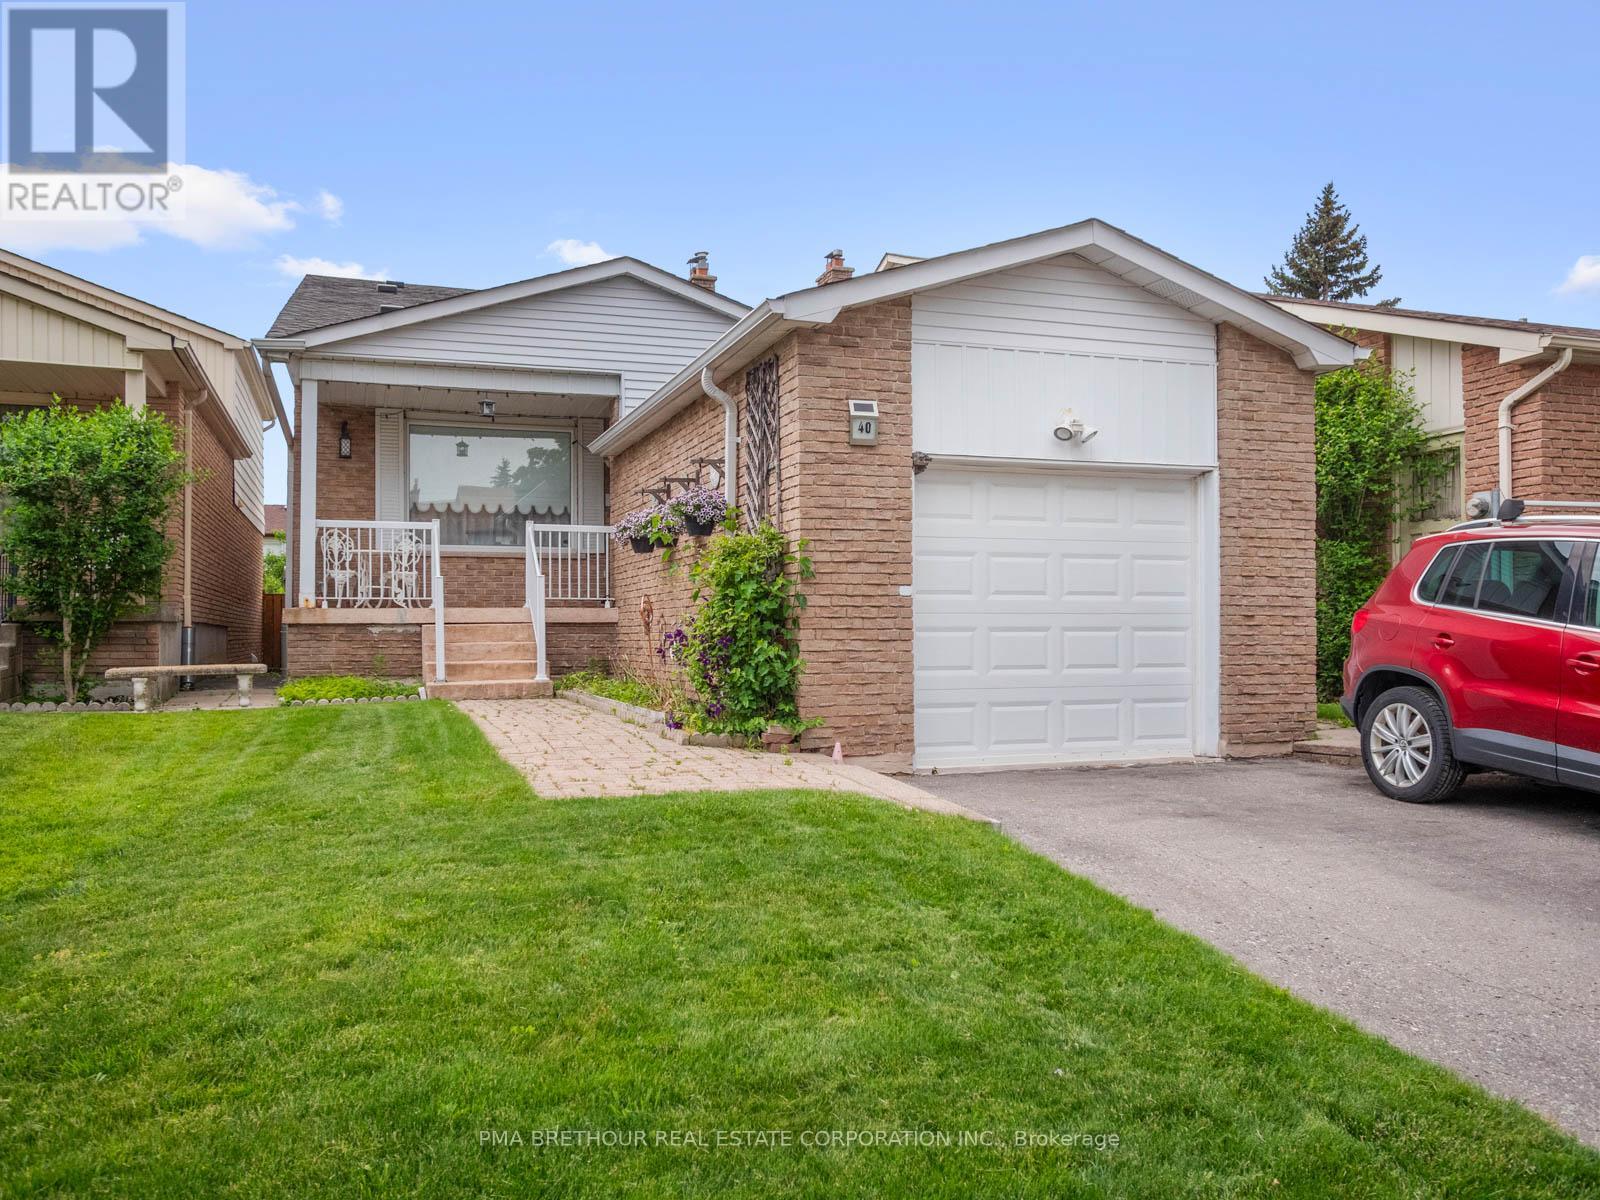
40 Greenwich Square W
Toronto, Ontario
Rarely offered Greenwich Square Backsplit available! This spacious Backsplit is walking distance to both Transit And Go, Shops, Schools and other amenities !! Less Than 30 Mins To Union Station W/Go Train. This Charming Backsplit located In the highly coveted Cedarbrae Area is perfect for multi-generational families including a main floor bedroom and bath. Natural Light Galore. Enjoy your private, west facing backyard. This home has plenty of parking, lots of natural sunlight and a quiet crescent. Two level basement provides vast space for entertaining including built-ins and a murphy bed. Create your space for private enjoyment. Lots Of potential to Make This Your Dream Home! Your finishing touches are all that is required to this solid residence! Teak Furniture negotiable. (id:63203)
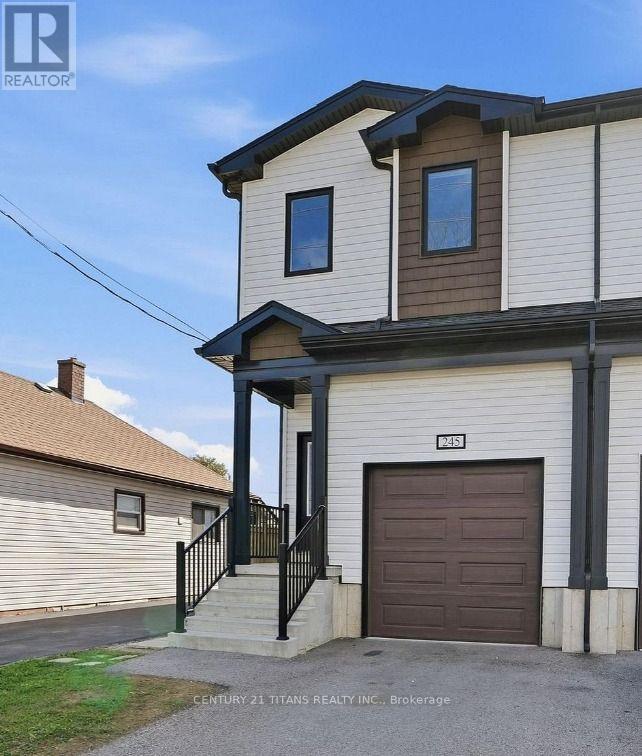
245 Dain Avenue
Welland, Ontario
Welcome to this beautiful, modern upper-level rental offering 3 spacious bedrooms and 2 full bathrooms in a newly built home. Designed with comfort and style in mind, this bright open-concept layout features a contemporary kitchen with stainless steel appliances, ample cabinetry, a large island with breakfast seating, and a spacious living and dining area perfect for everyday living and entertaining. The primary bedroom offers 2 generous walk-in closets and a private 4-piece ensuite, while one of the secondary bedrooms features a skylight that fills the room with beautiful natural sunlight throughout the day. Enjoy the convenience of in-suite laundry, quality finishes, and separate utility meters, allowing tenants to pay only for their own usage. The lower level is occupied separately by the landlord, providing privacy for both parties. Conveniently located close to schools, parks, shopping, restaurants, public transit, and easy highway access. Ideal for professionals, couples, or families seeking a clean, modern, and move-in-ready home. (id:63203)
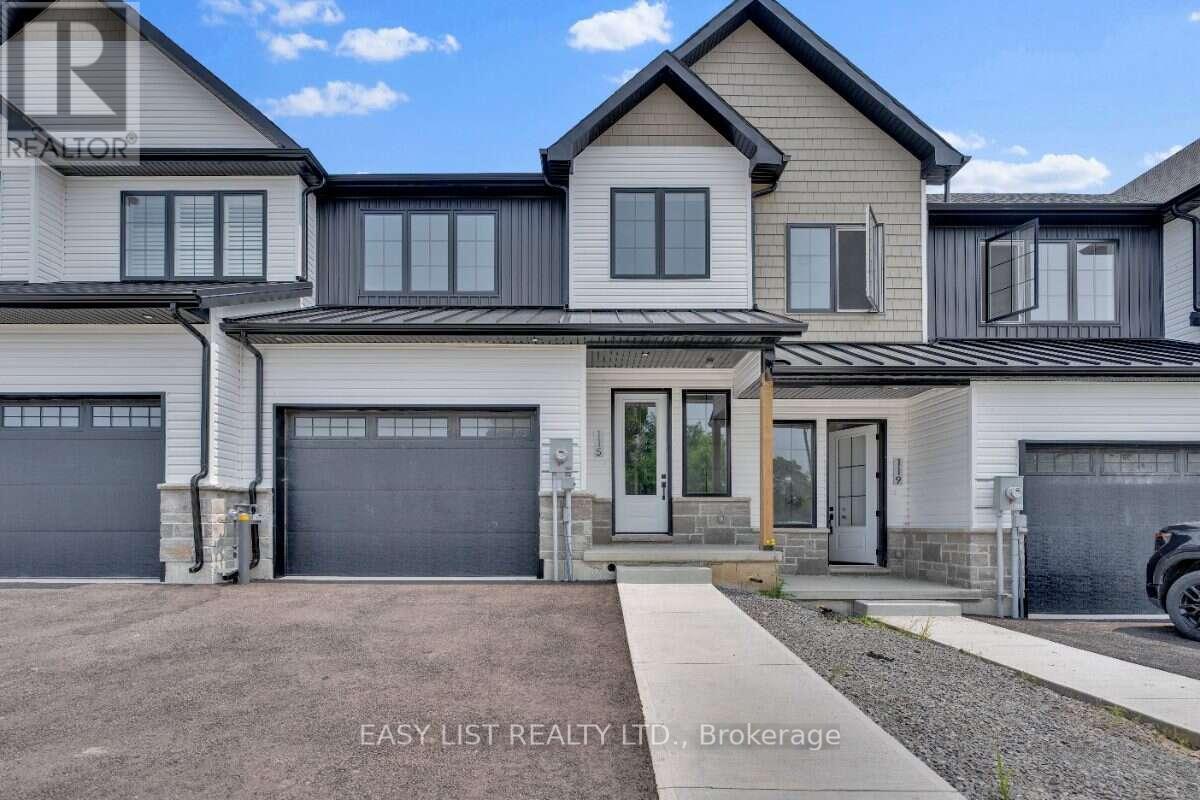
115 Ivy Crescent
Thorold, Ontario
Visit the REALTOR website for further information about this Listing. Luxury Family Townhouse. 3 bed + 2.5 bath. 2 car garage. Welcome to 115 Ivy Crescent, a newly finished luxury townhome offering modern design, generous living space and plenty of storage in a quiet, scenic Thorold neighbourhood. Designed for comfortable family or multi-person living, this spacious 3-bedroom, 2.5-bath home features impressive 10-ft ceilings, large windows and a bright open-concept main floor. The modern kitchen features quartz countertops and flows naturally into the living and dining areas, creating a beautiful space for everyday living and entertaining. Upstairs you'll find 3 comfortable bedrooms, 2 full bathrooms, main floor powder room and convenient second-floor laundry. One of the home's biggest advantages is the 2-car garage and private driveway - a fantastic feature for households with multiple vehicles. A full unfinished basement provides plenty of additional storage for bikes, seasonal items and everything you don't want taking over your living space Step outside to a large deck and fenced-in yard, providing your own private outdoor space for dining, relaxing or entertaining. Enjoy a neighbourhood surrounded by greenery, trails and scenic outdoor spaces, just steps from Lake Gibson Conservation Park and waterfront walking trails. Close to the Bruce Trail, DeCew Falls, Brock University, schools, shopping and everyday amenities, with convenient access to Highway 406 and the QEW. Highlights: 3 bedrooms, 2.5 bathrooms, 10-ft ceilings, 2-car garage, private driveway, quartz countertops, fireplace, second-floor laundry, full basement, large deck, fenced yard, central air, tankless hot water . (id:63203)
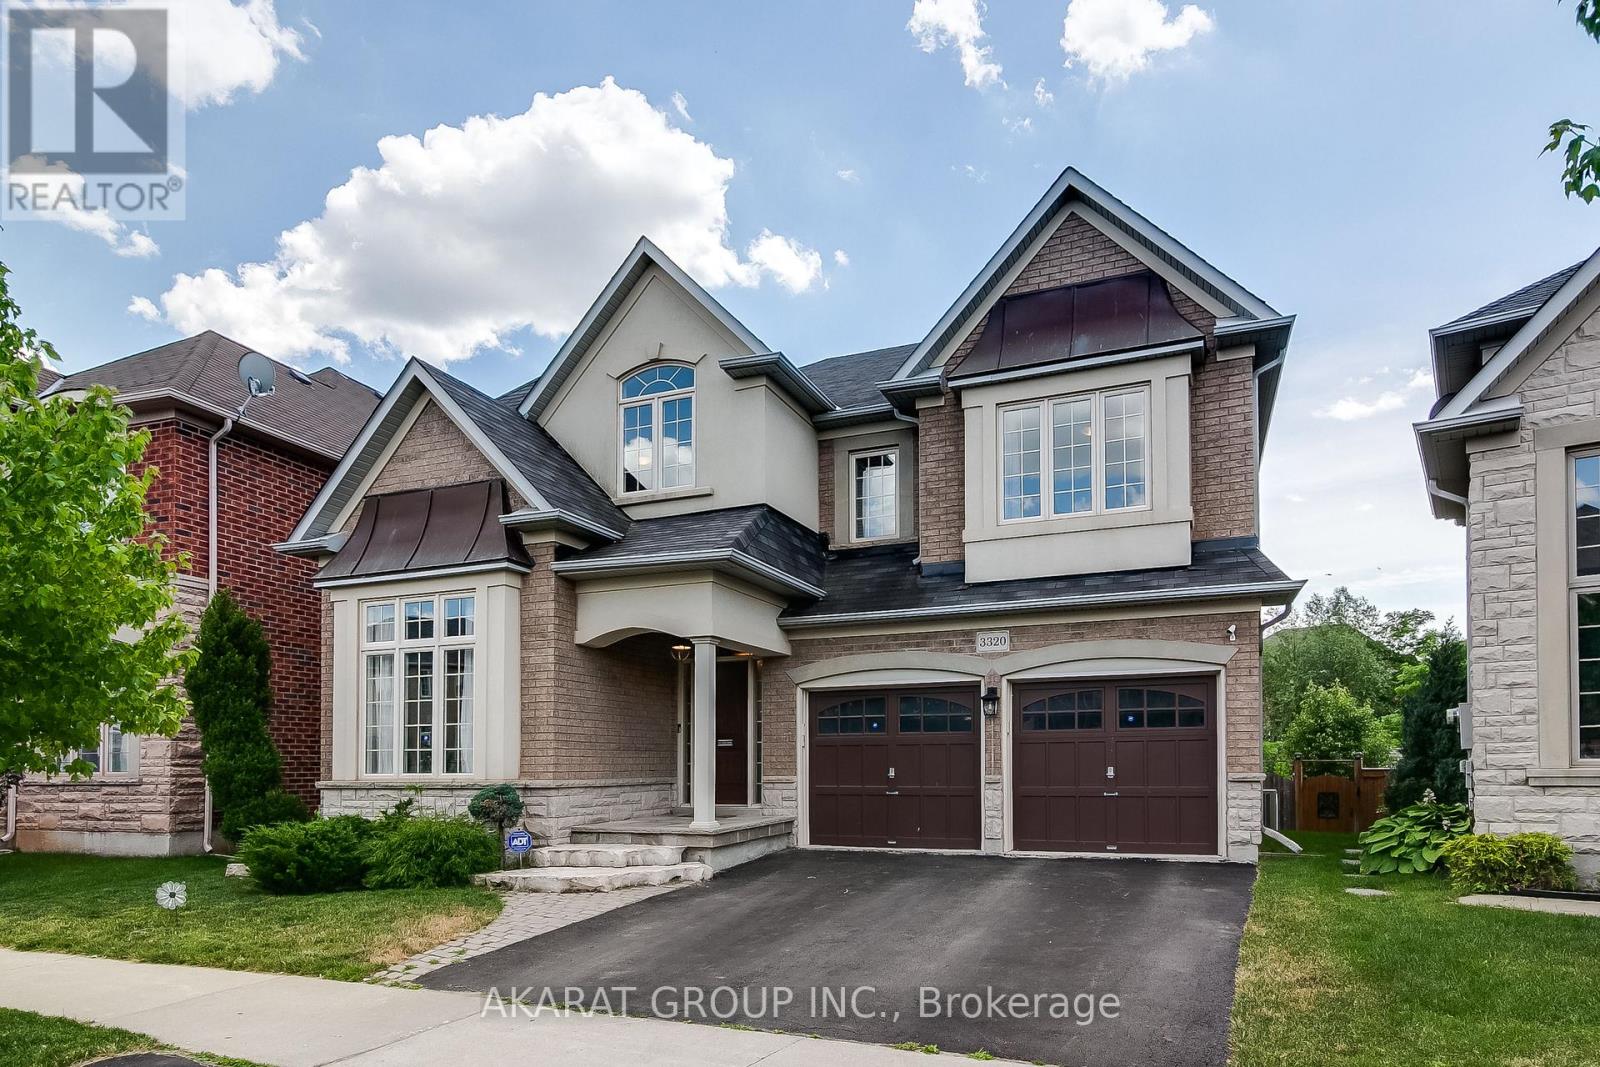
3320 Cline Street
Burlington, Ontario
Bright and spacious 5-bedroom detached home in highly sought-after Alton Village backs onto a serene ravine, offering exceptional privacy and a peaceful setting. Featuring a large deck perfect for relaxing or entertaining, the home showcases quality upgrades throughout. The main floor offers a well-designed layout with separate living and dining areas, a welcoming family room, a private office, and an upgraded kitchen complete with quartz countertops, a stylish backsplash, and stainless steel appliances, ideal for both everyday living and hosting. The generously sized primary bedroom provides a comfortable retreat with walk-in closets and a 5-piece ensuite bath, while four additional spacious bedrooms offer ample accommodation, including two connected by a convenient Jack-and-Jill washroom. Located in one of Burlington's most desirable communities, Alton Village is known for its top-rated schools, family-friendly atmosphere, parks, and convenient access to major highways, shopping, and everyday amenities, making it an exceptional place to call home. (id:63203)