

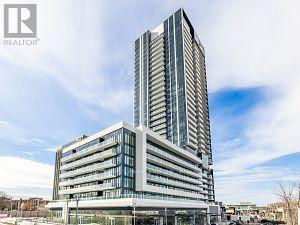
3107 - 50 O'neill Road
Toronto, Ontario
Rodeo Drive Airy & Bright 1 Bedroom + 1 Bath + 1 Parking with Unobstructed Western Views from Large Balcony. Great Open Concept Floor Plan, Floor-to-Ceiling Windows, Laminate Flooring Throughout, Stone Kitchen Counters with Miele Appliances & 9 Foot Ceilings. Close to: TTC, Shops at Don Mills, Restaurants, Schools and Easy Access to DVP & Hwy 401. Great Recreational Facilities. (id:63203)
423 - 505 Richmond Street W
Toronto, Ontario
Stylish and functional 1-bed, 1-bath open-concept layout featuring soaring 10-foot ceilings and a sleek linear kitchen complete with a built-in pantry, an oversized central island, and a breakfast bar. Step out from the bright living space directly onto your private balcony for seamless indoor-outdoor flow. Exceptionally designed with zero wasted space, featuring a convenient double closet at the entry, ensuite laundry, a dedicated bedroom with a custom closet, and the ultimate flexibility of parking options available to rent within the building. Experience the premier WaterWorks lifestyle with world-class amenities, the Food Hall, and the YMCA right at your doorstep! Ultimate convenience of parking options available to rent right within the building when needed. (id:63203)
53 Poets Walk Way
Toronto, Ontario
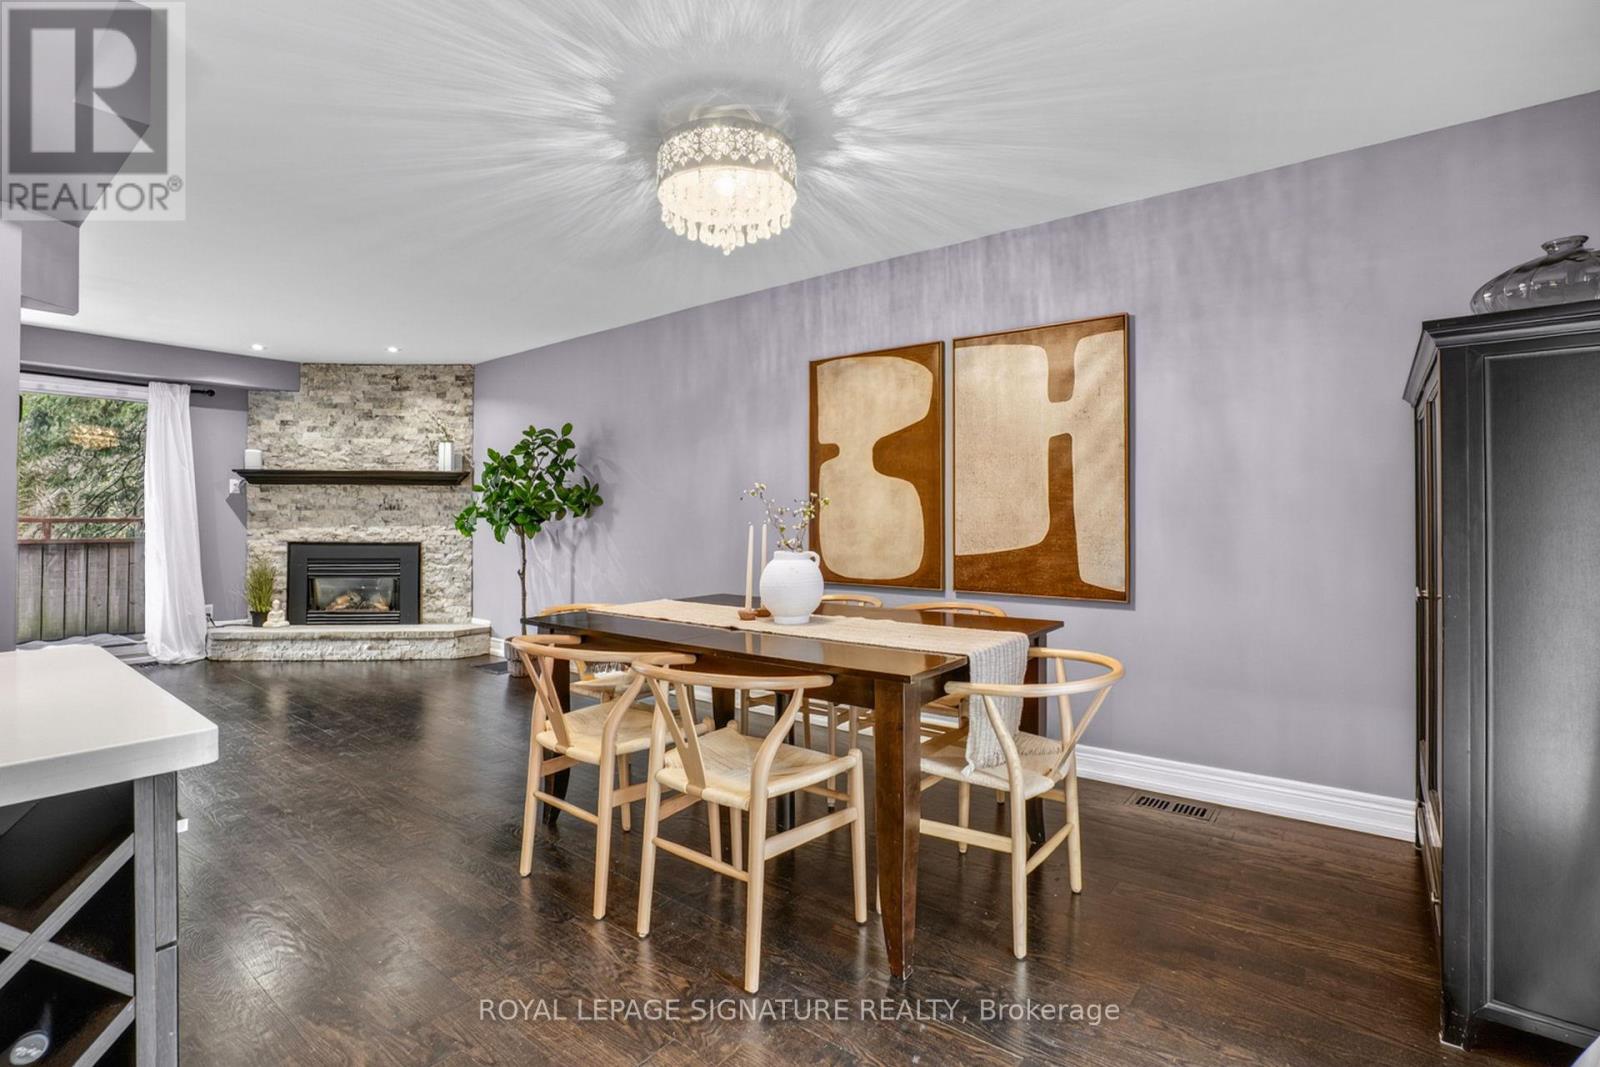
Families, take note this rare corner-unit townhome in the highly sought-after Pleasant View community offers the perfect blend of space, layout and location. Welcome to 53 Poets Walk Way, a beautifully maintained 3-bedroom, 2-bathroom home within a well-managed, family-friendly complex. The corner unit allows for additional natural light throughout, creating a bright and airy feel across all levels. The main living and dining areas feature hardwood flooring and a cozy gas fireplace, ideal for both everyday living and entertaining. The modern kitchen is equipped with stainless steel appliances and a gas stove, offering both function and style. One of the standout features of this home is its exceptional indoor-outdoor flow. Enjoy two oversized balconies-perfect for your morning coffee or evening unwind-along with a private backyard patio backing directly onto Old Sheppard Park. This peaceful green space offers a playground for kids and a quiet escape right at your doorstep. The versatile ground floor provides additional living space with a walkout to the backyard, making it ideal for a home office, gym or potential fourth bedroom. Additional highlights include a built-in garage and driveway parking for two vehicles, along with access to the complex's outdoor pool just steps from your front door. Located in a prime North York location, you are walking distance to top-rated schools including Muirhead Public School and Brian Public School (French immersion), as well as Fairview Mall, grocery stores, restaurants and more. Easy access to Don Mills subway station, TTC transit, Hwy 401, the DVP and the LRT line makes commuting seamless. This is a rare opportunity to own a move-in ready corner-unit home backing onto parkland in one of North York's most connected and family-oriented communities. (id:63203)
44 - 288 Glover Road
Hamilton, Ontario
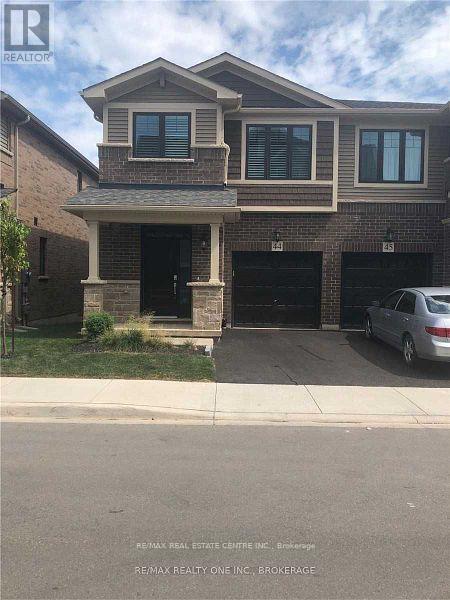
Welcome to this executive townhome built by Branthaven Homes, offering approximately 1,650 sq. ft. of modern living with 3 spacious bedrooms and 2.5 bathrooms. The main floor features 9-ft ceilings and a bright open-concept kitchen and Living room, perfect for everyday living and entertaining. This home offers added privacy and a quiet setting away from street traffic. A single paved driveway leads to a single-car garage, with ample visitor parking nearby.The primary bedroom retreat includes a walk-in closet and a 4-piece ensuite. Low condo fees of $224.77/month cover building insurance, common elements, and exterior maintenance, including grass cutting and snow removal of driveway, steps, and laneways.Conveniently located with easy access to the Queen Elizabeth Way for commuting to Toronto or Niagara Falls, and close to schools, shopping, and everyday amenities including Winona Crossing Shopping Plaza. (id:63203)
1250 County Road 6 S
Tiny, Ontario
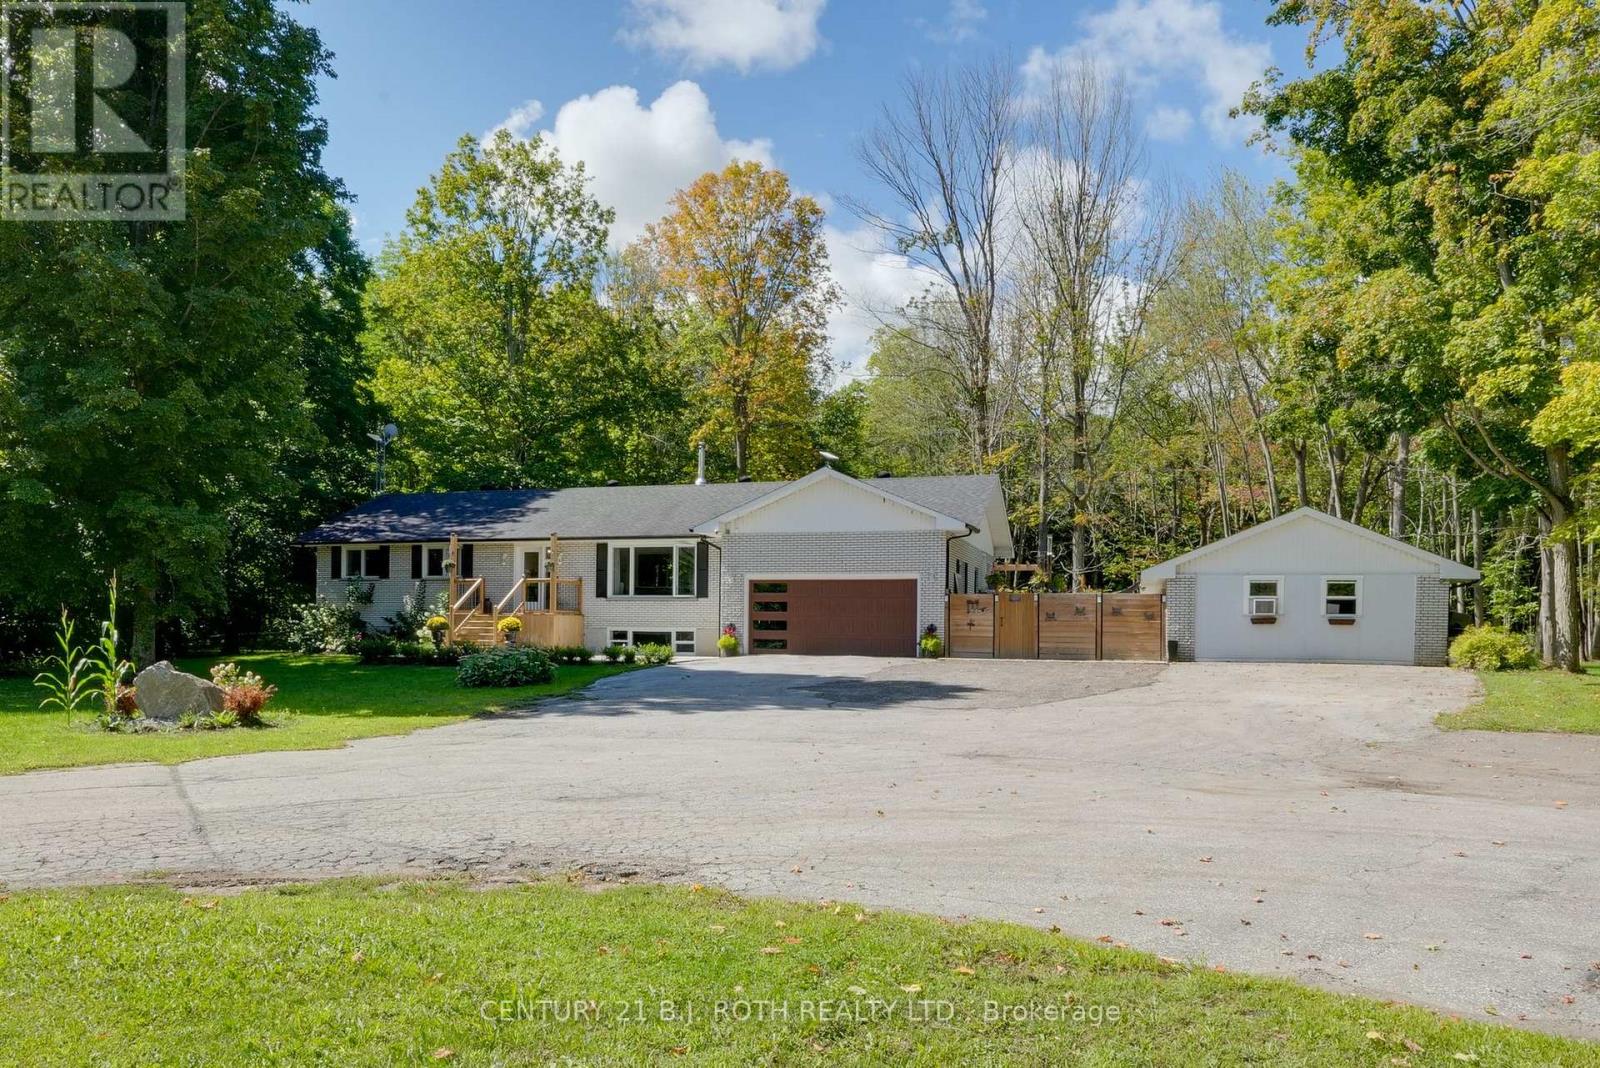
Welcome to your own private country escape! A beautifully renovated home set on nearly 25 acres of pristine sugarbush, complete with scenic trails for walking, ATVing, and enjoying the peaceful beauty of nature. This property offers the perfect blend of modern comfort and rustic charm, ideal for those seeking space, tranquility, and a move-in ready lifestyle. This beautifully renovated 3-bedroom, 3-bath home has been thoughtfully updated from top to bottom with quality finishes throughout. Inside, you'll find hardwood floors (2022) that run seamlessly across the main level, a spacious custom kitchen with a large island ideal for family gatherings and entertaining, and gorgeously renovated bathrooms that add a touch of luxury. The windows were replaced in 2024 (excluding furnace room & sunroom), front door installed in 2025 (25-year warranty). Main floor laundry offers everyday convenience, while the fully finished lower level features a massive rec room and a stunning bathroom, providing even more comfortable and versatile living space. New AC in 2022, on-demand hot water system added in 2023, septic replaced in 2025. Outdoor features are just as impressive with the front deck (2024), back deck (2025), a large concrete pad was also added in 2023, offering endless potential for outdoor entertainment or future use. The backyard features a picturesque pond and regular visits from deer, turkeys, and other wildlife, adding to the serene country atmosphere. The main house is equipped with a 200-amp electrical service. As an added bonus, there's a separate building on the property with rough-ins for a bathroom. It has its own 60-amp electrical service and offers excellent potential for conversion into an in-law suite, guest house, workshop, or studio. (id:63203)
3001 - 4130 Parkside Village
Mississauga, Ontario
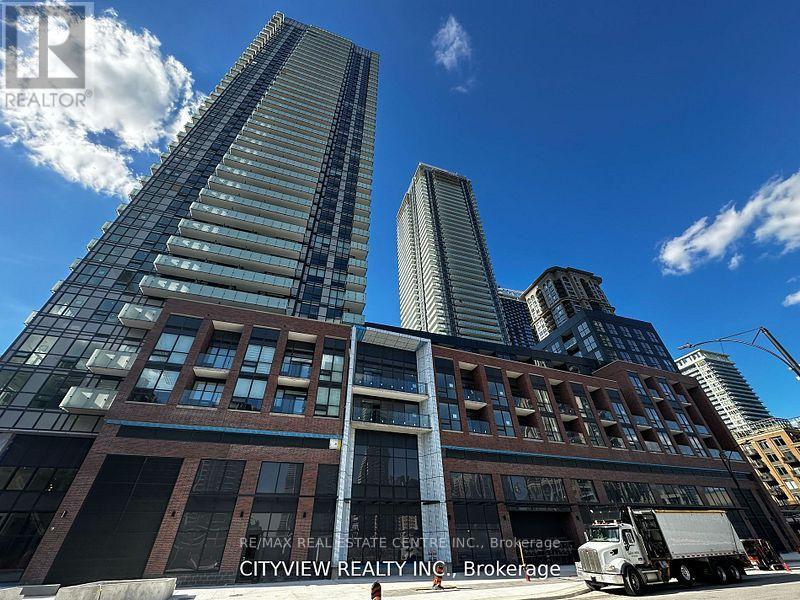
Welcome to this elegant 2-bedroom + den, 2-bath residence in the prestigious AVIA 2 Condominiums, perfectly located in the vibrant core of Mississauga. Offering 928 sq. ft. of living space plus a 124 sq. ft. private balcony, this home combines comfort, style, and convenience.Sunlight pours through floor-to-ceiling windows into the open-concept living and dining area, creating a bright and airy atmosphere. The sleek, modern kitchen features quartz countertops, stainless steel appliances, and upscale finishes ideal for both everyday living and entertaining.The spacious primary suite boasts a large closet and spa-inspired ensuite, while the second bedroom and versatile den provide flexible space for a home office, nursery, or guest room. (id:63203)
135 Mowat Crescent
Halton Hills, Ontario
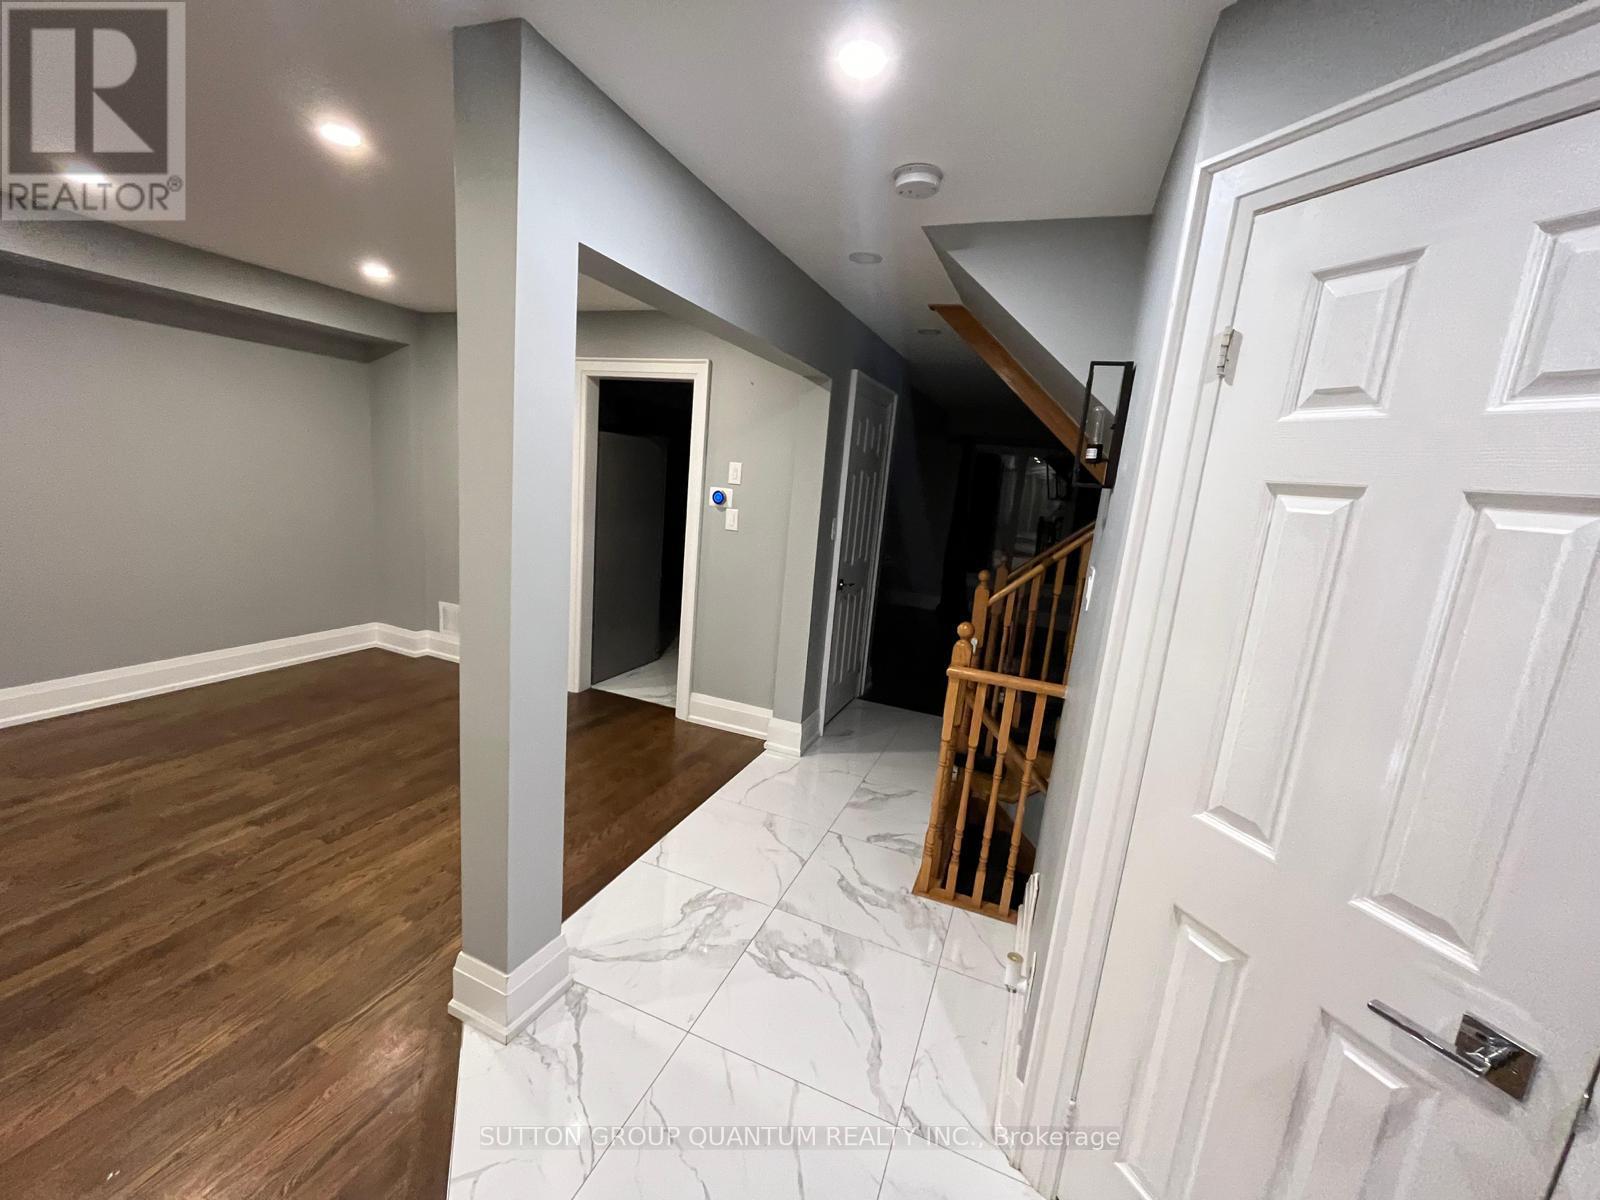
Absolutely stunning, move-in-ready semi-detached home nestled on a quiet crescent in a family-friendly neighborhood. This bright, open-concept layout features an expanded kitchen with abundant cabinetry, premium appliances, and elegant quartz countertops. Step outside to a spacious private backyard with a deck, perfect for relaxing or entertaining. Additional highlights include large windows that fill the home with natural light, beautifully upgraded bathrooms, an open-concept design, and pot lights throughout. A truly move-in-ready home offering style, comfort, and modern living. (id:63203)
3076 Orion Boulevard
Orillia, Ontario
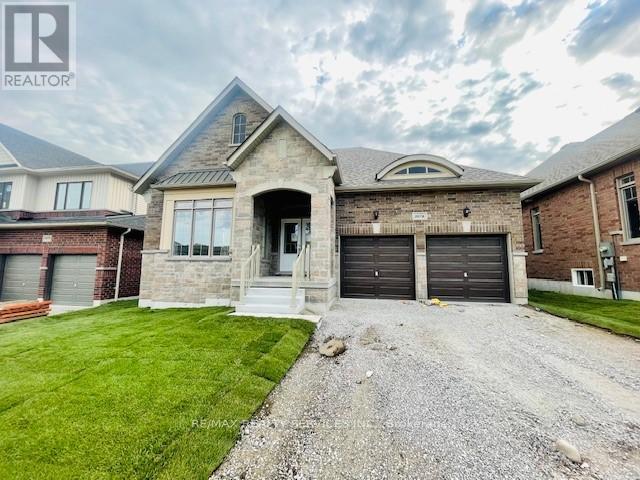
Impeccably under four years new bungalow for Lease, located in West-Ridge Orillia. Premium 50 ft lot ground floor only. Bright spacious floor plan. Grand Foyer with double doors. Open concept layout, oversized family room with gas fireplace, vaulted ceiling perfect for entertainment. Beautiful kitchen with central island and pantry, 3 bedrooms with 2 full washrooms and 1 powder room, Upper level only. Steps to Costco, OPP Head Office, Lake Head University, Pizza Hut, Home Depot, Grocery Stores & all shopping. (id:63203)
10 Stancroft Drive
Richmond Hill, Ontario
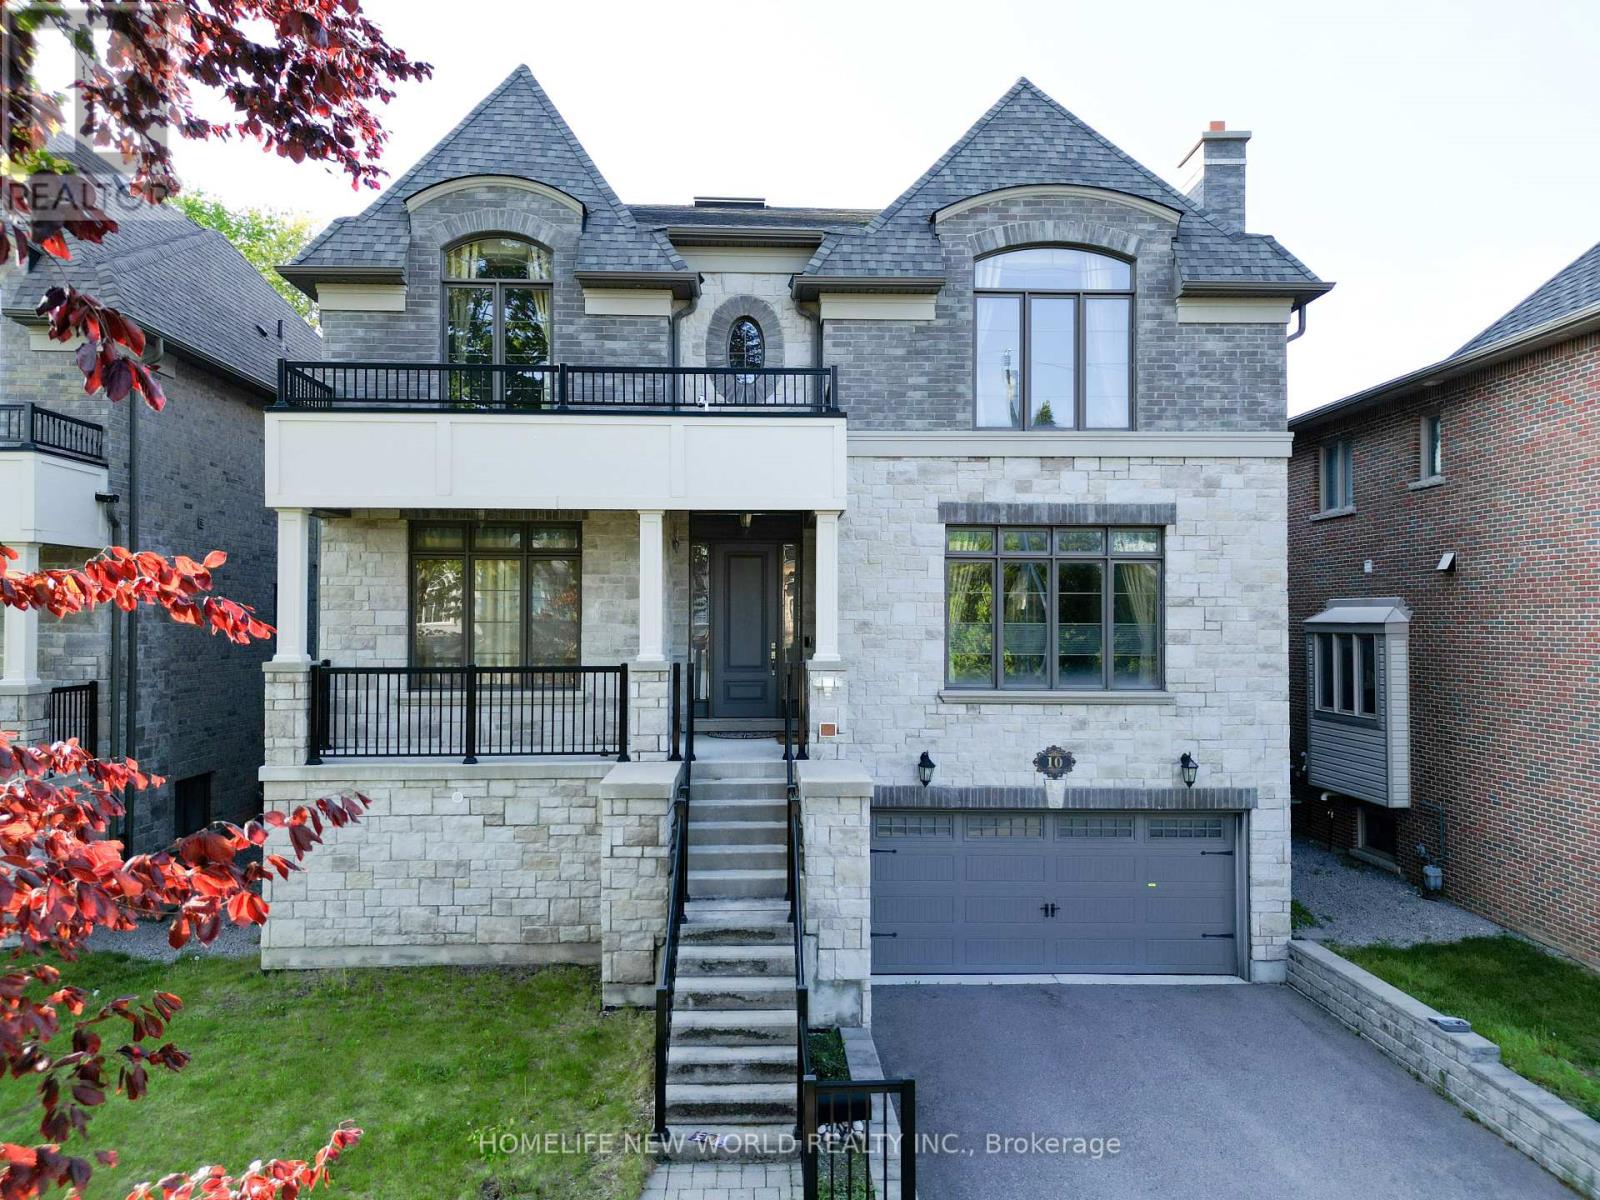
Truly Custom built 4 Car garage Home By High End Luxury Home Builders Bellegate Developments. Private St. On Crt, Mail to door. RHHS Boundary, Must See. 1Oft Ceilings On Main, wainscot, crown molding, 2nd Floor with skylight, 4 ensuite BR with coffered 10Ft ceiling & 9Ft Bsmt with one bedroom. Hardwood floor Throughout, Granite Countertops, High End Maple Kitchen. 48 inch width fridge 36 inch gas stove, Finished W/U Basement. True Luxury. Wrought Iron Pickets, covered deck, built in storage, interlock backyard, wood shed, swing& So Much More...... (id:63203)
Room A - 10 Emmott Avenue
Toronto, Ontario
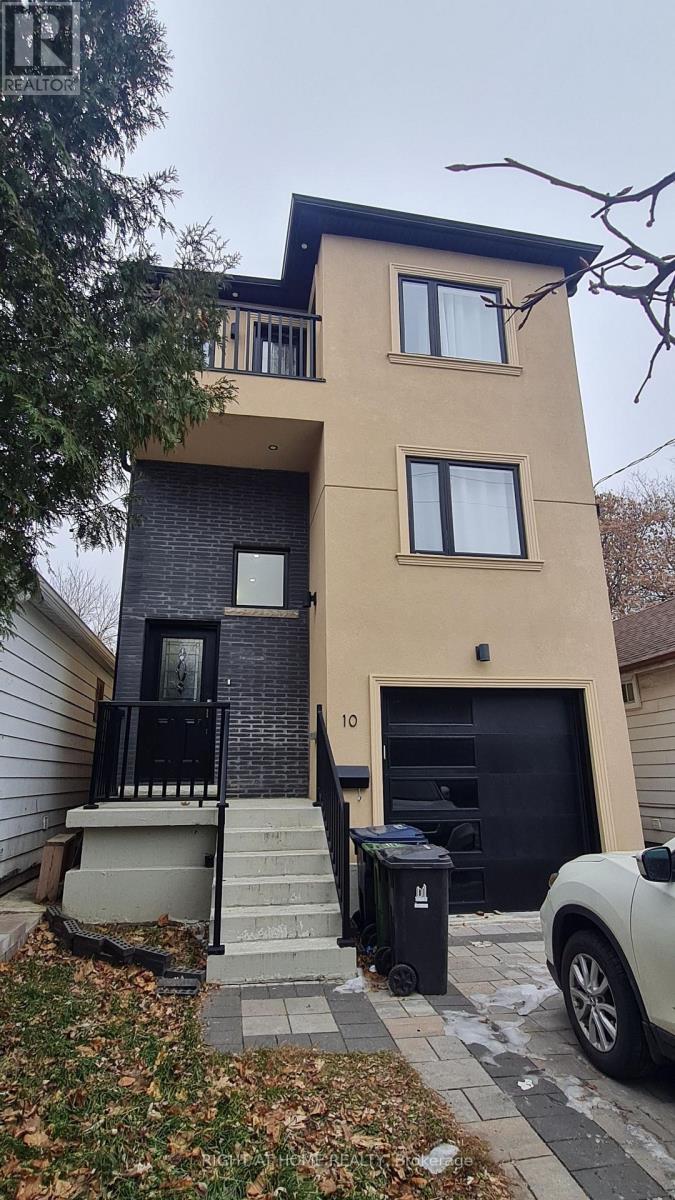
Shared accommodation available in a well-kept home in Scarborough. The room comes partially furnished with a 2 beds, dressing table, offering plenty of storage and a ready-to-move-in setup. The price is for 1 bed. You'll share kitchen with full-size appliances along with 1 bathroom. All Utilities included and Internet. Conveniently located to Schools, Library, Shopping, Groceries, Transit, Hwy 401. (id:63203)
5168 Stanley Avenue
Niagara Falls, Ontario
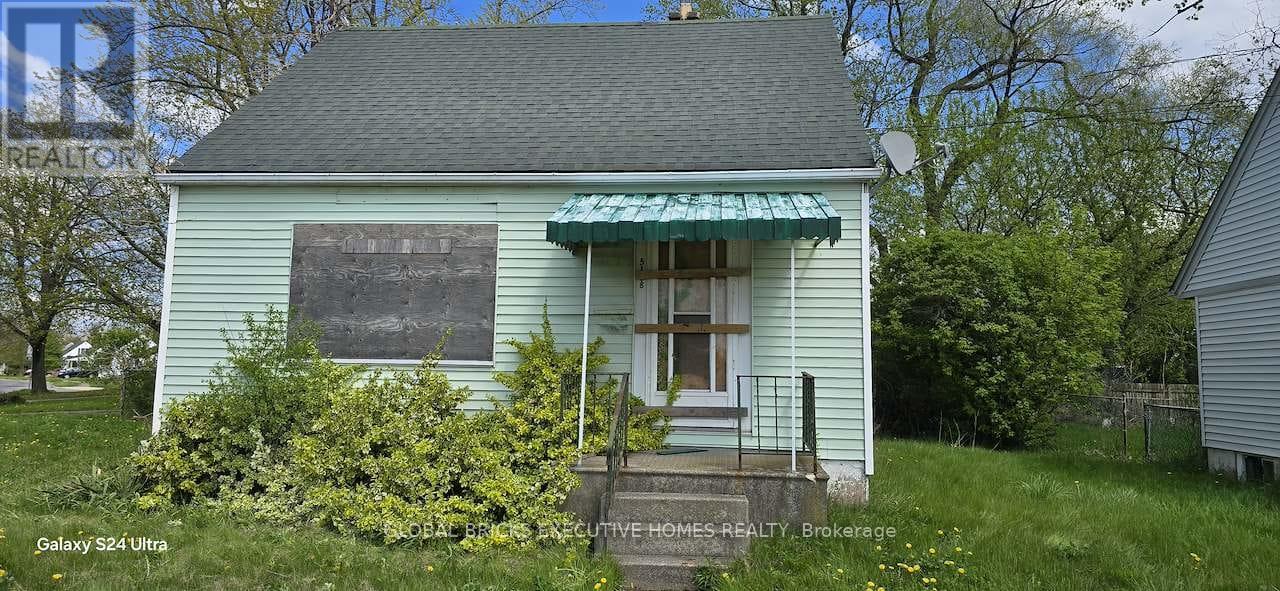
The house is fire damaged in total, no access is available. Can be viewed from the exterior only. Land value only. Details and measurements of the burned house are from the previous listings. Future development opportunity for a savvy investor if bought with next door property 5176 Stanley which is currently rented out to tenants. Both properties can be potentially rezoned for a commercial enterprise. The owner is open to sell the houses individually or together. (id:63203)
1935 - 5 Mabelle Avenue
Toronto, Ontario
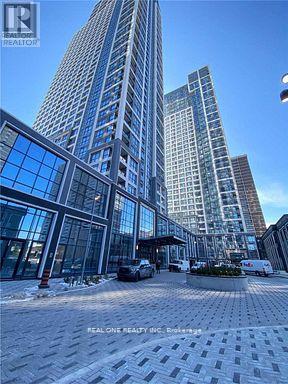
Luxury Newer 2B+D Corner Unit In Tridel's Bloor Promenade Condo. High Floor With Unobstructed Views. Spacious Open Concept (884Sf) Large Den Could Be Used As 3rd Bedroom/Office. Bright And Sun-Filled Living Room And Bedrooms, Master Bedroom With Ensuite Bathroom And Walk In Closet, 2 Separate Balconies. Steps To Islington Subway Station / Bus Terminal. Convenient Access To Hwy 427/401/Qew/Gardiner Expwy. (id:63203)