

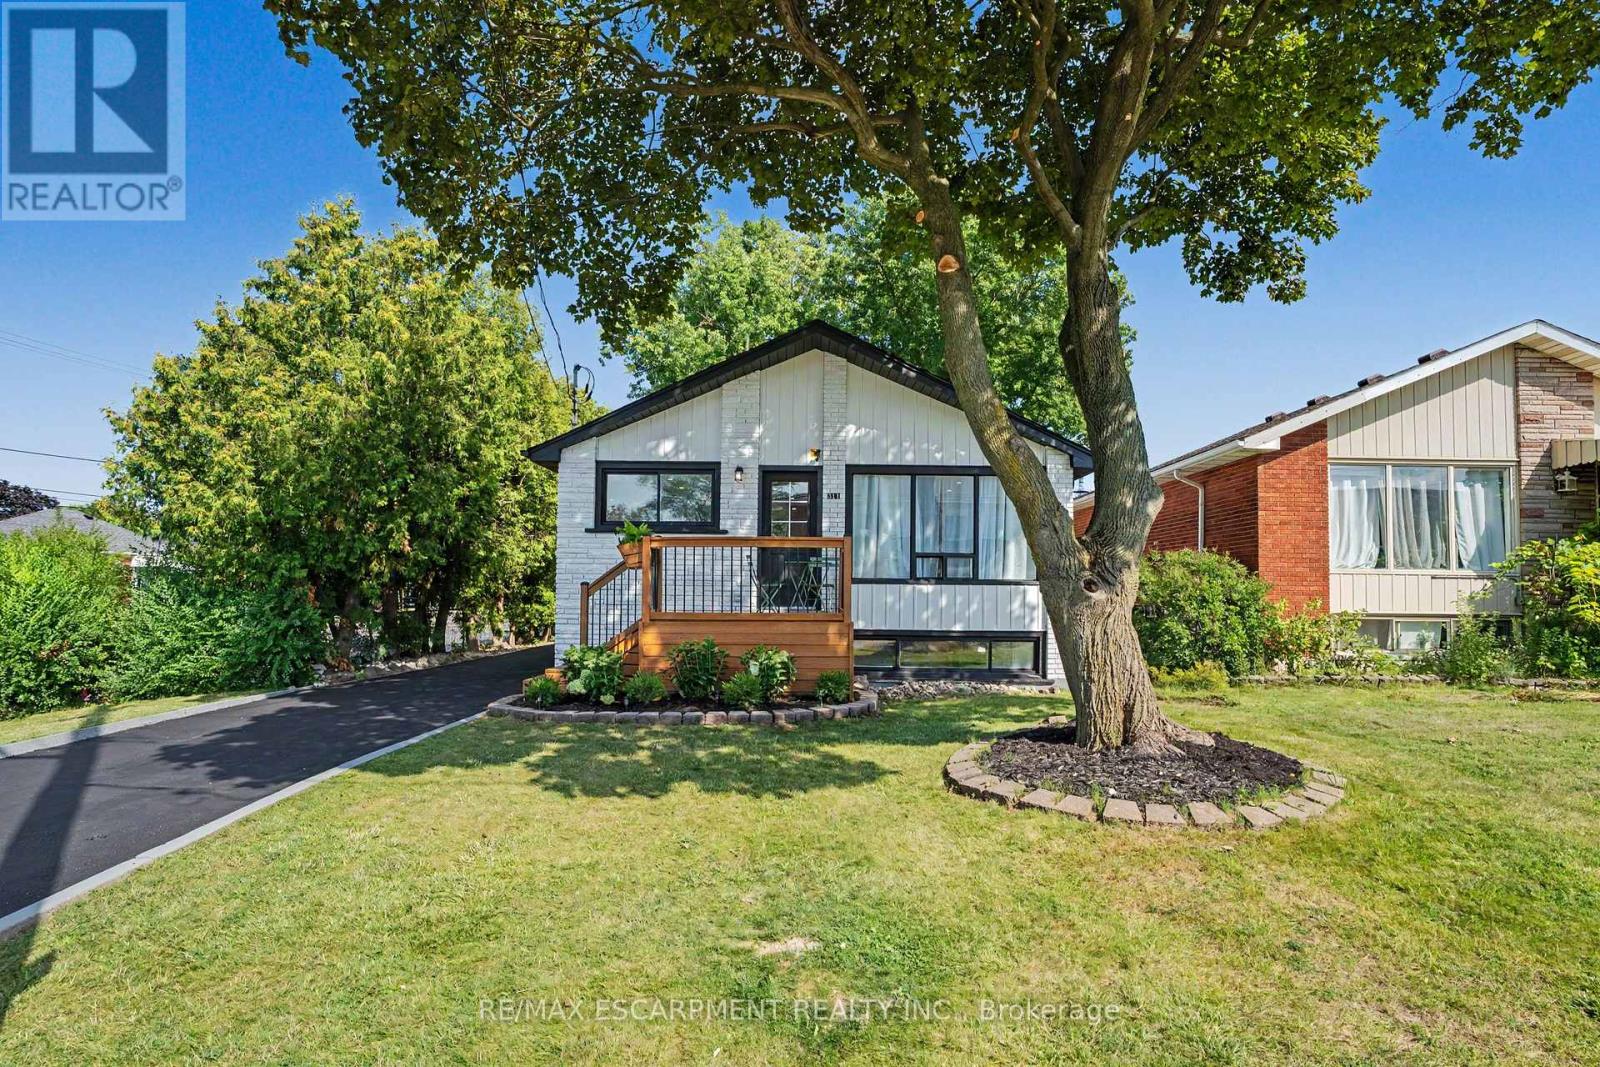
311 East 14th Street
Hamilton, Ontario
Welcome to 311 East 14th St, Hamilton - Legal 2-Unit Bungalow Beautifully remodelled in Hill Park, Hamilton Mountain. Move-in ready. Main floor: 3 bedrooms, 4-piece bath, open-concept kitchen with quartz counters and Backsplash , pot lights, pot filler, and a fireplace with accent shelving. Tons of natural light. Basement: Legal ADU with separate entrance, 3 bedrooms, full bath, custom kitchen, separate laundry. Great for extended family or rental income. Outside: fully fenced backyard, front deck, driveway parking for 3 and a Storage Shed. Close to all schools , 6 Min to Mohawk College, parks, shopping, and transit. Its a turnkey Property for Buyers or Investors. (id:63203)
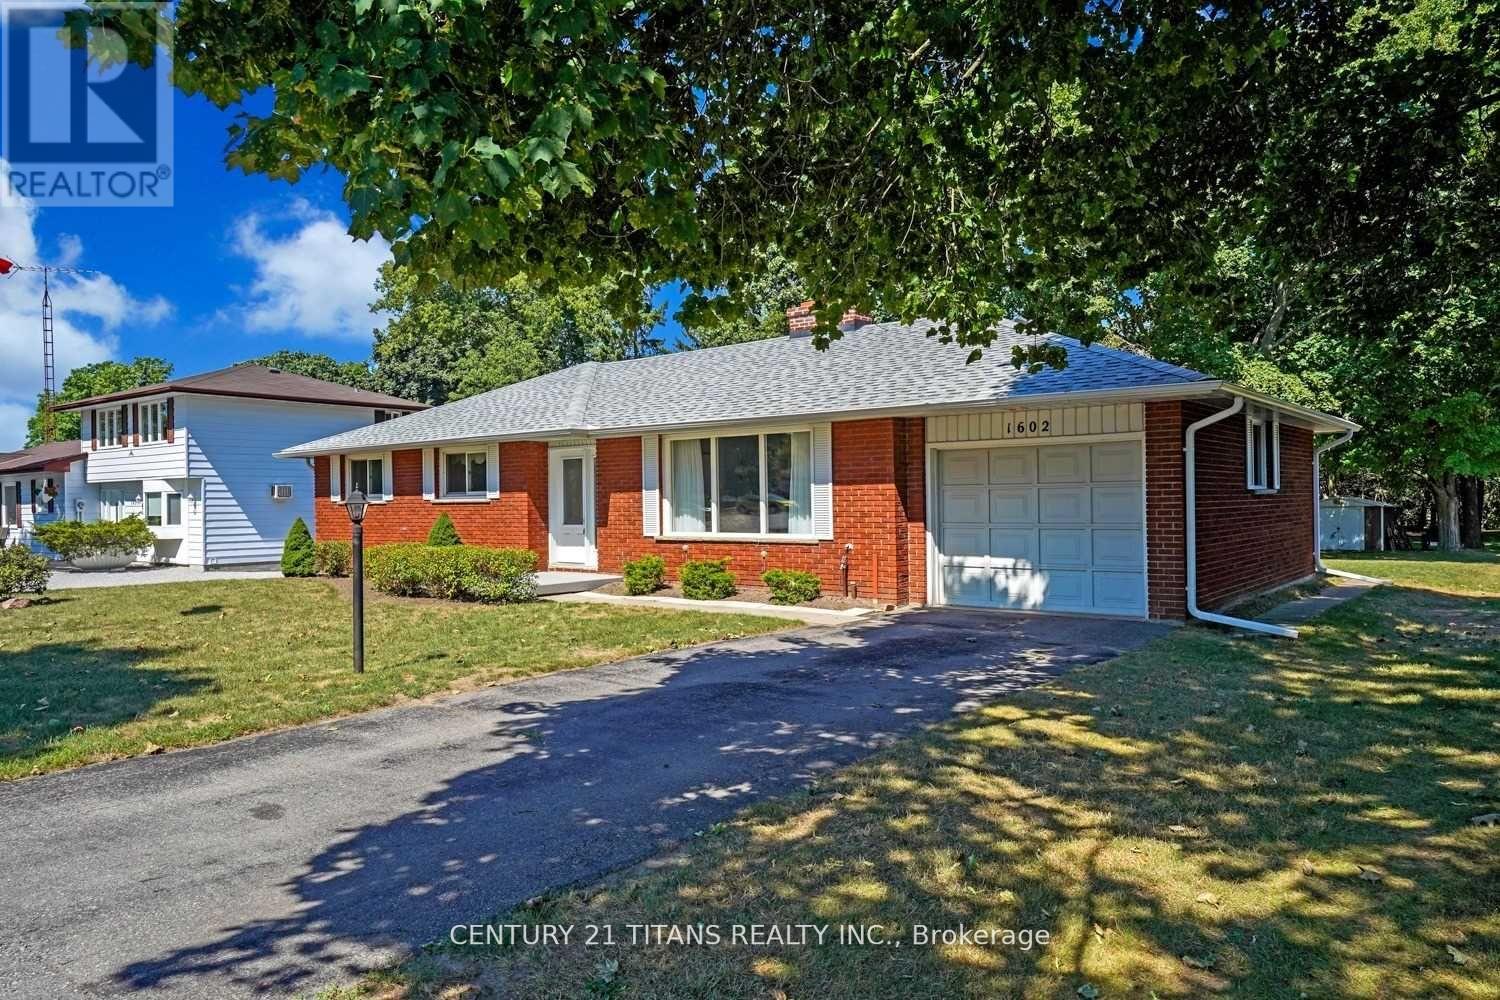
1602 Hwy 2 N
Clarington, Ontario
Welcome to this charming 3-bedroom bungalow situated on a spectacular ravine lot with 75 feet of frontage on Highway 2. Enjoy the tranquility of nature and the feeling of camping right in your own private backyard, surrounded by mature trees and lush greenery.This well-maintained home has been extensively updated with fresh paint throughout, new flooring, pot lights in the living room, and a refreshed kitchen featuring newly painted cabinets, Additional updates include a washer and dryer for added convenience.Step out onto the spacious deck overlooking the expansive backyard-perfect for entertaining, relaxing, or enjoying the peaceful ravine setting. The large driveway provides parking for up to four vehicles.The spacious basement offers endless possibilities as a recreation room, workshop, home gym, or additional living space. Combining comfort, recent updates, and an exceptional lot, this is a perfect family home with a rare natural setting. (id:63203)
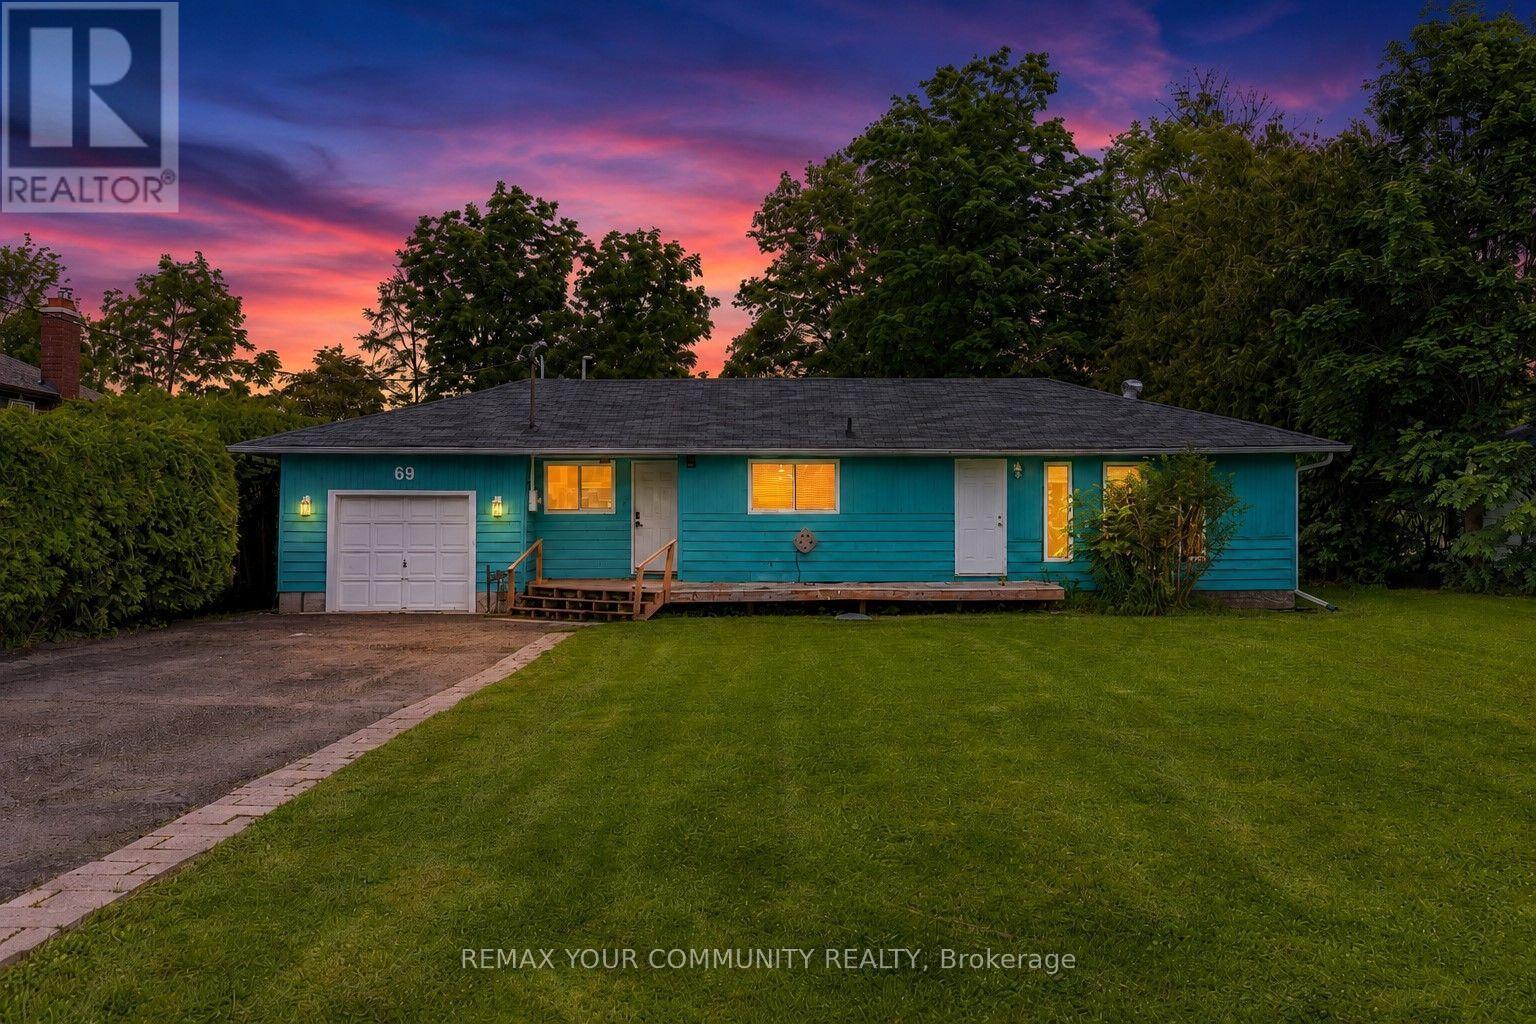
69 Virginia Boulevard
Georgina, Ontario
Welcome home to Lakeside living! This charming home located in a lakeside community offers a fantastic blend of outdoor leisure and cozy family living! Located a short walk from beautifuly Lake Simcoe, this 4 bedroom bungalow is situated on a huge lot approximately 20 minutes to the 404 extension! Enjoy an open concept eat-in kitchen and living area! Bathroom renovated in 2026 with in floor heating! Walk-out to backyard to enjoy grilling on the deck, and your own hot tub! Lots of space in your ample backyard! Enjoy the Lake at the end of your road with Lakefront Boondocks Restaurant within walking distance! Coffee shop and gas station approximately 3 minutes drive! Less than 10 minute drive to amenities! Enjoy boating, swimming, fishing and ice fishing or just escape with a lakeside stroll! Great opportunity for families just starting out, or winding down! (id:63203)
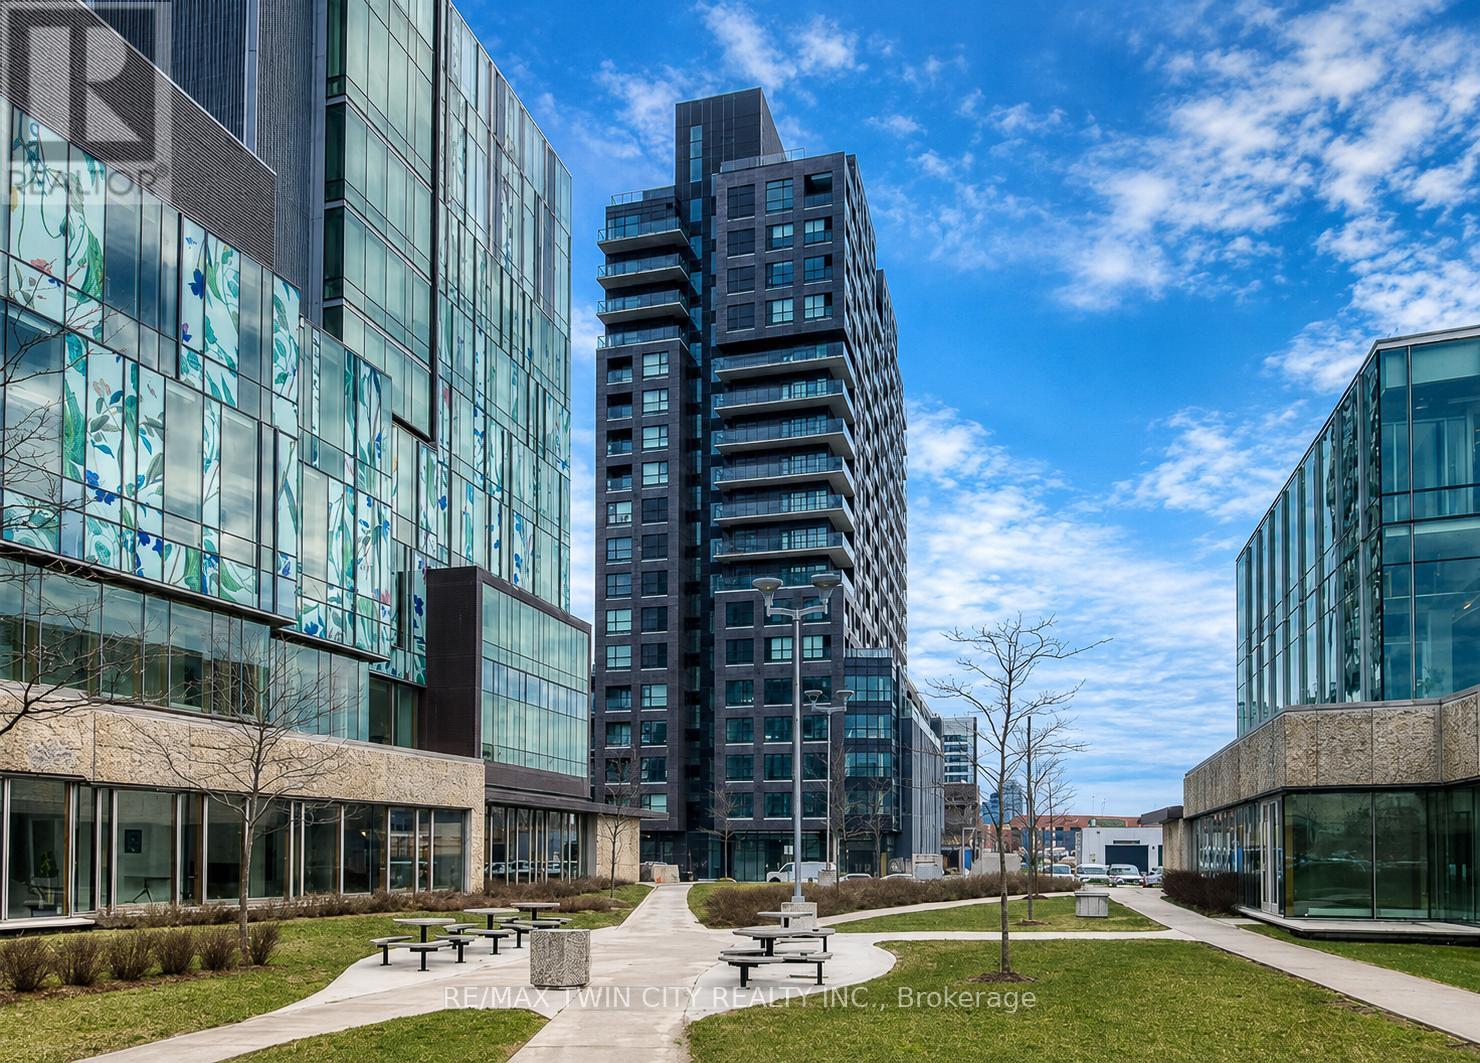
409 - 1 Victoria Street S
Kitchener, Ontario
Welcome to 1 Victoria Street, where everyday living feels simple, connected, and convenient. Perfectly situated in the heart of Kitchener, you'll enjoy easy access to downtown, the LRT, GO Transit, shopping, restaurants, cafés, parks, and everything you need for day-to-day living. Whether you're commuting, meeting friends for dinner, or enjoying a weekend stroll, this location puts it all within reach. Designed for comfortable, low-maintenance living, this inviting condo offers a bright and functional layout, the convenience of in-suite laundry, and the added comfort of secure underground garage parking. It's a place where you can spend less time worrying about the little things and more time enjoying everything the surrounding neighbourhood has to offer. Welcome home. (id:63203)
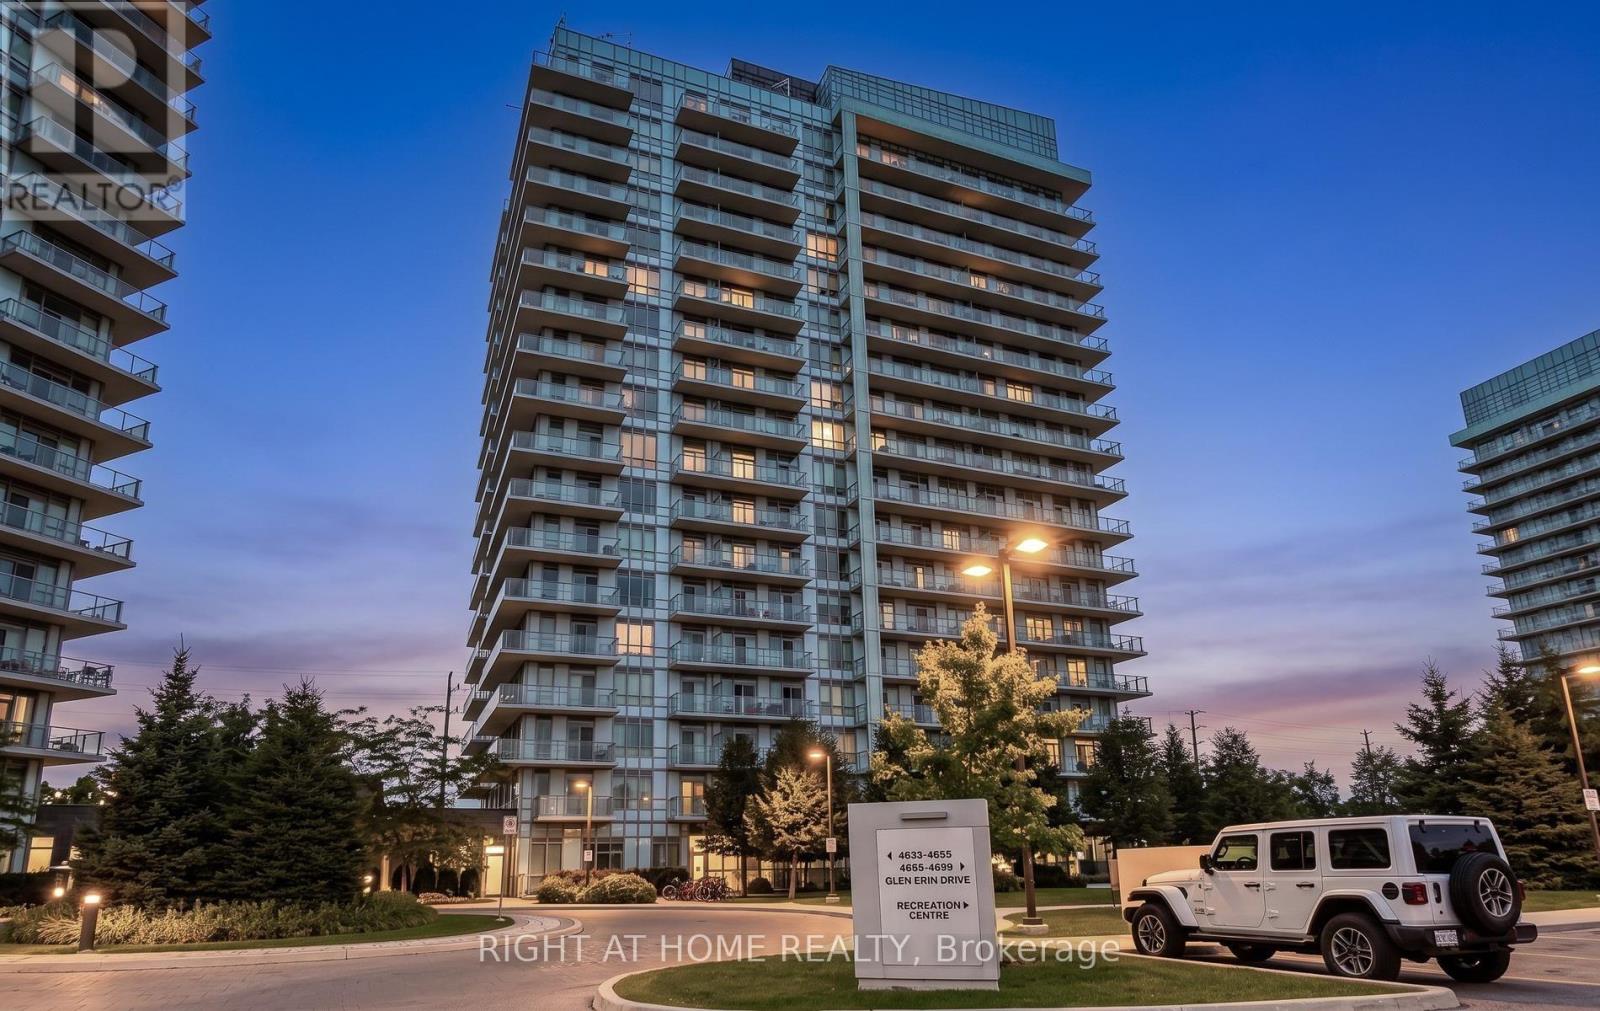
1604 - 4655 Glen Erin Drive
Mississauga, Ontario
Welcome to Unit 1604 at 4655 Glen Erin Drive. A beautifully renovated 2-bedroom + den,2-bathroom corner suite offering 905 sq. ft. of bright, thoughtfully designed living space in the heart of Erin Mills. Flooded with natural light from an abundance of floor-to-ceiling windows, this stunning suite showcases unobstructed southeast views and a massive wraparound balcony - the perfect place to enjoy morning sun and sweeping views from high above the city. The freshly renovated interior offers a modern, move-in-ready feel, with a versatile den ideal for a home office or additional living space, two full bathrooms and convenient ensuite laundry. As a corner unit, the suite enjoys exceptional natural light throughout and an open, airy atmosphere. Complete with 1 underground parking space and 1 storage locker, this spacious suite is ideally situated close to excellent schools, making it a fantastic option for families. Enjoy convenient access to Erin Mills Town Centre, Credit Valley Hospital, parks, transit, shopping, major highways and everyday amenities. A rare combination of space, sunlight, stunning views, fresh renovations and an unbeatable Erin Mills location. Don't miss out! (id:63203)
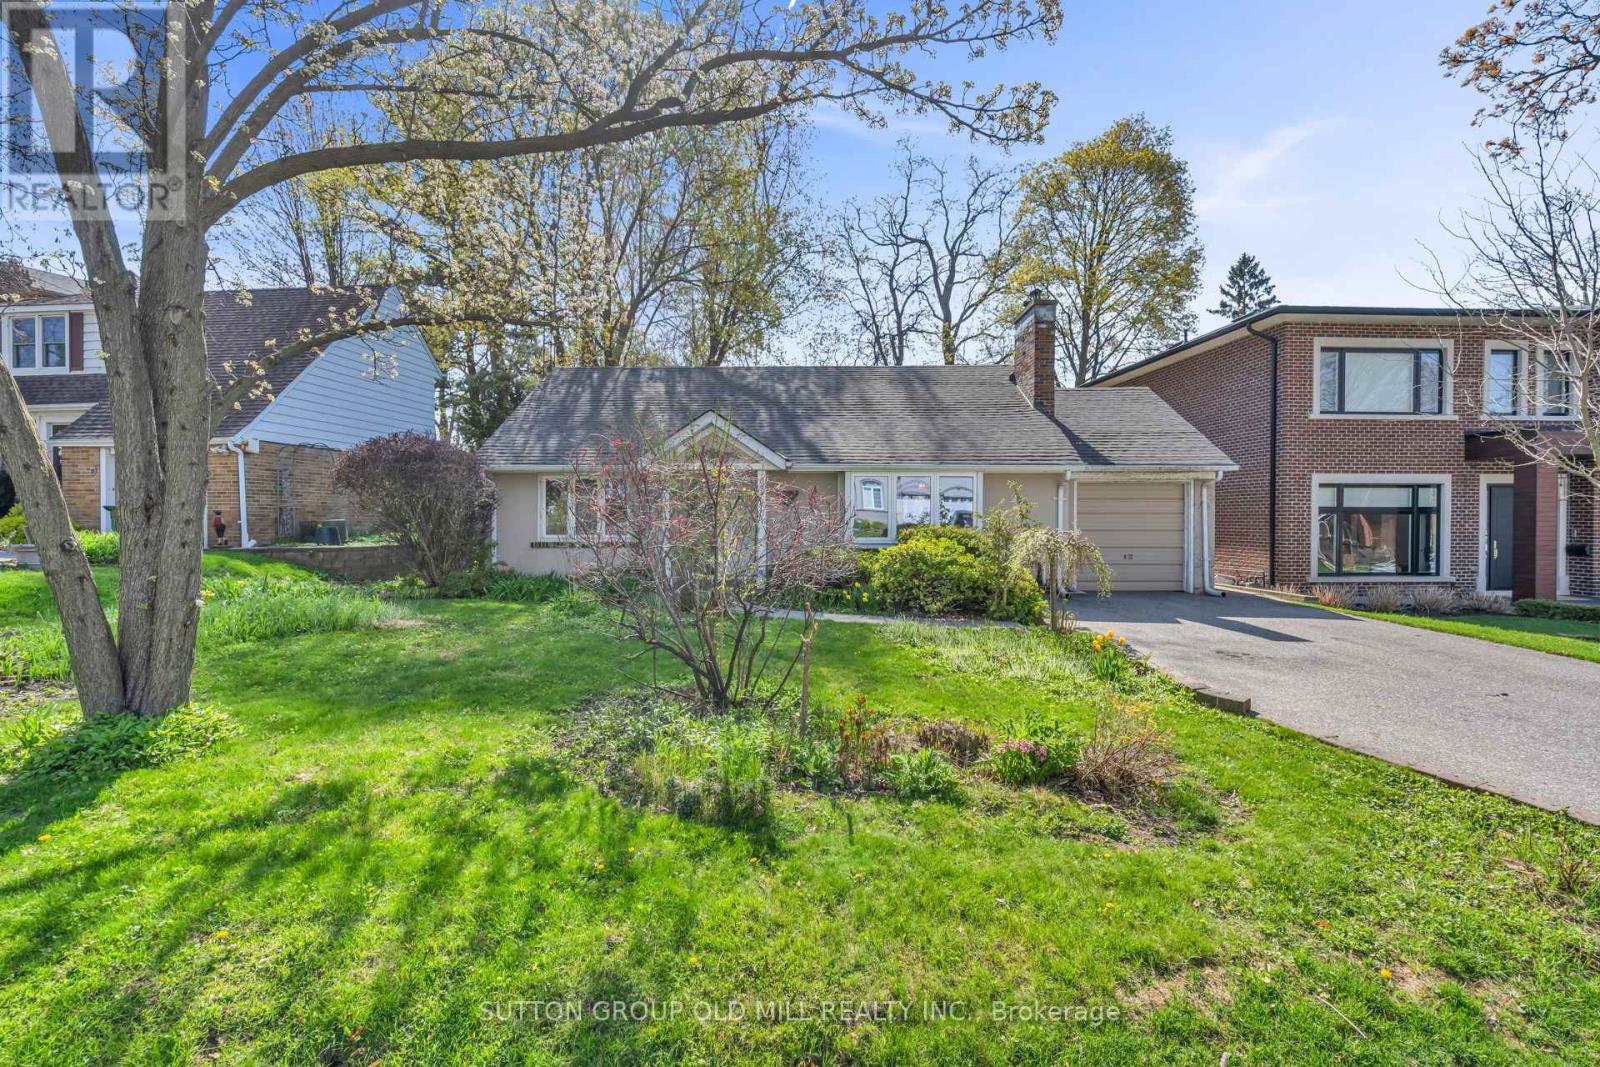
29 Robin Hood Road
Toronto, Ontario
Location! Location! Location! Opportunity Awaits In this Bright and Spacious 2 + 1 Bedroom Bungalow in the Heart of Humber Valley Village! This South-East Facing Home Offers a Rare Opportunity to Live, Renovate or Build a New Custom Home on Prestigious Robin Hood Road. Main Floor Offers Open Concept Living/Dining Area. Hardwood Floors Throughout. Large Family Room Features: Cathedral Ceiling, Lots of Windows & Gas Fireplace Overlooking Gardens. 2 Spacious Bedrooms With Double Closets. Lower Level Features a Large Recreation Room with Newly Installed Vinyl Flooring, Laundry Room & 3rd Bedroom. Lots Of Space for Storage. Large Deep Lot, Steps to TTC, Kingsway College School, Islington Golf Club & Chestnut Hills Park. (id:63203)
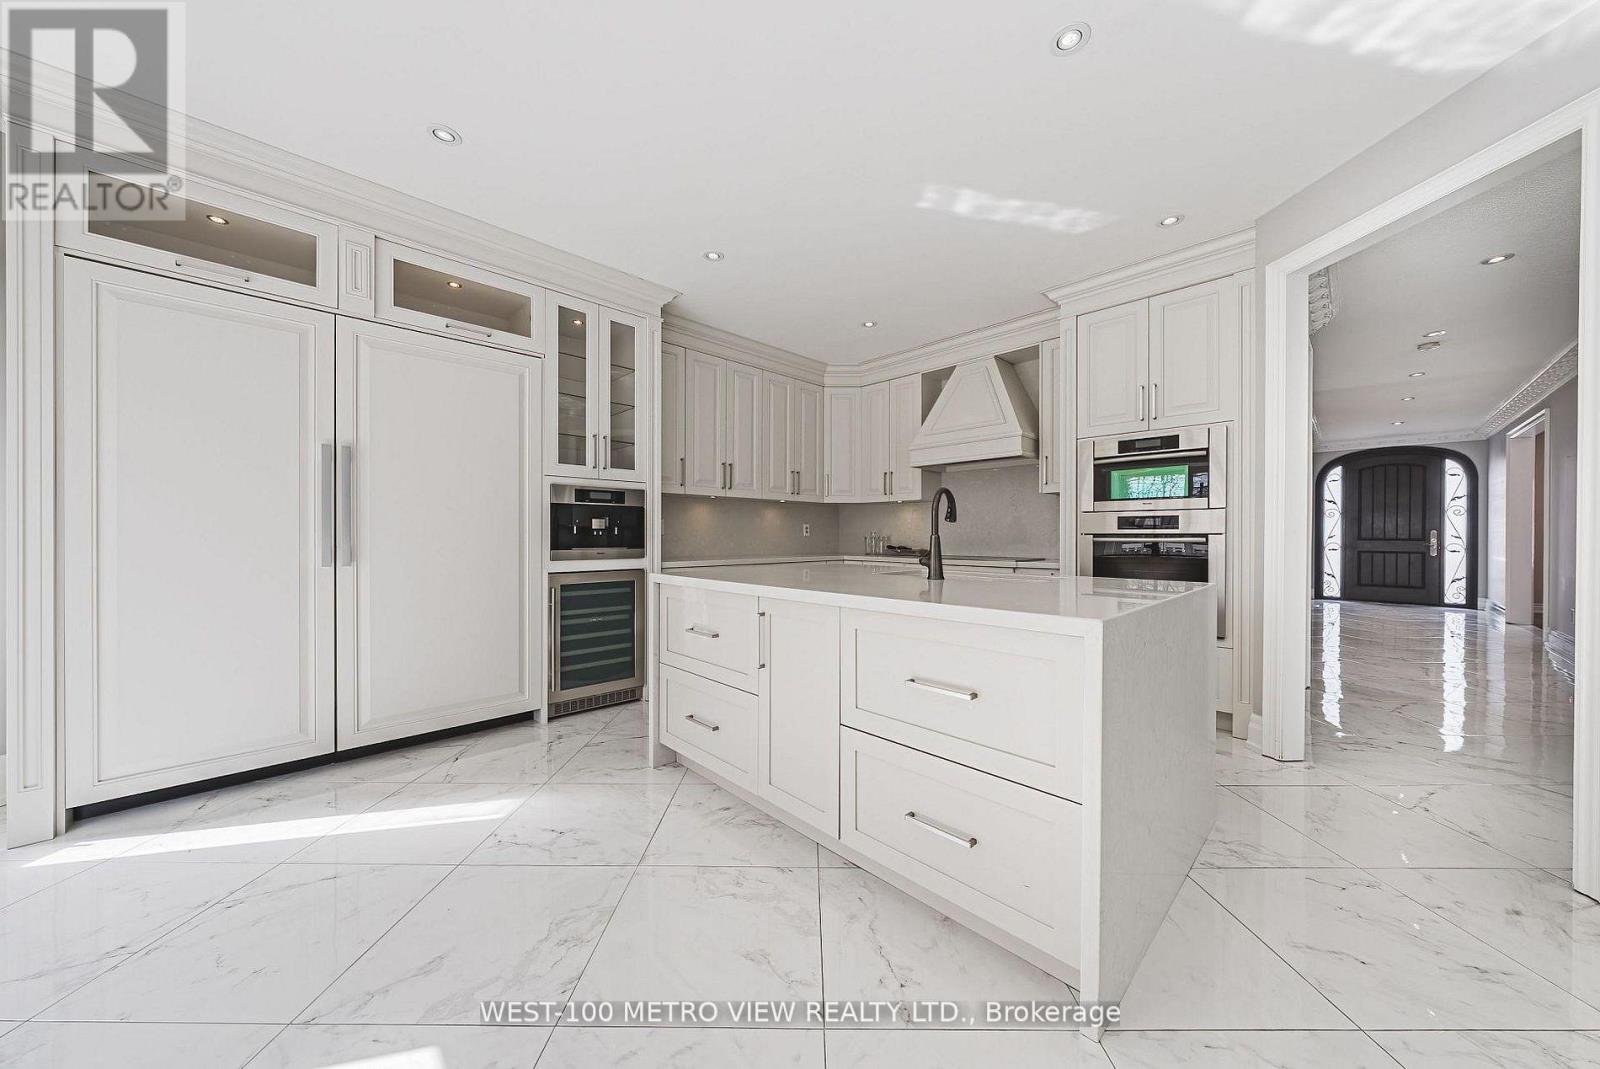
589 Glen Park Avenue
Toronto, Ontario
Exceptional space, value & income potential in Yorkdale-Glen Park! This impressive 4+1 bed, 4-bath detached home offers 3,000-3,500 sq. ft. above grade and over 4,000+ sq. ft. of total living space on a generous 40x130 ft. lot. Bright, spacious principal rooms lead to an oversized chef-inspired kitchen with massive restaurant size fridge & freezer, custom cabinetry, premium built-in appliances, large centre island and breakfast area overlooking the deep backyard. The primary retreat features a walk-in closet and spa-inspired ensuite. The fully finished lower level with separate entrance, walk-out, bedroom and bathroom offers excellent potential for additional income, an in-law suite or multigenerational living. Six-car parking including a double garage. A rare combination of size, flexibility and value, minutes from shopping, transit, schools, parks and major commuter routes. Furnace (5-10 Years Old) Roof (10-15 Years Old). (id:63203)
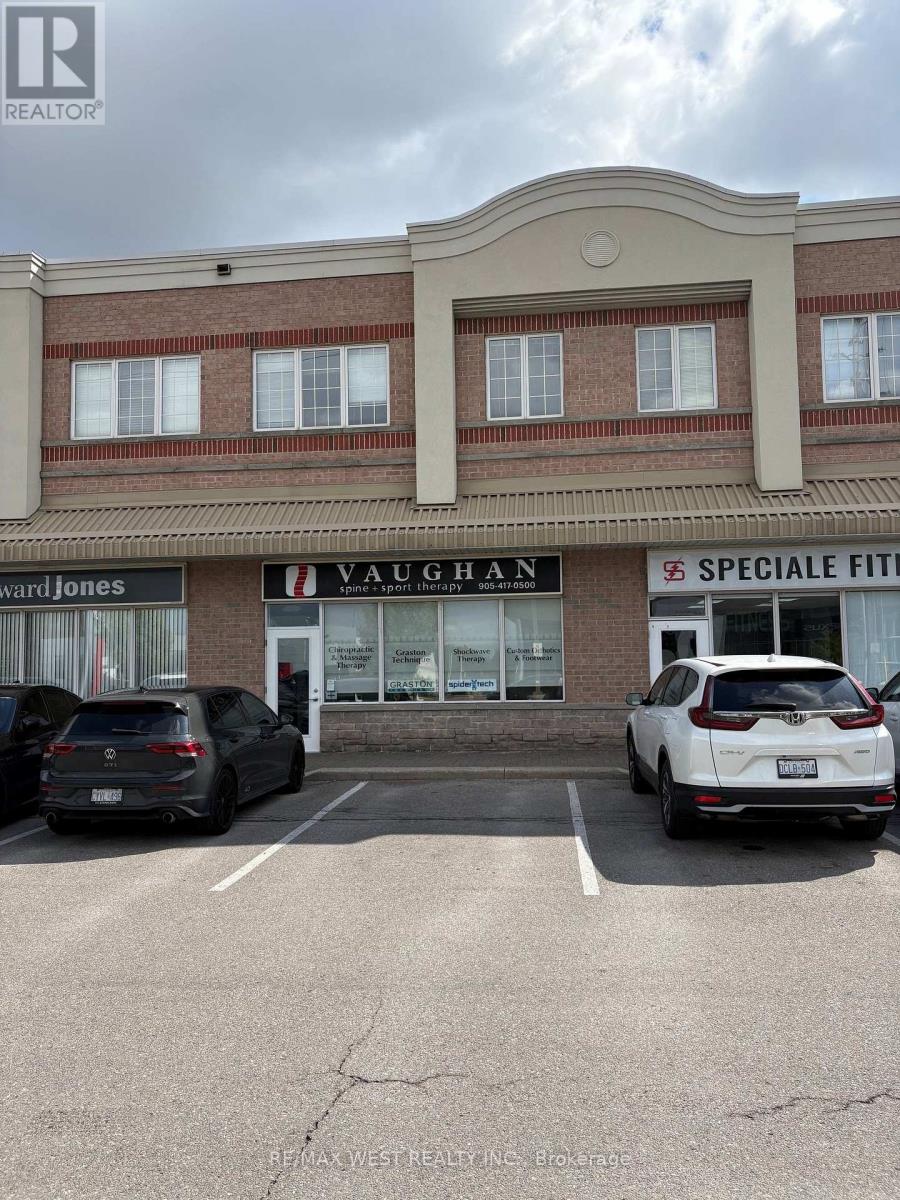
111 - 9441 Jane Street
Vaughan, Ontario
Excellent location. Main Street, exposure to Jane Street. Currently used as chiropractic office for 15 years. This area Highly developed With residential And medical facility next door. Urgent care at walking distance. And pharmacies Directly across from. Major dealership And low rise. And high rise residential. Major traffic An ample parking front and rear of property. Layout with Two medical rooms. One office Large open area. And reception area. Signage facing Jane St And 5 minute drive. To major Hospital Many uses available In this Functional layout. Excellent Main Street Location with Jane Street Exposure Prime commercial leasing opportunity in a highly developed and established area, offering excellent visibility and direct exposure to Jane Street. The property has been successfully operated as a chiropractic office for the past 15 years and is ideally suited for a variety of medical, professional, and service-oriented uses. The surrounding area features established residential communities, medical facilities, an urgent care centre within walking distance, and pharmacies . The property is also conveniently located near major automobile dealerships, low-rise and high-rise residential developments, and a major hospital approximately a 5-minute drive away. The functional layout includes two medical rooms, one private office, a large open area, and a reception area, providing flexibility for a wide range of businesses. The property benefits from prominent Jane Street signage, high traffic exposure, and ample parking at both the front and rear. An excellent opportunity for medical, healthcare, professional, or other permitted uses in a well-established and highly accessible location. (id:63203)
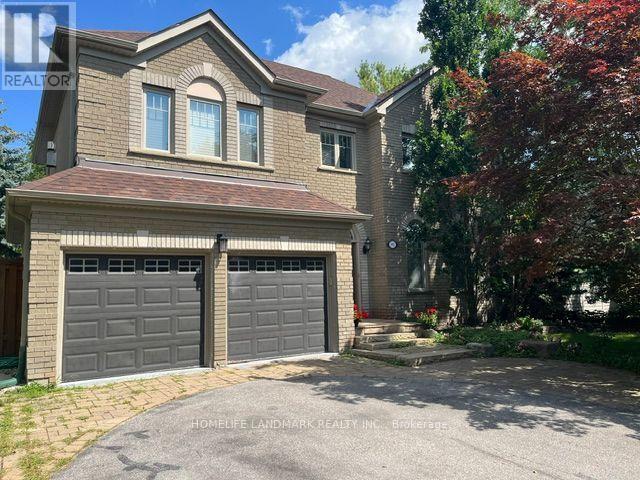
1102 Secretariate Road
Newmarket, Ontario
Welcome to this Private and Quite 4+1bedroom detached home in the Prestigious Stonehaven community, one of Newmarket's most established neighborhoods known for its larger lots, mature tree-lined streets, and walkability to parks and trails. This Lovely Home offering over 3,200 sqft indoor living space on a 78' x 164' lot with a Stunning and Private Outdoor swimming Pool plus a pool side Cabin with it own Bathroom and mini Kitchen. This home is designed for both everyday family living and luxury outdoor entertainment at scale. The main floor is opens and spacious with lot recreation and relax area. Kitchen is open concept with limestone flooring, Granite Counters, S/S Appliances, Insinkerator Garbage Disposer and Fabulous view facing the Oasis Backyard. Main floor also has the Laundry Area and a Puppy shower station for Dog Lover. Second floor has another Family/Entertainment room with a Gas Fireplace for cozy family bonding time. Upstairs, the oversized primary bedroom features a fully renovated 5 pc ensuite with dual vanities, Freestanding Oval Bathtub and a walk-in rain shower. Three additional bedrooms offer flexibility for family, guests, or a dedicated workspace. The finished basement extends the living space with a large recreation area, an extra bedroom or playroom and a full 4 pc bathroom. Minutes to Bayview Avenue, Leslie Street, Highway 404, top-rated public and private schools, and both the Newmarket & Aurora GO Stations. (id:63203)
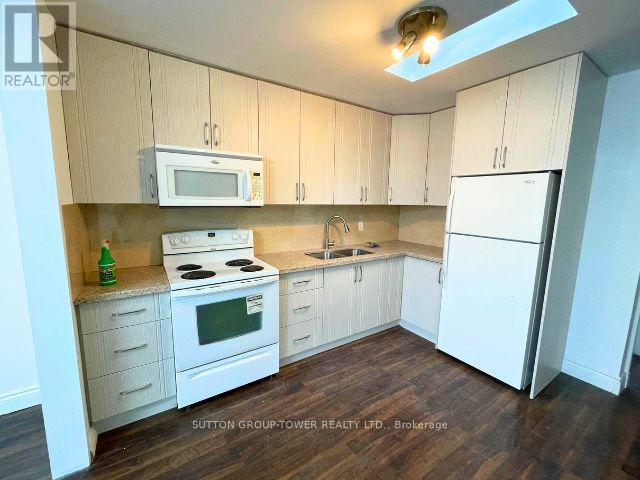
1a - 1429 Kingston Road
Toronto, Ontario
Beautifully renovated 1-bedroom, 1-bath apartment in a well-kept triplex at Kingston & Warden. Bright, functional layout with a full 4-piece bathroom and private entrance. Steps to Warden Subway Station and TTC bus stops at the door, with quick access to downtown Toronto and all local amenities. Heat and hydro included in the rent. Immediate possession available. Tenant to provide a completed rental application, employment letter, and landlord references. Credit check required. First and last month's rent due on signing. Key deposit $200. Ideal for mature single or couple (id:63203)
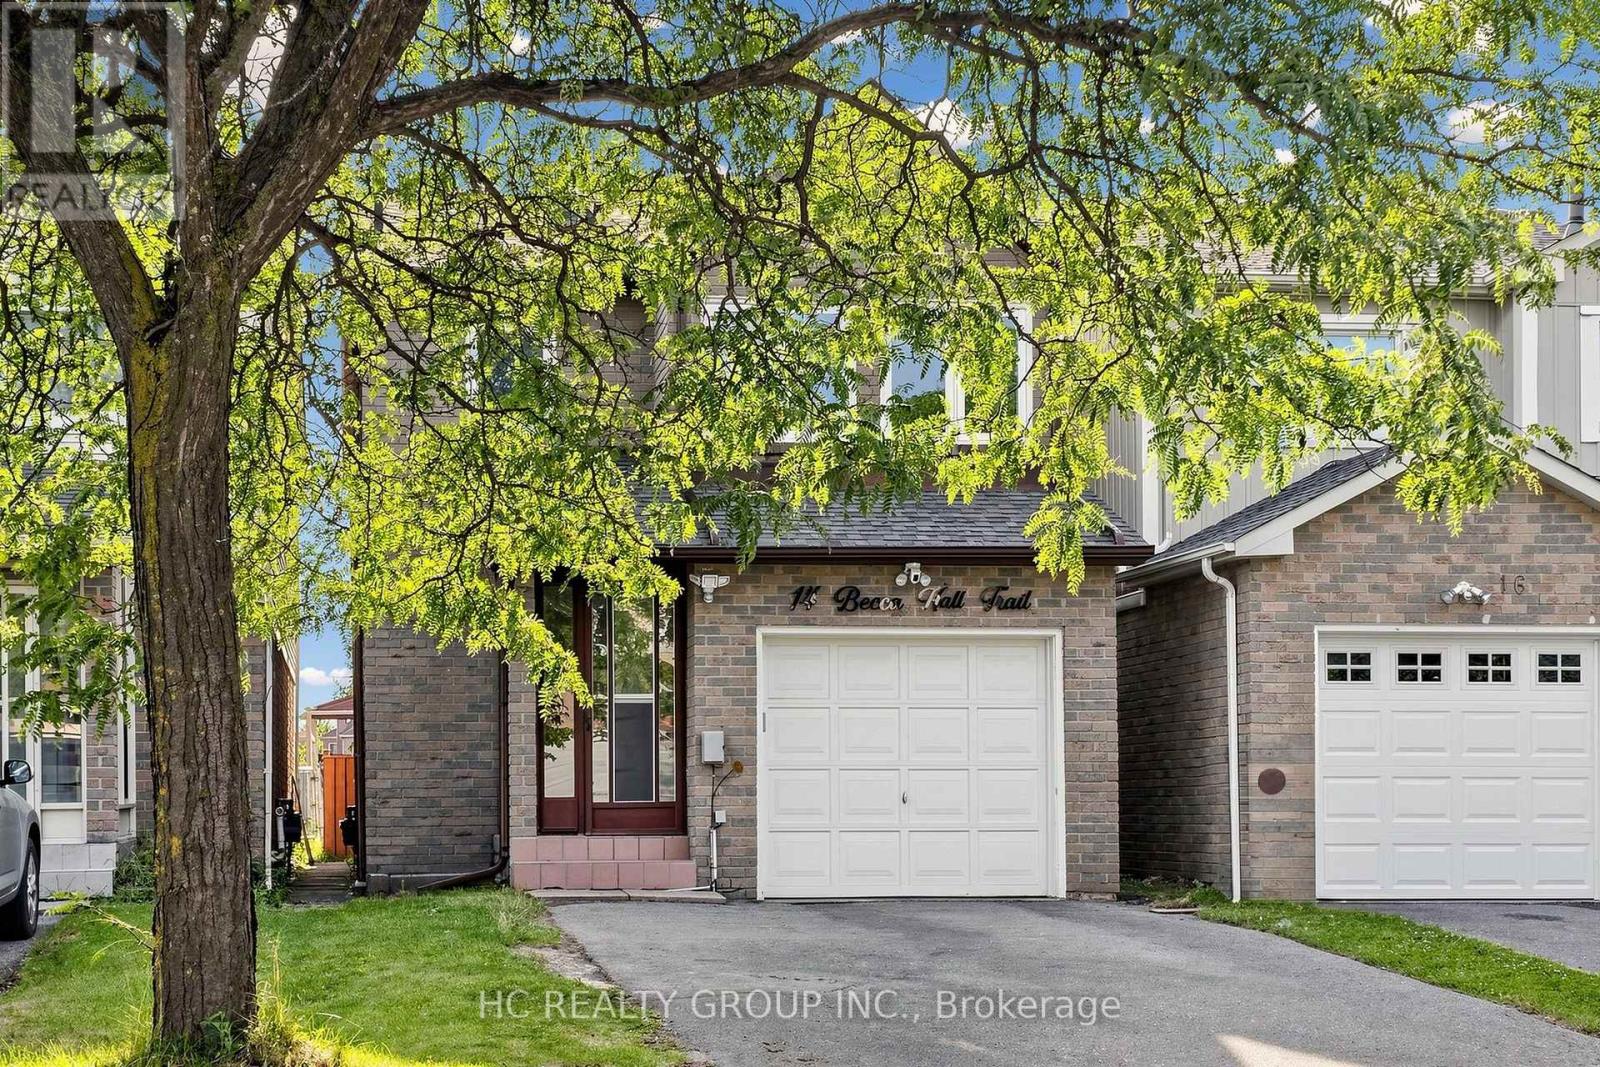
14 Becca Hall Trail
Toronto, Ontario
Beautiful 3-bedroom detached home in the highly desirable Milliken community, offering a spacious and functional layout in a super convenient location. Features an upgraded kitchen, bright open-concept living and dining area, and three generously sized bedrooms. The finished basement includes a kitchen and can be used as a versatile in-law suite, guest space, or additional living area. The home is also equipped for an EV charger. Conveniently located close to parks, shopping plazas, restaurants, schools, public transit, and major roads and highways. A fantastic opportunity for families looking for a spacious home in a well-established and convenient neighbourhood. (id:63203)
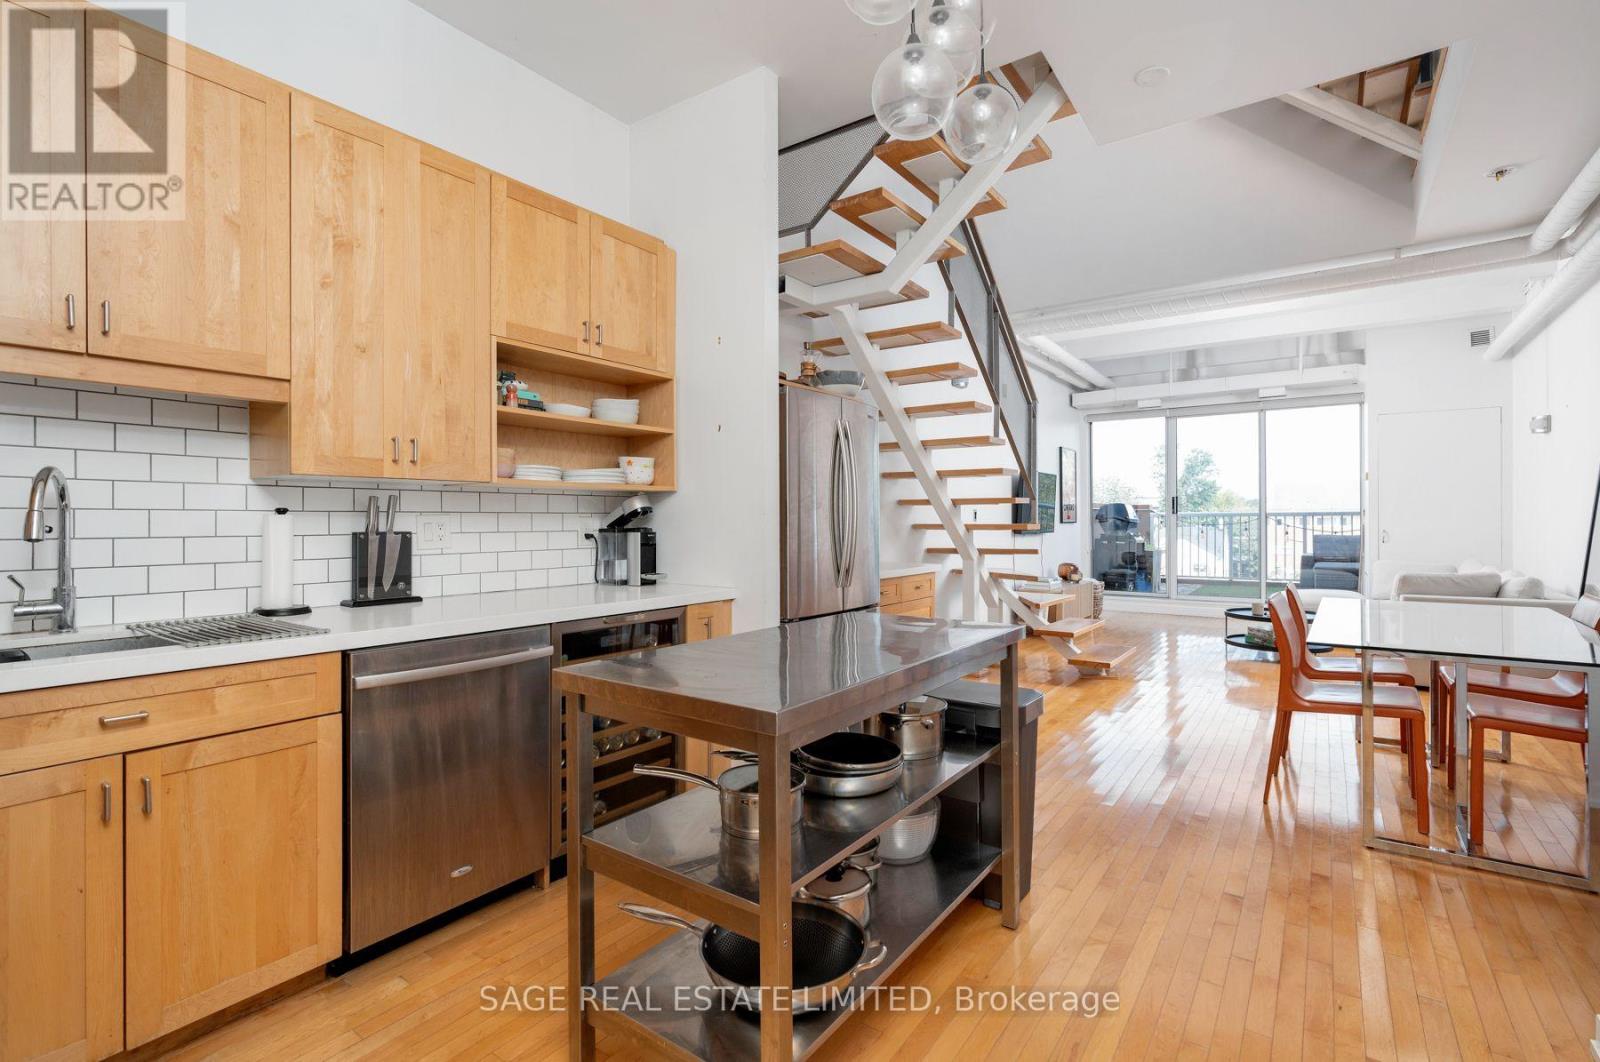
412 - 766 King Street W
Toronto, Ontario
Three floors. Three bedrooms. Zero cookie-cutter condo energy. Welcome to Tecumseth Lofts - where true loft character meets the kind of space that's almost impossible to find downtown. This sun-filled corner suite spans an impressive 1,399 sq. ft. over three levels, with soaring ceilings, sleek floating staircases and a layout that feels more like a house than a condo. The main level is made for everyday living and entertaining, with a modern Caesarstone kitchen and direct access to a private 141 sq. ft. terrace - unobstructed, oversized, and equipped with a gas BBQ line for summer dinners and lazy weekends outside. Upstairs, the completely remodelled third-floor primary retreat feels appropriately removed from it all, with its own ensuite and walk-in closet. Three bedrooms. Three bathrooms. Two parking spaces. One locker. And an address that puts King West, Queen West and Trinity Bellwoods practically at your doorstep. Loft living, with room to actually live. (id:63203)
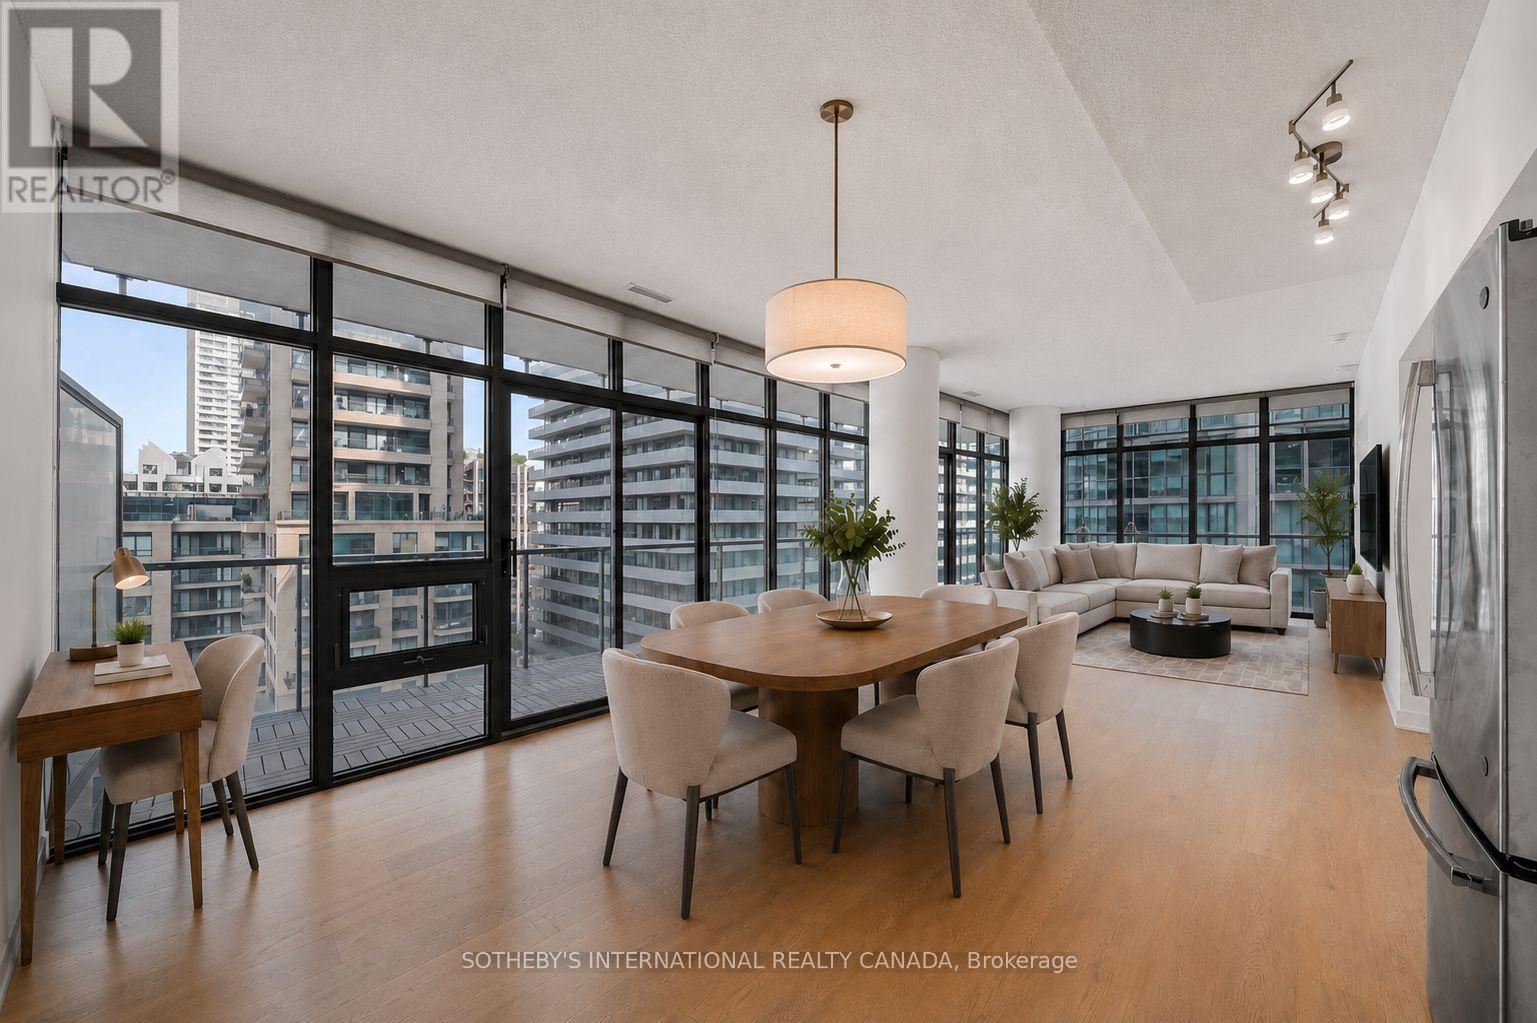
1611 - 33 Charles Street E
Toronto, Ontario
**Brand New White Oak Flooring Throughout**. Rare corner-unit one-bedroom on the 16th floor at 33 Charles Street East. Yonge & Bloor at your doorstep. Corner one-bedrooms almost never come up. Most buildings reserve corner exposures for two- or three-bedroom floor plans, which makes this 688 sq ft suite genuinely uncommon, and the 215 sq ft wraparound balcony makes it feel far larger than the footprint suggests. The generous one-bedroom layout leaves room for a proper desk by the window, giving you a bright, functional workspace instead of squeezing a den into a dark interior corner. North- and east-facing floor-to-ceiling windows pull in soft, consistent light all day without the harsh afternoon glare. From the 16th floor, you get the skyline views, the quiet, and the distance from Charles Street that lower floors simply don't offer. The layout is smart where it counts. A dual-entry bathroom serves as both an ensuite and a powder room for guests, so you're not routing visitors through your bedroom. The kitchen is finished with stainless appliances, granite counters, and a mirrored backsplash. The living and dining area opens directly onto the balcony, with a second walkout from the bedroom. One parking space and one locker included. Amenities include 24-hour concierge, outdoor pool, gym, guest suites, and a rooftop garden. The building is pet-friendly. Steps to Yorkville, U of T, the subway, and some of the best dining and shopping in the city. Downtown, elevated. *Furniture shown is virtual staging.* (id:63203)
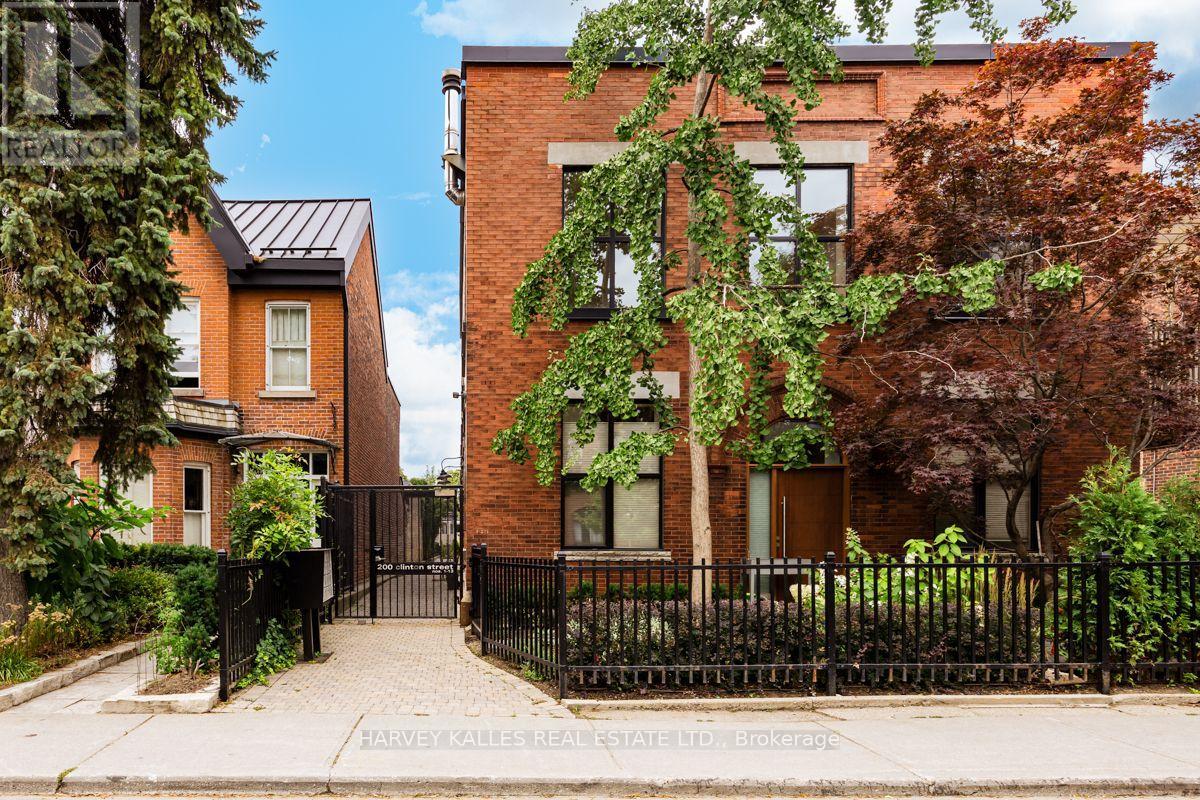
7 - 200 Clinton Street
Toronto, Ontario
This hidden and remarkable architectural gem that is Unit #7, is found at the Industrial Loft-Townhouses at Clinton Street's Button Factory Lofts. It's a stylish urban retreat discreetly situated along the beautiful mews walkway between Clinton St and Jersey Ave. Inside you'll find a truly spectacular layout that maximizes space, light and nature. In this architect designed home (1720 sq ft) a section of the factory floor has been cut out to allow for a large skylight in the centre of the two-story structure (21 ft high), above a full-size chef's kitchen with luxe European appliances, Caesarstone counters, overlooking the dining and living areas (11 ft ceiling height), and a clear view to the Garden. French doors in the living room open to a private walled perennial garden and large terrace. There is a den/office looking out to the exterior walkway on the first floor and two generous bedrooms on the second floor, both with spectacular green views. Hardwood floors throughout have been recently re-finished. Two bathrooms and a laundry room, extensive storage and a parking spot in the street-level garage on Jersey Ave. Walk to the amazing restaurant scene on College St. and the newly refurbished Harbord St. (id:63203)
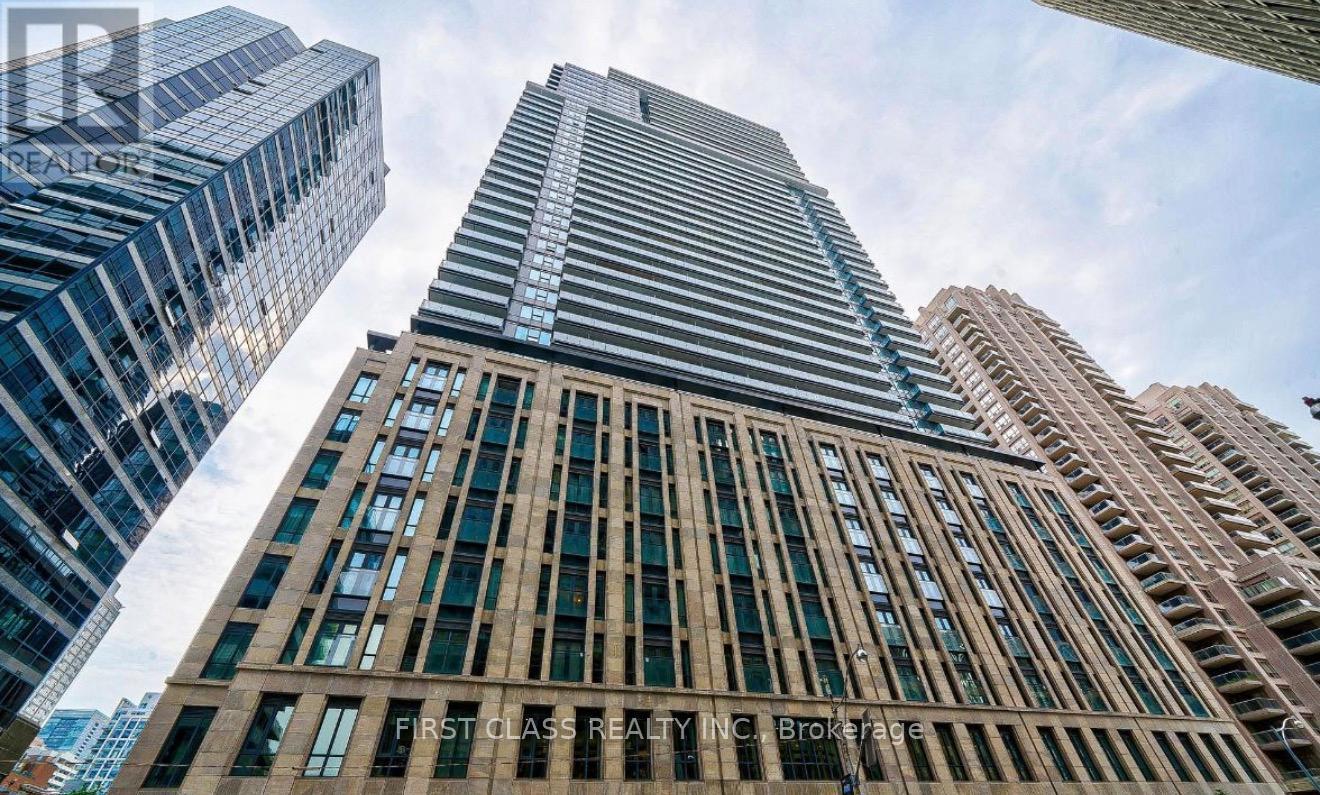
Ph06 - 955 Bay Street
Toronto, Ontario
Experience the pinnacle of urban living at The Britt Condo with this coveted three-bedroom with windows unit featuring an exceptionally large terrace boasting panoramic views (SE). Located in the prestigious heart of downtown Toronto, this in-demand residence offers a fabulous layout and convenient access to TTC subway stations (Wellesley, Bay, Yonge/Bloor, College, Museum), University of Toronto, Toronto Metropolitan University (formerly Ryerson University), Queens Park, and Bloor Street/Yorkville shops. Embrace the allure of downtown living with this remarkable condo, where luxury, convenience, and cultural richness converge. (id:63203)
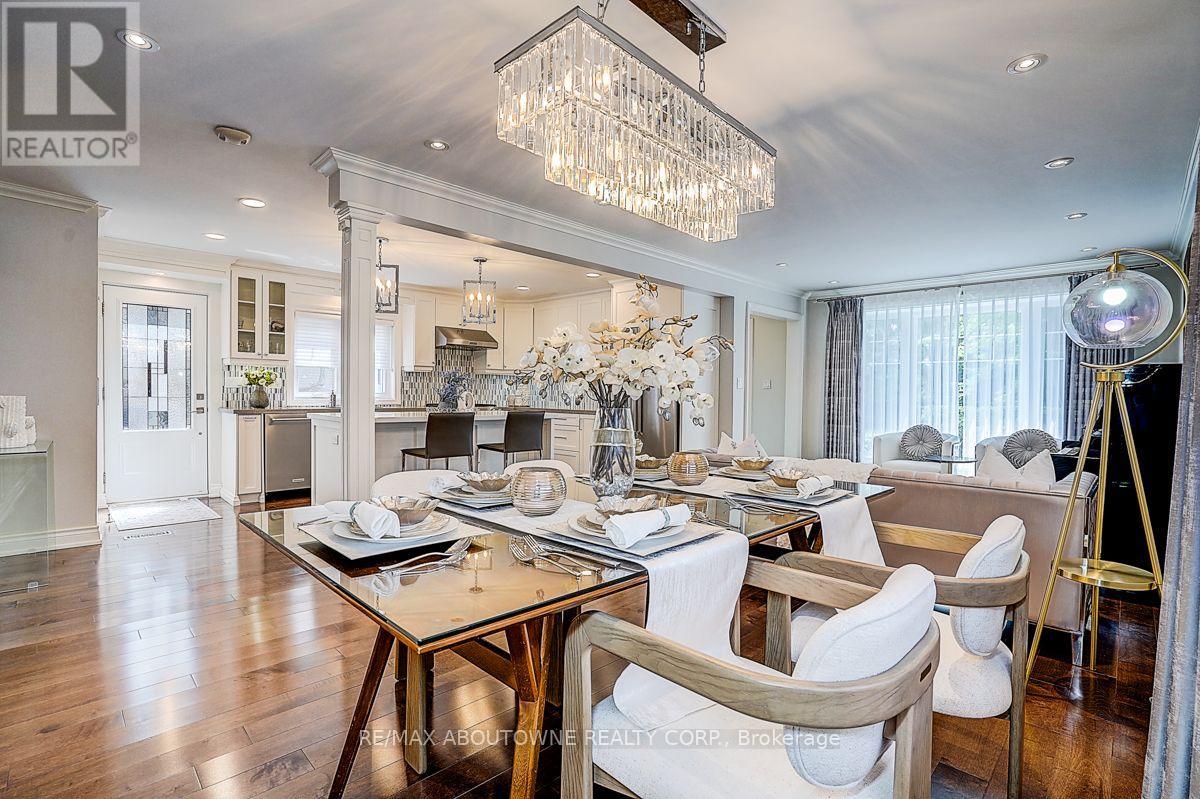
99 Brahms Avenue
Toronto, Ontario
Stunning, fully renovated backsplit detached home with a double-car garage, ideally situated on one of North York's most desirable and quiet residential streets. Offering approximately 2,000 sq. ft. of beautifully finished living space, this exceptional home features 4 spacious bedrooms and 5 bathrooms, providing an ideal combination of space, comfort and functionality.The main floor showcases a bright, open-concept kitchen and great room, perfect for both everyday living and entertaining. The high-end kitchen is beautifully appointed with quality wood cabinetry and Caesarstone countertops. A spacious family room offers a walk-out to the backyard, seamlessly connecting indoor and outdoor living.Elegant maple hardwood flooring and pot lights throughout add warmth and sophistication. Freshly painted throughout. All windows were replaced in 2018, and the home is topped with a durable lifetime metal roof.Located in the sought-after A.Y. Jackson Secondary School area and conveniently close to shopping, subway stations, hospital, parks, transit and all amenities. (id:63203)
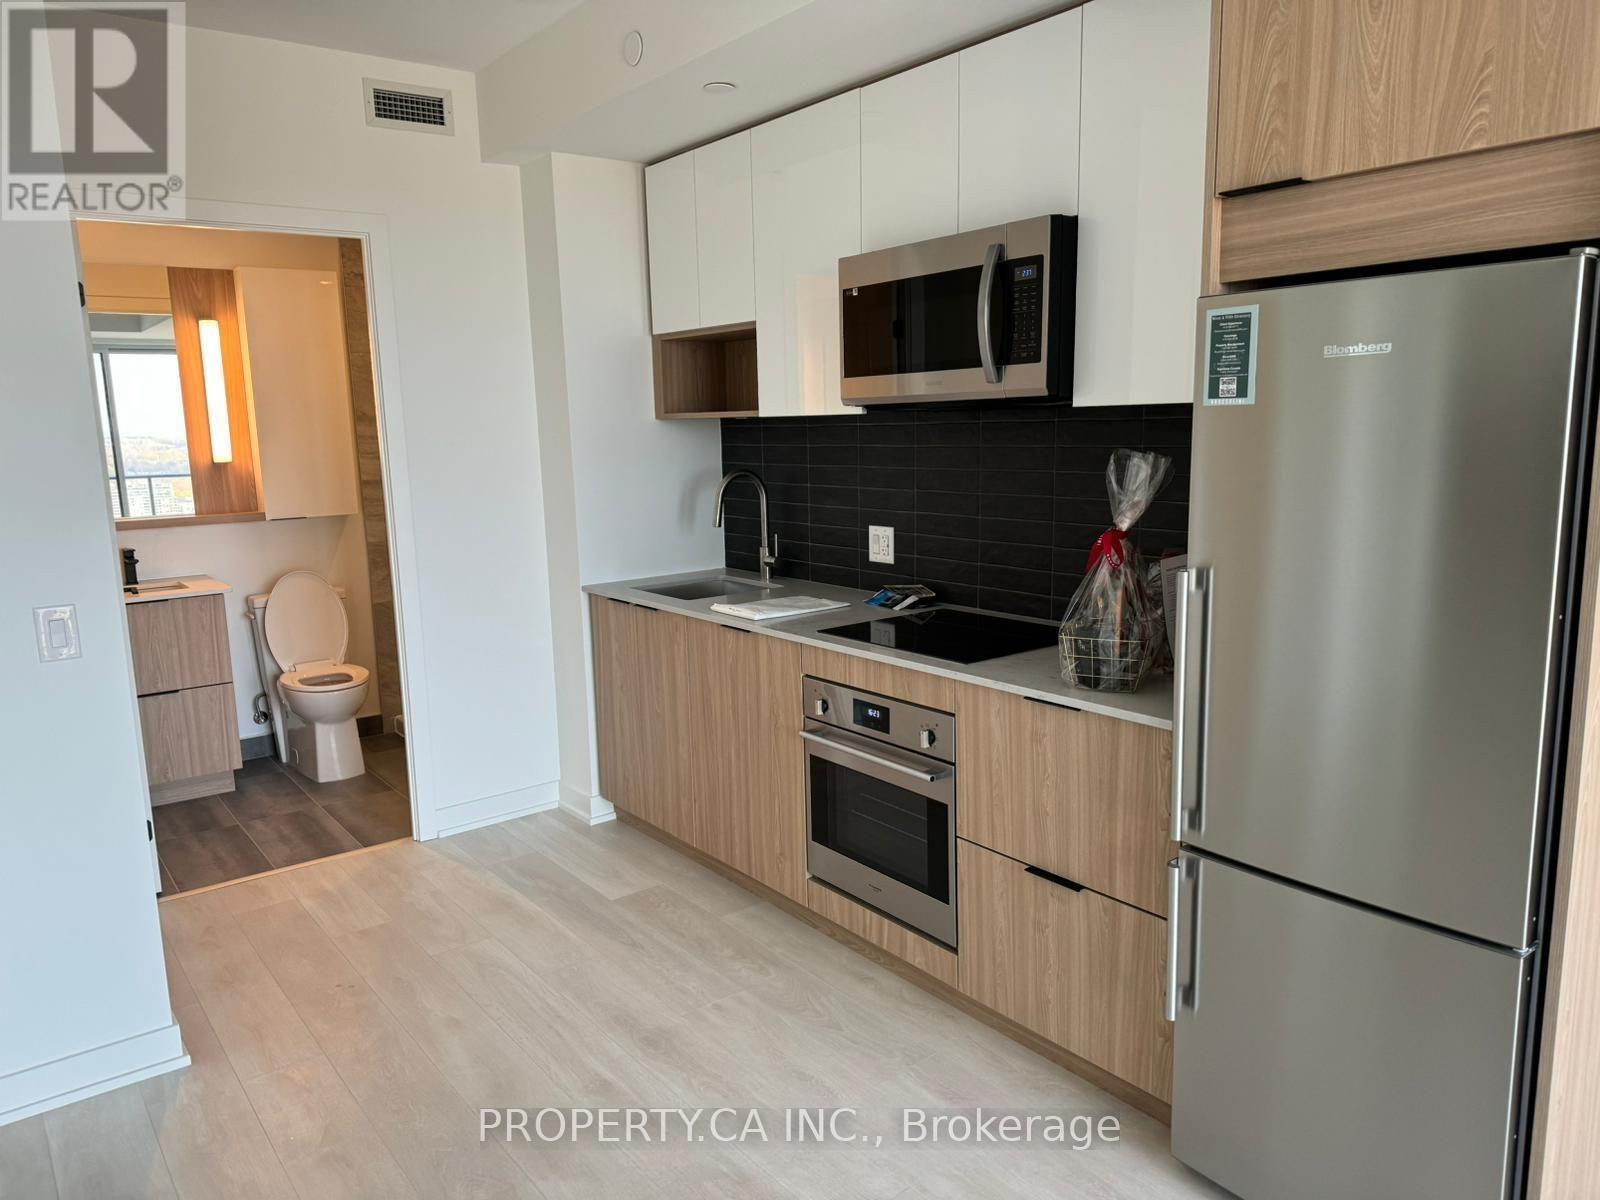
2801 - 5 Defries Street
Toronto, Ontario
Open concept 1-bedroom, 1-bathroom condo on the 28th floor at River and Fifth. The unit features 9-foot ceilings, floor-to-ceiling windows with excellent natural light, and a large balcony offering stunning city views. Luxury finishes include stainless steel kitchen appliances and an in-suite stacked washer and dryer. The building is perfectly located just 10 minutes from Yonge Street, with quick access to the Gardiner, Bayview, DVP, Lakeshore, Riverdale Park, trails, and grocery stores. Top-tier amenities include a 24-hour concierge, gym, co-working space, kids' playroom, party room, outdoor pool, and a pet spa. Both the individual units and communal areas are elegantly decorated with upscale furnishings and finishes. Tenant responsible for all utilities. (id:63203)
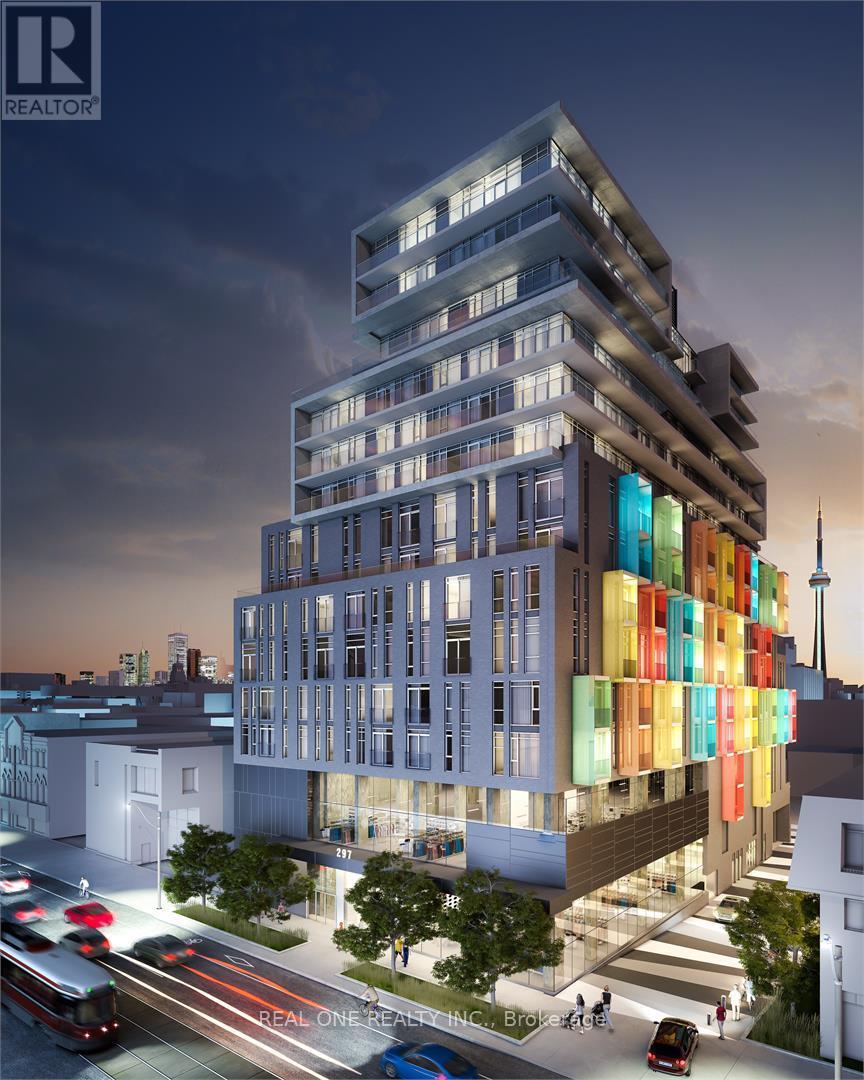
710 - 297 College Street
Toronto, Ontario
The most convenient location for U of T students and DT working professionals, Fully furnished 2Brs & 2Wrs + Den Suite, Two bedrooms are split layout, 9 Feet Ceilings. Functional Lay Out Provides Much Convenience. Open Concept Kitchen W/ Built-In Appliances & Granite Counter. Terrace Like Large Balcony Facing The South With Cn Tower/City Views. 500 Meters To The Center of UOfT campus. Steps To Streetcar, Subway STN & Chinatown. T&T Grocery Store & Td Bank Just Downstairs. 24Hr Concierge. One underground parking spot included. (id:63203)
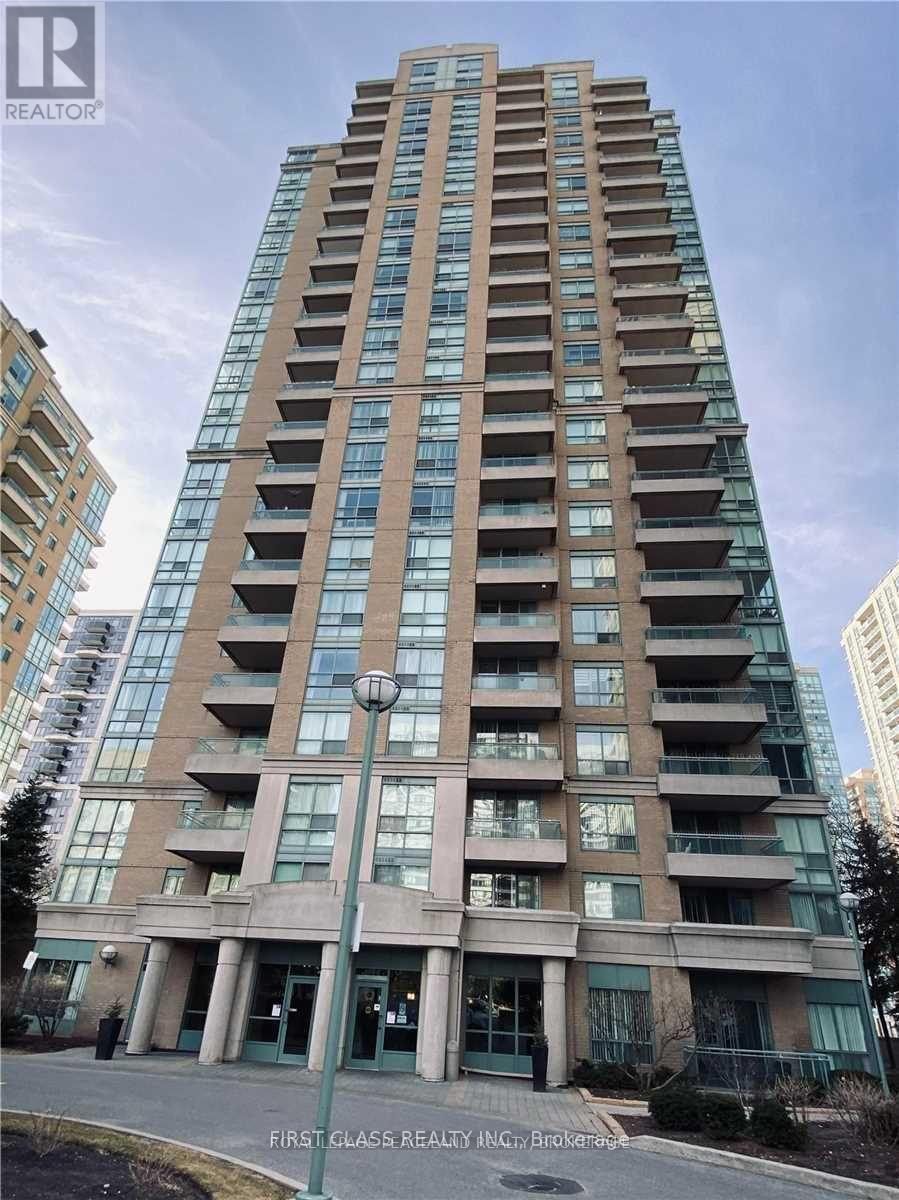
1409 - 3 Pemberton Avenue
Toronto, Ontario
All Utility Include Unit!North York Heart Place.New Painting the Unit, Building Can Directly Go To Subway. All Inclusive Building (Utilities Included In Price) Convenience Walk To Yonge, Shops & Restaurants, Balcony, Gym, Games Room, 24 Hrs Gatehouse Security, 1 Parking + 1 Locker No Pets Building. Tenant Insurance. First And Last Month In Certified Cheque. (id:63203)

68 Old Colony Road
Toronto, Ontario
A True Architectural Masterpiece Built And Designed By Danieli Development, This Extraordinary Custom Estate Exemplifies The Highest Level Of Craftsmanship, Innovation, Premium Imported European Limestone, And Modern Luxury. Showcasing Exceptional Scale And Impeccable Attention To Detail, This One-Of-A-Kind Residence Features Imported Materials From Europe, Bespoke Millwork, Designer Finishes, And State-Of-The-Art Control4 Smart Home Automation Throughout. A Grand Circular Staircase, Elevator Servicing All Levels, Expansive Principal Rooms, Soaring Ceilings, Heated Stone And Hardwood Floors, And Dramatic Floor-To-Ceiling Windows Create An Unparalleled Living Experience. The Chef-Inspired Gourmet Kitchen Is Appointed With A Dramatic Illuminated Quartzite Island, Premium Gaggenau And Bertazzoni Appliances, And A Fully Equipped Secondary Prep Kitchen. The Spectacular Primary Retreat Offers Boutique-Inspired Dual Dressing Rooms And Lavish His & Her Spa Ensuites. Additional Highlights Include Multiple Family And Entertainment Spaces, A Private Office, A Sophisticated Bar/Lounge, Home Theatre, Professional Gym, Indoor Basketball Court, And A Lower-Level Nanny Suite. Designed For Exceptional Indoor-Outdoor Living, The Residence Features Heated Terraces, A Heated Swimming Pool With Water Feature, Integrated Indoor/Outdoor Audio, Irrigation System, And Front & Rear Snowmelt System Including The Driveway And Deck. A Rare Offering Where Timeless Architecture Meets Contemporary Luxury, Created For The Most Discerning Buyer. (id:63203)
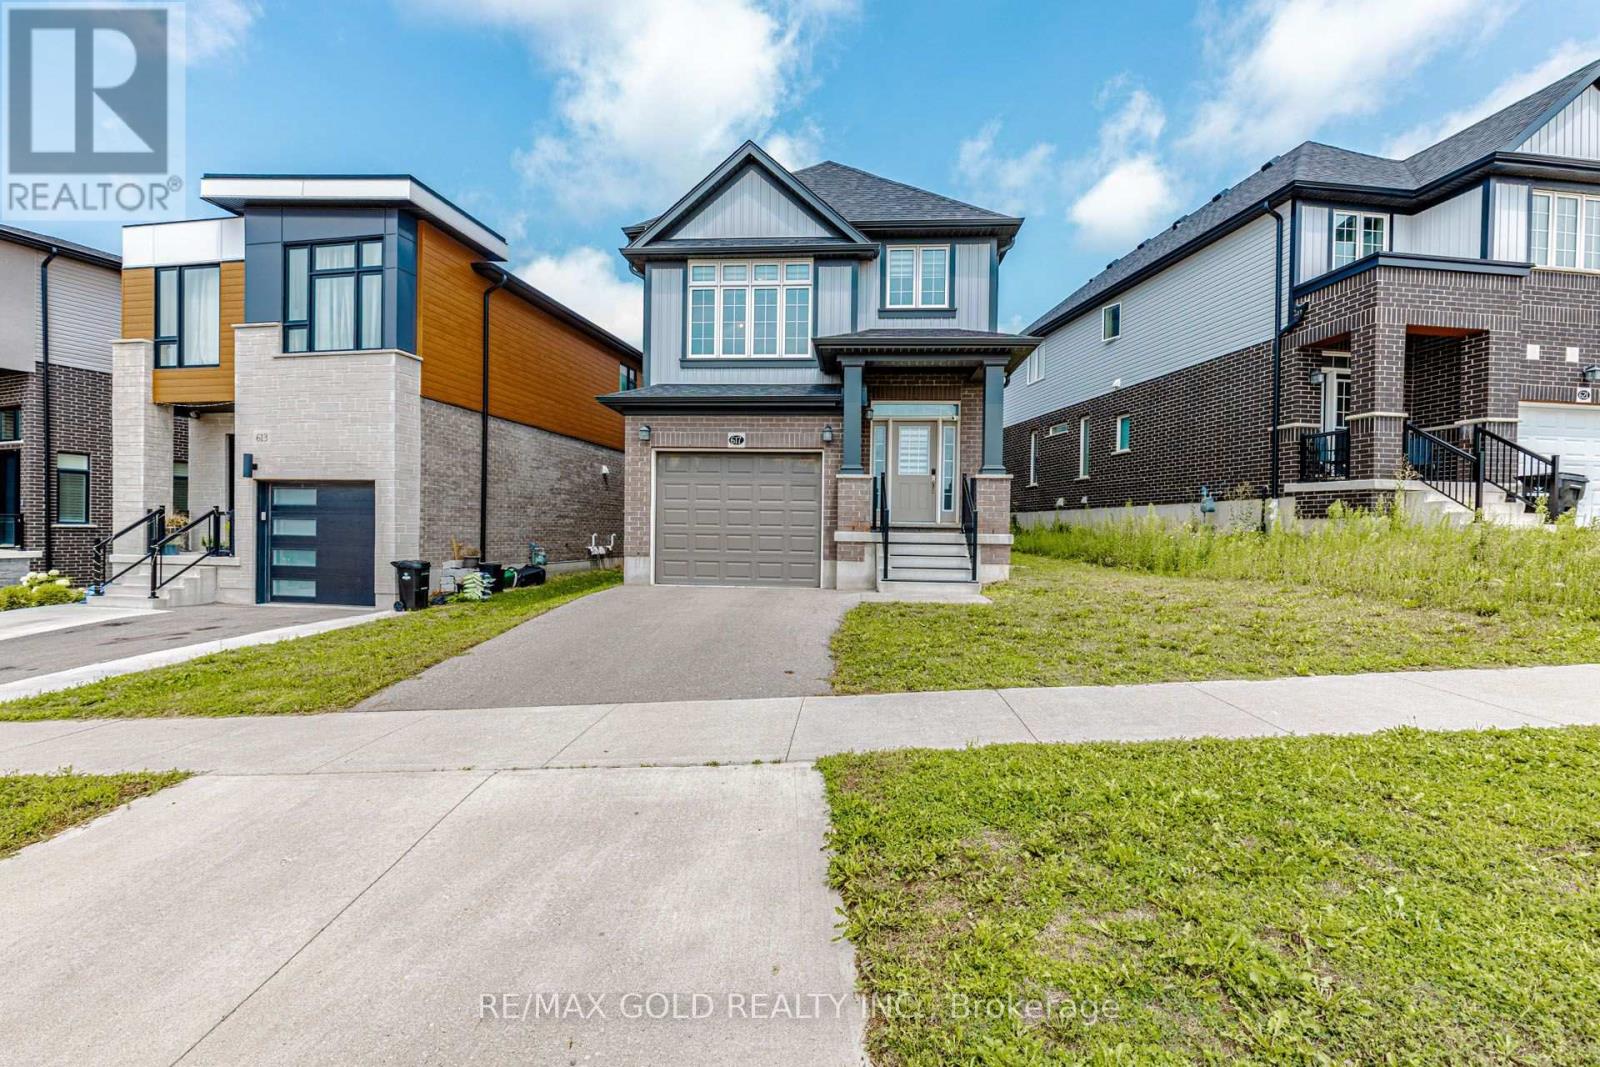
617 Benninger Drive
Kitchener, Ontario
Welcome to this beautiful 3-bedroom detached home featuring a unique and spacious family room on the second level. The upgraded kitchen boasts elegant quartz countertops and stainless steel appliances, complemented by hardwood flooring throughout the main level.The professionally finished-by-builder basement offers additional living space, including a recreation room and a full washroom-perfect for a growing family, guests, or extended family.Situated on a deep lot, this home offers plenty of outdoor space and excellent potential for comfortable family living. A wonderful opportunity to own a spacious and thoughtfully designed detached home in a desirable setting. (id:63203)
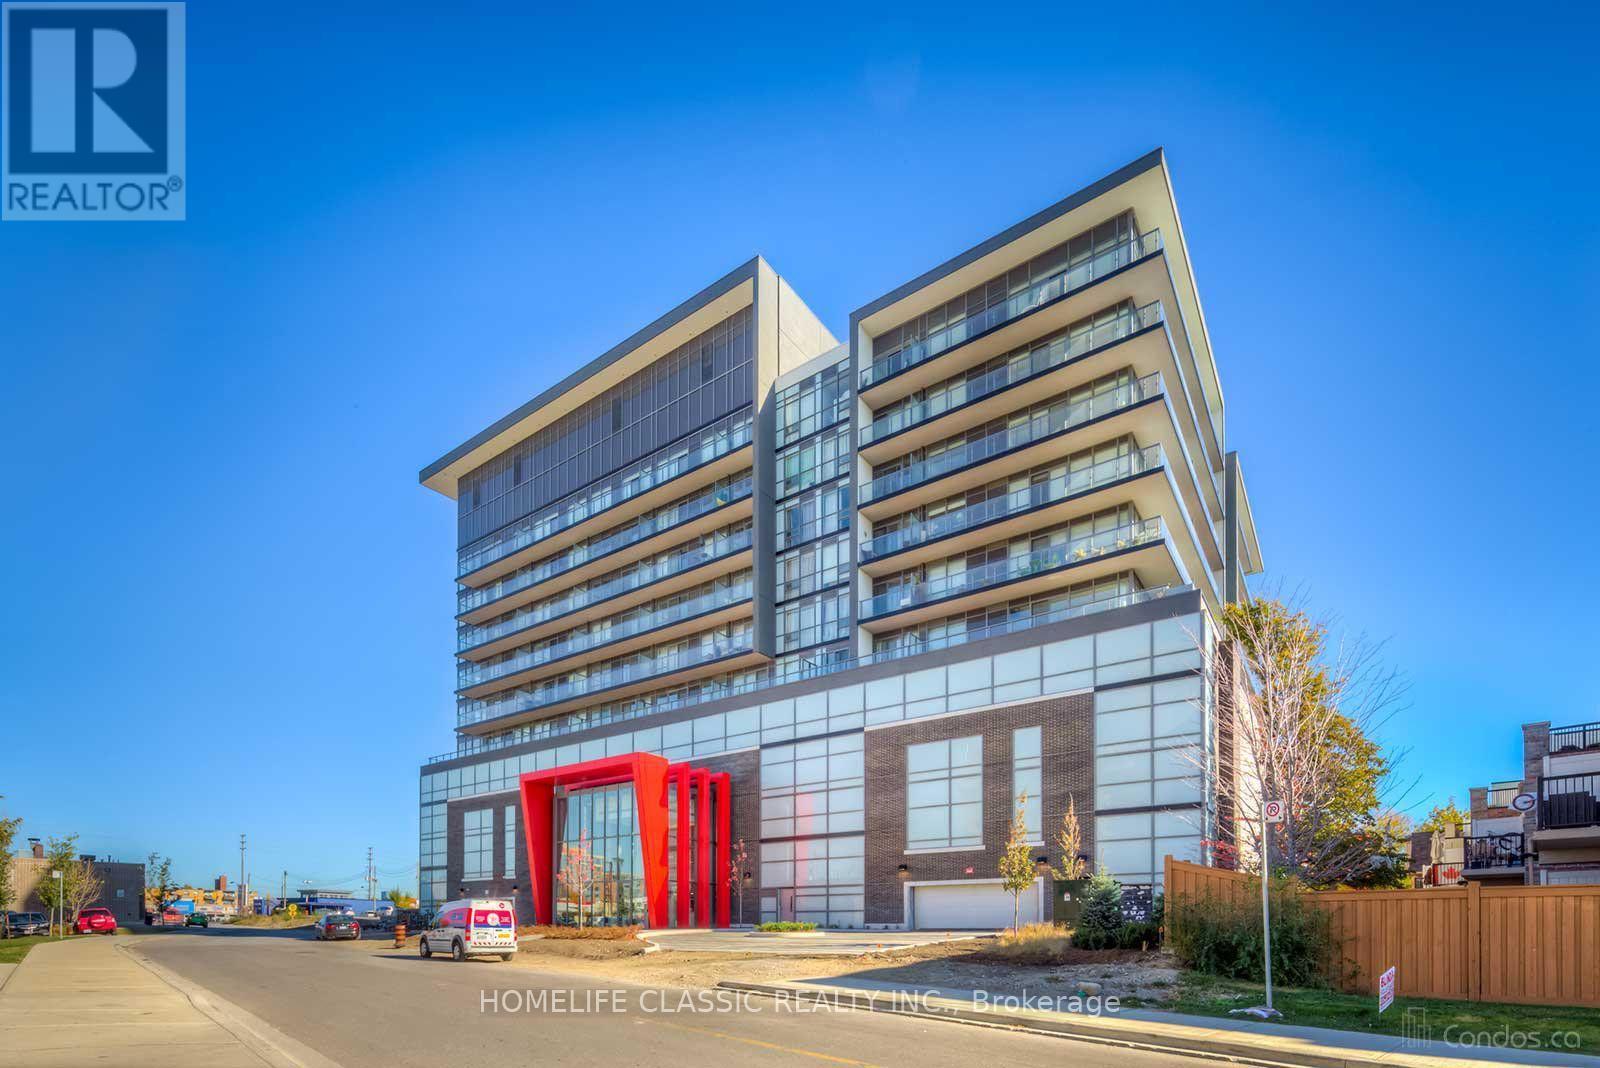
611 - 15 James Finlay Way
Toronto, Ontario
This bright and spacious 1-bedroom plus den suite offers a highly functional and modern layout, perfect for professionals or a small household. The den features a sliding door, making it an ideal home office or flexible second room. The open-concept living and dining area is flooded with natural light from floor-to-ceiling windows and includes a walkout to the balcony, creating a seamless indoor-outdoor flow.The well-appointed kitchen boasts stainless steel appliances, granite countertops, a breakfast bar, and ample storage space. The unit includes 2 full bathrooms, adding convenience and comfort. Located in a prime Toronto neighbourhood, this home combines style, functionality, and modern living in a sought-after building. (id:63203)
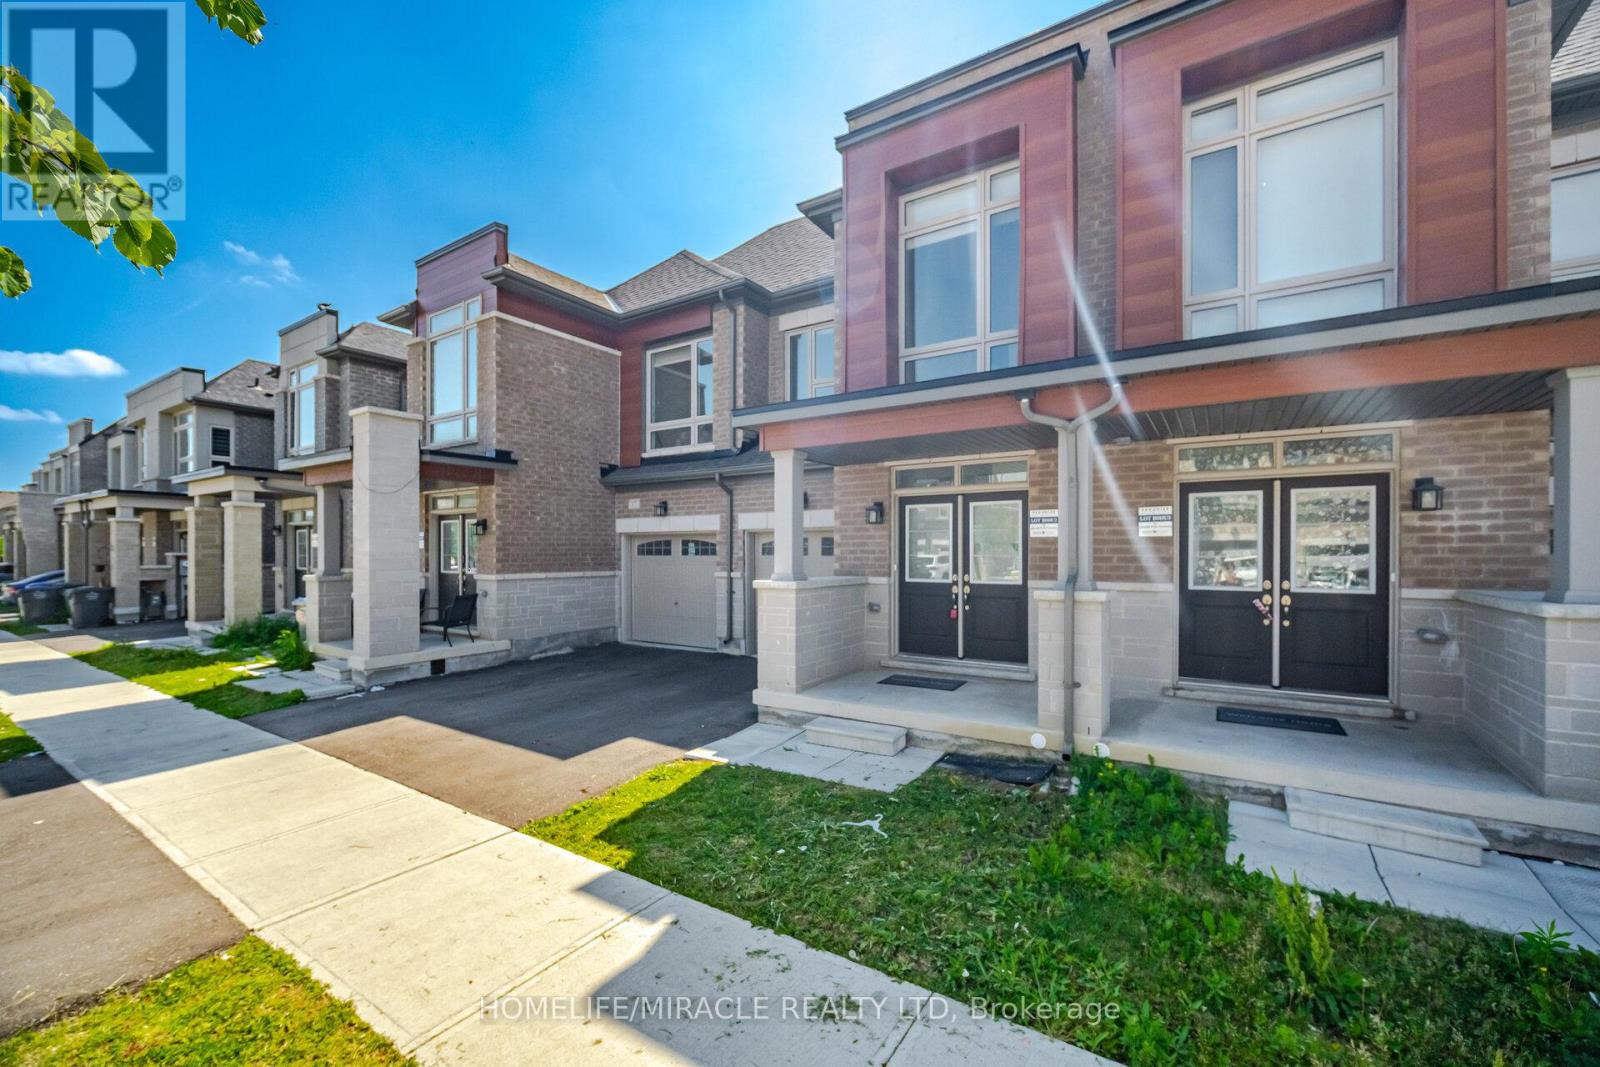
19 Donald Ficht Crescent
Brampton, Ontario
Welcome to this well-designed freehold townhome in one of Northwest Brampton's sought-after master-planned communities. The Jasper model combines comfort, functionality, and modern style across two bright levels. The main floor features hardwood throughout the spacious great room, which is complete with a cozy electric fireplace. The adjoining kitchen offers stainless steel appliances and a practical layout, making it ideal for both everyday living and entertaining. A convenient powder room, direct access to the garage, and large windows that bring in plenty of natural light complete the main level. Upstairs, the generous primary bedroom features a private ensuite and walk-in closet. Three additional well-proportioned bedrooms, including a fourth with its own walk-in closet, provide ample space for a growing family or a home office. A second four-piece bathroom completes the upper level. The basement includes a laundry area, ample storage, and plenty of potential for customization to suit your needs. Parking includes a built-in garage and one private driveway space. Conveniently located near Mayfield Road and Veterans Drive, with easy access to Highway 410, schools, parks, shopping, transit, and green spaces. A move-in-ready home in a family-friendly neighbourhood. (Some pictures have been virtually staged for illustrative purposes only. Virtual furnishings and decor are not included with the property.) (id:63203)
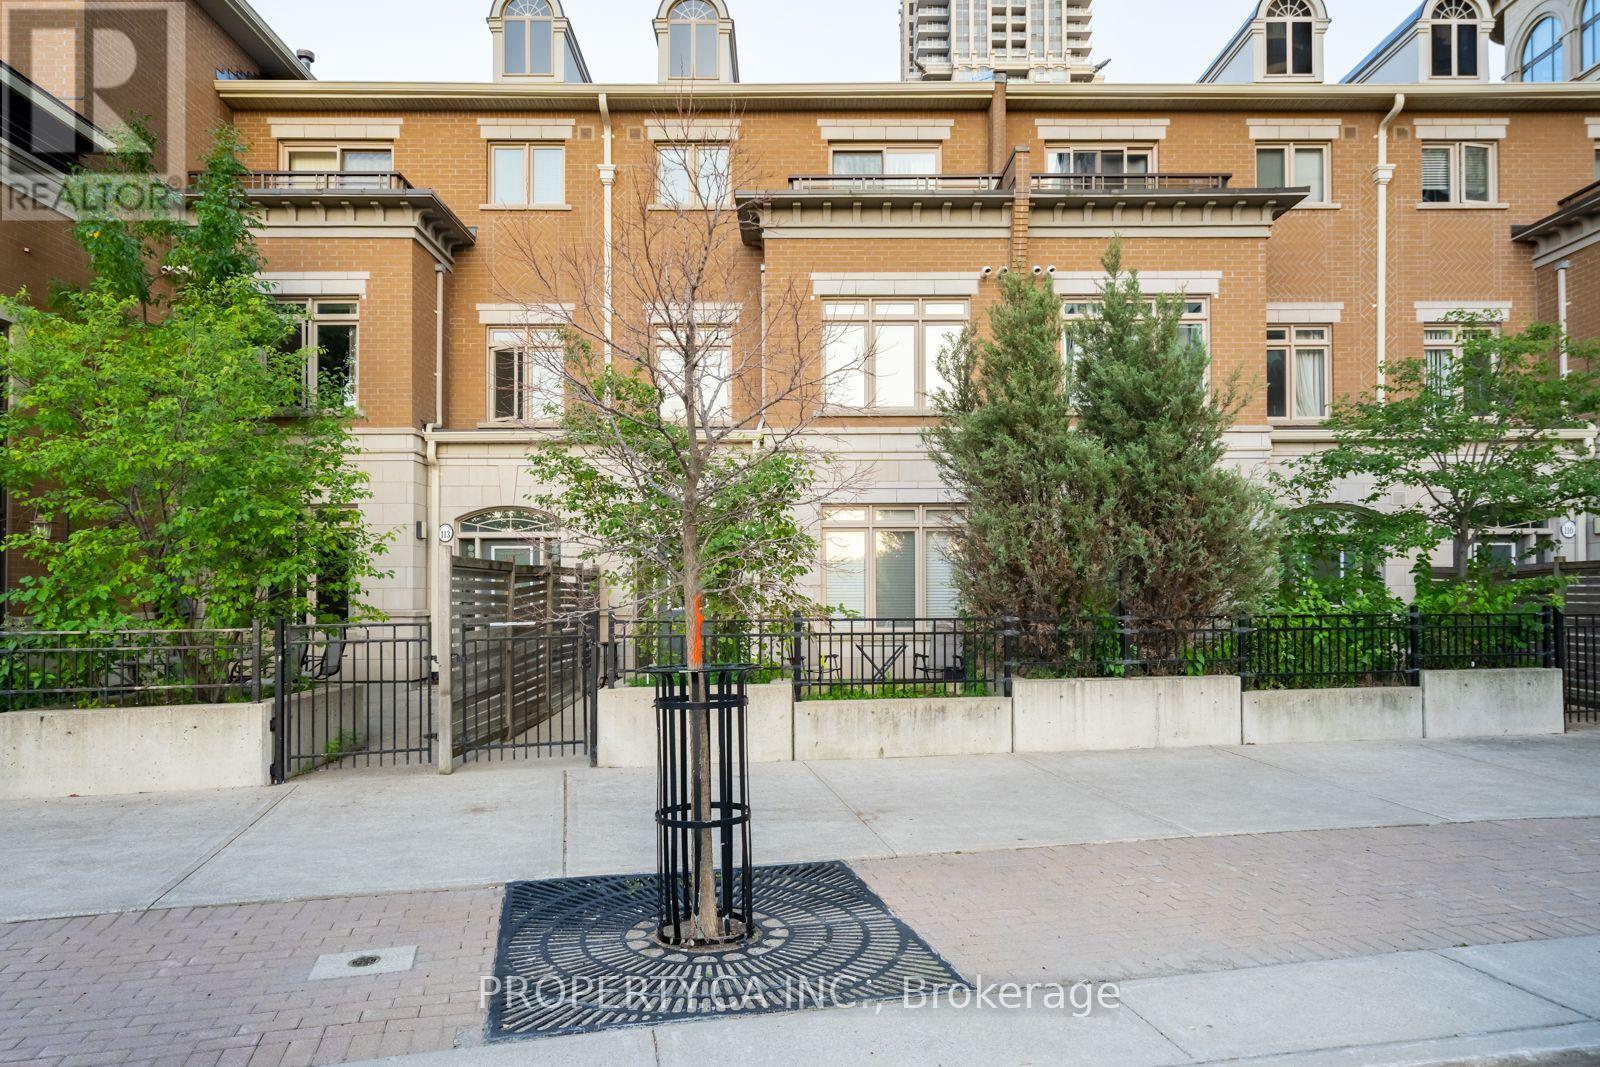
112 - 383 Prince Of Wales Drive
Mississauga, Ontario
Spacious 3-Level Townhouse Offering Over 1,600 Sq. Ft. of Stylish Living in the Heart of Mississauga! This beautifully laid-out home features a modern kitchen, generous living and dining areas, and an extra-large primary bedroom with a luxurious 5-piece ensuite. Enjoy the convenience of condo living with access to an impressive range of amenities, including an indoor pool, fitness centre, sauna, party room, theatre/media room, billiards, outdoor BBQ terrace and concierge.Ideally located in Mississauga City Centre, just minutes from Square One, Celebration Square, restaurants, shopping, parks, transit, Sheridan College and major highways. A perfect blend of space, comfort and convenience! (id:63203)
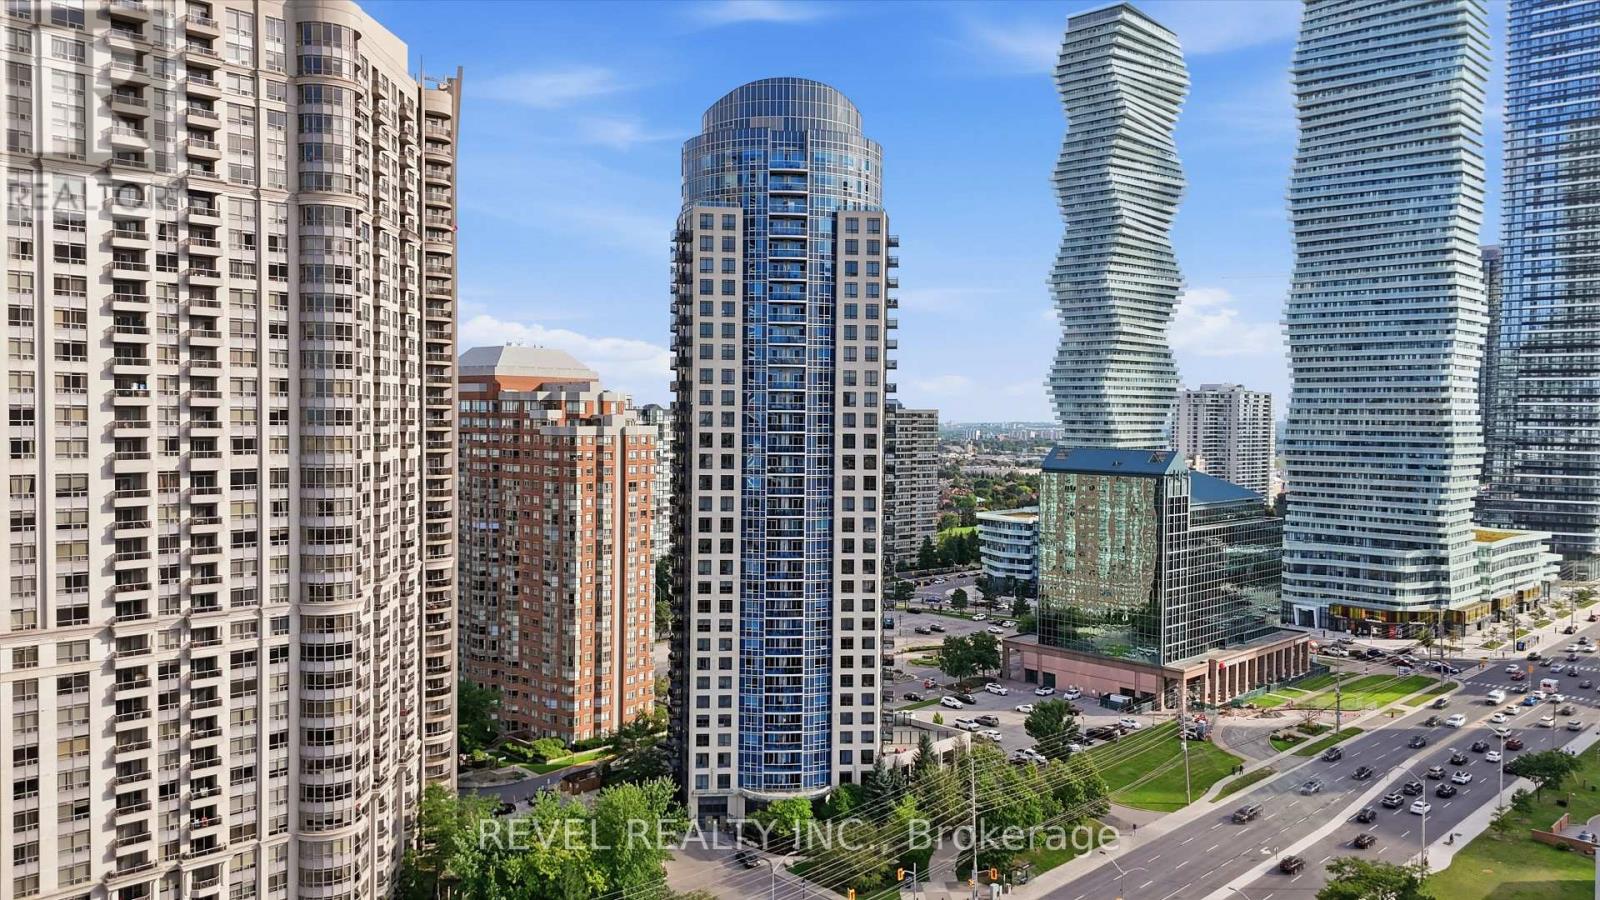
3101 - 330 Burnhamthorpe Road W
Mississauga, Ontario
Experience luxury living in the heart of Downtown Mississauga at Ultra Ovation, a prestigious tower crafted by Tridel. This beautifully designed 1 bed + den layout spans approximately 732 square feet with high 9 ft ceilings with laminate flooring throughout the main living areas. The separate den features a functional door, serving as a second bedroom or used as an office. Enjoy an open-concept kitchen with a large centre island, leading out to a private balcony that offers unobstructed views of the city skyline. Residents enjoy amenities including an indoor pool, hot tub, sauna, fitness centre, and 24-hour concierge service. Walkable and very convenient location. Steps away from Square One Shopping Centre, YMCA, restaurants, parks, library, transit, Go station and close highway access to 403, 401, and QEW. (id:63203)
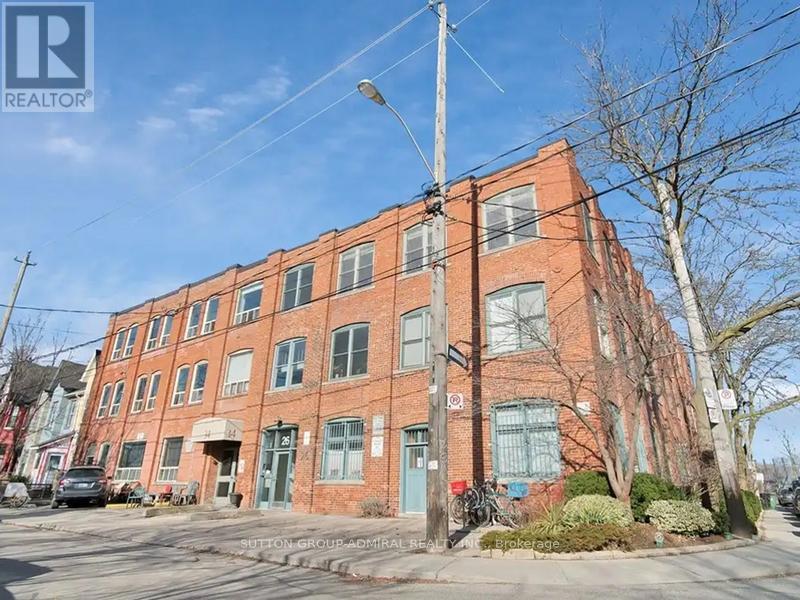
201 - 34 Noble Street
Toronto, Ontario
Live/Work Loft For Rent Steps From Queen West & Liberty Village! Over 780 Square Feet With High Wooden Ceilings, Exposed Brick and Lots of Natural Light. Additional $250 a Month Fixed Rate Utilities or Submeter if available. (id:63203)
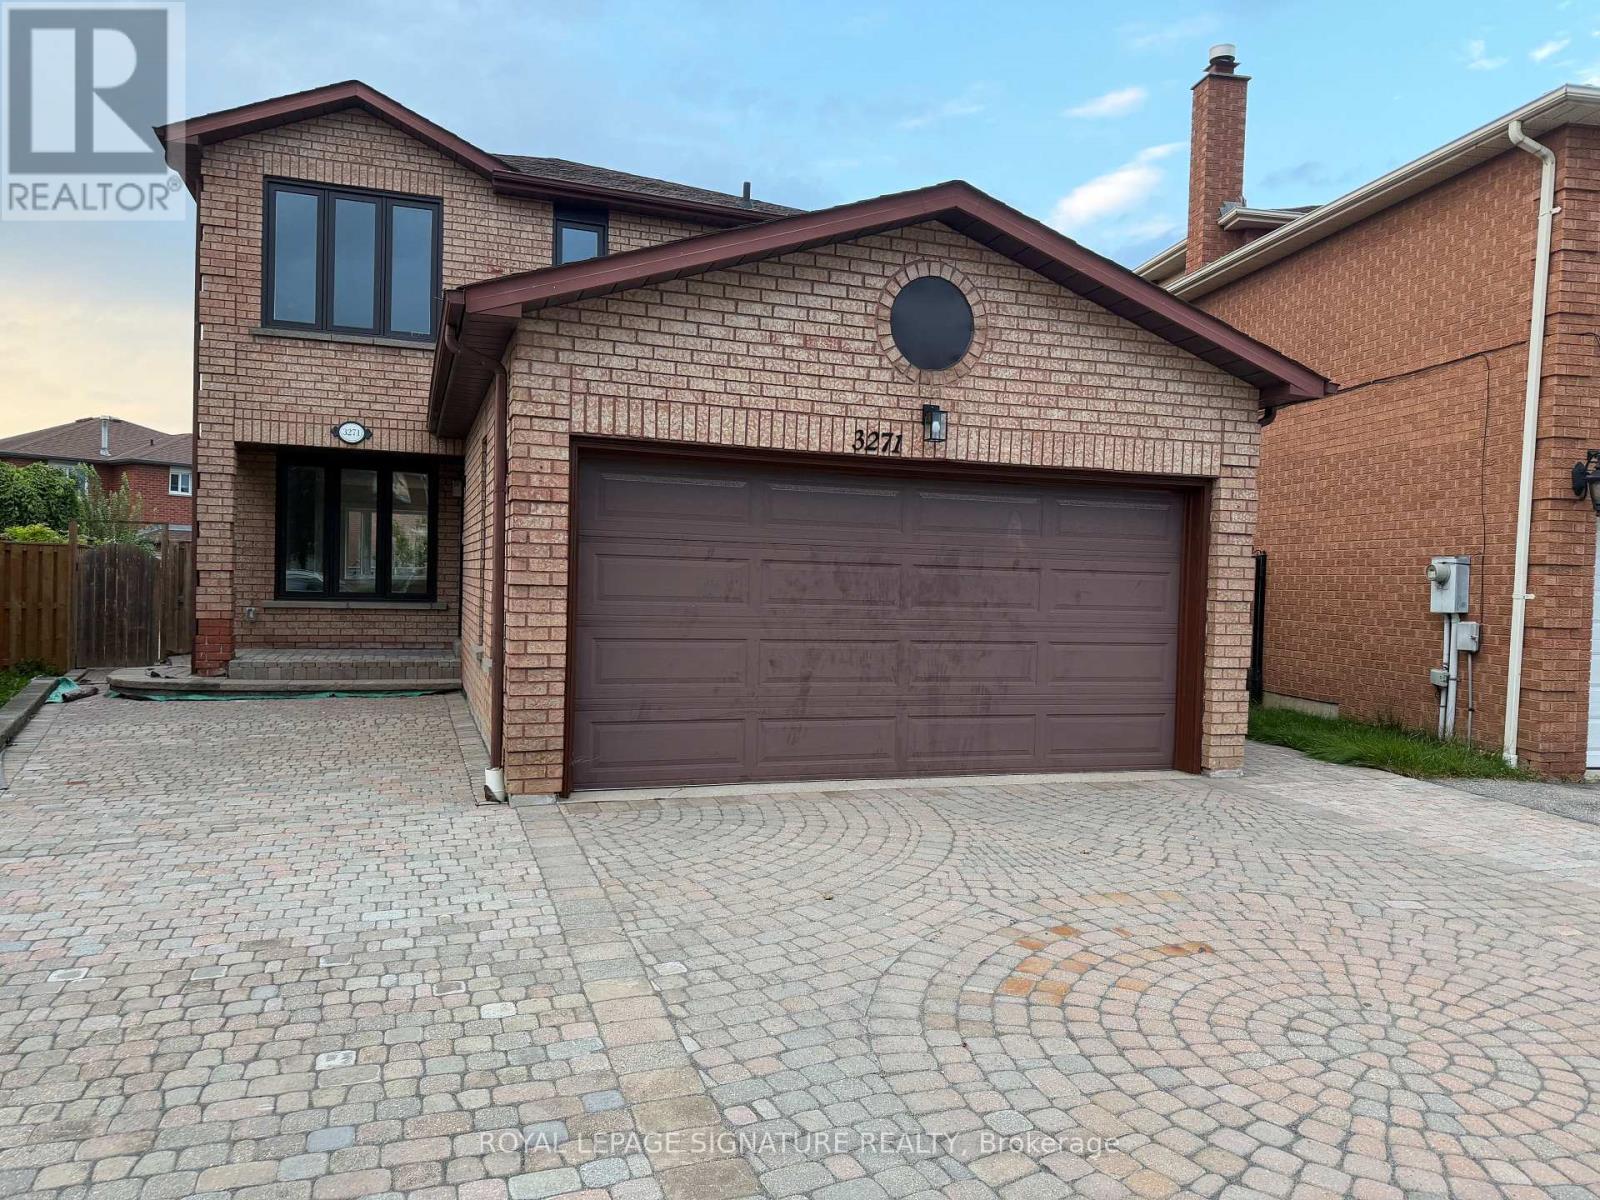
3271 Pilcom Crescent
Mississauga, Ontario
Beautiful Brand - New 3 Bedroom Detached in Prime Mississauga Location. Never-lived-in since complete renovation offering the comfort, privacy, and quality of a modern living space. This bright and spacious unit features a private separate entrance, 3 dedicated parking spaces on an interlock driveway, 2 Car Garage Parking, oversized windows that bring in plenty of natural light. Designed with comfort in mind, Light Oak Wide Plank Flooring, LED Lighting on Main Floor, quartz kitchen countertops, and over 6 foot Centre Island and five brand-new appliances: fridge, stove, dishwasher, stacking washer, and dryer. The layout is ideal for quiet, responsible Family seeking a clean, well-appointed home in a peaceful residential neighbourhood. Inground Pool will receive new liner in 2027, Perfectly located just 5 minutes from Square One Shopping Centre, and close to UTM, local hospitals, public transit, shopping,and everyday amenities. Additional features include private ensuite laundry, a newly renovated interior, fresh modern finishes, and a bright open feel throughout. Tenant is responsible for snow removal in their own parking area. No smoking. No Pets. 3 parking spaces included. All New Interior, Stripped to Studs and Redone, ** Excludes Basement ** All New Windows and Doors, All New Mechanicals, Including New High Efficiency Furnace, On Demand Hot Water ** Tenant to pay 70% Utilities. **Landlord will not accept more than 2 employed adult occupants ** Ideally Suited to a Family ** Excludes Basement ** (id:63203)

2105 - 2269 Lake Shore Boulevard W
Toronto, Ontario
Welcome To Marina Del Rey, Your Oasis In The City! Come Experience Resort Style Living On The Waterfront. Wake Up To Spectacular South-East Views Of The Toronto Skyline And Lake Ontario From This Truly Remarkable 1 Bedroom, 2 Bathroom Waterfront Suite. Beautiful Morning Sunrises, Expansive Windows And An Abundance Of Natural Light Create An Incredible Setting Throughout The Home. The Suite Offers A Spacious And Functional Layout With A Comfortable Open-Concept Living And Dining Area, A Well-Equipped Kitchen With Generous Storage, A Large Primary Bedroom And The Added Convenience Of Two Full Bathrooms. Residents Of Marina Del Rey Enjoy An Exceptional Resort-Style Lifestyle With Access To An Indoor Pool, Fitness Centre, Tennis And Squash Courts, Saunas, Party Room, Billiards Room, Library, BBQ Area And A Spectacular 34th Floor Common Area Overlooking The City And Waterfront. Perfectly Positioned Along Toronto's Waterfront, Just Steps From The Martin Goodman Trail, Marinas, Parks, Restaurants, Cafes, Shopping And Transit, With Downtown Only Minutes Away. Maintenance Fees Include All Utilities, Including Heat, Hydro And Water, Plus Cable TV Package And High-Speed Internet. An Outstanding Opportunity To Enjoy Waterfront Living, Incredible Skyline Views And Some Of The Best Sunrises In The City. (id:63203)
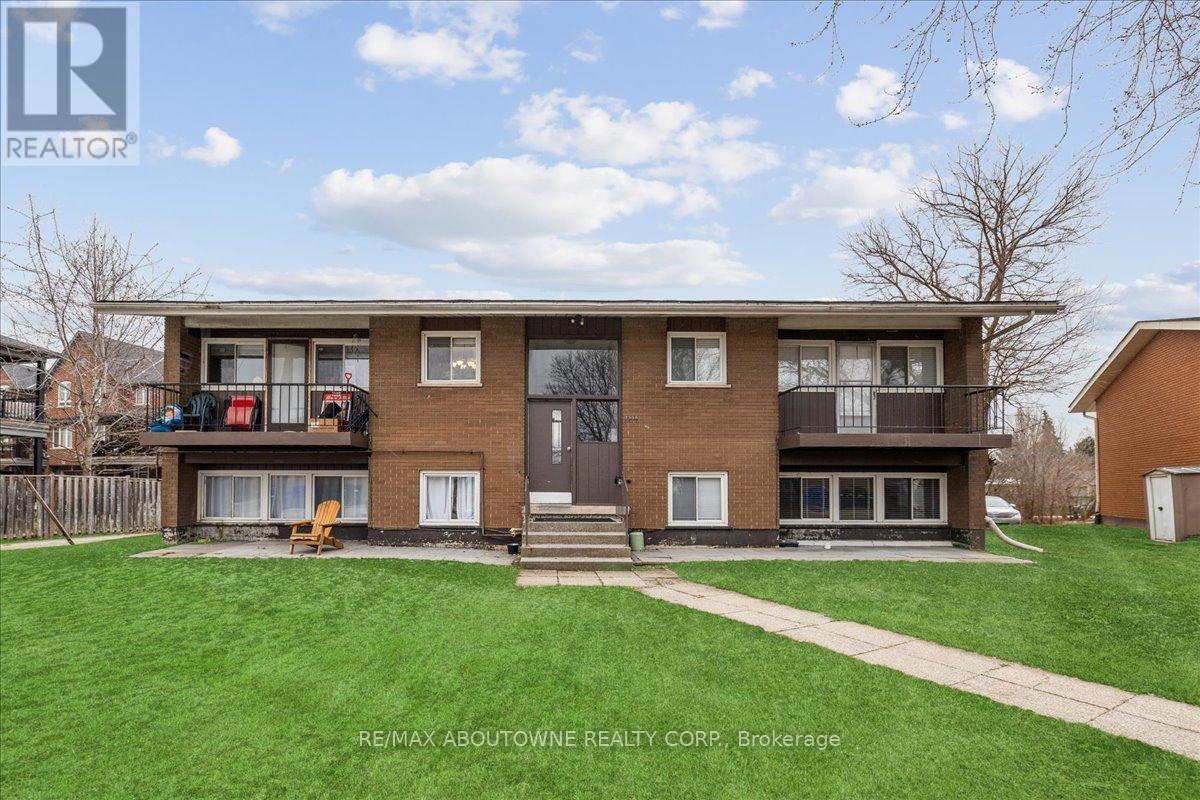
3 - 2350 Queensway Drive
Burlington, Ontario
Discover modern living at 2350 Queensway Drive, Burlington! This newly renovated 2-bedroom, 1-bathroom apartment offers a fresh and stylish interior complete with brand-new appliances for your convenience. Situated in a prime location, you'll enjoy easy access to nearby amenities such as Burlington Mall, a variety of restaurants, grocery stores, and parks like Central Park and Spencer Smith Park along the waterfront. Commuters will appreciate the seamless access to major highways, including the QEW, Highway 403, and Highway 407, making travel to nearby cities effortless. Experience the perfect balance of comfort, style, and convenience in this exceptional rental opportunity! (id:63203)
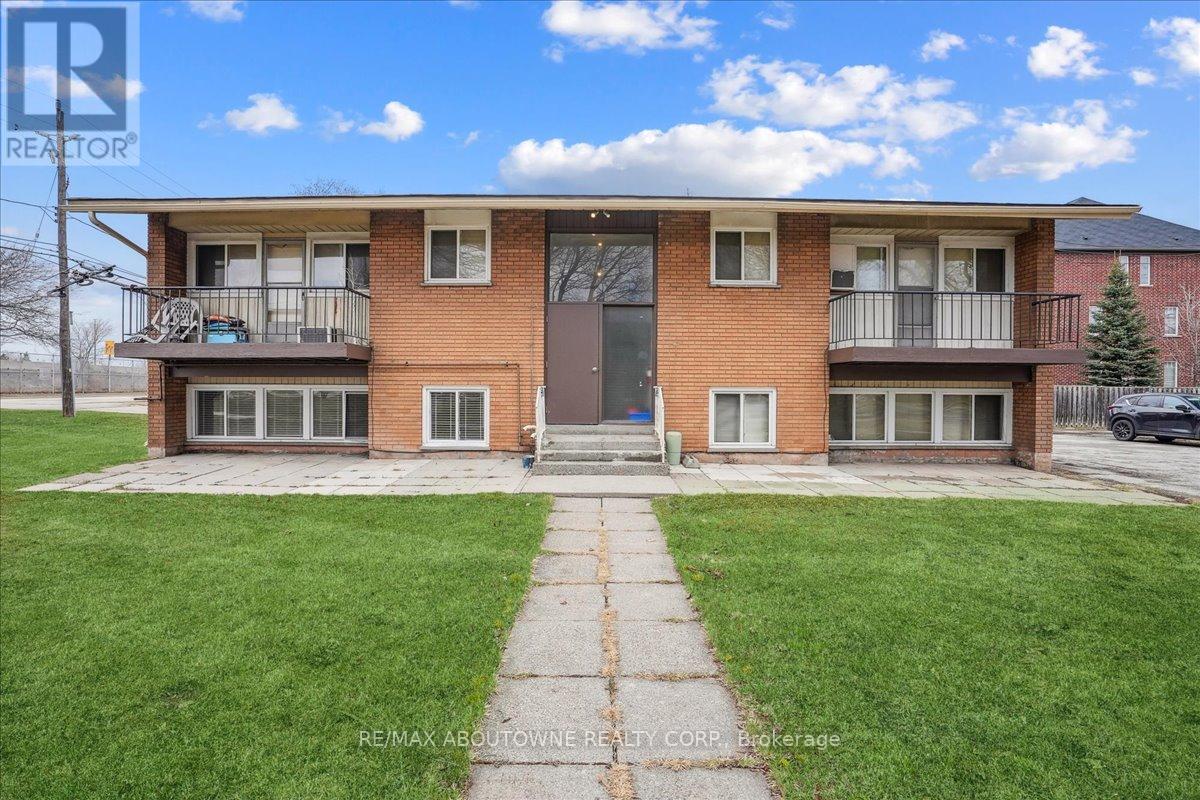
2 - 2354 Queensway Drive
Burlington, Ontario
Welcome to your newly renovated 2-bedroom, 1-bathroom apartment in the heart of Burlington! This modern unit offers a perfect blend of comfort and convenience, ideal for both professionals and small Location is everything, and this apartment delivers. Positioned in a friendly neighborhood, youre just a stone's throw away from Burlington's vibrant downtown. Here, you can explore a variety of shops, cafes, and restaurants. For outdoor enthusiasts, the nearby waterfront offers scenic views, walking trails, and parks.Transit is a breeze with easy access to Burlington GO Station, making commutes to Toronto or Hamilton quick and stress-free. Major highways are also within close proximity, ensuring that all of Ontario is within easy reach.This apartment is not just a place to live; it's a lifestyle. Experience the perfect mix of urban convenience and natural beauty in Burlington, where every day feels like a getaway. Don't miss out on making this delightful apartment your new home! (id:63203)
199 North Service Road
Mississauga, Ontario
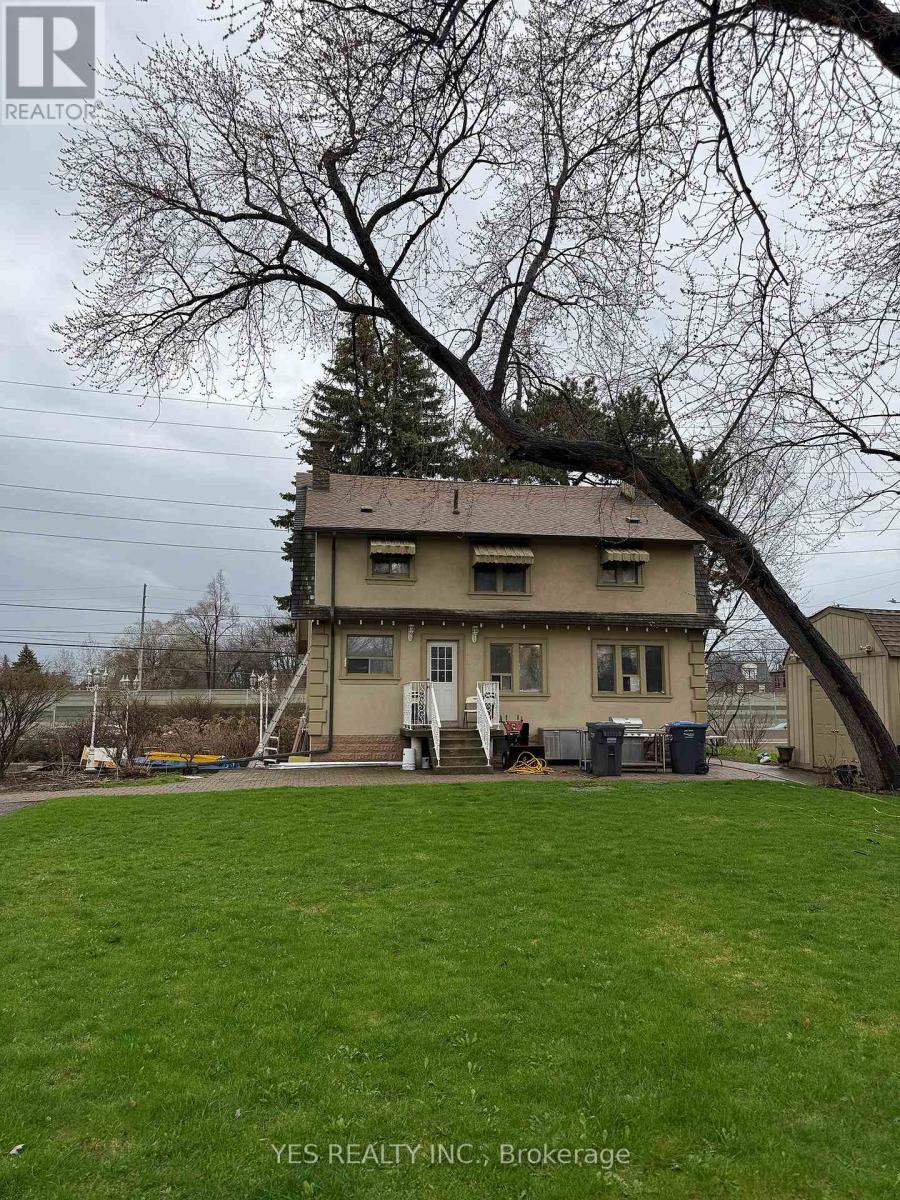
Rare Live / Invest / Redevelop Opportunity In One Of Mississauga's Fastest Growing Corridors! Situated On A Nearly Half-Acre Lot Near QEW & Hurontario, This Spacious 2-Storey Detached Home Offers Exceptional Flexibility For Investors, Multi-Generational Families, Contractors, Or Future Redevelopment Potential. Features 5 Bedrooms, 3 Full Washrooms, 2 Kitchens, Generous Living & Dining Areas, Parking For 10+ Vehicles, And A Separate Heated Detached Garage With Its Own Breaker Panel (120/240V) And Ceiling-Mounted Natural Gas Heating. Large Frontage And Deep Lot Provide Incredible Long-Term Potential In An Evolving Urban Growth Area. Minutes To Future Hurontario LRT, Cooksville GO, Square One, Port Credit, QEW, Hwy 403, Hwy 401, And The New Peter Gilgan Mississauga Hospital. Rare Opportunity To Secure A Unique Property In A High Demand Mississauga Location. All appliances are included. Stainless steen appliances. One elelctric stove and one gas stove. Upstairs bathroom washer/dryer included. (id:63203)
4266 Canal Road
Severn, Ontario
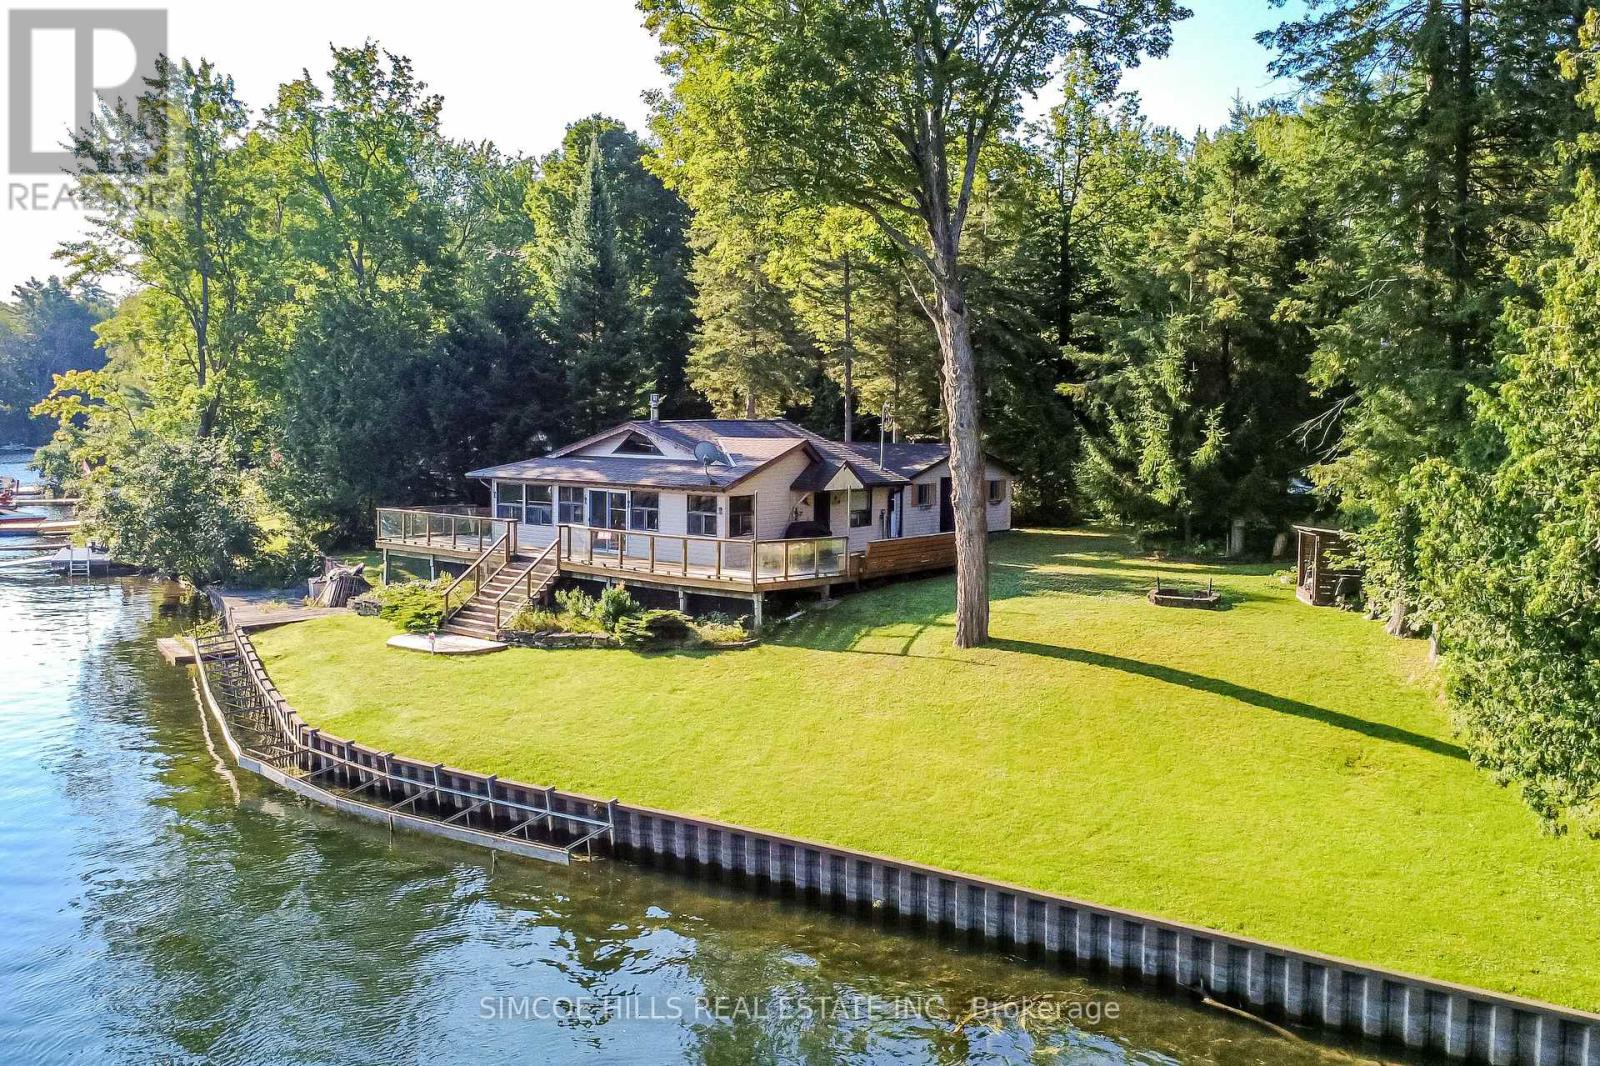
Escape to the water in this charming 2-bedroom, 1-bathroom cottage nestled on lease land in beautiful Washago. Enjoy direct waterfront on the Trent-Severn Waterway, offering the perfect setting for boating, fishing, swimming, and relaxing by the water. The cozy interior features warm wood finishes, vaulted ceilings, and large windows that fill the space with natural light while showcasing peaceful waterfront views. Outside, enjoy a spacious, beautifully maintained yard and expansive deck overlooking the water, ideal for morning coffee, summer gatherings, and unforgettable cottage days. A detached garage provides excellent space for storing your boat, cottage toys, and seasonal equipment. A wonderful opportunity to own an affordable waterfront getaway and enjoy everything cottage country has to offer! Current Parks Canada Land Lease amount is $11,854/year. Please note: This cottage is being sold strictly "as-is, where-is." It is a seasonal cottage with a maximum residency of 7 months per year and is not intended for year-round residential use. Short-term rentals and income-producing use are not permitted. (id:63203)
#1012 - 99 Eagle Rock Way
Vaughan, Ontario
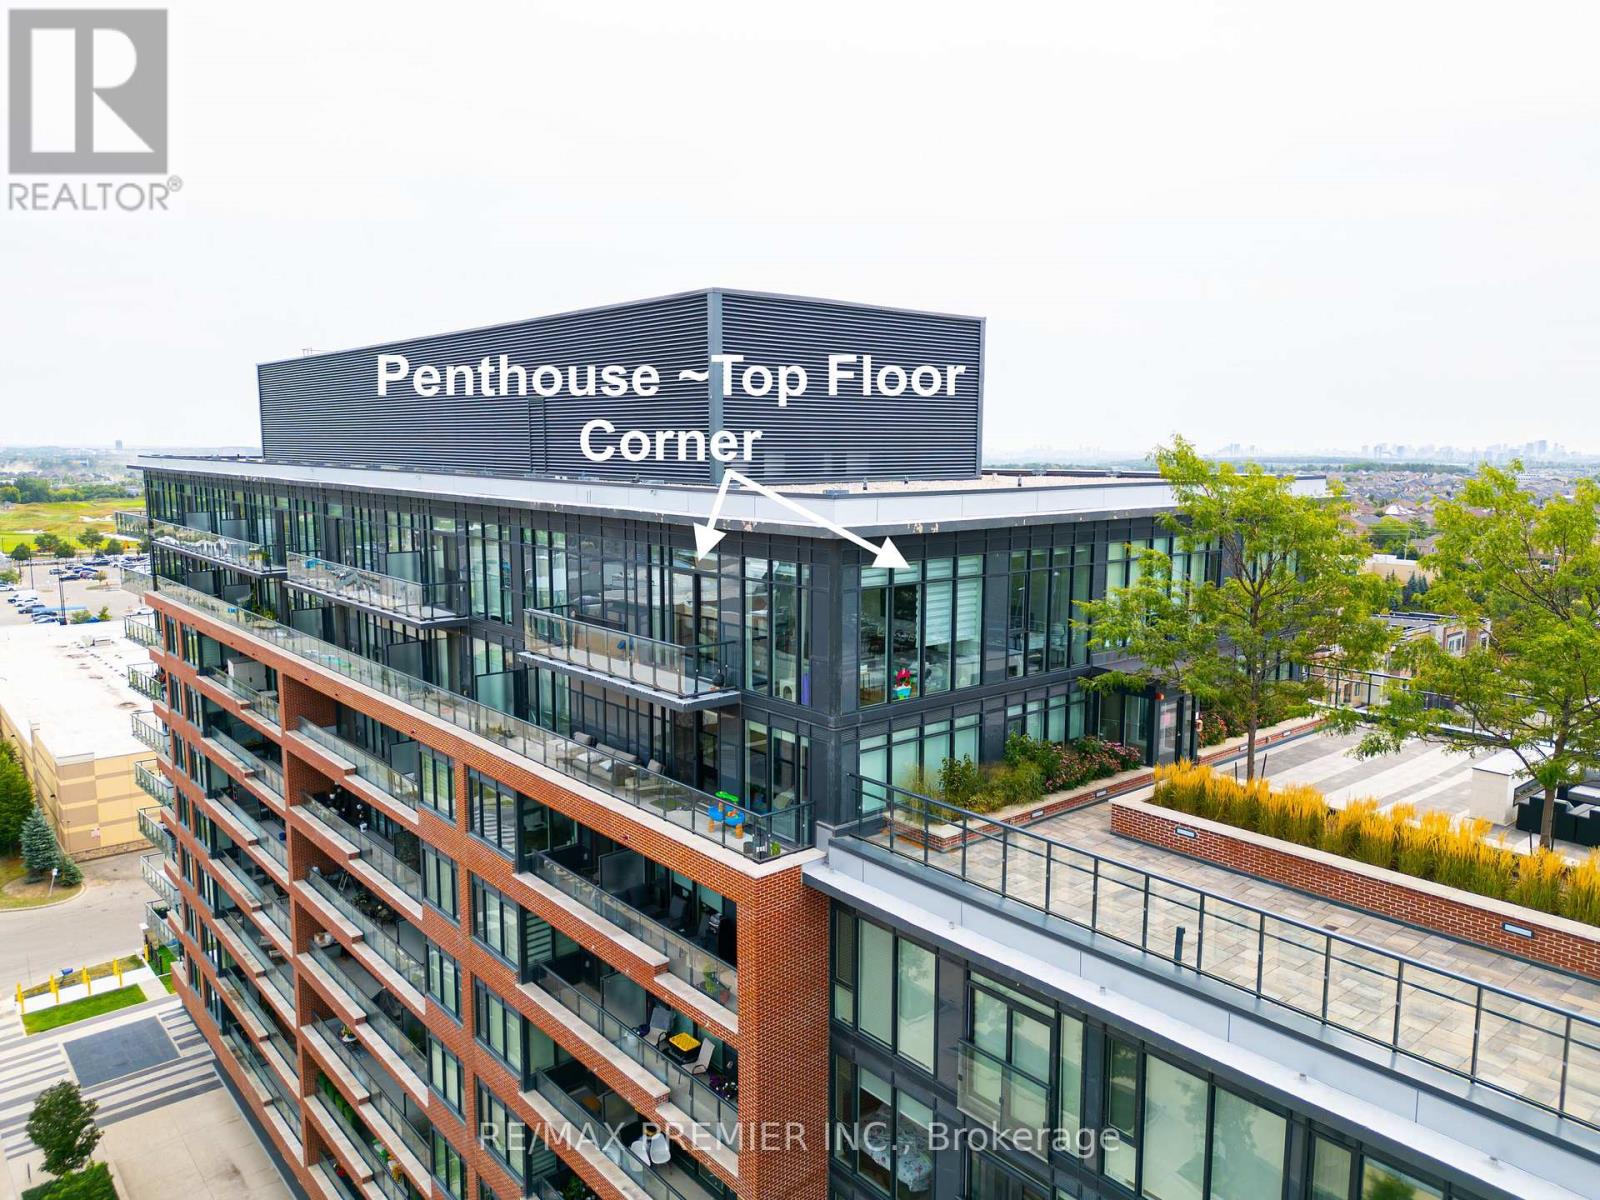
A beautiful corner penthouse, 1,160 sq ft, with rare 12-foot ceilings and floor-to-ceiling windows wrapping the entire corner. Light pours in from every angle, all day long. The layout actually delivers: two large bedrooms, smartly separated for privacy, each with their own private ensuite bathroom, plus a 3rd bathroom, a 2pc powder room for guests...not a wasted square foot. The living and dining space opens right up along those corner windows - bright, open, and better in person than any photo can capture. Top-floor position means no one overhead, no noise, just quiet and views. Then there's the location. The GO Station is practically at your front door, so your commute downtown or across the region just got a whole lot easier and faster. Shops, restaurants, and everyday essentials are all within walking distance too. Corner penthouse units like this don't come up often. Worth a look if you're in the market for something special with real space and light. (id:63203)

81 - 39 Honeycrisp Crescent
Vaughan, Ontario
Welcome to exquisite 2-bedrooms 2.5- Washrooms Brand New never lived Townhome! This 2-level home Offers a Stylish and comfortable Living Space That is Perfect for Those Seeking a Modern And Convenient Lifestyle. The Main Level Features W/9 Ft Ceilings, Top Quality Finishes Including an Open-Concept Layout, a Sleek Kitchen, a Cozy Living Area, and a Designated Dining Space. Downstairs, In Addition To The Master Suite, There Is Another Well-Appointed Bedroom, An Extra Full Washroom, And Laundry Area Providing Convenience And Comfort For All Residents And Guests. With Its Desirable Layout, This Home Is A Perfect Combination Of Functionality And Style At The Ideal Location, Just South of Vaughan Metropolitan Centre Subway Station And Near All Amenities Such As Entertainment Options, a Fitness Center, Retail shops, Banks, Nearby There is a HWY 400 & 407, Cineplex, Costco, IKEA and MORE!!! (id:63203)
Main & Upper Floor - 22 Hemingway Crescent
Markham, Ontario
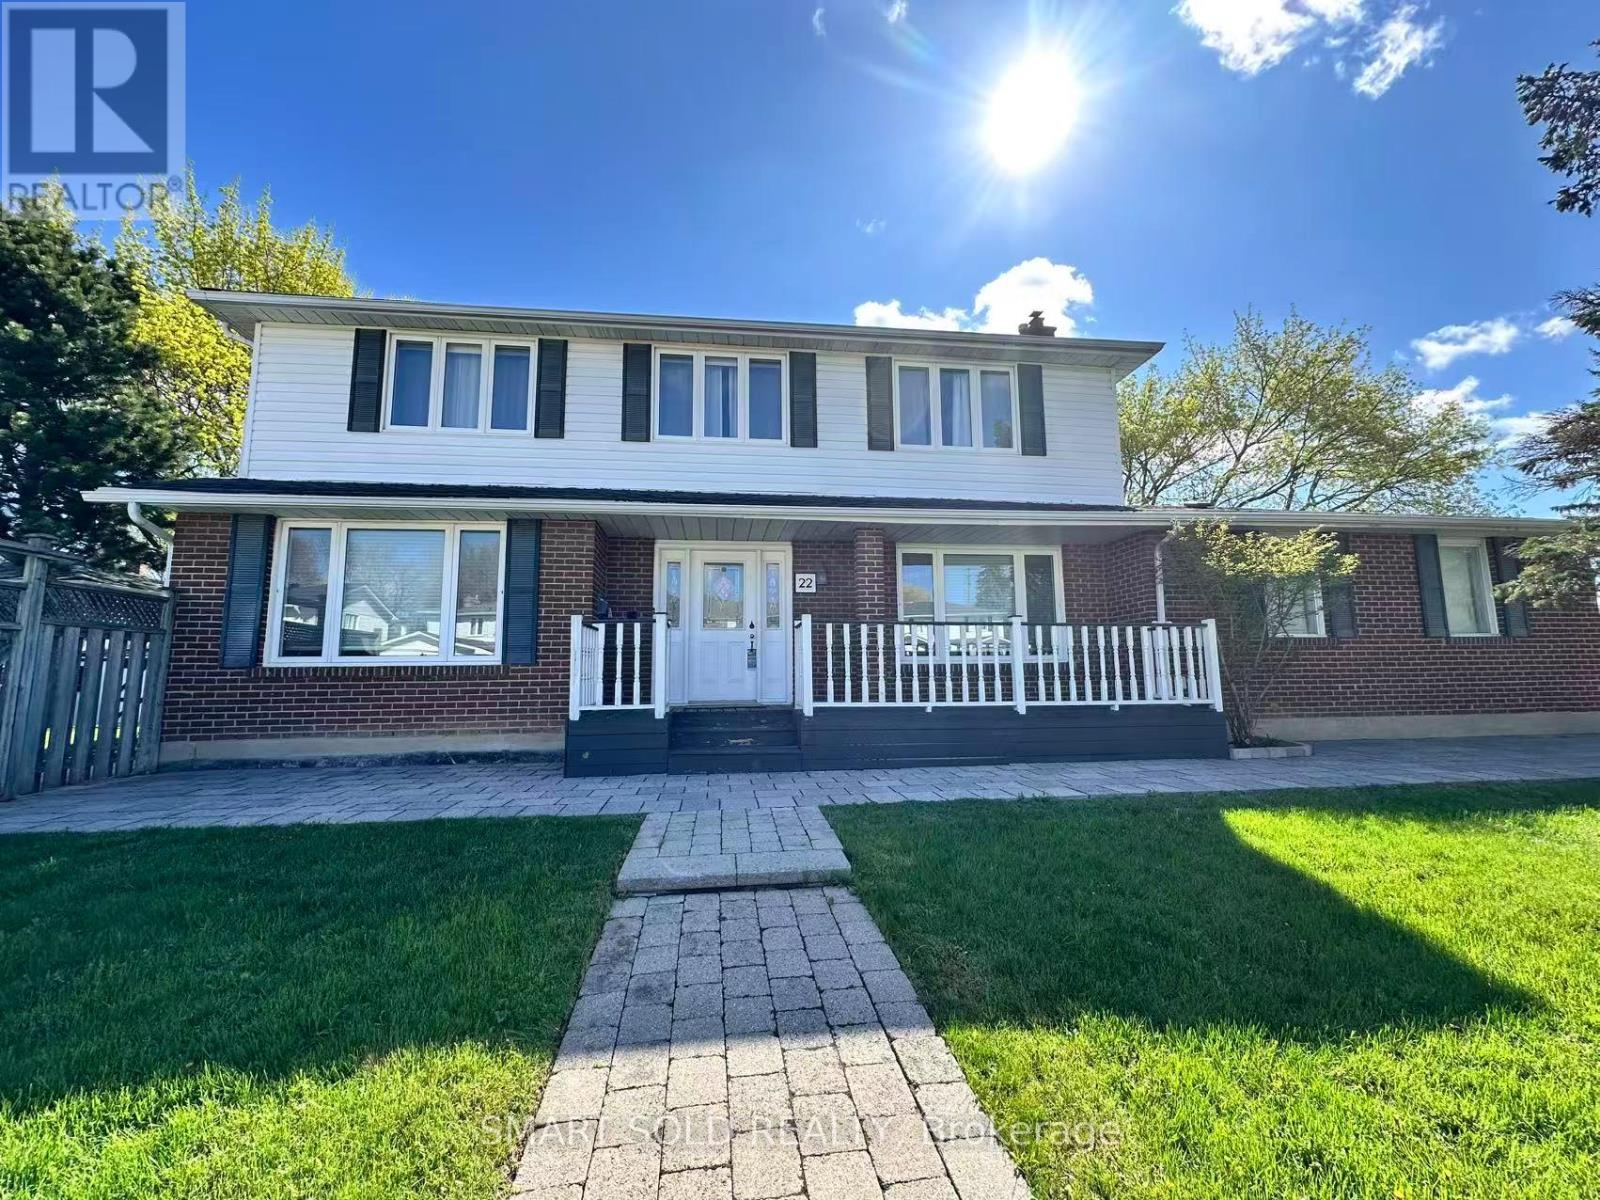
** TOP SCHOOLS** CARPET FREE** MAIN & UPPER FLOORS** Beautifully maintained and stylish 4-bedroom detached home, located in the prestigious Unionville community. Situated within the top-ranking school districts for William Berczy Public School and Unionville High School, this carpet-free home offers an unbeatable location just minutes from Unionville Main Street, Hwy 7, Hwy 404, public transit, T&T Supermarket, shopping plazas, restaurants, banks, and all everyday amenities. Filled with natural light, this bright and spacious home showcases elegant hardwood flooring throughout. Step outside to a beautiful wooden deck and private backyard, perfect for relaxing, entertaining, and family gatherings. Additional highlights include a long private driveway with no sidewalk, providing ample parking and extra parking space for multiple vehicles year-round. (id:63203)
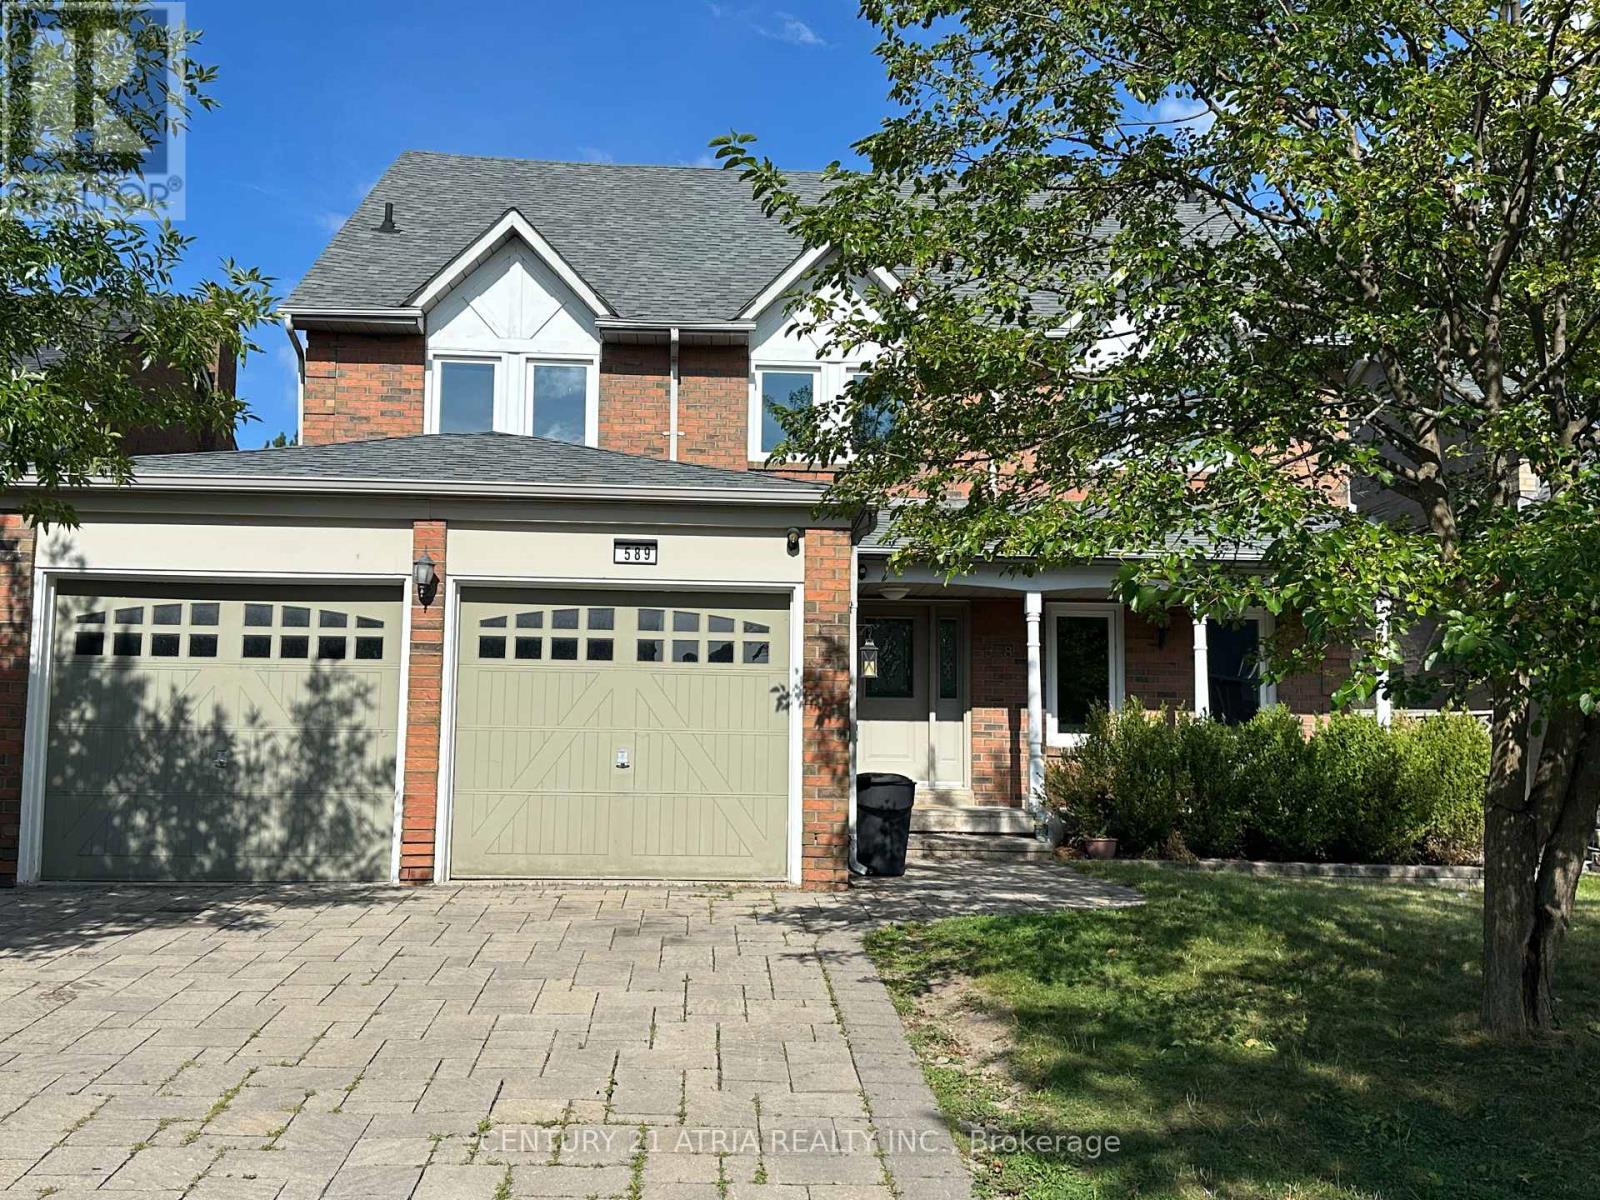
589 Village Parkway
Markham, Ontario
Over 3,500 Sq Ft Detached Home In The Heart Of Unionville, W/ Over 5,000 Sq Ft Living Space. Cathedral Ceiling In Foyer. Hardwood Flooring Throughout From Main Floor To Loft. Loft Has 1 Large Br & 4Pcs Ensuite + sitting area W/ Skylight. 4 Other Bedrooms On 2nd Floor Including Master Br W/5 pcs ensuite and also another 4Pcs Bathroom On 2nd Floor .Finished Bsmt W/ 1 Large Br W/ 3Pcs Ensuite + Den and Huge Rec Room Area. Lot Of living spaces And Bedrooms. Top School Zone, Min To All Amenities (id:63203)
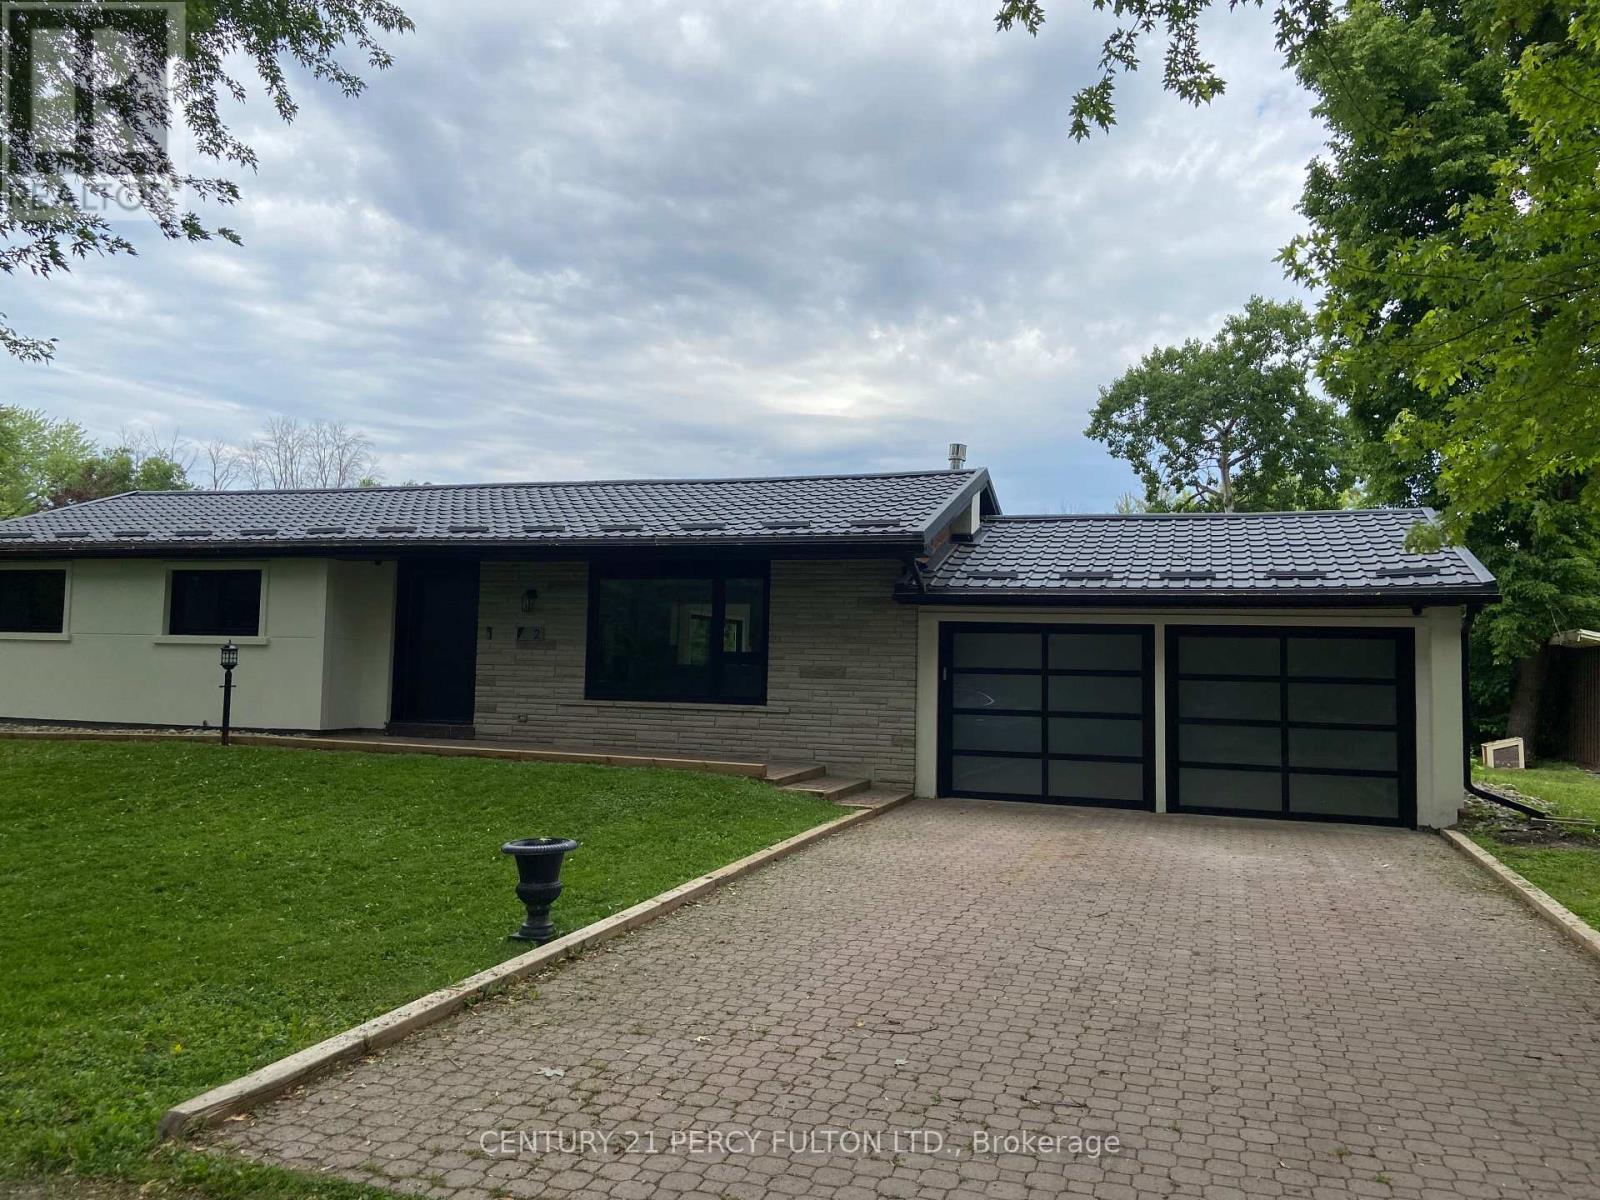
2 Walkers Lane
Georgina, Ontario
Fully Renovated detached bungalow steps to lake/water. Huge yard , Must see. Modern upgrades.Security cameras, Ev charger, Custom Door. (id:63203)
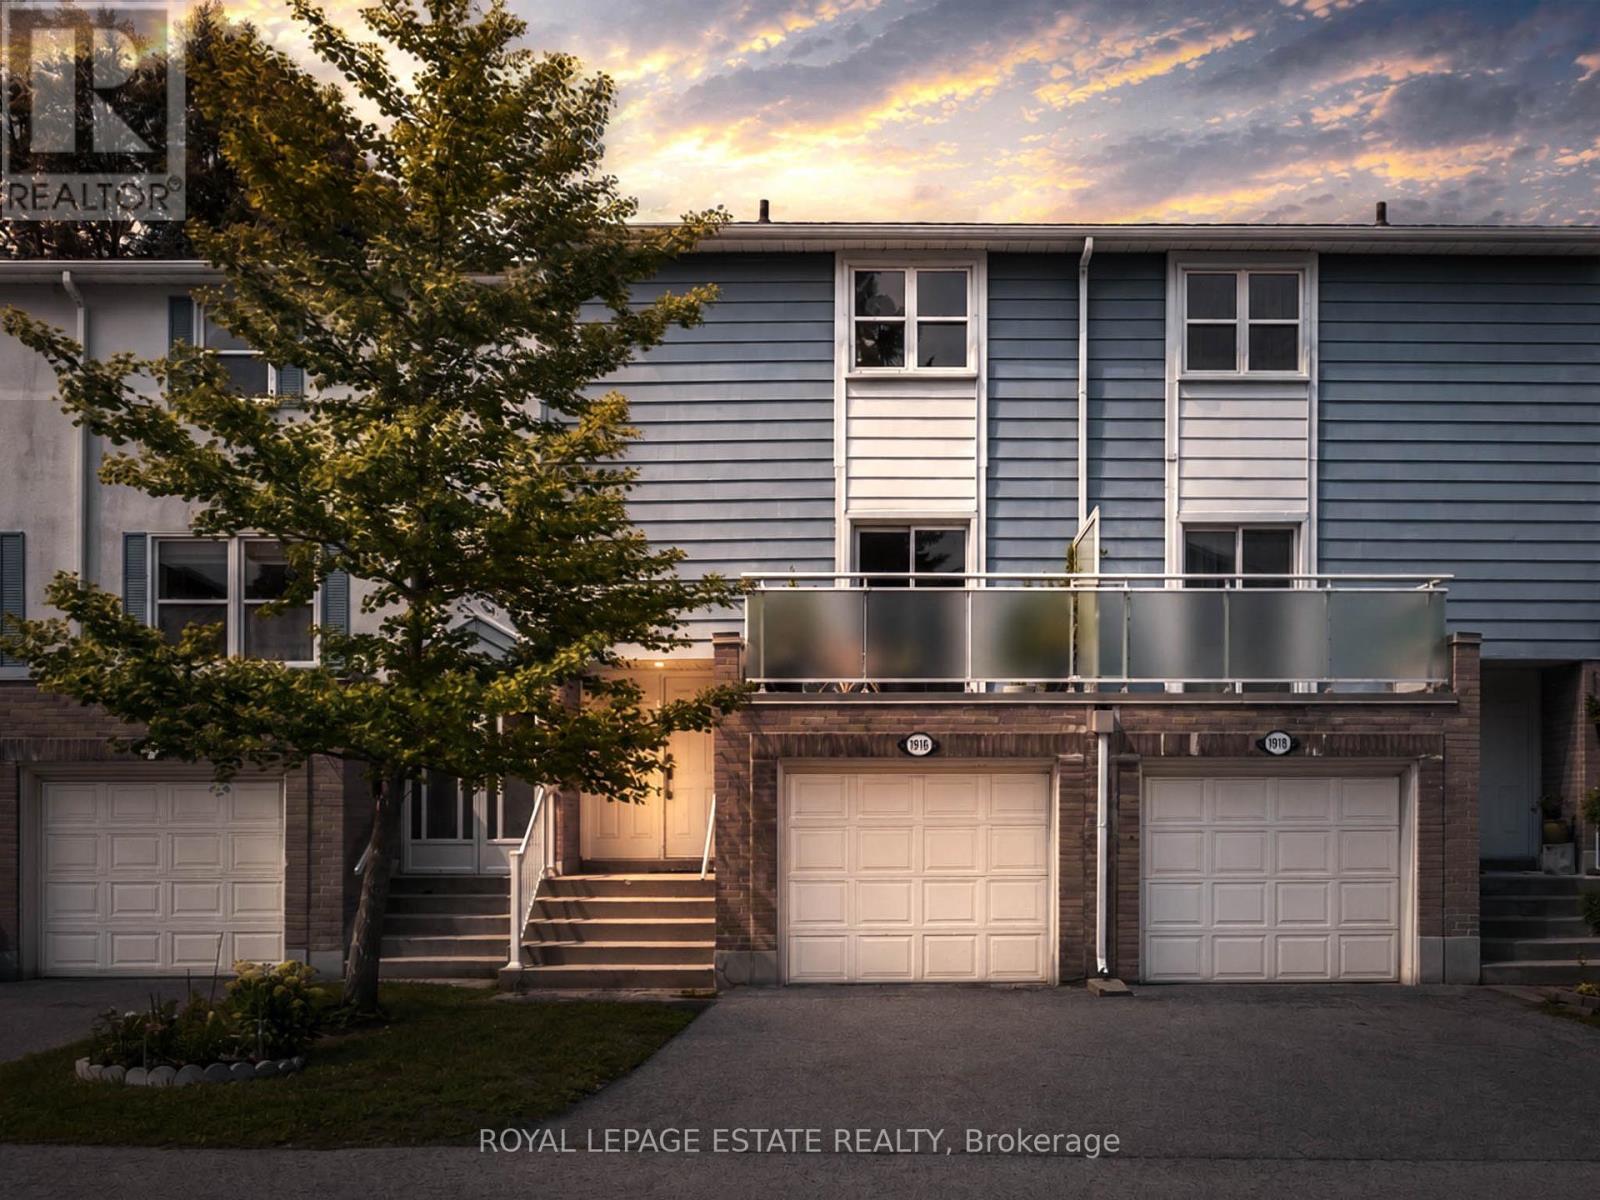
1916 John Street
Markham, Ontario
Welcome to this beautifully renovated, sun-filled family condo townhome in the highly sought-after Thornhill area. Featuring a bright, open-concept layout with elegant maple hardwood floors throughout, this home offers both style and functionality.The gourmet kitchen boasts quartz countertops, stainless steel appliances, and plenty of space for entertaining. The spacious living room features a walk-out to the private balcony, while pot lights throughout the main floor add a warm, modern touch. Enjoy the convenience of smart-home features, including smart lighting and a Nest thermostat.The fully finished basement provides additional living space and features a walk-out to the backyard-perfect for families, entertaining, or relaxing outdoors. Rare privacy for a townhouse with no units facing it, making it perfect for morning coffees on the upper deck and a private backyard that backs onto Green Space! Electric car? This unit is EV ready!! Ideally located within walking distance to Bayview Fairways Public School and close to parks, shopping, transit, and other amenities. OPEN HOUSE SAT AUG 22 & SUN AUG 23 2PM-4PM (id:63203)
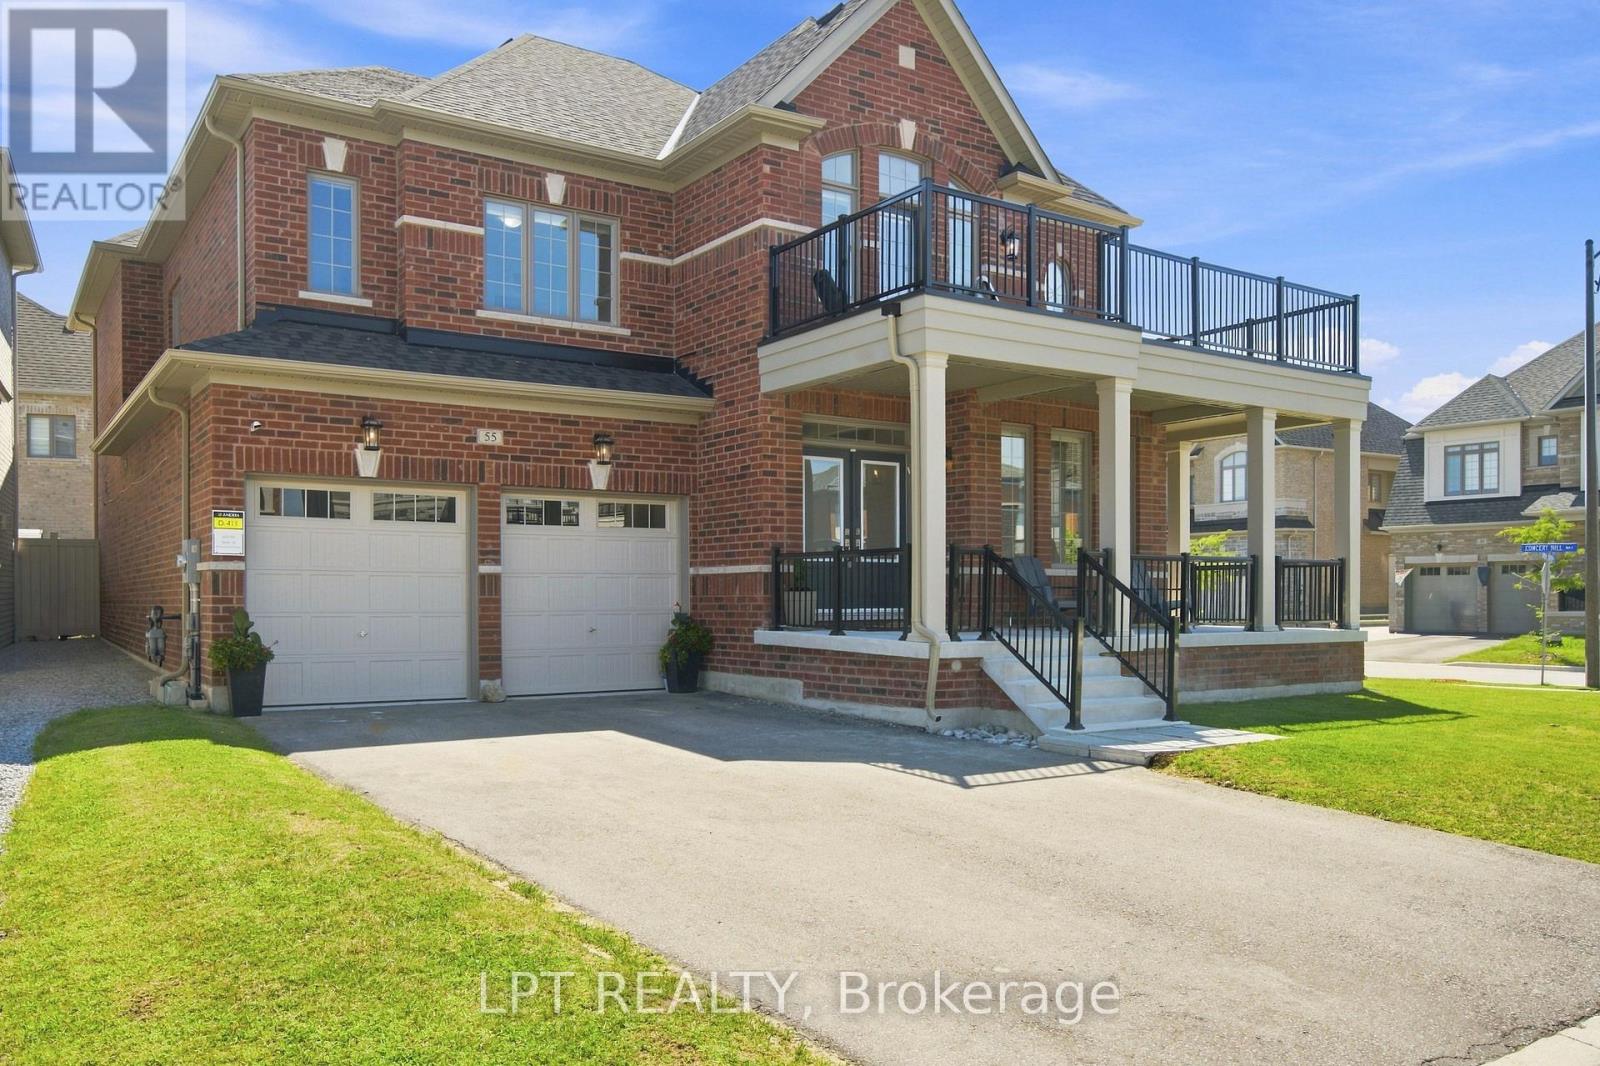
55 Marlene Johnston Drive
East Gwillimbury, Ontario
Welcome to this impressive 5-bedroom Beechdale Corner home by Andrin Homes, offering approximately 3,464 sq. ft. of above-grade living space (per builder's floor plan). Set on a bright, fully fenced corner lot, this executive home enjoys extra natural light, added privacy, and a striking curb-appeal presence with a covered wrap-around porch and an upper-level balcony off the primary suite. The main floor features an elegant living/dining room, a private office/den, a main-floor powder room, and a spacious great room with gas fireplace open to a generous kitchen with pantry, breakfast bar, and adjoining breakfast area with walkout to the deck. Upstairs, the expansive primary suite offers a private balcony, two large his-and-hers walk-in closets, and a spa-like ensuite with freestanding soaker tub and separate glass shower. Four additional bedrooms include a versatile family retreat/loft space, with bedrooms 2 and 3 each offering their own semi-ensuite bath access. Beautiful architectural details including 9-ft ceilings on the main floor, 8-ft ceilings on the second floor, coffered ceilings, large windows, hardwood flooring on the main floor and landing, professional painting throughout, and professional window coverings enhance the home's sense of space and character. Complete with main-floor laundry, a built-in double garage, and an unfinished basement with a cold cellar and 3-piece bathroom rough-in a blank canvas ready for the design of your choice, this exceptional home delivers the space, versatility, and functionality today's families are looking for. Ideally located close to schools, shopping, and the mall. Buyer/buyer's agent to verify all measurements. (id:63203)
72 Alpha Court
Vaughan, Ontario
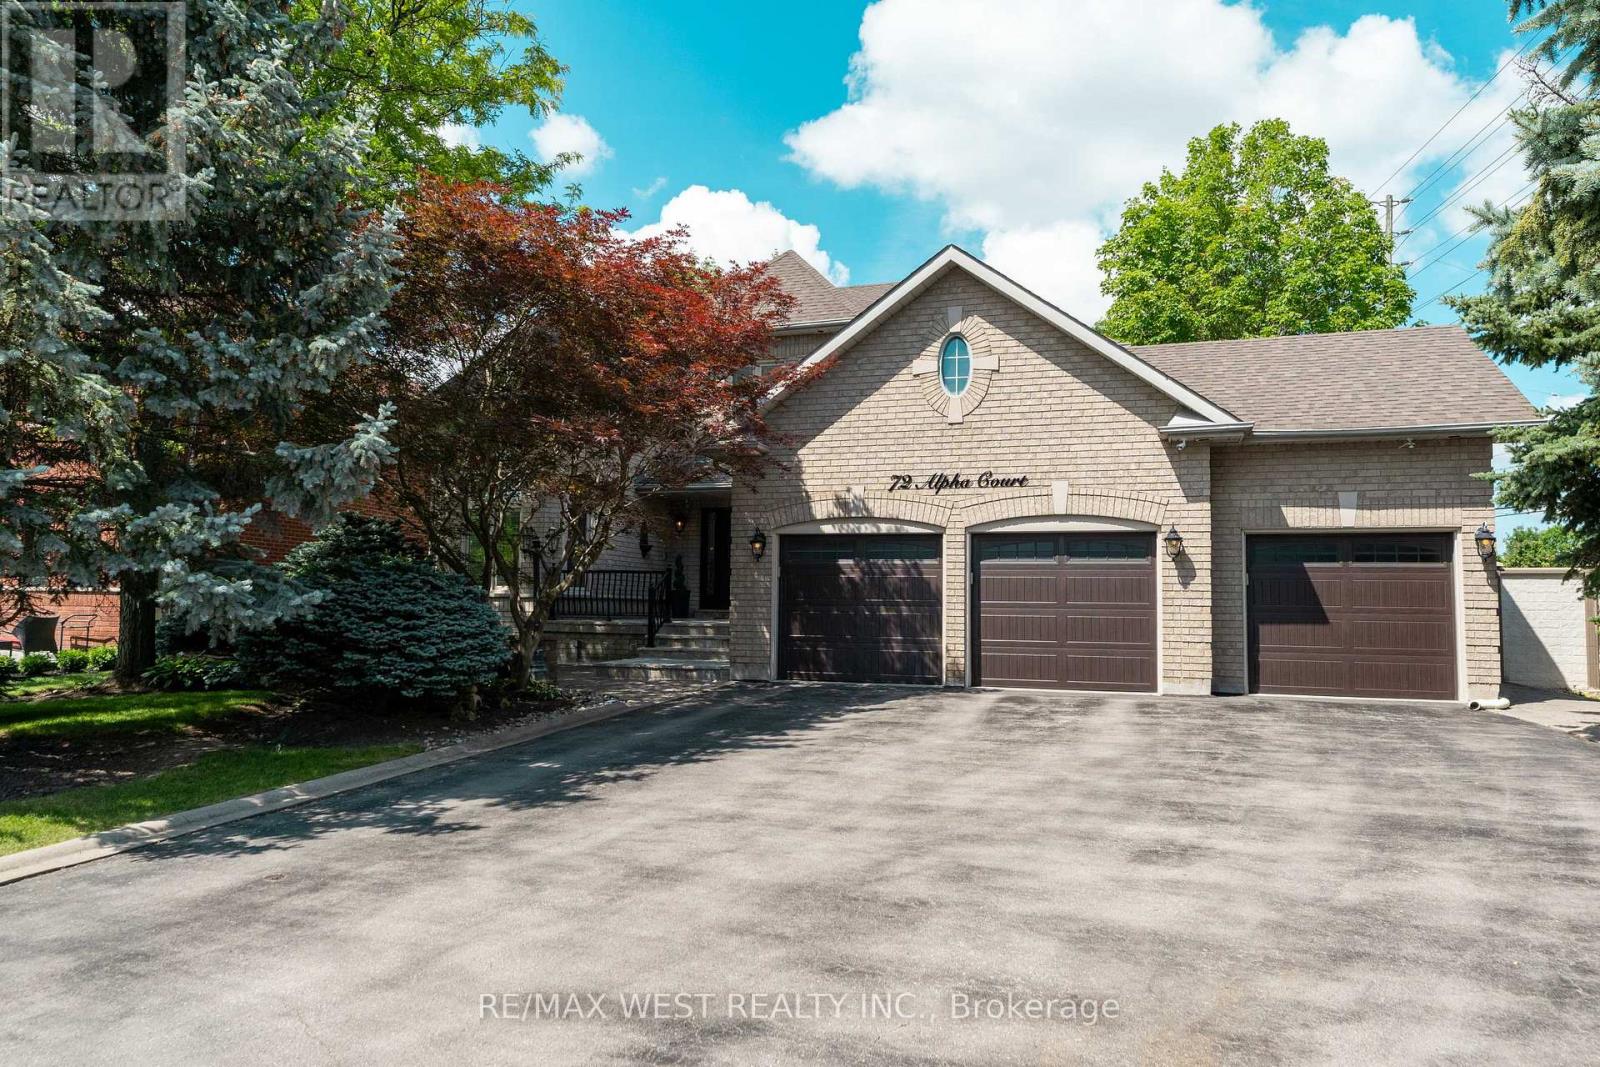
Welcome to this beautifully updated executive home in the prestigious Islington Woods community! Offering appx 5,500 sq. ft. of finished living space, this exceptional residence features 4+3 spacious bedrooms, 4 bathrooms, and an ideal layout for growing or multi-generational families. Freshly painted throughout with brand-new flooring and tile, this move-in-ready home showcases quality updates and timeless elegance. The gourmet eat-in kitchen overlooks the sun-filled room and beautifully landscaped treed backyard. The elegant formal dining room is ideal for hosting family gatherings, while the cozy family room with a fireplace offers the perfect place to relax. Extra main-floor office space ideal for remote work. The fully finished basement with a separate entrance, second kitchen, recreation room, additional bedrooms, and full bath offers outstanding flexibility for extended family or in-law living. The private backyard retreat features a beautiful gazebo, built-in barbecue area, and elegant fountain, creating the perfect outdoor setting for entertaining and relaxing. Situated on an impressive 66.98 x 179.78 ft. premium lot, this home also features a 3-cargarage and an extended driveway with parking for up to 9 vehicles. Conveniently located close to top-rated schools, parks, golf courses, shopping, restaurants, and major highways. A rare opportunity to own a beautifully renovated, move-in-ready home in one of Vaughan's most sought-after neighbourhoods. (id:63203)
246 Jelley Avenue
Newmarket, Ontario
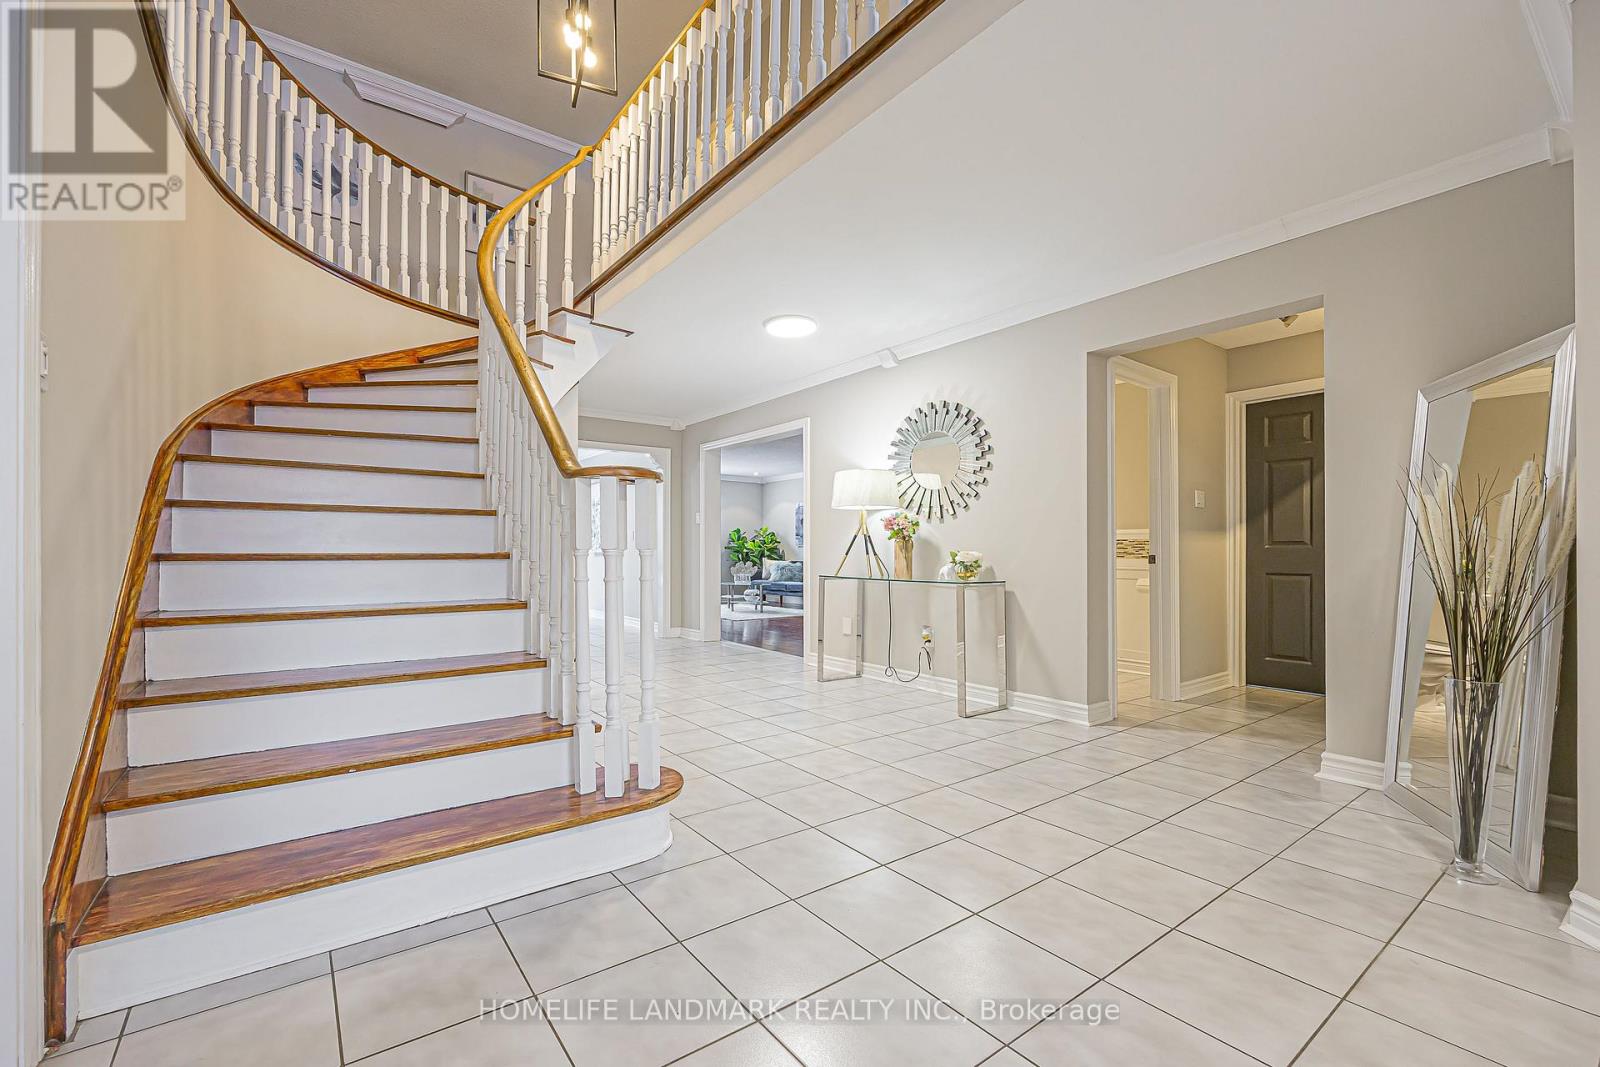
Client Remarks Stunning 5+1 Bedroom, 4 Washroom Beautifully Upgraded Family Home in Sought After Armitage *Almost 3,200 sq ft of Above Grade Living Space *Bright Living Room w/ Large Bay Window Overlooking Front Yard *Spacious Dining Room, Over-Looking Living Room *Bright & Large Upgraded Eat-in Kitchen w/ Quartz Counters, Stainless Steel Appliances, Backsplash * Bright Breakfast Area w/ French Doors to Walk-Out to Deck *Large Family Room w/ Wood Burning Fireplace, Crown Mouldings & Pot Lights *Incredibly Spacious Primary Bedroom w/ 4pc Ensuite & Walk-In Closet w/Eletric Fireplace *4 Additional Large Bedrooms, 3 w/ Walk-In Closets *Fully Finished Huge Basement w/ Gas Fireplace, 3 Pc New Washroom, Wet Bar, Additional Bedroom or can be a Games Area (currently used as a music working space ) *Private & Stunning Backyard w/ Serene Water Feature * This Home is an Absolute Entertainer's Dream! This is a well-cared-for home in a prime location close to schools, parks, and amenities-an ideal option for families seeking space and comfort. (id:63203)
516 Danks Ridge Drive
Ajax, Ontario
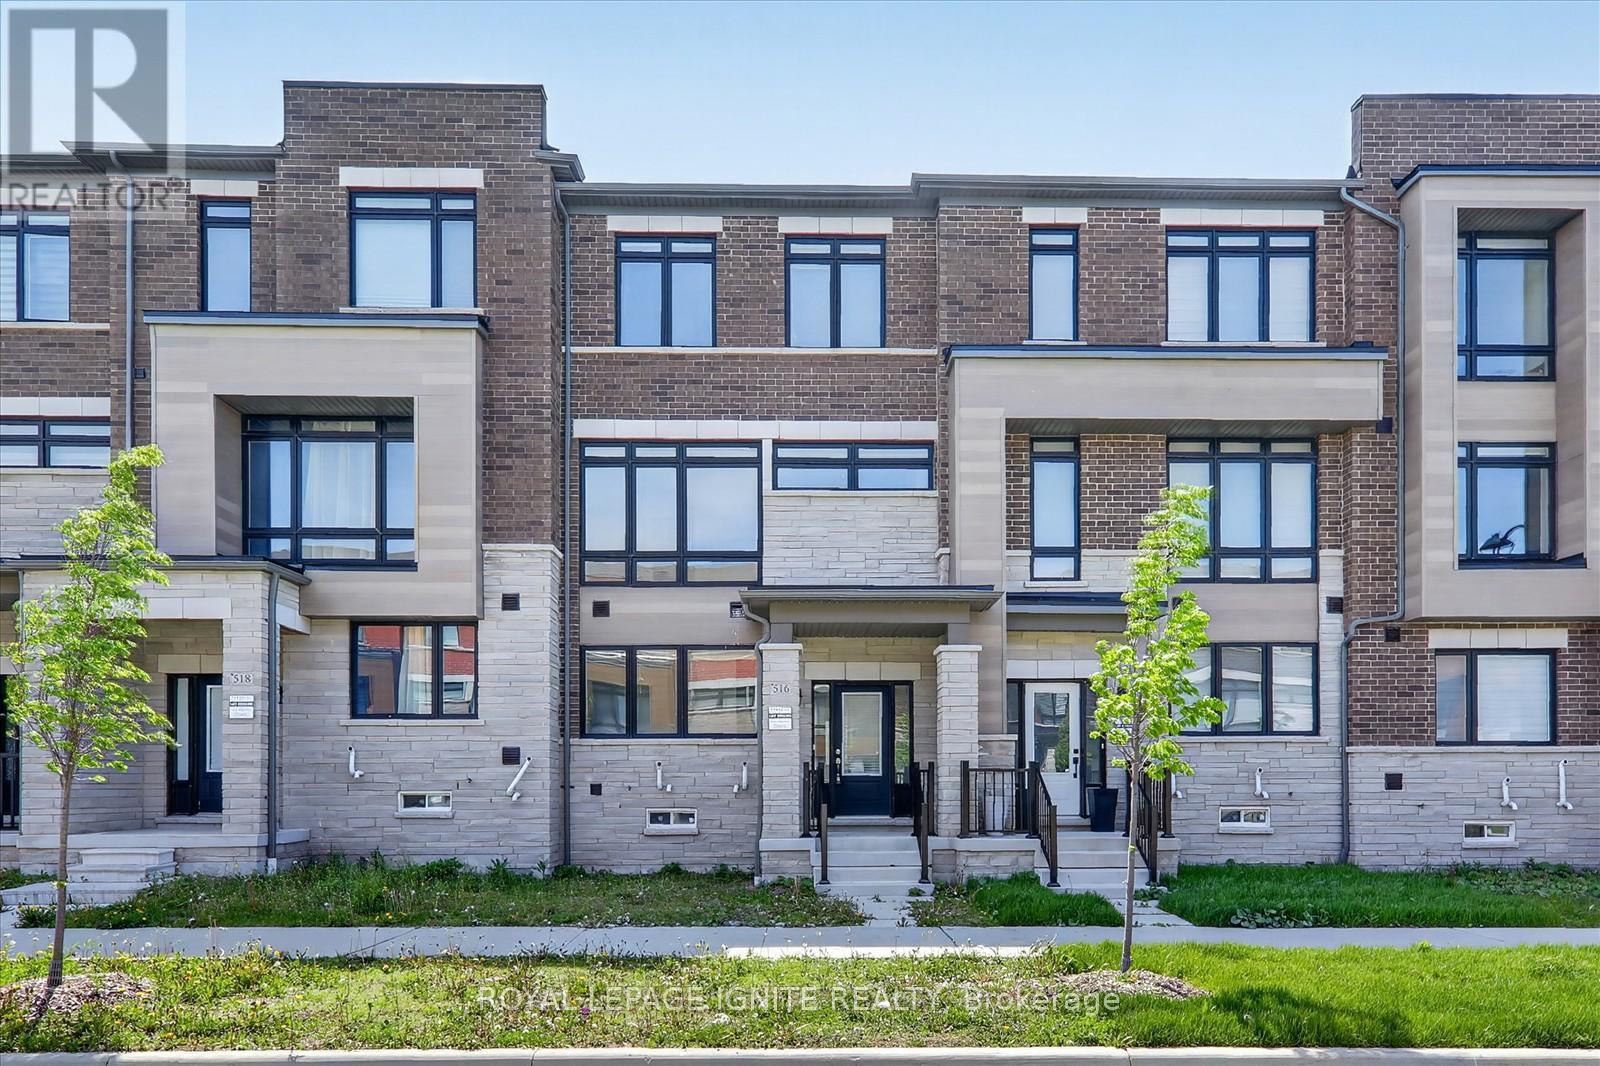
Welcome To This Stunning Freehold Townhome With No POTL Fees, Ideally Located Just Minutes From Highways 401, 412, And 407, Offering Exceptional Convenience For Commuters. Enjoy Easy Access To Transit, Shopping, Restaurants, And Scenic Waterfront Trails All Nearby. This Spacious And Modern Home Features An Open-Concept Design With 9 Ft Ceilings, Hardwood Flooring, And Upgraded Hardwood Staircases Throughout. The Inspired Kitchen Is Perfect For Entertaining, Complete With A Large Centre Island, Stainless Steel Appliances, And Ample Cabinet Space. The Bright And Inviting Living Area Showcases A Stylish Linear Gas Fireplace And Walks Out To Upper Patio And Additional Balcony, Ideal For Outdoor Relaxation. The Sun-Filled Third Floor Offers Generous Bedrooms With Plenty Of Space And Comfort. A Versatile Main Floor Family Room Adds Extra Functionality, Perfect For A Home Office, Gym, Or Playroom. Loaded With Upgrades And Situated In A Highly Desirable Location Close To All Amenities, This Home Offers The Perfect Blend Of Style, Space, And Convenience. (id:63203)

116 Guildwood Parkway
Toronto, Ontario
Completely renovated. Only suitable for families. Shopping plaza across the street with a supermarket, Tim Hortons, banks, public library, pharmacy, and other amenities. Close to schools, churches, and public transportation. The landlord is also the salesperson. (id:63203)
43 Fairford Avenue
Toronto, Ontario
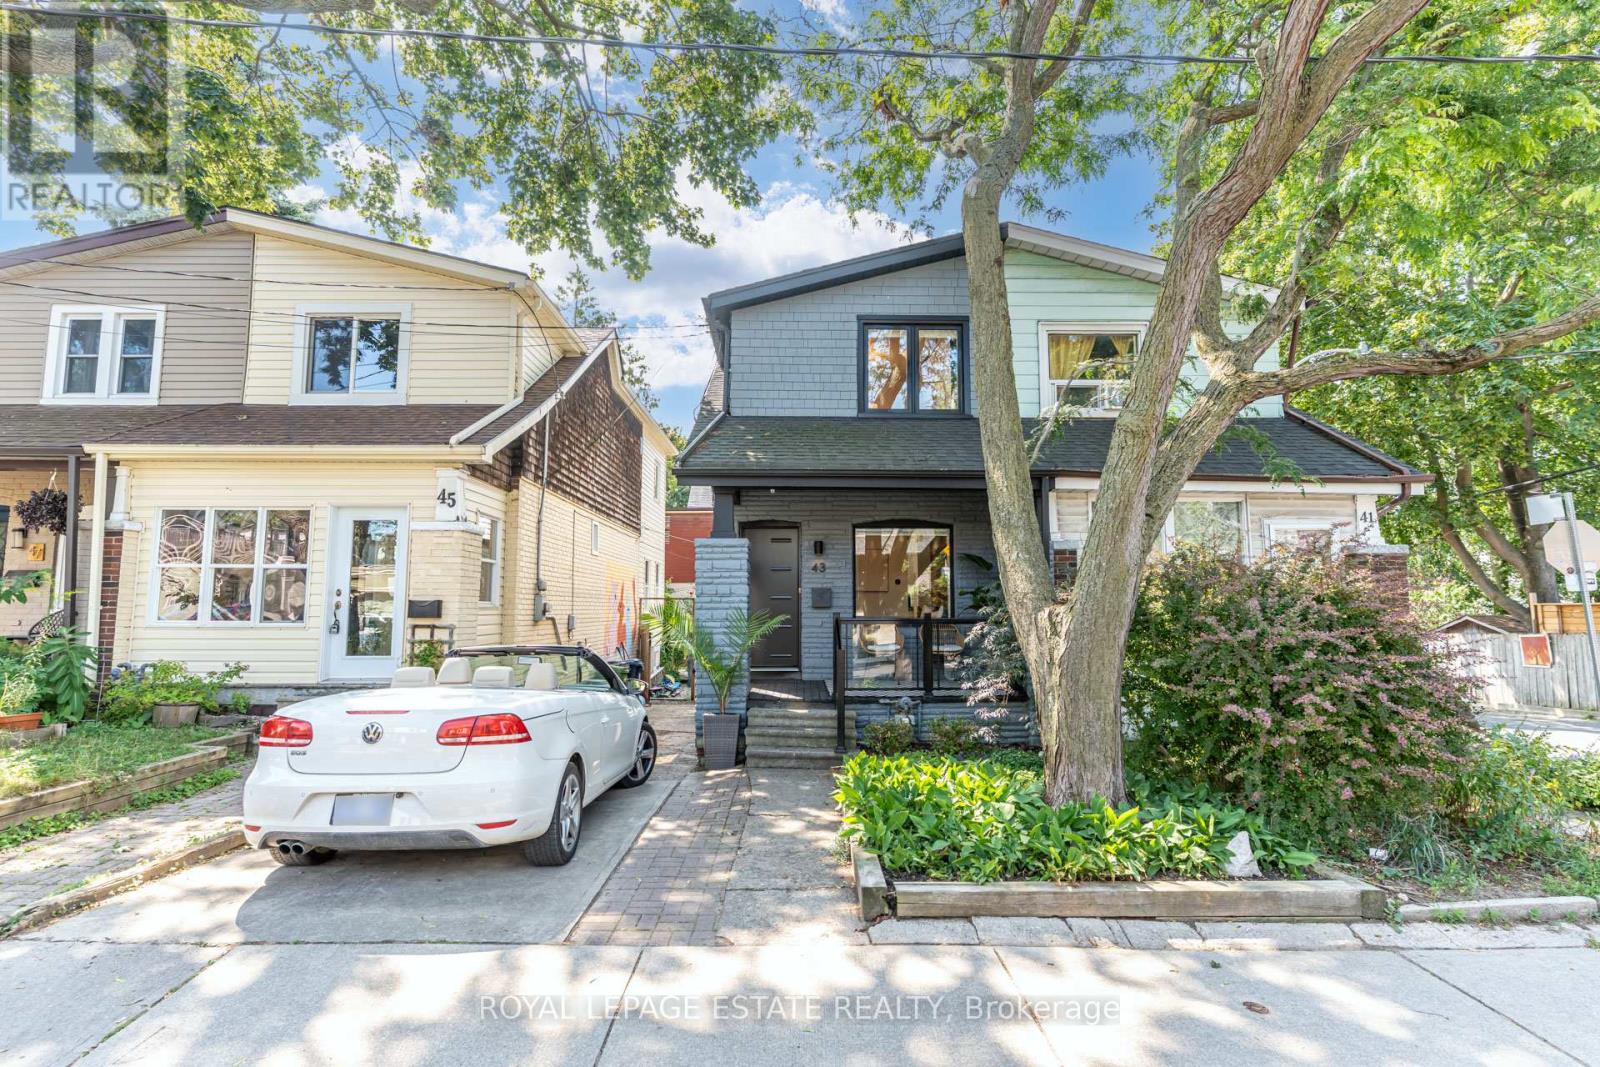
Leslieville Meets Upper Beach! Enjoy This Convenient Location & Neighbourhood. Great First time buyer, small family or downsizer home W/Quiet, South Facing Backyard Oasis, Perfect For Entertaining Or Relaxing With Your Morning Coffee. Both Character & Modern Influences Including Exposed Brick, Hdwd Floors, Reno'd Kitchen W/Sliding Drs To Deck, Reno'd Main Bath. City Living At Its Best! Steps To Ttc/24Hr Streetcar, The Beach, Leslieville & Danforth. Neighbourly Agreement To Park In Mutual. Full Basement Reno (2022) New Flooring Main and lower level (2023), Pot lights Main and Lower added (2024), New Windows everywhere (except 2nd bedroom and front), New Front door (2026), Barn door added in Principal, New shelving added under stairs and all new Appliances. Finished basement with 1100sq' of living space in total. OPEN HOUSE SAT 22ND /SUN 23R, 2-4pm (id:63203)
92 Craiglee Drive
Toronto, Ontario
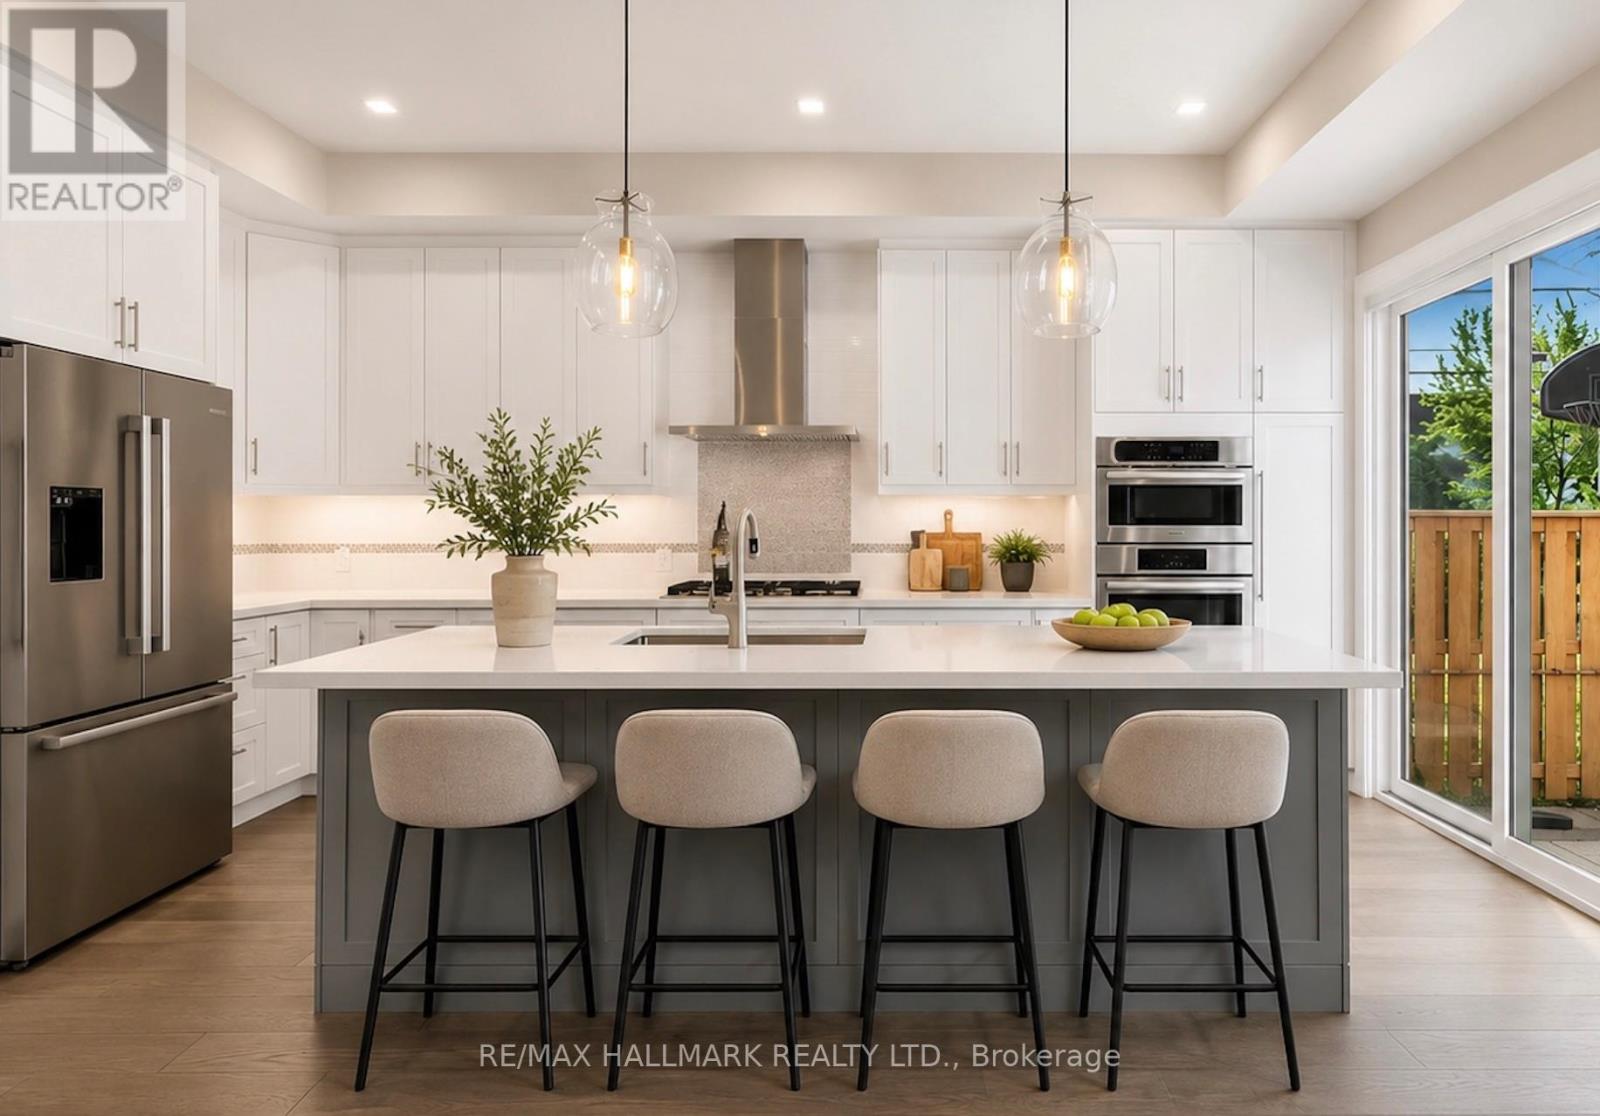
Custom-Built 4+1 bedroom in the heart of Birchcliffe-Cliffside! Modern luxury living at its finest! This exceptional property offers high-end finishes throughout and an incredibly bright, open-concept design with soaring ceilings, stunning skylights, tons of storage and built-ins throughout, and walls of large windows that flood the space with natural light. Step inside to spacious principal rooms and a family-sized gourmet kitchen featuring a large centre island, high-end appliances and abundant storage. The kitchen walks out to an incredible fully landscaped backyard oasis complete with a patio, gazebo, large green space, gas line for BBQ's... Plus a sunken fire pit lounge - perfect for effortless entertaining and outdoor enjoyment. The primary bedroom boasts breathtaking views of the backyard, a generous walk-in closet, and a spa-like 5-piece ensuite with separate shower and soaker tub. Upstairs you'll also find a convenient fully-equipped laundry room for convience. The fully finished basement offers excellent in-law or nanny suite potential with a functional bedroom with walk-in closet and a large flexible recreation room space featuring a wet bar. Additional highlights include motorized window coverings and sophisticated design details at every turn. This move-in-ready home sits on a premium 30 x 130 ft lot with beautiful curb appeal and fully landscaped front and backyard. Just steps to excellent schools, parks, shops, restaurants, the beach/lake, and the GO Train station for effortless access to downtown Union Station. **Photos virtually staged (id:63203)

3 - 92 Petra Way
Whitby, Ontario
This beautifully renovated end unit townhome has it all! Extra windows & no neighbours beside or above! The bright & modern kitchen features updated cabinets, soft close drawers, quartz counters, commercial style faucet, custom pantry, breakfast bar & a brand new glass top stainless steel stove (June 2026). Sprawling open concept living/dining area gives way to engineered hardwood flooring, impressive vaulted ceilings & a walk out to the private balcony. Primary bedroom features a walk in closet, semi-ensuite & offers ample room for a king size bed. Rarely found in this building - a walk in closet in second bedroom! The versatile upper level loft leaves opportunity for a family room, 3rd bedroom, play area, office or home gym. Attic space has been opened up to provide additional storage in the loft. Bonus storage room/walk in pantry on main floor. 4pc washroom has undergone recent renovation to include a large vanity & water-durable vinyl flooring. All light fixtures, door handles & hardware recently updated throughout. Professionally painted in 2026. You can throw away your shovels this winter & enjoy 2 parking spaces in the underground heated garage! Well maintained building & great neighbours. Conveniently located close to schools, restaurants, pubs, shopping, rec centre, pool, library & transit. Minutes to Whitby GO Station, 401, 407 & 412. This one checks all the boxes! (id:63203)
4711 - 488 University Avenue
Toronto, Ontario
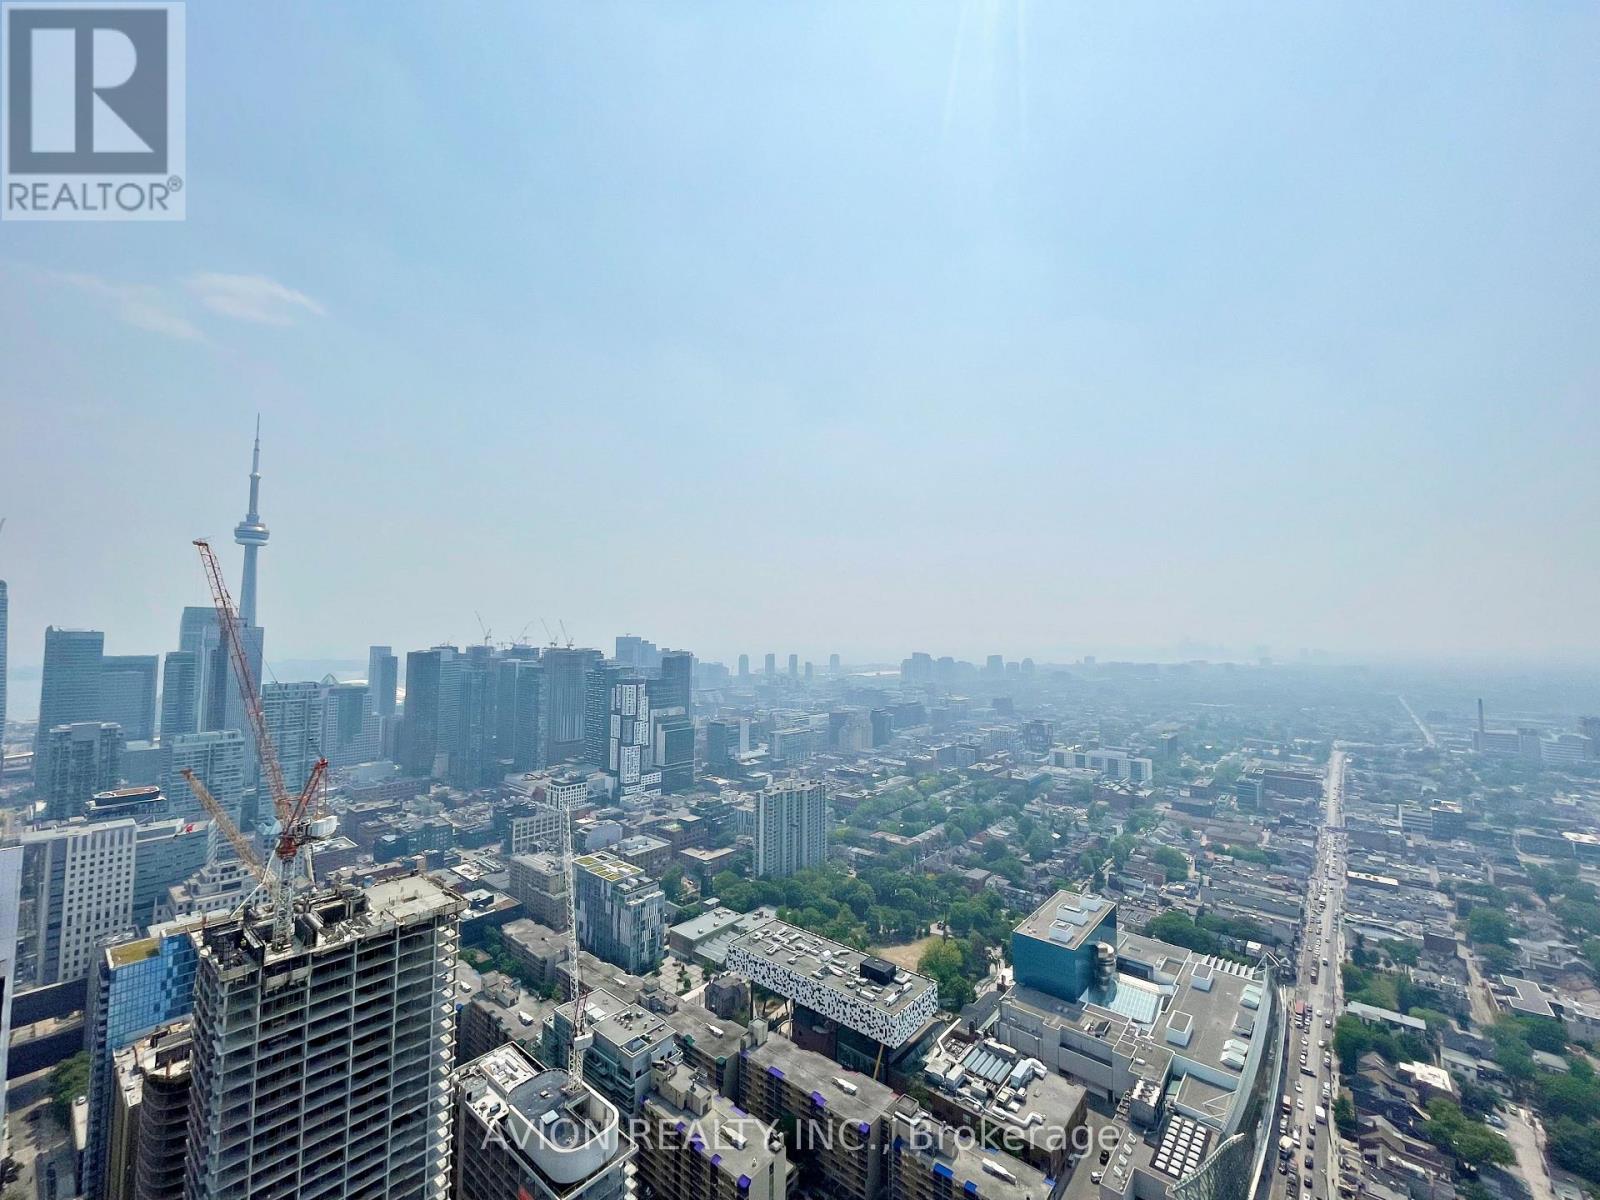
Experience Urban Luxury In This Stunning Fully Furnished 1 Bedroom + Den Condo! Ideally Located With Direct Access To St. Patrick Subway Station. Featuring 9-Ft Ceilings, Wood Flooring, And High-End Finishes Throughout. Gourmet Kitchen With Granite Countertops And Integrated Appliances. Spacious Bedroom With Walk-In Closet And Organizers. Spa-Inspired Bathroom With Freestanding Tub, Glass Shower, And Marble Flooring. Enjoy Breathtaking Unobstructed City And Lake Views. Steps To Major Hospitals, Eaton Centre, Queen's Park, Universities, Shopping, Dining, And More. Five-Star Amenities Include 24-Hour Concierge, Indoor Pool, And Fitness Centre. An Exceptional Turnkey Downtown Residence. Newcomers And Students Welcome! (id:63203)
3610 - 117 Broadway Avenue
Toronto, Ontario
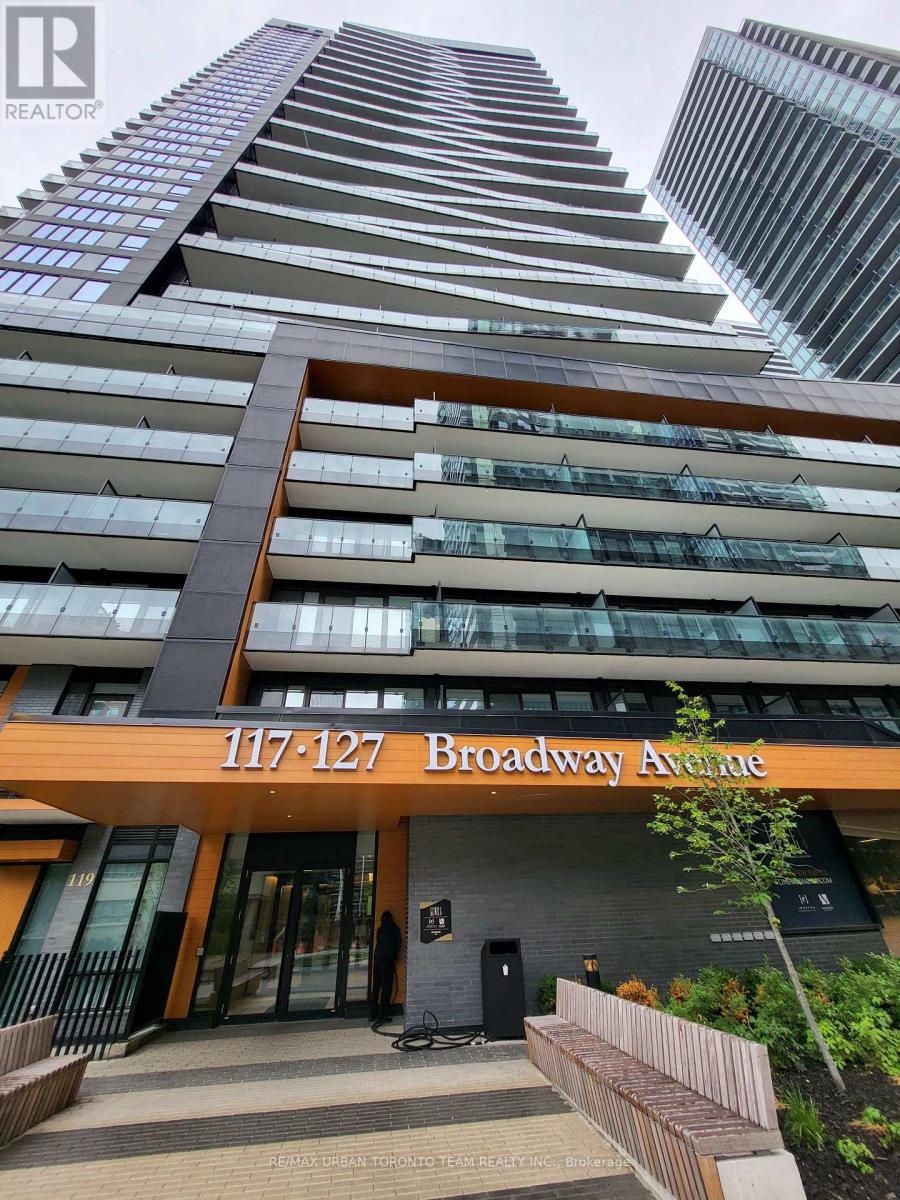
Line 5 North Tower - Studio Unit with 1 Full Bathroom, 345 Sqft. Open Concept Kitchen Living Room - Ensuite Laundry, Stainless Steel Kitchen Appliances Included. perfectly balances high-end design with effortless city convenience - steps-to-everything location places you in the heart of Mount Pleasant West, offering seamless connectivity via the Eglinton Subway Station and the Crosstown LRT. (id:63203)