

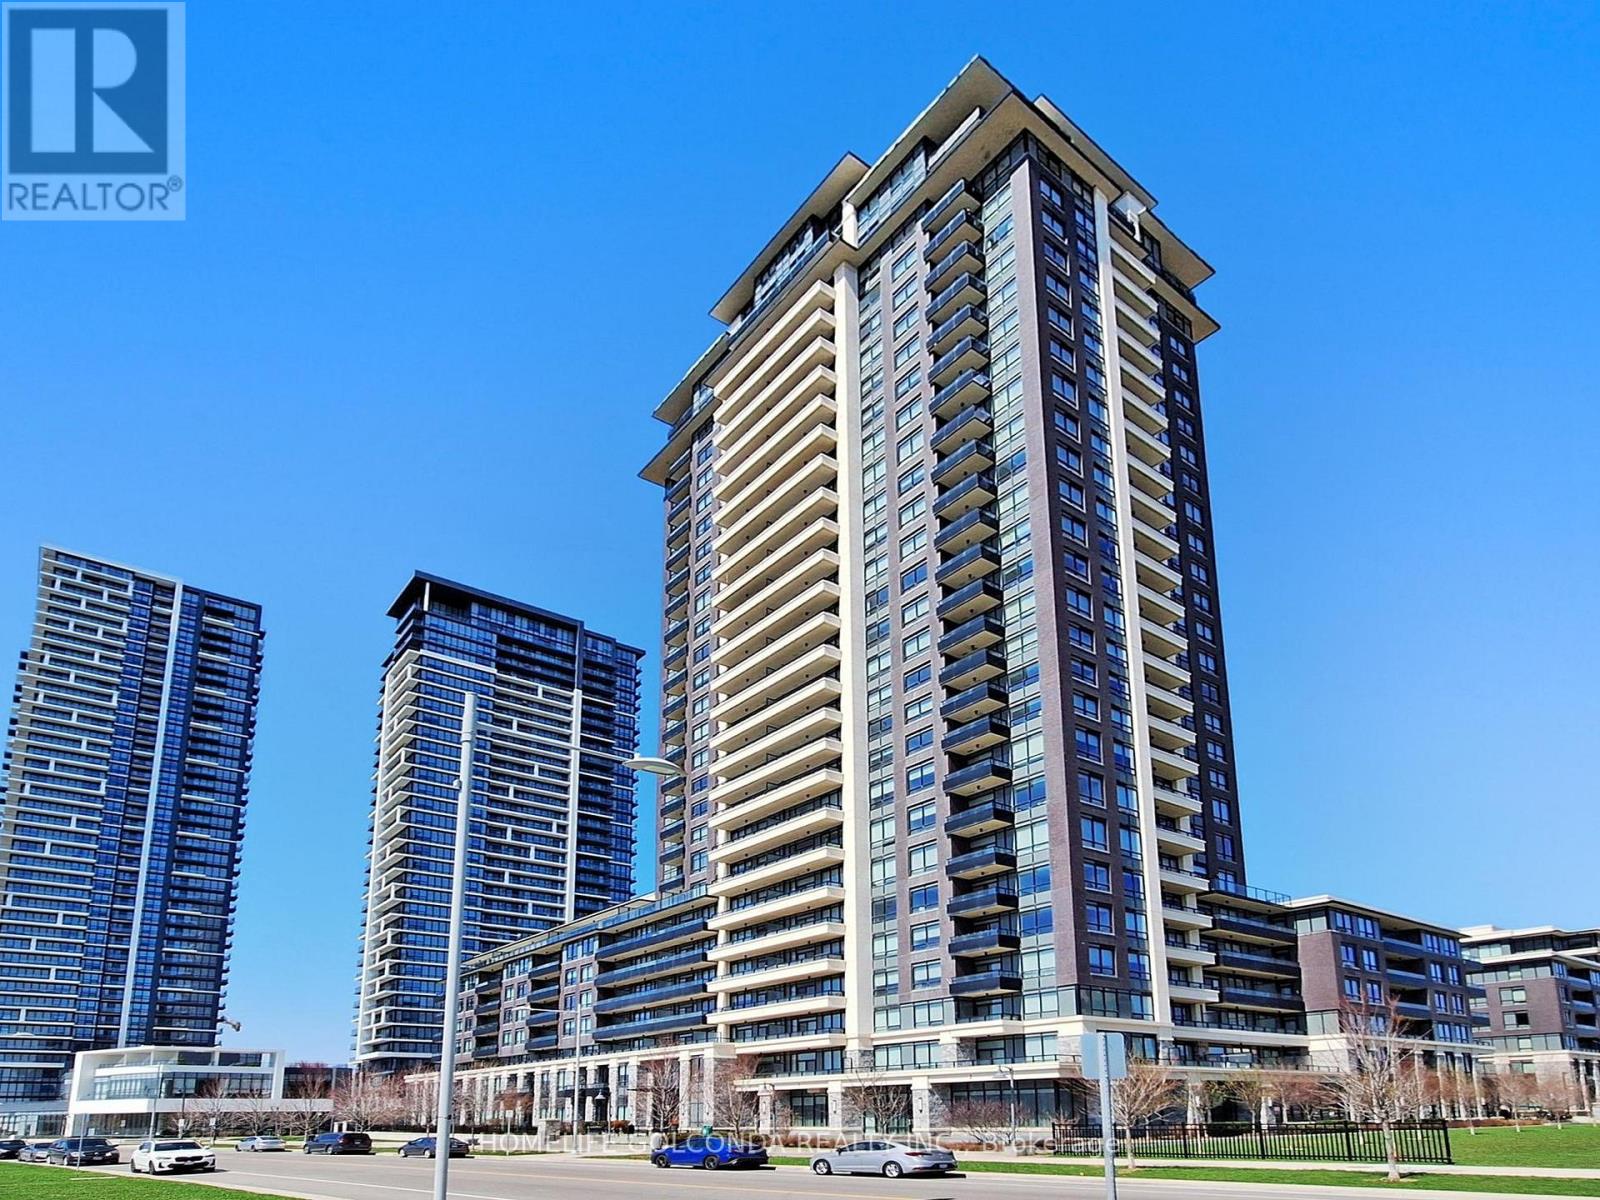
901 - 15 Water Walk Drive
Markham, Ontario
Welcome to this Luxurious Condo Built By Times Group At Prime Uptown Markham! This Modern 1 Bedroom Unit With 10 Feet Ceiling and Laminate Floor Through Out. Open Concept With Functional Layout. Modern Kitchen With S/S Appliances. Incredible Amenities Including Roof Top Swimming Pool, Gym, BBQ, Party Room and Visitor Parking etc. Excellent Location, Easy Access To Hwy. Close To Go Train, Shopping, Restaurants. Ideal For First Time Buyer, Young professions, Senior or Investors. (id:63203)

8 - 3850 Steeles Avenue W
Vaughan, Ontario
Turnkey barbershop business for sale in a high-traffic, prime location. Well-established with a loyal and growing client base, this shop offers steady income and strong potential for future growth. Professionally designed interior with multiple barber chairs, modern equipment, and a clean, welcoming atmosphere. Fully equipped and ready for immediate operation-perfect for an owner-operator or investor. Excellent visibility, consistent walk-in traffic, and convenient access with nearby amenities. Great opportunity to own a profitable and reputable grooming business! (id:63203)
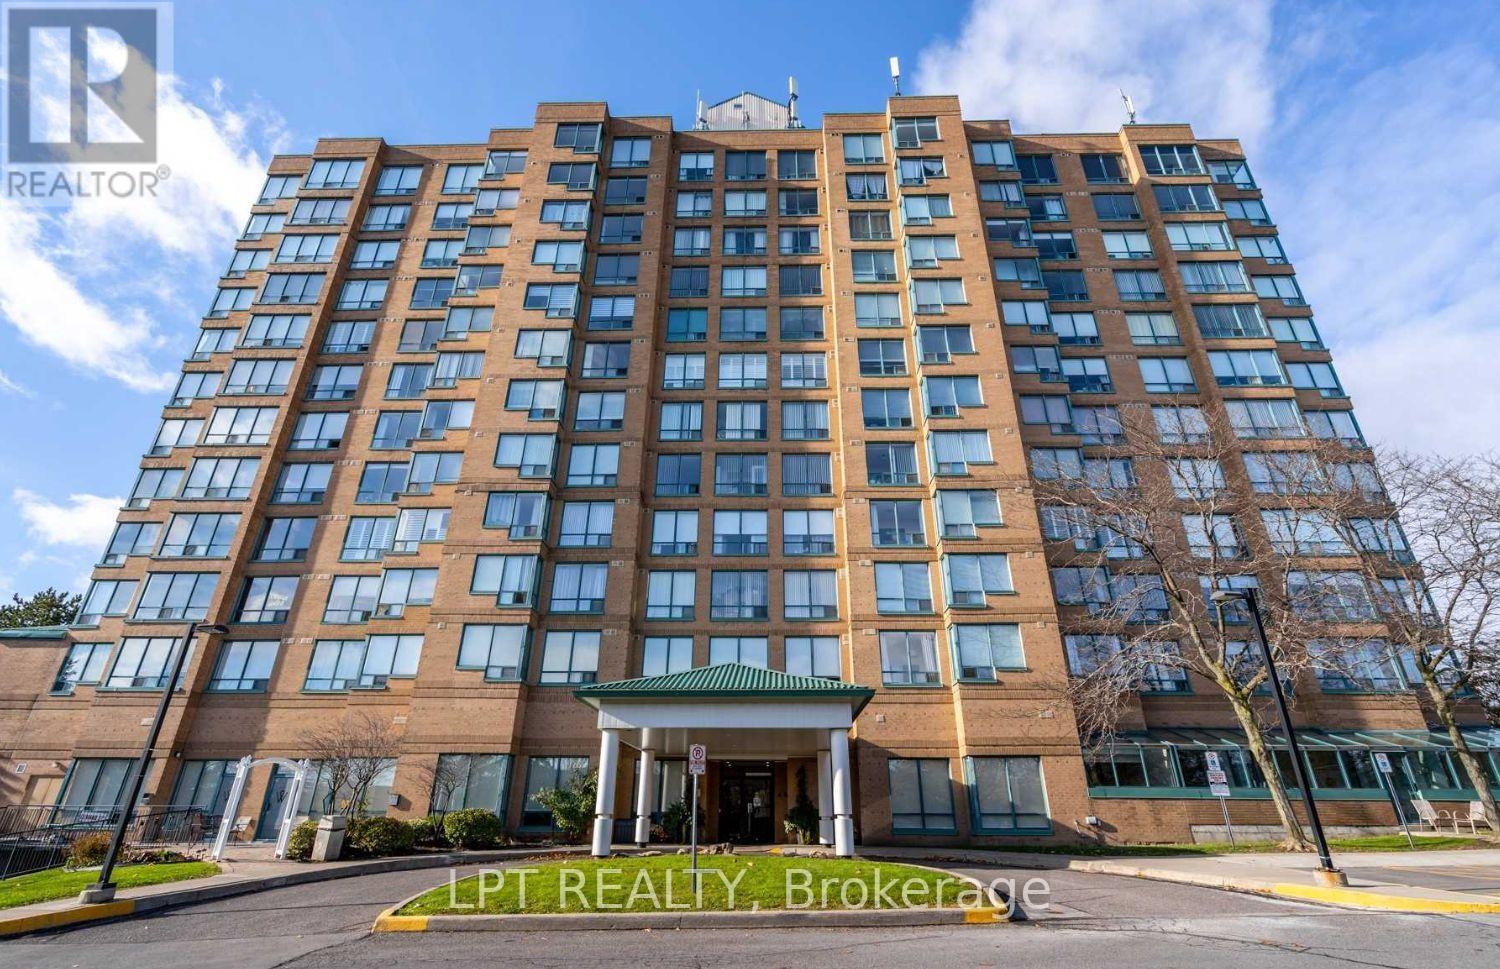
505 - 711 Rossland Road E
Whitby, Ontario
**SELLER WILL PAY 6 MONTHS OF CONDO FEES UPON CLOSING**. LOWEST PRICE Per Square Foot Condo listed in the Building. Spacious, Stylish & Move-In Ready! 928 sq. ft. 2-Bedroom+ 1-Solarium, 2-Bathroom condo offering the perfect blend of space, style, and convenience. This desirable END UNIT is freshly painted in modern neutral tones and features brand new vinyl flooring throughout, creating a clean and contemporary vibe. The updated kitchen comes equipped with a newer fridge and stove, while the bright solarium off the primary bedroom is ideal for a home office, reading nook, or creative retreat. Located in a quiet, meticulously maintained building, residents enjoy access to premium amenities including a fitness Centre, party/games room, billiards room, outdoor patio, and ample visitor parking. Common areas have been recently and tastefully renovated, adding to the building's appeal. Enjoy unmatched convenience with close proximity to major highways, Whitby Recreation Centre, public library, shopping plazas, restaurants, transit, and all essential amenities. Perfect for first-time buyers, down-sizers, or investors, this move-in-ready gem combines lifestyle, comfort, and value all in one incredible package. Don't miss out, this is the one you've been waiting for. (id:63203)
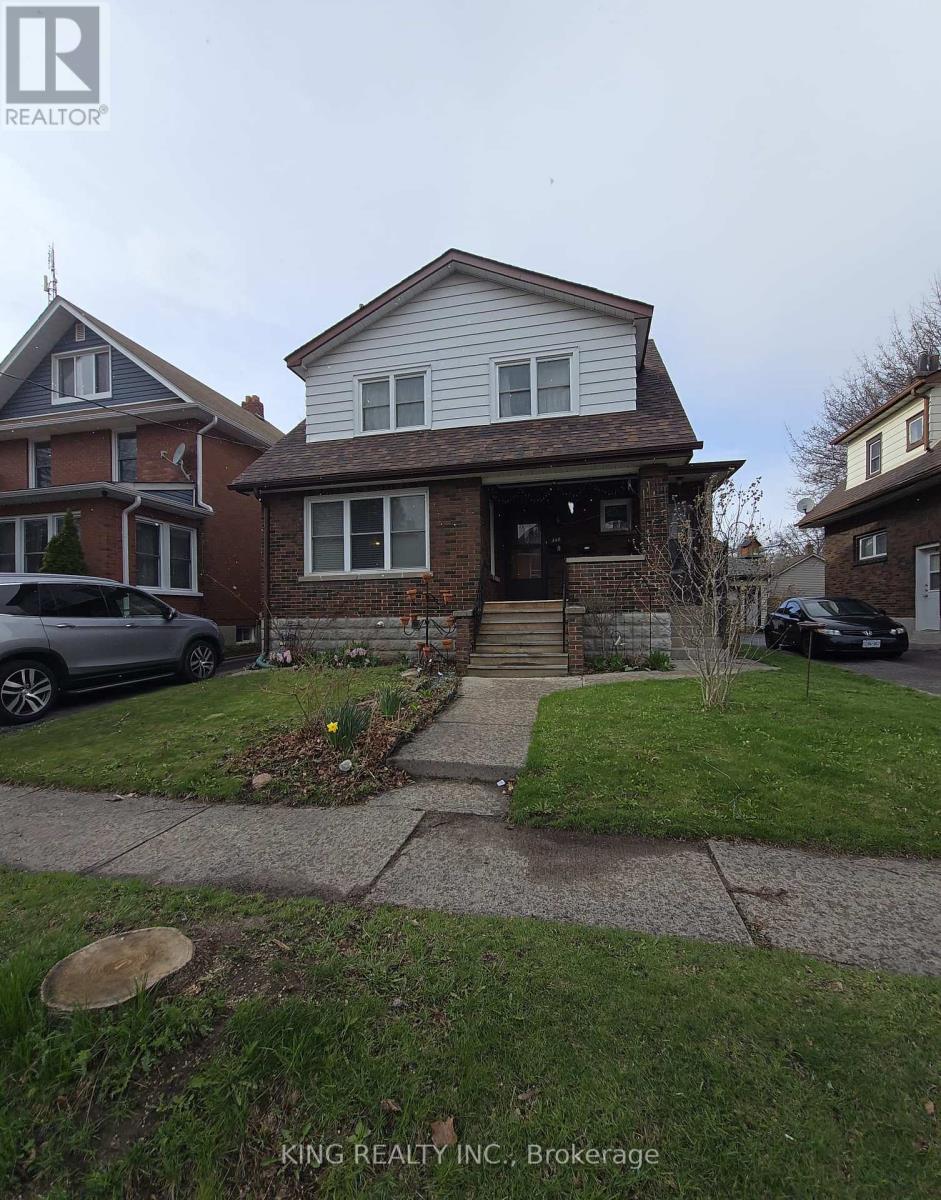
St - 348/350 Arthur Street
Oshawa, Ontario
Jump Into Real Estate Investing Or Add To Your Portfolio With This Well Maintained Legal Non Conforming Triplex In Central Oshawa Containing 3- 2 Bedroom Units Each With Their Own Entrance. Fully Tenanted, well- managed property & Generating over $40,000 Gross Annual Rental Income Plus Additional Income From Coin Laundry. Spacious & Bright With Plenty Of Natural Light! Private Driveway With Large Paved Parking Area & Large Storage Unit For Tenants. (id:63203)
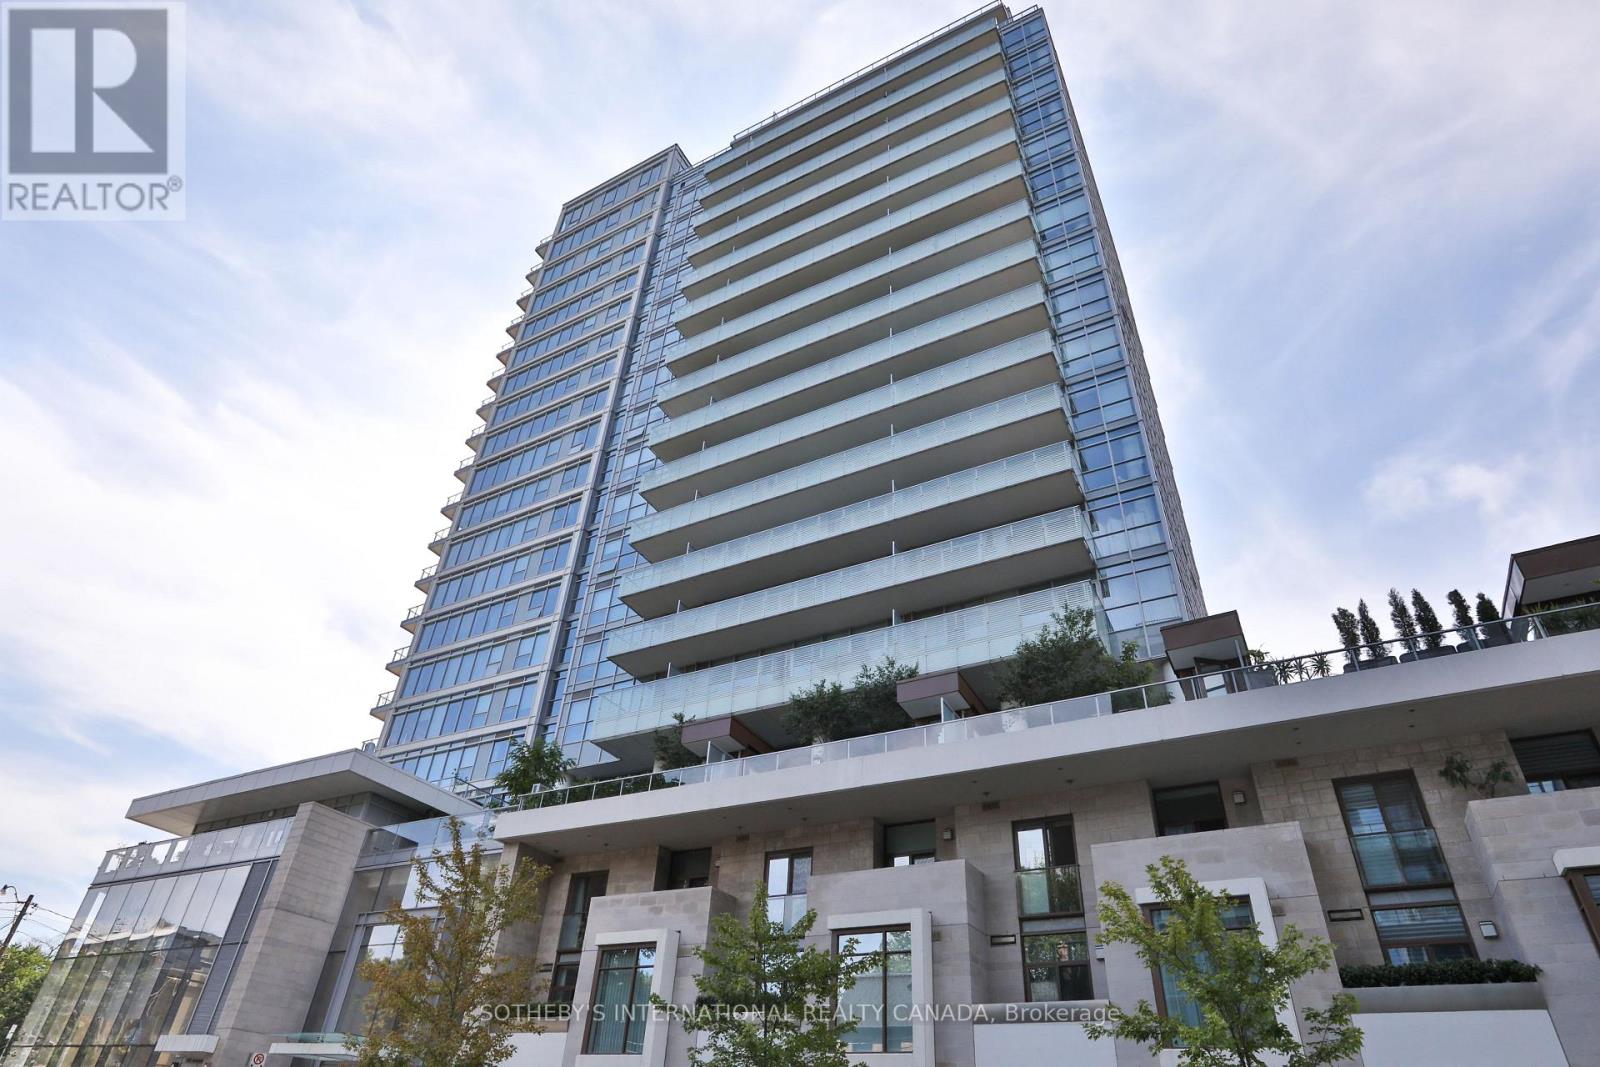
811 - 170 Avenue Road
Toronto, Ontario
Welcome to Suite 811 at Pears on the Avenue - one of Avenue Road's most distinguished addresses. This spacious two-bedroom residence offers an open-concept layout, panoramic skyline and park views, and floor-to-ceiling windows that flood the living and dining areas with natural light. Hardwood floors and 9-foot ceilings add warmth and volume throughout. The kitchen is anchored by integrated Miele appliances, granite countertops, and a generous island - a natural gathering point whether you're cooking for two or hosting a crowd. The primary suite enjoys south-facing exposure, complete with a walk-in closet and a spa-like 5-piece ensuite. The second bedroom is equally impressive - oversized and privately positioned, with unobstructed east-facing views over Ramsden Park and its own 3-piece ensuite. A large south-facing terrace extends the living space outdoors, offering a rare private retreat above the city. Two side-by-side parking spots are included - a genuine rarity at this address. Building amenities are extensive: indoor pool, fitness centre, yoga studio, 24-hour concierge, party room, and a rooftop terrace with fireplace and barbecue. Steps from Yorkville Village, Summerhill, and the best of Avenue and Davenport - this is urban living with nothing left to compromise. (id:63203)
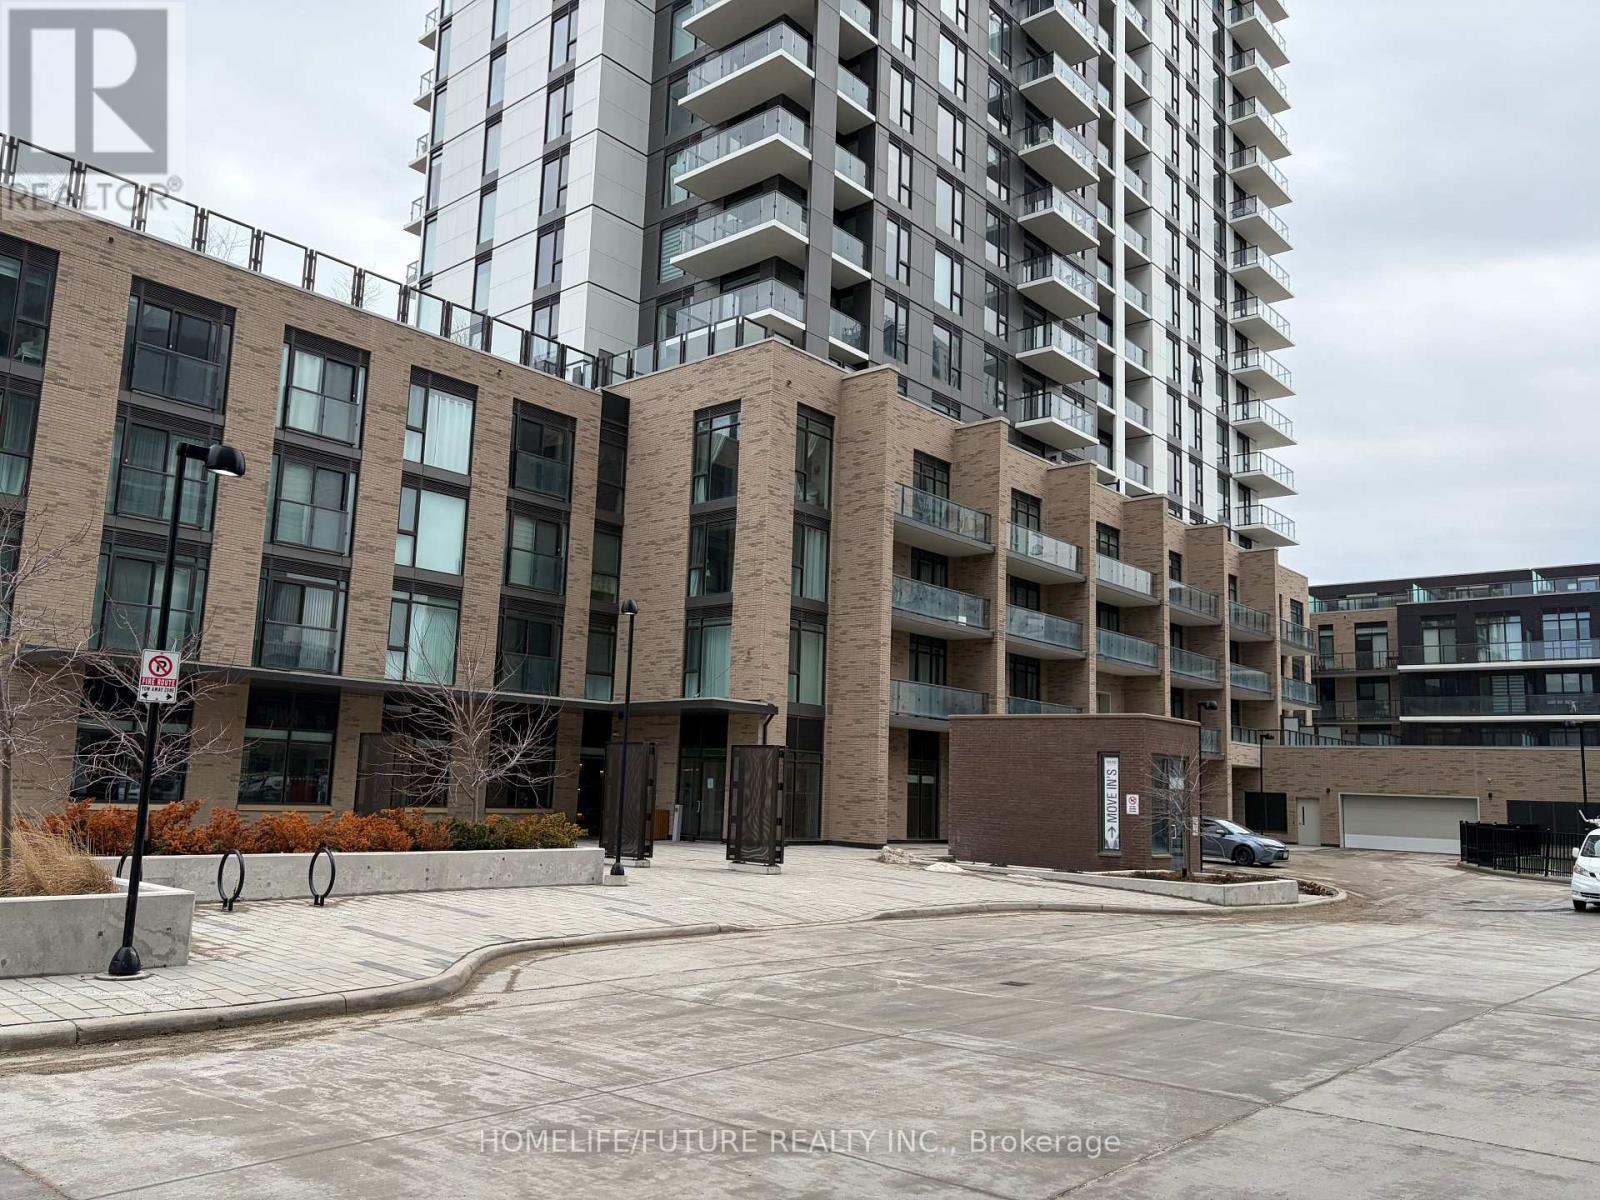
2506 - 55 Duke Street W
Kitchener, Ontario
Welcome To This Bright And Spacious Suite On The 25 Th Floor At Young Condos, Fully Furnished With 45" Flat Screen TV. Boasting 656 Sqft Interior + 234 Sqft Balcony. The Unit Combines Style, Comfort And Urban Convenience. The Open-Concept Layout Features A Modern Kitchen With Stainless Steel Appliances. Panoramic City Views Perfect For Relaxing And Entertaining. The Cozy Bedroom Includes A Generous Closet Space. Enjoy Exceptional Building Amenities, Including A Fully-Equipped Fitness Center, Bike Studio, Rooftop Walking Track With Stunning Views, Party Room, And Outdoor BBQ Area. This Unit Also Includes A Bike Locker For Your Convenience. Situated Just Steps Away From The LRT, Public Transit, Restaurants, Shops, Google, City Hall, Universities, And More. Everything You Need Is Right At Your Doorstep. Urban Living Doesn't Get Better Than This! Ideal Property For Students, Investors. Bike Locker Is Included In The Rent: 123 Ground Level - Locker # 79. Refundable Key Deposit of $250 is Required (id:63203)
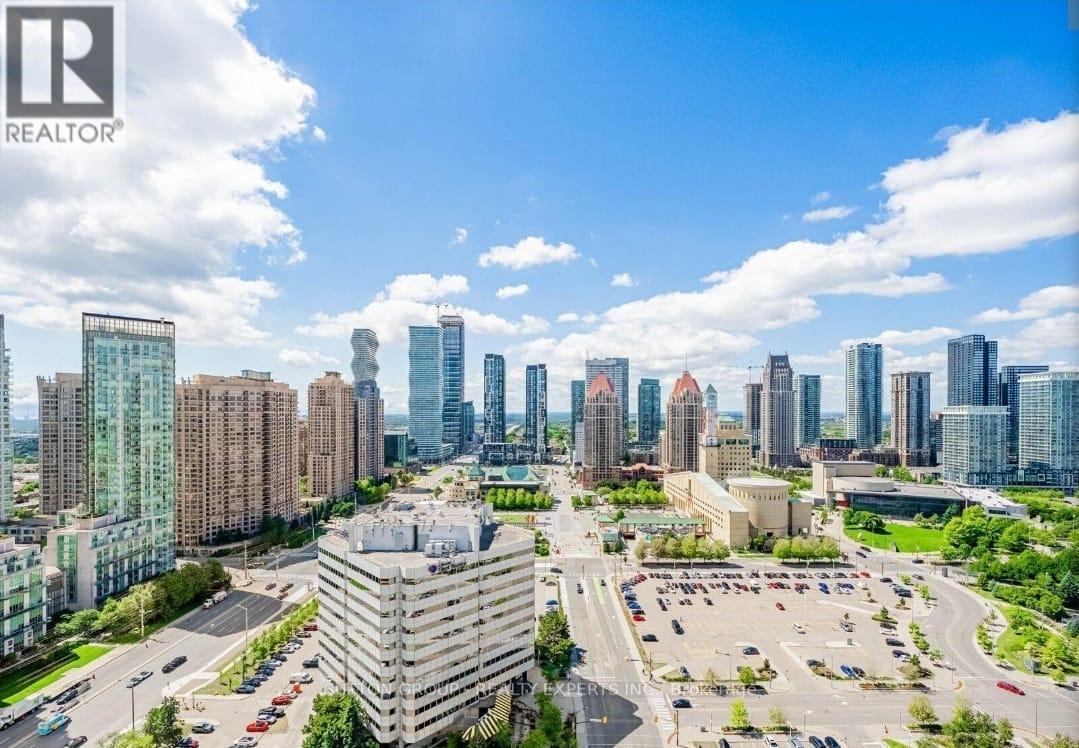
402 - 4023 The Exchange
Mississauga, Ontario
Great opportunity to establish your business in a Elegant brand-new professional office space at the prestigious Exchange District, Mississauga City Centre. Surrounded by a vibrant community and thousands of new residential units. Perfect location for your business to Grow! Steps to Square One, Public Transit, and Hurontario LRT, with quick access to Hwy 403/401.Modern unit with Immediate Possession. 2055 Square Feet. Ideal for Mortgage Brokerage, Real Estate Brokerage, Law Firm Office, Investment Banks, Medical, Dental, Wellness, Physiotherapy, Chiropractors, Psychiatrists, Cosmetic Surgery Centres, Aesthetic Medicine, Nails and Spa, Property Developers, Consulting Firms, Marketing and Advertising Company, Private College, Business Schools, Art institute, or other Professional Uses. Bright and Many Other Uses are possible. (id:63203)
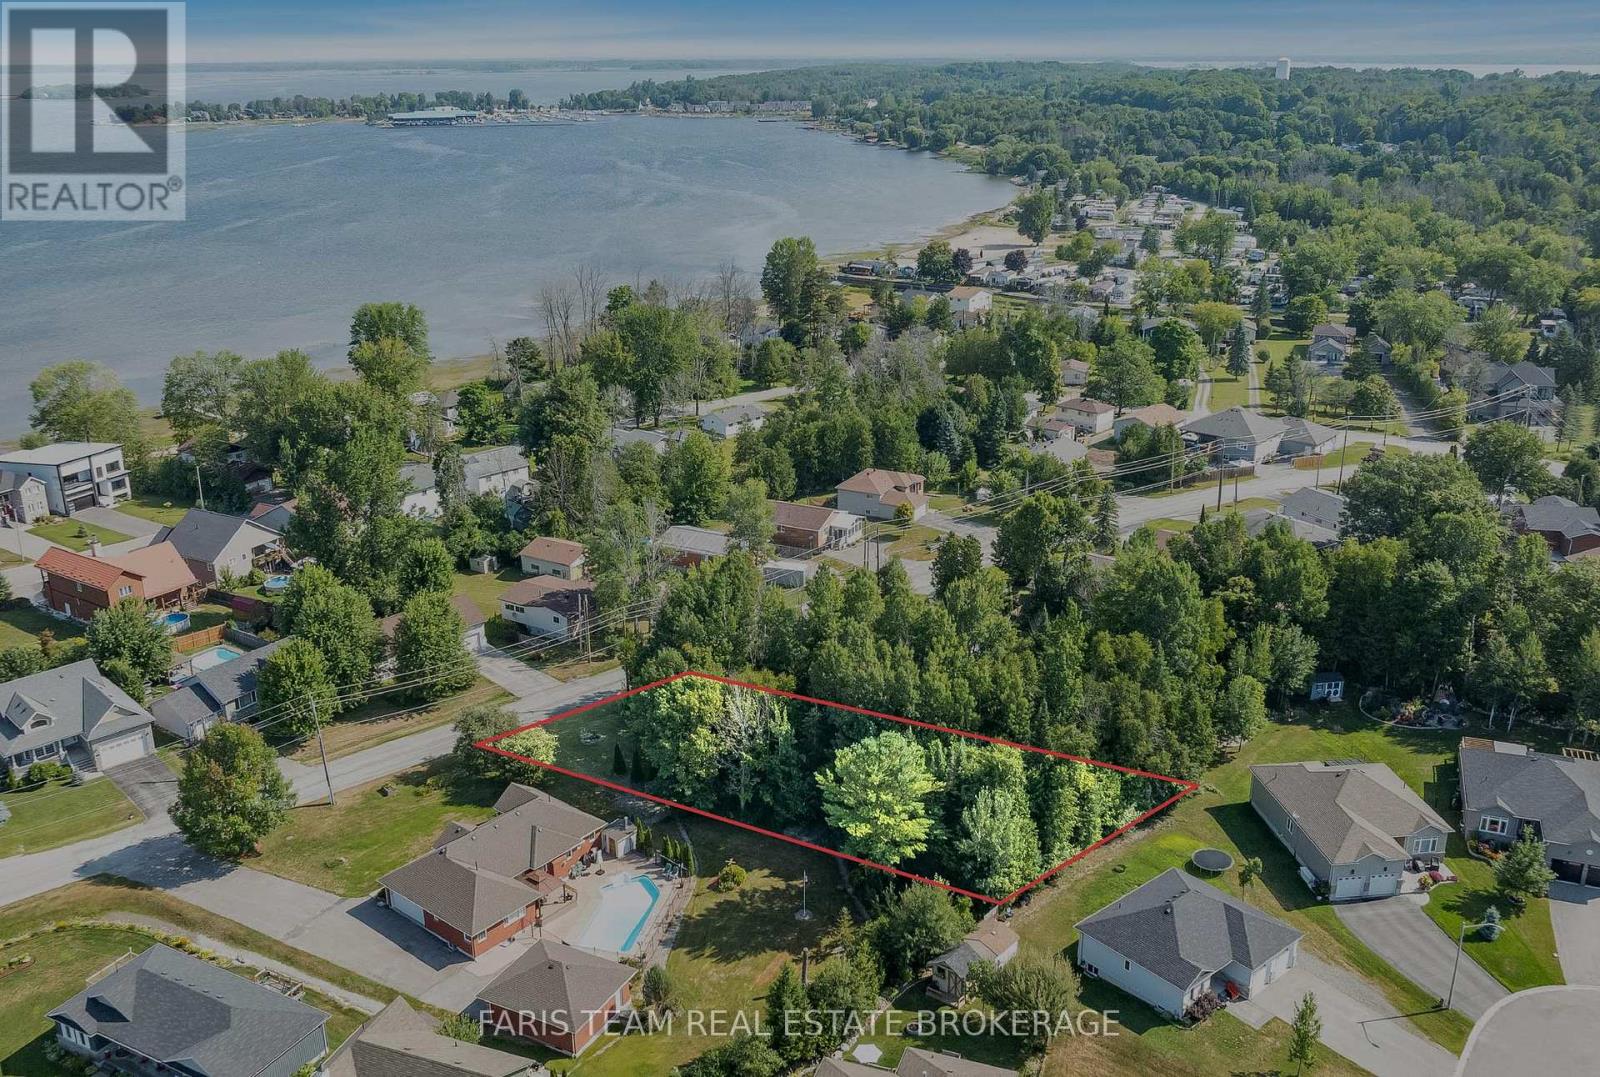
19 Bourgeois Beach Road
Tay, Ontario
Top 5 Reasons You Will Love This Property: 1) Sought-after location just moments from Georgian Bay, offering effortless access to boating, kayaking, and all your favourite waterfront pastimes 2) Step outside and onto the paved Tay Trail, perfect for morning walks, scenic bike rides, and enjoying the outdoors right from your doorstep 3) Quick connections via Highways 12 and 400 make commuting to Midland, Penetanguishene, Orillia, and Barrie both convenient and efficient 4) Set in a welcoming community surrounded by well-maintained properties, blending small-town charm with proximity to local shops and services 5) Exciting future potential with a vacant half-acre lot, ideal for a custom build when permitted, whether you plan to sell or create your dream home. (id:63203)
65 Oneida Crescent
Richmond Hill, Ontario
PARKING SPOT ONLY! This is available for purchase only by a unit owner of 65 or 55 Oneida Crescent. (id:63203)
Unknown Address
,
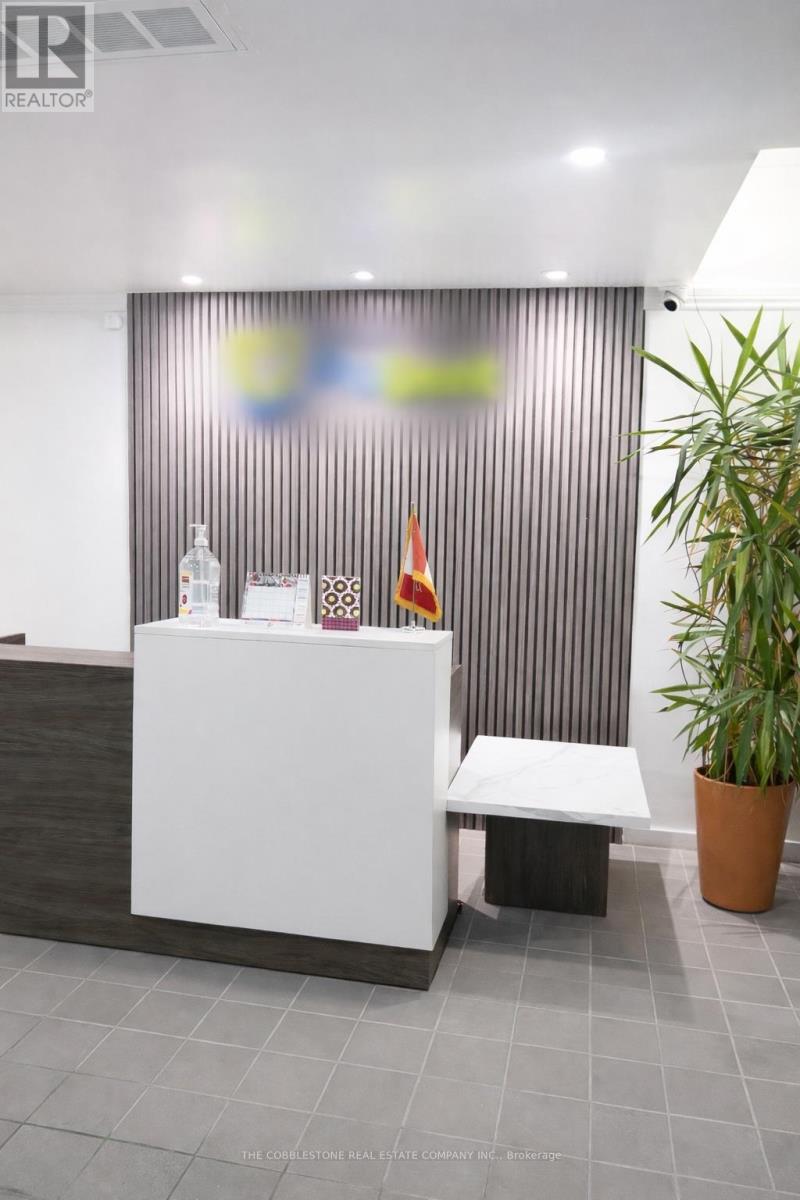
Turnkey Dental Laboratory - Business for Sale (Ontario). Fully built-out dental laboratory available for acquisition. This facility offers a complete equipment setup and an efficient, production-ready layout suitable for immediate operation. The space is designed to support a range of dental lab services, including crown & bridge, dentures, and digital workflows. Ideal for dental technicians, denturists, or existing laboratories looking to expand operations or enter the Windsor market and Investors with access to an operator. Significant value in the existing build-out, equipment, and operational setup. The layout is configured for functional workflow and scalability, allowing for multiple workstations and service lines. Conveniently located near the Windsor-Detroit corridor, providing access to a large client base and cross-border business opportunities. (id:63203)

101 - 9 Northern Heights Drive
Richmond Hill, Ontario
Spacious, Renovated 1 Bedroom, Ground Floor Suite W' W/o To Private Patio From L/R + Bedroom. Hardwood, Ceramic Floors + Marble Foyer. Replaced S/S Fridge + Stove In '24. Washer, Dryer '23. B/I DW. No Waiting For Elevators Here. Resort-like Amenities Include Indoor Pool, Sauna, Gym, Party Room, Tennis Court, Children's Play Area + 24Hr. Gatehouse Security. (id:63203)
606 - 600 North Service Road
Hamilton, Ontario
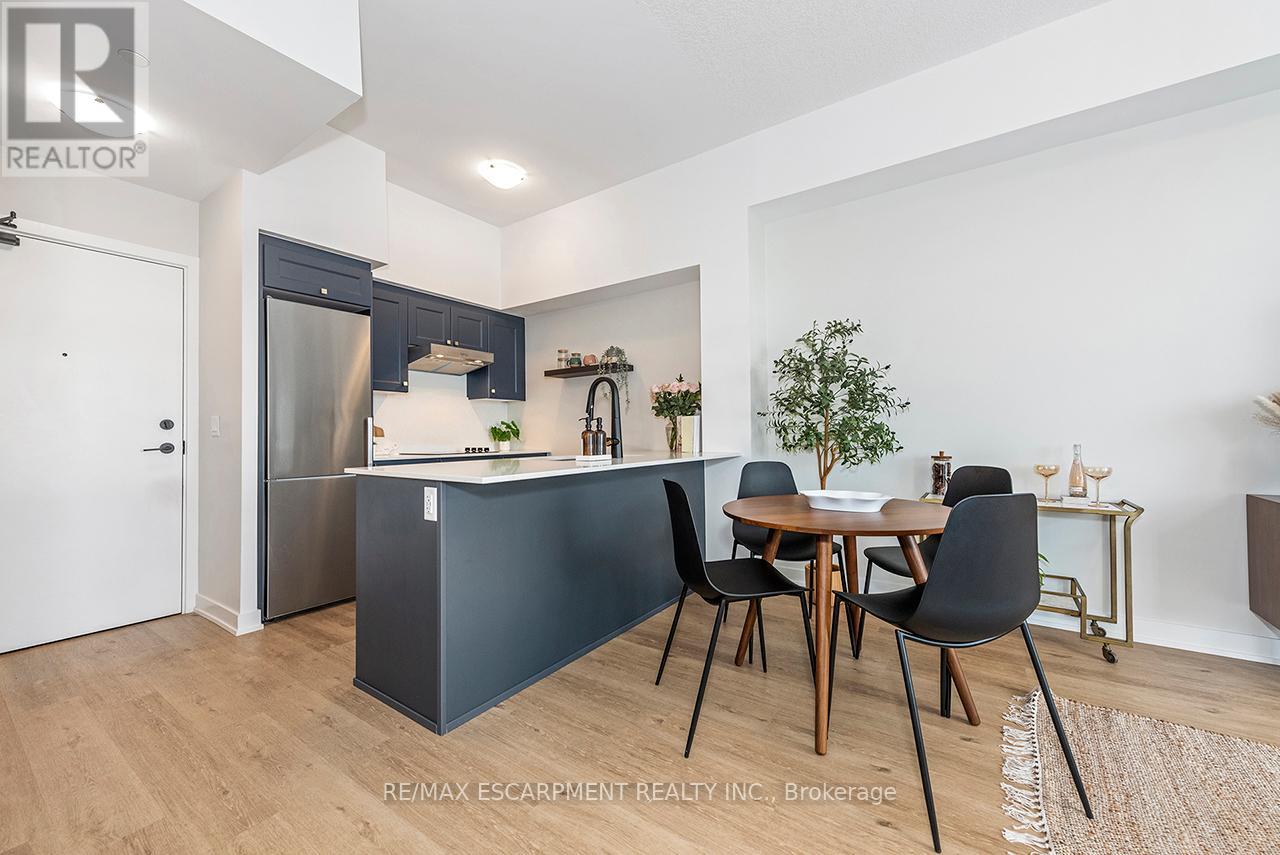
Welcome to your penthouse retreat at COMO Condos in Stoney Creek! This impressive penthouse suite features 9-ft ceilings, a bright open-concept layout, and oversized windows that fill the space with natural light. The modern kitchen is beautifully appointed with quartz counters and backsplash, soft-close cabinetry with gold hardware, an upgraded MOEN faucet and sink, and plenty of counter space for cooking or entertaining. The chic bathroom showcases upgraded tile work, recessed shower lighting, and ceiling tiles above the tub for a spa-like touch. The spacious bedroom with a walk-in closet and motorized roller blinds, provides both comfort and function, while the private balcony offers escarpment views and spectacular sunsets. With vinyl flooring throughout, elegant finishes, and a prime location just minutes to the GO Station, QEW, hiking trails, shops, dining, and Niagara's renowned wineries, this penthouse combines convenience, sophistication, and lifestyle in one exceptional package. (id:63203)
1046 Roosevelt Road
Mississauga, Ontario
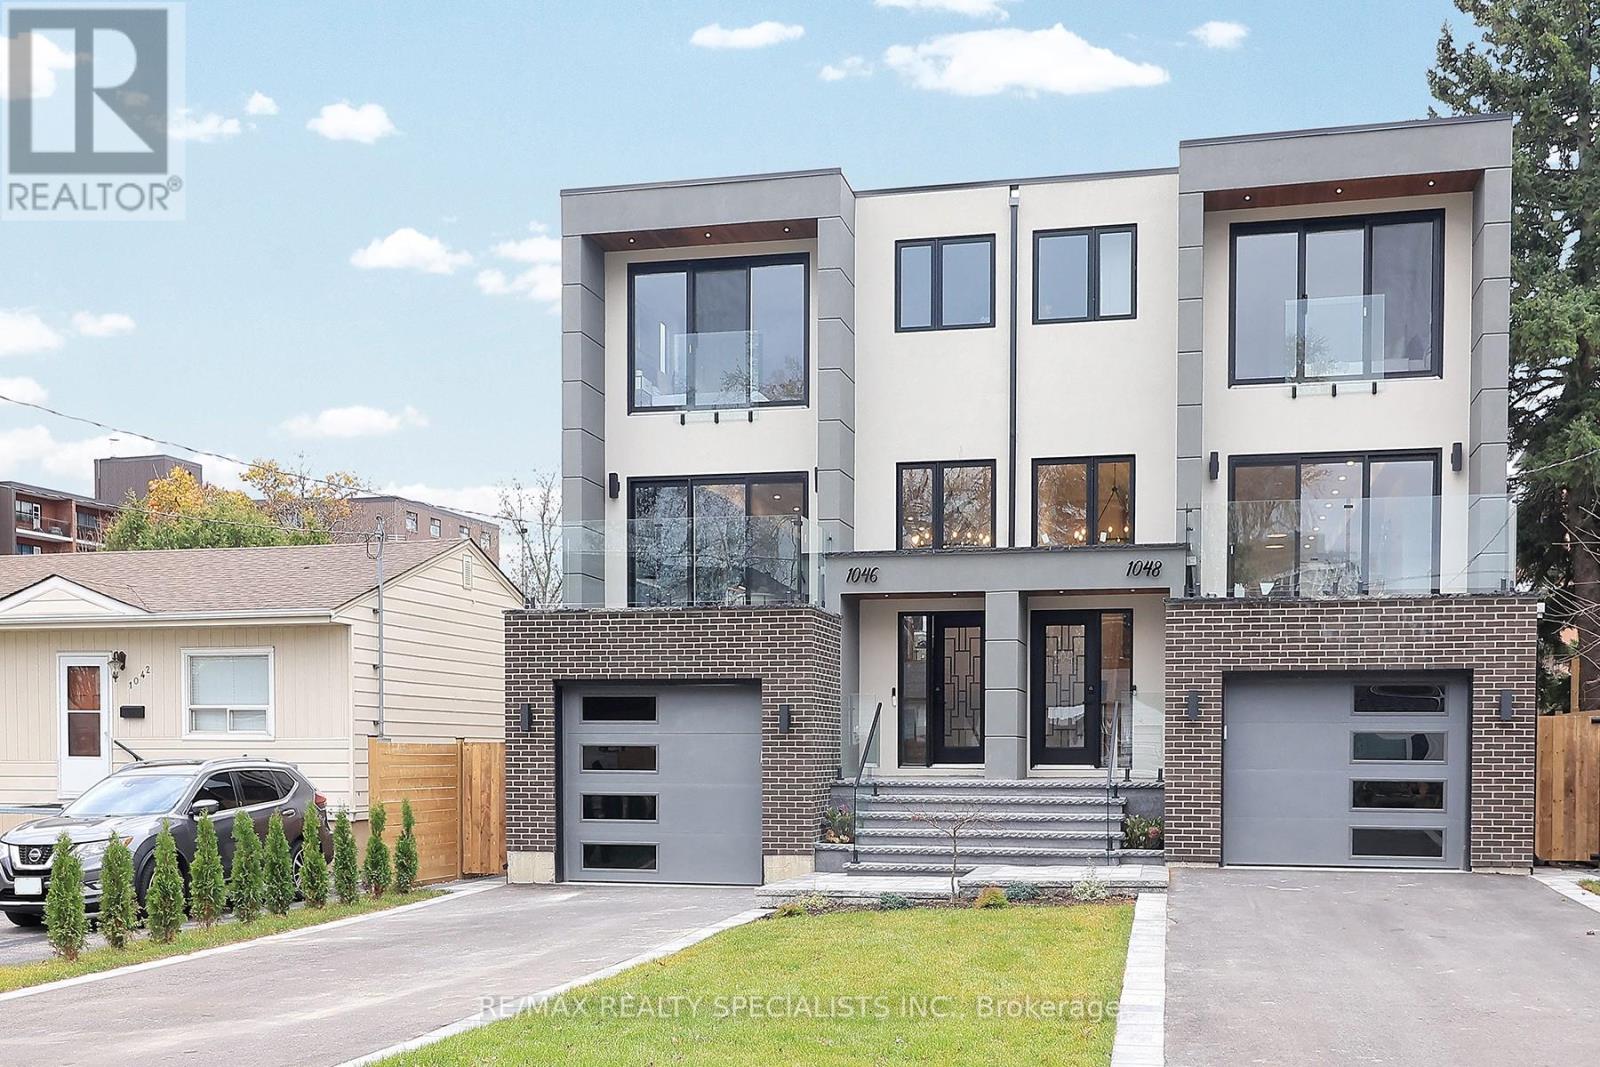
Nestled in prestigious Lakeview, this stunning 4+1 BdRm, 6 bath home offers luxury, space & modern living. The open-concept main floor features a chef-inspired kitchen with S/S appliances, quartz counters, pendant lighting & hardwood floors throughout. The spacious living area is perfect for entertaining, with large windows & walkout to a deck overlooking a beautifully landscaped deep lot. Upstairs, the primary BdRm offers a luxurious ensuite, while 3 additional Bed Rooms provide ample space for family. Skylights fill the hallway with natural light, enhancing the home's bright, airy feel. The legally finished basement apartment adds incredible value, ideal for in-laws, nanny suite, or rental income, with its own BdRm, kitchen, living area & separate laundry.. A perfect blend of style, function & income potential in a prime location. (id:63203)
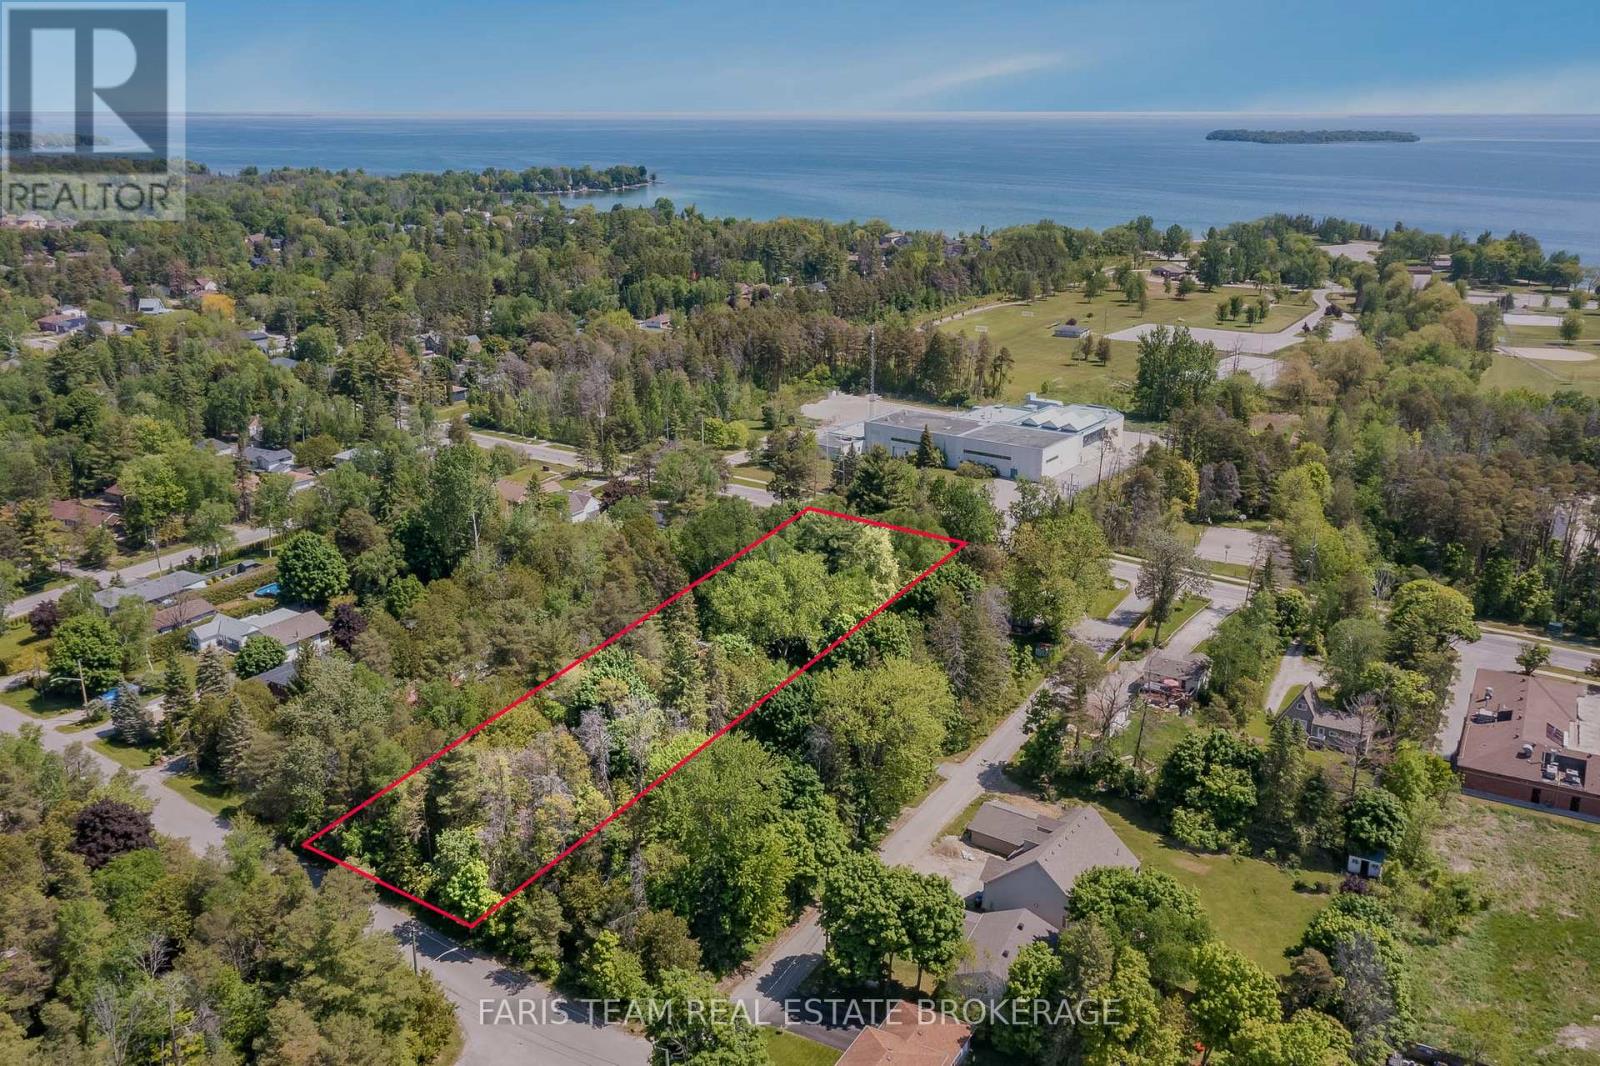
2144 25th Side Road
Innisfil, Ontario
Top 5 Reasons You Will Love This Property: 1) Expansive treed lot with the potential to be severed into multiple lots, with a recent survey attached to the listing 2) Property fronts on both Raynor Court and 25th Side Road, with water, sewer, and gas available on both streets 3) Prime location with Innisfil Beach and Lake Simcoe only minutes away and close proximity to many amenities and parks 4) Three-season cottage with water and sewer connections, complete with a three-piece bathroom, a kitchenette, and a cozy wood-burning stove 5) Easy access to commuter routes including Highway 400, Yonge Street, and minutes to Barrie. (id:63203)
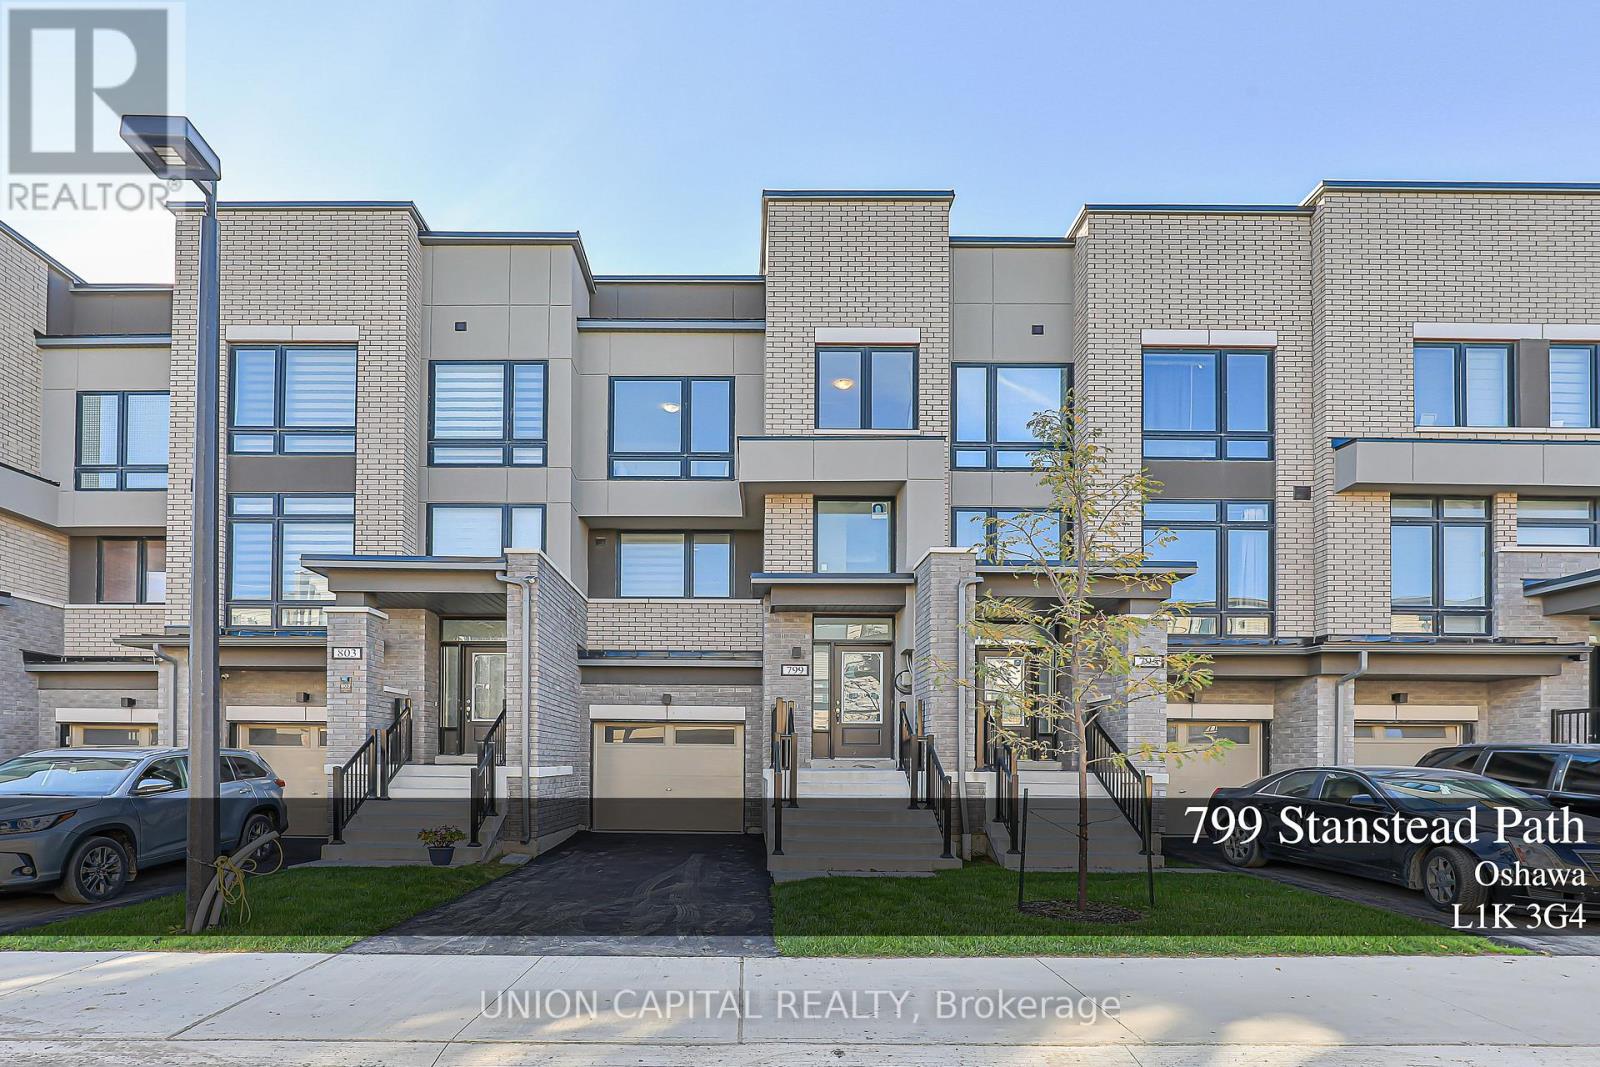
799 Stanstead Path
Oshawa, Ontario
Welcome to this stylish, less than 2-year-old townhouse by Stafford Homes, offering the perfect balance of comfort and convenience in North Oshawas thriving Greenhill neighborhood. Step inside and be greeted by a bright, open-concept layout with thoughtful upgrades throughout. The sun-filled living room opens to a private balconyan inviting space to relax or entertain. Upstairs, the primary suite features a 4-piece ensuite and its own balcony, creating a perfect retreat. Two additional bedrooms provide plenty of space for family or guests. The versatile ground floor offers an open area ideal for a home office, gym, or entertainment room, complete with garage access and a walkout to the backyard. With a mudroom, laundry, and parking for two vehicles, this home is designed for both style and everyday convenience. Located close to schools, parks, shopping, dining, and transit, this home is more than just a place to liveits a lifestyle. (id:63203)
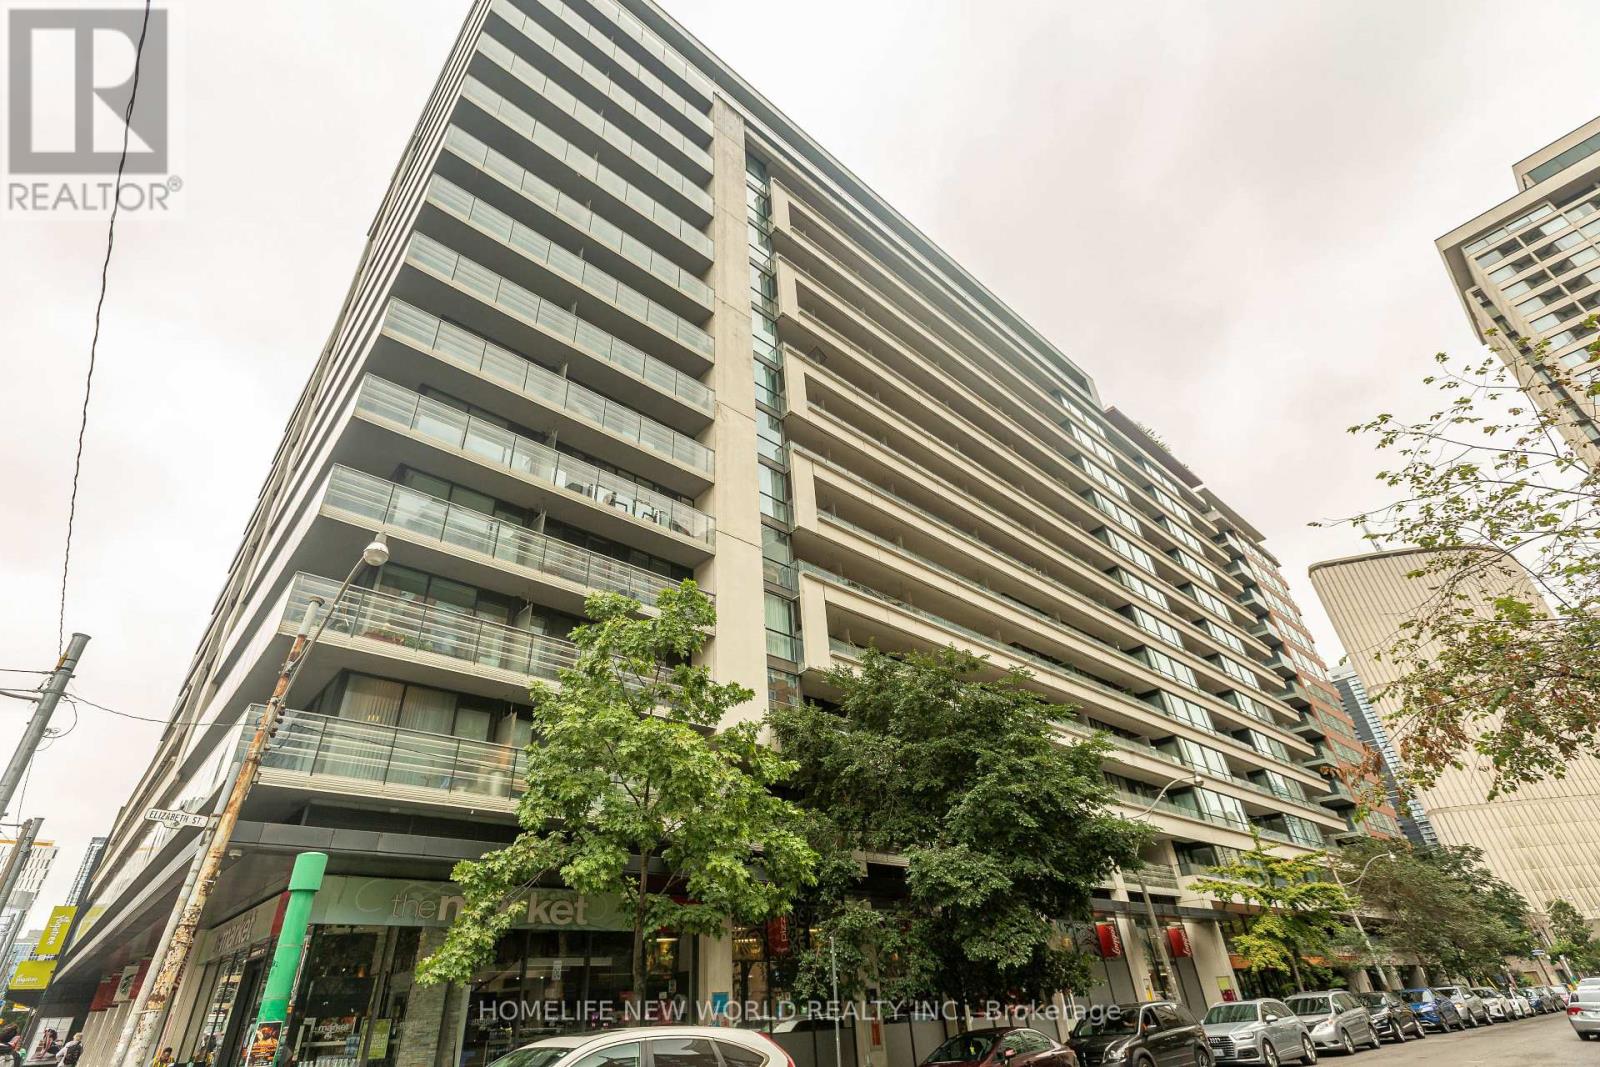
951 - 111 Elizabeth Street
Toronto, Ontario
Absolutely Core Of Downtown Toronto, priced to sell the Studio Unit, 1 Lker & 1 Pking included, this could very rare to find. Balcony Exposure to East. Just Behind the City Hall, Steps to Eaton & Canadian Tire, Walking Distance to UT, TMU, Hospitals, Financial District, Mins to Gardiner, Shops and More. Rooftop Patio W/ Bbqs, Indoor Pool & Hot Tub, Sauna, Workout Room, Party Room, Guest Suites, 24Hr Concierge. (id:63203)
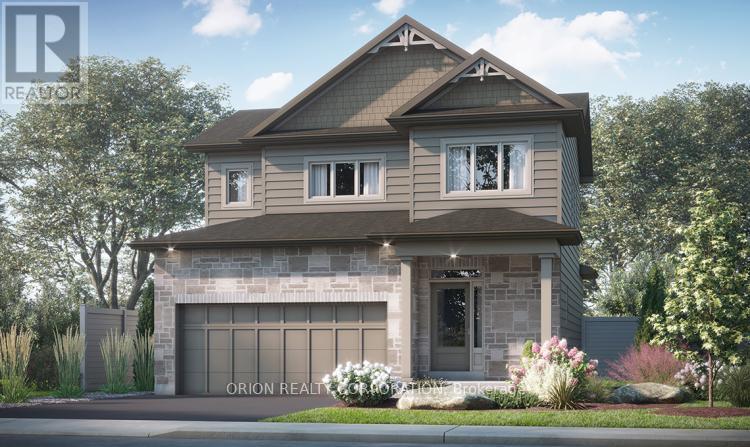
400 Holden Street
Kingston, Ontario
Introducing the Thorncrest by CaraCo, a beautifully designed home in the sought-after Woodhaven community. This brand new model offers approximately 1,700 sq ft, 3 bedrooms, and2.5 bathrooms, thoughtfully crafted for modern family living. The open-concept main floor features 9 ft ceilings, hardwood flooring, ceramic tile, and a cozy fireplace. The kitchen is both stylish and functional, complete with quartz countertops, a large centre island, pot lighting, and ample cabinetry-ideal for everyday living and entertaining. Upstairs, you'll find three well-appointed bedrooms, including a spacious primary suite with walk-in closet and a private ensuite. Two additional bedrooms offer flexibility for family, guests, or a home office. Additional highlights include main floor laundry, high-efficiency furnace, HRV system, and quality finishes throughout. The full basement with bathroom rough-in provides excellent potential for future living space. Located in the desirable Woodhaven neighborhood, close to parks, schools, and all west-end amenities. Receive a $20,000 Design Centre bonus to personalize your finishes and a 5 Appliance Package. A rare opportunity to secure a new construction home with an accelerated 4.5-month timeline &Take advantage of The New HST Rebate already reflected in the Price! (id:63203)
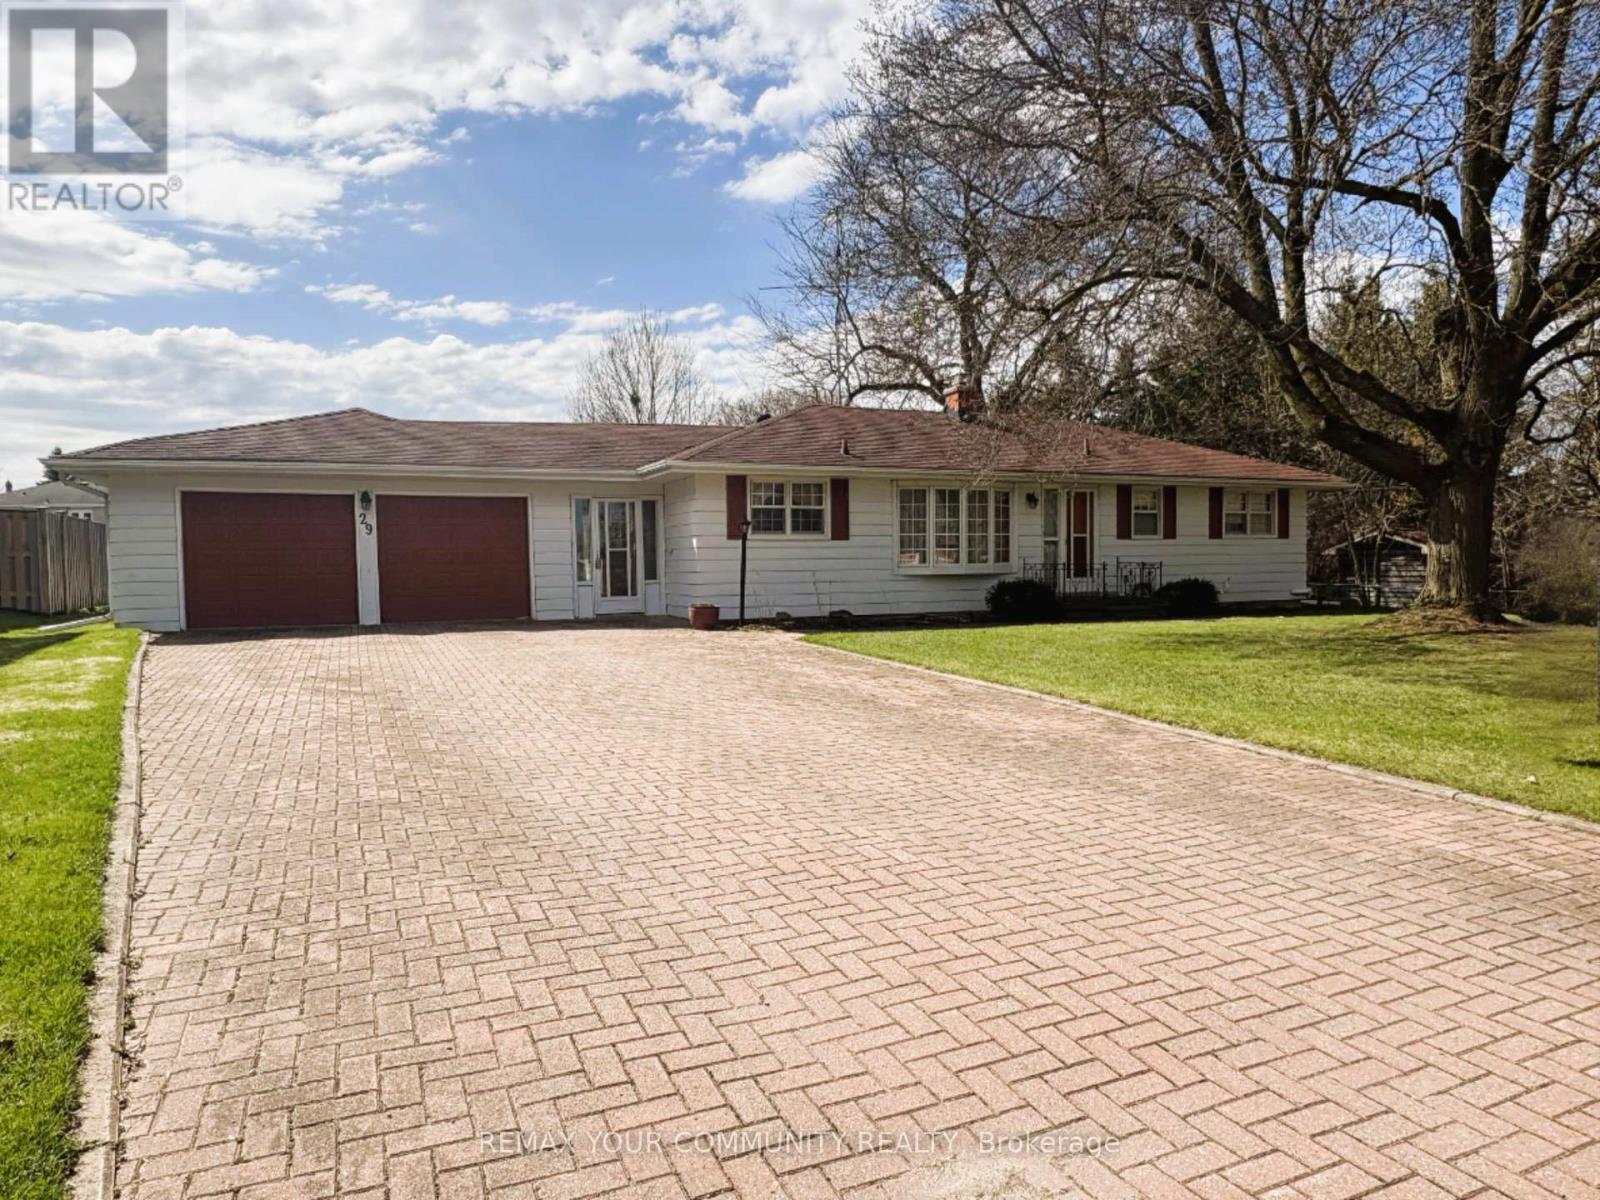
29 Patricia Drive
King, Ontario
Charming one-owner home in the heart of King City. This well-maintained property offers a rare opportunity to renovate, update, or build your dream home on a desirable street. Situated in a prime location just steps to the King City GO Station, shops, restaurants, parks, and all local amenities. A wonderful chance to create your vision in one of King City's most sought-after neighbourhoods. (id:63203)
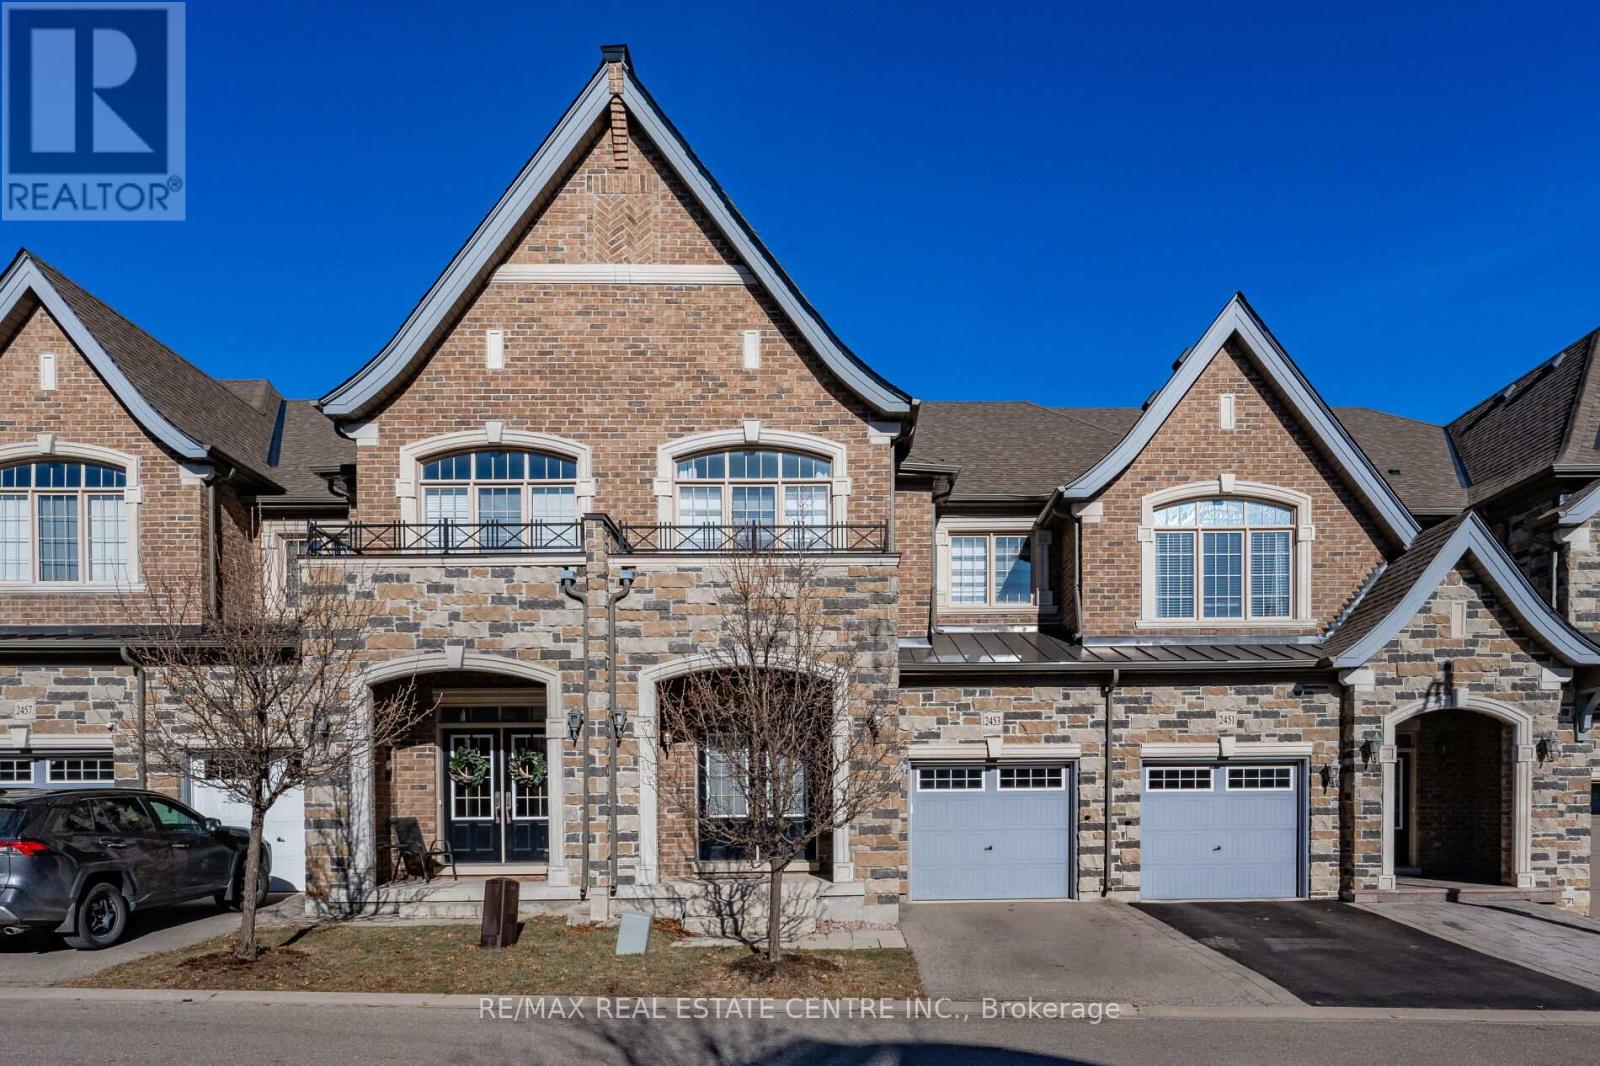
2453 Village Common
Oakville, Ontario
Gorgeous executive townhouse situated on a stunning 166-foot-deep lot backing onto Fourteen Mile Creek, surrounded by lush greenery in Oakville's sought-after Bronte Creek community. This beautifully upgraded home offers 3 bedrooms plus a second-floor office space, and 3.5 bathrooms, along with two fireplaces. The main floor features dark hardwood flooring, oak stairs with iron picket railings, 9-ft smooth ceilings, and pot lights throughout. The modern kitchen boasts granite countertops, a stylish backsplash, stainless steel appliances, a center island, and a bright eat-in area. Enjoy the open-concept living and dining space, complemented by a separate family room with a cozy gas fireplace. The luxurious primary bedroom includes a double-sided fireplace, walk-in closet, and a spa-like 5-piece ensuite with a soaker tub and glass-enclosed shower. Additional highlights include silhouette window coverings, upgraded light fixtures, and a convenient second-floor office. The partially finished basement offers two separate staircase accesses, a 4-piece bathroom, and a large, bright recreation room-perfect for a home theatre-plus ample storage space. Washer updated in 2023. Ideally located close to Oakville Hospital, major highways, kilometres of scenic trails, and a wide range of local amenities. A beautiful family home you won't want to miss! (id:63203)
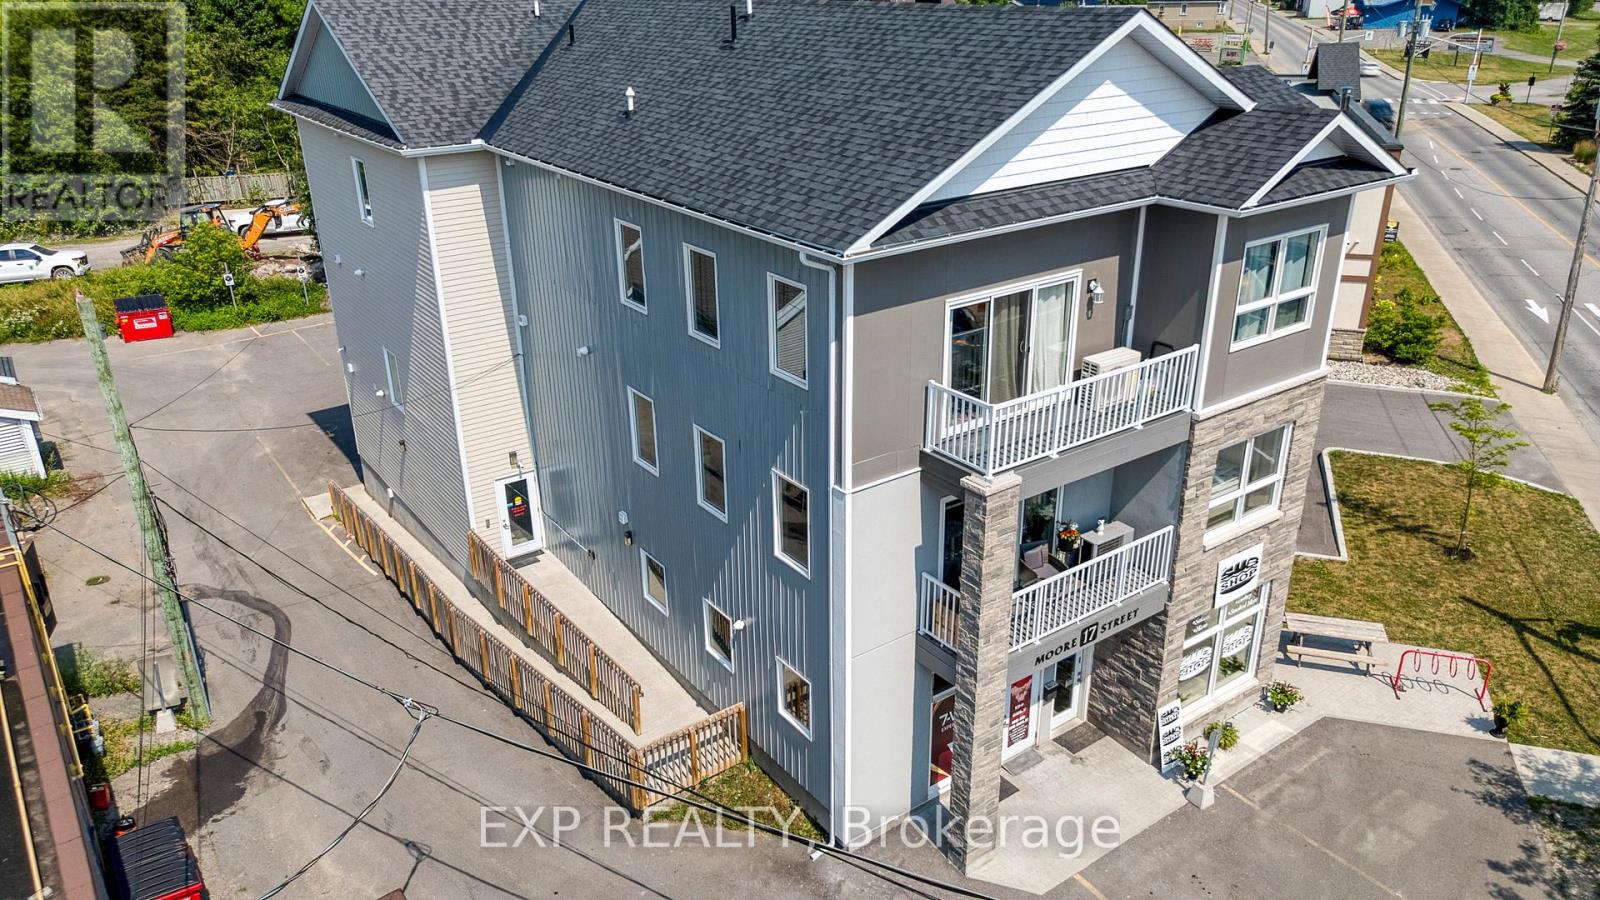
17 Moore Street
Carleton Place, Ontario
Purpose-built in 2018, this low-maintenance mixed-use building features six fully self-contained residential units and two ground-floor commercial spaces with a 5.5% cap-rate at asking. The residential mix includes two 3-bed, 2-bath units, one accessible 2-bed, and three spacious 2-beds all with private HVAC, in-suite laundry, dishwashers, decks, and upgraded finishes! All residential units are exempt from rent control, offering strong rental upside. The property is supported by an assumable CMHC-insured RBC mortgage ($1.45M @ 4.25%) and a potential second-position VTB, creating an attractive capital-light entry with immediate cash flow and long-term growth. An ideal hands-off investment with rent control exemption, strong in-place cash flow, and financing options that support a low-equity acquisition in one of Eastern Ontario's fastest-growing markets just outside of Ottawa. (id:63203)
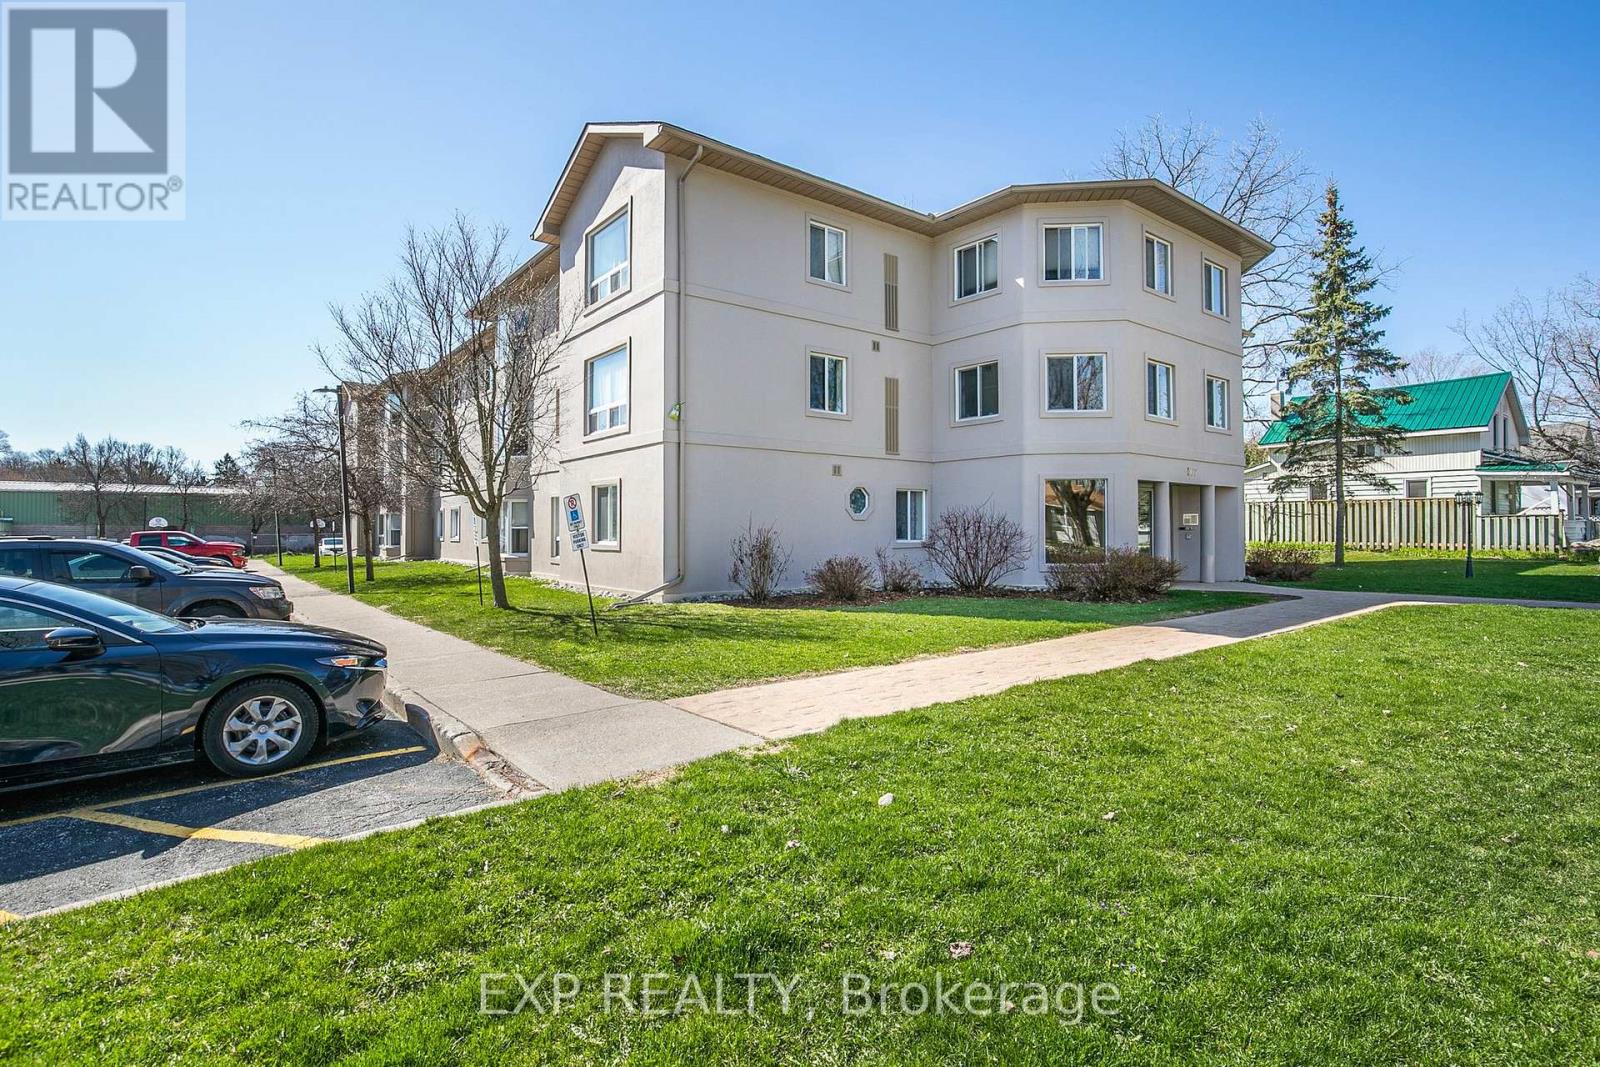
303 - 107 Bond Street
Orillia, Ontario
Welcome to Unit 303 at 107 Bond St, Orillia! Step inside this This 2-bedroom, 2-bathroom gem to discover an inviting open-concept layout where the kitchen seamlessly blends into the living room, creating a spacious and functional area perfect for entertaining or relaxing. With plenty of cabinet space, meal preparation is a breeze in the well-appointed kitchen. Beyond the comforts of this stylish unit, residents can enjoy the vibrant community of Orillia, brimming with amenities such as cafes, shops, and recreational options. Whether you're seeking outdoor adventures or cozy evenings in, this property offers the best of both worlds. Welcome home to Unit 303, where comfort, convenience, and community converge. (id:63203)
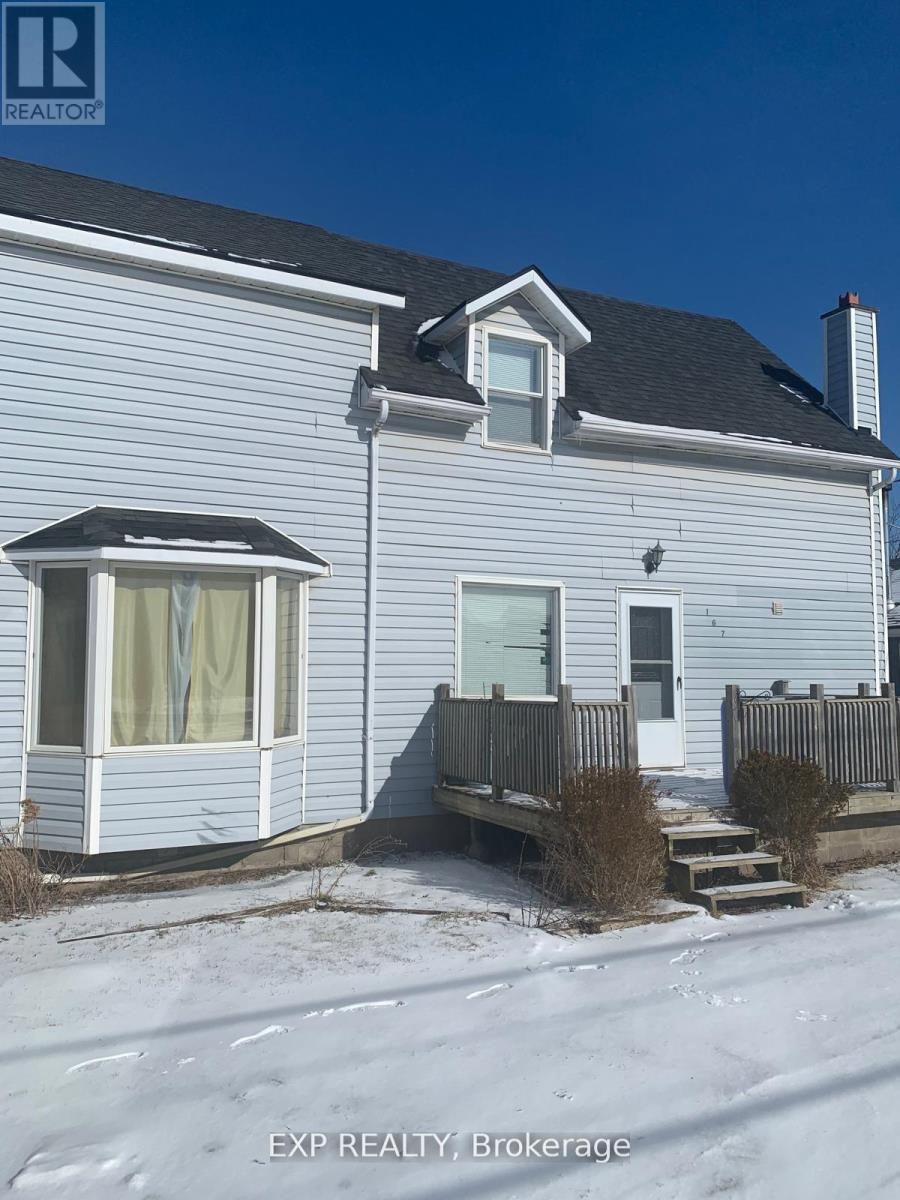
167 Port Robinson Road
Pelham, Ontario
This is less of a "home" and more of an opportunity wearing one.Currently tenanted and generating positive cash flow, this property offers immediate income while you plan your next move. The main floor features a functional layout with a spacious kitchen, living, and dining area-ideal for everyday living and entertaining. Upstairs, you'll find three well-sized bedrooms, providing a comfortable and practical family layout.Whether you're an investor looking to expand your rental portfolio or a visionary ready to build something bigger, the potential here is undeniable. With future development possibilities, you can explore creating multiple rental units for a strong revenue stream-or design and build a fully customized bungalow to suit your lifestyle.Offered in as-is condition, this is your chance to secure a property where the value isn't just in what it is today- It is in the Future! (id:63203)

0 Oxbow Lane
Minden Hills, Ontario
Rare opportunity to own a build-ready waterfront property on prestigious Gull Lake in Haliburton County. Vendor financing may be available to qualified buyers, offering flexibility to secure this exceptional property. Just 2 hours from the GTA, this exceptional build-ready waterfront property offers two separately deeded lots with direct western exposure, delivering breathtaking sunset views across one of Haliburton's most sought-after boating lakes. Fully serviced with a drilled well and a 4+ bedroom septic system already installed, this remarkable Gull Lake waterfront lot is ready for your dream cottage or year-round waterfront home. Extensive professional site preparation has already been completed, including a large level building site, newly constructed driveway, and a striking granite retaining wall-significantly reducing the time, cost, and complexity of beginning construction. With much of the critical infrastructure already in place, buyers can focus on designing and building their custom cottage rather than starting from scratch. The setting is truly distinctive, with dramatic natural granite and two rare waterside bunkies nestled into the shoreline, offering immediate lakeside enjoyment while you plan your future retreat. Imagine your custom cottage positioned to capture spectacular western sunsets over Gull Lake, with expansive lake views and direct access to one of Haliburton's premier boating lakes. Gull Lake is widely regarded as one of the most desirable lakes in the Haliburton Highlands, known for exceptional boating, swimming, and four-season recreation. Premium waterfront building lots on Gull Lake are increasingly rare, making this an exceptional opportunity to secure property on one of Haliburton's premier lakes. A truly rare Haliburton waterfront land offering and one of the last opportunities to create a custom luxury cottage on prestigious Gull Lake. (id:63203)
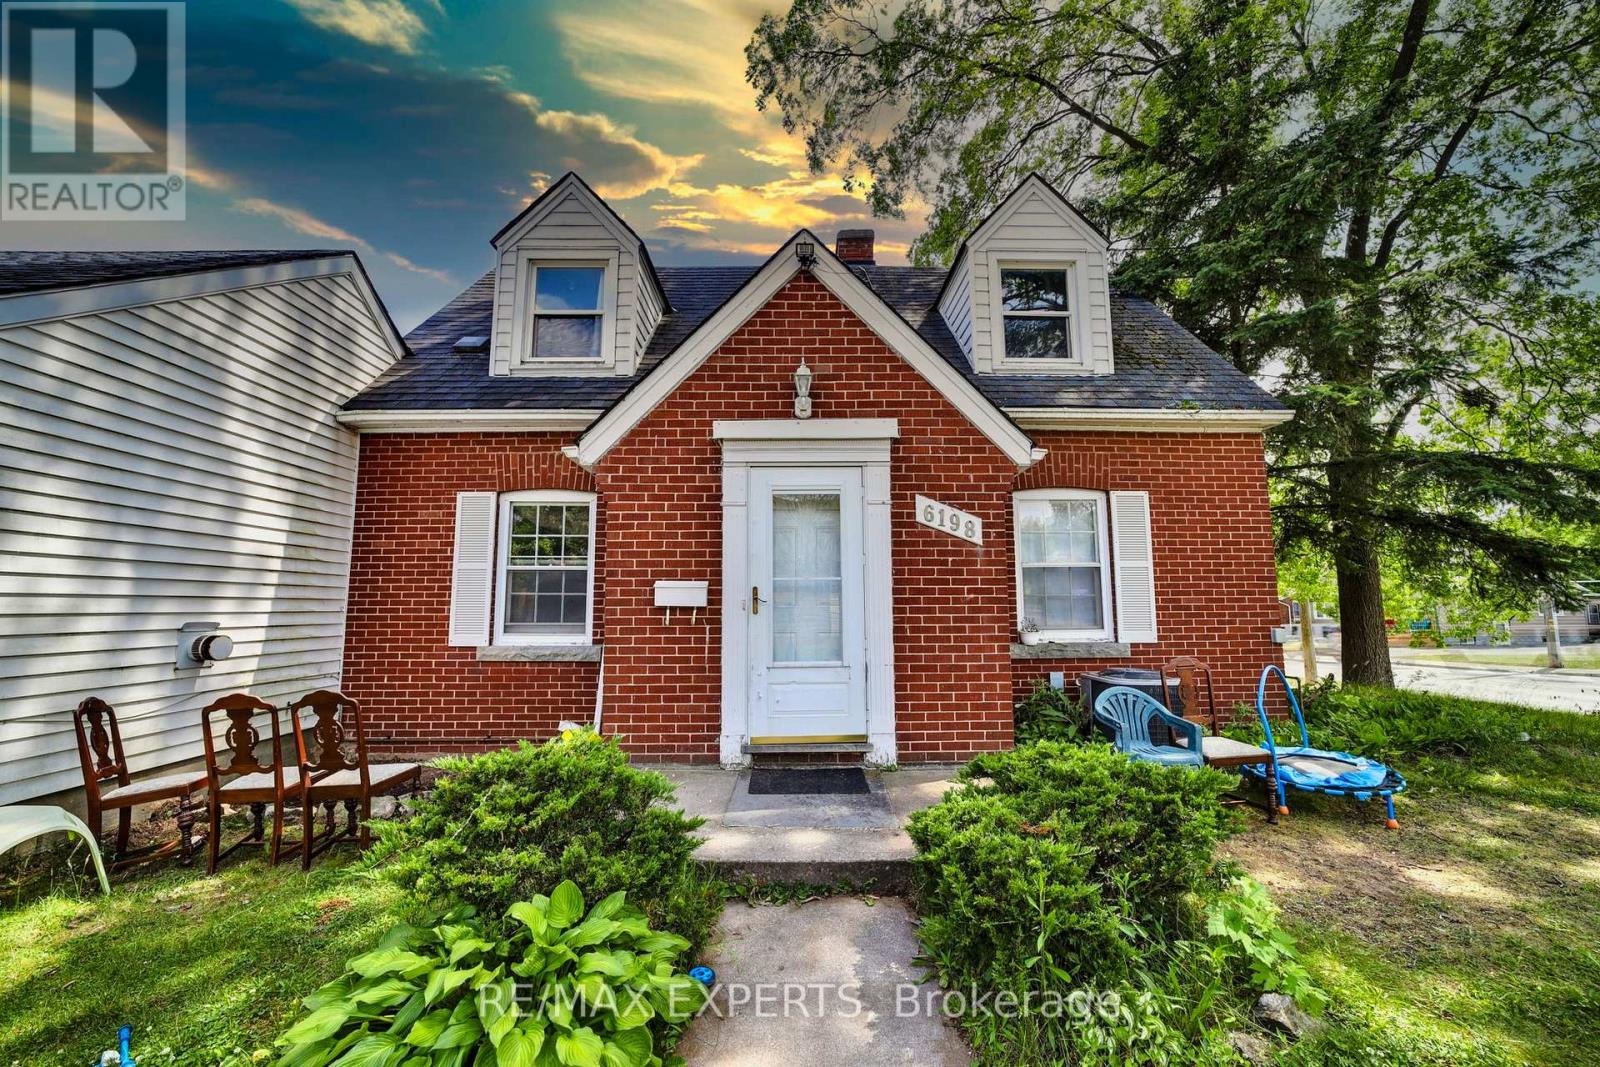
6198 Delaware Street
Niagara Falls, Ontario
Welcome to 6198 Delaware Street-a charming home set on a huge lot with an excellent layout designed to fit a variety of lifestyles. This 2+2-bedroom, 3-washroom property features a finished basement, offering extra living space for a rec room, home office, gym, or guest area. Move-in ready with the perfect opportunity to update and personalize over time. Enjoy ample parking plus a detached garage, ideal for storage, hobbies, or a workshop setup. Located steps to Lundy's Lane with quick access to restaurants, shopping, schools, transit, and multiple nearby parks-including playgrounds, trails, tennis courts, ball diamonds, and sports fields. A great option for end-users and investors alike-don't miss it! (id:63203)