

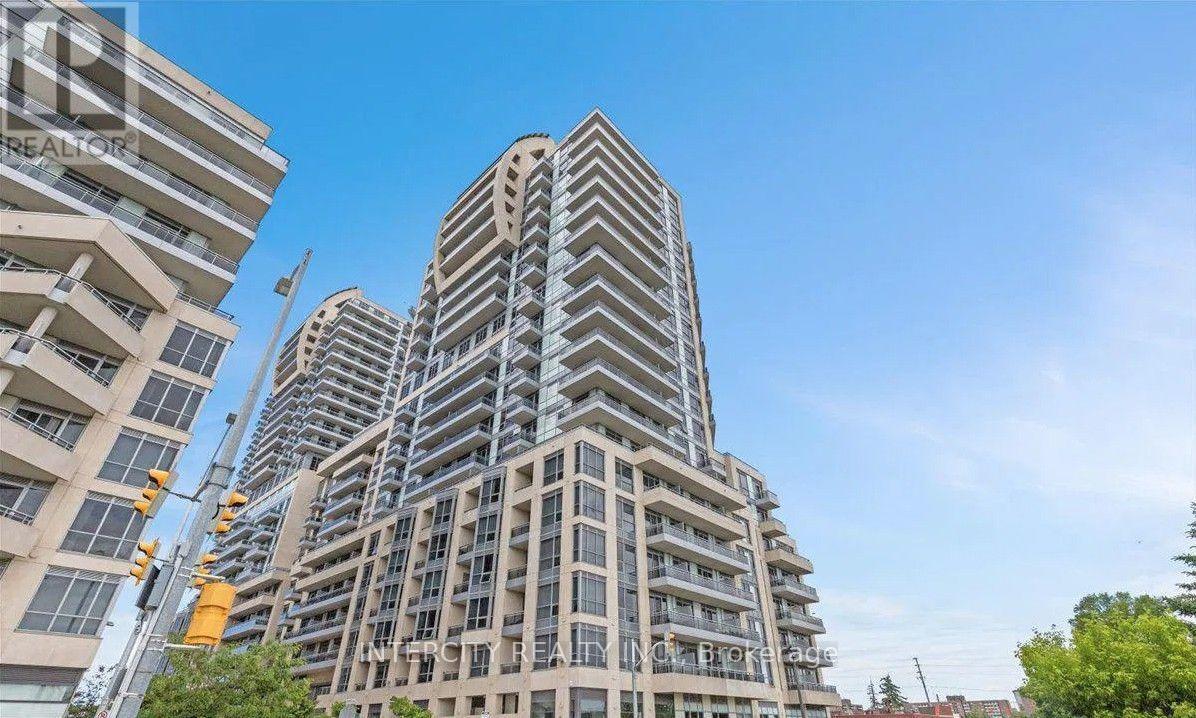
1602 - 9201 Yonge Street
Richmond Hill, Ontario
Welcome to Luxury Living at Beverly Hills Residences! This bright and spacious 2-bedroom, 2-bathroom corner suite offers one of the building's most desirable floor plans, featuring two generously sized bedrooms, two full bathrooms, and an abundance of natural light through expansive windows. Enjoy breathtaking unobstructed northeast views from two private balconies, providing the perfect setting for your morning coffee or evening relaxation.The open-concept layout seamlessly combines the modern kitchen, living, and dining areas, creating an ideal space for both everyday living and entertaining. The functional split-bedroom design offers enhanced privacy, making it perfect for professionals, couples, small families, or those working from home.Located in the prestigious Beverly Hills Residences, this exceptional home is just steps to Yonge Street, Hillcrest Mall, York Region Transit, shopping plazas, restaurants, cafés, grocery stores, parks, and everyday conveniences. Quick access to Highways 407 & 404, GO Transit, top-rated schools, and entertainment makes commuting effortless.Residents enjoy an impressive selection of hotel-inspired amenities, including a 24-hour concierge, indoor and outdoor swimming pools, fully equipped fitness centre, sauna, party rooms, rooftop terrace, guest parking, and more.A rare opportunity to lease a bright, functional, and beautifully maintained corner unit in one of Richmond Hill's most sought-after communities. Move in and enjoy luxury, convenience, and an unbeatable lifestyle! (id:63203)
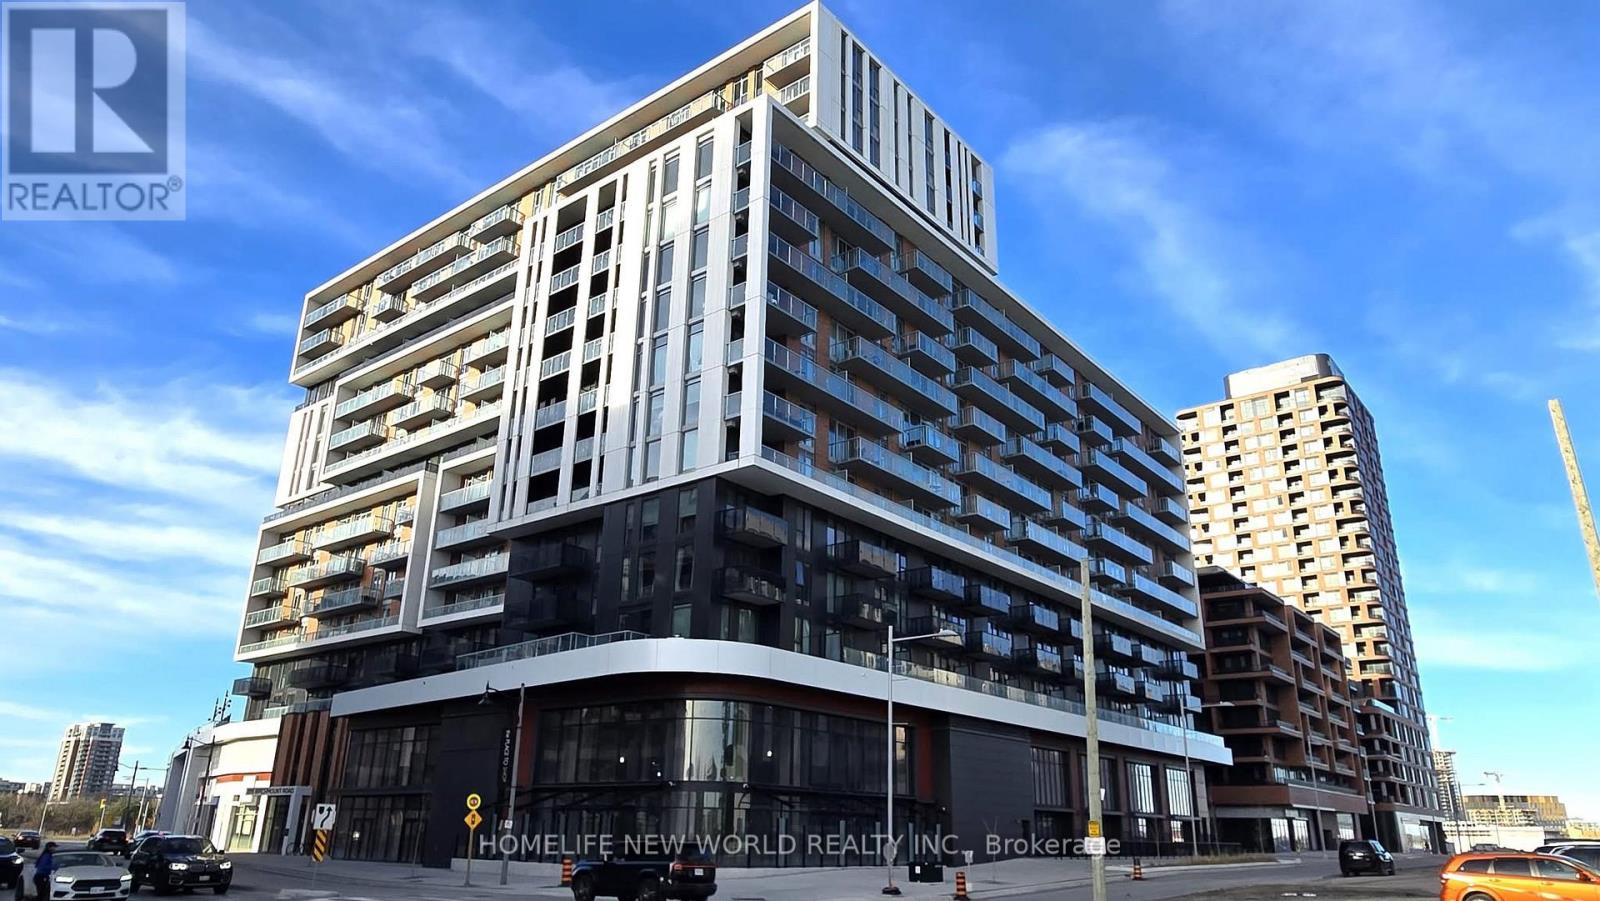
818 - 8119 Birchmount Road
Markham, Ontario
Bright & Spacious 1+1 with 2 full bathrooms at the heart of Downtown Markham. Tasteful finishes: Quartz kitchen counter, laminate flooring throughout, under-mount sink, built-in appliances. 9 foot ceiling, floor to ceiling windows, across the street to Cineplex, restaurants, banks, Goodlife fitness & entertainment. Convenient access to public transportation. (id:63203)
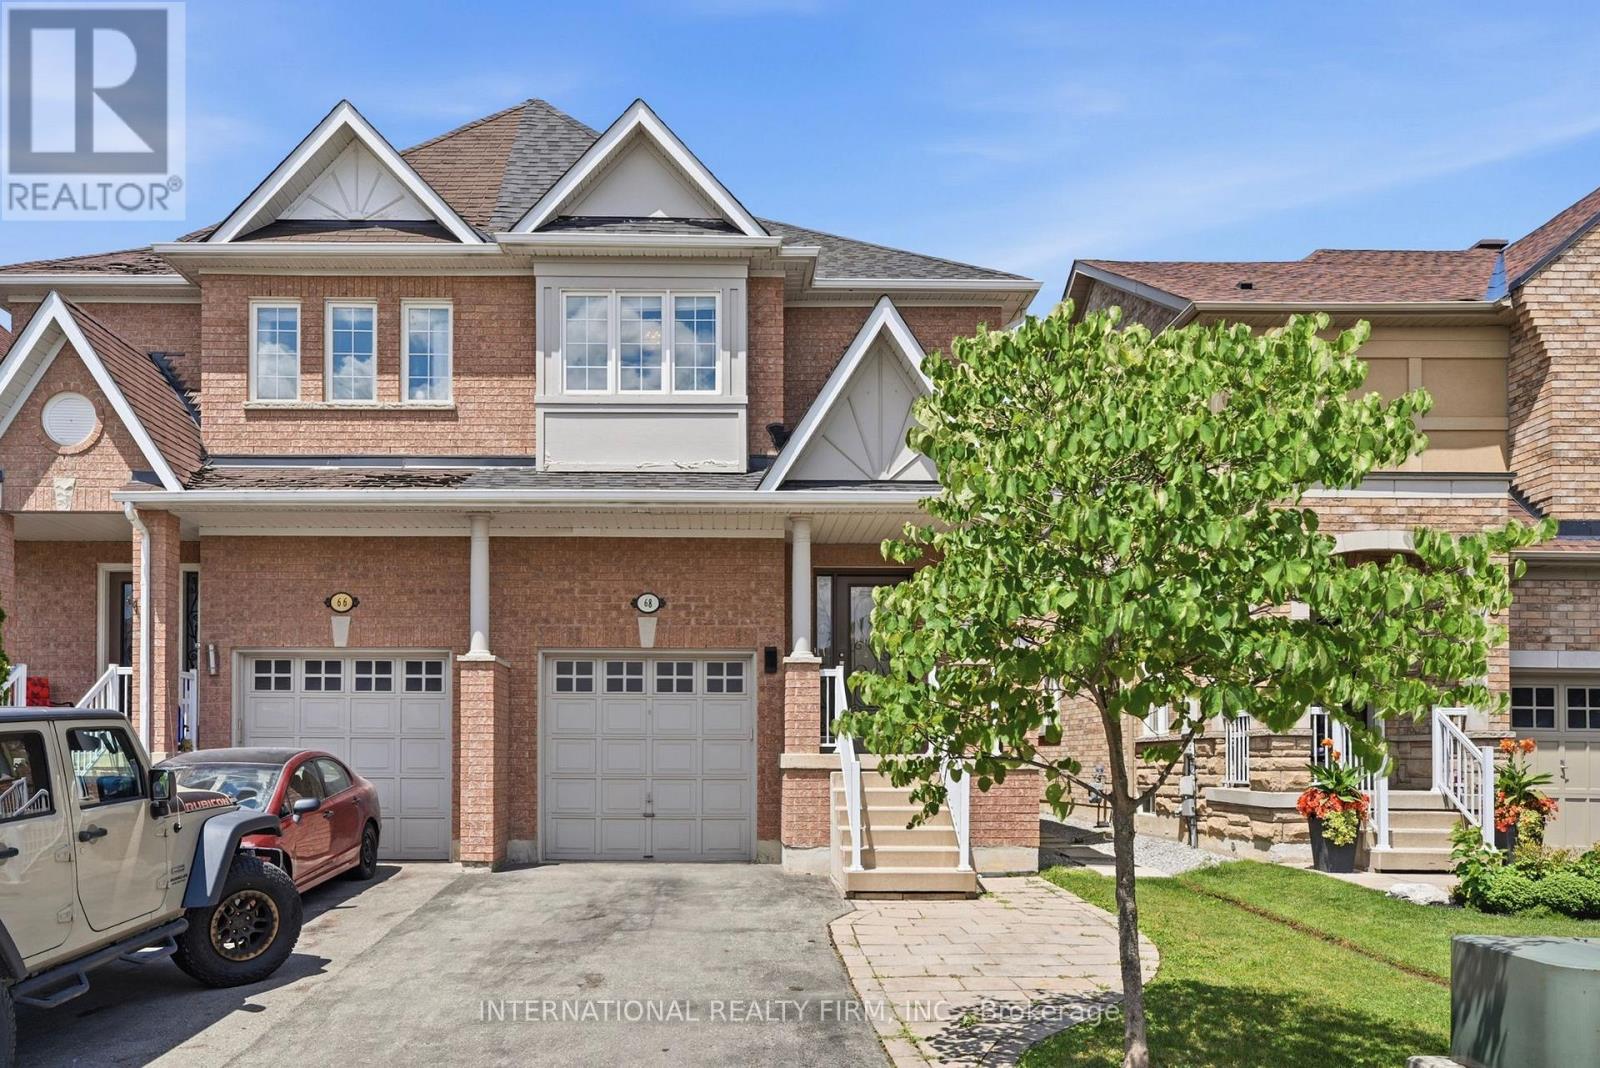
68 Old Orchard Crescent
Richmond Hill, Ontario
"Some photos have been virtually staged with furniture and decor. These images are for illustrative purposes to show the potential of the space and may not accurately reflect the exact dimensions or condition of the property." Immaculate 3+1 bedroom semi-detached home in the highly sought-after Rouge Woods community of Richmond Hill. Offering 2,600+ total sq. ft (1,815 sq. ft. above grade plus an impressive 851 sq. ft. finished basement), this home provides exceptional functionality for growing families. The main floor features a large open-concept layout with hardwood flooring throughout, a spacious kitchen with island, and a bright living and dining area perfect for everyday family living and entertaining. The generous primary bedroom offers ample space for a home office or reading area, providing flexibility for today's lifestyle needs. The additional den provides even more versatility as a workspace or study area. Enjoy added functionality with thoughtfully designed storage upgrades throughout, including IKEA closet organization systems, a built-in-style living room shelving and display area, and additional basement storage solutions. The expansive finished basement offers endless possibilities as a media & recreation room, home gym, home office, playroom, or additional living space. Numerous updates include beautifully renovated powder room and upstairs bathroom, whole-home painting (2021), new Samsung 3-tray dishwasher (2024), and Bosch refrigerator (2025). The roof was replaced in 2025 with added insulation for improved efficiency and peace of mind.Rarely available 4-car parking with three driveway spaces plus attached garage. Located on a quiet, family-friendly street in the prestigious Rouge Woods neighbourhood, close to top-ranked schools, Richmond Green Park, Costco, Highway 404, restaurants, shopping, and everyday amenities. A wonderful opportunity to own a spacious, move-in-ready family home in one of Richmond Hill's most desirable communities. (id:63203)
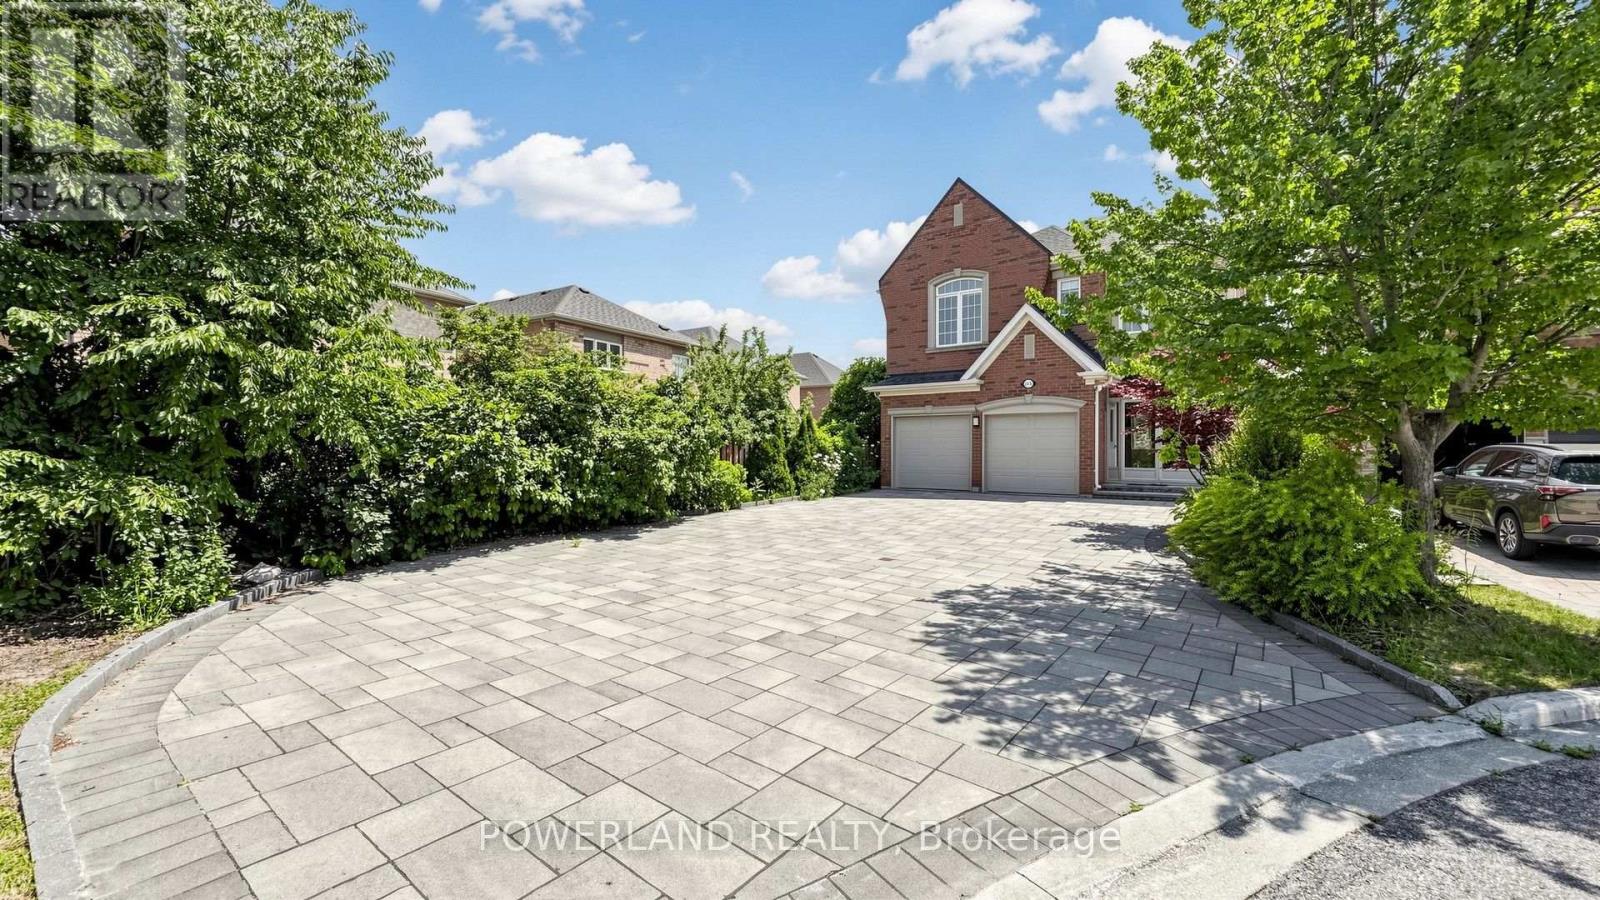
109 Heritage Hollow Esta Street
Richmond Hill, Ontario
Must See! Move in ready feel! Gorgeous Home In Quiet Cu-De-Sac At Rouge Wood Community. Premium Lot W/ Interlocking Driveway(Park 8 Cars) & Walkway, Beautiful Landscaping. Double Dr Entrance W Front Porch Direct Access To Garage, No Sidewalk. Breakfast Area & Direct Walk-Out To A Beautiful Deck; Never leased, proudly well maintained & $$$$ upgrades: Brand New Engineering Floor(main&2nd floor); Elegant Brand New Staircase; Freshly painted interior; Throughout New Smooth ceiling(main&second floor) ,9Ft Ceilings On The Main Floor; Custom kitchen featuring modern&functional cabinetry and premium finshes ( 2018); Beautiful custom-designed bathrooms(2019); Custom Closet Organizer in Masterbedroom( 2019); Storm Door connencted with Garage(2021); Furnace 2021; Interlocking Driveway (2020); Backyard& landscaping &Deck(2018); 10 Years Warranty Roof(2018)Top-Tier School District: Richmond Green/Bayview Secondary IB Program. Unbeatable Location Just Mins To The Massive Richmond Green Sports Centre, Park, Costco, Premium Shopping, Fine Dining, Public Transit & Quick Access To Hwy 404. Perfect Blend Of Luxury, Convenience & Family-Centric Living. Just Move In & Enjoy! (id:63203)
Ph631 - 281 Woodbridge Avenue
Vaughan, Ontario
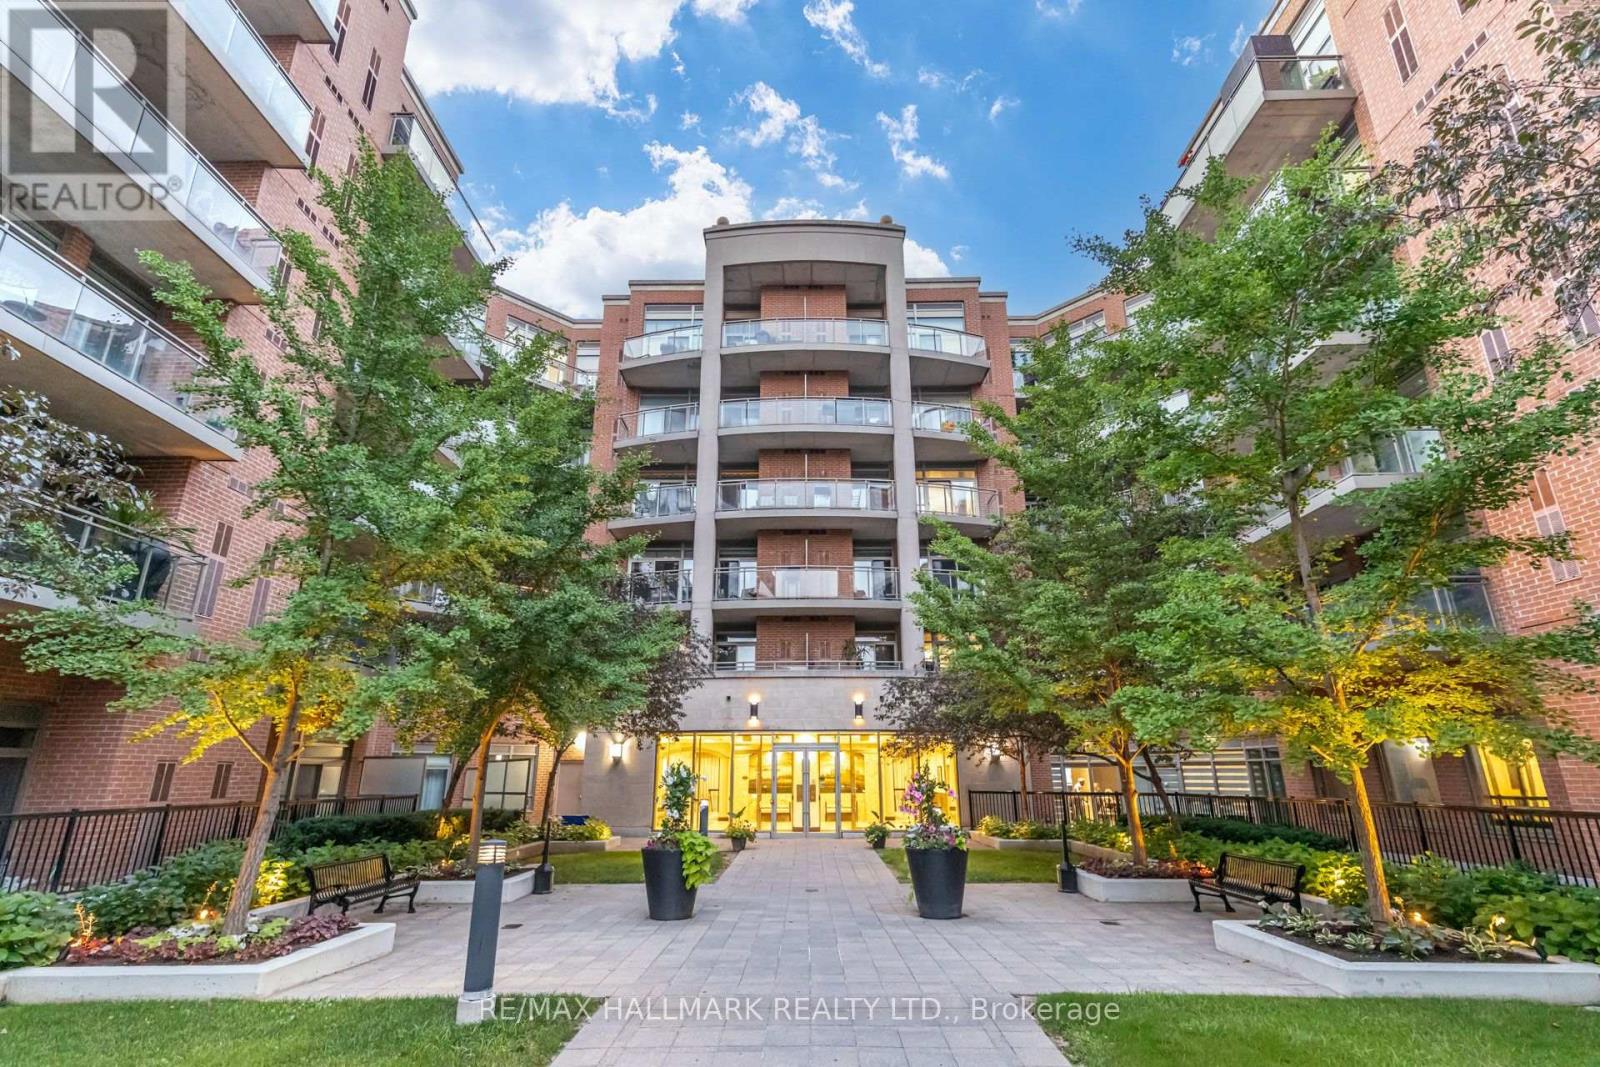
Welcome to the heart of Old Woodbridge's coveted Market Lane district - where charm, convenience, and lifestyle come together. This sun-filled Penthouse-floor corner suite offers rare North & East exposure, soaring 10ft ceilings, and floor-to-ceiling windows throughout. Spanning 1,943 sq ft, this residence lives as large as any two-storey house - if you're looking to downsize without sacrificing space, this is the ideal unit. Rich hardwood floors run through principal rooms, with marble flooring in the foyer, hallway, kitchen, and master ensuite. The open-concept layout is perfect for entertaining, anchored by a chef's kitchen with Jenn-Air appliances, quartz countertops, an oversized island that doubles as a breakfast counter, and extended cabinetry offering a full pantry wall. This 3 bedroom, 3 bathroom home features a primary suite with a spa-inspired ensuite, soaker tub, stand-in shower, and large walk-in closet. The second bedroom, currently used as a home office, shares access to a private balcony with the primary suite - ideal for remote work or a future nursery. A third bedroom and two more bathrooms complete the sleeping quarters. Enjoy two balconies total - a large wraparound with a gas BBQ hookup, plus the second balcony off the primary and 2nd bedroom. Full-size laundry appliances with a sink, two owned parking spaces, and a locker round out this exceptional offering. Steps from Market Lane Shopping Centre - the heart of Old Woodbridge since 1982 - enjoy Cataldi Fine Foods, patio dining at Cento40 Trattoria, treats at Big Cannoli, or the neighbourhood secret essence bistro. Exceptional building amenities include concierge service, a fitness centre with sauna, party room, guest suite, visitor parking, and bike storage. With easy access to Highways 400 & 407, public transit, and the Vaughan Business Centre, this is an outstanding opportunity for upscale condo living in one of Woodbridge's most desirable communities. (id:63203)

1212 - 1346 Danforth Road
Toronto, Ontario
Bright & Airy Corner Unit with Exceptional Natural Light. This inviting home features a unique, well-designed layout with a separate kitchen window, bringing in beautiful sunlight and creating a rare, more open and comfortable flow between the kitchen and living spaces. As a corner unit, the suite enjoys enhanced brightness throughout the day, thanks to multiple exposures and large picture windows that make the living/dining area feel warm and spacious. The second bedroom offers excellent flexibility - ideal as a home office, children's room, or a single bedroom. The primary bedroom is generously sized, and the solarium adds an extra sunlit corner perfect for relaxing or extending your living space. Stainless steel appliances, ensuite laundry, and a functional floor plan complete this bright and welcoming home. Located in a family-friendly community close to parks, schools, grocery stores, and everyday conveniences - including a public swimming pool and Basketball court just a 2-minute walk in the park, perfect for families and summer activities. Steps to TTC, GO Transit, Kennedy Subway, the Crosstown LRT, and the upcoming Scarborough Subway Extension. A comfortable, sun-filled home in a growing neighbourhood. (id:63203)
207 - 1148 Dragonfly Avenue
Pickering, Ontario
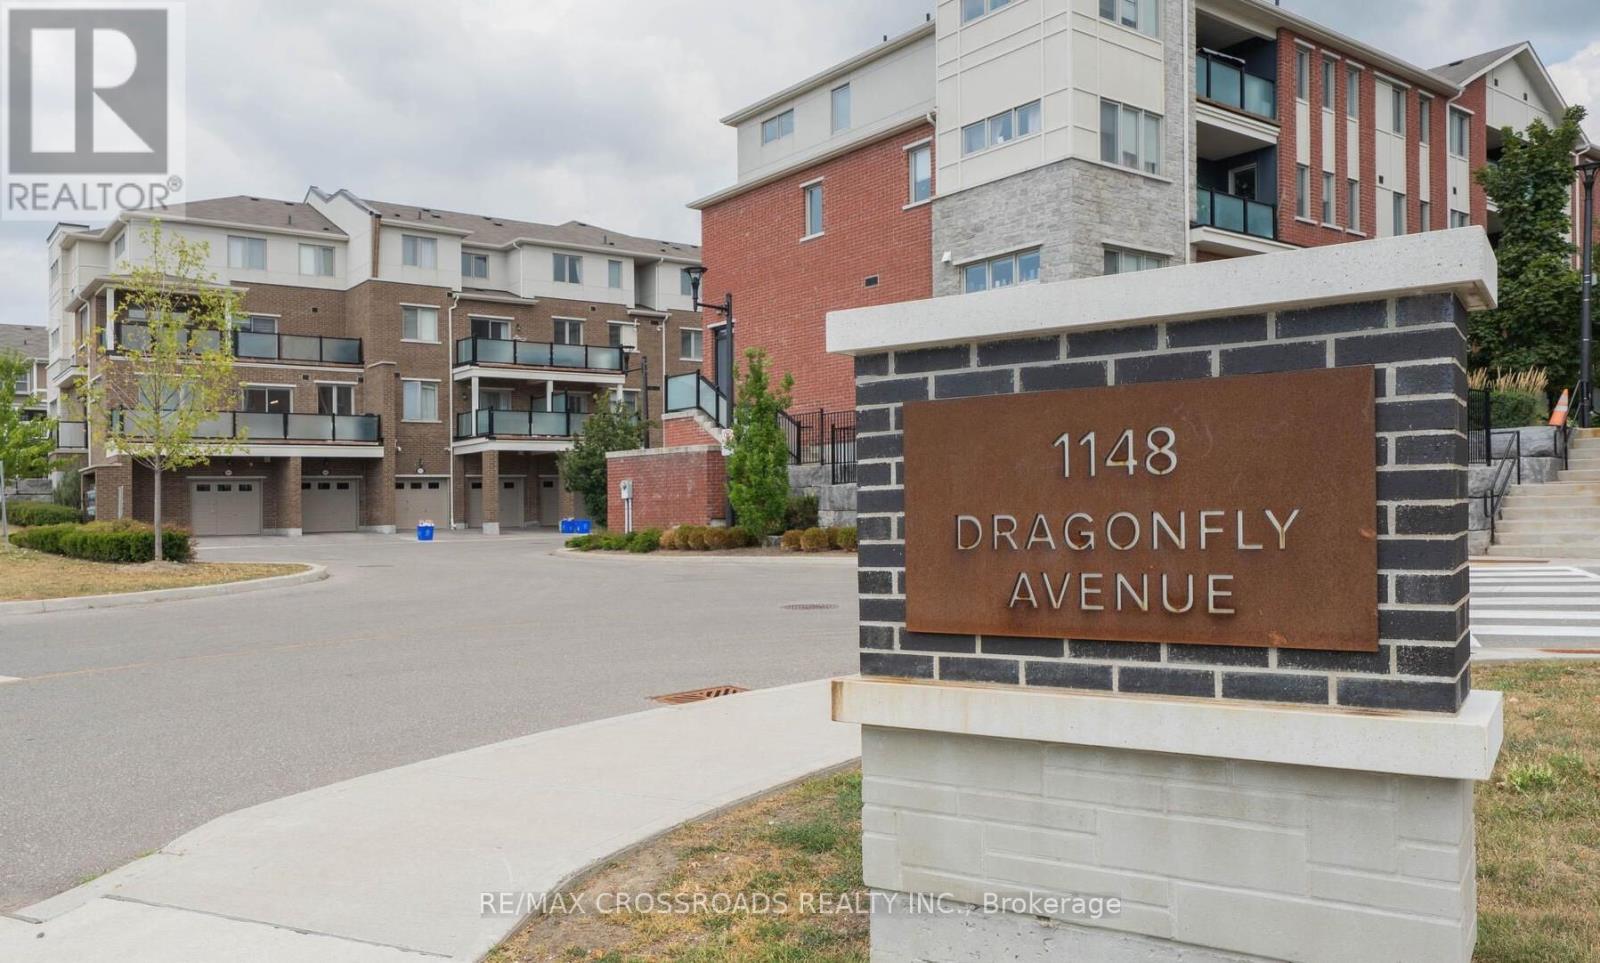
Absolutely stunning, modern 3-bedrooms with 3 full washrooms townhouse located in a highly sought-after neighbourhood. This beautifully maintained home offers a spacious open-concept layout designed for comfortable living and entertaining. The contemporary kitchen features a large centre island, ample cabinetry, and plenty of storage space. The bright living and dining areas are filled with natural light and offer a walkout to a private terrace, perfect for relaxing or entertaining guests. The spacious primary bedroom includes his/her walk-in closets and a private 4-piece ensuite. A private driveway and attached garage lead to a welcoming covered entrance with a convenient private storage room. The generous front foyer provides direct access to the garage for added convenience. This exceptional home combines style, functionality, and an unbeatable location an outstanding opportunity you won't want to miss! (id:63203)
Main Floor - 21 Love Crescent
Toronto, Ontario
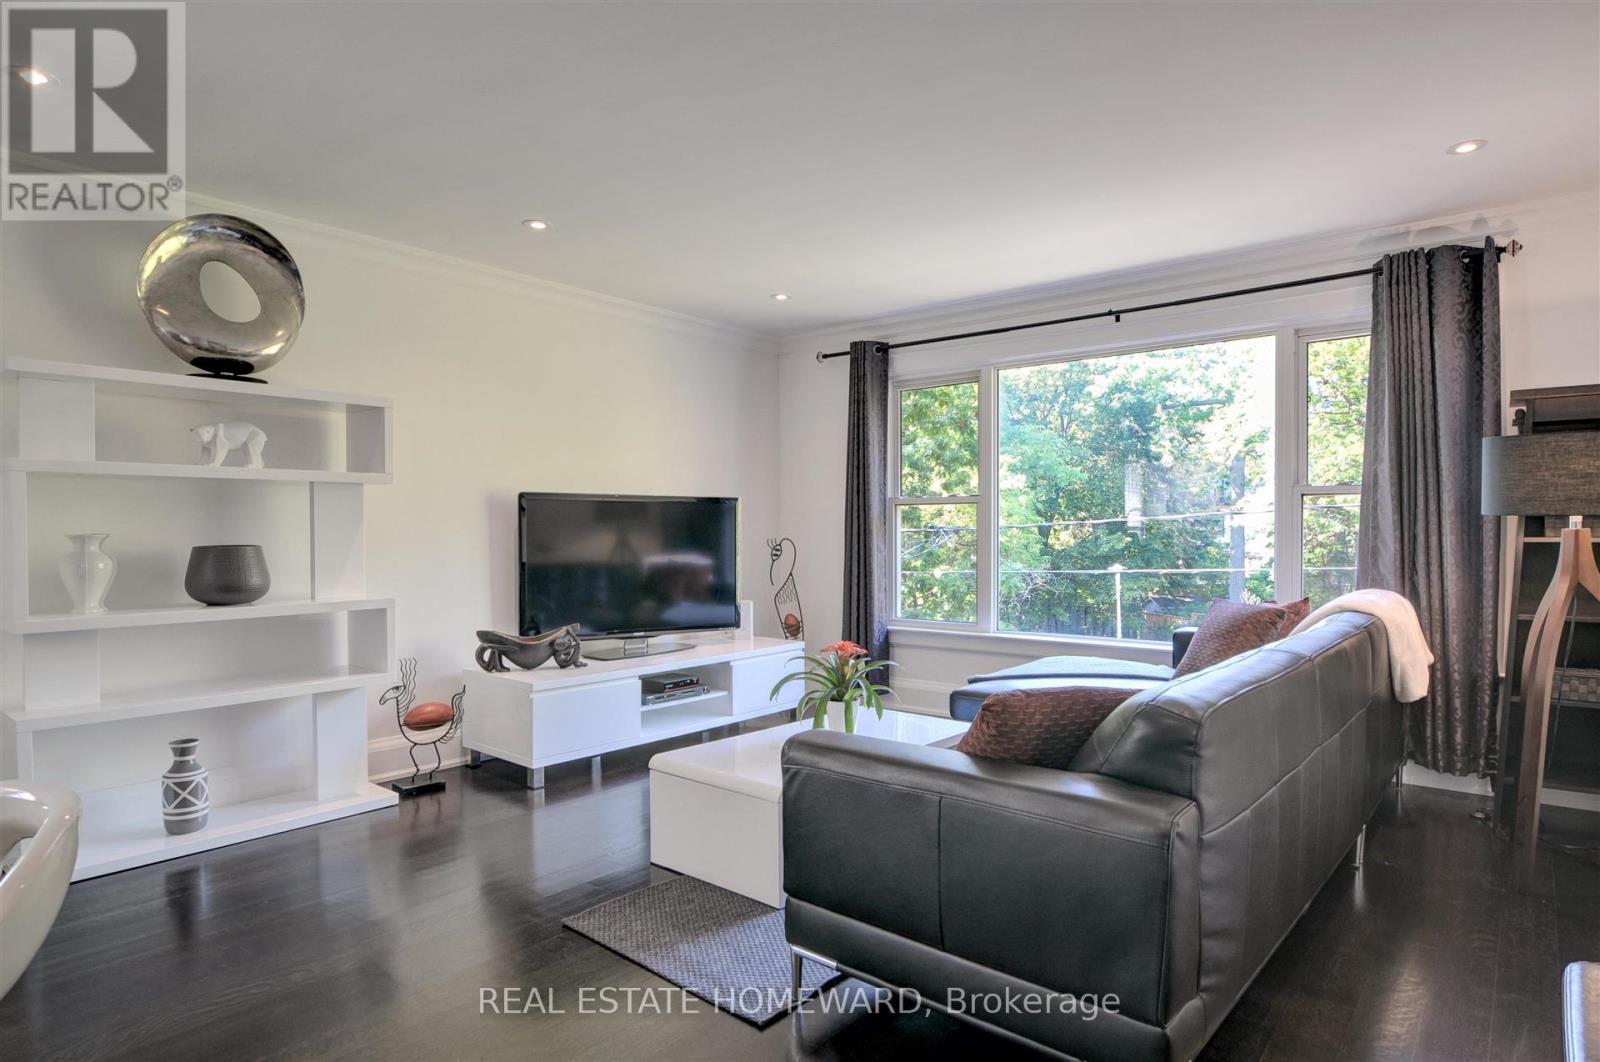
*Gorgeous executive rental on the Main Floor of a Triplex*. Located in the central part of the Beaches, in a quiet nature setting, this unit faces a Park, a garden and A Hill Of Trees leading to a Dead End Street. Larger than most triplexes or even semis with 1,100 Square Feet. Gutted And Renovated with everything replaced except for the original Real Oak Flooring . Bright Huge Living Rm With Massive Window view of garden and park across the street. , new 7" Baseboards, new Plaster Mouldings, smooth ceilings (no stucco). Windows Facing South, West And North. Gourmet Kitchen, Enormous Honed Granite Countertops W/ Leather Finish (Top-Of-Line) with 8 1/2 ft long Breakfast Bar. Italian glass backsplash, over-sized Kindred undermount stainless sink, goose neck faucet, Huge Window facing West. Sliding Pots & Pans Drawers, Lazy Susan Slide in range with warming drawer. Two Large Bedrooms facing South with Tons Of Custom Closet Space, Newer Beautiful Bathroom With Window, Tiled Ceiling In Shower (Shower Head 7 Feet Tall). Central Air Conditioner, Main floor has Exclusive use of Backyard patio. Brand new 2025 LG Large size Washer & Dryer (shared with single bsmt tenant only). Walk to shops on Queen St, stroll the Boardwalk, by the Lake. 24 hour TTC along Woodbine to subway. Danforth GO 5 minute drive. Parking on street In Front Of House. Floor Plan Attached. Sorry NO Pets, owner lives in Upper Unit and is acutely allergic & asthmatic, thank you for your understanding. 2 year Lease preferred. (id:63203)
1708 - 15 Grenville Street
Toronto, Ontario
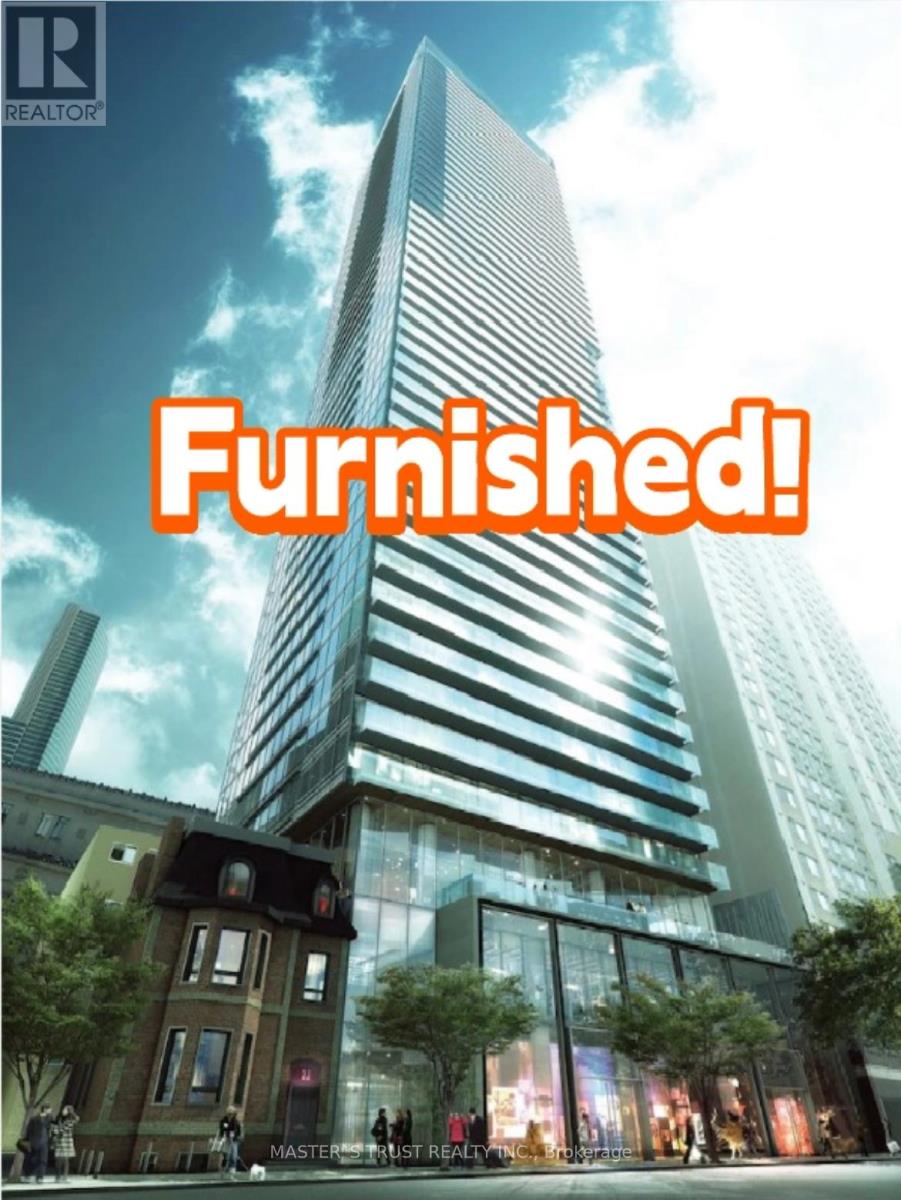
LOCATION! LOCATION! LOCATION! FURNISHED Luxury One Bedroom Karma Condo At Most Desirable YONGE & COLLEGE. 2 MINSWalk To UofT And College Subway Station. 5 Mins Walk To TMU. Steps to College Park, Groceries, Banks and Restaurants. High Floor With Spectacular Downtown View. 9' Celling. Bright And Huge Floor-To-Ceiling Windows In Both Bedroom And Living Room. Huge balcony. Open Concept Kitchen W/ S/S Appliances, High Engineered Hardwood Floor Throughout. Storage Locker Available. 5 Star Amenities: 24 Hr Concierge, Full Gym, Game Rm, Party Rm, Rooftop Terrace, Guest Suites. (id:63203)
1812 - 308 Jarvis Street
Toronto, Ontario
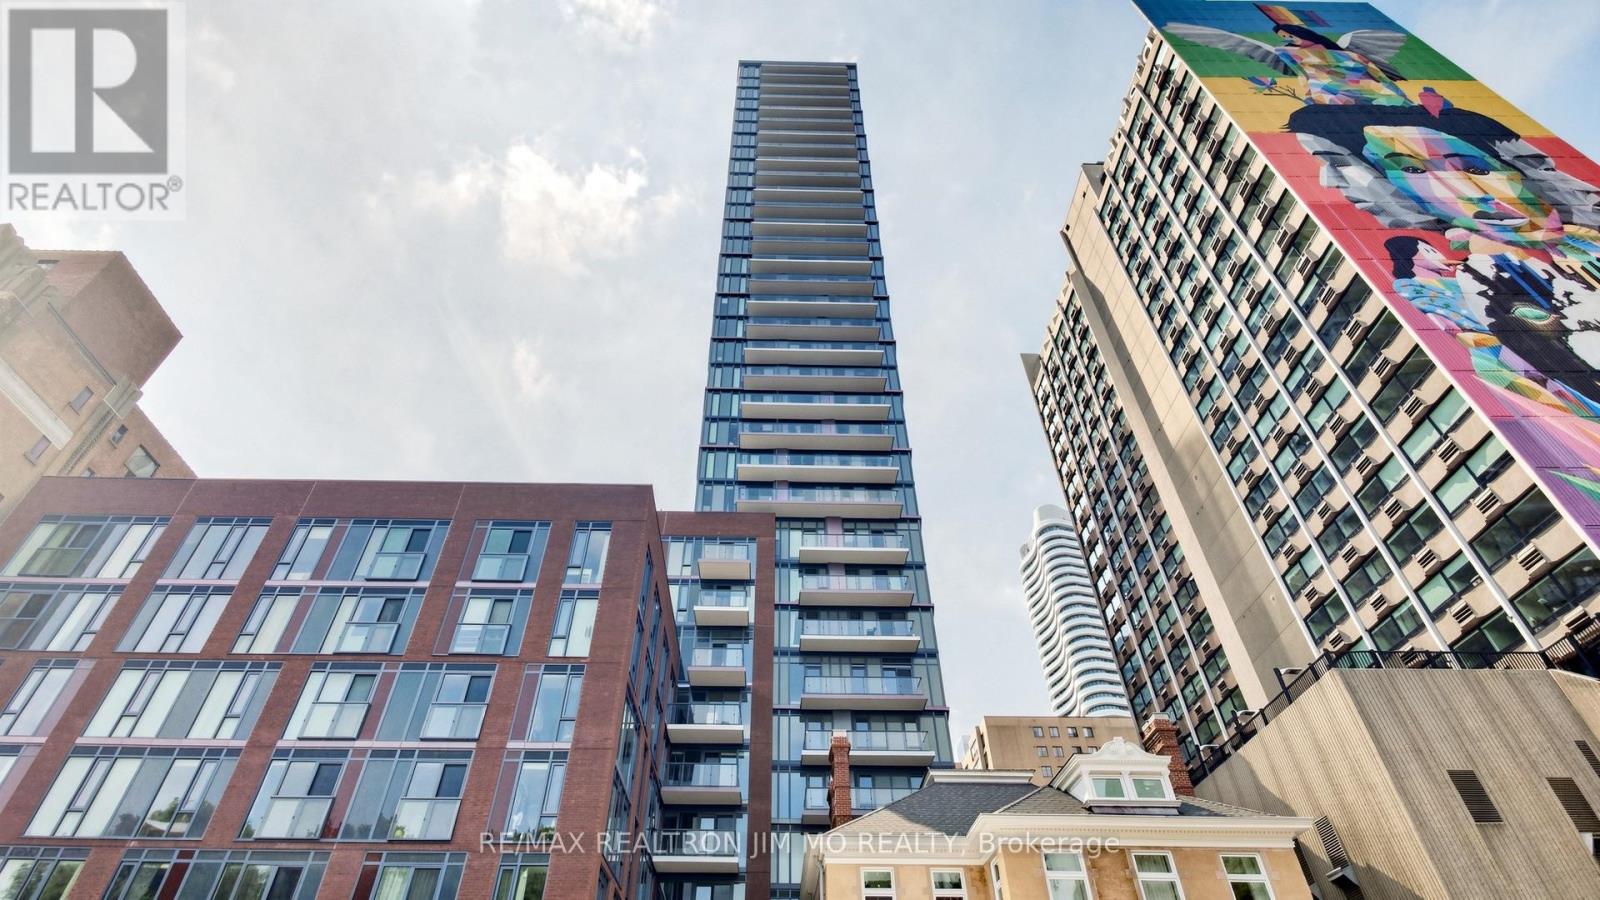
Step Into This Bright And Airy 2-Bedroom + Den, 2-Bathroom Corner Suite In The Vibrant Core Of Downtown Toronto. Situated In The Newer Built Residence At 308 Jarvis, This Southeast-Facing Unit Is Flooded With Natural Light And Boasts Panoramic, Unobstructed Views To The East. Enjoy Relaxing With Stunning Downtown Scenery And A Direct Sightline To The CN Tower, Urban Living At Its Finest. Designed With Style And Function In Mind, The Modern Open-Concept Layout Features Floor-To-Ceiling Windows And A Flexible Den, Ideal For A Home Office Or Guest Room. The Contemporary Kitchen Showcases Sleek Cabinetry, Quartz Countertops, And High-End Stainless Steel Appliances. Perfect For Everyday Meals Or Entertaining Guests. Residents Have Access To Premium Amenities, Including A Fitness Centre, Rooftop Terrace With BBQs, The Exclusive Mansion Club, Party Room, And 24-Hour Concierge. Ideally Located Just Steps From Toronto Metropolitan University, U Of T, And George Brown College, With Effortless Access To Yonge-Dundas Square, The Eaton Centre, Transit, Dining, Shopping, And All The Energy Of Downtown Living. (id:63203)
1401 - 403 Church Street
Toronto, Ontario
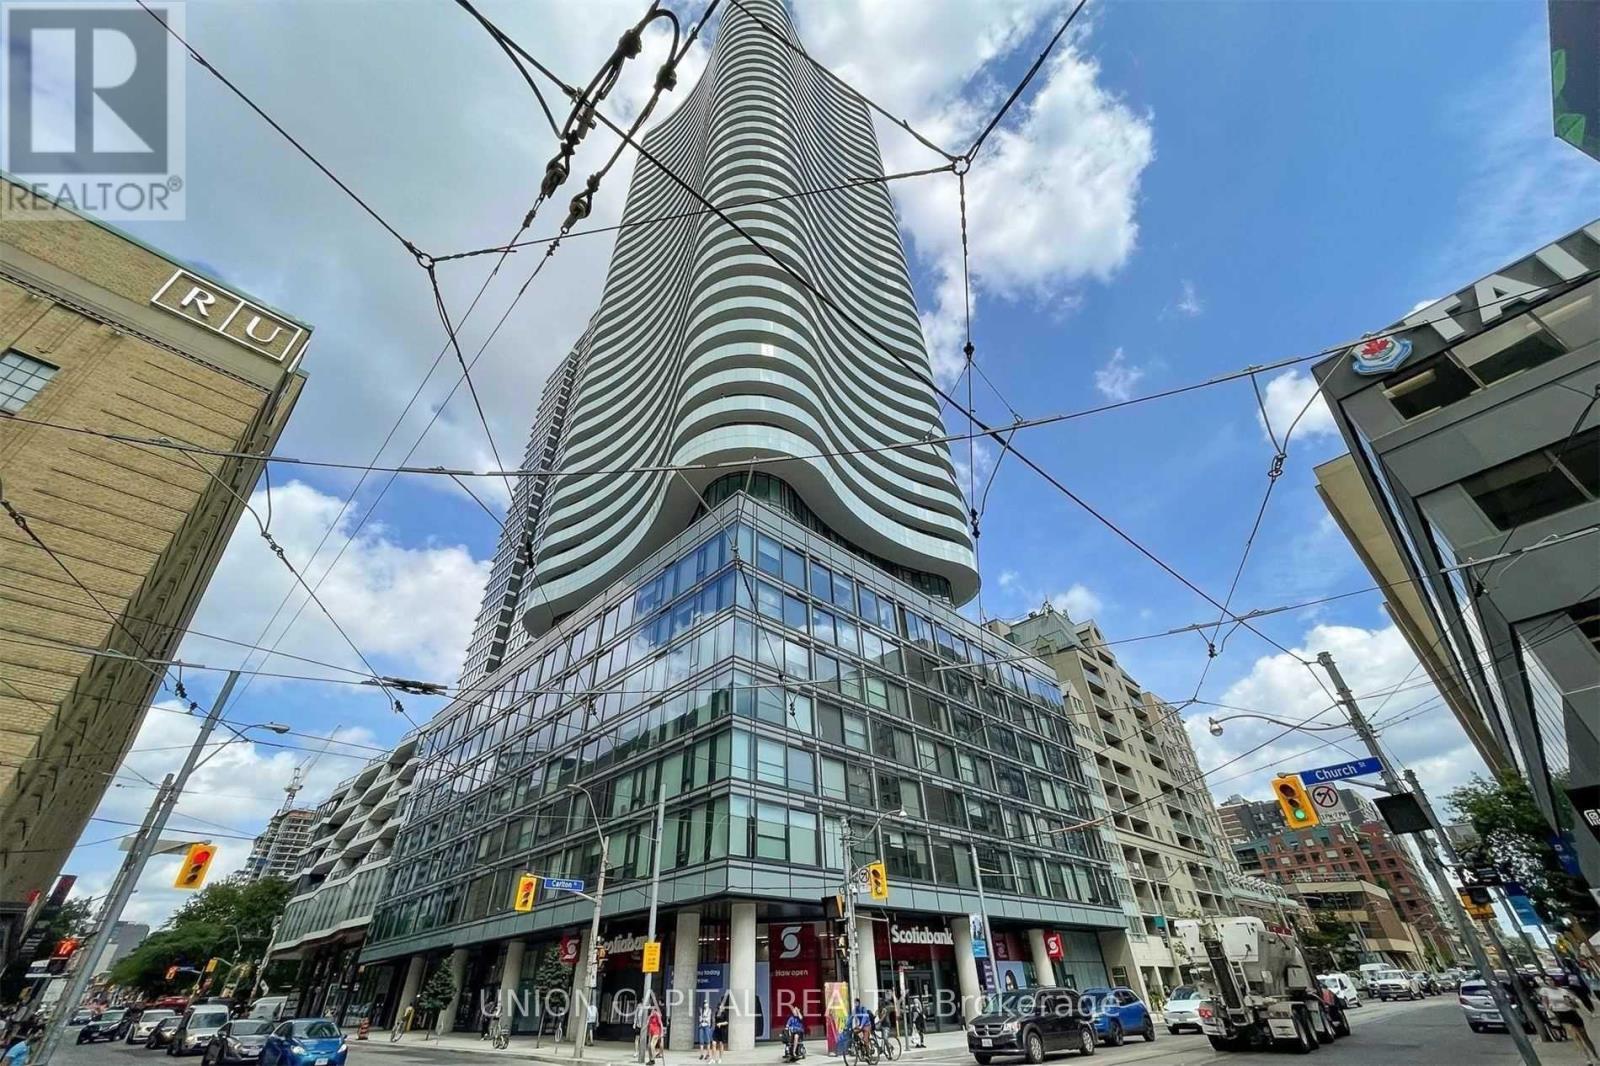
Experience elevated downtown living at Stanley Condos by Tribute Communities. This bright and spacious 1-bedroom + den corner suite offers 564 sq. ft. of thoughtfully designed living space, complemented by a generous balcony with breathtaking panoramic city views through floor-to-ceiling windows. The versatile den is large enough to serve as a home office, nursery, or 2nd bedroom. The open-concept layout features a modern kitchen with stainless steel appliances, creating a stylish and functional living space. Ideally located just steps from Loblaws, the University of Toronto, Toronto Metropolitan University, Eaton Centre, Dundas Square, the Financial District, and College Subway Station, everything you need is within easy reach. Residents enjoy exceptional amenities including a 24-hour concierge, fully equipped fitness centre, games room, party room, theatre, guest suites, outdoor terrace, and more. Rental parking is available within the building. (id:63203)
302 - 8 Charlotte Street
Toronto, Ontario
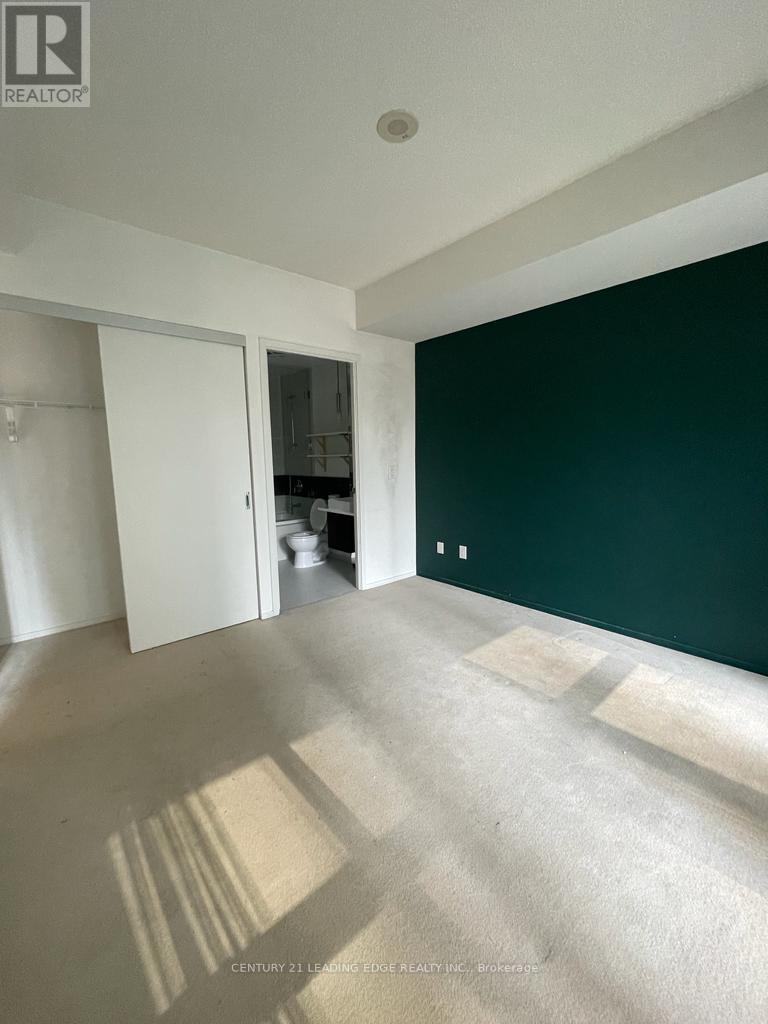
This Spacious 2Br/2Bth Suite At Charlie Is The Ideal Condo! In Between King West & Financial District, Charlie Offers Building Amenities Like A Gym, Concierge, Party Room, & Lounge. Walk To Cafes & Restaurants, Grocery Stores, Public Transit & Parks. Inside The Unit You'll Find Beautiful Countertops In Kitchen And Spacious Island, Ss Appliances & 9Ft Ceilings. 2nd Bath W/Frameless Glass Shower, Master W/Full En-Suite. Don't Miss Out! (id:63203)
3208 - 121 Mcmahon Drive
Toronto, Ontario
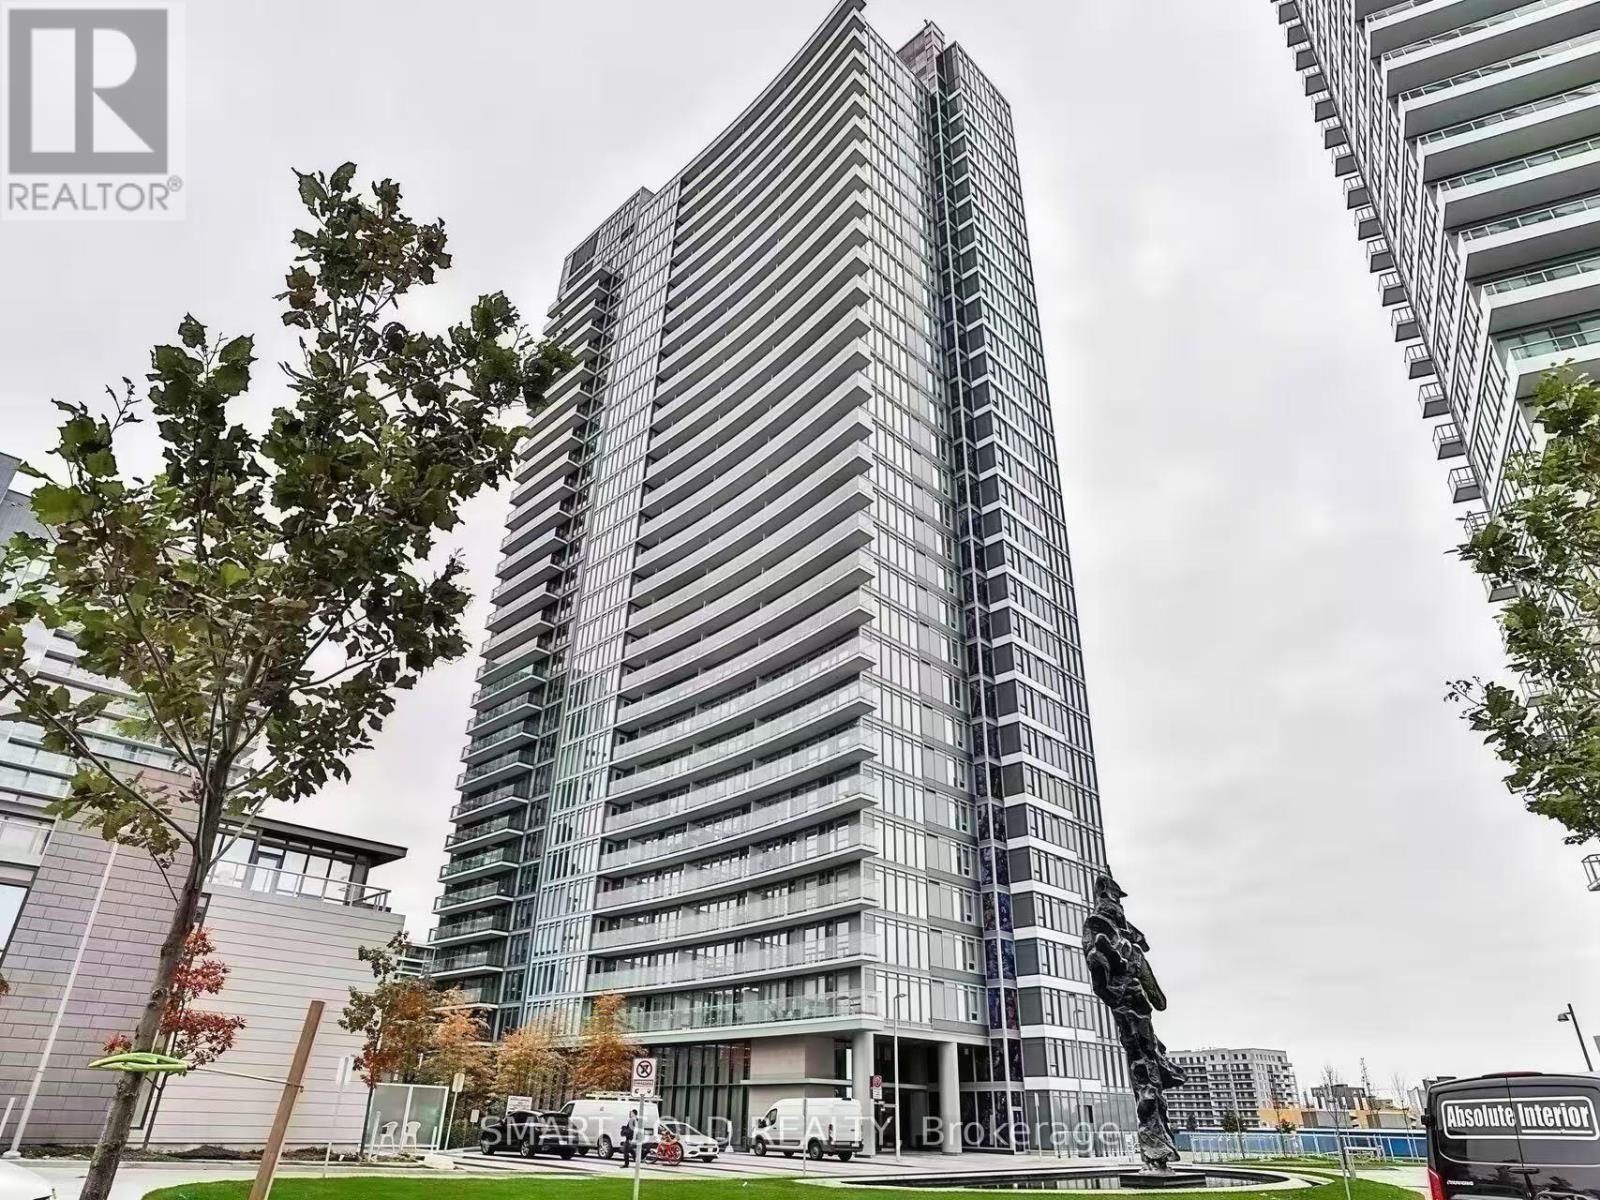
Beautiful 2 Bedroom, 2 Bathroom Corner Suite In The Highly Sought-After Tango At Concord Park Place! This Bright And Spacious Corner Unit Features A Functional Split-Bedroom Layout Designed For Comfortable Modern Living, Offering Excellent Privacy For Families, Professionals, Or Roommates. The Open-Concept Living And Dining Area Is Filled With Natural Light And Seamlessly Extends To A Large Private Balcony, Perfect For Relaxing Or Entertaining. The Well-Designed Layout Maximizes Both Space And Functionality, Making It An Ideal Home For End-Users Or Investors. Enjoy An Exceptional Lifestyle With Resort-Style Amenities, Including A Fully Equipped Fitness Centre, Sauna, Three Outdoor Hot Tubs And One Indoor Hot Tub, Party Room, Two Guest Suites, Beautifully Landscaped Outdoor Seating Areas, Ample Visitor Parking, And 24-Hour Concierge Service. Location Highlights: Ideally Situated At Sheppard & Leslie In The Vibrant Bayview Village / North York Community. Just Steps To Ikea And North York General Hospital, Minutes To Leslie Subway Station, Bessarion Subway Station, And Oriole Go Station, With Quick Access To Highways 401 & 404. Surrounded By Parks, Shopping, Restaurants, And Everyday Amenities (id:63203)
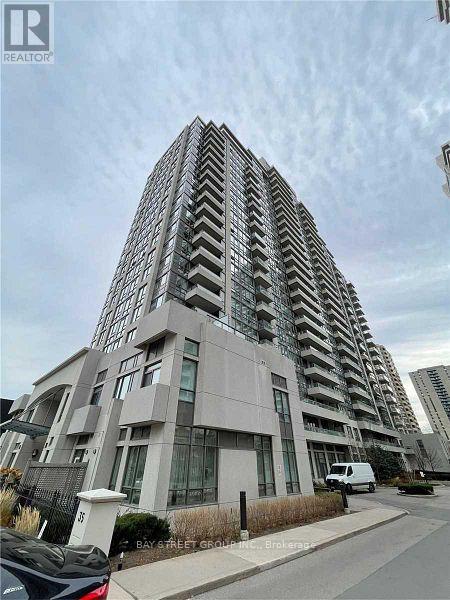
217 - 35 Hollywood Avenue
Toronto, Ontario
Very Convenient Location In The Centre Of North York. Excellent Amenities With 24Hr Concierge, Indoor Pool, Guest Suites, Party/Meeting Rooms, Gym & Sauna. Walking Distance To All Amenities, Ttc Subway, Shopping, Schools, Parks, Supermarket, Banks, Theatre & Restaurants. Just Minutes To Hwy 401. New Floor & New Painting!!!!! (id:63203)
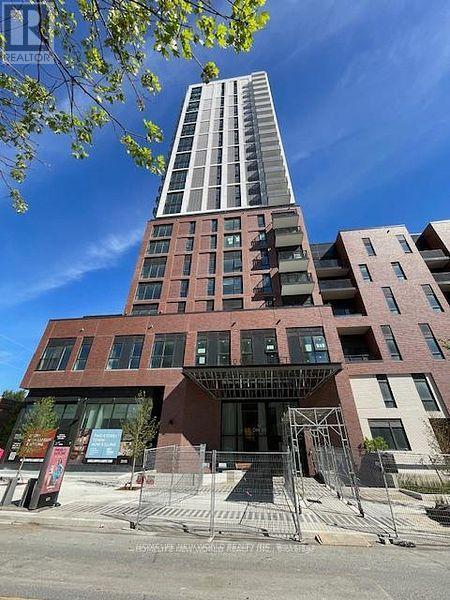
1907 - 10 Oak Street
Toronto, Ontario
Welcome to this Brand-new 2 Bedrooms and 1 bathroom at Daniels on Parliament. Never lived in. Clear View, walk -out balcony. Enjoy spectacular lake and CN Tower views from this beautiful unit. The building offers 24-hour concierge, a full gym, co-working and maker spaces, kids' area, and outdoor BBQ terraces. With a 99 Walk Score and 100 Bike Score, you're steps to transit, groceries, the Pam McConnell Aquatic Centre, Regent Park, and minutes from the Distillery District and downtown. Ideal for students or young professionals who want a stylish, convenient home. Tenant Is Responsible for Utility And Tenant Insurance. (id:63203)
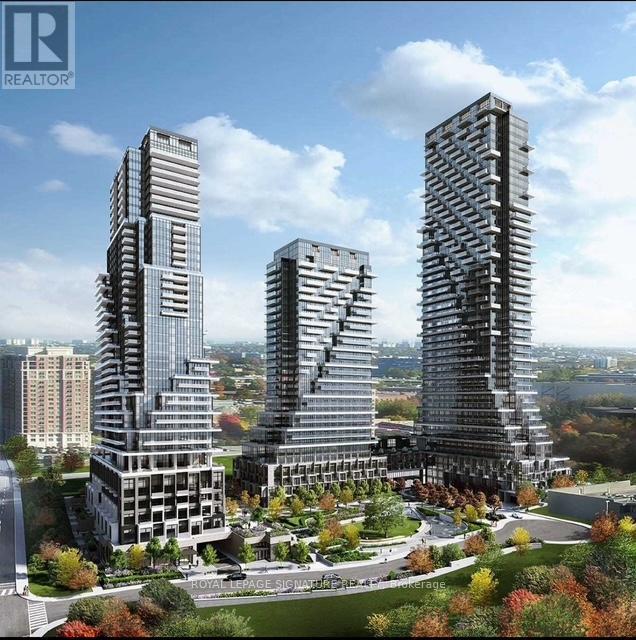
1404 - 10 Inn On The Park Drive
Toronto, Ontario
This exquisite brand new, corner 2-bedroom, 2-bathroom condominium at Chateau at Auberge offers 949 square feet of bright, open living space with 9-foot ceilings. Situated on the 14th floor, it boasts sweeping north-east views from a generously sized, wrap around balcony. The suite is thoughtfully designed with top-of-the-line energy-efficient appliances, including a 5-star integrated dishwasher, sleek soft-close cabinetry, and in-suite laundry. Floor-to-ceiling windows with included coverings flood the space with natural light. A parking spot and storage locker are also included with this beautiful home. (id:63203)
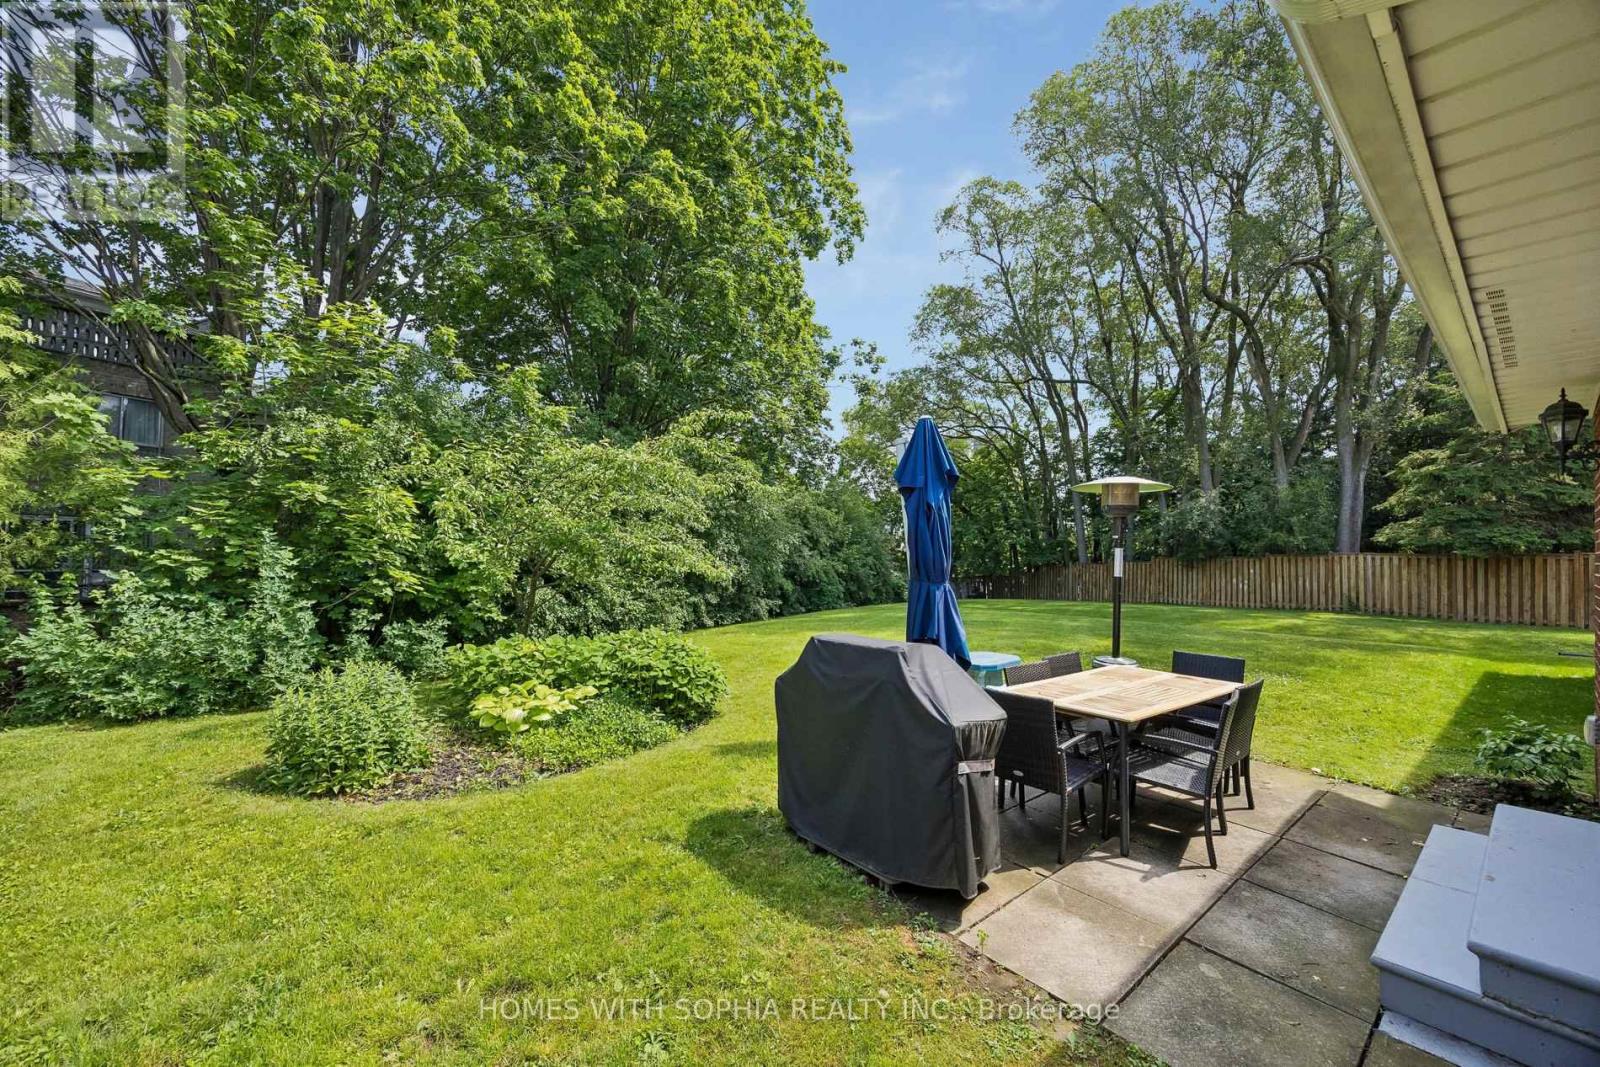
34 Rustywood Drive
Toronto, Ontario
A charming two-storey detached home, nestled on a prime spot of the court on one of the most sought-after pockets of Rustywood Dr, where kids can play safely and a true sense of community is felt. Set on a rare pie-shaped 11,140 sq ft lot, with fully fenced backyard offering privacy and greenery in the heart of the city, surrounded by all the amenities, schools, & public transit. Lovingly improved by the owners w/major renovations & updates, including fully renovated kitchen (2023), totally renovated basement (2026), fully renovated 7-piece second-floor bathroom, two additional bathrooms w/replaced toilets (2023), electrical panel upgrade(2020),newer AC & washer, dryer, newer light fixtures & potlights throughout, newer kitchen appliances, and exterior improvements such as fencing, gutters, and drainage. Upon arrival, you'll enjoy a spacious L-shaped living/dining room, with large windows & picturesque views of the court & backyard that change gracefully through the seasons. The family room walks out to the backyard, perfect for everyday living and summer evenings.The kitchen w/ breakfast area overlooks the garden, making simple mornings feel calm. The front porch is a great place to sit with your coffee and unwind after a long day. The primary bedroom offers a sitting area, W/I closet and 2 Pc Ensuite. The finished basement with a bedroom, 3 Pc ensuite Bath, a dry bar, and living space, ideal for teenagers or guests. Surrounded by excellent options for every stage of family life, including public, Catholic, French immersion, and private schools from elementary to high school. Walk to the community centre, parks, ravines, and nature trails. Grocery stores, TTC, and a direct bus from Underhill to downtown make daily life easy, while Shops at Don Mills, other plazas, and quick access to DVP/404/401 keep everything within reach. This is a home where everyday life feels a little more peaceful, a little more connected, and where a family can truly settle in and grow. (id:63203)
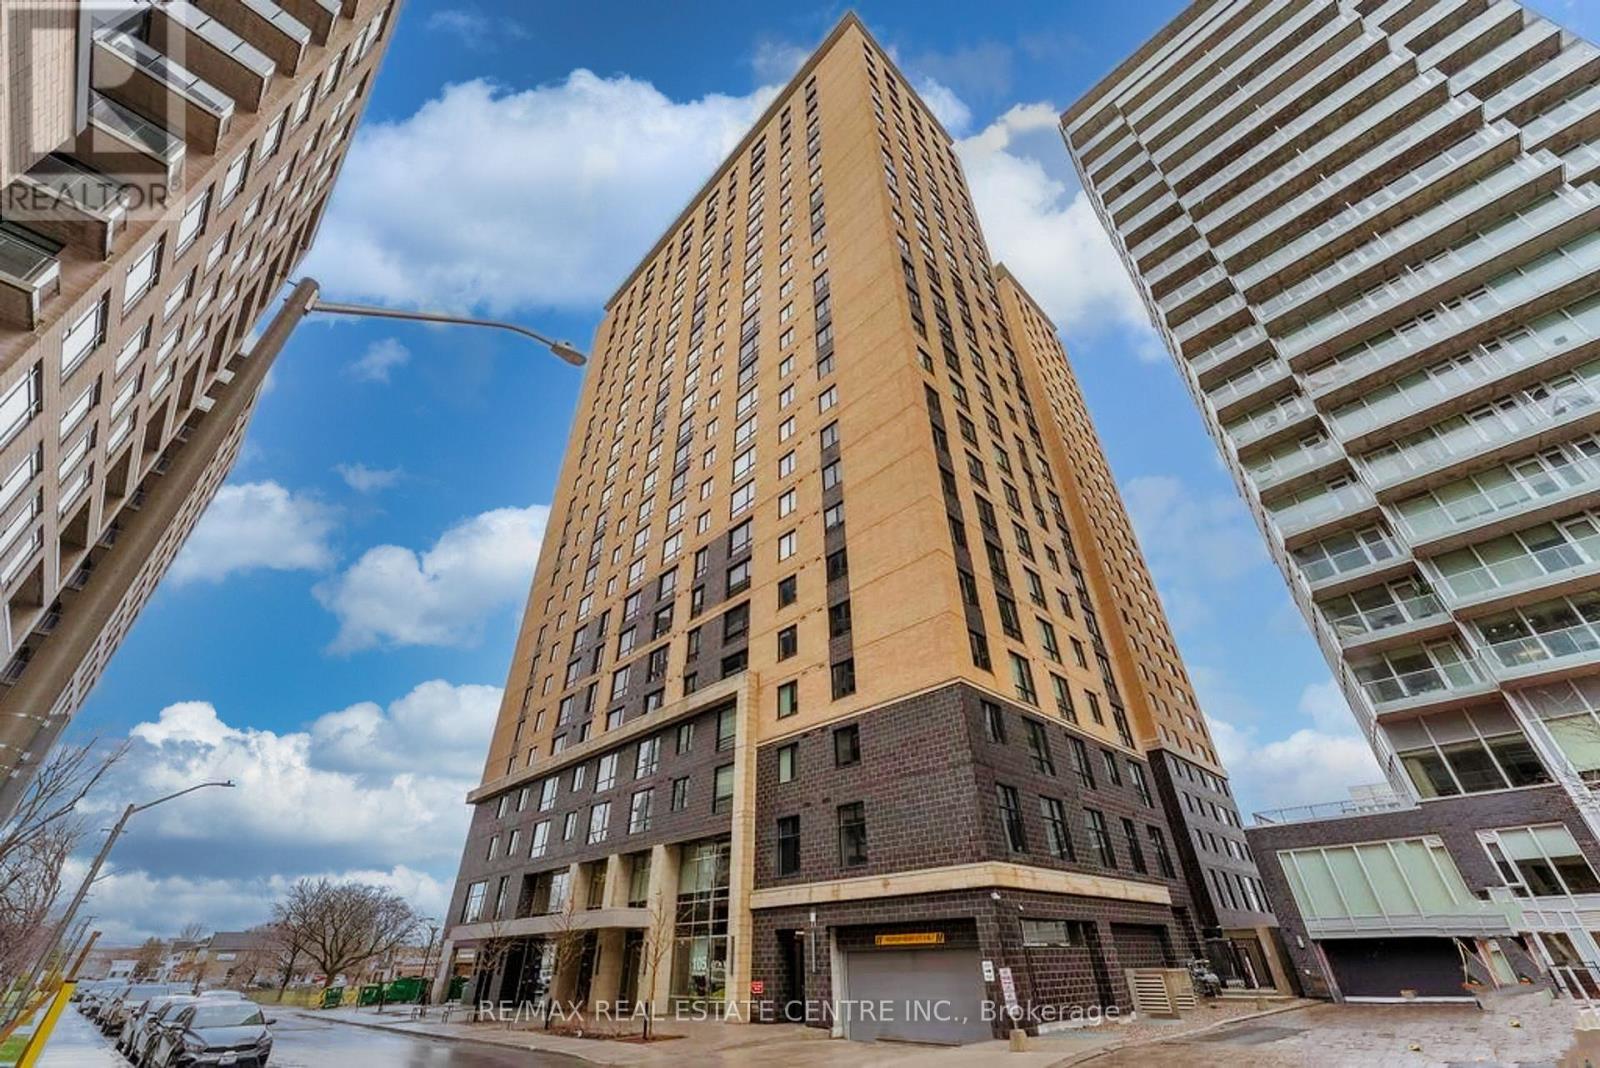
2006 - 105 Champagne Avenue
Ottawa, Ontario
In the heart of Ottawa, Amazing Very bright Corner Unit, Fully Furnished, Constructed In 2021. This Unit Is Located On The 20th Floor, With A Sunny View, With Two Bedroom And two stylish bathrooms, The Main Living Space Is Smartly Laid Out With An Open Concept Kitchen Includes Stainless Steel Appliances, Quartz Countertops, Top-of-the-line laminate & Tile Flooring. In Unit Laundry. Whether you choose to move in or rent it out, 24Hr Concierge/Security. Fantastic Location With Walking Distance To Public Transit, O-Train, the Civic Hospital, Dow's Lake, Restaurants And Short Commute To Carleton University. This isn't just a home it's a gateway to a lifestyle of comfort and convenience. **EXTRAS** Building Amenities Include Exercise Room, Quiet Room, Pool Table And Common Area And Daily Entertaining Activities. The Low Condo Fees Include Utilities Like Heat, Water, Wi-Fi And The Owner Only Has To Pay For Electricity. (id:63203)
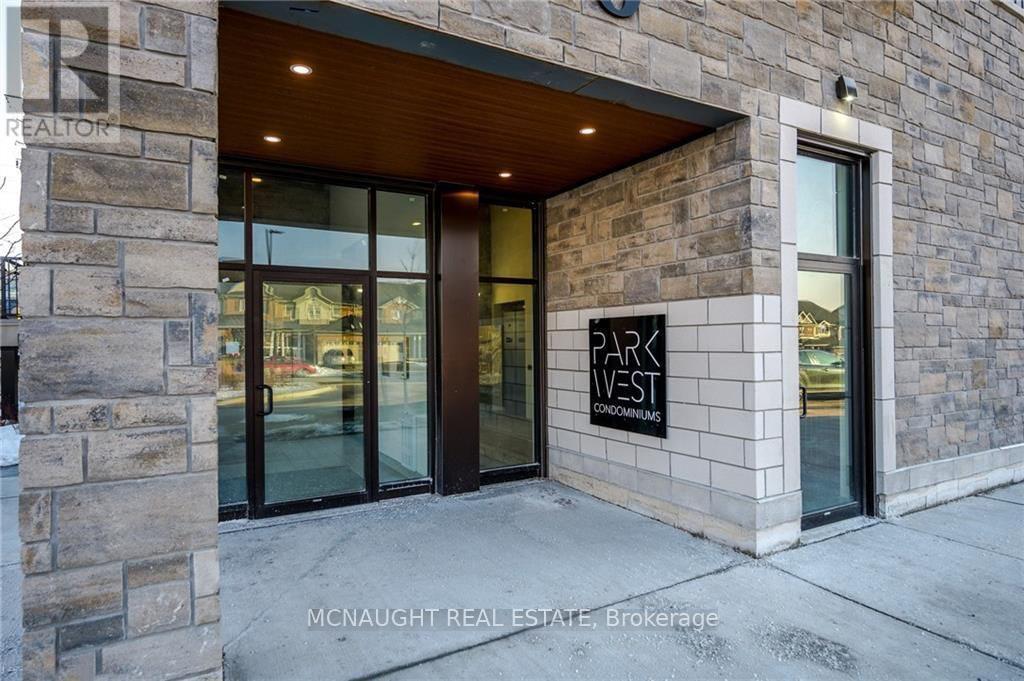
305 - 340 Florence Drive
Peterborough, Ontario
Absolutely stunning! This beautifully maintained 2-bedroom, 2-bathroom home is a must-see. Featuring a modern open-concept layout, stainless steel appliances, ensuite laundry, private balcony, and parking, this unit offers both style and convenience. Located in the highly desirable Jackson Creek Meadows community, you'll enjoy a family-friendly neighbourhood just minutes from hospitals, shopping, restaurants, parks, and major highways and more. (id:63203)
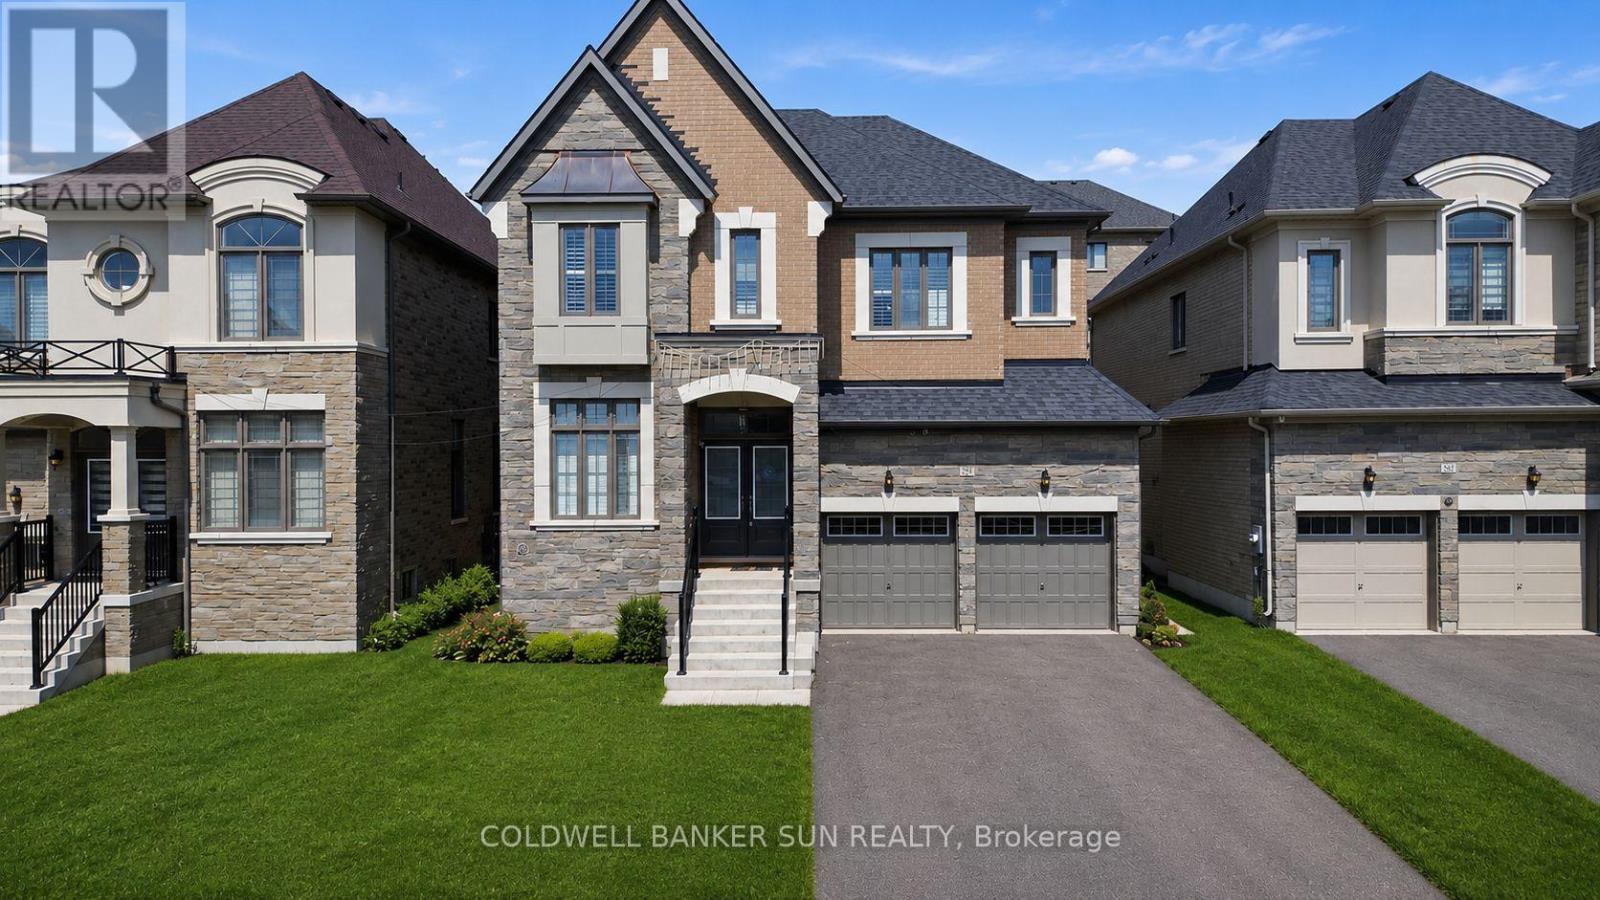
87 James Walker Avenue
Caledon, Ontario
Welcome to this exceptional luxury residence in the prestigious Castles of Caledon community in Caledon East. Situated on a premium 44-foot lot, this nearly new, fully detached home offers over 4,500 sq. ft. of beautifully designed total living space, combining elegance, comfort, and functionality. The striking stone and stucco exterior creates impressive curb appeal, while the thoughtfully designed interior features a spacious family room, an inviting combined living and dining area, and a private main-floor den-ideal for a home office, study, or additional living space. At the heart of the home is a stunning chef-inspired kitchen, complete with premium stainless steel appliances, a large center island, ample cabinetry, and contemporary finishes, making it perfect for both everyday living and entertaining. Rich hardwood flooring and elegant crown molding flow throughout, enhancing the home's sophisticated character. The upper level boasts five generously sized bedrooms and five full bathrooms, including a luxurious primary retreat featuring a spacious walk-in closet and a spa-like 5-piece ensuite. A separate side entrance leads to the unfinished basement, offering endless possibilities for future customization, additional living space, or potential income opportunities. Move-in ready and meticulously maintained, this remarkable property presents a rare opportunity to own a luxury home in one of Caledon East's most sought-after communities, close to parks, schools, amenities, and major commuter routes. Experience modern luxury, exceptional space, and outstanding value in the heart of Caledon East. (id:63203)
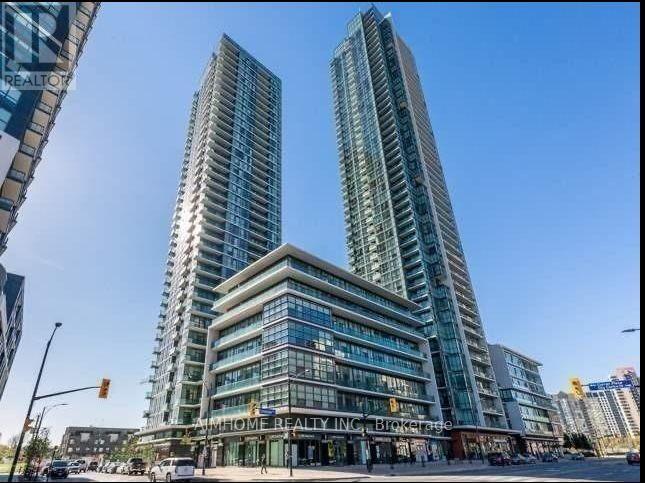
903 - 4070 Confederation Parkway
Mississauga, Ontario
Beautiful 1Br + Den With 9 Ft Ceilings And Modern Finishes Throughout. Dark Espresso Kitchen, Granite Counter Top. Hardwood Floor ,Big Walk In Closet, Mirror Wall Den Can Be 2nd Bedroom Or Office. Balcony Offers Beautiful Views Of The City. Walk To Sheridan College, Living Arts, Square One, Central Library, Public Transit, Entertainments And More (id:63203)
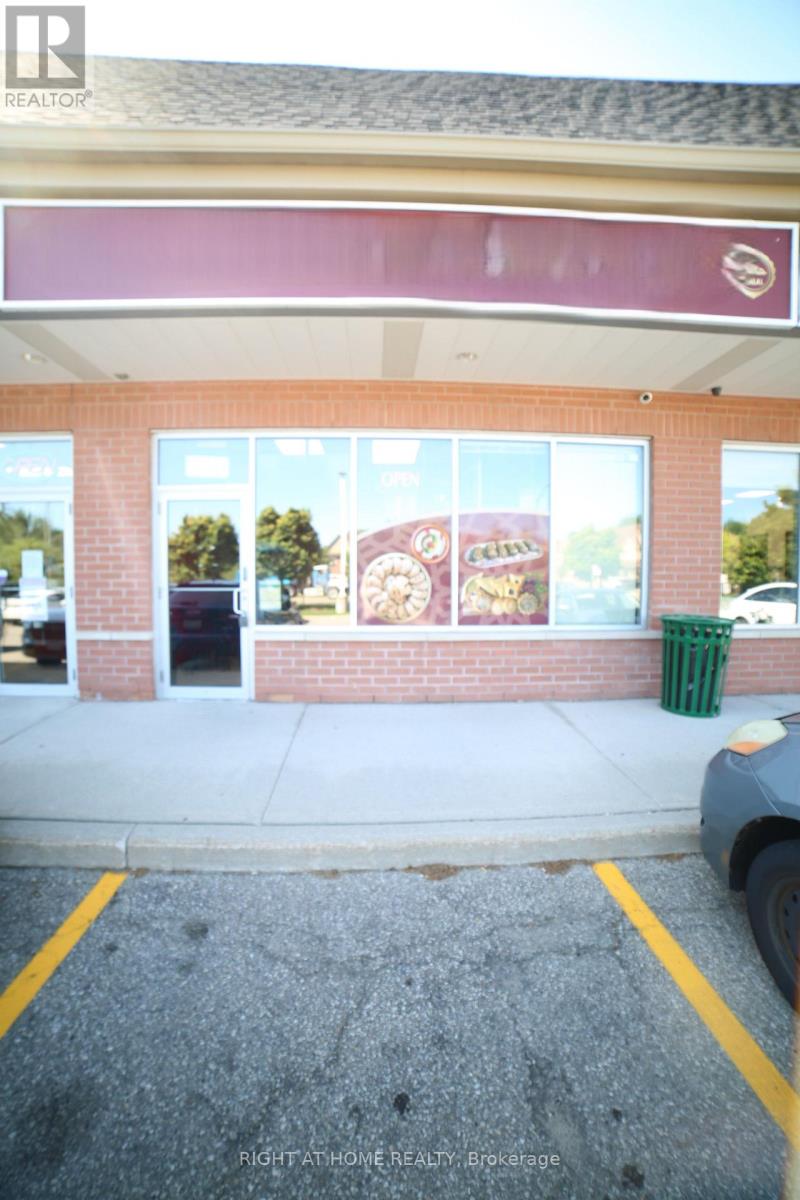
3 - 3955 Erin Centre Boulevard
Mississauga, Ontario
Takeout Middle Eastern Restaurant Good for new Investors or Beginners, High Traffic 9th Line, Can convert to any kind of food after getting Landlord approval. Gross Monthly Rent including TMI & HST is around $5,174.51 (Net Rent: $36.00 > TMI: $15.50) > Lease will expire on Jan-31, 2028 (id:63203)

506 Pondview Place
Oakville, Ontario
Welcome to this beautifully renovated 1,770 sq. ft. above-grade detached home in the highly sought-after Wedgewood Creek community. Located within one of Oakville's highest-ranked school districts, home to Munn's Public School (Top 2%) and Iroquois Ridge High School (Top 1%), according to the Fraser Institute. This bright and spacious home offers 3 bedrooms, 3.5 bathrooms, and has been meticulously renovated from top to bottom. Rich hardwood flooring extends throughout the main and second levels, while the thoughtfully designed open-concept layout seamlessly connects the living room with its classic fireplace, formal dining area, and inviting breakfast space.The stunning chef's kitchen features quartz countertops, premium cabinetry, a full-height tile backsplash, breakfast bar seating, and a suite of nearly new stainless steel appliances. Upstairs, the spacious primary bedroom offers a fully renovated 4-piece ensuite, creating the perfect private retreat. Two generously sized secondary bedrooms share a beautifully updated 3-piece bathroom with a custom glass walk-in shower.A professionally finished basement adds exceptional versatility with space for a recreation room, home office, fitness area, or media lounge.Step outside to enjoy the private, generously sized backyard complete with a deck and storage shed - perfect for relaxing or entertaining.Nature lovers will appreciate being surrounded by ponds, forests, valleys, parks, and scenic walking trails, while remaining just a short walk to Uptown Core, Iroquois Ridge High School, the community centre with pool, gym, library, newly renovated tennis courts, pickleball courts, cricket facilities, and more. Combining exceptional comfort, thoughtful renovations, and an unbeatable location, this move-in-ready home is nestled in one of Oakville's most desirable family neighbourhoods. A rare opportunity to own in Oakville's Wedgewood Creek - Don't miss this sweet home! (id:63203)
273 Kenwood Avenue
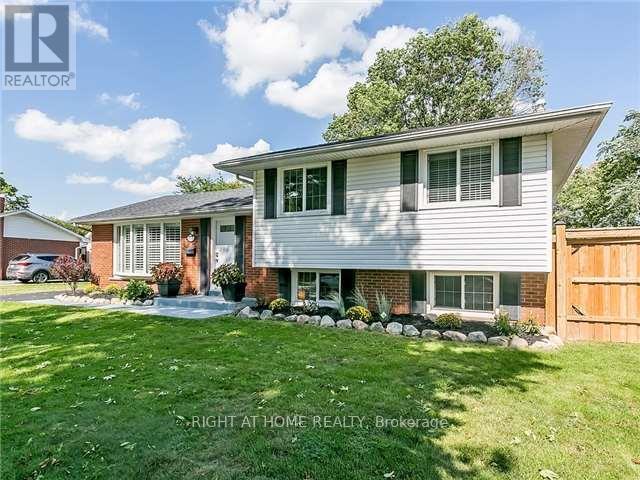
Burlington, Ontario
Beautifully maintained 3-bedroom, 2-bath detached home in sought-after Elizabeth Gardens. Situated on a premium 71' x 120' lot and featuring contemporary finishes throughout. Custom kitchen, refinished hardwood floors, bright family room with pot lights, renovated mudroom, laundry area, and 3-piece bath. Private fully fenced backyard with large custom deck and pergola. Exceptionally clean home in a prime South Burlington location close to parks, schools, shopping, transit, and the lake. Includes stainless steel appliances, washer/dryer, window coverings, light fixtures, and shed. Photos are for reference only and are from a previous listing. They do not reflect the current condition of the property. (id:63203)