

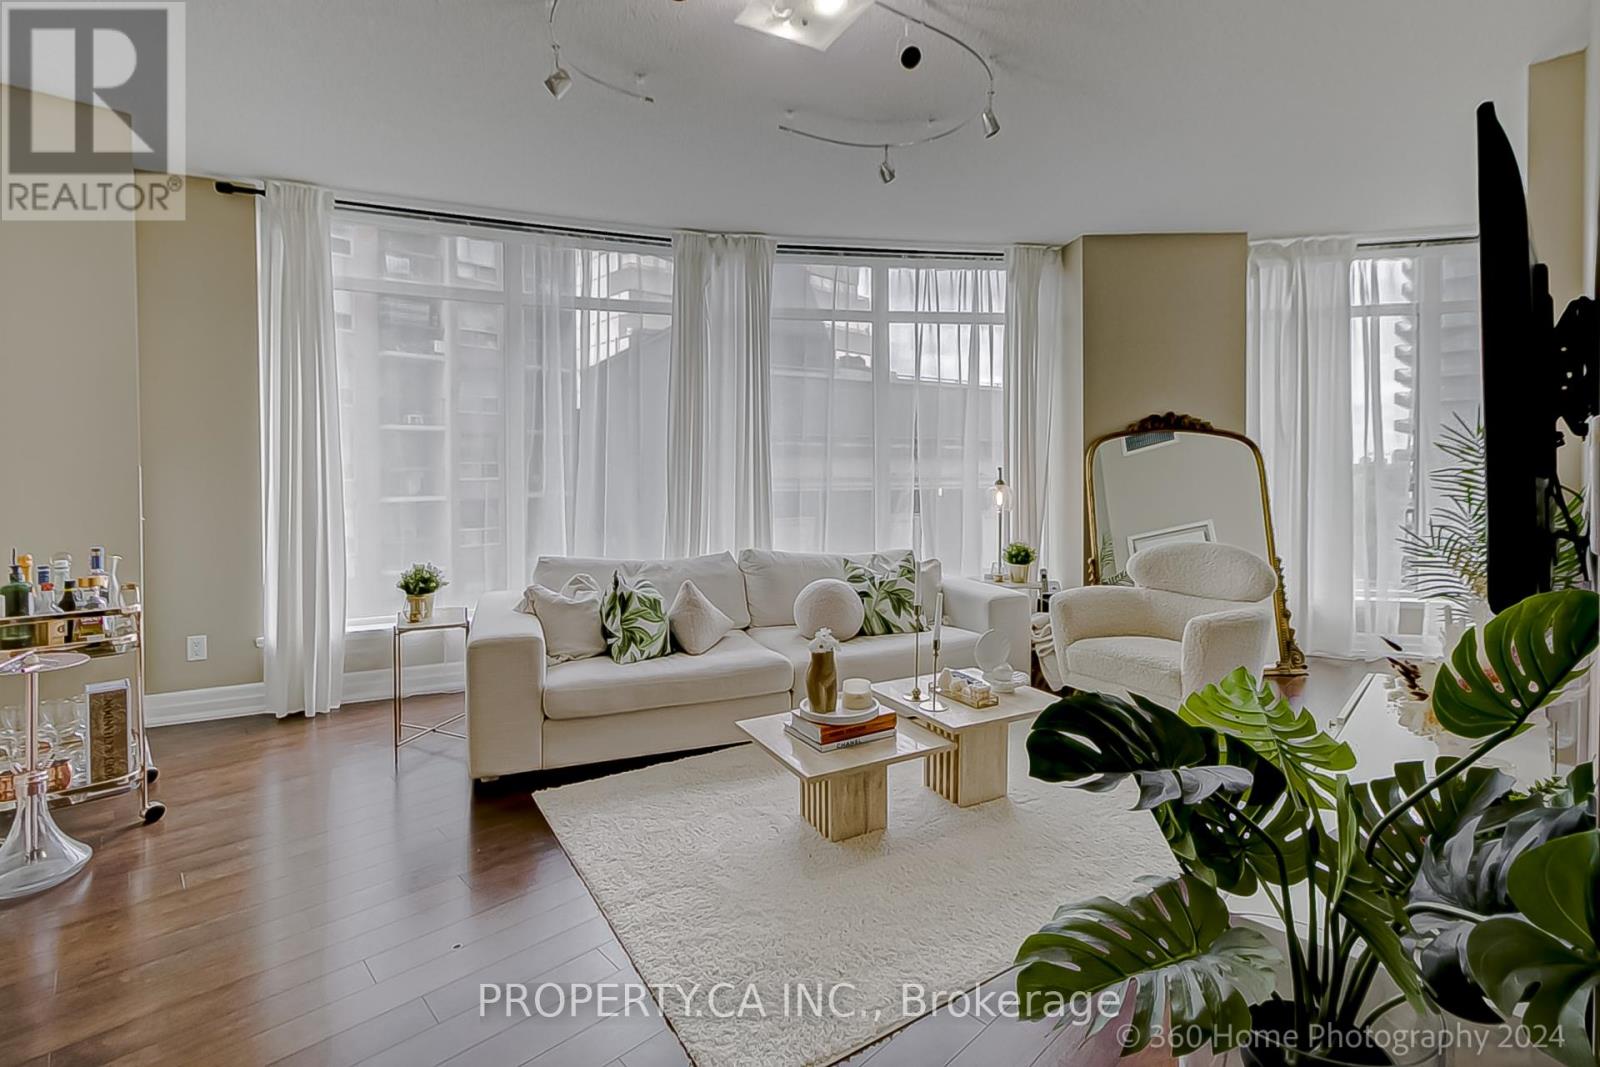
702 - 8 Scollard Street
Toronto, Ontario
Stunning Urban Condo in the Heart of Yorkville! This bright and modern 2-bedroom unit offers luxurious city living just steps from the finest shopping, dining, and cultural experiences Toronto has to offer! Featuring wall-to-wall windows with sweeping NE views, this open-concept space is perfect for professionals seeking a high-end lifestyle. The kitchen boasts sleek counters and built-in stainless steel appliances, seamlessly blending into the spacious living area. Situated just steps from the Four Seasons, Yonge/Bloor subway station, and the University of Toronto, this condo provides unbeatable access to everything the city has to offer. Building amenities include a spa, fully-equipped gym, sauna, party room, and more. With 9 ceilings, laminate flooring.1 Parking Spot and 1 Locker included. This suite is the epitome of sophisticated urban living. (id:63203)
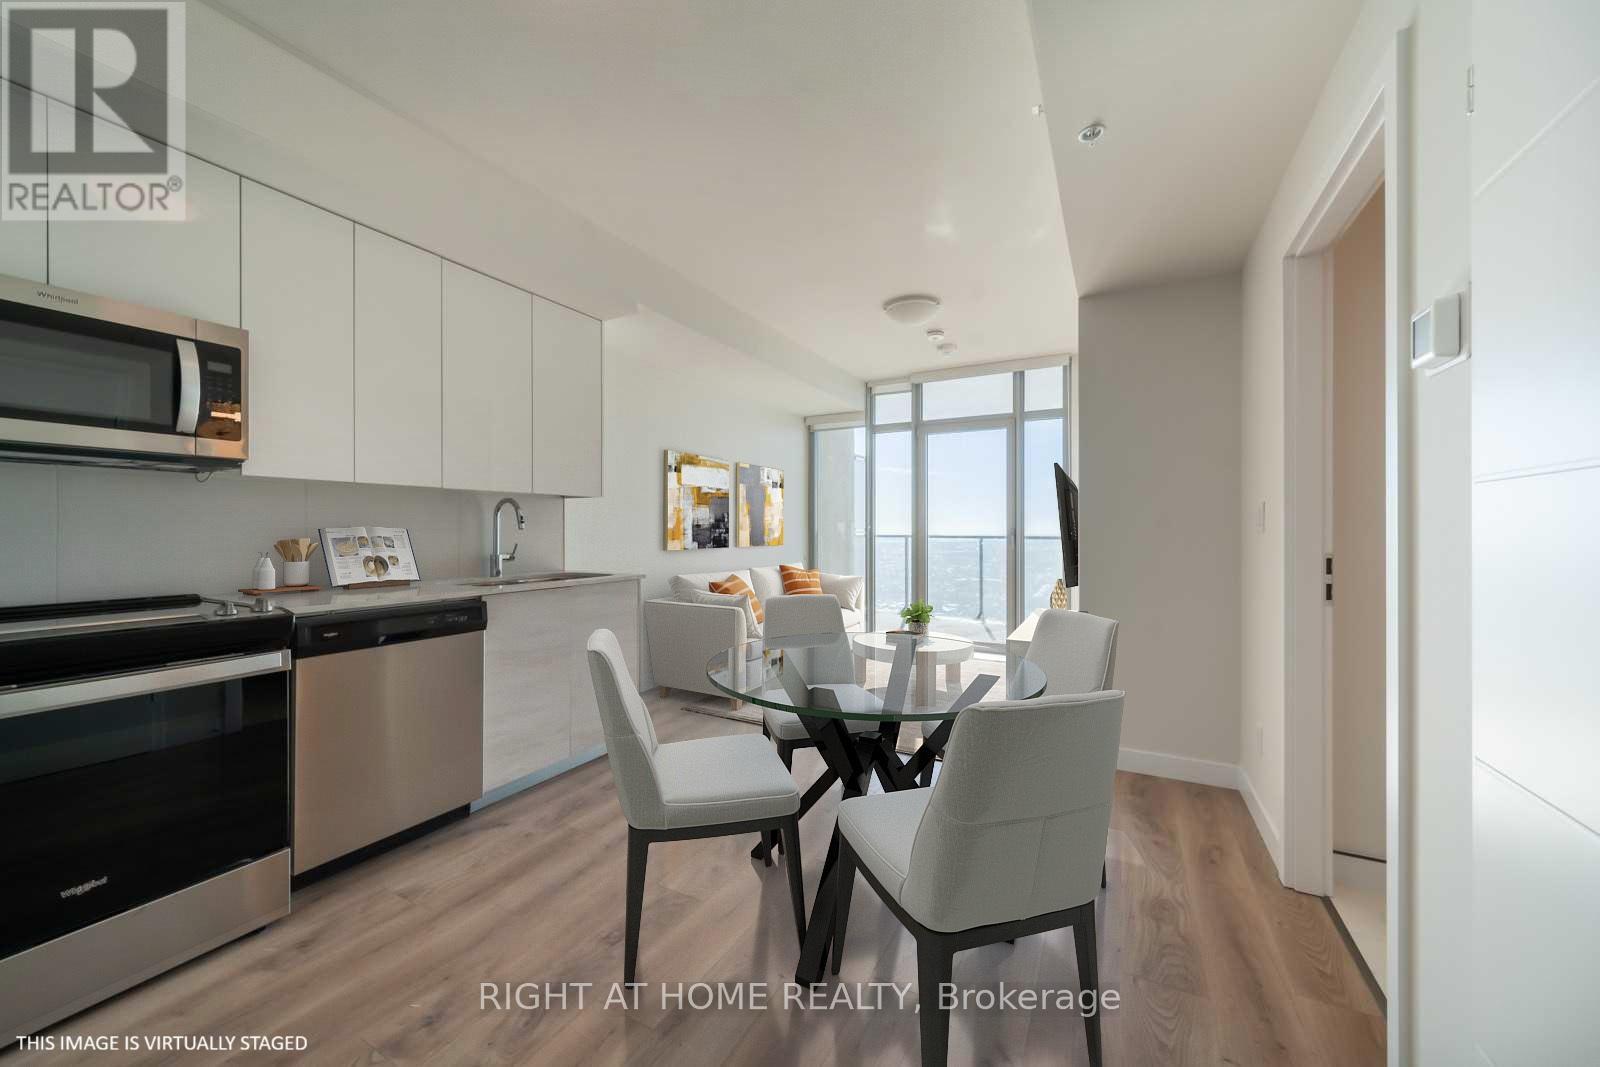
3910 - 60 Frederick Street
Kitchener, Ontario
Step into luxury with this stunning south-facing penthouse, drenched in natural light and designed for modern living. This expansive 1-bedroom plus den layout offers two bathrooms, soaring floor-to-ceiling windows, and a sleek open-concept design. Enjoy a gourmet kitchen with stainless steel appliances and quartz countertops. The spacious bedroom and versatile den are perfect for a home office or guest space. Ensuite laundry adds everyday convenience, while the private balcony offers unobstructed views, ideal for morning coffee or evening sunsets. The building features a state-of-the-art fitness center, an elegant party room with catering kitchen, and secure bicycle storage. Located just minutes from the GO Train and public transit, this unit includes integrated parking and an oversized locker. It's the best value for its size and features in the area, a rare opportunity you don't want to miss. (id:63203)
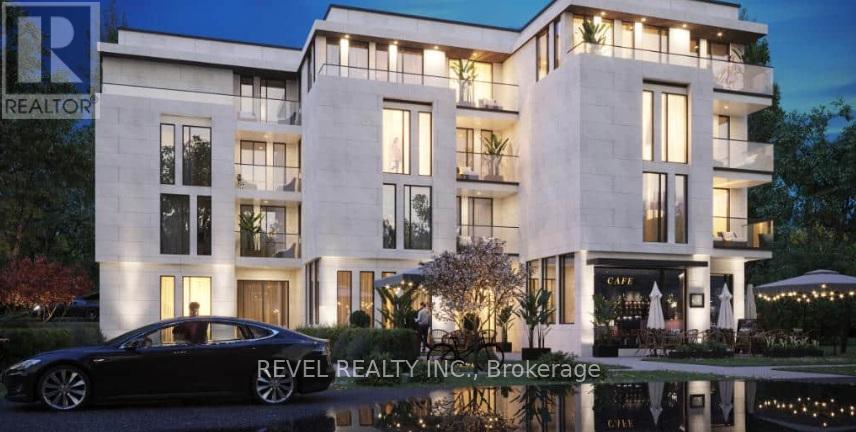
A - 4390 Hillview Drive
Lincoln, Ontario
1 of 2 Perfectly Curated Commercial Retail Units - Prime Opportunity in Growing Beamsville Community Position your business within a modern mixed-use development in the heart of Beamsville, one of Niagara Region's fastest-growing communities. This ground-level commercial unit is thoughtfully designed and efficiently laid out, offering an ideal opportunity for café, coffee shop, or specialty beverage concepts. The space features a functional U-shaped service counter with designated areas for POS, espresso and coffee equipment, refrigeration, and prep, allowing for seamless customer flow and efficient operations. A bright and welcoming interior with perimeter seating supports both dine-in and takeout service. Additional features include a dedicated display area, private storage room, and a fully accessible universal washroom. Surrounded by expanding residential development and located just minutes from the QEW, this unit benefits from strong exposure and convenient access for both local residents and commuters. With continued growth in the area, this is an excellent opportunity to establish your business in an emerging market with increasing demand for retail and services. Ideal for café, juice bar, dessert concept, or other light food and beverage uses. Alternative retail uses may be considered (id:63203)
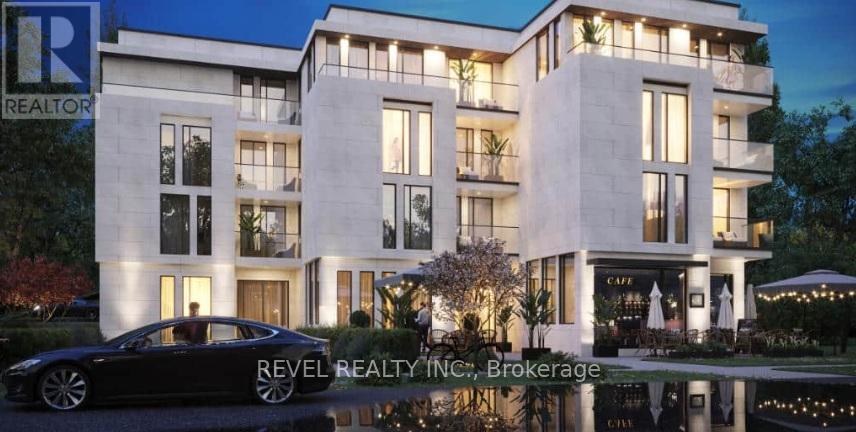
B - 4390 Hillview Drive
Lincoln, Ontario
Commercial Studio/Flex Space - Ideal for Fitness, Wellness, or Client-Based Services This thoughtfully designed commercial unit offers a highly functional and adaptable layout, ideally suited for fitness, wellness, and service-based businesses. The space features a bright and expansive open-concept studio floor plate, designed to accommodate group classes, training sessions, or flexible workspace configurations. A dedicated reception area with built-in POS provides a professional and welcoming client experience, while the efficient layout supports smooth circulation from entry to studio use. Additional features include a private storage room for equipment or supplies, a standard washroom, and a fully accessible universal washroom. With its clean, open-span design and purpose-driven configuration, this unit is ideally suited for boutique fitness studios, yoga or Pilates instruction, personal training, wellness practices, or other client-focused businesses. The space offers flexibility while maintaining a strong operational foundation for a variety of commercial uses. (id:63203)
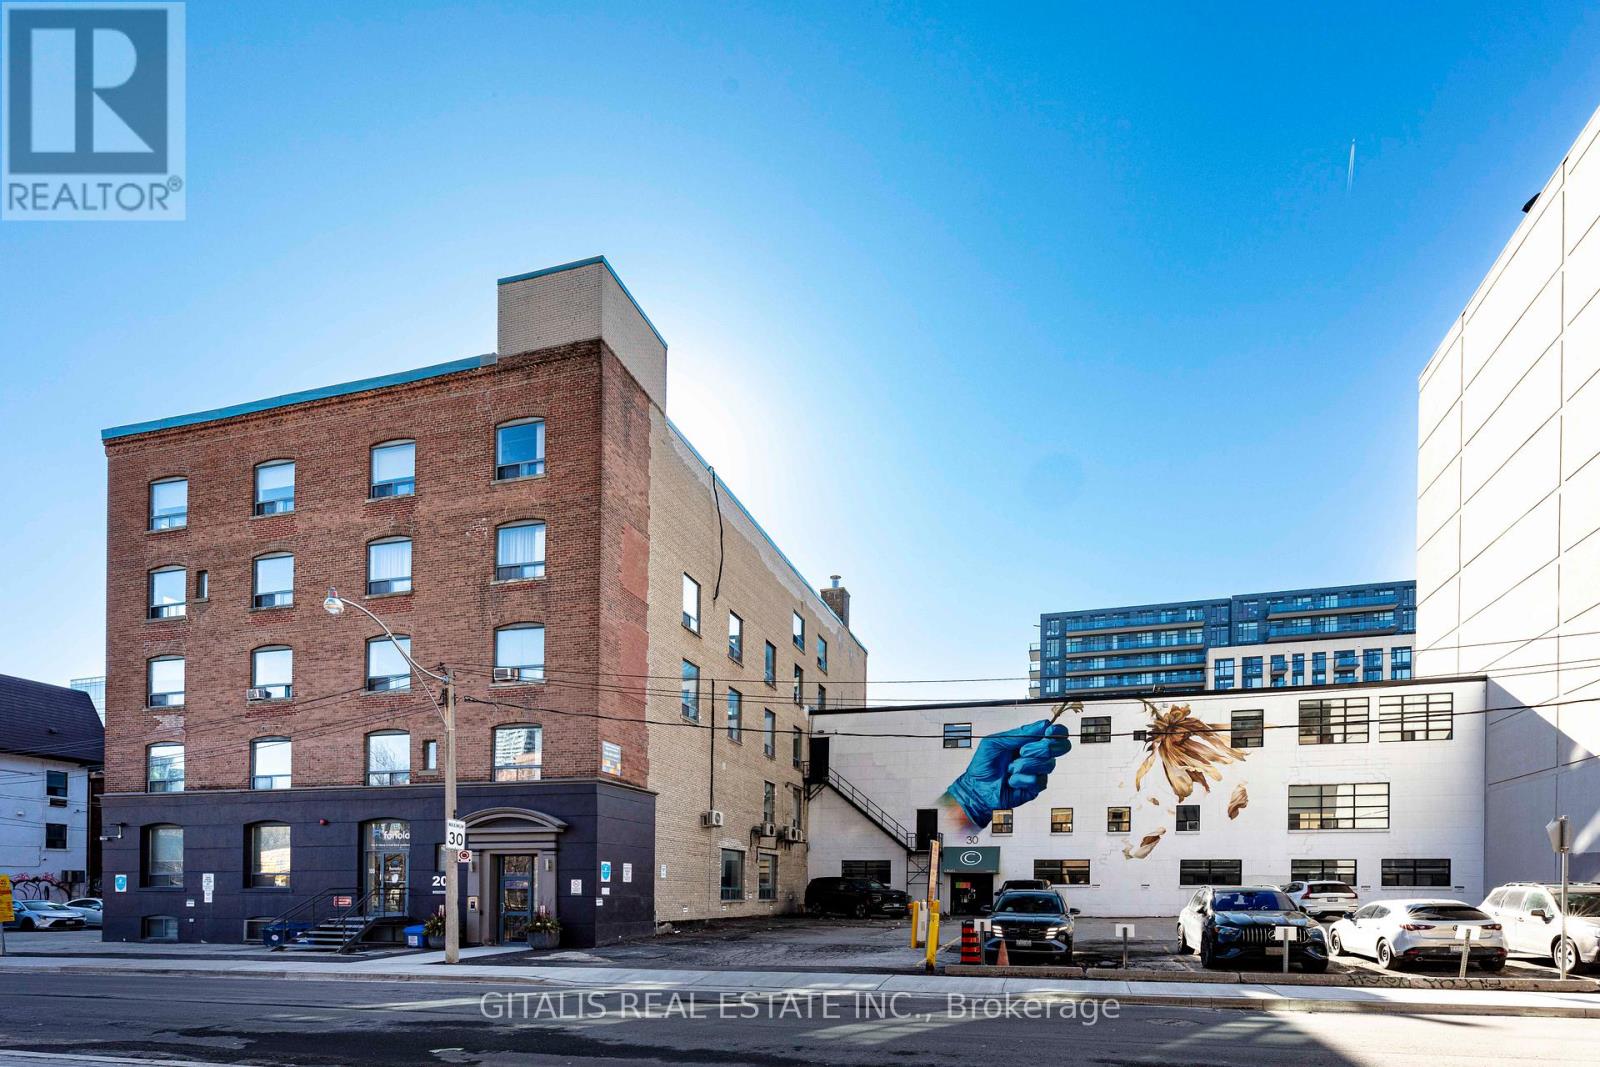
100 - 20 Maud Street
Toronto, Ontario
Main floor brick and beam Old Toronto Factory style space, loading access, built out, wood floors, private amenities, private entrance, directly across from the Waterworks Food Hall and dog park. (id:63203)
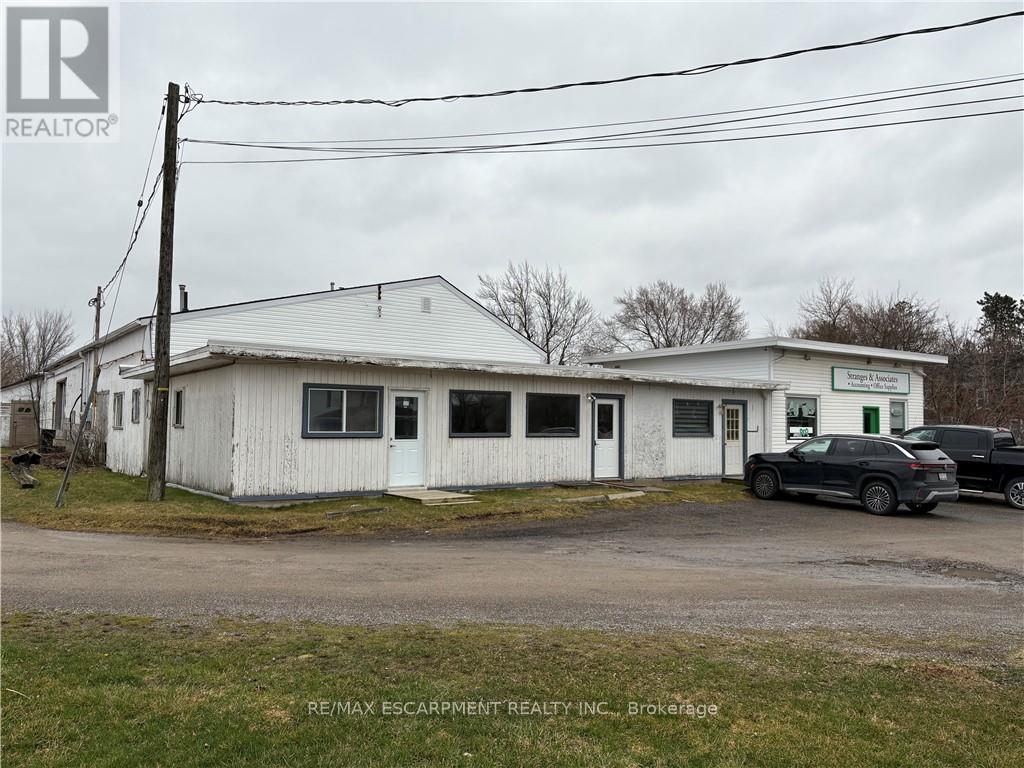
1a - 270 Station Street
West Lincoln, Ontario
Move-in ready 900 square foot office/retail space on busy main road in walk to downtown Smithville location. Great exposure with ample parking. Forced air natural gas heating and air conditioning. Great space for your office and/or retail business with large warehouse attached. Other permitted uses are commercial school, art gallery, dry cleaning depot, personal service shop, restaurant, service shop, studio, veterinary clinic and more. (id:63203)
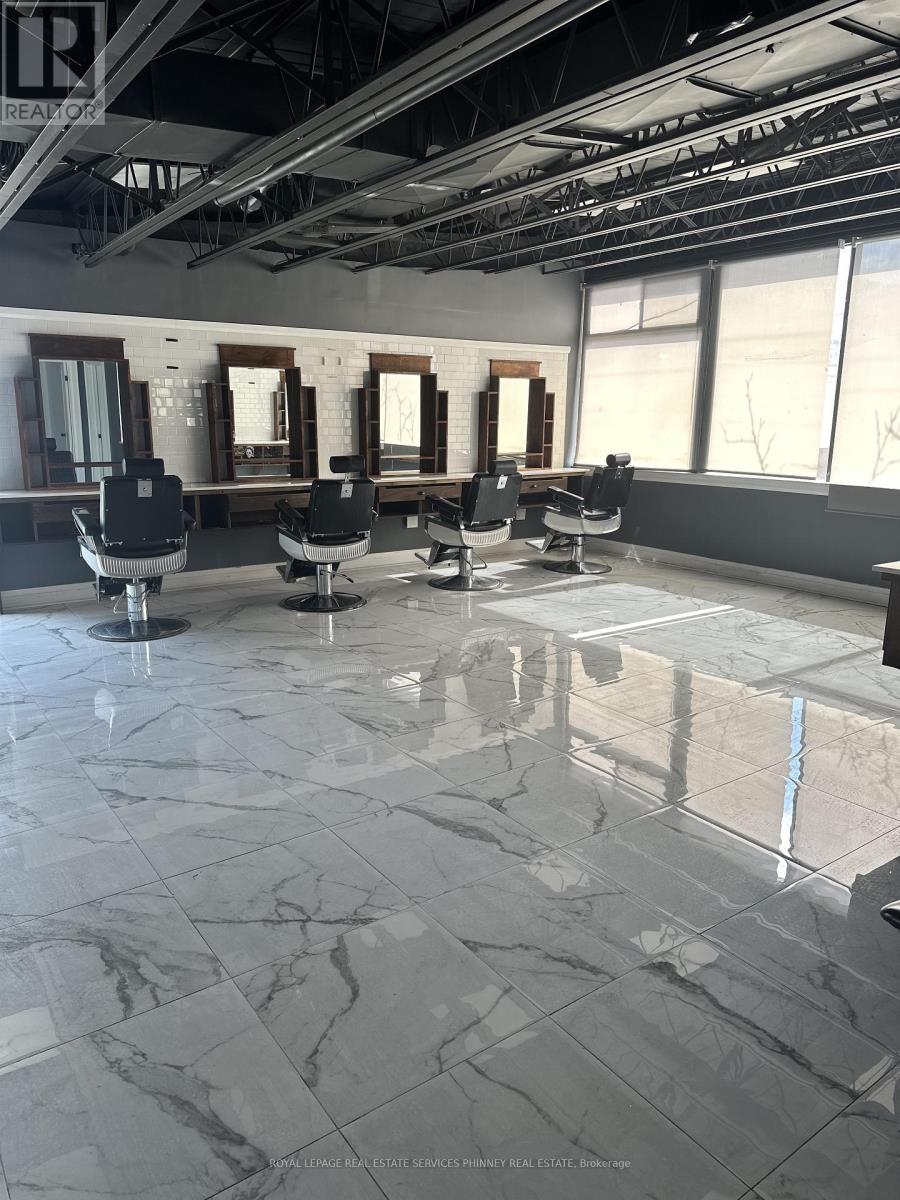
2 - 112 Lakeshore Road E
Mississauga, Ontario
Positioned in the heart of Port Credit's vibrant Lakeshore corridor, this second-floorcommercial space offers an exceptional opportunity to establish your business in ahigh-visibility, high-traffic location. Surrounded by a dynamic mix of retail, dining, andprofessional services, the property benefits from consistent foot and vehicle trafficthroughout the day.The unit features expansive windows that flood the space with natural light, creating a brightand inviting atmosphere ideal for a variety of uses-from professional offices and studios toboutique services. Its elevated position provides both privacy and strong street presence,making it an attractive setting for businesses seeking both exposure and a refined environment.With its prime Lakeshore rd. address and flexible layout potential, this space is perfectlysuited for tenants looking to grow in one of Port Credit's most sought-after commercialdistricts. (id:63203)
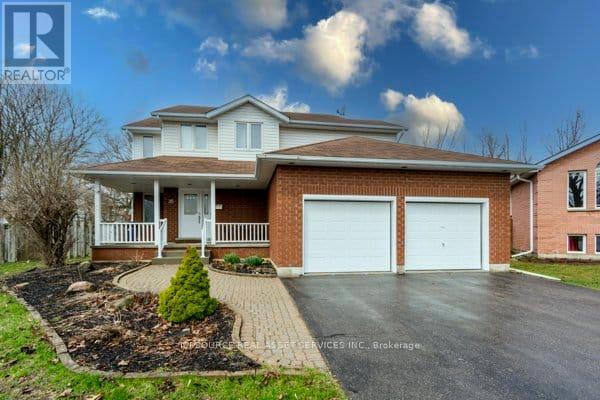
35 Loraine Avenue
Quinte West, Ontario
Welcome to 35 Loraine Avenue, Trenton - a spacious and beautifully maintained 6-bedroom, 4-bathroom family home offering comfort, style, and exceptional functionality in one of Trenton's most desirable neighbourhoods. This impressive two-storey home features over 3000 SQFT of finished space, open layout ideal for growing families or those who love to entertain. The main level offers generous living spaces, including a cozy fireplace, creating warm and inviting areas for relaxation. The double-car heated garage provides ample parking and storage. Upstairs, the primary suite is a true retreat, complete with a private ensuite bathroom and his-and-hers walk-in closets, offering both luxury and convenience. Four additional bedrooms provide plenty of room for family, guests, or home-office needs. The finished basement adds valuable extra living space-perfect for a recreation room, home gym, or media area-while still offering excellent storage options. Step outside to a large, fully fenced backyard with huge deck, ideal for children, pets, gardening, or outdoor entertaining. The property is located in a friendly, well-established neighbourhood, close to schools, parks, shopping, and essential amenities, making everyday living easy and convenient. This home combines size, comfort, and location-an exceptional opportunity in the heart of Trenton. *For Additional Property Details Click The Brochure Icon Below* (id:63203)
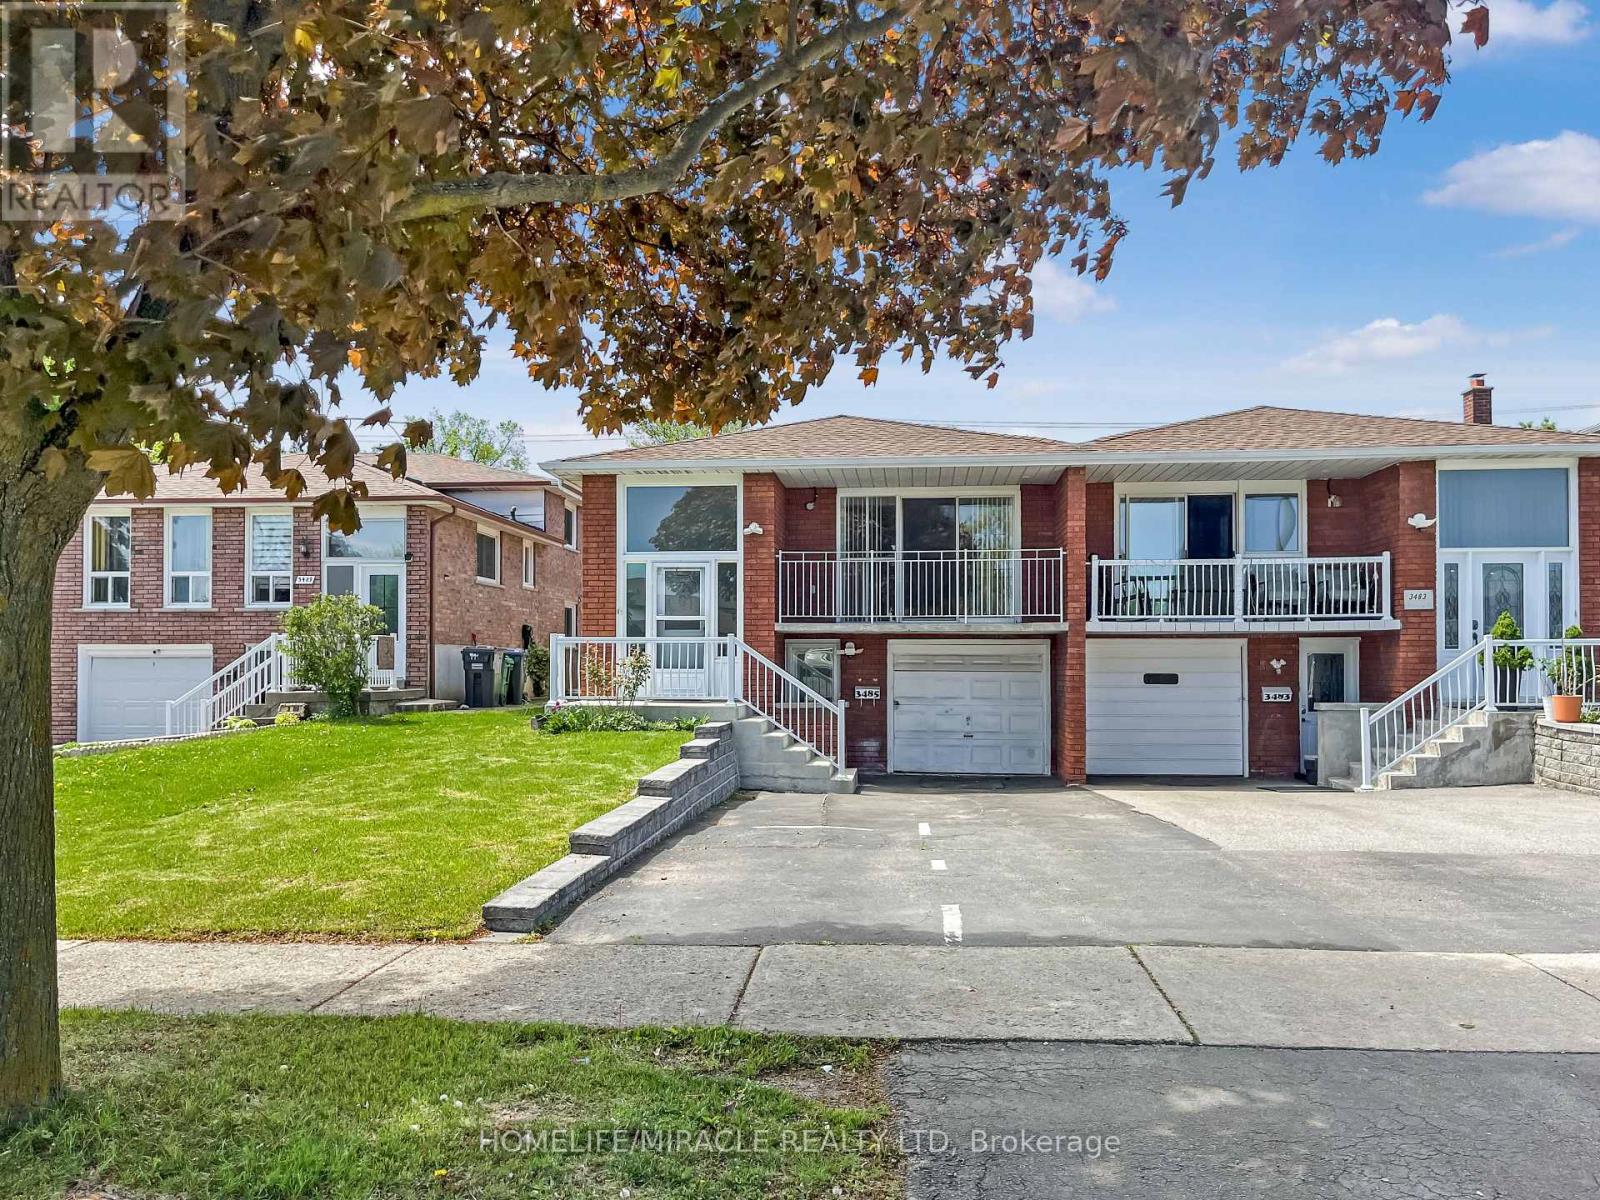
3485 Oakglade Crescent
Mississauga, Ontario
LEGAL Above ground Walkout Basement with Separate Entrance - Excellent for investors and home buyers. Located in Mississauga's desirable Erindale Neighborhood. Spacious 3 + 2 Bedroom offers versatile living across 2 fully functional levels. The upper level features bright, open concept living and dining area, family sized kitchen, full washroom, upper level laundry and 3 generously sized bedroom. The above ground basement includes 2 bedroom, a full washroom, kitchen, living and dining space, separate laundry with a private walkout to the backyard - ideal setup for rental income/Airbnb/multigenerational living. With separate upper, lower and rear access, this home offers unmatched flexibility. Just minutes away from Elementary, Middle and high school, Shopping mall, grocery stores, go station, University of Toronto and Major Highways. A smart choice in a prime location. Don't Delay, book your showing today. (id:63203)
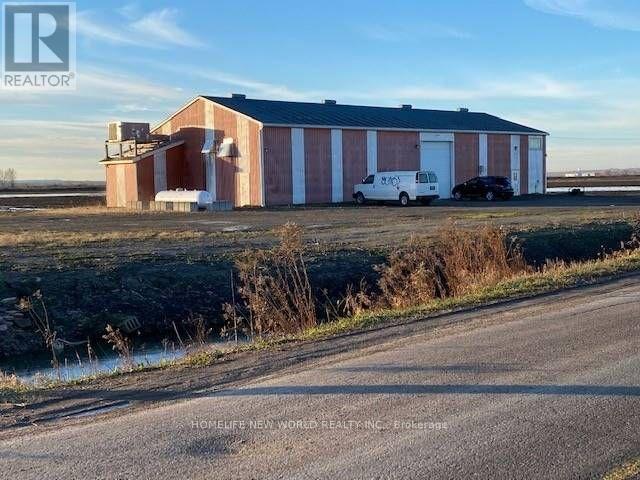
571 Ravenshoe Road
East Gwillimbury, Ontario
Don't miss this opportunity to own a highly productive vegetable farm! here are six compelling reasons to make this farm yours: 1. prime location- just minutes from highway 404, making transportation and delivery quick and convenient. 2. Fertile black soil-Exceptionally rich soil ideal for growing a wide variety of crops. 3. fully usable land-The land is flat and 100% usable, maximizing your planting area. 4 Reliable irrigation-Access to lake water ensures consistent irrigation for your crops. 5. Large heated Warehouse-A 40x100' propane-heated warehouse provides ample storage and workspace.6. Comfortable living Quarters-On-site living space includes two bedrooms, two washrooms, and a full kitchen. (id:63203)
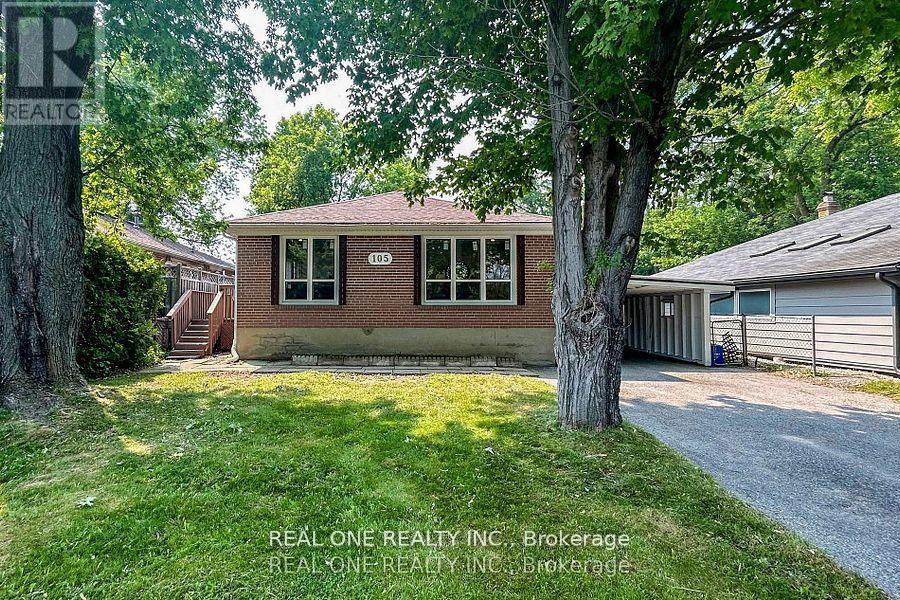
105 ( Basement ) Aurora Heights Drive
Aurora, Ontario
Bright Two bedroom basement apartment looking for AAA tenant, located the centre of Aurora, close to all amenities, newer stove, newer private laundry....Must see ! (id:63203)
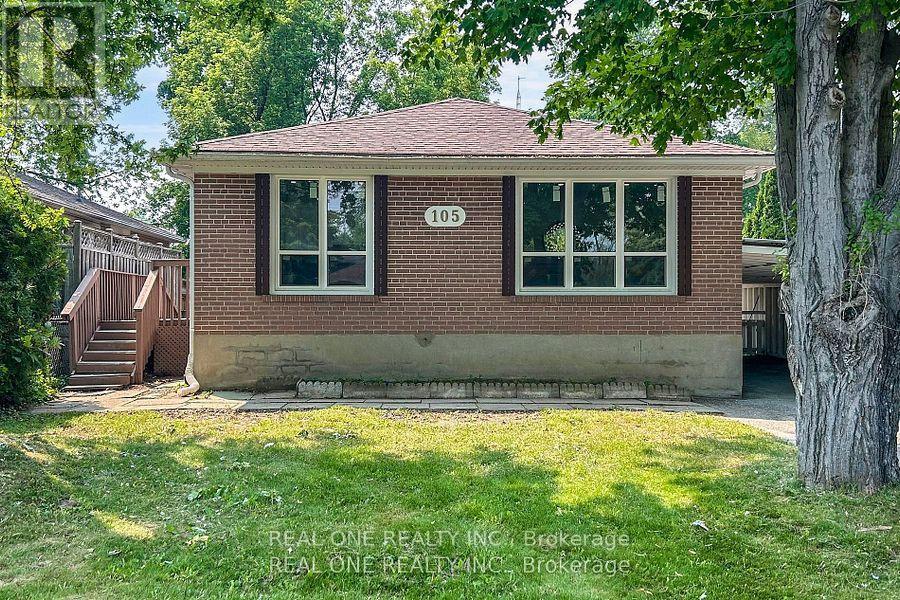
105 ( Main ) Aurora Heights Drive
Aurora, Ontario
Main Floor Apartment for Lease - 105 Aurora Heights Dr, Aurora, ONWelcome to this bright and well-appointed main floor residence located in one of Aurora's most convenient and desirable neighborhoods. This 3-bedroom, 1-bathroom apartment (main floor only) offers a comfortable and functional living space, ideal for tenants seeking privacy, quality, and location.The unit features a sun-filled layout with large windows, creating a warm and inviting atmosphere throughout. Enjoy the convenience of private in-suite laundry, along with newer appliances, including a stove, refrigerator, washer, and dryer.Situated close to all amenities, including shopping, schools, parks, restaurants, public transit, and easy access to major roads. Everything you need is just minutes away.Well maintained and move-in ready, this home is best suited for a responsible AAA tenant looking for a clean, quiet, and well-located rental opportunity.Main floor only. A must-see property in a prime Aurora location. AAA tenant only ! (id:63203)
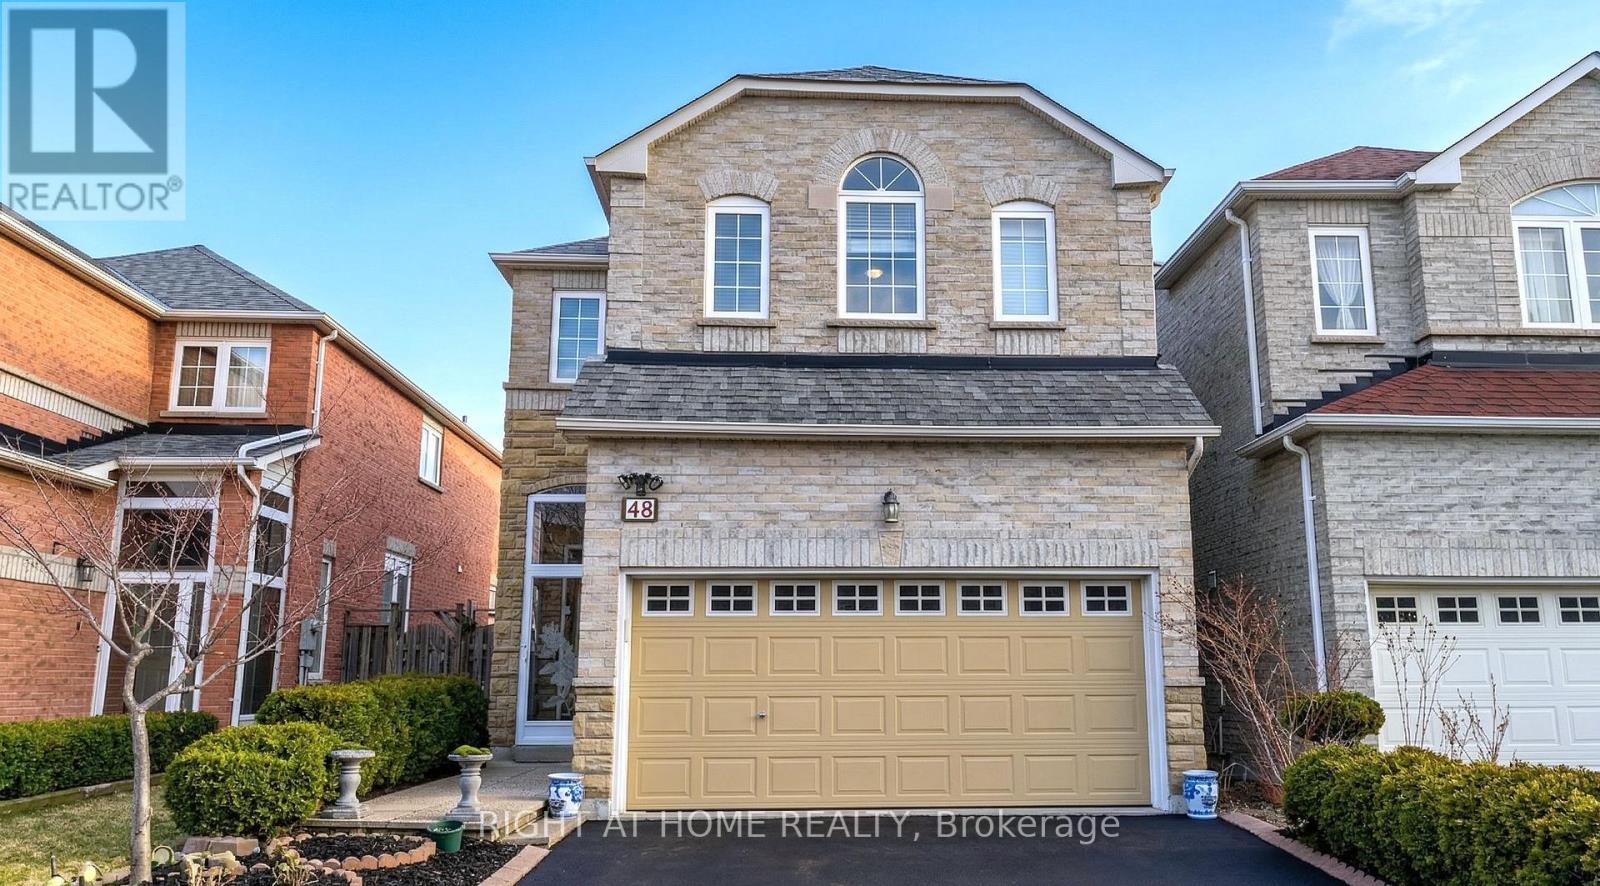
Upper Room - 48 Cartmel Drive
Markham, Ontario
One bedroom upstairs with ensuite for lease. A second bedroom upstairs is available if needed. Main level (kitchen, living room, breakfast, family room) shared. One parking spot available. (id:63203)
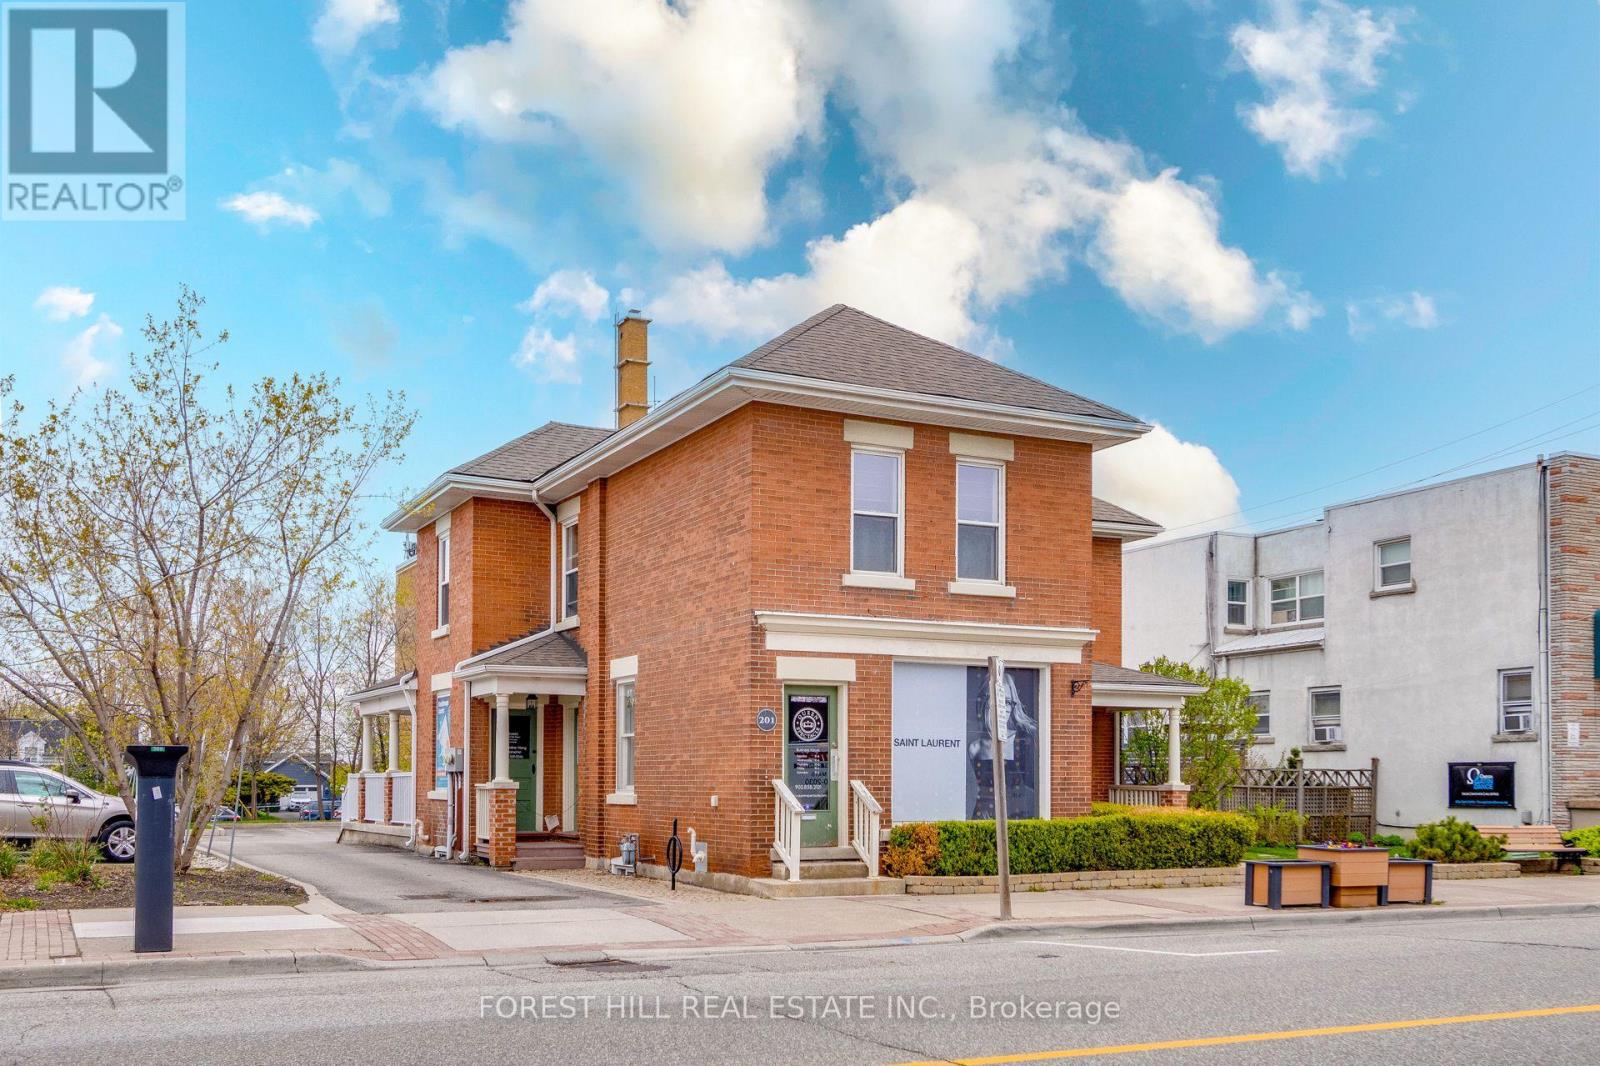
201 Queen Street S
Mississauga, Ontario
Exceptional Investment Opportunity In The Village Of Streetsville, One Of Mississauga's Most Desirable And Growing Communities. This Fully Leased Property Sits On A 74' X 147' Lot And Offers A Strong Mix Of Income Generation And Future Redevelopment Potential. The Main Floor Is Occupied By An Established Commercial Tenant, While The Second Floor Features A Well-maintained 2-bedroom, 2-bathroom Apartment With A Private Deck, Suitable For Residential Tenants Or Potential Owner Occupancy. The Property Includes A Detached Double-car Garage, Six Surface Parking Spaces, And One Accessible Parking Spot, Providing Convenience For Both Tenants And Visitors, Large Side Patio Adds Visibility And Outdoor Space. Additional Features Include A Basement Walk-up And A New Furnace And A/c For The Store (2024). Located On A High-traffic Main Street With Excellent Pedestrian And Vehicle Exposure, And Just Minutes From The Streetsville Go Station, This Property Offers Easy Commuter Access. With Multiple Income Streams Already In Place And Strong Long-term Potential, It Is Well-suited For Investors Looking For Stability In A Highly Sought-after Area. (id:63203)
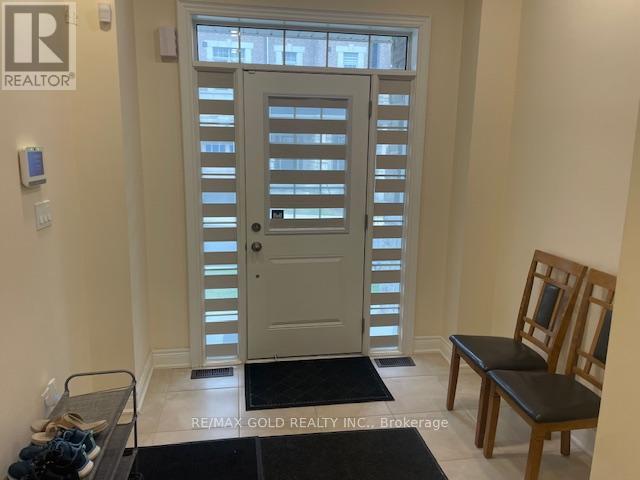
Main Floor 1 Bed 1 Bath - 48 Andress Way
Markham, Ontario
THIS IS NOT A BASEMENT APARTMENT!!!! FEMALE(S) OR COUPLE(S) PREFERRED !! Open Concept Brand New Ready To Move In One Bedroom One Attached Bath Main Floor Space Featuring A Modern And Functional Layout Designed For Comfortable Everyday Living. This Unit Offers A Private Bedroom With An Attached Bathroom, Finished With A Bath Tub And A Quartz Countertop Vanity & Toilet. Delivering A Sleek And Contemporary Look. Please Note, This Is A One Bedroom With Ensuite Bath Setup And Does Not Include A Kitchen. Owner's Laundry Access Is Provided Once Per Weekend For Added Convenience. The Space Is Completely Private on Main Floor, Offering A Clean, Quiet, And Well-Maintained Living Environment.The Property Is Located On The Main Floor With Shared Entrance And Exit Access With The Owner And Other Tenants, Ensuring A Safe And Respectful Living Arrangement. Tenants Will Also Enjoy Access To The Backyard, Adding Outdoor Convenience.Situated In The Highly Sought-After Cedarwood Community In Markham, The Location Is Extremely Convenient-Within Walking Distance To Costco, Grocery Stores, Restaurants, Parks, Schools, And Public Transit, Making Daily Living Easy And Accessible.No Parking Included. Tenant Is Responsible For 20 Percent Of Utilities.Ideal For A Single Working Professional Eating Outside As There is no Kitchen. Seeking A Clean, Quiet, And Affordable Living Space In A Prestigious Neighbourhood. One-Year Lease Or Month-to-Month Option. Available Immediately And Move-In Ready. Applicants Must Provide Employment Letters, Recent Pay Stubs, References, A Full Equifax Credit Report, Past Rental History, Along With A Duly Completed Rental Application. Strict Screening Process Applies. (id:63203)
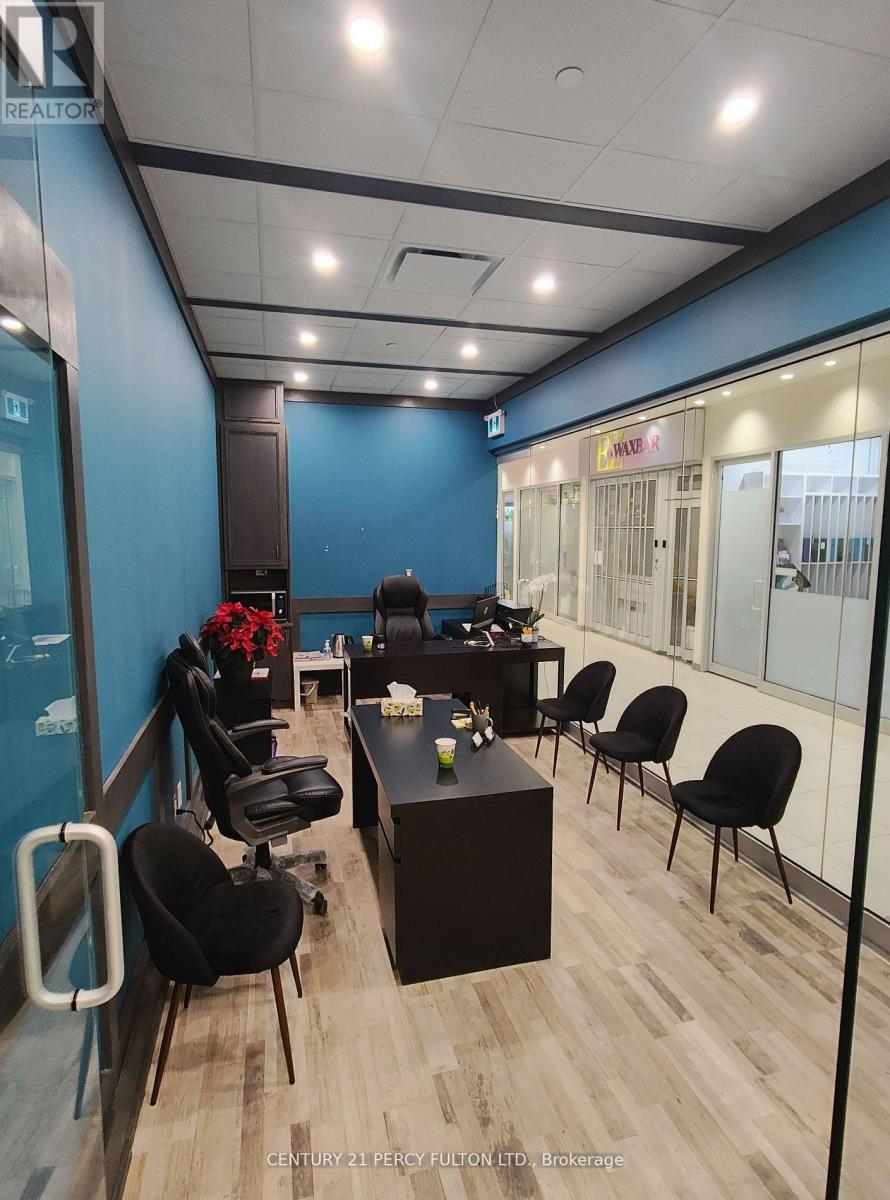
52 - 7181 Yonge Street N
Markham, Ontario
Prime Location! Ground-Level Corner Unit in the prestigious World On Yonge Condo/Office Complex, situated at the high-traffic intersection of Yonge & Steeles in Thornhill. This is a great business opportunity within a vibrant mixed-use community featuring four residential and commercial towers. Located in a well-established hub for jewelry, gold trading, and accessory-related businesses. The unit is ideally positioned close to the main entrance of the condo building, offering excellent visibility and accessibility. Ample ground and underground parking are available for visitors. The space boasts a beautiful interior design, with closed ceilings featuring panels and pot lights, as well as fiberglass insulation for added comfort. Two entrance doors are located at both corner sides, providing easy access. Includes all existing fixtures and chattels. Corner unit with exceptional exposure through two sides of glass windows. All Measurements And Taxes Need Verified By Buyer/Ba. (id:63203)
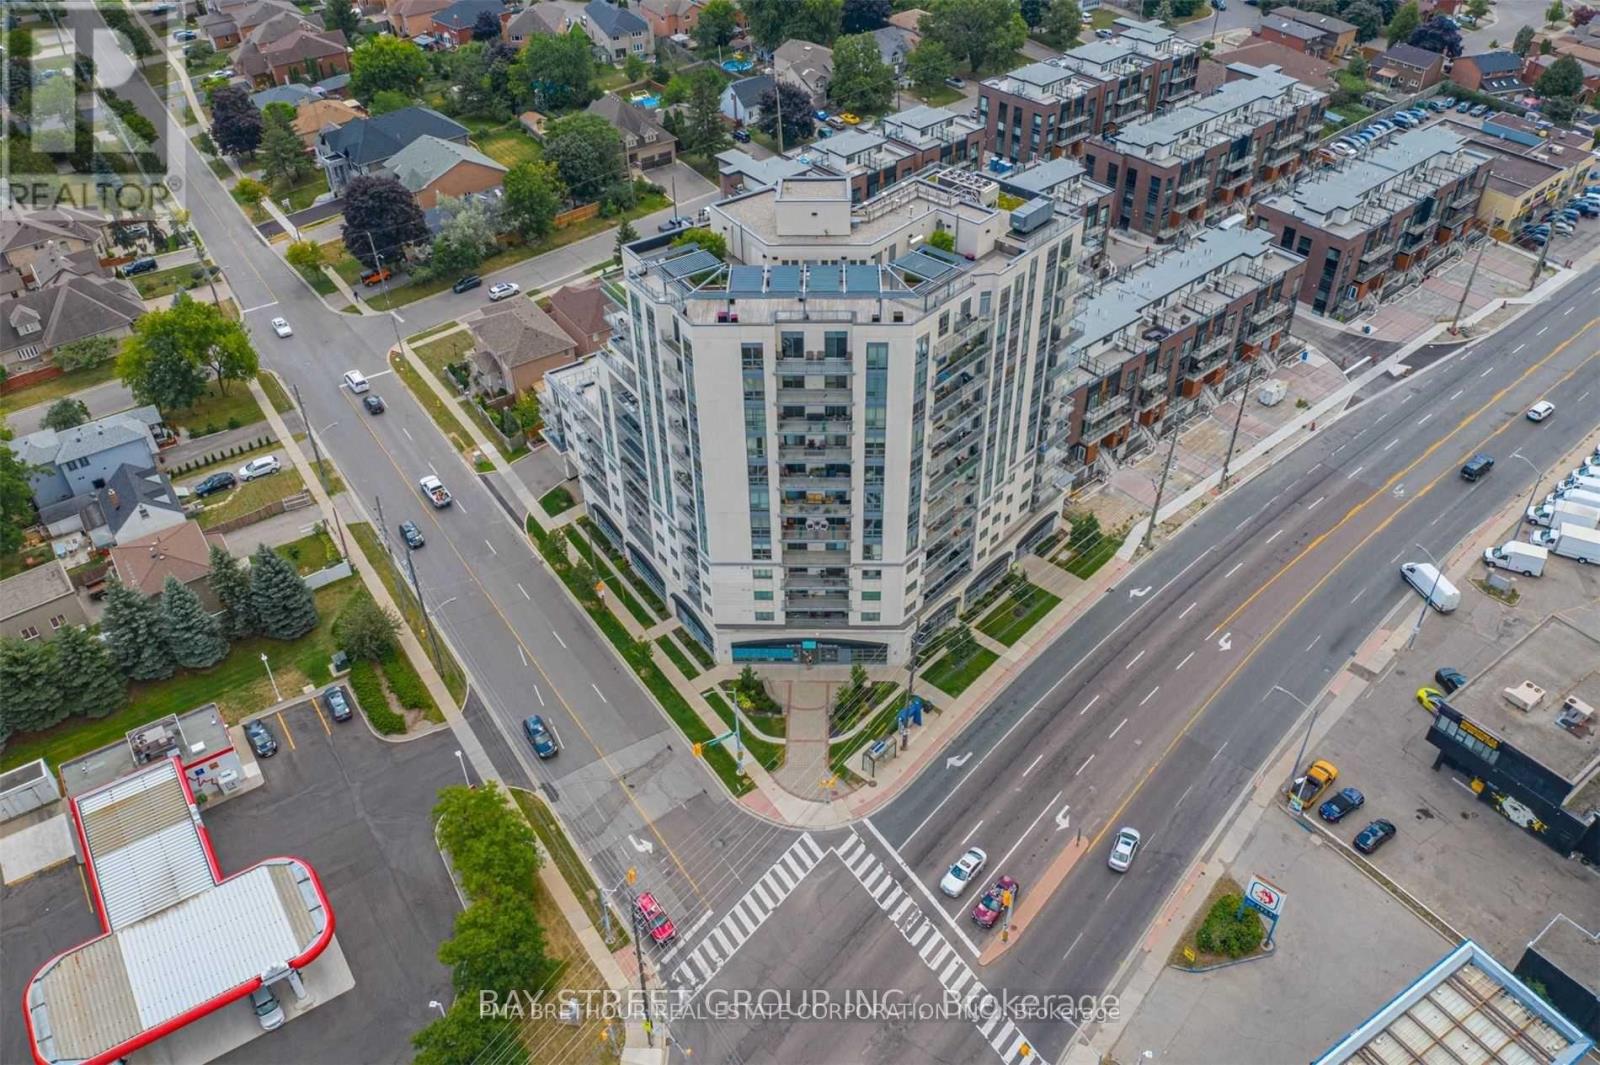
902 - 7730 Kipling Avenue
Vaughan, Ontario
Absolutely stunning southwest-facing corner suite in the heart of Vaughan's West Woodbridge! This rare 2-bedroom, 2-bathroom layout offers approximately 920 sq ft of sun-filled, open-concept living and a spectacular wrap-around balcony with breathtaking, unobstructed views of the Veneto ravines and Toronto skyline. Floor-to-ceiling windows flood the space with natural light, complemented by motorized blinds and a modern rustic design that is both stylish and inviting. The chef-inspired kitchen features quartz countertops, custom backsplash, stainless steel appliances, centre island, valance lighting, crown moulding, and pot lights, flowing seamlessly into spacious living and dining areas with walk-out to your private outdoor retreat-perfect for entertaining. The primary bedroom offers a built-in closet and a beautifully upgraded 4-piece ensuite with marble floors and LED mirror, while the second bedroom showcases floor-to-ceiling windows and ample storage. Additional highlights include a large welcoming foyer, ensuite laundry, built-in speakers, upgraded lighting with USB outlets, 1 owned underground parking space, and 1 owned locker conveniently located on the same level. Well-managed building with premium amenities including gym, party room, rooftop terrace, sauna, security system, and visitor parking. Steps to parks, schools, transit, library, and recreation centre. A rare opportunity to own a bright, upgraded corner unit with incredible views-this one shows beautifully! (id:63203)

4 Belle Ayre Boulevard
Toronto, Ontario
Turnkey Home In The Heart Of Davisville Village! Welcome To This Beautifully Renovated Semi-Detached Home In One Of Midtown Toronto's Most Desirable Neighbourhoods, Where Tree-Lined Streets, Vibrant Cafes, Top-Rated Schools, Parks, And The TTC Are All Just Steps Away. Offering Three Self-Contained Luxury Suites, This Is A Rare Opportunity To Live In A Thriving Community While Generating Income Or Building Long-Term Wealth. Each Unit Is Thoughtfully Designed With Bright, Open-Concept Living, Quartz Kitchens, Exposed Brick Accents, Electric Fireplaces, And Pot Lights Throughout-Blending Modern Style With Warmth And Character. The Main Floor Features A Stylish 1-Bedroom Layout With Shared Laundry, While The Second-Floor Suite Offers A Private Balcony And Its Own Ensuite Laundry, Perfect For Added Comfort And Independence. The Fully Finished Basement Includes A Separate Entrance, Above-Grade Windows, And A Spacious 1-Bedroom Layout-Ideal For Extended Family Or Additional Rental Income. With Three Separate Hydro Meters, Strong Existing Tenants, And Rare Two-Car Parking, This Property Delivers Exceptional Flexibility And Value. Enjoy The Best Of Midtown Living Just Minutes To Mount Pleasant Shops, Restaurants, Parks, And Transit. Whether You're Looking To Live, Invest, Or Do Both, This Is A Rare, Move-In Ready Opportunity In The Heart Of Davisville You Won't Want To Miss! (id:63203)
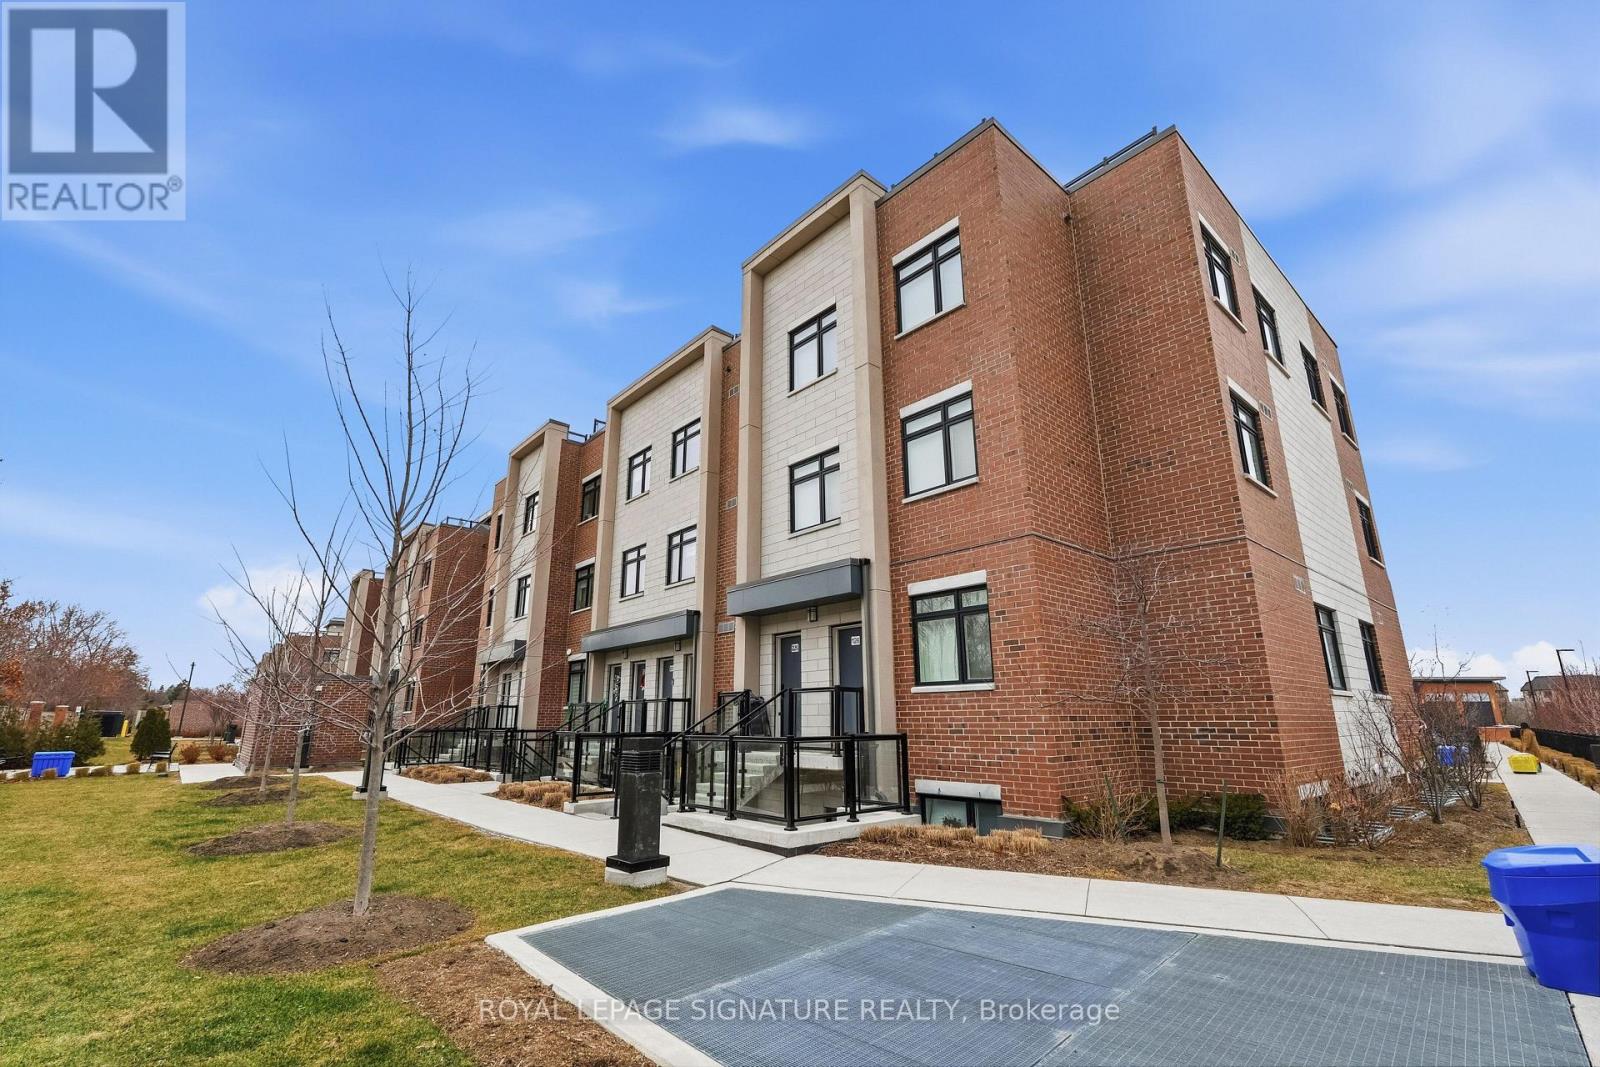
227 - 1062 Douglas Mccurdy Common
Mississauga, Ontario
Modern 2-bedroom, 2-bathroom open-concept townhouse in the highly sought-after Lakeview community, just steps to the beach, lake access, and scenic waterfront trails. This home is only 2 years old and showcases 9-ft ceilings, oversized windows, hardwood flooring throughout, and elegant oak staircase, along with the added convenience of main-floor laundry. The thoughtfully designed kitchen features quartz countertops, stainless steel appliances, a walk-in pantry, and a spacious island with seating for four or more, perfect for entertaining. Includes one underground heated parking space. Low maintenance fees cover building insurance, common elements, visitor parking, and playground. Unbeatable location just off Lakeshore, directly across from Walmart and Metro, and minutes to transit, Port Credit GO, parks, shops, and restaurants, with quick access to the QEW, 401, 403, and 427. Just move in and enjoy! (id:63203)
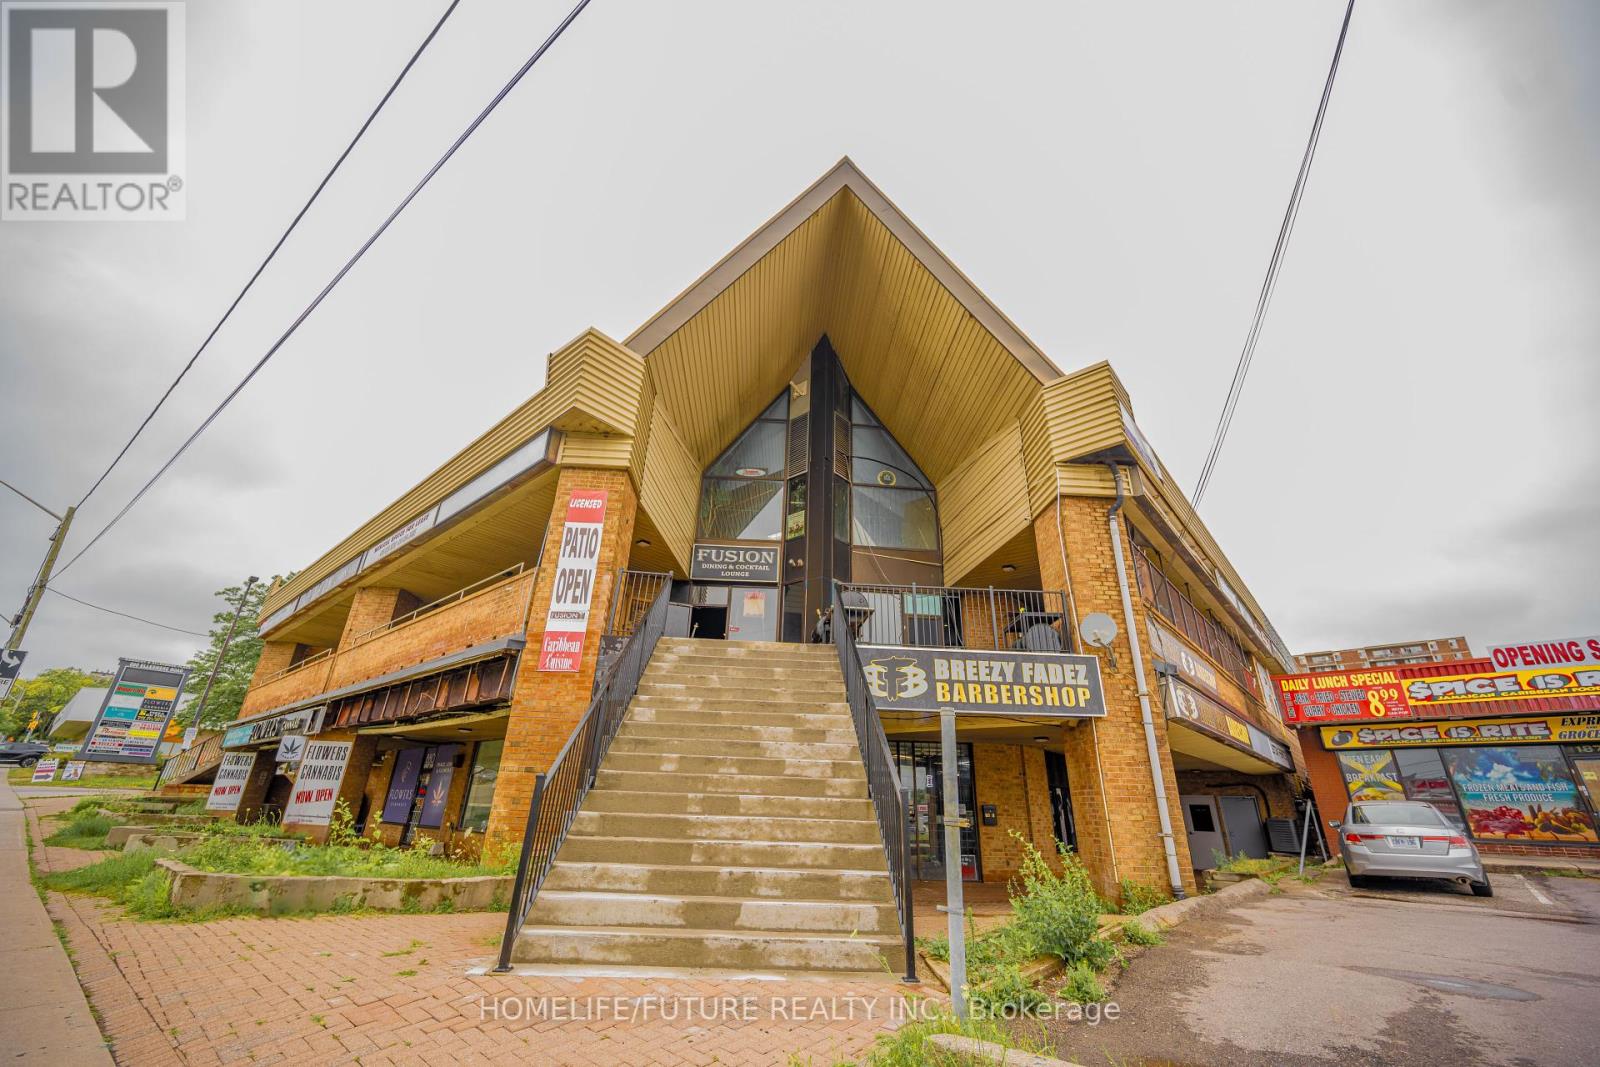
202/203 - 880 Ellesmere Road
Toronto, Ontario
Thriving, Well Established & Successful Caribbean Restaurant In The Heart Of Scarborough. Turnkey Operation, Up To 220 Seats + 48 Seat Fully Licensed Patio. With 2 Entrance, 4664 Sq.Ft Approx. LIQUOR LICENSE TRANSFERABLE. Very High Traffic Location Close To 401 & Many Retail, Wholesale Businesses & Densely Populated Residential Areas Creating A High Volume Of Mixed Community Customer Base. Don't Miss This Golden Opportunity. Could Be Easily Converted To Asian, Middle Eastern Or Western Restaurant. Steady Traffic Throughout The Day Area. OWNER RETIRING After 7 Years Of Successful Business. Total Renovations & Upgrades Done By The Current Owner, Spent $$$$. Well Equipped Kitchen. New HVAC System Installed 5 Years Ago. Ample Customer Parking. Lease Until 2025 With Option To Renew.Please check VIRTUAL TOUR". (id:63203)
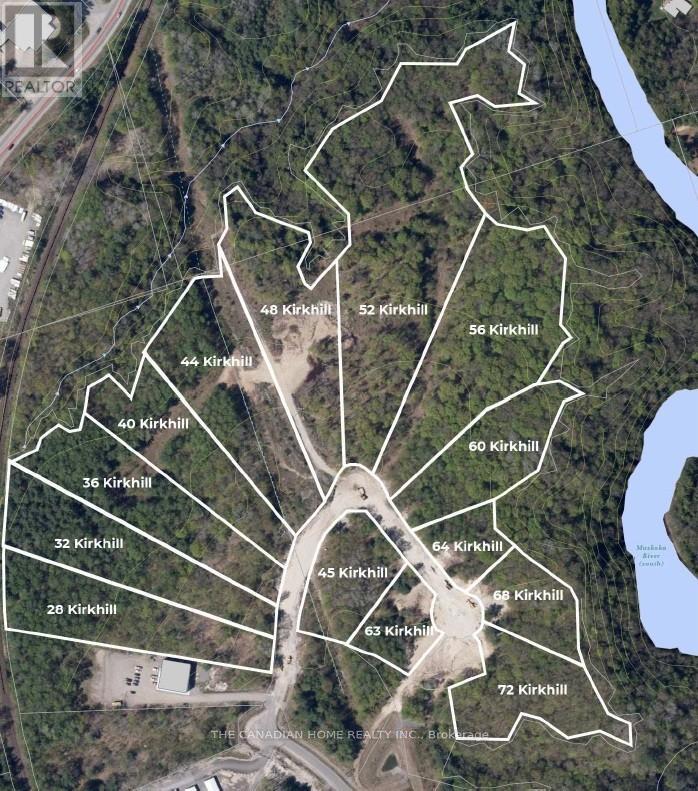
Lot 13 - 48 Kirkhill Drive
Bracebridge, Ontario
Prime 3.515-acre industrial development site in Bracebridge's growing business hub. Zoned M1-7 (Business Park Industrial), permitting a wide range of uses including warehousing, light manufacturing, contractor yards, service trades, offices, training facilities, automotive uses, and wholesale operations. Fully serviced to the lot line with municipal water, sewer, hydro, natural gas, and high-speed internet. Frontage on a newly paved municipal road. Shovel-ready with low development charges. Premium lot backing onto Environmental Protection (EP) lands, offering a permanent natural buffer with no rear development and enhanced privacy. Strategically located just 3 minutes to Highway 11, under 2 miles to Muskoka Airport, and approximately 50 minutes north of Barrie, offering strong regional connectivity. Close to the new Bracebridge hospital site and along the upcoming Northlander rail corridor with a planned stop nearby. Build-to-suit opportunities may be available at additional cost. (id:63203)
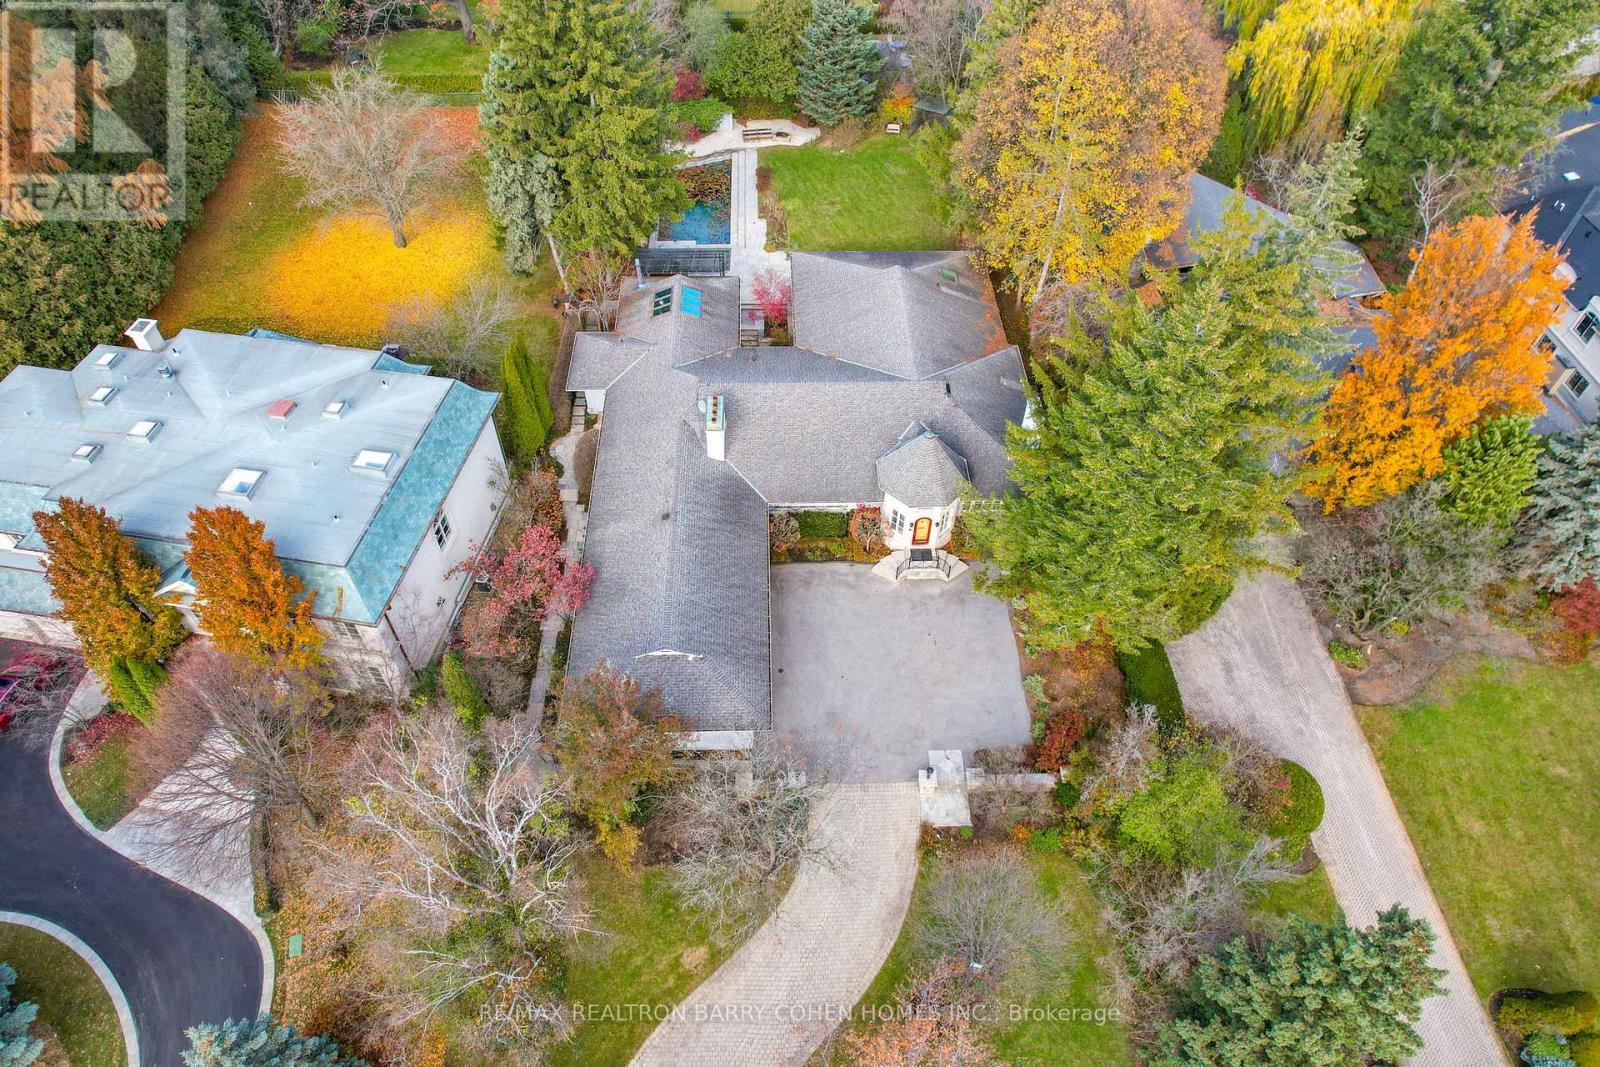
80 Bayview Ridge
Toronto, Ontario
Prestige. Privacy. Possibility. 80 Bayview Ridge - A Signature Estate Opportunity In One Of Toronto's Most Coveted Enclaves.Set On An Extraordinary 100 X 250 Ft Estate-Style Lot, This Remarkable Property Offers Exceptional Scale, Mature Greenery, And A Beautifully Maintained In-Ground Pool Framed By Lush Perennial Gardens-An Oasis Of Complete Privacy In The Heart Of Bayview Ridge.The Existing Residence, Measuring 7,715 Sq. Ft., Is Warm, Inviting, And Comfortably Livable. Sunlit Interiors Feature Multiple Skylights And Five Fireplaces, Enhancing Both Charm And Ambiance. Generous Principal Rooms Include A Richly Appointed Wood-Panelled Library With Fireplace, A Classic Living Room, A Formal Dining Room Adorned With Luxurious Silk Wall Finishes, And A Grand Family Room With Skylight, Fireplace, And Walk-Out To The Serene Backyard.The Walk-Out Lower Level Elevates Everyday Living With A Dedicated Theatre Room, Spacious Recreation And Entertainment Areas, And Flexible Spaces Ideal For Hosting, Relaxing, Or Accommodating Extended Family. A Three-Car Garage And The Estate's Exceptional Lot Size Complete This Distinguished Offering. While The Home Is Perfectly Enjoyable As-Is, The Value Lies In The Land And Redevelopment Potential. Architectural Plans By Makow Architects For A New Luxury Residence Of Over 18,000 Sq. Ft. Are Available, And The Building Permit Is Already Approved And Ready, Making This A Truly Turnkey Opportunity For A Future Signature Estate. An Exceptional Bayview Ridge Address Where Privacy, Timeless Elegance, And Limitless Opportunity Converge-Whether You Choose To Live, Enhance, Or Build New. (id:63203)
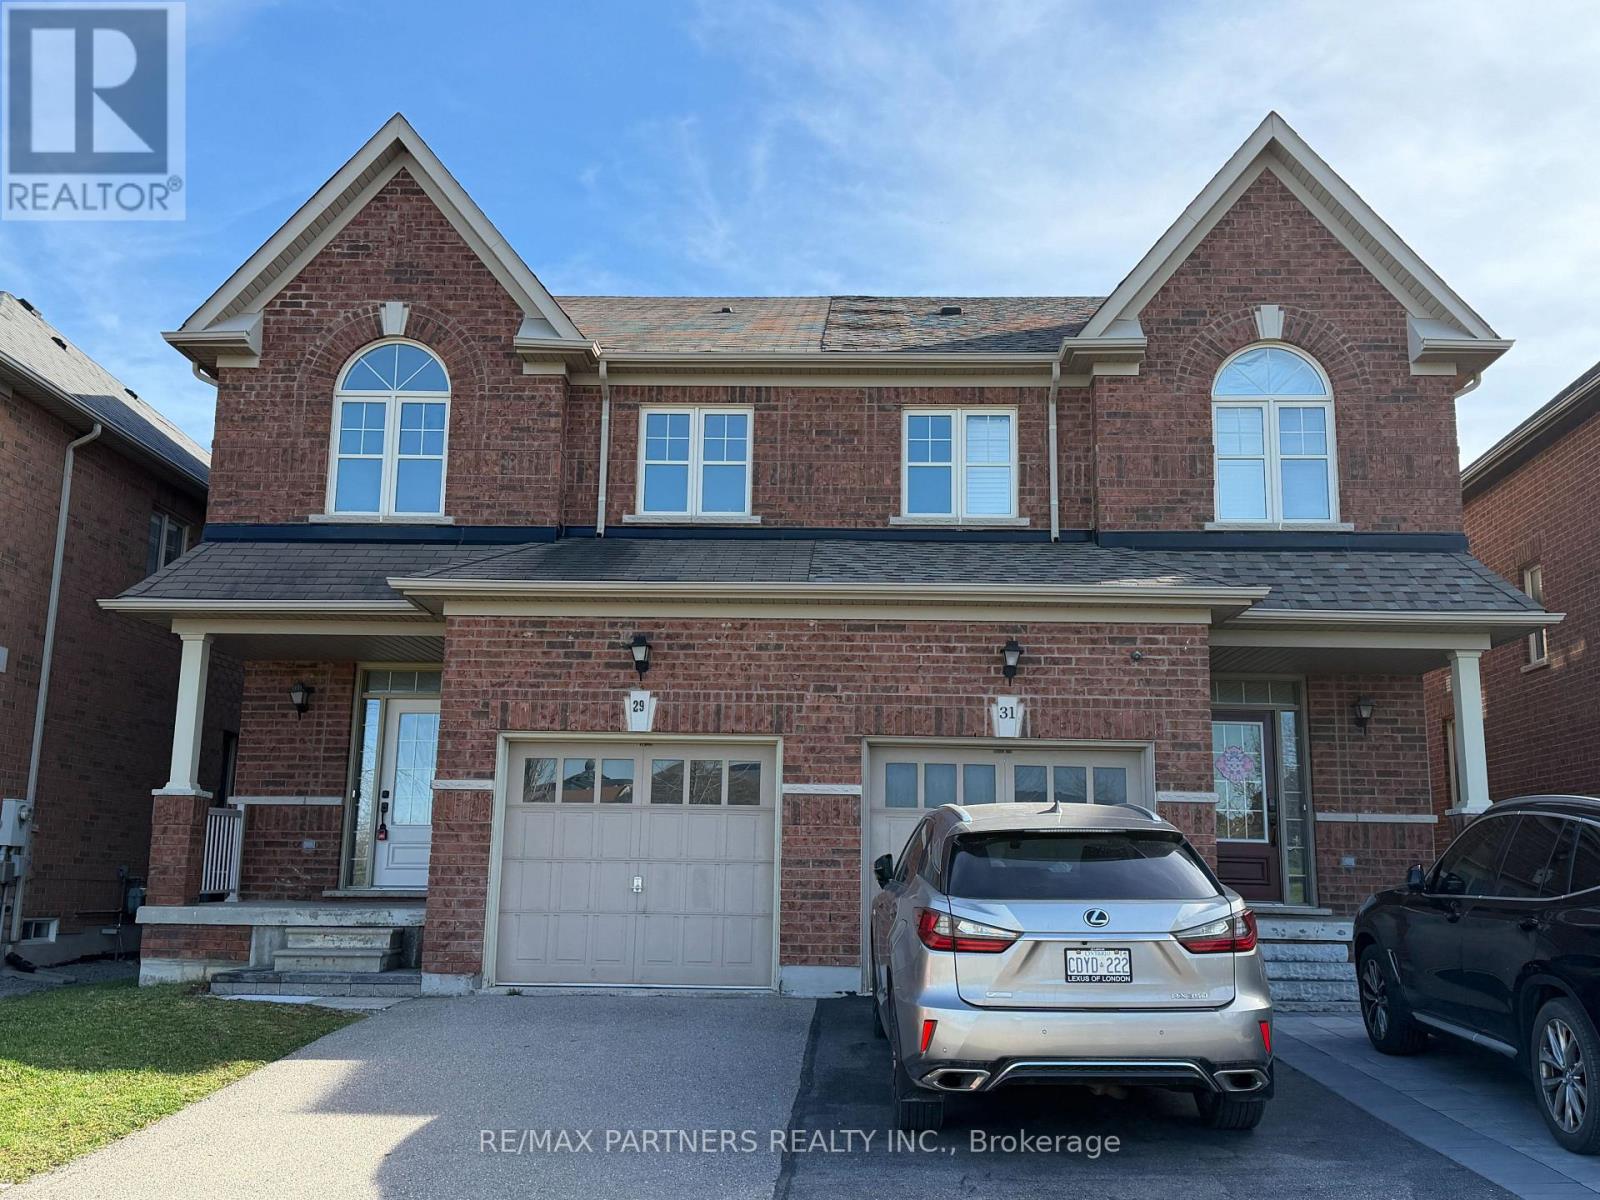
29 Robert Osprey Drive
Markham, Ontario
Premium Lot Facing the Park! Stunning and beautifully 4-Bedroom*Semi-detached 2-storey home in the highly sought-after Cathedraltown community*Featuring a Premium Park-Facing lot* Circular staircase with iron pickets*Direct access from the garage*The main floor 9-ft ceilings*An open-concept layout filled with Natural Light, and a cozy gas fireplace in the living room* Enjoy entertaining in the Modern kitchen with a breakfast area and walkout to the sun-filled backyard. The Master bedroom with a luxurious retreat with a coffered ceiling, walk-in closet, and 5-piece ensuite* Located in a top-ranked school zone, close to Hwy 404, shopping plazas, Canadian Tire, banks, restaurants, and elementary schools. This elegant and spacious home combines style, comfort, and convenience in one of the most desirable neighborhoods.Richmond Green Secondary School, Nokiidaa Public School (id:63203)
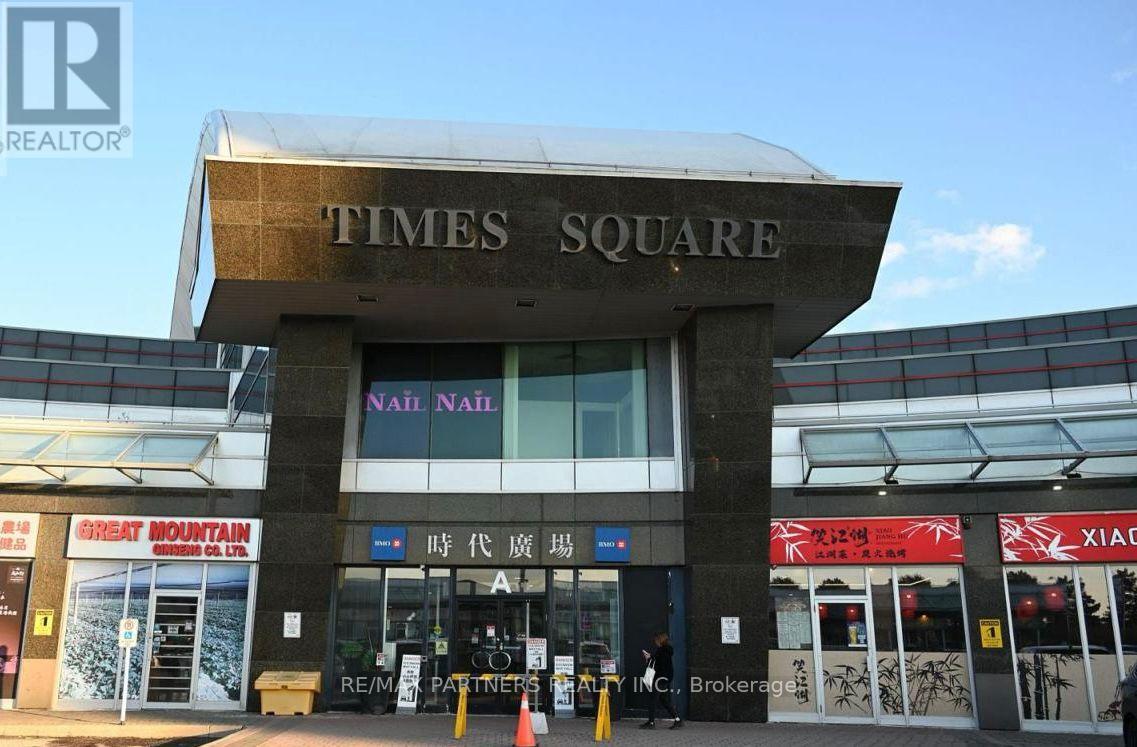
323&325 - 550 Highway 7 E
Richmond Hill, Ontario
Professional office space available in a prime Richmond Hill location, ideal for a wide range of business uses. Situated in the prestigious Time Square complex in the heart of Richmond Hill. The building features abundant surface and underground parking for convenience. Steps to hotels, restaurants, banks, and shopping, with public transit at the doorstep and quick access to Highways 404 and 407. (id:63203)