

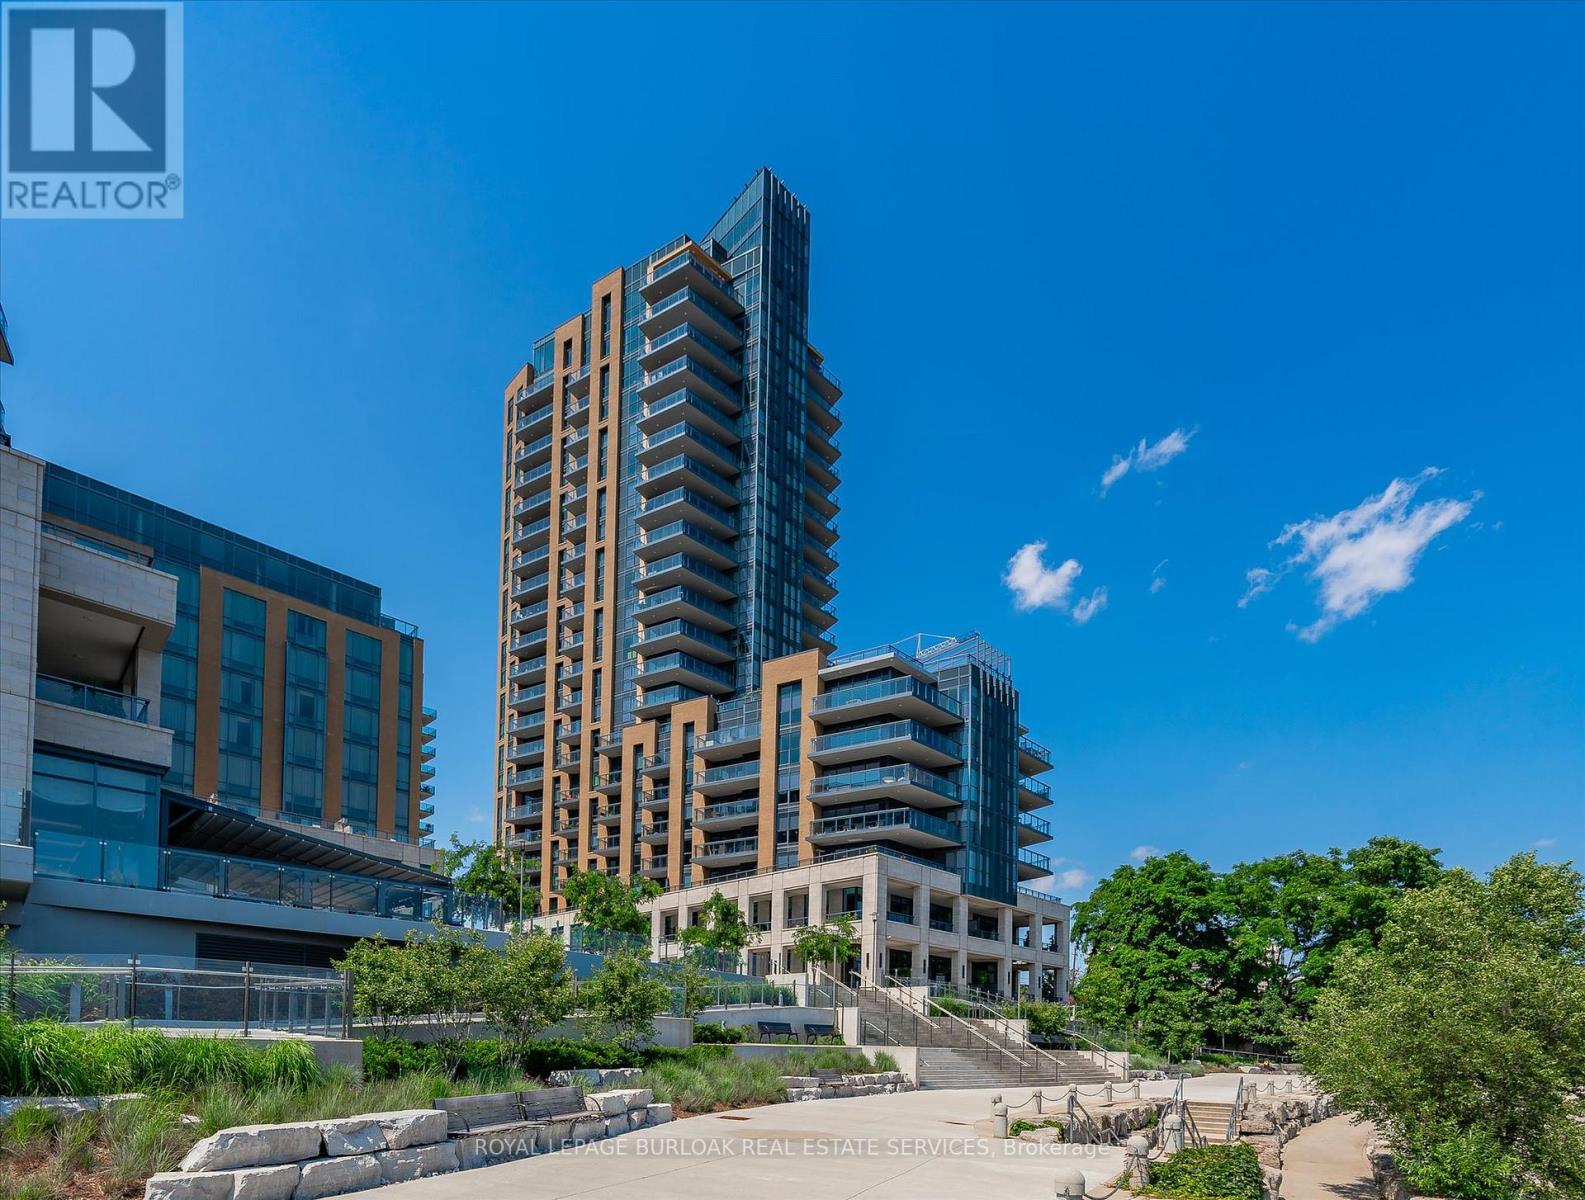
1501 - 2060 Lakeshore Road
Burlington, Ontario
Welcome to this exceptional corner residence, where refined living meets breathtaking, unobstructed views of Lake Ontario. Perfectly positioned in the heart of downtown Burlington, this coveted address places you just steps from acclaimed restaurants, boutique shops, cafés, the Performing Arts theatre, Spencer Smith Waterfront Park, the Waterfront Trail, the Art Gallery of Burlington, and Burlington Beach. Bridgewater Private Residences, seamlessly connected to the Pearl Luxury Hotel, offer an unparalleled lifestyle of comfort and sophistication. Residents enjoy privileged access to the Pearl Spa indoor pool and fitness centre, along with an array of premium amenities including a 24-hour concierge, elegant party and games lounge, additional fitness facilities, a rooftop terrace with sweeping lake views, bike storage, and valet visitor parking. This beautifully appointed 1,253 sq. ft. Gluckstein-designed suite showcases elevated finishes throughout, including custom cabinetry and marble flooring. The thoughtfully curated layout features two bedrooms, each with a private ensuite, as well as a dedicated dining room ideal for entertaining. Expansive floor-to-ceiling windows, complete with automatic blinds, flood the space with natural light while framing the spectacular waterfront backdrop. Step onto the 133 sq. ft. private balcony to unwind and take in the serene, ever-changing lake views. Additional features include two underground parking spaces and a storage locker, offering both convenience and peace of mind. A rare opportunity to own a premier waterfront residence in one of Burlington's most distinguished buildings. (id:63203)
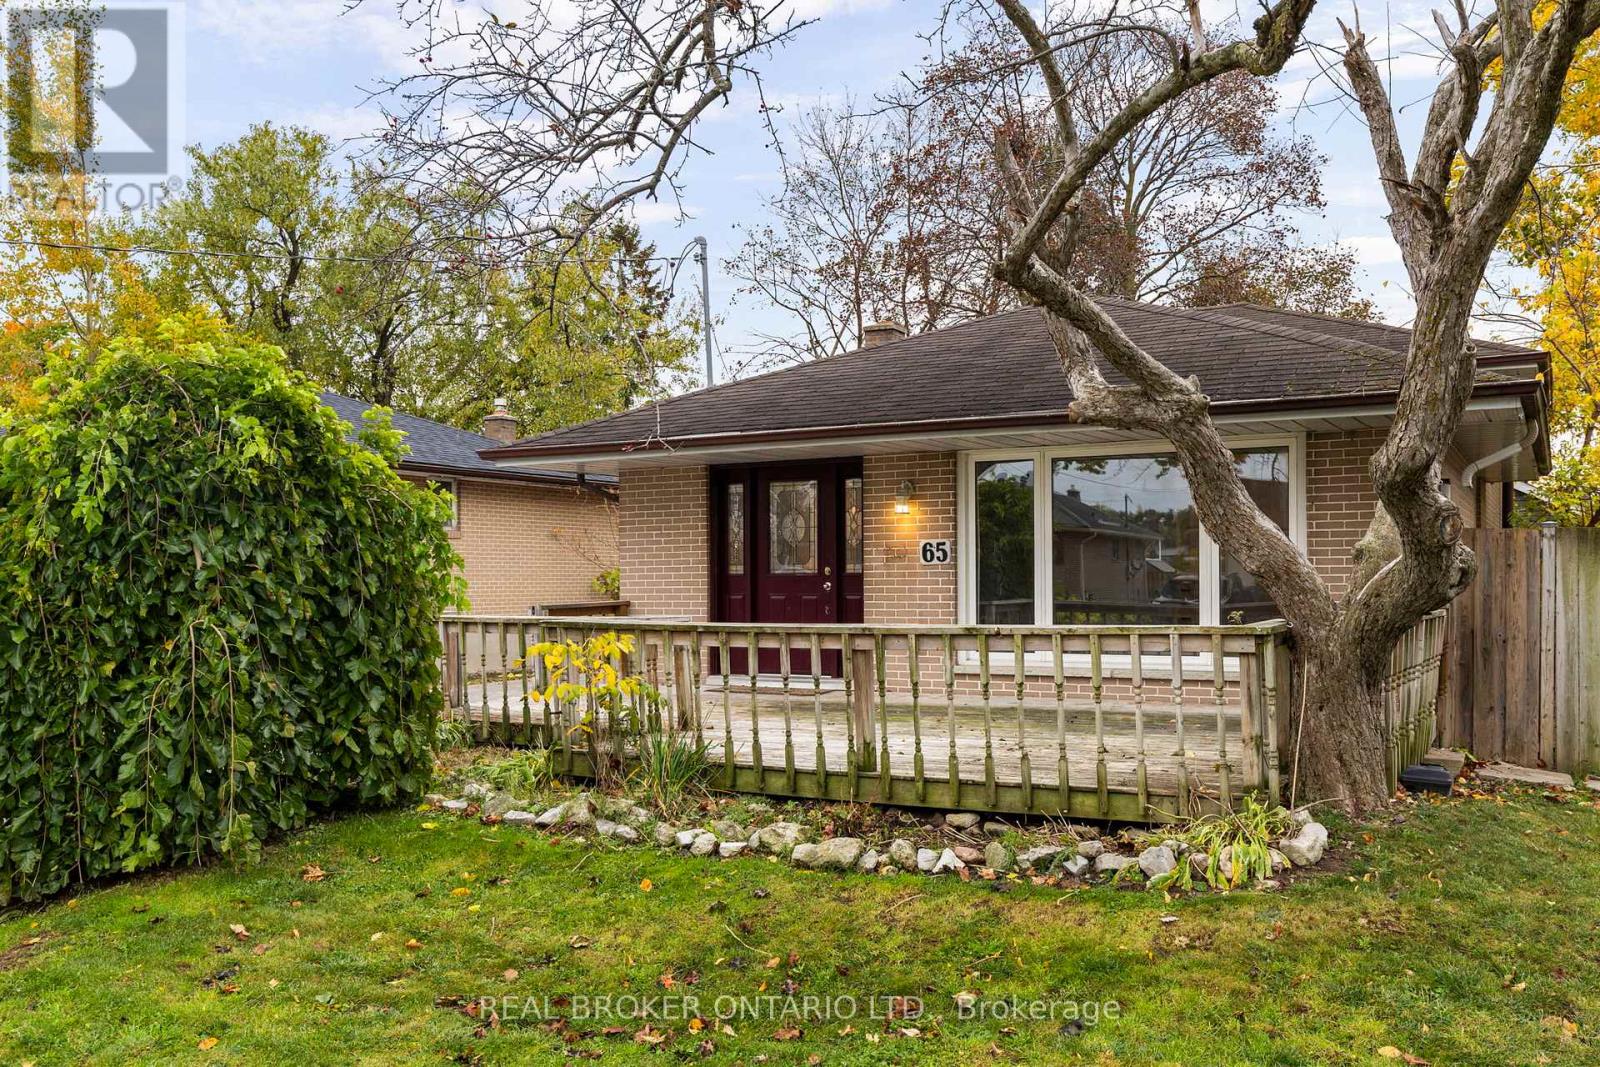
65 Ottaway Avenue
Barrie, Ontario
**Turnkey Legal Duplex with Legal Registered Detached Garden Suite | Fully Tenanted | Exceptional Investment Opportunity**An outstanding opportunity to own a fully tenanted, income-producing legal duplex with a detached secondary garden suite in one of Barrie's most established and sought-after neighbourhoods. This rare turnkey investment offers immediate cash flow with quality tenants already in place, making it an ideal addition to any real estate portfolio.Thoughtfully maintained and recently updated, the property features a NEW roof on the main house and NEW basement flooring, providing added value and reducing future capital expenses. With three self-contained living spaces, this is a low-maintenance, high-performing asset designed to deliver strong and consistent rental income.Situated on a generous lot in a mature, family-friendly neighbourhood, the property is perfectly positioned close to Highway 400, schools, public transit, parks, shopping, and everyday amenities. Its desirable location continues to attract quality tenants while supporting long-term appreciation.For investors, this is the complete package-a fully leased, turnkey property with multiple income streams, recent capital improvements, and excellent future growth potential. For those looking to house hack, there is also the opportunity to occupy one unit in the future while continuing to generate income from the remaining suites.Whether you're expanding your investment portfolio or securing a high-quality income property in a thriving market, this is a rare chance to own a solid, fully tenanted asset in one of Barrie's strongest rental locations. Opportunities like this don't come along often. (id:63203)
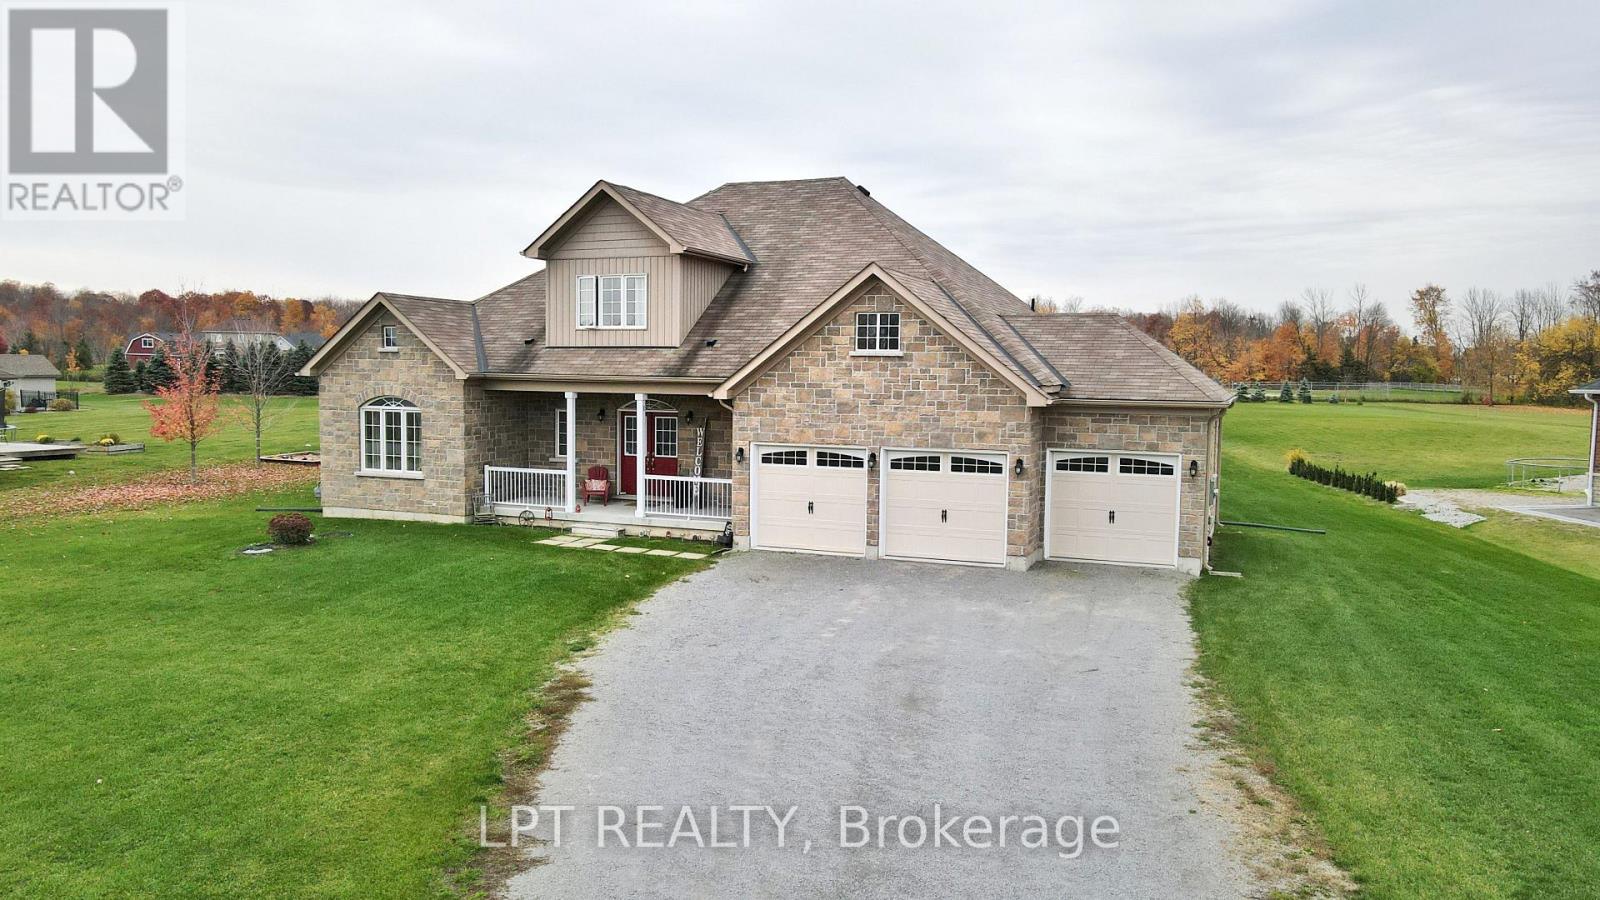
12 Plowright Road
Springwater, Ontario
Immaculately Kept Custom-Built Bungaloft Situated On Approx 1-Acre In A Desirable Family-Friendly Neighbourhood. Offering An Impressive Combination Of Space, Comfort And Quality Finishes, This Beautiful Home Features An Open-Concept Main Level With Engineered Hardwood Floors, Soaring Ceilings And Expansive Windows Filling The Home With Natural Light. The Stunning Great Room Is Highlighted By A Dramatic Two-Storey Windows, Creating A Bright And Inviting Space With Beautiful Views Of The Property. The Spacious Kitchen Features Quartz Countertops, An Abundance Of Cabinetry And Storage, A Large Centre Island With Pendant Lighting And Stainless Steel Appliances. Offering 4 Generous-Sized Bedrooms, 3+1 Bathrooms And Convenient Main-Floor Laundry, The Home Provides Plenty Of Space For Family And Guests. The Open Loft Overlooking The Great Room Adds Another Impressive Living Area, Perfect For A Games Room, Home Office Or Relaxing Lounge. Outside, Enjoy The Space And Privacy Of The Expansive Property, A Welcoming Covered Front Porch & 2 Rear Patios, Triple-Car Garage And Extra-Long Driveway With Parking For Multiple Vehicles. Ideally Located Close To A Public School, Parks, The Community Centre And Library, With Snow Valley Ski Resort, Trails And Year-Round Outdoor Recreation Nearby. Just Minutes To Barrie, With Easy Access To Hwy 400 And Wasaga Beach, This Exceptional Property Offers The Space Of Country Living While Keeping Everyday Conveniences Within Easy Reach. (id:63203)
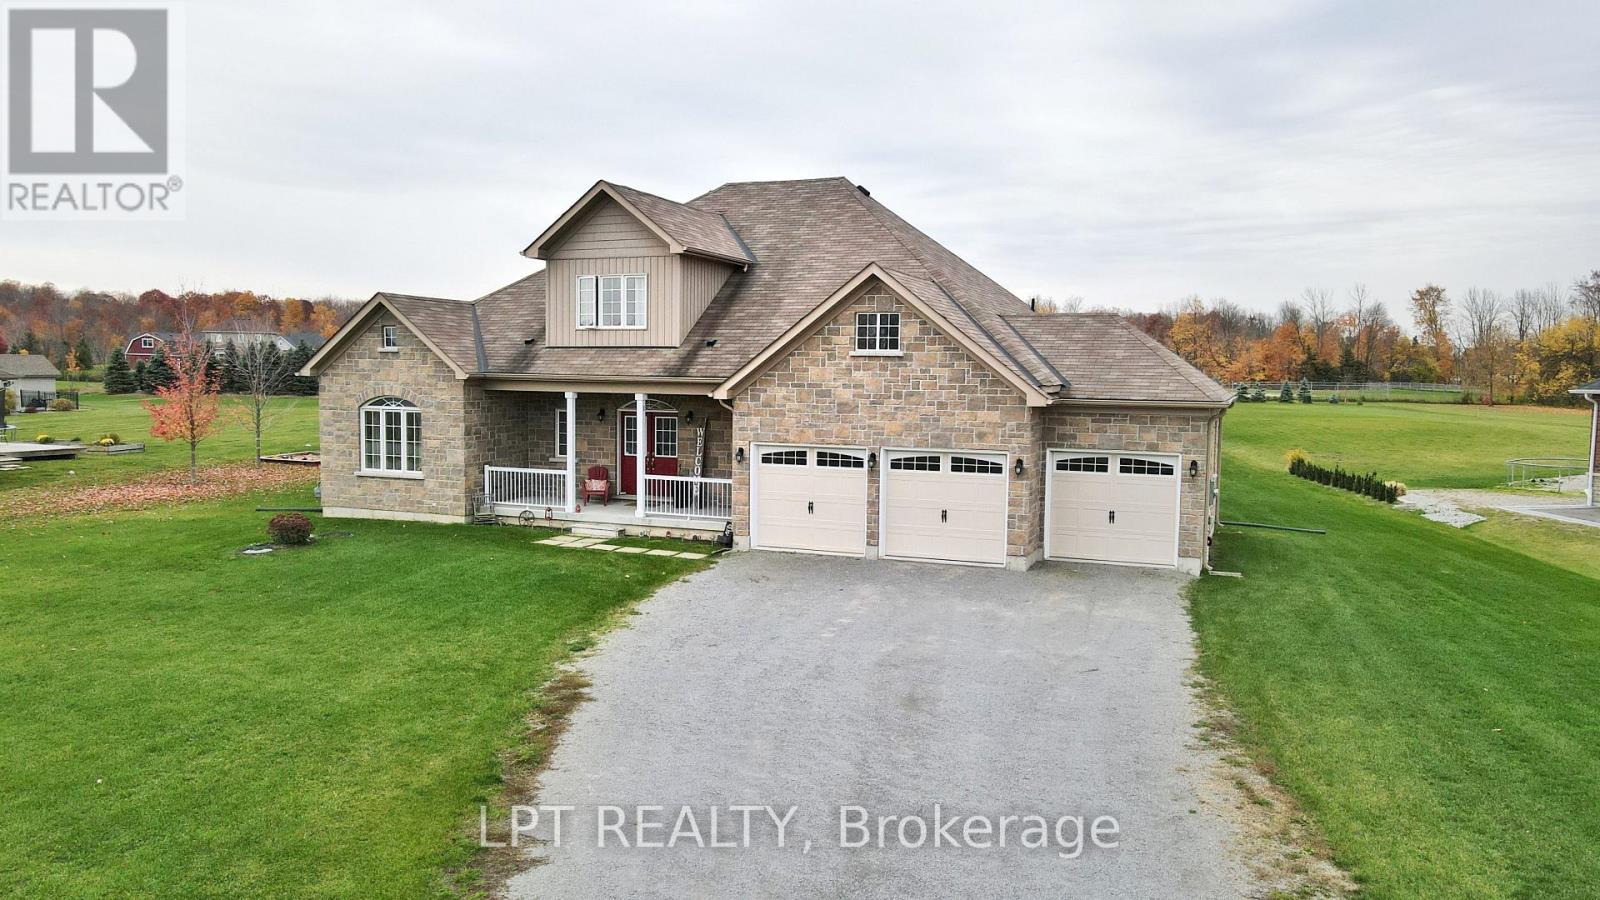
Lease - 12 Plowright Road
Springwater, Ontario
Immaculately Kept Custom-Built Bungaloft Situated On Approx. 1-Acre In A Desirable Family-Friendly Neighbourhood. Offering An Impressive Combination Of Space, Comfort And Quality Finishes, This Beautiful Home Features An Open-Concept Main Level With Engineered Hardwood Floors, Soaring Ceilings And Expansive Windows Filling The Home With Natural Light. The Stunning Great Room Is Highlighted By A Dramatic Two-Storey Windows, Creating A Bright And Inviting Space With Beautiful Views Of The Property. The Spacious Kitchen Features Quartz Countertops, An Abundance Of Cabinetry And Storage, A Large Centre Island With Pendant Lighting And Stainless Steel Appliances. Offering 4 Generous-Sized Bedrooms, 3+1 Bathrooms And Convenient Main-Floor Laundry, The Home Provides Plenty Of Space For Family And Guests. The Open Loft Overlooking The Great Room Adds Another Impressive Living Area, Perfect For A Games Room, Home Office Or Relaxing Lounge. Outside, Enjoy The Space And Privacy Of The Expansive Property, A Welcoming Covered Front Porch & 2 Rear Patios, Triple-Car Garage And Extra-Long Driveway With Parking For Multiple Vehicles. Ideally Located Close To A Public School, Parks, The Community Centre And Library, With Snow Valley Ski Resort, Trails And Year-Round Outdoor Recreation Nearby. Just Minutes To Barrie, With Easy Access To Hwy 400 And Wasaga Beach, This Exceptional Property Offers The Space Of Country Living While Keeping Everyday Conveniences Within Easy Reach. Landlord Pays AC Rental And Property Taxes. Tenant Pays: $ 3975.00 + $ 325.00 For Lawn Care And Grass Cutting. Plus Utilities: Hot Water Heater, Hydro, Gas, Water And Tel/Cable. (id:63203)
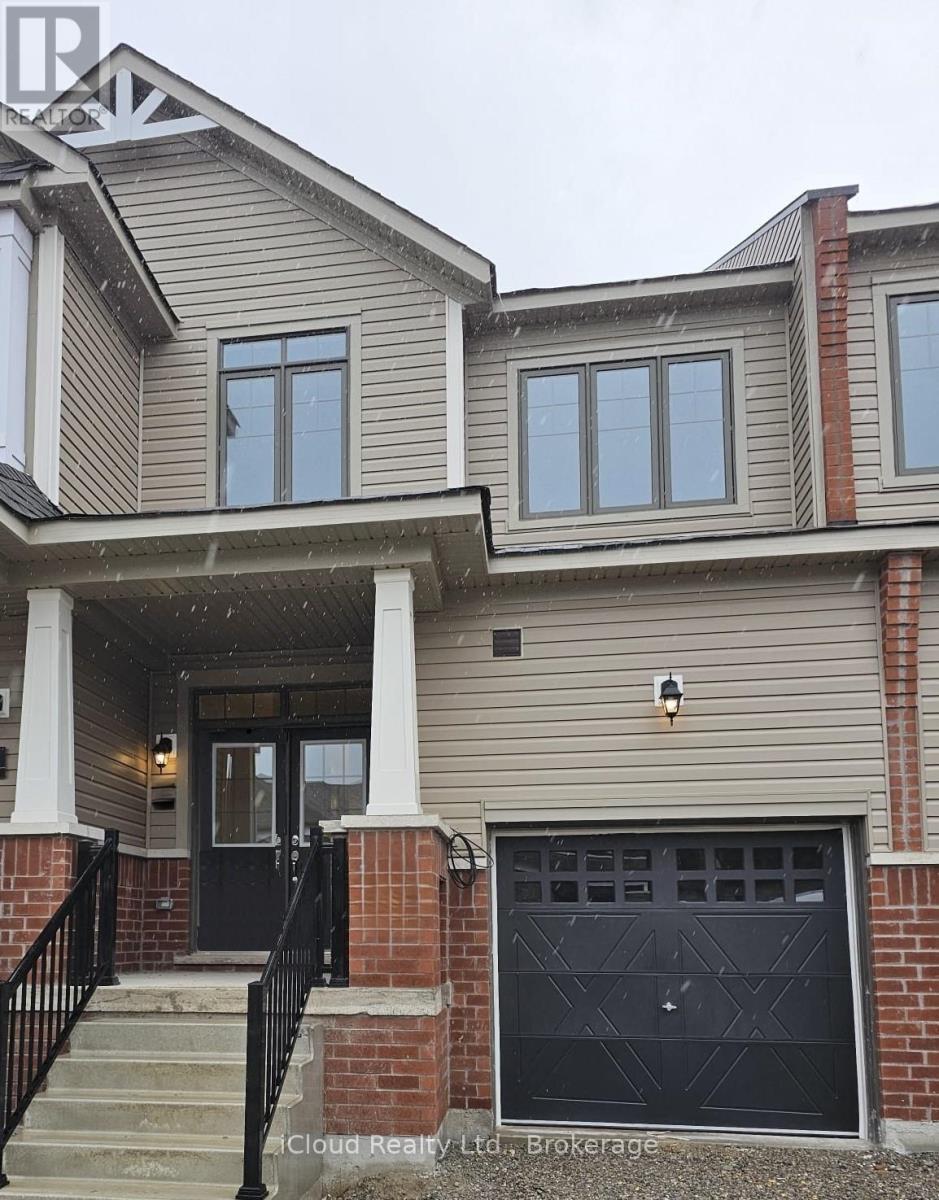
9 Durham Avenue
Barrie, Ontario
Welcome to this Massive 1647 Sq.Ft. 2 Storey Townhouse that will elevate your Living. Comes with its Exquisite Separate Great Room, Separate Dining Area and Huge Kitchen with Separate Breakfast Area. Engineered Hardwood on the Main Level and common areas and Premium Quality Broadloom in all Bedrooms, Smooth Countertops and Stainless Steel Appliances. Upper Level offers 3 Spacious Bedrooms with Extensive Windows, Bringing Natural Light all day long and easy access to Laundry Room located on the same floor. Spacious Master Bedroom with Ensuite Bathroom and Spacious Walk-In Closet. Ample amount of Storage Space in the Basement. 2 Parking Spots (Including Garage). This Home offers very convenience at your door step as its 5 minutes to South Barrie GO Station, 7 Minutes to Costco, High Rated Schools, Near Local Beaches, Attractiions, Highways, Shopping Plazas, Recreational Centre and so much more. A must see, Never Lived In Property that offers Barrie's Best Possible Living ! (id:63203)
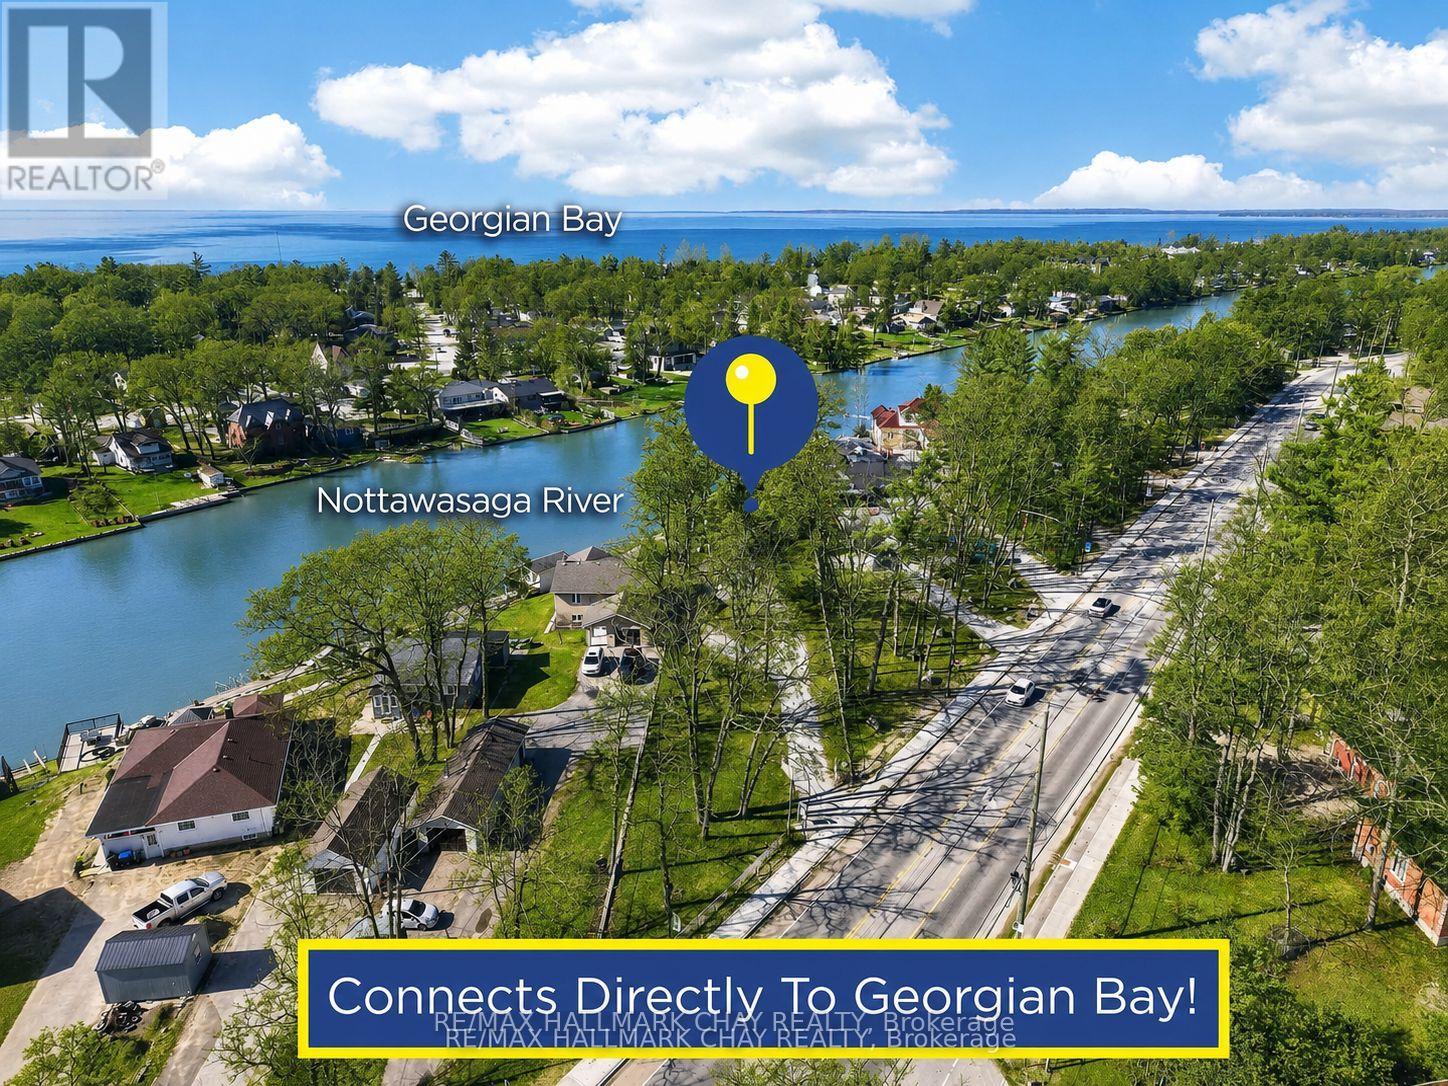
1976 River Road W
Wasaga Beach, Ontario
Unique Bungalow Nestled on 0.56 Acred Mature Lot In Sought After Wasaga Beach! 158Ft Of Direct Waterfront To Nottawasaga River, Connected To Georgian Bay. Enjoy As A Full-Time Home Or Cottage With Activities For The Whole Family To Enjoy! Plus 246 SqFt Single, Dry Boathouse With 220 AMP & Pressure Treated Wood Lounge Area On Top! Easily Install Your Own Dock & Have Direct, Private Access To Nottawasaga River. Perfect To Enjoy Morning Coffee, Or Having A Night Cap Watching Beautiful Sunsets With West Exposure. Over 2,500+ SqFt Of Available Living Space, Open Concept Main Level Boasts Marble & Oak Hardwood Flooring Throughout & Large Windows Allowing For Tons Of Natural Sunlight To Pour In. Cozy Living Room Boasts Gas Fireplace, Skylight, & Oak Accent Walls. Kitchen Includes Newer Appliances Including Gas Stove (2024) & Built-In Dishwasher, Pot Lights, Skylight, Walk-Out To Backyard Cedar Wood Deck & Centre Island Overlooking Living & Dining Room, Ideal For Hosting Family & Friends! Formal Dining Area Lined With Large Windows Overlooks The River With Potlights & Vaulted Ceilings. Primary Bedroom Conveniently Located On The Main Floor Features Walk-In Closet, Pot Lights, Vaulted Ceilings, & 2nd Walk-Out To Backyard Deck. 4 Piece Bathroom With Soaker Tub. Fully Finished Lower Level Includes Separate Entrance To Backyard, Spacious Rec Room With Oak Hardwood Floors, 2nd Gas Fireplace, Pot Lights, & Large Windows Overlooking The Lake! Plus 2 Additional Bedrooms Each With Closet Space & Large Windows. Separate Entrance Leads To Mudroom With Separate Room Including A Sauna & Stand Up Shower! Laundry Room With Newer Washer & Dryer (2024), Laundry Sink & Extra Storage Space. 2.5 Car Insulated Garage. Central Vac. Private Backyard With Tons Of Greenspace & Cedar Gazebo! Perfect Location Minutes To All Amenities Including Parks, Schools, Walking Trails, Beaches, Restaurants, & 20 Minutes To Collingwood! Recent Upgrades: All Appliances (2024), Roof (2023), A/C & Furnace (2025). (id:63203)
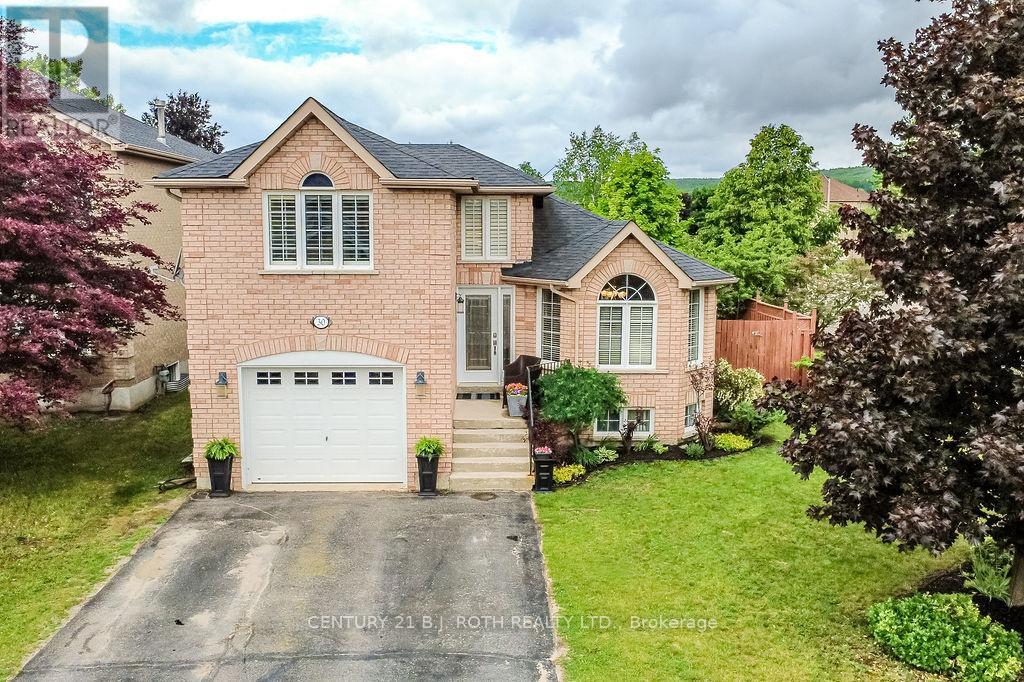
30 Mcavoy Drive
Barrie, Ontario
Welcome to this beautifully maintained detached bungalow offering the perfect blend of space, comfort, and outdoor living! Featuring 5 spacious bedrooms and 3 full bathrooms, this home is ideal for growing families, multi-generational living, or those who love to entertain. Situated on a large corner lot in a highly desirable neighborhood, this property offers exceptional curb appeal with no sidewalks and ample parking. Inside, you'll find a well-cared-for home with generous living spaces and pride of ownership throughout. Step outside to your private backyard oasis, complete with a stunning inground saltwater pool and plenty of space to relax, entertain, and enjoy the summer months. Whether you're hosting family gatherings, pool parties, or simply unwinding after a long day, this backyard was designed to be enjoyed. A rare opportunity to own a spacious bungalow on a premium lot in a fantastic location-close to parks, schools, shopping, and all amenities. Move in and start making memories this summer! (id:63203)
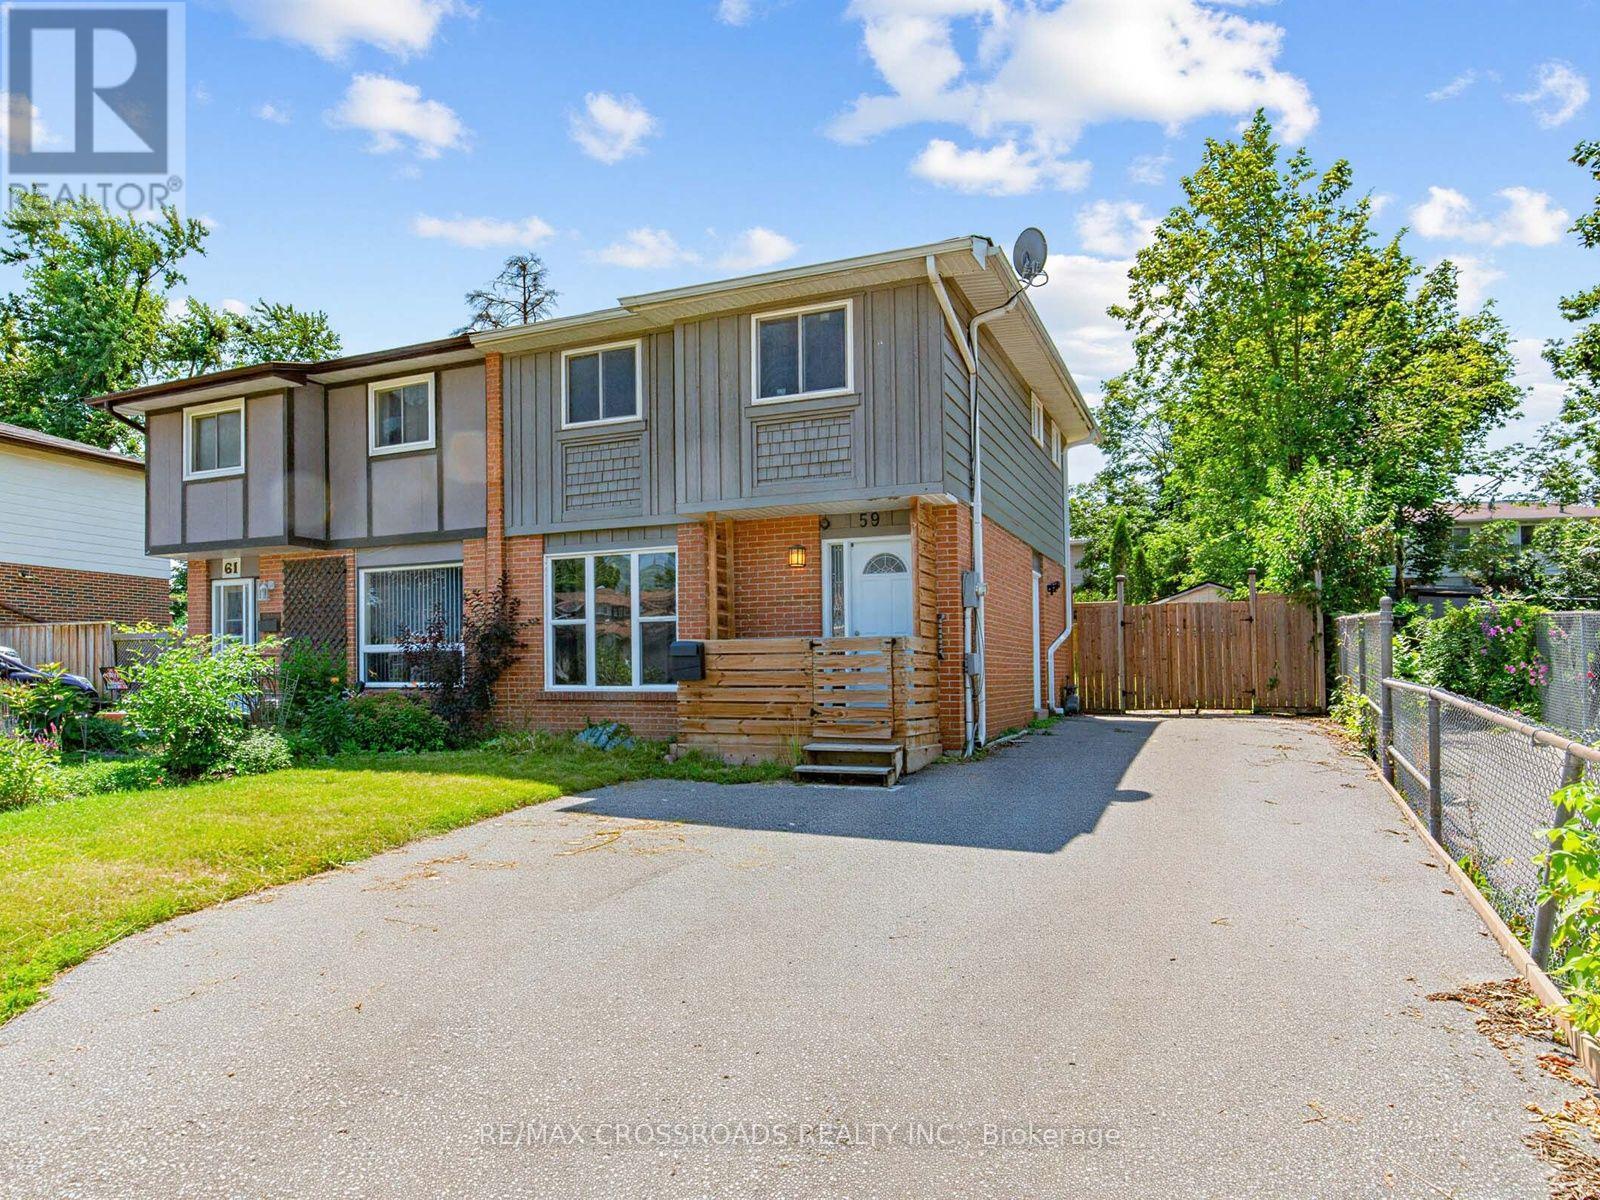
59 Chaucer Crescent
Barrie, Ontario
Sun-Filled 3-Bedroom Semi-Detached Home Located in the Growing Community of Barrie. Freshly, Painted from Top to Bottom. Features a Separate Entrance to the Basement with Great Potential For Additional Rental Income. Ideal Opportunity for First-Time Home Buyers and Investors. Conveniently Located Near Schools(English&French), Parks and All Essential Amenities. Enjoy One of the Largest Backyards in the Area with Parking for Up to 6 Vehicles on the Driveway. Double-Gate Access to the Backyard Allows Easy Storage for Snowmobiles, Sea-Doos, or Other Recreational Equipment. Walking Distance to Public Transit. Ready to move in and enjoy!! (id:63203)
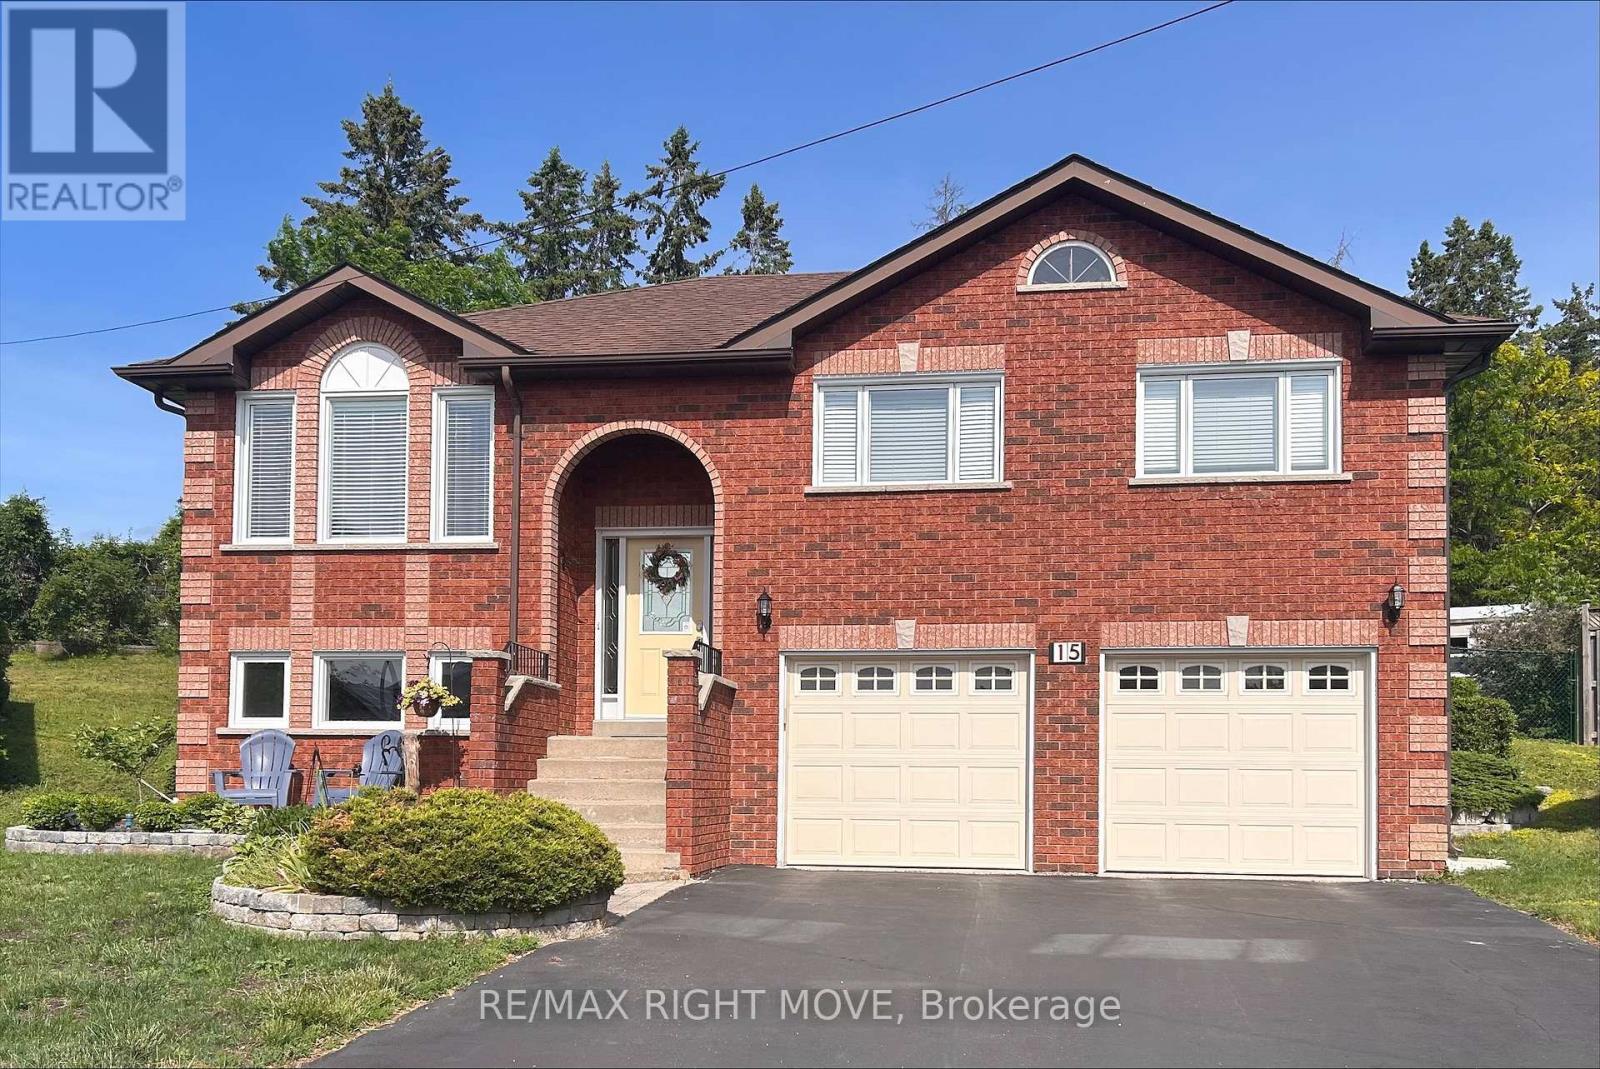
15 Watson Court
Orillia, Ontario
Attention! One of the largest properties in all of sought-after Rynard Estates,15 Watson Court, is now available! This cul-de-sac raised bungalow is a solid and quality build located in Beautiful Orillia. Although close to everything, including charming downtown and commuting highway access, being at the end of the cul-de-sac and with no homes behind it, makes this home feels private and peaceful with a hedge of mature trees along the back of the property. In the back yard you will also find a huge deck that runs the length of the house complete with a natural gas hookup for endless bbq-ing. Inside you will appreciate the natural light and sun filled rooms. The home has an easy flow, lots of space and just feels like a nice place to be. In the lower level you will find a bright family room with above grade windows and a cozy accessory apartment for guests or family with a separate entrance into the garage that really parks 2 cars. In total, this home has 4 bedrooms and 2 bathrooms. Enjoy the convenience of laundry on the main floor (with a dual washing and drying machine) as well as a separate washer and dryer in the lower level laundry room too. ***Recent updates for you to enjoy include: NEW Air Conditioning unit, NEW Gas Stove, NEW Built-In Microwave in main Kitchen and NEW Electric Stove in Lower Level.*** Appointments are easy. Come take a look at this lovely home. (id:63203)
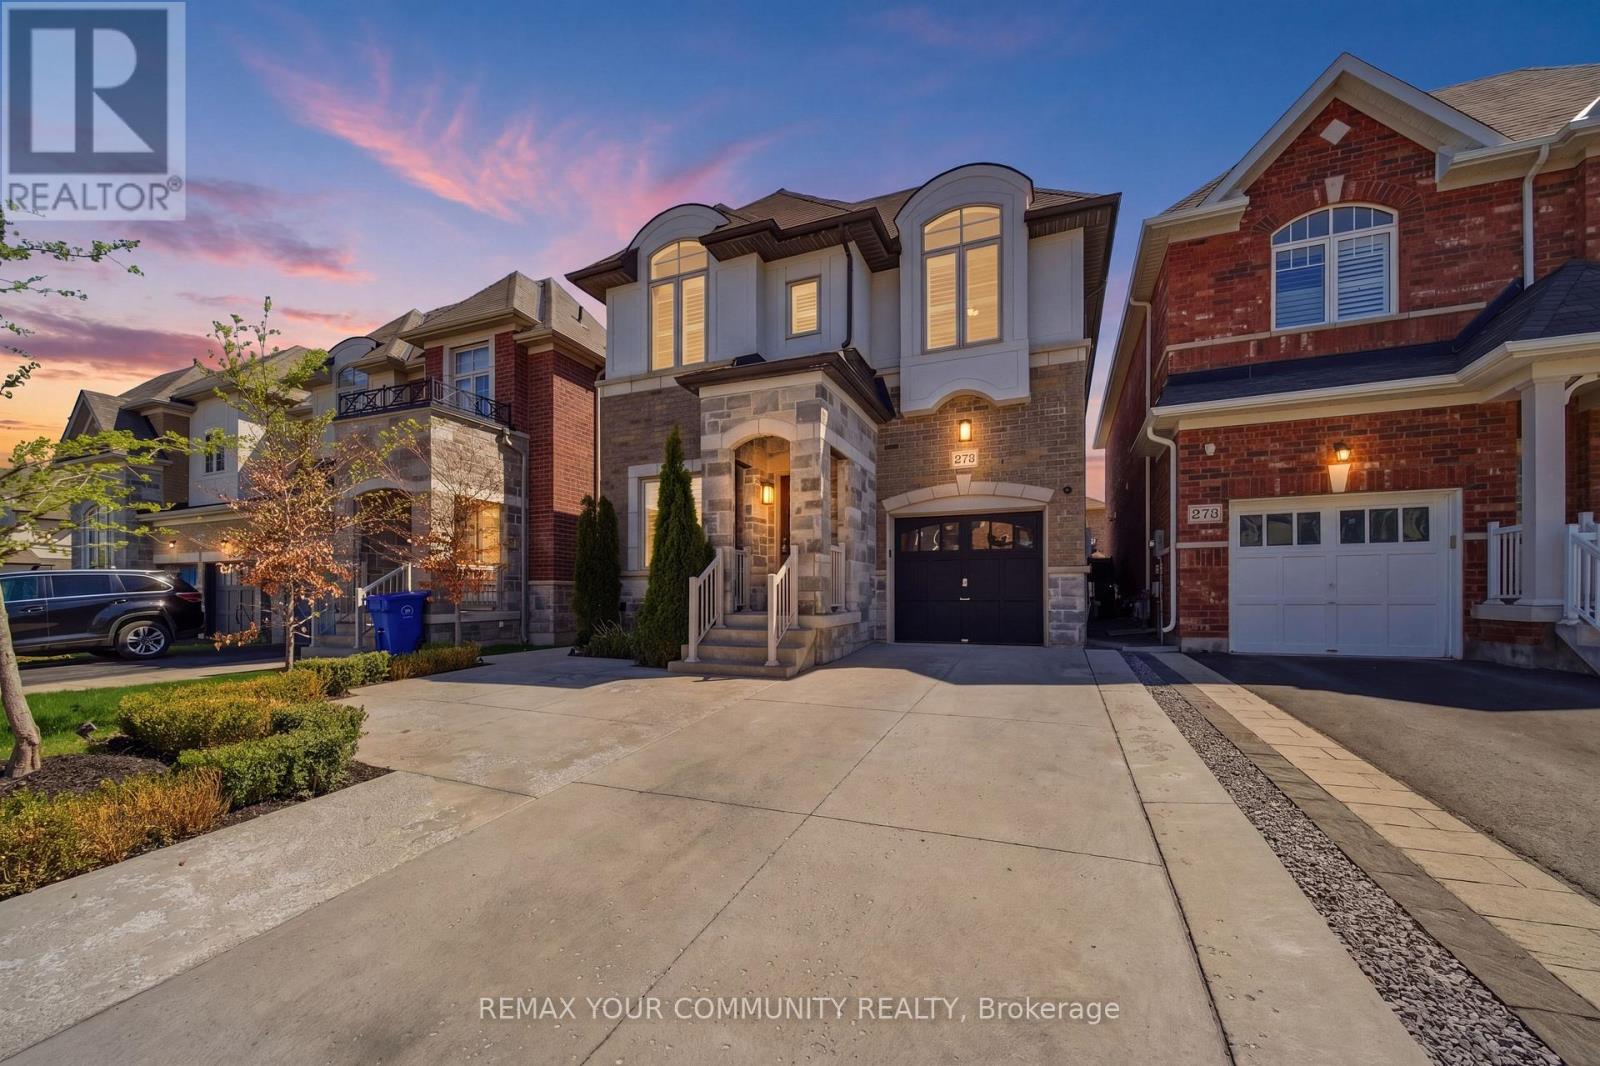
275 Sharon Creek Drive
East Gwillimbury, Ontario
The one you've been waiting for - welcome home! This incredible detached home is nestled in a highly sought-after, family-friendly neighbourhood showcasing modern upgrades with thoughtful finishes throughout. Step inside to find 9-foot smooth ceilings on the main, complemented by pot lights throughout and an upgraded kitchen designed for both everyday living and entertaining. Featuring quartz countertops, a gas stove, stainless steel appliances, a large centre island with additional seating, and a bar fridge, this kitchen truly checks every box. The open-concept layout offers seamless flow between spaces, connecting the kitchen to the dining area with walkout access to the backyard, and the inviting family room complete with custom built-in shelving and a cozy fireplace. Upstairs, you'll find hardwood flooring throughout and four generously sized bedrooms, including a spacious primary suite with large windows, a walk-in closet, and a 5-piece ensuite bathroom. The convenient upper-level laundry room also offers additional storage space for added functionality. The professionally landscaped front and backyards create exceptional curb appeal and an incredible outdoor space - perfect for relaxing, entertaining, and enjoying the warm summer days. Ideally located close to schools, parks, trails, Highway 404, the GO Station, Upper Canada Mall, Costco, restaurants, and countless other amenities. With so many options out there... THIS is the one! (id:63203)
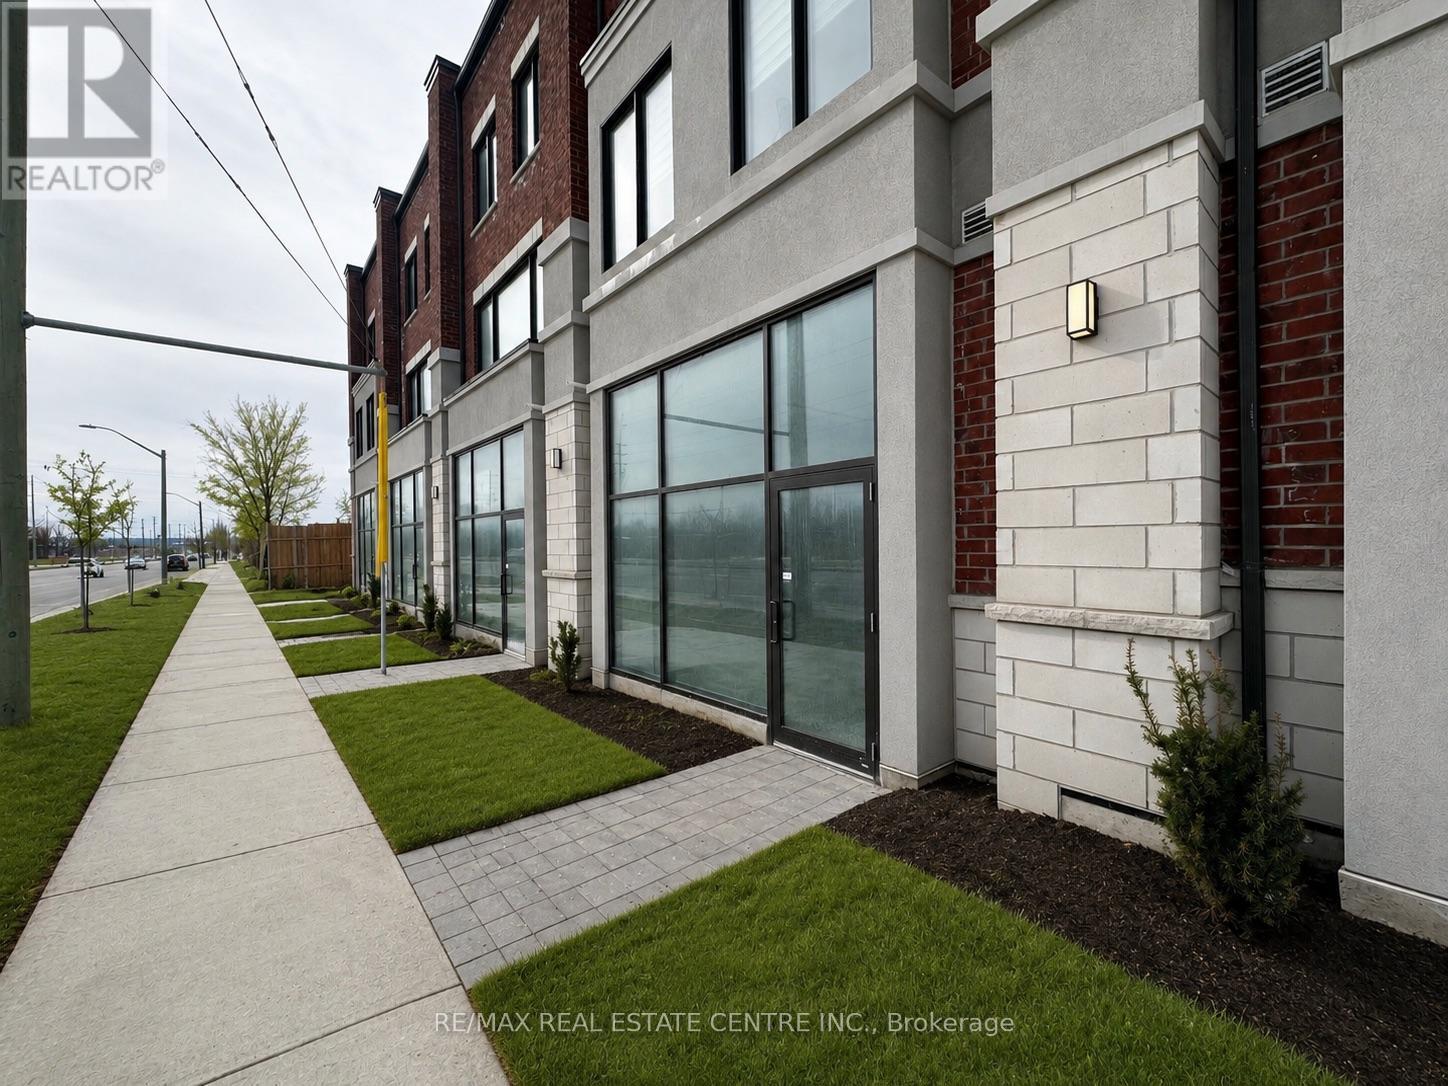
4 - 200 Dissette Street
Bradford West Gwillimbury, Ontario
Brand-new commercial condominium unit located in a rapidly growing area of Bradford West Gwillimbury. This approximately 1,000 sq ft shell unit offers a versatile open layout suitable for retail, professional office, medical, or service-based uses. Featuring large storefront windows and excellent street exposure, the space provides strong visibility and natural light.Includes one designated surface parking space. Conveniently situated minutes from Hwy 400,Bradford GO Station, and surrounded by expanding residential developments, this property presents an exceptional opportunity for both investors and owner-operators looking to establish their business in a high-growth community. (id:63203)
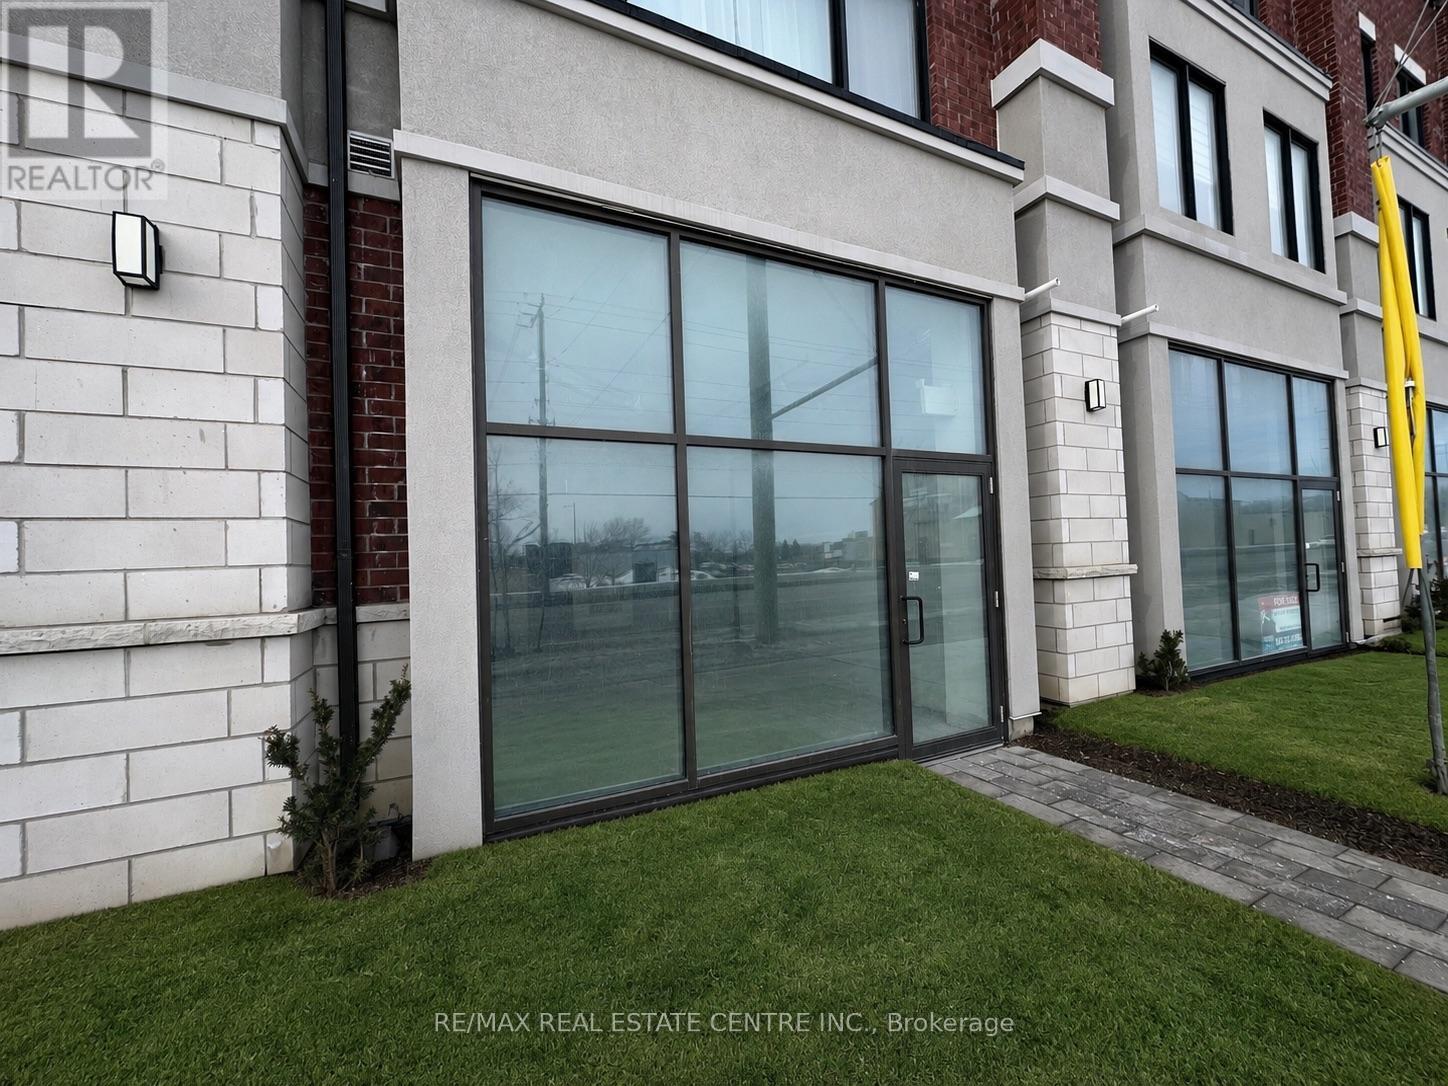
3 - 200 Dissette Street
Bradford West Gwillimbury, Ontario
Brand-new commercial condominium unit located in a rapidly growing area of Bradford West Gwillimbury. This versatile shell unit offers approximately 1,000 sq ft of open space, ideal for a wide range of permitted uses including retail, professional office, medical, and service-based businesses. Featuring large storefront windows, excellent street exposure, andthe property provides outstanding visibility and accessibility. Conveniently situated just minutes from Hwy 400, Bradford GO Station, and surrounded by expanding residential developments, this is a prime opportunity for both investors and owner-operators looking to establish their business in a high-growth community. (id:63203)
20a - 180 Steeles Avenue
Vaughan, Ontario
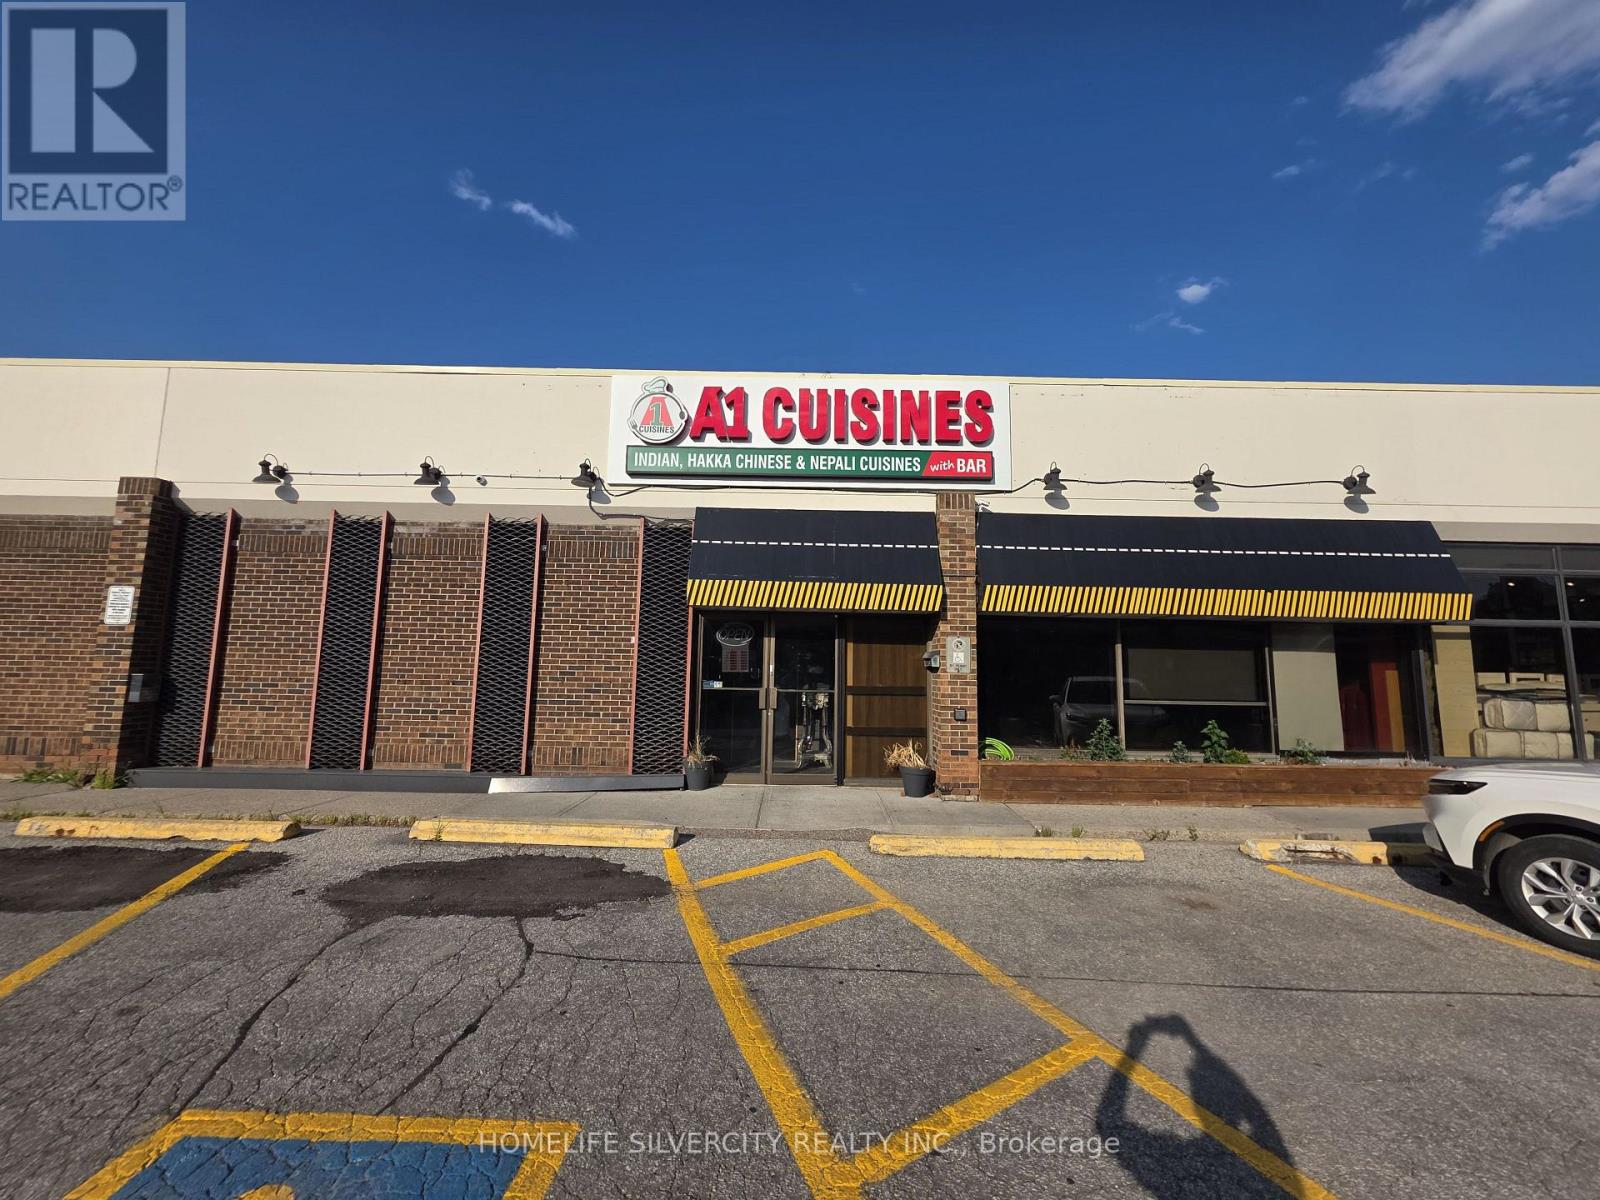
Exceptional turn-key restaurant & banquet hall opportunity! Turnkey business opportunity with a 4+5-year lease. This prime business venue is ready for your brand and offers outstanding income potential. Location, location, location! Prime opportunity to own a fully equipped restaurant in the highly sought-after Yonge & Steeles corridor. Approximately 4,225 sq. ft. with seating for 129 guests, featuring a full-service bar, private dining rooms, a stage with built-in disco lighting, a fully equipped commercial kitchen with a 28-ft. hood, walk-in fridge and freezer, a traditional bread oven, and multiple washrooms, including an accessible/family washroom. Ideal for a restaurant, banquet hall, lounge, catering business, or event venue (subject to landlord approval). Excellent street exposure, high pedestrian and vehicle traffic, and outstanding potential for an owner-operator or investor to establish a thriving hospitality business. (id:63203)
1585 19th Avenue
Richmond Hill, Ontario
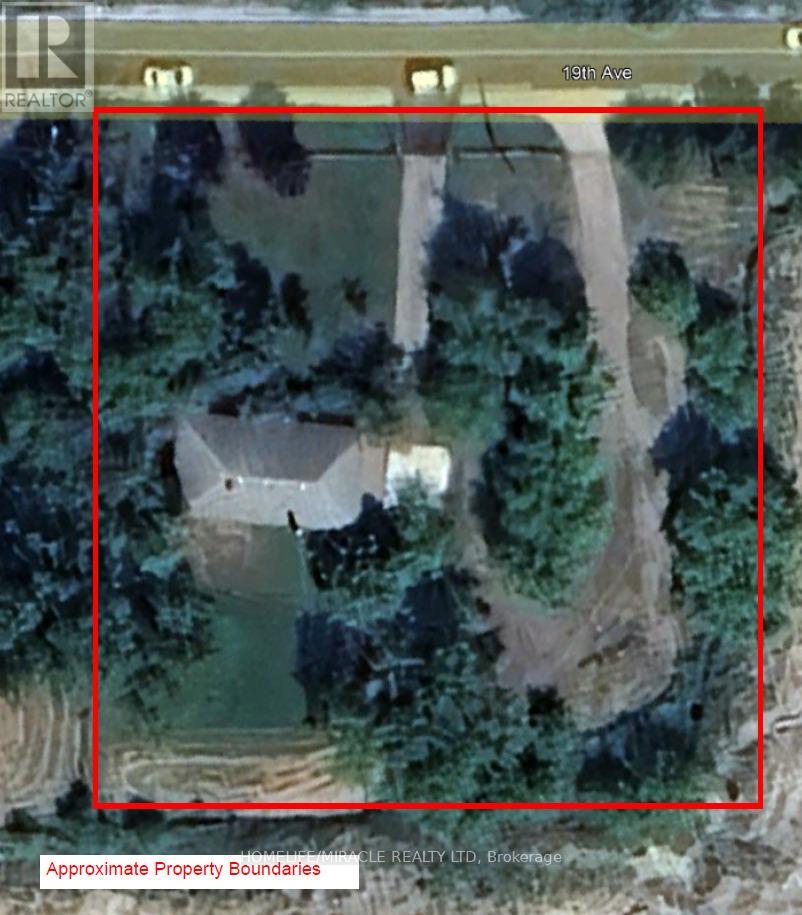
Escape the city without leaving the convenience behind. Nestled on an expansive, nearly one-acre lot, this charming bungalow offers the kind of space, privacy, and tranquility that's increasingly hard to find.Three generously sized bedrooms provide plenty of room for families, professionals, or anyone craving a little extra breathing room.The main floor features a warm and welcoming layout with a full bathroom, while the basement with laundry offers excellent storage space and added day-to-day practicality.Step outside and enjoy a private backyard retreat, ideal for entertaining, gardening, or simply unwinding in your own green sanctuary. Ample parking rounds out this rare package.Conveniently located just minutes from Highway 404, top-rated schools, parks, and everyday amenities. (id:63203)
8 - 51 Jevlan Drive
Vaughan, Ontario
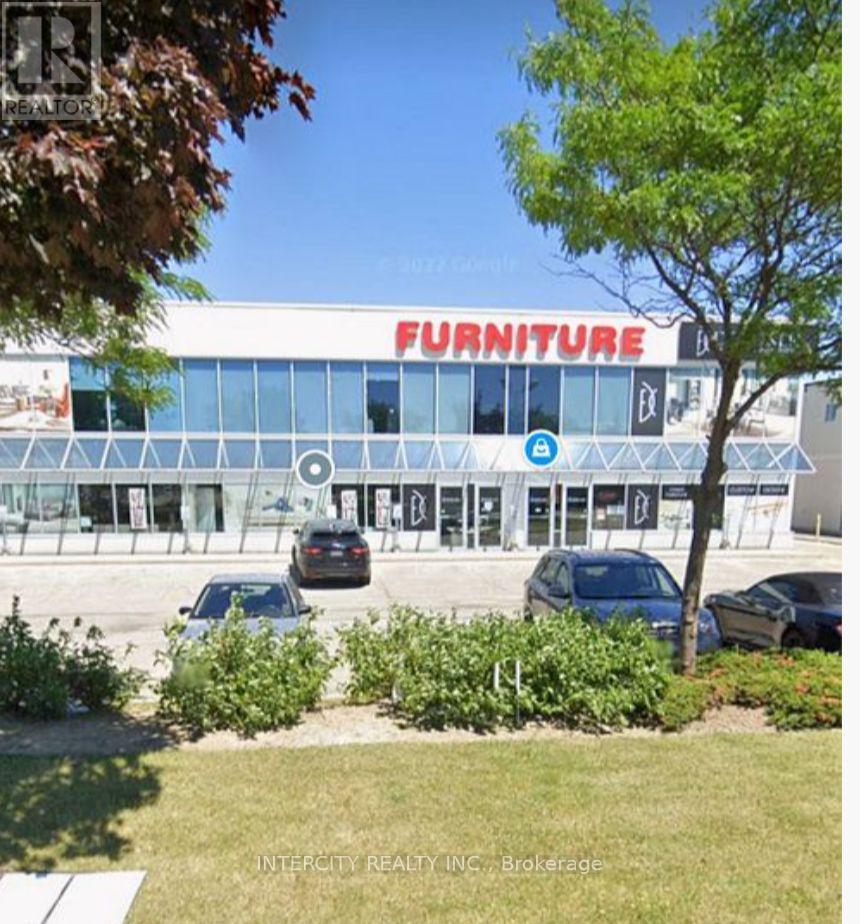
Spacious commercial unit for lease in high traffic area across from Home Depot, Tesla, Damiani Jewelers & The Brick. Close to Hwy # 400 & Weston Road. Easy access to highway. Many uses possible for new tenant. (id:63203)
2 - 1571 19th Avenue
Richmond Hill, Ontario
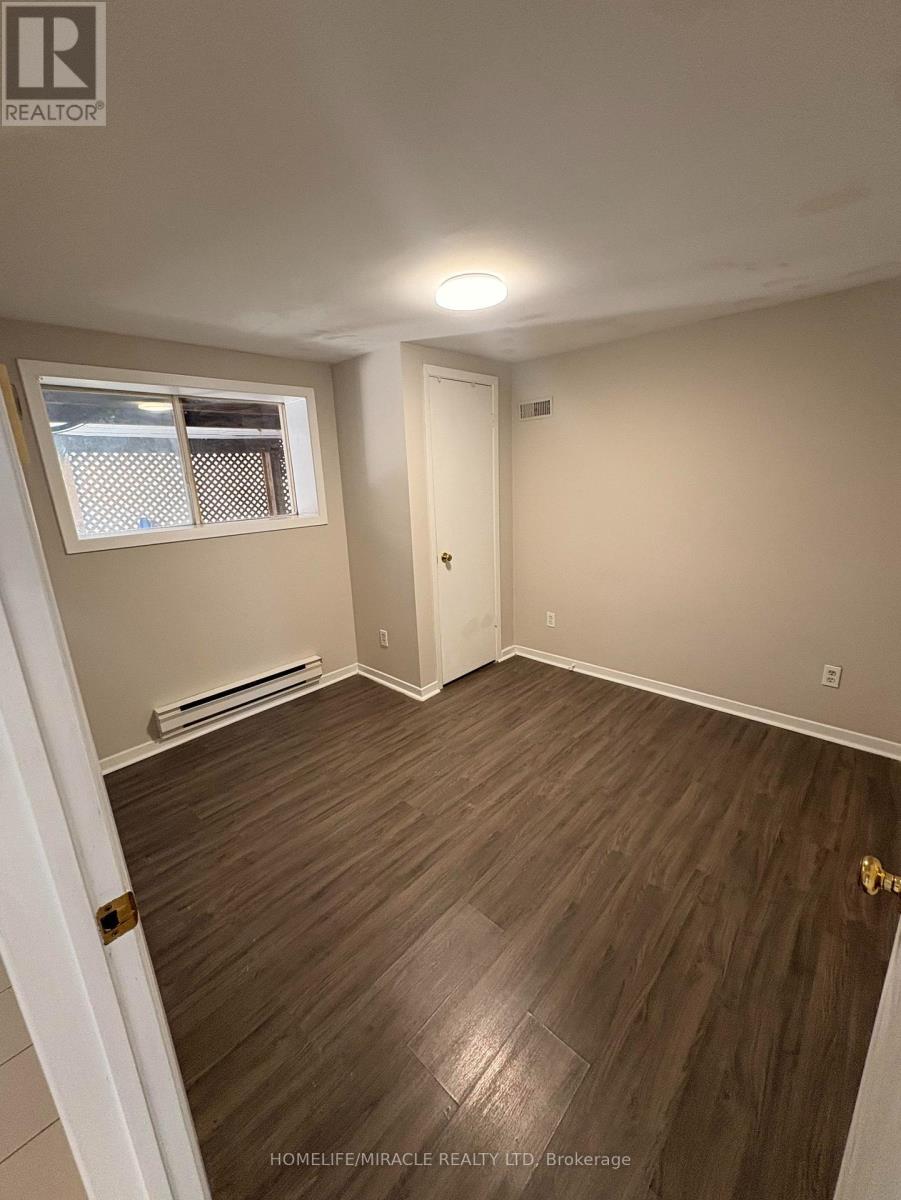
Sun-filled ground-floor 1-bed, 1-bath unit featuring large windows that flood the space with natural light throughout the day. Enjoy a comfortable living room, a kitchen, and the added convenience of in-suite laundry all within your own private, self-contained home.Nestled in a fantastic location just minutes from Highway 404, commuting is a breeze. Families and professionals alike will appreciate the proximity to top-rated schools, shopping centres, and everyday amenities everything you need is right at your doorstep.Best of all, heat, hydro, and water are all included in the monthly rent, making this a truly turnkey and stress-free living experience. Don't miss this rare opportunity units like this don't stay available for long. (id:63203)
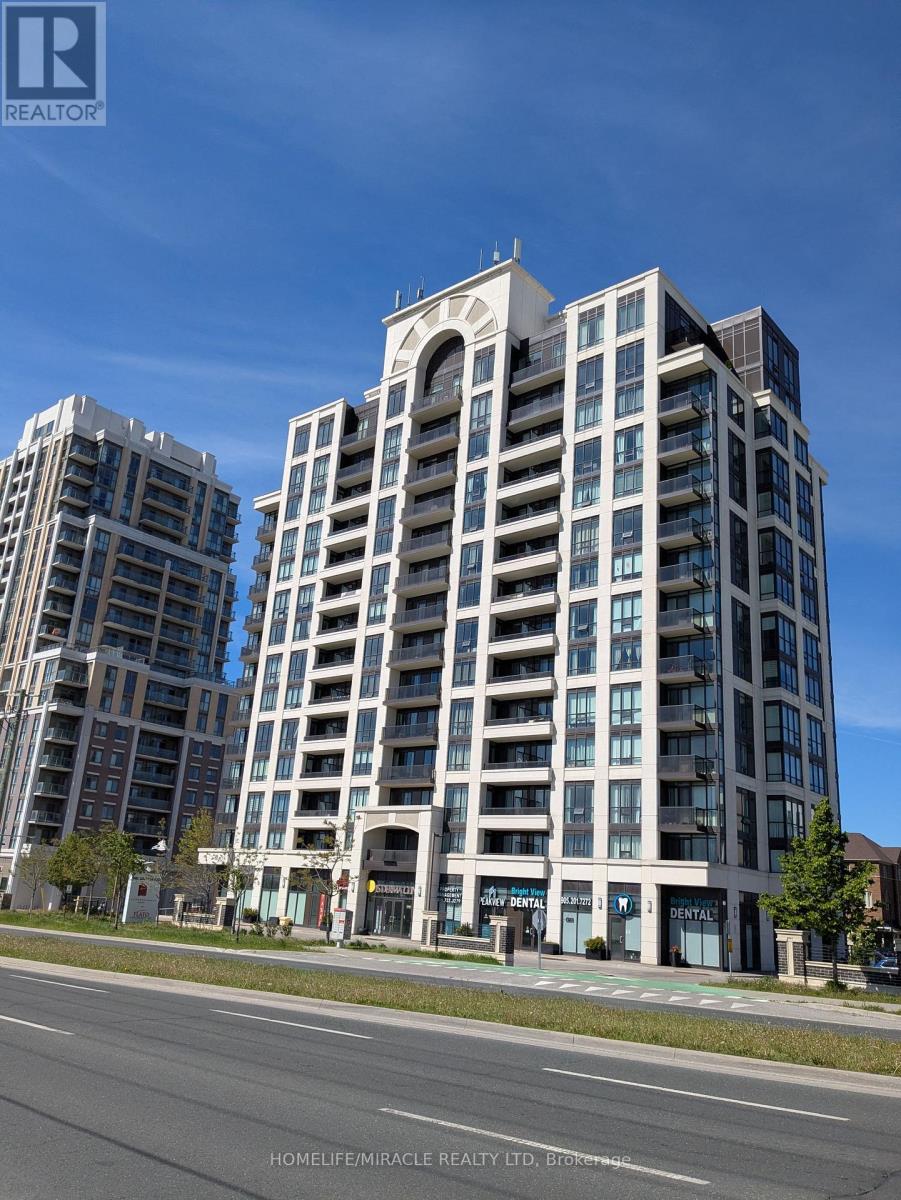
611 - 9582 Markham Road
Markham, Ontario
Rare corner-unit with 2 full size of Bedrooms, 2 full Bathrooms condo with an open Den in family-centric Wismer Commons, directly across from Mt. Joy GO Station for an effortless commute. This sun-filled home offers 9-ft Ceiling with Unobstructed East and South View. The primary bedroom with separated hers & his closets. Fully upgraded kitchen appliances, brand-new Laundry, and smart Thermostats. Building perks included 24-hours concierge and free shared Level 2 EV charging on-site. Walk to top-tier schools, transit hub connecting YRT, TTC, and Go Bus/Trains, Restaurants, Banks, Grocery Stores, Walk-in Clinics, and Pharmacies. A true gem in a prime location (id:63203)
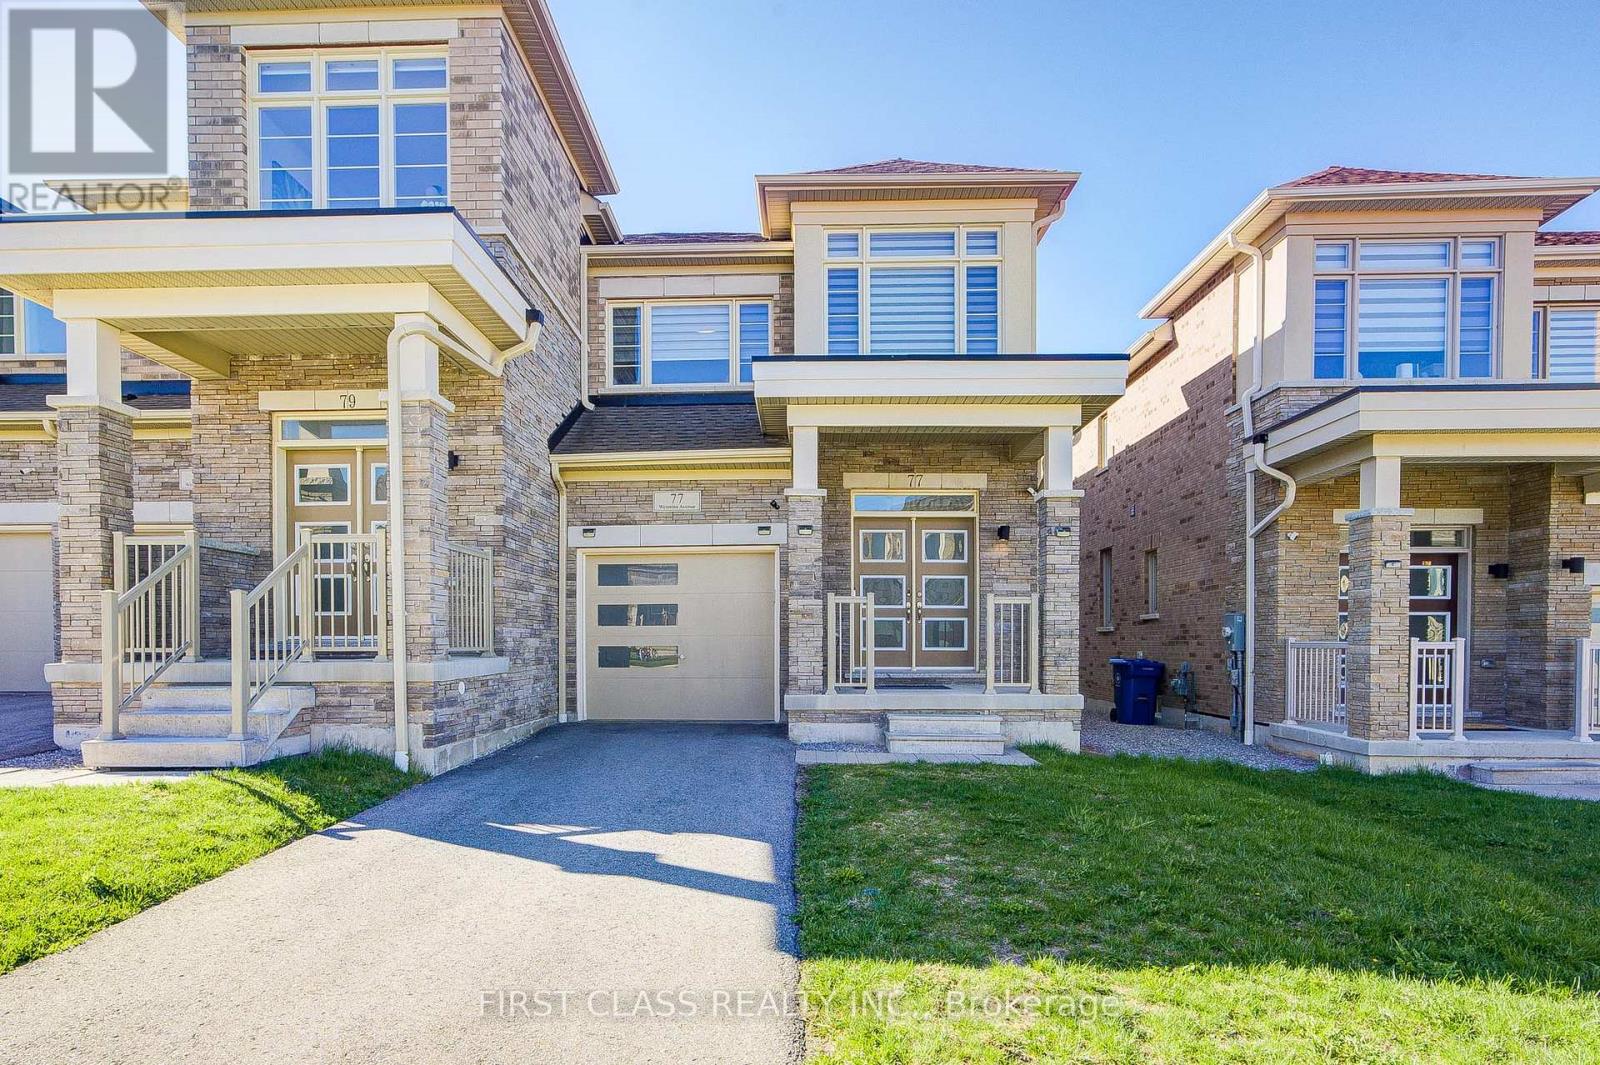
77 Wesmina Avenue
Whitchurch-Stouffville, Ontario
Welcome To This Stunning Move-In Ready End-Unit Townhome In The Highly Desirable Community Of Stouffville! Offering 1,980 Sq. Ft (Not Included Basement). Of Bright And Functional Living Space, This Beautiful 3-Bedroom Home Showcases Modern Upgrades And Exceptional Comfort Throughout. Featuring Elegant 9-Ft Ceilings And Hardwood Flooring Throughout, Completely Carpet Free! The Thoughtfully Designed Layout Includes Two Spacious Ensuite Bedrooms On The Second Floor, Perfect For Growing Families Or Multi-Generational Living. The Upgraded Kitchen Is Equipped With Stainless Steel Appliances, Quartz Countertops, Extended Counter Space, Automatic Kitchen Faucet and A Walk-Out To The Backyard. LED Pot Lights Throughout The Home Add Warmth And Modern Elegance. Additional Upgrades Include Custom Window Blinds, Water Softener, Solid Oak Staircase Railings With Iron Pickets, And Three Upgraded Full Bathrooms From The Builder. Located In The Heart Of New Stouffville, Close To Top-Rated Schools, Community Centres, Leisure Facilities, GO Bus Terminal, Markham Stouffville Hospital, Parks, Shopping, Restaurants, And More. A Perfect Home Offering Style, Space, And Convenience In A Family-Friendly Neighbourhood! (id:63203)
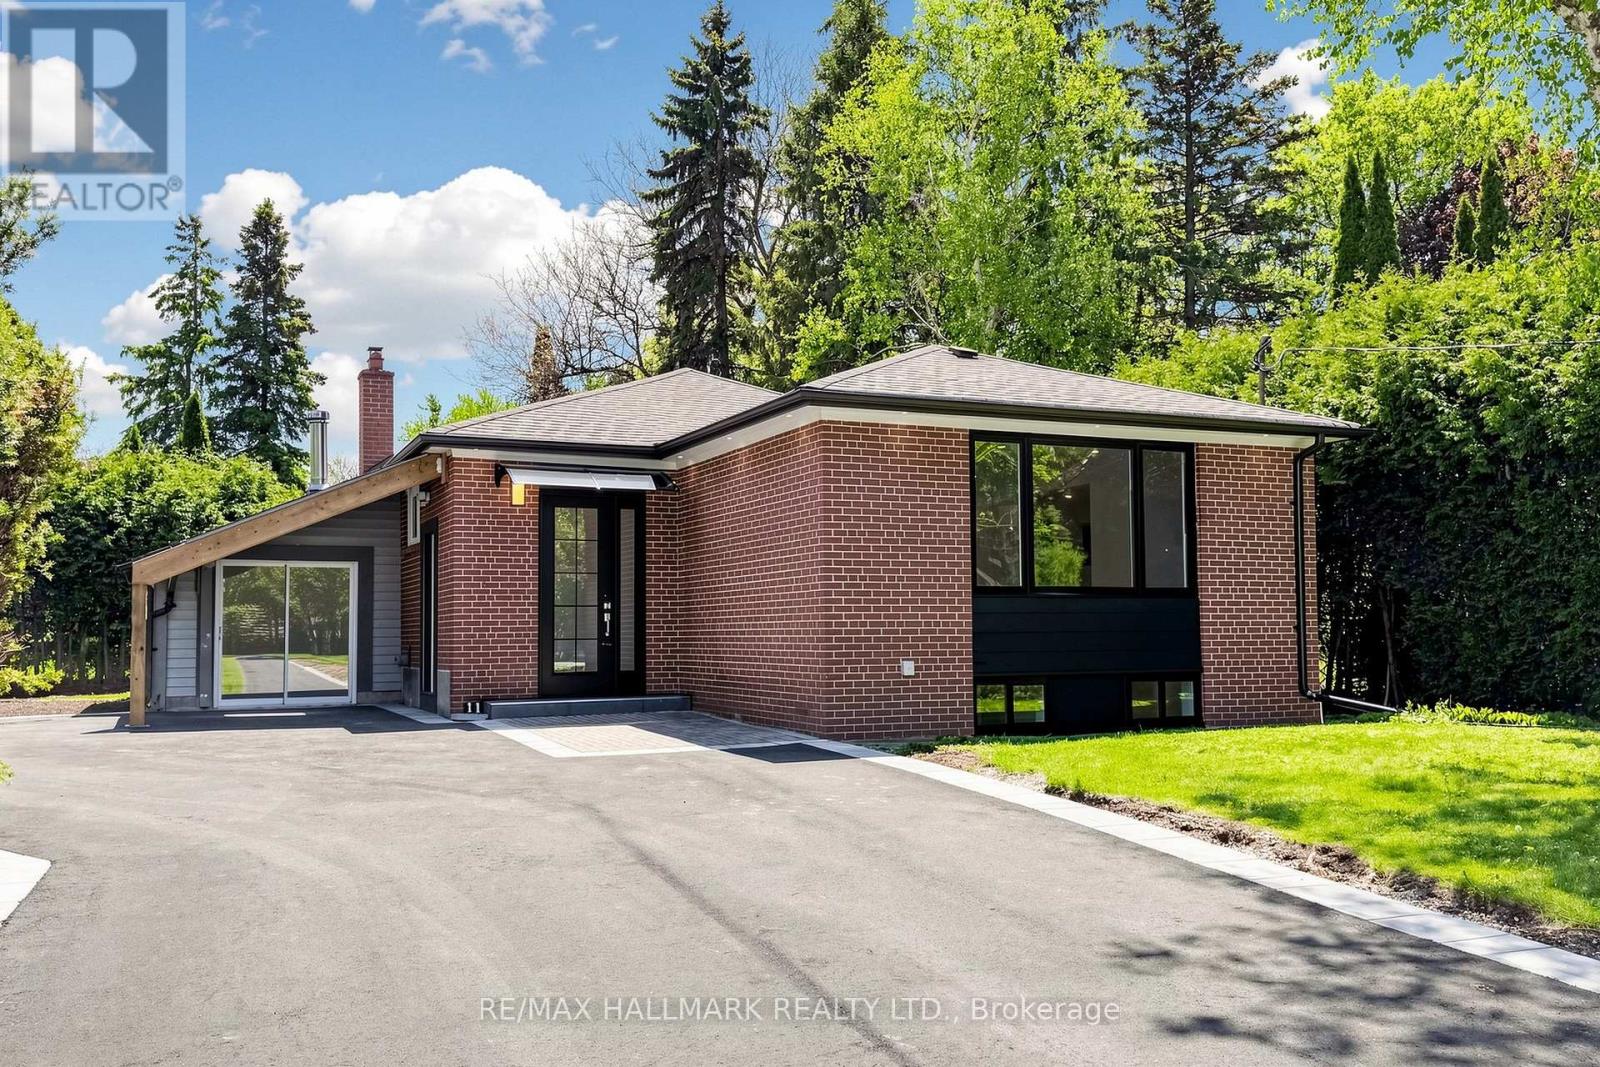
11 Johnson Road
Aurora, Ontario
Nestled in the prestigious Aurora Highlands, this meticulously renovated residence is surrounded by custom estates. Perfectly positioned within a top-tier school district, it is just minutes from major plazas, grocery stores, dining, and transit. Offering an exceptional blend of modern luxury and convenience, this property has been extensively upgraded . The mechanical backbone is completely modernized as the property has undergone extensive wiring and plumbing updates throughout complemented by a new owned tankless hot water system, a high-efficiency furnace servicing main Flr & basement and 2 feet of new attic insulation.The main floor boasts 8-foot ceilings with a seamless, open-concept design. It features solid Canadian hardwood floors with soundproofing plywood subfloors, a custom high-gloss kitchen cabinet with a waterfall stone island, a bright skylight, and premium LG appliances.The property features a 3 bedrooms basement,boasting separate fire-rated door, 7mm insulated vinyl flooring, dedicated air returns, and new appliances. All Bathrooms feature custom quartz countertops, custom MDF vanities, brand-new tiling, sleek glass shower enclosures, and premium gold hardware throughout.The exterior excels with a brand-new custom main door, a new asphalt driveway accommodating over 9 vehicles plus a covered carport, and professional bordered landscaping. The backyard is featuring a large storage shed and a fully finished private greenhouse equipped with a wood-burning stove. Enhanced with 17 perimeter soffit pot lights, motion-sensor security lighting, and independent in-suite laundries, this turnkey estate offers unprecedented value. (id:63203)
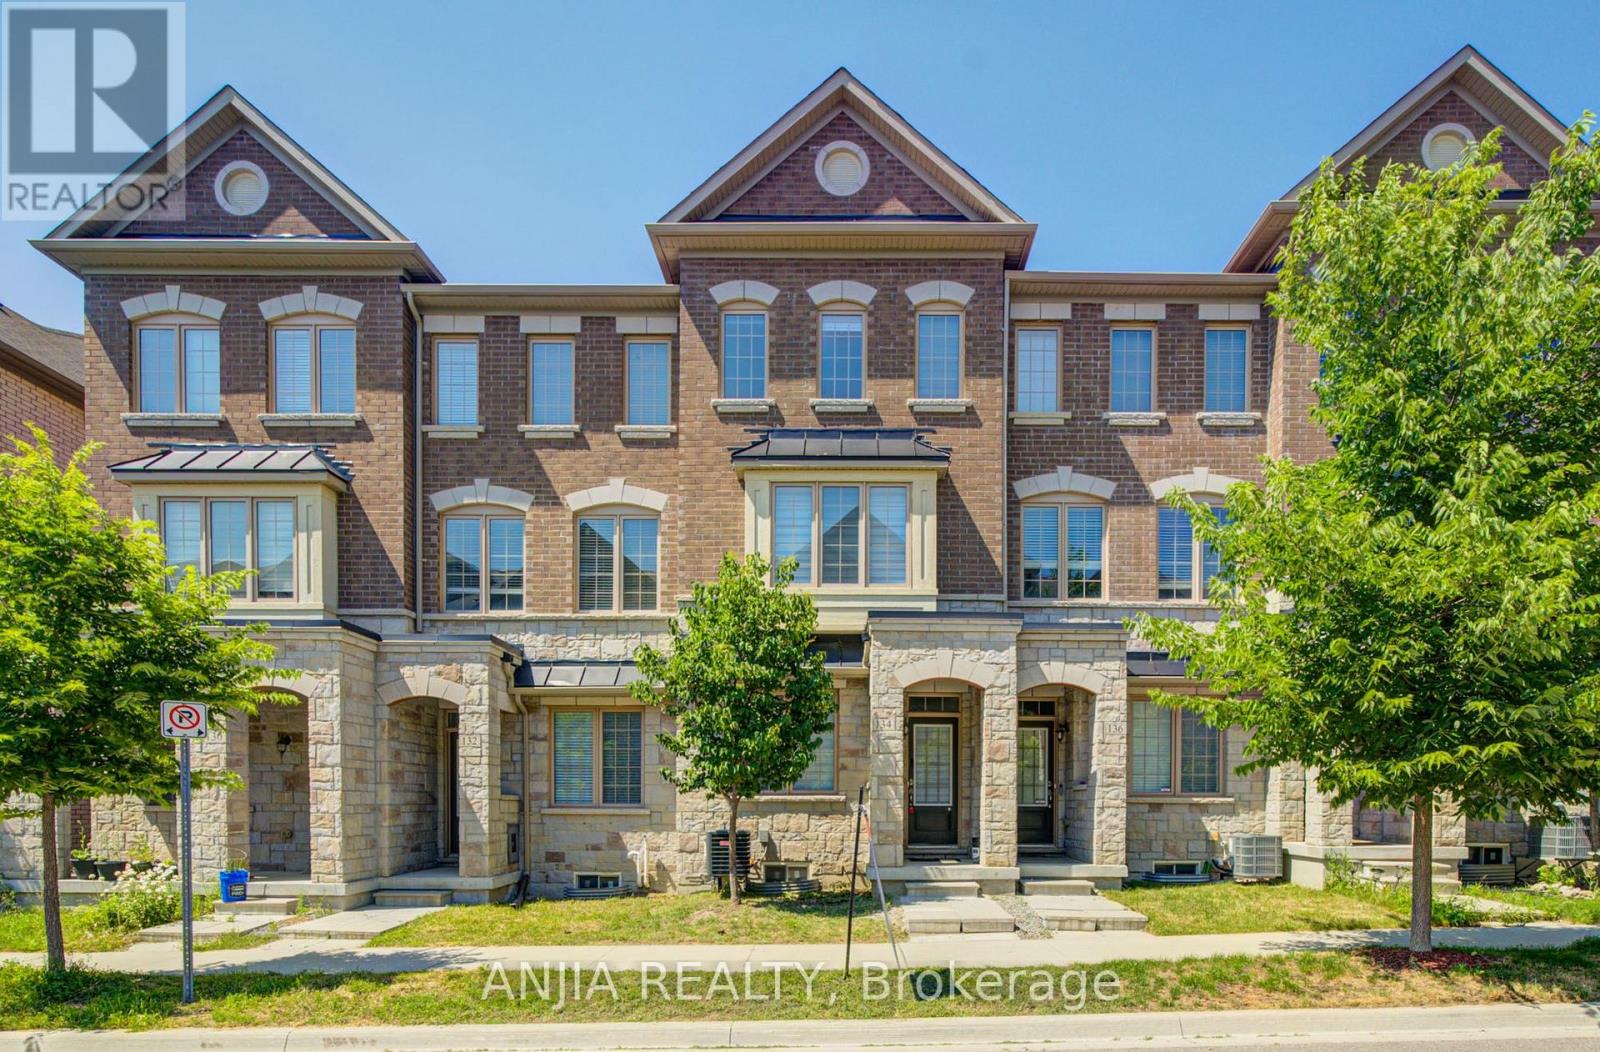
134 Frederick Wilson Avenue
Markham, Ontario
Perfect For Growing Families & First-Time Buyers! Welcome To This Beautiful, Modern Freehold Townhouse (No Maintenance Fees!) In The Highly Coveted, Family-Friendly Cornell Community. Boasting Over 2,000 Sq.Ft. Of Bright & Airy Living Space, This Home Features Soaring 9-Foot Ceilings On Both The Main & Second Floors, 4 Spacious Bedrooms, 5 Washrooms, & Two Private Balconies. The Functional Open-Concept Layout Includes A Dedicated Home Office-An Absolute Must-Have For Remote Work. Enjoy A Chef's Upgraded Kitchen Fully Equipped With S/S Appliances, A Stylish Backsplash, Pot Lights, & A Breakfast Bar. The Sun-Drenched Living Room Is Anchored By A Stunning Bay Window That Floods The Space With Natural Light. Smart Mortgage Helper: The Main Floor Offers A 4th Bedroom With A 3-Pc Ensuite & A Separate Entrance Through The Garage, Providing Incredible Flexibility As A Potential Bachelor Rental Unit To Offset Living Costs, Or As A Private In-Law Suite. Plus, A Fully Finished Basement Features A Huge Recreation Room & Another 3-Pc Bath! Unbeatable Location: Steps To Top-Rated High-Ranking Schools, Parks, Cornell Library, & The Community Centre. Minutes To Hwy 407, Markham Stouffville Hospital, & The GO Station. Don't Miss This Rare Move-In Ready Gem! (id:63203)
8890 Martin Grove Road
Vaughan, Ontario
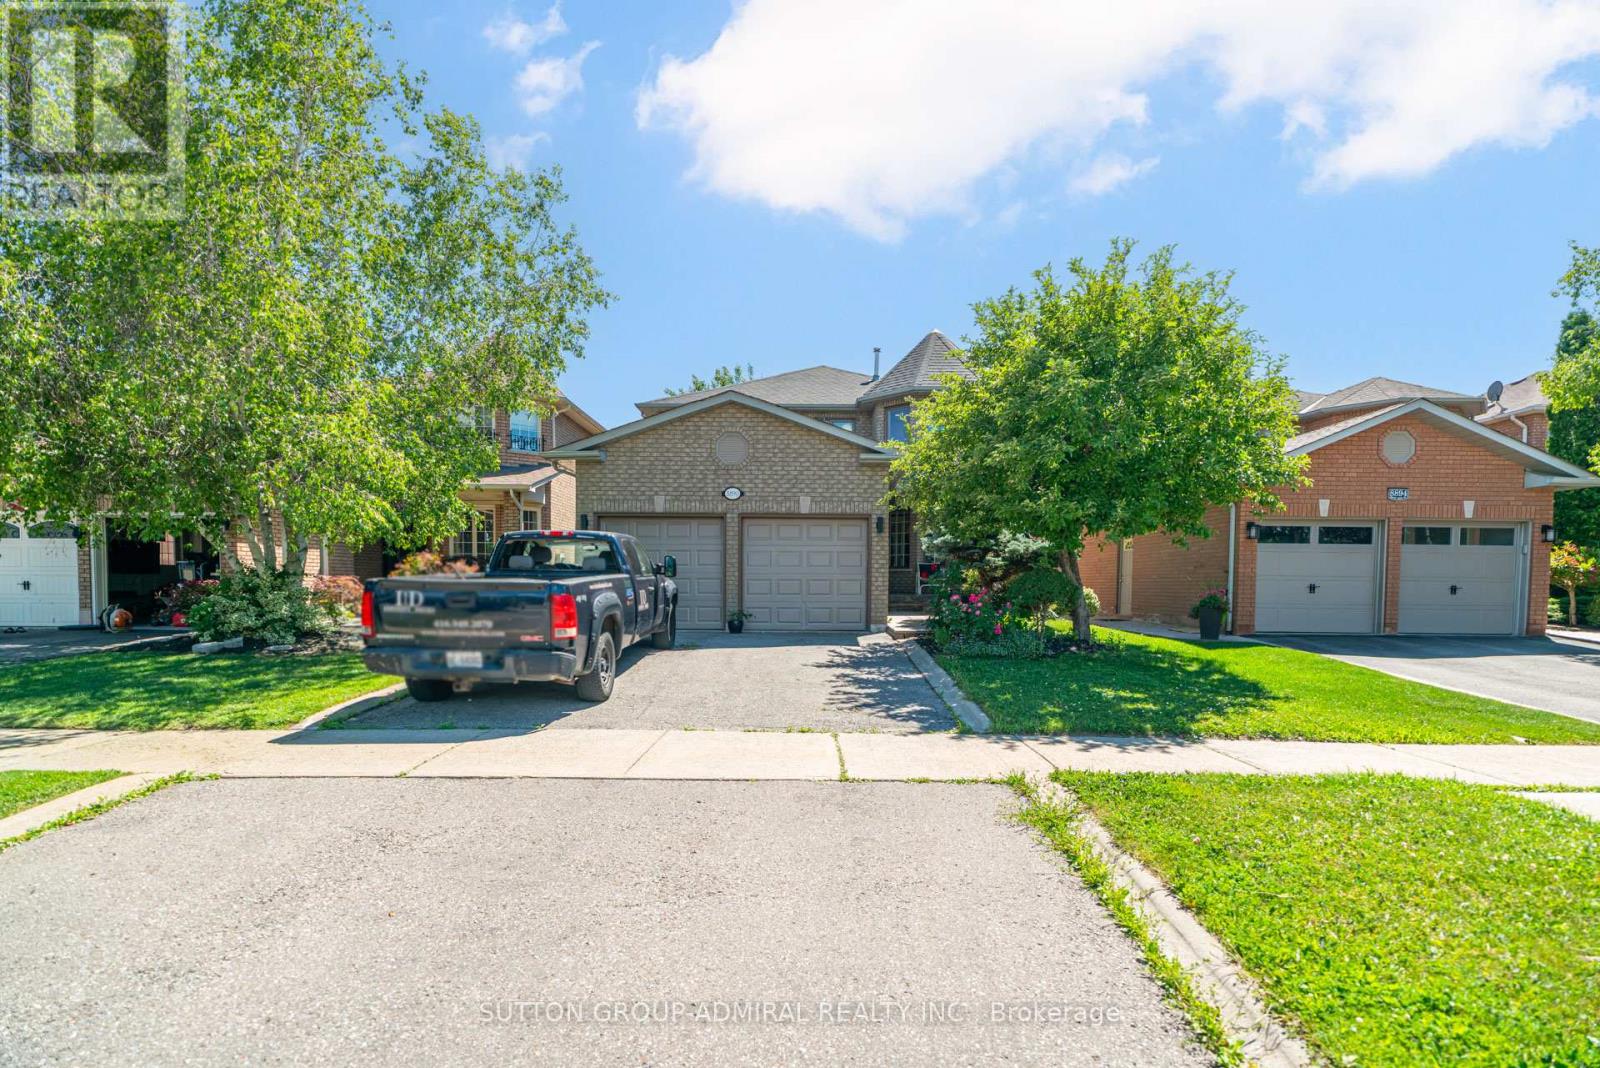
**Can Come FURNISHED** Welcome to the heart of Woodbridge - a spacious 4-bedroom home (PLUS main floor office/bedroom) offering over 2,600 sqft of living space, an exceptional floor plan, and effortless flow throughout. Designed for both everyday living and entertaining, this home features a bright, well-connected layout with seamless transitions between the living and dining areas, creating a warm and inviting atmosphere. The large kitchen is thoughtfully positioned with access from multiple sides, making it as functional as it is spacious. Generously sized bedrooms provide comfort for the whole family, while the beautiful backyard offers the perfect setting to relax, unwind, and enjoy summer evenings outdoors. Prime location near Costco, Elder Mills Nature Reserve, parks, HWY 427 and more. (id:63203)
351 Miami Drive
Georgina, Ontario
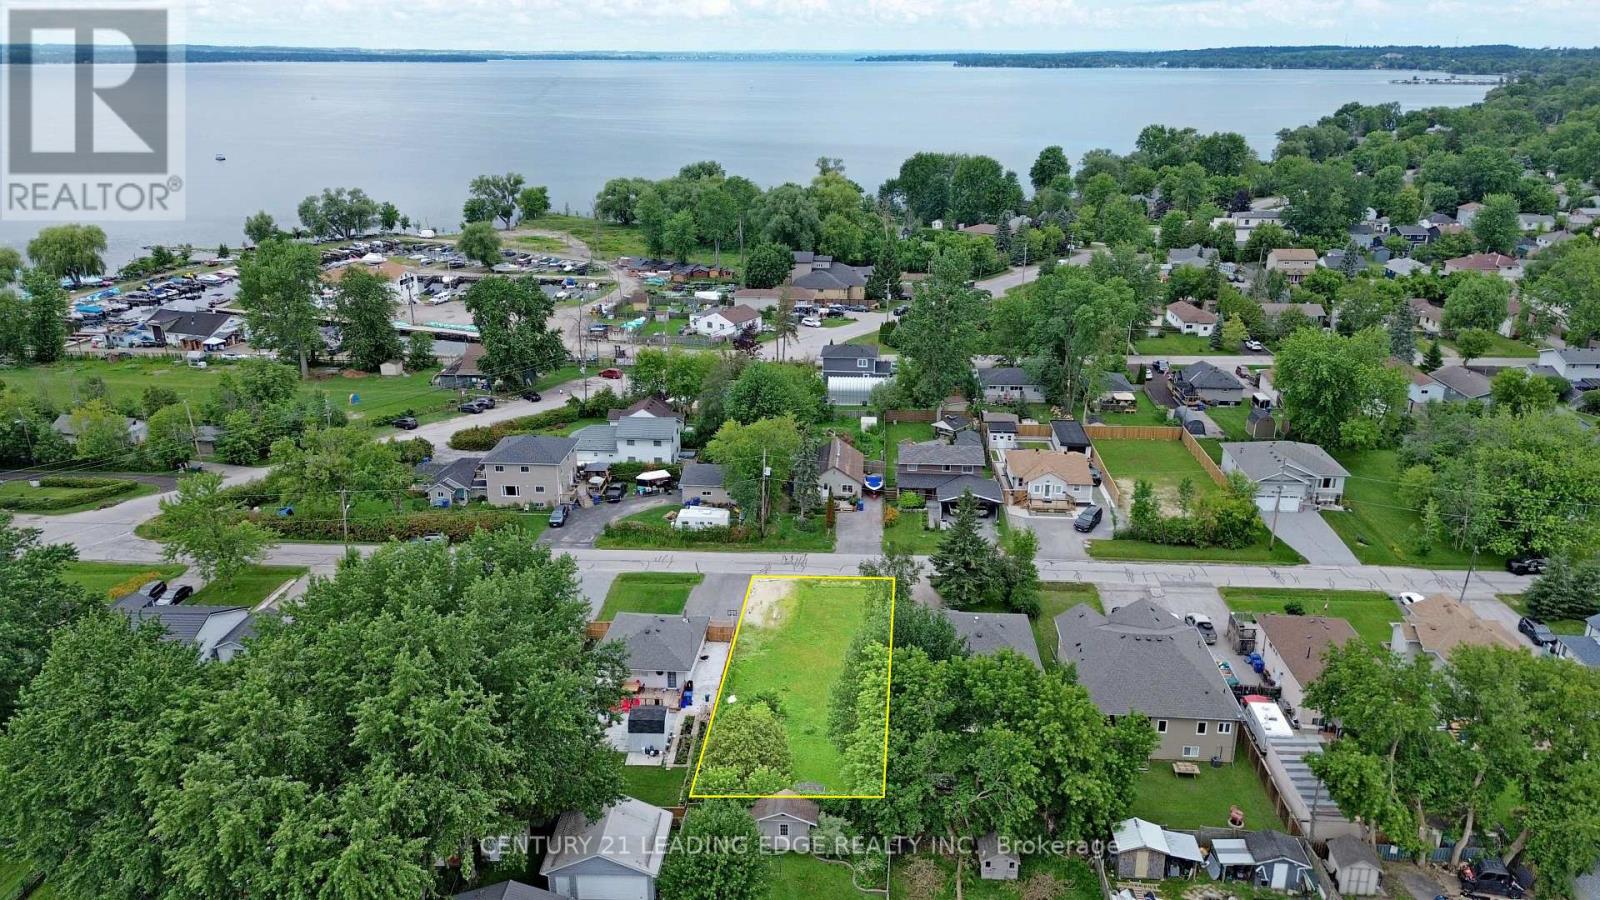
Fully serviced building lot (gas, water/sewer, hydro) located in a highly desirable Keswick South neighbourhood, offering an excellent opportunity for builders, investors, or end users to create a custom home within walking distance of Cook's Bay on Lake Simcoe. Potential to build up to 3 dwelling units (House + 2 ARU)! With no sidewalk, the property offers enhanced curb appeal and ample driveway parking. Conveniently located near schools, parks, trails, shopping, restaurants, public transit, beaches, marinas, community centres, golf courses, and everyday amenities. Enjoy year-round boating, fishing, swimming, ice fishing, and outdoor recreation, all just minutes from Highway 404 for an easy commute. A rare opportunity to secure a building lot in one of Keswick's most sought-after communities! (id:63203)
19 Ivano Mews
Vaughan, Ontario
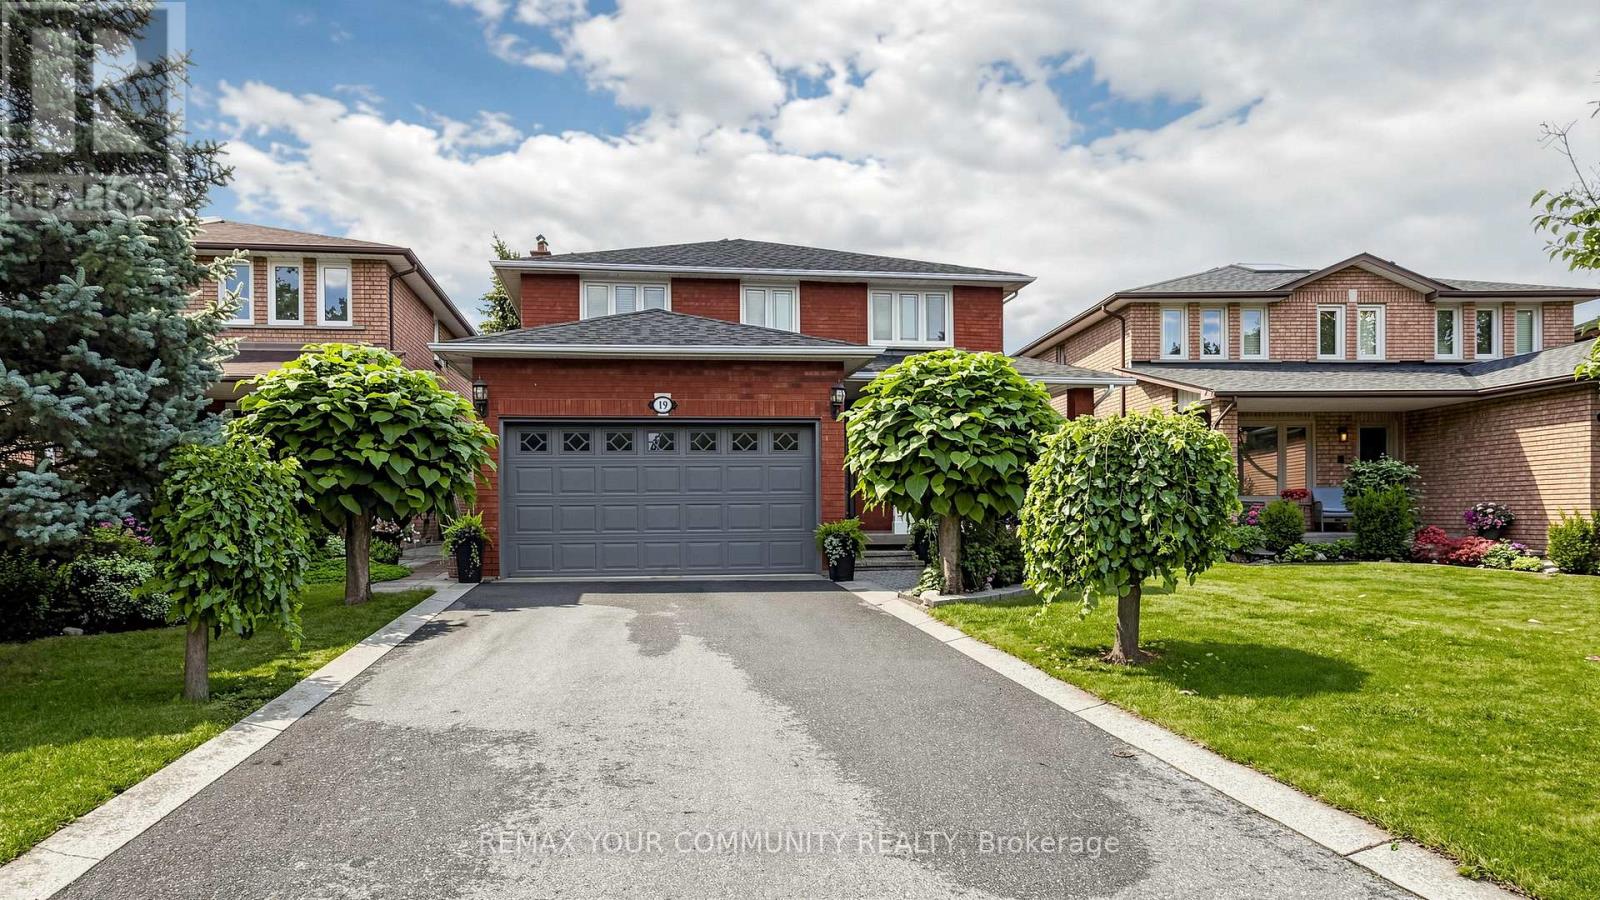
Beautifully maintained original-owner home nestled on a very quiet, mature, family-friendly street in desirable East Woodbridge with exceptional curb appeal. Traditional floor plan with no wasted space, featuring a large living room, dining room, and family room. Main floor laundry room with access to the garage, service stairs to the basement, and a separate side door. Four very spacious bedrooms. Finished basement with a 2nd kitchen, open-concept recreation room, office, and a three-piece bathroom. Beautifully landscaped picturesque backyard with an interlocking patio. Parking for six cars. Ideally located close to high-ranking primary and secondary schools, with all amenities just a short drive away, including Costco, grocery stores, a recreation centre, a library, and convenient access to Highways 400 and 407.Enjoy living in one of Vaughan's most accessible and established neighbourhoods. See 3D Virtual Tour. (id:63203)
518 - 6 David Eyer Road
Richmond Hill, Ontario
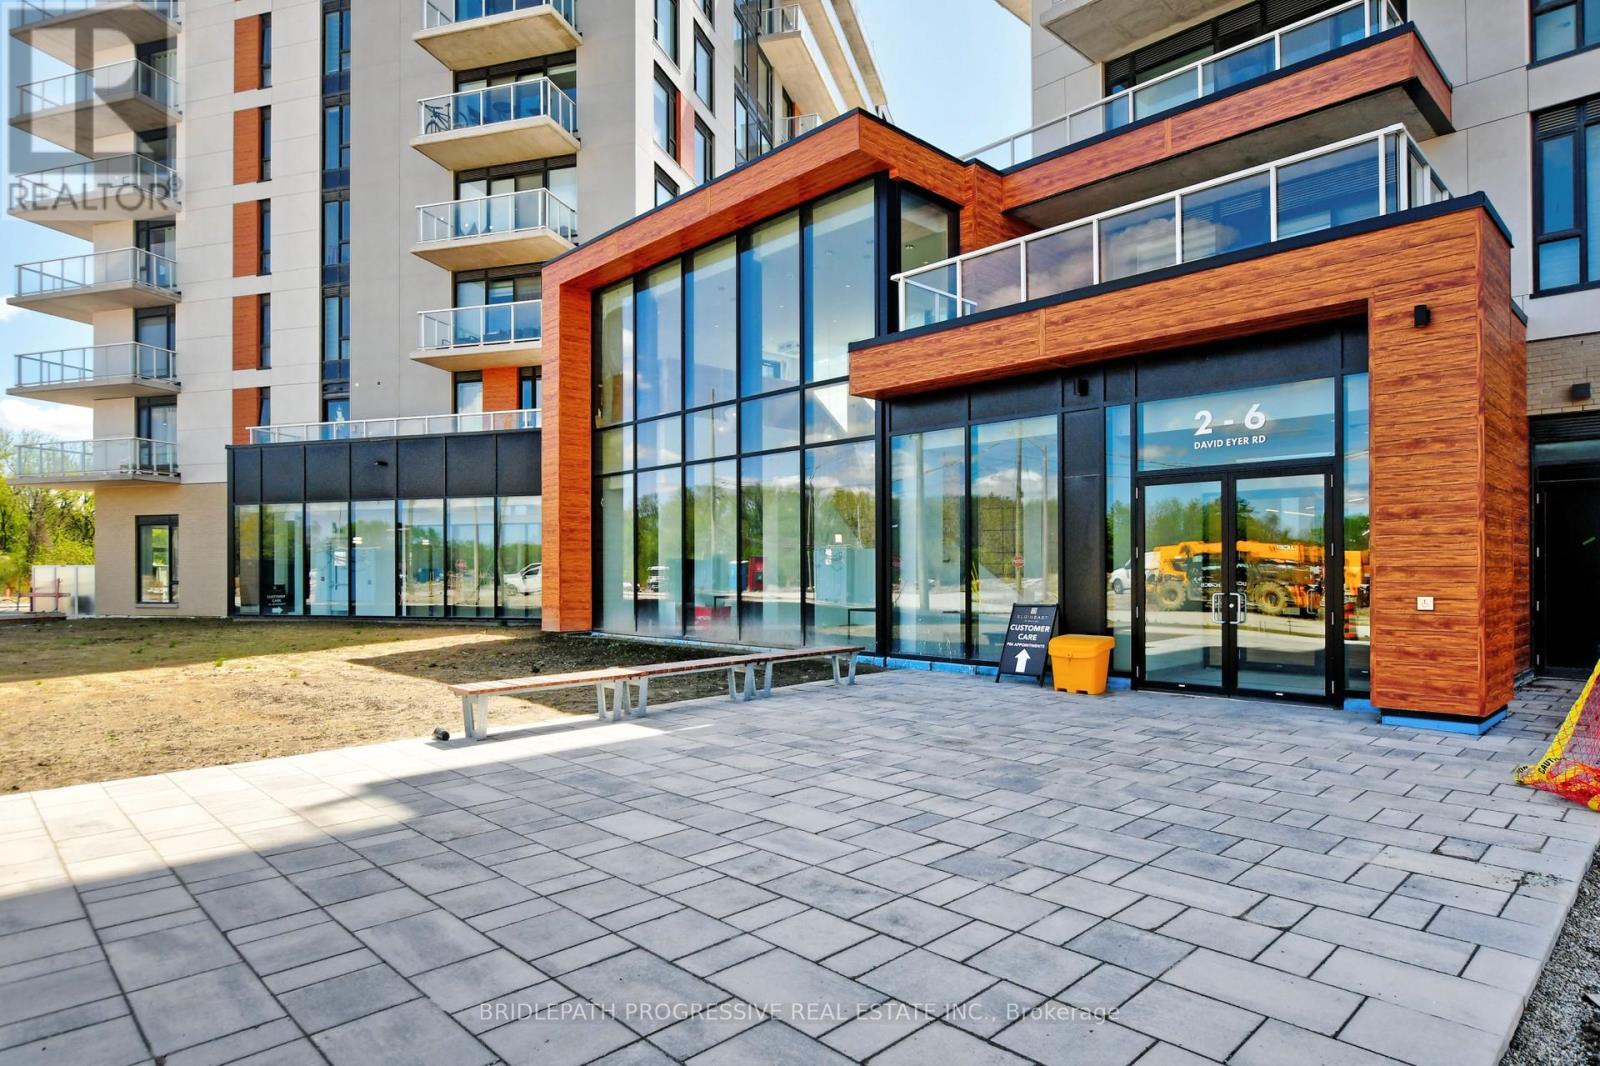
Welcome to Elgin East by Sequoia Grove Homes! This bright and modern 1-bedroom suite offers 568 sq.ft. of thoughtfully designed living space with 9-ft smooth ceilings, an open-concept layout, and premium builder upgrades throughout. The modern kitchen features quartz counter tops, built-in appliances and upgraded cabinetry, while the upgraded bathroom adds a stylish touch. Enjoy a large private balcony overlooking the beautifully landscaped courtyard. Rogers Ignite Internet is included. Outstanding building amenities include a concierge, piano lounge, party room, outdoor BBQ area, theatre, hobby room, gym, and yoga studio. Ideally located just minutes from Costco, Home Depot, Walmart, Dollarama, Restaurants, The Library, Community Centre, Highway 404, and the Go Train. (id:63203)