

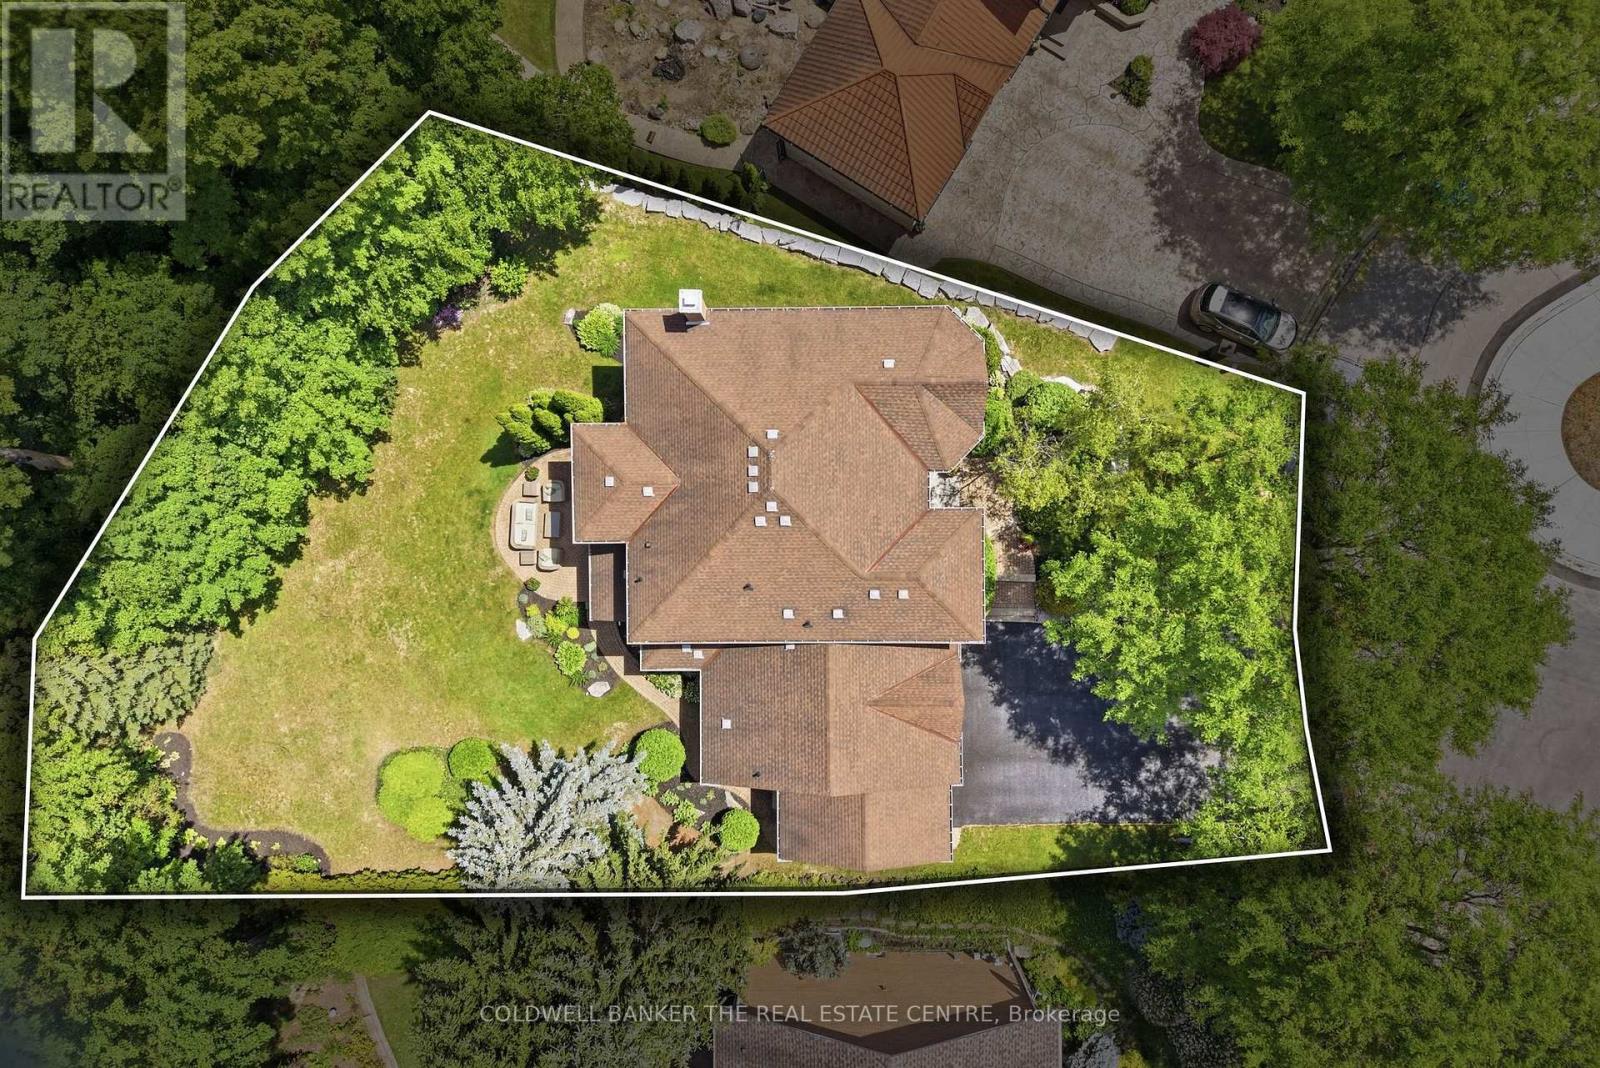
49 Falling Leaf Court
Aurora, Ontario
Welcome to 49 Falling Leaf Court offering you executive living tucked away on a court in the sought after Aurora community of Hills of St. Andrew. With all three levels finished, you will enjoy approximately 5000 sq ft of living space that includes 4 large bedrooms and 5 bathrooms giving you a splendid combination of elegance and everything your family needs. The large principal rooms include a stunning family room featuring a gas fireplace, custom built-ins and windows that bring the outdoors in. The recently renovated chef's kitchen is designed for family gatherings having large island seating with walk-out to the private backyard. The separate formal living and dining areas with a servery is just perfect for both intimate and large-scale entertaining. The main floor study has built-ins to accommodate 2 workspaces for students or working-from-home. Upstairs, you will find 4 generously sized bedrooms, and 3 updated bathrooms, that includes 2 ensuites. The primary suite oasis provides an escape from the busy household with a fireplace, built-in clothes closets and sitting area with lots of windows overlooking the gardens. The main floor laundry room/mud room has direct access to the 3 car garage, entry from backyard and a secondary entrance to the basement which is appreciated by families to reduce traffic from backyard through the kitchen. The large finished basement offers lots of possibilities. It has a large recreation room, complete with pool table, shuffle board table and bar area for entertaining and a cold cellar. The basement has a secondary area with a separate office, workout room, and storage. Living in Hills of St. Andrew means you are close to excellent schools (St. Andrew's College, St. Anne's School), top-notch golf, community centers and can walk the mature tree-lined streets, greenspaces and trails yet have easy access to Aurora GO, Hwy 400 & 404. It's your chance to call Hills of St. Andrew your HOME! (id:63203)

31 Emerick Avenue
Fort Erie, Ontario
Exceptional Custom built home! You will love it! Excellent design choices! The feeling of privacy & comfort you experience here is not easy to find! Attractive front exterior & covered porch area however you might prefer the more private way to enter the house from the Rear Year Round Sunroom w/ heated flooring and pot lighting! This rear entrance leads you through sliding glass doors with a lock to the modern kitchen with quartz countertops & pot lighting! Custom designed kitchen so fantastic for family times! Beautiful wooden staircases up & down which have a more gradual slope, for a more comfortable experience! 3 bedrooms on the 2nd floor, all with Hardwood Flooring & the Primary Bedroom has a Vaulted Ceiling for enjoyment & better air circulation above the Ensuite Bathroom / Jacuzzi Tub. Basement Rec room is Fully Finished ready for wonderful entertainment & family times! Includes a 4 Built-in Speakers + a large woofer speaker, Gas fireplace, Pot Lighting & Built-in shelving! The outdoor backyard space is amazing! Very private, includes a Salt water / heated Inground Pool, with an exceptional quality change house, with a Fridge & inside sitting space if you want. Hot tub nearby & gas line BBQ which are staying with the property. Also, a covered patio / gazebo also staying with the property. Inground sprinkler system throughout the property to help the landscaping remain beautiful. Up to 8 car parking on the driveway! (id:63203)

11 Brewis Street
Brant, Ontario
Welcome to this beautifully maintained, sun-filled 4-bedroom, 3-bathroom home offering over 2,000 sq. ft. of comfortable living space. Designed with families in mind, this home features a spacious and functional layout, 9-foot ceilings on the main floor, and large windows that fill the home with natural light throughout the day. The modern kitchen is equipped with stainless steel appliances and flows seamlessly into the living and dining areas, creating an ideal space for everyday living and entertaining. Upstairs, the generous primary bedroom offers a large walk-in closet and a luxurious 5-piece ensuite bath, providing the perfect private retreat. Freshly painted and move-in ready, this home also features an HRV system for improved indoor air quality and year-round comfort. The double-car garage and private driveway with no sidewalk provide parking for up to 6 vehicles. Ideally located just minutes from Hwy 403, Brant Sports Complex, excellent schools, scenic walking trails, shopping, and dining, this is a wonderful opportunity to own a spacious family home in one of Paris' most desirable neighbourhoods. A must-see property that truly shows pride of ownership. (id:63203)
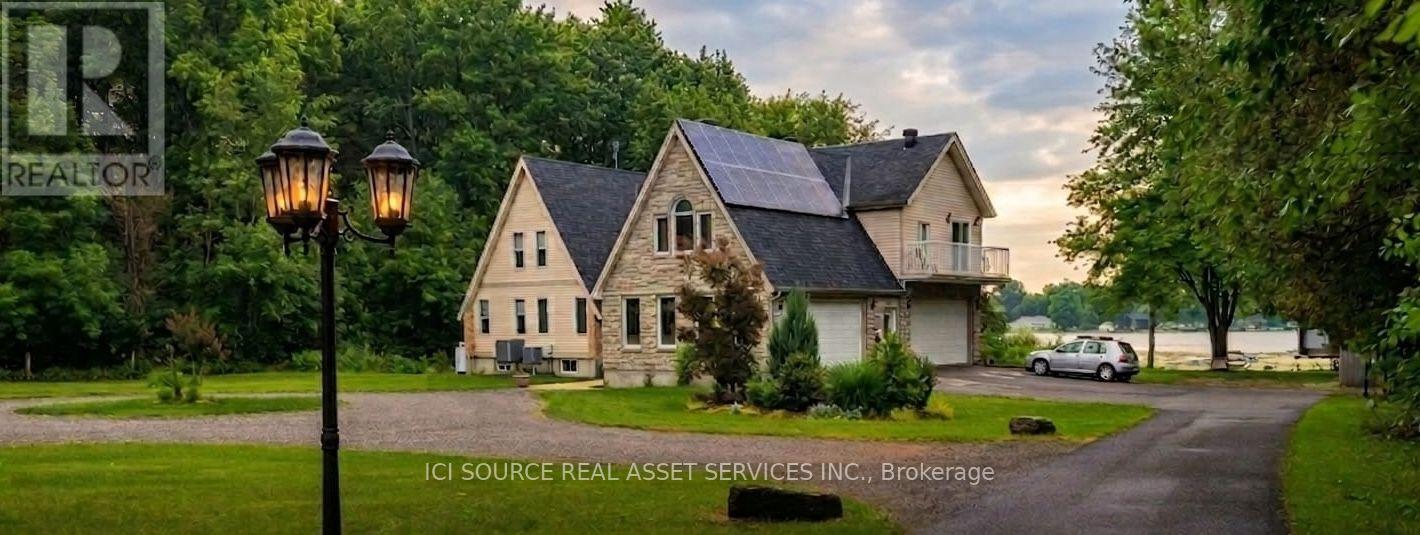
7769 Merlyn Wilson Road
Ottawa, Ontario
*** CLICK THE MULTIMEDIA LINK FOR A FULL VIDEO TOUR! *** Turnkey 4.87-acre waterfront oasis on the historic Rideau River! This renovated 3,700 sqft, 6-bed, 4-bath estate features a vacant 1-bed apartment above the garage-perfect for income or multi-gen living. Enjoy Net-Zero living: an owned 10kW solar Micro Fit contract generates ~$5K/yr, completely covering your heating & electricity costs! Inside, enjoy sunrise river views through oversized windows. The pristine interior features newly refinished floors, a slow-combustion wood fireplace, and a Chef's kitchen with quartz counters & a wood pizza oven. Entertain in the lower level with a propane fireplace, or host in the incredible private bar/man cave in the 2nd double garage. Outside, pass through a historic stone gateway into a nature paradise with trails to the Provincial Park. The grounds boast a 28-tree orchard, a 50x30ft vegetable garden, & an 11-zone river-fed irrigation system. Your waterfront includes a 76ft rolling floating dock & fire pit. Over $300K in upgrades: hybrid heating, 7-filter RO+UV water system, & generator panel. A concrete pad awaits your future workshop. 2nd-level laundry. Low taxes. Just 5 mins to Kemptville & under 30 mins to Ottawa via Hwy 416. Kubota tractor with attachments & Glastron boat available for purchase. A rare blend of luxury & sustainability! *For Additional Property Details Click The Brochure Icon Below* (id:63203)
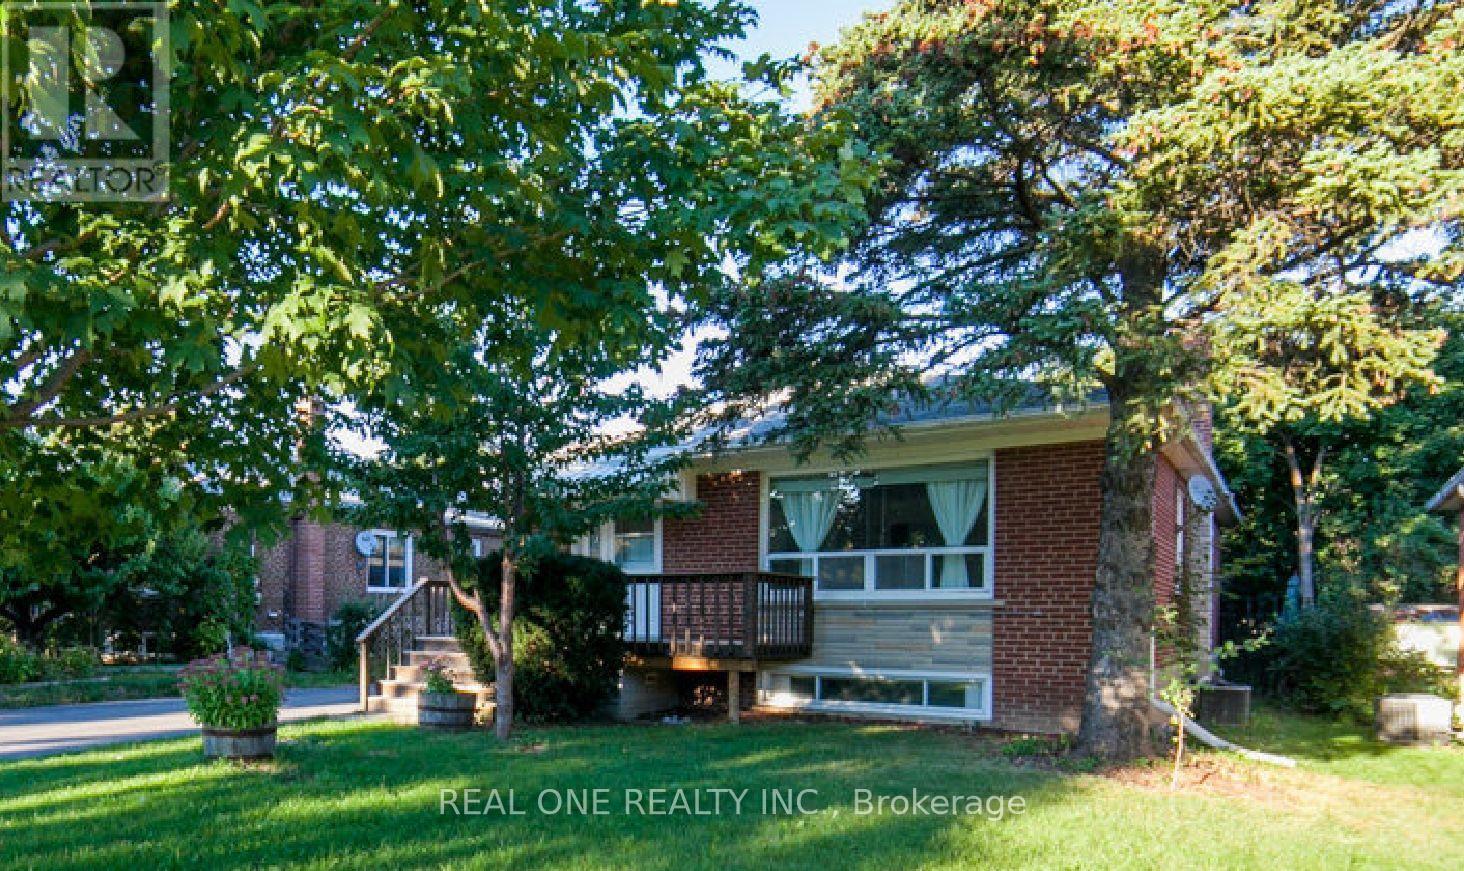
375 Neal Drive
Richmond Hill, Ontario
Gorgeous 3 Bedrooms 1 Bathroom 1.5 bathroom Bungalow Main Floor for lease in a Family Home in High Demand Crosby Neighbourhood Central Richmond Hill. Great Location Close To Major Routes & Hwy 404, Steps To Large Walking Park and Go Train. Shopping Plaza Nearby (Costco, Walmart, Home Depot, Food Basic, Banks And More). Top-Ranked Schools: Crosby Heights Ps Gifted Program, Beverley Acres Ps French Immersion And Bayview Secondary High School. Upgraded Kitchen And Washrooms, Beautiful Floor & Light Fixtures,Ceramic Tiles, Wood Works. Total 2 parking Space. (id:63203)

5 Orchard Park Gate
Brampton, Ontario
DETACHED BUNGALOW// DOUBLE CAR GARAGE// 2 BEDROOMS + SUNROOM, 2 BATHS// Over 1900 sq ft of finished living space. Main floor offers 1505 Sq Ft (Per MPAC) 9 ft ceilings. Located on a very quiet Cul-De-Sac in the highly sought after Rosedale Village - a resort like Adult Lifestyle community, this home has instant curb appeal - a large inviting front porch, mature trees and flowering shrubs and no sidewalks. Large windows for natural light. Formal Living Room with gas fireplace, Formal Dining Room. The combined Sun Room, Kitchen, family sized Breakfast area and walk out to the private backyard provides the ideal spacious sun-filled setting of a great room. The huge Primary Suite has W/I closet and 4Pc ensuite. The second Bedroom overlooking the porch can be easily used as an office. 3 Fans with remotes. Well maintained appliances. Newer fridge, stove dishwasher. Convenient main floor laundry with nearby linen closet and large hall closet has access to the spacious garage with built in overhead storage. The partially finished basement offers flexible spaces for how you live - media room, hobby room with large closet, office / storage space, cedar closet. Large cold cellar with shelves spans the full width of the porch. Large workshop area with workbench and laundry tub. Whole house water filter. Air exchanger. CVAC hook up in basement and garage as well. Lawn care, and snow shovelling are taken care of for you. All included Amenities - 24Hr Security at Gatehouse, 9 Hole Golf Course (unlimited play and no tee time), Pickleball, Tennis, Bocce, Lawn Bowling. Club House offers Indoor Pool, Exercise Room, Sauna, Billiards, Shuffleboard, renovated Lounge and kitchen, Meeting Rooms, Library, Gym, Auditorium & many social activities and events. Come See for yourself! Book your tour today! (id:63203)
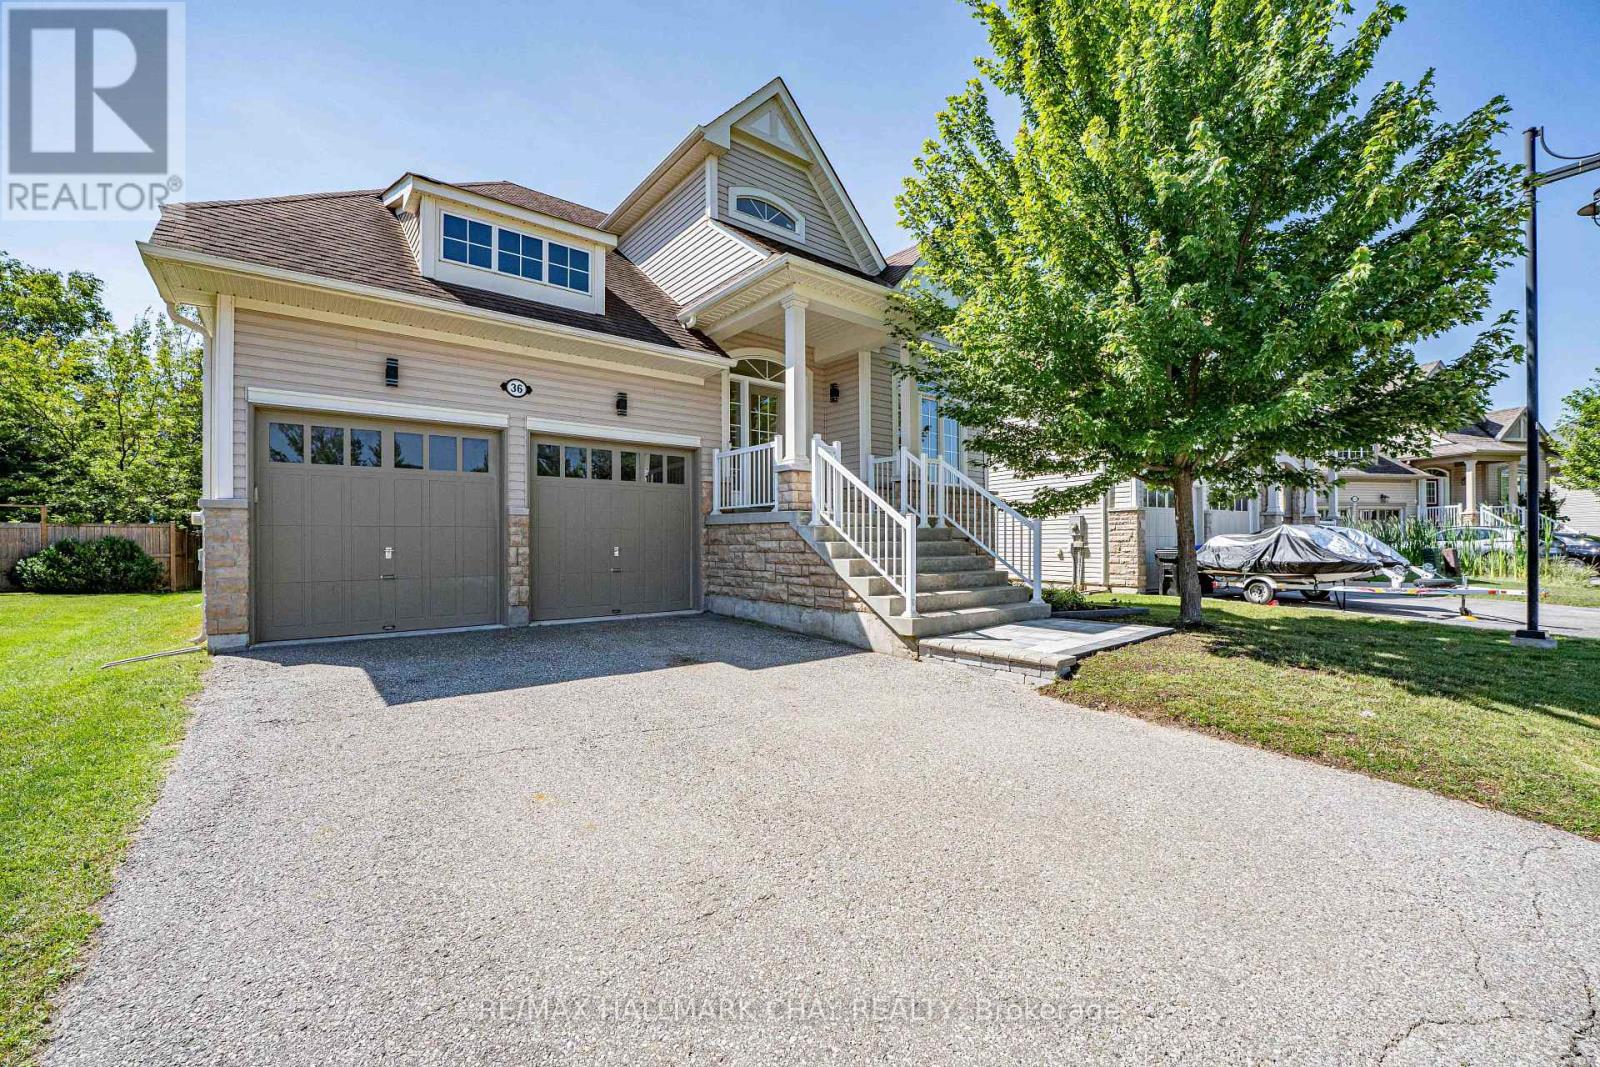
36 Starboard Circle
Wasaga Beach, Ontario
WELCOME TO BLUE WATER ON THE BAY! Beautifully designed 3-bedroom, 3-bathroom Bungaloft offering the perfect blend of style, comfort, and functionality. From the moment you step inside, you'll appreciate the bright, open-concept layout, where the spacious kitchen and living room create an inviting space for everyday living and entertaining. The kitchen features a center island, and plenty of storage while the cozy gas fireplace and stunning wall-to-wall windows fill the home with natural light and showcase peaceful views of the private, mature treed backyard. Step outside to the rear deck and enjoy your own tranquil back yard. The main floor is thoughtfully designed with a spacious primary suite featuring a walk-in closet and 5-piece ensuite. A second main-floor bedroom offers flexibility as a guest room, home office, or fitness space to suit your lifestyle. Upstairs, the versatile loft provides an open sitting area, ideal for reading or relaxing, along with a third bedroom and full bathroom-perfect for family members or overnight guests seeking their own private space. The partially finished lower level expands your living space with a large finished open-concept recreation room, while the remaining area is ready for your personal vision, whether it's an additional bedroom, home theatre, games room, workshop, or additional living space. This exceptional bungaloft is ready to welcome you home. Leave the lawnmower & shovel behind; a low monthly fee covers grass cutting & snow removal right to your door ($327/month). Enjoy exclusive access to the waterfront clubhouse with a heated pool, gym, sauna, & panoramic Georgian Bay views. Minutes to Wasaga Beach, Collingwood & Blue Mountain, this is maintenance-free resort living! (id:63203)

63 Fenwick Avenue
Clarington, Ontario
Welcome home to 63 Fenwick Avenue, a beautifully updated 2-storey detached home in one of Bowmanville's most convenient, family-friendly pockets of Clarington. Offering 3 bedrooms, 3 bathrooms, and approximately 2,000 sq ft of thoughtfully finished living space on a 104.67 x 21.31 ft lot, this home is truly move-in ready.Step inside to engineered hardwood flooring across the main floor (2023), paired with an upgraded staircase and banister (2023) that and an elevated modern feel from the moment you enter. The kitchen features a stylish upgraded backsplash (2022), while durable laminate flooring runs through the basement and second floor (2022). The second-floor bathroom was also beautifully renovated in 2022, and fresh interior paint throughout (2023) leaves the whole home feeling crisp and ready for its next owners. Outside, the driveway was redone in 2024 and freshly sealed in 2026, one less job for the new homeowners to worry about.The location is unbeatable: top-rated schools including Bowmanville High School and Clarington Central Secondary School, plus strong public and Catholic elementary options, are all close by. Shopping is minutes away at West Bowmanville Shopping Centre, Clarington Shopping Centre, Bowmanville Mall, and Walmart Supercenter, while the charming, walkable downtown along King Street West offers boutique shops, restaurants, and community events like the Maple Festival and Summerfest.Commuters will love easy access to Highway 401 (approx. 5 minutes away) and the Bowmanville GO Station for a simple trip into Toronto. Outdoor lovers can enjoy nearby Rotary Sunrise Lake Park, the Soper Creek trails, and the Lake Ontario waterfront just a short drive away.A rare mix of recent upgrades, prime location, and small-town charm, 63 Fenwick Avenue is ready to welcome its new owners home. (id:63203)
14 - 61 Vienna Road
Tillsonburg, Ontario
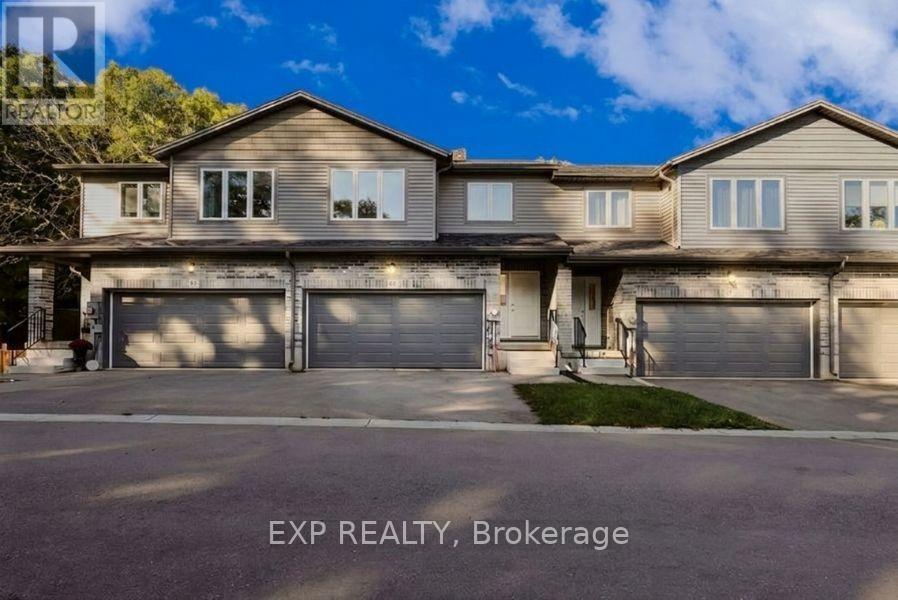
Welcome To 61 Vienna Road Unit 14 In Charming Tillsonburg, A Modern 3-Bedroom 3-Bathroom Freehold Townhome Built in 2021 Offering Stylish Updates and a Serene Setting with Laminate Flooring Throughout the Main And Upper Levels, an Open-Concept Kitchen with Large Island Stainless Steel Appliances and Walk-Out to Upper Deck, a Spacious Living Area Overlooking Greenspace with Private Patio and Extended Yard, a Primary Bedroom Featuring Walk-In Closet and 5-Piece Ensuite with Double Sinks, Two Additional Bedrooms with Shared 4-Piece Bath, a Double Car Garage with Two Additional Driveway Spaces, an Unfinished Walk-Out Basement Leading to a Tranquil Private Backyard with No Homes Behind, with a View of Nature Backing on to a Ravine, All Conveniently Located Near Shopping Trails and Conservation Areas, Making This Move-In-Ready Home Perfect for Entertaining and Enjoying The Great Outdoors-Book Your Showing Today! (id:63203)

1004 Bagley Road
Gravenhurst, Ontario
Unlock Endless Boating Adventures From This Picturesque 4 Season Waterfront Retreat On The Historic Trent-Severn Waterway! Stunning Modern Kitchen Featuring Upgraded Cabinetry, Quartz Counters, Quality Stainless-Steel Appliances & Porcelain Tile Flooring Open To The Bright Dining Area W/Recessed Lighting & River Views. Engineered Hardwood T/Out The Main Floor. Beautifully Renovated Main Bathroom With A Spacious Glass Walk-In Shower. Large Primary Bedroom With A Walk-Out To The Sunroom Overlooking The River And A Large Walk-In Closet. Bright Sunroom With Panoramic River Views, Perfect For Relaxing Year-Round. Expansive Deck With Glass Railings Overlooking The River, Complete With A Gazebo For Outdoor Entertaining. Convenient Main-Floor Laundry With New Washer/Dryer. Fully Finished Basement With Separate Entrance Featuring A Cozy Gas Fireplace, Three Additional Bedrooms, And A 2nd Bathroom With A Glass Walk-In Shower. Second Laundry Area In Basement, Ideal For Larger Families Or Guests. Central Air & Generac Whole-Home Backup Generator For Year-Round Comfort & Peace Of Mind. Owned Hot Water Tank. Smart Home Features Including Lighting Switches, Thermostat & Automated Motorized Blinds. Security Camera System For Added Safety & Convenience. Oversized Three-Door Garage Offering Ample Room For Vehicles, Boats, Storage & Hobbies. Detached Shed/Workshop & Dedicated "Man Cave" For Entertainment Space, Perfect For Hosting Family & Friends. Bunkie Life Bunkie With 4 Beds That Comfortably Sleeps Up To Six People, Ideal For Guests Or Extended Family. Woodshed Conveniently Located Beside The Garage. Beautiful Riverfront Setting Offering Exceptional Views With Southern Exposure. Bell Fibe And Lakeland Fiber Available. Paved Driveway With Ample Parking For Over 10 Vehicles! Enjoy Year-Round Living W/Excellent Boating, Fishing, Kayaking, Or Swimming! Quiet Street, Friendly Neighborhood & Close Proximity To Hiking Trails, Snowmobiling Trails, Marinas & All Possible Amenities! (id:63203)
15 Edworthy Gardens
Hamilton, Ontario
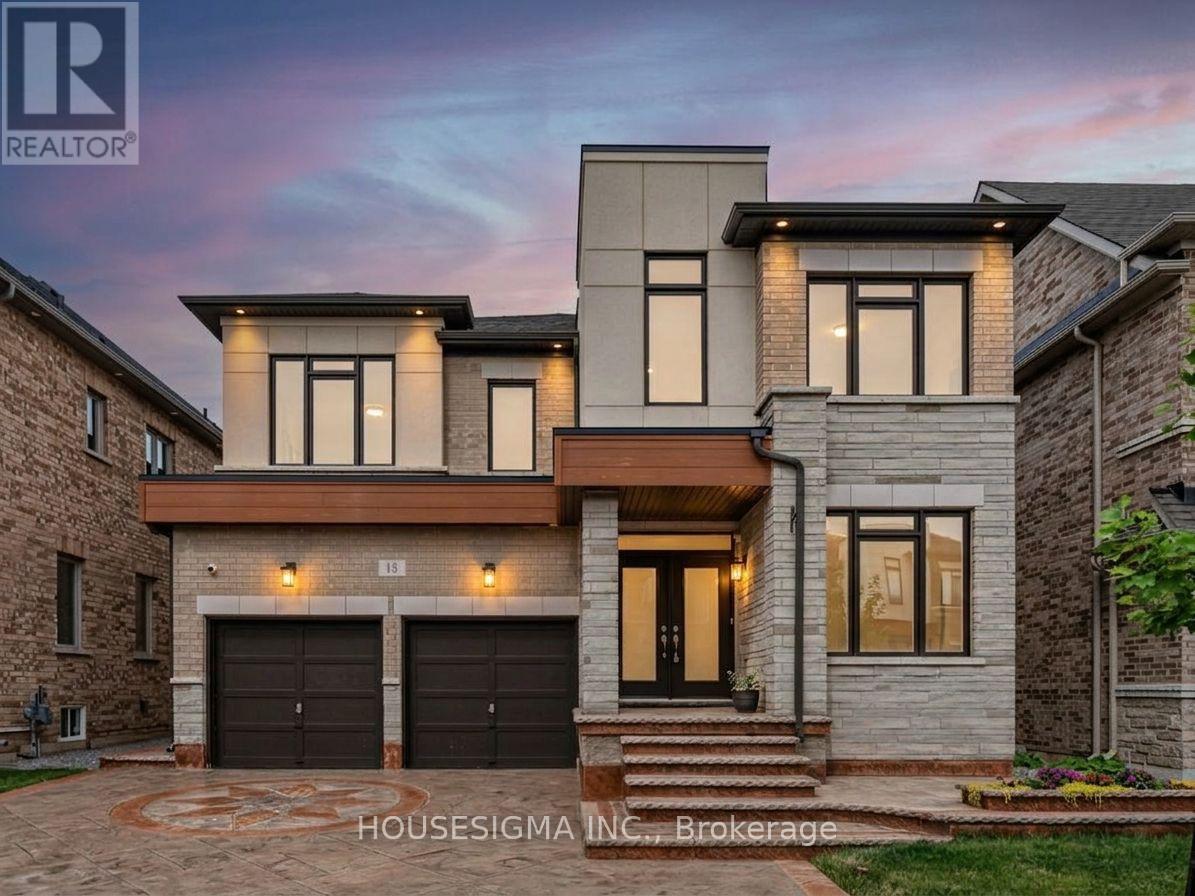
Welcome to this beautifully maintained detached home in sought-after Waterdown, offering the perfect blend of family living and investment potential. The bright, open-concept layout features spacious principal rooms, generous-sized bedrooms, and quality finishes throughout. A rare highlight is the fully finished basement with two legal income-generating suites-one 1-bedroom and one 2-bedroom-each with a full bathroom and shared laundry, providing excellent rental income or flexible multi-generational living. Enjoy a family-friendly neighbourhood close to parks, scenic trails, top-rated schools, shopping, restaurants, and everyday amenities, with easy access to Highways 403, 407 and the QEW. An exceptional opportunity for homeowners and investors seeking a move-in-ready property with outstanding value, versatility, and long-term income potential. (id:63203)

263 Weir's Lane
Hamilton, Ontario
Rarely does an opportunity like this become available. Nestled on one of Dundas' most coveted streets, this charming 3-bedroom bungalow offers approximately 2,000 sq. ft. of total finished living space and sits on an impressive 120' x 125' lot backing onto tranquil open fields. The spectacular, botanical-inspired gardens are the true centrepiece-an extraordinary private oasis bursting with mature trees, lush perennial plantings, and enchanting outdoor spaces that offer beauty in every season. Inside, enjoy the ease of bungalow living with bright and inviting spaces, a fully finished basement, and an attached 1.5-car garage. Recent updates include the kitchen, baths, flooring, roof, furnace, and central air conditioning, while a whole-home Generac generator provides added comfort and peace of mind. A remarkable property offering exceptional privacy, timeless charm, and an unrivalled setting in one of Dundas' most desirable neighbourhoods. (id:63203)