

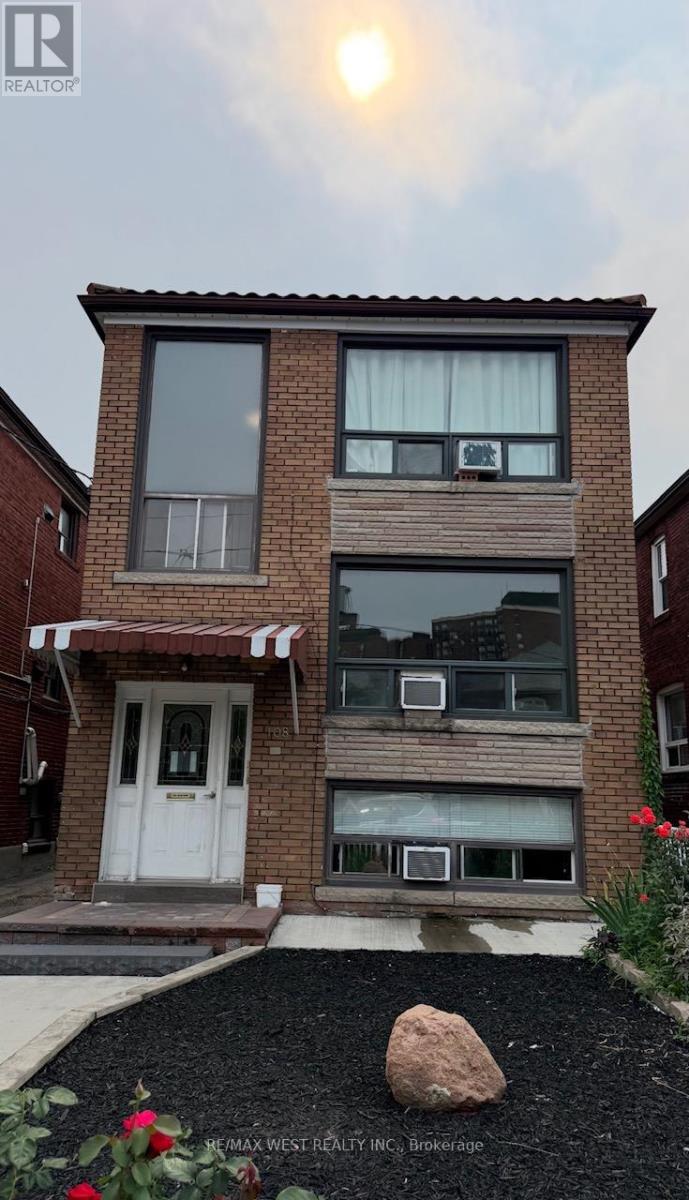
2 - 108 Kirknewton Road
Toronto, Ontario
Spacious 2-bedroom apartment located in Toronto's desirable Caledonia-Fairbank neighbourhood near Dufferin & Eglinton. This bright and functional unit has been freshly painted and professionally cleaned, offering a clean and welcoming space to call home. The well-designed layout features a spacious living room, a separate dining room, and an eat-in kitchen with ample cabinet and counter space. Both bedrooms are generously sized with large windows and closet storage, and one bedroom offers direct access to a sun-filled solarium, providing the perfect space for a home office, reading nook, or additional sitting area. A full 4-piece bathroom, radiant heating, and window A/C provide year-round comfort.Situated on a quiet residential street, you'll enjoy walking distance to schools, parks, cafés, grocery stores, and everyday amenities along Eglinton Avenue. Commuting is convenient with nearby TTC routes and the Eglinton Crosstown LRT, while Allen Road and Highway 401 are just minutes away by car.One garage parking space included. Coin-operated laundry available in the building.Tenant pays hydro only. (id:63203)
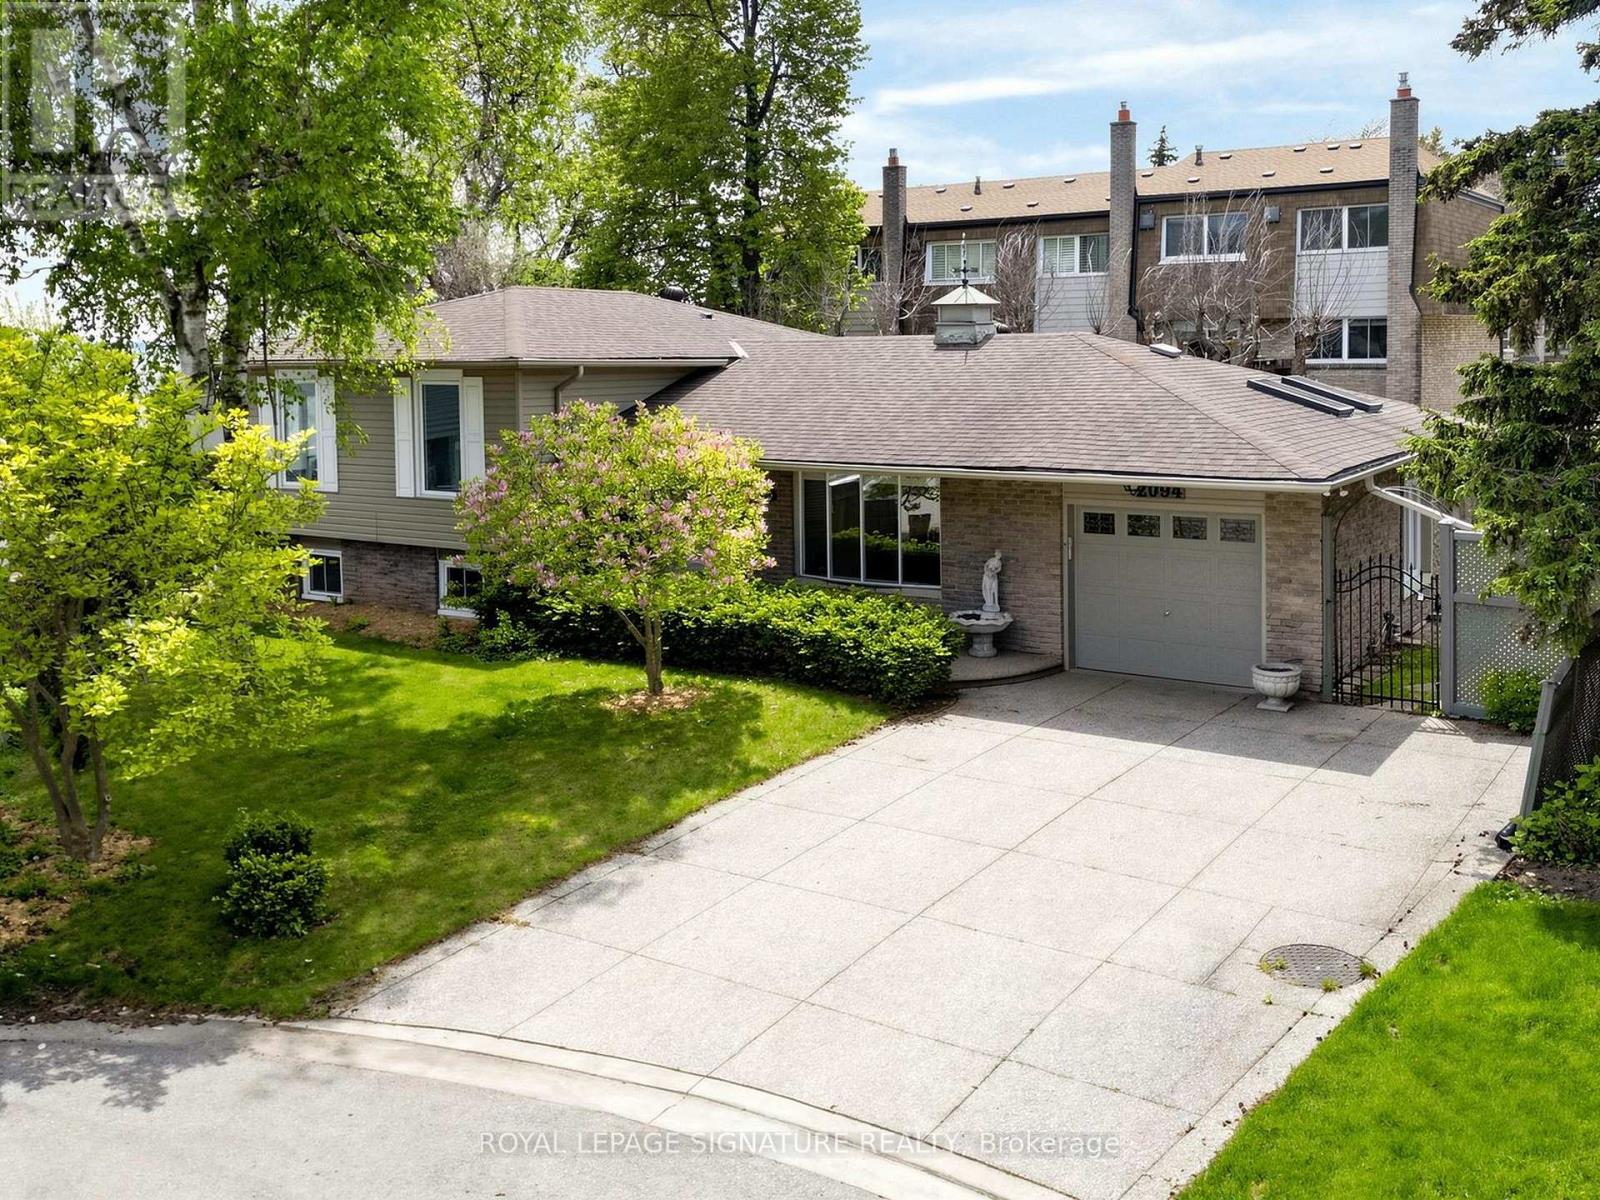
2094 Water's Edge Drive
Oakville, Ontario
Nestled along one of Oakville's most coveted waterfront enclaves, 2094 Water's Edge Drive presents a rare opportunity to own a detached residence with 42 feet of unobstructed Lake Ontario shoreline. Wake up to breathtaking sunrises, panoramic water views, and the soothing sounds of the lake from the comfort of your own private retreat. Perfectly positioned on a quiet lakeside street in the prestigious Bronte West community, this exceptional property blends tranquil waterfront living with everyday convenience. Designed to capture the beauty of its surroundings, and direct access to Oakville's scenic waterfront trail system. Just steps from Bronte Harbour, waterfront parks, marinas, cafés, and boutique dining, residents enjoy a vibrant yet relaxed lakeside lifestyle in one of the GTA's most desirable neighbourhoods. Families will appreciate proximity to highly regarded schools including Appleby College, Eastview Public School, Gladys Speers Public School, Thomas A. Blakelock High School, and St. Thomas Aquinas Catholic Secondary School. The area is known for its family-friendly atmosphere, established streetscapes, abundant green space, and excellent community amenities. Minutes to the QEW, Bronte GO Station, Coronation Park, shopping, fitness clubs, and everyday conveniences, this is a truly exceptional offering where luxury waterfront living meets the charm and prestige of South Oakville. (id:63203)
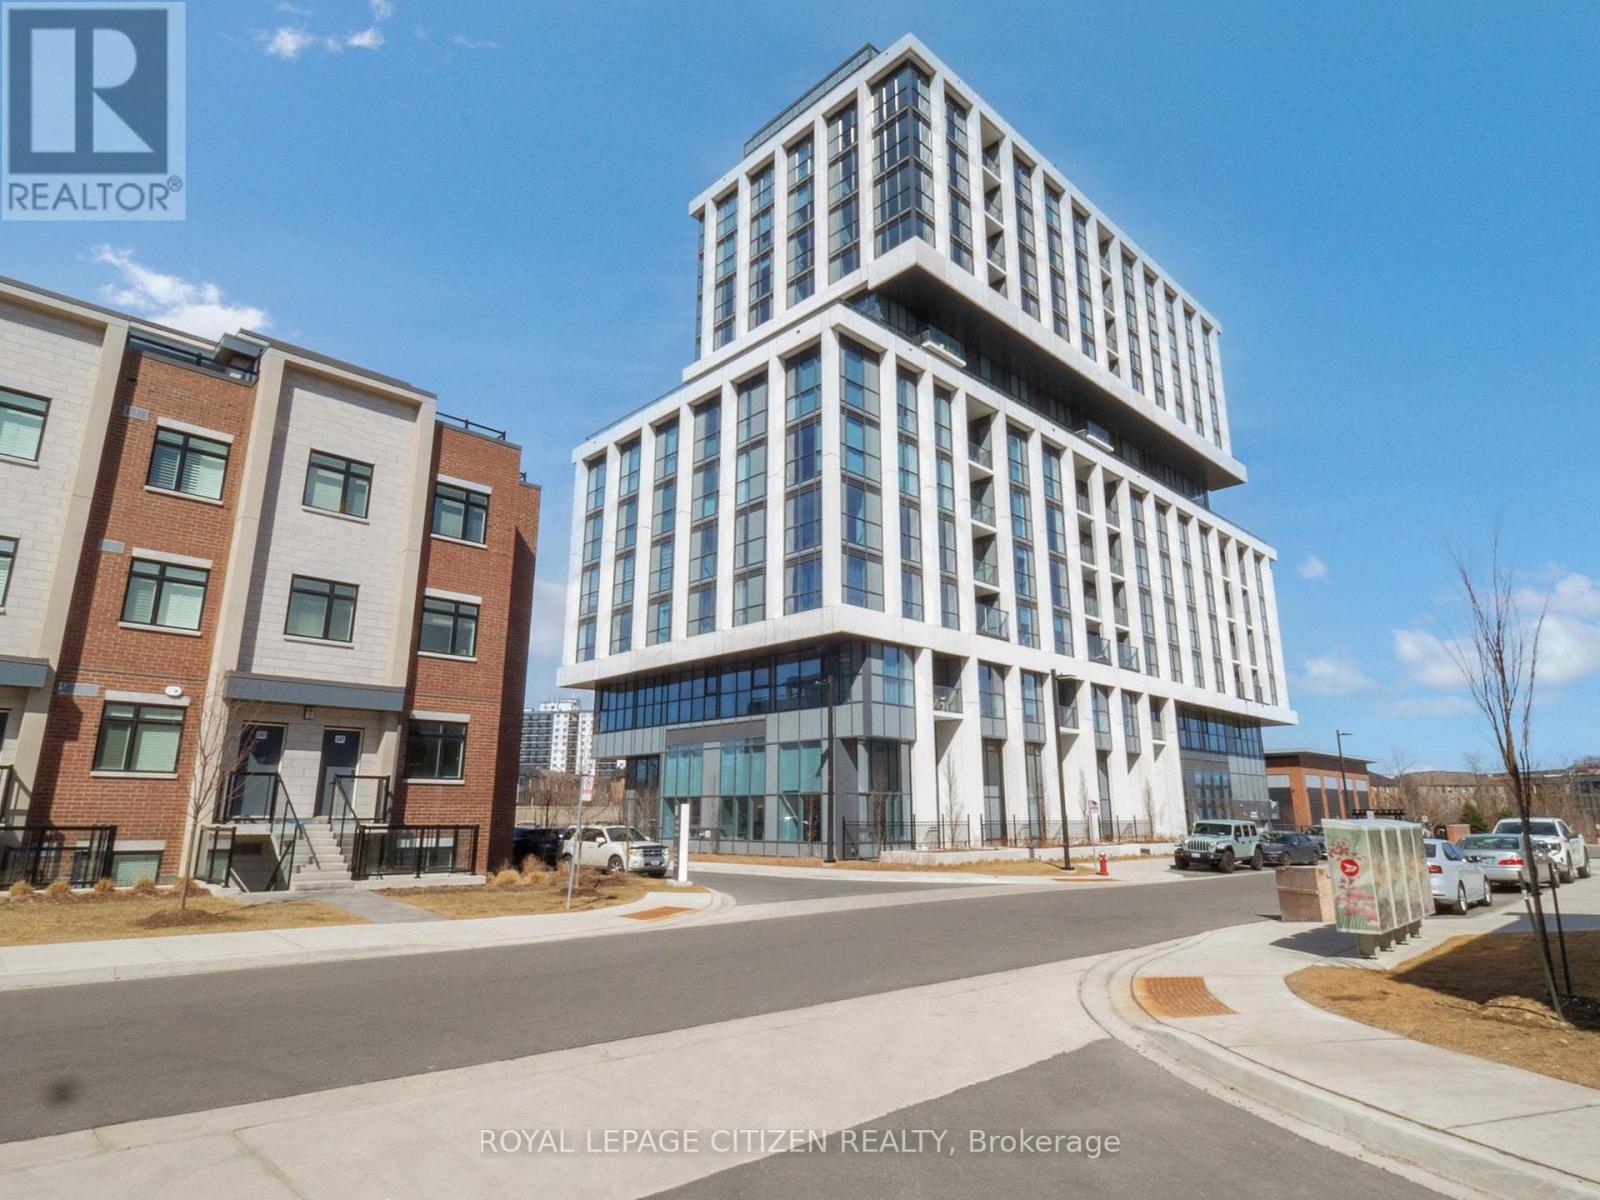
701 - 1063 Douglas Mccurdy Comm
Mississauga, Ontario
WELCOME to RISE AT STRIDE! Great no non sense floor plan with 2 bedroom plus 2 full baths, 915 sq.ft, Large Terrace 323 sq,ft. High end building. Full floor to ceiling windows, Engineered laminate flooring throughout, W/O Terrace, modern finishes, NO carpet, comes with parking & locker, steps to Lakeshore, shops, entertainment, restaurants, Lake Ontario, as so so much more! Highly sought area - not to be overlooked. Important Update: Following the government's announcement regarding the removal of HST from new home sales, we have adjusted our pricing accordingly. Please note that the purchase price now excludes HST (conditions apply). (id:63203)
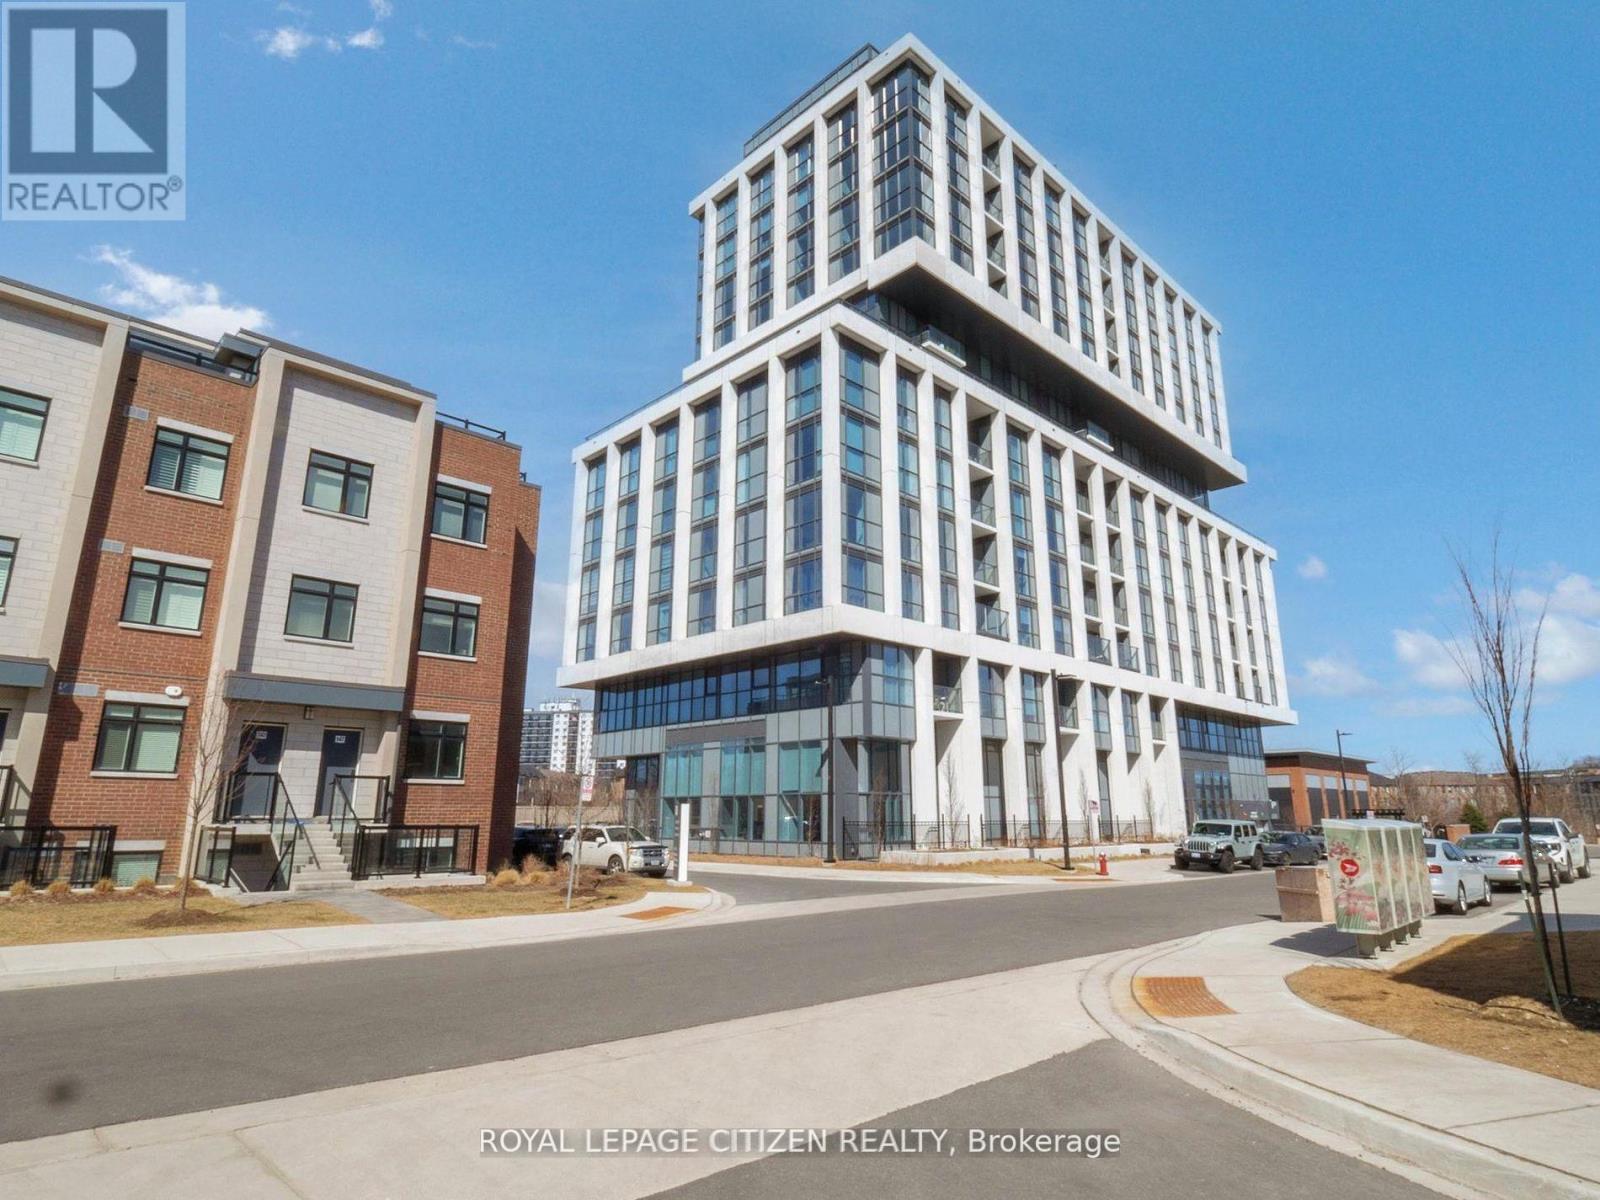
104 - 1063 Douglas Mccurdy Comm
Mississauga, Ontario
WELCOME to RISE AT STRIDE in Port Credit/Mississauga. Great no-non sense floor plan, 2 STOREY LOFT with 2 bedroom plus 2 full baths, HIGH CEILINGS, 1061 sq.ft, patio 121 sq.ft. High end building. Full floor to ceiling windows, Engineered laminate flooring throughout, W/O patio, modern finishes, NO carpet, comes with 1 parking & 1 locker, steps to Lakeshore, shops, entertainment, restaurants, Lake Ontario, Marina, as so so much more! Highly sought area - not to be overlooked. Main Floor Loft Style - High Ceilings with walk-out to Patio. Important Update: Following the government's announcement regarding the removal of HST from new home sales, we have adjusted our pricing accordingly. Please note that the purchase price now excludes HST (conditions apply). (id:63203)
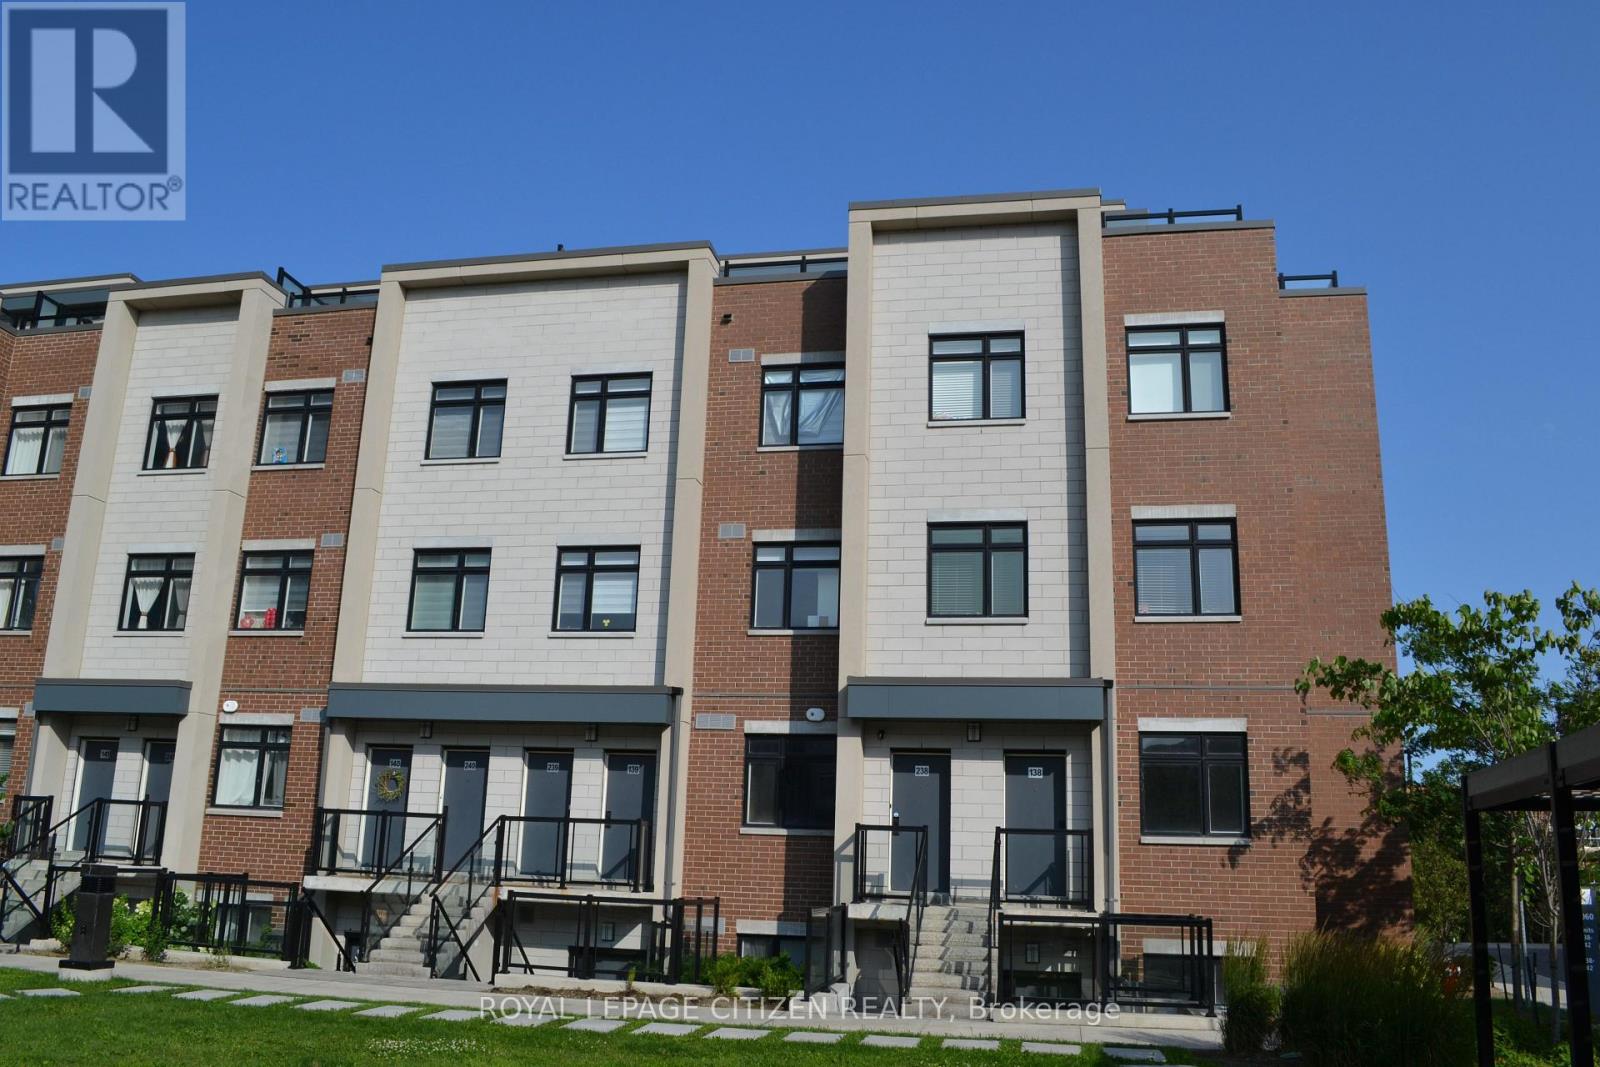
138 - 1060 Douglas Mccurdy Common
Mississauga, Ontario
Embrace this allure of lakeside living in Port Credit/Mississauga, Ontario! Minutes to Lake Ontario, Marina, Eateries, & so much more! Welcome to this bright and spacious 3-bedroom, 2-bathroom stacked townhome, ideally located just steps from the lake. Filled with natural light from its large windows, this inviting home offers a functional layout with two full bathrooms for added comfort and convenience. Complete with one underground parking space. With waterfront parks and recreational activities just moments away, this home offers the epitome of comfort and convenience. Don't hesitate! Minutes from walking trails, parks, marina, docks & Lake Ontario! Important Update: Following the government's announcement regarding the removal of HST from new home sales, we have adjusted our pricing accordingly. Please note that the purchase price now excludes HST (conditions apply). (id:63203)
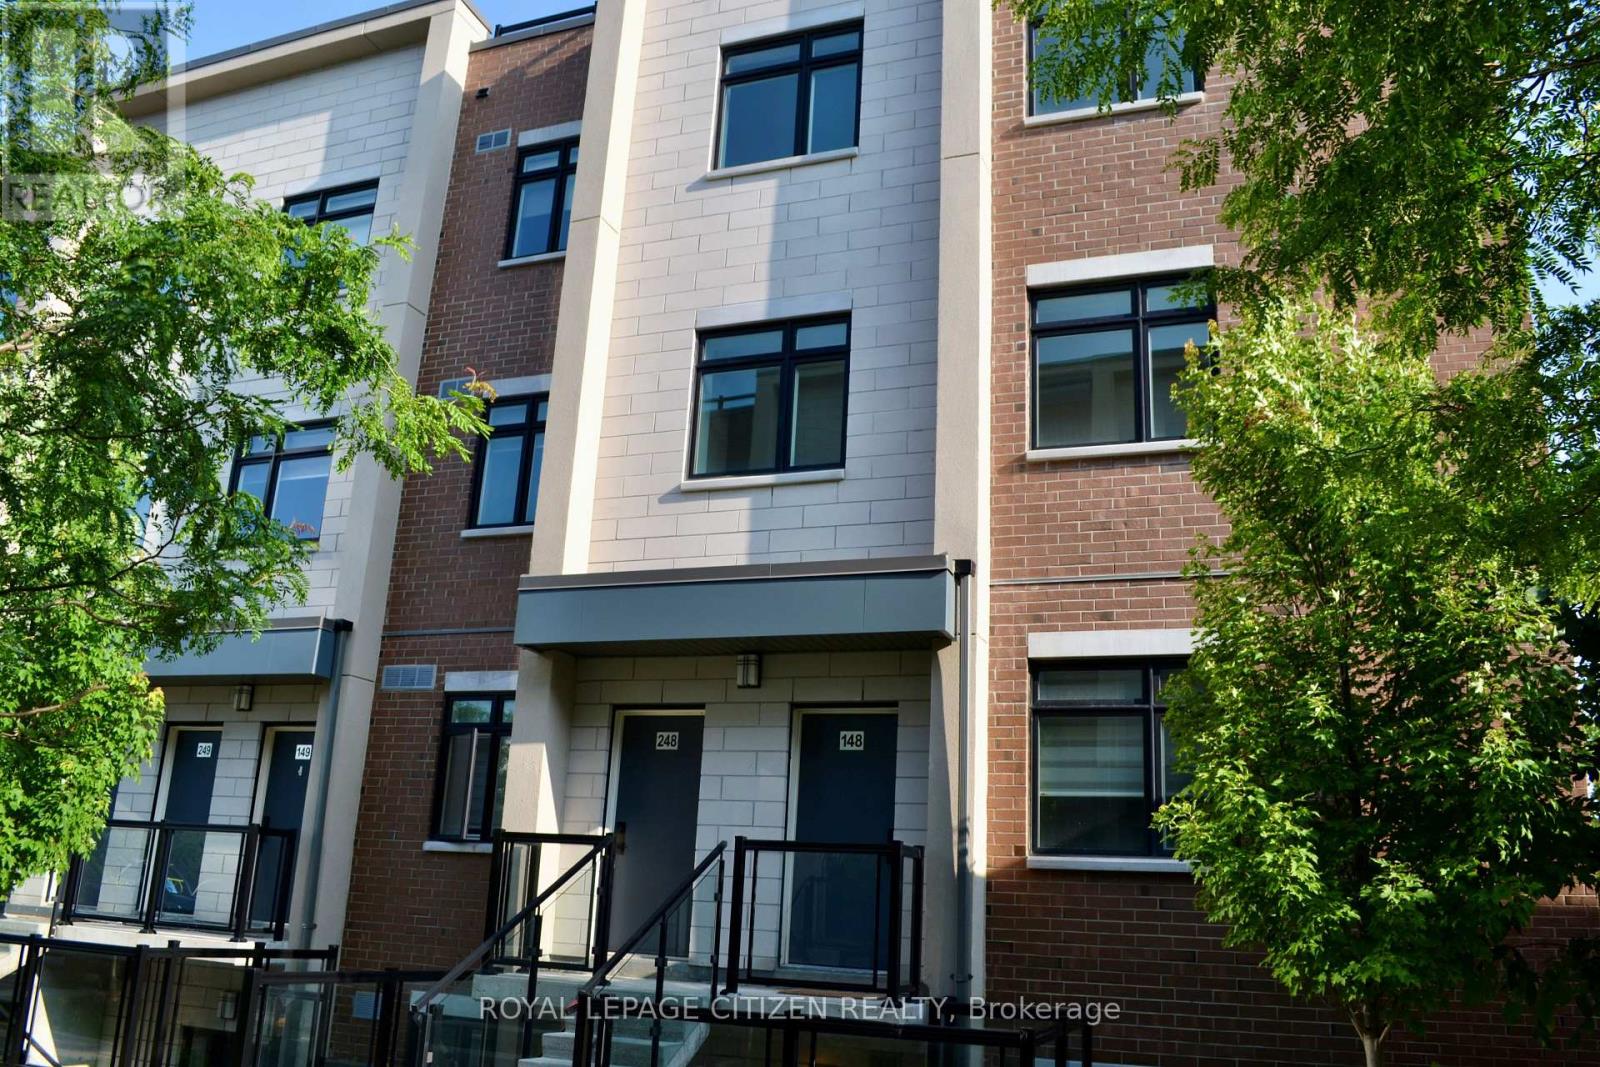
248 - 1075 Douglas Mccurdy Common
Mississauga, Ontario
Embrace the allure of lakeside living in Port Credit, Ontario! This inviting two-story townhome built by the Kingsmen Group. Experience modern living in the heart of beautiful Port Credit with this exceptional stacked townhome offering 1,567 sq.ft. of thoughtfully designed interior living space and an incredible 415 sq.ft. private rooftop terrace. The bright, open-concept main level seamlessly connects the kitchen, living, and dining areas, creating the perfect space for everyday living and effortless entertaining. Upstairs, you'll find two spacious bedrooms and two well-appointed 4-piece bathrooms, providing comfort and privacy for family members or guests. The expansive rooftop terrace is a true highlight, offering an exceptional outdoor retreat for relaxing, dining, entertaining, or enjoying the surrounding views. Important Update: Following the government's announcement regarding the removal of HST from new home sales, we have adjusted our pricing accordingly. Please note that the purchase price now excludes HST (conditions apply). (id:63203)
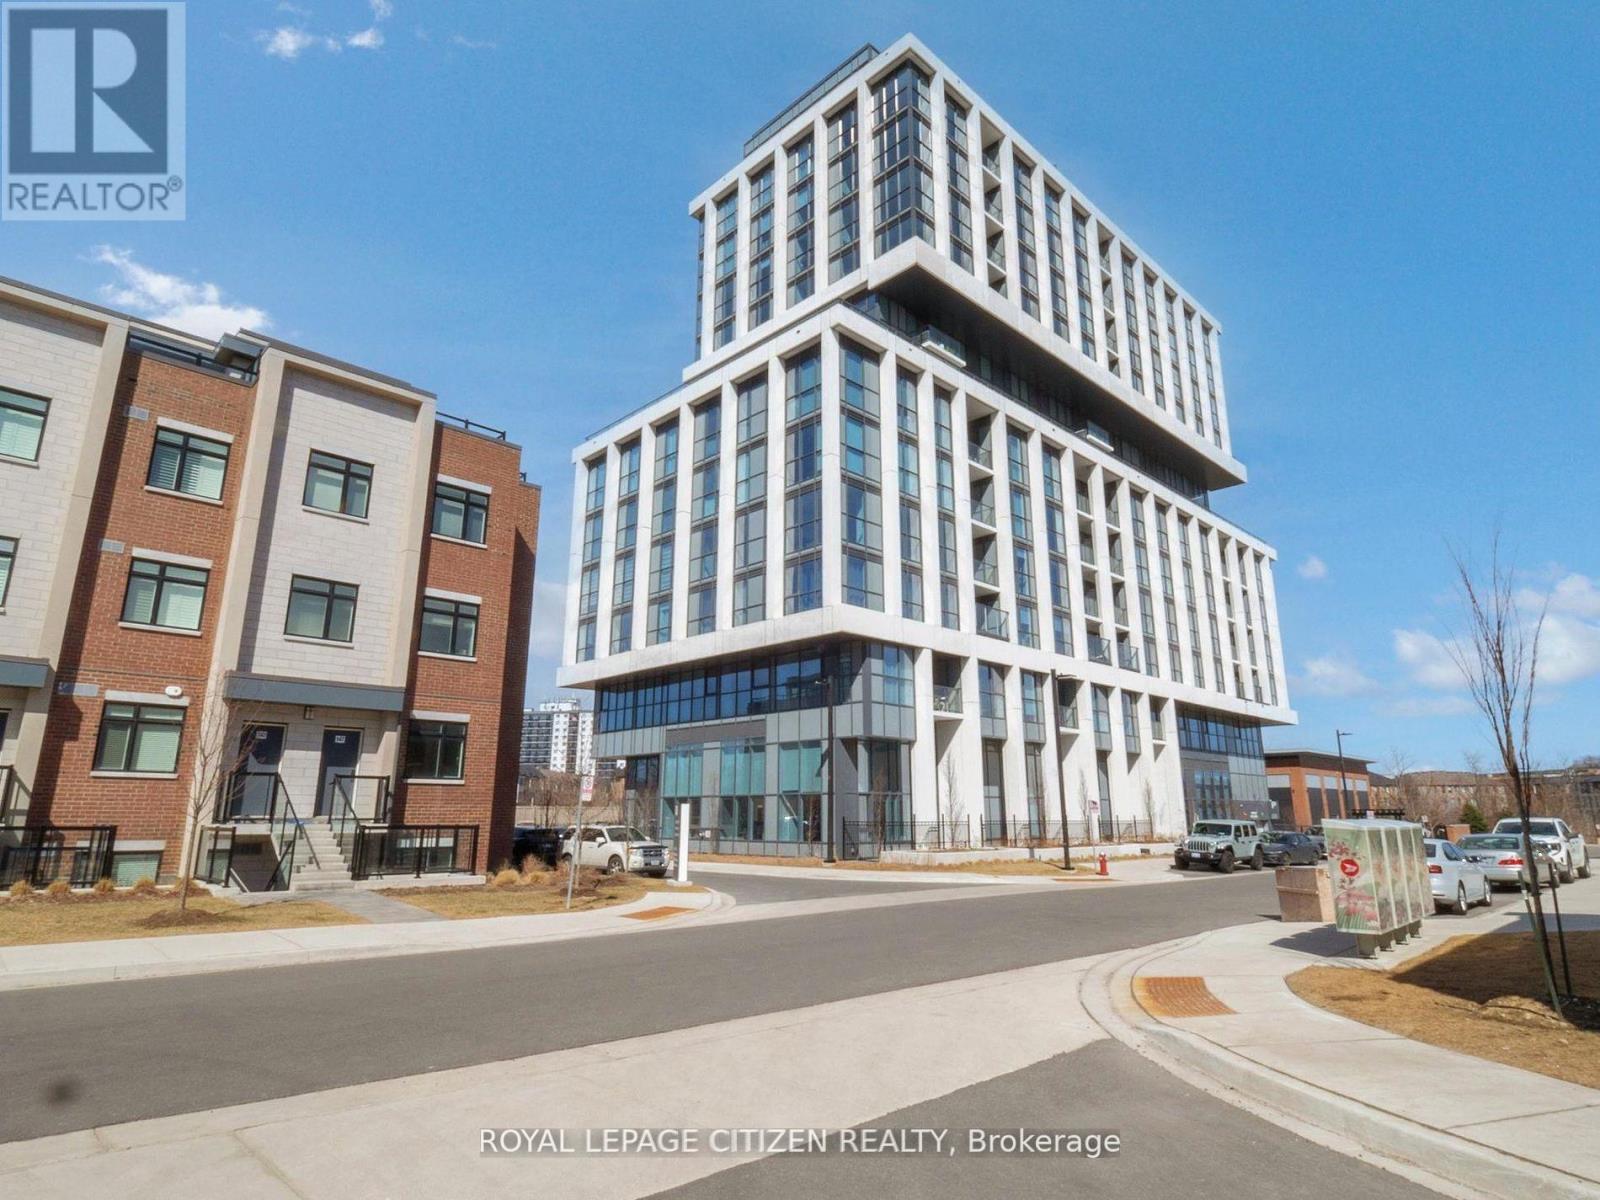
907 - 1063 Douglas Mccurdy Comm
Mississauga, Ontario
WELCOME to RISE AT STRIDE Builder Sale, never lived in. Great no-nonsense floor plan with 3 bedroom + 3 full baths, 1360 sq.ft, + balcony 44 sq.ft. High end building. Full floor to ceiling windows, Engineered laminate flooring throughout, W/O balcony, modern finishes, NO carpet, comes with parking & locker, steps to Lakeshore, shops, entertainment, restaurants, Lake Ontario, Marina, and so so much more! Highly sought area - not to be overlooked. Important Update: Following the government's announcement regarding the removal of HST from new home sales, we have adjusted our pricing accordingly. Please note that the purchase price now excludes HST (conditions apply). (id:63203)
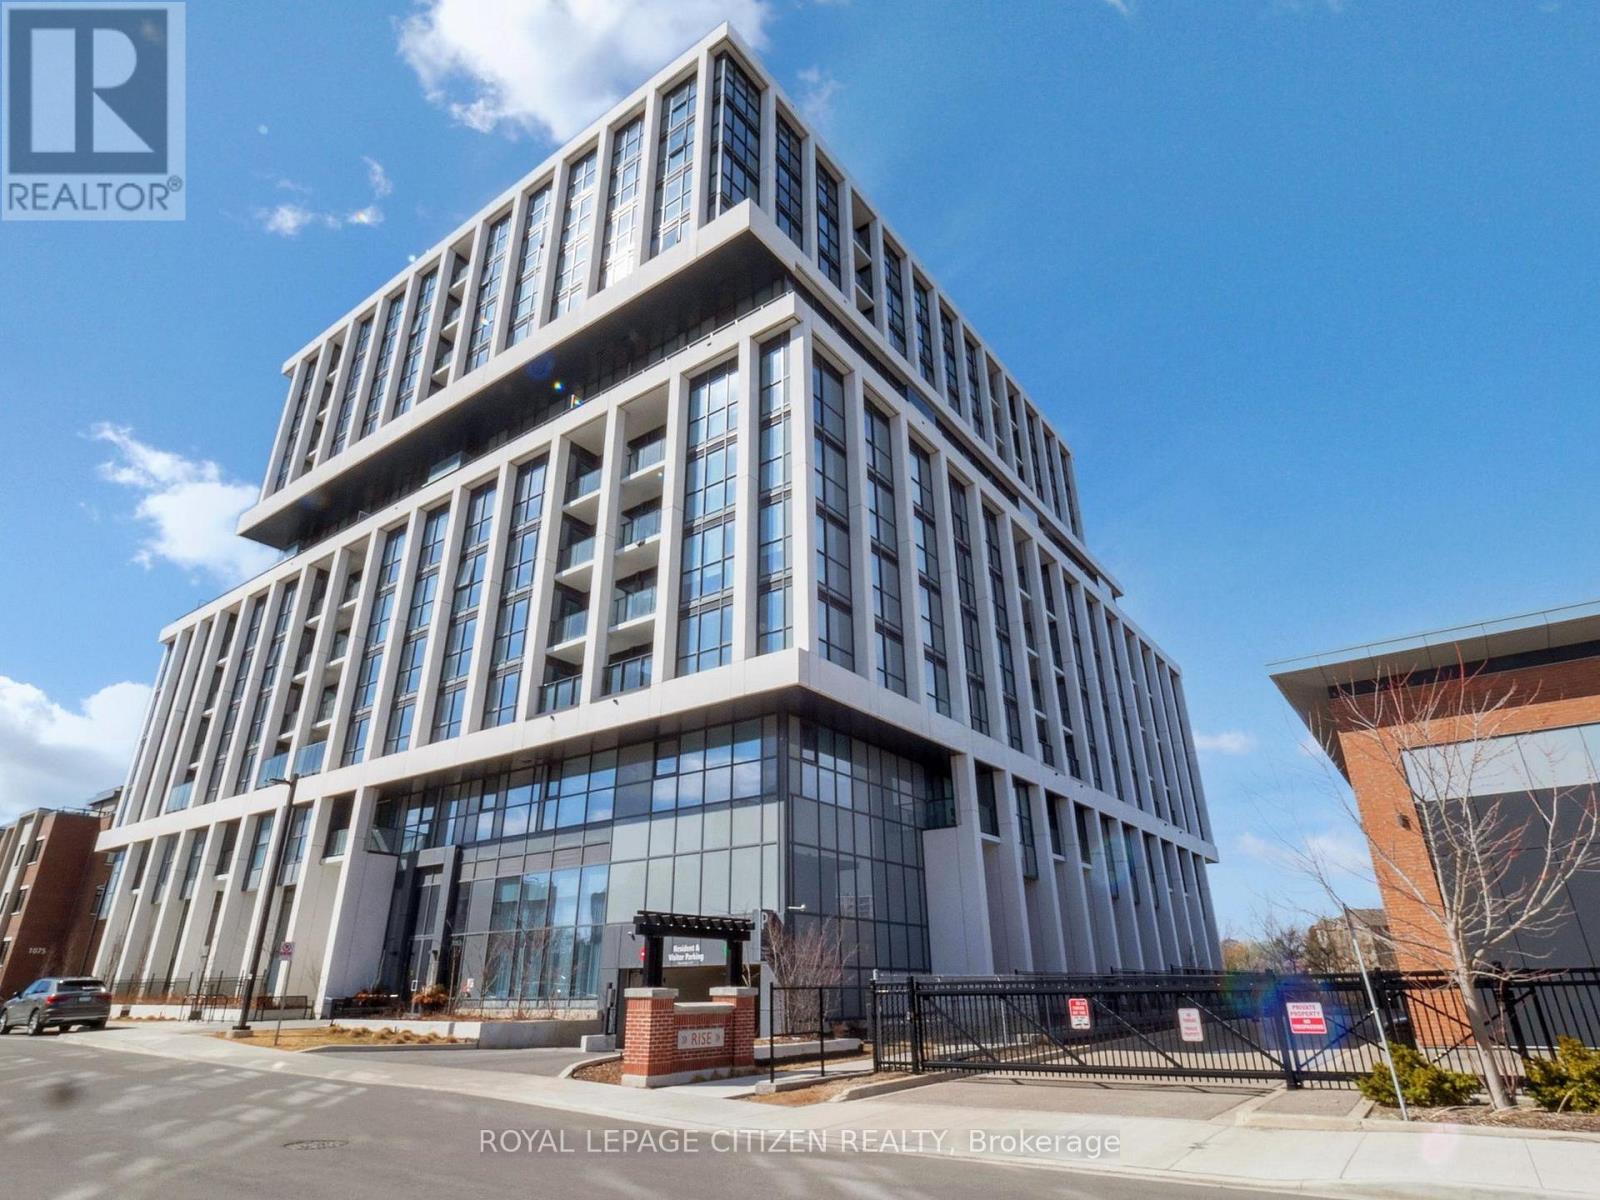
1208 - 1063 Douglas Mccurdy Comm
Mississauga, Ontario
WELCOME to RISE AT STRIDE in Mississauga/Port Credit. Great no non sense open concept floor plan with 2 bedroom, 3 baths, 1024 sq.ft. + 45 sq.ft balcony, ensuite laundry . High end building. full floor to ceiling windows, W/O balcony to beautiful unobstructed views, modern finishes, NO carpet, comes with parking & locker, steps to Lakeshore, shops, entertainment, restaurants, Lake Ontario, Marina, and so so much more! Important Update: Following the government's announcement regarding the removal of HST from new home sales, we have adjusted our pricing accordingly. Please note that the purchase price now excludes HST (conditions apply). (id:63203)
707 - 1063 Douglas Mccurdy Comm
Mississauga, Ontario
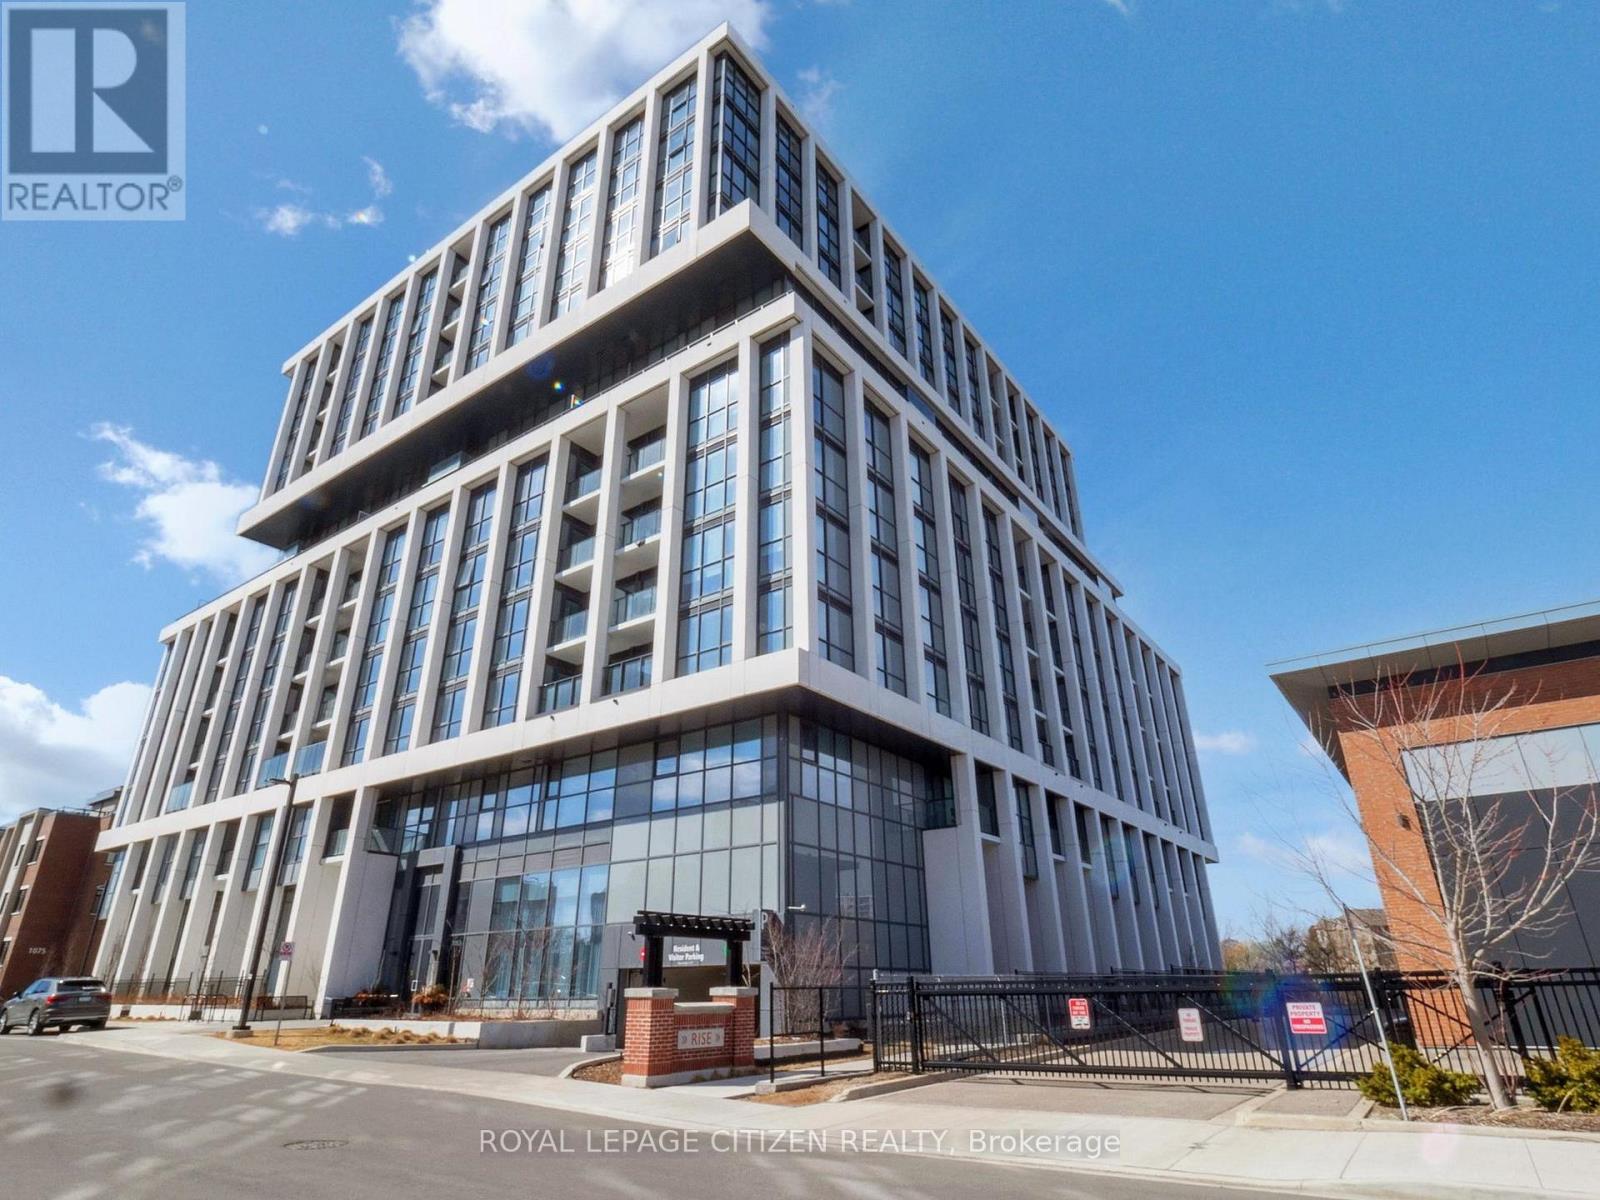
WELCOME to RISE AT STRIDE! Great no non sense, Corner Unit, Open concept fully functional space consisting of expansive windows and oversized terraces creating a seamless Indoor/outdoor living experience, Soaring 10 Smooth finish Ceilings, full floor to ceiling windows with 2 bedroom, 2 full baths, 991 sq.ft. + MASSIVE WRAP AROUND 842 sq.ft TERRACE, ensuite laundry . High end building, modern finishes, Luxurious 7" wide plank, engineered laminate flooring, Upgraded 8' high 2 panel smooth skin interior suite doors, complete with satin nickel lever hardware, comes with parking & locker, steps to Lakeshore, shops, entertainment, restaurants, Lake Ontario, Port credit, as so so much more! Highly sought after area - 2 parking spaces. Important Update: Following the government's announcement regarding the removal of HST from new home sales, we have adjusted our pricing accordingly. Please note that the purchase price now excludes HST (conditions apply). (id:63203)
52 Moir Crescent
Barrie, Ontario
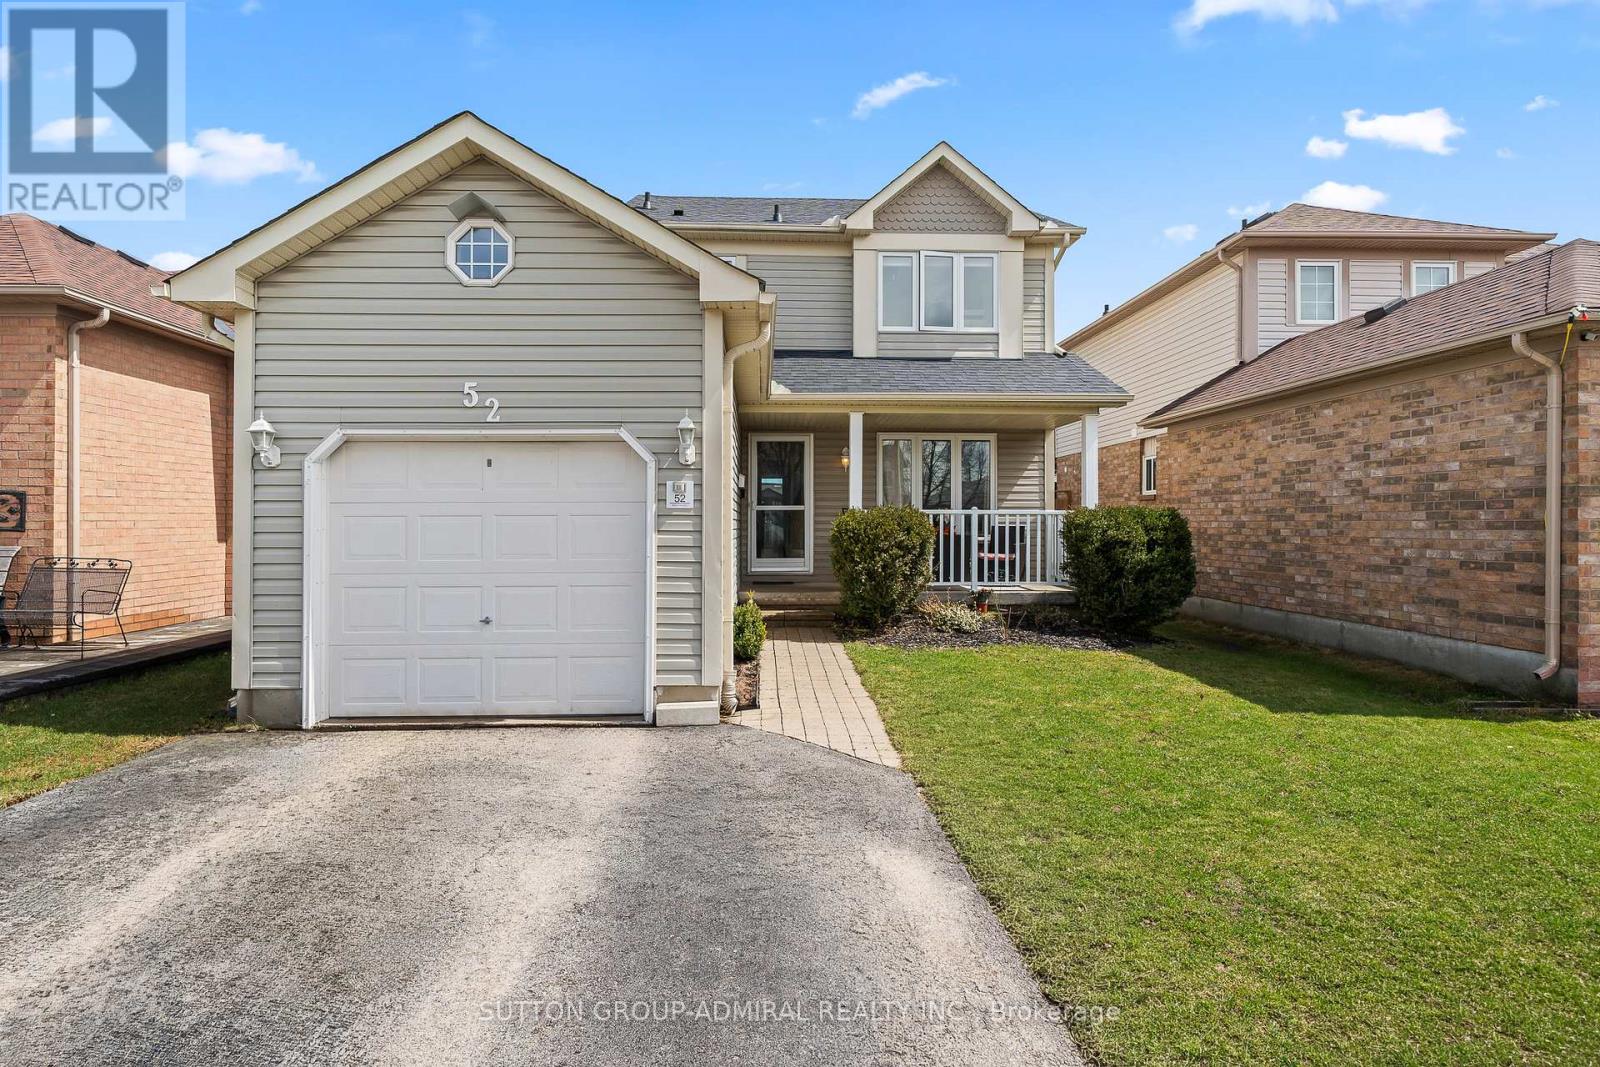
This is the place where your best memories begin. Welcome to 52 Moir Crescent - a beautifully maintained 2-storey detached home nestled in one of South Barrie's most family-friendly neighborhoods. From the moment you arrive, you'll feel the warmth in this one-owner home that's been thoughtfully updated and cared for over the years.Step inside to a bright and inviting layout designed for everyday living and entertaining. The recently updated kitchen offers a modern, functional space to prepare meals and gather with family, while the elegant staircase with upgraded railing adds a touch of sophistication. Fresh paint and updated finishes throughout make this home truly move-in ready. Upstairs, you'll find 3 spacious bedrooms filled with natural light. The fully finished basement adds incredible versatility, featuring an additional bedroom that can easily be used as a home office, guest space, or private retreat - perfect for today's flexible lifestyle.Major updates including the furnace, shingles, A/C, patio door, select windows, and appliances have all been completed within the last 5 years, offering peace of mind for years to come.Step outside to your private, fully fenced backyard where you can unwind or entertain on the deck with privacy panels. Enjoy summer evenings in the hot tub, while the garden and storage sheds add both charm and functionality.Located just minutes from parks, schools, shopping, and the GO Station, this home offers the perfect balance of comfort and convenience.Start your family's best chapter here! (id:63203)
702 - 20 Gatineau Drive
Vaughan, Ontario
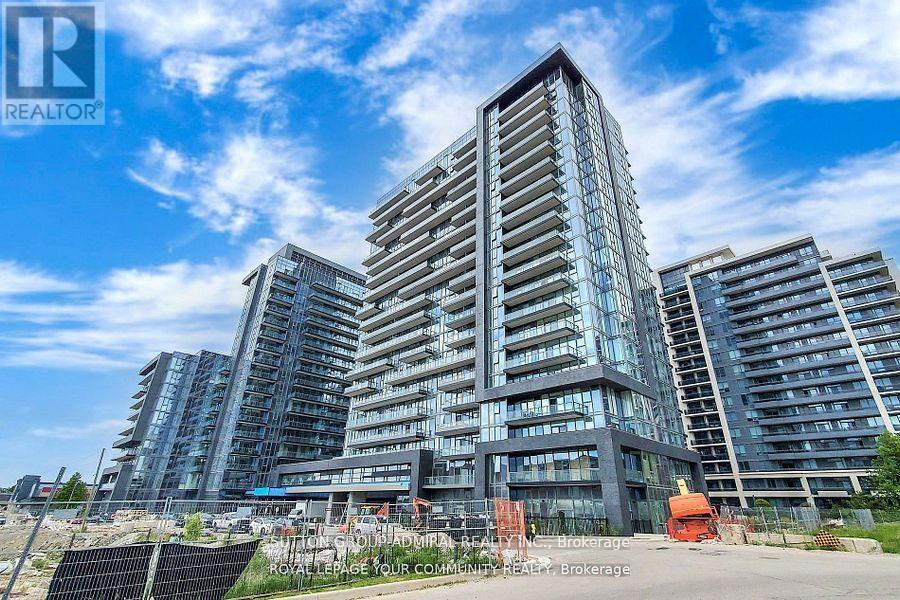
This stunning corner unit features a thoughtful split-bedroom layout, allowing for privacy and comfort. Enjoy abundant natural light with floor-to-ceiling windows and 9-foot ceilings that enhance the spacious feel. Located just a short walk from excellent schools, parks, restaurants, shops, and entertainment options, this condo offers the perfect blend of convenience and lifestyle. Public transport is easily accessible, with YRT buses, GO transit just minutes away. Don't miss this opportunity to lease a space that perfectly balances functionality and luxury! (id:63203)
51 Silverthorne Road
Markham, Ontario
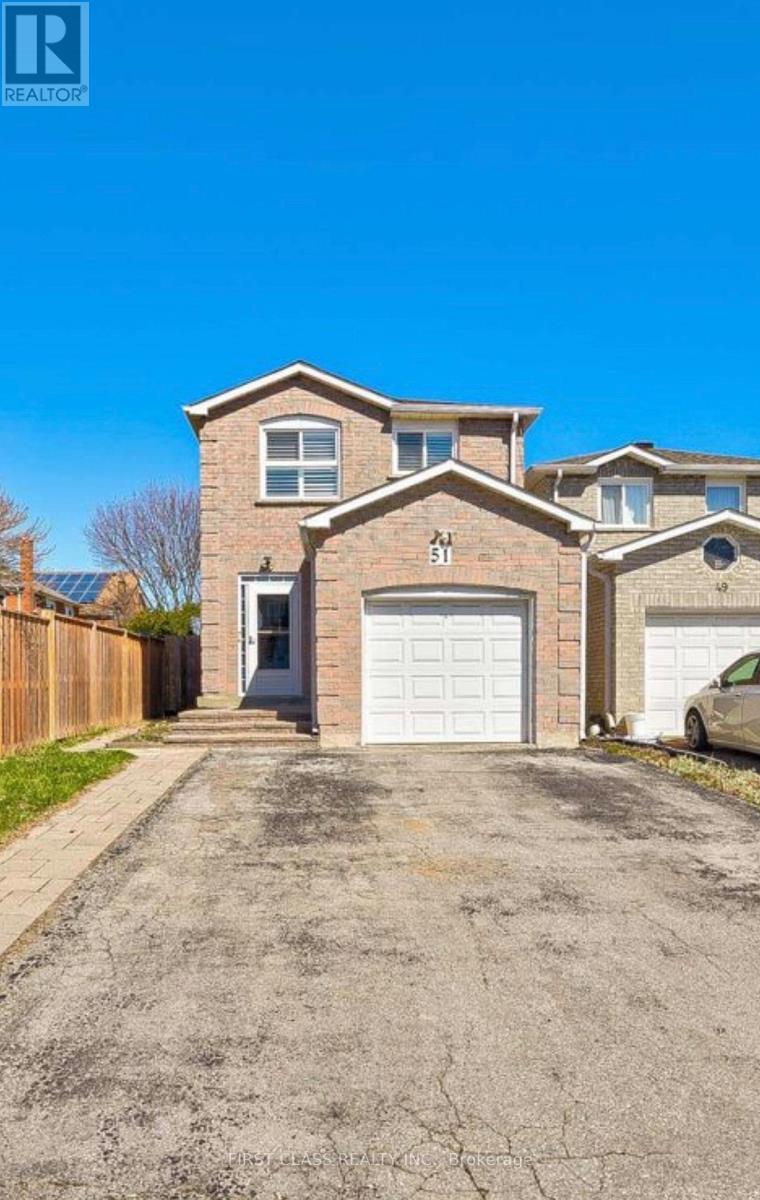
Bright and spacious 2-bedroom basement apartment with a private Separate entrance. Features a functional layout with a large living room, private kitchen, full bathroom, and flooring throughout (no carpet). Clean, well-maintained, and move-in ready.Conveniently located close to schools, parks, public transit, shopping, and other amenities. ** This is a linked property.** (id:63203)