


Lot 16 Hardwick Avenue
Stratford, Ontario
Lot 16 on Hardwick Avenue offers an exciting opportunity to own a brand-new, soon-to-be-built 1,620 sq. ft. freehold townhome in Stratford. This beautifully planned home features 3 bedrooms and 2.5 bathrooms, with a spacious open-concept design that brings the kitchen, living, and dining areas together for a comfortable and connected main-floor living space. The home includes a 1-car garage, while the primary bedroom offers a private retreat with a large walk-in closet and ensuite bathroom. For added flexibility, buyers can select a different elevation that provides the option for a 4th bedroom, making this home an ideal choice for growing families or those looking for additional space. With modern finishes, thoughtful design, and plenty of room to make it your own, Lot 16 is a wonderful opportunity to call Stratford home. (id:63203)

Lot 3 - 119 Dempsey Drive
Stratford, Ontario
This exceptional Rosalind model is situated on a premium ravine lot with no rear neighbours, backing directly onto lush green space and scenic community trails. Located in one of Stratford's newest and most sought-after neighbourhoods, this stunning home offers the perfect balance of modern living, natural surroundings, and urban convenience. Minutes from vibrant Downtown Stratford, renowned for its theatres, restaurants, boutique shopping, cafes, and year-round cultural events. Everyday conveniences are equally close at hand, with easy access to Stratford Mall, grocery stores, schools, parks, recreation facilities, and healthcare services. Designed with comfort and functionality in mind, the bright open-concept main floor welcomes you through a spacious tiled foyer and flows seamlessly into the principal living and entertaining areas. The second level features three generously sized bedrooms, including a spacious primary retreat, 2.5 bathrooms, and the convenience of upper-level laundry. Quality craftsmanship and thoughtful upgrades are showcased throughout, including upgraded flooring, designer lighting, a rear deck, finished lower level, and a complete appliance package, making this home truly move-in ready. Fully finished lookout basement with a separate entrance adds exceptional versatility and value. Filled with natural light from oversized lookout windows, this space features a kitchen, bedroom, bathroom, and laundry rough-in, making it ideal for multi-generational living, guest accommodations, income potential, or additional living and entertaining space. This home delivers the perfect blend of location, lifestyle, and long-term flexibility. Flexible closing options of 30+ days, along with opportunities to explore custom-build options and current community promotions. (id:63203)

117 Thackeray Way
Minto, Ontario
TO BE BUILT - THE HARRISON model by Finoro Homes offers a stunning modern farmhouse design blending timeless curb appeal with warm contemporary finishes. Featuring striking gabled rooflines, natural wood inspired details, and a welcoming covered front porch, this thoughtfully designed home delivers style and functionality for modern family living. Inside, 9 foot main floor ceilings and an open concept layout create a bright, airy atmosphere with seamless flow throughout the main living spaces. The spacious kitchen features upgraded cabinetry, stone countertops, a large centre island with breakfast bar seating, and direct connection to the dining and living areas, making it ideal for entertaining and everyday life. The main floor also offers a practical mudroom entry from the attached two car garage, welcoming foyer, and convenient powder room. Upstairs features 3 spacious bedrooms, beautifully finished bathrooms, second floor laundry, and a thoughtfully designed primary retreat complete with a walk in closet and private ensuite. Large windows and an oversized patio door help fill the home with natural light throughout. Standard features include central air conditioning, asphalt driveway, garage door opener, holiday receptacle, perennial garden and walkway, fully sodded yard, basement egress window, stone countertops in kitchen and baths, upgraded kitchen cabinetry, and more. Located in the desirable Maitland Meadows community in Harriston, buyers can select their preferred lot, floor plan, and interior finishes to create a home tailored to their lifestyle. Multiple lots and floor plans available. Photos are artist renderings and may not be exactly as shown. Visit the model home at 122 Bean Street, Harriston. Open house hours are Mondays and Wednesdays from 10:00 AM to 2:00 PM, with additional weekend availability as posted on REALTOR.ca. Private tours are also available by appointment (id:63203)

100 Copeman Crescent
Barrie, Ontario
A FRESH START AT 100 COPEMAN - AND THIS TIME, WE'RE DOING IT DIFFERENTLY. Welcome to 100 Copeman Cres - a 1,036 sq ft detached home offering the space, privacy and potential buyers are looking for, now intentionally reintroduced at $550,000. With a private backyard, a functional layout and plenty of opportunity to make the home your own, this is an ideal option for buyers looking to get into a detached home without stretching into the higher price brackets. And there's a reason to act quickly: we're launching at $550,000 with offers being considered Monday, August 24. Come see it for yourself at our Flash Open House Wednesday evening from 5-7 PM. If you've been waiting for the right detached home to come along - this might be the one worth moving on.100 Copeman Street | $550,000 | Offers Monday August 24th. (id:63203)
Bsmt - 19 Shoreland Crescent
Toronto, Ontario
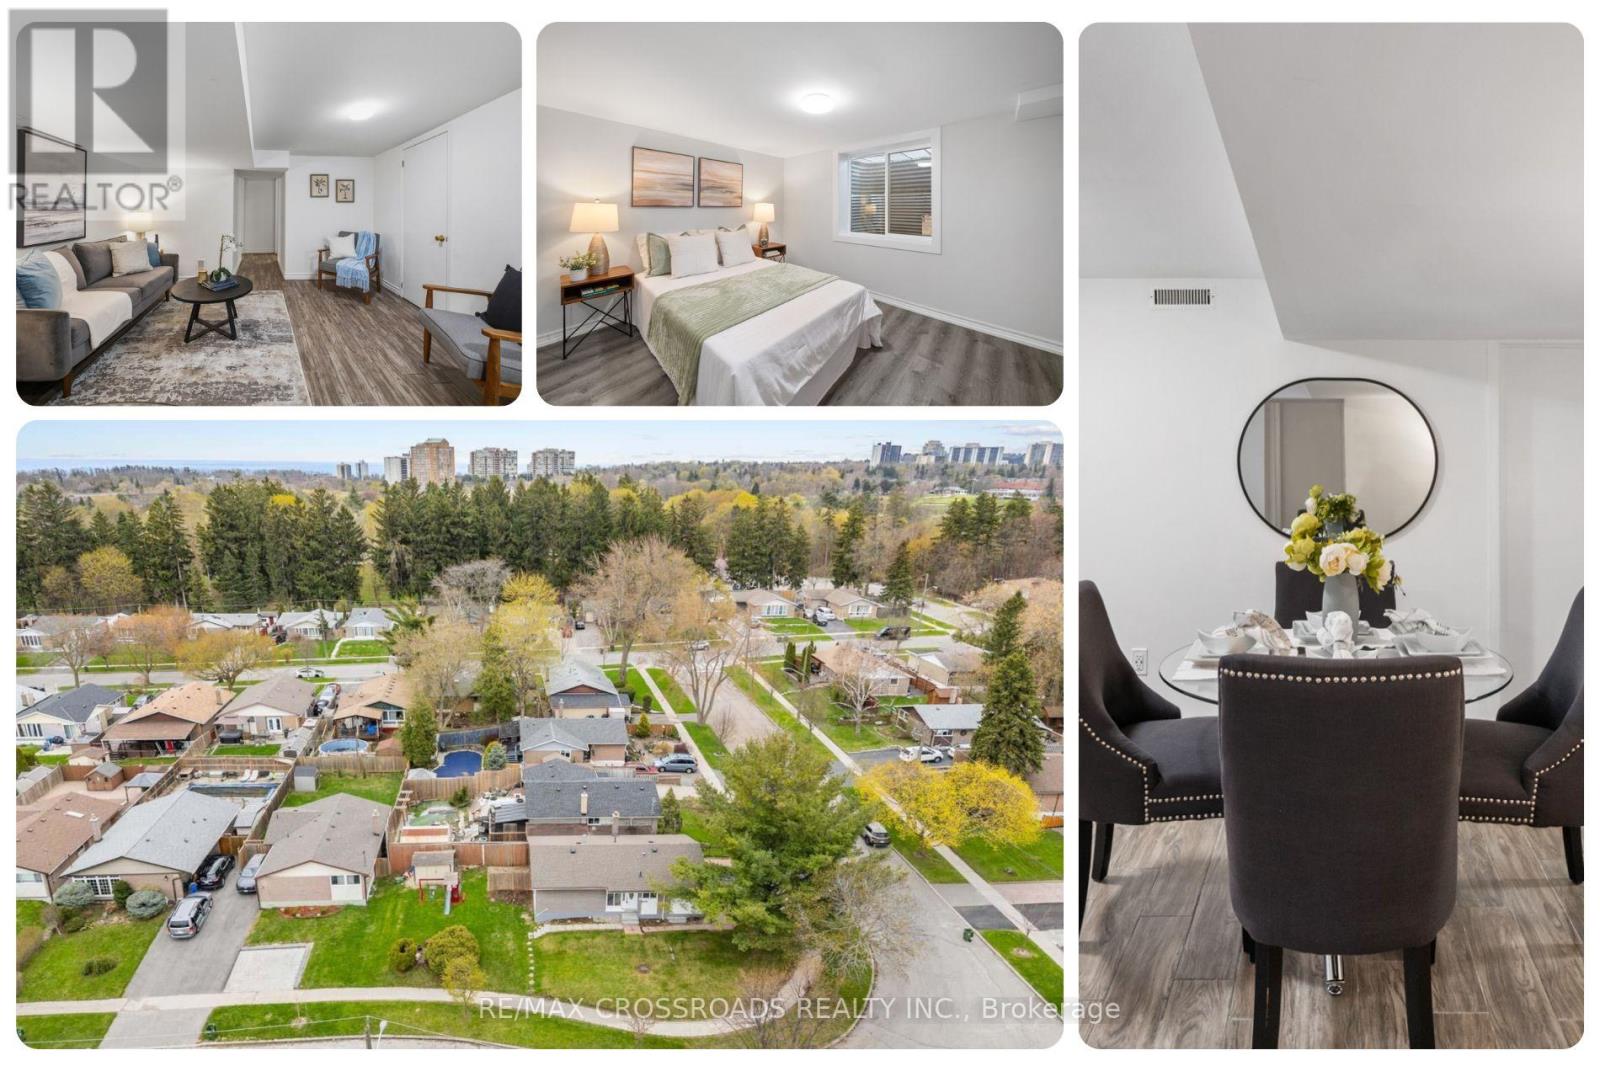
A great opportunity to lease a City of Toronto-approved legal basement apartment offering the comfort, privacy, and space renters want in a Scarborough neighbourhood. This bright, self-contained 2-bedroom, 1-bath residence is thoughtfully designed with a spacious living room, dedicated dining area separated from the bedrooms, and a generous full-size kitchen with real room to cook, gather, and enjoy life. Both bedrooms provide spaces for sleeping, studying, or working from home, making this suite an excellent fit for professionals, couples, families, newcomers, or tenants seeking more room than a typical Toronto basement. The legal basement adds confidence for renters seeking a properly established secondary suite, while the practical layout creates a warm, easy-to-live-in atmosphere and includes dedicated parking. Washer and dryer facilities are conveniently available in the building. Located in an established residential pocket of Woburn, this home offers a calm escape from the pace of the city while keeping daily routines simple. Families will appreciate being minutes on foot from Willow Park Junior Public School and several nearby daycare options. Nature lovers will enjoy Cedar Ridge Park, scenic grounds, gardens, wooded surroundings, and walking trails, ideal for morning walks, evening strolls, or weekend outdoor time. TTC, shopping, restaurants, grocery options, community facilities, and essential services are all within convenient reach, while Scarborough Town Centre and Highway 401 provide broader access across Toronto and the GTA. Centennial College and University of Toronto Scarborough are also within practical reach. For tenants searching for a 2-bedroom basement apartment for rent in Scarborough, a legal basement apartment in Toronto, or a quiet rental near parks, trails, schools, transit, and everyday amenities, this spacious suite delivers comfort, flexibility, and lifestyle value in one complete package. Quiet, connected, practical, and move-in ready! (id:63203)
22 - 1666 Queen Street E
Toronto, Ontario
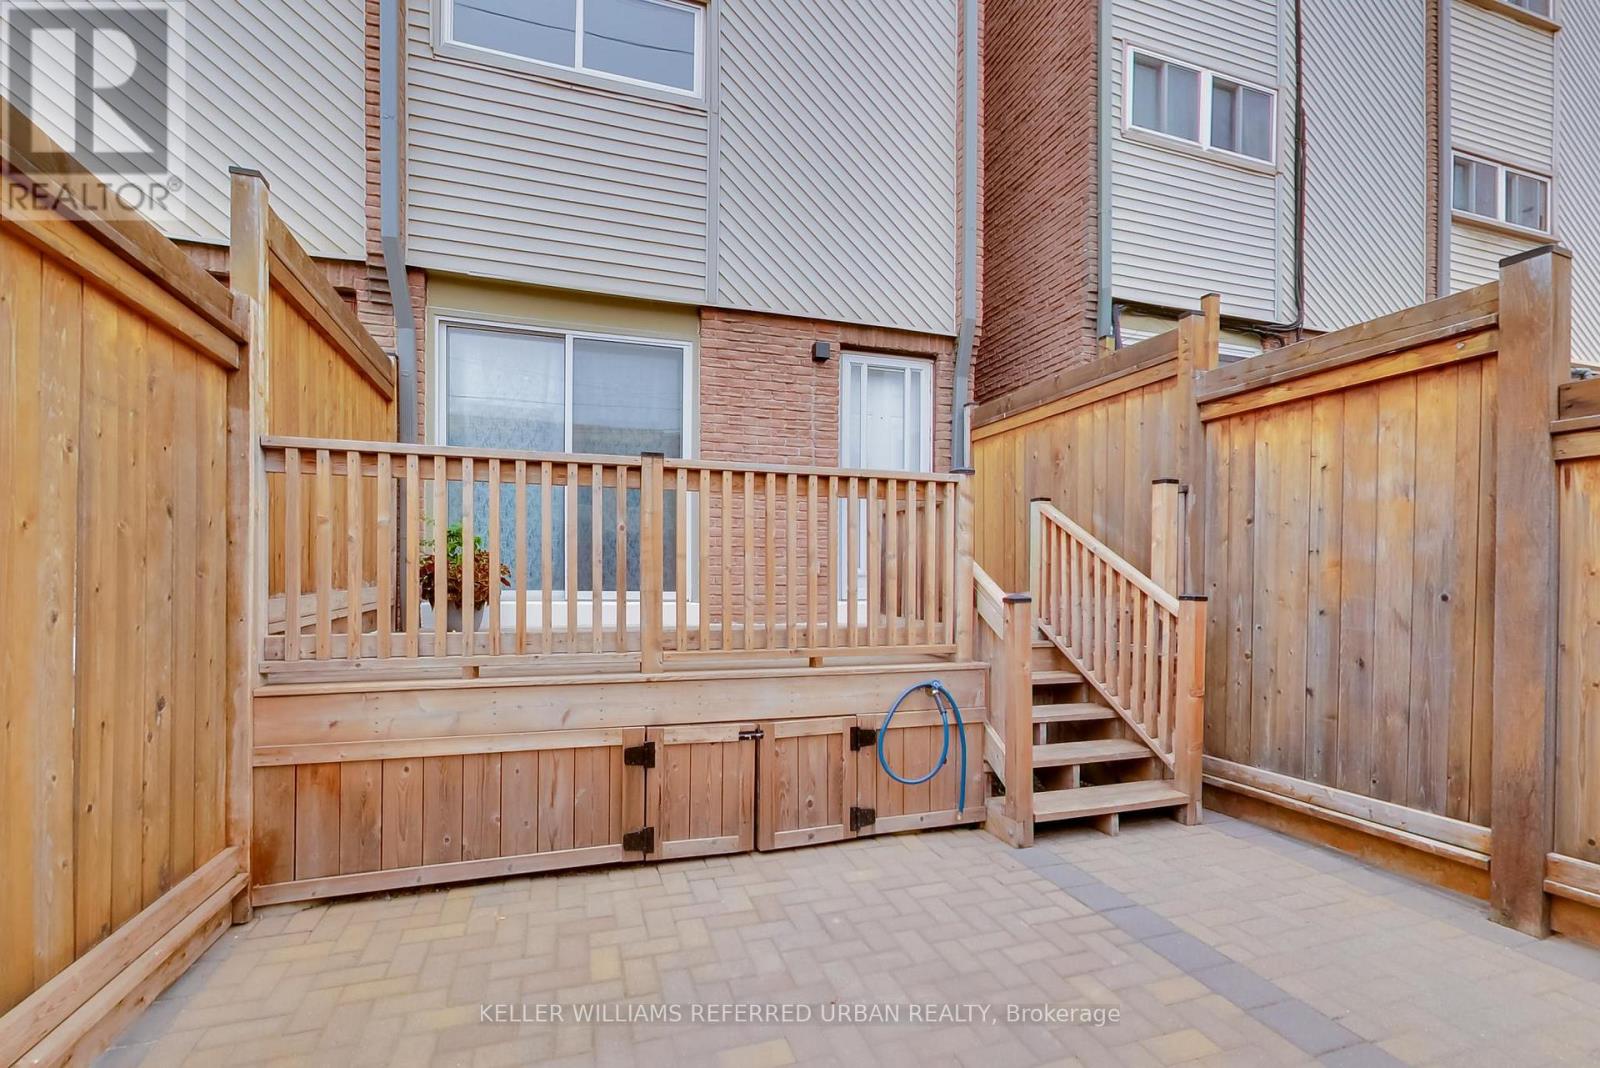
The Real Gem Is The Private Entrance And Oversized 15 X 20 Private Patio At Your Doorstep.3 Bedroom Multi-Level 1350 Total sqft (1005sqft + 348sqft) Renovated Townhome With Private Outdoor Space & Central Air.This Bright, Move-In-Ready Home Features and 3 Bedrooms With Two On The Upper Floor (Bamboo Flooring) , Plus A Second-Level Bedroom With Loft-Style Bonus Area Above (Ideal For Storage Or Flexible Use). Main Floor Walks Out To A Private Front Deck '21 And Fully Fenced Landscaped and Wateproofed/Underpinned Front Yard & Private Entrance. The Basement Rec Room Provides A Flexible Work-From-Home Space & Ample Usable Storage in Massive Crawl Space Area, Interior Highlights: Fresh Paint, Carpet-Free, Warm Wood Floors, Upper-Level Skylight, And Low-Maintenance Finishes Throughout. Central A/C With Ductwork Plus Upgraded Electric Baseboard Heating Deliver Comfort And Efficiency A Significant Comfort Upgrade For This Property Type.Owned Underground Parking + Locker Complete the Package. Bonus Visitor Parking Underground. Neighbourhood Amenities Like, Steps To TTC, The Beach, Boardwalk And Queen East. Fresh, Free Flowing & Fabulously Located! Yet This Rare Find Also Offers The Serenity Of Your Own Private Garden Escape Located In Between Leslieville and the Beaches (id:63203)
310 - 10 Northtown Way
Toronto, Ontario
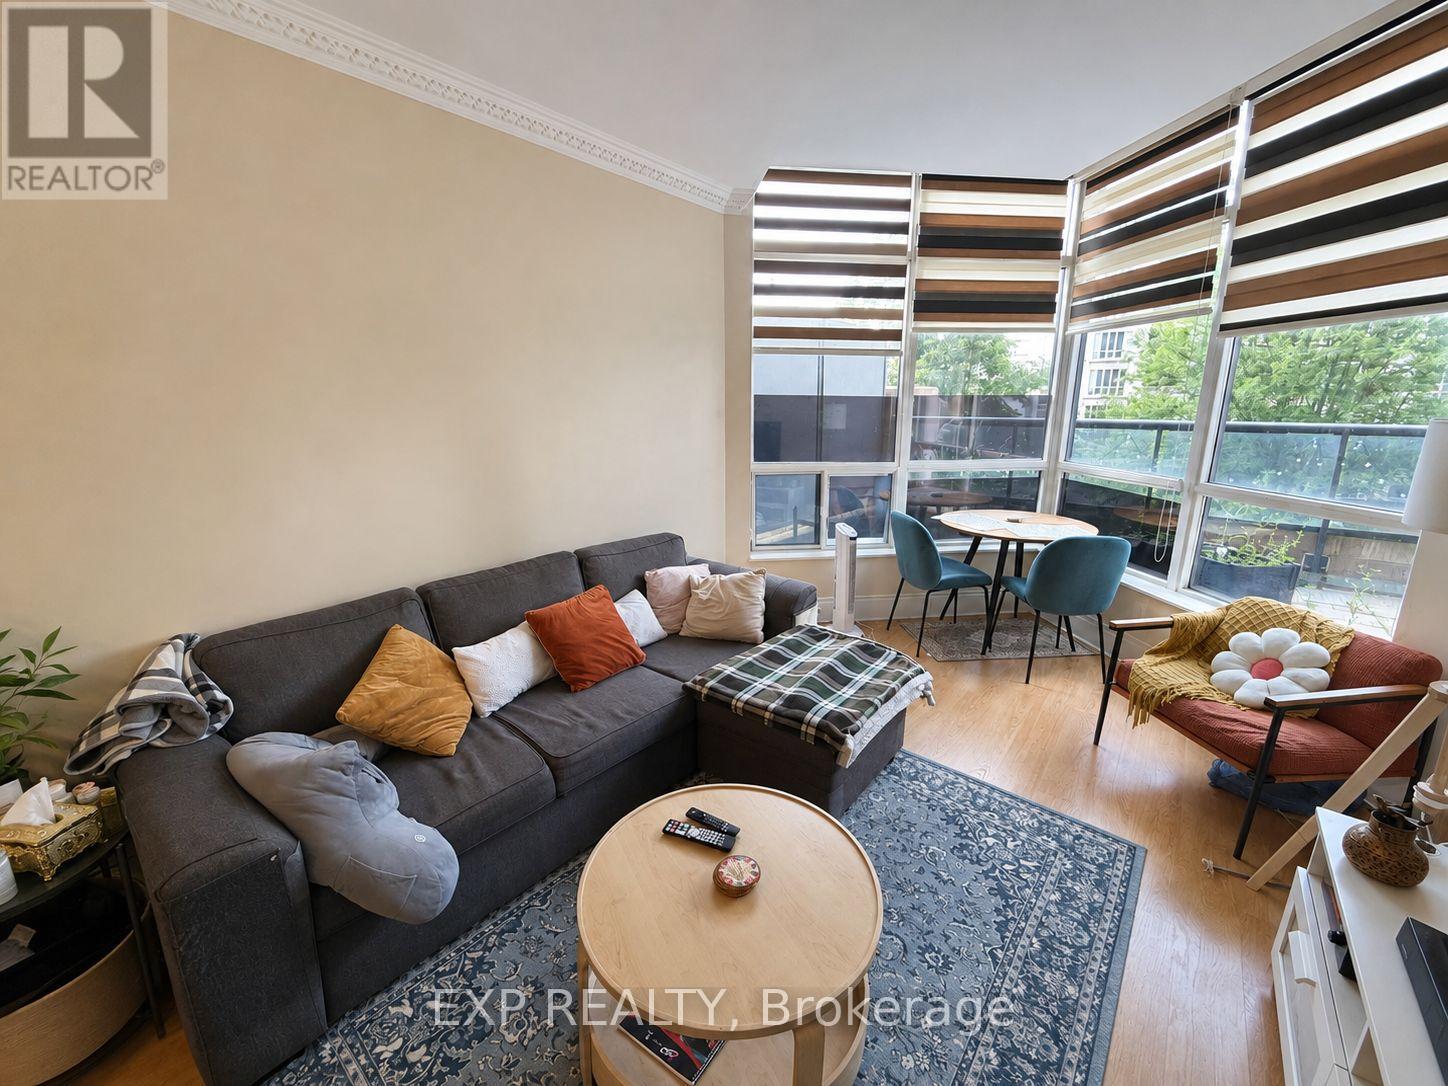
Luxury Tridel Condo Located In High Demand Yonge/Finch Area, Den Can Be Used As 2nd Bedroom. 24 Hours Concierge, Walking Distance To TTC, Finch Subway, 24 Hrs. Supermarket, Amazing Recreation Facilities Including In-Door Swimming Pool, Party Room, Exercise Room, Virtual Golf, Billiard Room & Etc. Beautiful Outdoor Patio & Terrace (Rare Find!), Bright Clean & Spacious. Wonderful Place To Call Home. (id:63203)

29 Highbourne Avenue
Toronto, Ontario
An unrivalled real estate opportunity in prestigious Forest Hill South, 29 Highbourne Rd balances the British Influence Colonial Revival architectural character with extraordinary future development potential. Positioned prominently near the corner of Highbourne Rd and Oxton Ave, this elegant residence offers a rare foothold in one of Toronto's most exclusive enclaves, commanding unique street exposure that presents lucrative long-term expansion options or premium land value within a blue-chip postal code. Beyond its unique prosperity, the property provides immediate access to Canada's elite educational institutions, situated just steps from the Upper Canada College campus, minutes to BSS and high rank Brown Junior Public School district. The surroundings foster a luxurious urban lifestyle, where the natural serenity of Beltline Trail, Oriole Park, and tranquil ravine systems seamlessly pair with unmatched connectivity, placing the upscale boutiques, fine dining, both Davisville and Yonge & St. Clair subway stations just minutes away. Private driveway and detached garage for easy parking. Symmetrical facades and striking black door and window fenestrations create a balanced, graceful architectural presence. Black iron fence wraps around the front garden enhance the curb appeal. Versatile 3-bed 3-bath layout features a rare main-floor bedroom with a heated-floor ensuite, complemented by two bright upper-level retreats including a principal suite with a walk-in closet and built-in organizers. Seamlessly blending period artistry with modern comfort, the renovated interior shines with rich hardwood, classic wainscoting, crown moldings, and a stately bay window, alongside contemporary refinements featuring a gas fireplace, ambient pot lights, stone countertops, marble backsplash, and sleek basement bathroom. Flowing effortlessly to a private back deck, this home is as perfect for sophisticated family residence today as it is for visionary redevelopment tomorrow. (id:63203)

1010 - 4955 Yonge Street
Toronto, Ontario
Welcome to this stunning 2024-built luxury condominium in the heart of Prime North York! This bright and modern 1+Den suite features 9-foot ceilings, laminate flooring throughout, and a highly functional layout with 2 full bathrooms. The spacious den is ideal for a home office or guest space. Includes 1 parking space, 1 locker, and 1 bicycle locker for added convenience. Enjoy contemporary finishes, abundant natural light, and an unbeatable location just steps to the subway, restaurants, shopping, parks, entertainment, and every urban convenience Yonge Street has to offer. Perfect for professionals, first-time buyers, or investors seeking exceptional value in one of Toronto's most sought-after communities. (id:63203)

2005 - 21 Hillcrest Avenue
Toronto, Ontario
Rarely Offered High-Floor South-Facing 1+Den Suite with Spectacular Panoramic City Views! Bright and impeccably maintained, this spacious 687 Sq.Ft. + 55 Sq.Ft. Balcony! Highly functional open-concept layout. The generous den is ideal as a second bedroom, home office, or guest space. Enjoy a modern kitchen featuring quartz countertops and ample cabinetry, while floor-to-ceiling windows flood the home with natural sunlight all day long. Unbeatable North York location just steps to Yonge & Sheppard Subway, TTC, Empress Walk, restaurants, cafés, banks, North York Central Library, Meridian Arts Centre, Mel Lastman Square, and the future T&T Supermarket, with quick access to Hwy 401. One parking space included. A rare opportunity for end-users and investors alike to own a premium suite in one of North York's most sought-after communities. (id:63203)
40 Alderson Drive
Cambridge, Ontario
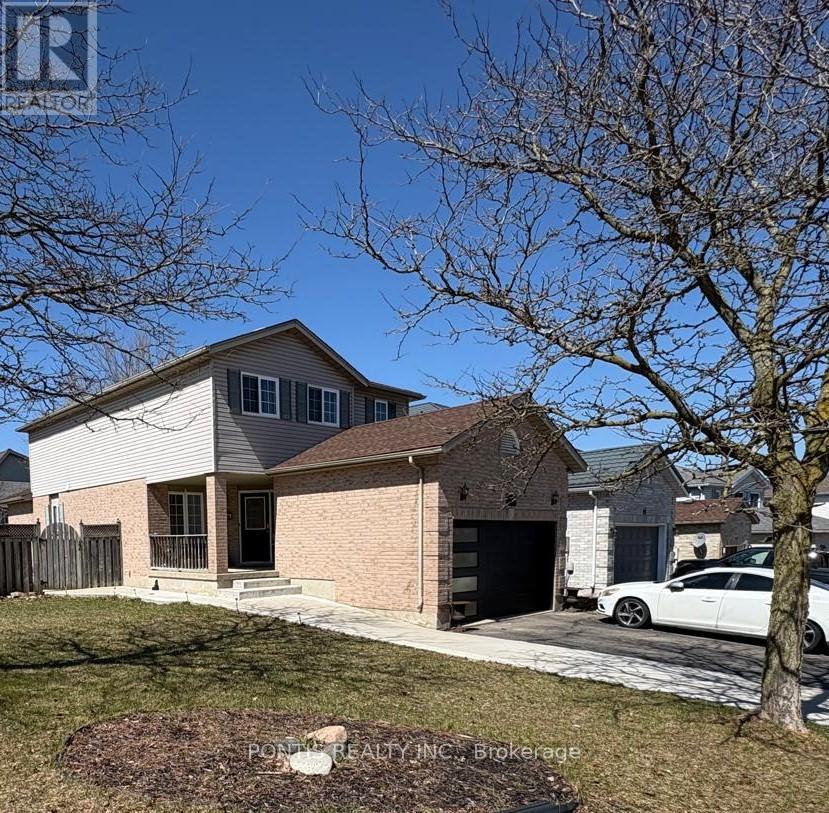
Welcome to this beautifully maintained detached home situated on a premium 52-ft corner lot in a desirable and family-friendly neighborhood of Cambridge. This spacious property offers a functional layout featuring 3 generously sized bedrooms on the upper level plus an additional bedroom in the fully finished basement, along with 4 well-appointed bathrooms throughout the home. The fully finished basement adds incredible versatility and includes an additional kitchen, creating a convenient 1+1 kitchen setup-perfect for extended family living or potential rental income. Step outside to enjoy a beautiful, fully fenced backyard offering privacy and an ideal space for relaxation and entertaining. The backyard also features a charming gazebo, creating the perfect setting for outdoor gatherings, summer evenings, and family enjoyment. Situated on a corner lot, the home benefits from extra outdoor space, added privacy, and great curb appeal. Conveniently located close to schools, parks, shopping, and major amenities, this property presents a fantastic opportunity for families or investors seeking comfort, space, and income potential. (id:63203)
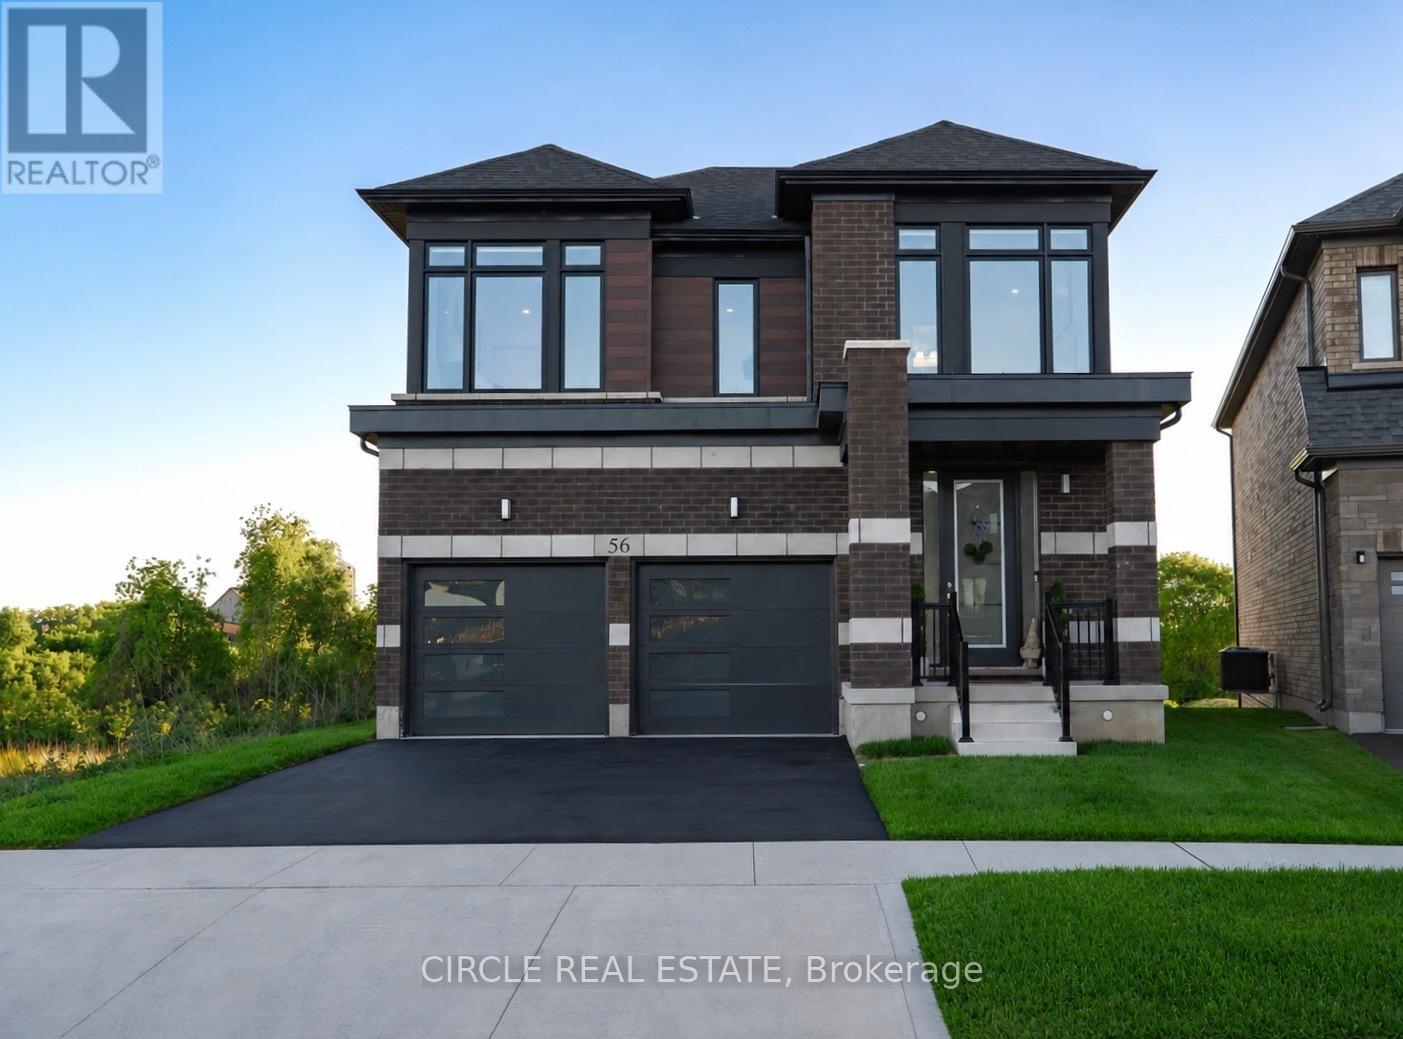
56 Langridge Way
Cambridge, Ontario
Welcome To 56 Langridge Way, A Stunning Home In Cambridge's Highly Sought-After Westwood Village Community. Situated On A Premium Walkout Lot Backing Onto Greenspace With No Rear Neighbours, This Exceptional Property Offers The Perfect Blend Of Privacy, Scenic Views, And Everyday Convenience. Enjoy Breathtaking Sunsets And Peaceful Natural Surroundings Right From Your Backyard. Designed For Modern Family Living, The Bright Open-Concept Layout Is Filled With Natural Light From Oversized Windows And Features Soaring Ceilings That Create An Impressive Sense Of Space Throughout. The Chef-Inspired Kitchen Seamlessly Connects To The Living And Dining Areas, Making It Ideal For Both Entertaining And Everyday Living. Upstairs, The Spacious Primary Retreat Offers Double-Door Entry, Tranquil Views Of Surrounding Greenspace, 5-Piece Ensuite, And A Custom Walk-In Closet. The 2nd Bedroom Features Its Own Private Ensuite, While The 3rd And 4th Bedrooms Share A Convenient Jack And Jill Bathroom, Providing Comfort And Privacy For The Entire Family. The Unfinished Walkout Basement Offers Endless Possibilities As A True Blank Canvas, Providing The Opportunity To Design And Finish The Space To Suit Your Needs And Lifestyle, Including The Potential For An In-Law Suite. Conveniently Located Near Highway 401, Top-Rated Schools, Walking Trails, Shopping, Restaurants, Conestoga College, Whistle Bear Golf Club, And Countless Everyday Amenities.This Is More Than A Home, It's A Lifestyle. Premium Lots Like This Rarely Become Available. Don't Miss Your Opportunity To Own One Of The Most Desirable Properties In The Neighbourhood!!! (id:63203)
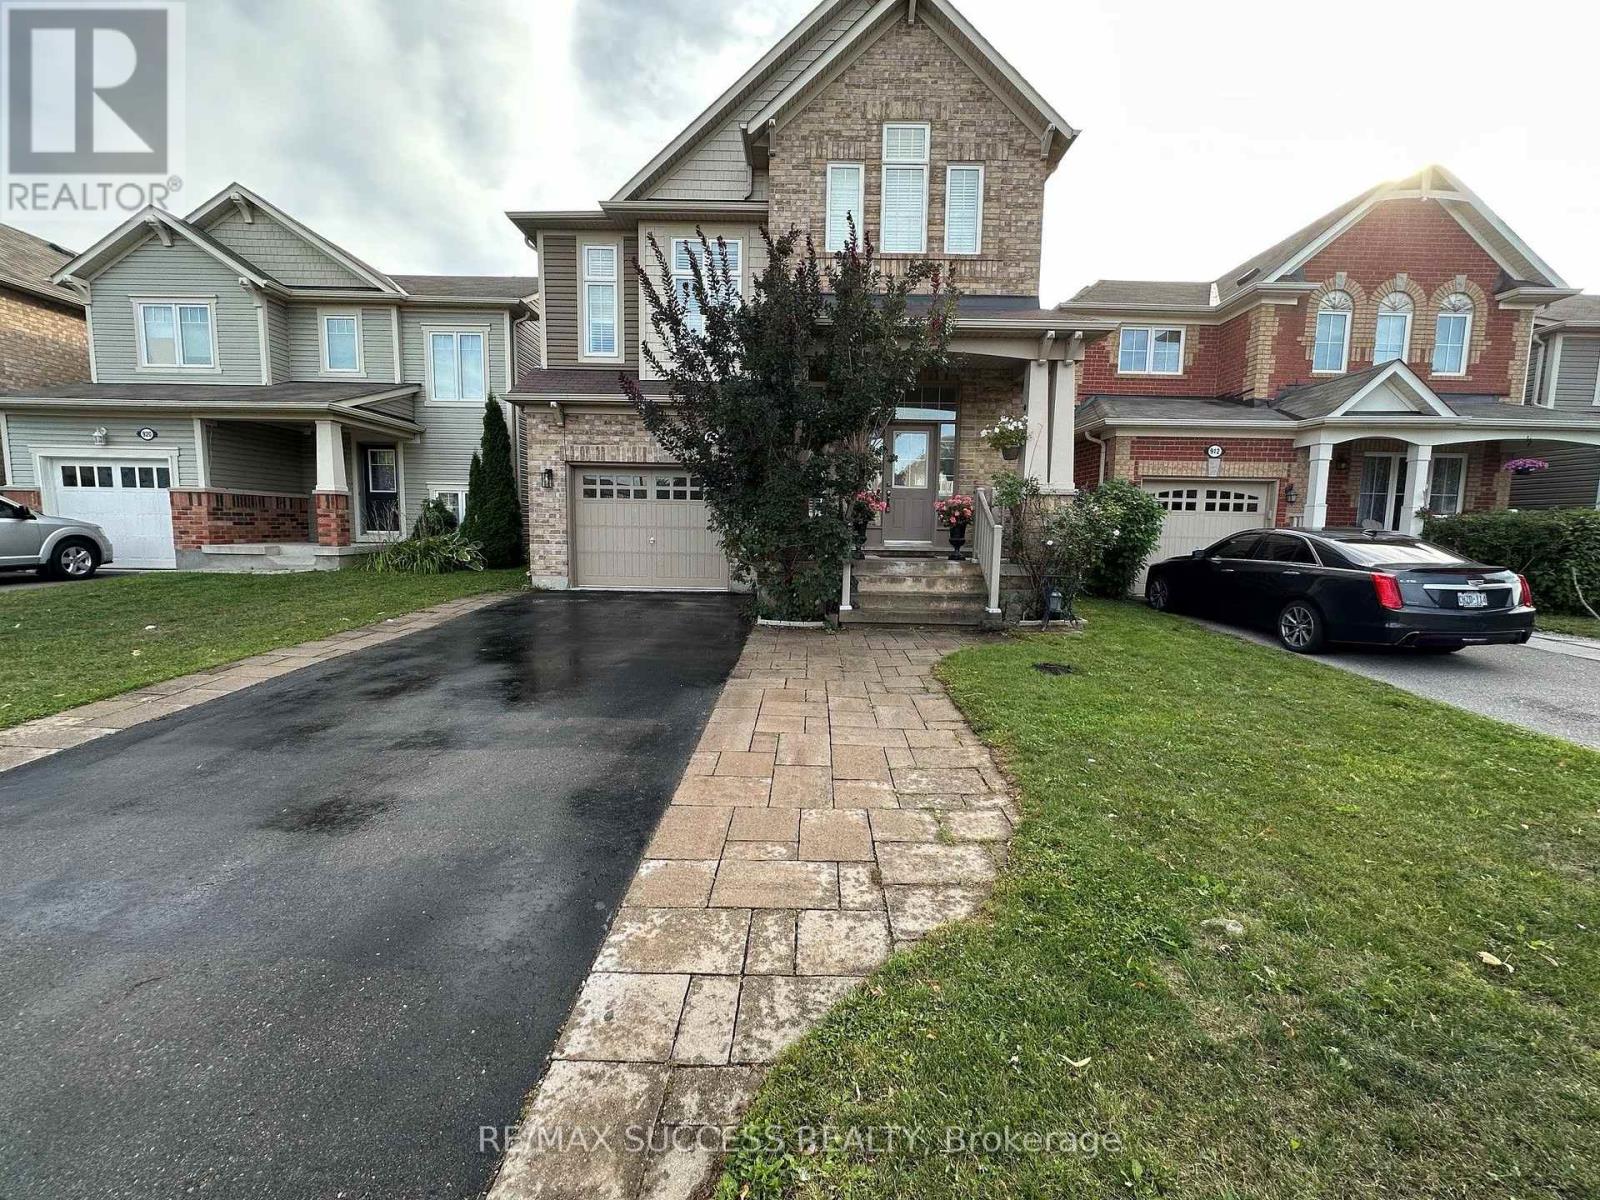
Basement - 916 Minchin Way
Milton, Ontario
Beautifully renovated 2-bedroom basement apartment in Milton featuring large south-facing windows that provide plenty of natural sunlight. This bright and clean unit offers a separate entrance through the garage, two good-sized bedrooms, a full bathroom, functional kitchen with ample storage, hardwood flooring, stainless steel appliances, and private ensuite laundry. Includes 1 parking spot. Conveniently located close to public transit, schools, parks, grocery stores, major highways, Mattamy National Cycling Centre, and approximately 10 minutes to Milton GO Station. Ideal for working professionals, couples, or a small family. Tenant pays 30% of utilities. No smoking or pets. Some furniture, including TV, electric fireplace, sofa and coffee table, may be available if needed, or the unit can be fully furnished for a small additional monthly rent. A++ tenants only. Submit Form 410 Rental Application, employment letter, last 3 pay stubs, full credit report with score, and copies of IDs. Newcomers and self-employed applicants are welcome. (id:63203)

23 Swansea Meadows Drive
Brampton, Ontario
Welcome to this beautifully maintained 4-bedroomhome, proudly cared for by the original owners for 24 years and seton a mature, private lot with direct gated access to a municipal featuring soccer nets, basketball court, gazebo, playground and open field. A separate side entrance offers excellent potential for an in-law suite in the basement, while the laundry/mudroom can remain a convenient shared common laundry area. The landscaped property is filled with established trees, perennial gardens, Japanese maple, blue spruce, cedars, peonies, hostas, wisteria and more. Enjoy a covered front porch, double garage, private double driveway with parking for4, stamped concrete walkways, a 13'xand a Canadian-made 7-person hot tub. Inside, the spacious layout features 7"engineered maple hardwood, designer colours and a dramatic family cathedral ceiling ,Palladian window and Majestic gas fireplace serviced in 2026. The kitchen offers oak cabinetry, pantry, back splash, stainless steel appliances and a bright breakfast with walkout to the deck. Upstairs are 3 bedrooms plus a large4th bedroom/loft with cathedral ceiling and its own2-piece bath. The primary suite includes double4-piece ensuite with soaker tub and separate rain-head shower. The finished basement boasts spot lights, built-in speakers, bar, room and abundant storage. Garage features mezzanine storage, shelving, My opener and EV-ready wiring. Major updates include Lennox furnace, A/C humidifier (2021), owned Rheem tankless(2019). Central vac and ADT wiring complete the water heater 2021) and roof package. All principal windows overlook mature Gated access on both an attached 10* 4' garden shed add everyday convenience. A rare combination of space, privacy, park access, multi-generational potential and long-term pride of ownership. (id:63203)
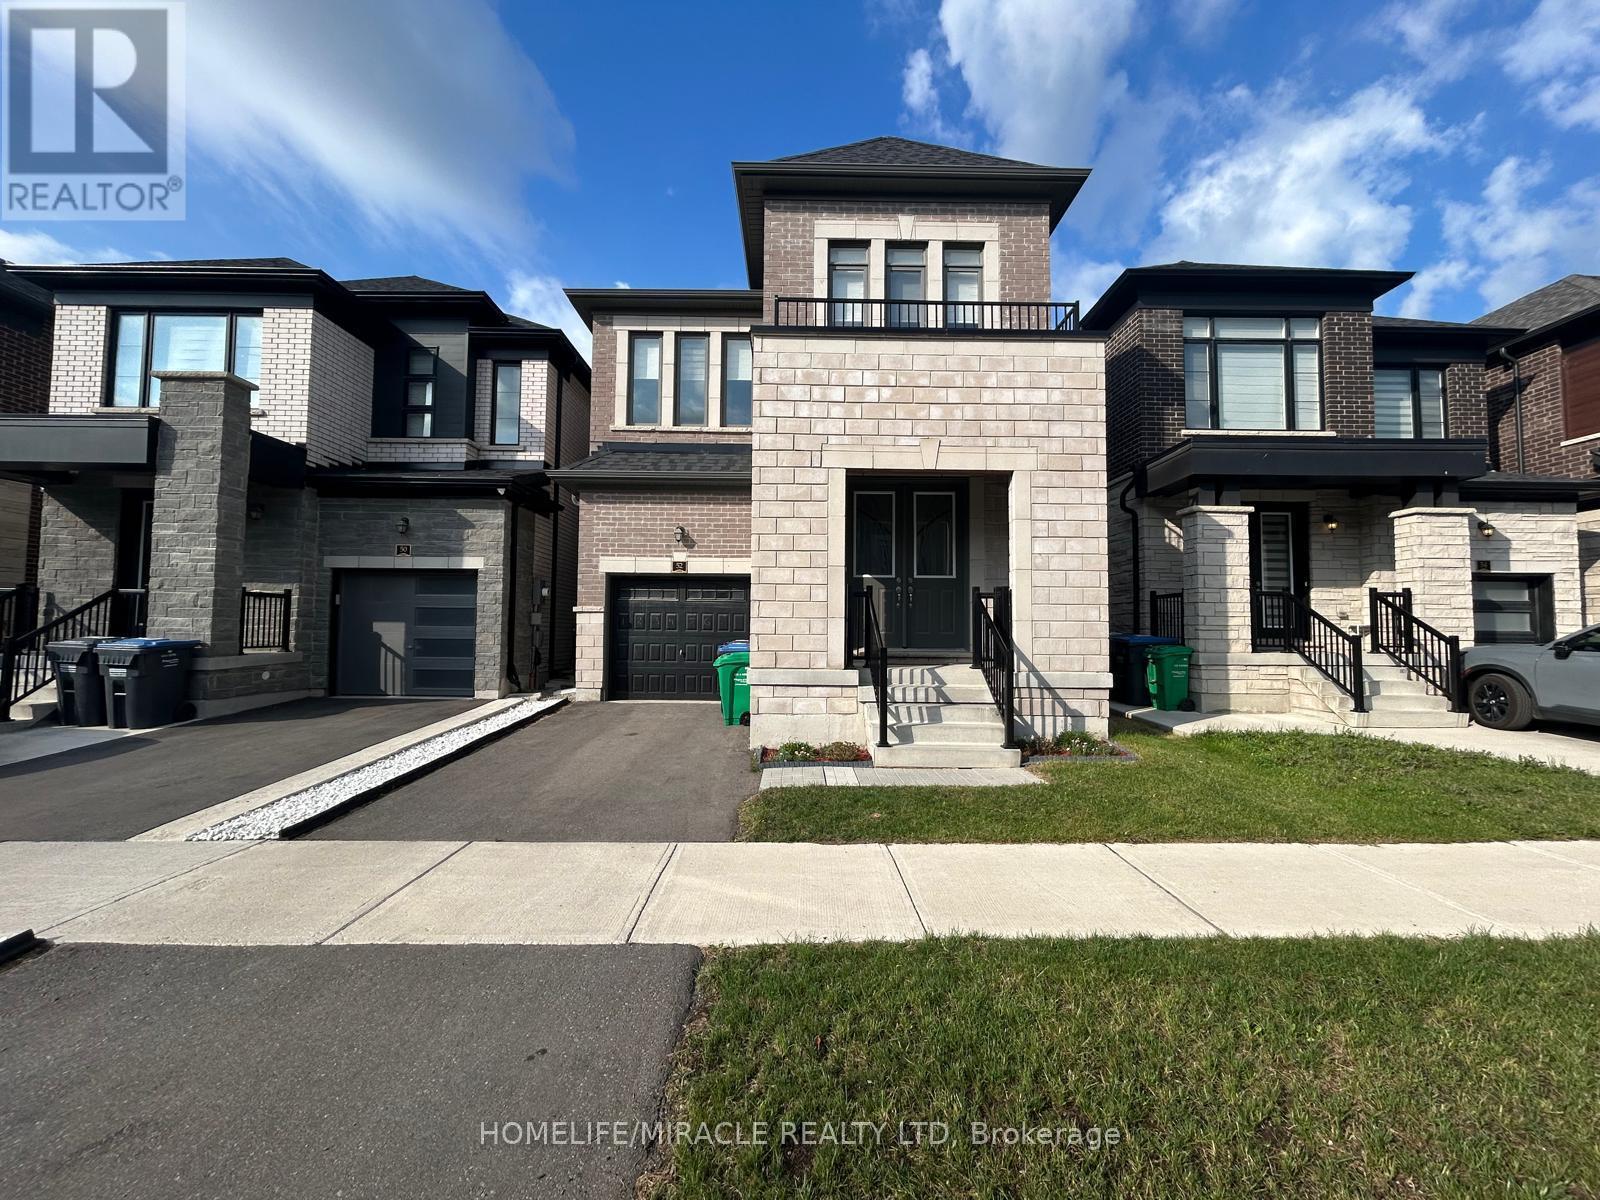
52 Minnock Street
Caledon, Ontario
Welcome to this stunning, newly built detached home featuring a thoughtfully designed open-concept layout and modern finishes throughout. The main floor boasts a spacious dining area, a bright and inviting great room with a cozy fireplace, and an upgraded kitchen complete with a large centre island, breakfast bar, and stainless-steel appliances. Freshly painted and filled with natural light, this beautiful home offers 4 spacious bedrooms, 4 bathrooms, and parking for 3 vehicles. The second floor features a generously sized primary bedroom with a walk-in closet and luxurious 4-piece ensuite, along with three additional well-appointed bedrooms and two full bathrooms. Enjoy high ceilings, large windows, stylish blinds, and an abundance of natural light throughout the home. Ideally located close to Highway 410, schools, parks, nature trails, shopping, and all major amenities, this home offers the perfect blend of comfort, style, and convenience. (id:63203)
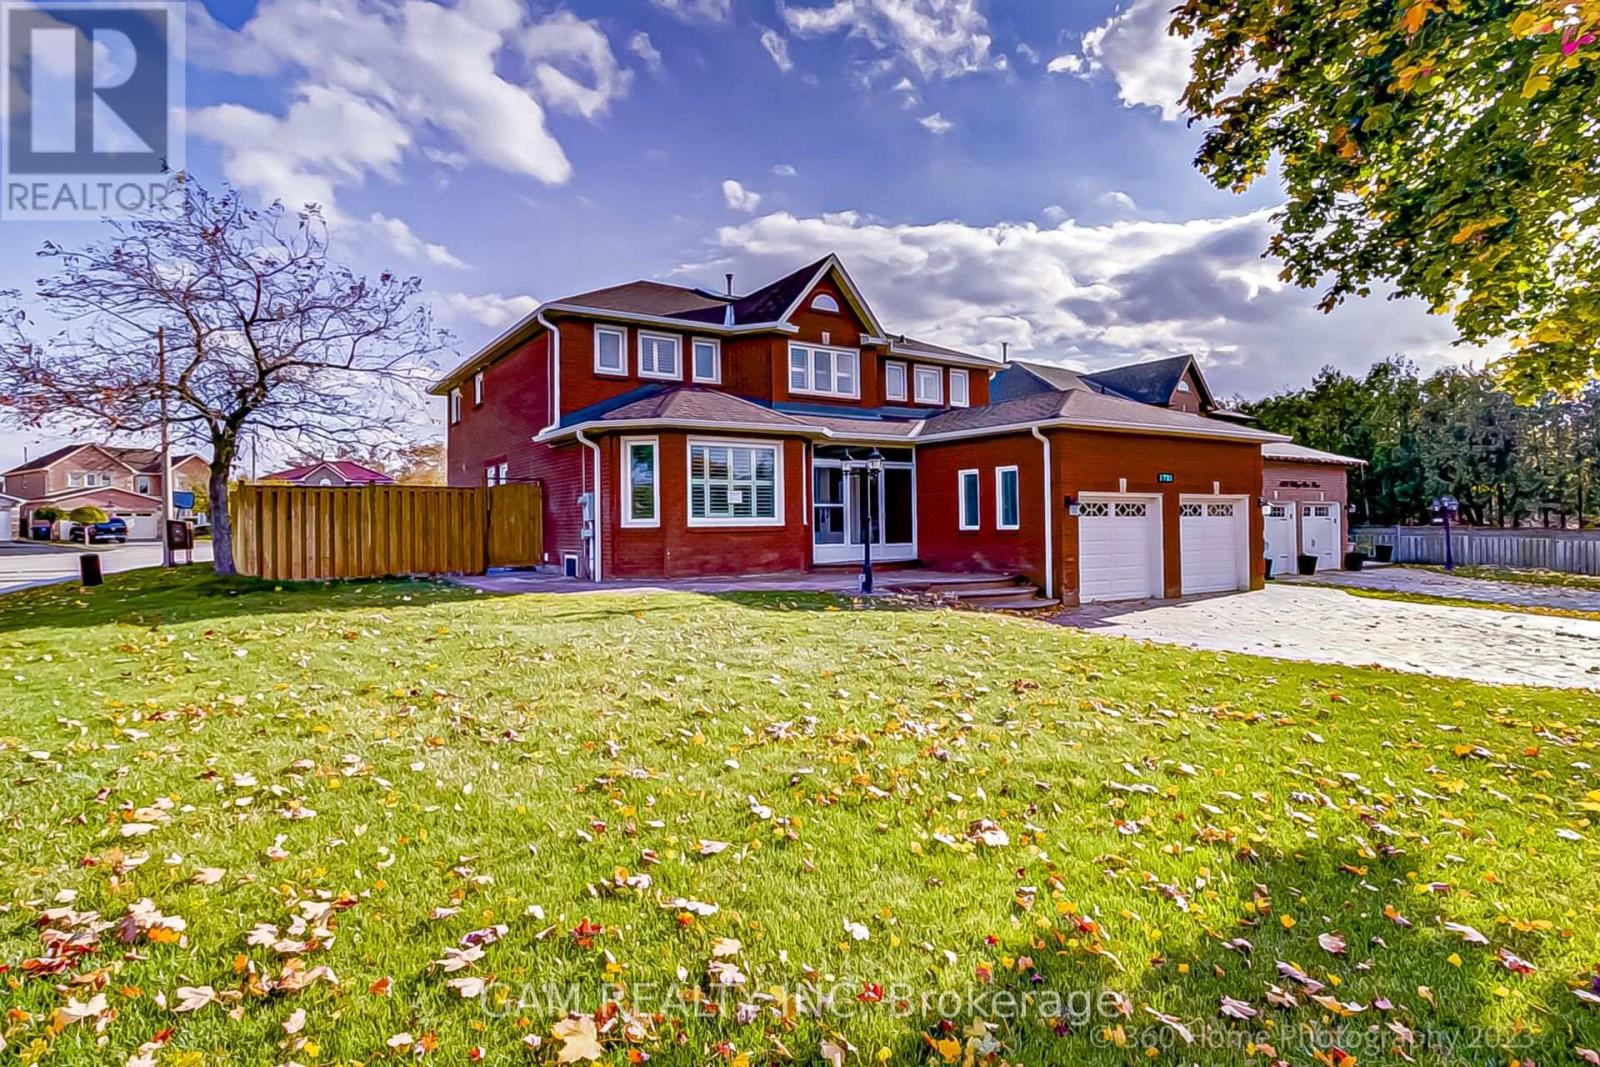
Lower - 1721 Village View Place
Mississauga, Ontario
Ideal for single person with good credit score and job letter. Amazing location !! Premium Heartland location !! one Bedroom very Spacious Legal Basement with Separate Entrance & Shared Laundry for Rent in the premium East Credit Neighbourhood of Mississauga. This Sun filled Bright and very spacious basement comes with a Living / Dining area, a good sized Bedroom and a 4 piece washroom. Close to all amenities and walking trails makes this location so special. Just 2 minutes walk to the nearest bus stop, around 5 minutes by car to Heartland Town Centre, Walmart Super Centre, Canadian Tire, Restaurants, Banks, Grocery Stores and many more !! Easy Access To Hwy 401, 403 & 407. Not to be missed. (id:63203)
43 Morningmist Street
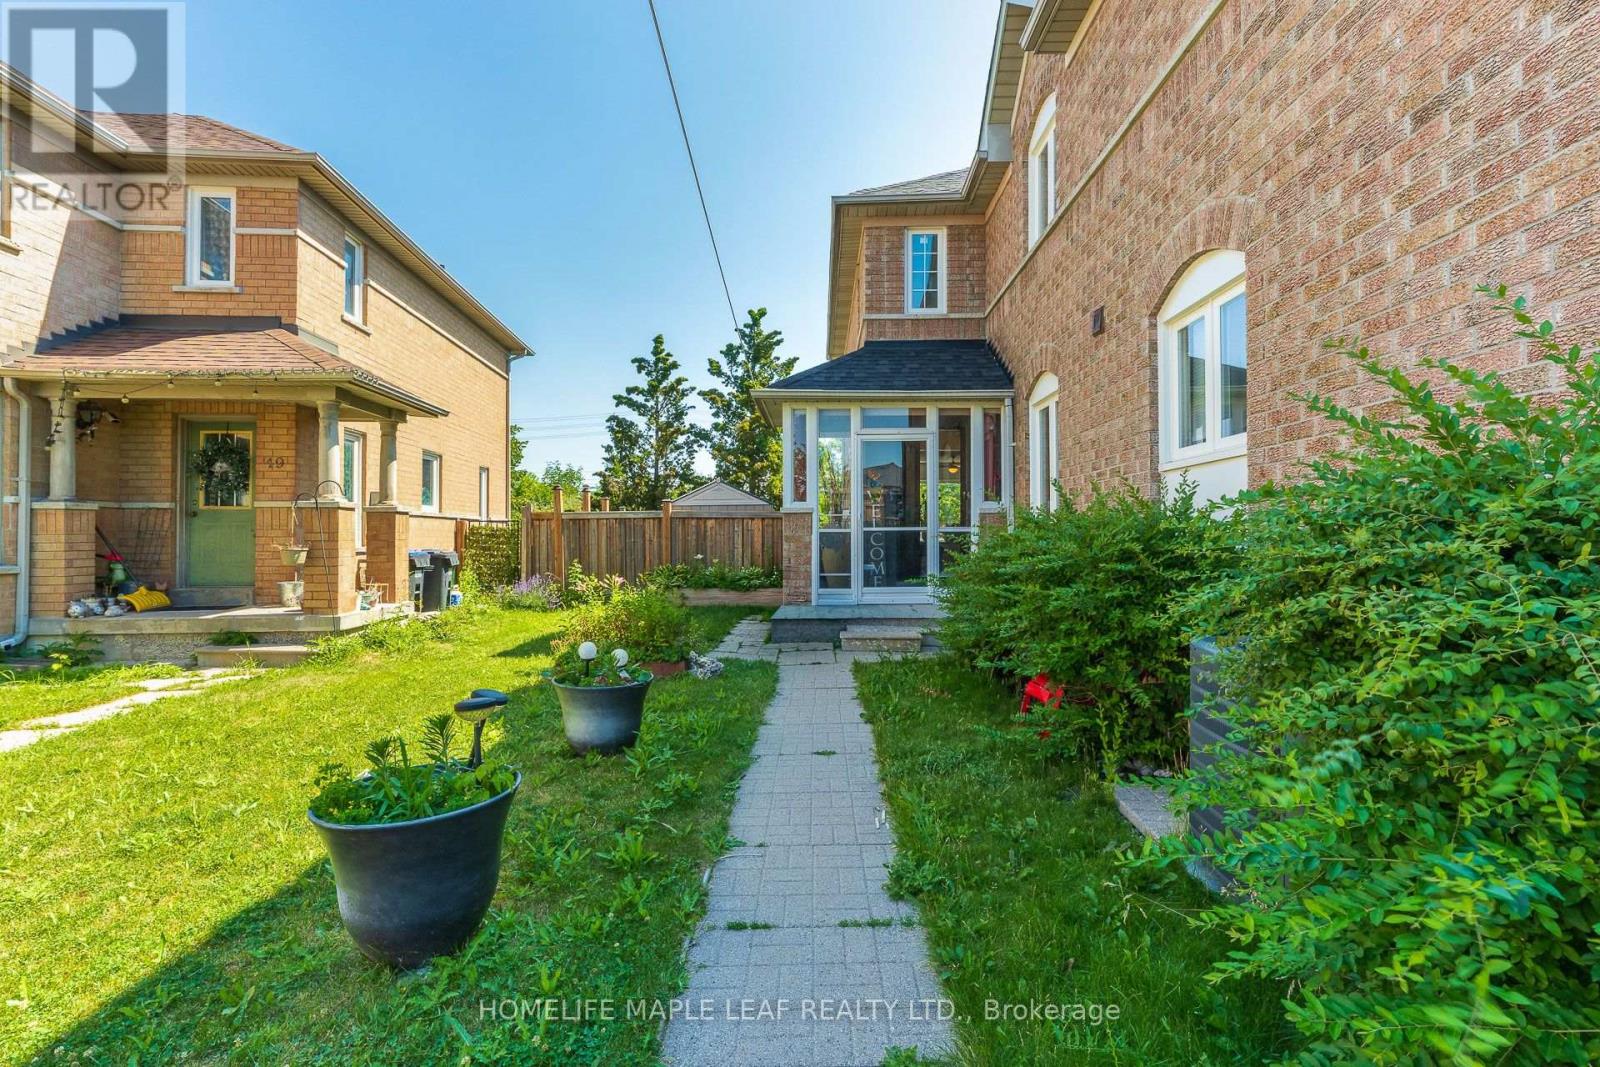
Brampton, Ontario
Welcome to 43 Morning Mist, a meticulously maintained residence situated on one of the largest premium lots in the neighborhood, offering exceptional privacy with no homes behind. This move-in-ready home has been thoughtfully updated with a roof and windows (approximately 5 years old), stairs with iron railing as well as a refrigerator and stove (approximately 5 years old). The functional and well-appointed layout is complemented by a spacious backyard featuring a deck , creating an ideal setting for outdoor entertaining or quiet relaxation. Ideally located close to schools, parks, shopping, and other everyday amenities, this outstanding property presents a rare opportunity to own a beautifully cared-for home on a premium lot in a highly desirable community. (id:63203)
1086 Hedge Drive
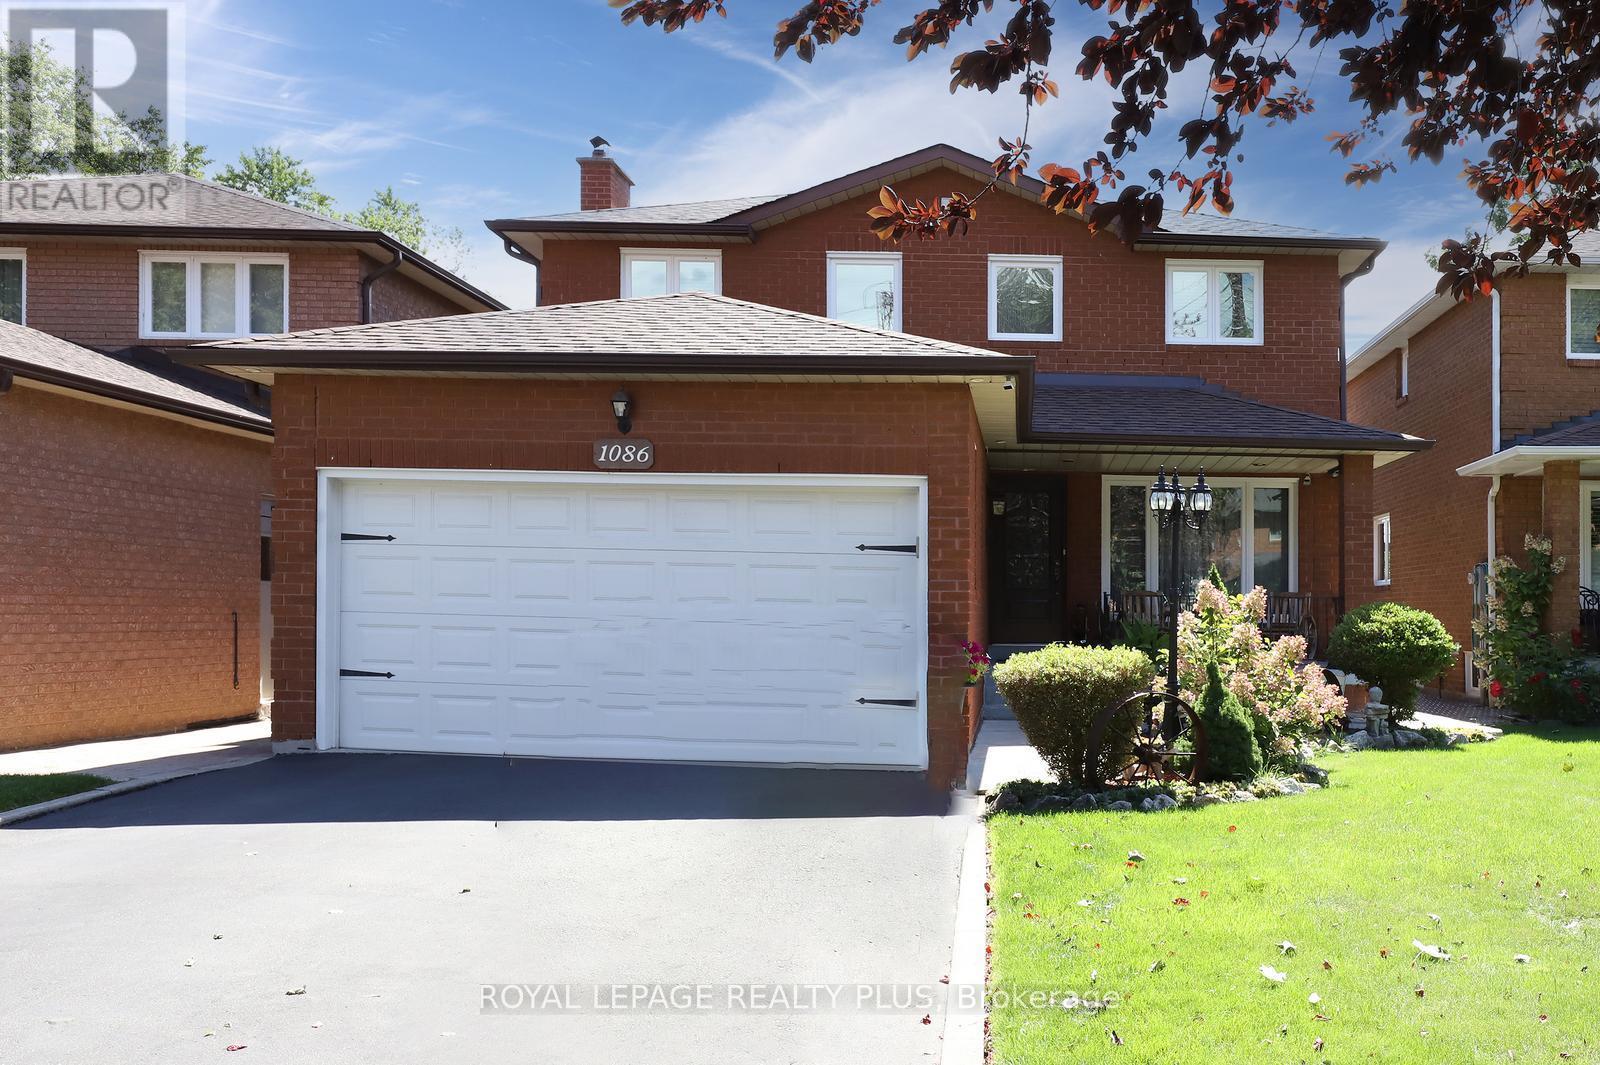
Mississauga, Ontario
Welcome to 1086 Hedge Dr., a detached home in the heart of Applewood Acres, offering exceptional space, privacy, and comfort for growing and multi-generational families. Featuring 4+1 bedrooms and 4 bathrooms, this home is thoughtfully designed for both everyday living and effortless entertaining. The custom kitchen is the heart of the home, complete with a granite-topped seven-seat centre island and extensive Brazilian Cherrywood cabinetry, providing ample space for meal preparation, casual dining, and gathering with family and friends. The spacious layout easily accommodates large family celebrations, holiday dinners, and special occasions. The main floor offers a warm and inviting family room with a wood-burning fireplace, alongside elegant formal living and dining rooms that flow seamlessly for larger gatherings. Upstairs, the spacious primary bedroom with its own private ensuite. Generous principal rooms throughout the home provide flexibility for hosting guests while maintaining comfortable spaces for daily family life. The fully finished basement extends your living space with a large rec room, a full bathroom, a gas fireplace, a fifth bedroom, and a wet bar that can be easily transformed into a kitchen. The basement can be used as an in-law suite. Walk outside into a beautifully landscaped garden, full of perennials, with a large two-tier deck spanning over 350sqft, step down to an interlock patio, wood-burning pizza oven, firepit, Retractable backyard awning. Resin shed 8ft x 11ft. Front and back cameras with monitor. Double-car garage, plus 4 additional parking spaces. Prime location close to top-rated schools, parks, shopping, groceries, Oakville Ford plant, transit, and major highways. (id:63203)
1098 15th Side Road
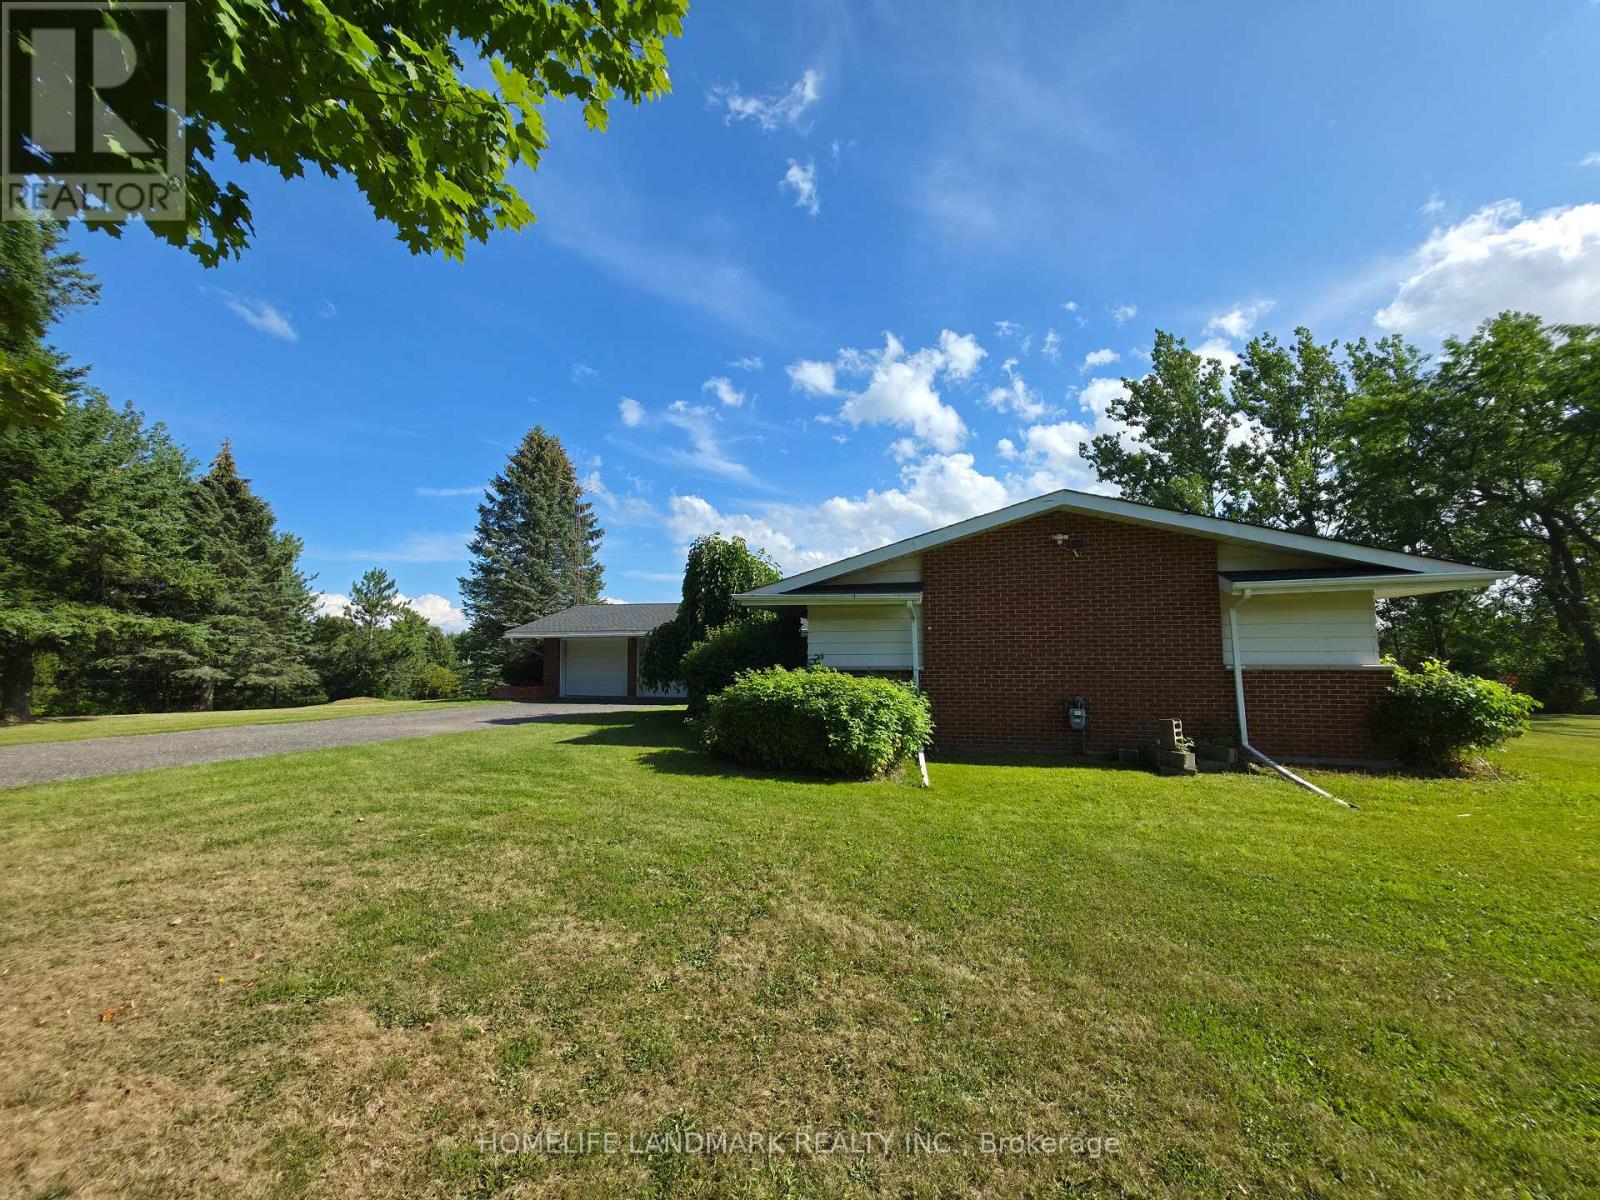
New Tecumseth, Ontario
Welcome to this charming 10-acre country retreat, beautifully set on a peaceful hilltop surrounded by rolling meadows, mature trees and natural beauty. This spacious detached bungalow offers a warm, inviting atmosphere with a practical open-concept layout and thoughtful recent updates throughout.The heart of the home is the newly renovated kitchen, featuring brand-new cabinetry, countertops and soft-close drawers, complemented by a fresh, modern feel. New flooring and freshly painted walls throughout the home further enhance its bright and move-in-ready appeal. The living room features a soaring vaulted ceiling with exposed wood beams and a cozy wood-burning fireplace, creating the perfect setting for relaxing evenings and memorable family gatherings.The kitchen, dining and living areas flow naturally together, with a walk-out to the expansive patio overlooking the picturesque countryside. Three generously sized bedrooms provide comfortable accommodation for family and guests.Outside, enjoy the privacy and tranquility of approximately 10 acres, with lush rolling hills, mature trees, wildflowers and a beautiful natural pond. Plenty of room for summer entertaining, outdoor activities, children to explore, or simply enjoying the peaceful surroundings and spectacular night skies.A wonderful opportunity to embrace the charm and freedom of country living while remaining conveniently located approximately one hour from Toronto, with nearby parks, golf courses and charming small towns. A truly special property offering space, privacy and a relaxed country lifestyle. (id:63203)
204 Everett Street
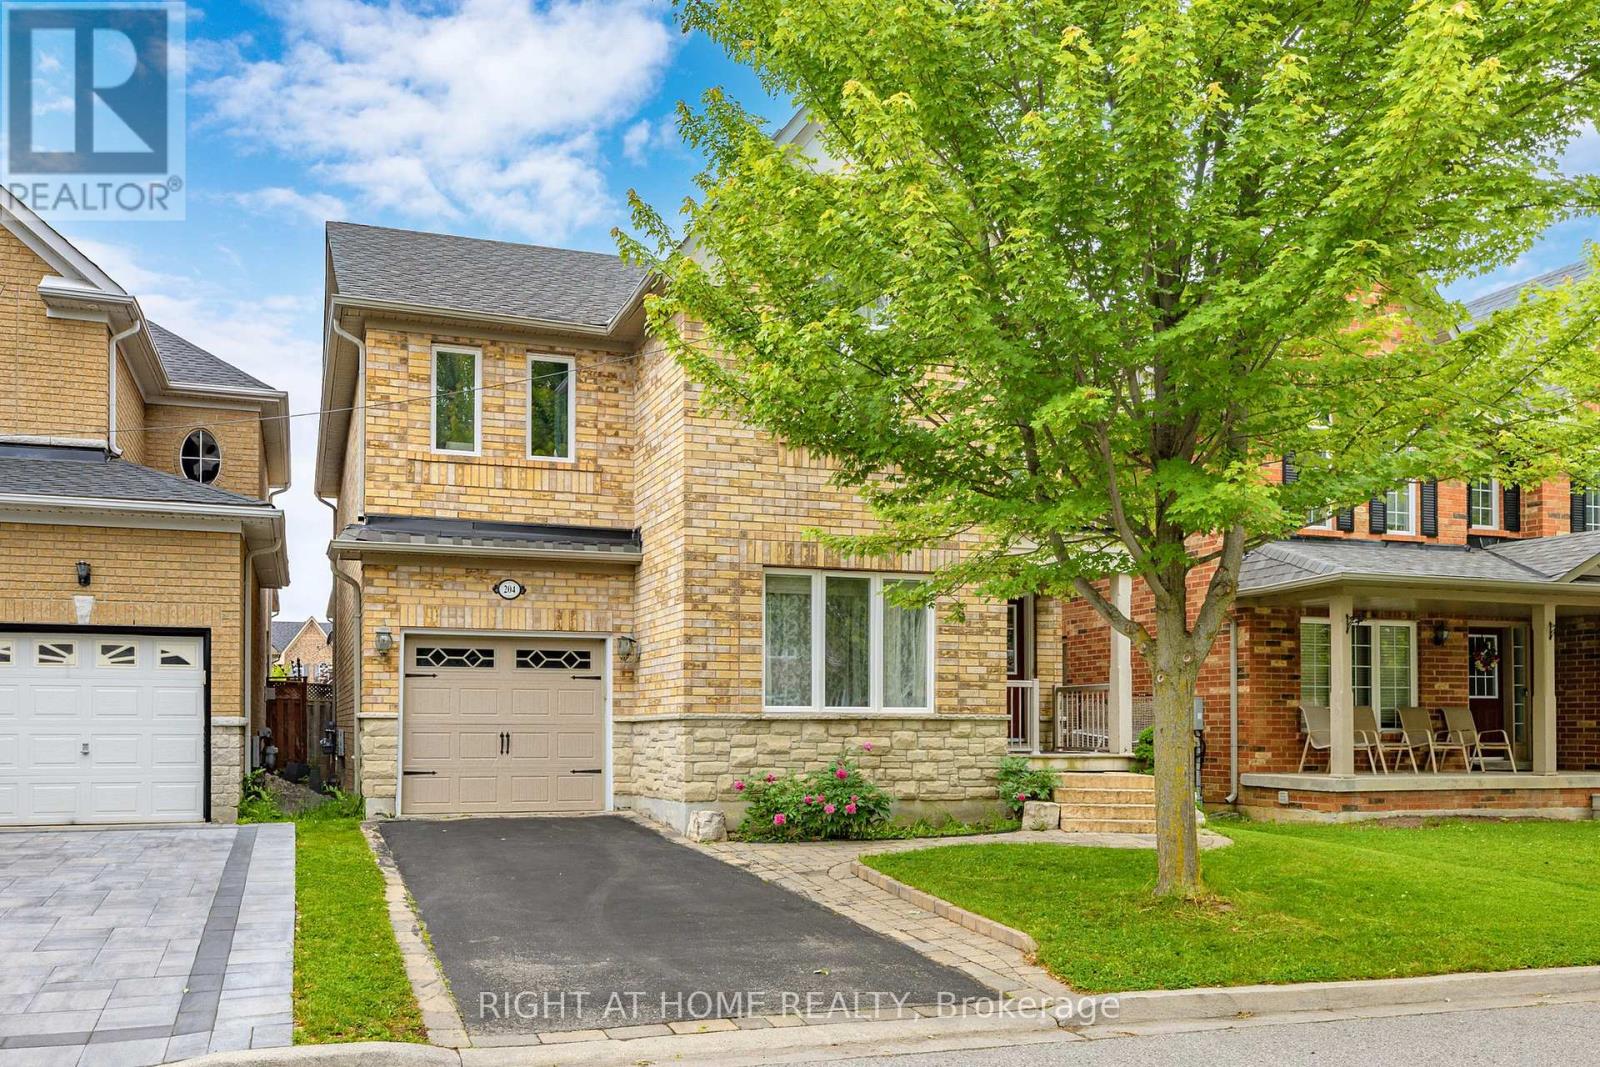
Markham, Ontario
4 Bed Single Car Detached House In A High Demand Wismer Community. Nested In A Quiet And Treelined Everett Street. 36 Feet Wide Frontage W/ Curb Appeal, Total Of 2097 Sqft Above Grade Per Mpac W/ 4 Spacious Bedrooms. Finished Backyard With Custom Built Deck. No Sidewalk. Top Ranked School District (Wismer Public/Bur Oak Ss) Close To Go Train Station, Markville Mall, Hospital And Much More. (id:63203)
3 - 5749 Lakeshore Road
Whitchurch-Stouffville, Ontario
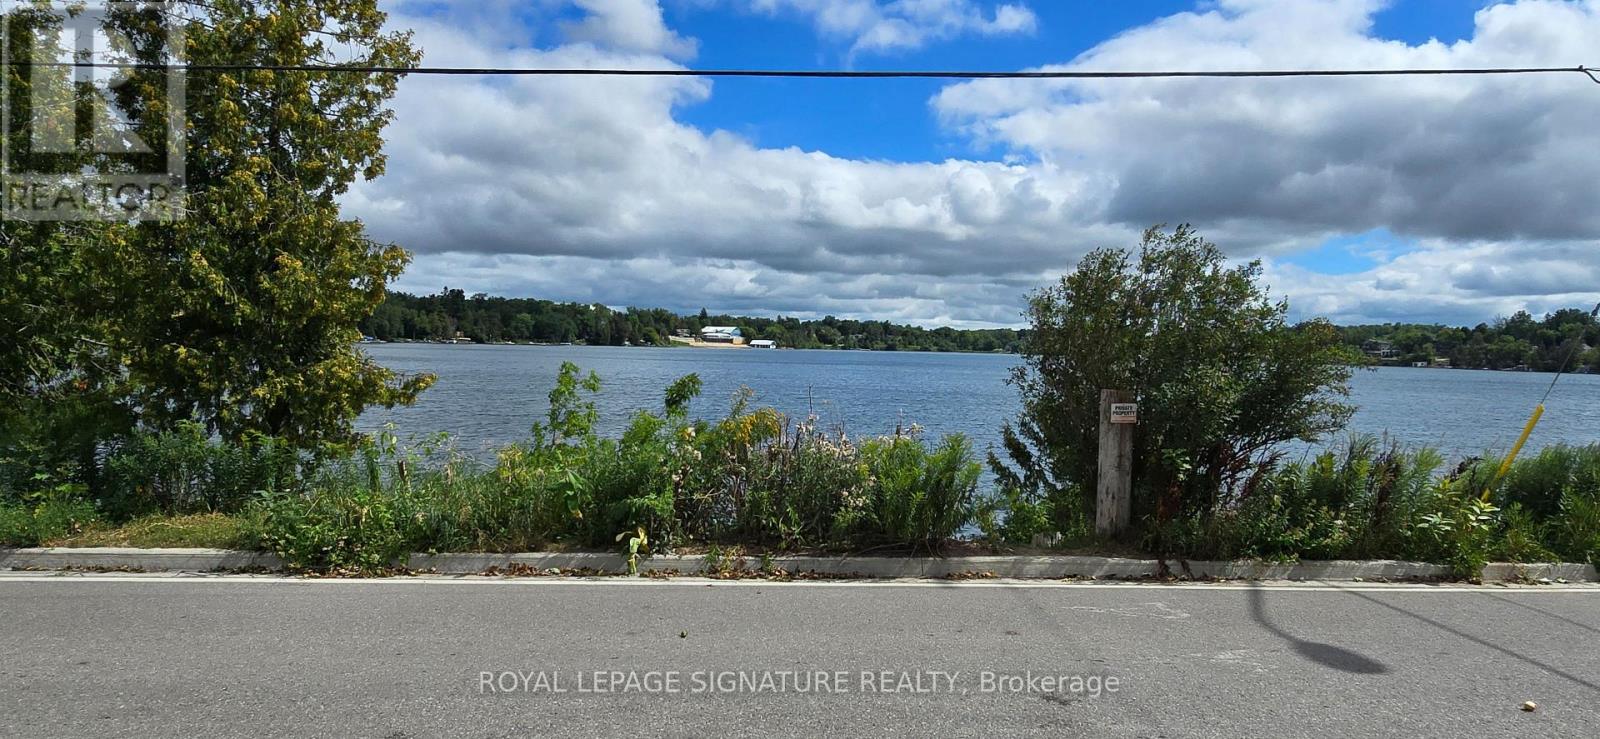
Enjoy peaceful waterfront living on beautiful Musselman's Lake! This newly renovated 1-bedroom plus den residence offers picturesque lake views and direct water access, combining the tranquility of cottage-style living with everyday convenience. Residents enjoy shared use of the spacious backyard and waterfront dock with the property's two other units, providing a wonderful setting to relax and enjoy lakeside living. The unit features a spacious kitchen with new appliances and a versatile den ideal for a home office. Surrounded by nature yet just minutes from Stouffville, with convenient access to shopping, dining, parks, recreation and walking trails. Nearby Coultice Park offers a splash pad, playground, basketball court, outdoor fitness equipment and picnic areas. One outdoor parking space is included. Tenant is responsible for 1/3 of monthly utilities. A unique opportunity to enjoy serene lakeside living while staying connected to the amenities of Stouffville. (id:63203)
2 Foxfield Crescent
Vaughan, Ontario
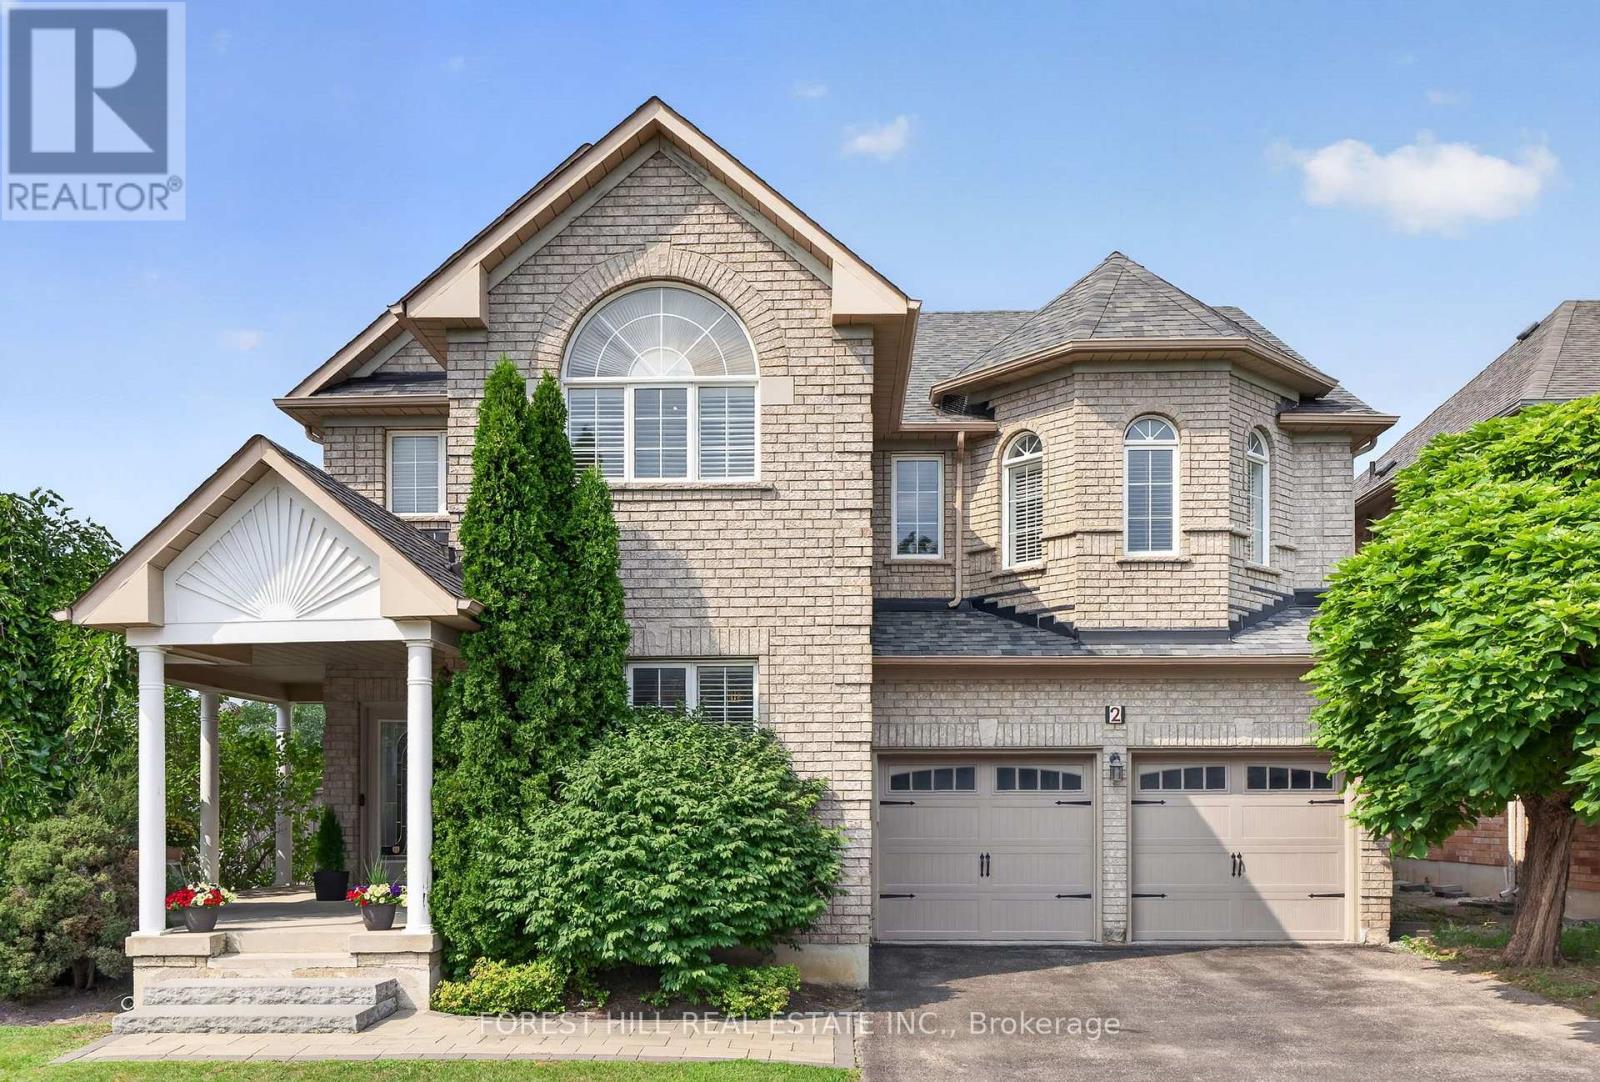
Rare original 5-bedroom builder layout on a distinctive corner lot in the sought-after Dufferin Hill community. Offering just under 4,300 sq. ft. of total living space. Designed with space, comfort and family living in mind, this beautifully maintained and tastefully updated home offers abundant natural light and generous principal rooms. Its corner-lot design provides additional windows on the main and second floors, including an upper foyer window above the entrance closet. A welcoming double-door entry opens to a sunken foyer and central hall anchored by the dramatic Scarlett O'Hara staircase. The main level features 9-ft ceilings, hardwood floors, California shutters throughout, separate living and dining areas, a spacious family room, updated kitchen with granite counters, backsplash, updated stove/range hood, and breakfast area with walk-out. Spacious main-floor laundry with additional closet and direct access to the 2-car garage. Upstairs are five generously sized bedrooms with spacious closets and custom organizers. The primary bedroom features a sitting area, large walk-in closet and private 4-piece ensuite. Bedroom #5 has its own private staircase and ensuite, ideal for a home office, extended-family accommodations or nanny quarters. Three washrooms on the 2nd floor. The updated finished basement features new vinyl flooring and fresh paint completed in 2025, an L-shaped recreation area, separate 3-piece bath, and an additional finished room with a large closet and access to a large storage room, ideal for guests, a home office or nanny quarters. A large south-facing wraparound front porch, mature landscaping and updated interlocking walkway/steps enhance curb appeal and offer inviting space for morning coffee, evening chats and entertaining. Close to great schools, parks, trails, shopping, restaurants, Rutherford GO, Hwy 7 and Hwy 407. (id:63203)
22/24 Victoria Street W
New Tecumseth, Ontario
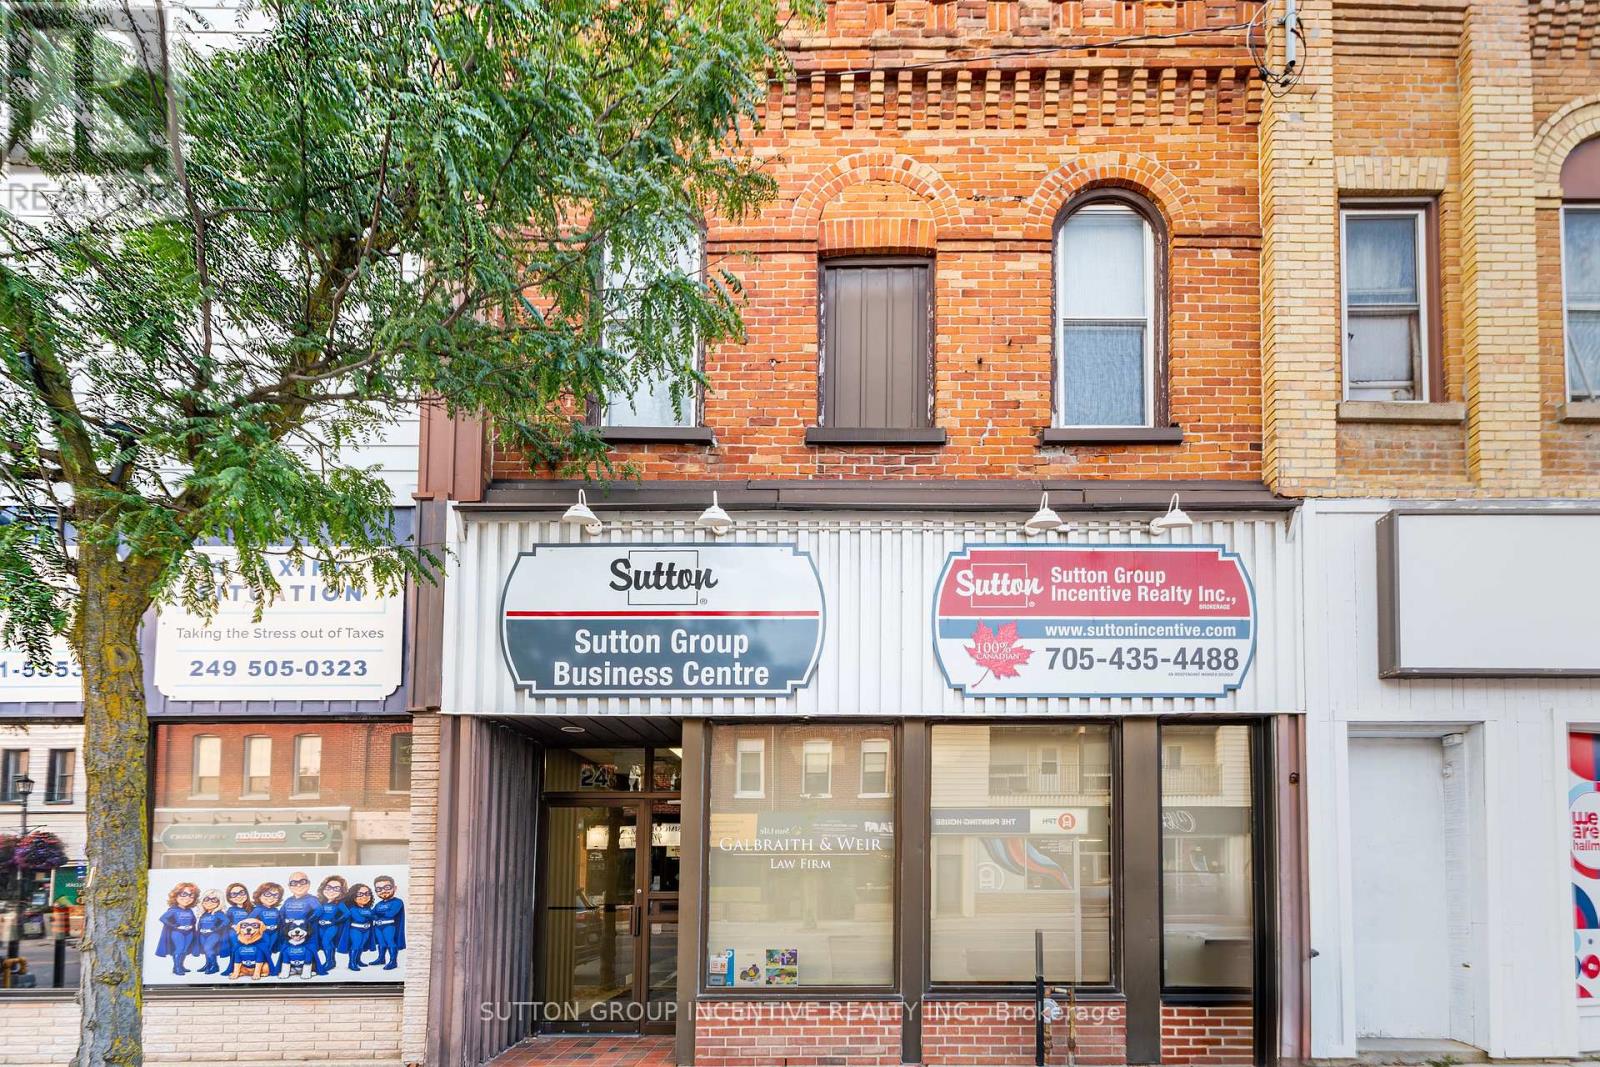
Located in the heart of Downtown Alliston, this approximately 4,400 sq. ft. commercial property offers outstanding exposure along the main Victoria Street corridor. Featuring 12 individual offices, a conference room, 3 washrooms, a kitchen, rear entrance and durable vinyl plank flooring. The unfinished basement with walk-up access provides plenty of additional storage space, adding valuable functionality for a variety of businesses. With excellent street exposure, a substantial footprint and a prime location in Alliston's commercial core, this property offers flexibility for a variety of potential uses permitted under the applicable zoning. An excellent opportunity for an owner-occupier, investor or growing business seeking space, visibility and versatility in a superb downtown location. (id:63203)
193 Wigwoss Drive
Vaughan, Ontario
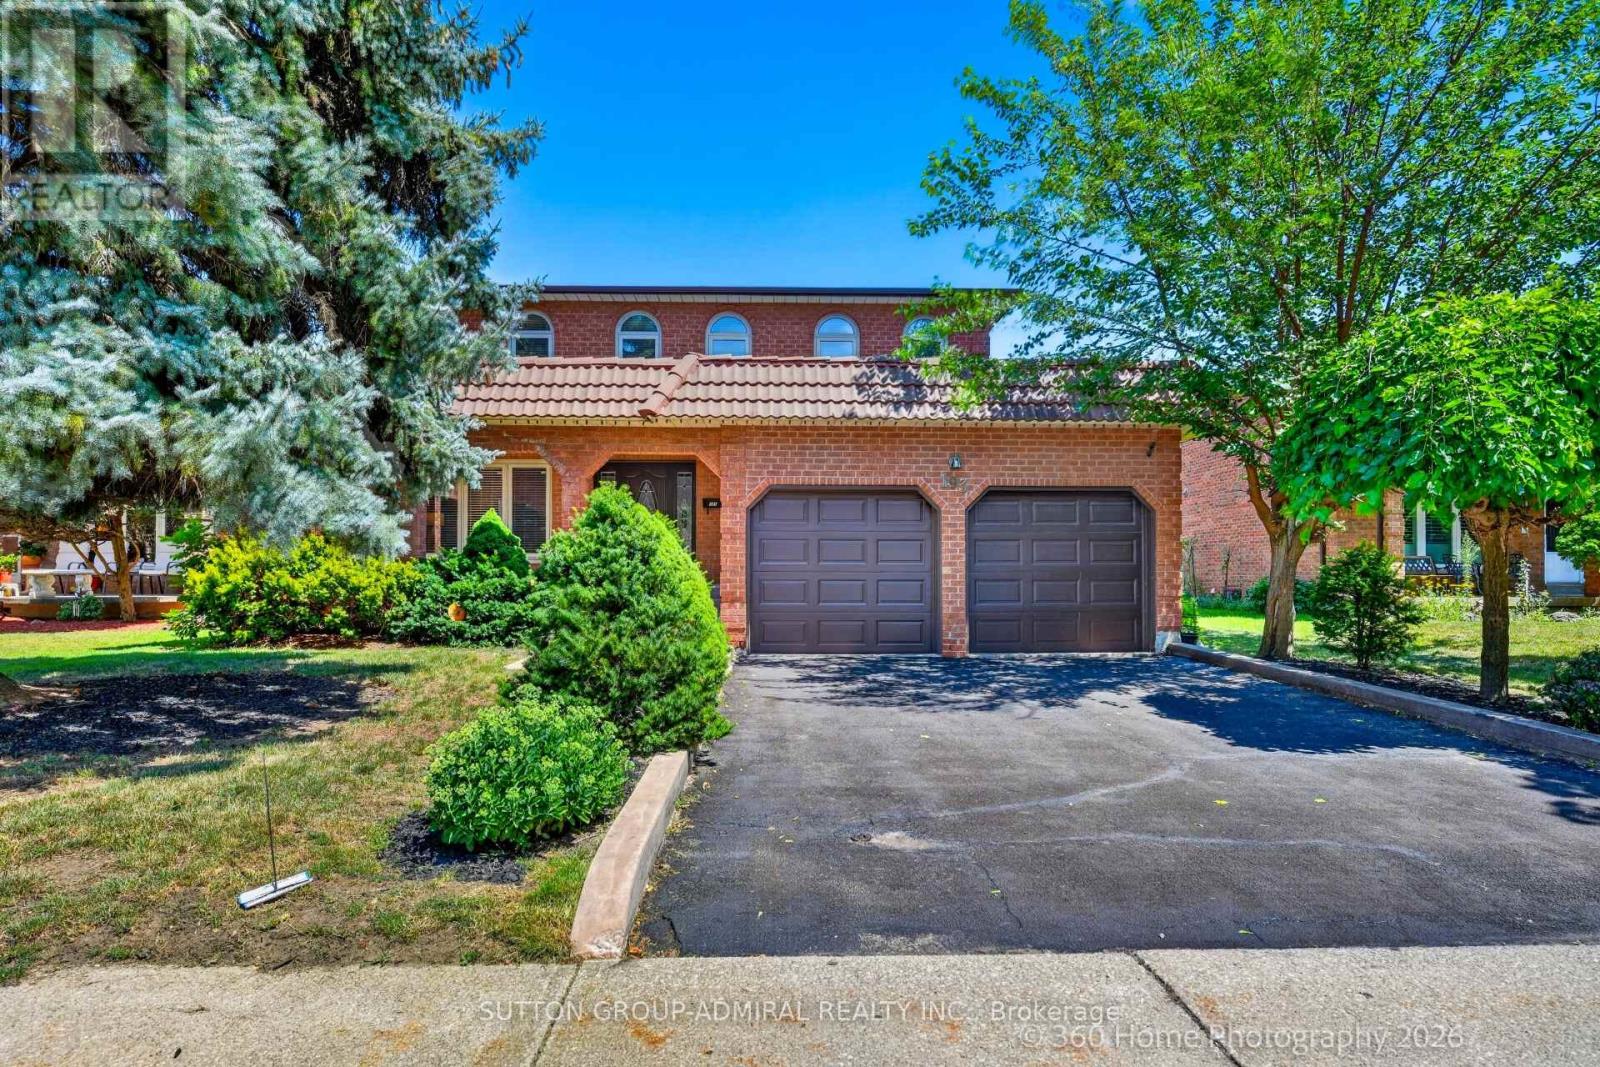
don't miss this well maintained , ALMOST 3000 Sqft detached Home In Sought After Neighbourhood in super location. lots of Upgrades. Custom Mahogany Kitchen W/Under Cabinet Lighting, Granite Counters & Instant Hot Water, Main Floor Trims/Baseboards & Floors Replaced, Thermal Windows 2011, Roof 2017, Newer Carpet 2nd Fl, Newer Poured Concrete On Front Steps, Porch & Walkway. Custom Solid Mahogany Front Door, Beautiful 300Sqft Solarium Addition. Professionally Landscaped. Gorgeous Oak Spiral Staircase Open To Bsmt. close to everything. seperate Entrance To Bsmt From Garage (id:63203)
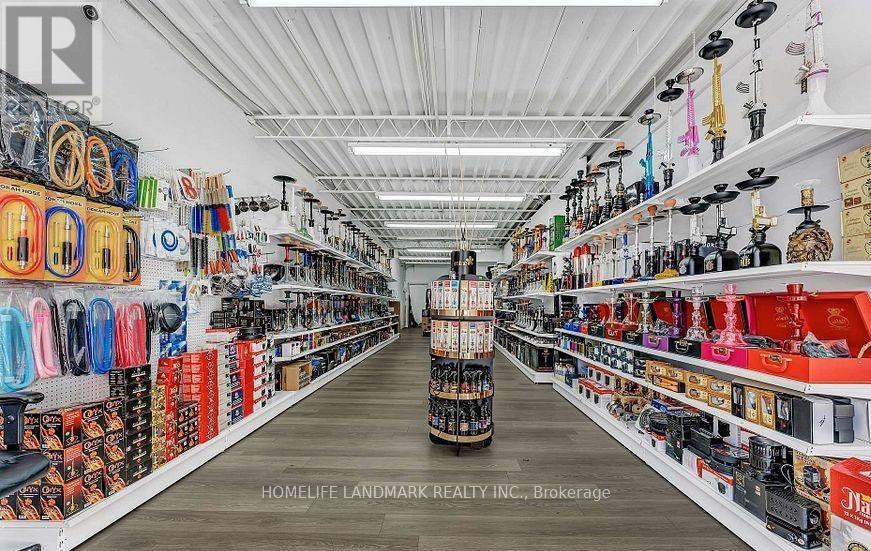
294 Markham Road
Toronto, Ontario
Excellent opportunity to own an established business at 194 Markham Road in a high-traffic and convenient location. This business offers great potential for an entrepreneur or investor looking to take over an existing operation and build on its success. Well-positioned with strong exposure and easy access, making it suitable for a variety of business concepts. Don't miss this opportunity. The current lease is almost $3850 including all the TMIs. (id:63203)
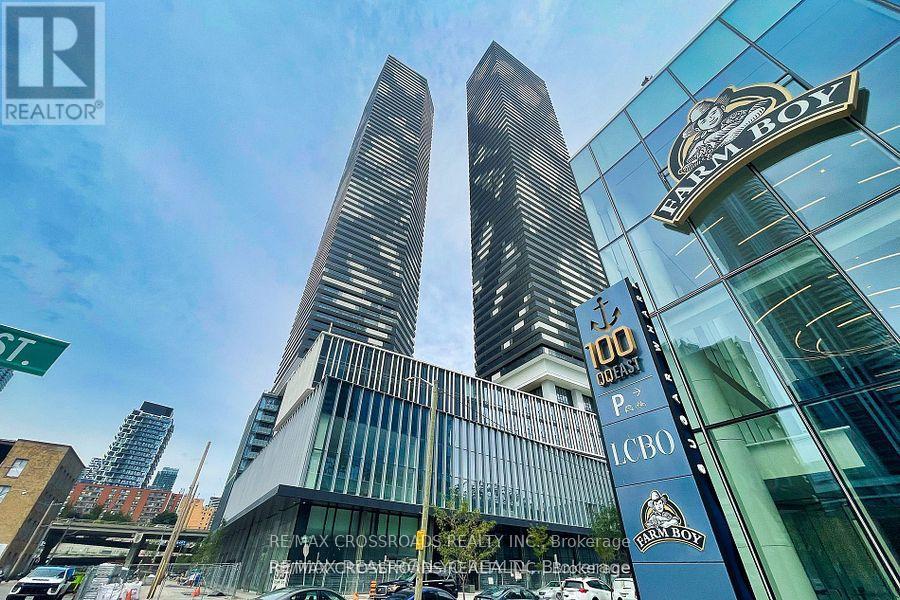
5306 - 138 Downes Street
Toronto, Ontario
Sugar Wharf Luxury Condo by Menkes! Beautiful Corner Unit With Excellent South/East Water View, Marina Model 1,011 Sq. Ft. + 393 Sq. Ft Balcony (1,401 Sq. Ft.) Bright & Spacious Open Concept 3 Bedrooms Plus 3 Bathrooms. 1 Parking & 1 Locker , Internet included in the Maint. Fee. Step Away from Sugar Beach, Shops, Restaurant, Farm Boy, Loblaws, LCBO , Walking Distance to George Brown College, St. Lawrence Market, Union Station, CN Tower, Close To Gardiner /QEW. Direct Access To Future Park & Schools. Live in the Largest Toronto Water Front Community. (id:63203)
Suite A 2nd Floor - 186 Wilfred Ave Avenue
Toronto, Ontario
All Utilities/Internet/Furniture Inclusive! Best Deal! Must See! Very Spacious! Really Bright! Well Furnished! Unique Location! Walking To All Amenities! Shopping Malls, Banks, Restaurants, Supermarkets, Schools, Parks, TTC, Subway, etc. shared bath/kitchen. Available parking/extra fee$60. Thank you very much! (id:63203)
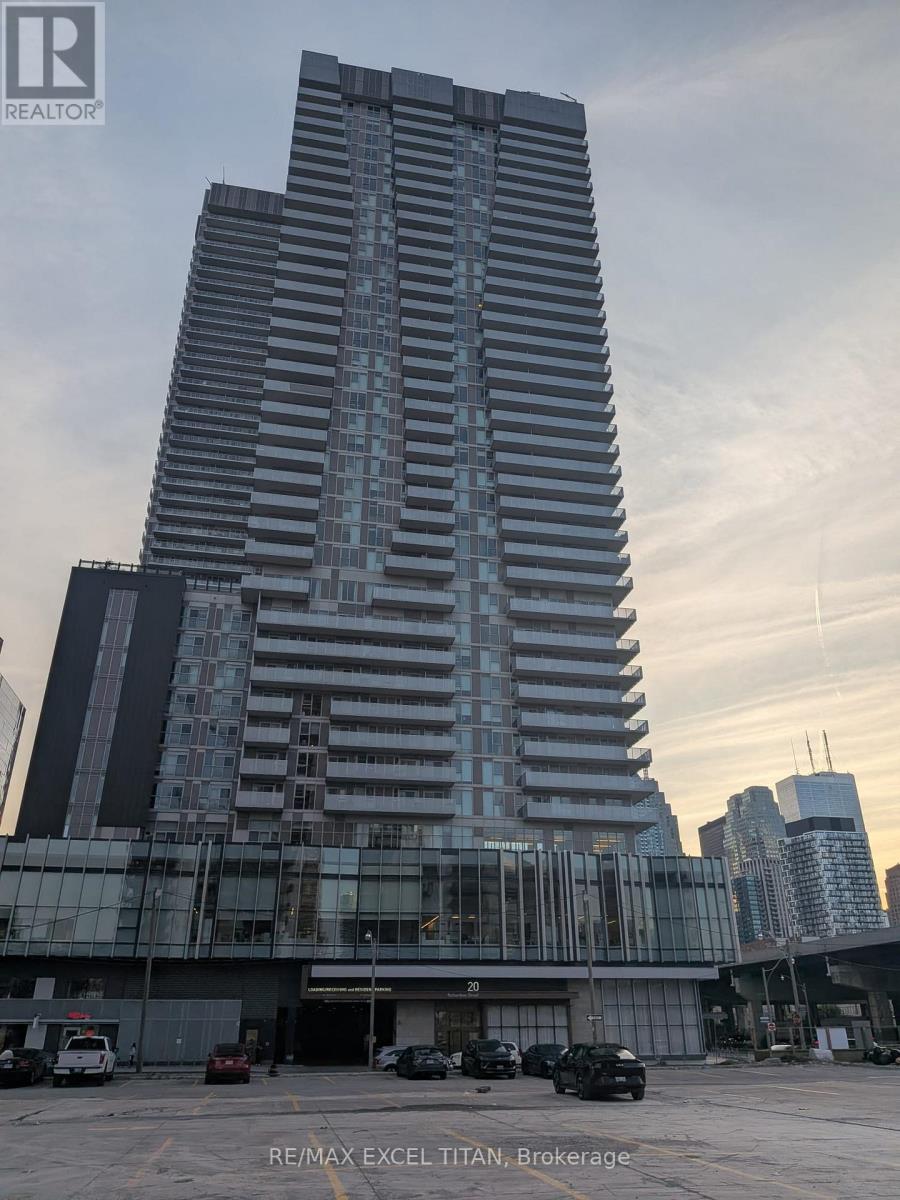
3101 - 20 Richardson Street E
Toronto, Ontario
Finest living at Daniel's Waterfront Light house! Modern finishes and chic finishes from the moment you walk in the lobby and up to the unit. Discover a large spacious open concept 1 bed that is 535 sqft. Kitchen features built in appliances, upgraded cabinetry and a rare long kitchen island. Living room area and bedroom is graced with natural sunlight with the benefit of 9 ft ceilings and upgraded smooth ceilings. Large balcony welcomes wide open views of the cities east landscape with an wonderful view of the lake. In addition windows have custom blackout roller blinds and the unit includes a locker for storage as well! Great buliding amenties such as state of the art gym with basketball and tennis courts. Enjoy the charm of lake side living steps away from Grocery stores, restaurants, Sugar beach, St Lawrence Market and much more. (id:63203)
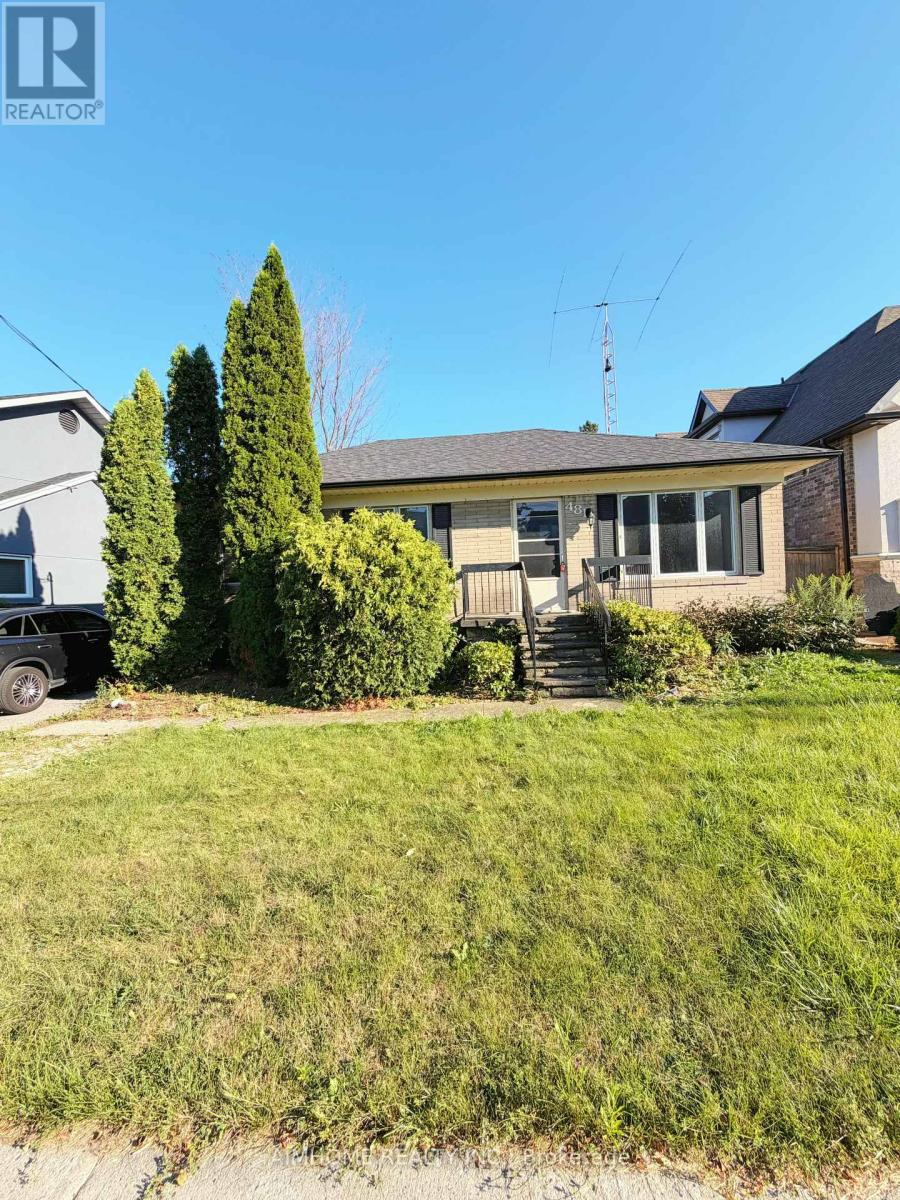
481 Hounslow Avenue
Toronto, Ontario
Three Bedrooms! Prime Location Near Subway,Transit,Shops,Schools On Gorgeous Property In Area Of Re-Build Executive Homes.Picture Windows,Upgraded Eat-In Kitchen W/Pot Drawers,California Shutters,Glass Cabinet Doors, Updated Shingles And Furnace,Terrific Lower Level With Sep Entry,Lovely Fresh Decor And More To Love!!! (id:63203)
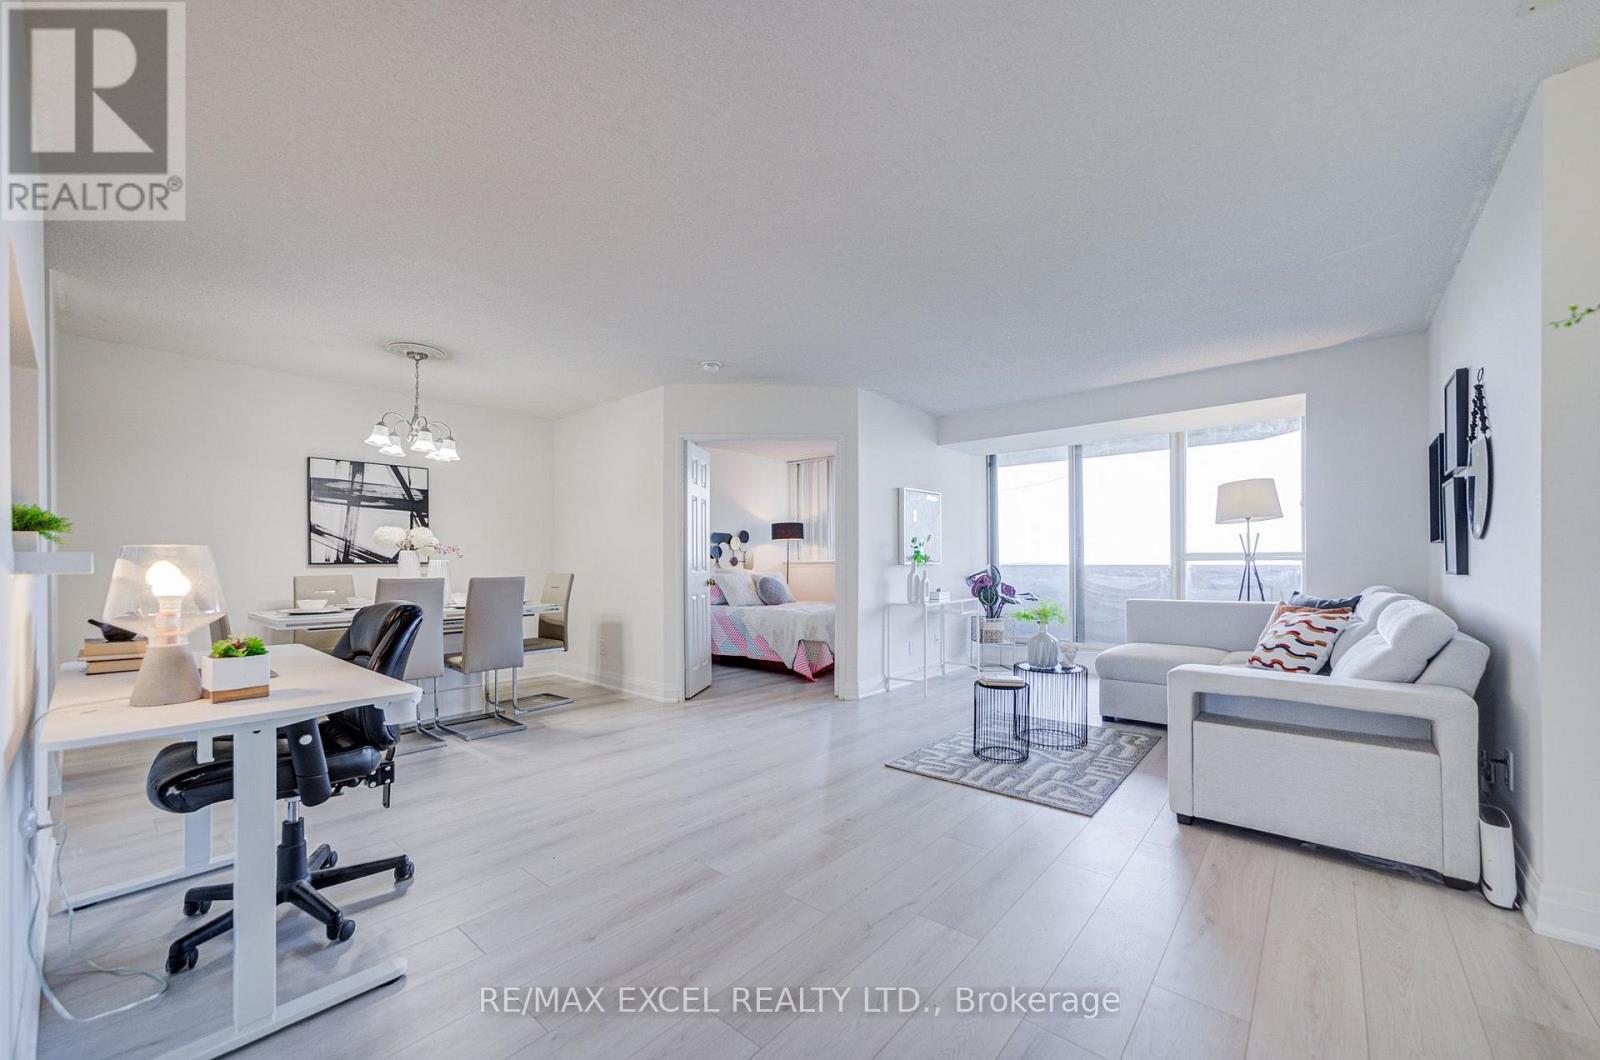
906 - 30 Thunder Grove
Toronto, Ontario
Welcome to this spacious Tridel-built 2-bedroom, 2-bathroom condo with nearly 1,000 sq. ft. of living space, offering an exceptional combination of space, quality, and value in a well-managed community. Freshly updated and move-in ready, this bright suite features newly renovated laminate flooring, fresh paint throughout, beautifully upgraded bathrooms, and a fully updated kitchen with quartz countertops, stainless steel appliances, and a convenient pass-through window that creates an open connection between the kitchen and living space. The functional open concept layout offers generous living and dining areas with plenty of room for everyday living and entertaining, plus a private balcony for relaxing outdoors. Enjoy exceptional value with maintenance fees including all utilities, cable TV, and one parking space and one locker, making ownership convenient and cost-efficient. Residents enjoy an impressive selection of resort-style amenities, including an indoor pool, sauna, fully equipped gym and exercise room, tennis courts, BBQ area, guest suites, 24-hour security, and ample visitor parking. Ideally located close to schools, TTC transit, the future subway line, Woodside Mall, grocery stores, restaurants, and the local library, with quick access to Highway 401 for an easy commute across the city. A rare opportunity to own a spacious, updated home with a beautifully renovated kitchen and bathrooms, exceptional amenities, and outstanding value in a highly convenient location. (id:63203)
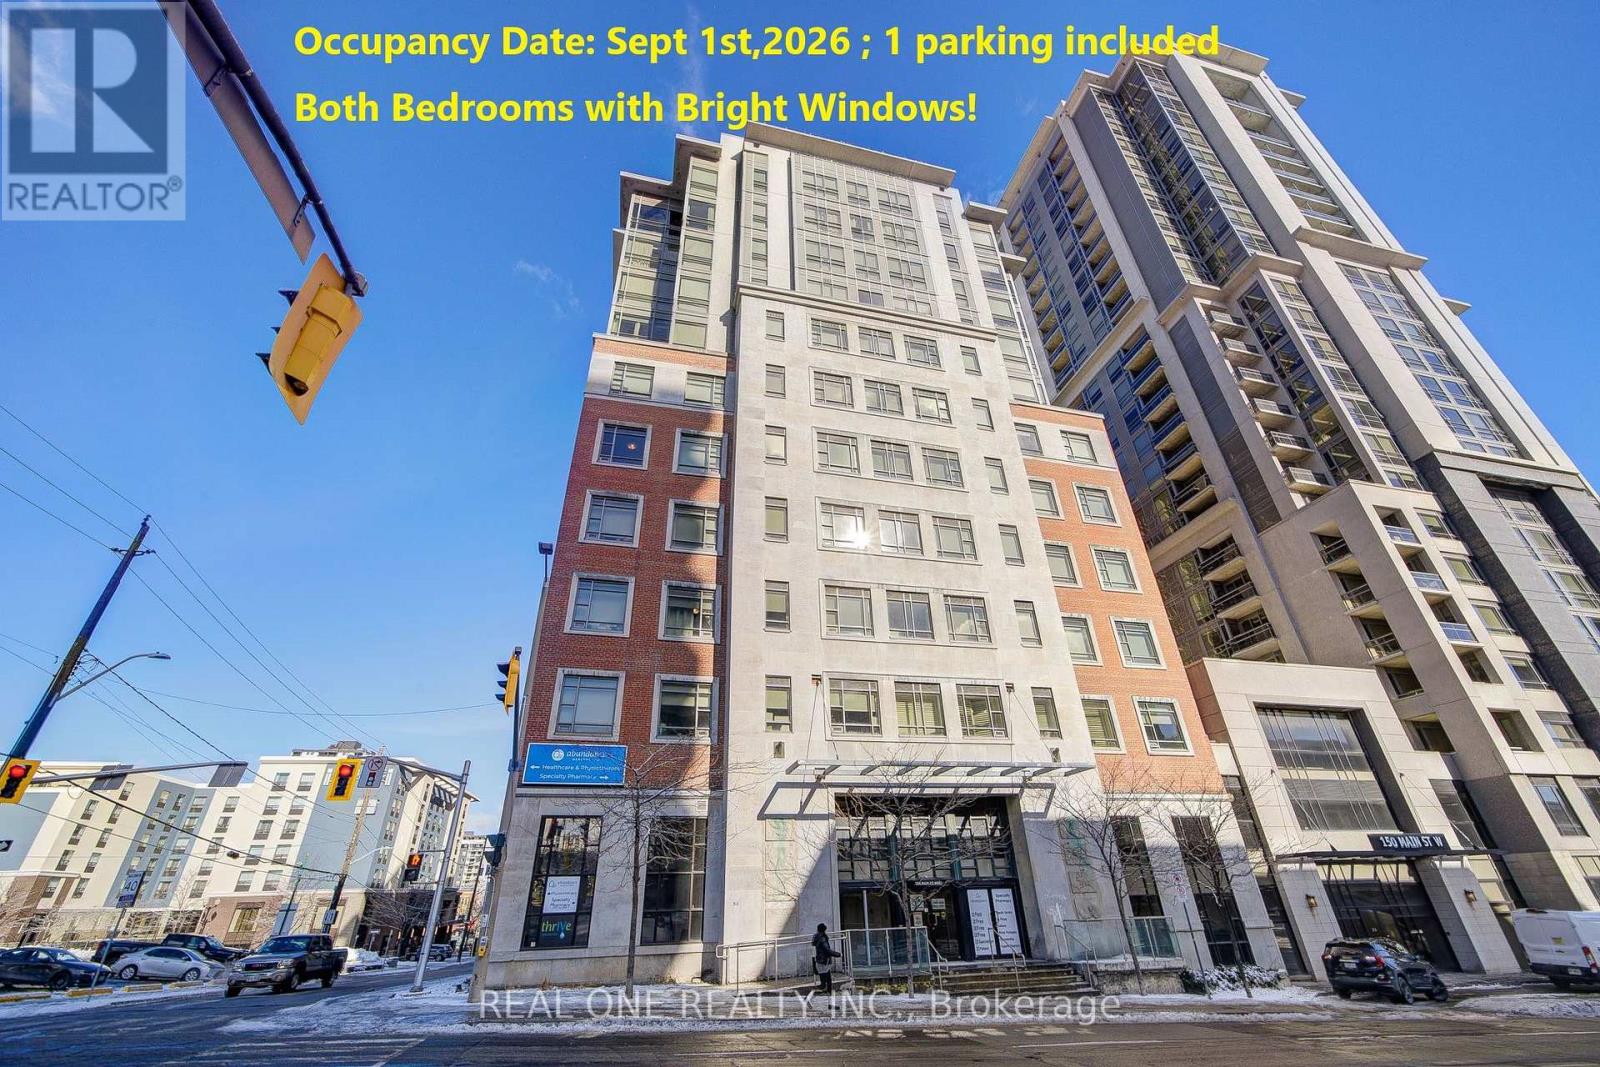
503 - 150 Main Street W
Hamilton, Ontario
**Available Sept 1st,2026. **1 underground parking included. **Central Heating,cooling and water included in the rent. **Tenant only pays electricity. 950 Sqft 2 Bedroom 2 Bathroom Southwest Corner Unit In One Of The Most Desired Luxury Condo Buildings In The Heart Of Hamilton Downtown! huge unit in a luxury and safe condo, located commercial downtown with banks and art galleries. Large Living Room area.Master Bedroom facing west with unobstructed view and bright.2nd Bedroom Facing South. Laminate Flr Thru Out.One Block Away From Hess Village, Nations Supermarket, Jackson Square & New Mcmaster Family Practice. Hsr And Go Bus At Doorsteps. Close To Mcmaster University, Mcmaster Children's Hospital, St. Joseph's Healthcare Center, And Hamilton General Hospital. Bright And Spacious. No Smoking Building. Tenant insurance required.**Available Sept 1st ** Landlord Will Consider University Students** (id:63203)
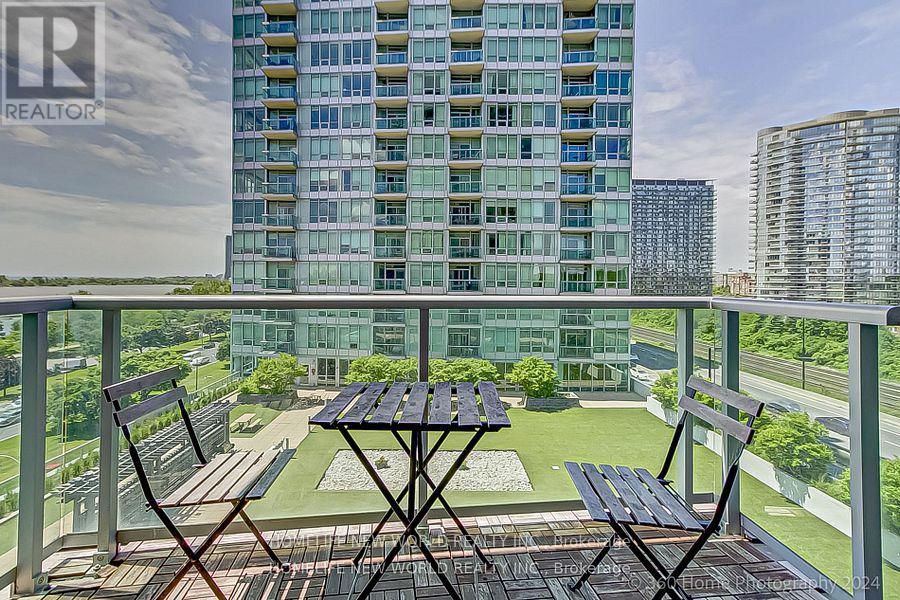
805 - 1900 Lake Shore Boulevard W
Toronto, Ontario
Waterfront Condo With open Balcony and Beautiful lake View. Practical layout with Split 2 Bedrooms plus Den. 9Ft Ceilings, Large Bright Windows filled with natural light and Wonderful views of Lake Ontario. Gourmet Kitchen With Granite Counter Tops, Breakfast Bar, S/S Appliances. Master bedroom with ensuite, W/I Closet With Organizers. Parking& Locker Included. Ttc At Doorstep, 10 Minutes drive To Downtown. Enjoy Waterfront Trails, High Park, the beach, Bloor West Village, and the Humber Bay Arch Bridge. (id:63203)
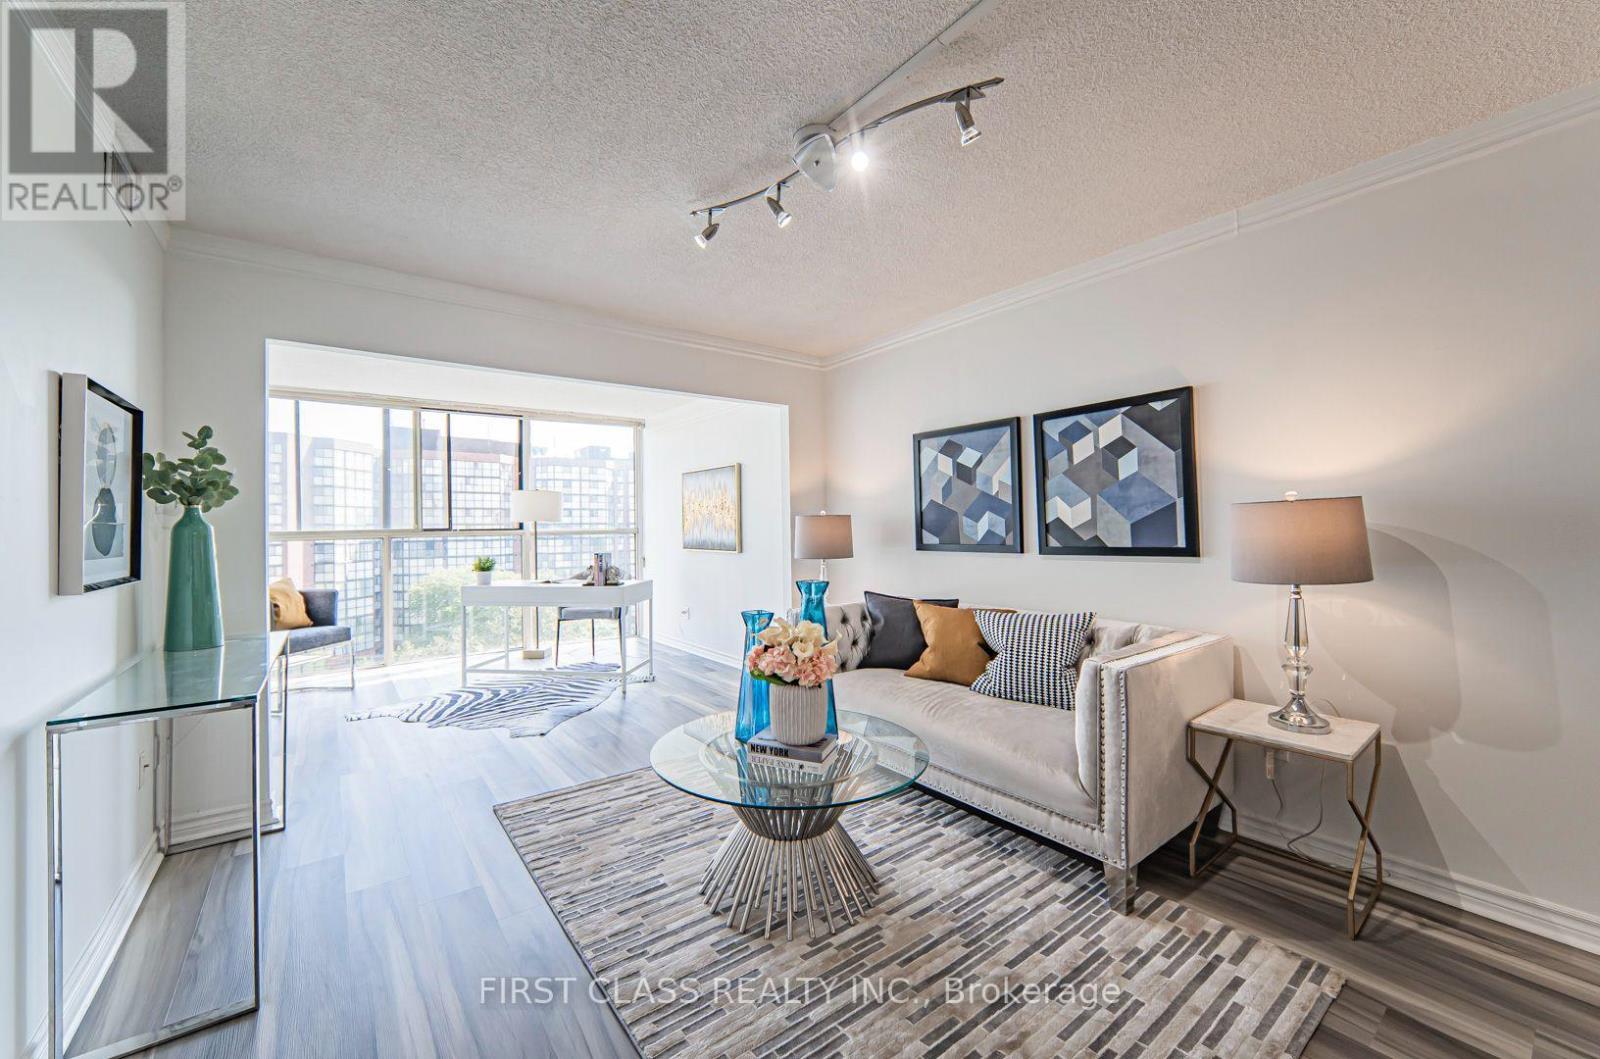
810 - 2091 Hurontario Street
Mississauga, Ontario
**ALL UTILITIES INCLUDED WITH PARKING AND LOCKER!** Hydro, water, heat and A/C are all covered in one predictable monthly payment. This well-renovated 2+1 bedroom condo offers a functional layout with a 4-pc bath and a 2-pc powder room. The open concept living and dining area is filled with natural light from floor-to-ceiling windows and features vinyl flooring throughout, a walk-in closet, ensuite laundry, and a spacious den that works as a home office or third bedroom. Prime Cooksville location directly across from Bronte College, steps to the future Hazel McCallion LRT, and minutes from Mississauga Hospital, where Ontario's largest hospital build is underway. Ideal for healthcare professionals, students, and commuters with quick access to the QEW, Square One, Port Credit, Cooksville GO, Sheridan College, and UofT Mississauga. Everyday essentials such as a 24 hour Rabba, Food Basics, Shoppers Drug Mart, and dining are all within walking distance. Building amenities include a gym, outdoor pool, sauna, whirlpool, tennis court, and car wash. One underground parking space and a locker are included, with additional parking available for approx. $40/month. TURNKEY OPTION available: purchase the furniture directly from the outgoing tenants and move in fully set up, or lease unfurnished. Listing photos are from previously staged photography. Photo set at end are of furniture available for purchase from outgoing tenants. (id:63203)
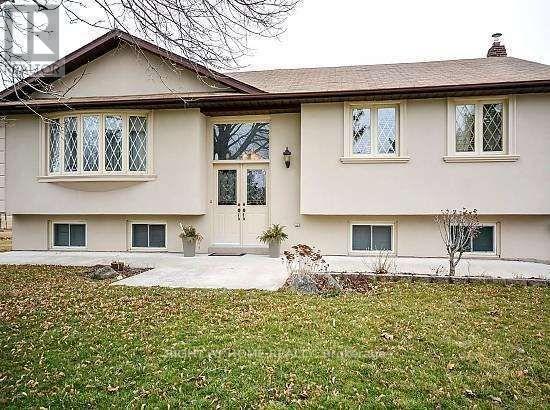
12175 Chinguacousy Road
Caledon, Ontario
Recently Renovated Country Home - Perfect for a Large Family!Welcome to this beautifully recently renovated country home available for rent in a sought-after neighbourhood. This spacious property features 3+2 bedrooms, 3 bathrooms, and over 15 parking spaces, making it ideal for a large family.Situated on a peaceful one-acre lot, this private oasis offers plenty of space to relax and enjoy the outdoors. The home features a beautiful sunroom, perfect for morning coffee or unwinding while enjoying the serene surroundings.Enjoy the perfect combination of modern renovations, spacious living, privacy, and tranquility, while being conveniently located close to major highways, grocery stores, schools, shopping, restaurants, and other everyday amenities.A rare opportunity to enjoy the best of country living with easy access to everything you need. Perfect for a large family looking for comfort, space, and convenience! (id:63203)
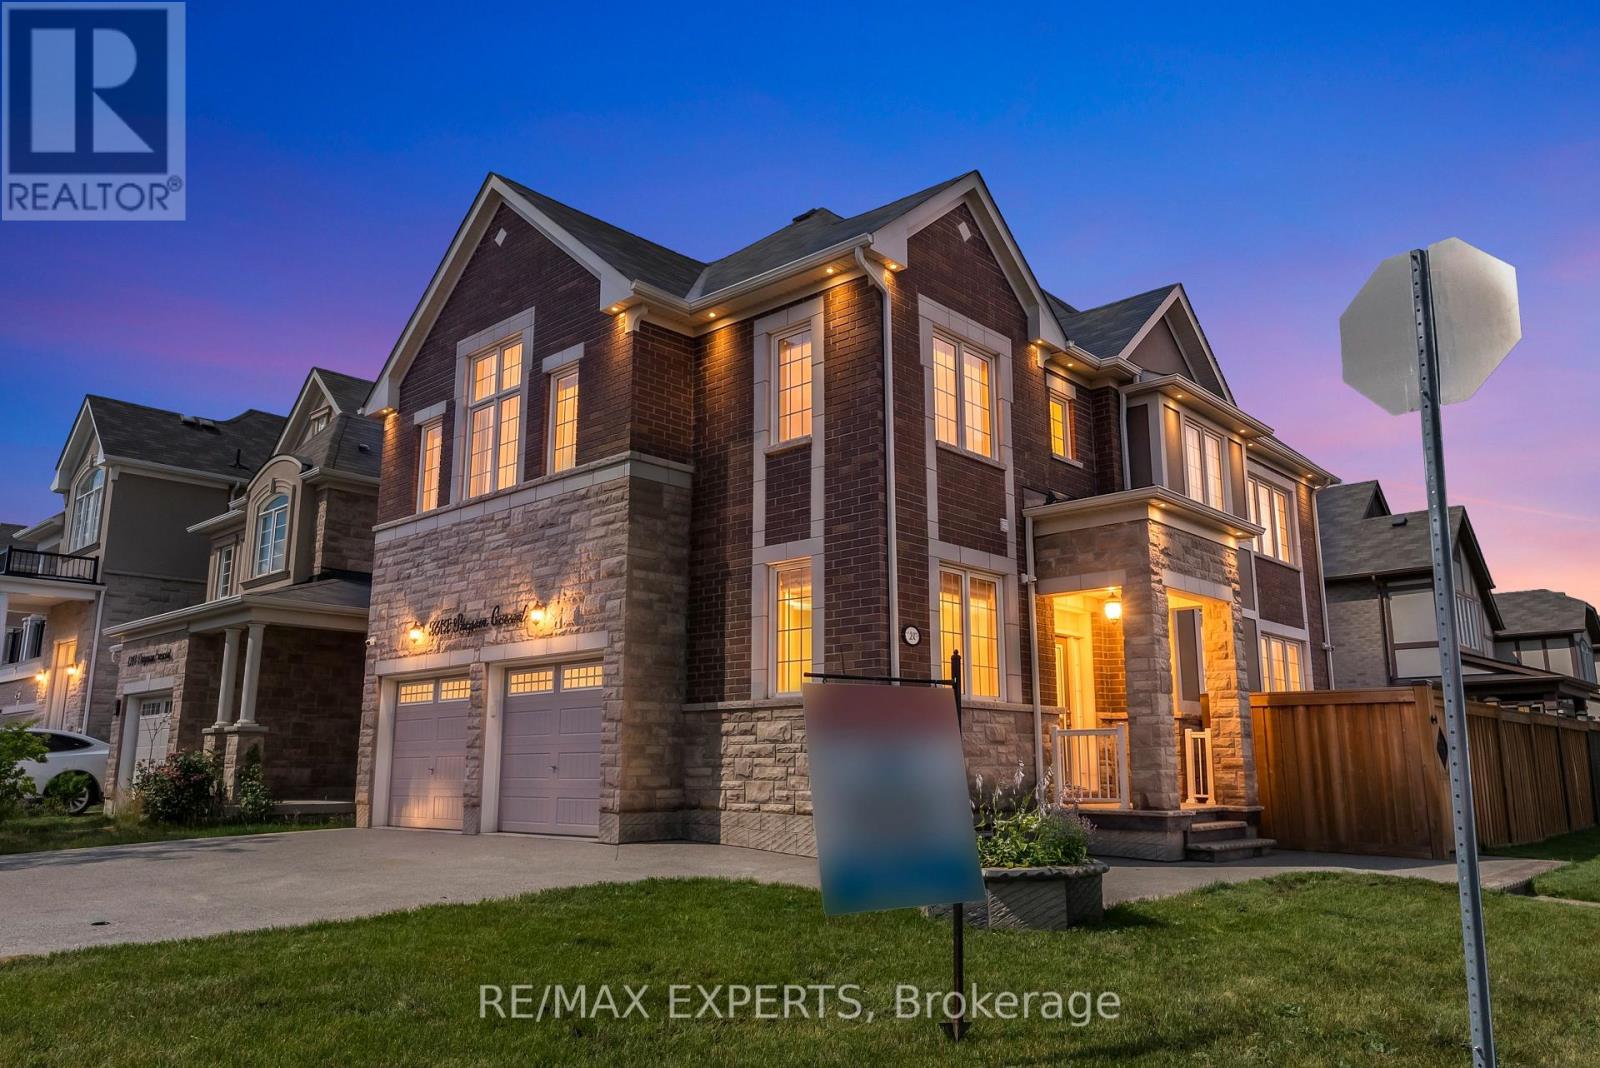
1253 Duignan Crescent
Milton, Ontario
Welcome to an exceptional, turn-key opportunity in Milton's highly sought-after Ford community. Located on a premium corner lot with no sidewalk, this home offers an expanded driveway with parking for 6 cars, a rare functional asset in the neighborhood. Offering over 3,100 sq. ft. of total upgraded living space, the main residence features a rare, sun-filled floor plan boasting distinct, separate living and family rooms. Recent high-end updates include brand-new flooring throughout, fresh neutral paint, an upgraded arabesque tile backsplash, and polished porcelain tiles lining the foyer and kitchen. The upper level includes 4 spacious bedrooms with 3 full bathrooms, providing an ideal layout for growing families. Adding exceptional value is a fully legal, 2-bedroom, 1.5-bathroom basement apartment. Completely isolated with its own private entrance and no interior access to the main house, this turn-key space serves as an ideal income-producing suite, a private in-law residence, or an independent multi-generational living area. An extraordinary blend of design, location, and long-term financial strategy. Move-in ready with immediate income potentia (id:63203)
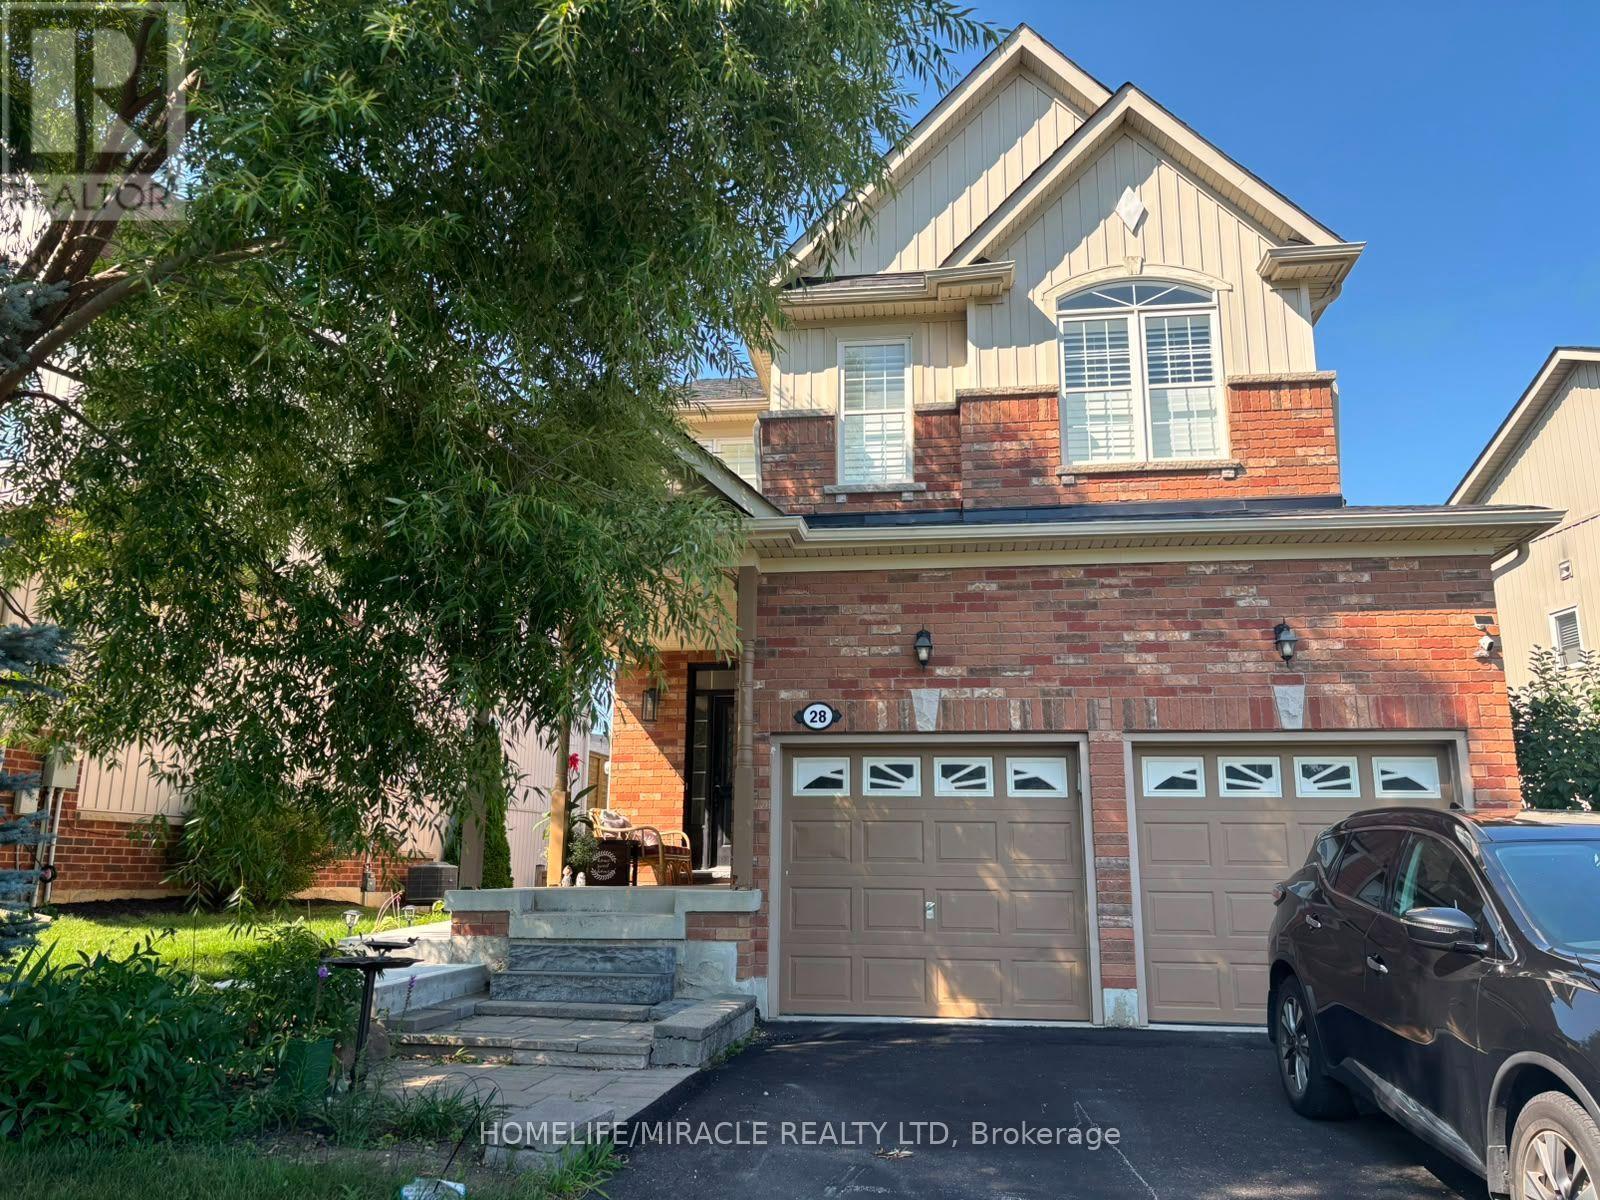
28 Meadowglen Boulevard
Halton Hills, Ontario
Brand-New, Never-Lived-In Legal 2-Bedroom Walkout Basement! This bright and beautifully finished apartment features 2 spacious bedrooms, a separate entrance, walkout design, open-concept living and kitchen, modern kitchen with brand-new stainless steel appliances, pot lights throughout, ensuite laundry, and contemporary finishes. Enjoy a clean, bright and comfortable living space with plenty of natural light. Located in a family-friendly neighbourhood directly across from a park, and conveniently close to GO Station, schools, shopping, transit, and everyday amenities. A fantastic opportunity to be the first to enjoy this brand-new legal basement apartment in a highly desirable location! (id:63203)
Lower - 10 Summerset Drive
Barrie, Ontario
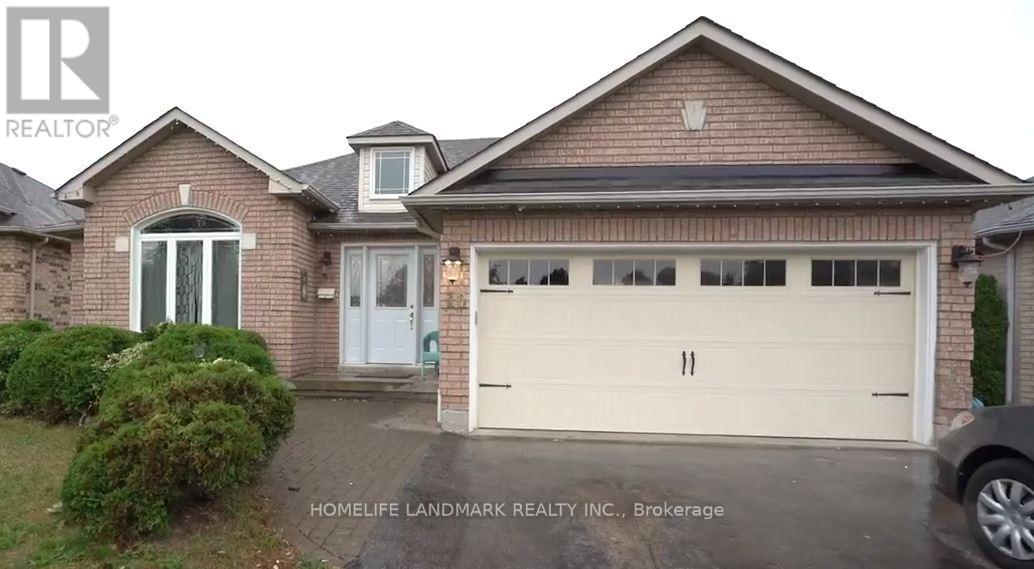
Basement Unit for Lease in Desirable Ardagh Bluffs! Welcome to 10 Summerset Drive, located in one of Barrie's sought-after neighbourhoods. This bright and spacious walkout basement offers a functional layout with 2 bedrooms, 1 bathroom, and private in-unit laundry. Enjoy your own exclusive-use backyard-perfect for relaxing or enjoying the outdoors. Shared garage storage is also available.Excellent location close to schools, parks, soccer and baseball fields, tennis courts, and scenic hiking trails. A great opportunity to enjoy a quiet, family-friendly neighbourhood with convenient access to outdoor amenities.Basement unit only. Tenant to provide rental application, employment letter, and current credit report. (id:63203)
104 Shepherd Drive
Barrie, Ontario
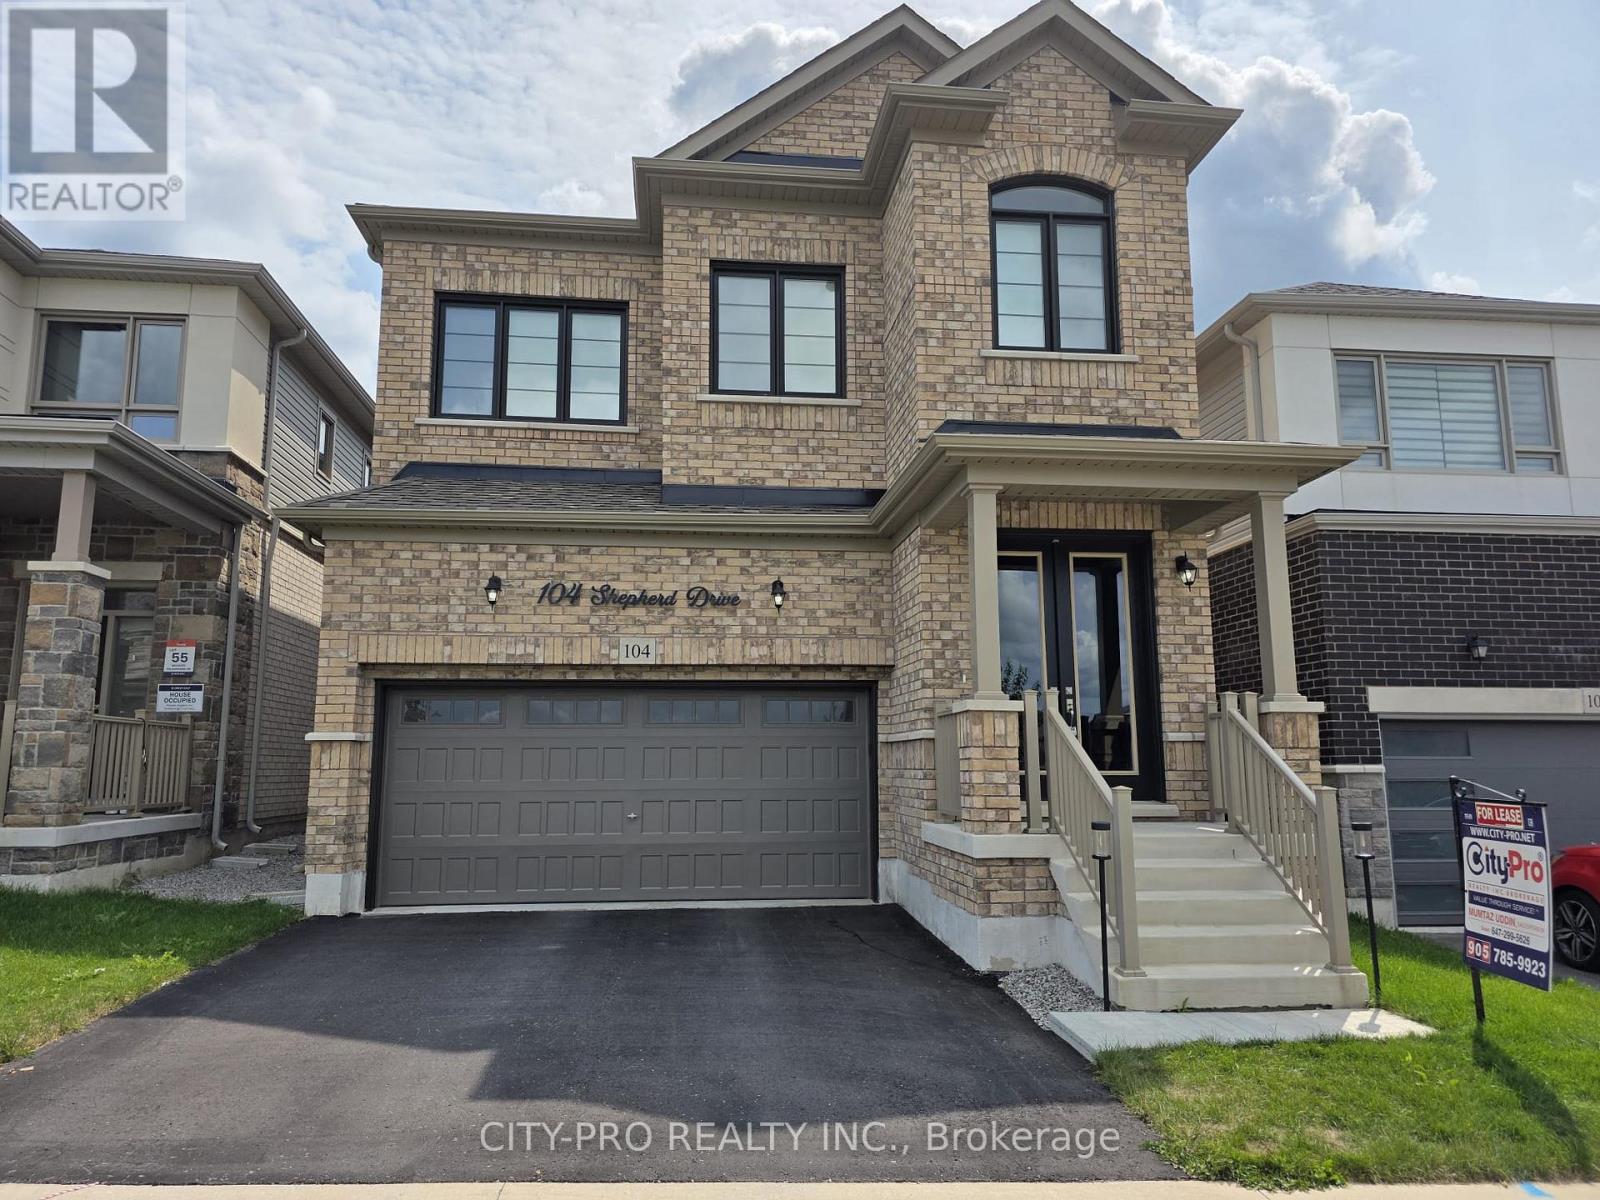
Spotless fully upgraded 2 story detached home. Main floor has 10 ft and upstairs 9ft ceiling. Modern kitchen with stainless steel appliances and extended countertop space with bar fridge ideal for entertaining. The large dining room and dedicated main floor office provide functionality for both gatherings and work-from-home needs. Upper level has spacious and luxurious master bedroom with two walk-in-closets and 5pc ensuite. Beyond the spacious primary bedroom, the upper level offers three additional generously sized bedrooms, a versatile loft space, and high-end laundry appliances for added comfort and convenience. Super efficient Furnace and heat pump for lower gas bills. Close to Hwy 400, Go transit, schools, Shopping Mall, Groceries and other amenities. (id:63203)
Unknown Address
,
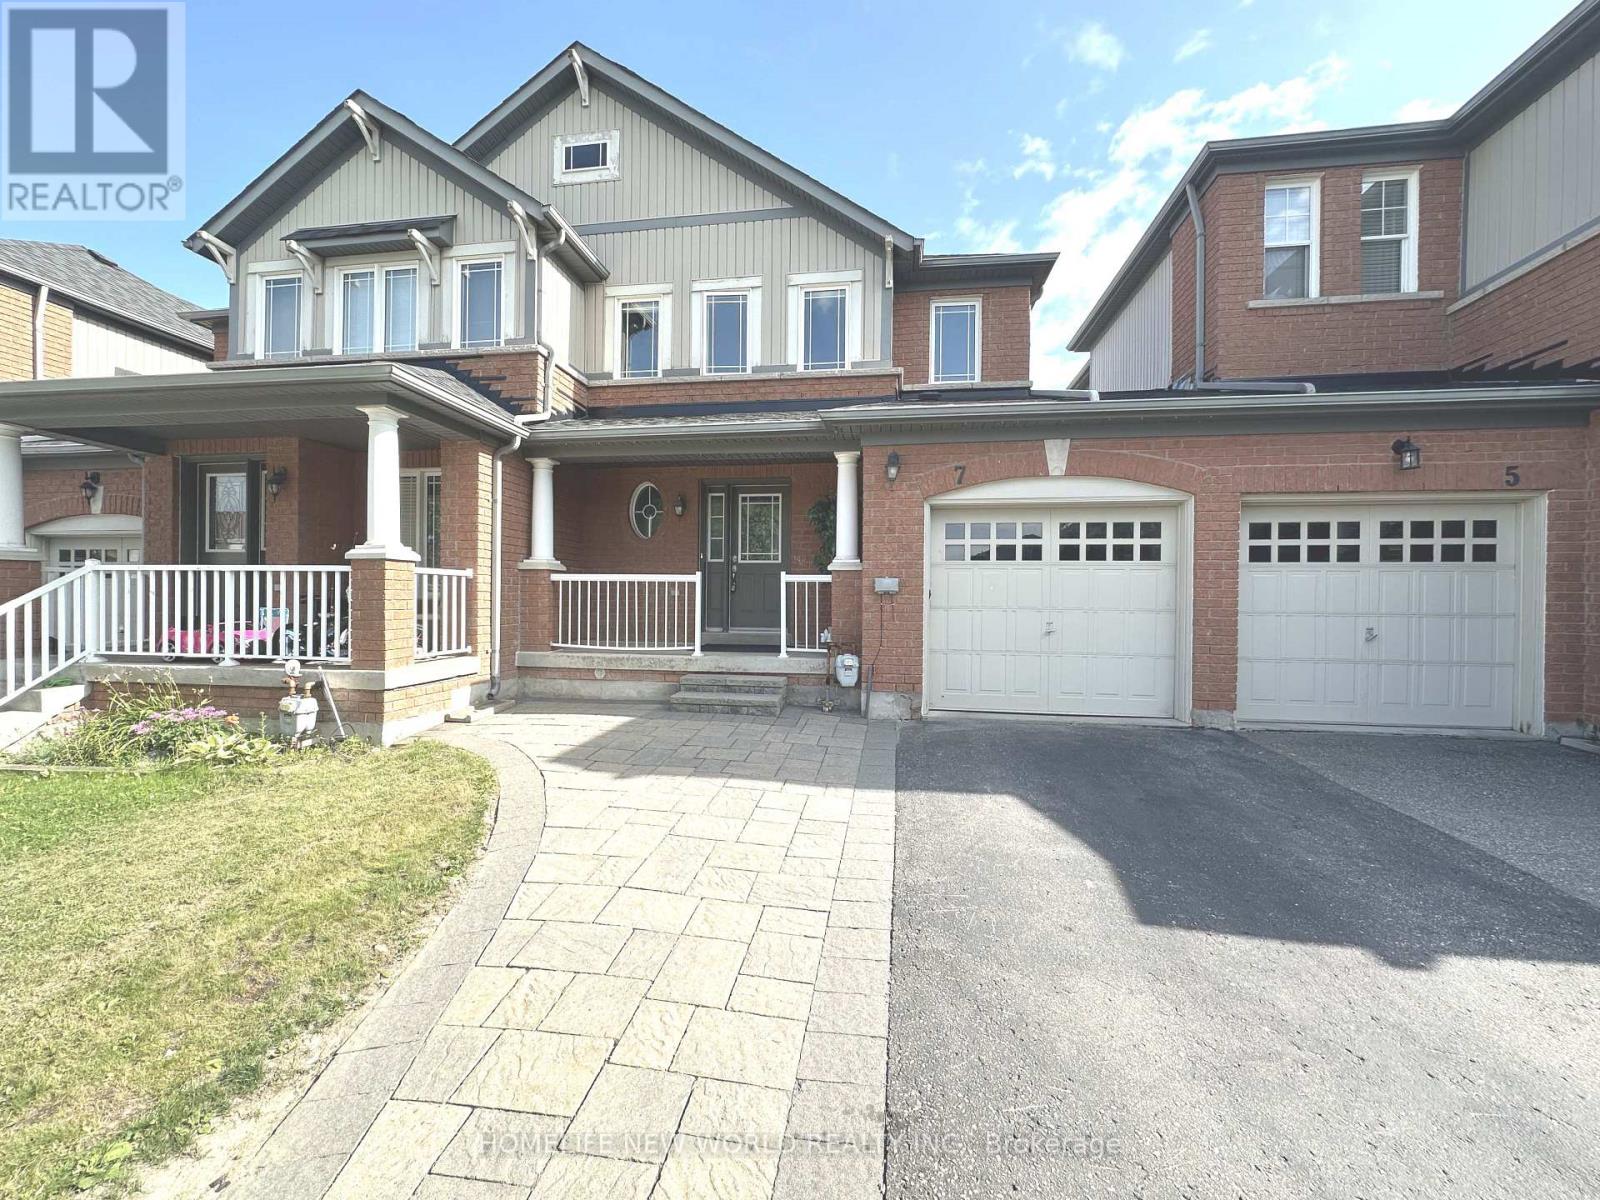
Welcome To True Freehold Residence Nestled In Richmond Hills Sought-after Oak Ridges Neighborhood. Enjoy Complete Ownership Independence With Zero Fee. Offers Sunny South Facing Fully Fenced Backyard. One Side Linked By Garage.Bright And Airy Open- Concept Main Floor Featuring. Roof Shingles (2019). Located Close To Parks, Schools, & Community Centers. (id:63203)
118 Sunset Beach Road
Georgina, Ontario
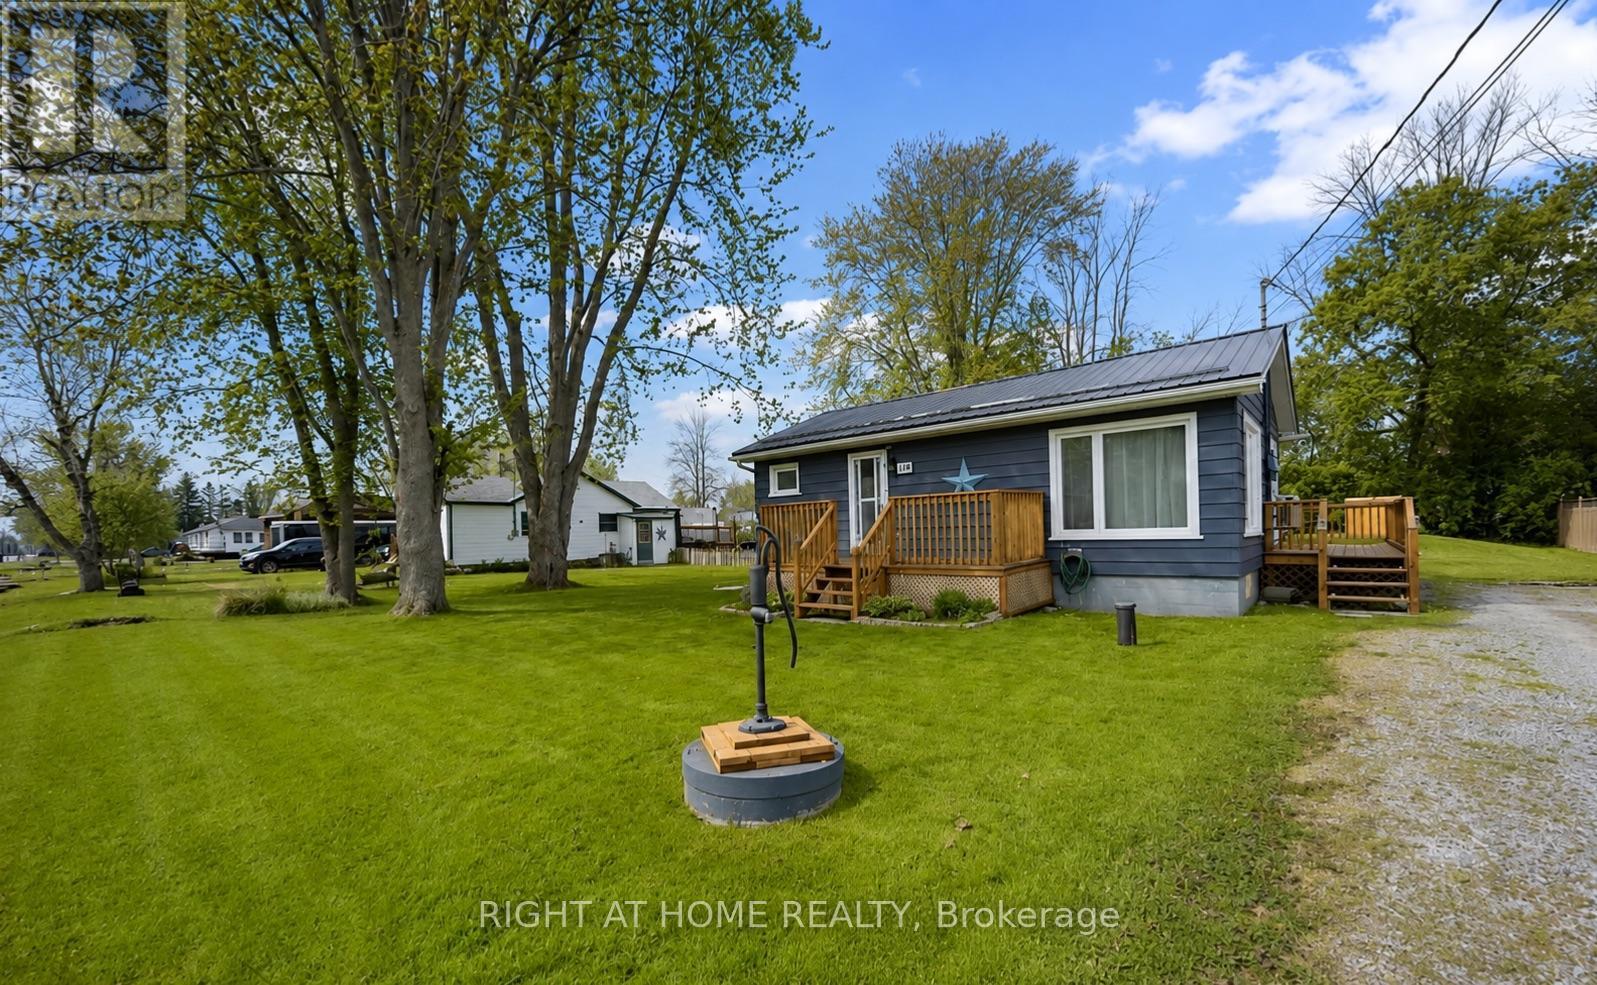
Where relaxed lakeside living meets space, privacy, and year-round comfort. Set in a peaceful community near the shores of Lake Simcoe, this inviting property offers the perfect escape from the city while keeping everyday conveniences within easy reach.Enjoy four seasons of outdoor living; from boating, fishing and days by the lake in the warmer months to ice fishing, snow mobiling, skating and winter adventures when the snow arrives. Unwind in the fresh air and enjoy the slower pace of this sought after community year-round. Beach Association member ship included. Surrounded by nature yet within convenient reach of Keswick, Sutton and Highway 404, this is an excellent opportunity to experience the best of Georgina living. (id:63203)
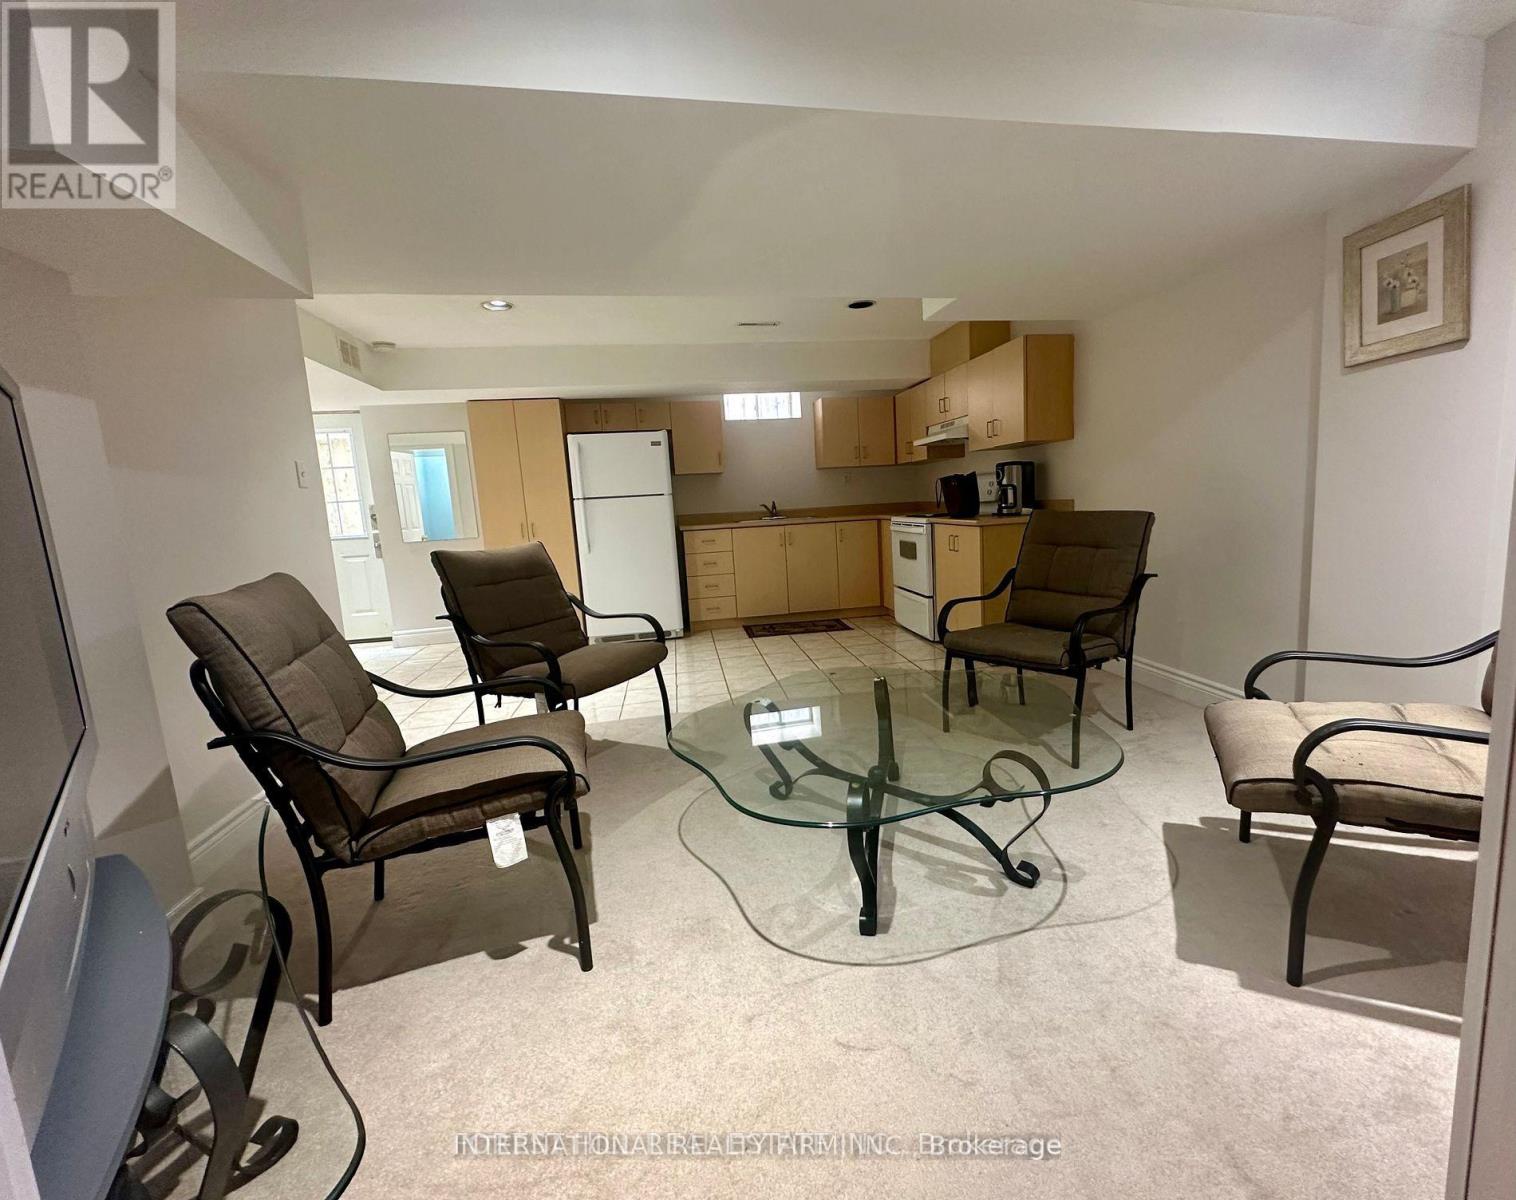
Basement - 156 Jefferson Forest Drive
Richmond Hill, Ontario
clean and bright open concept 1 Bedroom Basement apartment with Separate entrance , ensuite Laundry, walking distance to public transit, parks, included one parking spot in driveway and all the utilities (id:63203)
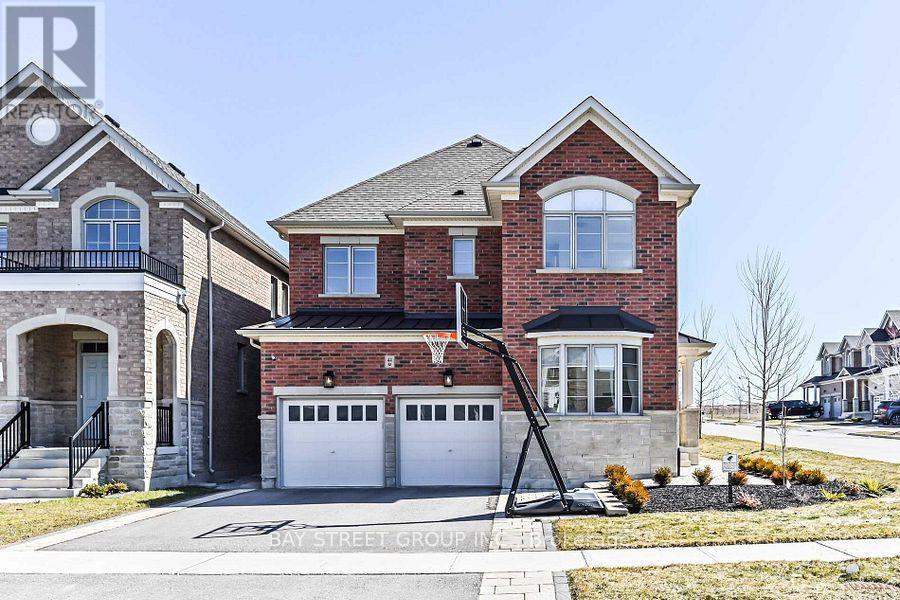
44 Clara May Avenue
East Gwillimbury, Ontario
Corner Detached Property In Hometown Sharon, Perfectly Maintained By Owners. Open Concept With Lots Of Natural Sunlight, Smooth Ceiling On Main Fl, Hardwood Flooring, Kitchen Upgraded Quartz Countertop, Upgraded Frameless Glass Shower, Double Sinks, Tiles In Master Ensuite, Ev Charging Infrastructure(as is). Finished basement, completed approximately three years ago. Minutes To Hwy 404/Go Station/Schools/Parks/Community Centres/Shopping & Entertainment. Much More To Discover! (id:63203)
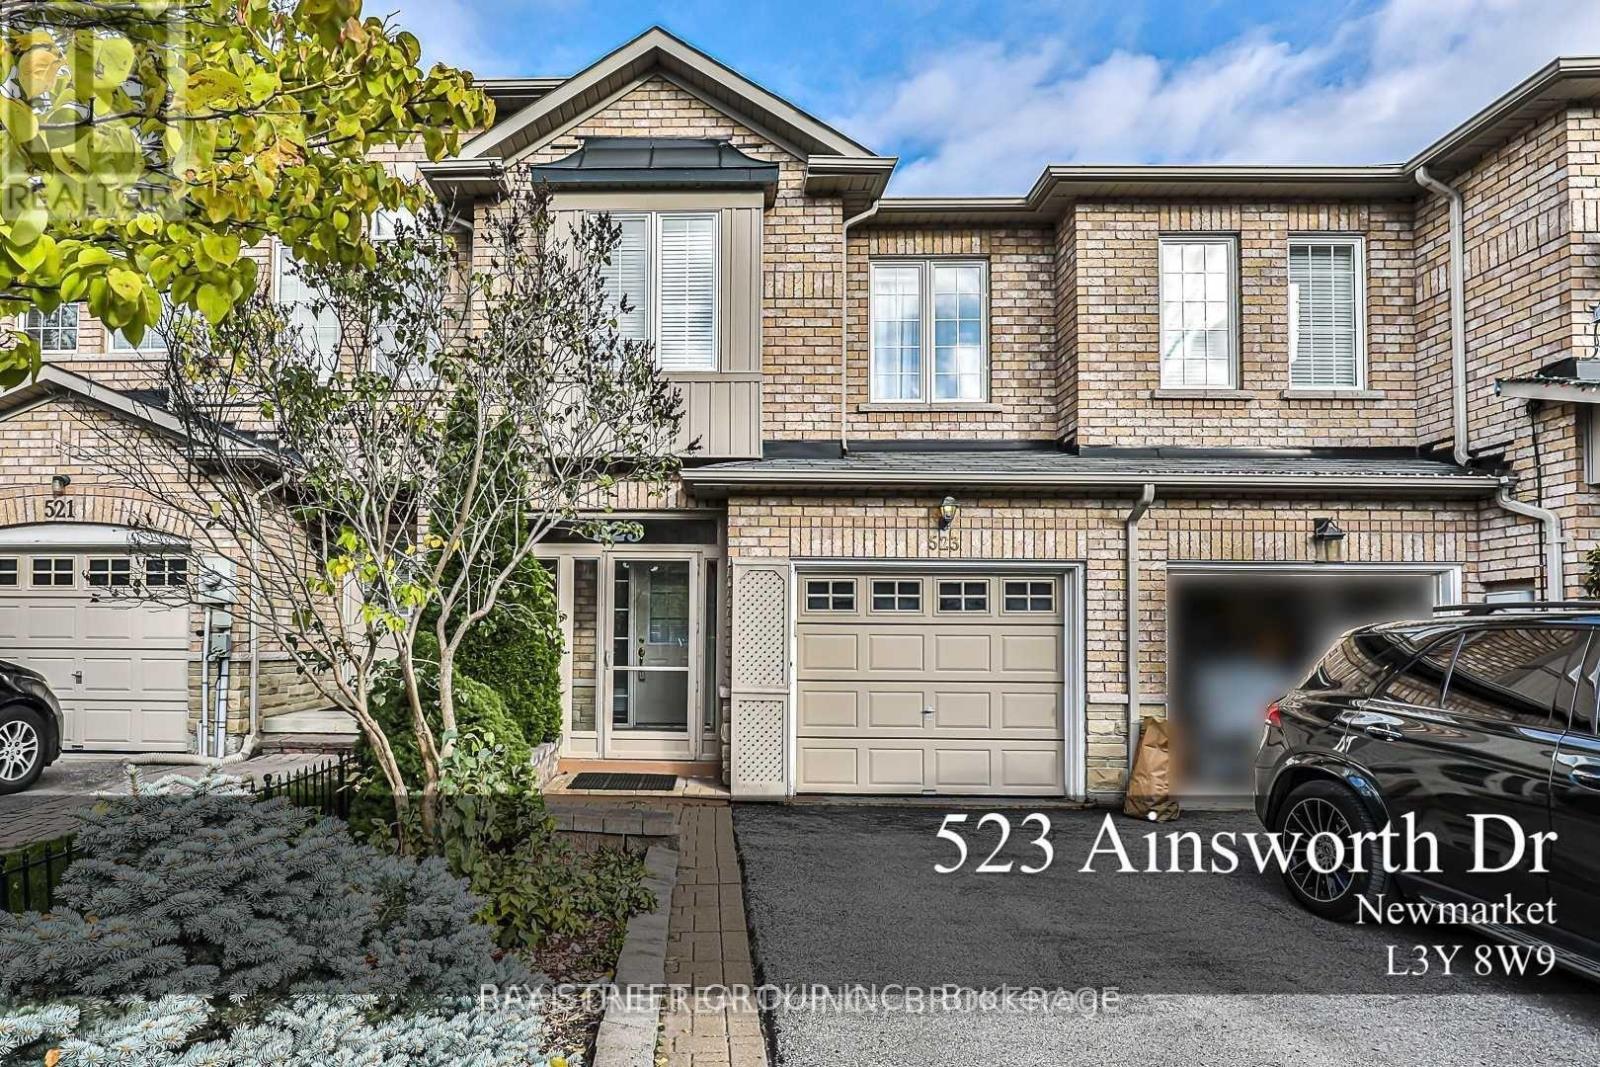
523 Ainsworth Drive
Newmarket, Ontario
Beautiful 3-Bedroom Townhouse in the Sought-After Gorham-College Manor Community of Newmarket. This bright and spacious home features a 9' ceiling on the main floor, a generous living room with a gas fireplace, an eat-in kitchen, and a convenient second-floor laundry room. The primary bedroom offers a 4-piece ensuite and walk-in closet. Enjoy a private, fully fenced backyard-perfect for relaxing or entertaining. Ideally located close to all of Newmarket's amenities, including the GO Station, Highway 404, trails, parks, restaurants, Upper Canada Mall, theatre, and shops. Lease includes the main and second floors. Tenant is responsible for 2/3 of the utilities. All kitchen appliances have been upgraded. Second-floor carpeting has been replaced with stylish luxury vinyl flooring. The entire home has been freshly painted, providing a clean and modern feel (Please note that room dimensions are approximate). (id:63203)
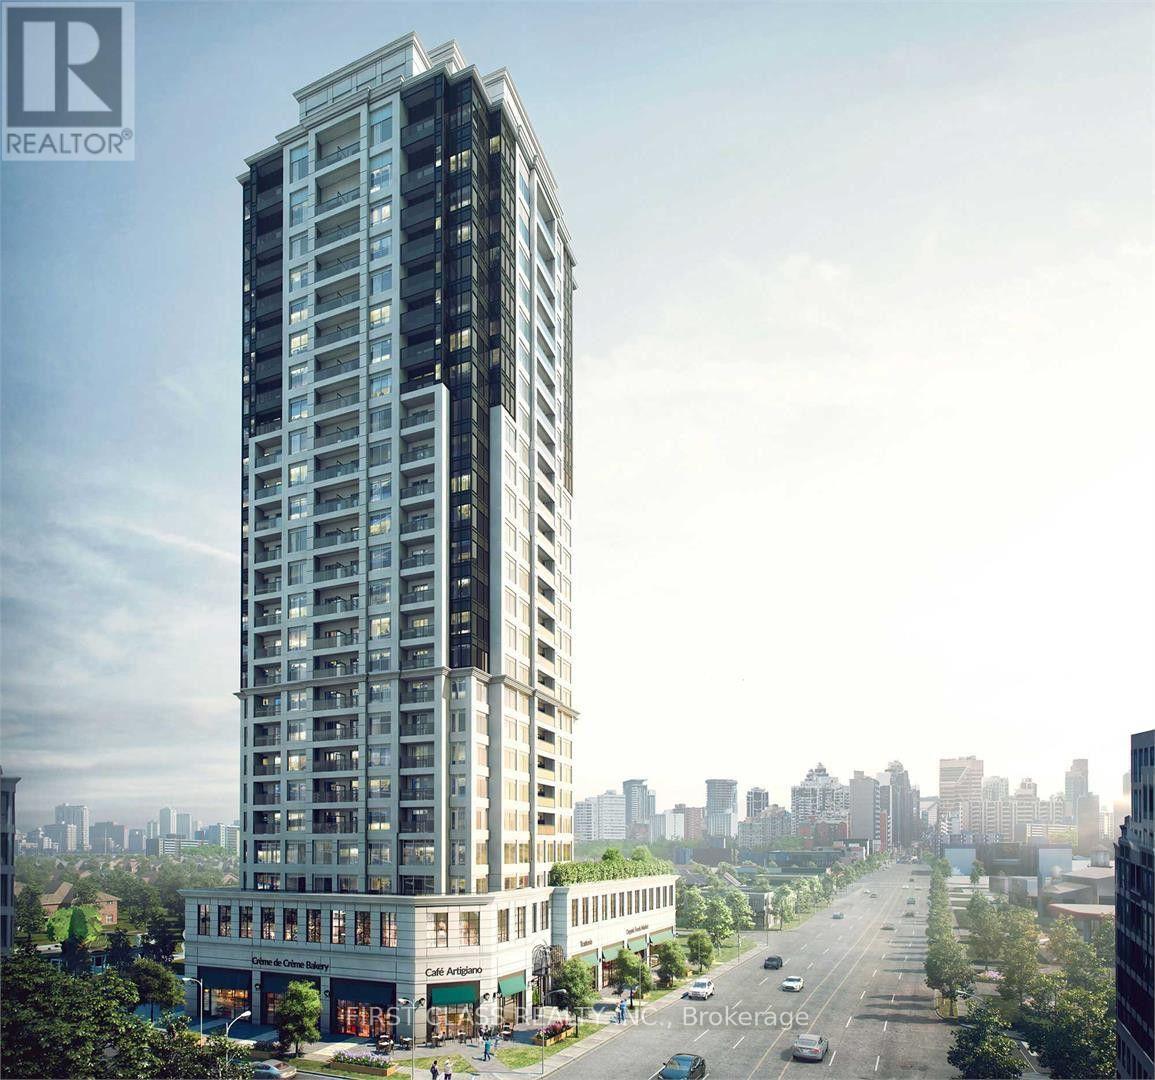
601 - 1 Grandview Avenue
Markham, Ontario
Amazing 1+Den unit at Vanguard Condos, ideally located at Yonge & Steeles. This thoughtfully designed residence features 9-foot smooth ceilings and a functional open-concept layout. The versatile den is perfect as a home office, guest room, or additional bedroom. This building offers exceptional amenities and modern living. Enjoy unbeatable convenience in a prime location, surrounded by grocery stores, restaurants, shopping, and everyday essentials. With the upcoming Yonge North subway extension nearby, this home also offers outstanding future transit connectivity and investment potential. Fitness, Yoga Rooms, Sauna, Children's Playroom, Outdoor Terrace, BBQ, Library, Theatre Room, Party Room, Guest Suite, Visitor Parking. (Some Photos with Virtual Staging) (id:63203)

787 Simcoe Street N
Oshawa, Ontario
"Tudor Terrace" - A truly extraordinary residence set on an exceptional, approximately half-acre, landscaped lot. Rich in architectural character and timeless craftsmanship, Tudor Terrace blends storybook charm with sophisticated modern luxury. The dramatic front foyer features a winding staircase, original entry door, stained-glass/lead windows, intricate plaster mouldings and a domed ceiling, opening to a truly spectacular marble courtyard. The formal dining room showcases herringbone flooring, leaded windows and custom Tai Ping Hong Kong carpeting. A distinctive semi-circular sunken music room overlooks the courtyard. The custom chef's kitchen is beautifully appointed with quartzite countertops and backsplash, bespoke cabinetry, Miele and Gaggenau appliances, Kohler fixtures and herringbone flooring, complemented by a charming breakfast room with custom cabinetry and leaded windows. Elegant principal rooms include a family room with gas fireplace, a sunken sitting room with floor-to-ceiling windows overlooking the indoor pool and courtyard, and a richly detailed office with built-ins, leaded windows and antique coal fireplace. The spectacular indoor pool retreat features skylights, a sauna, whirlpool, shower, private courtyard access and a tiled concrete pool approximately 4'-10' in depth. The upper level offers five bedrooms, including a refined primary suite with walk-in closet and luxurious ensuite featuring marble countertops, a stained-glass window and a Kohler BodyJet shower. The lower level offers a separate entrance through the garage - an ideal setup for potential multi-generational living. Outside, the Tudor character continues with cedar roofing, copper detailing, a copper weathervane, gingerbread detailing, bronze fountain, gazebo, a brick garden shed, a stamped-concrete circular driveway and a double built-in garage with a porte-cochere. A rare and remarkable residence where notable architectural, resort-style amenities and modern luxury converge. (id:63203)
529 - 68 Corporate Drive
Toronto, Ontario
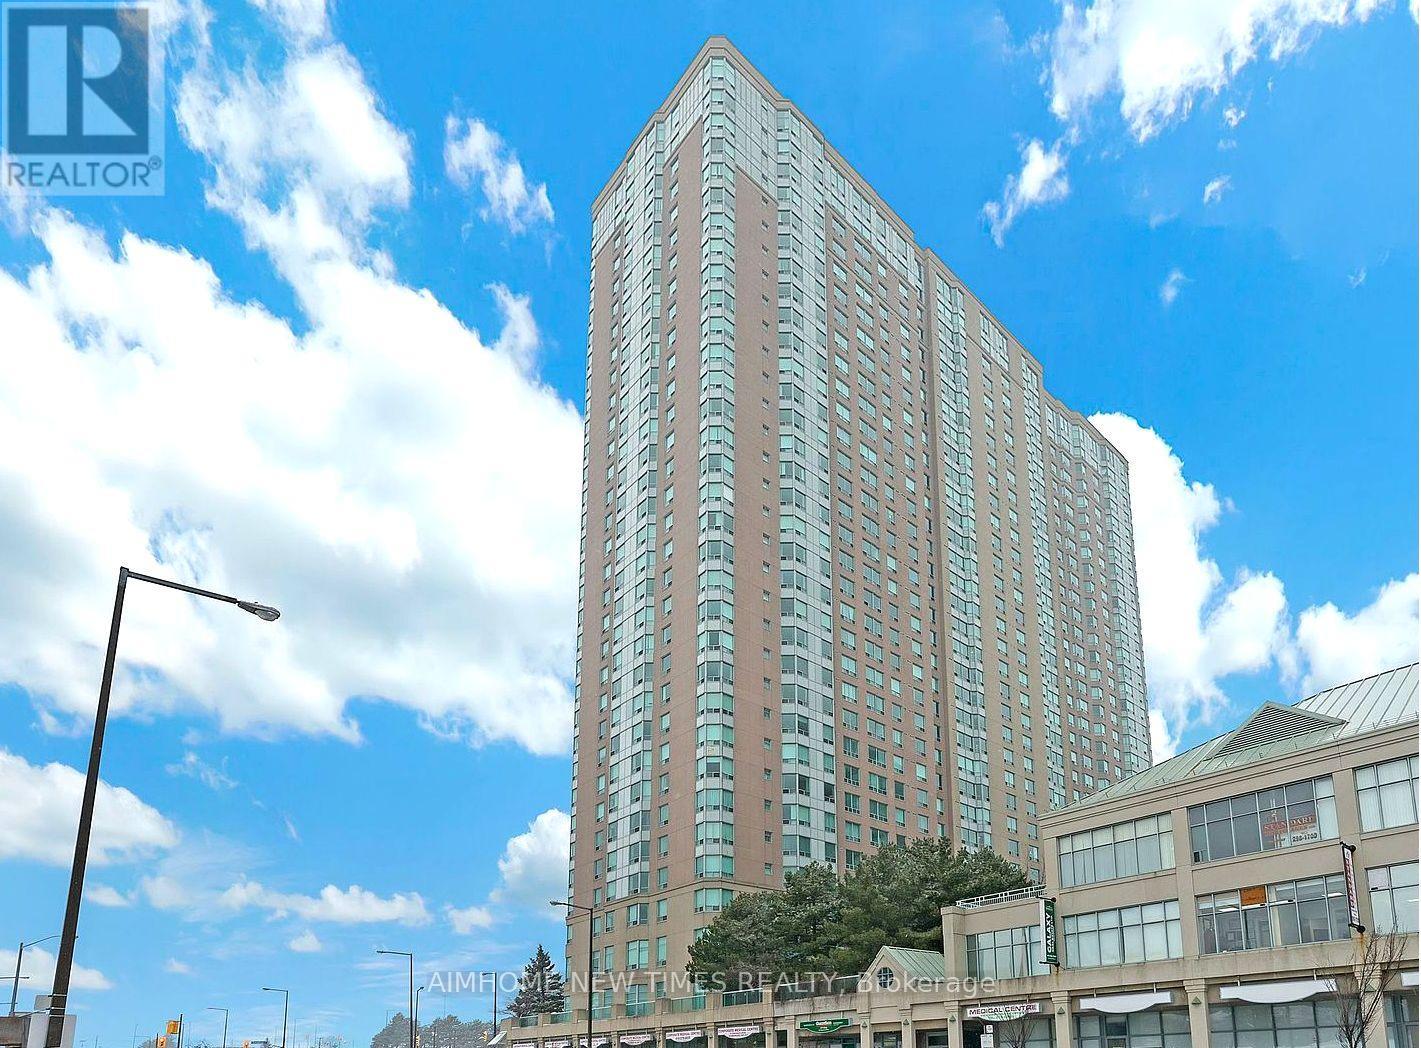
Location Location Location. Walking distance to Scarborough Town Center this Luxury building by Tridel. 2 Bedrooms + Den. West Facing, very bright and spacious unit. The Den has a large window and has its own door, truly can be use as 3rd bedroom. TTCs at the door step, seconds to 401, quick walk to Scarborough Town Centre where you can take LRT to go anywhere, bus pick and drop of to school for your kids. Well maintained building with modern recreation center, Indoor/Outdoor Pool, Bowling, Table Tennis, Tennis & Racquet Ball Court, Library And More! Good for student of University of Toronto. (id:63203)
101 Mackey Drive
Whitby, Ontario
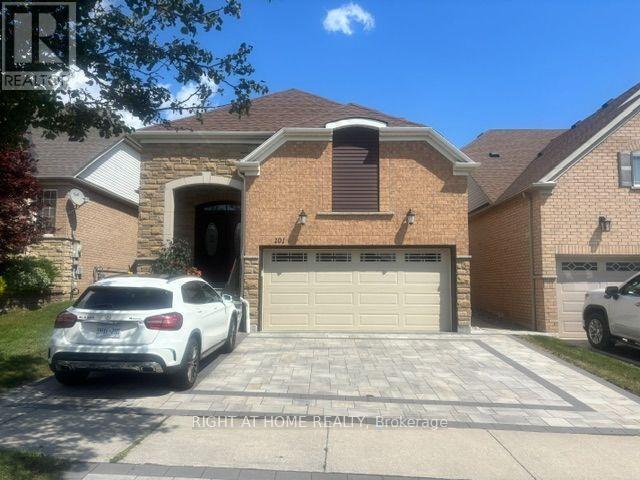
Welcome To This Bright And Spacious All-Inclusive 1-Bedroom Basement Apartment In Whitby, Offering Comfort, Privacy, And Convenience. This Well-Maintained Unit Features A Functional Open-Concept Living Area, Modern Kitchen, Generously Sized Bedroom, And A 3-Piece Bathroom. Enjoy The Convenience Of A Private Entrance And Ensuite Laundry.Perfect For A Professional Or Couple Seeking A Clean, Comfortable, And Convenient Place To Call Home. Don't Miss This Great Opportunity. Book A Showing Today! (id:63203)
103 -107 Brock Street S
Whitby, Ontario
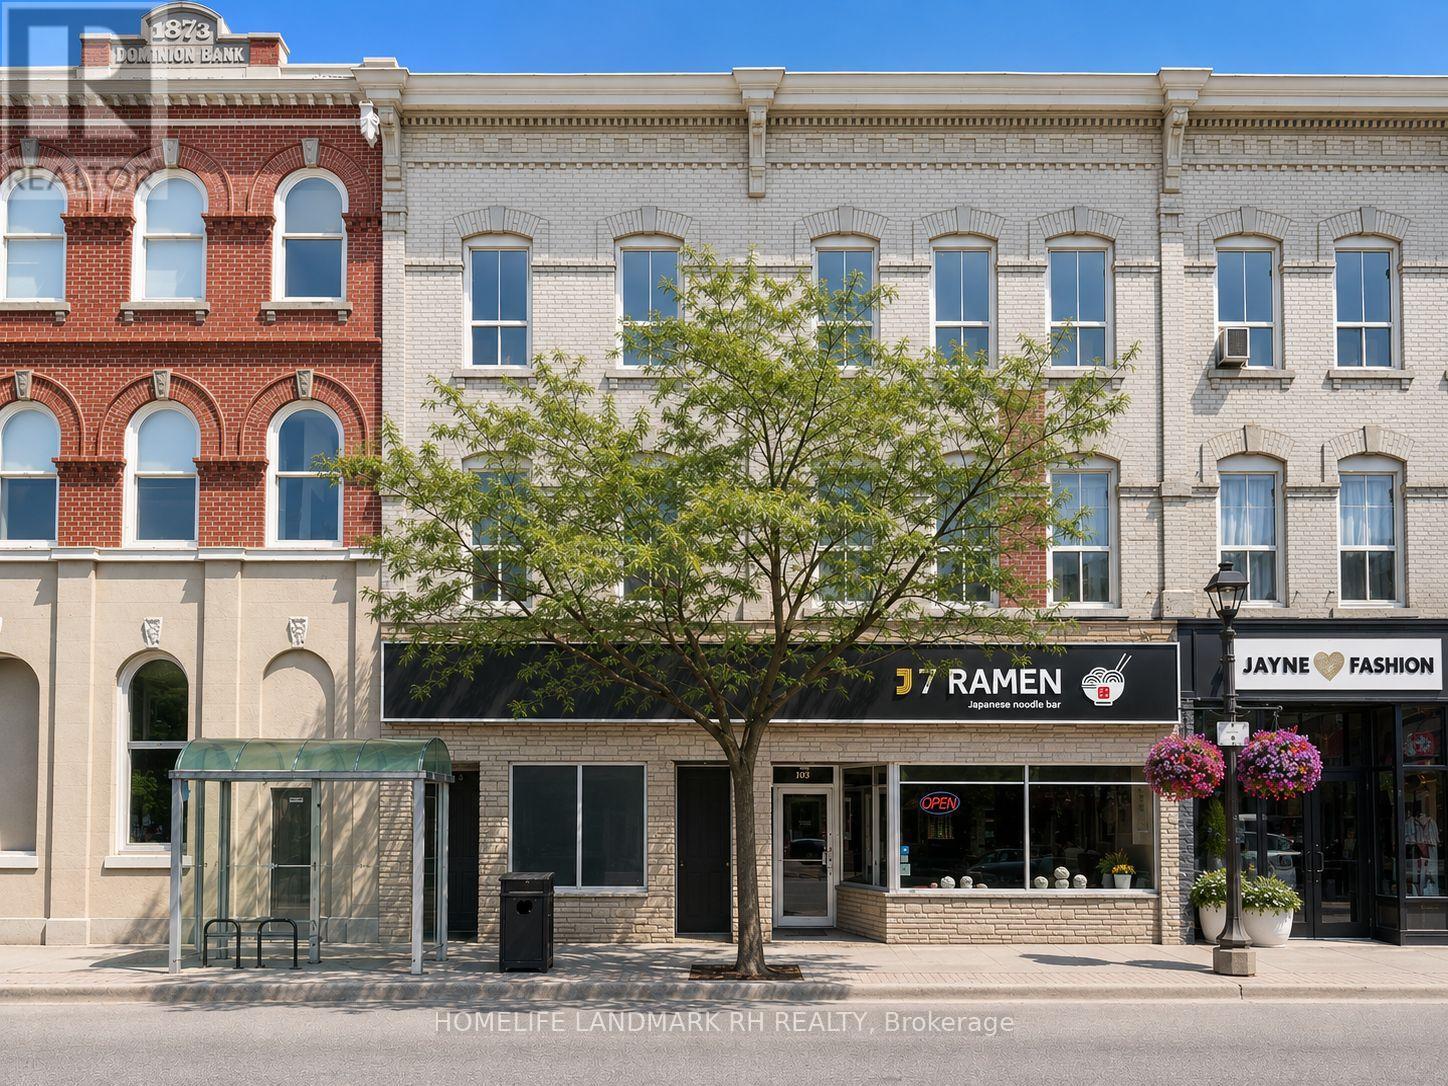
Residential & Commercial Building in Central Downtown Whitby. 41' Frontage with Great Exposure at Dundas / Brock St. 3-Storey + Basement with Over 10000 S.F Usable Space ( Approx, 2600 SF each Floor ). 3 Separate Entrance and Municipal number - Two commercial units on Ground (103 and 107), 3 Residential Units on the 2nd Floor ( 105 ) - one 3 bedroom unit & two 2 bedroom units). Large third floor ( same size as the 2nd Floor ) w/ 10' high ceilings can be converted to additional residential units or Office. Bus Stop at Doors, Steps to Shopping & Restaurant, Close to Park & School, Mins to Hwy 401 & Go Bus & Train Station. High pedestrian traffic. Close to newly built condo & other residences. (id:63203)