


4c - 174 Clonmore Drive S
Toronto, Ontario
Stunning new condo town house just a year or so old. Transit/shopping/school/beach nearby. Easy access to major highways. Spacious Rooftop terrace. Corner unit. The contemporary Kitchen features quartz counter top. Sleek stainless steel appliances. The property provide ideal blend of Urban/Rural, tons of natural light. Don't miss out this amazing opportunity to enjoy nearby Lake and Park. Property is tenanted 24 hrs notice required for showing. (id:63203)
1103 - 80 Mill Street
Toronto, Ontario
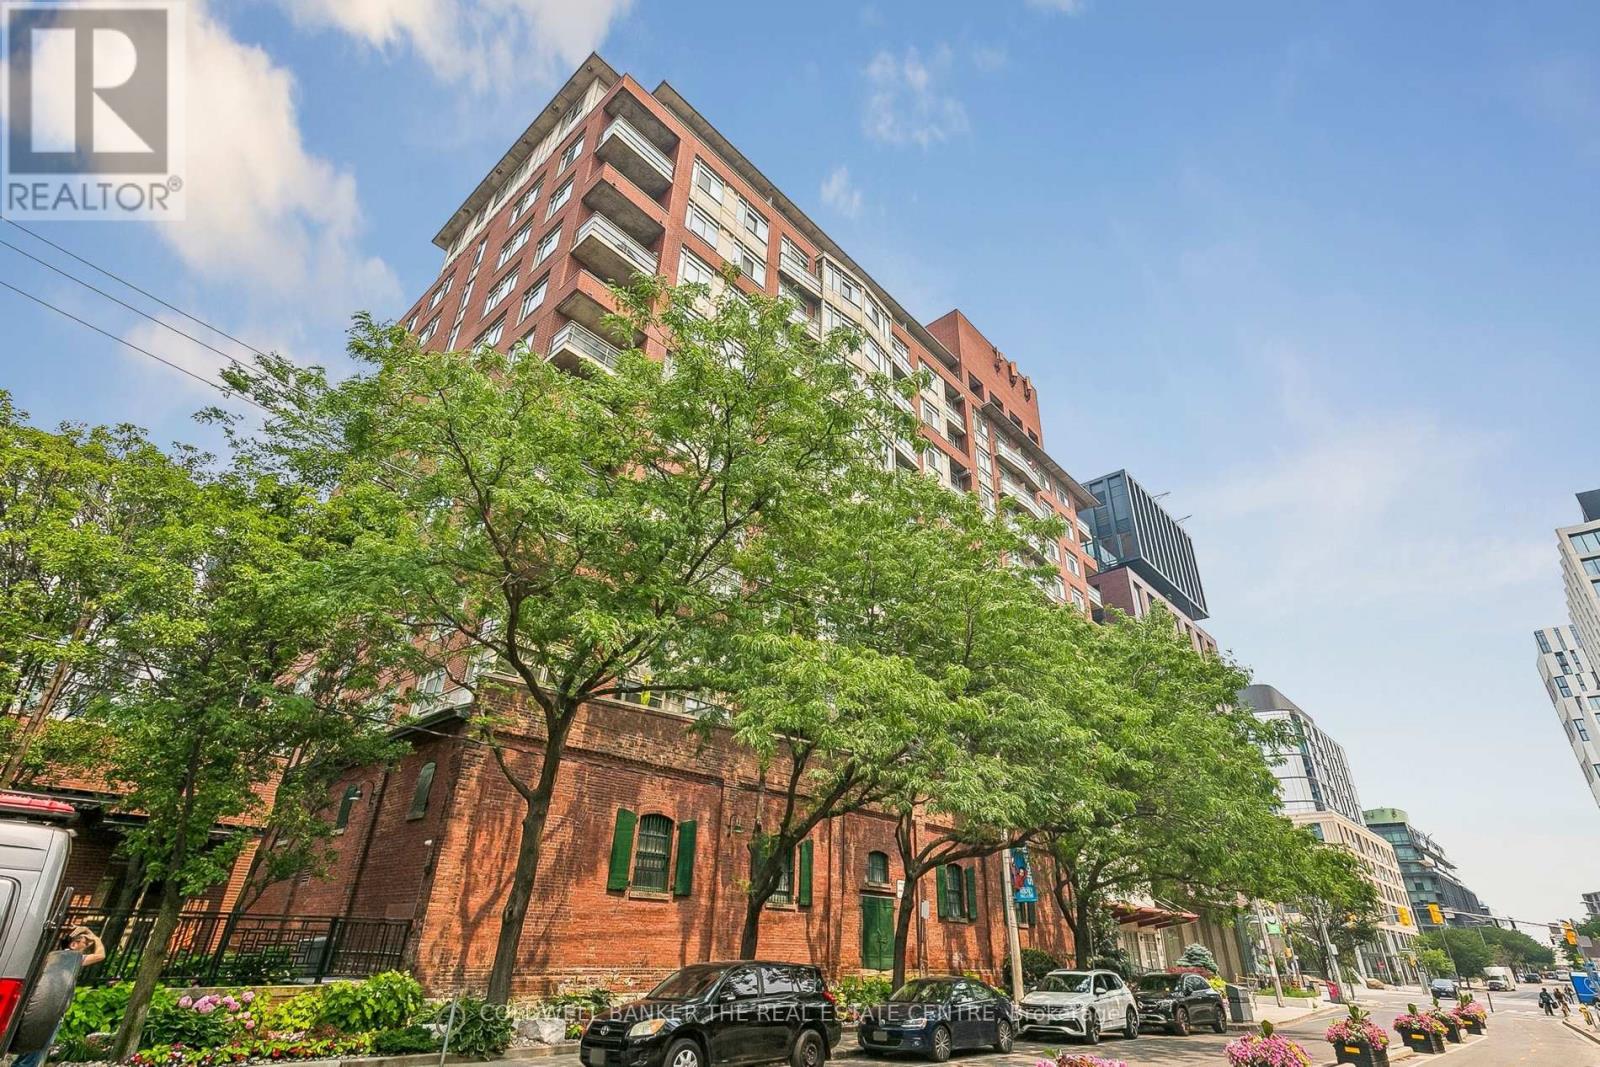
Historic Distillery District! Bright South-facing studio featuring 9ft ceilings, fresh paint,floor-to-ceiling windows, & Juliette balcony with unobstructed Distillery views & partial LakeOntario/CN Tower views. Bedroom alcove with custom, floor-to-ceiling B/I closets & drawerswith generous storage. Kitchen features stone counters, breakfast peninsula, new under-cabinetlighting, & S/S appliances (inc. stove, fridge, dishwasher & wine cooler), and microwave.Foyer nook w/ seating & shoe storage, hardwood-looking vinyl floors, ceiling fan & in-suitelaundry. Mgmt fee, Heat, Hydro, Water & A/C included! Amenities: rooftop terrace, gym, partyroom, and meeting room. Steps to TTC, Bike Share Toronto, SoulPepper Theatre, shopping, supermarket, dining, parks and cafes, approx. 7 minutes walk to Cooper Koo Family YMCA, approx. 5 minutes walk to No Frills, & quick DVP/Gardiner access. (id:63203)
1068 Xavier Street
Gravenhurst, Ontario
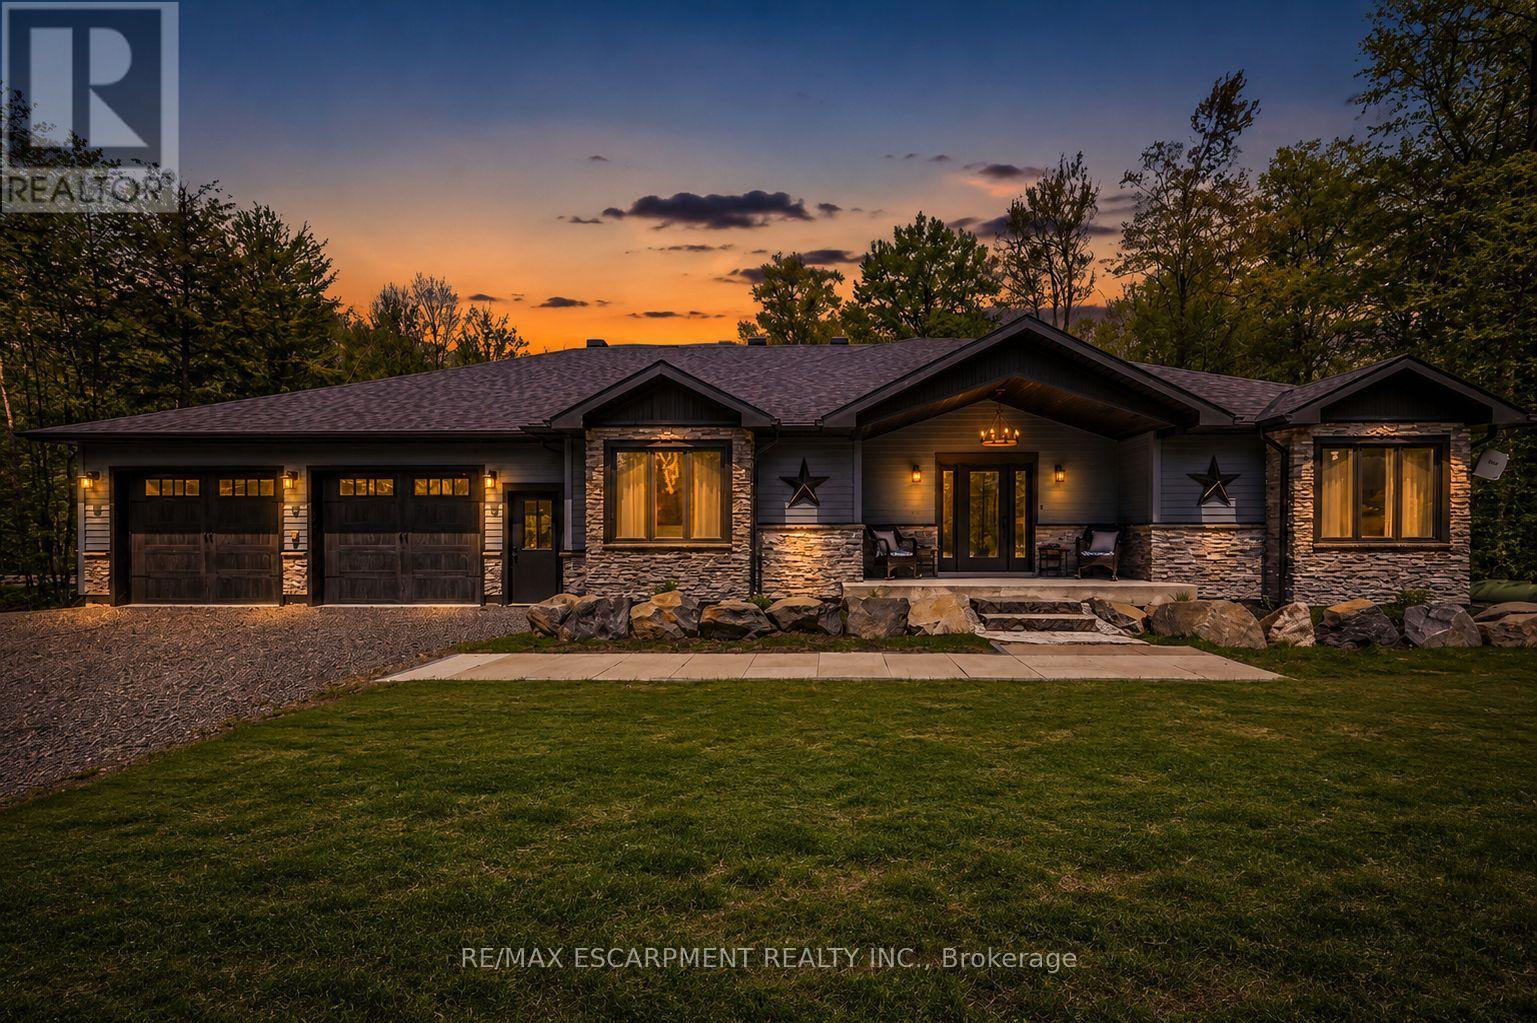
Tucked into a quiet enclave of custom homes just minutes south of Gravenhurst, this gorgeous ranch bungalow offers the Muskoka lifestyle buyers are searching for: peaceful, private, & surrounded by nature, while still remaining close to town amenities. Built in '21, this custom bungalow delivers over 4,100SF of finished living space designed for comfort, entertaining, & multigenerational living. Set on almost 1 acre, a beautifully treed lot, the home features soaring ceilings, pot lights throughout, expansive windows & an open concept layout filled with natural light. The main floor living room showcases a gas F/P & stunning vaulted ceiling, creating an impressive focal point. Vinyl flooring enhances the modern, low maintenance design. The chef inspired kitchen offers quartz countertops, custom cabinetry, premium appliances & a large island ideal for gathering. A bright Muskoka room extends the living space outdoors, perfect for morning coffee or evening relaxation. The main level offers well appointed bedrooms & bathrooms designed for everyday ease. The fully finished lower level expands the living space with two bedrooms, a recreation room, a dedicated gym room, a second kitchen & a full bathroom, making it ideal for extended family, guests, or in-law potential. A standout feature is the 30' x 42' insulated drive through garage. W/ concrete floors, automatic garage door openers & a rear roll up door, it provides exceptional functionality & access to the backyard. Offering space for up to six vehicles, it is perfect for hobbyists, storage, or car enthusiasts. The garage also includes rough-ins for an EV charger, heater, & generator for future convenience. Located near Kahshe Lake & Sparrow Lake, & close to marinas, golf courses, trails, & year round recreation, this property offers the perfect balance of privacy and accessibility. Just far enough from the city to unwind, yet close enough for easy access, refined Muskoka living at its best. Luxury Certified. (id:63203)
S2501 - 330 Phillip Street
Waterloo, Ontario
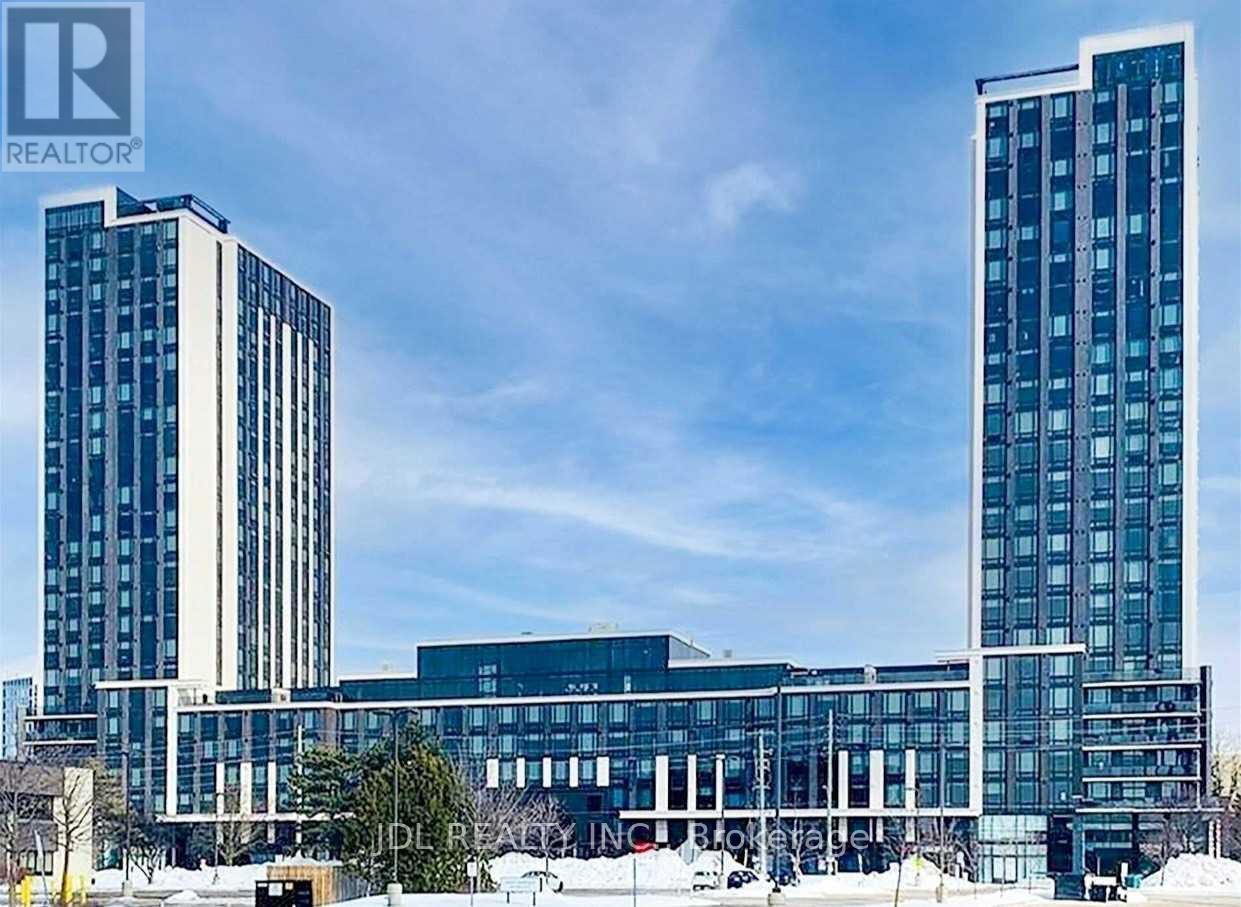
###NOTE: The Occupancy date is from Jan. 1, 2027.### Beautiful 3 Bedroom Furnished Condo Right Beside University Of Waterloo. Laminate Flooring, Stainless Steel Appliances. This Condo Has Everything, Gym, Yoga, Basketball, Study Hall, Conference Rooms, Game Room. It's Like Living In A 5 Star Hotel. Short-Term Lease Is Possible. Students are welcome. Fridge, Stove, Microwave, Washer Dryer, Laminate Flooring, Carpet Free, Stainless Steel Appliances. Bedroom Sliding Doors Installed. (id:63203)
S2501 Shared Unit - 330 Phillip Street
Waterloo, Ontario
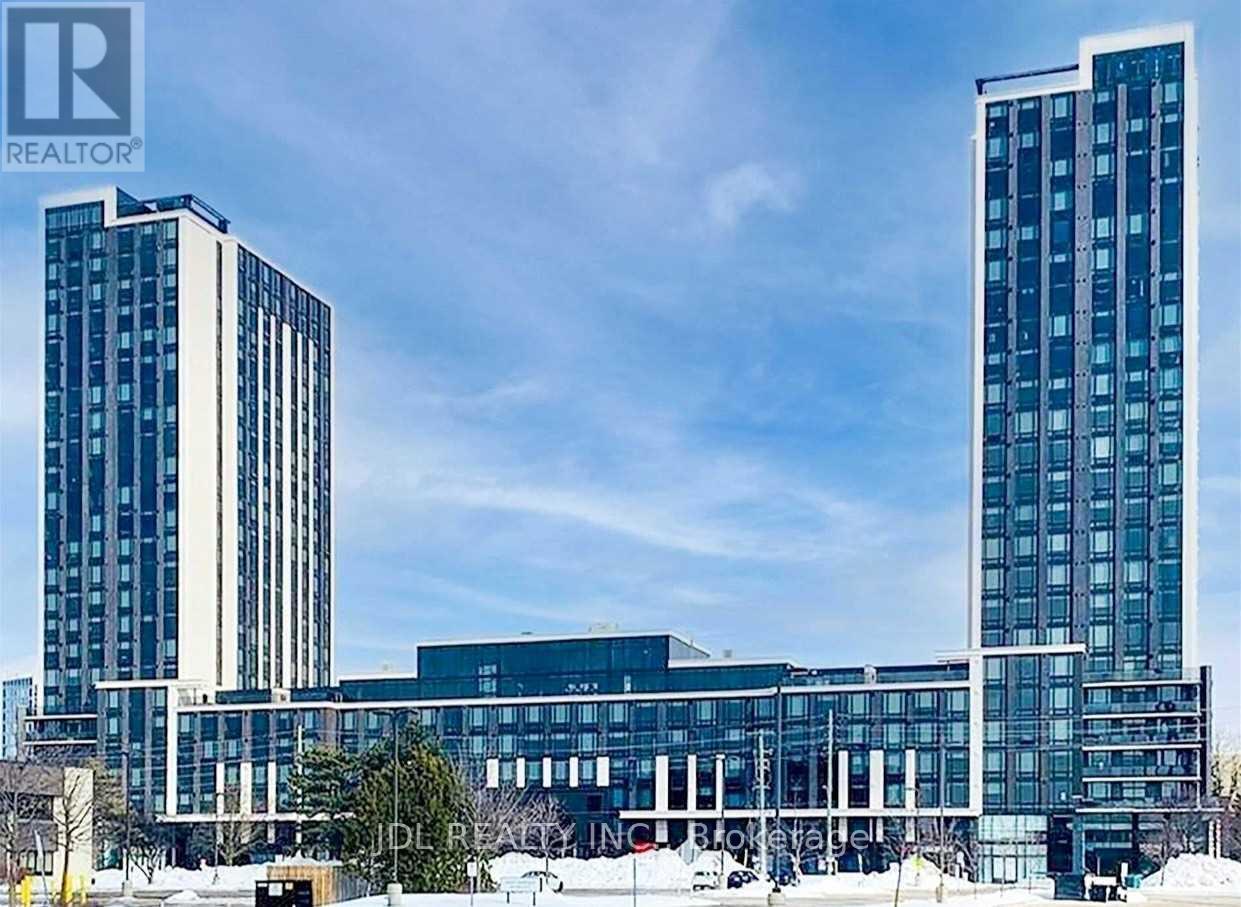
***Shared Unit, THE UNIT WILL BE AVAILABLE STARTING FROM JAN 1, 2027***1150/M FOR ONE BEDROOM, SHARED WASHROOM, AND THE MASTER ROOM IS 1350/M WITH EXCLUSIVE BATHROOM. Short-Term rental possible. The lease will start from January 1, 2027, onward. The Unit is a 3B2B unit. All tenants will share the utility and internet bill. The Unit is FURNISHED. The Condo Is Right Beside University Of Waterloo. Laminate Flooring, Stainless Steel Appliances. This Condo Has Everything, Gym, Yoga, Basketball, Study Hall, Conference Rooms, Game Room. It's Like Living In A 5 Star Hotel. Student is Welcome. (id:63203)
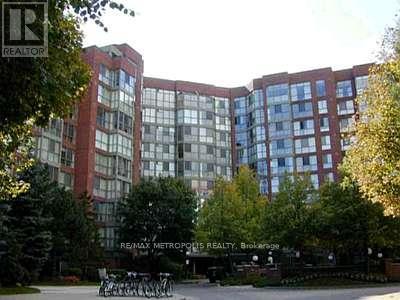
926 - 22 Southport Street
Toronto, Ontario
Spacious 2 Bedroom Plus Solarium suite for rent at South Kingsway Village. Located only steps to the lake, you can walk or cycle the Martin Goodman Trail all the way to the downtown core. Stroll to High Park only a short walk away. (id:63203)
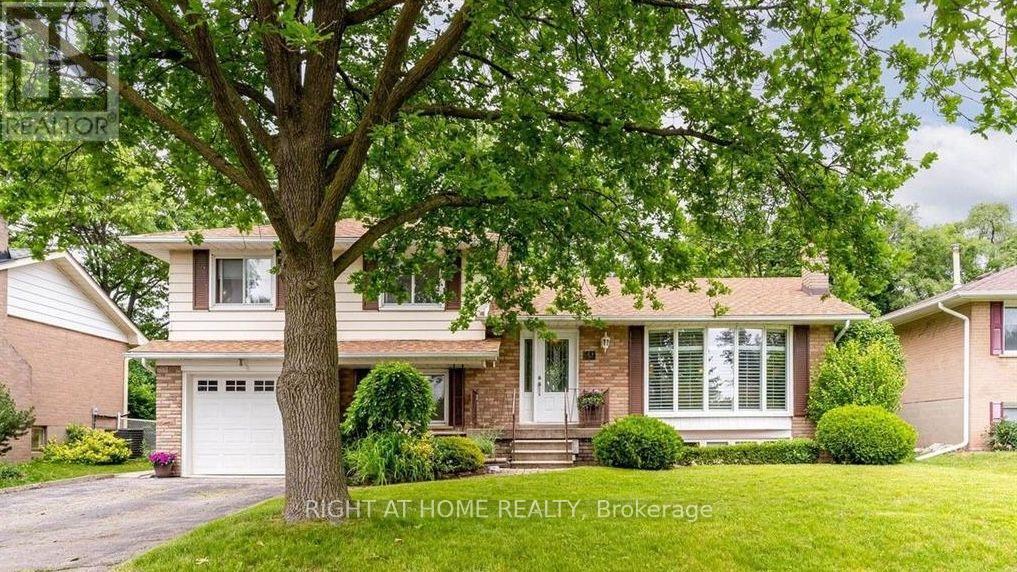
49 Rayne Avenue
Oakville, Ontario
Beautifully maintained 4-level Sidesplit located on a quiet, tree-lined street in one of Oakville's most established neighbourhoods. Situated on a private 60' x 125' mature lot, this bright and spacious home offers updated finishes, generous living areas, a finished lower level, and a walkout to a large, fully fenced backyard with a deck and patio-perfect for relaxing or entertaining. Conveniently located within the sought-after White Oaks Secondary School catchment, close to French Immersion schools, Sheridan College, Oakville GO Station, QEW, Hwy 403, Oakville Place, parks, and walking trails. A wonderful opportunity to lease a comfortable family home in an exceptional location. (id:63203)
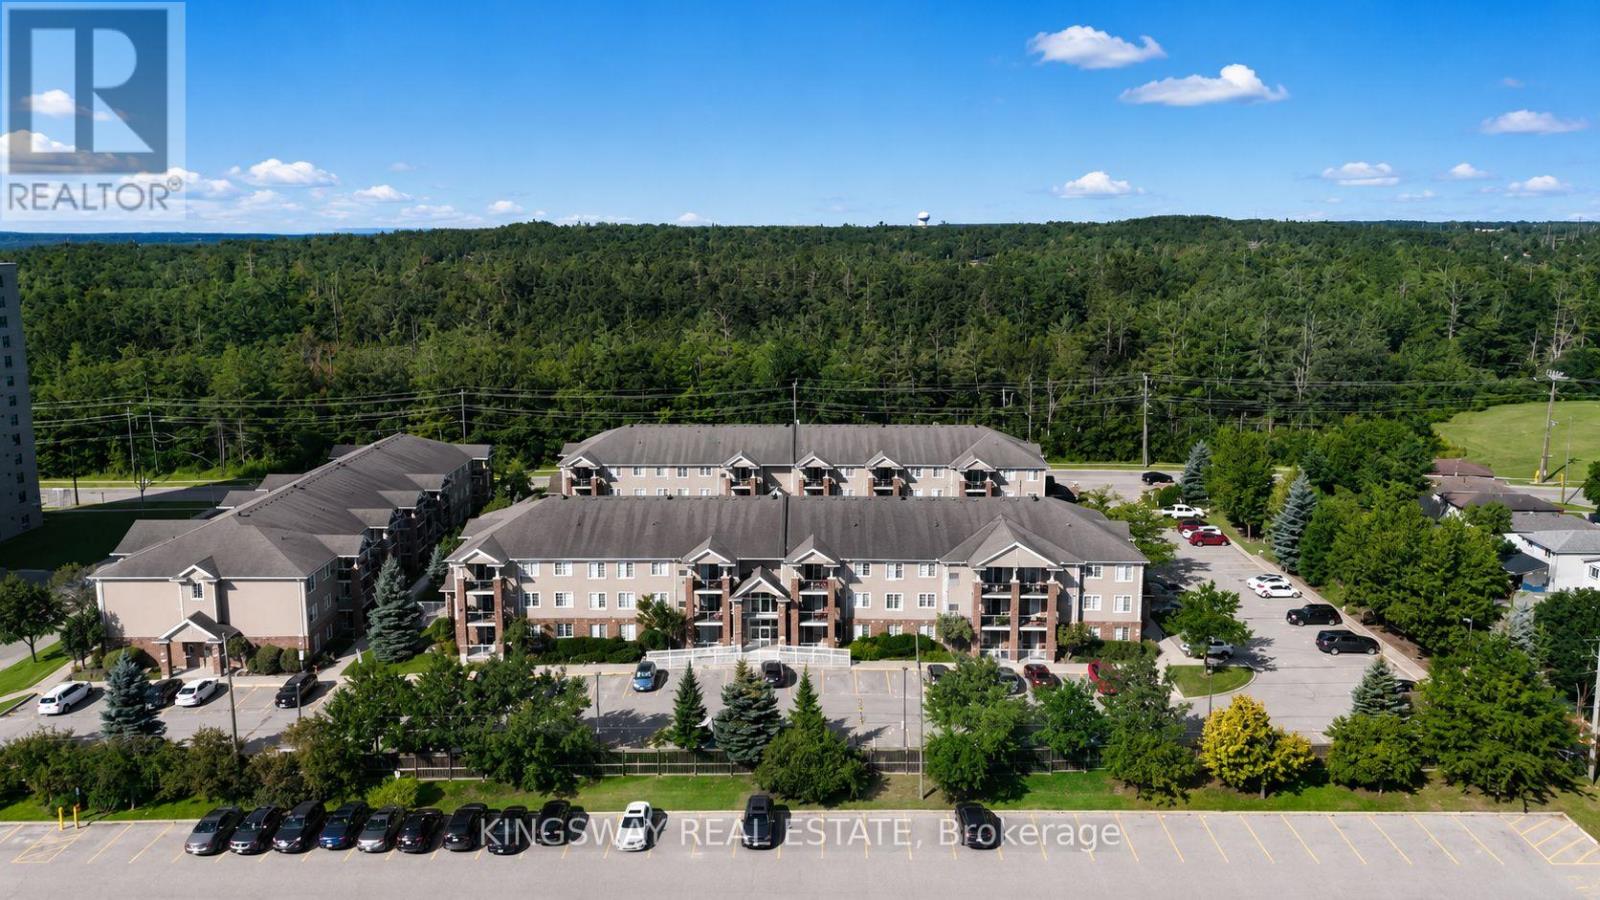
19 - 41 Coulter Street
Barrie, Ontario
Welcome to this bright and spacious 2-bedroom, 1-bathroom condo in the highly desirable Sunnidale neighbourhood of Barrie. Lovingly maintained by its original owners, this estate sale presents a rare opportunity to own a well-cared-for home that's ready to enjoy or personalize to your taste. The functional open-concept layout offers approximately 972 sq. ft. of comfortable living space, featuring a generous living and dining area filled with natural light, two well-sized bedrooms, a full 4-piece bathroom, in-suite laundry, and a private balcony perfect for enjoying your morning coffee or unwinding at the end of the day. An exclusive parking space and dedicated storage locker provide the convenience and extra storage every homeowner appreciates. Ideally located at 41 Coulter Street, you'll be just minutes from parks, walking trails, shopping, restaurants, public transit, Royal Victoria Regional Health Centre, Georgian Mall, and Highway 400. Whether you're a first-time buyer, downsizer, or investor, this is an outstanding opportunity to own in one of Barrie's most convenient and established communities. (id:63203)
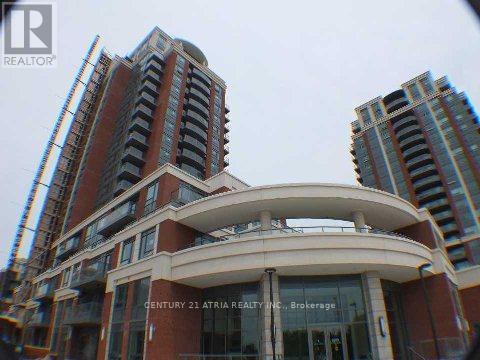
517 - 1 Uptown Drive
Markham, Ontario
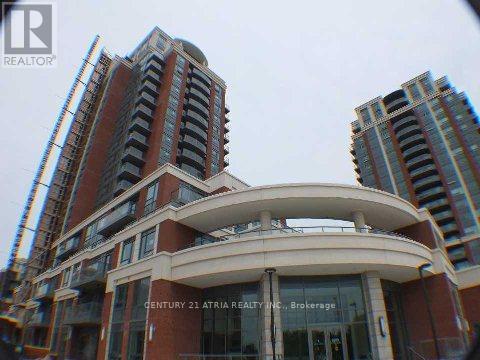
Luxury 2 Bedroom Condo At Downtown Markham, Quartz Kitchen Countertop, Laminate Floor Throughout, 24/7 Concierge/Security, Close To Cineplex, Restaurant,Banks, Goodlife Fitness, Public Transit, M Unionville Go Station, Hwy 407, Ymca, Pan-Am Ctr... (id:63203)
517 - 1 Uptown Drive
Markham, Ontario
Luxury 2 Bedroom Condo At Downtown Markham, Quartz Kitchen Countertop, Laminate Floor Throughout, 24/7 Concierge/Security, Close To Cineplex, Restaurant, Banks, Fitness, Public Transit, M Unionville Go Station, Hwy 407, Ymca, Pan-Am Ctr... (id:63203)
737 Caboto Trail
Markham, Ontario
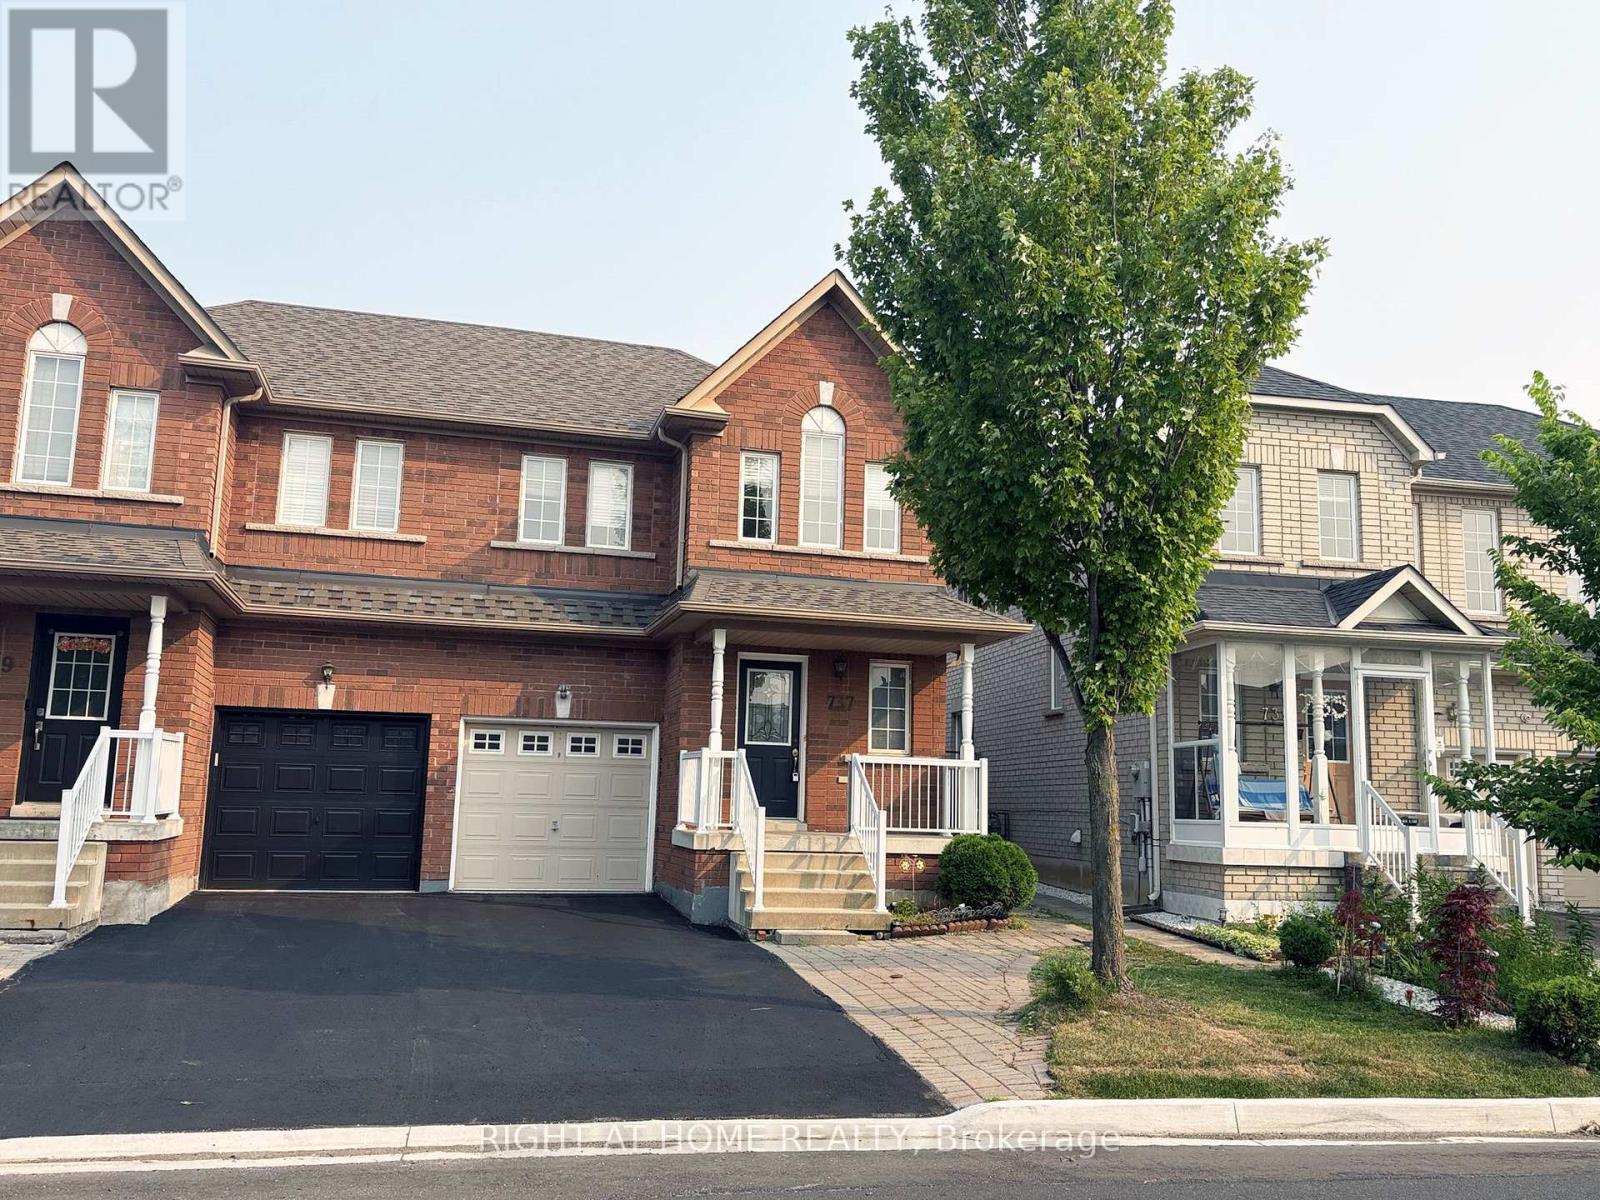
Move-in ready semi-detached home in the highly sought-after South Unionville neighbourhood. Beautifully renovated and meticulously maintained, this property features upgraded lighting and modern pot lights throughout. Enjoy the convenience of a private driveway with no sidewalk, allowing hassle-free parking for two cars. The fully finished basement boasts a spacious recreation room and a 3-piece bathroom, perfect as a private guest suite or in-law accommodation. Ideally located within walking distance to Markville Mall, local schools, parks, and shopping centres. (id:63203)
933 Glenbourne Court
Oshawa, Ontario
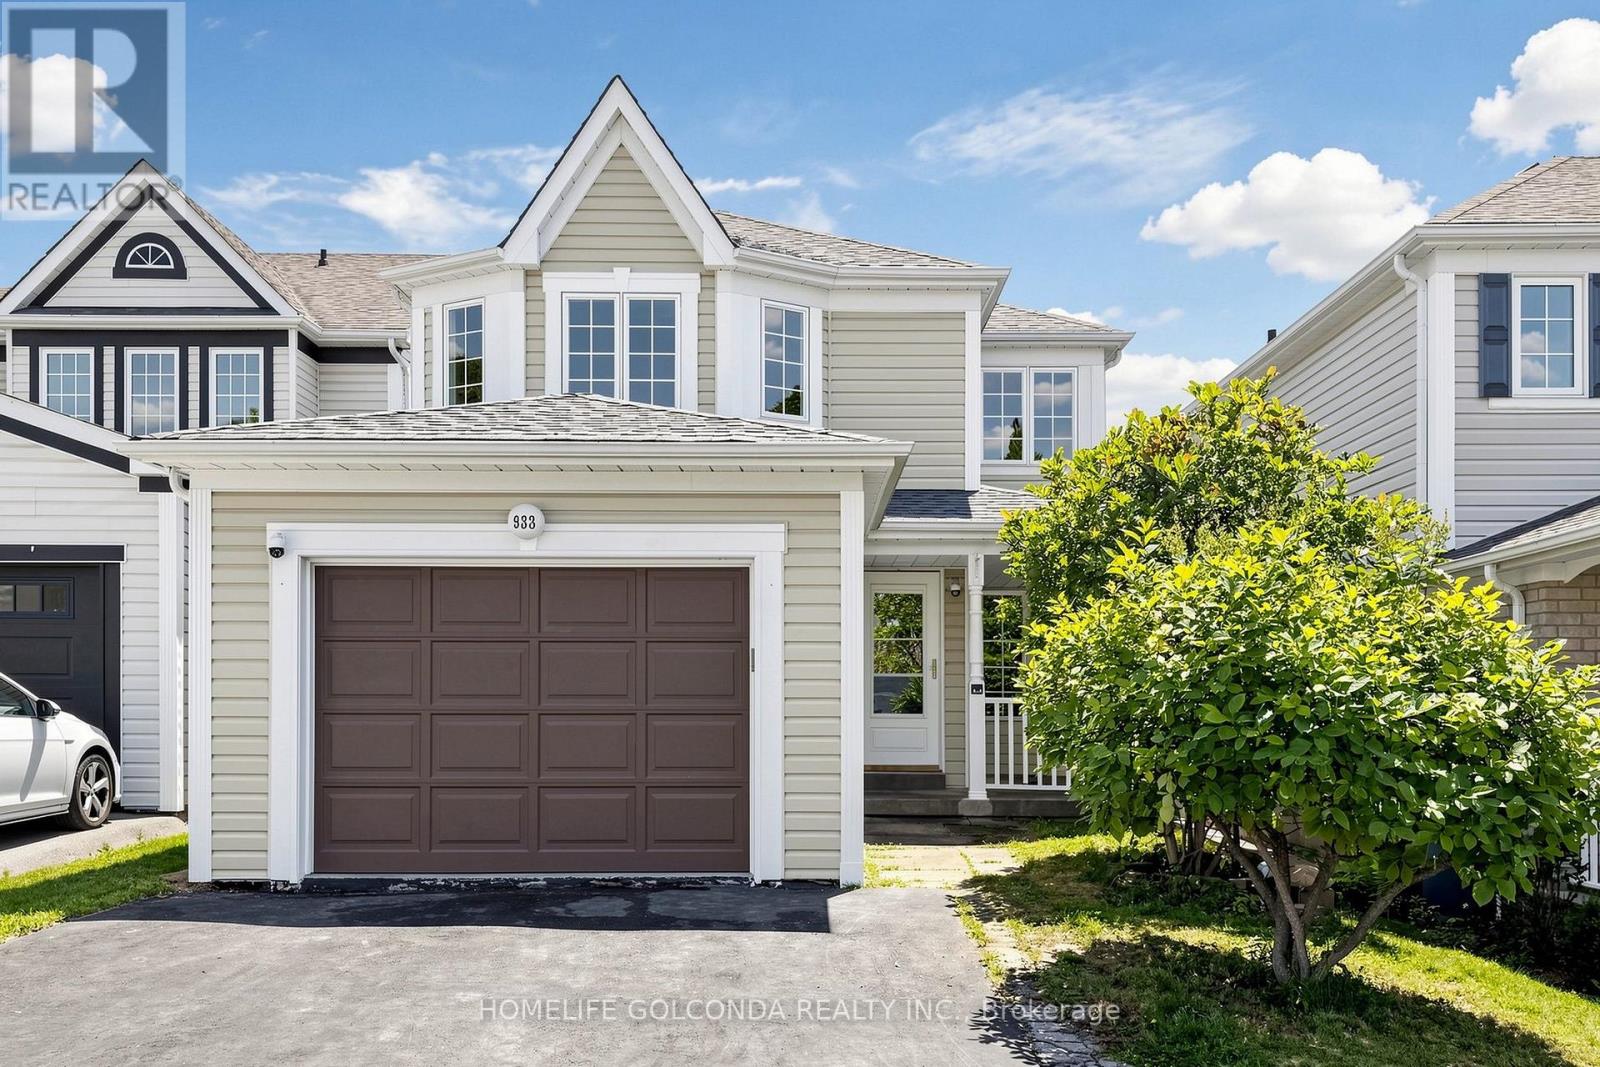
Welcome to this beautiful detached home nestled on a quiet court in the highly sought-after Pinecrest community of Oshawa. 1912 Sqft not include the basement, featuring a bright and functional layout with wood flooring throughout the main and second floors, spacious living and dining areas, and four full-size bedrooms with closets on the second floor-perfect for a growing family. The basement offers plenty of storage space and excellent potential for future customization. Fresh Paint. Conveniently located close to excellent schools, parks, scenic trails, highways, transit, shopping, restaurants, the lakefront, and all essential amenities. deal for families, with well-regarded Maxwell Heights Secondary School and several elementary schools nearby, plus a new DDSB elementary school planned at Whitelaw Ave. and Glenbourne Dr. for September 2027. Well maintained, clean, quiet, and move-in ready! (id:63203)