

15 - 2 Vineland Avenue
Hamilton, Ontario
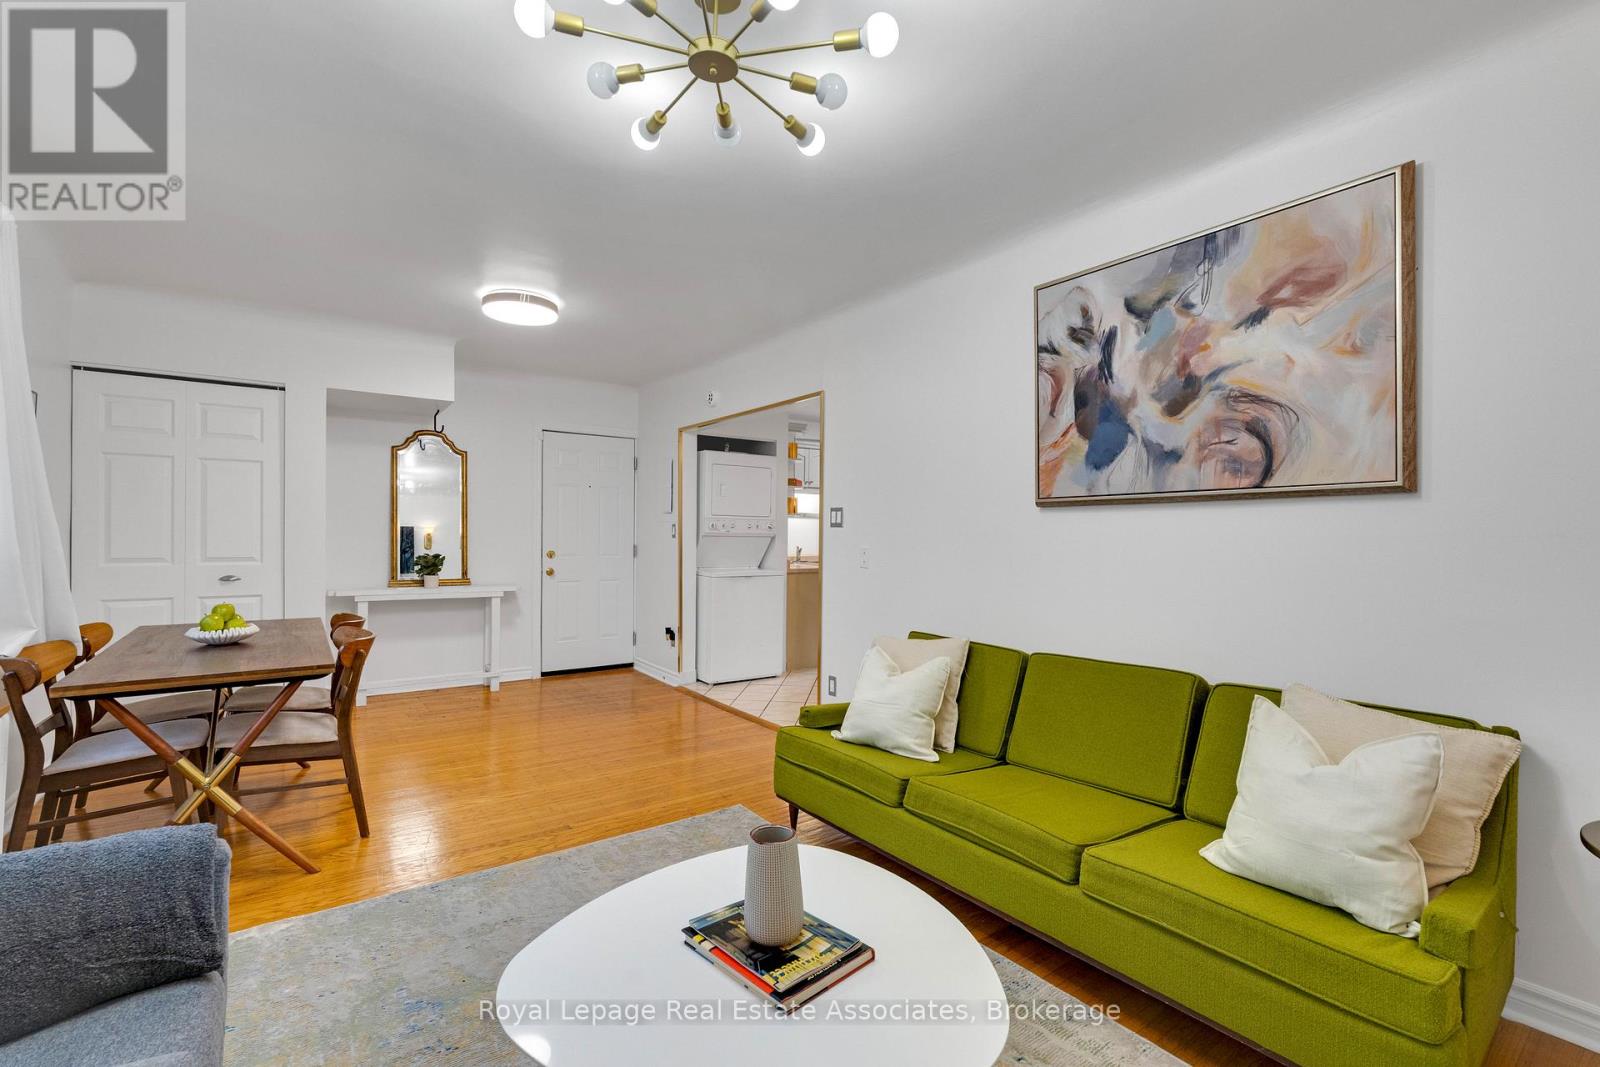
Welcome to Unit 15 at 2 Vineland Ave, Hamilton! This beautiful 2-bedroom, 1-bathroom corner unit features charming hardwood floors that bring character and warmth to the sun-filled living and dining rooms. The spacious kitchen includes stainless steel appliances, tiled floors, and a breakfast area, and opens onto a cozy, private outside deck-perfect for relaxing or entertaining. One of the few units that includes parking and in-suite laundry, this home offers two equal-sized bedrooms, ideal for sharing or accommodating guests. Enjoy bright, airy interiors, modern finishes, and serene street and garden views. Residents benefit from a secure building with professional property management, on-site maintenance, and easy access to public transit, shopping, parks, and Tim Hortons Field. Ideal for first-time buyers, downsizers, or investors, this turnkey condo combines urban convenience with community charm-a truly rare find! (id:63203)
7901 Iveson Drive
Ottawa, Ontario
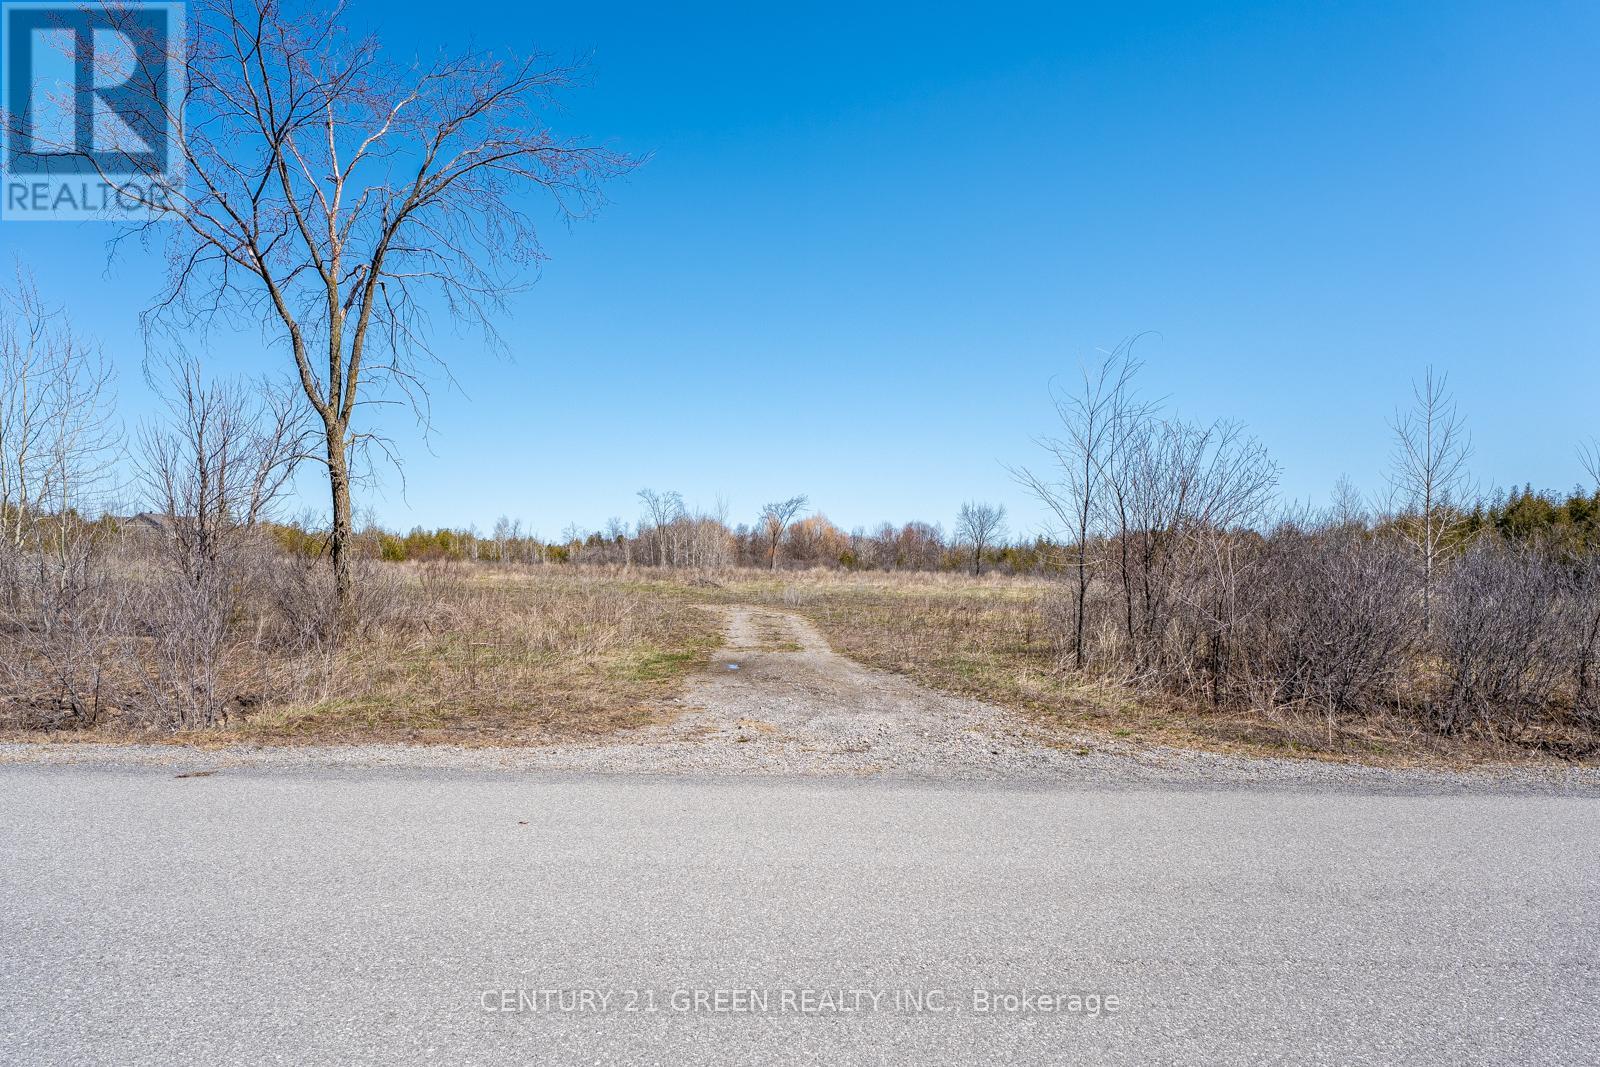
Discover the possibilities at 7901 Iveson Drive-an outstanding 3.09-acre estate lot in the highly desirable Country Hill Estates community of Greely, just a short drive from Ottawa. This expansive property offers a beautiful mix of open space and mature trees, providing flexibility in design while still enjoying a natural setting ideal for creating your own private oasis and a rare opportunity to secure a premium piece of land where you can design and build a home that truly reflects your vision. With no imposed build timelines, you have the freedom to thoughtfully plan and create a home that suits your lifestyle. The property features a generous, well-shaped layout with a level, build-ready setting, frame by mature trees that create a naturally beautiful and private environment. It's an ideal canvas for a custom residence, with plenty of space to incorporate elegant outdoor living areas, landscaped gardens, or resort-style features. Set on a quiet street lined with quality homes, the neighborhood offers a sense of prestige and comfort, while still providing easy access to the city-downtown Ottawa is only 20 minutes away. With surrounding homes already established, you can confidently plan your build within a cohesive and refined setting. Greely continues to attract attention for its balance of space and convenience, offering nearby schools, parks, golf courses, and everyday amenities. The future Hard Rock Hotel & Casino Ottawa will further elevate the area with exciting entertainment, dining, and lifestyle options. Adding even more value, there is no HST on the purchase price-making this an exceptional opportunity for both homeowners and investors alike. Secure your place in one of Ottawa's most promising communities and start envisioning what you can create at 7901 Iveson Drive. (id:63203)
1625 - 38 Joe Shuster Way
Toronto, Ontario
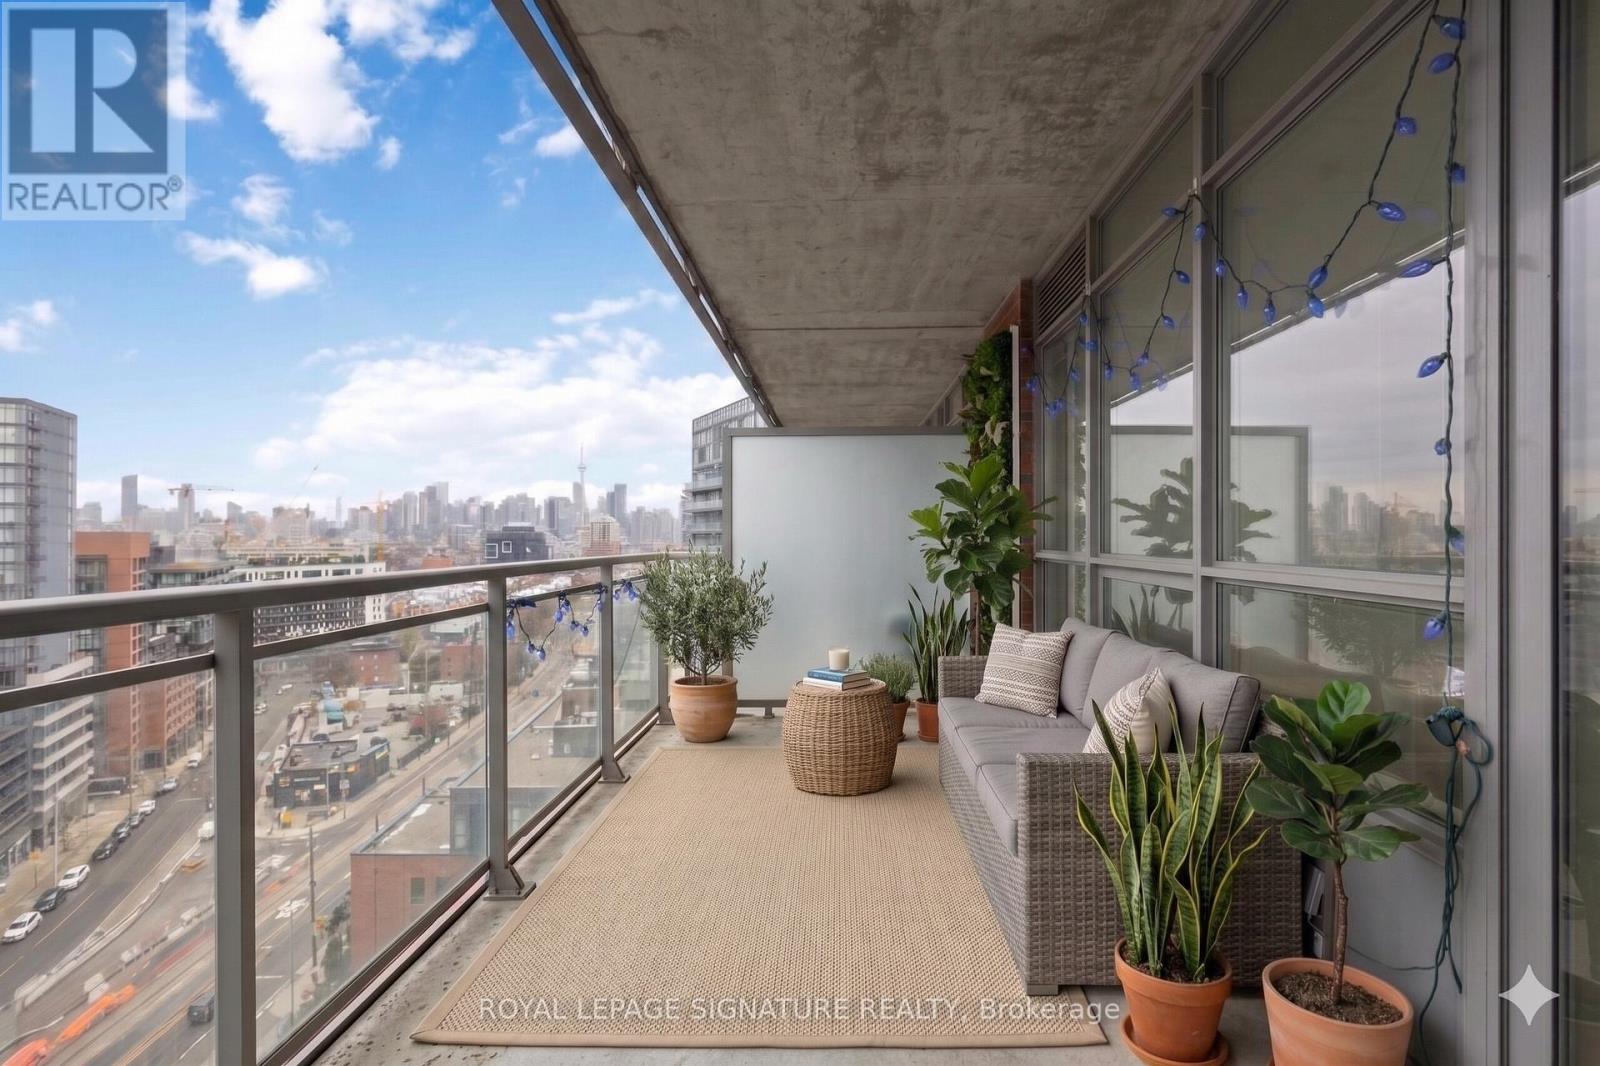
Welcome to The Bridge at 38 Joe Shuster Way- your opportunity to own a true 2-bedroom condo with panoramic views of the city, for under $530K. In today's market, where can you find that in the Queen W/Liberty Village area? Inside, enjoy a functional open-concept layout designed for modern living, with bright living spaces, a well-appointed kitchen, and two bedrooms that offer flexibility for professionals, roommates, or a home office setup. Private outdoor space adds to the appeal, perfect for morning coffee or unwinding after a long day.The building features a full suite of amenities including a fitness centre, indoor pool, party room, and more-everything you need right at your doorstep. Surrounded by parks like Rita Cox Park, and just minutes to Liberty Village, the Entertainment District, and the waterfront, this is downtown living at its best.Whether you're a first-time buyer, investor, or someone looking to get into an unbeatable neighbourhood at an incredible price point-this is the one. Perfectly positioned between Queen West, King West, and Liberty Village, this location offers the ultimate urban lifestyle. Step outside and you're surrounded by some of Toronto's best restaurants, cafés, boutique shopping, nightlife, and everyday essentials-all within walking distance. With a Walk Score in the high 90s and excellent transit access, getting around the city is effortless. Includes 2 large lockers for storage. (id:63203)
1101 - 400 Webb Drive
Mississauga, Ontario
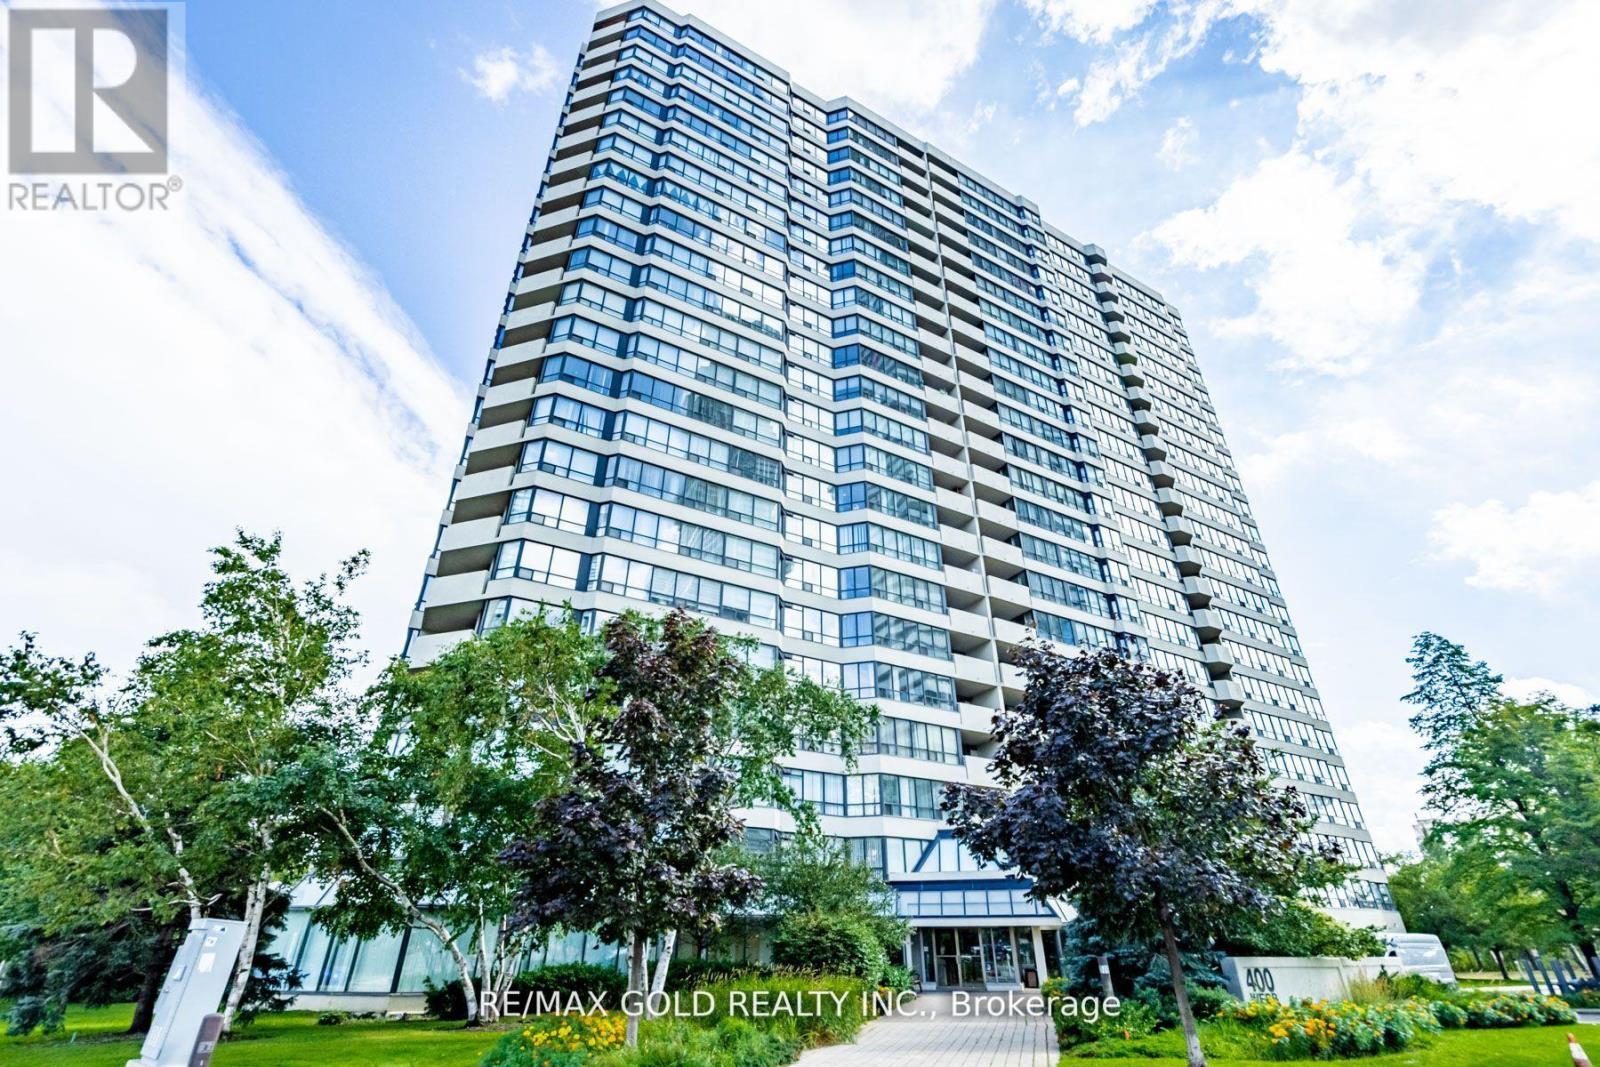
Location! Location! Location! Bright 2-Bedroom Condo in the Heart of Mississauga With Unobstructed South-Facing Views of the Lake and CN Tower. Features a Combined Open-Concept Living and Dining Area, a Functional Kitchen With Ample Cabinetry and Workspace, a Spacious Solarium and Additional Living Room Space That Can Be Used as a Home Office or Den. Laminate Flooring Throughout, Convenient Ensuite Laundry and One Underground Parking Space. Large Windows Provide Plenty of Natural Light ,Creating a Bright and Inviting Living Space. Building Amenities Include an Indoor Pool, Gym, Sauna, Squash and Tennis Courts, Party Room, Visitor Parking and 24-Hour Security. Just a Short Drive to Cooksville GO Station, With Easy Access to Highways 401 and 403. Walking Distance to Celebration Square, Square One Shopping Centre, YMCA, Central Library, Living Arts Centre, Cinema, Restaurants and Public Transit.Tenants Must Obtain Tenant Liability Insurance and Provide Proof Before Occupancy.A Must-See Unit! (id:63203)
112 - 420 Mill Road
Toronto, Ontario
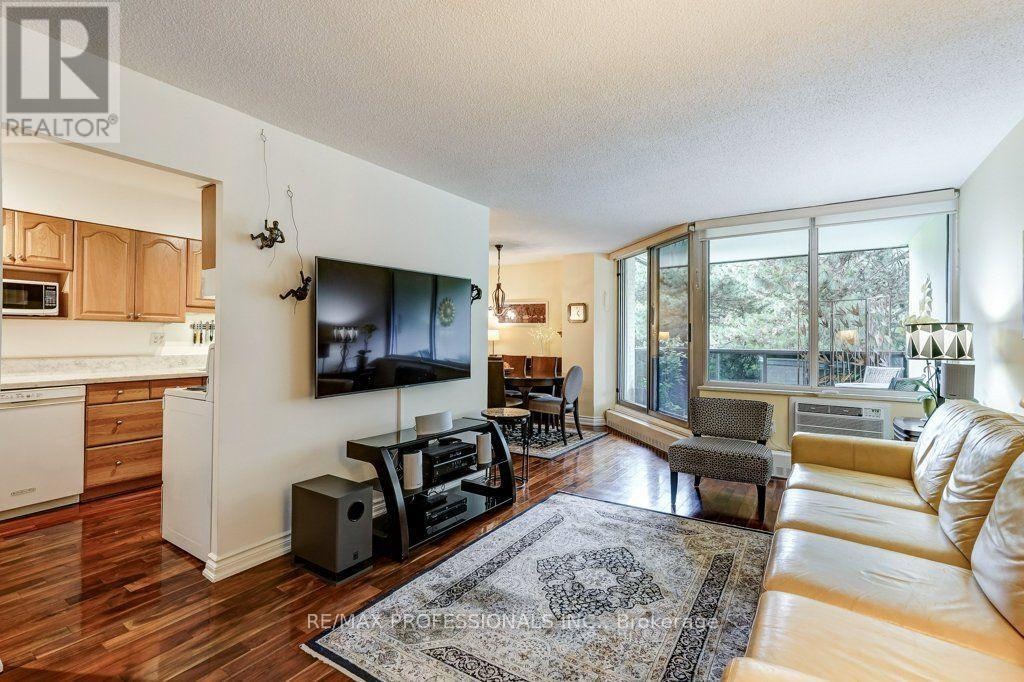
**First Time Offered in Nearly 20 Years**Some homes simply don't come along very often. Welcome to one of the most desirable residences at **420 Mill Road**, a beautifully renovated move-in-ready suite in one of Etobicoke's most sought-after condominium communities. Offered for the first time in nearly two decades, this rare main-floor unit provides the convenience of stair-free living. No elevator required to get home, making everyday life effortless for all ages. Lovingly maintained and thoughtfully updated throughout, this bright and spacious home features rich hardwood flooring, custom built-in cabinetry, and quality renovations designed with both style and function in mind. Every room reflects pride of ownership, creating a home that is as inviting as it is practical. Simply unpack and enjoy. Beyond your front door, you'll discover why this community has earned such a loyal following. Surrounded by 8 acres of mature trees and backing onto a picturesque ravine, the setting offers a peaceful retreat while remaining just minutes from every urban convenience. Residents enjoy exclusive access to private tennis courts, an outdoor swimming pool, beautifully maintained gardens, a private park, and walking trails that wind through the neighbourhood's green space. Located in the heart of Etobicoke, you're just moments from Centennial Park, the Etobicoke Creek Trail, Markland Wood Golf Club, excellent shopping, restaurants, transit, and quick access to major highways, making commuting throughout the GTA remarkably convenient while still coming home to a quiet, nature-filled setting. Complete with one underground parking space, a private storage locker, and the exceptional value of all utilities included in the condominium fees, this is a rare opportunity to own a meticulously cared-for home in a building where residents tend to stay for years. Homes like this don't come up often. Enjoy your tour. (id:63203)
Ph 4 - 39 Stavebank Road N
Mississauga, Ontario
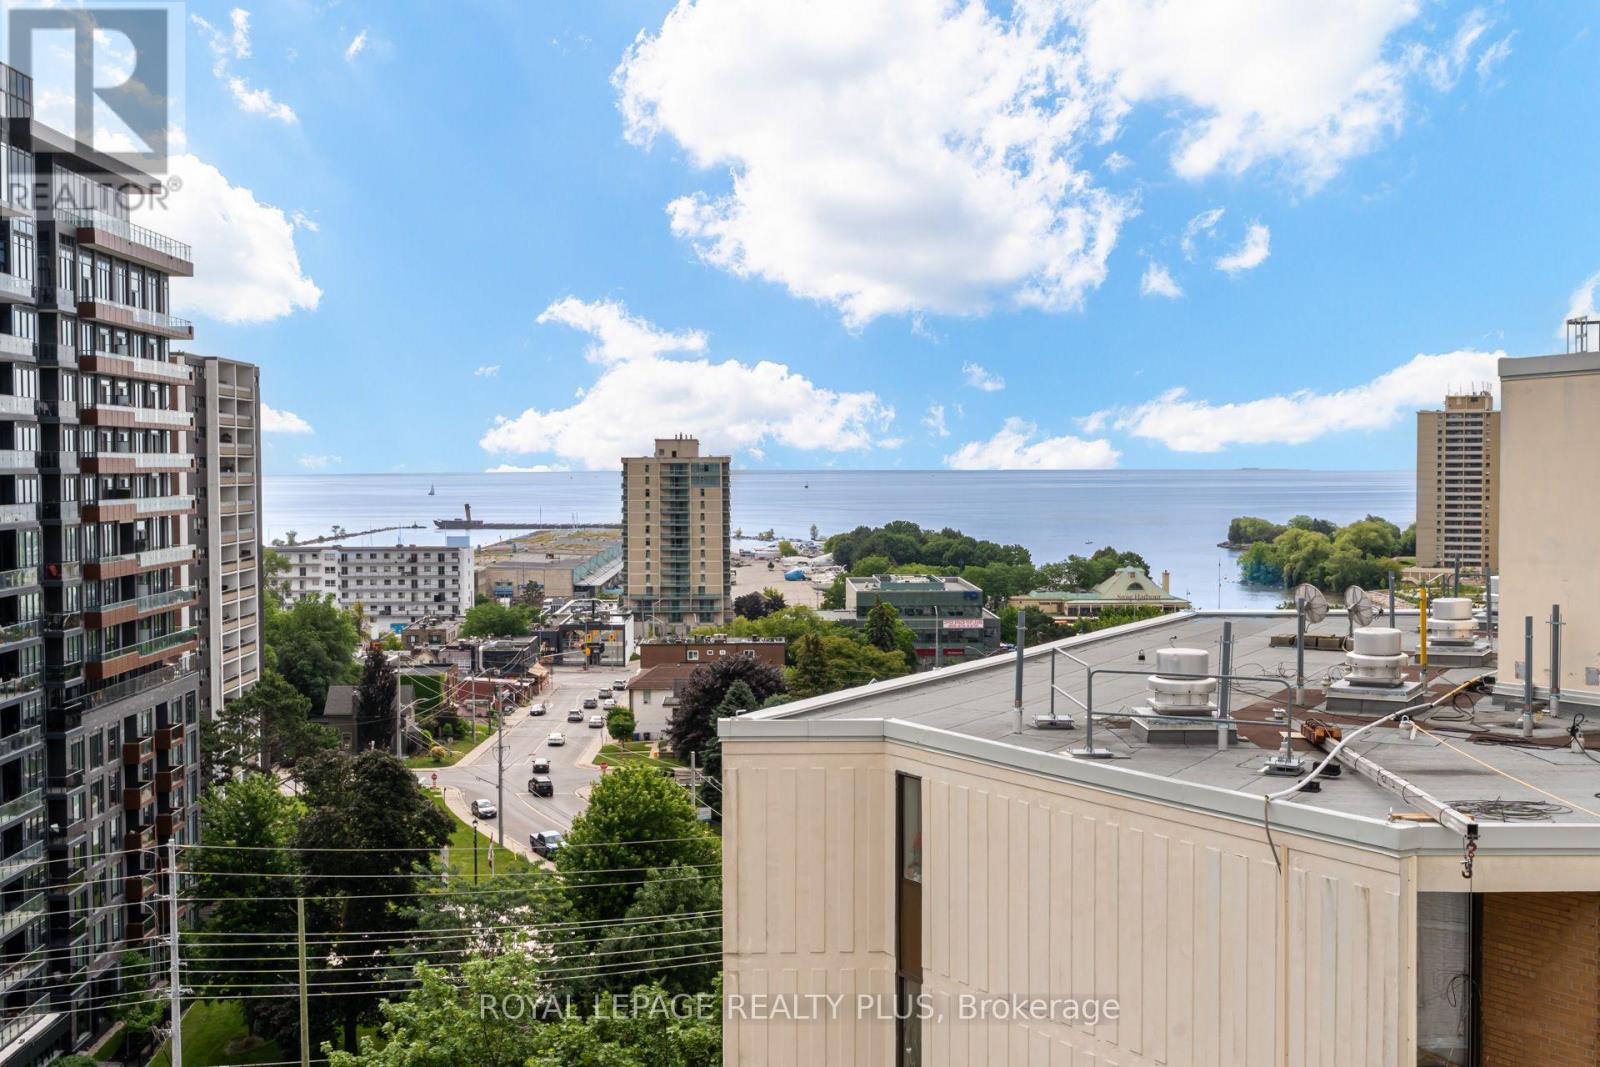
Lake. View. Penthouse. These coveted suites rarely come up for sale. With sweeping views of the Village of Port Credit and Lake Ontario, this spotless and well maintained suite delivers the perfect canvas for you to create your dream home. The open layout is made for full sized furniture and is great for those who love to entertain. Huge eat-in kitchen with pantry and breakfast room. Open concept living space boasts oversized windows providing tons of natural light throughout the day. Walk-out from the dining room to a three season sunroom which flows out to a big balcony with 180 degree views. Spacious king-sized master bedroom with 2-piece ensuite, a very large guest bedroom with double closet plus a sizeable open concept den with closet that easily converts to a 3rd bedroom. A separate laundry room for practical daily living and some extra storage space. Quiet building of professionals and empty nesters with just 4 units per floor and a total of 48 suites. This building perfectly combines a quiet home environment with the vibrant Village of Port Credit offering shopping and restaurants just a 300 metre walk away. Dine out, take a stroll by the Lake or along the Credit River, enjoy a festival in the park, check out the weekly summer farmers market. All amenities are accessible on foot including several grocery options, pharmacies, banks, library and more. With the GO Train just a 3 minute walk away, you can be in downtown Toronto in about 30 minutes for work or play. Very well maintained and managed building offering a heated outdoor saltwater pool, BBQ area, rooftop patio and many gardens to enjoy. Well equipped gym, change rooms with sauna. Have a green thumb? Join other like-minded gardening enthusiast residents for some outdoor time and camaraderie. Friendly residents create a sense of community. One of Port Credits hidden gems. Don't miss it! (id:63203)
621 - 556 Marlee Avenue
Toronto, Ontario
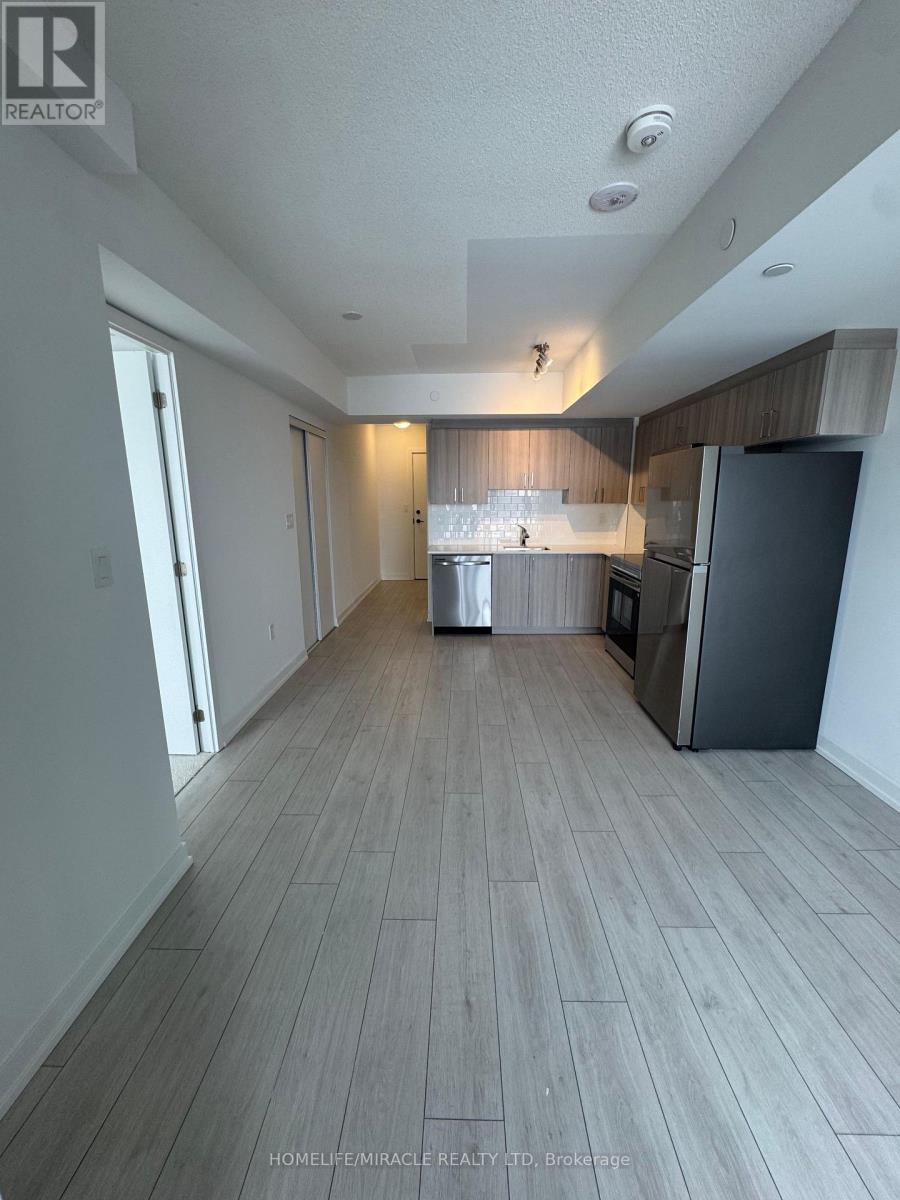
One Spacious Bedroom Unit with Open Concept Kitchen, Full size stove & Dishwasher. Large washroom. Close to Glencairn Station, Yorkdale Mall, York University, Public Transit. (id:63203)
19 River Rock Crescent
Brampton, Ontario
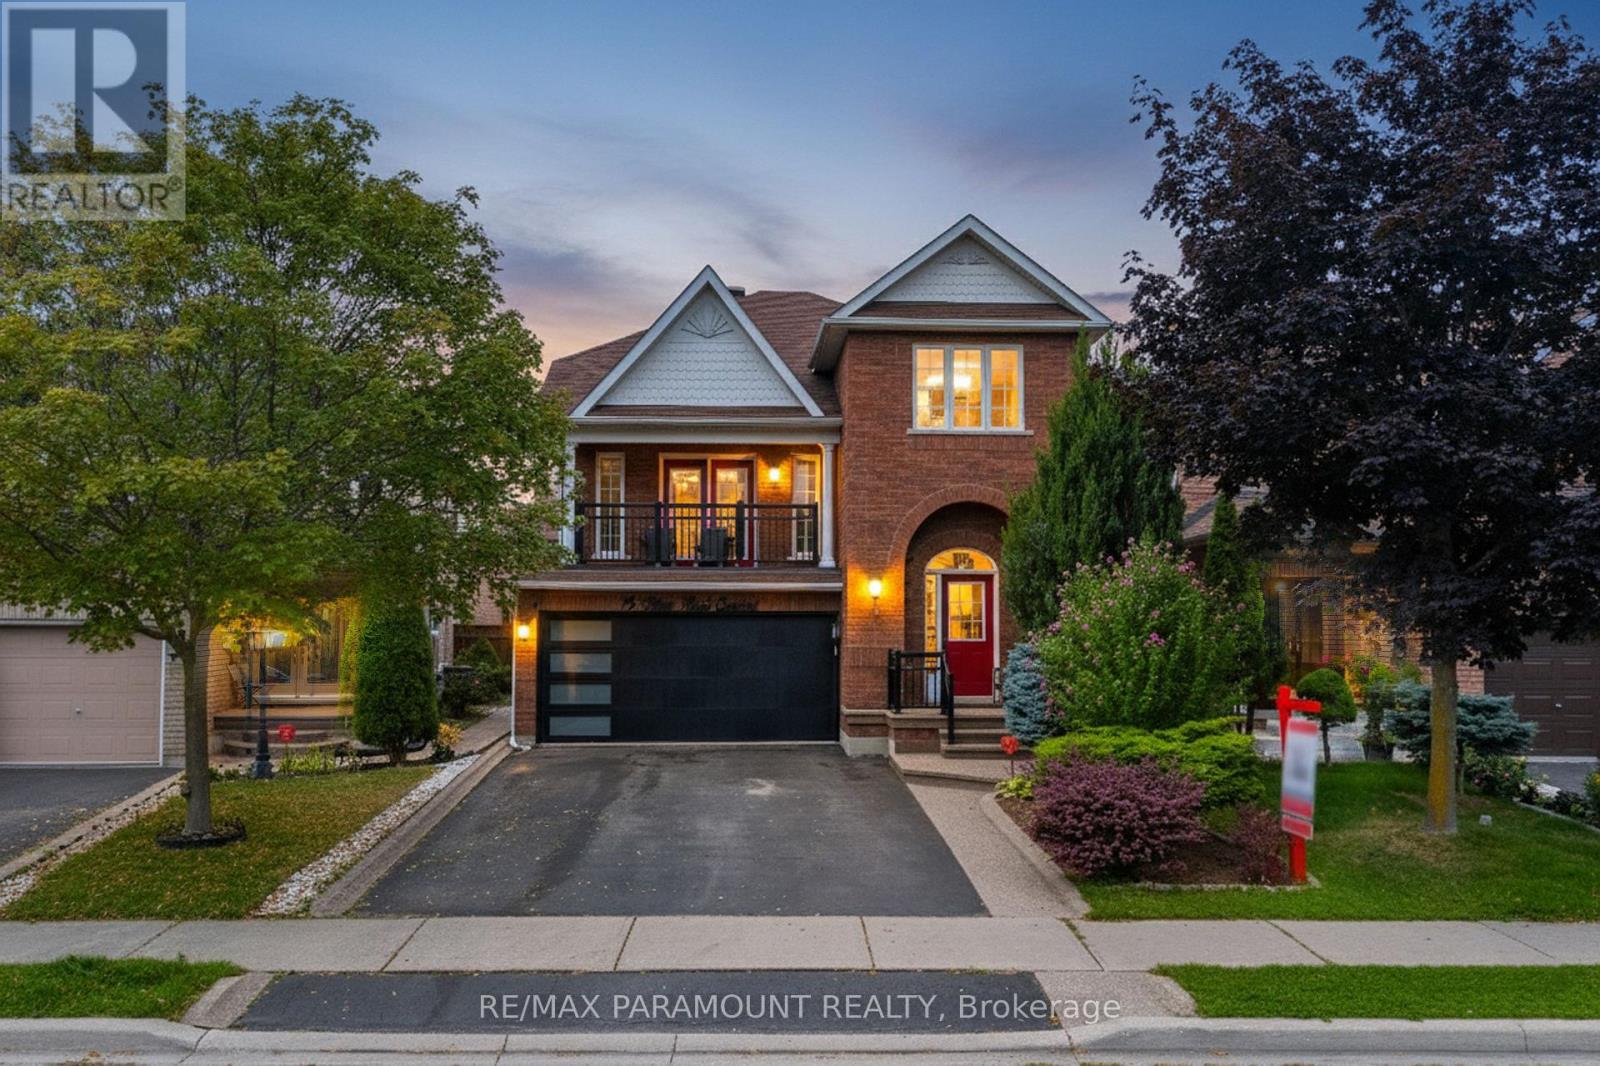
Price to Sell!....... Welcome to this showstopping detached home in the heart of Fletchers Meadow! This stunning 4+1 bedroom, 4 bathroom home is perfectly situated in a quiet neighborhood, fronting onto beautiful green space. The main floor welcomes you with a grand family room above the garage, featuring a cathedral ceiling and double doors leading to a balcony with serene views of HESP Valley. The open-concept layout highlights an upgraded kitchen with quartz countertops and brand-new stainless steel appliances. A separate dining room and living area provide ample space for gatherings, while the convenience of a main-floor laundry room adds to everyday ease. Upstairs, the stylish second floor offers a spacious primary suite with a walk-in closet and a luxurious 5-piece ensuite bathroom. Three additional generously sized bedrooms, each with windows and closets, share a modern 4-piece bathroom. The professionally finished basement with a separate entrance boasts soaring very high ceilings, a large open living area, 1 bedroom, and a 4-piece bathroom perfect for an extended family or rental income potential. Outside, the home features a large driveway with parking for 4 vehicles and a beautifully maintained front and backyard. Ideally located within walking distance to schools, parks, trails, and transit, and just minutes from the GO Station. Don't miss this incredible opportunity to own a beautiful home in one of Brampton's most sought-after communities! (id:63203)
19 Tanglewood Drive
Caledon, Ontario
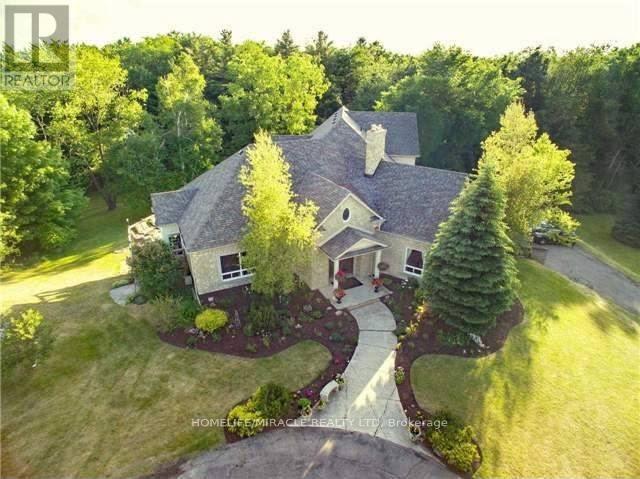
Stunning Builders Custom Designed Unique Grand Estate on a Scenic lot Boasting over 8000 sq ft of finished spaced ! 5189 sq ft (3789sqft main floor,1400sqft upper loft) + 3000Sqft of finished livable space. Built with steel beams and Concrete Floors Beneath Cherry Hardwood & Stone Tiles gives you noise free comfort and strength. Gorgeous views from every corner! Plenty of space and privacy ! Built for Entertaining and for family ! open concept family and kitchen, (this kitchen has a Massive walk in pantry With rough in for a 2nd kitchen and has a walkout to the deck) separate living & dining, powder room, 2 beds and another 3 pce bath plus the master all on the main floor. The Mater Suite is STUNNING it has an Ensuite bath fit for a royalty with gorgeous views, plus a sitting area and walkout to the massive deck! Walk in closet has a MAKE UP CENTRE & LAUNDRY. A 2nd story Loft that's over 1400 sq ft and has 2nd great room/family room with impressive views & 2 beds and a bath ! Fin W/O Bsmt with multiple walkouts and a 2nd laundry thats almost 3000m sq ft, Then, there's a Tennis Court, a circular drive, views of the pond next door, Wooded 5.08 Acres, 2 furnaces 3 car garage, way too much to list ! This home is an amazing combination of custom design & Luxury. sellers are downsizing and are willing to assist in updated the home to your taste prior to closing !! this home has the potential for multi generational living, or for a 2nd basement apartment (id:63203)
12775 Heritage Road
Caledon, Ontario
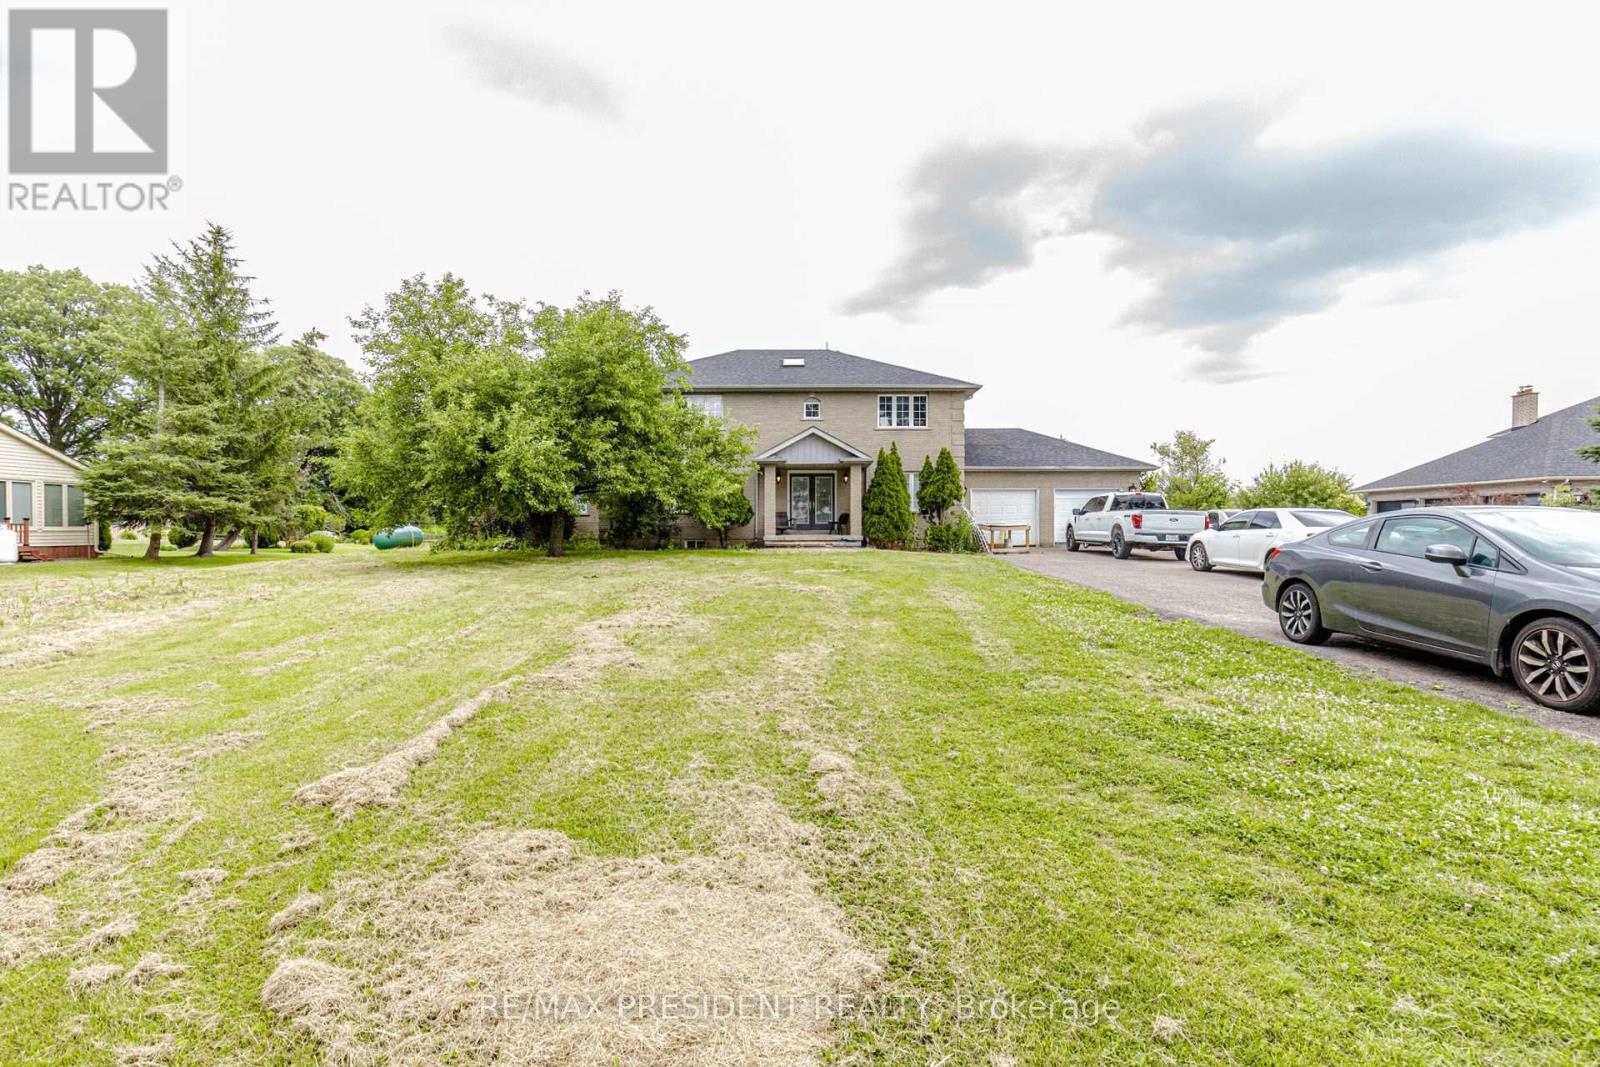
2867 Sq Ft Detached Home 4+1 Bed Room 5 Washrooms ** 1 Acre Lot** Basement Finished , Modern Finished Living Room Open Concept , Den, 3 Bedrooms with Ensuite , Approximately 500 meters Bird Eye distance from Hwy 413 boundry ,Less than A kilometer from Projected 413 Ramp , Buyer or Buyer's agent do their own due diligence. Hardwood Laminate Floor on main ,Granite Top Centre Island ,S/S Appls, Gas Fireplace ,Inlaw Suite W/ 3Pc +W/O To Deck/Beautiful Garden. 2nd Flr Ft. Majestic Staircase & W/ 4Pc Whirlpool Ensuite & 3 Large Bdrms/Large Closets. Extras: Furnace 2010, New Roof 2015, Sump Pump 2017, Dbl Wall Roth Oil Tank 2013 , lot of parkings (id:63203)

103 Nottingham Road
Barrie, Ontario
Beautiful and spacious 4-bedroom, 4-bathroom home available for lease in the highly desirable city of Barrie. Situated on a premium ravine lot, this property offers exceptional privacy with a serene natural backdrop.The home features a generous and functional layout, ideal for families or professionals seeking comfort and space. All four bedrooms are well-sized, with multiple bathrooms providing convenience for everyday living. The main living areas are open and bright, designed to accommodate both entertaining and relaxed family living.Located in a quiet, family-friendly neighbourhood, this property combines nature, space, and accessibility, with nearby schools, parks, shopping, and commuter routes just minutes away.A rare leasing opportunity offering both size and setting-this home delivers the ideal balance of comfort and lifestyle. (id:63203)
8464 6th Line
Essa, Ontario
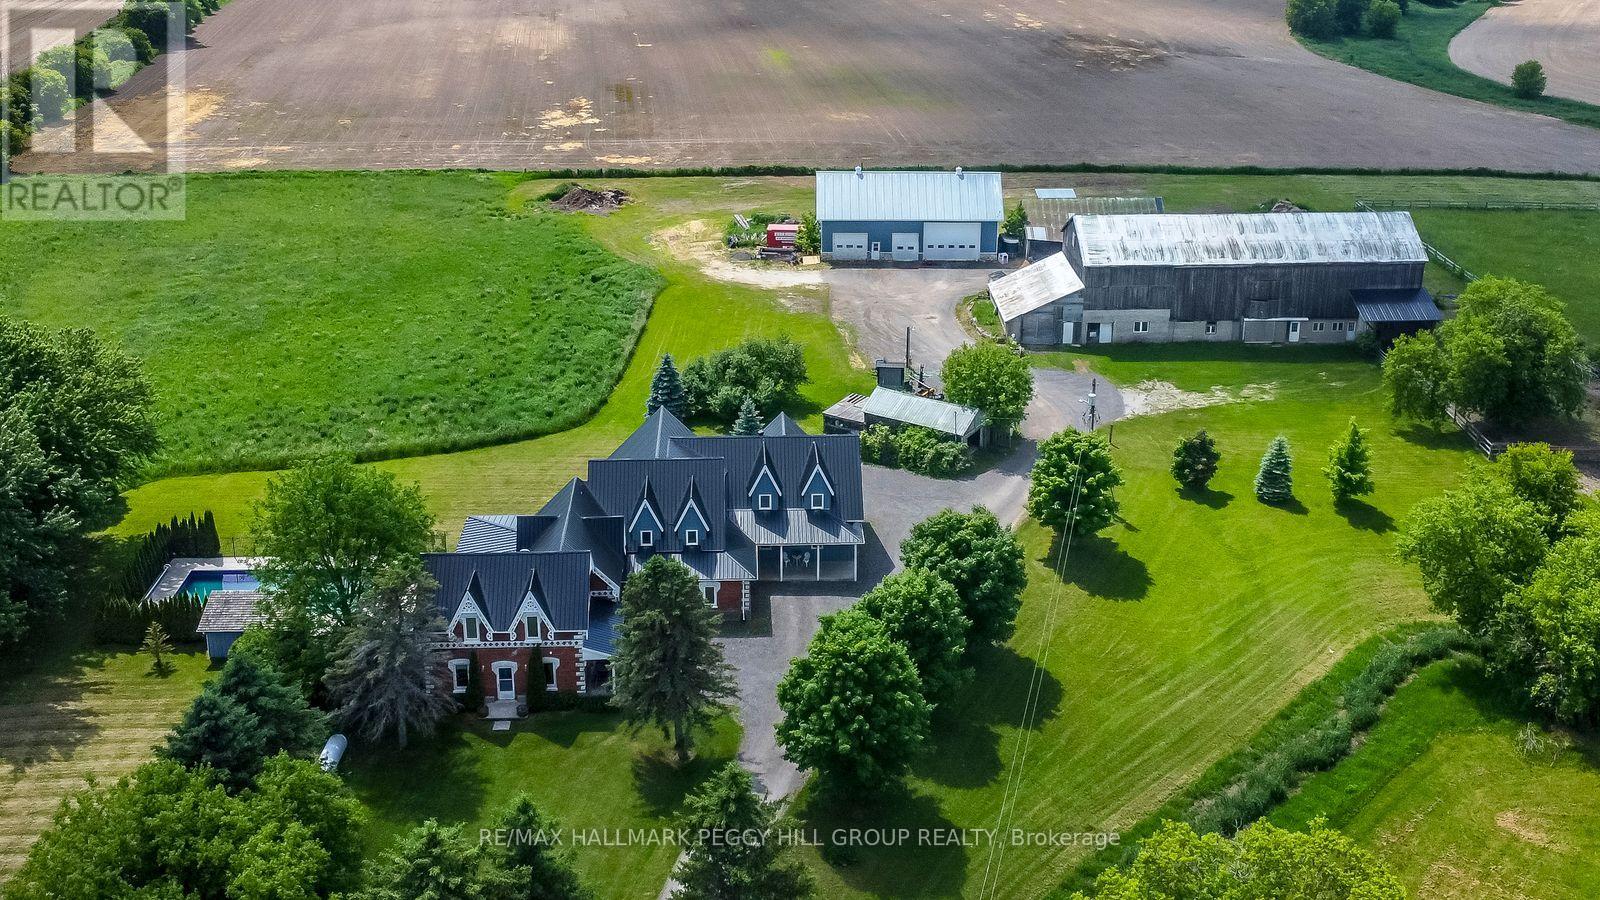
4,500+ SQ FT COUNTRY ESTATE FOR LEASE WITH 10 ACRES, AN INGROUND POOL & IMPRESSIVE OUTBUILDINGS! Lease this remarkable timber-frame 2-storey home set on 10 acres, offering more than 4,500 sq ft of living space with the versatility to suit a range of lifestyles. The property includes a heated 38 x 64 ft saltbox-style workshop and a two-car garage, making it well suited for hobbyists or those requiring substantial workspace. The tenant may also have the option to use the barn and paddocks. Surrounded by open fields and mature trees, the grounds also feature an inground saltwater pool, a pool house with a shower and change room, and a timber-framed covered patio. The great room showcases soaring wood-plank ceilings, expansive windows, a floor-to-ceiling stone fireplace and in-floor radiant heat throughout most of the home. The handcrafted kitchen is finished with custom wood cabinetry, stone countertops, open shelving and a large island with an apron sink, while the breakfast nook and formal dining room with a fireplace and patio access provide inviting spaces. A main-floor office offers a dedicated workspace, while upstairs, a billiards room overlooks the great room and connects to a spacious family and games area. The primary suite is accessed by its own staircase and features a walk-in closet and an ensuite. This distinctive #HomeToStay offers refined country living with impressive space both indoors and out. (id:63203)