

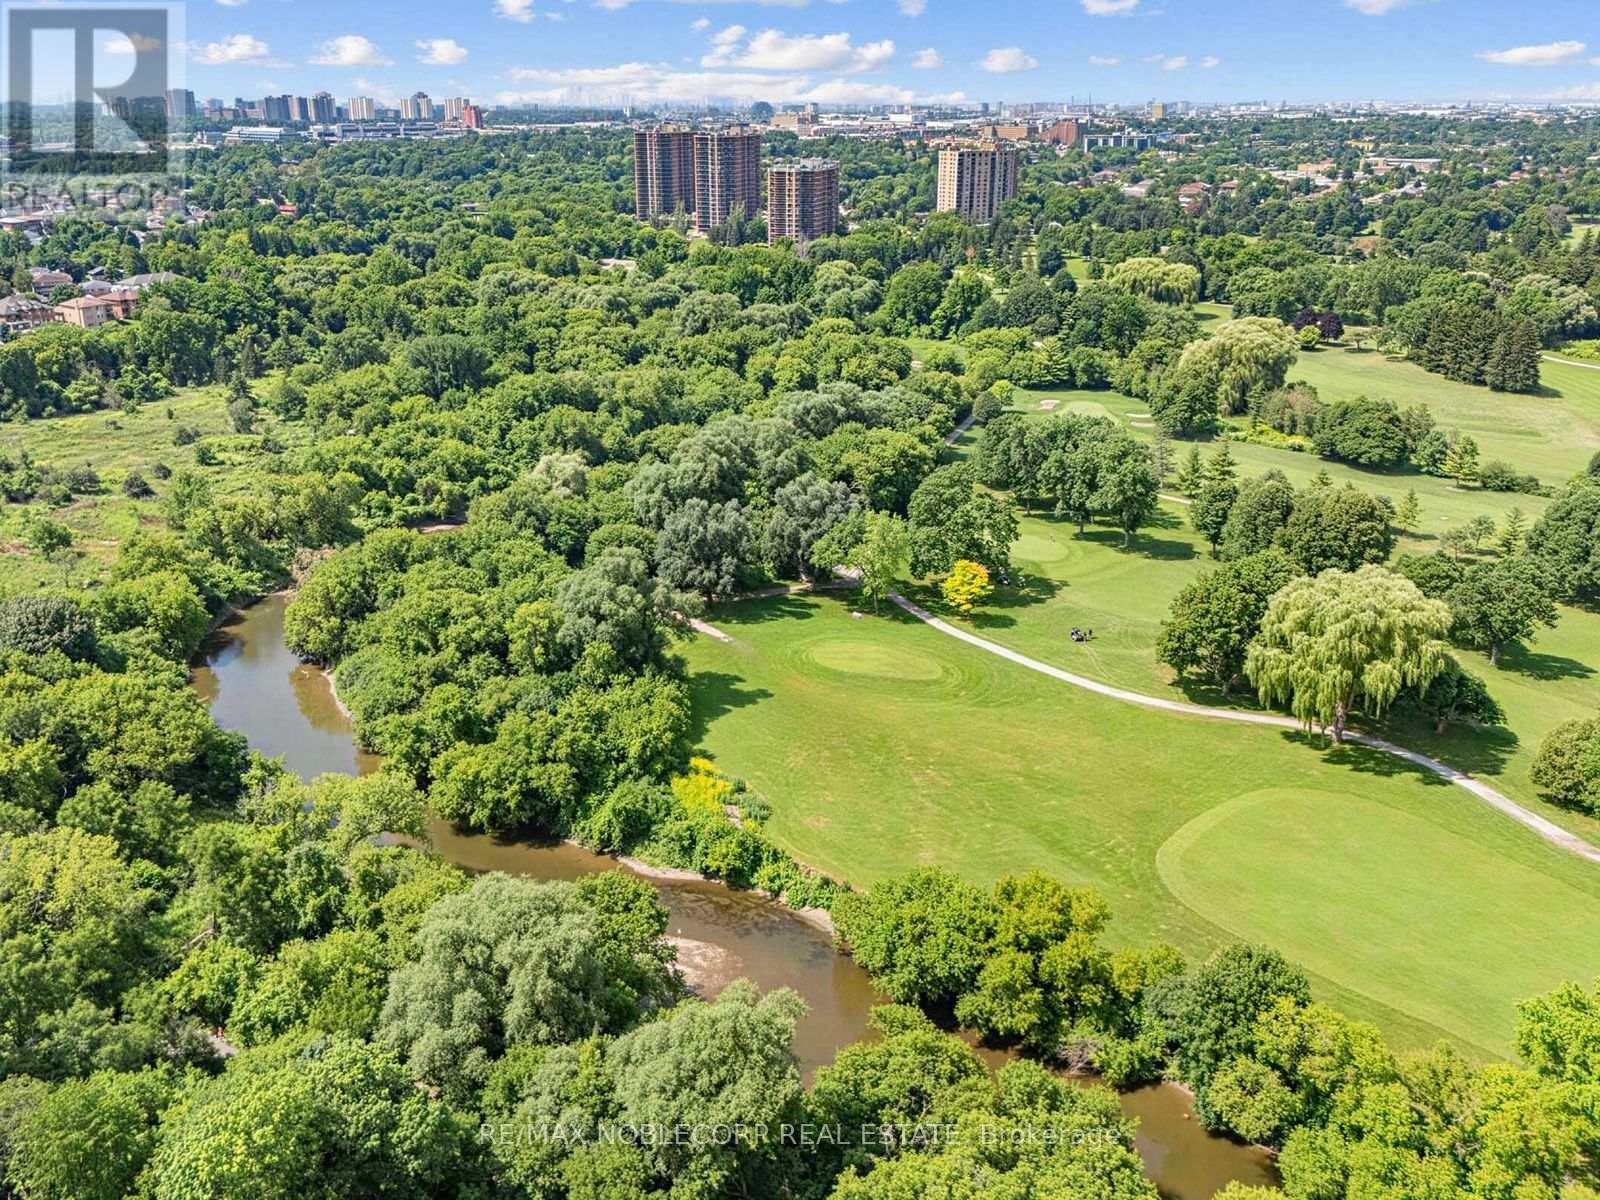
12 George Mckenzie Court
Toronto, Ontario
An exceptional opportunity to secure a truly unique property in one of Toronto's most picturesque settings. Situated on an impressive 100-foot frontage lot at the end of a quiet court, this raised bungalow offers breathtaking views overlooking the Humber River valley, surrounding ravine, and golf course. An outstanding opportunity for renovators, builders, investors, or end users looking to create their dream home, with potential lot severance and redevelopment possibilities (buyer to conduct their own due diligence).The existing home features a spacious and functional layout, including a main floor primary bedroom with a large walk-in closet (originally configured as a second bedroom), a full main bathroom, convenient powder room, and a bright kitchen with walkout to a large deck overlooking the spectacular natural setting. Ideally located close to transit, major highways, shopping, parks, schools, and everyday amenities, this is a rare chance to own an exceptional property with incredible potential in one of Toronto's most sought-after neighbourhoods. (id:63203)
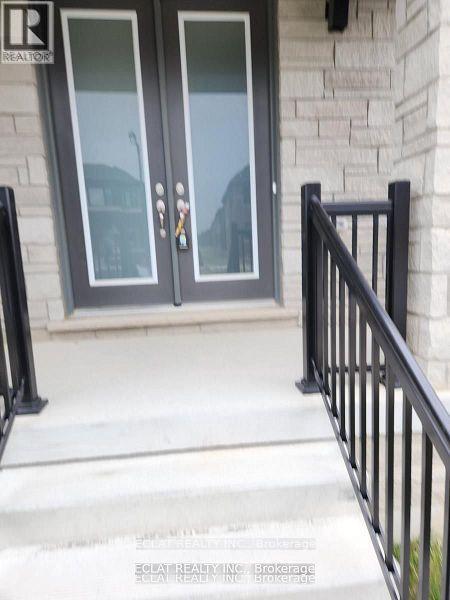
134 Petch Avenue
Caledon, Ontario
Located in a highly desirable, family-oriented neighborhood, this spacious 4-bedroom, 3.5-bathroom detached home offers comfort, convenience, and plenty of living space. The home features a generously sized kitchen, hardwood flooring throughout the main level, cozy carpeting on the second floor, and a welcoming fireplace that adds warmth and charm. Enjoy a private ravine backyard, perfect for relaxing or entertaining, along with the convenience of a double-car garage. Tenant Responsibilities: Pay 80% of utilities and lawn maintenance (grass cutting) Snow removal. (id:63203)
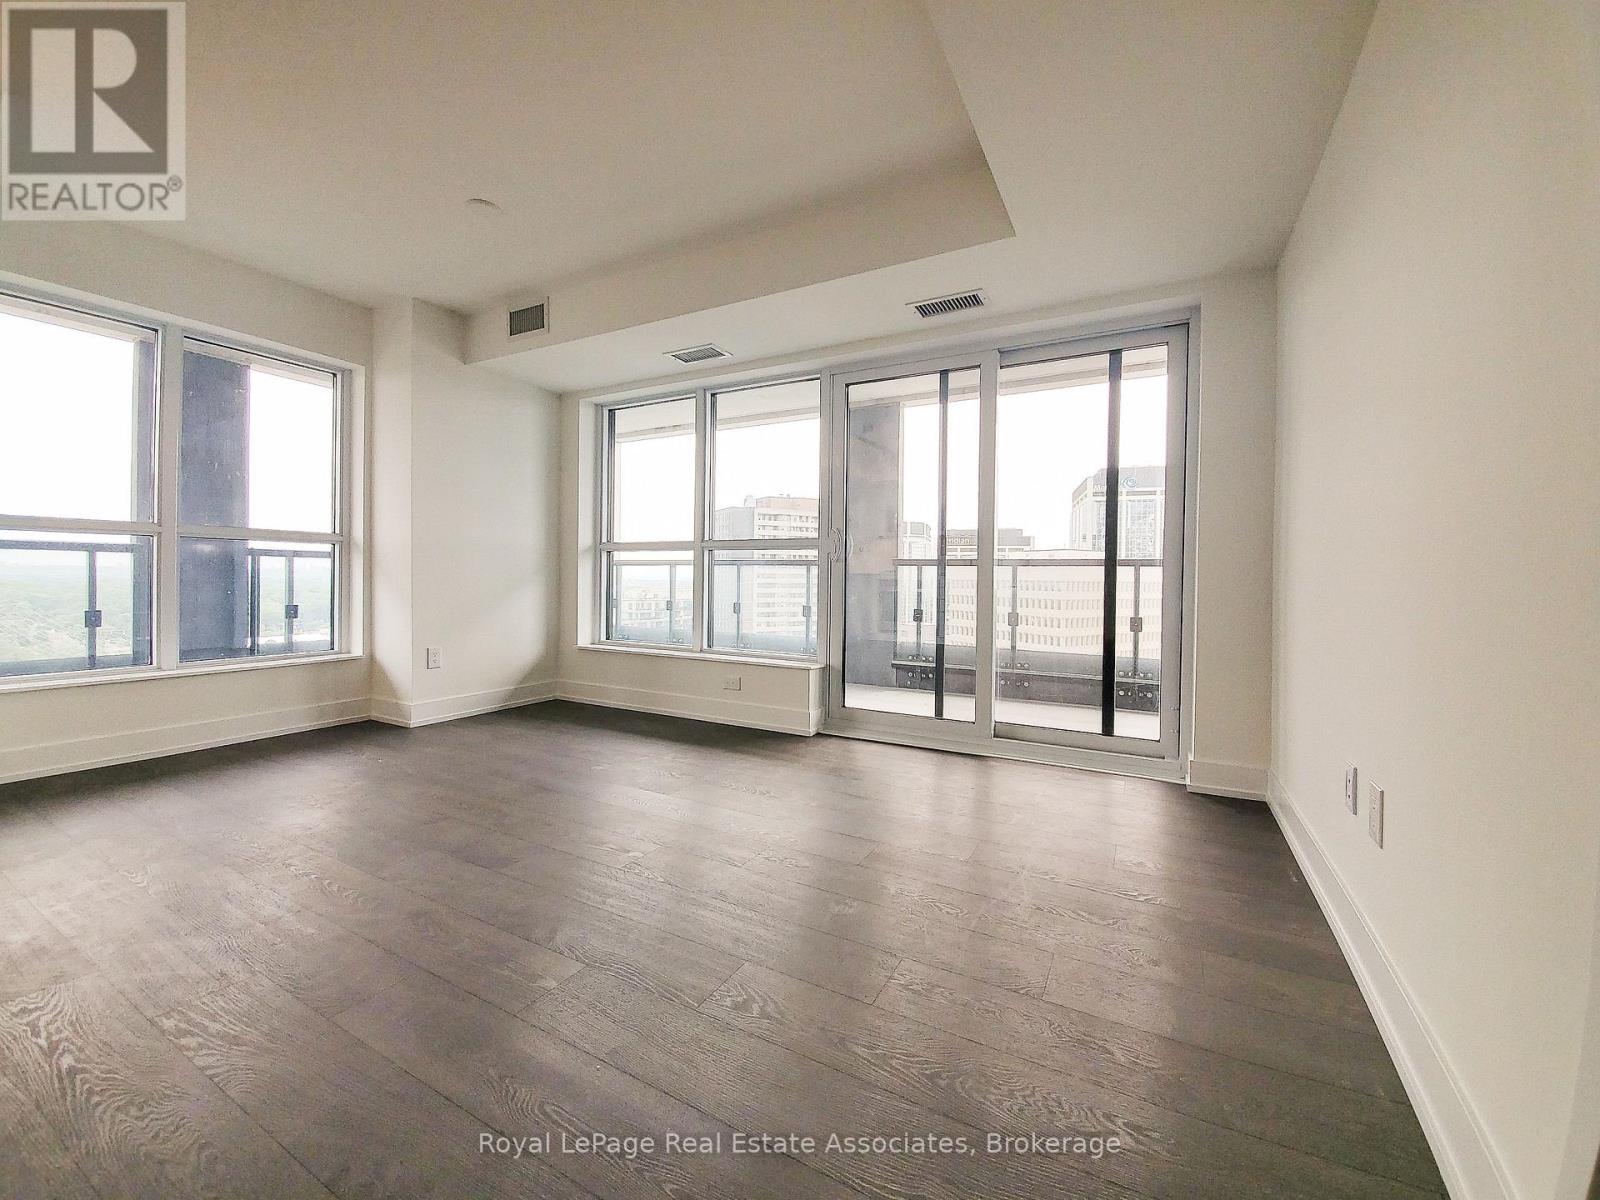
1528 - 5 Mabelle Avenue
Toronto, Ontario
***WITH 2 PARKINGS & 1 LOCKER*** Welcome to Bloor Promenade, where contemporary design meets elevated urban living in the heart of Islington-City Centre West. This bright and thoughtfully designed 2-bedroom plus den suite features a carpet-free layout with modern finishes throughout, complete with two exclusive parking spaces and a locker for exceptional convenience. Floor-to-ceiling windows fill the home with natural light, while the expansive private balcony extends the living space outdoors, creating the perfect setting to relax or entertain. The modern kitchen features built-in stainless steel appliances, sleek cabinetry, and an efficient open-concept layout that flows seamlessly into the spacious dining and living areas. Large windows enhance the bright and airy atmosphere, while the walk-out to the balcony creates a seamless indoor-outdoor living experience. The spacious primary bedroom offers a walk-in closet and private 3-piece ensuite, creating a comfortable retreat. The second bedroom includes a large closet and oversized window, making it ideal for family members, guests, or a home office. The separate den provides additional flexible space for working from home, studying, or a reading nook. A stylish 4-piece main bathroom and convenient in-suite laundry complete this well-designed layout. Residents enjoy access to premium amenities including concierge service, fitness centre, game room, guest suites, and secure building access. Ideally located steps from Islington Subway Station, parks, shopping, restaurants, and everyday conveniences, this residence offers connected urban living in one of Etobicoke's most desirable communities. (id:63203)
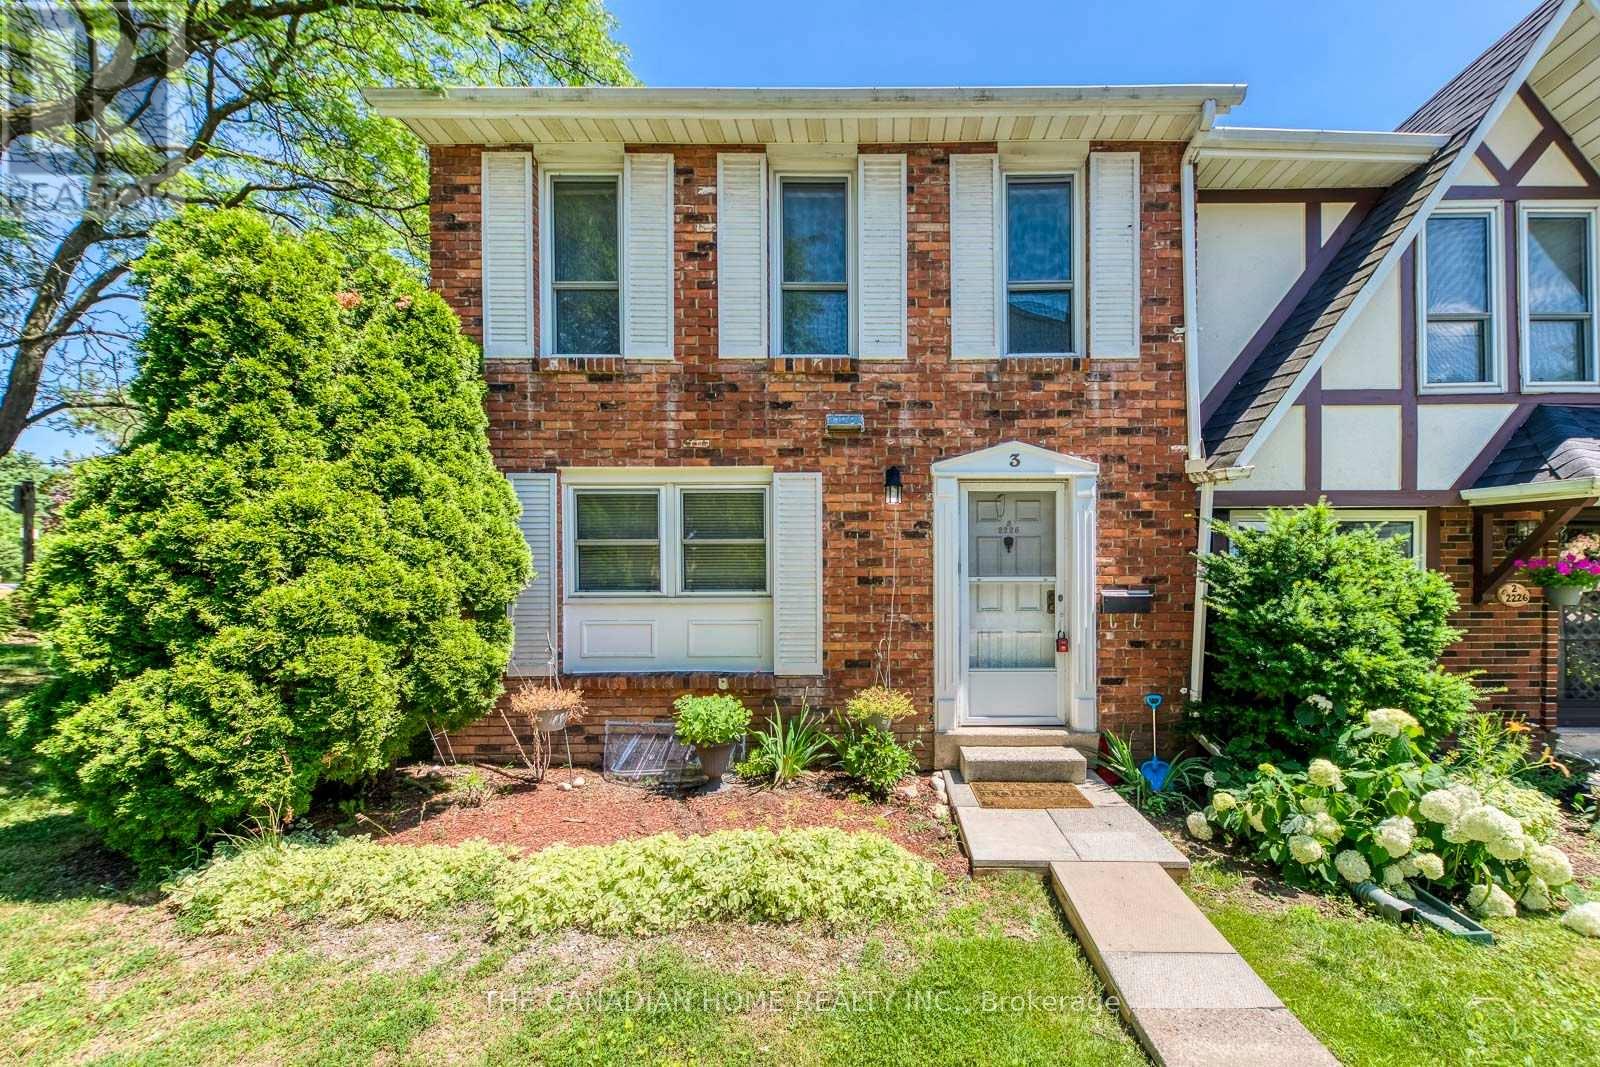
3 - 2226 Upper Middle Road
Burlington, Ontario
This is YOUR Opportunity! RENTAL INCOME SUITE! Enjoy a large spacious 3 Bedroom Corner Townhome with over 1900 sq ft of living space with 2 parking spots in Burlington's Forest Heights Community while receiving $1000 per month of rental income from the basement! This covers your maintenance fees AND utilities with money still leftover! Fully upgraded 2 full washrooms upstairs, 1 full washroom in the basement. New paint in the kitchen, master bedroom and basement, full new flooring in basement and alley leading to front door. Basement has been renovated as an independent unit for rental, with separate entrance and can be a source of income for potential buyers. Direct Access from your unit via basement to your 2 parking spots. Condo fees include access to a heated saltwater indoor pool, two exclusive parking spaces, water, Bell Fibe internet, building insurance, windows and doors, and exterior maintenance of snow removal and landscaping. A rare highlight of this home is the underground parking with direct interior access to the unit and two exclusive parking spaces - an exceptional feature rarely found in condominium townhomes. One of few corner units with almost private space around the property, strategically located for ease of delivery to your door - first unit right at the entrance of the compound. Located close to parks, schools, shopping, transit, highways, and community amenities including an indoor pool and visitor parking. Only 7 mins by walk to Paul A Fisher Elementary School and 13 mins by walk to MM Robinson High School. Move-in ready and beautifully finished throughout. Burlington Go Station is 7 mins away by car and Public transit stop is right out of the compound. (id:63203)
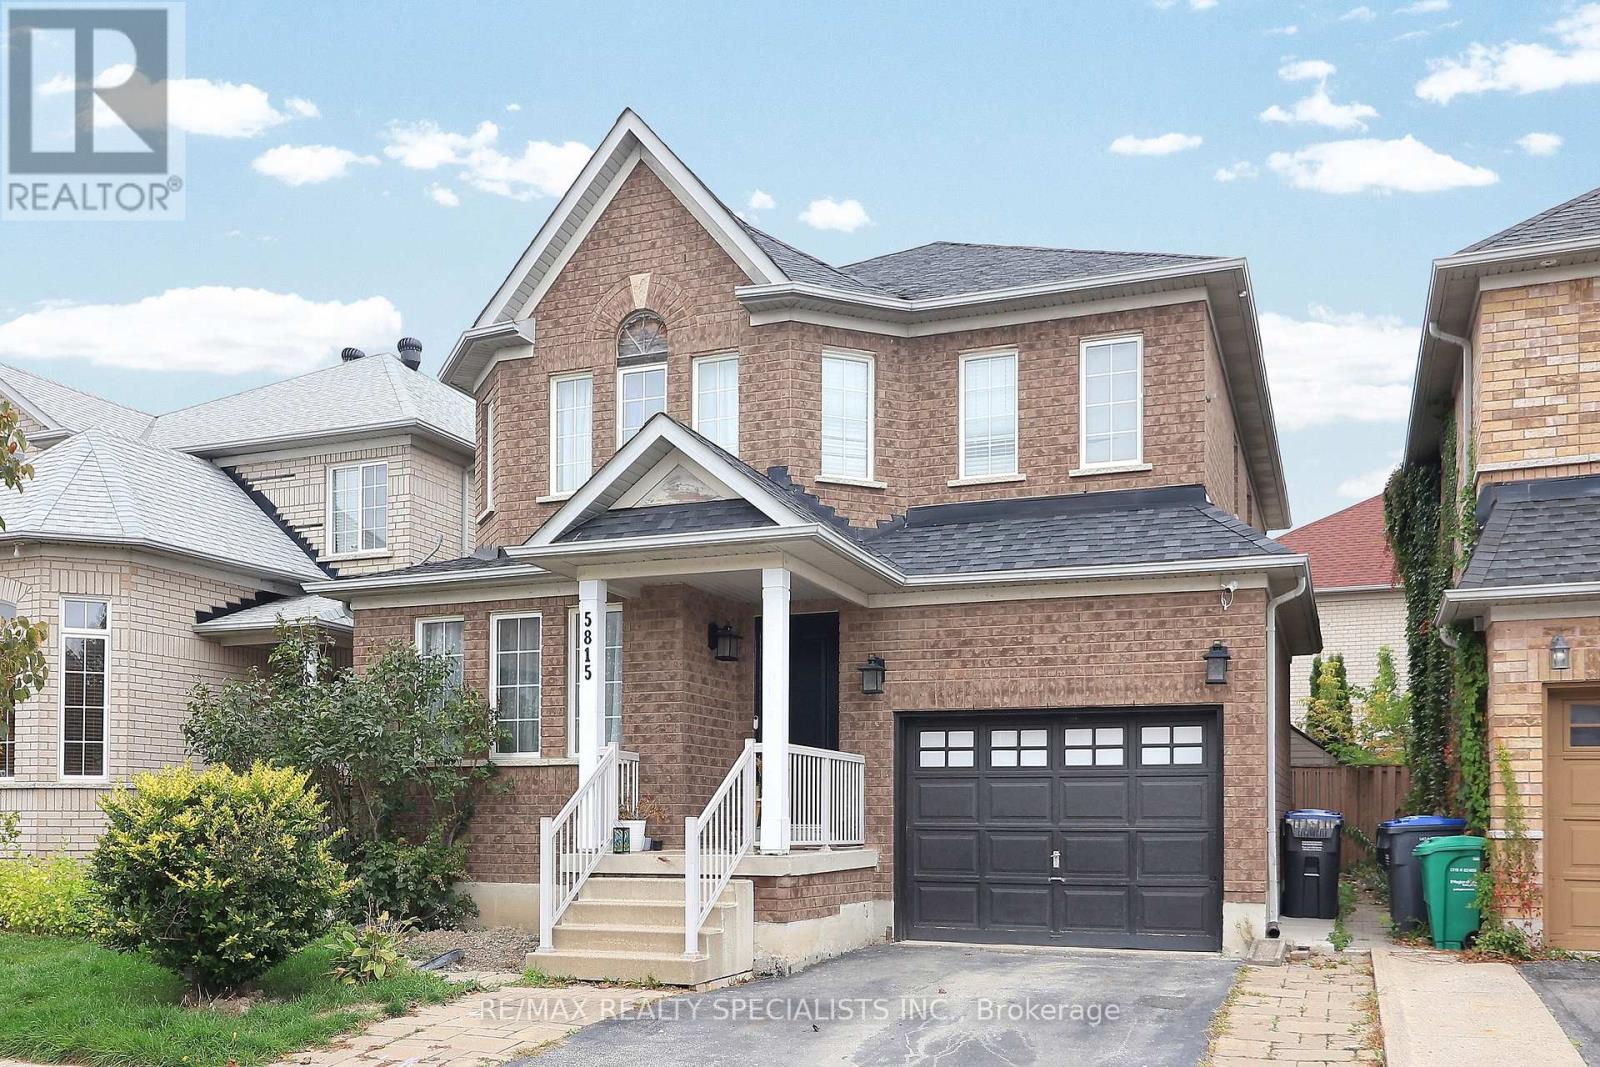
5815 Rainspring Drive
Mississauga, Ontario
This beautiful, recently built legal basement apartment is in like-new condition and offers a bright, spacious layout with 2 bedrooms and high-quality finishes throughout. From the modern flooring and lighting to the stylish kitchen and bathroom, every detail has been thoughtfully designed. Ideally located near Thomas Street and Tenth Line, you'll be close to excellent schools, grocery stores, major highways, and the Churchill Meadows Community Centre. It's a safe, family-friendly neighbourhood with every convenience just minutes away. The photos are great, but they truly don't capture how impressive this home is in person. Seeing is believing-don't miss this opportunity! (id:63203)
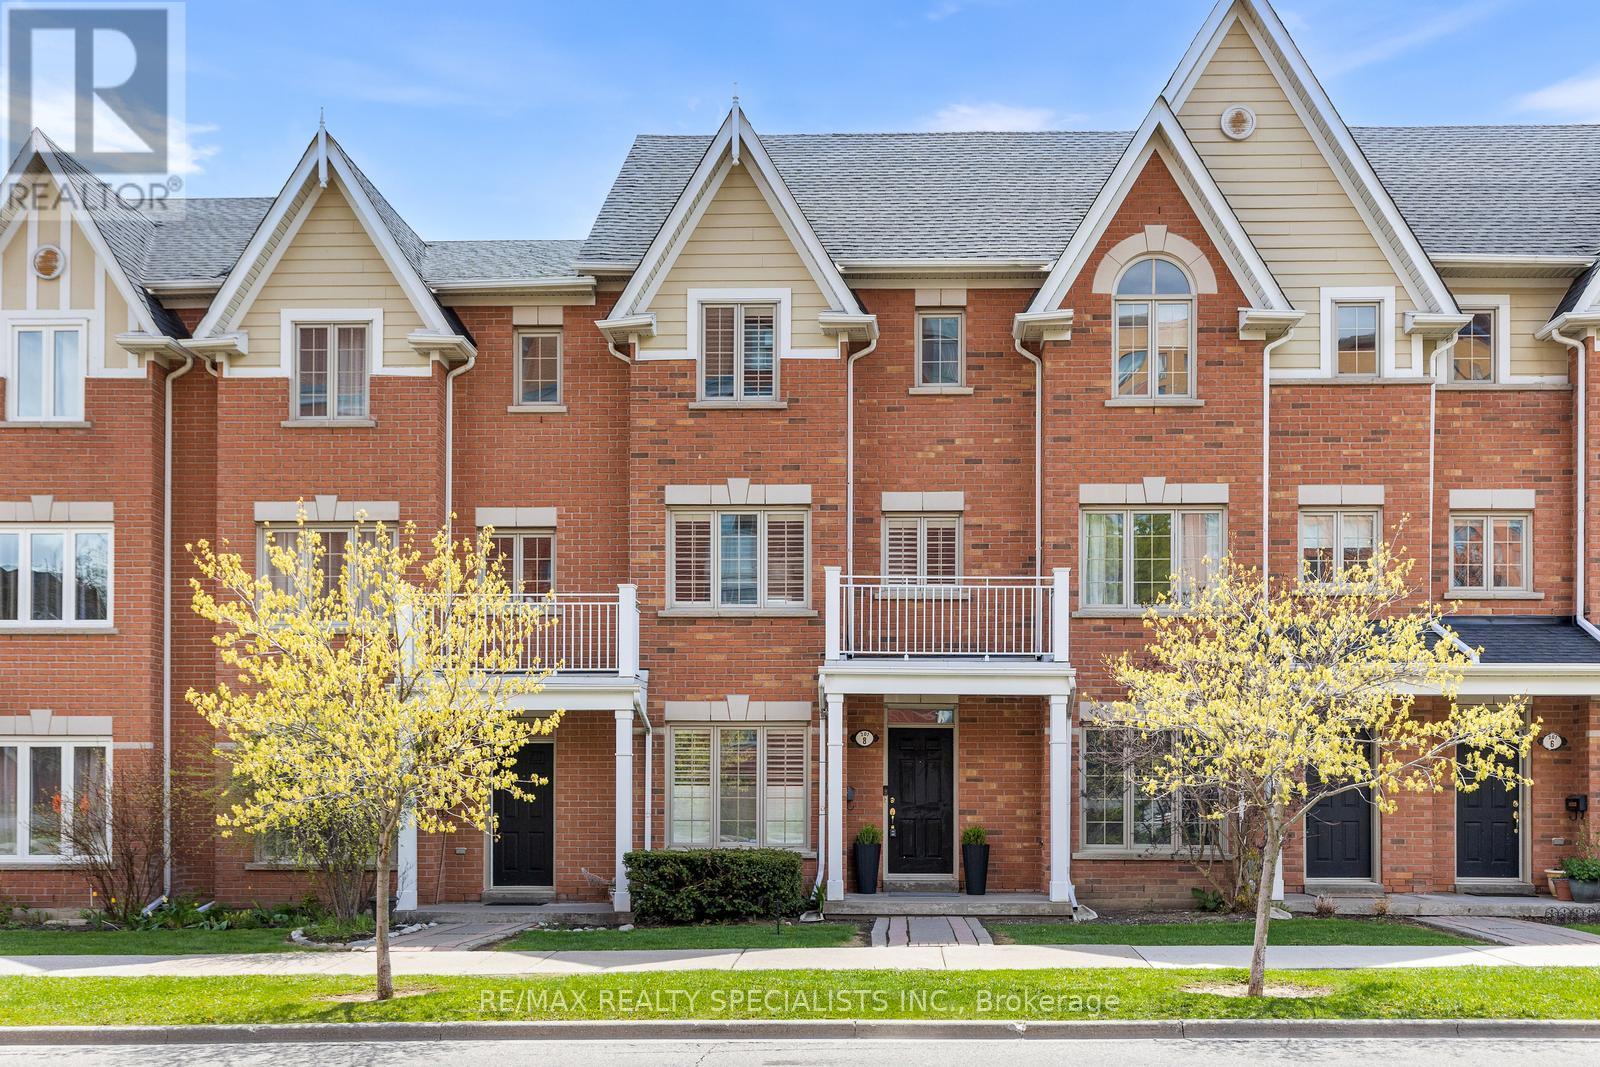
8 - 201 Tenth Street
Toronto, Ontario
Bright, spacious, and move-in ready! This 3-bedroom, 3-bathroom townhome features a functional open-concept main floor, hardwood flooring on the main and second levels, and fresh paint throughout. Great layout with plenty of space for families, professionals, or first-time buyers. Enjoy an unbeatable location with a park and summer splash pad directly across the street, just a 15-minute walk to the lake, and close proximity to shopping, restaurants, schools, transit, and everyday amenities. Conveniently located near major commuter routes while still offering a family friendly neighbourhood feel. (id:63203)
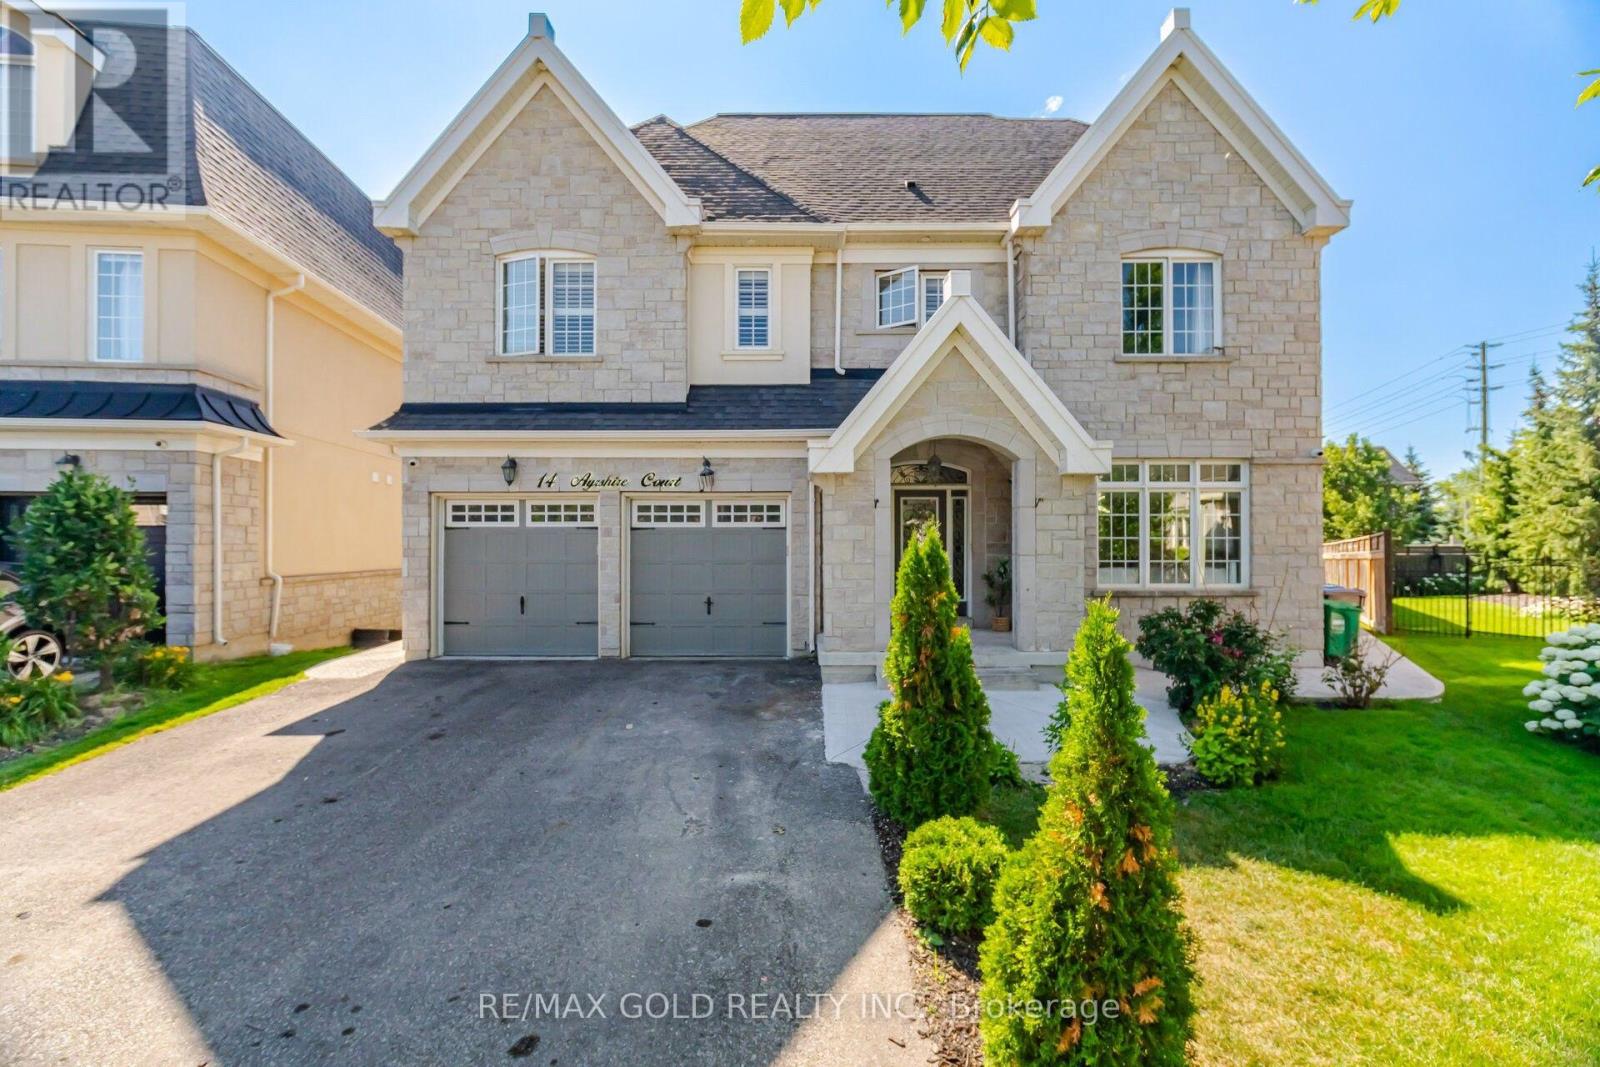
14 Ayrshire Court
Brampton, Ontario
4170 Sq Ft As Per Mpac!! Welcome To This Incredibly Beautiful Home, Perfectly Situated On 111 Ft Deep Lot. Every Room Is Beautifully Designed With Elegant Finishes & Will Impress The Fussiest Of Buyers. Main Floor Features Separate Family Room & Sep Living Room. Spacious Den With French Doors Ideal For A Home Office. Modern Kitchen Showcases Stainless Steel Appliances, Extended Cabinetry & A Spacious Breakfast Area. Second Floor Offers 4 Spacious Bedrooms & 3 Full Washrooms. Master Bedrooms With 5Pc Ensuite Bath & Walk-in Closet. Third Floor Adds A Versatile 5th Bedroom With Ensuite Bath. The Finished Basement Extends The Living Space With A Large Rec Room, Kitchen & Full Washroom. Ideally Located Close To Top-Rated Schools, Parks, Shopping, Transit & Everyday Amenities, This Exceptional Home Combines Luxury, Space & Functionality. A Rare Opportunity To Own A Truly Move-In Ready Home Offering Outstanding Comfort, Style & Value. ** This is a linked property.** (id:63203)
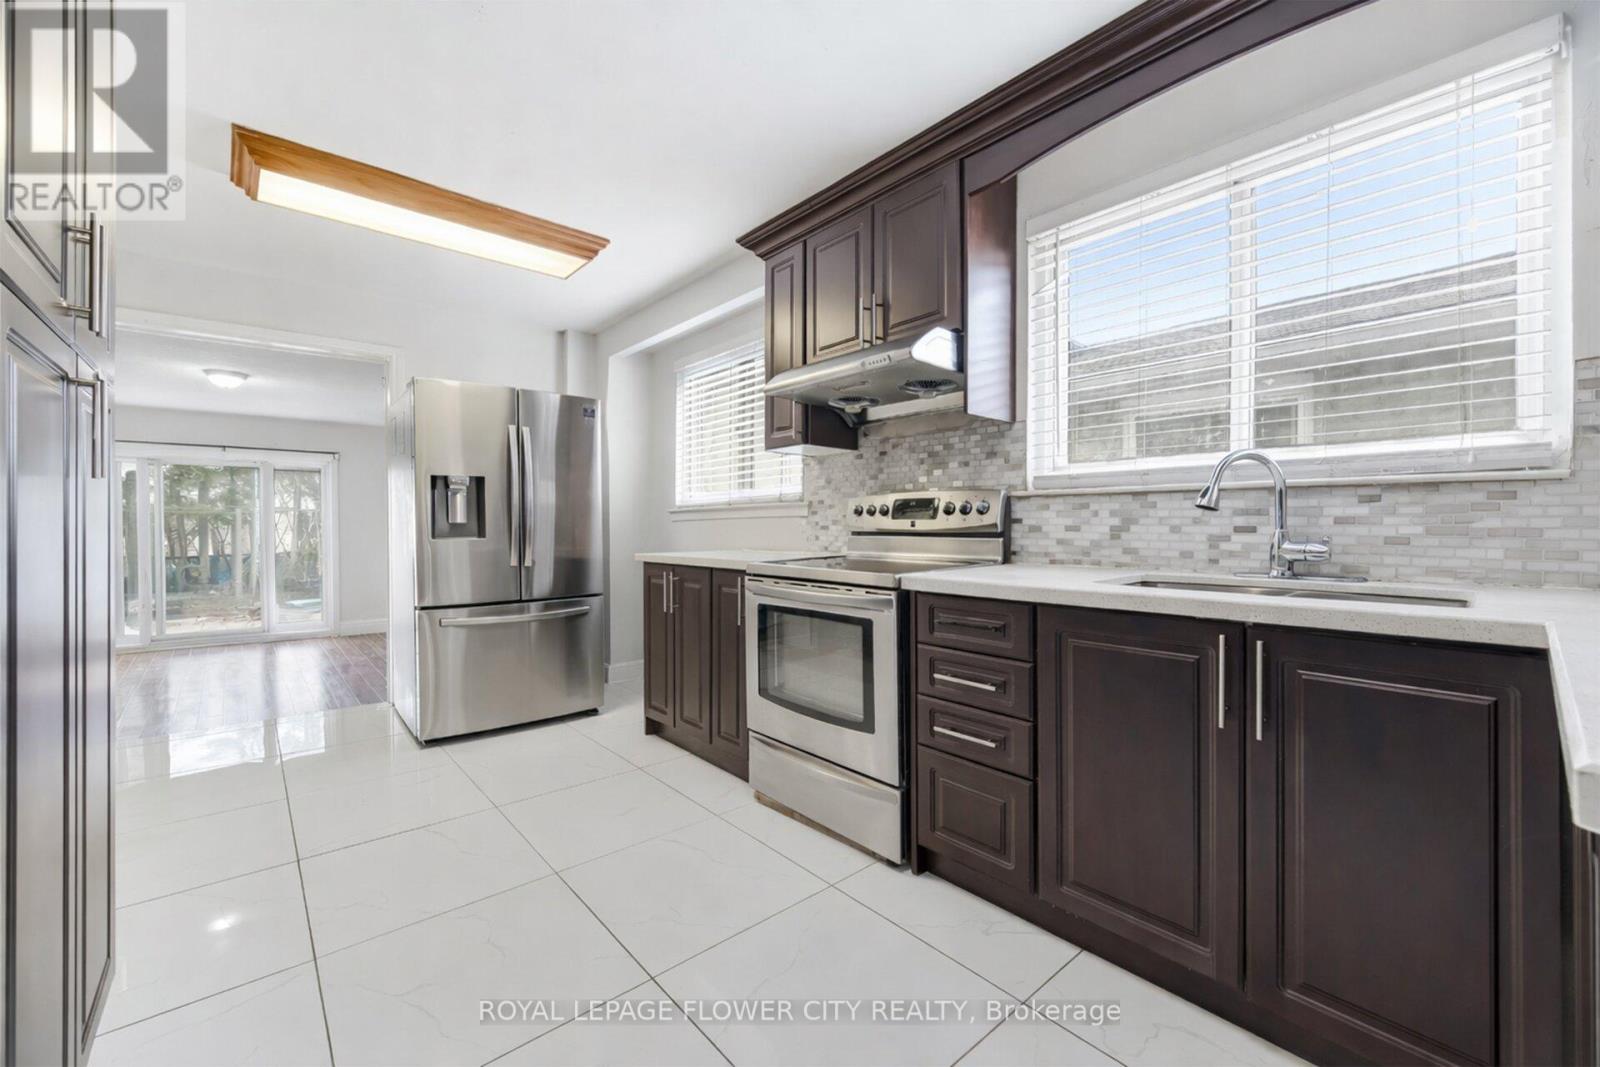
3027 Coral Drive
Mississauga, Ontario
""WoW"" """ 71.4 Ft Front * 120 Ft Lot Detached Corner """ In Malton An Incredible Opportunity To Own A Detached Home. Enjoy Extra Outdoor Space, More Privacy, Ample Parking, And Future Potential That Is Hard To Find In The Area. Featuring A Finished 2-Bedroom Basement With Separate Entrance, This Home Offers Great Rental Income Potential Or The Perfect Setup For Extended Family Living. Enjoy Modern Kitchens With High-End Stainless Steel Appliances, Fully Renovated Bathrooms With Elegant Countertops, Porcelain Tiles, Stylish Backsplash, And A Bright Functional Layout Throughout. This Well-Maintained 2-Storey Detached Home Features 4 Spacious Bedrooms Above Grade, Multiple Living Areas, And A Large Family Room With Walk-Out To The Backyard - Perfect For Entertaining And Everyday Family Living. Prime Malton Location Close To Highways 401, 427 & 407, Public Transit, GO Station, Pearson Airport, Schools, Shopping, Gurudwara, And Just Minutes To Toronto, Mississauga & Brampton. Perfect For Commuters And Investors Alike. (id:63203)
208 Weston Drive
Milton, Ontario
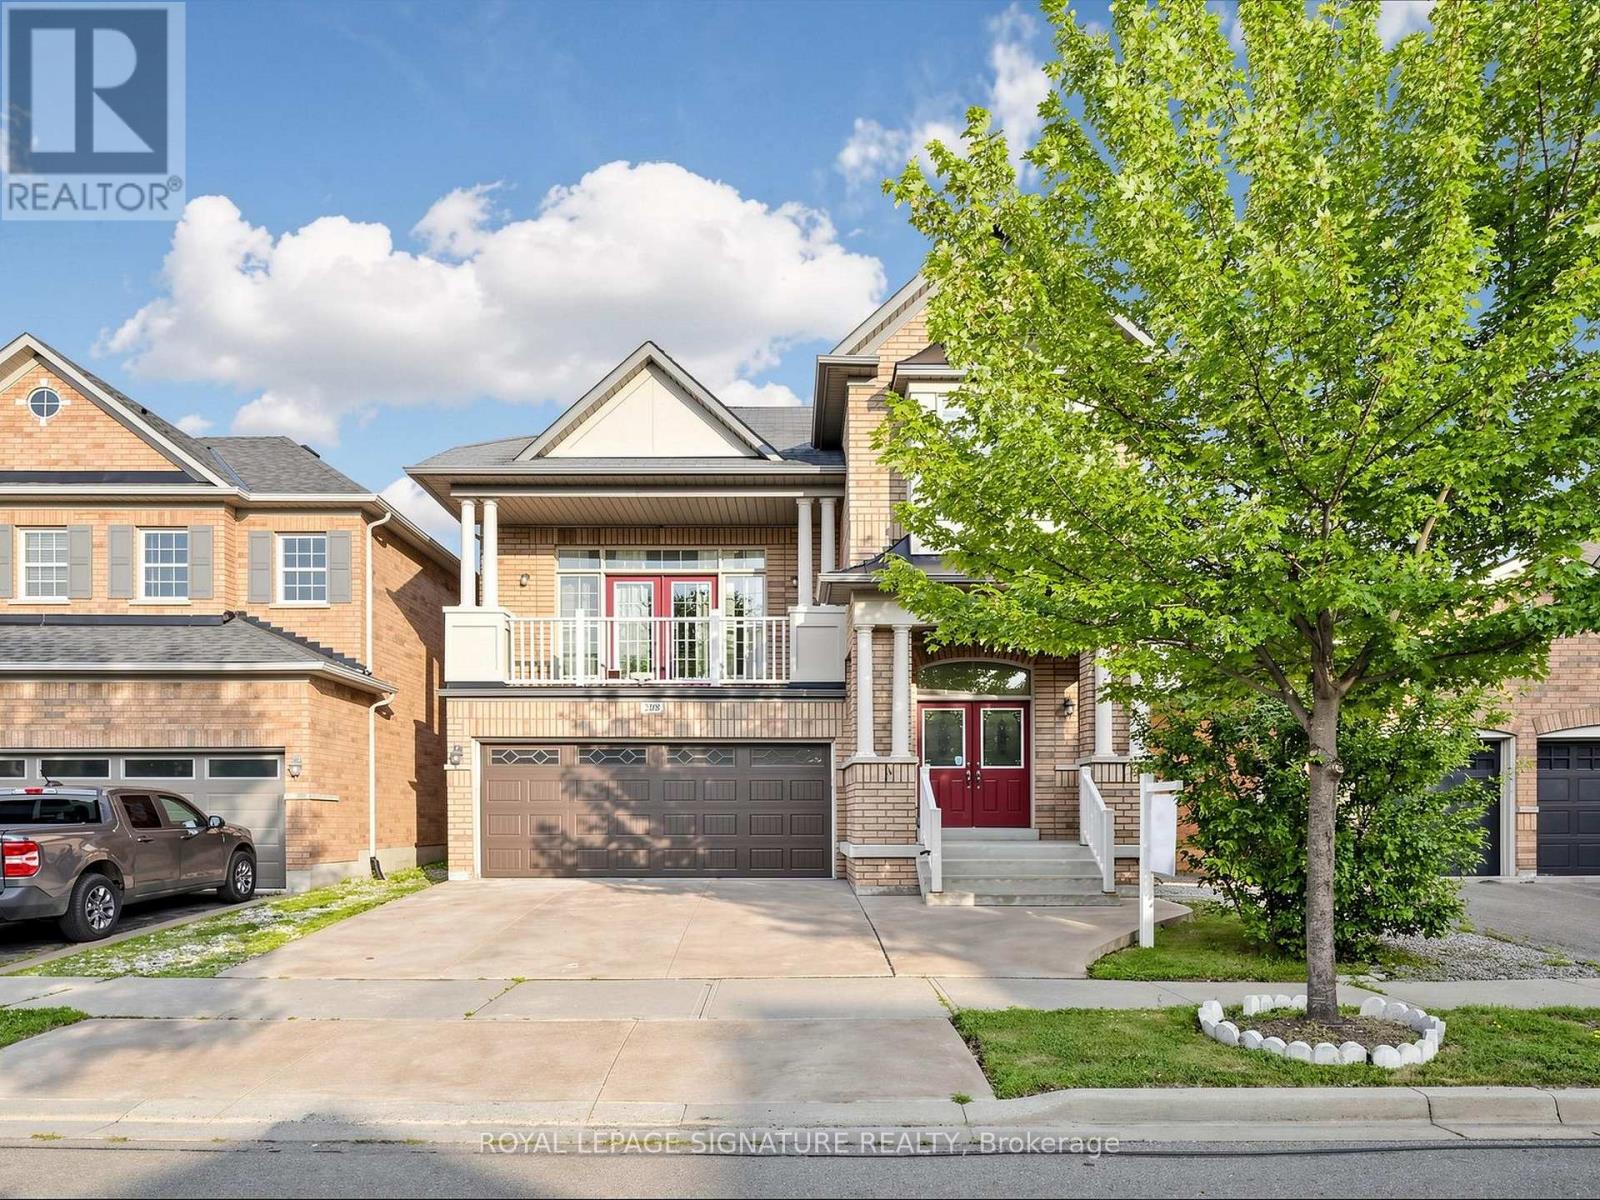
Absolutely Stunning 4 Bedroom Detached House with double car Garage in most sought Milton Trails Community. Freshly Painted with lots Of Upgrades, Pot Lights, Center island, S/S Appliances. Laundry on Mail Level, Hardwood, Granite, Custom Backsplash. Fenced Backyard. Walking Distance To Parks, Shops, Bus Stops. Panoramic Views Of The Escarpment From The Balcony (id:63203)
21 Kings Inn Trail
Markham, Ontario
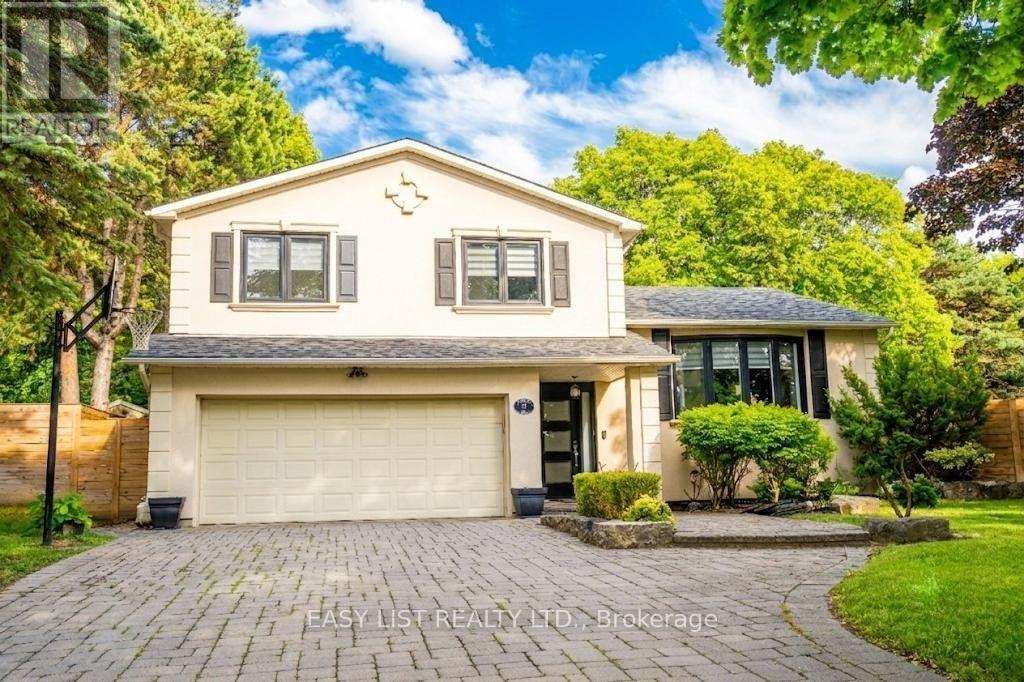
Visit the REALTOR website for further information about this Listing. Welcome to 21 Kings Inn Trail, a rare executive residence nestled in the highly coveted, quiet enclave of Bayview Country Club Estates. Situated on one of the largest and most desirable south-facing lots on the street, this property backs directly onto the pristine, sprawling greenery of the prestigious Bayview Golf & Country Club. Step into a spectacular, resort-style backyard oasis designed for ultimate relaxation and entertaining. Framed by majestic, towering mature trees, the sprawling grounds offer an incredibly unique layout with extremely limited neighbor exposure, providing a rare sense of deep privacy and natural serenity. Enjoy long summer days by the massive saltwater inground pool, complete with a cascading waterfall feature and a custom built treehouse-a true private sanctuary in the heart of Markham. Inside, the home boasts a completely turnkey, light-filled interior footprint featuring hardwood floors throughout and spacious principal rooms. The heart of the home is a masterpiece: a custom, professionally designed chef's kitchen by Binns, fully equipped with premium chef-grade appliances, rich granite countertops, and seamless finishes. The second level features 4 large, bright bedrooms, including a spacious primary suite complete with a private 4-piece ensuite bath and walk-in closet. The fully finished lower level layout adds massive functional square footage, complete with pot lighting, a sprawling recreation room, and a fully equipped second kitchen-ideal for an in-law suite, multi-generational living, or full rec room with gym. Perfectly anchored in an unbeatably quiet, family-oriented neighborhood just steps from parks, transit, and local amenities, this home sits within the highly ranked, top-tier school catchment of Bayview Fairways Public School, Thornlea Secondary School, and St. Robert Catholic High School. (id:63203)
1205 - 21 Knightsbridge Road
Brampton, Ontario
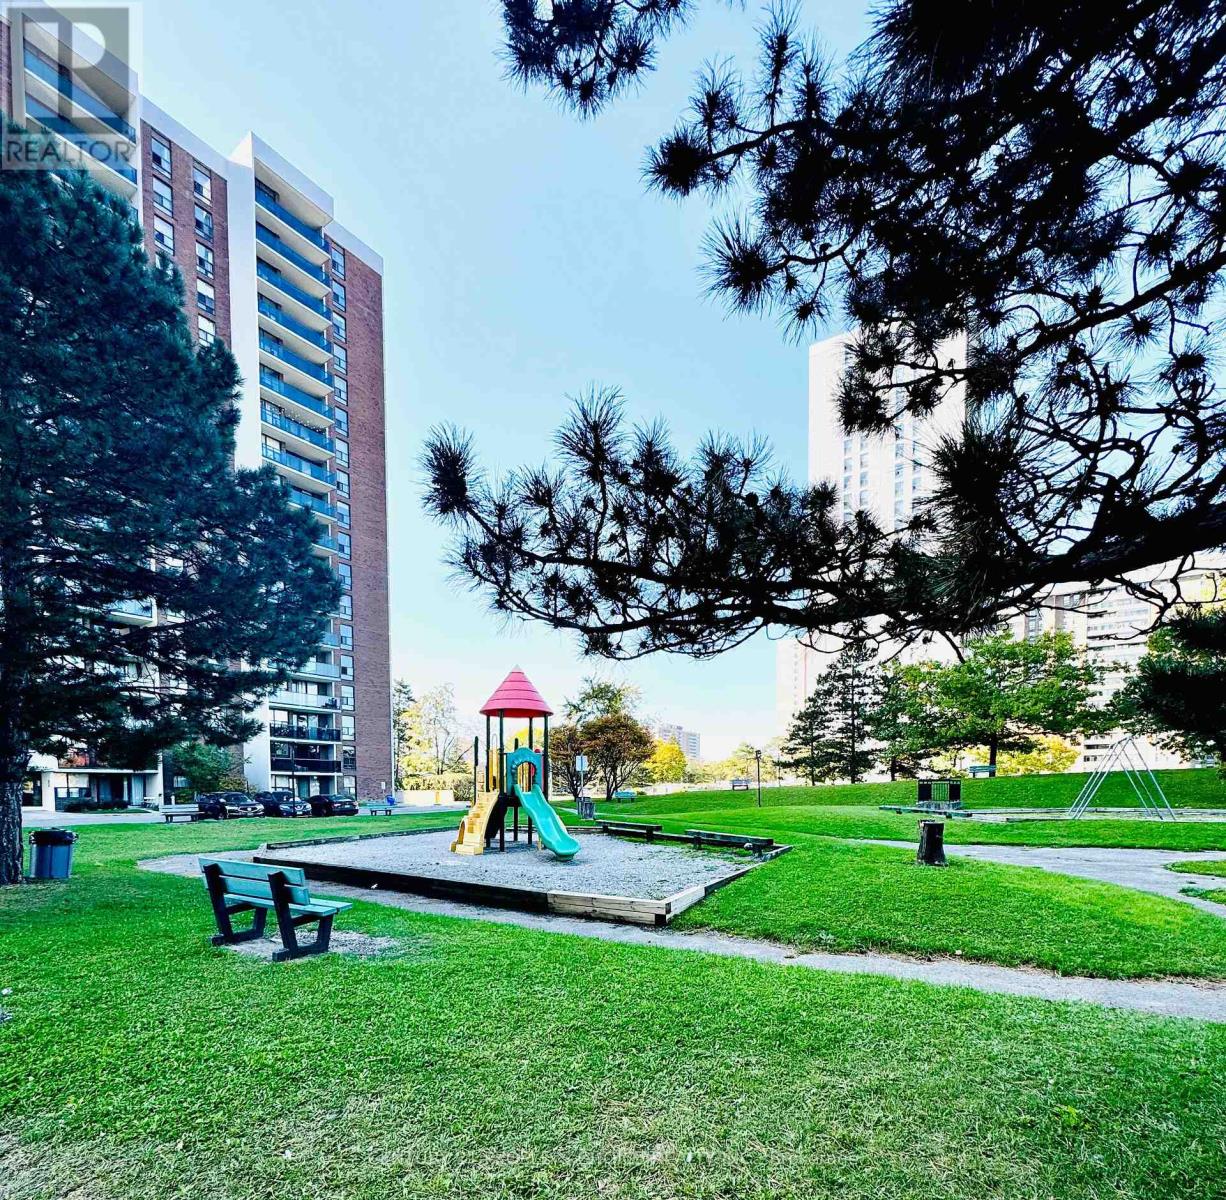
Great opportunity to live in this beautifully maintained one-bedroom, one-bathroom condo features a bright and spacious open-concept living and dining area, with no carpet throughout for easy maintenance. Enjoy stunning views from the large private balcony - an ideal space to relax and unwind. The unit also offers an ensuite storage room, one underground parking space, and convenient main-level laundry facilities. The all-inclusive maintenance fee covers heat, hydro, water, air conditioning, and Rogers high-speed internet, making monthly costs simple, convenient, and predictable while offering exceptional value and peace of mind. Residents can also enjoy excellent building amenities, including an outdoor pool and party room. Ideally located within walking distance to Bramalea City Centre, major retail stores, medical facilities, the library, and public transit. With easy access to Highway 410 and Highway 407, this property offers outstanding convenience for commuters and everyday living. (id:63203)
208 - 20 Southport Street
Toronto, Ontario
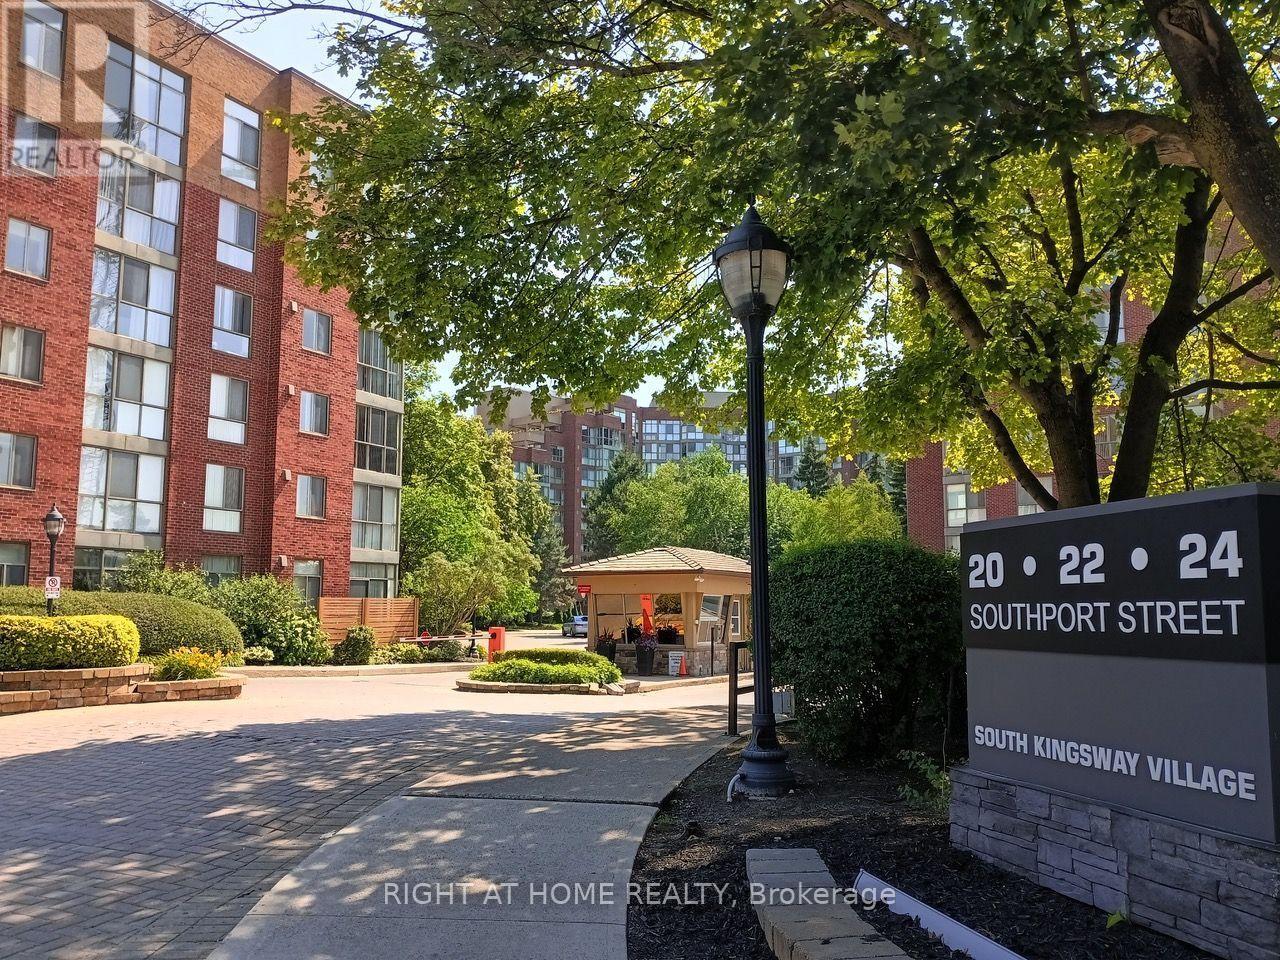
Tucked away off South Kingsway you'll find this hidden gem... A cozy 2 bedroom & Den condo on a lovely tree-lined street. This development boasts Gatehouse entry, a large BBQ and garden area for relaxing out doors and great amenities indoors. Excellent management, superintendent & cleaning staff. Easy access to the Gardiner, downtown via street cars or subway. Bus stop at our door to go and shop in Bloor West Village and enjoy dining at the many restaurants! Walk to High Park and visit the zoo. Walk to lakefront parkland areas and enjoy watching sail boats and swimming; take toddlers to the splash pool, outdoor play areas and picnic areas PLUS bike trails. Enjoy shopping at the world famous Cheese Boutique around the corner. Everything is just minutes away. Excellent School District too. Exceptional amenities include indoor pool, billiards, squash, large gym, sauna, party room, hobby room and media room and 2 Guest Suites (Reasonably priced) Maintenance Fees include heat/hydro/water/bldg. insurance/common elements; Rogers High Speed WIFI, & Rogers Cable TV. all included. (Lockers can be rented) Bike storage available. (id:63203)