

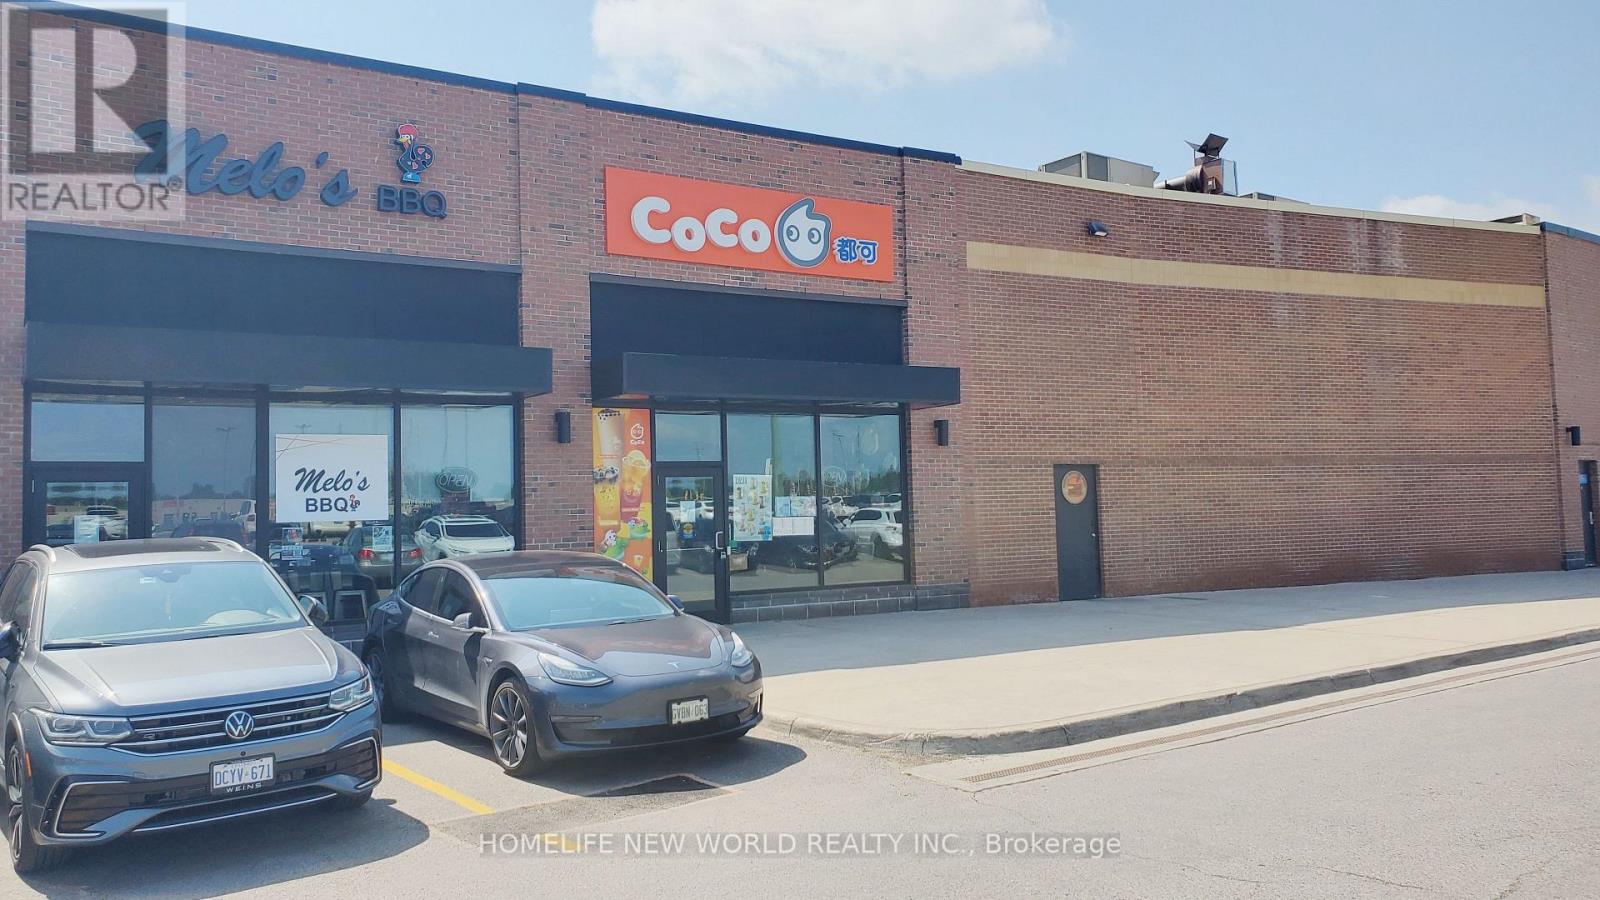
D08 - 55 Ontario Street S
Milton, Ontario
Incredible Turn-Key Business Opportunity In The Heart Of Milton! Own A Highly Profitable, Well-Established CoCo Fresh Tea & Juice Franchise Strategically Located Inside The High-Traffic Milton Mall. Positioned In A Prime Unit (D08) Featuring Exceptional Visibility, Modern Upgraded Decor, Spacious Layout, And Comfortable Seating Area. Fully Equipped Kitchen W/ Premium Commercial-Grade Systems. Operating Under A Globally Recognized Brand With A Massive Built-In Customer Base & Excellent Online Reviews. Milton Mall Involves Strong Anchors (Winners, Shoppers, Fit4Less) & Massive Residential Growth Nearby Driving Uncapped Foot Traffic. Turn-Key Setup-Perfect For Owner-Operators Or Savvy Investors Looking For Immediate Cash Flow W/ Low Headaches. Comprehensive Training & Ongoing Corporate Support Provided By Franchise. Very Attractive Lease Terms & Reasonable Rent. Do Not Miss This High-Margin Gem! (id:63203)
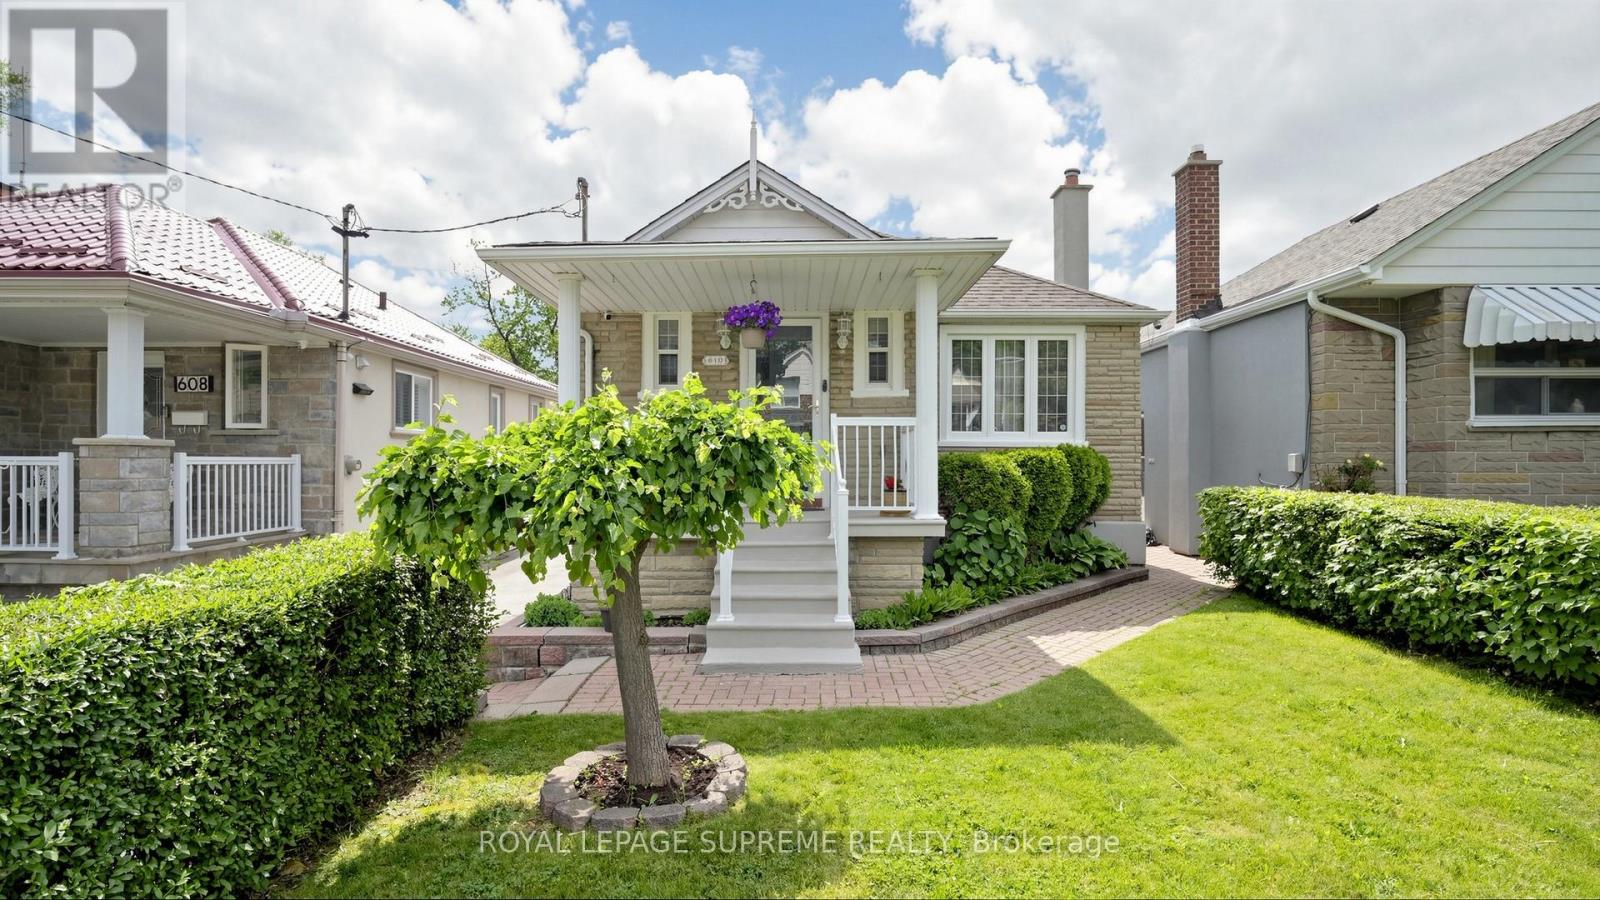
610 Mcroberts Avenue
Toronto, Ontario
Charming Stone-Front Bungalow with Endless Potential! Welcome to this beautifully maintained 2-bedroom bungalow, offering the perfect blend of cozy comfort and incredible future investment potential. The main floor features a bright, welcoming living room, a spacious eat-in kitchen with plenty of charm, and two comfortable bedrooms filled with natural light. Step downstairs via the separate side entrance to find a fully finished basement recreation room, perfect for a home gym, media center, or family hangout. Complete with a rough-in kitchen, this lower level provides a seamless opportunity to create an in-law suite or secondary unit for excellent income potential. Situated on a generously sized lot with mature fruit trees, the outdoor space offers plenty of room for gardening, entertaining, or future expansion. Parking and storage are a breeze with the detached 1.5-car garage. Location matters. You'll be just minutes from the new LRT, making commuting easier and helping secure long-term property value, close to all amenities, and schools. Don't miss out on this versatile gem! (id:63203)
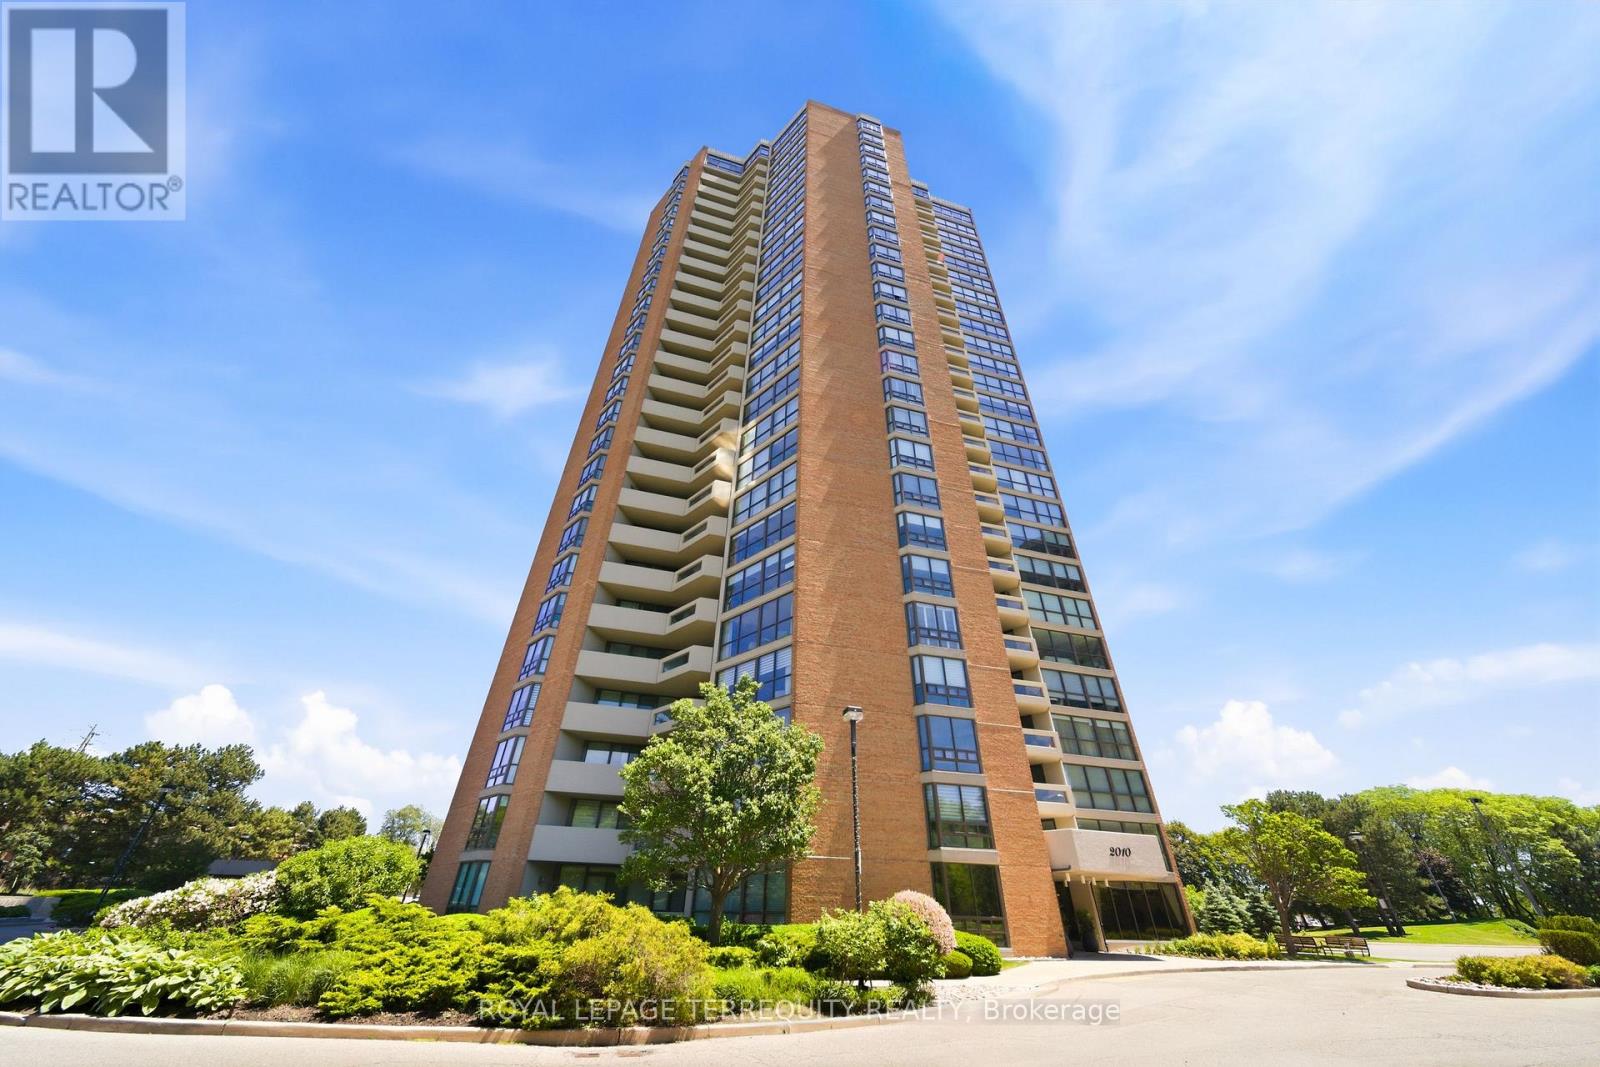
1003 - 2010 Islington Avenue
Toronto, Ontario
Welcome to this highly regarded Tridel residence offering 3 bedrooms and 1,910 SF of well designed living space. Includes 1 extra large parking spot that can accommodate up to 4 parked cars an extremely rare asset. This bright and updated residence features, floor to ceiling windows, elegant herringbone flooring and a functional layout perfect for families, professionals or those seeking extra space for a home office or guests. Enjoy resort style amenities including both indoor and outdoor pools, outdoor BBQ area, tennis courts and beautifully maintained grounds that create a peaceful, park like setting. The condo is known for its exceptional management, strong security and meticulous upkeep, providing residents with comfort and peace of mind. Conveniently located close to Pearson airport (YYZ), Weston Golf Club, transit, highways and retail stores (Costco & more), this condo offers an outstanding combination of space, lifestyle and convenience. (id:63203)
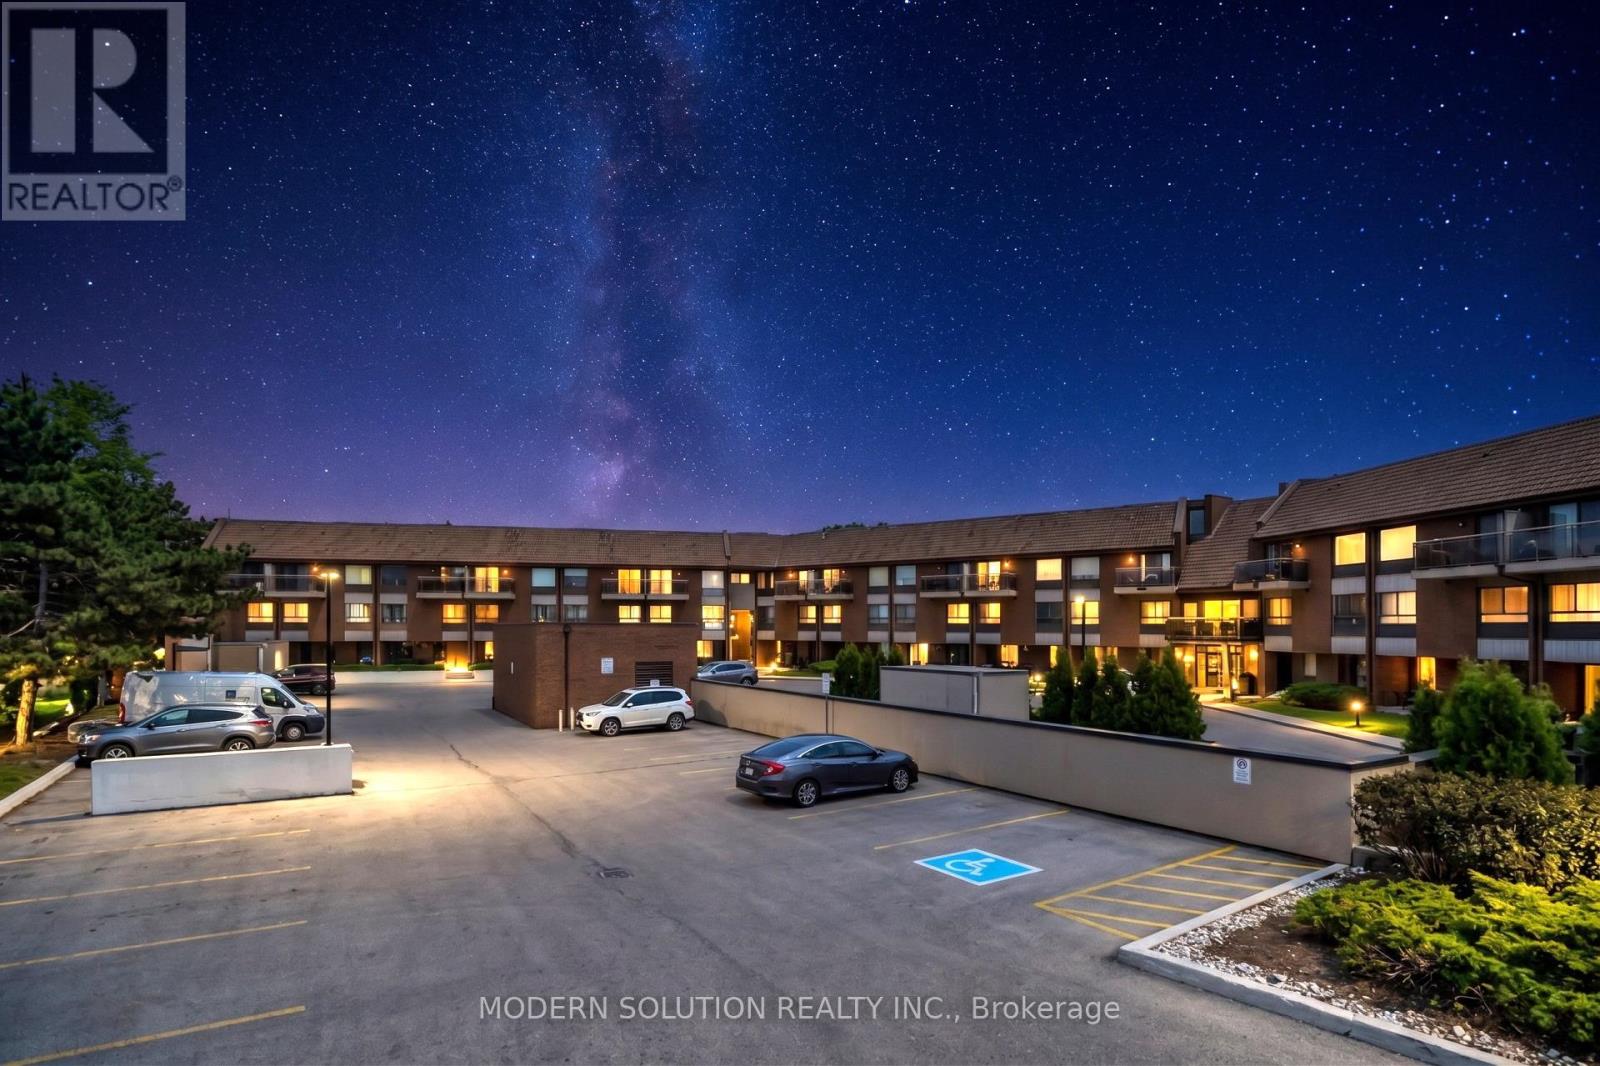
201 - 1000 Cedarglen Gate N
Mississauga, Ontario
Welcome to this beautifully updated 2-bedroom, in the highly sought-after Cedar Glen community! This bright and spacious home features an open-concept living and dining area with newer laminate flooring throughout, an updated kitchen with ample cabinetry and countertop space, and a walkout to a private patio. The oversized primary bedroom offers generous closet space and direct access to the outdoor terrace, while the second bedroom is perfect for a child's room, home office, or guest suite. Updated bathroom, in-suite laundry, and neutral décor make this home move-in ready. Conveniently located near Square One, Cooksville GO Station, public transit, schools, parks, shopping, restaurants, and major highways. A fantastic opportunity for first-time buyers, downsizers, or investors seeking affordable homeownership in the heart of Mississauga. Walk out to the backyard. Water, internet & Bell Fibe TV included in maintenance fees. (id:63203)
280 Van Kirk Drive
Brampton, Ontario
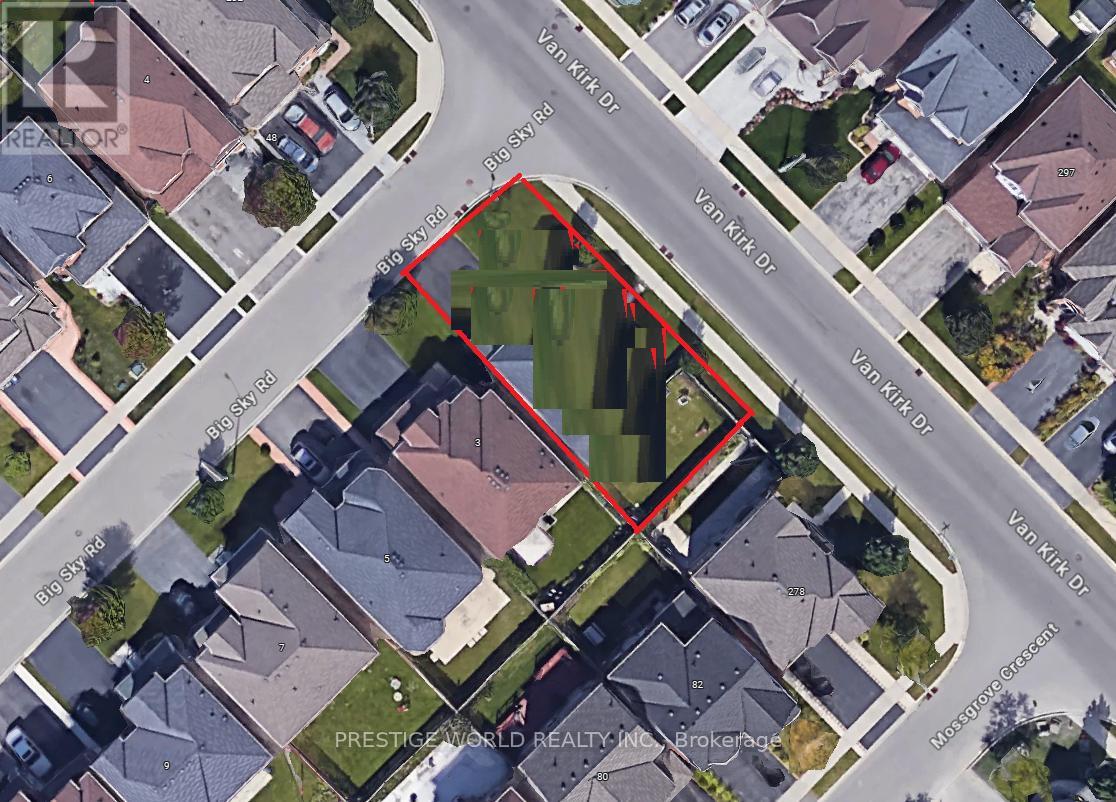
Welcome to the canvas of your future dream home at 280 Van Kirk Drive, Brampton, ON-a pristine corner lot where the whispers of inspiration mingle with the tangible promise of a bespoke living experience. As an agent privileged to present this property, I invite you to envision the endless possibilities that this vacant land offers.Imagine waking up each morning to the gentle embrace of the sun as it peeks over the horizon, casting a warm glow over what could be your custom-designed residence. The corner lot, a coveted jewel in the realm of real estate, provides a generous expanse for you to sculpt your vision of architectural perfection. Whether you're a builder looking to showcase your craftsmanship or a dreamer planning to erect a personal sanctuary, this plot is a blank slate awaiting your masterstroke.Envision your home with expansive windows that capture the soft, golden light of dusk, or a garden where the laughter of friends and family intertwines with the rustling of leaves in the gentle breeze. The potential for a wraparound porch or an elegantly landscaped driveway is palpable, offering a welcoming embrace to all who approach.This property is not just a plot of land; it's a future hub of memories, a place where each season brings its own charm, from the fresh blooms of spring to the fiery palette of autumn. The location marries the tranquility of a peaceful neighborhood with the convenience of city living, ensuring that your dream home provides both an escape and a connection to the vibrant community of Brampton.Seize the opportunity to create something truly magnificent-a home that resonates with your personal style and meets your every need. At 280 Van Kirk Drive, the foundation of your future awaits. Let your imagination take the reins and transform this corner lot into a testament to your dreams and aspirations. (id:63203)
415 - 126 Bell Farm Road
Barrie, Ontario
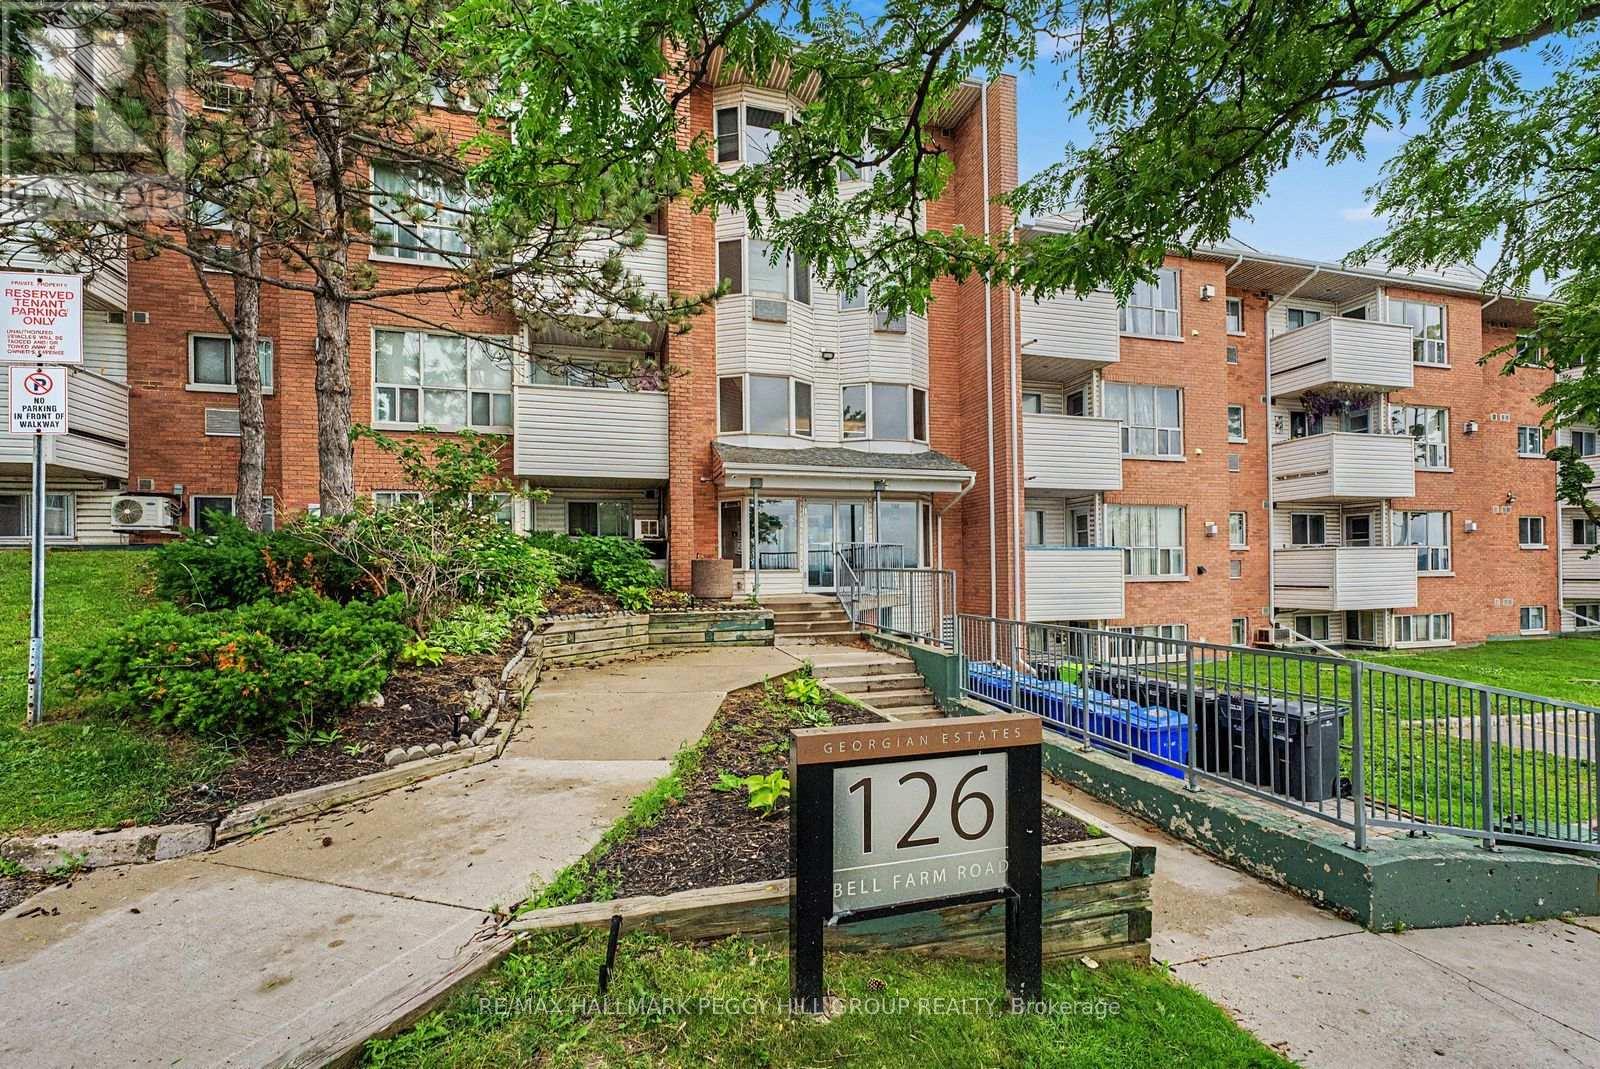
FULLY FURNISHED 2-BEDROOM CONDO CLOSE TO GEORGIAN COLLEGE & RVH! Welcome to effortless, low-maintenance living in this beautifully updated top-floor condo, offered fully furnished and ready to enjoy. Freshly painted with a sleek, contemporary interior, this bright and inviting home features an open-concept eat-in kitchen and living room centred around a cozy fireplace and bright windows framing picturesque views of Little Lake. The spacious layout offers two comfortable bedrooms, two 4-piece bathrooms, in-suite laundry, and a private covered balcony, perfect for morning coffee or unwinding at the end of the day. An exclusive parking space and a newer air conditioner in the primary suite add year-round comfort and convenience, while the exceptional location places you within walking distance of Georgian College, RVH, shopping plazas and everyday services along Bell Farm Road, and public transit. Just minutes from North Barrie Crossing Shopping Centre, Highway 400, and only five minutes to the Kempenfelt Bay waterfront, this is an excellent opportunity to enjoy a convenient, low-maintenance lifestyle in one of Barrie's most accessible neighbourhoods. (id:63203)
604 - 8 Culinary Lane
Barrie, Ontario
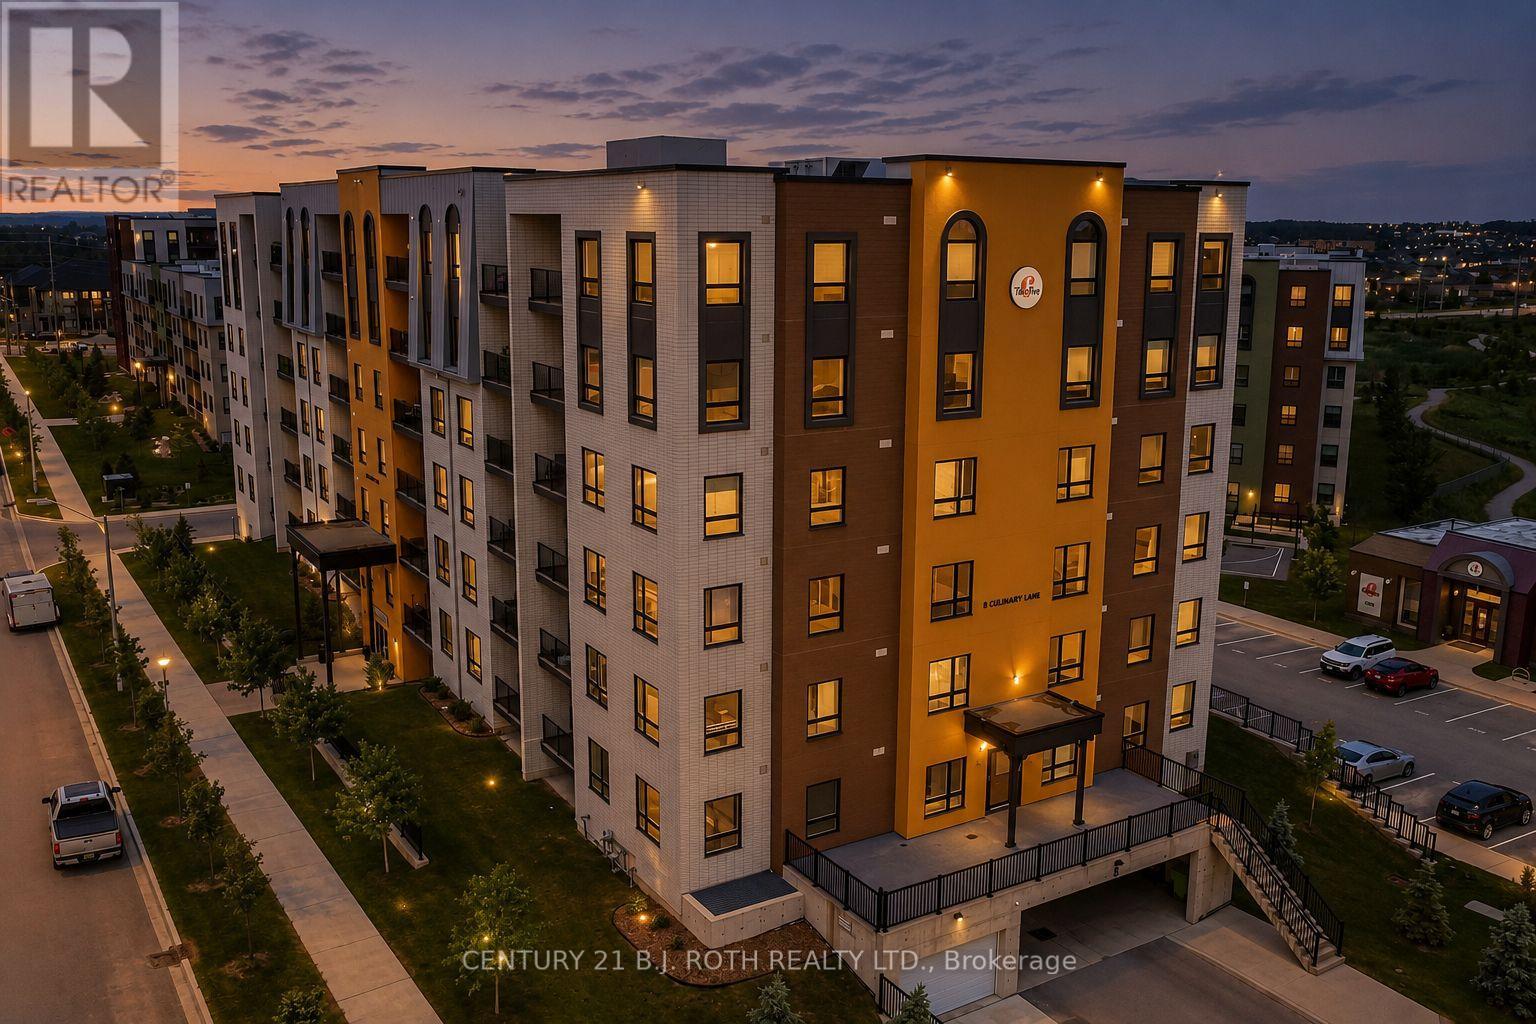
Welcome to Suite 604 at Bistro 6, a beautifully upgraded top floor condo designed for comfortable, low maintenance living. With western exposure and no neighbours above, this bright 2 bedroom, 2 bathroom suite enjoys exceptional natural light and stunning sunset views from the private balcony, complete with a natural gas BBQ hookup for effortless outdoor entertaining. Inside, the thoughtfully designed layout offers a functional living space, with an open concept main living area that feels both spacious and inviting. The kitchen is finished with granite countertops, upgraded appliances, under cabinet lighting, and modern cabinetry, flowing seamlessly into the dining and living space, making it ideal for entertaining or relaxing at home. Premium flooring, smooth ceilings, upgraded lighting, and designer fixtures add a polished feel throughout.The generous primary bedroom features its own ensuite bath, while a second bedroom and full bathroom provide flexibility for guests, family, or a home office. Every detail has been carefully selected to create a move in ready home with timeless appeal.Bistro 6 residents enjoy access to an impressive collection of lifestyle amenities, including a fitness centre, yoga studio, basketball court, outdoor kitchen and barbecue area, community gathering spaces, and more.Conveniently located in Barrie's growing south end, you'll be just minutes from Barrie South GO Station, Highway 400, shopping, restaurants, parks, scenic walking trails and Barrie's vibrant waterfront. Whether you're commuting, working from home, or simply enjoying the view from the top floor, this exceptional condo offers a lifestyle that's easy to love. (id:63203)
141 Turnberry Lane
Barrie, Ontario
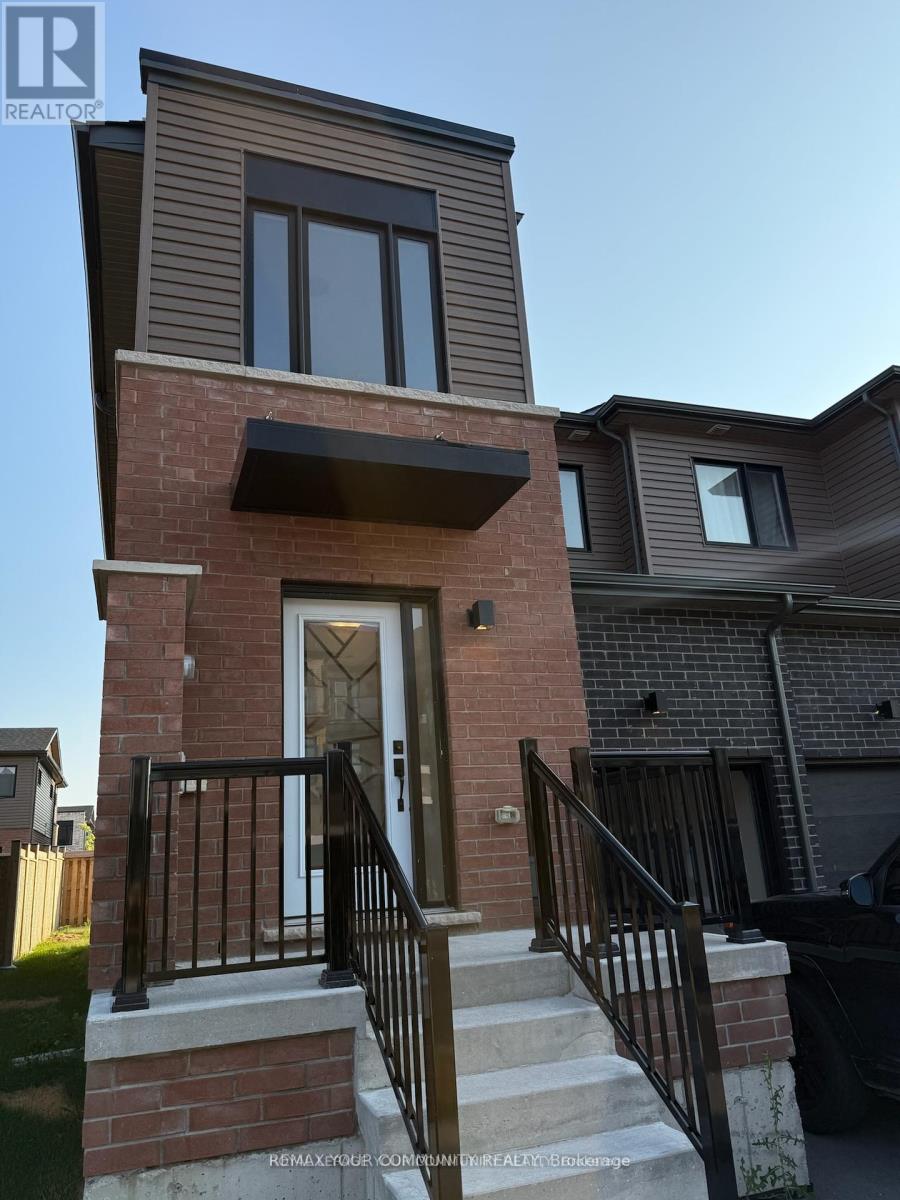
Welcome to this modern freehold end-unit townhouse in Southeast Barrie, offering 3+1 bedrooms and 4 bathrooms across a spacious and functional layout. The main floor features an open concept living space with pot lights and a cozy, modern kitchen with stainless steel appliances. The dining and living areas open directly to a private backyard- perfect for entertaining or relaxing. Upstairs the primary suite includes a walk-in closet and full ensuite, complimented by two additional bedrooms and convenient second floor laundry. The highlight is the fully finished basement, offering a large rec room, an extra bedroom and another full bathroom, ideal for guests, in-laws or a home office. With garage and driveway parking, plus a prime location close to the Go Station, shopping, schools, parks and Hwy 400, this home is move-in ready and designed for today's lifestyle. Pets are not allowed. (id:63203)
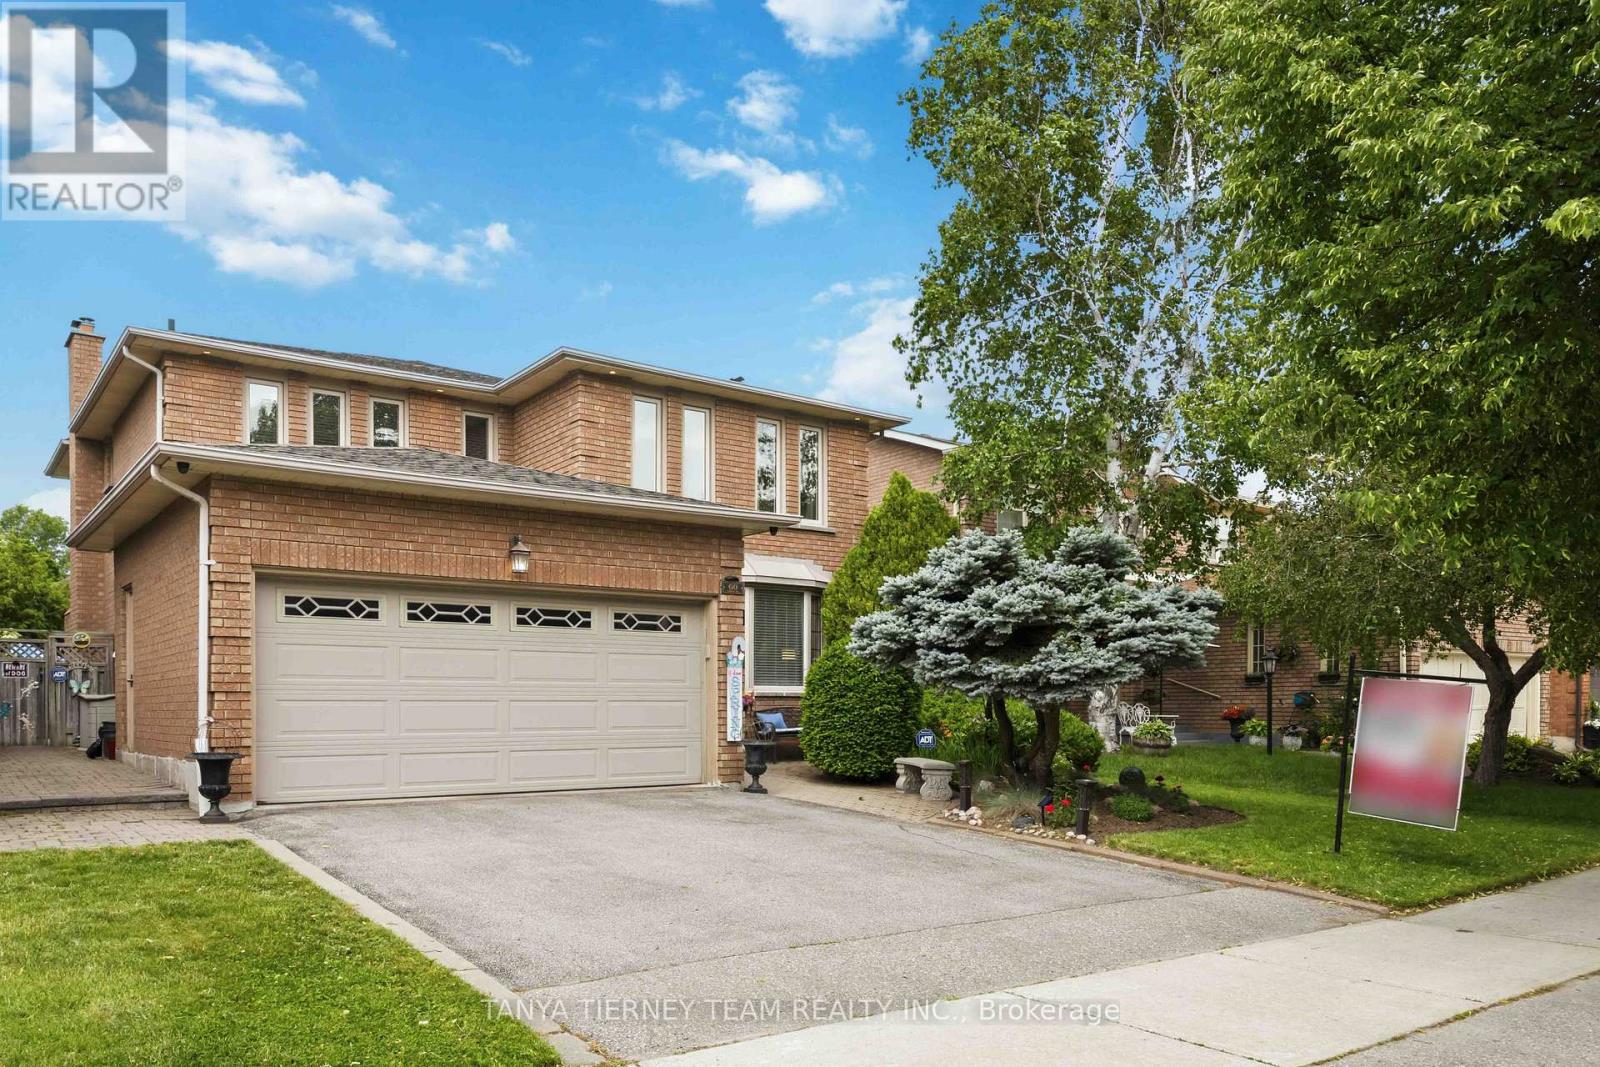
60 Cairns Drive
Markham, Ontario
Located in Markham's highly sought-after Raymerville community, this exceptional family home offers 4 spacious bedrooms, 4 baths, fully finished basement & private backyard oasis with an inground pool. Beautifully maintained & thoughtfully updated, it combines timeless elegance with functional family living. Outstanding curb appeal welcomes you with lush perennial gardens, mature landscaping & inviting interlocking stone walkway. Inside, you'll find extensive hardwood floors, including the staircase with a newer runner, pot lights, california shutters & quality finishes throughout. The traditional main floor layout features elegant formal living & dining rooms accented by decorative columns and an arched entryway, creating the perfect space for entertaining. The family-sized kitchen is equipped with granite countertops, ceramic flooring, backsplash, pantry, chef's desk & ample cabinetry. A bright breakfast area offers a walkout to the beautifully landscaped backyard with interlocking patio, refreshing inground pool, gazebo, privacy hedges & mature gardens-ideal setting for summer gatherings & outdoor relaxation. The adjoining family room features a cozy fireplace & picture window overlooking the yard. Additional main-floor conveniences include a laundry room, separate side entry & direct garage access. Upstairs, four generously sized bedrooms provide plenty of space for a growing family. The primary suite serves as a private retreat with walk-in closet organizers & spa-inspired 6pc ensuite. The fully finished basement offers additional living space, including large rec room with wet bar & gas fireplace, exercise room, cold cellar, 3pc bath with whirlpool massage tub & abundant storage. Ideally located within a top-ranking school district & just mins from Markville Mall, GO Transit, parks & everyday amenities, this bright & spacious home presents a rare opportunity to own in one of Markham's most desirable family-friendly neighbourhoods! (id:63203)
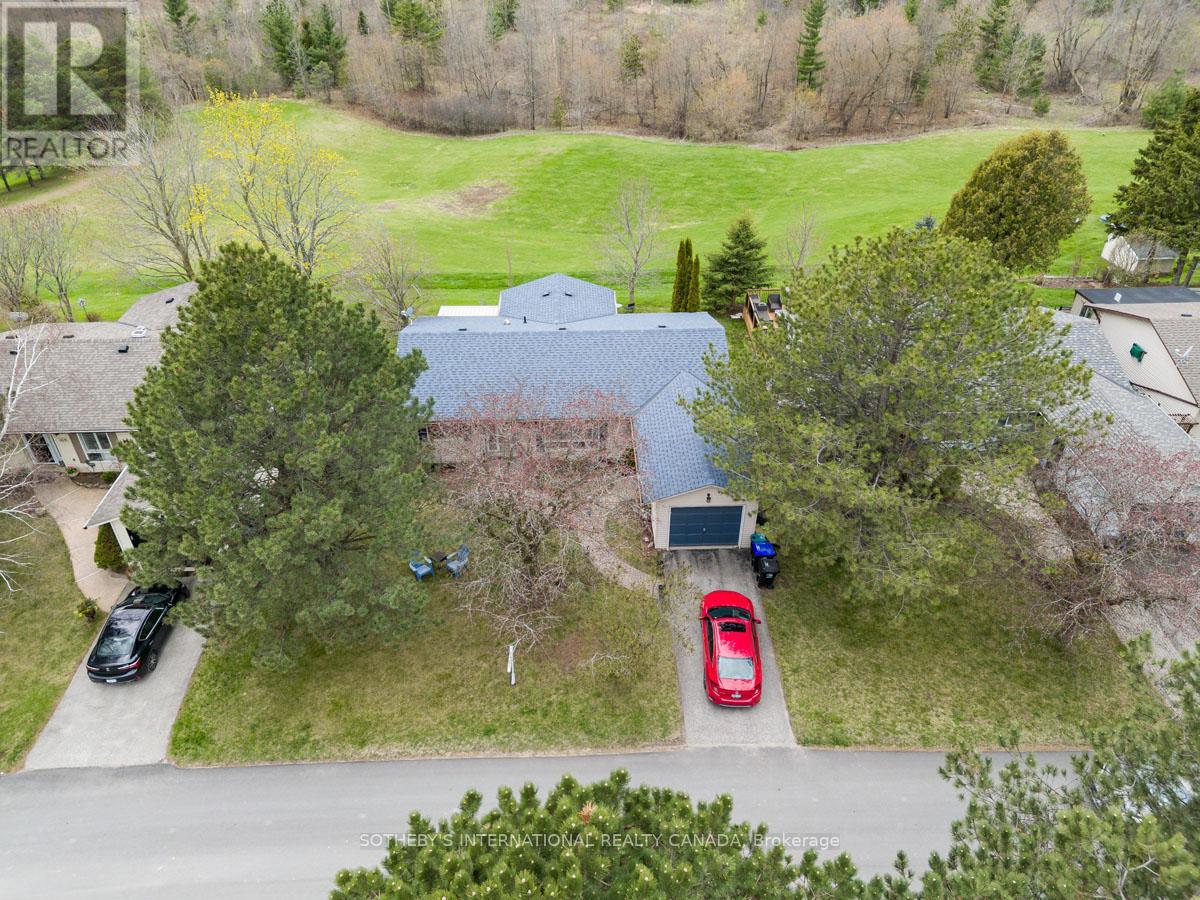
101 Tecumseth Pines Drive
New Tecumseth, Ontario
Enjoy the carefree-living adult lifestyle that awaits you at Tecumseth Pines just minutes from Tottenham, where residents can enjoy a range of amenities and yet close to everyday essentials such as shopping, medical facilities, dining, markets and convenient highway access. This home is set at the top end of the park offering truly breathtaking park views. The main entrance welcomes you with an interlocking walkway and single car garage with plenty of storage. The home features a thoughtfully designed layout including split bedroom plan and two bathrooms. The large sun-filled living room provides a warm and inviting space while a charming den at the front entrance offers flexibility for a home office, cozy retreat or guest/third bedroom. The kitchen is open-concept to the dining room and also offers convenient laundry tucked in the corner. The bright sunroom at the back of the home showcases the most stunning views on the property, creating a serene setting, peace and quiet. The expansive deck off the sun room has plenty of space for family gatherings and comes with an electric awning for those hot summer days. The primary bedroom is large with "his and her" closets and a 3pc ensuite bathroom with walk-in shower. The second bedroom is quiet and enjoys the same park views. Enjoy year-round comfort with a forced air gas furnace and central air conditioning both new in the last 5 years as well as a new roof and flooring. Many social activities at the seniors clubhouse are available to keep you active including an indoor pool/sauna, party/games room, tennis courts/pickleball, gym, Bocce ball, library, darts, cards games, billiards room, crafts, and a full kitchen for BBQ events. This is an opportunity with a gorgeous park setting that you don't want to miss. (id:63203)
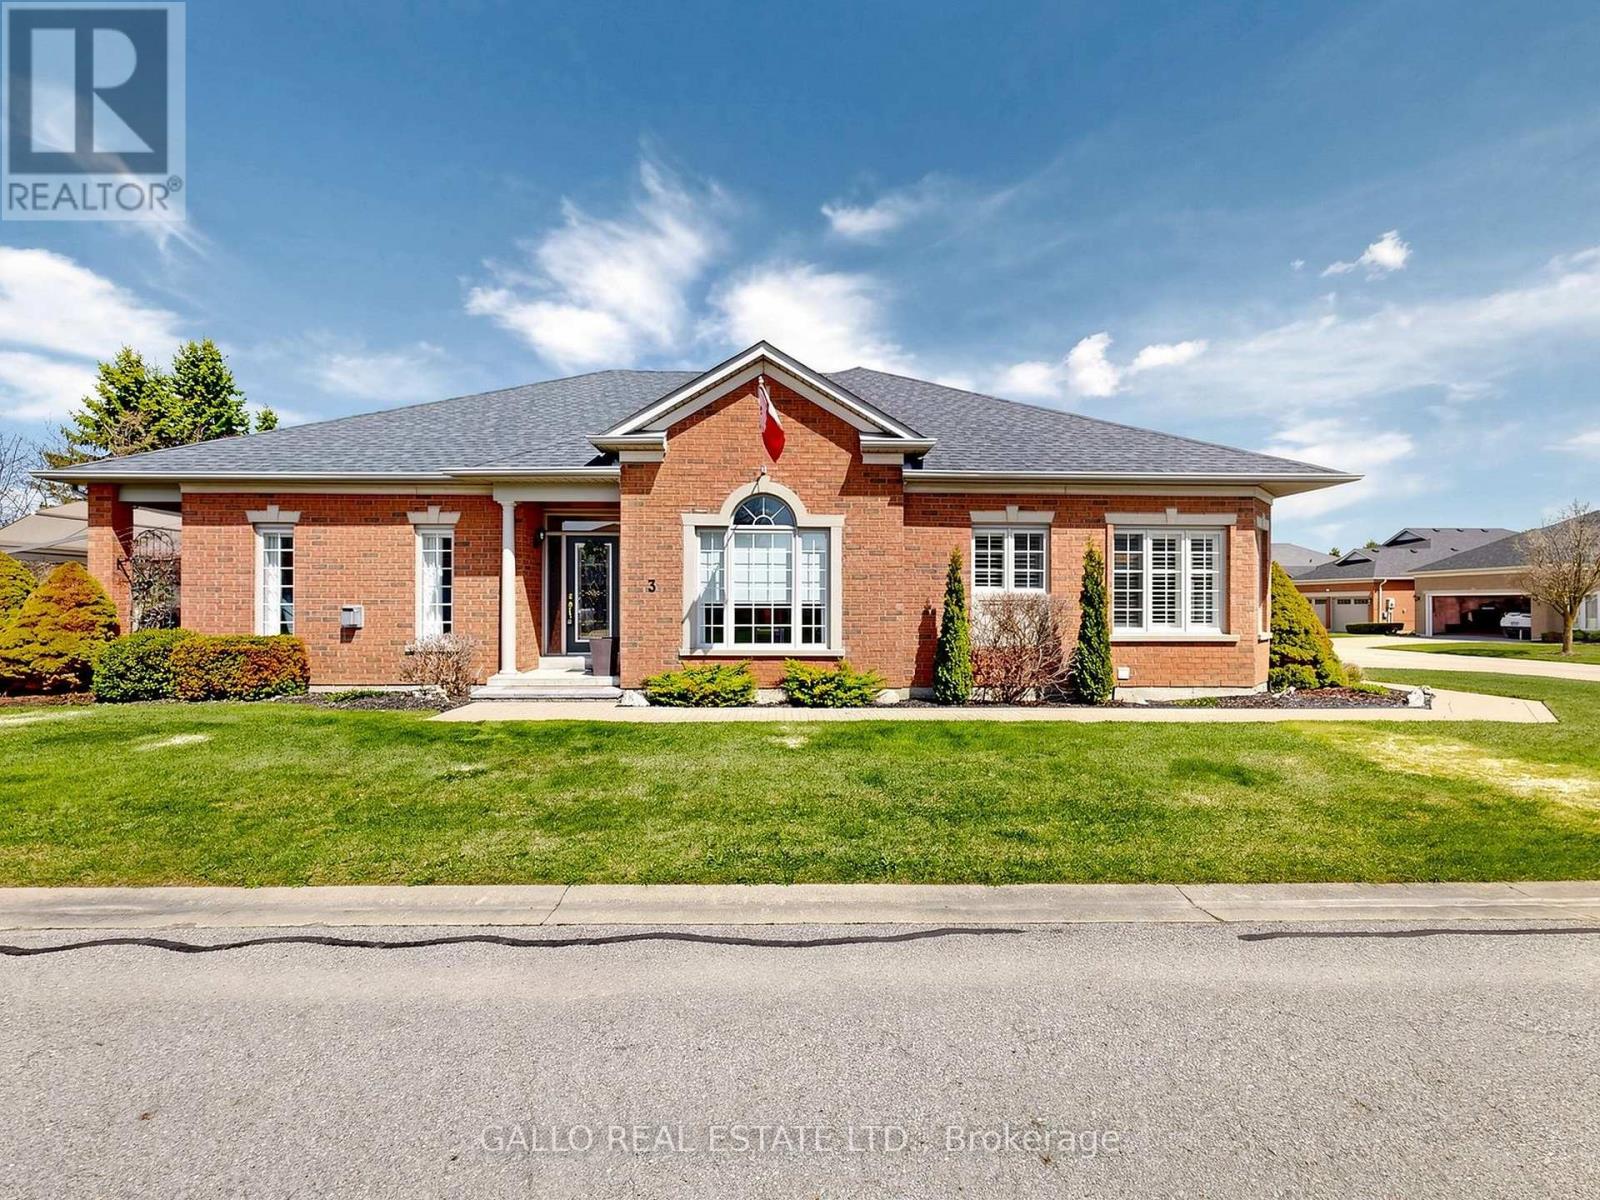
213 - 3 Ben's Reign
Whitchurch-Stouffville, Ontario
Welcome To The GRAND CYPRESS MODEL In The Renowned Ballantrae Golf & Country Club. The Community Is Centered Around The BGCC Recreation Centre, Including Indoor Pool, Sauna, Gym, Tennis Courts, Bocce Pitch, Billiards, Golf Course And Club House With A Restaurant. The Rec Centre Hosts Many Clubs, Events And Organized Activities. The Community Is Built Around A Championship 18 Hole Golf Course Giving Residents Easy Access To Scenic Fairways. This Fabulous Grand Cypress Model Has Been Modified From The Original Floor Plan To Enlarge The Den and Reconfigure The Laundry Room and Stairs. Front Foyer is Enclosed and Includes French Doors and Provides a Formal Living Room & Dining Room. The Patio Has Been Enlarged, Covered with An Auto Remote Awning And Easily Accommodates Friends And Family. DON'T MISS THIS WELL THOUGHT OUT GRAND CYPRESS DESIGNED FOR EASY ENTERTAINING!! (id:63203)
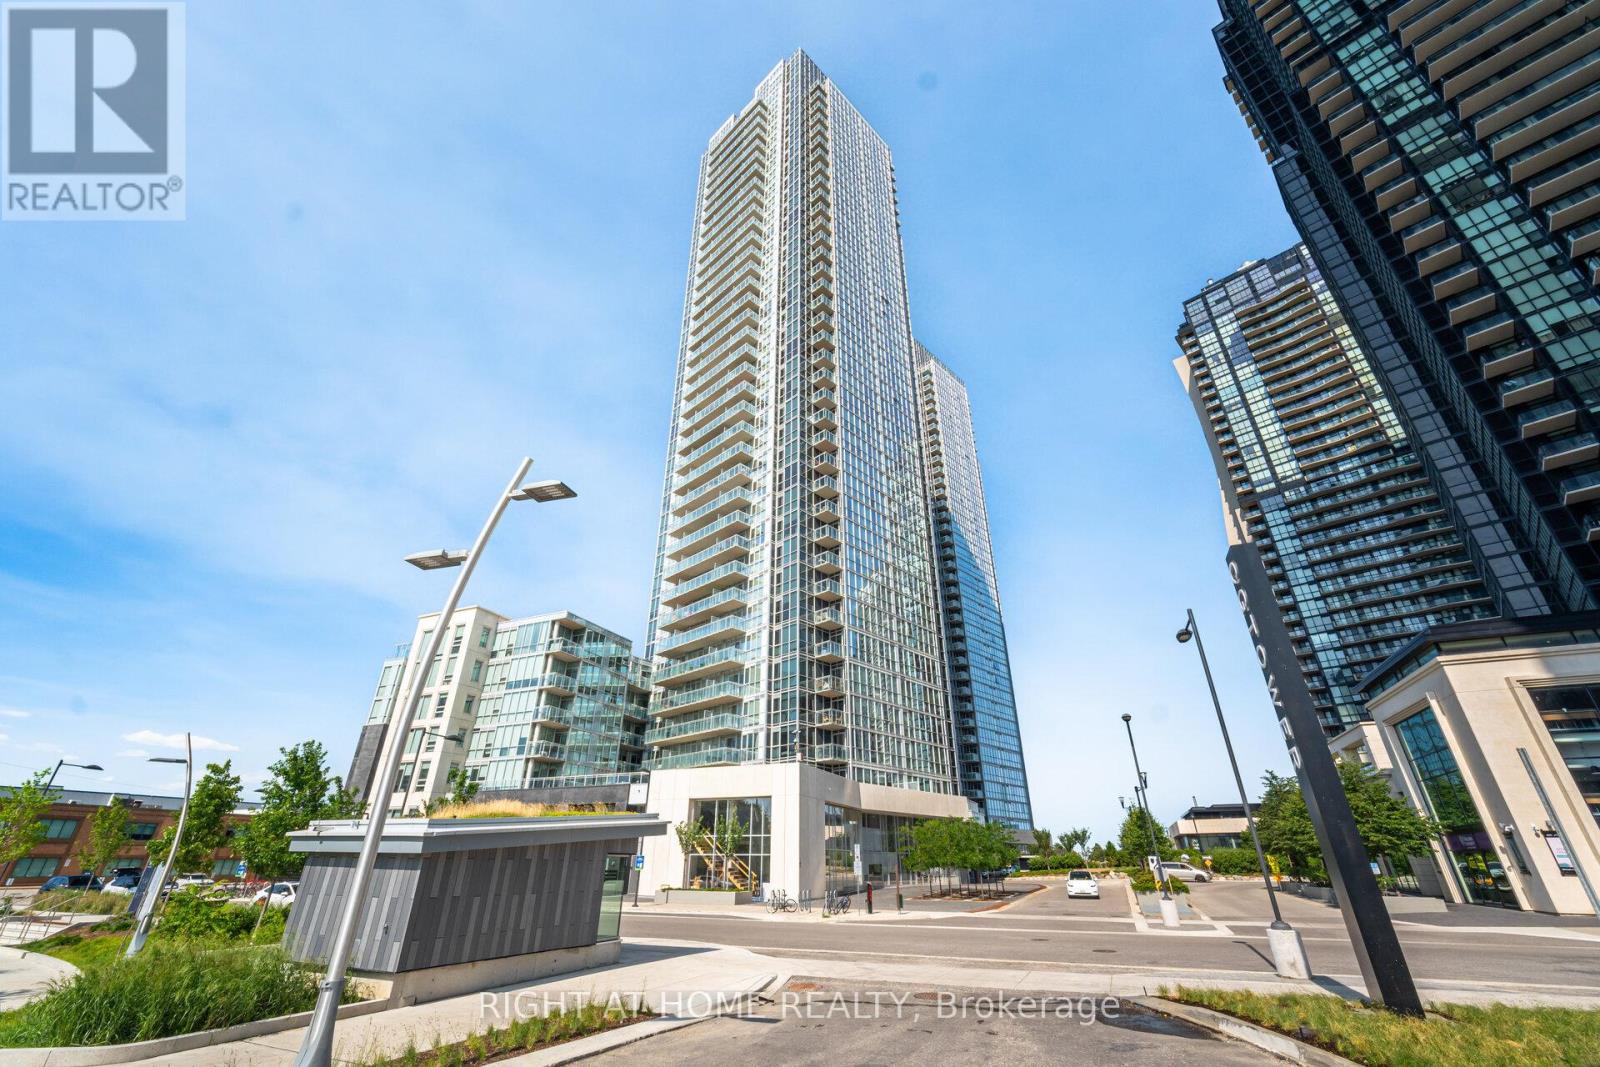
1704 - 2908 Highway 7 Road
Vaughan, Ontario
Bright west-facing suite featuring 1 bedroom plus a separate den and 2 bathrooms. Soaring 9 ft ceilings and panoramic floor-to-ceiling windows fill the space with natural light and showcase spectacular city views.Extensively upgraded throughout with new engineered oak hardwood flooring and a custom-designed interior rarely found in a condominium. A stunning entertainment wall with integrated floating shelves designer wood-look accent panels modern slat detailing and built-in cabinetry creates a striking focal point in the living area. The dining space has been thoughtfully incorporated into the design with a custom feature wall that adds style character and functionality.The modern kitchen features quartz countertops built-in appliances sleek cabinetry and ample workspace for everyday living and entertaining.The separate den offers flexibility as a home office guest area or additional living space and includes a convenient floating wall cabinet. The spacious primary bedroom features floor-to-ceiling windows and beautiful west views. Two full bathrooms provide added comfort and convenience.A thoughtfully designed move-in ready suite combining high-end quality craftsmanship custom built-ins premium finishes and contemporary design in one of Vaughan's most desirable locations. (id:63203)