

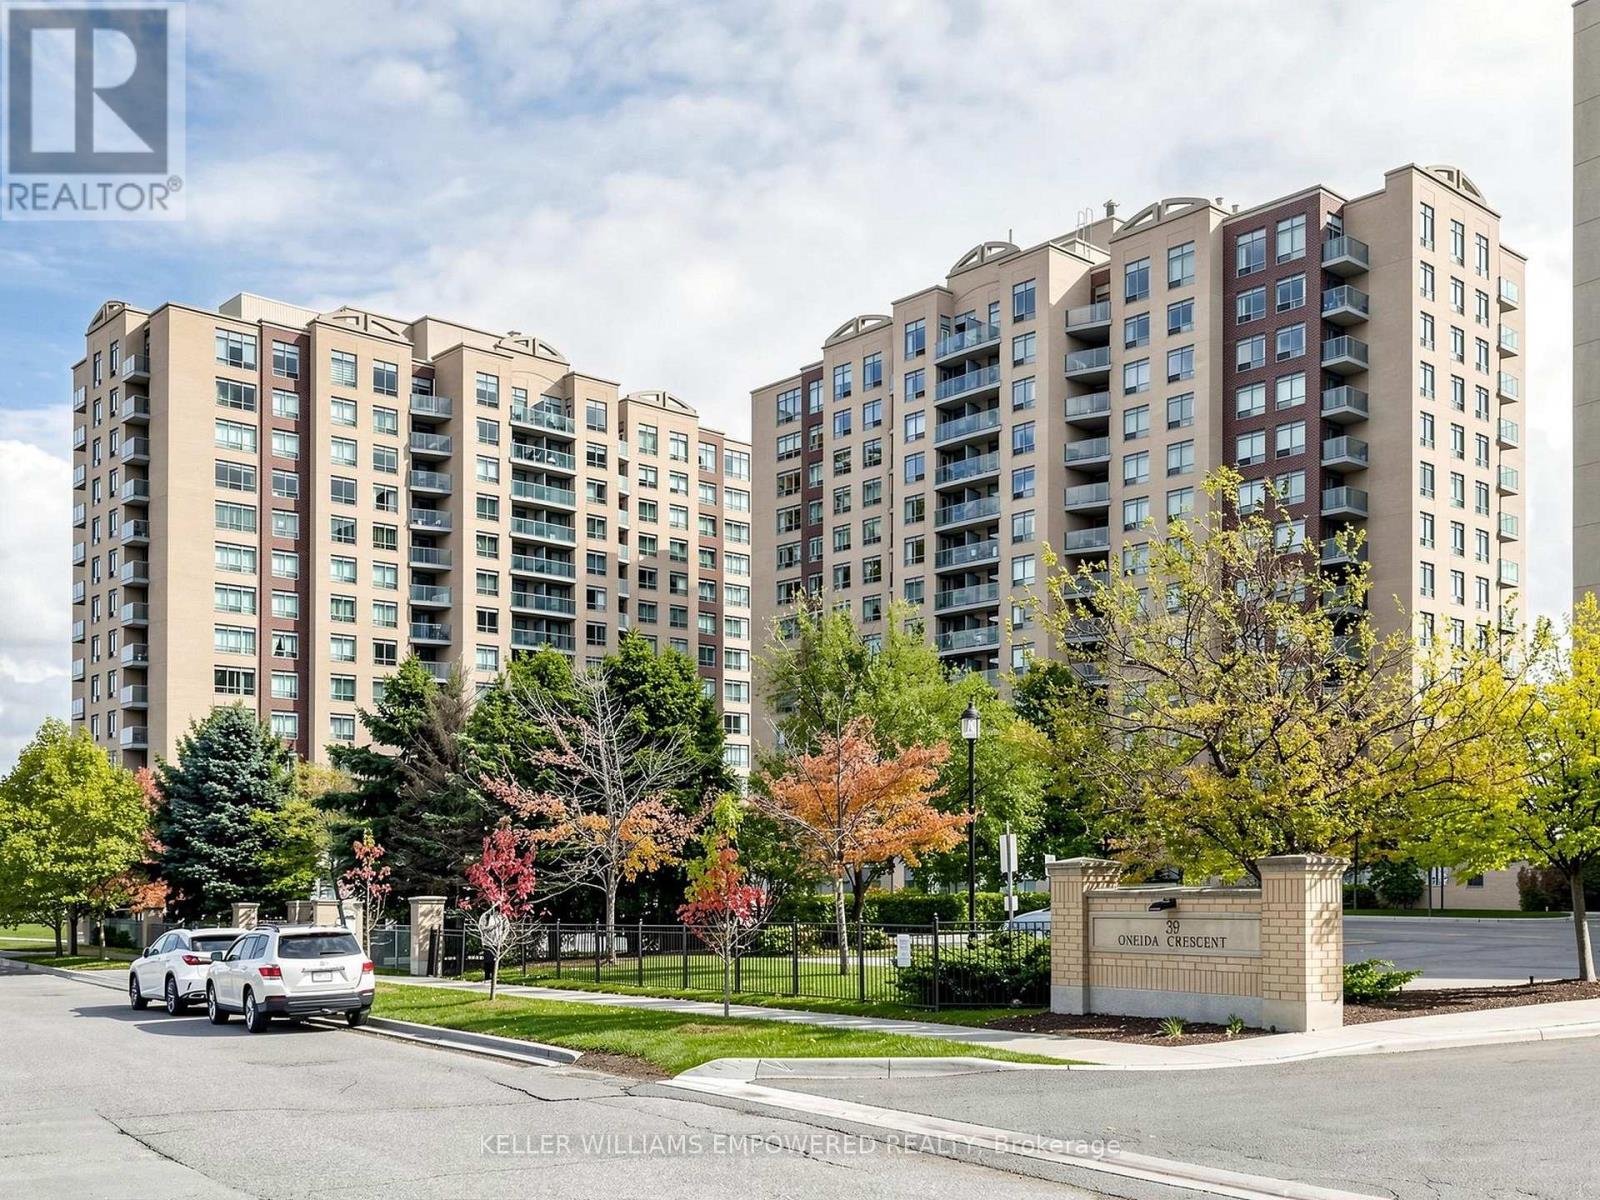
211 - 11 Oneida Crescent
Richmond Hill, Ontario
Welcome to this bright and spacious corner suite in the heart of Richmond Hill's highly desirable Langstaff community. Offering a functional and well-designed layout, this well-maintained residence is filled with natural light from its large windows and features an open-concept living and dining area with hardwood flooring, creating an inviting space for everyday living and entertaining. The kitchen is thoughtfully designed with ceramic tile flooring, laminate countertops, a tile backsplash, a stainless steel double sink, General Electric appliances, and a breakfast area with a walk-out to a private south-west-facing balcony - an ideal place to enjoy your morning coffee or unwind at the end of the day. The spacious primary retreat features a walk-in closet and a private 4-piece ensuite with a bathtub and shower combination finished with floor-to-ceiling tile. A generously sized second bedroom offers a large closet and flexibility for guests, a home office, or additional living space. A separate 3-piece main bathroom with a glass-enclosed shower and in-suite laundry with a stacked General Electric washer and dryer add to the home's everyday convenience. Residents enjoy an exceptional selection of building amenities, including a concierge, security guard, fitness centre, guest suites, visitor parking, parking garage, and an on-site car wash. Situated in one of Richmond Hill's most connected neighbourhoods, you'll be just steps from Yonge Street, Langstaff GO Station, Richmond Hill Centre VIVA Terminal, restaurants, shopping, theatres, and Red Maple Park, with quick access to Highways 407 and 404 for effortless commuting throughout the GTA. Rent includes heat, hydro, water, central air conditioning, cable TV, parking, building insurance, and common elements, offering outstanding value in a prime location. (id:63203)
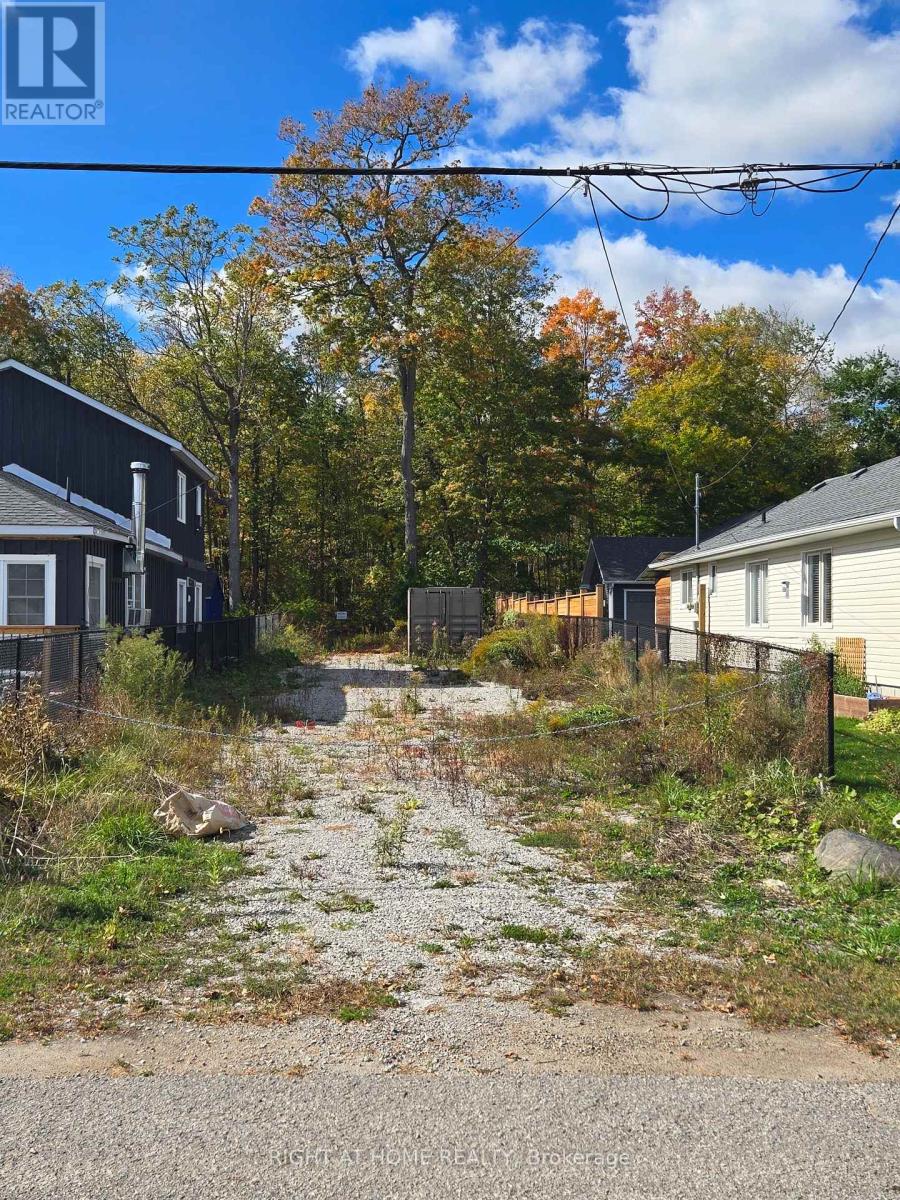
414 Limerick Street
Innisfil, Ontario
Vacant lot beside 412 Limerick Crescent (currently for sale) - A rare opportunity in sought-after Gilford, just steps from Cooks Bay and Gilford Beach, with easy access to boating and fishing. While the lot is compact, it could be an excellent addition if purchased together with the neighbouring property, creating a larger, more versatile parcel. Perfect for custom builders, investors, or anyone looking to expand their space. Located on a quiet dead-end street, surrounded by nature and upscale new builds in progress. Hydro is available at the lot line. Directly across the street, a right-of-way provides deeded pedestrian access through the neighbouring property to the water - a rare and valuable feature in this area. Please note: the dock belongs to the neighbouring property and its use is at the sole discretion of that owner. A blank canvas in a prime Innisfil location - bring your plans, creativity, and vision! (id:63203)
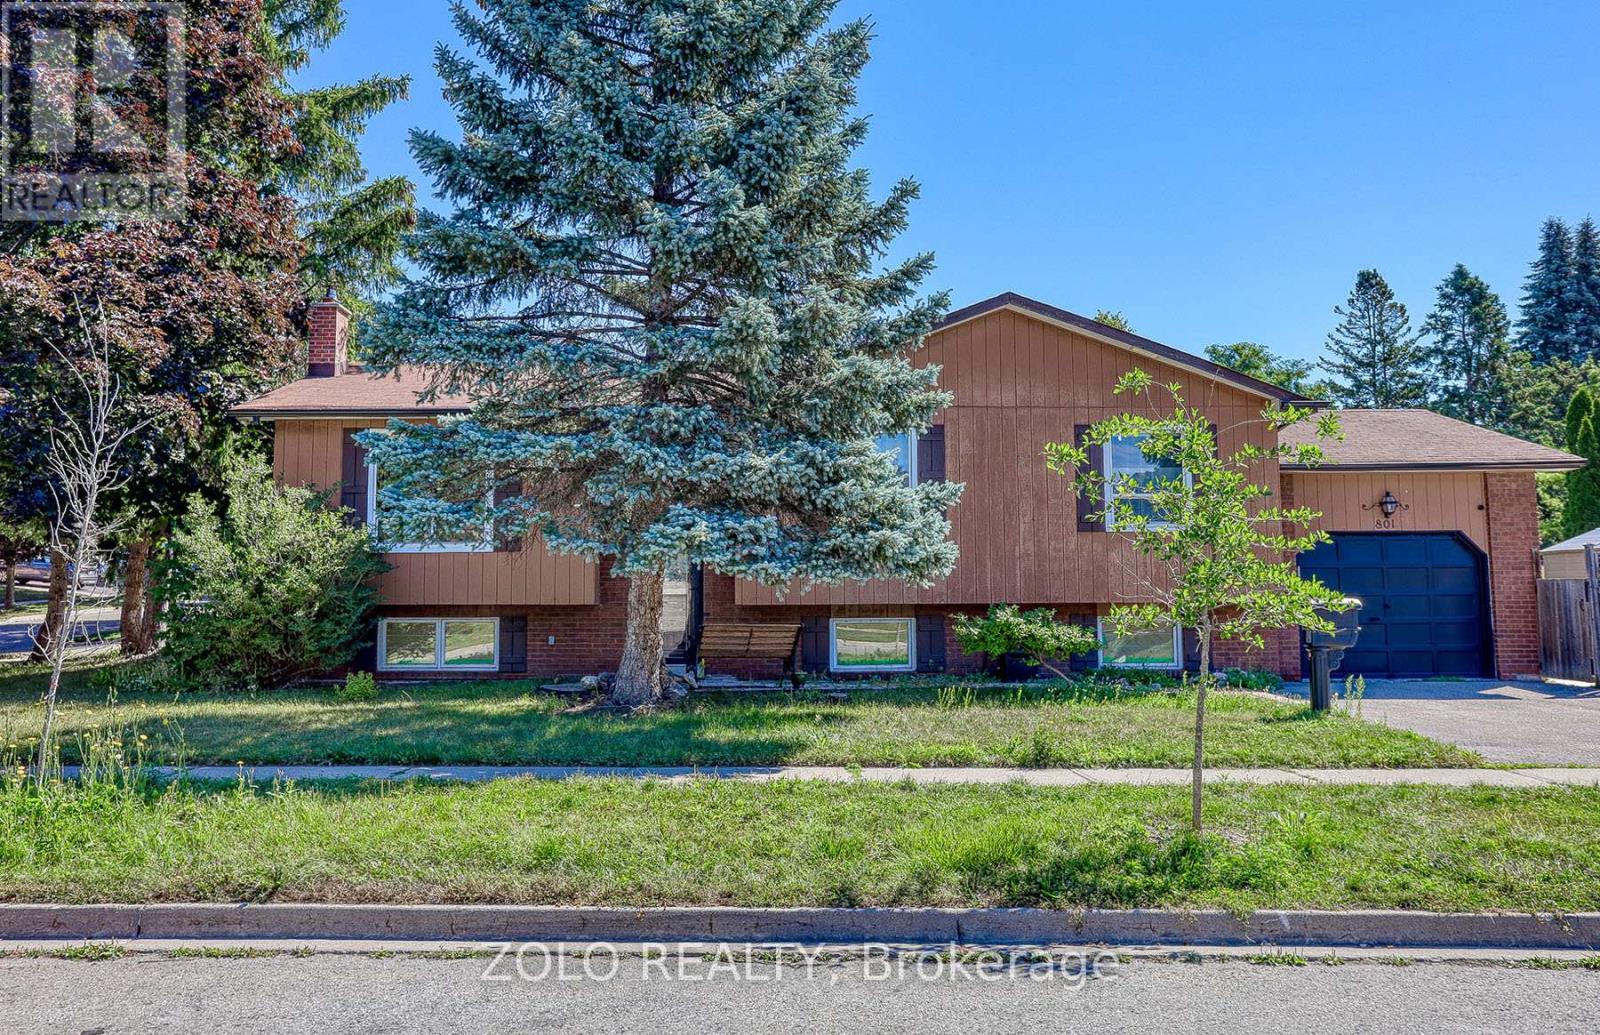
801 Jacqueline Avenue
Pickering, Ontario
Stunning well designed bright 3 bedroom home. In the sought after Amberlea family Community. Open concept living at it's finest with 3 generoulsy sized bedrooms and 2 bathrooms. Laundry in the unit. Main floor only. 1 parking spot in driveway. Tenant is to cover Gas & Water. Minutes to the 401, shopping, and all amenities. No Pets, no smoking. (id:63203)
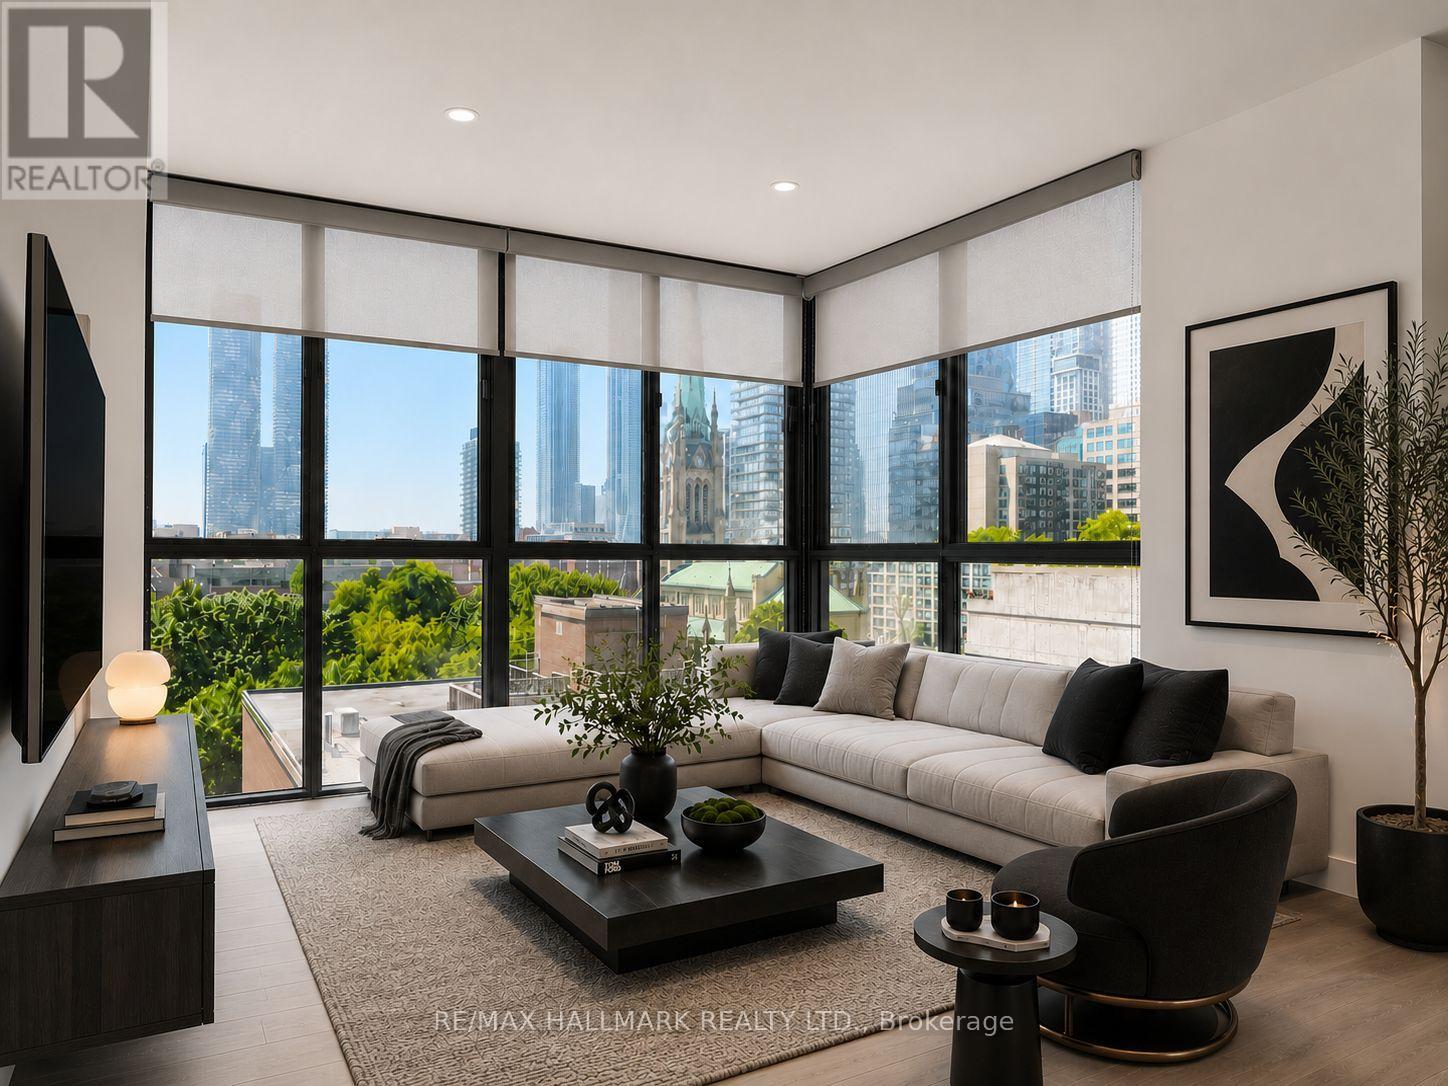
805 - 95 Lombard Street
Toronto, Ontario
Completely renovated, spacious 2 bedroom with parking & 2 lockers in super quiet boutique building with only 5 suites per floor! The current owner opened up the kitchen and reconfigured the bedroom wall for optimal efficient floor plan. Bright and spacious at St. James Place in an unbeatable downtown location near St.Lawrence Market! This clean, well-maintained suite features an open-concept layout, a renovated kitchen with quartz countertops and stainless steel appliances, and large windows that fill the space with natural light. Beautiful view of the downtown Toronto skyline! The generous primary bedroom includes a private ensuite. Second locker is undeeded. Units have use of a small locker room on each floor. This suites locker is in front of the unit. Just steps to the TTC, Financial District, parks, shopping, and some of the city's best dining. (id:63203)
314 - 10 Morrison Street
Toronto, Ontario
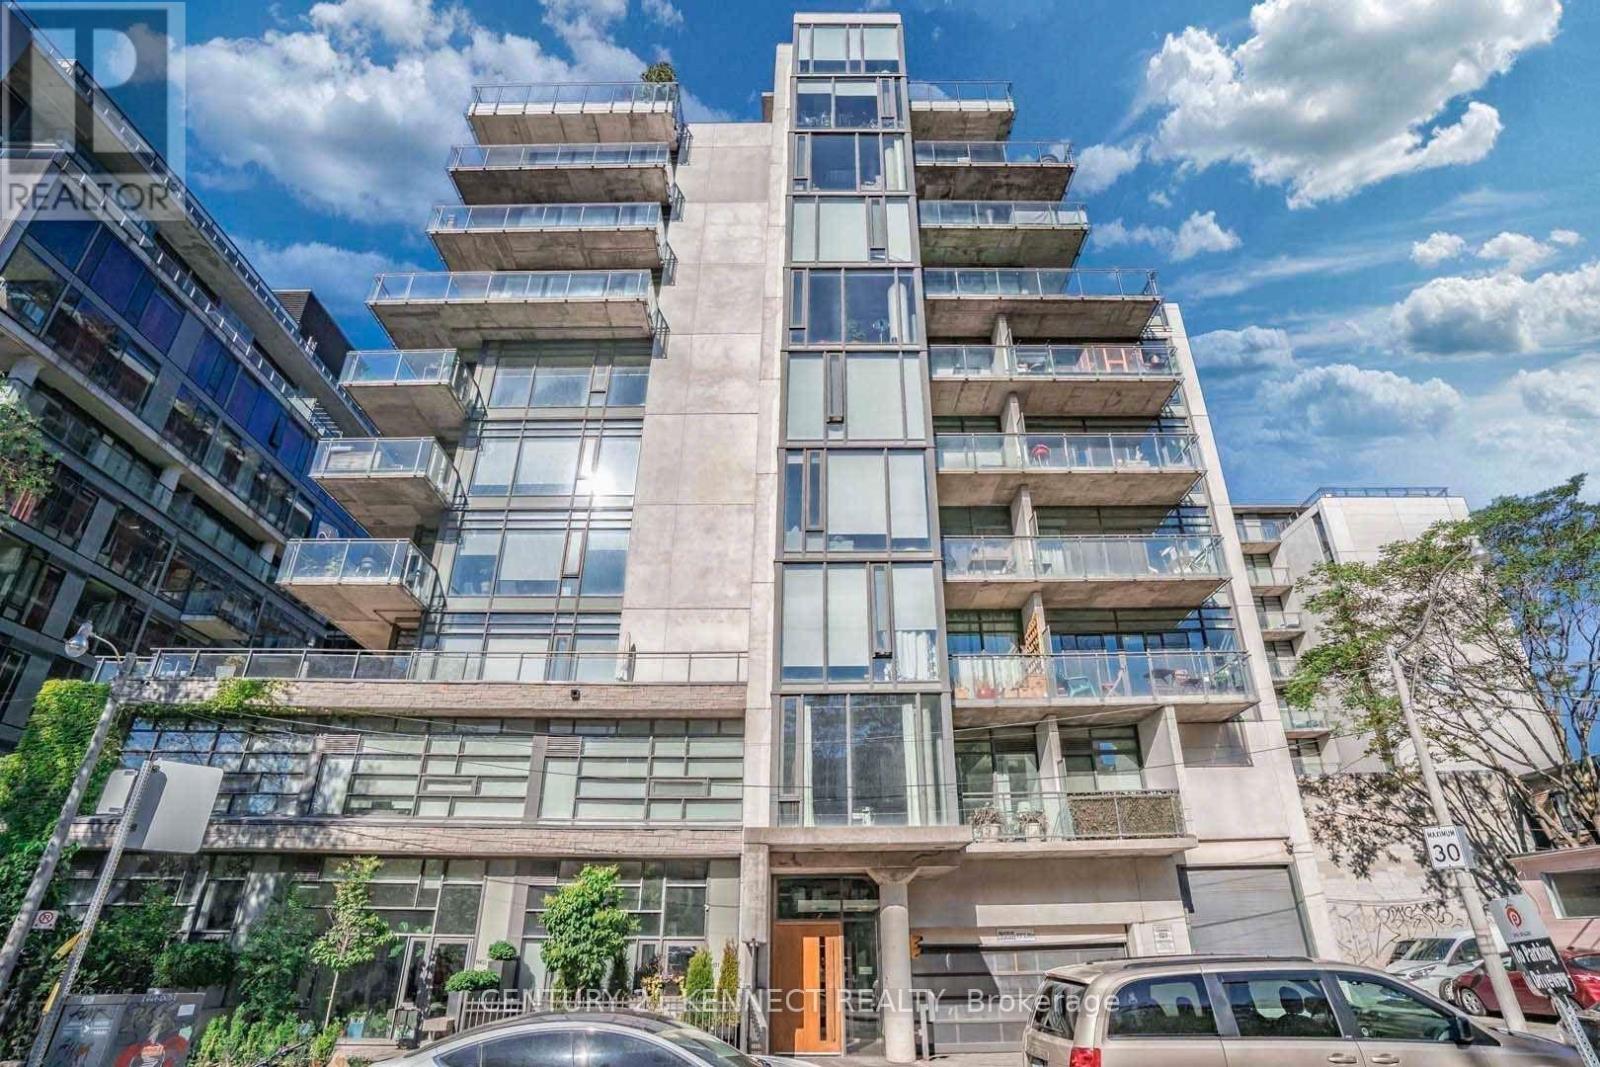
**Furnished Unit** Fashion District Loft Located In Luxury Boutique Building In Trendy King West With Balcony. 10' Ceiling, Easy Access To TTC, U of T, Chinatown, Shops And The Kensington Market. Short Drive To Gardiner Expy. Close To Great Restaurants, 24Hr Supermarket And Other Venues. Very Prime Location. (id:63203)
4703 - 763 Bay Street
Toronto, Ontario
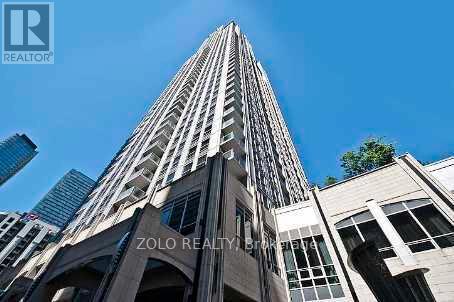
College Park Luxurious Living On High Floor With Unobstructed East View Of The City & The Lake. Direct Access To Subway. Close To University Of Toronto, TMU, Eaton Centre, Shopping & Financial Districts, Hospitals. Remarkable Building Amenities Including Indoor Swimming Pool, Gym, Sauna, Virtual Golf, 24 Hrs Concierge. (id:63203)
414 - 38 Forest Manor Road
Toronto, Ontario
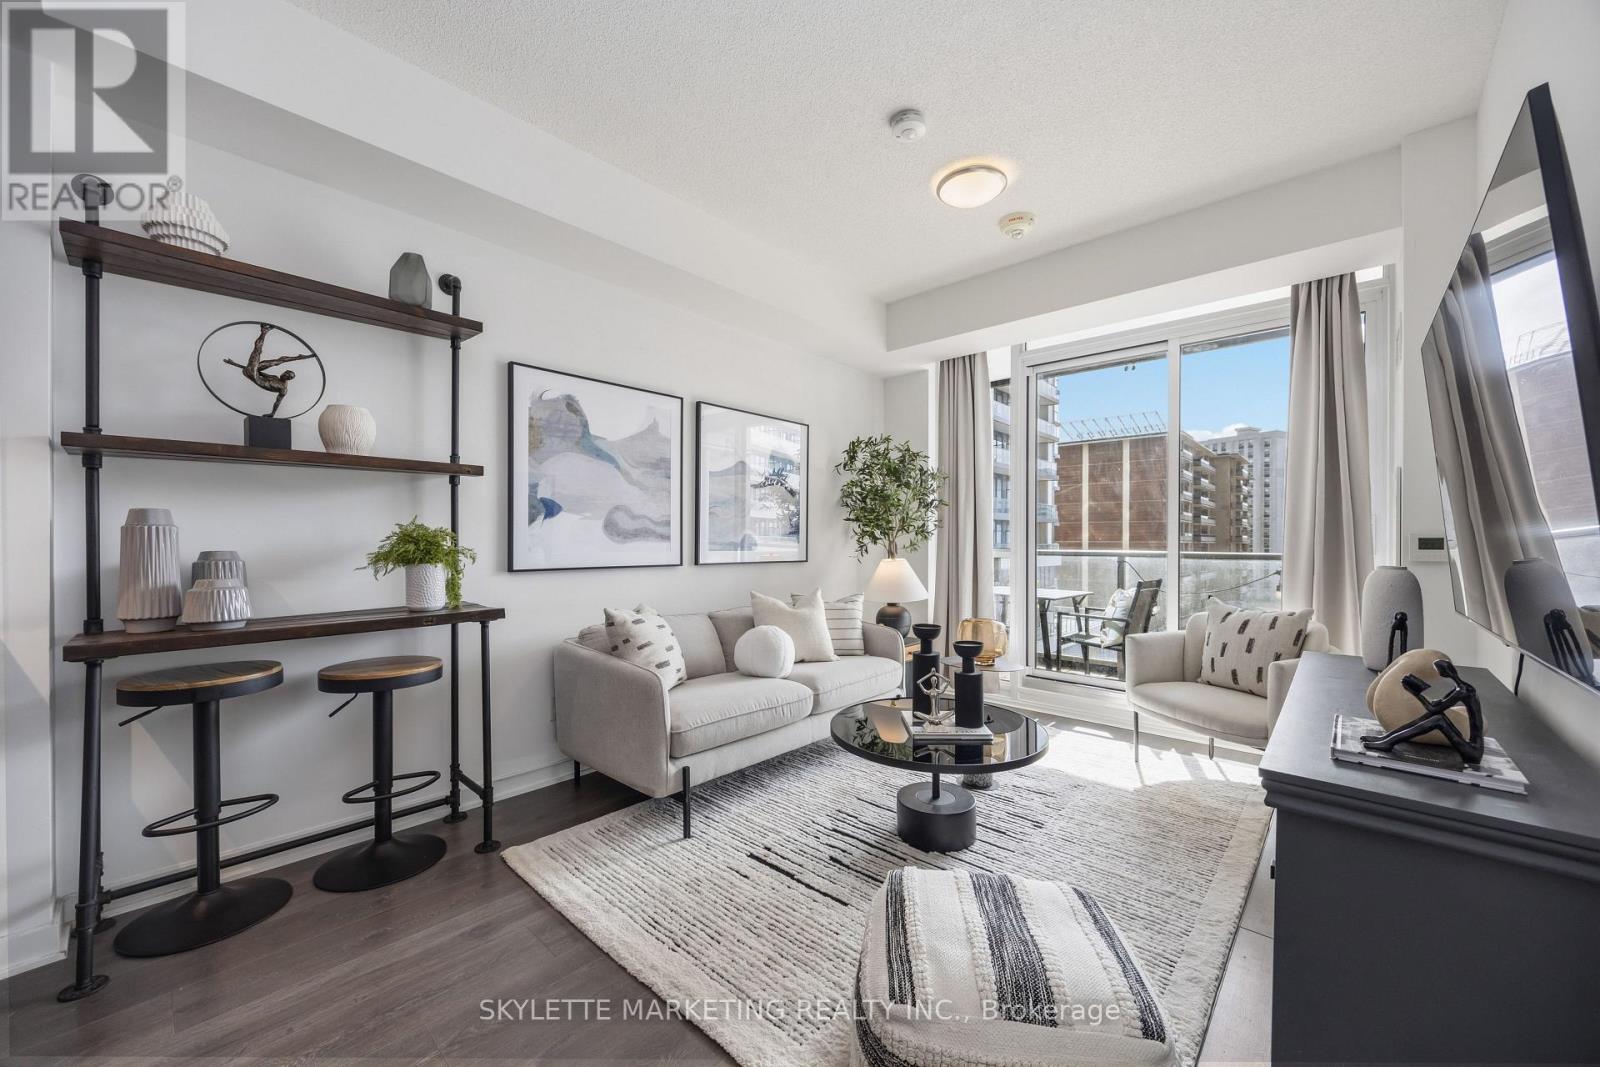
Welcome to this thoughtfully designed 1 bedroom + den, 2 full bathroom condo offering approximately 657 sq.ft. of modern, functional living space-perfect for professionals, couples, or anyone seeking comfort and convenience in a well-connected location. Featuring wide-plank laminate flooring throughout with no carpet, this suite offers a clean, contemporary feel that's also easy to maintain.The L-shaped dine-in kitchen is both stylish and practical, complete with a built-in cooktop and wall oven, built-in over-the-range microwave, integrated dishwasher, and stainless steel fridge. With generous counter space and a smart layout, it's ideal for everyday cooking as well as hosting friends or family. The open-concept living and dining area is bright and inviting, with direct access to a covered balcony showcasing clear south-facing views of CN Tower and a perfect spot to unwind, enjoy your morning coffee, or take in the natural light throughout the day. The spacious primary bedroom offers comfort and privacy and its own ensuite bathroom, while the versatile enclosed den can easily function as a home office, reading nook, or guest bedroom. With two full bathrooms, this layout provides added flexibility and convenience for both daily living and entertaining. Additional features include one underground parking space and one locker, along with access to an impressive range of building amenities, including an indoor pool and hot tub, fully equipped gym, movie theatre, party room, games room, concierge/security, outdoor BBQ area, and free visitor parking. The building offers direct underground access to Freshco. Ideally situated near major routes including the Don Valley Parkway, Highways 401 and 404, and just minutes from public transit and shopping at Fairview Mall, this home offers the perfect balance of accessibility and lifestyle. A fantastic opportunity for end-users looking for a move-in-ready space in a vibrant and convenient neighbourhood. (id:63203)
5907 - 388 Yonge Street
Toronto, Ontario
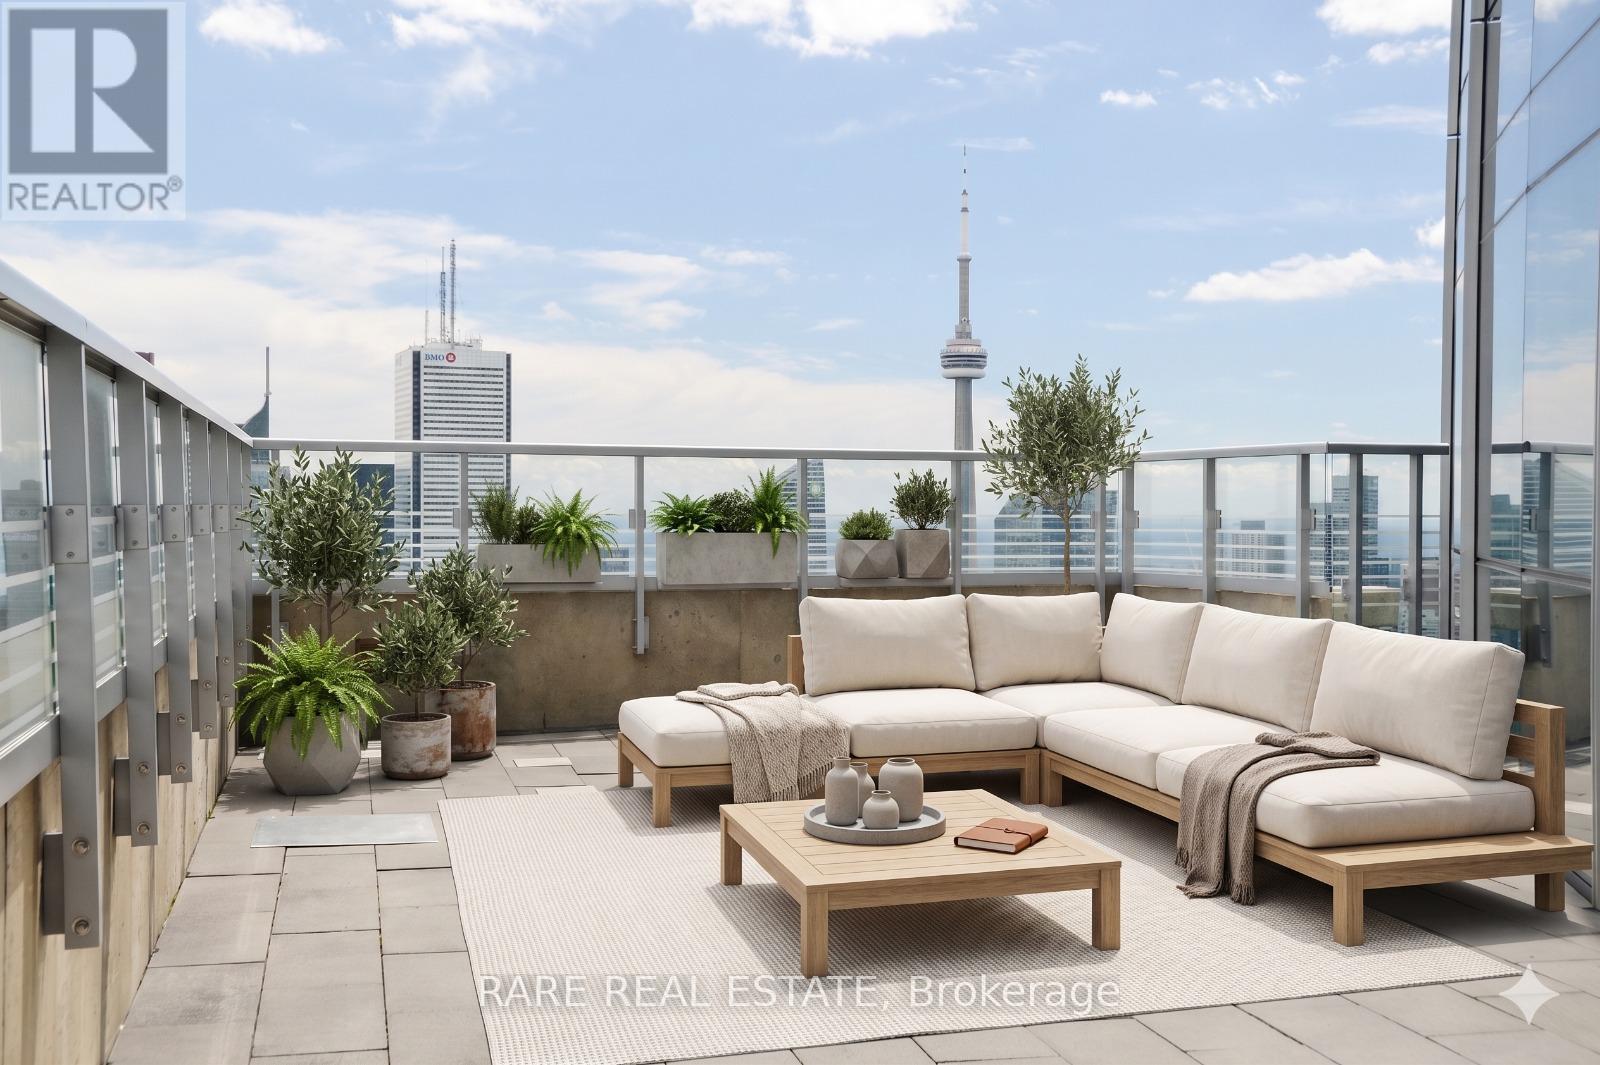
600 sq ft of private outdoor space on the 59th floor. South-east views over the entire city with unobstructed views of Lake Ontario and the CN Tower. This is the kind of outdoor space people imagine when they think about owning a penthouse, and it's attached to a 1,290 sq ft suite at Aura. The terrace runs the length of the living, dining room, and primary bedroom and turns the entire south-east corner of the suite into usable outdoor living space, high enough that the city spreads out beneath you in every direction. Most condos this size give you a balcony you can fit a chair on, but this one gives you a second living room in the sky. The suite itself is perfect for entertaining featuring a split two-bedroom layout, hardwood floors, floor-to-ceiling windows and an open concept kitchen with stainless steel appliances and a wine fridge. Primary bedroom has a walk-in closet and 5-piece ensuite, second bedroom has its own double closet and window, fully separated from the primary for privacy. Building amenities include a fitness centre, party room, rooftop deck with BBQs, guest suites, billiards room, theatre room, and full-time concierge, with direct TTC access and the Eaton Centre, hospitals, TMU and University of Toronto minutes away. Terraces this size at this height do not come around often. (id:63203)
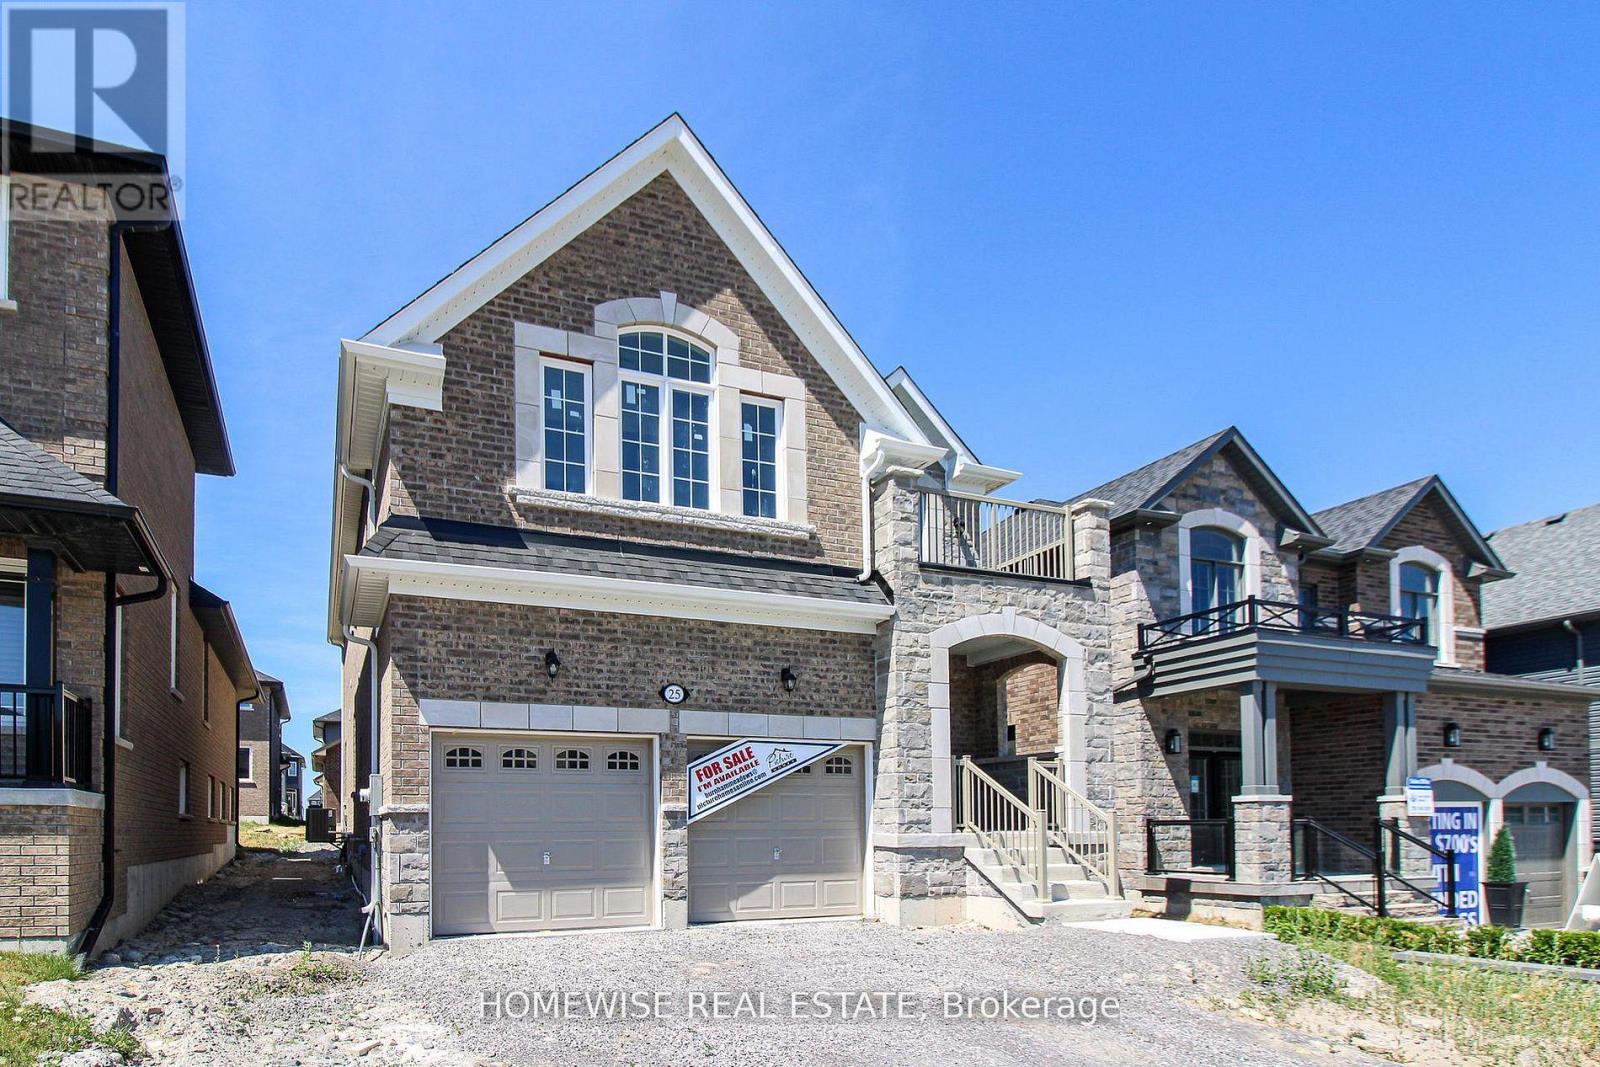
25 York Drive
Peterborough, Ontario
Welcome to 25 York Dr! This stunning Home was built by Picture Homes, a company with roots in Peterborough for over 18 years. This 4 bedroom, double car garage home is a show stopper with over $70,000 of upgrades designed for any lifestyle. You will be impressed by the large windows pouring in natural light to your incredible country style kitchen with quartz countertops and ample storage space. This open concept layout comes with 9 foot ceilings, hardwood floors, a two sides fireplace and a beautiful oak staircase leading to your spacious 2nd floor. Upstairs you have a large primary suite with ample windows, a walk in closet and a large bathroom with a separate tub, glass shower and a double vanity. Enjoy 3 more large bedrooms, a jack and jill bathroom with a double sink vanity and a 3rd upstairs bath as well, functional for any family. Don't forget the convenient 2nd floor laundry! The basement is left your your imagination, with a great amount of space for any function. Discover Peterborough a growing city with small-town charm, rich heritage, and beautiful parks. Nestled on the Trent Waterway and surrounded by 134+ lakes and rivers, it's just 40 minutes to Oshawa and an hour to the GTA. Enjoy great schools, strong job opportunities, top healthcare, and two excellent post-secondary institutions. (id:63203)
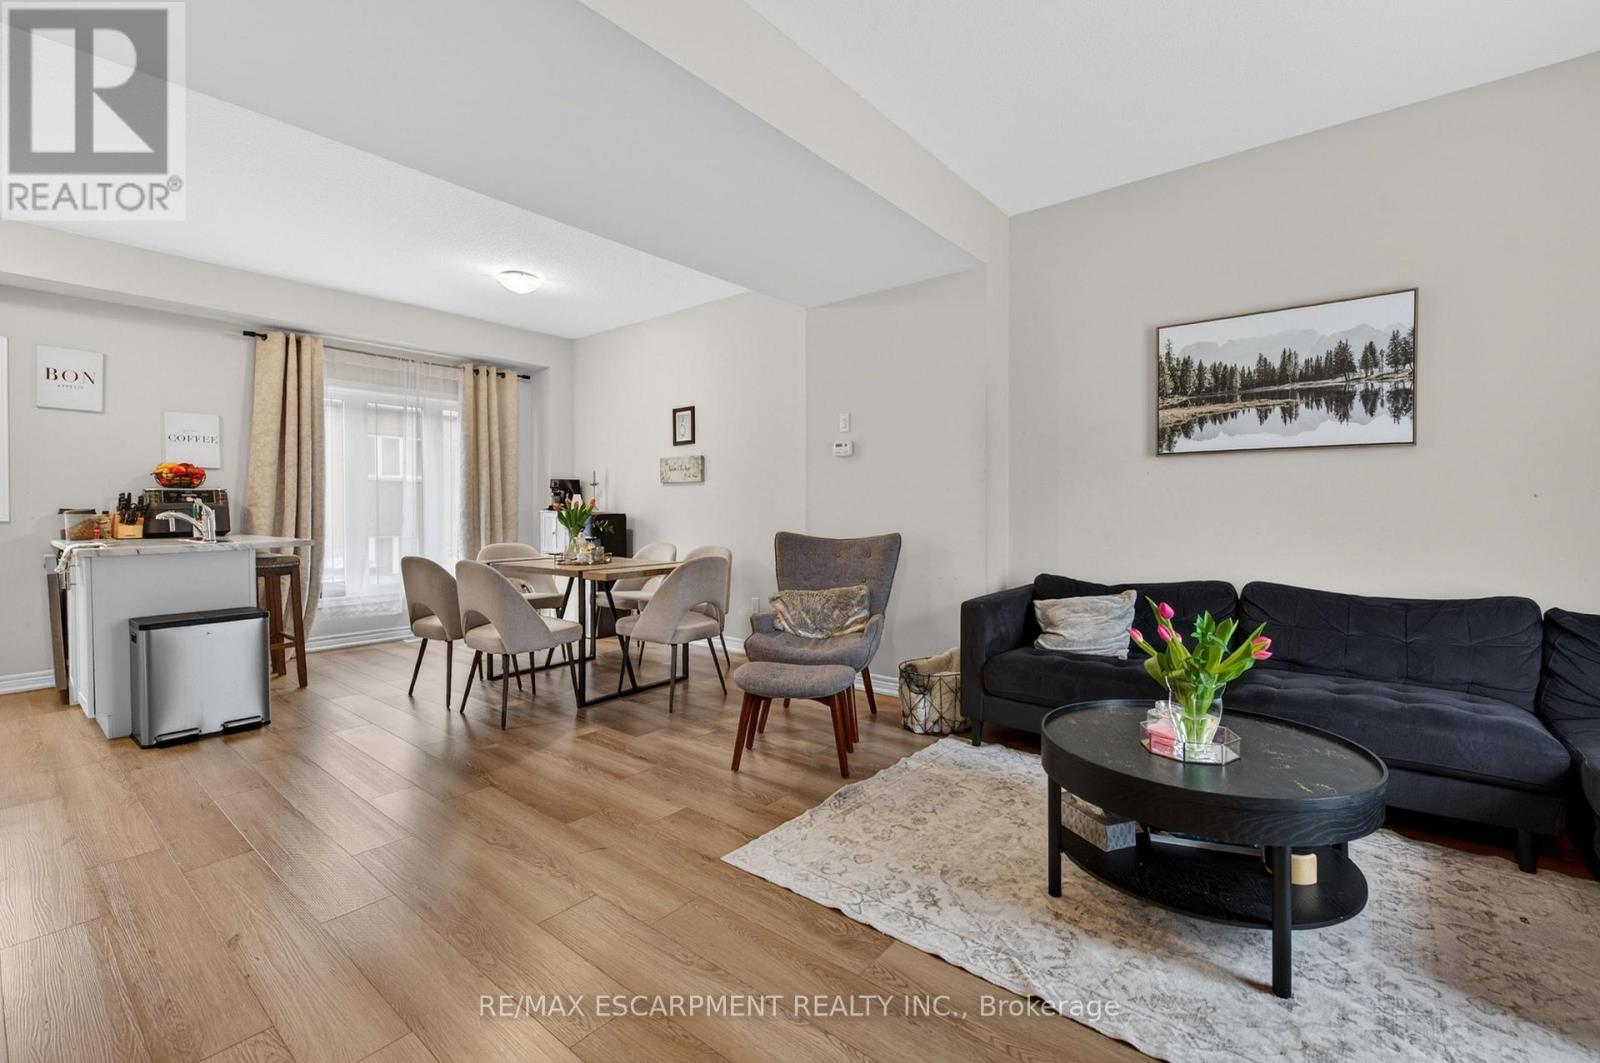
13 - 19 Picardy Drive
Hamilton, Ontario
Stylish Freehold Townhome in Prime Stoney Creek Mountain Location Welcome to this beautifully maintained freehold townhome, where modern style meets everyday comfort in one of Stoney Creek Mountain's most sought-after neighbourhoods. Bright, spacious, and thoughtfully designed, this 2-bedroom, 2-bathroom home offers a private backyard, attached garage with inside entry, and additional driveway parking-perfect for easy, low-maintenance living. Step inside to a contemporary open-concept main floor featuring a sleek, modern kitchen that seamlessly connects to the living and dining areas-ideal for entertaining or relaxing at home. Large windows flood the space with natural light, creating a warm and inviting atmosphere throughout. Upstairs, the primary bedroom serves as a private retreat with a generous walk-in closet and its own 3-piece ensuite. A well-appointed second bedroom and a stylish 4-piece bathroom complete the upper level, offering flexibility for family, guests, or a home office. Perfectly situated directly across from Saltfleet High School and just minutes to shopping, dining, parks, and public transit. Enjoy quick access to the Red Hill Valley Parkway and Lincoln Alexander Parkway for an effortless commute. Whether you're a first-time buyer, downsizer, or investor, this home delivers exceptional value in a prime location. Don't miss this opportunity! (id:63203)
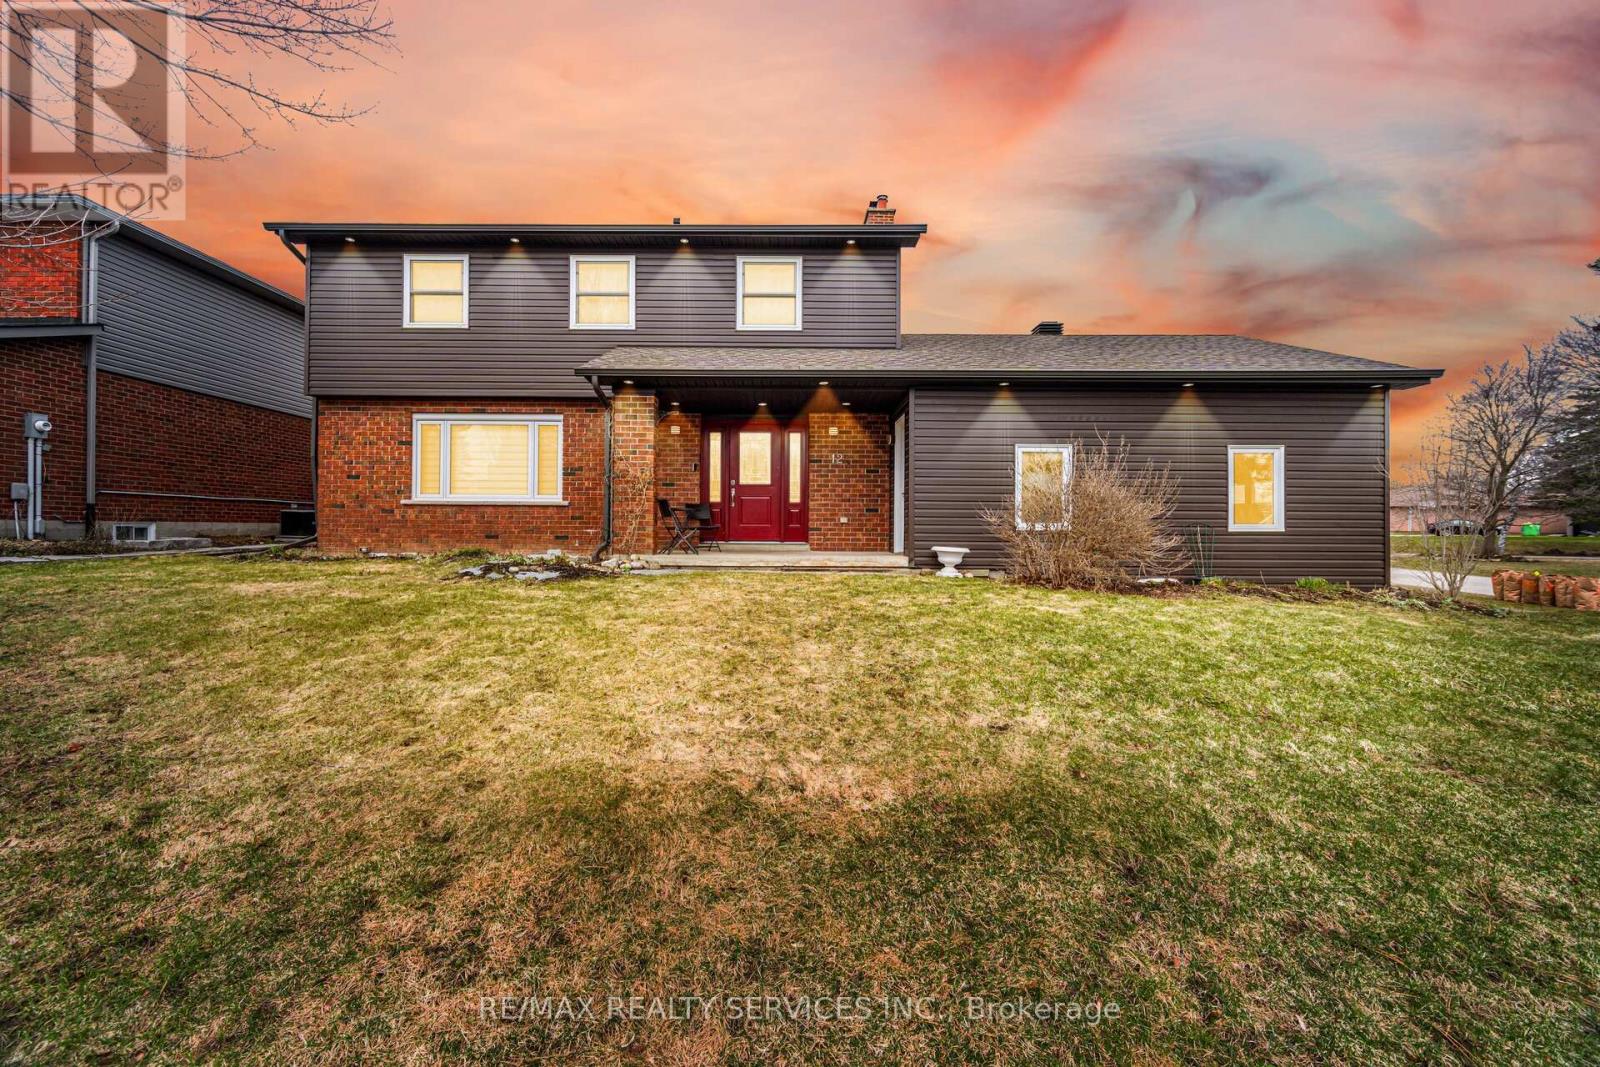
12 Pine Street
Erin, Ontario
//Premium Oversized Corner Lot// 4 Bedrooms Double Car Garage Detached Family Home Situated Perfectly On One Of Erin's Few Cul-De Sacs, Where Road Hockey Abounds And The Cataract Trail Is Just A Baseball Throw Away! Custom Family Size Kitchen With Custom Cabinets & A Huge Island. Open To Family Room For Cozy Time By The Fire. In 2nd Floor, 4 Spacious Bedrooms, Main Bath With Handy Laundry Tower* Primary Bedroom Has Large Closet & Ensuite. Two Washrooms Have Been Fully Renovated* New Porcelain Tiles In Foyer Area! Instant Hot Water For Coffee In The Kitchen! Finished Basement With A Recreation Room! Loaded With LED Pot Lights! Newer The Huge Yard Is Fully Fenced With So Many Areas Ready For Summer Or Winter Backyard Fun Including The Fire Pit Patio Just Waiting For Marshmallows. Walking Distance To Schools, Shops, Restaurants, Library And Even The Arena. 20 Mins To Go Train* (id:63203)

171 Bradwell Chase
London North, Ontario
Welcome to this exceptional all-brick executive home, ideally situated on an extra-wide corner lot and featuring a rare triple-car garage with convenient rear drive-through access. The carpet-free interior showcases rich hardwood flooring throughout the main and second levels, complemented by a striking solid-wood staircase with modern railings.Designed to impress, the gourmet kitchen offers crown moulding, oversized granite countertops, a Bosch range hood, induction cooktop, built-in wall oven, and abundant storage with custom floor-to-ceiling cabinetry. The kitchen flows seamlessly into the inviting family room, highlighted by a soaring 18-foot ceiling, cozy gas fireplace, and elegant window coverings.Upstairs, the spacious primary suite features a luxurious five-piece ensuite and a walk-in closet with organizers. Two additional bedrooms, a private office with french double doors that may also serve as a fourth bedroom, and a bright open-to-below area complete the upper level.The finished lower level provides a generous recreation and games area, a full bathroom, and a versatile room ideal for use as a bedroom, gym, or home office.Outside, stamped-concrete patios and walkways, mature landscaping, a fully fenced yard, storage shed, and large covered porch create a private setting designed for relaxing and outdoor entertaining. Conveniently located near Sunningdale Golf Club, Western University, hospitals, trails, parks, top ranking schools, and Masonville shopping mall, this distinctive home offers an outstanding layout for executive family living. (id:63203)