


43 Main Street S
Milton, Ontario
FULLY LEASED PLAZA WITH QUALITY TENANTS. 4 SEPARATE BUILDINGS ON 2.78 ACRES LOCATED IN HISTORIC CAMPBELLVILLE. THE 2 LARGEST TENANTS HAVE BEEN HERE FOR 13 YEARS AND 36 YEARS. $331,000.00 ANNUAL RENTAL INCOME. 3 MINUTES SOUTH OF HIGHWAY 401 AND GUELPH LINE. NEW SEPTIC SYSTEM, NEWER ROOFS ON ALL BUILDINGS. PHASE 1 & PHASE 2 ENVIRONMENTAL DONE IN 2025. V ZONING ALLOWING FOR VARIETY OF DIFFERENT USES. 43mainsts.com to see pictures/video (id:63203)
6 Ford Street
Barrie, Ontario
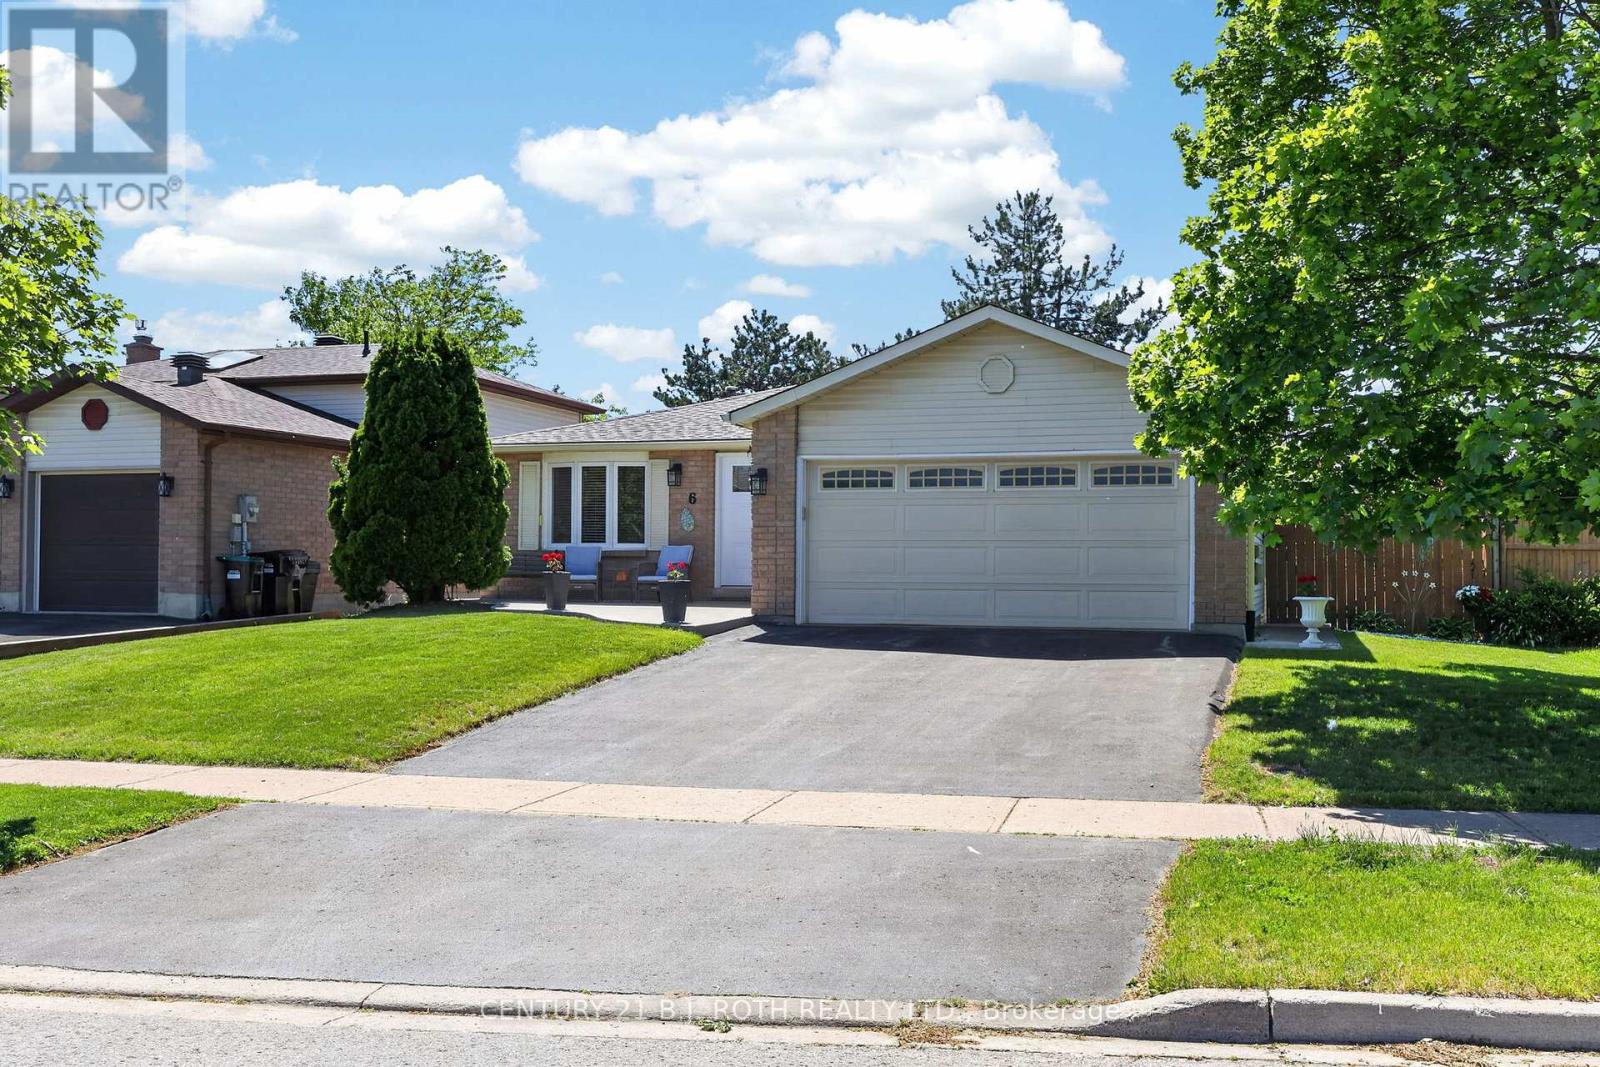
Whether you're buying your first home, rightsizing, or growing your family, this beautifully maintained 3+1 bedroom bungalow in desirable Sunnidale is the one to see. Offering roughly 1,290 sq ft above grade plus an additional 800 sq ft of finished lower-level living space, this home delivers an incredibly functional layout. You'll love the rare main-floor side addition housing a dedicated laundry room-a massive convenience that eliminates basement stairs! Enjoy total peace of mind knowing the heavy lifting is done: the exterior features a brand-new front door, new eaves, newer windows, roof, and a high-efficiency furnace. Complete with two full baths, a double attached garage with inside entry, and a partially finished lower level ideal for a rec room, 4th bedroom, or extra storage. Move-in ready and waiting for its next family. (id:63203)
700 #12 - 55 Town Centre Court
Toronto, Ontario
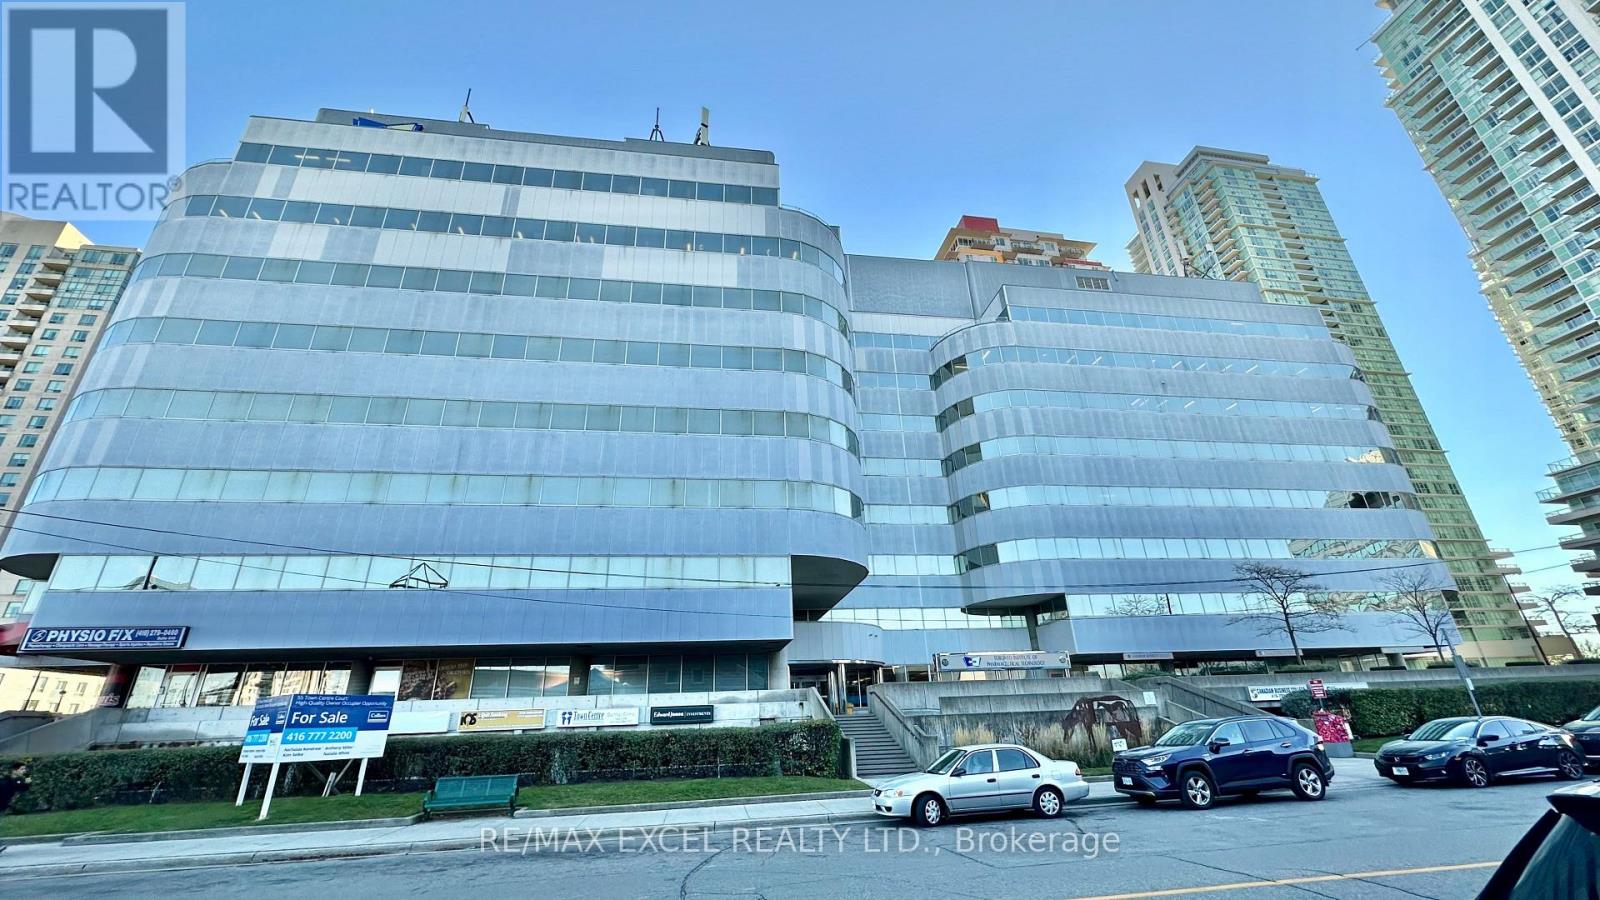
150 sq ft self-contained private office. Just 3 minutes drive from the 401, this beautiful office building location offers its own entrance into a spacious lobby within a well-maintained building. Floor-to-ceiling windows with lots of natural lighting. Enjoy the convenience of on-site security, concierge, maintenance, and on-site management (id:63203)
700 #11 - 55 Town Centre Court
Toronto, Ontario
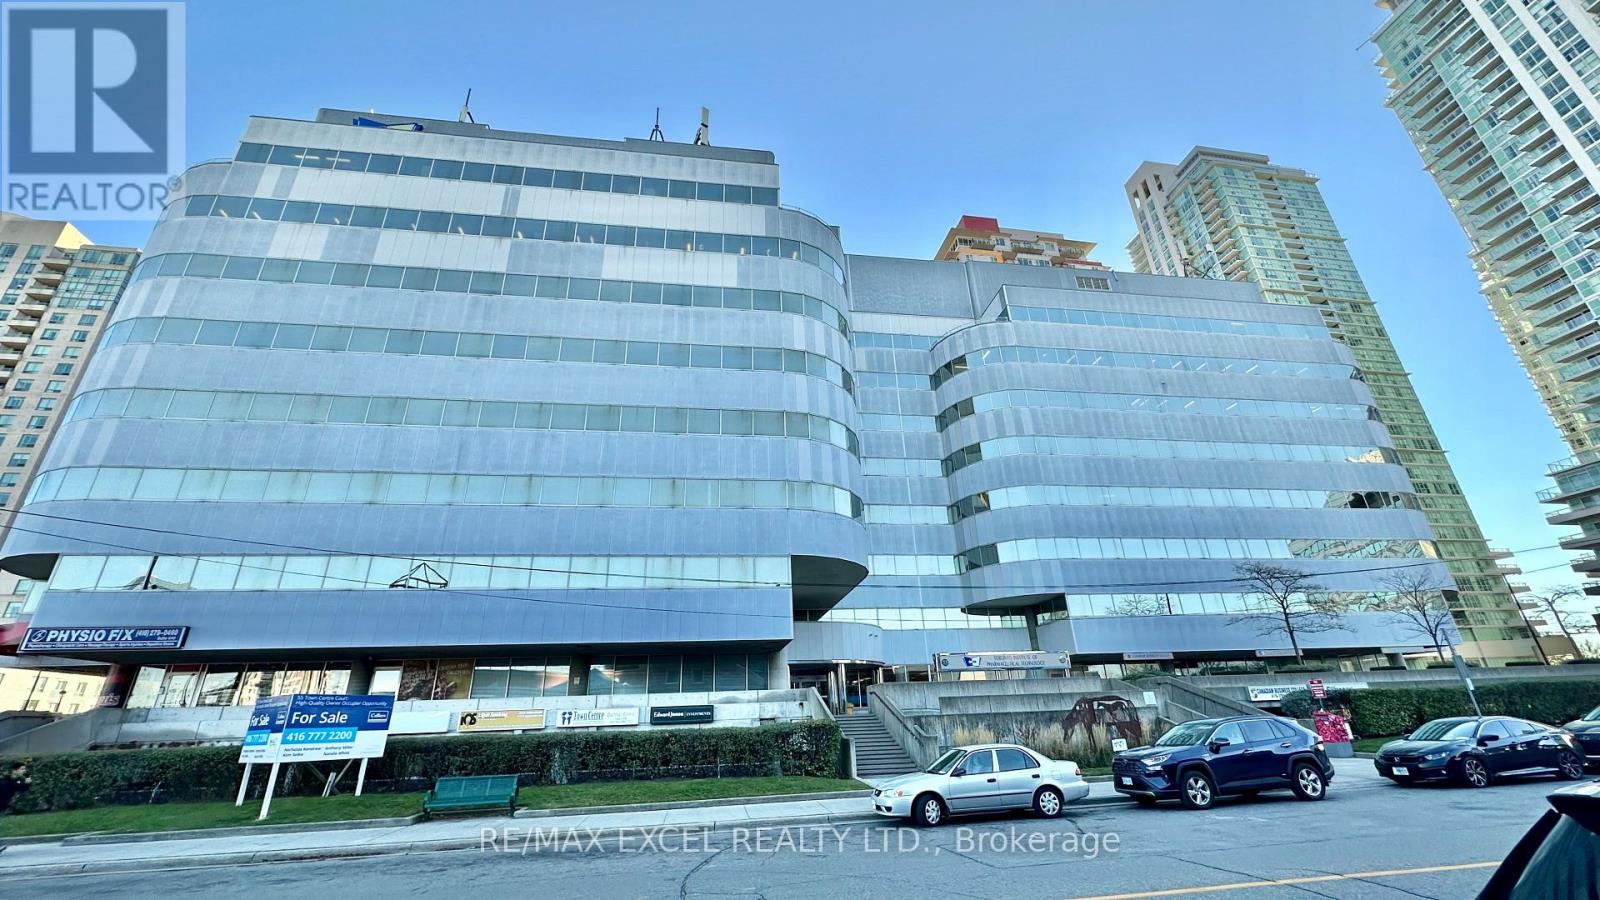
150 sq ft self-contained private office. Just 3 minutes drive from the 401, this beautiful office building location offers its own entrance into a spacious lobby within a well-maintained building. Floor-to-ceiling windows with lots of natural lighting. Enjoy the convenience of on-site security, concierge, maintenance, and on-site management. (id:63203)
700 #19 - 55 Town Centre Court
Toronto, Ontario
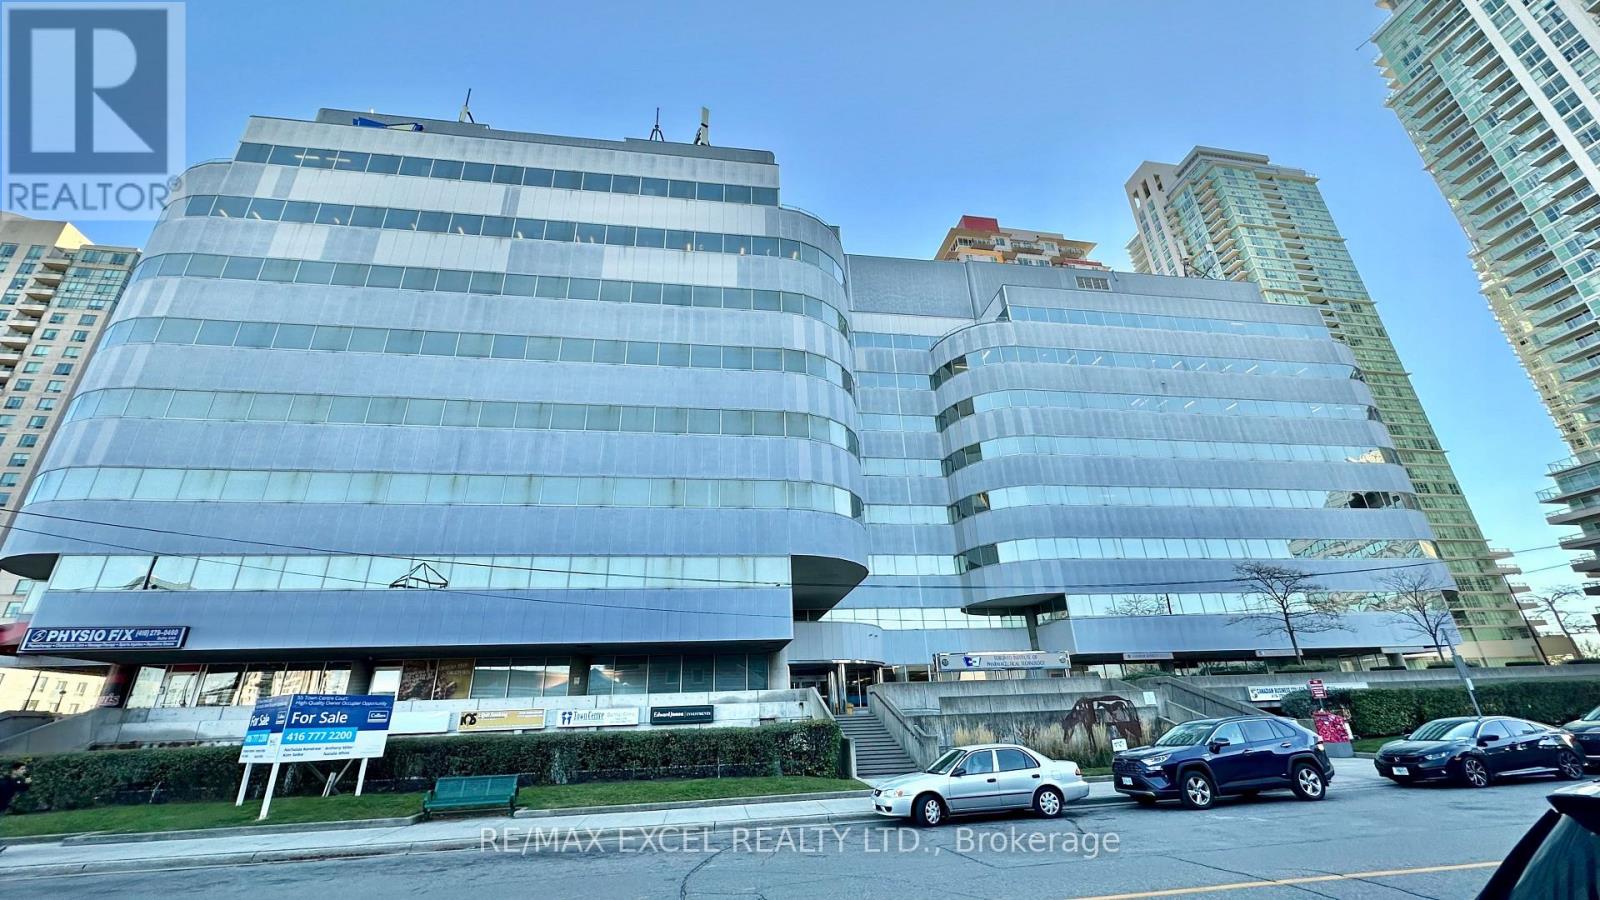
150 sq ft self-contained private office. Just 3 minutes drive from the 401, this beautiful office building location offers its own entrance into a spacious lobby within a well-maintained building. Floor-to-ceiling windows with lots of natural lighting. Enjoy the convenience of on-site security, concierge, maintenance, and on-site management. (id:63203)
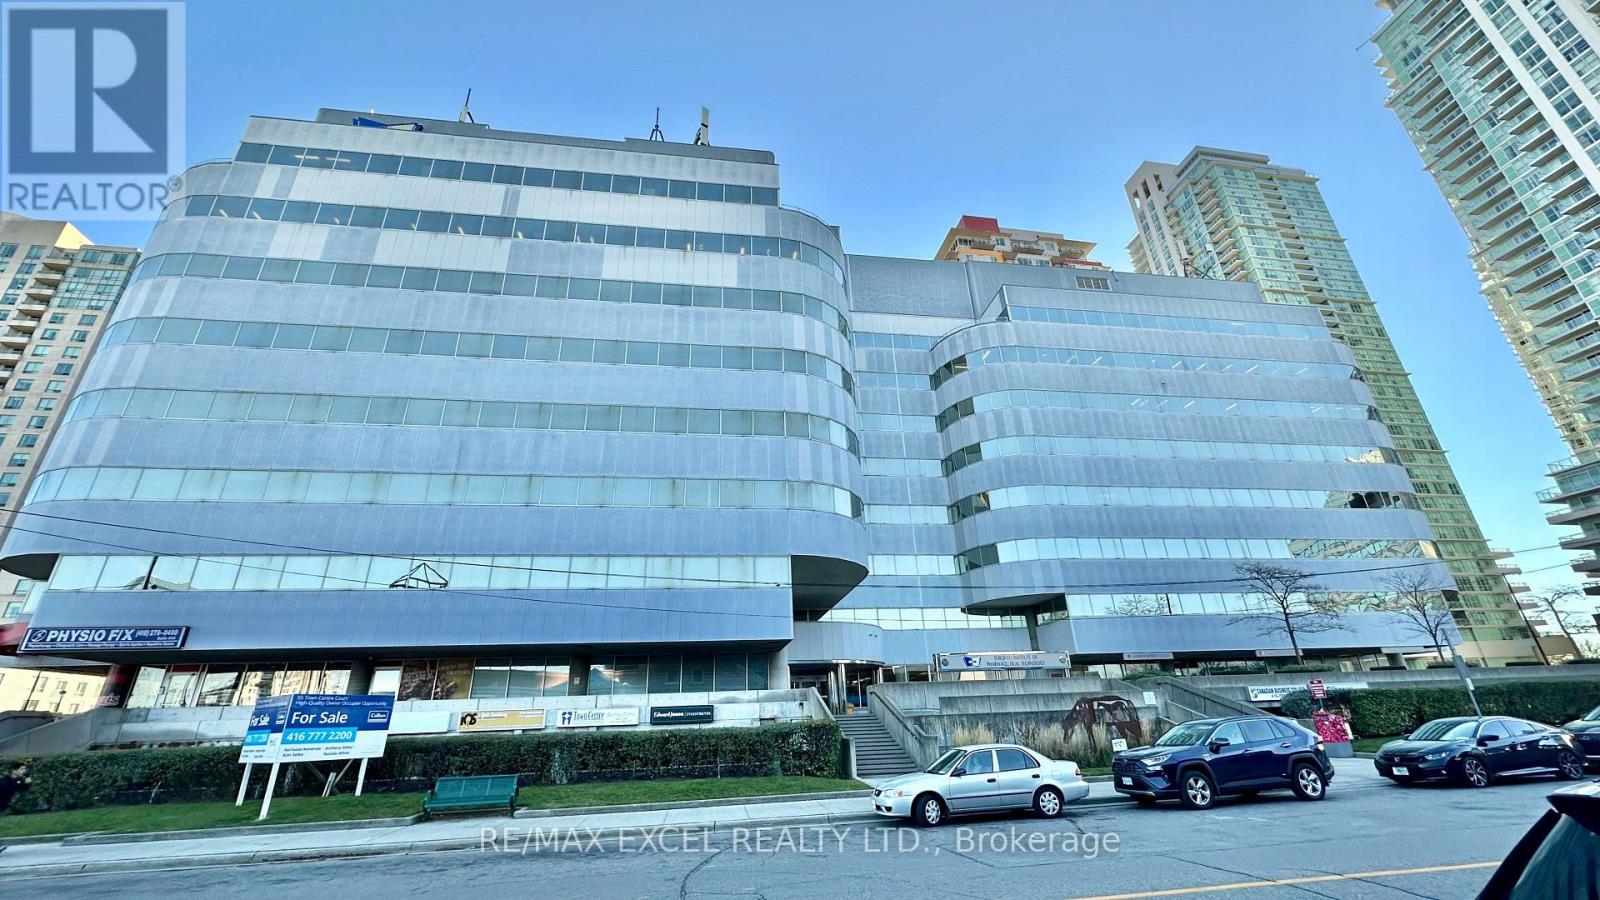
700 #29 - 55 Town Centre Court
Toronto, Ontario
150 sq ft self-contained private office. Just 3 minutes drive from the 401, this beautiful office building location offers its own entrance into a spacious lobby within a well-maintained building. Floor-to-ceiling windows with lots of natural lighting. Enjoy the convenience of on-site security, concierge, maintenance, and on-site management. (id:63203)
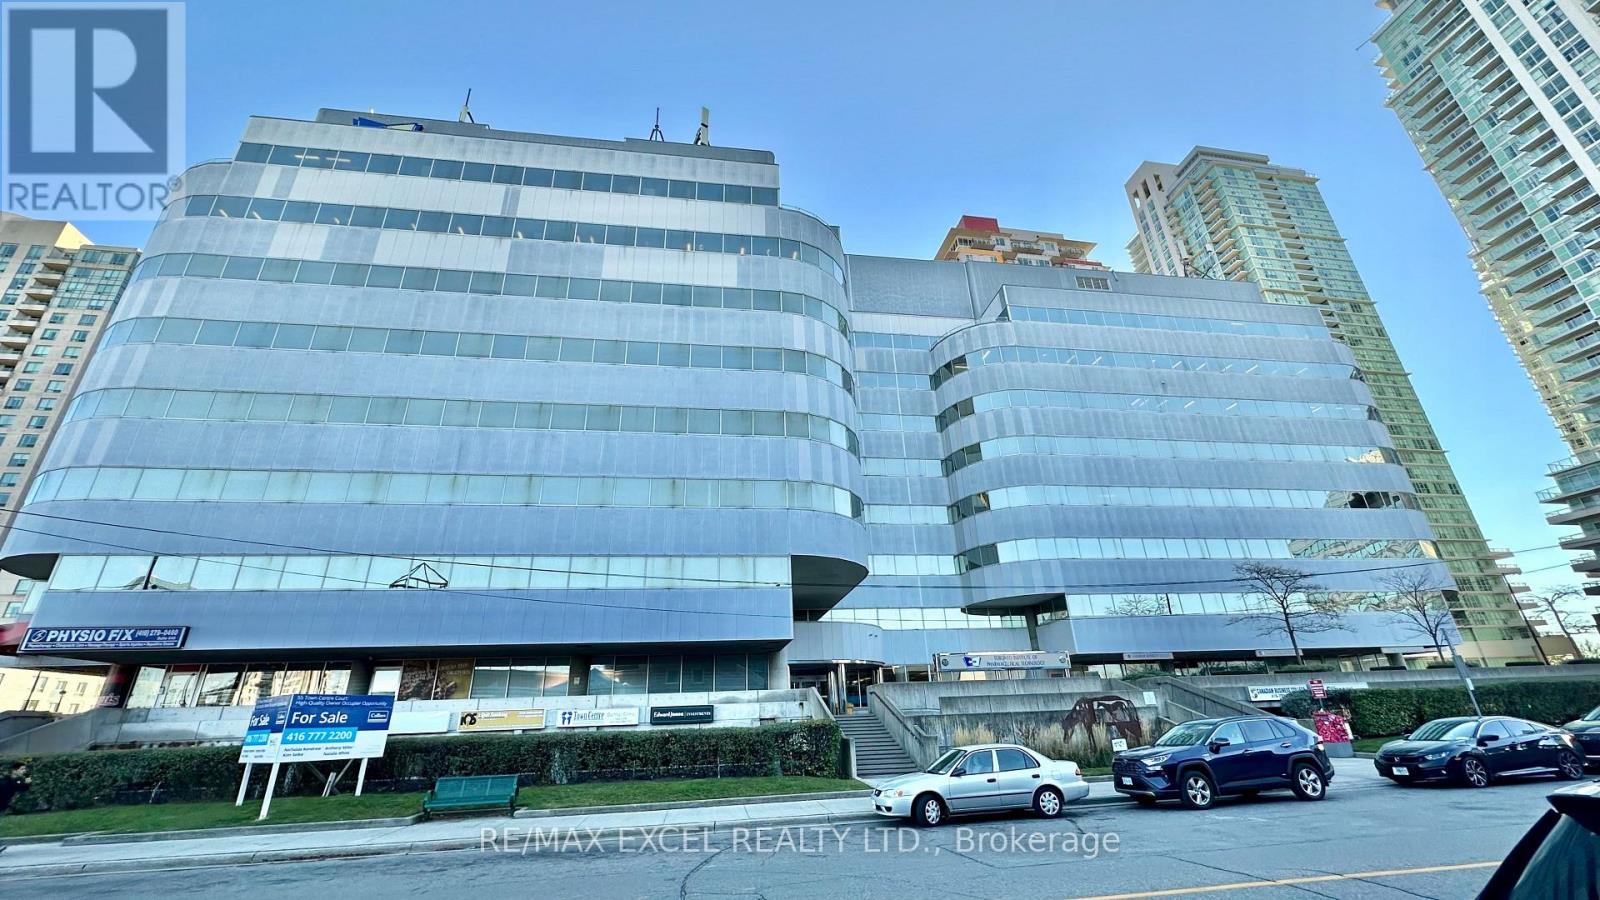
700 #31 - 55 Town Centre Court
Toronto, Ontario
85 sq ft self-contained private office. Just 3 minutes drive from the 401, this beautiful office building location offers its own entrance into a spacious lobby within a well-maintained building. Floor-to-ceiling windows with lots of natural lighting. Enjoy the convenience of on-site security, concierge, maintenance, and on-site management. (id:63203)
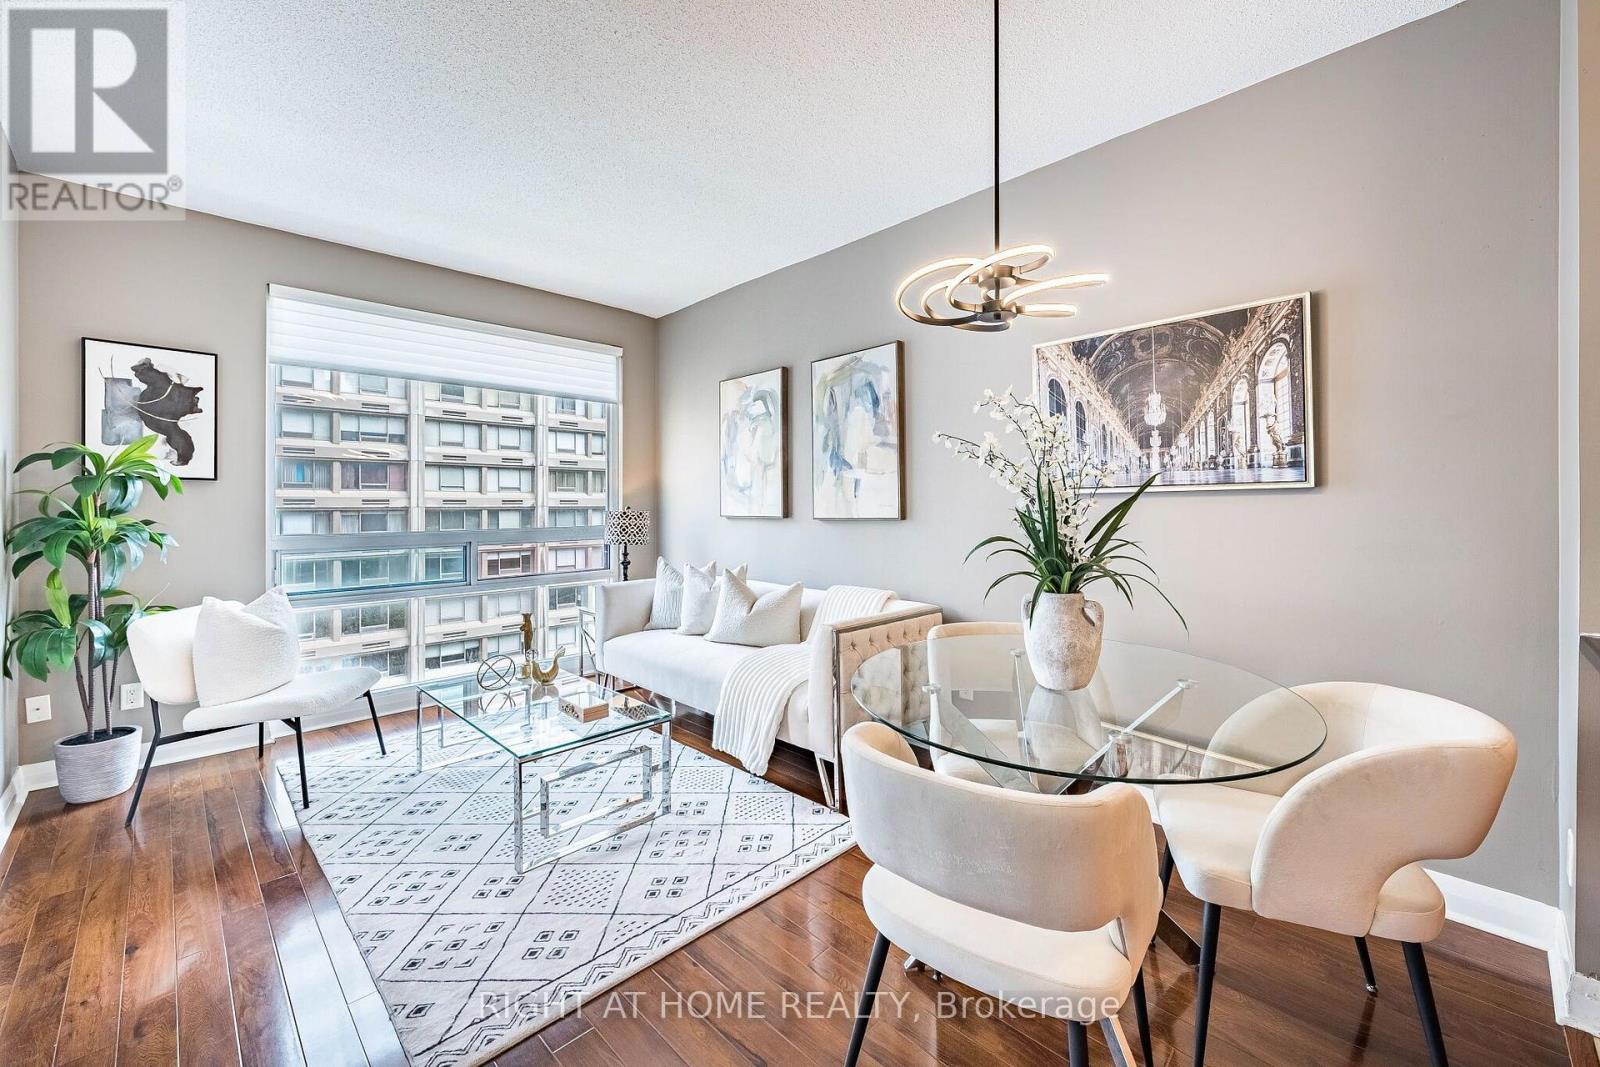
1106 - 1121 Bay Street
Toronto, Ontario
Experience Elevated Downtown Living at Elev'n 21 Residence! This bright and spacious 1 bedroom + den suite offers 590 sqft of functional living space with 9ft ceiling and laminate flooring throughout. The open concept layout maximizes every inch, featuring a versatile den perfect for a home office or can be used as a second bedroom. Enjoy a modern kitchen, large windows bringing in plenty of natural light, and a well appointed bathroom. Located in the heart of Toronto between Yorkville and the financial district. This well managed building offers 24hr concierge, conference room, sauna, gym, rooftop terrace and excellent amenities. Steps to U of T, TTC, Subway, shopping, restaurants, The ROM, Hospitals, and more. Exceptional walk score for true down town convenience. Maintenance fees include all utilities. 1 Parking spot included. (id:63203)
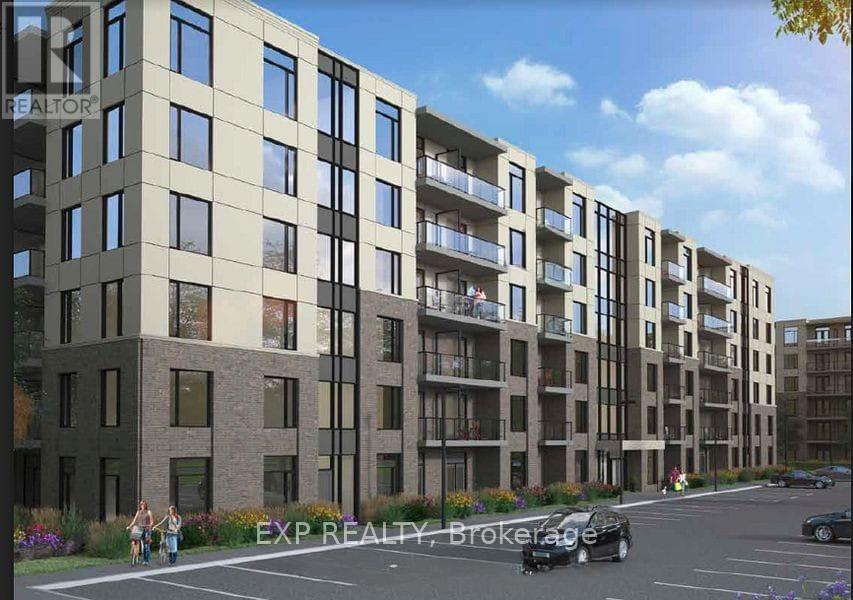
501 - 107 Roger Street
Waterloo, Ontario
Welcome to this bright and stylish 2-bedroom, 1-bathroom condo in the sought-after Spur Line Common community in Uptown Waterloo. Offering just over 800 sq. ft. of thoughtfully designed living space, this suite features an open-concept layout, 9 ft. ceilings, floor-to-ceiling windows, modern flooring, and a sleek kitchen with quartz countertops, stainless steel appliances, backsplash, and an island with breakfast bar. Both bedrooms are generously sized, offering flexibility for a home office, guest room, or growing family. Enjoy the convenience of in-suite laundry, underground parking, visitor parking, bicycle storage, and a party/meeting room. Ideally located just steps to the LRT, Spur Line Trail, parks, restaurants, shopping, and entertainment, and minutes from Grand River Hospital, the GO Station, Google's Innovation Hub, University of Waterloo, Wilfrid Laurier University, and Conestoga College. A fantastic opportunity for first-time buyers, downsizers, professionals, students, or investors looking for location, lifestyle, and value in Uptown Waterloo. (id:63203)
6022 Trafalgar Road
Erin, Ontario
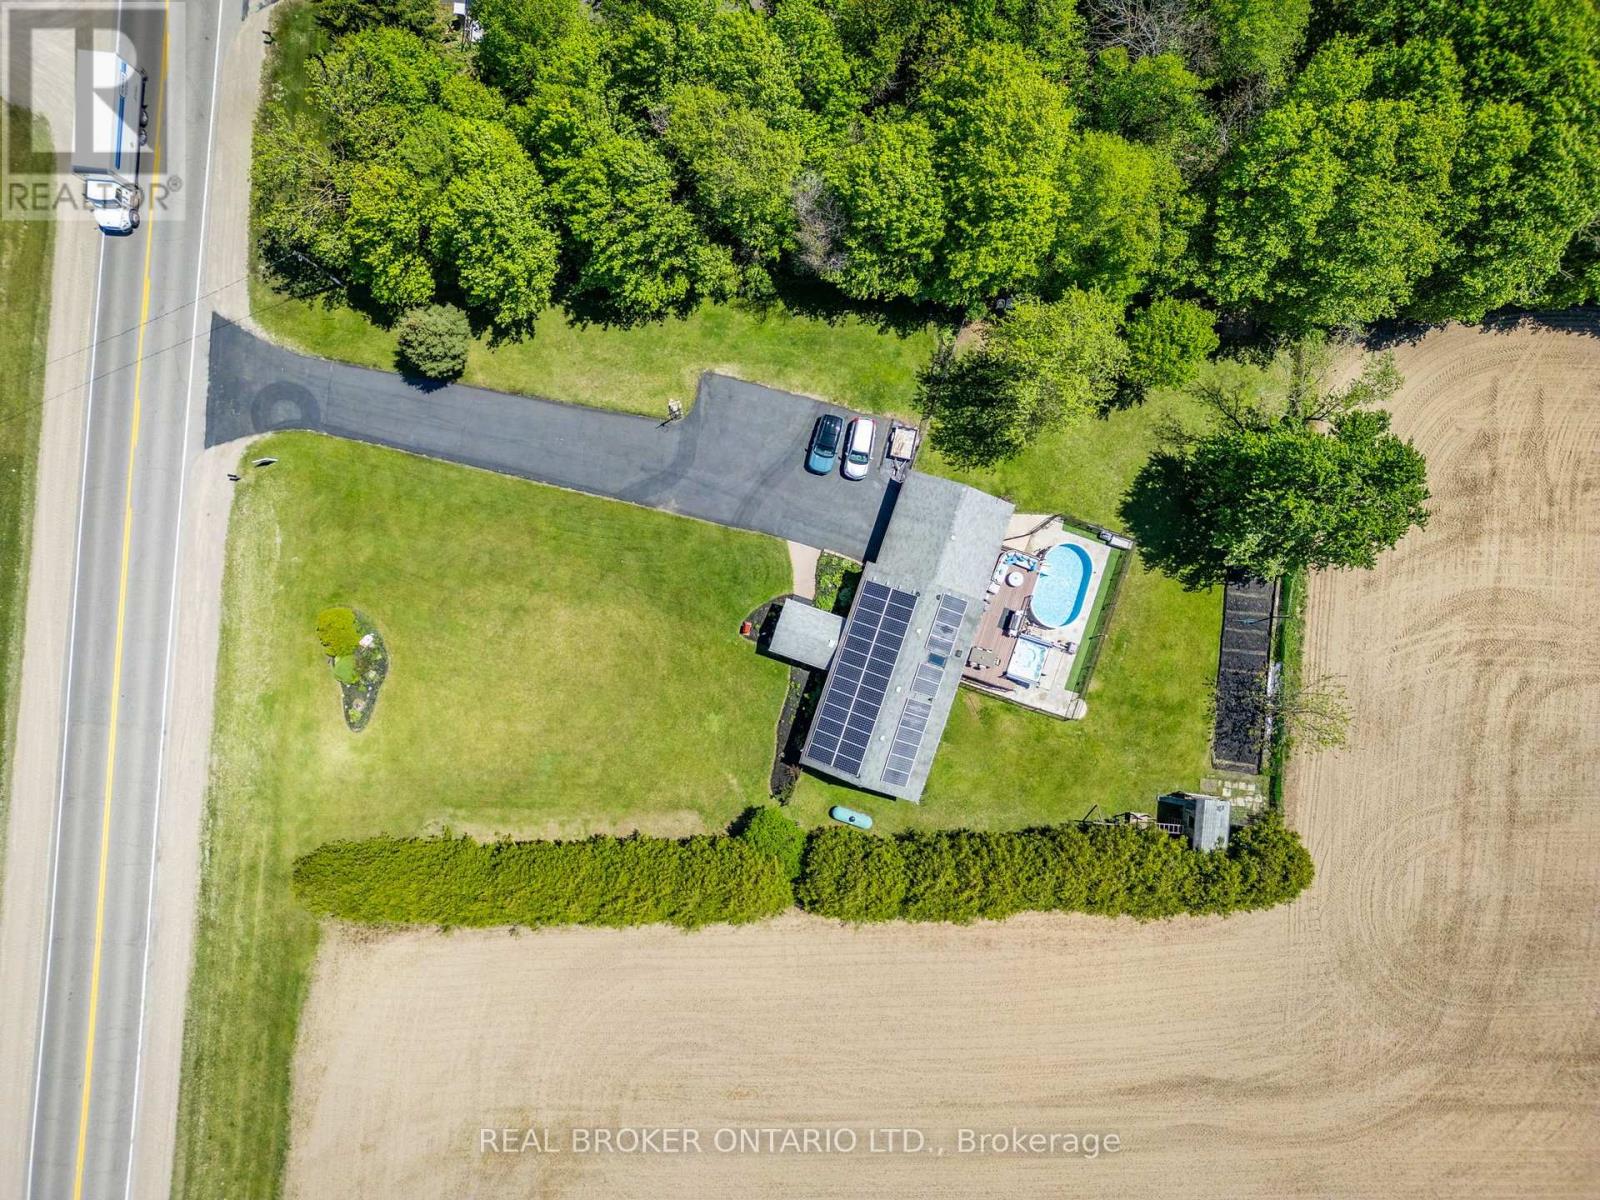
Nearly an acre. Everything your family has been looking for. Minutes from town but a world away from the everyday - this fully renovated home is move-in ready and made for real life. At the heart of the home is a truly exceptional kitchen - fully custom with built-in appliances, a skylight, a gas stovetop, two ovens, a large pantry, a butler's pantry, and quartz island spanning nearly 40 square feet. It's the kind of kitchen that makes cooking feel like a joy and hosting feel effortless. And with a custom built-in bar, you'll have everything you need to entertain in style - this home has even played host to an engagement party! The bedrooms are generously sized, with 3 on the main floor and 2 more in the basement, plus a den. Spacious living areas throughout mean there's room for everyone - and then some. Fresh paint, new flooring, new windows, and new eavestroughs mean all this is a home that has truly been cared for. Just move in and start living.Out back is where the magic happens. An above-ground pool, an 11-person hot tub, a kids' playground with playhouse, a fire pit, and a PVC deck with a motorized awning make this the backyard your family will live in all season long. The organic garden - complete with asparagus and raspberry patches - brings something special for those who love to grow their own. And with so much land, there's a sense of peace and privacy that's hard to find.The practicalities are just as impressive. A large garage, a long driveway with ample parking, generator capability as back up, and a well with a 200-foot aquifer mean this home is as dependable as it is beautiful. While the house is connected to Hydro it also participates in the Hydro One solar program generating around $600 a month as a welcome bonus. All of this close to schools, parks, and recreation - in a neighbourhood with a real community feel. This isn't just a house. It's the home you'll never forget. (id:63203)
126 Martin Byrne Drive
Brampton, Ontario
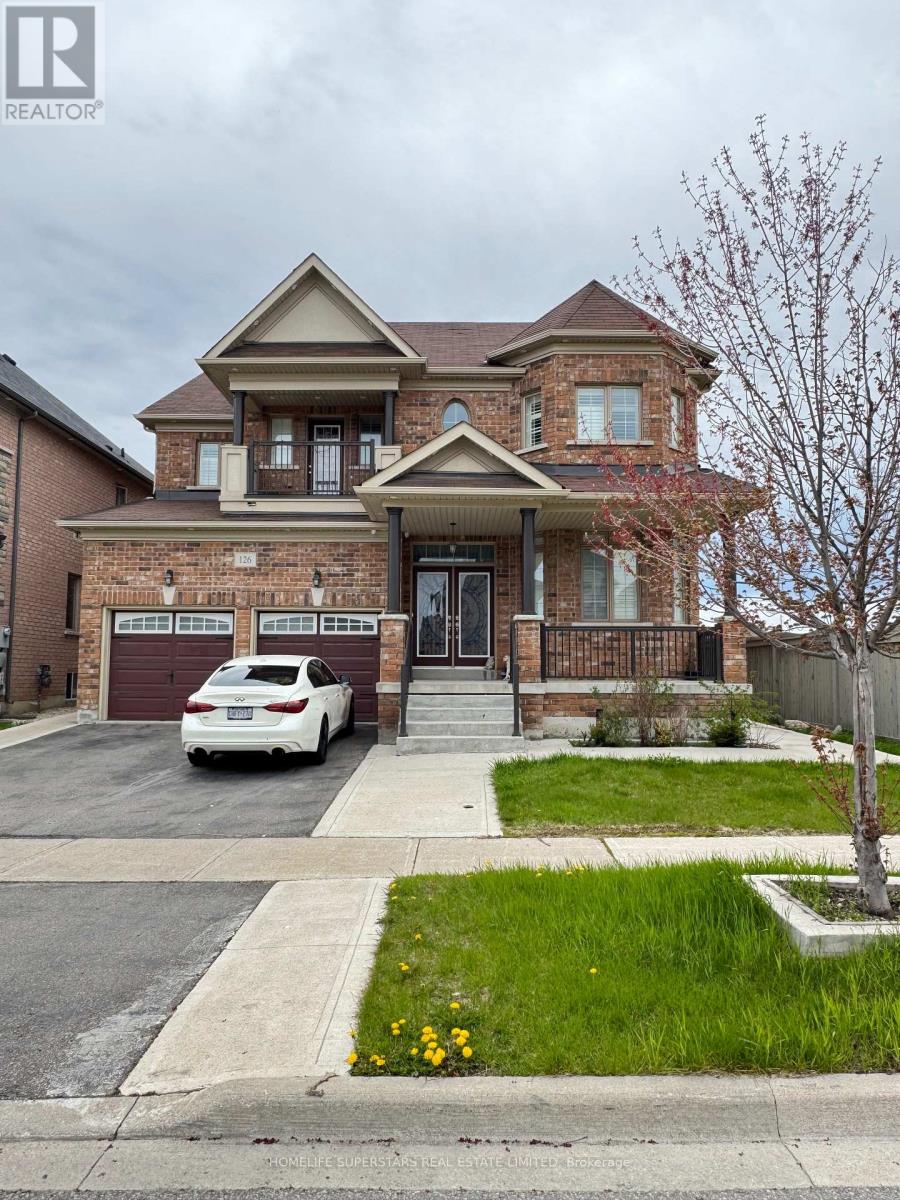
**LEGAL . BASEMENT APPARTMENT , 2ND DWELLING UNIT" Spectacular Detached Luxury Home In The Prestigious Vales Of Humber! Premium 52 Ft Frontage. Boasts Over 3,930Sft Of Finished Space . Prof Finished 2 Separate Bsmts W/ Sep Entrance, Featuring A Fully Upgraded Chef's Kitchen W/ Quartz Countertops & S/S Appliances And Pot lights All Around. $$$ Spent On Landscaping Front & Back W/Concrete Walkways. Steps From School, Parks & Rec, Trail, Pond, Shops. Elegant Backsplash, Center Island & Pot Lights. 9 Ft Smooth Ceilings, Gleaming Hardwood floors & Oak Stairs W/ Iron Pickets On Main. California Shutters. Master Spa Like 6 Pc Ensuite W/ Glass Shower Dr & W/I Closet. Home W/ Lots Of Natural Sunlight, Security cameras. Great Covered front porch . The current tenant brings in a steady $2700 monthly, helping offset your mortgage or create additional income (id:63203)
69 Calverley Street
Orillia, Ontario
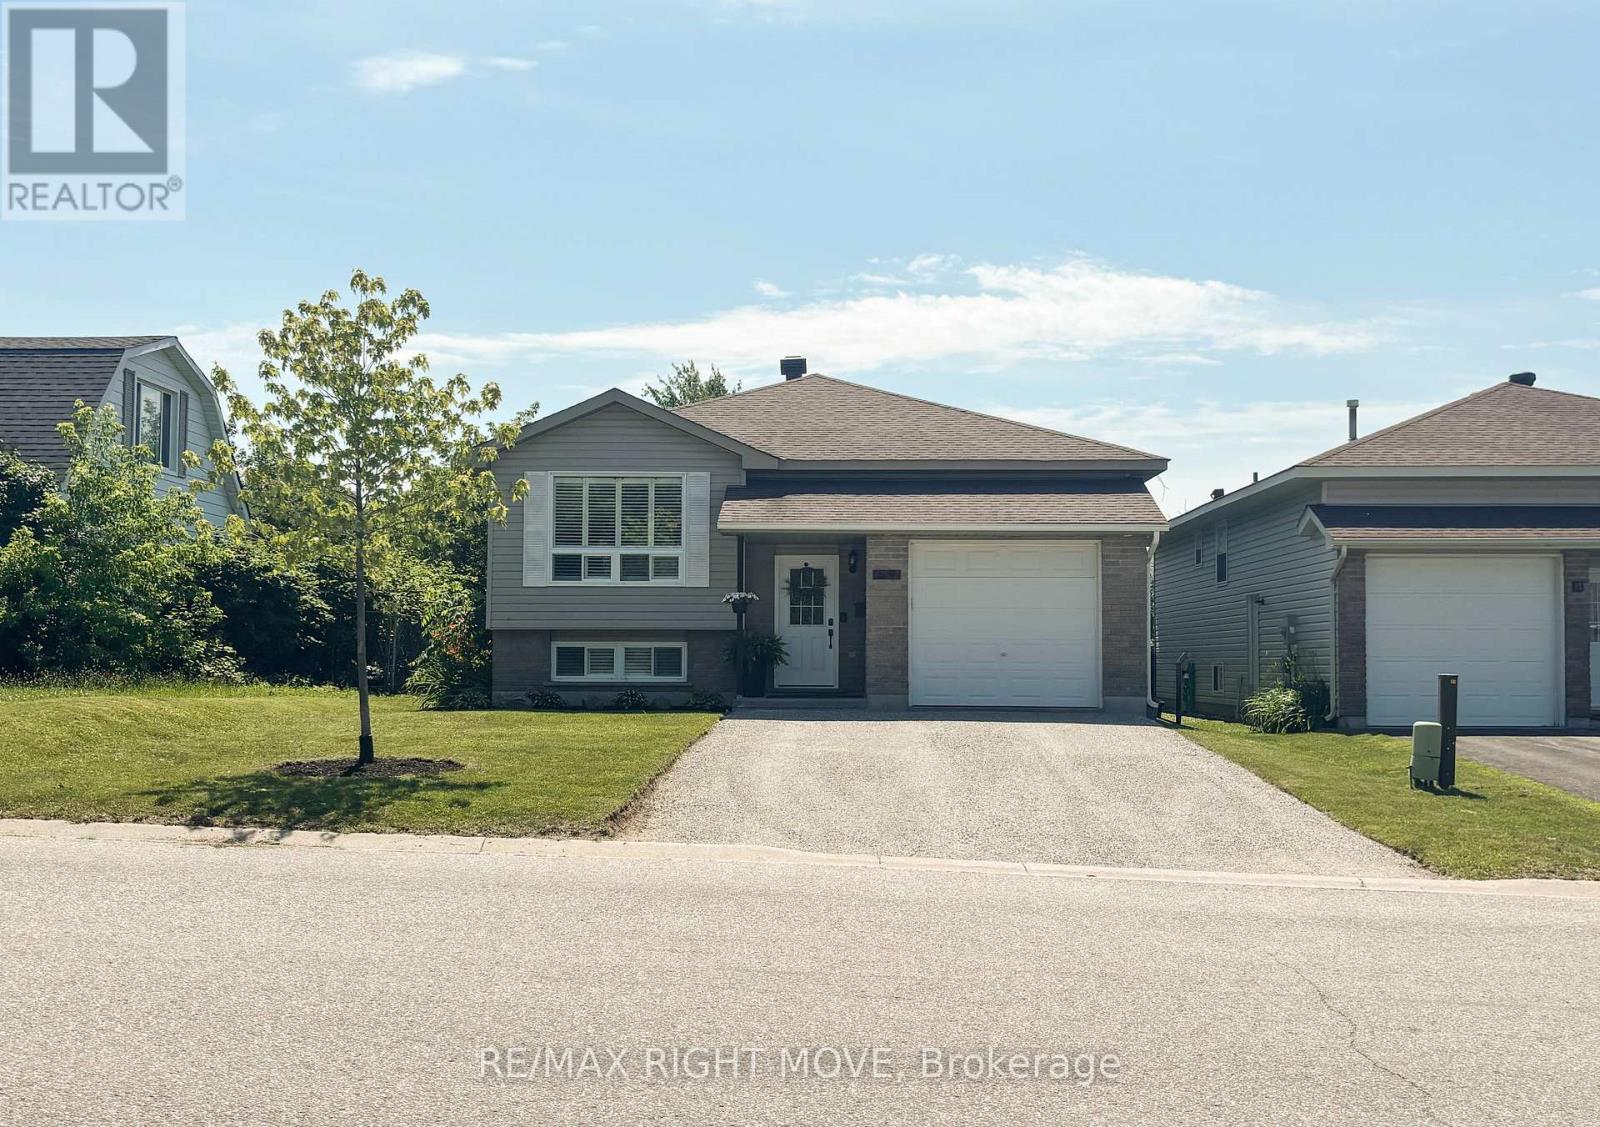
This raised bungalow should be on your must-see list. Great north-ward location, tasteful decor, beautifully presented and offering a layout that works for so many different lifestyles. This home is equally suited for first-time buyers, growing families, retirees or those looking for multi-generational living. The bright open-concept main floor is designed for everyday living, bringing together the living room, dining area and kitchen in one welcoming space. The kitchen offers plenty of cabinetry, a pantry and a patio door leading to the fully fenced backyard complete with a gazebo, natural gas bbq quick connect-perfect for summer evenings, entertaining or watching the kids and pets play. Three bedrooms are located on the main floor, including a spacious primary bedroom with a walk-in closet and private 2-piece ensuite. California blinds complement the living room, and there is no carpeting throughout the main living areas. The finished lower level is every bit as inviting as the main floor. Bright and spacious, it offers a fourth bedroom & full bathroom featuring a separate shower and jetted tub. While it is currently finished as one large living area, the layout naturally creates three distinct spaces, giving you the flexibility to use it in whatever way best suits your family. Whether it's a home office, gym, games area or TV room, there's room for it all. If your needs change in the future, the layout could also lend itself to an additional bedroom, a kitchenette or excellent potential for an in-law suite or comfortable guest accommodations. Outside, the recently widened driveway is scheduled to be professionally paved in 2026, adding even more value and curb appeal. Ideally located within walking distance to schools, parks, pickle ball court. Also, close to grocery stores, shopping and everyday amenities, this is a home in a location you'll be proud to call your own. (id:63203)