

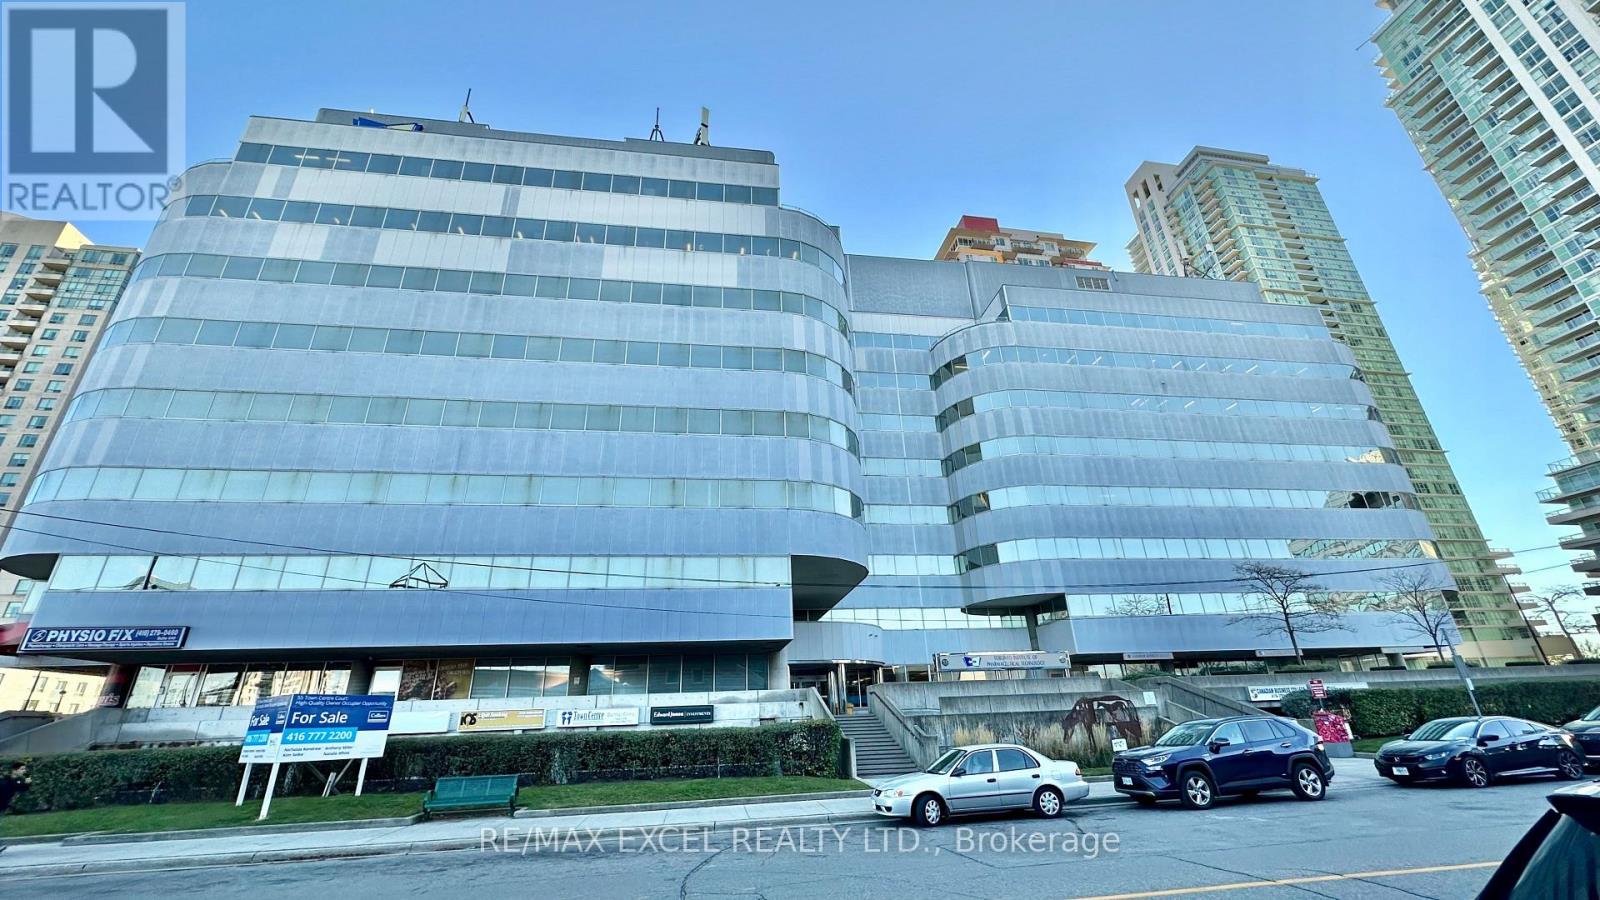
700 #10 - 55 Town Centre Court
Toronto, Ontario
150 sq ft self-contained private office. Just 3 minutes drive from the 401, this beautiful office building location offers its own entrance into a spacious lobby within a well-maintained building. Floor-to-ceiling windows with lots of natural lighting. Enjoy the convenience of on-site security, concierge, maintenance, and on-site management (id:63203)
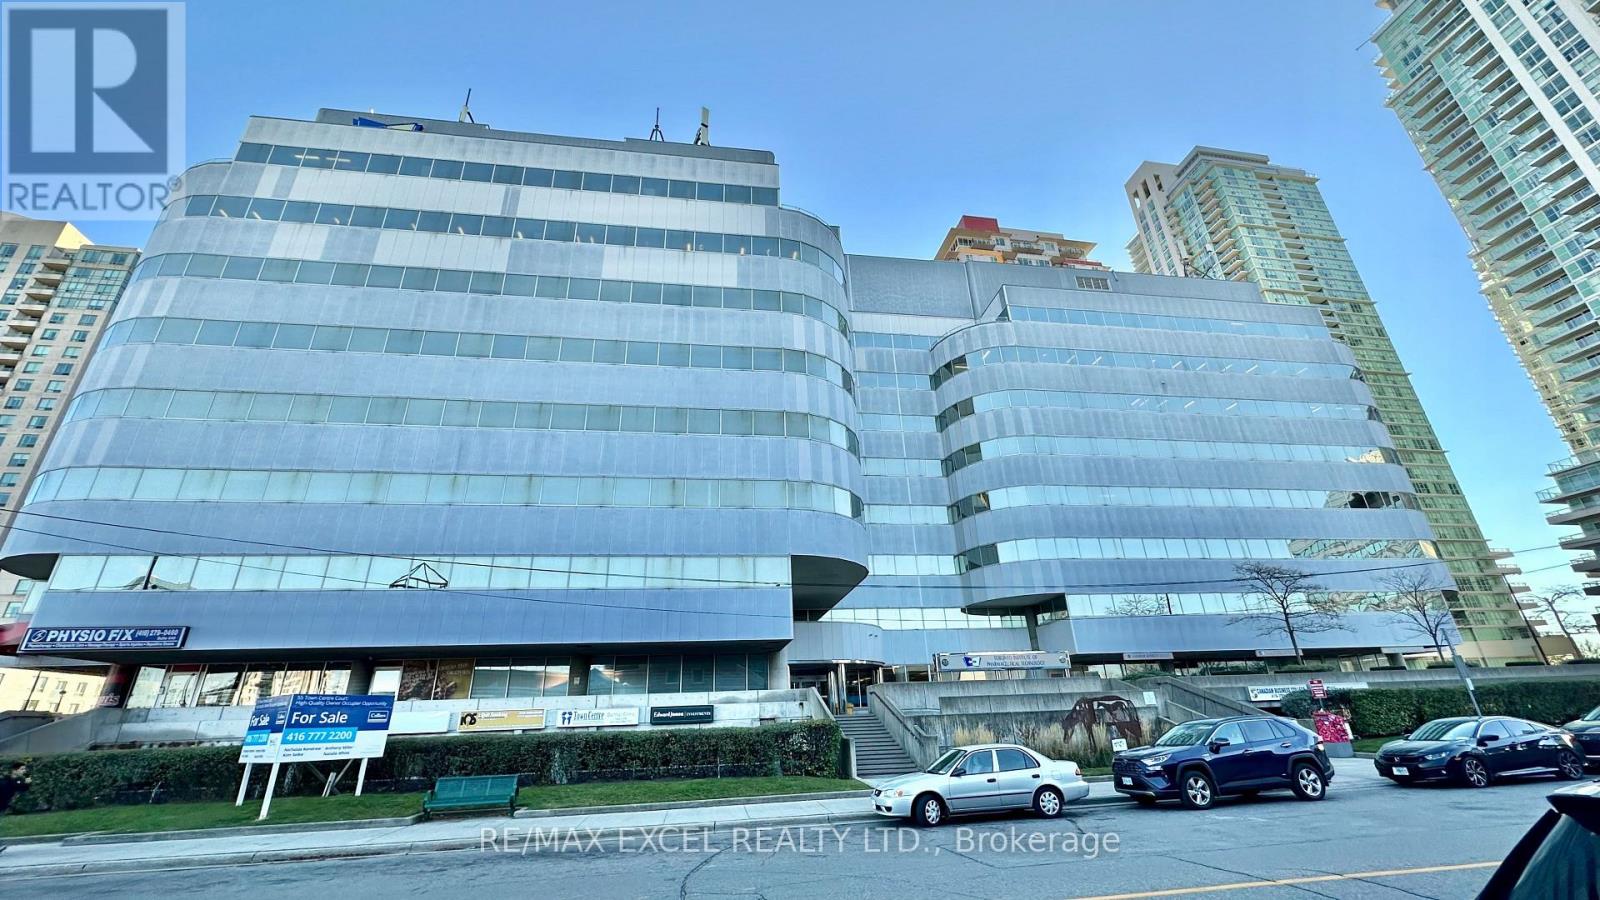
700 #7 - 55 Town Centre Court
Toronto, Ontario
237 sq ft self-contained private office. Just 3 minutes drive from the 401, this beautiful office building location offers its own entrance into a spacious lobby within a well-maintained building. Floor-to-ceiling windows with lots of natural lighting. Enjoy the convenience of on-site security, concierge, maintenance, and on-site management. (id:63203)
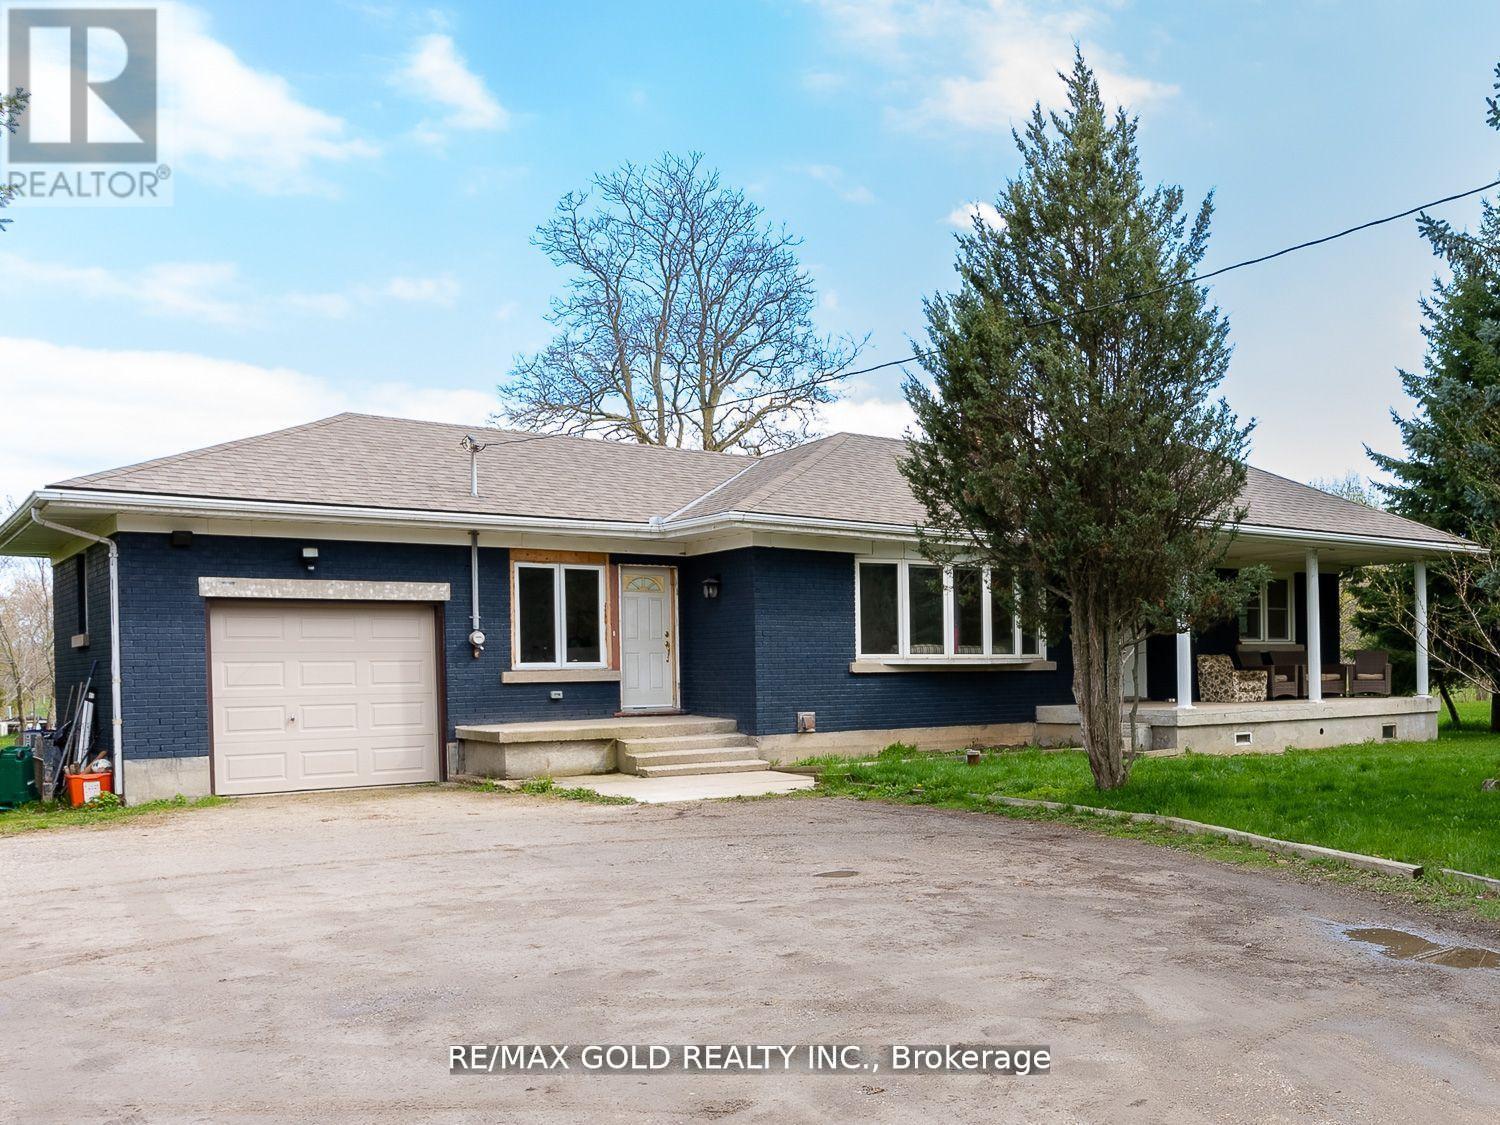
8017 Highway 7
Guelph/eramosa, Ontario
Great Opportunity To Lease This Completely Renovated 3 Bedroom Bungalow With Finished Basement, Situated On 2 - Acre Lot With Approx. 142.82 Feet Frontage On Highway 7, Great Location For Live And Work, All Brick Bungalow With Separate Dining & Living, Walk-Out To Backyard And 2 Front Entrances. Fully Finished Basement Complete With Great Room, 3Pc Bath And Laundry Room And Storage Room. Long Wide Driveway Provides Plenty Of Parking. (id:63203)
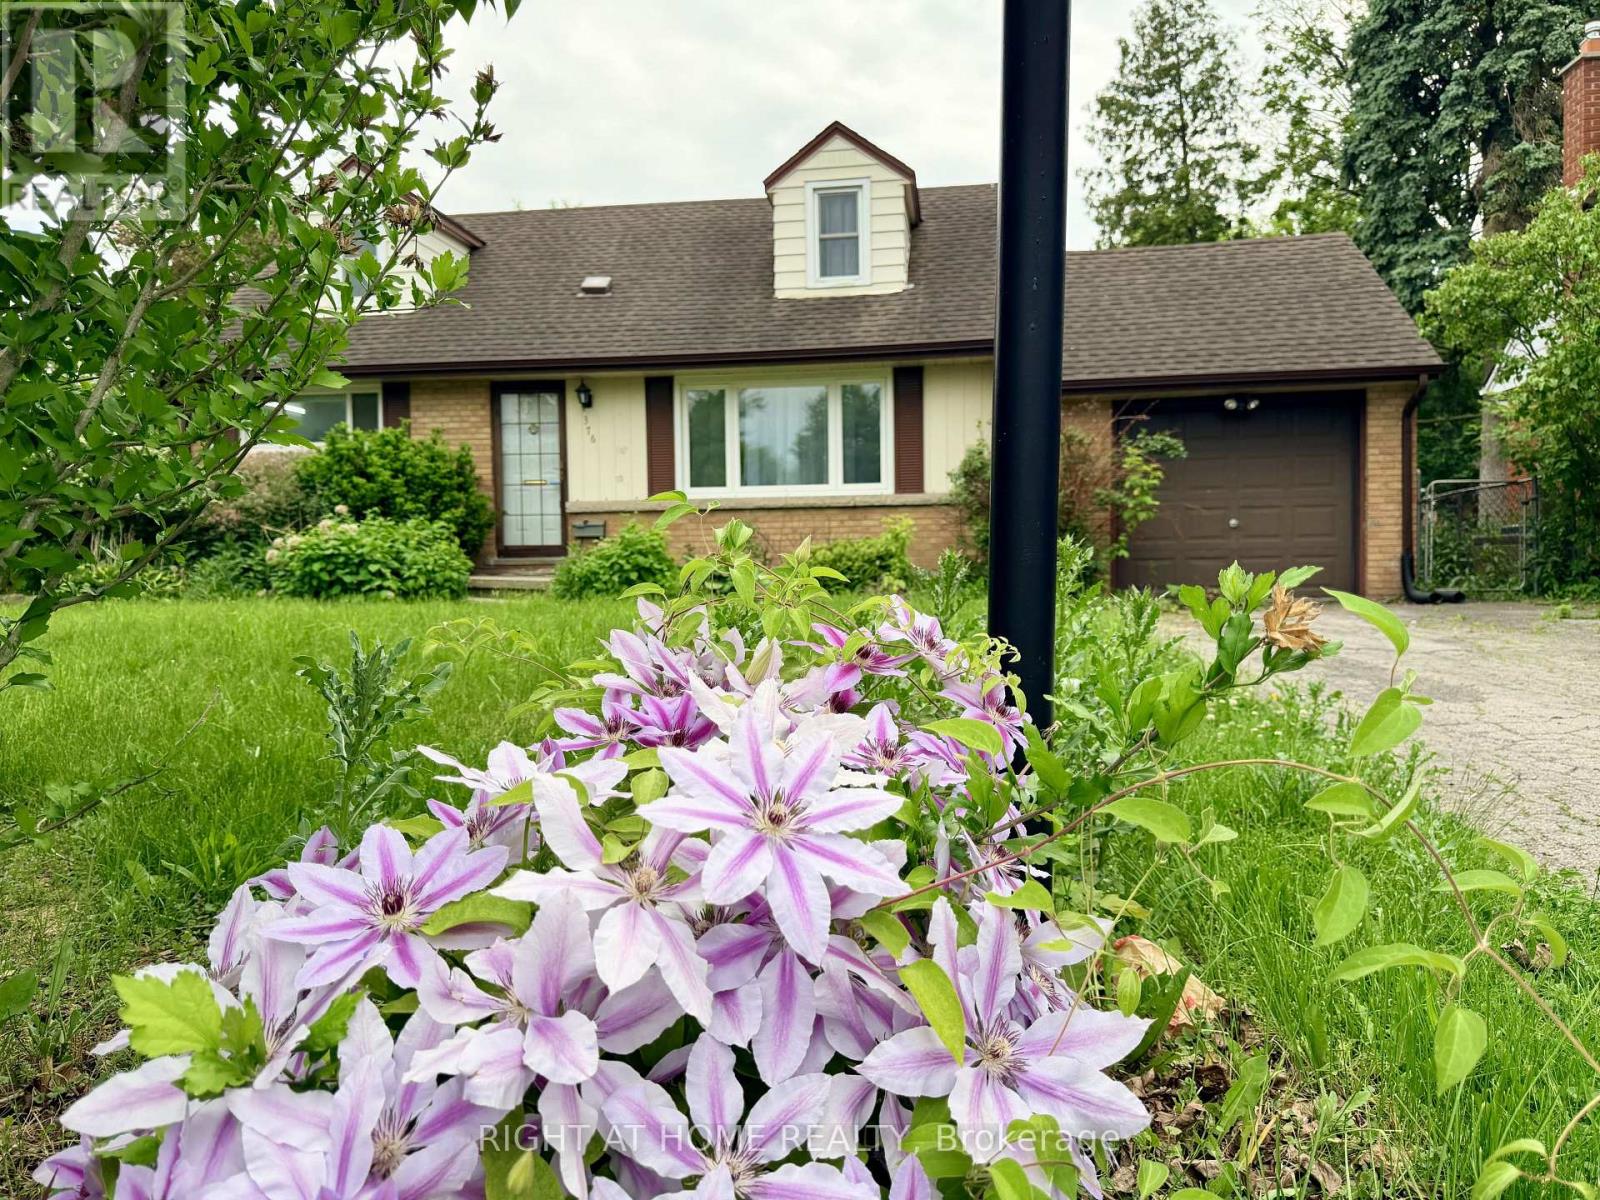
376 Ridgewood Crescent
London South, Ontario
Welcome to 376 Ridgewood Crescent, a charming 1-storey detached home nestled in the highly sought-after Southcrest neighbourhood of London. Situated on a generous 60 x 133-foot lot, this beautifully maintained residence offers the perfect blend of comfort, character, and convenience. Featuring 4 spacious bedrooms and 2 full bathrooms, this inviting home boasts nearly 2,000 square feet of finished living space designed to accommodate families of all sizes. The bright and airy main floor showcases refinished hardwood flooring throughout the bedrooms and expansive living room, where a cozy fireplace creates the perfect gathering space for family and friends. The sunny eat-in kitchen offers ample room for everyday dining and entertaining, while the charming second-floor bedrooms are enhanced by delightful dormer windows that add warmth and character. The fully finished basement, completed in 2018, includes a separate entrance and provides exceptional versatility as a recreation room, family room, home office, guest suite, or private retreat for teenagers and extended family. Thoughtfully updated for efficiency and peace of mind, the home features additional wall and roof insulation (2014), as well as a new furnace, water pump, and central air conditioning system installed in 2021. Outside, enjoy a quiet, fully fenced backyard offering a private setting for outdoor gatherings, children's play, gardening, or simply relaxing. Parking is plentiful with an attached garage and space for up to four additional vehicles. Ideally located just minutes from the scenic trails of Springbank Park, the vibrant shops and restaurants of Wortley Village, schools, parks, and everyday amenities, this exceptional property combines timeless charm with modern updates in one of London's most desirable communities. A wonderful opportunity to own a lovingly cared-for family home in an unbeatable location. (id:63203)
Upper Level - 11 Jason Crescent
Quinte West, Ontario
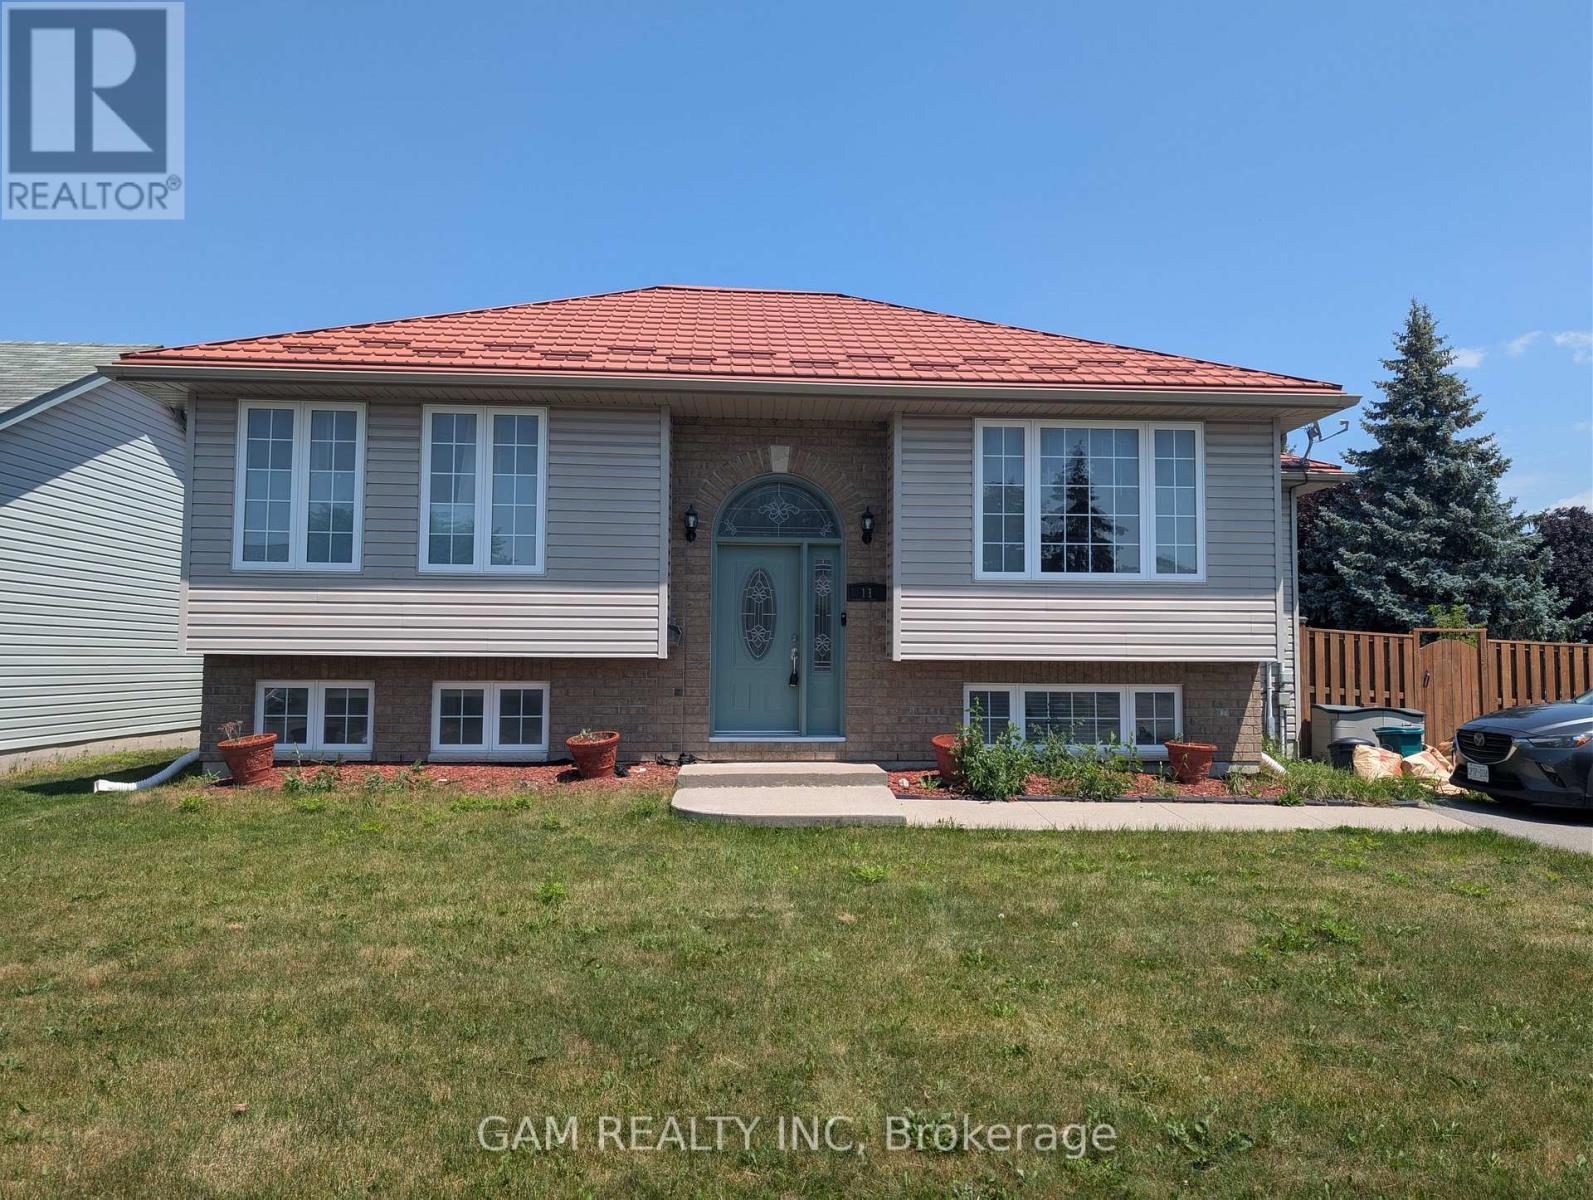
Welcome to the bright and spacious upper level of this well-maintained raised bungalow, situated on a large fenced corner lot in a quiet and family-friendly Trenton neighbourhood. Built in 2006, the upper portion offers three comfortable bedrooms, a full bathroom, and an open-concept living and dining area filled with natural light from the large windows. Hardwood flooring extends throughout the living room and all three bedrooms. The functional kitchen features oak cabinetry with crown moulding, a gas range, black sink, tile flooring, brand-new countertops installed in June 2025, and a convenient centre island providing additional workspace and seating. The adjoining dining area includes a patio door with built-in blinds leading to the rear deck and spacious backyard. The property also offers attractive outdoor features, including a rear deck with ramp and stair access, an interlocking patio area and paved parking. Additional features include a gas furnace, energy-efficient heat pump system, HRV air exchanger, durable metal-shingle roof with brick and vinyl exterior. Conveniently located close to parks, golf courses, the hospital, shopping, local amenities, and Highway 401. This upper-level rental is ideal for a family and working professionals seeking a comfortable home with generous living space in a peaceful neighbourhood. (id:63203)
195 Rubidge Street
Peterborough, Ontario
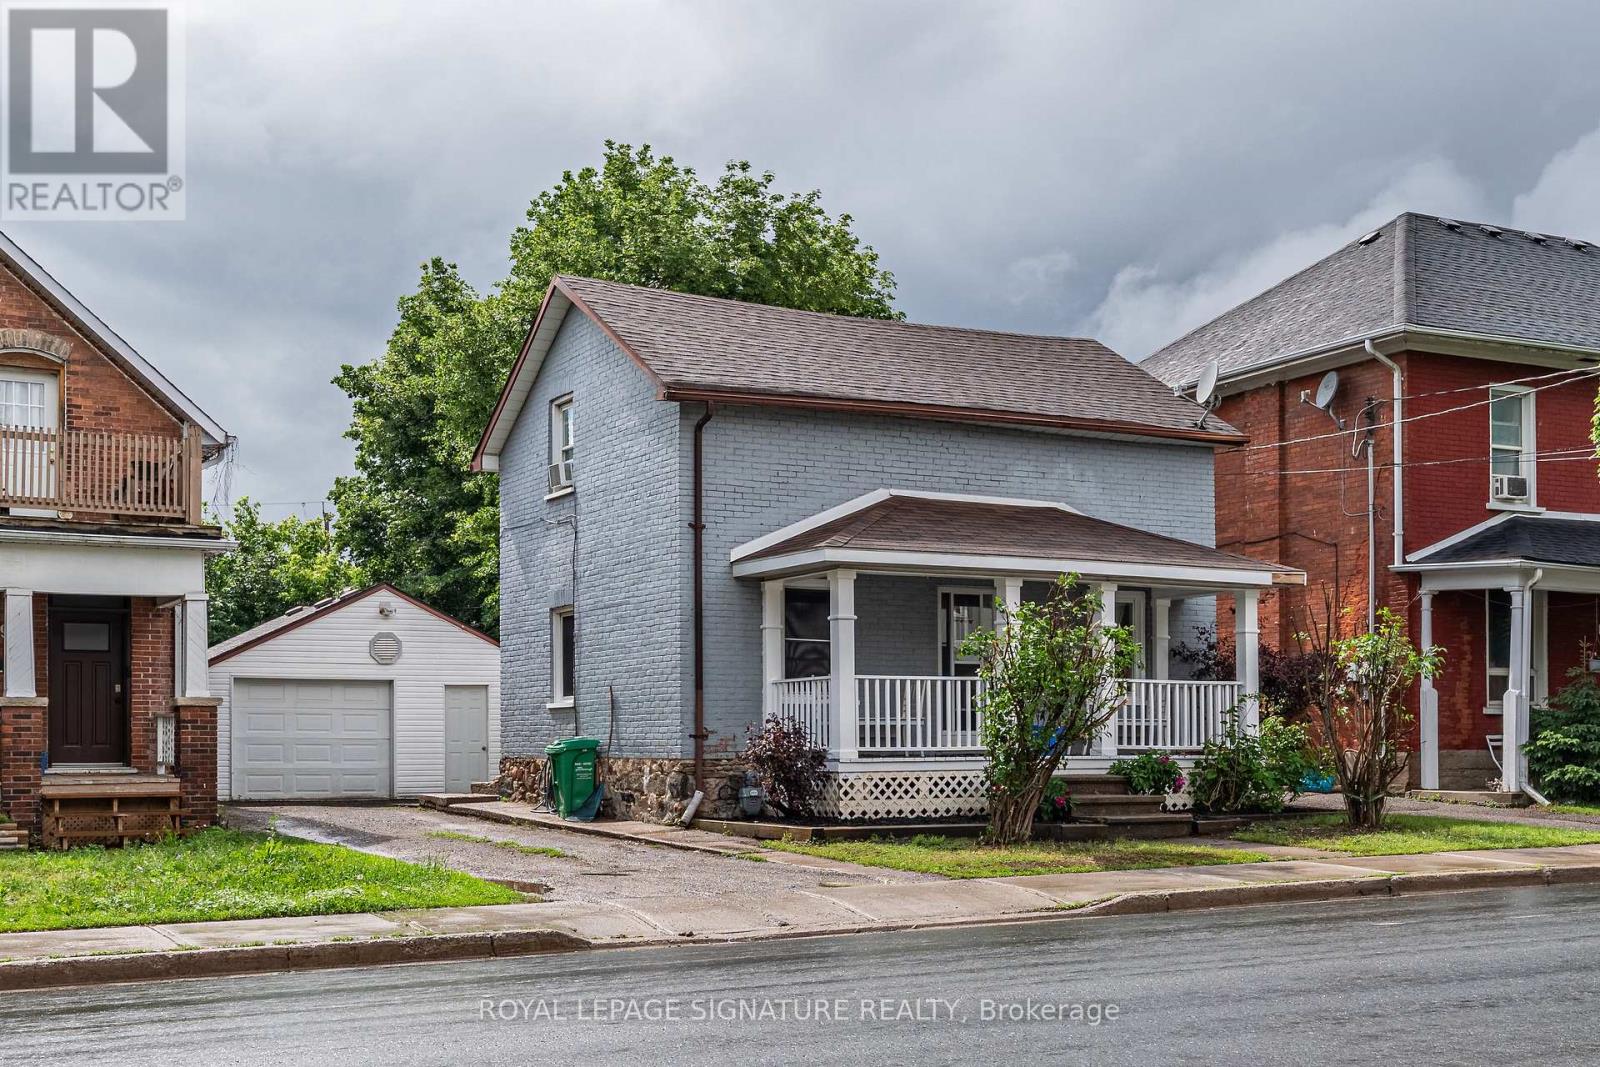
Welcome to a truly special property where timeless charm, pride of ownership, and future opportunity come together. This delightful 1-storey home has been lovingly maintained and cared for over the years, offering a warm and inviting atmosphere from the moment you arrive. Full of character and unique features that are increasingly difficult to find, this residence presents an outstanding opportunity for first-time buyers, downsizers, investors, entrepreneurs, or anyone seeking a home with both immediate comfort and long-term potential. Set on one of the widest lots in the neighbourhood, this property offers an impressive amount of outdoor space rarely available in the area. The generous lot not only enhances privacy and curb appeal but also opens the door to numerous possibilities for future expansion, outdoor entertaining, gardening, recreation, or income-generating opportunities. Perhaps one of the most exciting aspects of this property is its outstanding future potential. The property is zoned for commercial use, creating opportunities that extend well beyond traditional residential living. Entrepreneurs, professionals, and investors may appreciate the flexibility this zoning provides, opening the door to a variety of potential business or office applications. Adding even greater value is the potential to legally convert the existing garage into a separate dwelling unit. With housing demand continuing to grow and secondary living spaces becoming increasingly desirable, this opportunity presents significant income-generating potential. Whether utilized as a rental unit, guest accommodation, home office, or investment property, the ability to create a separate dwelling adds a layer of flexibility and future value that is rarely available. Every aspect of this home reflects care and pride of ownership. From the welcoming interior to the outdoor space the property offers an inviting lifestyle today while positioning itself for exciting possibilities tomorrow (id:63203)

2 - 148 Ottawa Street N
Hamilton, Ontario
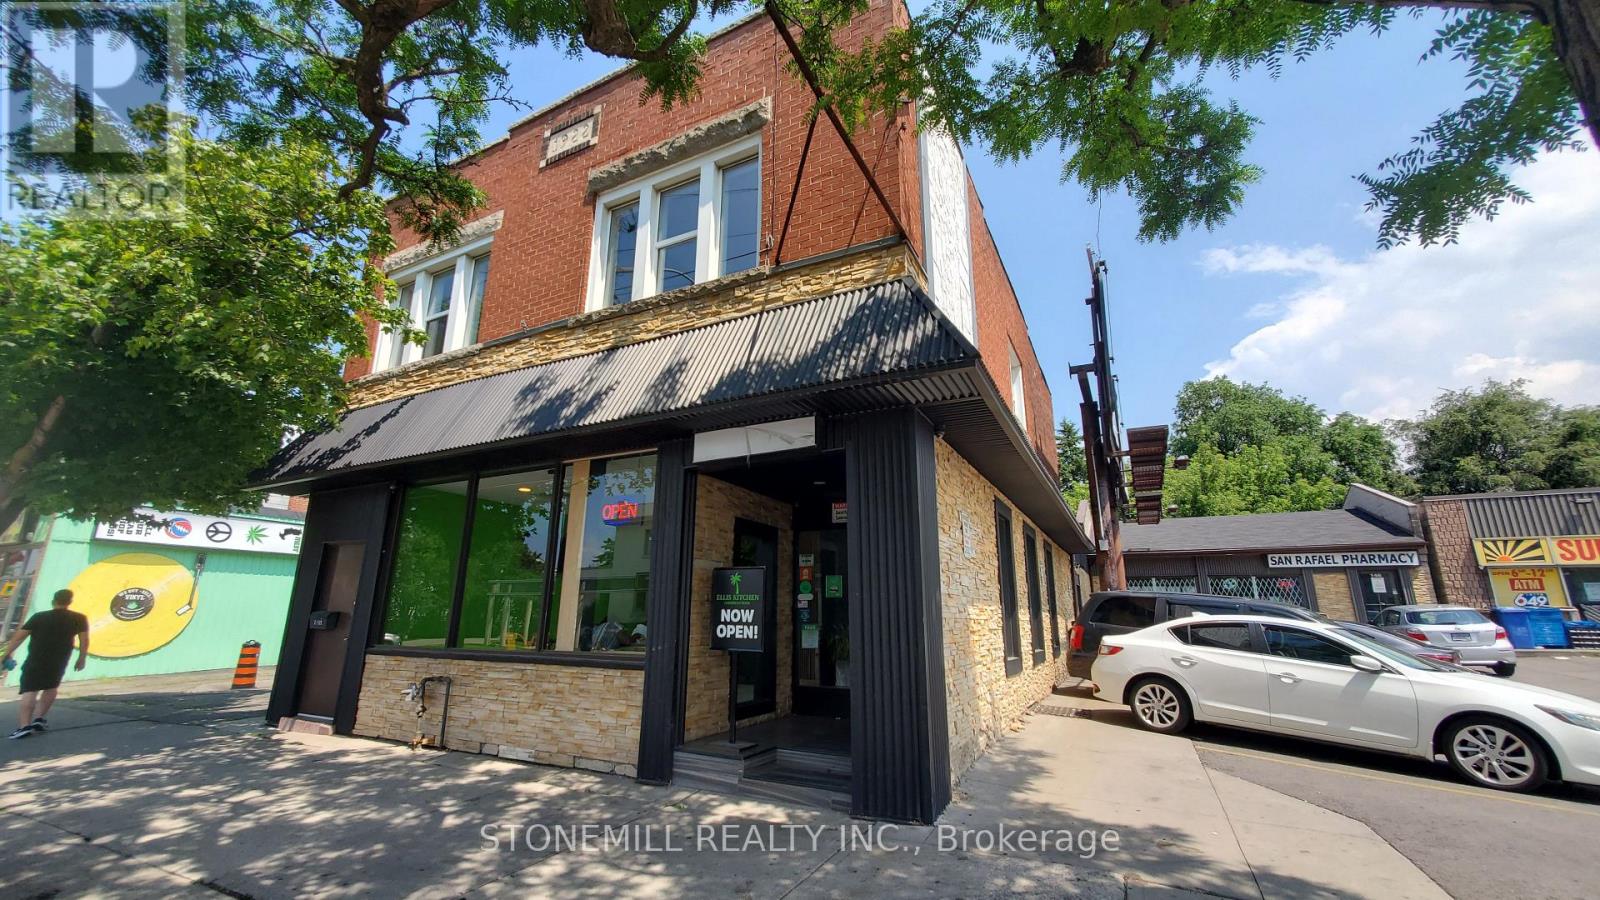
Base rent $1,667/month plus TMI $833/month. Total monthly occupancy cost $2,500 plus HST. Tenant responsible for heat and hydro. Commercial Space for Lease in High-Traffic Trendy District.Approximately 970 sq ft second-floor commercial unit located above a popular restaurant with the same landlord. Zoning allows for multiple uses including medical, dental, hair & beauty, wellness, and professional services.In excellent condition with abundant natural light. Features large central open workspace, two private rooms with windows, full kitchen, on-sitelaundry cupboard, and spacious 4-piece bathroom with tub and storage. Adjacent dedicated parking lot with one exclusive parking space.Tenant pays all utilities. Outstanding visibility and pedestrian exposure in one of the city's most desirable retail (id:63203)
2 - 148 Ottawa Street N
Hamilton, Ontario
Great location for easy walkable/bus commute in a vibrant neighbourhood. Apartment has vestibule walk up for privacy from street. 2 generous size bedrooms with hardwood floors and large windows. Open concept living/dinning offers ultimate flexibility for tailoring the space to your needs to include and be whatever you want. Kitchen features rear door to deck off of street side. RSA (id:63203)
77 Fennell Avenue
Hamilton, Ontario
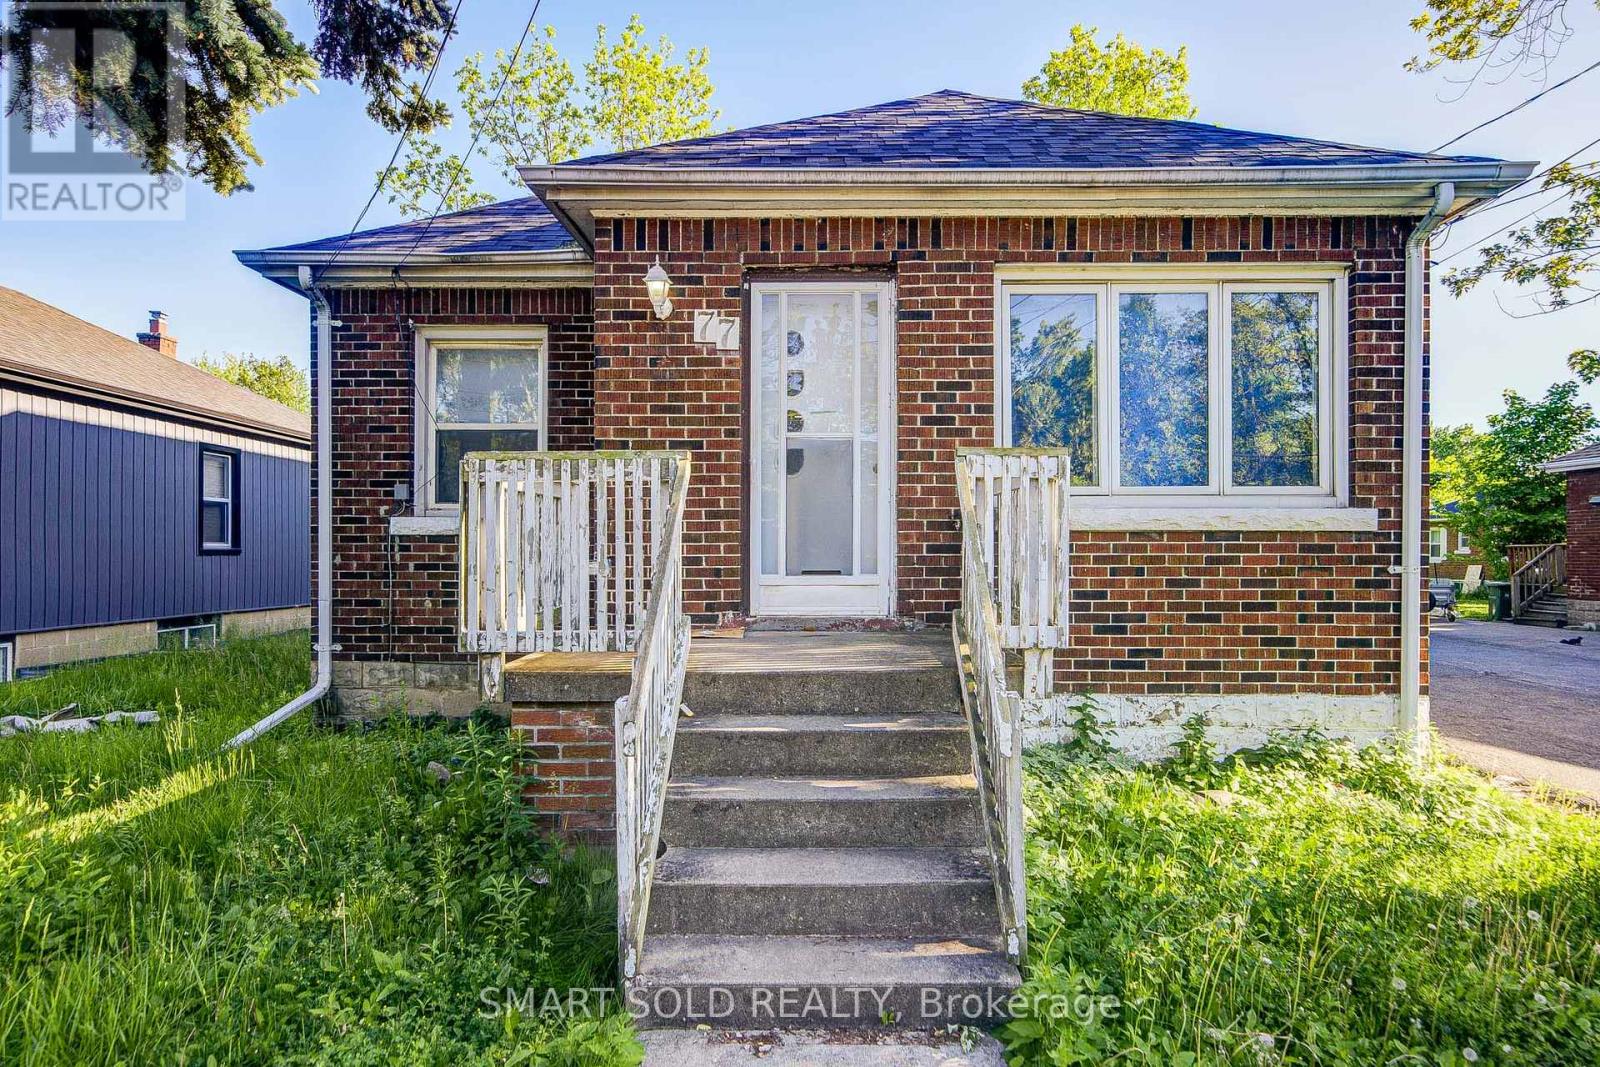
Investor's Dream! Well-Maintained 5+3 Bedroom Bungalow On A Large Lot In Hamilton's Desirable Southam Community. Just A 5-Minute Walk To Mohawk College, Making It Ideal For Student Rentals, Multi-Generational Families, Or Homeowners Seeking Additional Rental Income. Features A Practical Layout, Bright And Spacious Full-Sized Kitchens On Both The Main Floor And Basement, Separate Side Entrance To The Finished Basement Suite, Oversized Backyard Deck, Owned Water Heater (2023), Roof (2023), Furnace (2021), And Heat Pump (2023). Conveniently Located Near Walmart, Shopping, Hospital, And Public Transit. An Excellent Opportunity For Investors, Growing Families, Or Buyers Looking To Offset Their Mortgage With Potential Rental Income. ** Floor Plan Is Available** (id:63203)
7022 Cordingley Crescent
Mississauga, Ontario
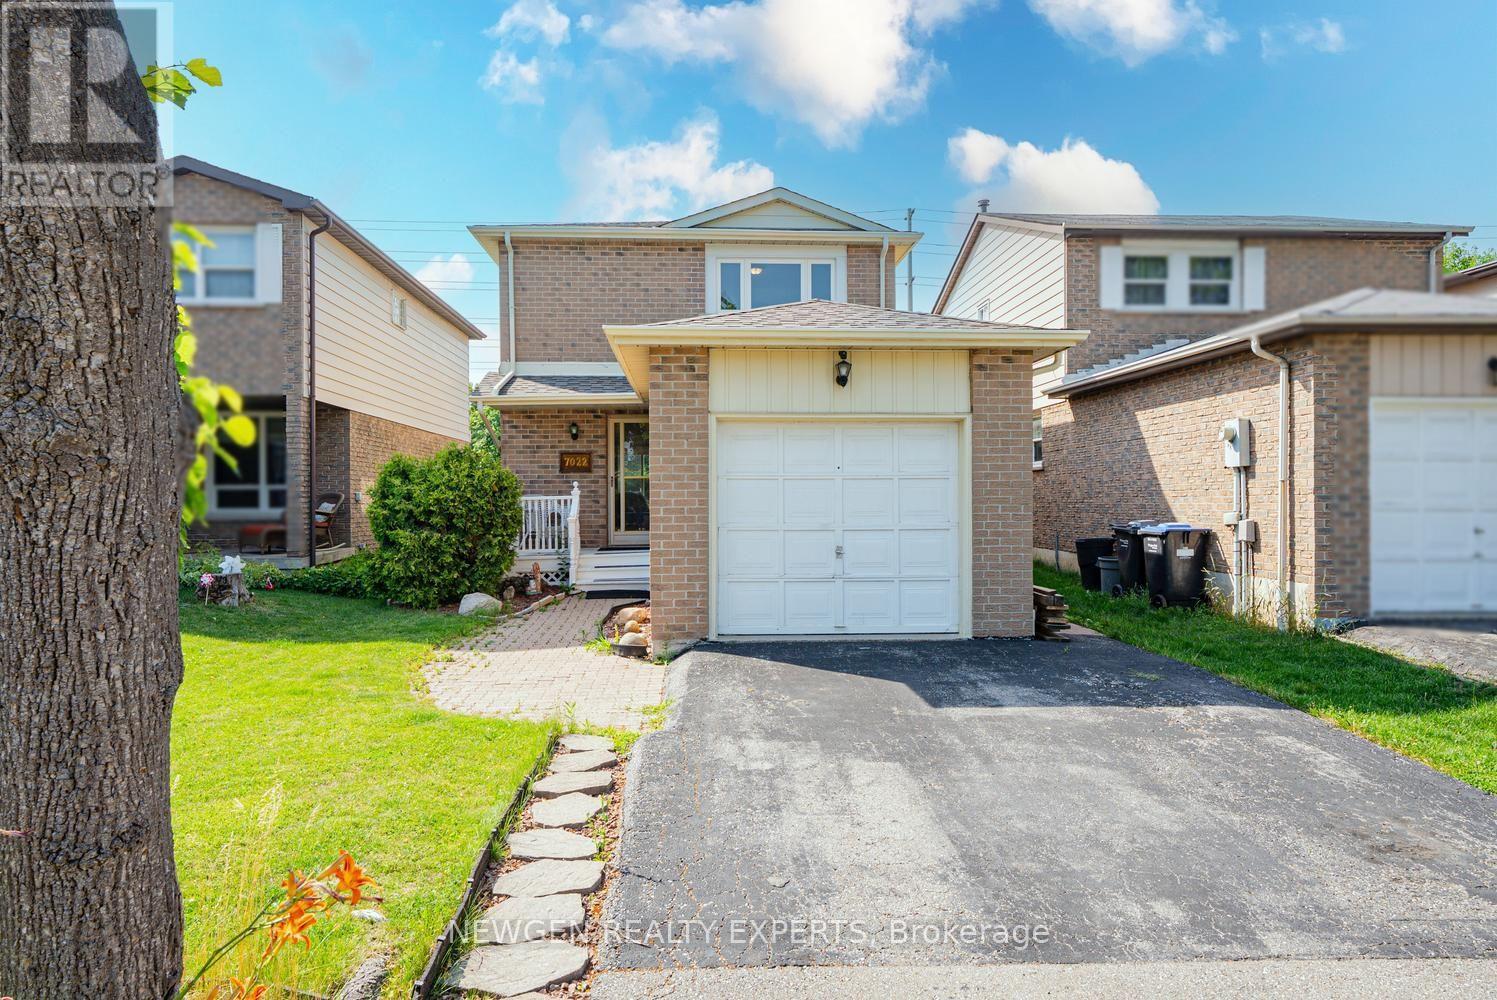
Price To Sell! Welcome To 7022 Cordingley Cres A Rare Opportunity To Own A Charming Detached Home Nestled In A Well-Established And Sought-After Neighborhood, This Home Is Conveniently Located Close To Meadowvale Town Centre, Parks, Schools, Public Transit, And Major Highways. This Detached Home Offer Combined Living/Dining Room With W/O To The Spacious Fully Fenced Backyard, Eat In Kitchen Combined With Breakfast, Second floor Offer 3 Good Size Room With Closet & Windows & 4 PC Bath, Finished Basement With Rec Room & 3 Pc Bath. This House Offers Plenty Of Privacy And Is Perfect For Families, Pets, Or Outdoor Entertaining With A Dog Park Just A Short Walk Away. A Fantastic Opportunity To Update And Customize This Home To Suit Your Lifestyle And Design Vision. (id:63203)
519 - 7363 Kennedy Road
Markham, Ontario
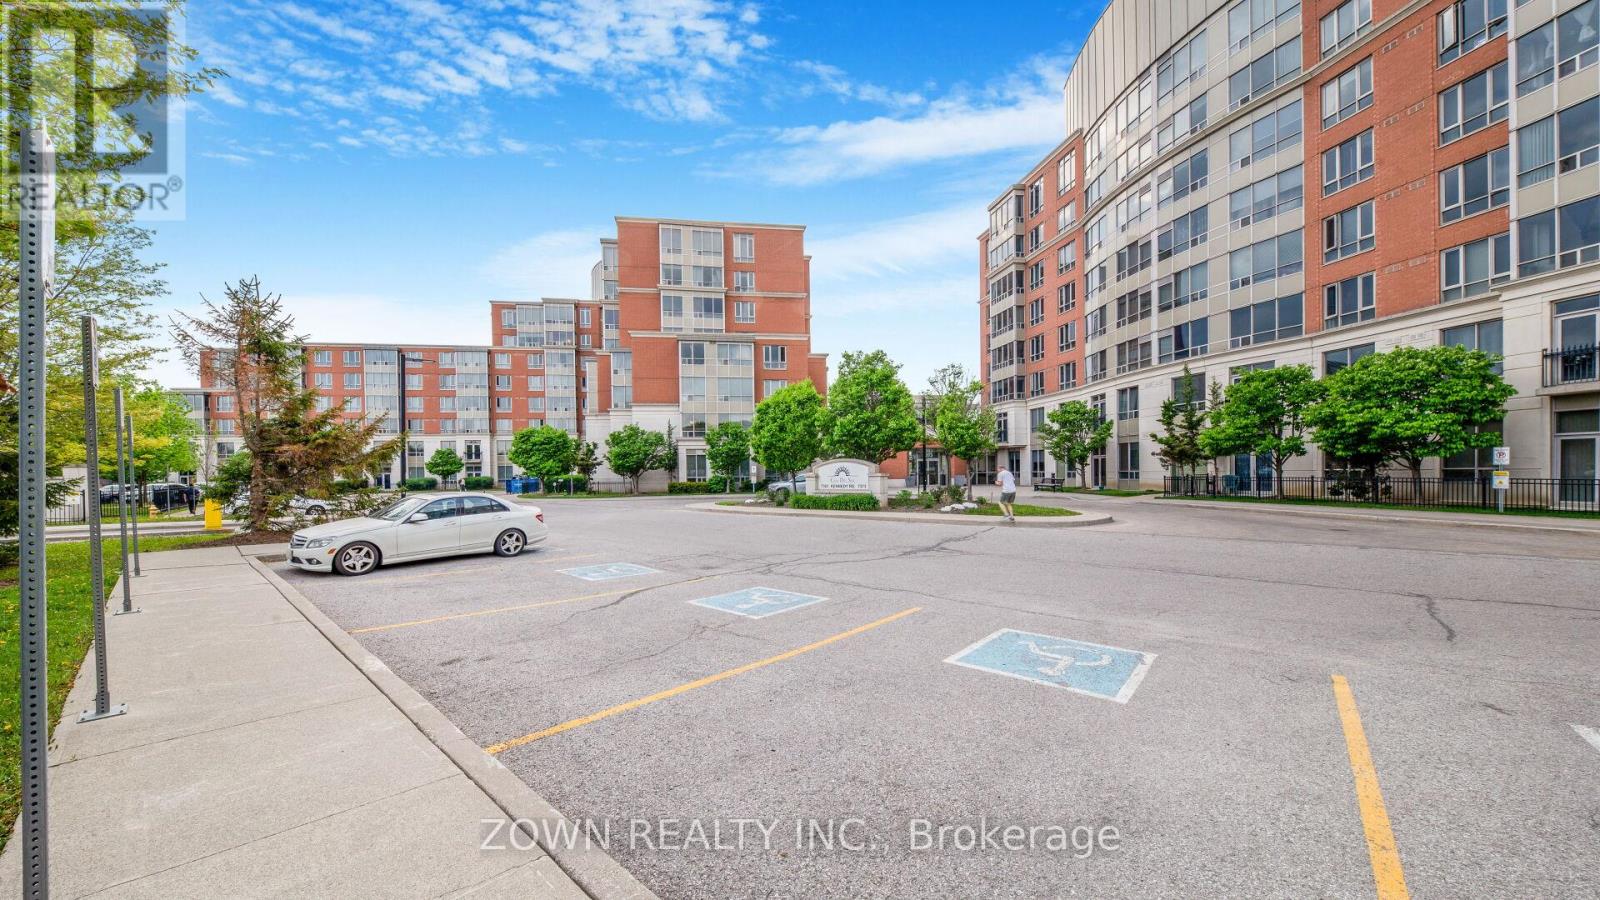
Welcome to this well-maintained and sun-filled 1+Den condo in the highly sought-after Casa Del Sol community. Featuring a functional and efficient layout, this inviting unit offers comfortable living space ideal for first-time buyers, downsizers, or investors. The spacious living and dining area, primary bedroom, and solarium are finished with stylish laminate flooring throughout. The upgraded kitchen showcases granite countertops and a modern backsplash, while the bathroom features a cultured marble countertop for an elegant touch. Additional enhancements include smooth ceilings and upgraded remote-controlled lighting, creating a contemporary and sophisticated atmosphere. The bright solarium provides the perfect space for a home office, reading nook, or additional sitting area. Stainless steel appliances, updated in 2023, add both convenience and value. Enjoy an unbeatable location with public transit right at your doorstep and easy walking access to shopping, T&T Supermarket, restaurants, and everyday amenities. Families will appreciate the proximity to top-rated schools, including Milliken Mills High School, Aldergrove Public School, and nearby Montessori schools. Residents of the well-managed Casa Del Sol building enjoy excellent amenities and a welcoming community atmosphere. This is a fantastic opportunity to own a bright, upgraded home in one of Markham's most convenient and desirable neighborhoods. (id:63203)
39 Dove Lane
Markham, Ontario
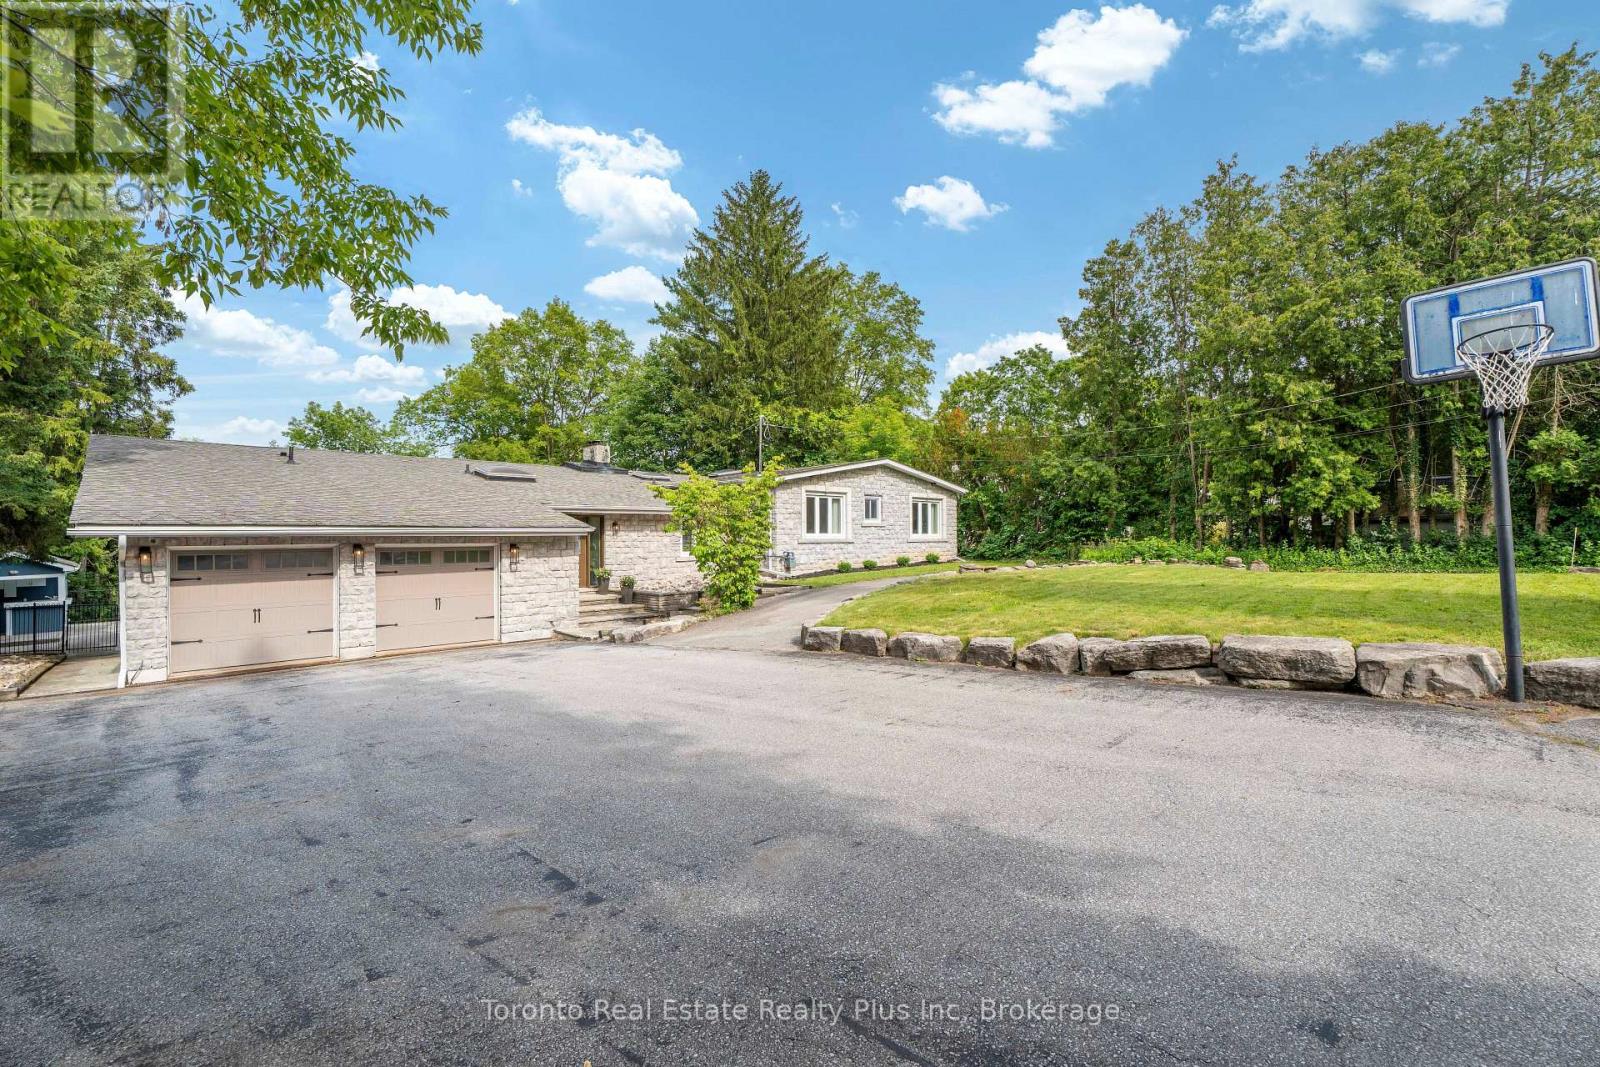
UNBEATABLE PRIVATE OASIS IN OLDE THORNHILL! Fall in love with this masterfully updated executive residence on a rare, breathtaking 100ft x 309ft deep multi-tiered ravine lot. Offering a true Muskoka-in-the-city lifestyle, it seamlessly combines a high-end custom layout with your own private campsite and cottage sanctuary.Pass through the Double Door Entry into a bright foyer with a main-floor office, hardwood floors, cathedral ceilings, and large skylights. The unique main level features 3 large bedrooms, each with its own modern private ensuite bathroom, plus a skylit guest bath. The secluded primary wing showcases an expansive bedroom with a Canopy Drop Ceiling, pot/track lighting, a sitting area, and a 5-piece ensuite. Its unmatched Luxury Walk-In Closet Room features custom cabinetry, an electric fireplace, a chandelier, a vanity, a sitting space, and a dedicated walk-out balcony overlooking the ravine. The backyard layout features 3 structural decks across three distinct functional tiers: (i) The Upper Entertaining Tier has a covered dining deck and an open family room deck with stairs to the pool. (ii) The Pool & Patio Tier offers a custom patio surrounding a heated concrete inground pool and a pool house pavilion equipped with an outdoor kitchen, bathroom, pool equipment, and storage. (iii) An outdoor staircase leads down to a vast, level lower lot brimming with endless potential, making it ideal for a custom private campsite, fire pit, playground, or treehouse. The bright Walk-Out Basement with laminate flooring and direct pool access is ideal for multi-generational families or guest hosting, boasting a large rec room with an electric fireplace, 3 bedrooms, a full bathroom, and extensive storage. The landscaped front yard provides a circular driveway for up to 11 vehicles, a basketball hoop, and a multi-car garage. Steps to top schools and elite golf courses (The Thornhill Club and Toronto Ladies' Golf Club)! (id:63203)