

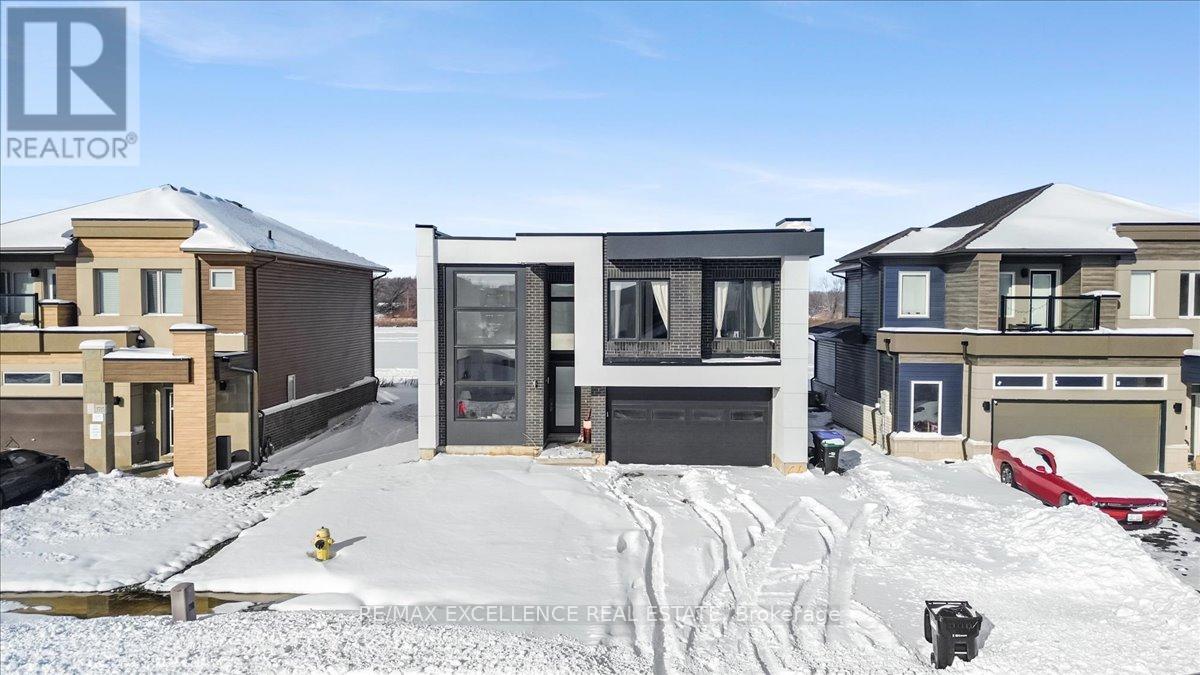
3717 Quayside Drive
Severn, Ontario
Welcome to this exceptional modern four-bedroom, four-and-a-half-bath residence offering over 3500 square feet of meticulously finished living space in the highly desirable Menoke Beach community, just north of Orillia. This nearly new home seamlessly blends contemporary design, thoughtful functionality, and a relaxed, upscale lifestyle. The main level showcases an impressive open-concept layout with soaring ceilings and abundant natural light throughout the principal living areas. The chef-inspired kitchen serves as the focal point of the home, effortlessly connecting to the dining area and sun-filled living room-ideal for both entertaining and everyday living. The upper level features four spacious bedrooms, including a luxurious primary retreat complete with a walk-in closet and a spa-like ensuite. An additional flexible space on this floor offers the perfect setting for a home office, playroom, or quiet reading nook. The fully finished lower level expands the living space with a generous recreation room, guest accommodations, and a full bathroom. Outdoors, the private backyard oasis features a hot tub and backs directly onto a park and soccer field, providing tranquil green space and added privacy. Ideally located just steps from the shores of Lake Couchiching, residents enjoy easy access to boating, fishing, swimming, and scenic waterfront trails-an outdoor enthusiast's dream. With convenient highway access, nearby schools, shopping, and Orillia's vibrant downtown dining and amenities only minutes away, this home offers the perfect balance of small-town charm and modern convenience. Whether you are seeking a forever home, an elegant family retreat, or a high-performing investment opportunity, this property delivers exceptional value in one of Severn's most coveted communities. (id:63203)
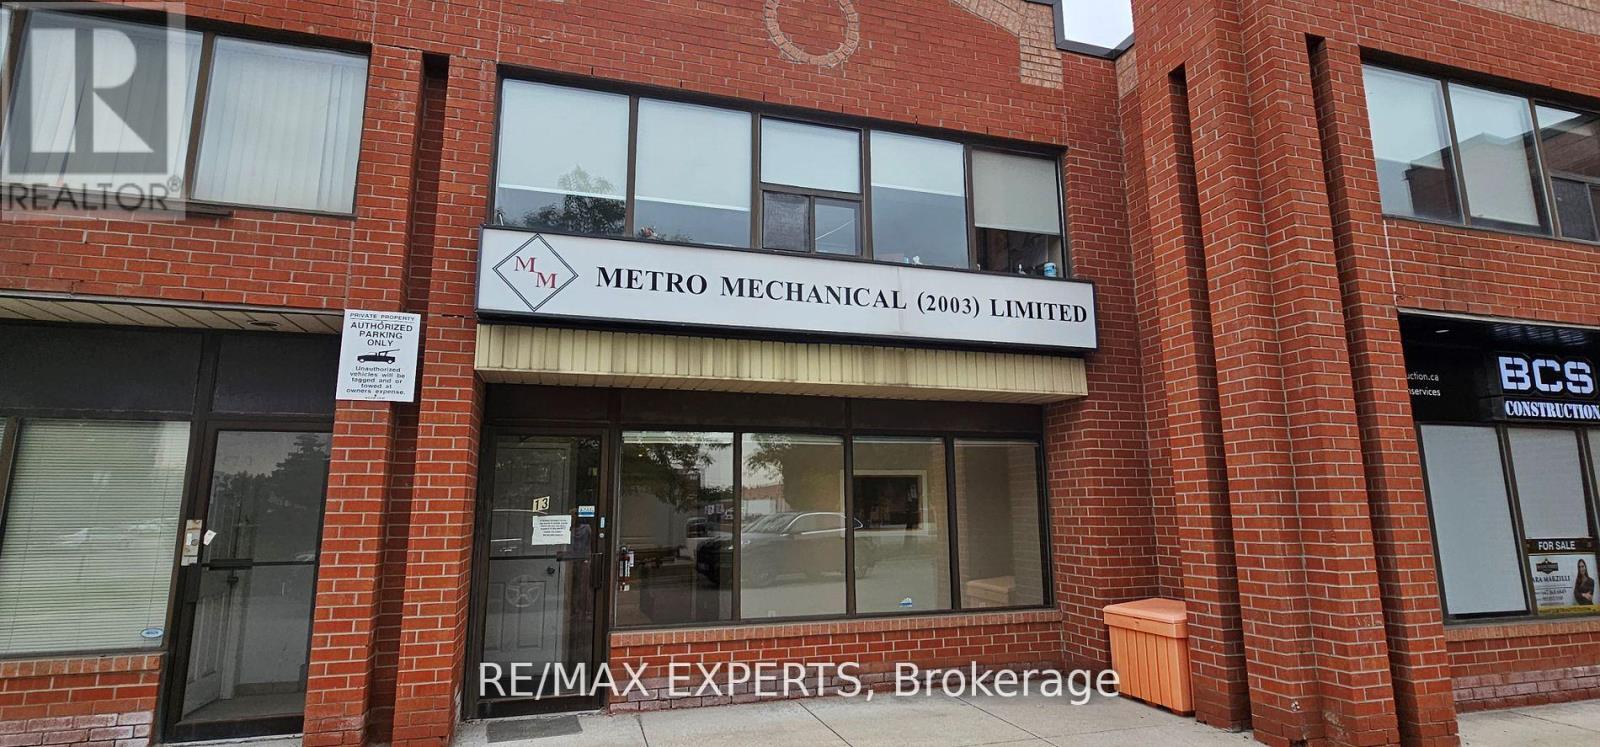
13 Main Fl Front - 250 Regina Road
Vaughan, Ontario
Great ground floor front office space, very bright and well laid out. Could be one or 2 offices. Has a 2 Pc Washroom and storage area under stairs. Well finished, Ceramic tiles throughout. Ideal for an accountant, lawyer, any business head office. Landlord is looking for clean use. All utilities are included. (id:63203)
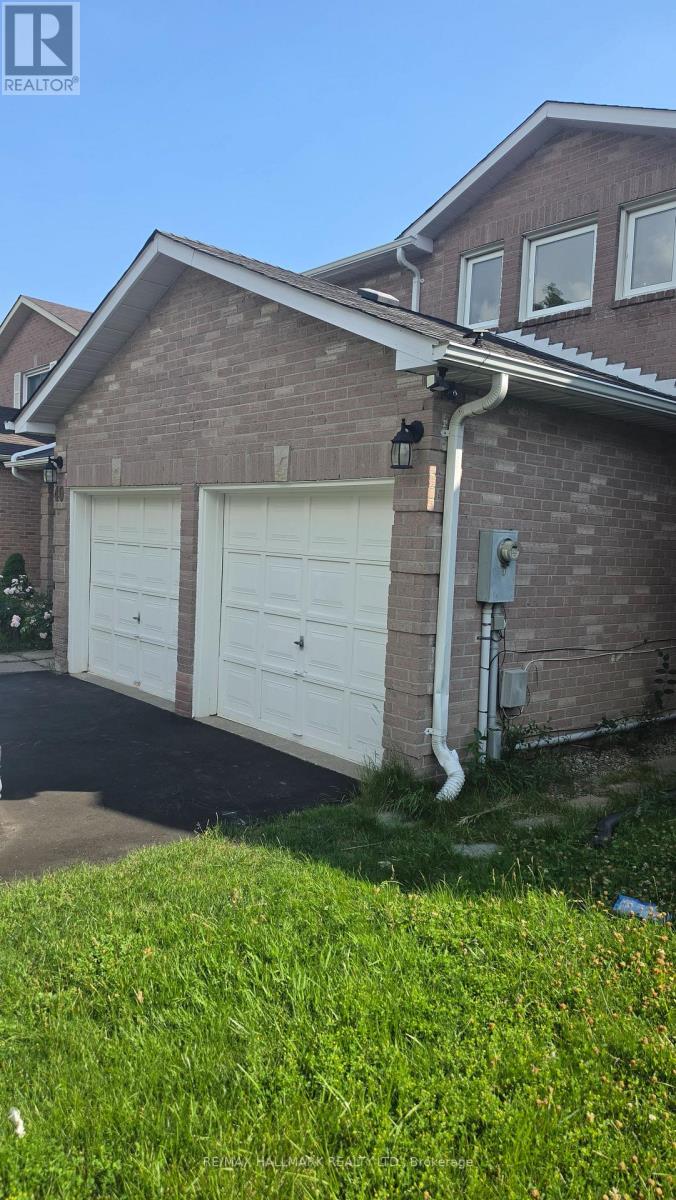
Lower Level - 40 Brookmill Drive
Vaughan, Ontario
SEE MULTIMEDIA VIRTUAL TOUR. Amazing ALL Utilities Included! 2 Bedroom and 1 Bathroom Lower Level apartment comes lightly Furnished with a Private separate entrance 1 driveway Parking spot. This unit features a beautiful open concept Living/Dining area, a functional Kitchen and convenient ensuite Laundry. Enjoy an amazing layout with EGRESS and large windows that bring in natural light. Located in a highly convenient area close to parks, schools, Promenade Mall, transit, and major highways including 407. A great option for comfortable and convenient living! (id:63203)
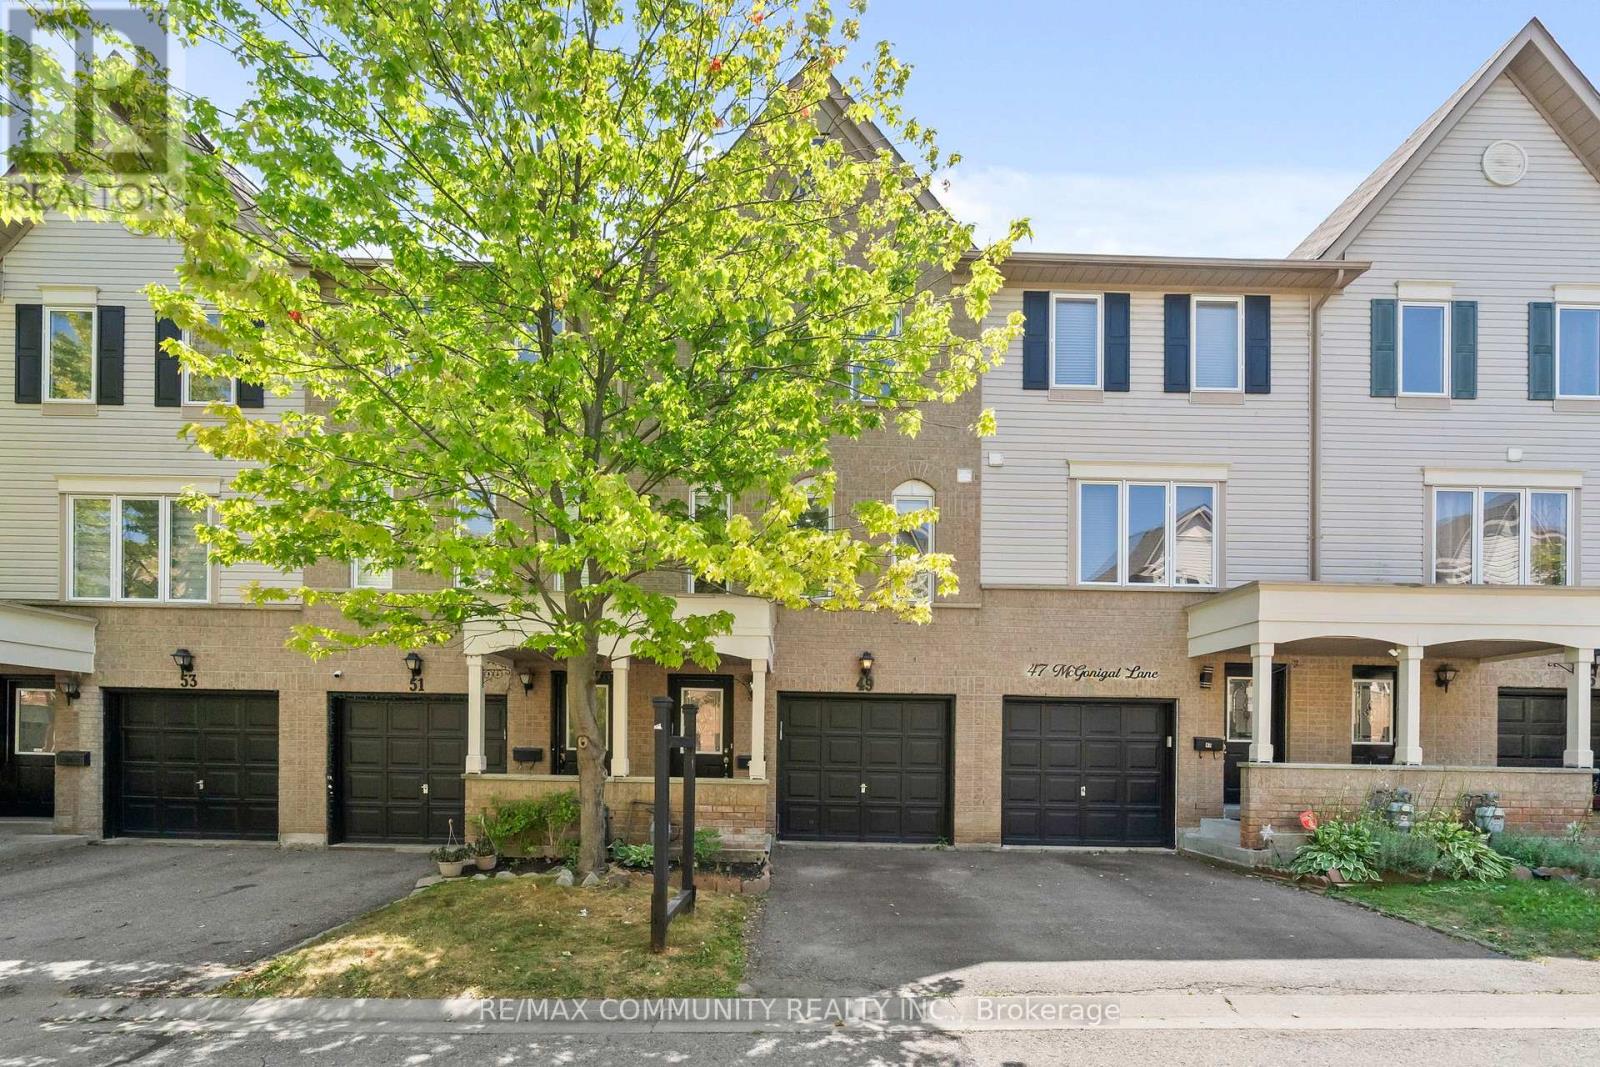
49 Mcgonigal Lane
Ajax, Ontario
Awesome Bright And Spacious 3 Bedroom & @ Washroom Home Located In Central Ajax. Features Of This Amazing Home Include: Open Concept Living Rm And Dining Rm**Quality Laminate Flooring On Main Floor T**Bright Eat-In Kitchen** Good Sized Rooms**Finished W/O Bsmnt/Entertainment Room** Close To All Amenities. 401+ Go, Plaza, Parks, Schools, Newer A/C & Furnace 06 years old. Carpet free town house , Brans new stairs and new flooring in the basement. (id:63203)
61 Gladys Road
Toronto, Ontario
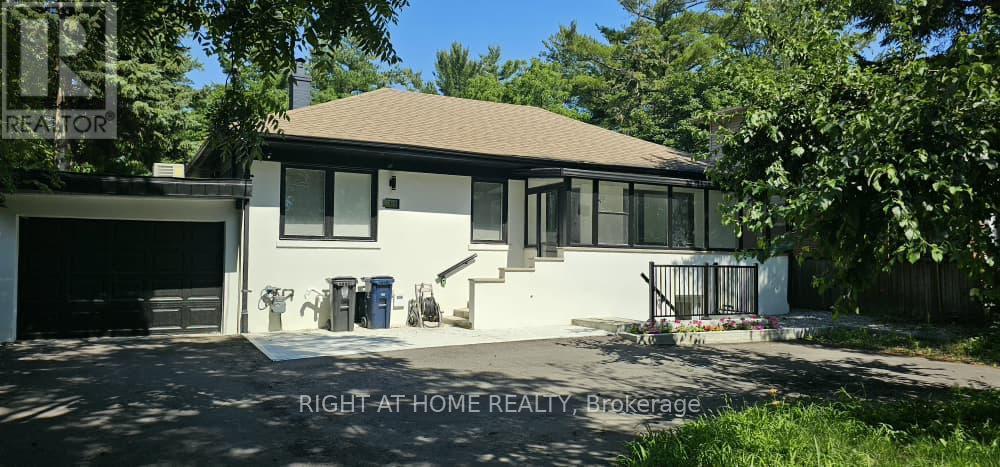
Ideal for university students, A Room on the main floor of a house with its own 3-piece ensuite, newly renovated, including blinds, Hardwood flooring and brand-new furniture, a bed with a mattress, a desk and a chair, very clean and all new. Share Kitchen and dining area, laundry is available on site, driveway parking is available for an additional fee. Conveniently located close to the University of Toronto. (id:63203)
89 Oriole Parkway
Toronto, Ontario
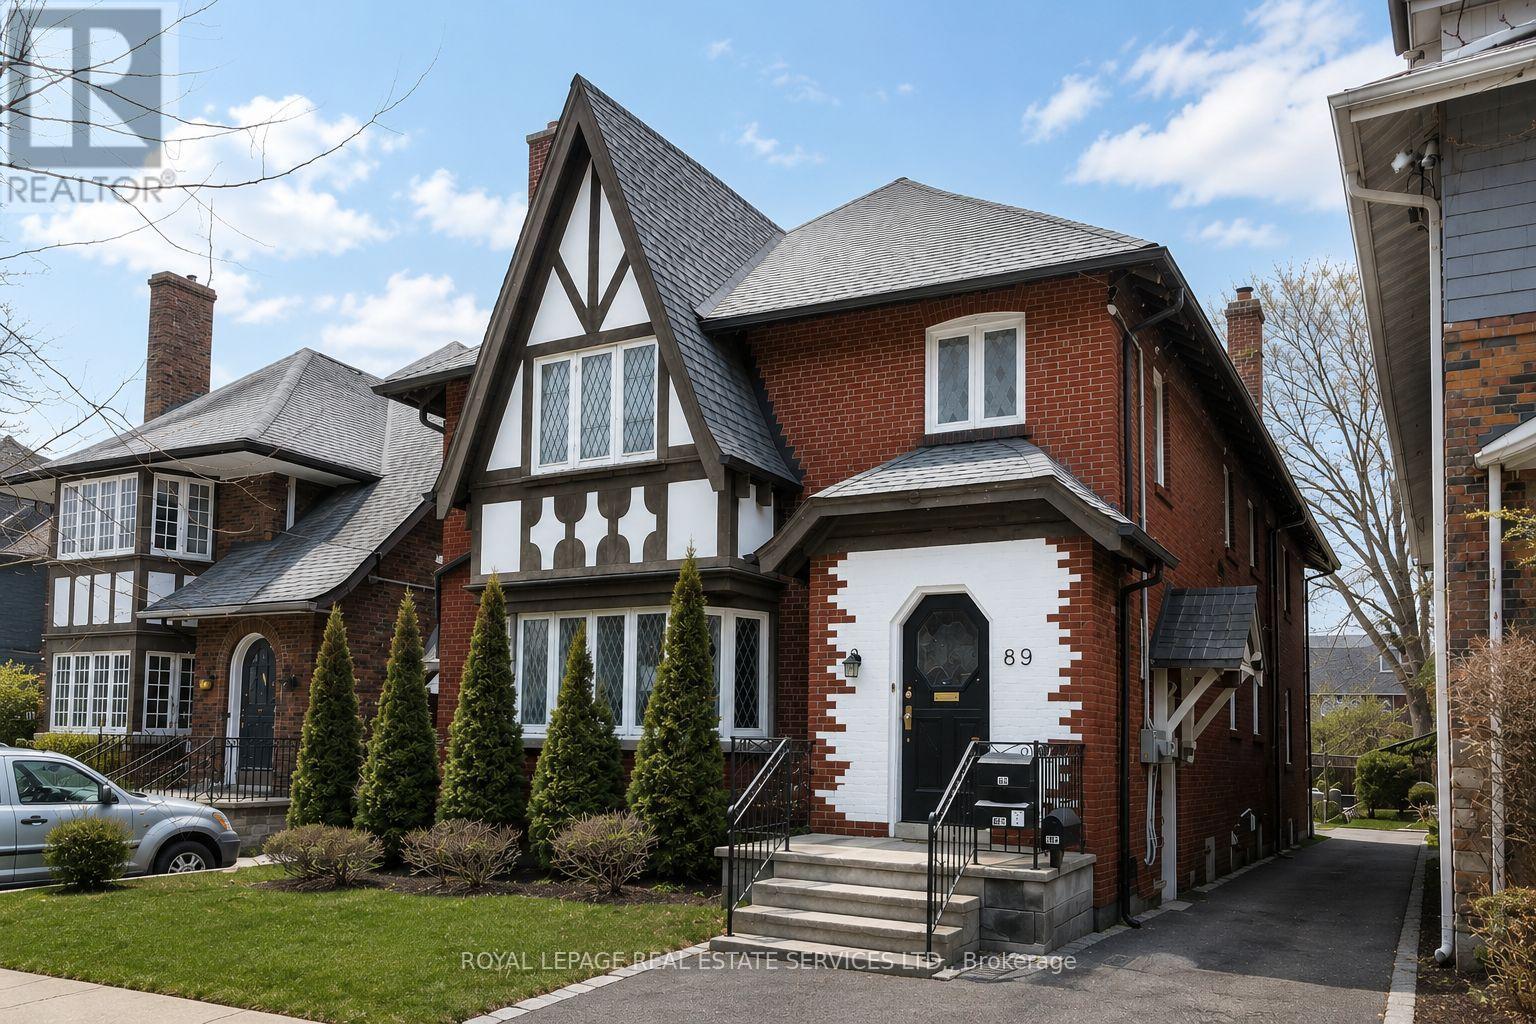
Welcome to this exceptionally spacious midtown duplex, offering two 3-bedroom units of approximately 1,800 sq. ft. each, plus a fully finished 2-bedroom, 1-bathroom basement suite. With 3,595 sq. ft. above grade (MPAC), this property provides remarkable living space and versatility. Ideally located steps from local amenities and a short walk to both Davisville and St. Clair subway stations, with a bus stop at the door, this home offers unbeatable convenience. Enjoy nearby walking trails, Oriole Park, shops, eateries, and grocery stores, all within minutes. Features include original hardwood floors, spacious living and dining rooms, eat-in kitchens, private driveway, and double car garage. Fantastic location and outstanding value. (id:63203)
808 - 88 Cumberland Street
Toronto, Ontario
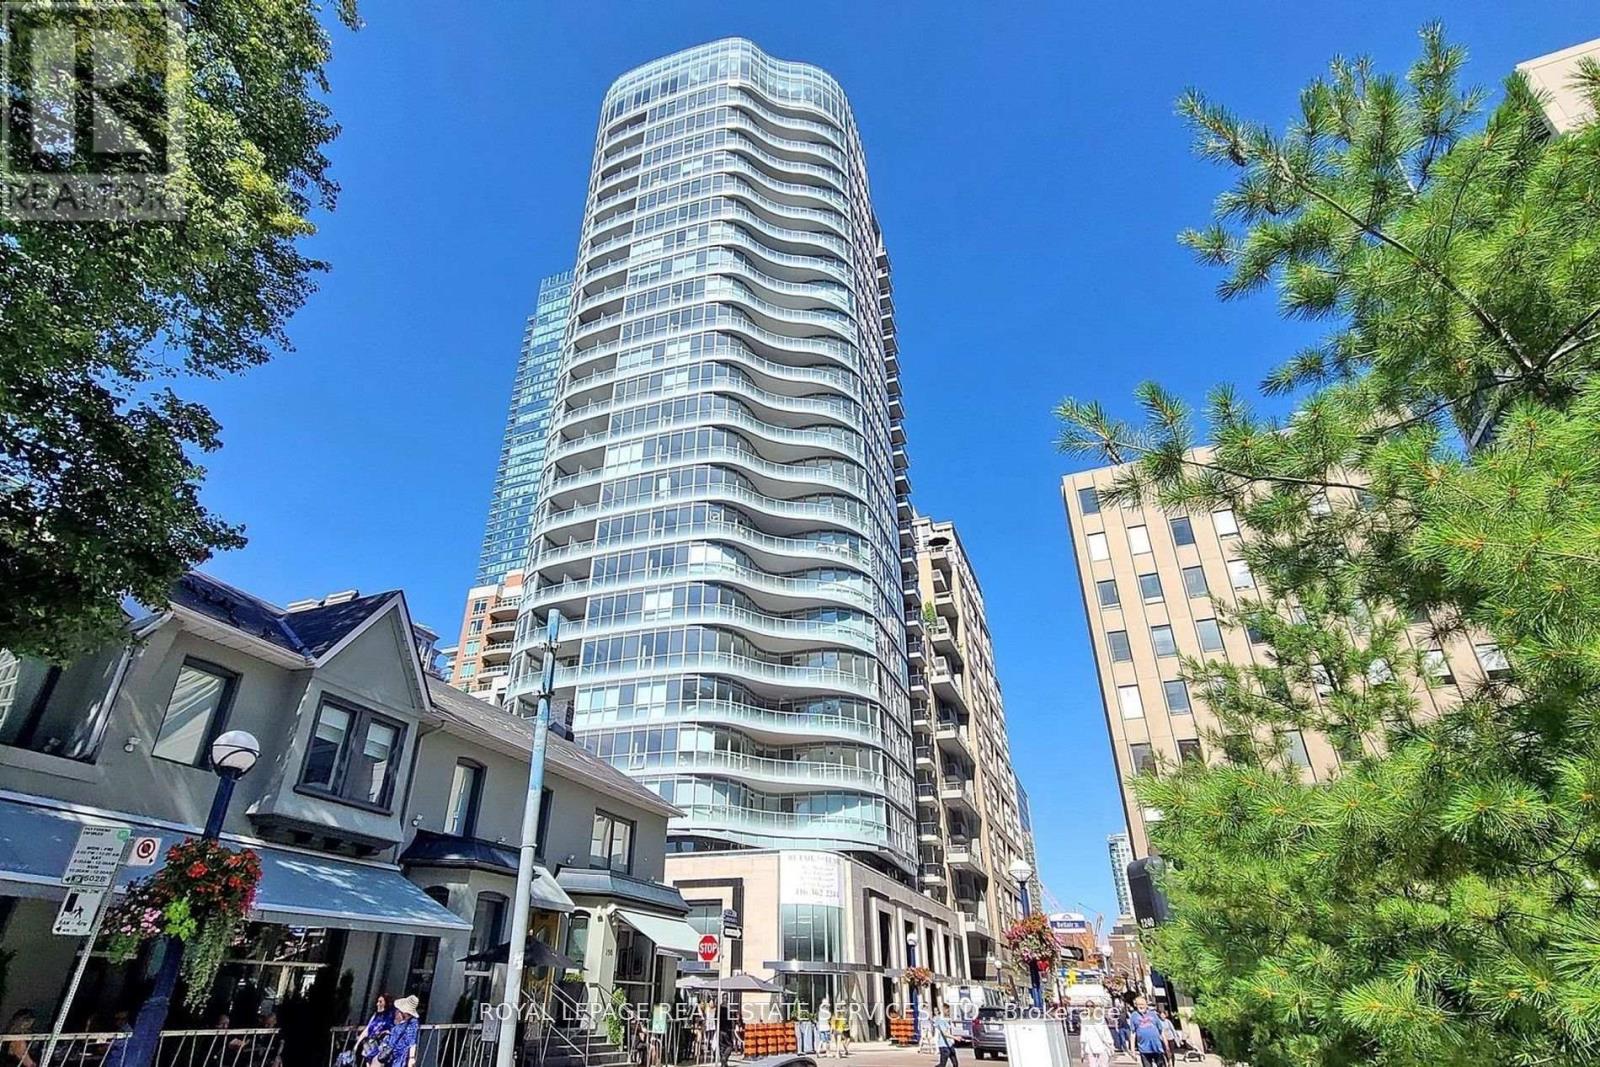
Welcome to Minto Yorkville Park. Step Into Sophisticated Urban Living in This Luxury Condo in Toronto's Most Prestigious Neighbourhood! This Spacious 1+1 Bedroom Suite Features Sleek Modern Finishes, an Open Concept Layout, Well Sized Bedroom & Balcony. Enjoy Premium Amenities Including 24-Hour Concierge Service, a Fully Equipped Fitness Centre, Elegant Party Room, Guest Suite, and a Stunning Rooftop Patio. Located Just Steps From the Best of Yorkville's Shopping, Dining, and Cultural Landmarks, Don't Miss Out On This One! (id:63203)
205 Nisbet Boulevard
Hamilton, Ontario
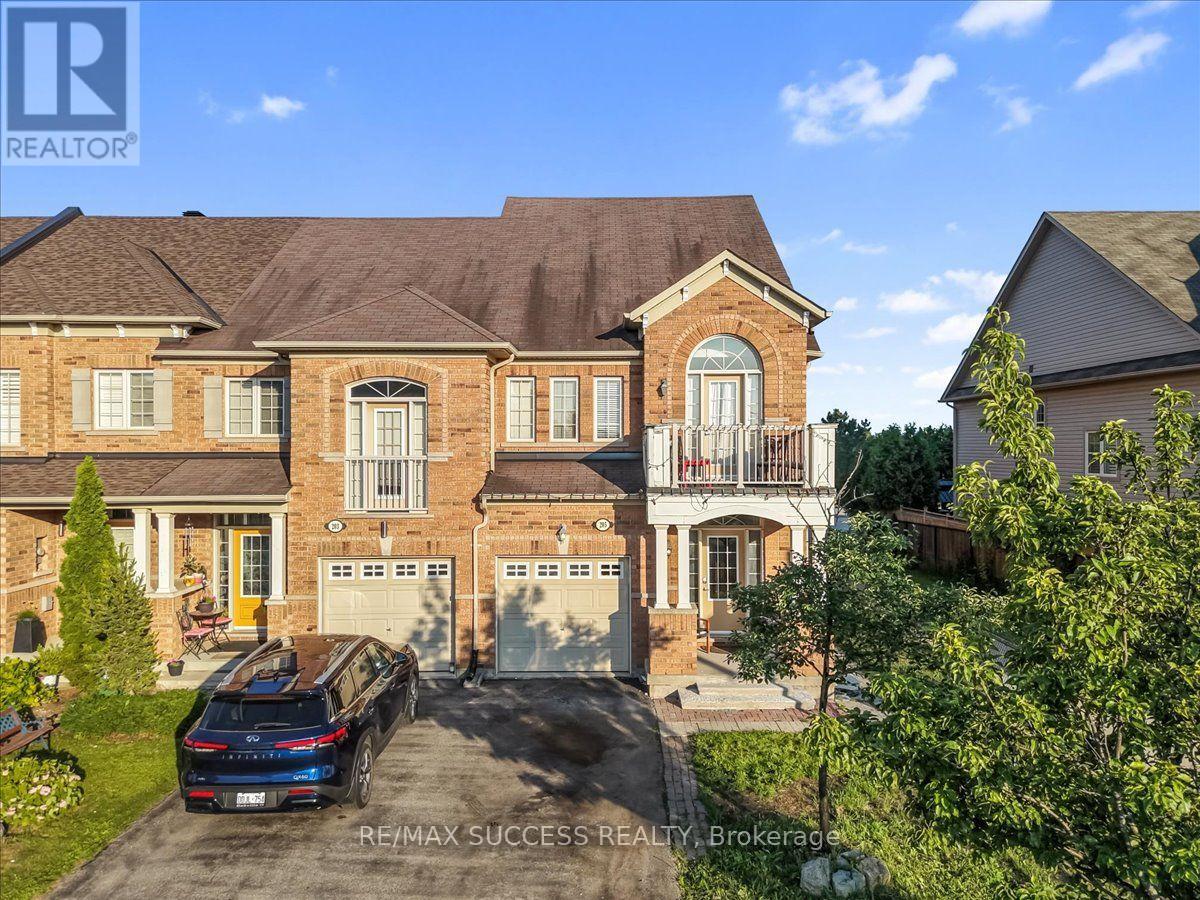
Welcome to this spacious freehold end-unit townhouse offering approximately 1,890 sq. ft. ofbeautifully maintained living space in the heart of Waterdown.Designed for both comfortable everyday living and effortless entertaining, this bright open-concept home features large windows that fill the space with natural light while showcasingpeaceful views of the private backyard oasis.Step outside and enjoy the serene backyard backing onto a school - an ideal setting forfamilies seeking a safe, family-friendly neighbourhood with added privacy and convenience.The second floor offers 3 spacious bedrooms, including a generous primary suite complete witha walk-in closet, additional his closet, and a private ensuite bathroom. A second full bathroom provides added comfort for family and guests.Ideally located within walking distance to all schools from kindergarten through Grade 12, aswell as parks, shopping, dining, and the community centre. Commuters will appreciate the easyaccess to Hwy 6, 403, 407, the QEW, and Aldershot GO Station.This gorgeous townhouse presents an incredible opportunity for first-time home buyers, growing families, or anyone looking to settle into one of Waterdown's most sought-after neighbourhoods. (id:63203)
283 Macalister Boulevard
Guelph, Ontario
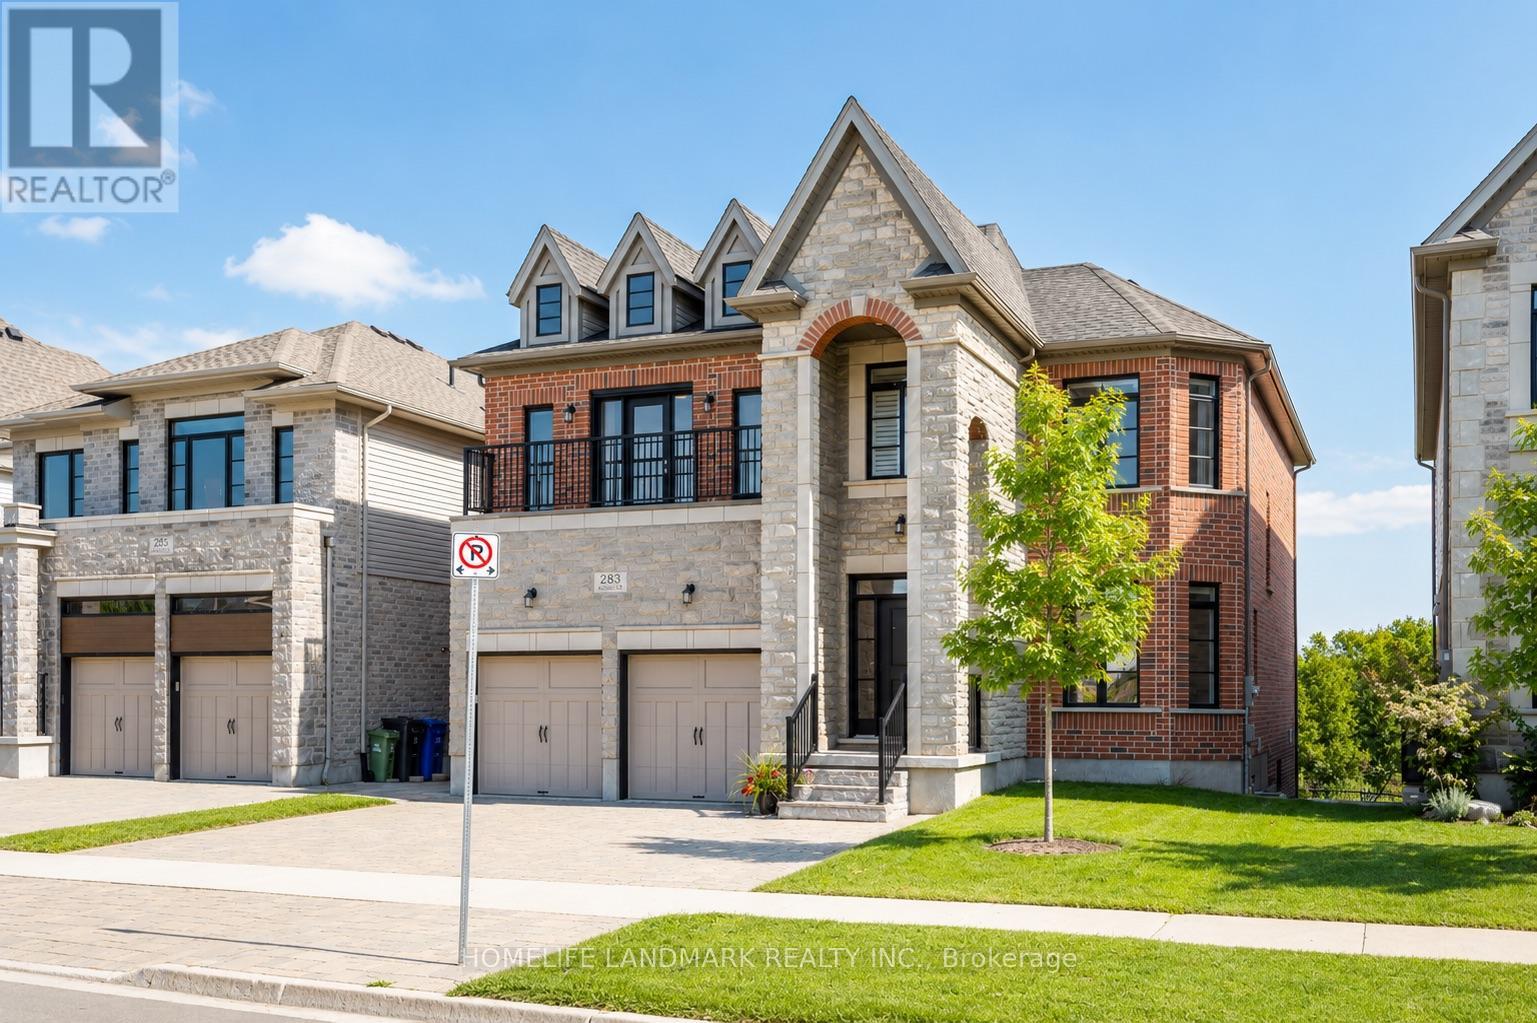
(1)Stunning custom-built home featuring an elegant stone and brick exterior and premium finishes throughout. Approx. 3,556 sq. ft. total (2,767 sq. ft. above grade + 789 sq. ft. below grade). (2)Main and upper level feature hardwood and ceramic flooring throughout, while all levels offer impressive 9-foot ceilings. Premium quartz countertops featured on the kitchen island and all bathroom vanities. (3) Fully finished walkout basement with a legal 2-bedroom suite, each bedroom featuring its own bathroom. Includes durable double-laminated flooring and porcelain tile throughout. (4)Superior sound insulation between the main floor and basement, enhanced with four layers of sound-reduction materials for added privacy and comfort. (5)Bright open-concept layout featuring a family room, dining area, and kitchen. Offers 2 rare primary suites with ensuites, 2 additional bedrooms, 2 apartment bedrooms, and 6 bathrooms in total. (6)Spacious 16' x 23' composite deck with front frameless glass railings, backing onto a tranquil forest and wetland with beautiful views and abundant wildlife. (7)Located minutes from the University of Guelph, within walking distance to a Catholic school, and close to the new high school. (id:63203)
45 Cameo Drive
Richmond Hill, Ontario
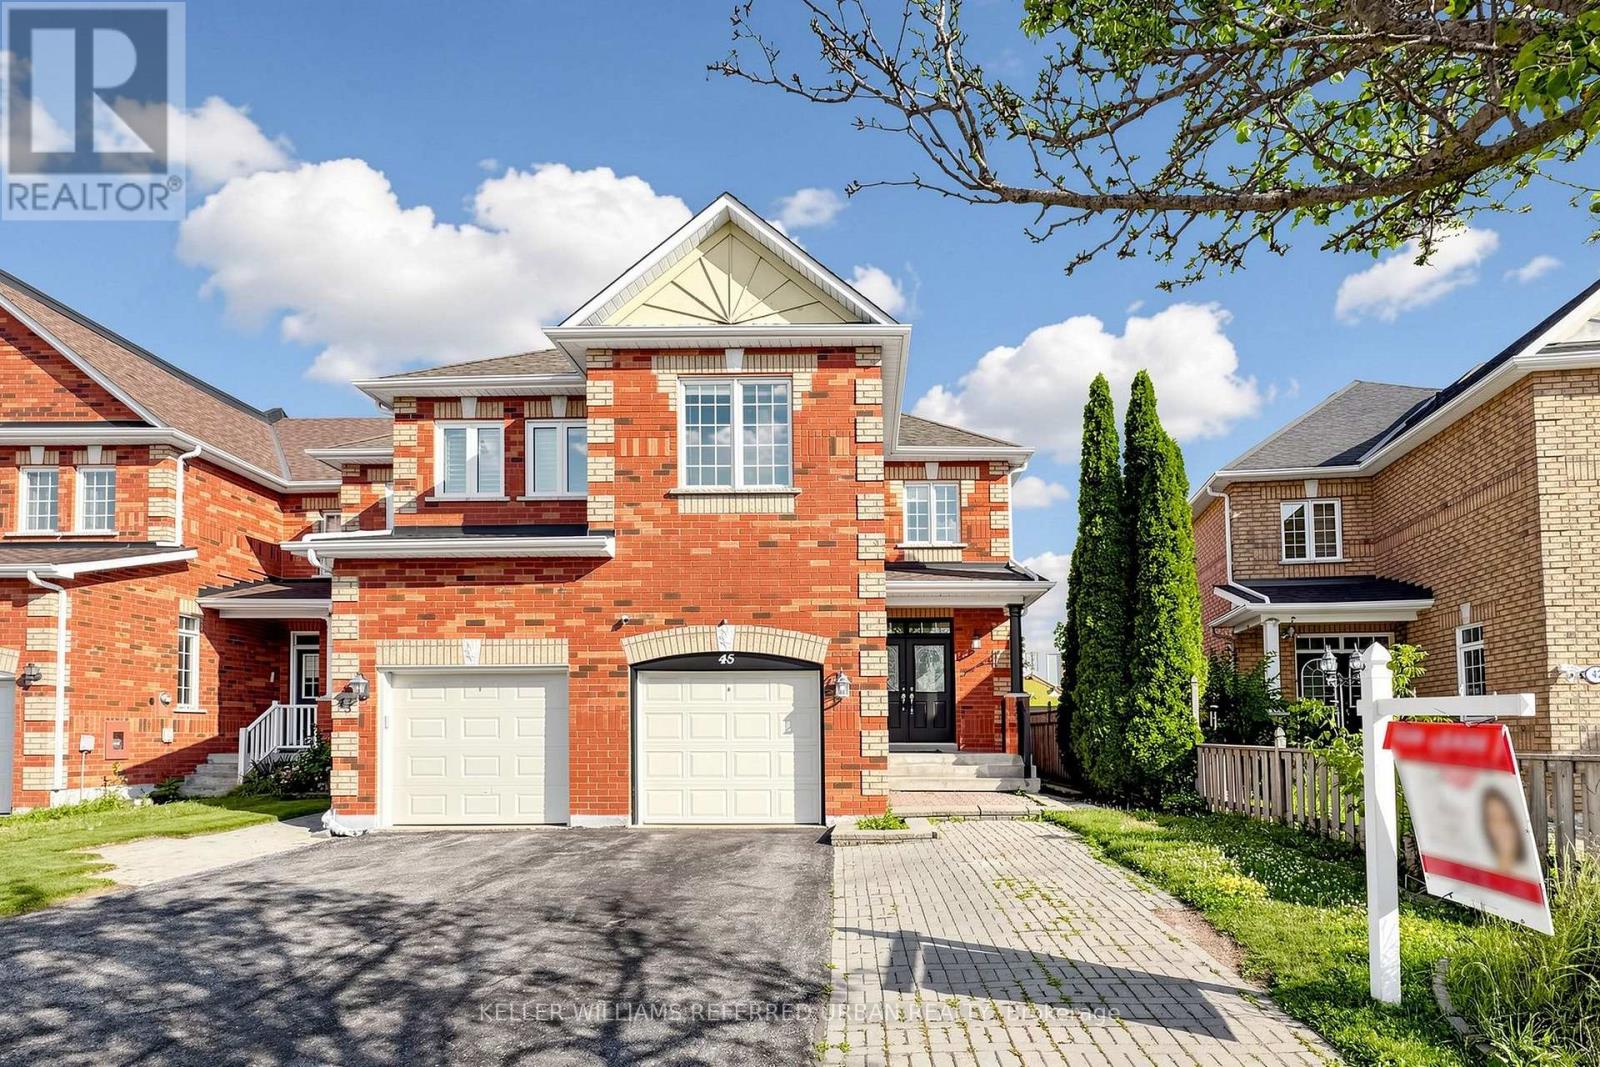
Welcome to 45 Cameo Drive, a beautifully renovated corner-unit townhome in the highly sought-after Rouge Woods community of Richmond Hill. Offering over 2,500 sq. ft. of finished living space, this exceptional home features 4 bedrooms, 4 bathrooms, and a professionally finished basement designed for today's modern family. Step inside to a large foyer leading to an expansive open-concept main floor featuring 9-ft ceilings in the living and family rooms, a raised ceiling in the dining area, and oversized windows that fill the home with natural light. The stylish chef-inspired kitchen boasts stainless steel appliances, abundant cabinetry, and generous prep space, making it ideal for both everyday living and entertaining. Walk out to your private two-tier deck overlooking green space with no rear neighbours, backing directly onto the school park for exceptional privacy and peaceful views. The upper level offers four generously sized bedrooms, including a spacious primary retreat with a walk-in closet and a spa-inspired 5-piece ensuite. The finished basement provides additional living space with a large recreation room, an extra bedroom, a home office or flex space, and a beautifully finished 3-piece bathroom and cedar room, perfect for guests, extended family, or working from home. Located in one of Richmond Hill's most desirable family neighbourhoods, this home is surrounded by top-ranked schools, Richmond Rose & Bayview Secondary HS, including IB and French Immersion programs. Steps to parks, trails, community centres, shopping, restaurants, and quick access to Hwy 404, Hwy 407, and GO Transit. Modern updates, functional living space, and an unbeatable location, this is the perfect place to call HOME! (id:63203)
10 - 83 Kennedy Road
Brampton, Ontario
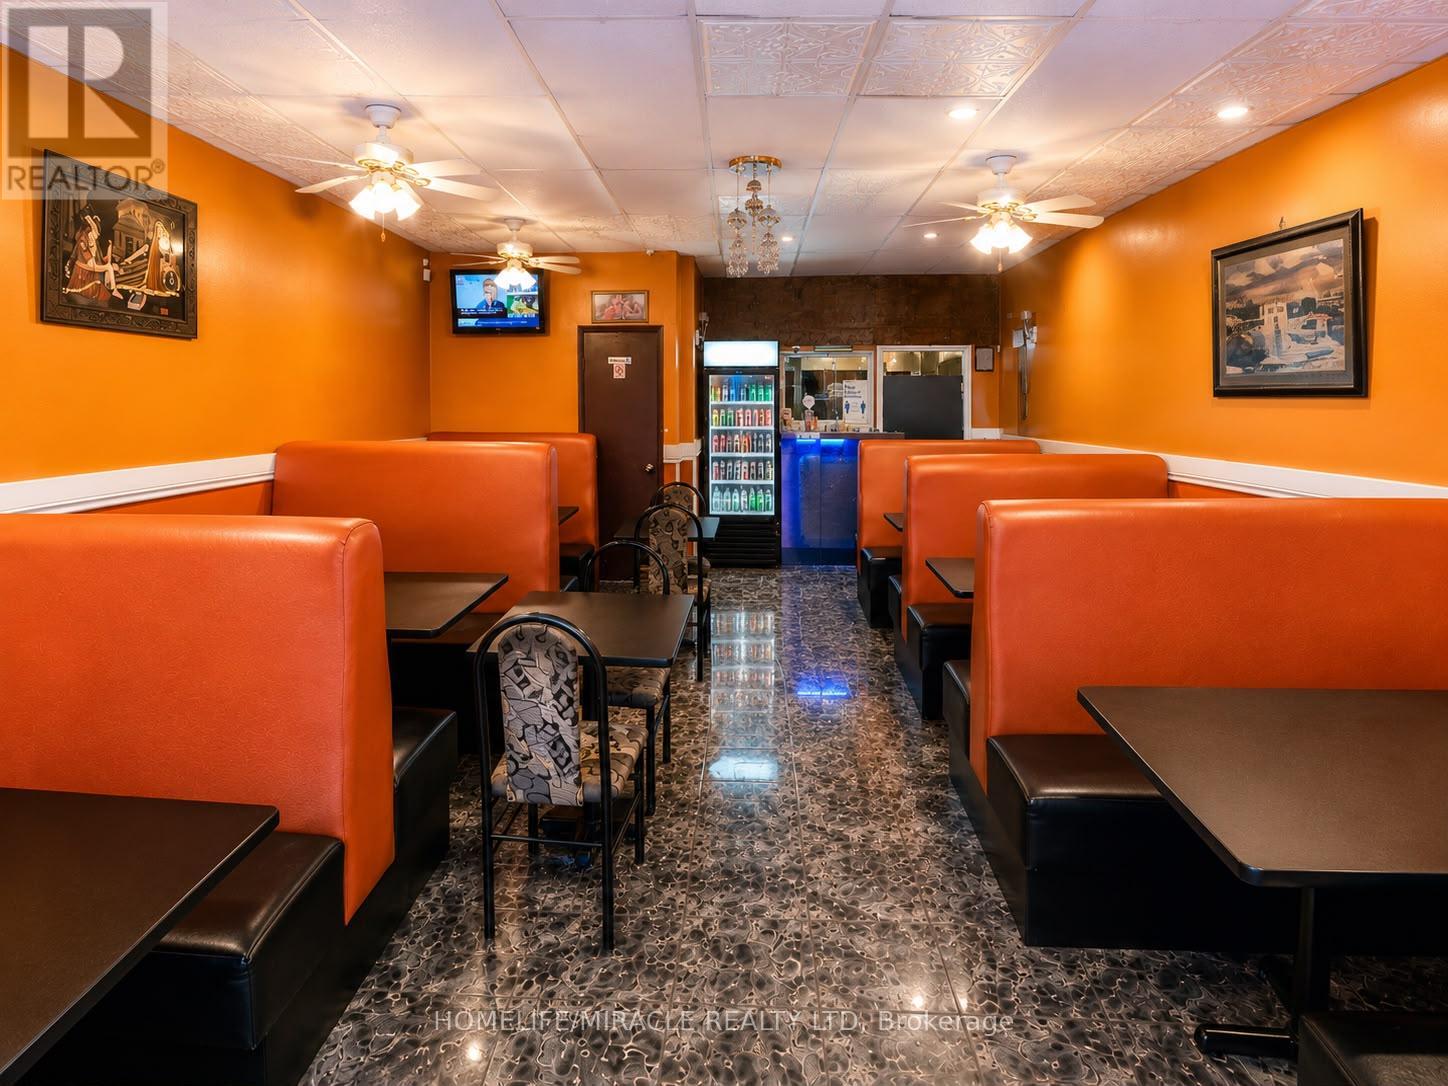
Rare opportunity to acquire the well-established New Yarl Dosa Corner Restaurant in a prime Brampton location. Successfully operating for over 10 years, this fully equipped turnkey restaurant has built a strong reputation within the community, supported by a loyal customer base and excellent online presence. Approximately 1,140 sq. ft. with seating for 44 guests, offering dine-in, takeout, catering, and delivery opportunities. Prime high-visibility plaza location with excellent exposure, ample parking, and strong pedestrian and vehicle traffic. Fully equipped commercial kitchen and restaurant setup provide a seamless transition for new ownership. Ideal opportunity for owner-operators, investors, or restaurateurs seeking an established business with proven sales history and growth potential. Seller willing to provide training and transition support. Do not go direct. Do not speak to employees. All inquiries and showings through Listing Agent only. (id:63203)
262 Pine Street
Milton, Ontario
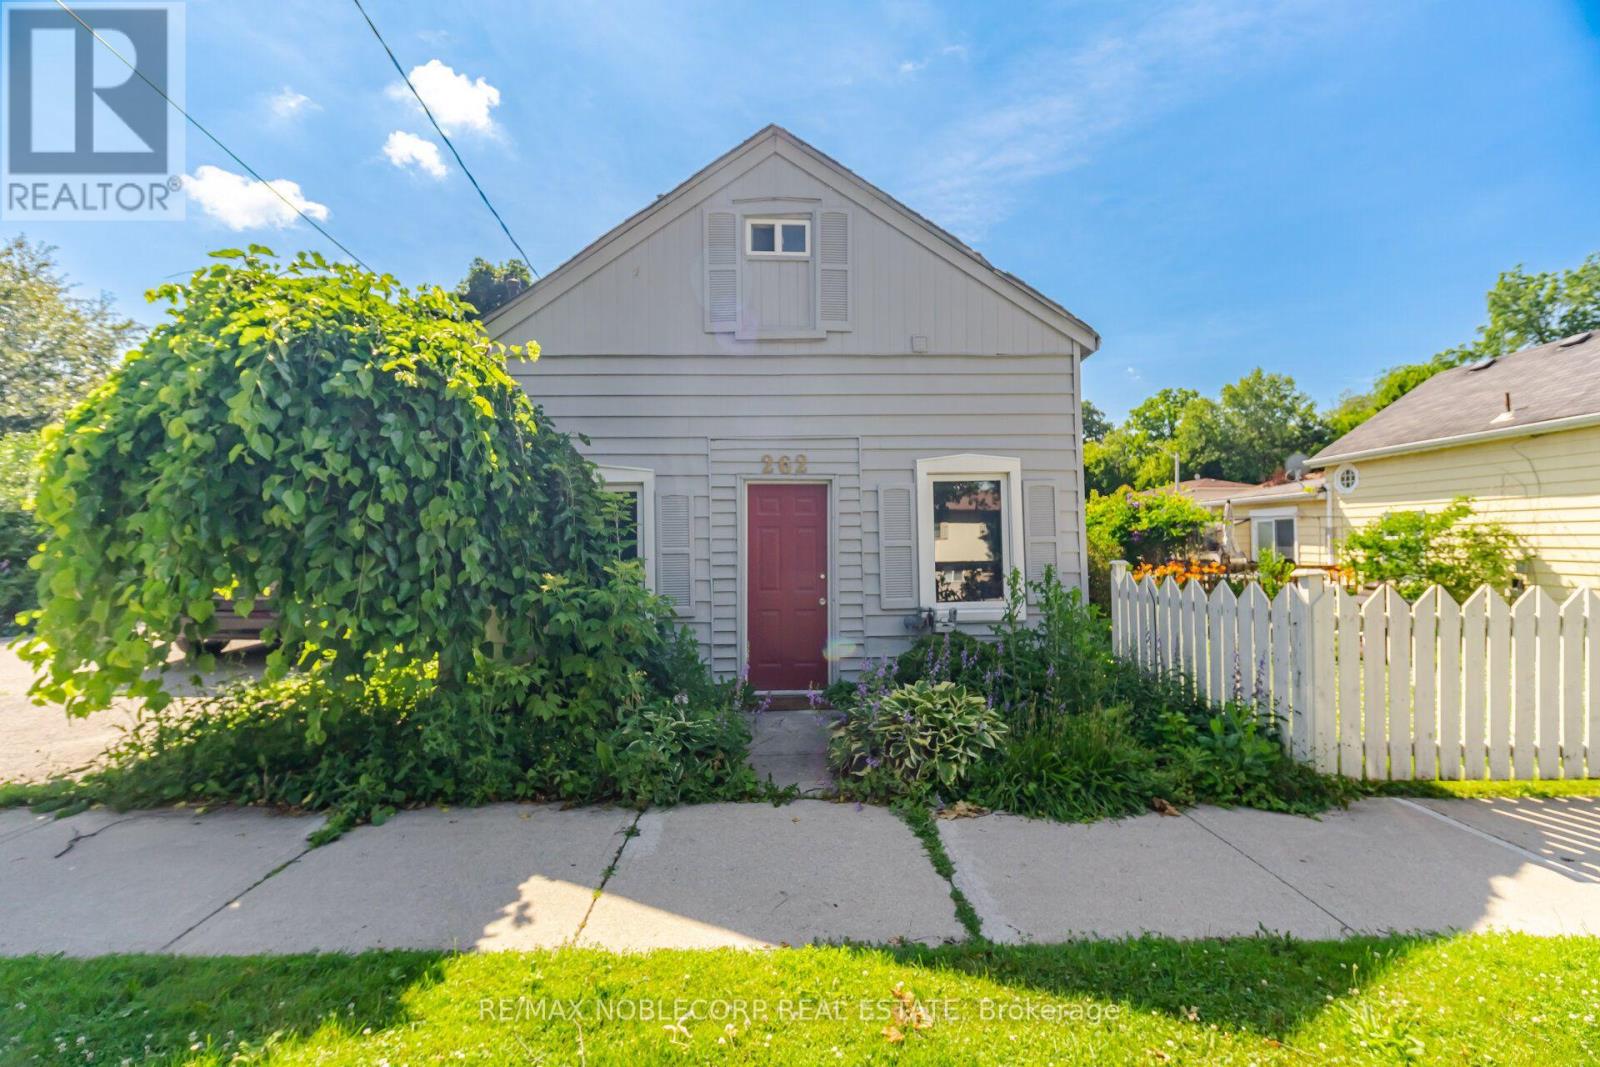
Nestled in the heart of Old Milton, this charming 1.5-storey detached home offers the perfect blend of character, comfort, and convenience. Situated on a spacious 50 ft x 64 ft lot, the home features 2 bedrooms, 2 bathrooms, and a thoughtfully designed layout that adapts to a variety of lifestyles. The main level welcomes you with a bright and functional living space, complete with a well-appointed kitchen, dining area, comfortable living room, convenient powder room, and a spacious primary bedroom. An additional flex space provides endless possibilities, whether you're working from home, creating a reading nook, or setting up a playroom. Upstairs, you'll find a private retreat featuring a second bedroom, a cozy sitting area, dedicated office space, and a 3-piece bathroom-ideal for guests, growing families, or those seeking extra room to spread out. Located just steps from local parks, schools, and the charm of Downtown Milton, you'll enjoy easy access to boutique shops, restaurants, Mill Pond, and the Milton Fairgrounds. Outside, the generous backyard offers plenty of room for entertaining, gardening, or relaxing, while the private driveway accommodates up to four vehicles. A wonderful opportunity to enjoy the character of an established neighbourhood with the convenience of everything Milton has to offer nearby. (id:63203)