

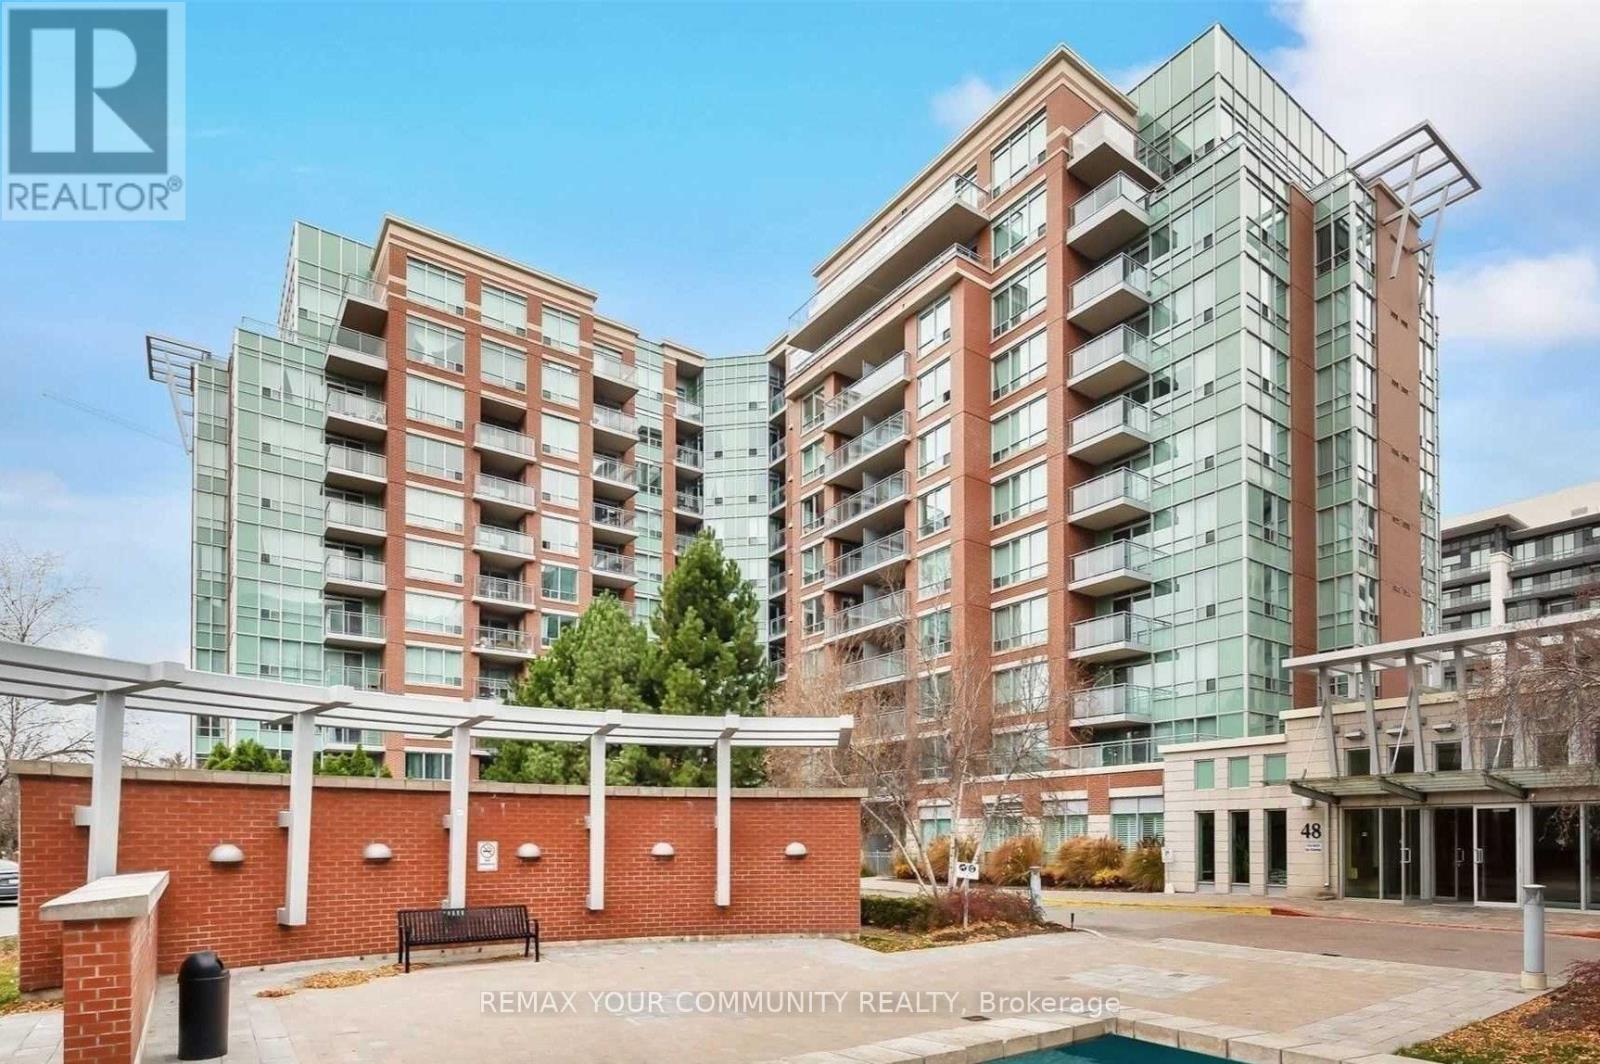
522 - 48 Suncrest Boulevard
Markham, Ontario
Welcome to this spacious unit in Thornhill Towers. This bright and airy unit offers abundant natural sunlight, creating a warm and inviting atmosphere. Enjoy access to excellent recreational facilities, perfect for an active lifestyle. The location is unbeatable, just steps from shops, restaurants, grocery stores, and all essential amenities. Public transit is conveniently located right at the door, providing hassle-free commuting. Plus, quick access to highways 404 and 407 ensures easy travel throughout the Greater Toronto Area. Experience comfort, convenitence, and urban living in this ideally situated Thronhill condo. (id:63203)
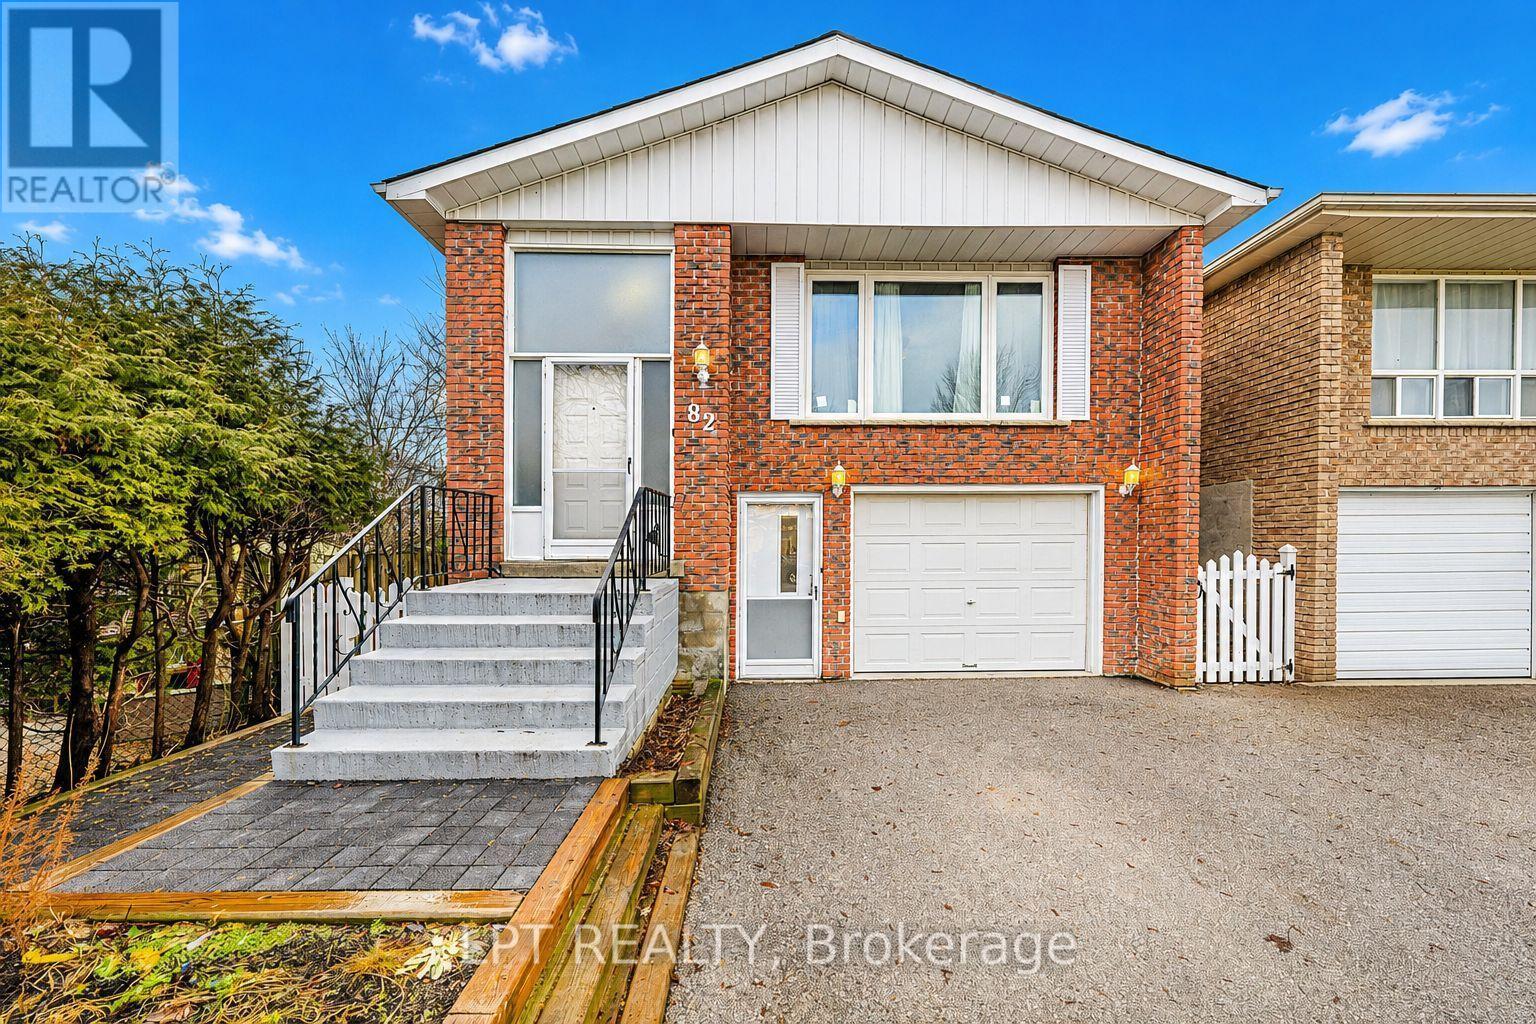
Basement - 82 Fred Cook Drive
Bradford West Gwillimbury, Ontario
Spacious 1 Bed 1 Bath Legal Basement Apartment With Separate Entrance Located In The Heart Of Bradford. Updates Include New Flooring, New Stove, New Kitchen Backsplash, New Windows & Freshly Painted. Parking For 2 Vehicles. Walking Distance To Go Station, Shops, Restaurants, Parks And Schools. 5 Minute Drive To 400. ** This is a linked property.** (id:63203)
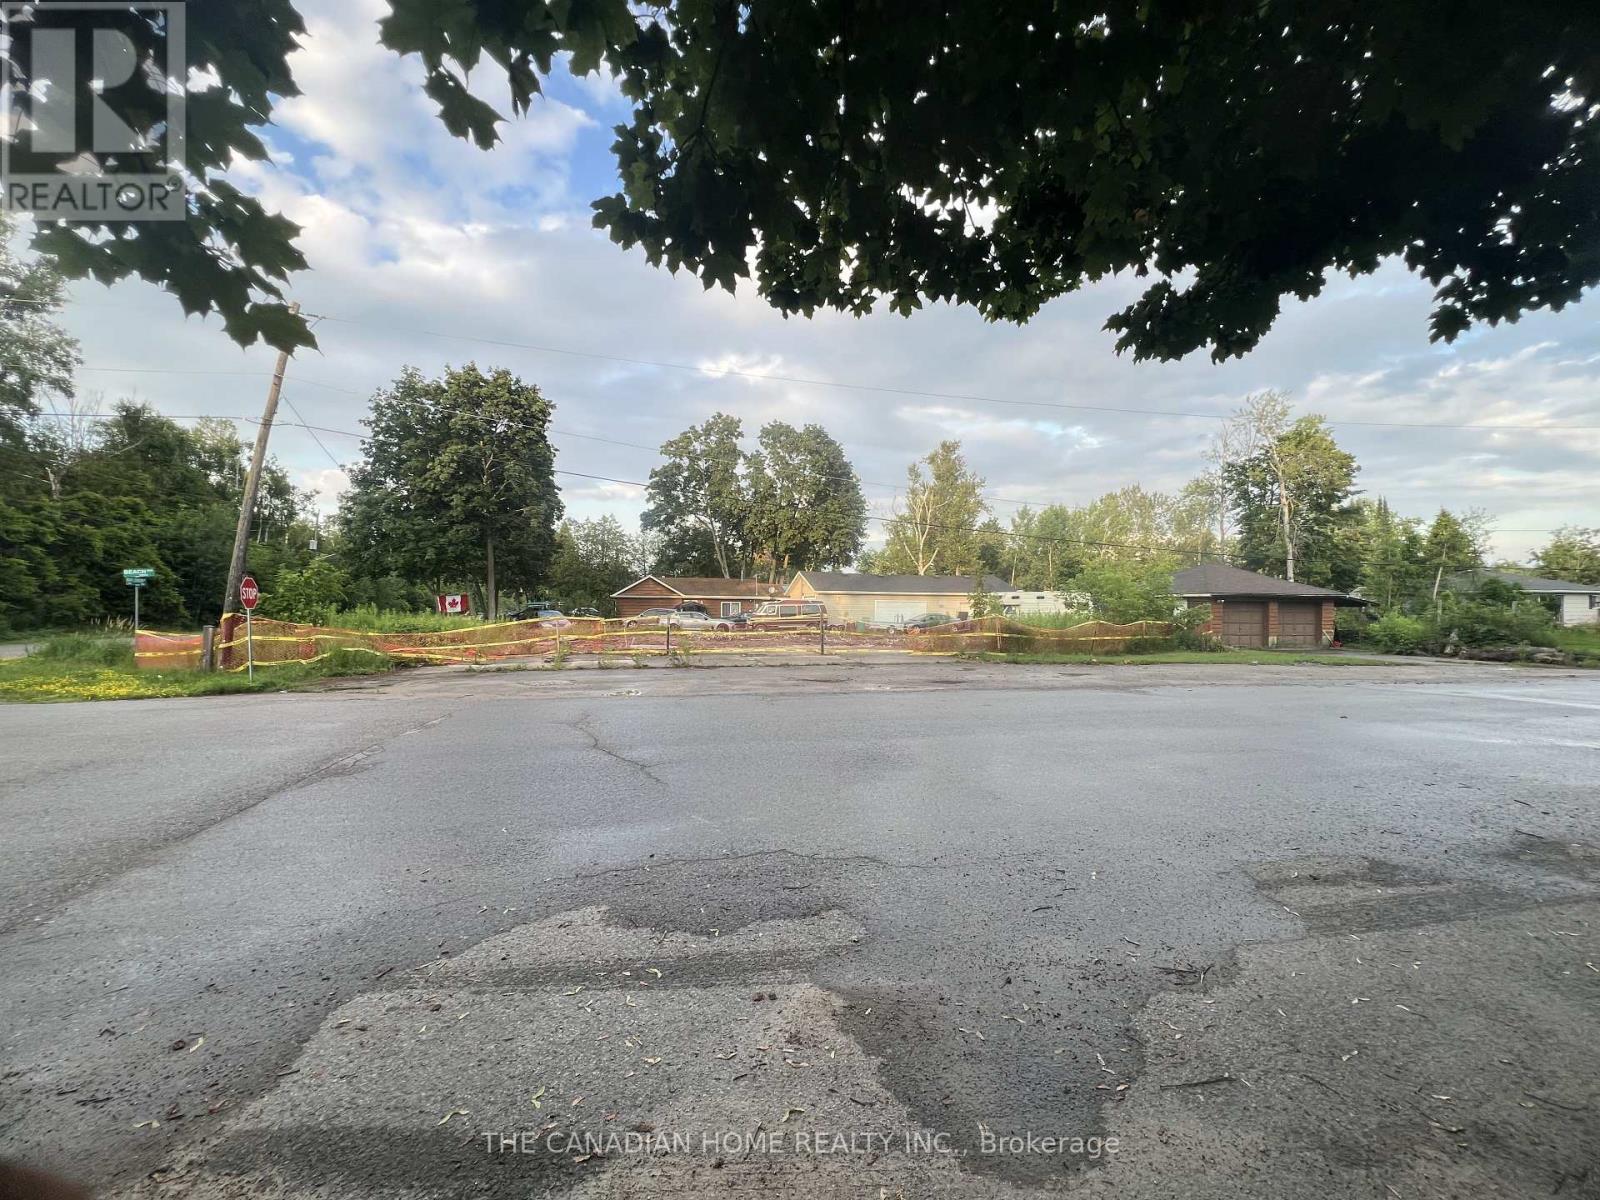
3293 Beach Avenue
Innisfil, Ontario
Prime commercial corner lot, 71 x 210 ft, just steps from the beach and minutes from exclusive Friday Harbour! Perfect for a variety of businesses, including retail. CN-9 zoning offers versatile opportunities for creative commercial use. A blank canvas to bring your vision to life. Excellent exposure and strong potential for high returns make this an ideal investment. Property is sold under power of sale, to be sold AS-IS. Buyer to complete their own due diligence for intended use. Don't miss this rare opportunity in a highly sought-after location! (id:63203)
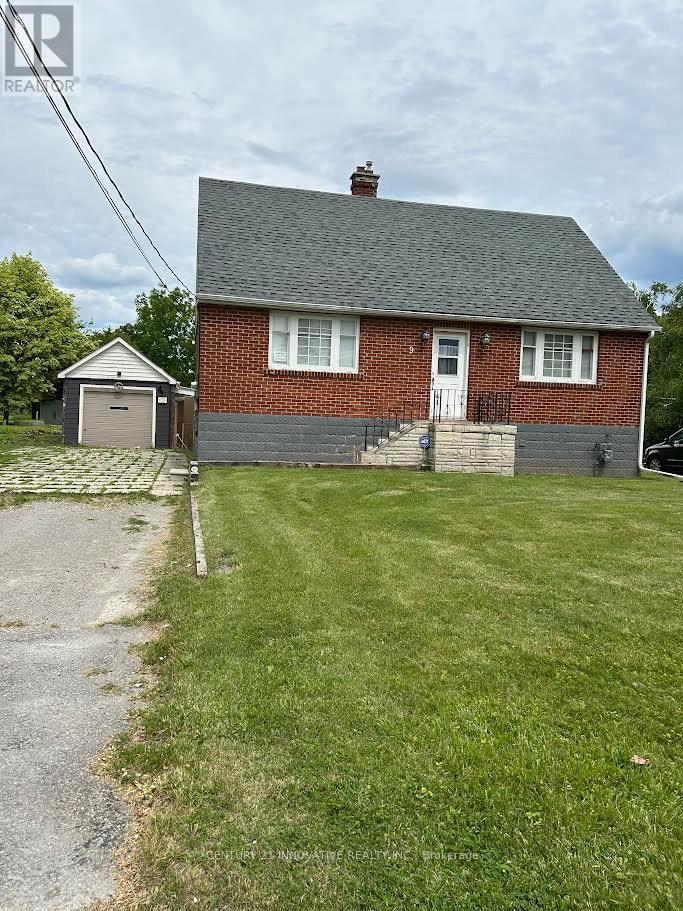
9 Wales Avenue
Markham, Ontario
Unlock the potential ! This charming property offers an incredible opportunity for Investors , Builders or Buyers looking to create their dream home or move in as is , where is .This 1 1/2 Storey detached house currently features 4 bedrooms , 2 bathrooms , situated on a very large Lot in very desirable Old Markham Village ( not a heritage home) on 61 x 223 feet irregular lot with approved Permit and drawings for a modern design home of 4278 square feet . Design feature based on addition of second story , 2 + Tandem car garage , Elevator , 10 feet high ceiling on main floor , 9 feet in basement and8 feet on second floor , Surrounded by multi-million dollars homes . Close to shops , restaurants , and Go - Station . The project is shovel ready . (id:63203)
2114 Hughes Drive
Innisfil, Ontario
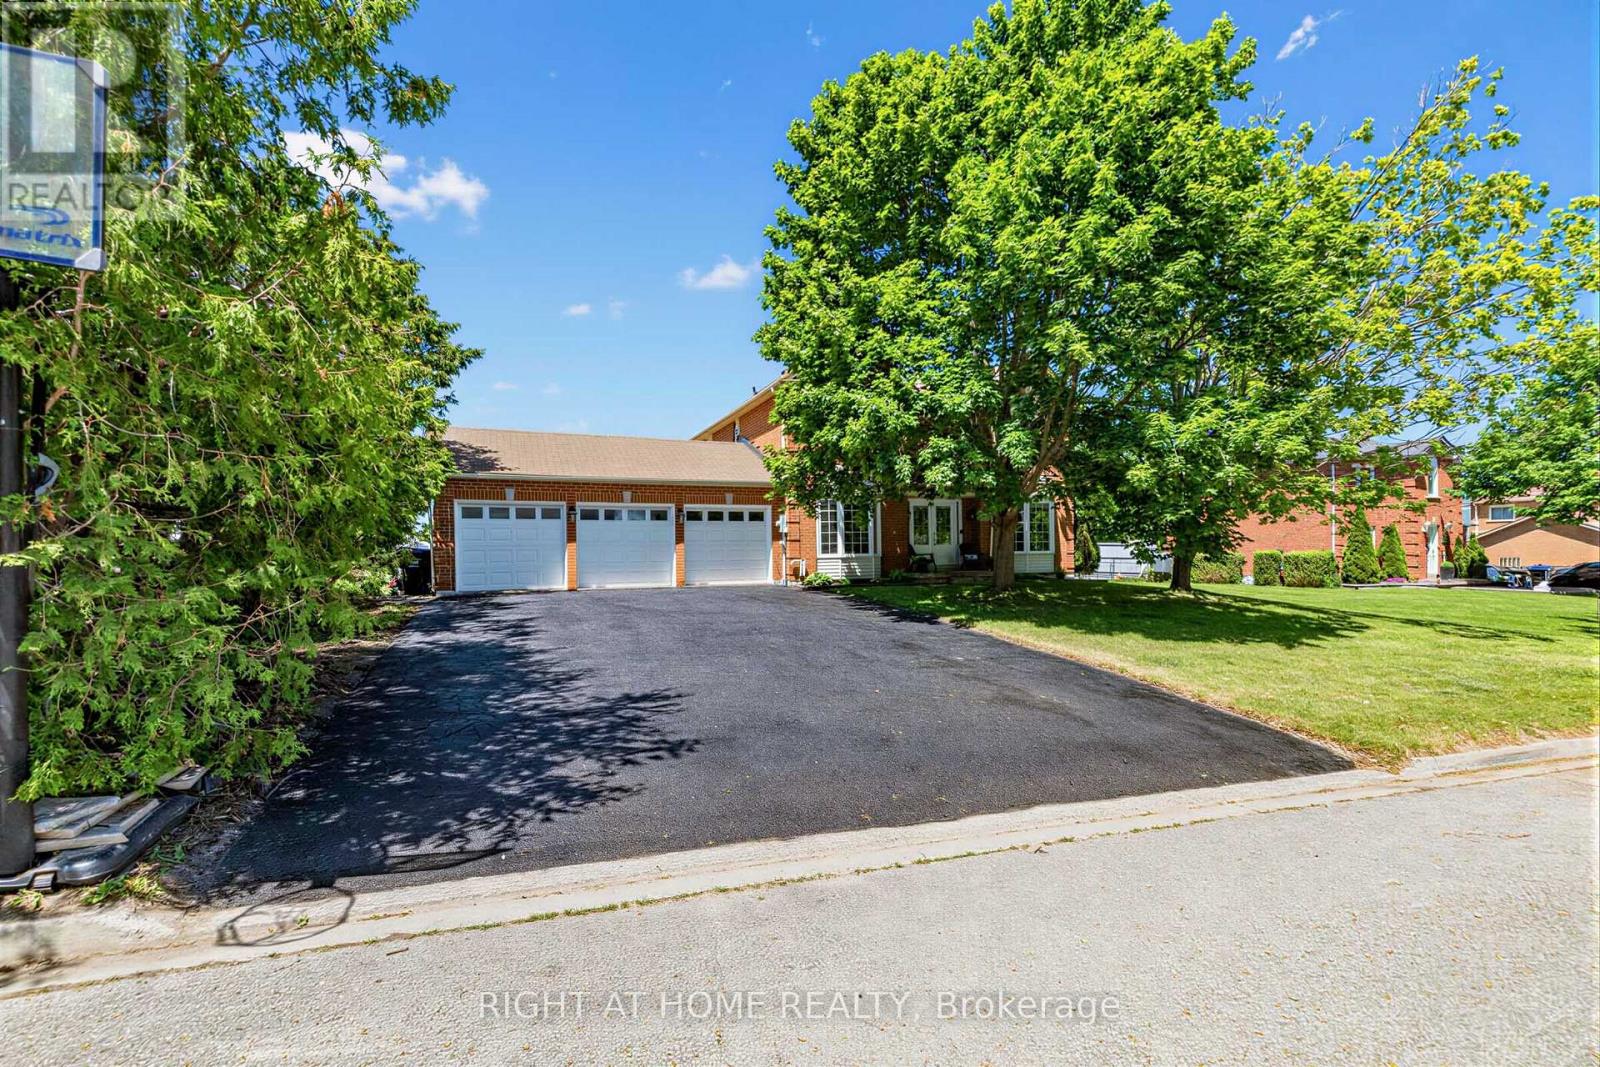
Welcome to 2114 Hughes Drive!!! This beautifully maintained detached 4-bedroom, 3-bathroom home in sought-after Innisfil, is just moments away from Lake Simcoe and beautiful beaches. Offering approximately 2,300 sq ft of bright, well-designed living space, this home features hardwood flooring throughout, a separate dining area, a spacious living room, and a warm family room with a wood-burning fireplace. The large upgraded eat-in kitchen features stainless steel appliances and stone counter tops. The large laundry room on the main floor features a side entrance. Set on a massive lot, the private backyard is an entertainer's dream, with a custom deck, bar and hot tub. The home features an impressive triple car garage which provides ample space for parking and storage. With a thoughtfully designed floor plan that offers both flow and separation, this home truly has everything a family needs, all tucked away on a very friendly, quiet street. (id:63203)
77 Weaver Terrace
New Tecumseth, Ontario
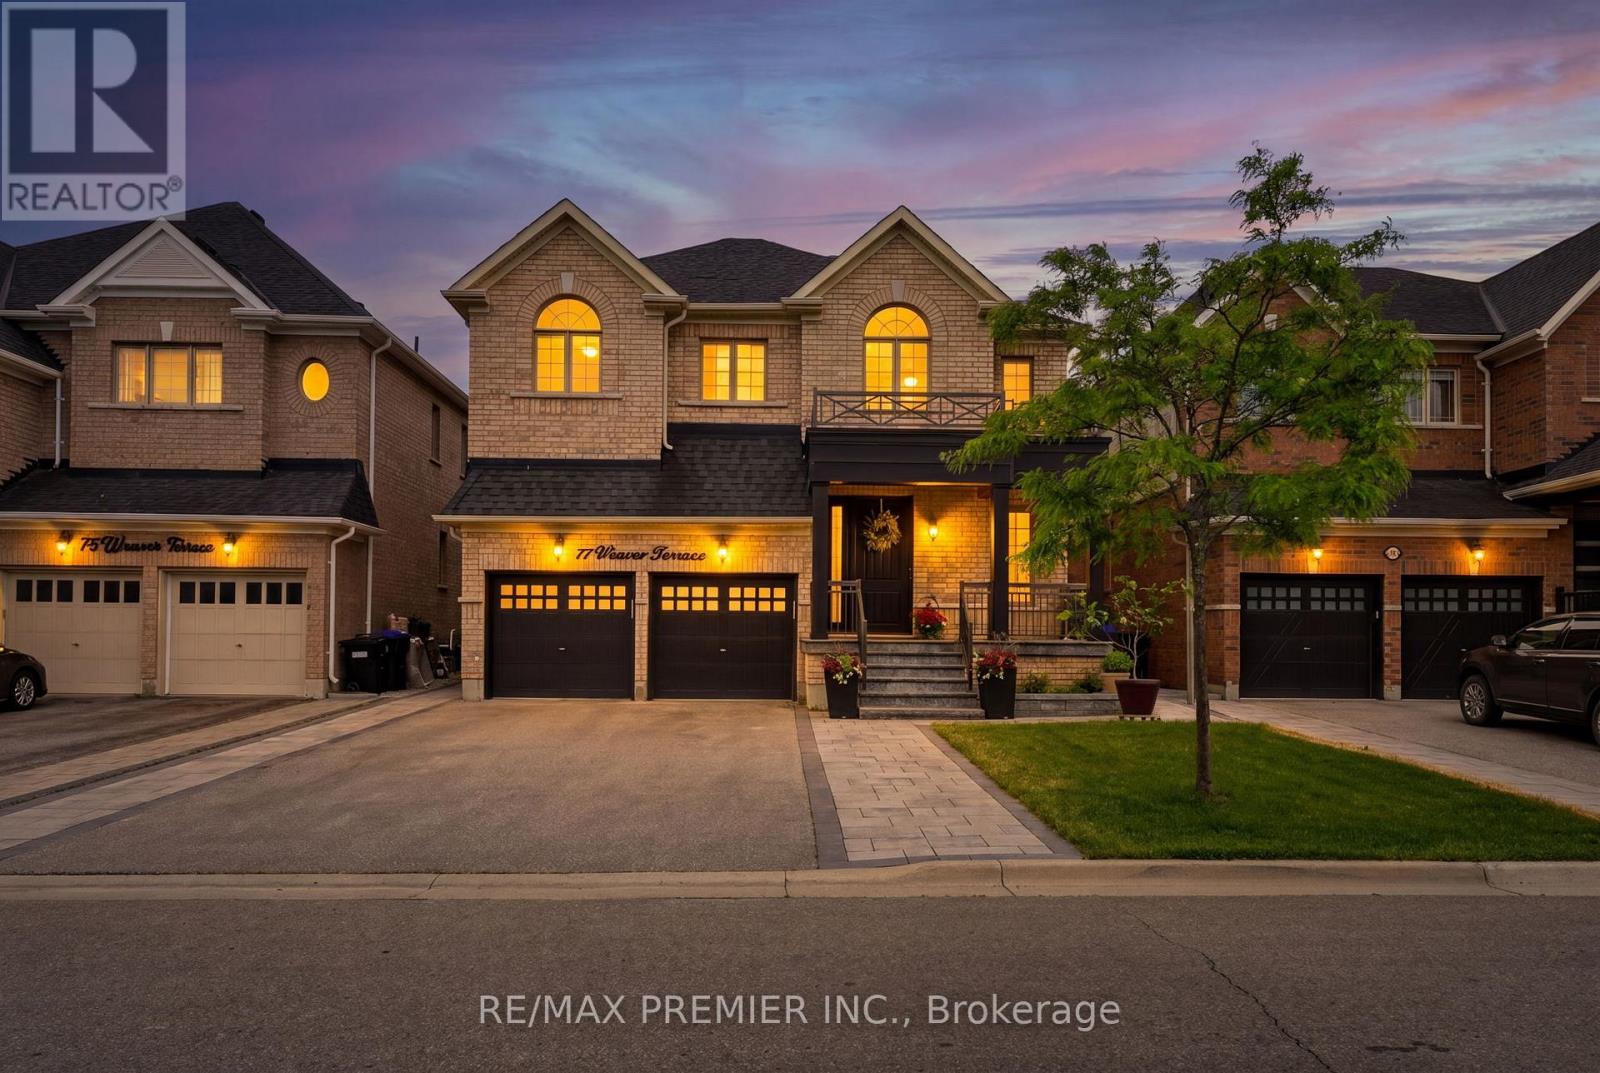
Welcome to this stunning modern detached home featuring a double car garage and an exceptionally desirable floor plan with over 4000 sq ft of living space designed for today's lifestyle. Modern Kitchen with Stainless Steel Appliances & Centre Island. Offering 4 spacious bedrooms and a beautifully finished basement complete with a stylish wet bar, this home is perfect for both family living and entertaining. The impressive primary retreat boasts his-and-her walk-in closets with custom organizers and a luxurious 5-piece ensuite bath. Designer light fixtures add elegance throughout the home, while the convenience of two laundry rooms enhances everyday functionality. Step outside to enjoy the professionally landscaped front and backyard oasis, featuring a beautiful gazebo and fully equipped outdoor kitchen-ideal for hosting family and friends. A rare opportunity to own a meticulously upgraded home that combines style, comfort, and exceptional outdoor living. **no Sidewalk** Close to Amenities, Parks +++ (id:63203)
28 Foxtail Ridge
Newmarket, Ontario
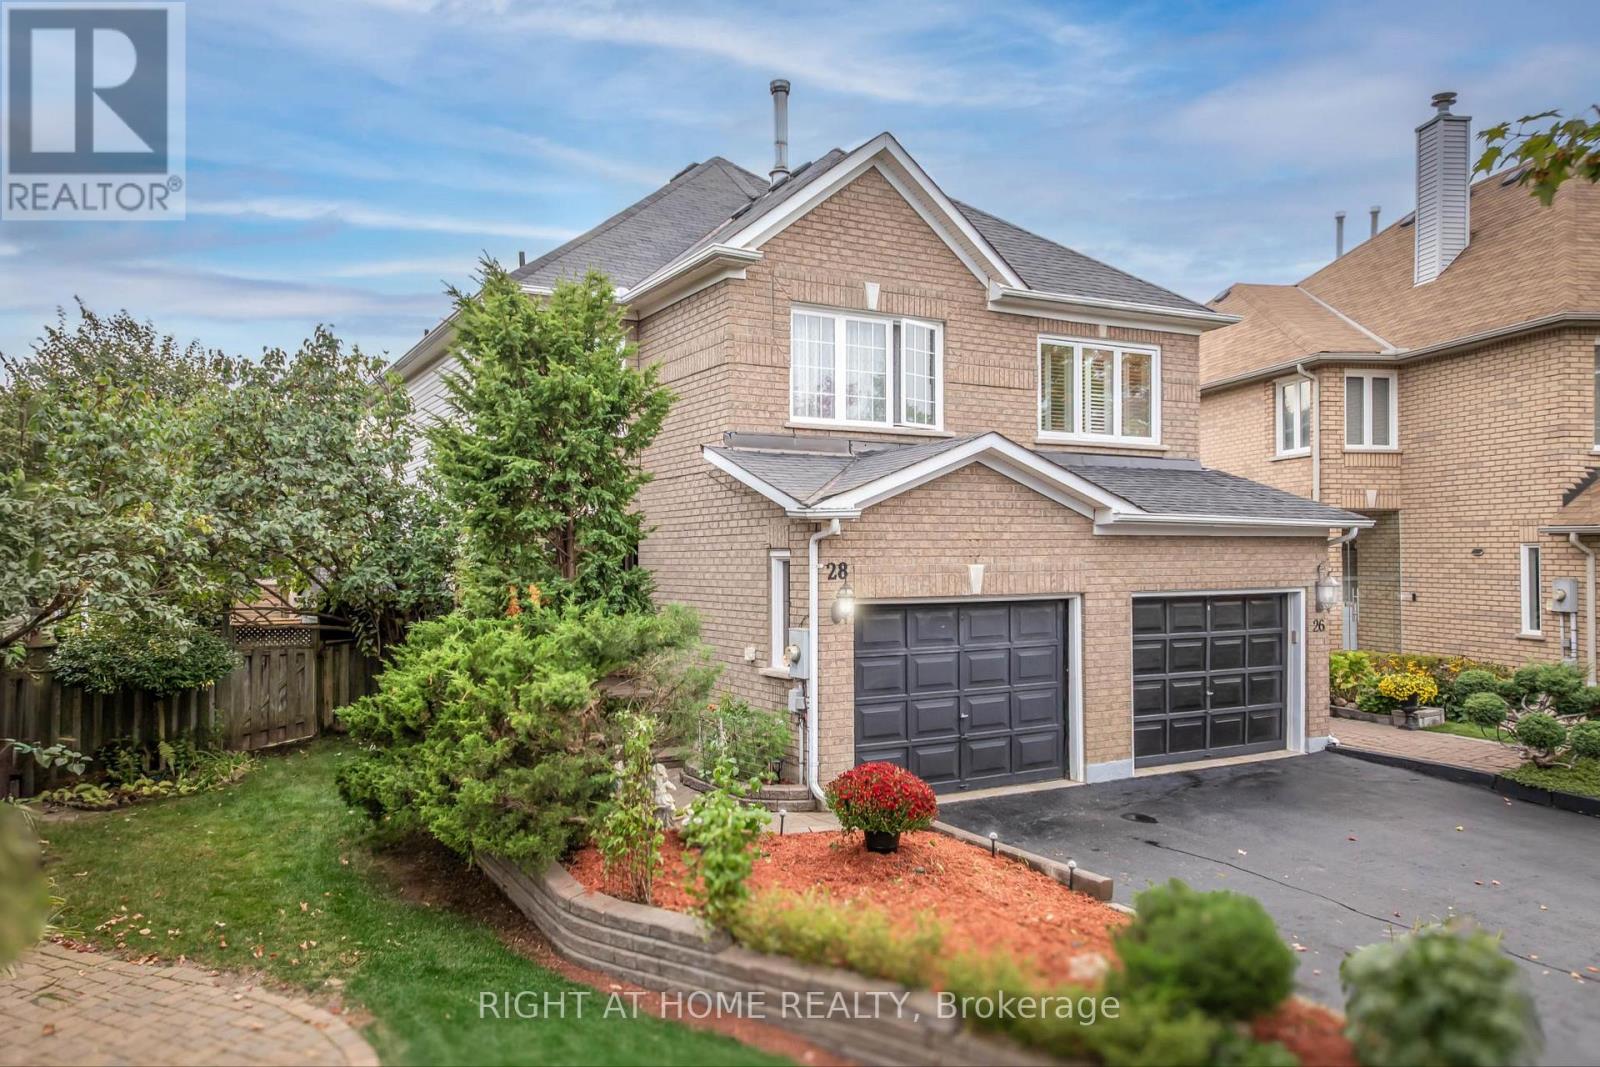
Located in the heart of sought-after Armitage Village, this well-maintained semi-detached home offers comfort, space, and pride of ownership in one of Newmarket's most family-friendly neighbourhoods. Owned by the same family since new, the property sits on a slightly larger lot than most homes in the area, providing additional outdoor space to enjoy. The bright and functional layout features 3 bedrooms, 3 bathrooms, hardwood flooring on the main level, and a finished basement. Sun-filled principal rooms create a warm and inviting atmosphere, while the open flow between the living, dining, and kitchen areas makes everyday living and entertaining easy and practical. Step outside to a private backyard retreat complete with a spacious deck and mature fruit trees, including cherry, sour cherry, pear, and peach. Upstairs, the generous primary bedroom offers a walk-in closet and a beautifully renovated ensuite (2025). Two additional bedrooms and an updated main bathroom (2023) complete the second floor. The finished basement provides valuable additional living space with a cozy rec room, laundry area, and sauna. Conveniently located close to Yonge Street, transit, shopping, restaurants, Armitage Village Public School, Upper Canada Child Care, and the scenic Tom Taylor and Nokiidaa trails. ***Recent updates include brand-new windows and a patio door (2026, excluding the primary bedroom and ensuite windows, replaced in 2011), renovated ensuite (2025), renovated main bathroom (2023), roof (2021), and a refurbished furnace. A fantastic opportunity to own a lovingly cared-for home in an established and highly desirable community. (id:63203)

1703 Shadybrook Drive
Pickering, Ontario
Welcome to this beautiful modern design custom 5+1 Bed and 7 washroom home , boasting over 4000 sqft of luxury living space in the best family neighbourhood of pickering. Fully remodelled and expanded in 2017 with an extra 850 sqft addition, this residence seamlessly blends modern luxury with timeless charm. Very high ceilings . Chef Kitchen equipped with high end appliances, quartz counter tops and a Large dinning area ,overlooking to family room with a fireplace. Close to Hwy , public transport, high rated schools, shopping , restaurants , beaches and much more. 4000 Sqft living space, including a new major addition in 2017.. Features 4 Bedrooms with private ensuite and closets with a total of 7 washrooms, to accommodate large or generational families . A highly sought- after , huge main floor bedroom with walk -in closet and a 4 pc ensuite.Fully finished 1 bedroom 2 washroom basement with separate entrance, ideal for In- Law suite. (id:63203)
2030 Verne Bowen Street
Oshawa, Ontario
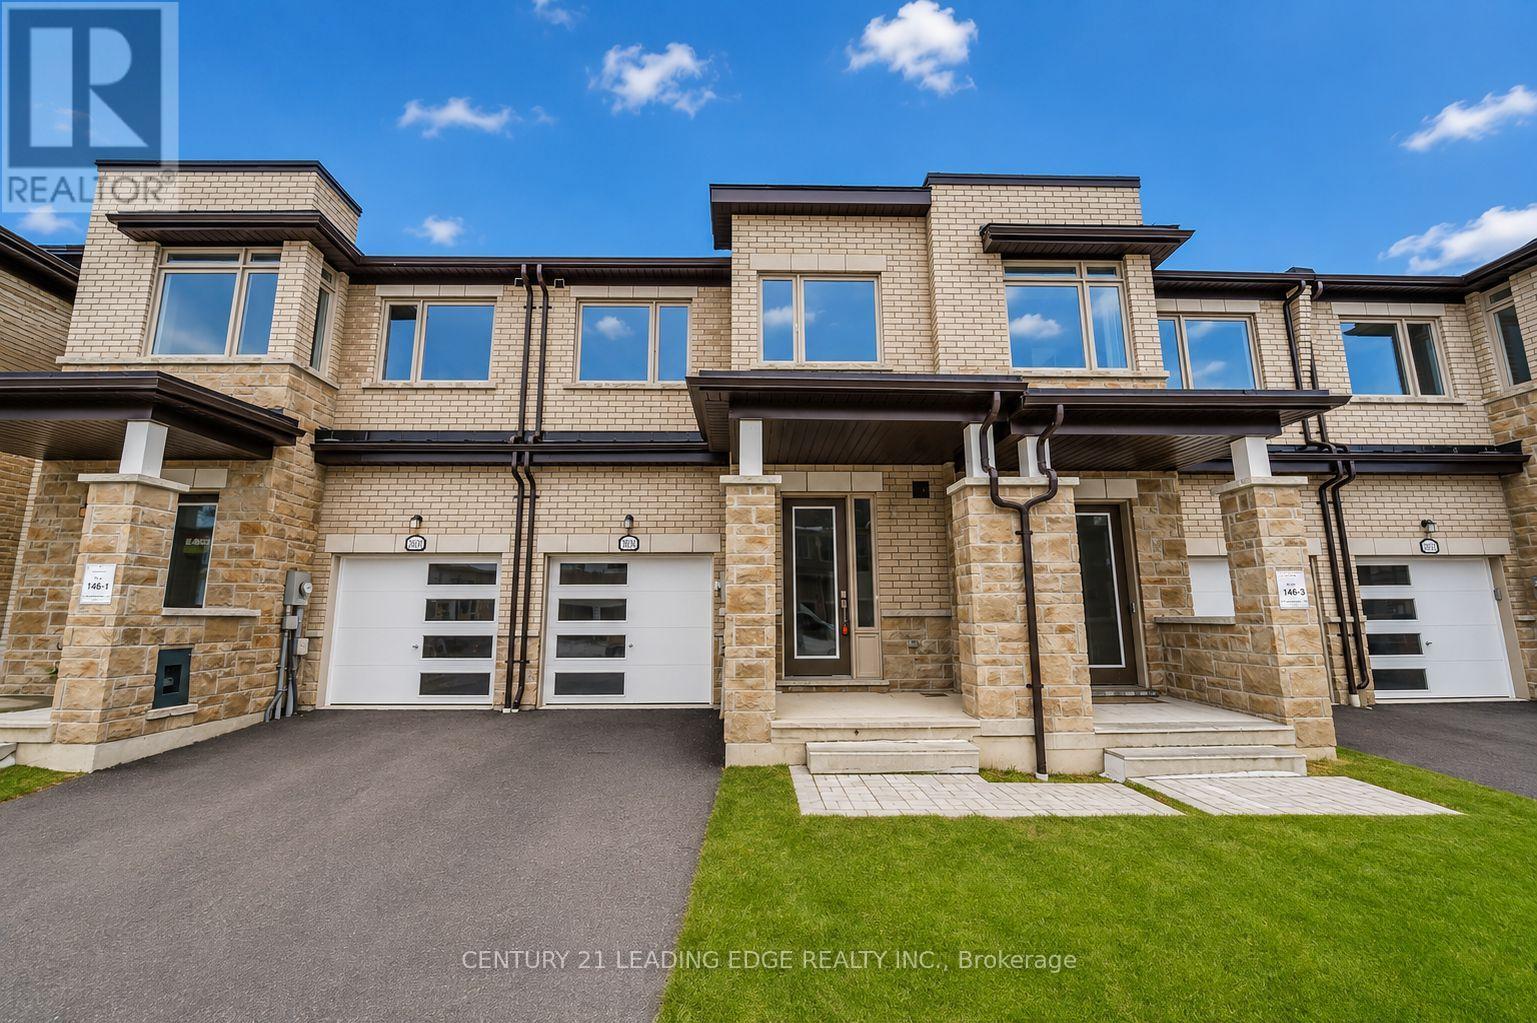
Welcome to this stunning, 2-year-new executive townhome offering the perfect blend of style, comfort, and functionality in one of North Oshawa's most sought-after communities. This bright and spacious 3-bedroom home features a thoughtfully designed open-concept layout with 9-ft ceilings on main floor. The modern kitchen boasts stainless steel appliances, a large centre island, and a generous breakfast/dining area, making it ideal for everyday living and entertaining. A separate family room at the front of the home provides additional living space, perfect for a home office or cozy lounge. The primary ensuite features a sleek glass shower, while the convenient second-floor laundry adds to the home's practicality. Ideally located close to top-rated schools, parks, grocery stores, restaurants, Costco, Durham College, Ontario Tech University, and offers quick access to Highways 401 & 407. Move in Sep 1, 2026. (id:63203)
Bsmt - 70 Carlaw Avenue
Toronto, Ontario
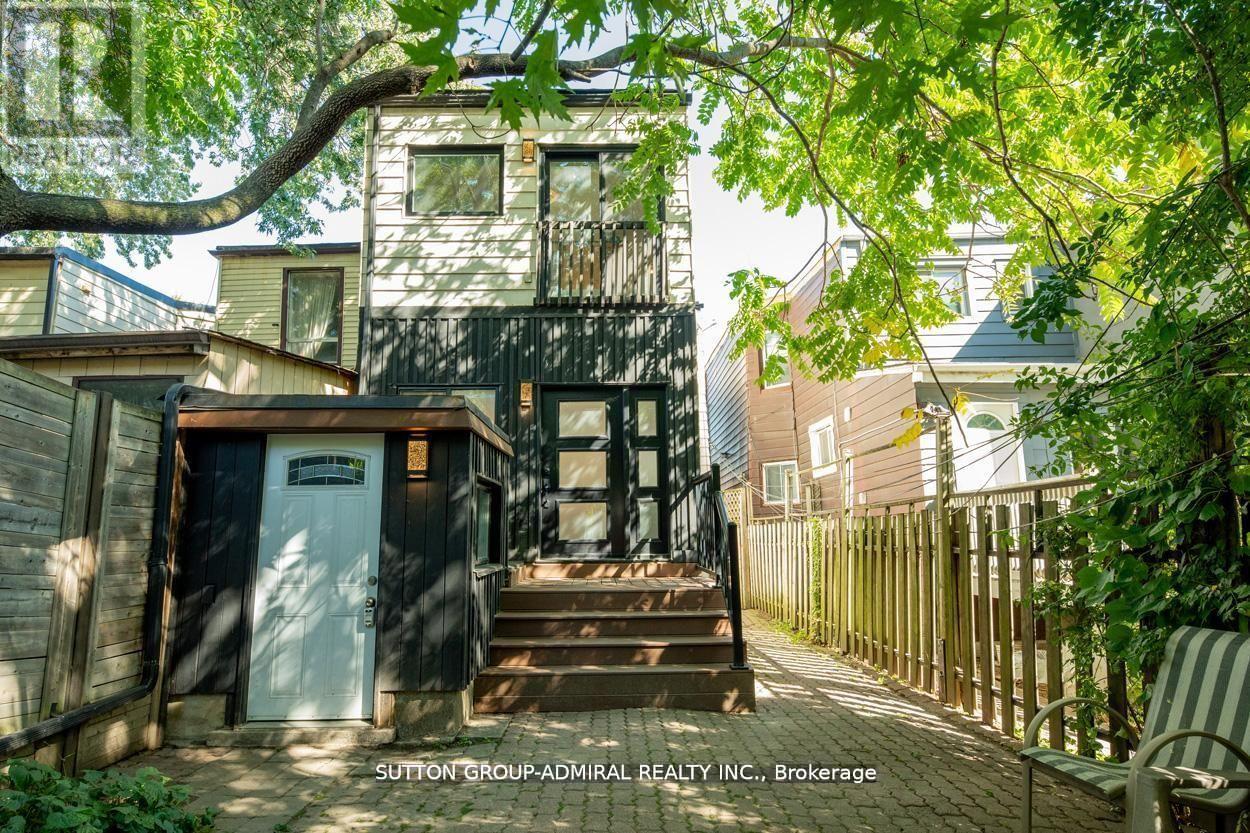
1-Bedroom Basement Apartment for Rent - Leslieville! $1,600 per month + 30% of all utilities (water, hydro, and gas). Bright and well maintained 1-bedroom basement apartment located in the desirable Leslieville area. This unit offers a functional layout with a separate bedroom, living room, kitchen, and a 3-piece bathroom. Features include: Private separate entrance, Private in-unit laundry, Dishwasher. Upgraded windows, Spacious and practical layout, Rent is $1,600 per month + 30% of all utilities (water, hydro, and gas). Street parking available by City permit. Location: Situated in a prime Leslieville neighborhood close to transit, parks, shops, and amenities. Ideal for a single professional or couple with stable income. Available immediately or flexible closing. No pets permitted - except ONE cat. Backyard is not shared, it is exclusive use for the upper floor tenant, and it's for the use of entrance to the basement only. (id:63203)
126 - 2351 Kennedy Road
Toronto, Ontario
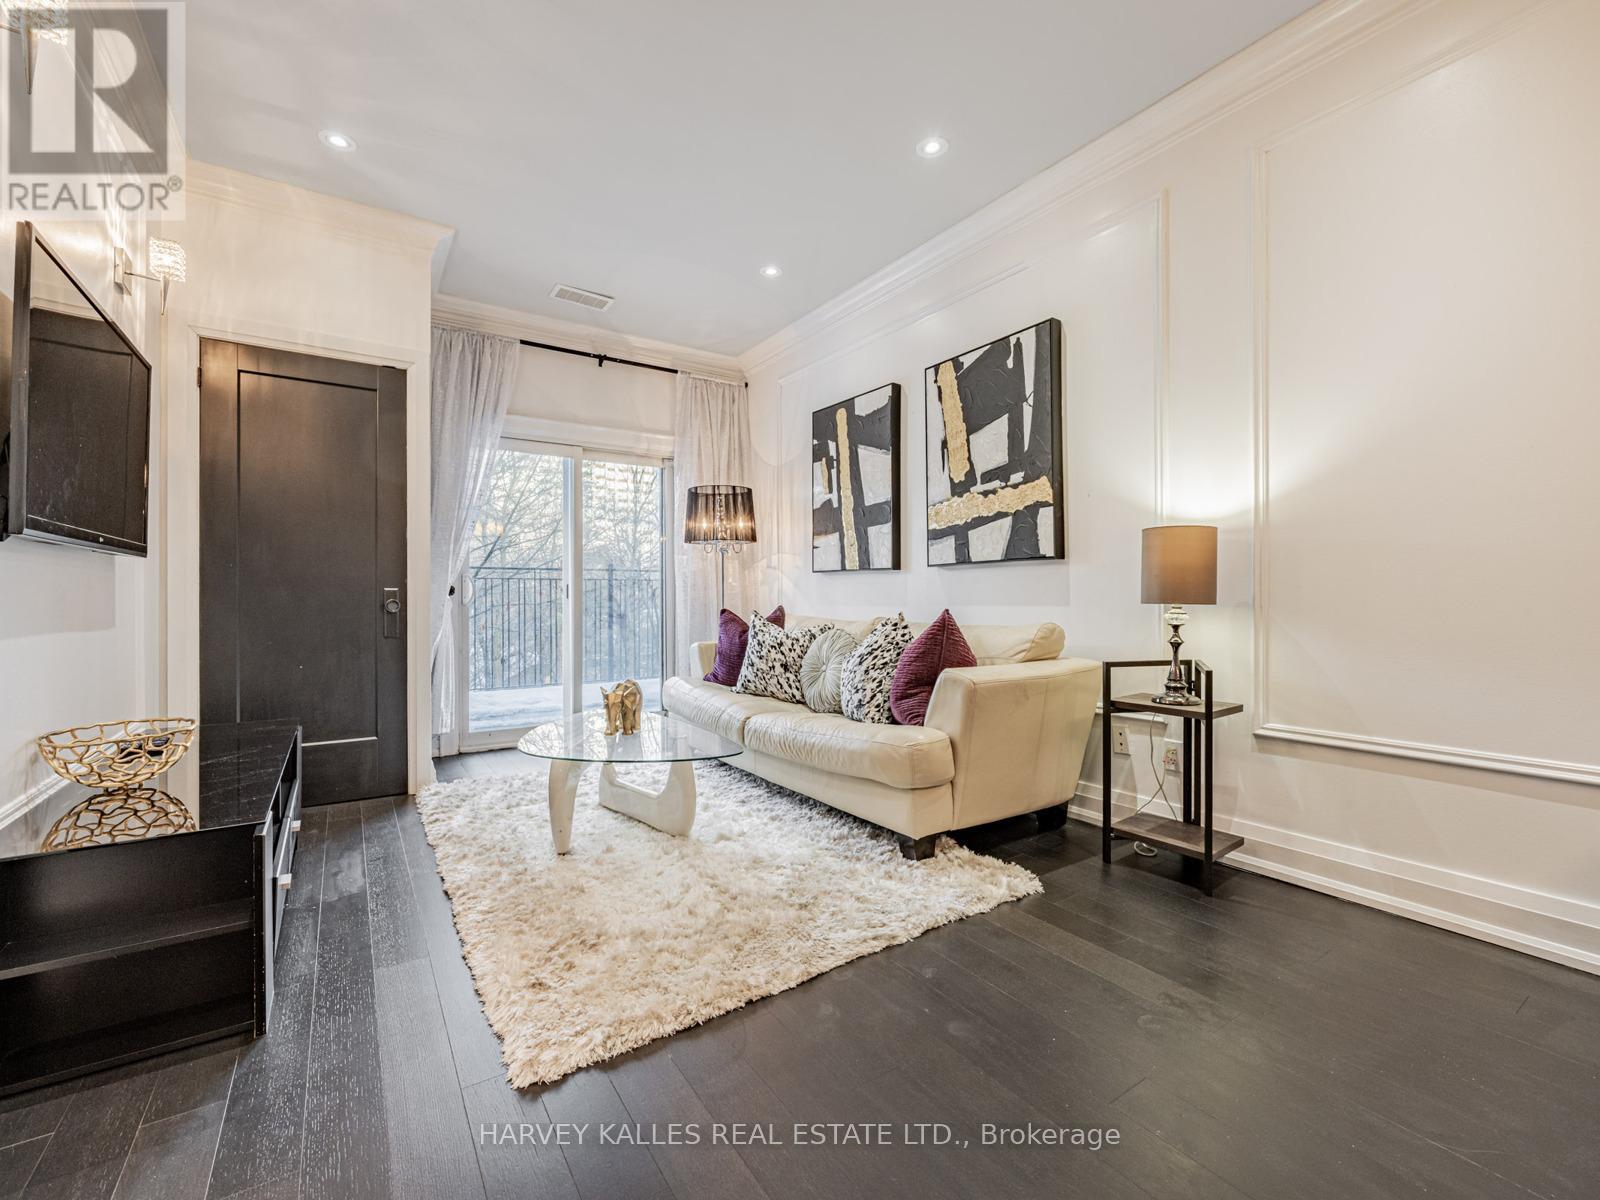
Multi-functional space tailored to your modern needs! Welcome to this versatile residential/employment property suited for both home living and office use. Designated under RA zoning with residential property taxes, the layout allows for a private workspace, rental opportunity, or conversion of additional bedrooms. The adaptable space allows the space to function as an office, bedroom, or personalized living area to suit your needs. The open-concept living and dining area features 9' ceilings, hardwood flooring and a walk-out to a patio with peaceful views of Highland Creek and surrounding greenery. The modern kitchen is finished with quartz countertops, a stylish backsplash, and stainless steel appliances. Backing onto natural space and conveniently located near Sheppard & Kennedy, with quick access to Hwy 401, parks, schools, groceries shops, restaurants, and more. (id:63203)
53 Wilshire Drive
Whitby, Ontario
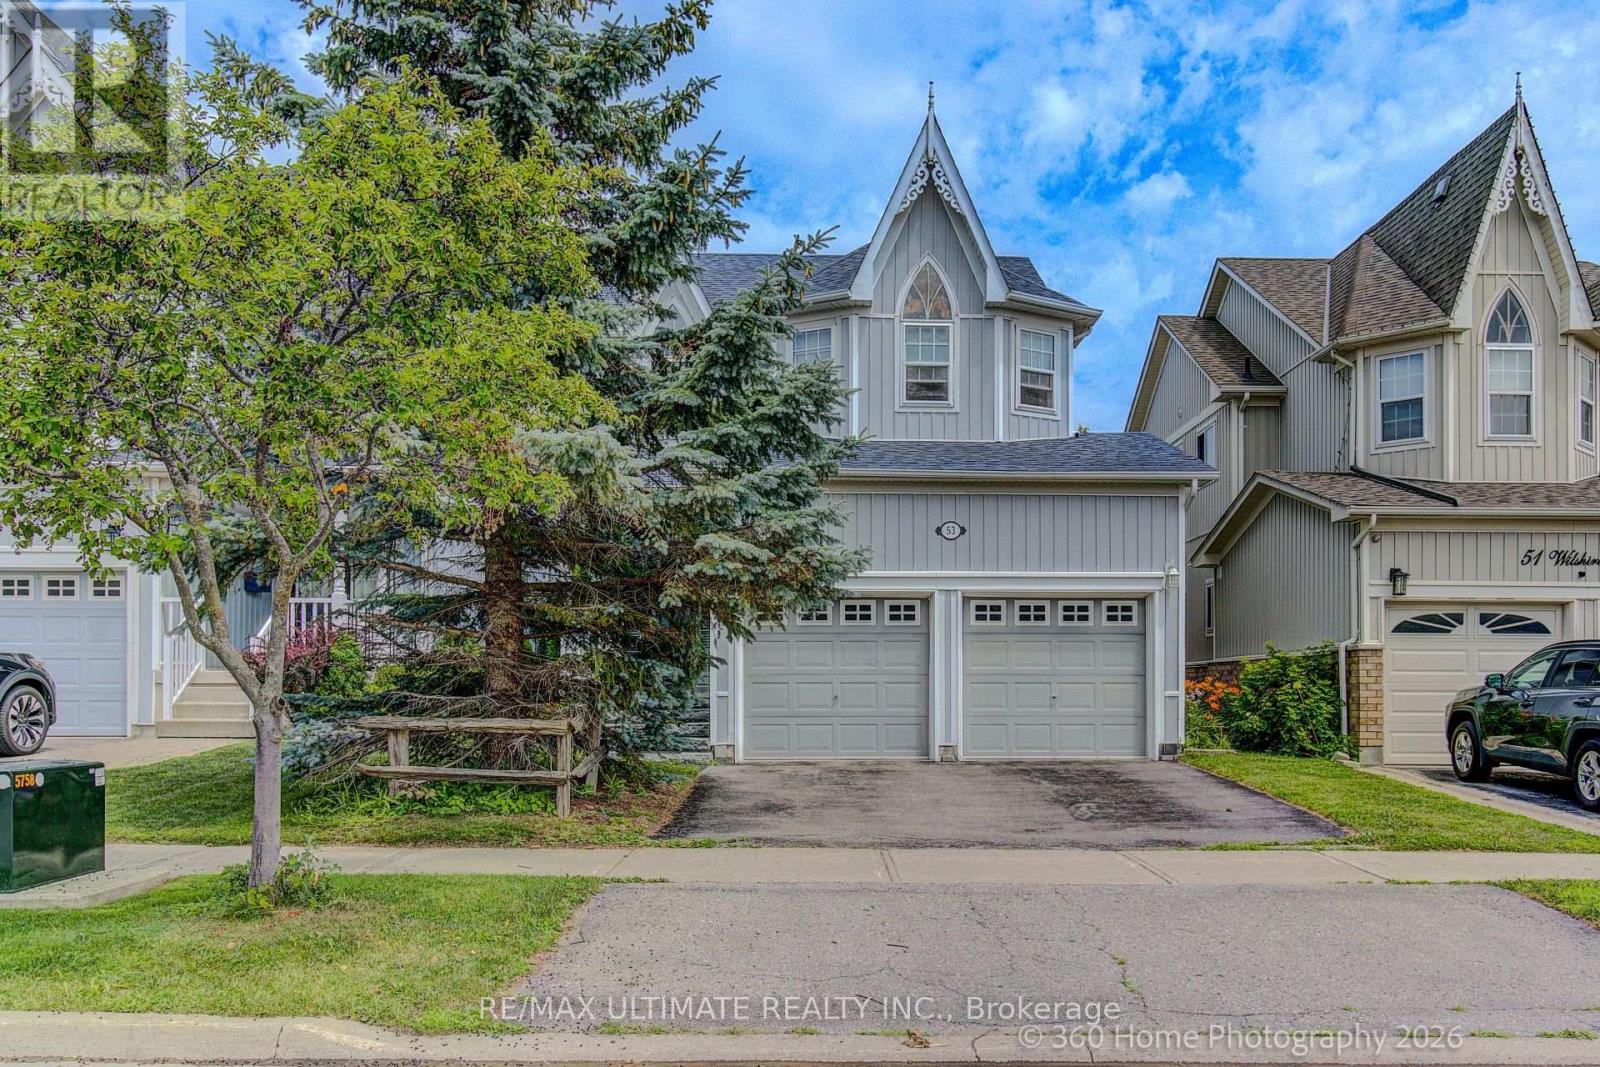
Pride of ownership shines throughout this beautifully maintained 3+1 bedroom, 1+1 KITCHEN 4-bathroom home in the highly sought-after Olde Winchester community. Enjoy the privacy of no rear neighbours, with a walkout to a fully fenced backyard backing onto a schoolyard. The bright main floor features 9-foot ceilings, hardwood flooring, and a spacious family room with a stunning stone fireplace. The large primary bedroom offers a walk-in closet and a private 4-piece ensuite. Unrented, FINISHED basement with separate entrance from the garage, second kitchen and 3-piece bathroom, ideal for a flexible living space with shared laundry room. This exceptional home offers comfort, space, and everything your family needs! (id:63203)