

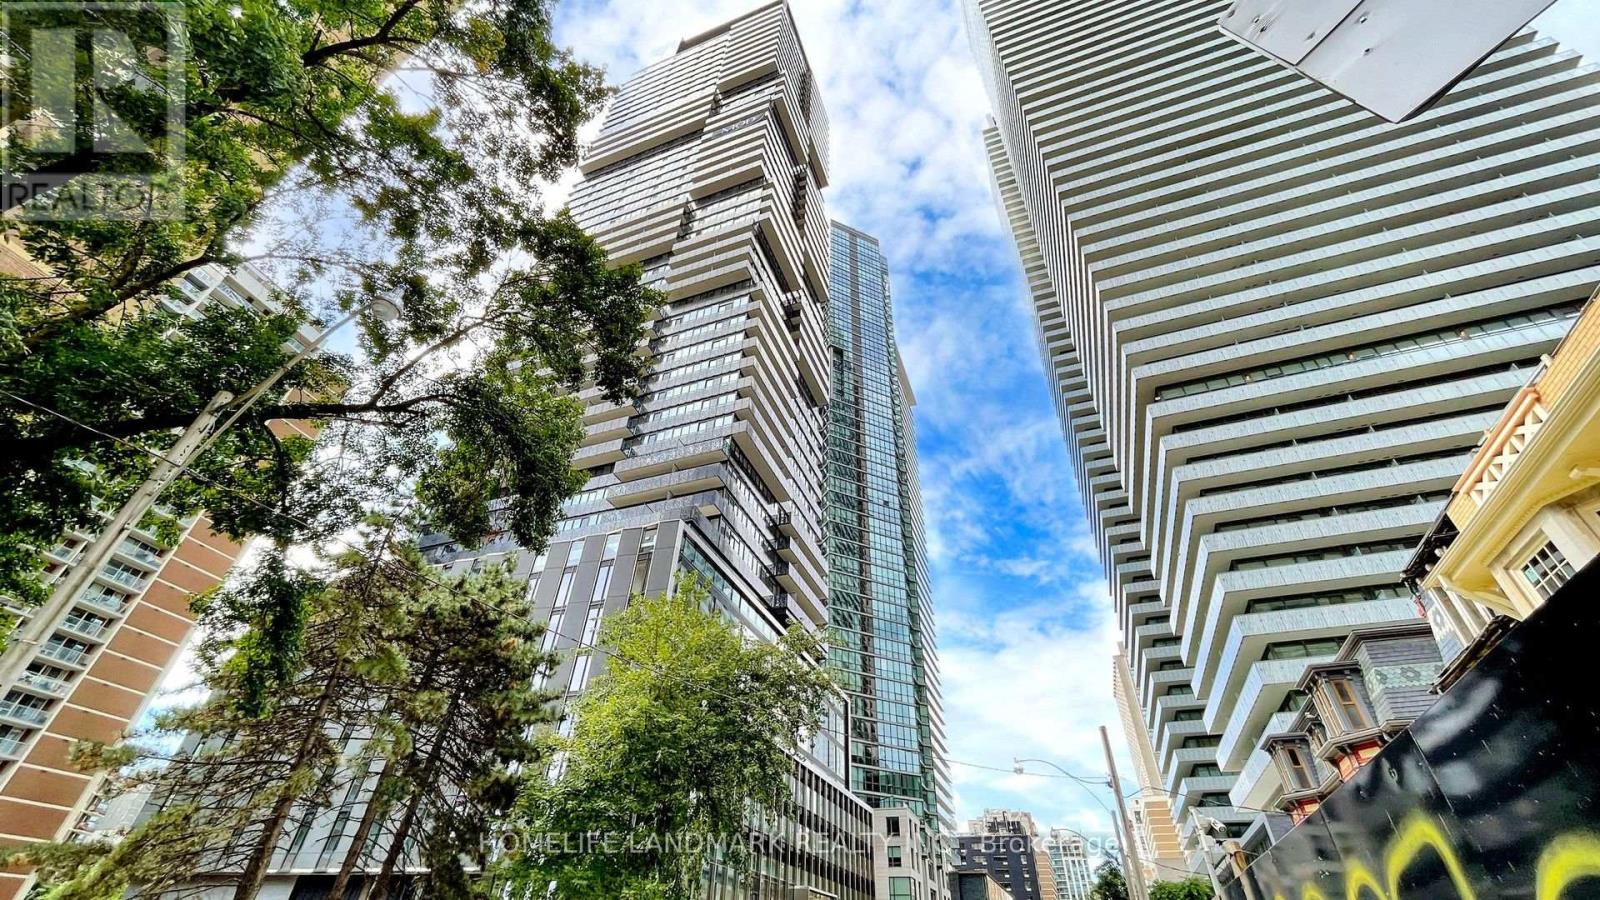
Th05 - 55 Charles Street E
Toronto, Ontario
Premium 2-storey Street-level Condo Townhouse Located In The Heart Of Downtown Toronto (Yonge & Bloor / Yorkville corridor).Luxury living at 55C Bloor Yorkville Residences. Very close to the University of Toronto (U of T) and Toronto Metropolitan University (TMU), making it highly desirable for students, faculty, and young professionals. Steps away from the upscale boutiques of Yorkville, premium restaurants, cafes, and major grocery stores, providing a highly walkable and vibrant urban lifestyle. (id:63203)
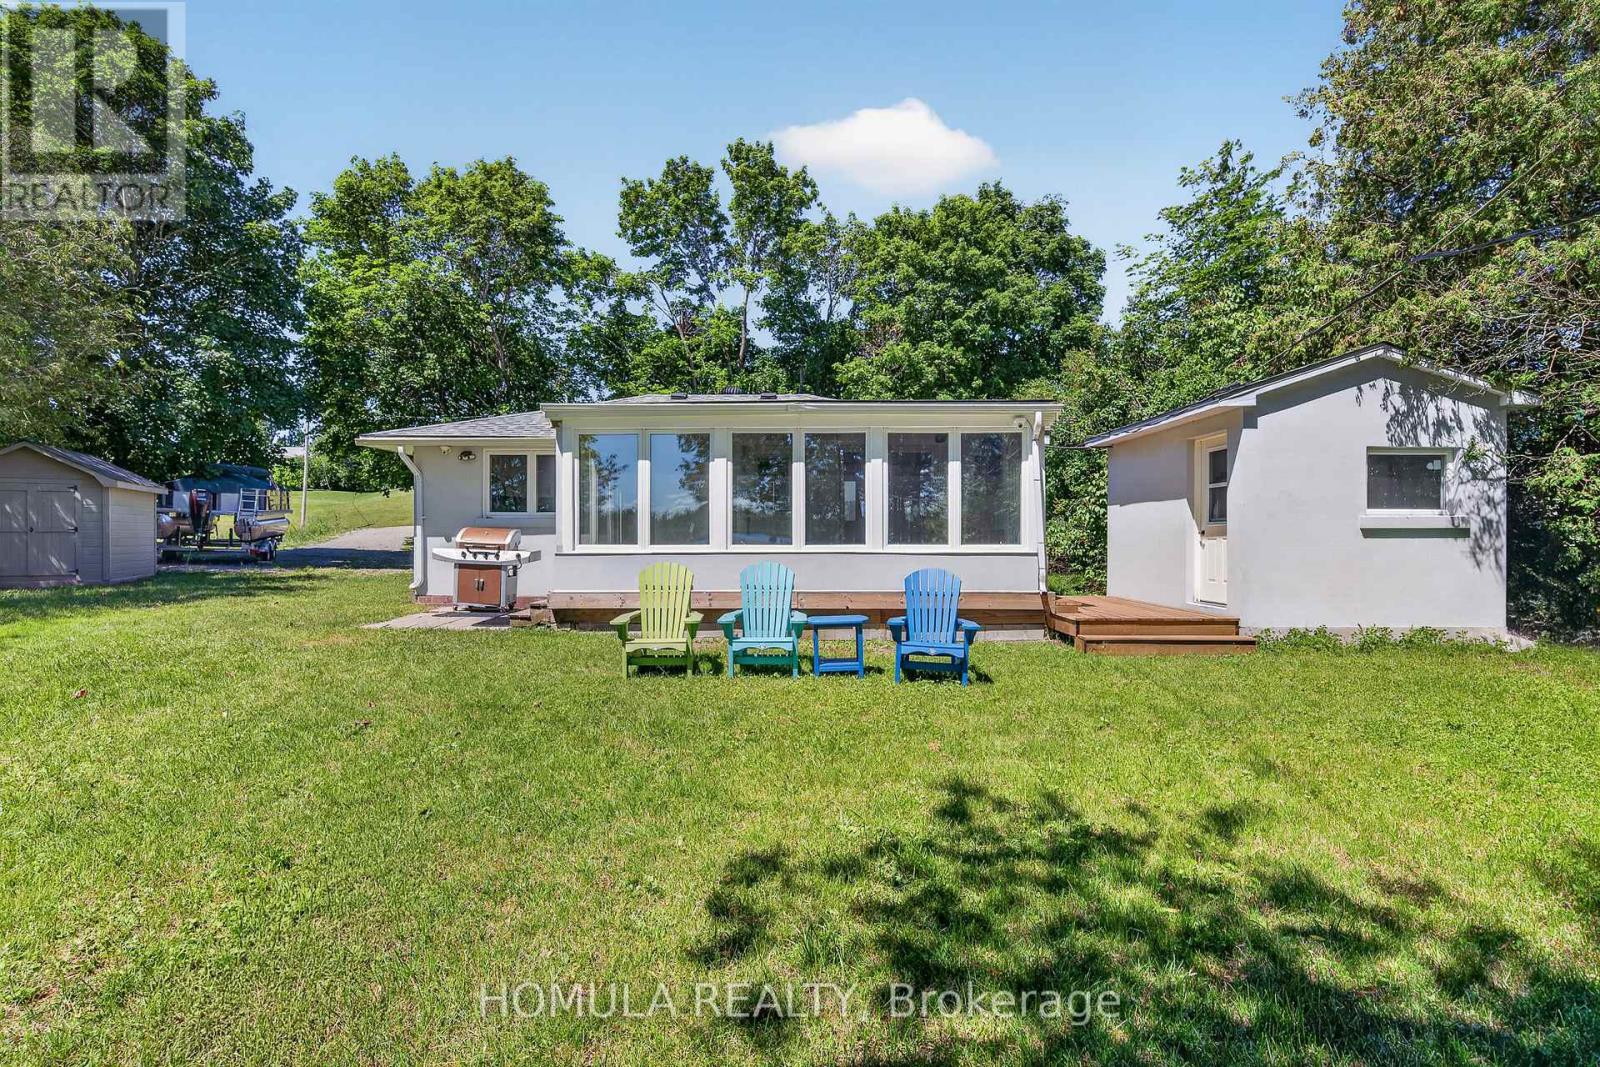
24 Riverside Drive
Kawartha Lakes, Ontario
Welcome to Year-Round Waterfront Living & Tranquility! Fully Renovated (2022) All-Season Waterfront Bungalow On The Trent Waterway System (Sturgeon Lake) . Recently Added Features: Septic System, Well , Water Treatment System, Freestanding Sauna, Insulation and Stucco All Around, Electrical Panel, Roof, Kitchen W/B/I Appliances, All Windows and Doors, Bathroom W/Glass Shower, Winterized Sunroom W/Sliding Doors, Laminate Throughout, Pot Lights Galore, and Much More! 5 Min Drive To Downtown Lindsay And Shopping. 5 Min Walk To Victoria Rail Trail, Used Year-Round For Hiking, Horseback Riding, Cycling, Snowshoeing, Cross-Country Skiing, Snowmobiling And ATV. Ride Your ATV From Your Cottage To The Trail Or Enjoy Great Fishing Directly From Your Recently Updated Dock! All Trees Inside Lot Line. 5' Depth At The End Of The Dock That is Perfect For Your Boat and Fishing. Don't Miss! (id:63203)
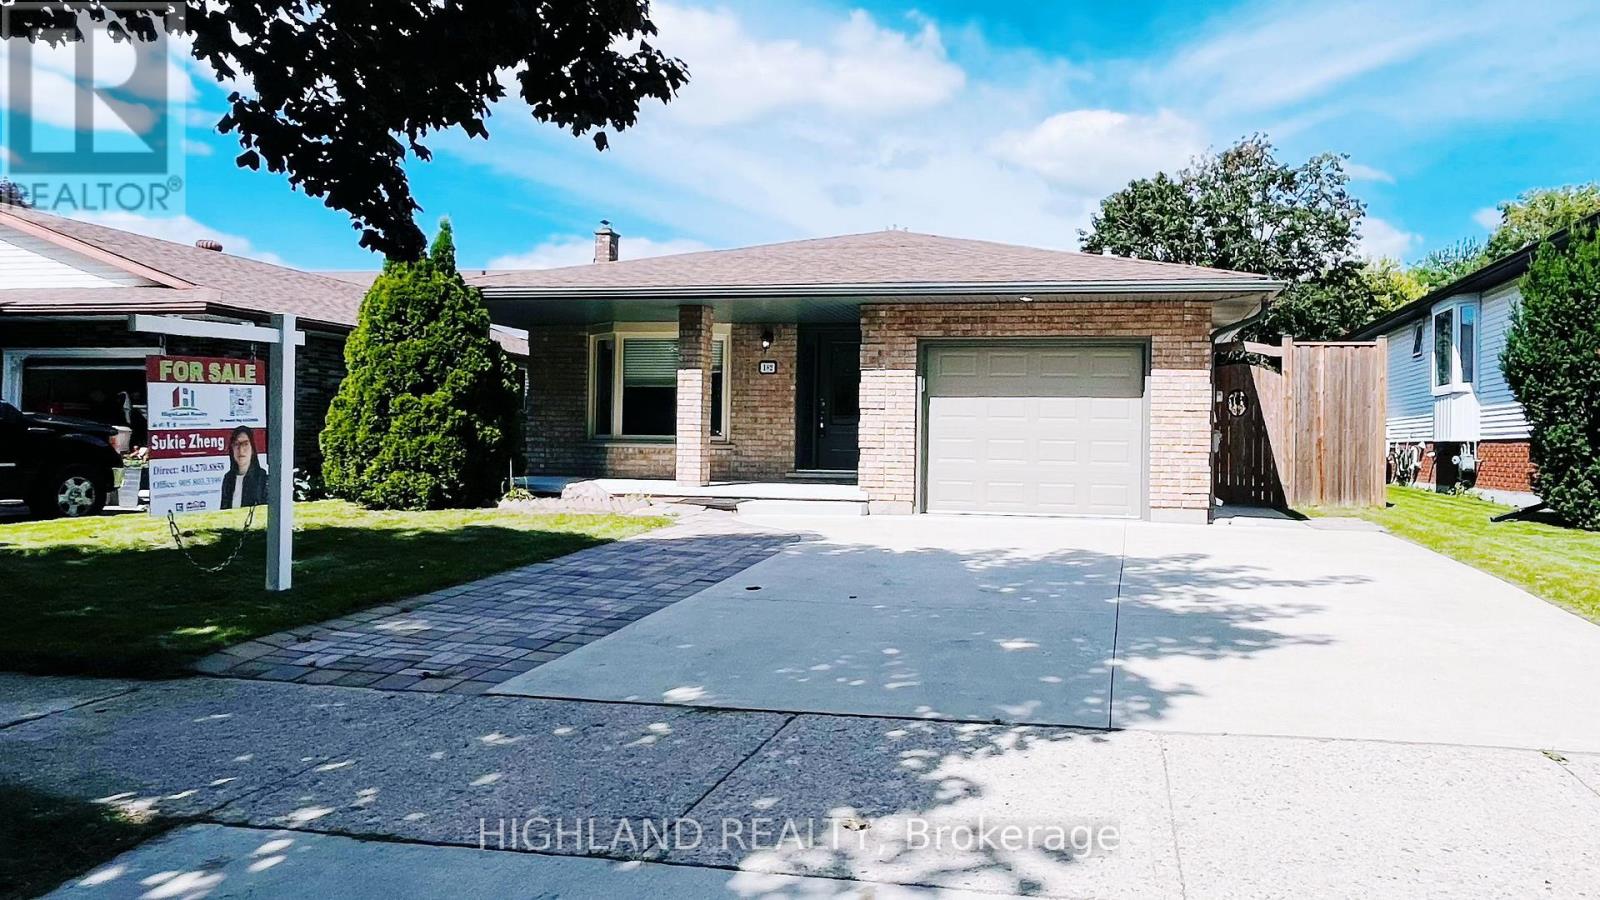
182 Foxhunt Road
Waterloo, Ontario
Welcome to this beautifully upgraded 5-bedroom, 4-bathroom, 4-level backsplit home in the desirable Colonial Hills community! Featuring generous living space, flexible room layouts, and modern updates, this move-in-ready home is ideal for a growing family.The stylish two-toned kitchen features a centre island, Quartz countertops, matching backsplash, and stainless-steel appliances, seamlessly connecting to the dining and living areas. The spacious family room offers a cozy fireplace, perfect for family gatherings and entertaining.Upstairs, the spacious primary bedroom features a private 3-piece ensuite bathroom. Two additional bedrooms share a separate full bathroom, providing convenience and ample space for the family. A large den/office with its own 3-piece bathroom offers exceptional flexibility. This spacious room can easily be used as an additional primary bedroom, guest suite, private home office, or living space, making it ideal for a variety of family needs.The home also features two separate laundry areas for added convenience. The brand-new fully finished basement offers additional versatile living space and a 3-piece bathroom, ideal for a recreation room, gym, home office, guest space, or family entertainment area.Enjoy the large private patio and fully fenced backyard, perfect for relaxing and entertaining. Conveniently located with easy access to the Conestoga Parkway, restaurants, grocery stores, Conestoga Mall, schools, and the University.A wonderful opportunity to own a spacious, versatile, and beautifully updated home in Colonial Hills! (id:63203)
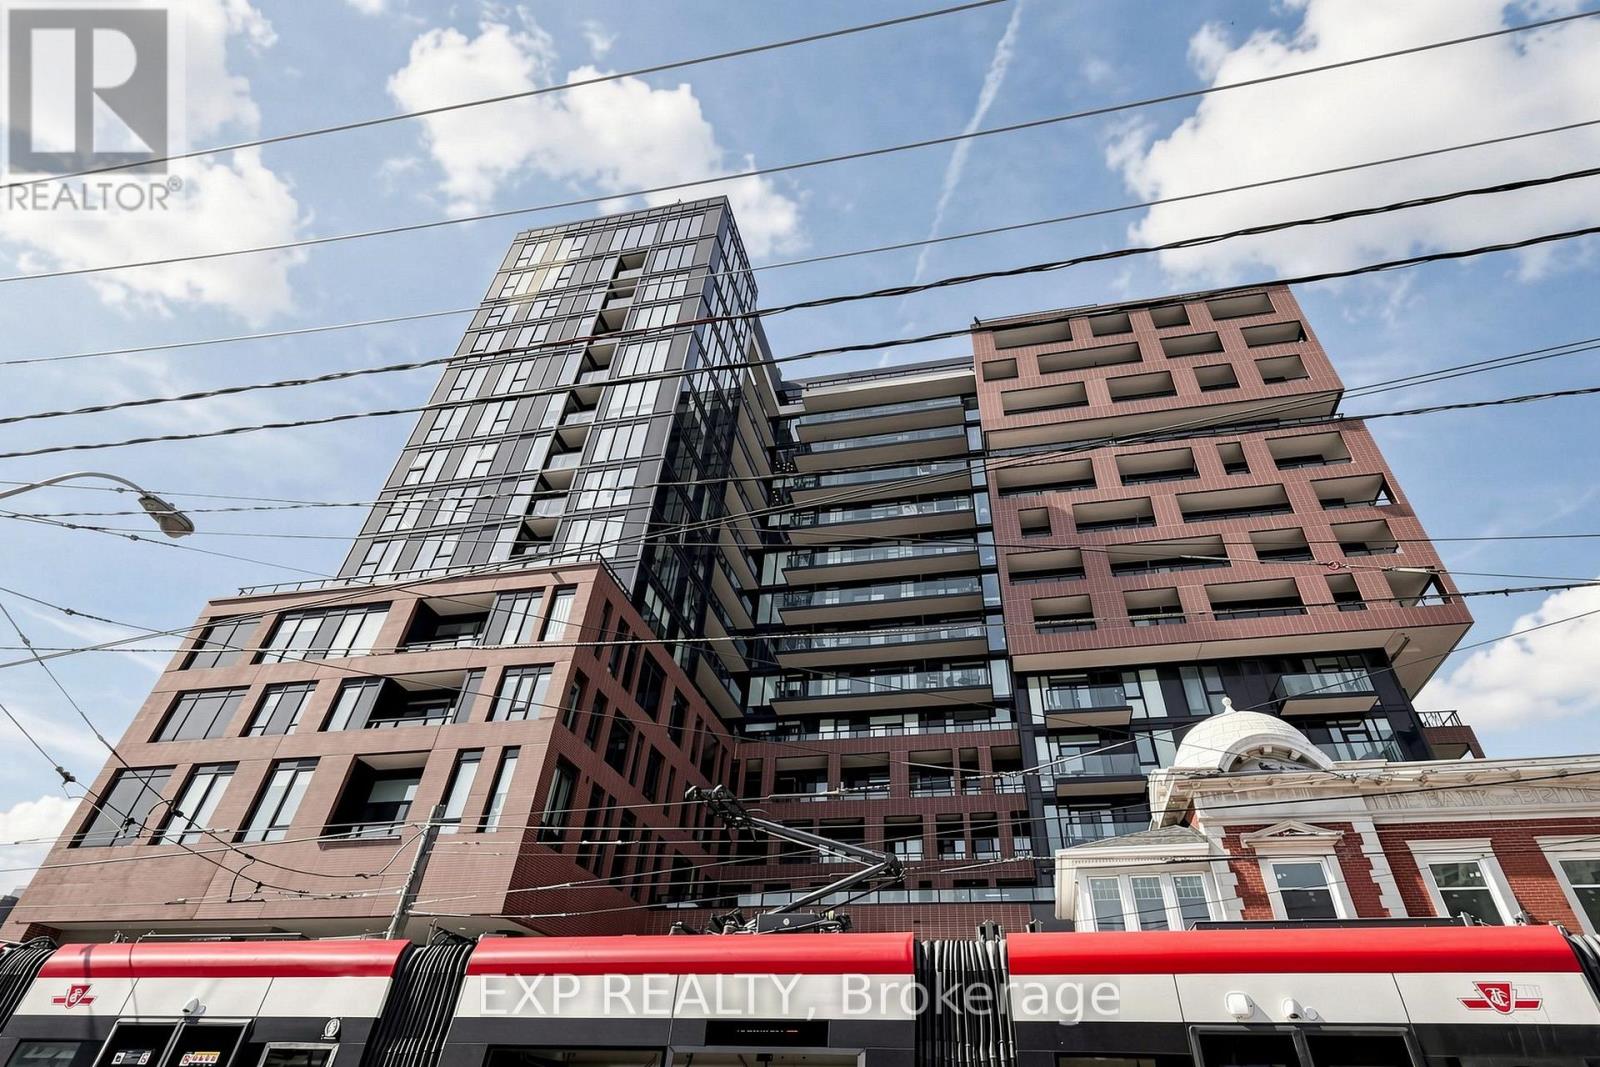
318 - 270 Dufferin Street
Toronto, Ontario
XO Condos by Lifetime Developments! Bright and spacious 2-bed, 1-bath suite featuring a modern open-concept layout, 10ft ceilings, and floor-to-ceiling windows. Ideally located at King West & Dufferin with an impressive 96 Walk Score! Streetcar at your doorstep and just steps to Liberty Village, Metro, GoodLife, restaurants, and parks. Minutes to the Financial District, CNE, Unionville GO, and Lake Ontario. Top-tier building amenities include a Gym, Kids Zone, BBQ Terrace, and 24hr Concierge. Urban living at its finest! (id:63203)
2399 Cawthra Road
Mississauga, Ontario
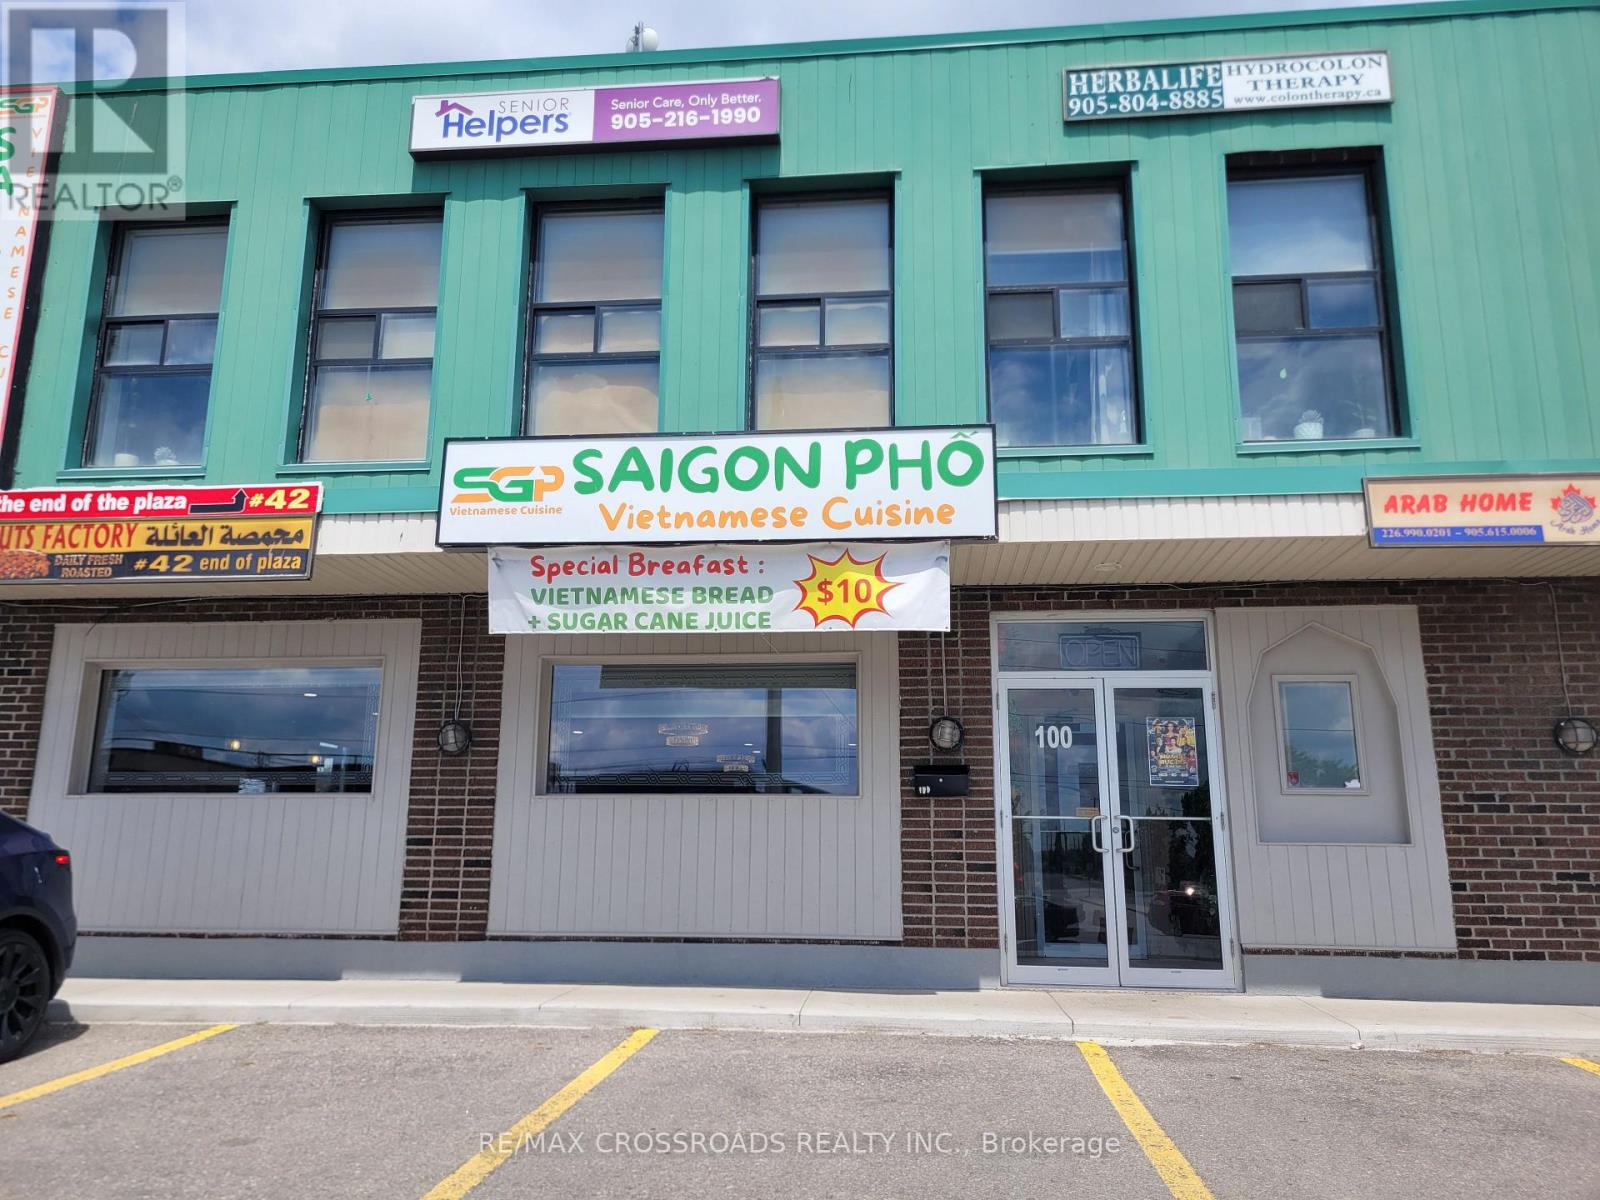
Turnkey Vietnamese restaurant with modern leasehold improvements. Well-established location with a fully equipped commercial kitchen. Excellent opportunity for new or experienced restaurateurs to take over and start operating immediately. This isn't just your normal Vietnamese Pho Restaurant, This restaurant offers a Unique Seafood Vietnamese Restaurant. Training can be provided. (id:63203)
117 Scollard Street
Toronto, Ontario
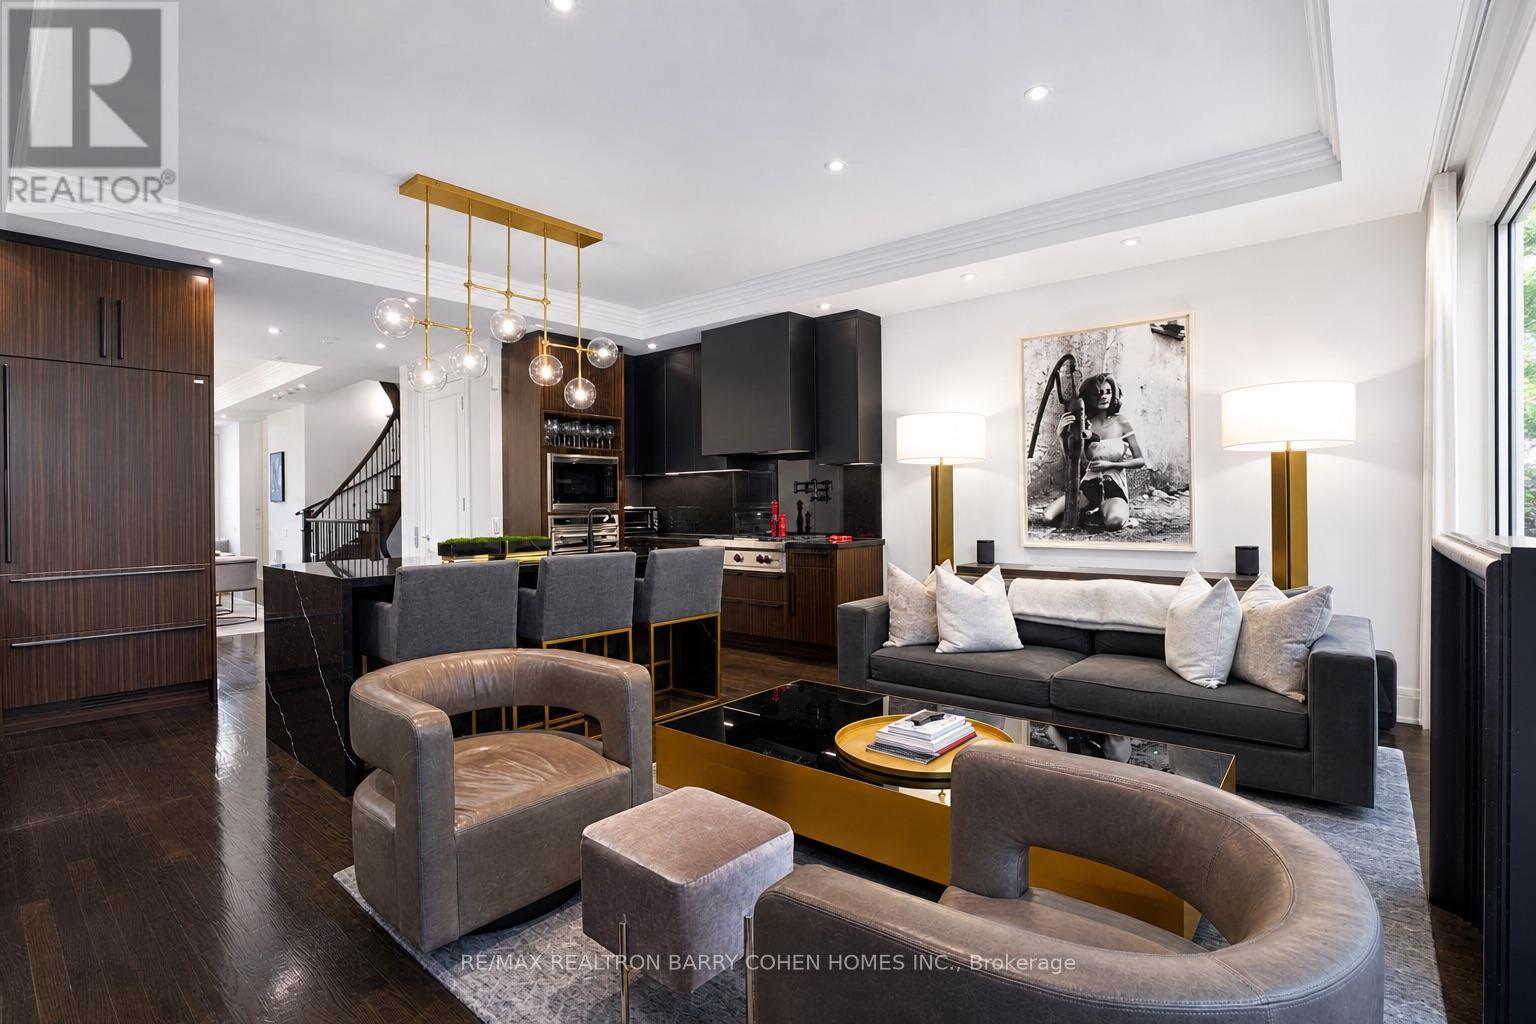
Welcome to 117 Scollard St, an impeccably renovated luxury townhome nestled in the heart of Yorkville. Thoughtfully redesigned with exceptional attention to detail, this sophisticated residence offers elegant living across four levels, seamlessly blending timeless design with modern convenience. The home features natural Italian stone finishes, designer interiors, integrated smart-home technology, and multiple outdoor living spaces. A private courtyard directly off the kitchen creates the perfect setting for outdoor dining and entertaining, while the chef-inspired kitchen is enhanced by a striking wine display feature. The spectacular rooftop terrace is a true urban retreat, complete with a custom automated awning, gas fireplace, wet bar, built-in BBQ kitchen, beverage refrigerators, integrated Sonos audio, outdoor TV, and a hot tub connection already in place for future enjoyment. Occupying the entire second floor, the luxurious primary suite serves as a private sanctuary featuring spa-inspired finishes and heated floors. Advanced home automation includes Lutron lighting, Nest climate controls, Somfy motorized shades, whole-home Sonos audio, and app-controlled entry systems. Security and privacy are enhanced with gated access, comprehensive camera coverage, enhanced secure access to a rare private two-car garage. Professionally furnished and styled by Restoration Hardware, this exceptional residence offers a low-maintenance lifestyle with condo-managed snow removal, exterior window cleaning, waste collection, and garage maintenance. Additional highlights include a private elevator servicing all levels, multiple gas fireplaces, a dedicated gym, and premium Wolf appliances. Steps to Yorkville's finest restaurants, luxury boutiques, galleries, and hotels, this is turnkey luxury living in one of Toronto's most coveted neighbourhoods. (id:63203)
239 Midland Place
Welland, Ontario
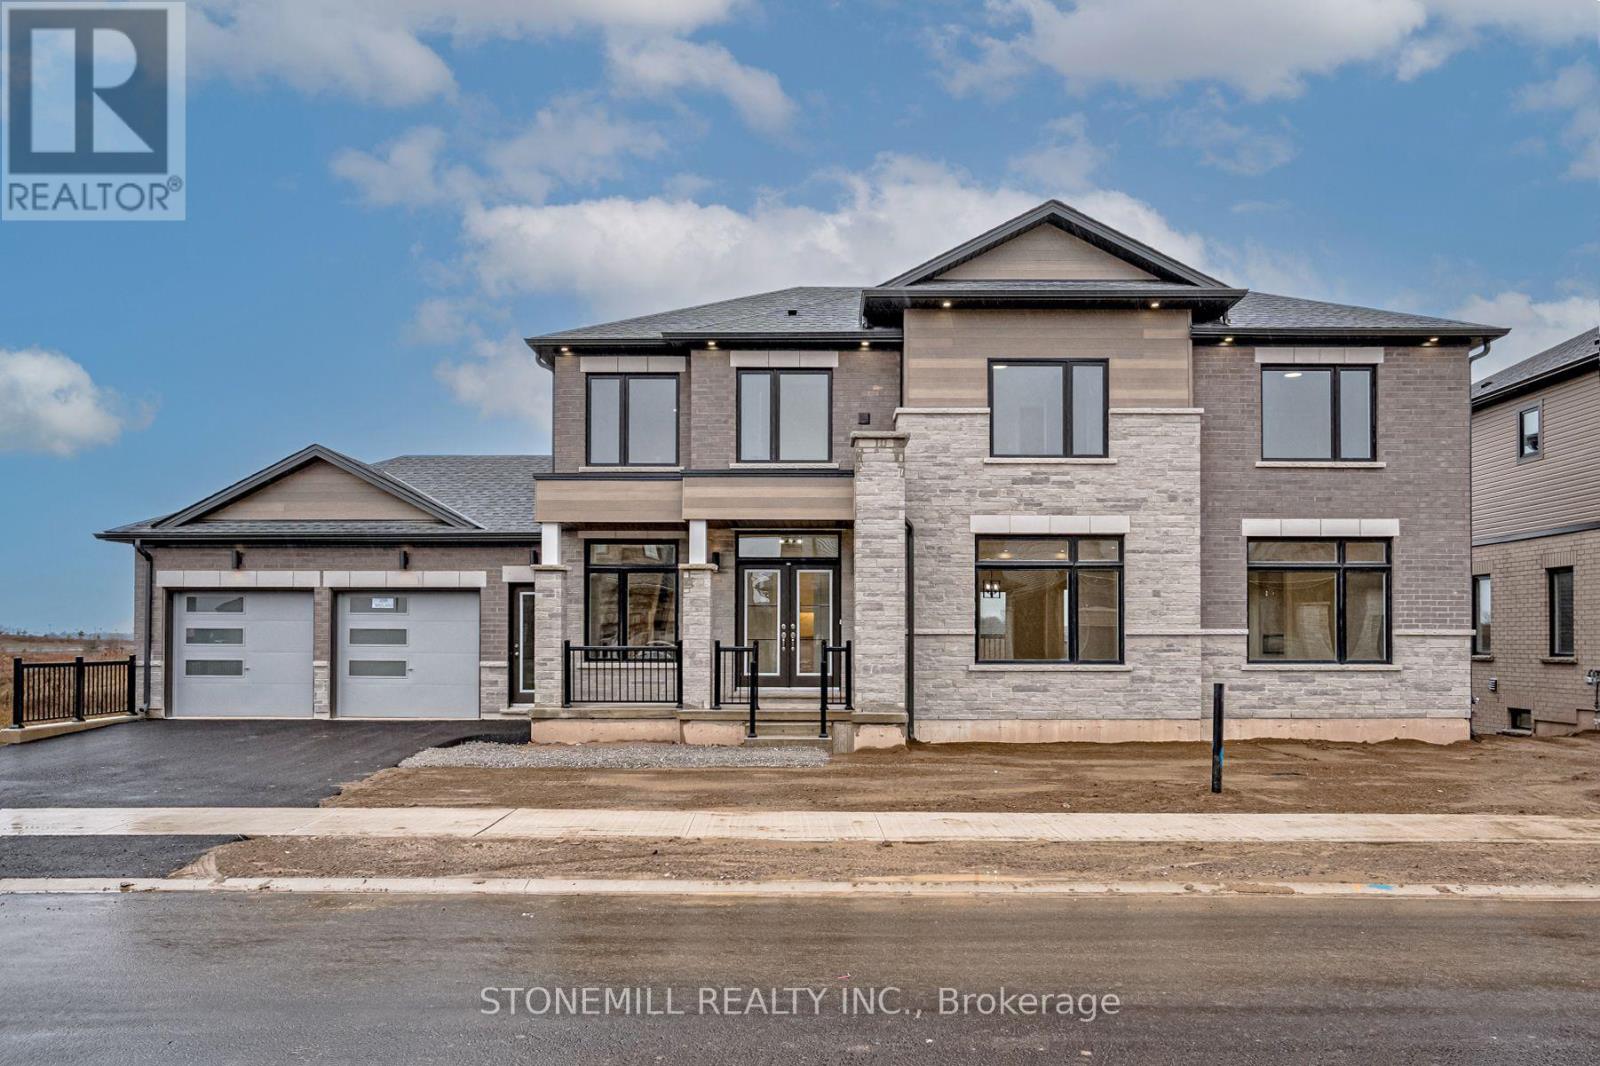
This custom built beauty offers 2,746 sq. ft. of beautifully designed living space + an additional 1,647 sq. ft. finished lower level with a walk-out to the backyard and its own separate exterior entrance. Hello incredible rec room, guest space, home gym, or office! And the details? Think dramatic oversized windows, a welcoming front porch, modern iron railings, wide-plank oak floors, a waterfall island, marble-inspired backsplash, linear fireplace, full oak staircase, and a dreamy primary ensuite with an oversized glass shower + freestanding tub. Upstairs, the oversized bedrooms each enjoy a full ensuite or shared ensuite and no bedrooms over the garage. Laundry room is bright and airy with a beautiful oversized window. Set in Waterview Estates community next to Hunters Pointes, nearby parks, trails, shopping and easy access to the 406 Hwy including a lookout where you can watch the ships sail by. Sod + asphalt driveway completed by builder along with full 7-year Tarion Warranty. (id:63203)
229 Midland Place
Welland, Ontario
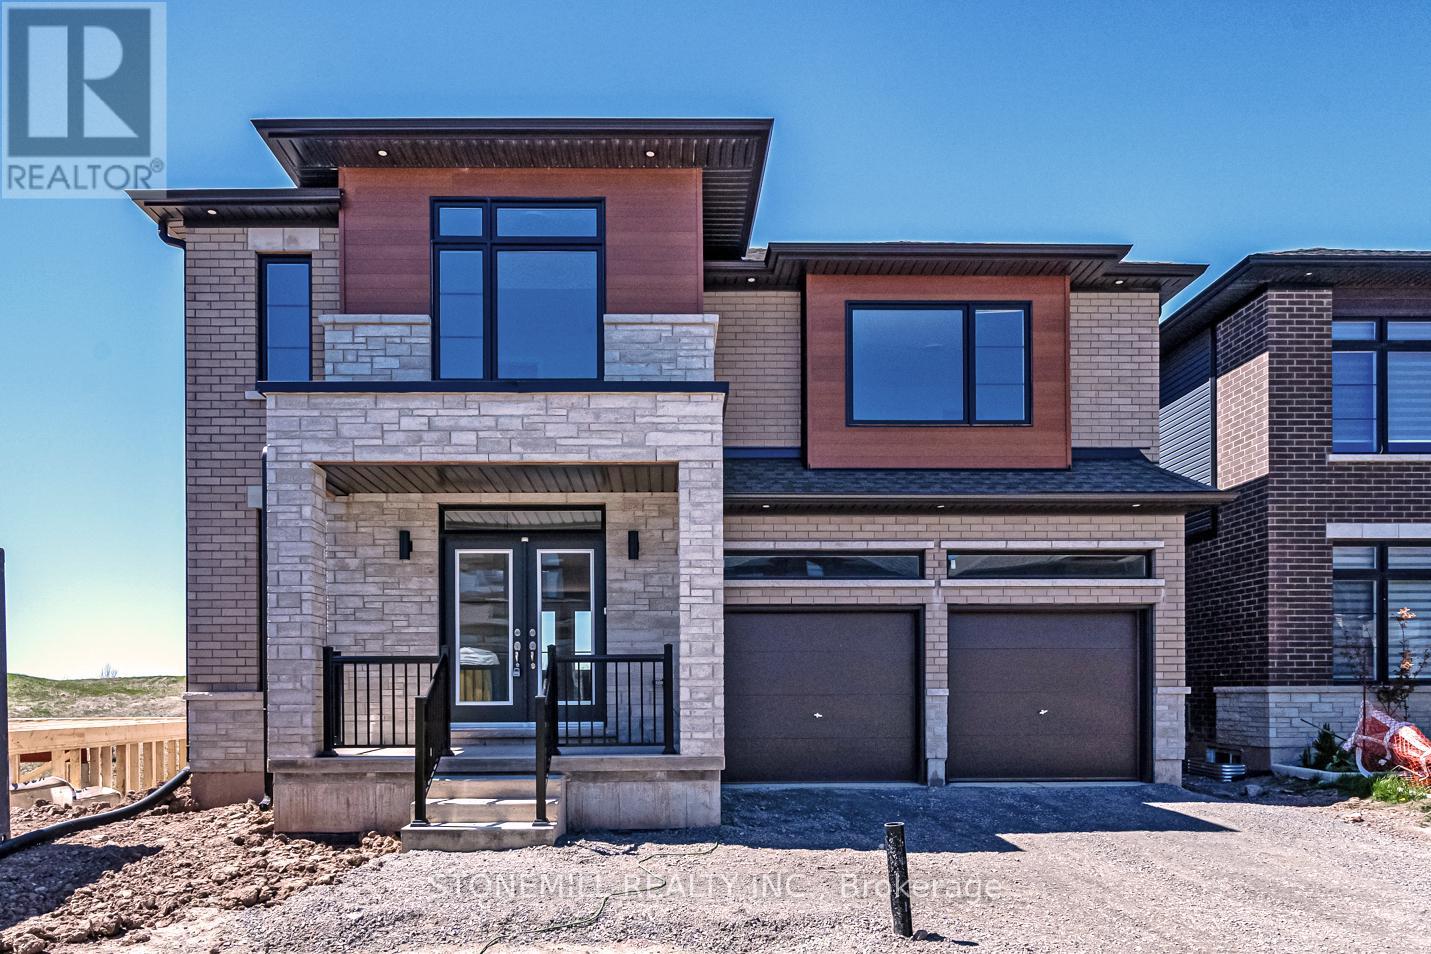
This spacious 2,750 sq. ft. custom home in WaterView Estate is located right beside Hunters Point, with parks, trails, shopping and easy 406 access nearby. Featuring over $200,000 in premium finishes, this home blends modern design with thoughtful family living. The striking exterior features oversized windows, stone details and a welcoming stone portico, while the bright open-concept interior showcases a stunning gourmet kitchen with waterfall island, quartz countertops and crown moulding. The spacious primary suite offers his & hers closets and a spa-inspired ensuite with full-glass shower, soaker tub, quartz double vanity and LED mirrors. Each bedroom has access to its own or shared ensuite, with walk-in closets in Bedrooms 2 & 3 and convenient bedroom-level laundry. The walk-out basement offers incredible flexibility for multi-generational living, a home theatre, gym or additional living space, with a 3-piece bath rough-in. (id:63203)
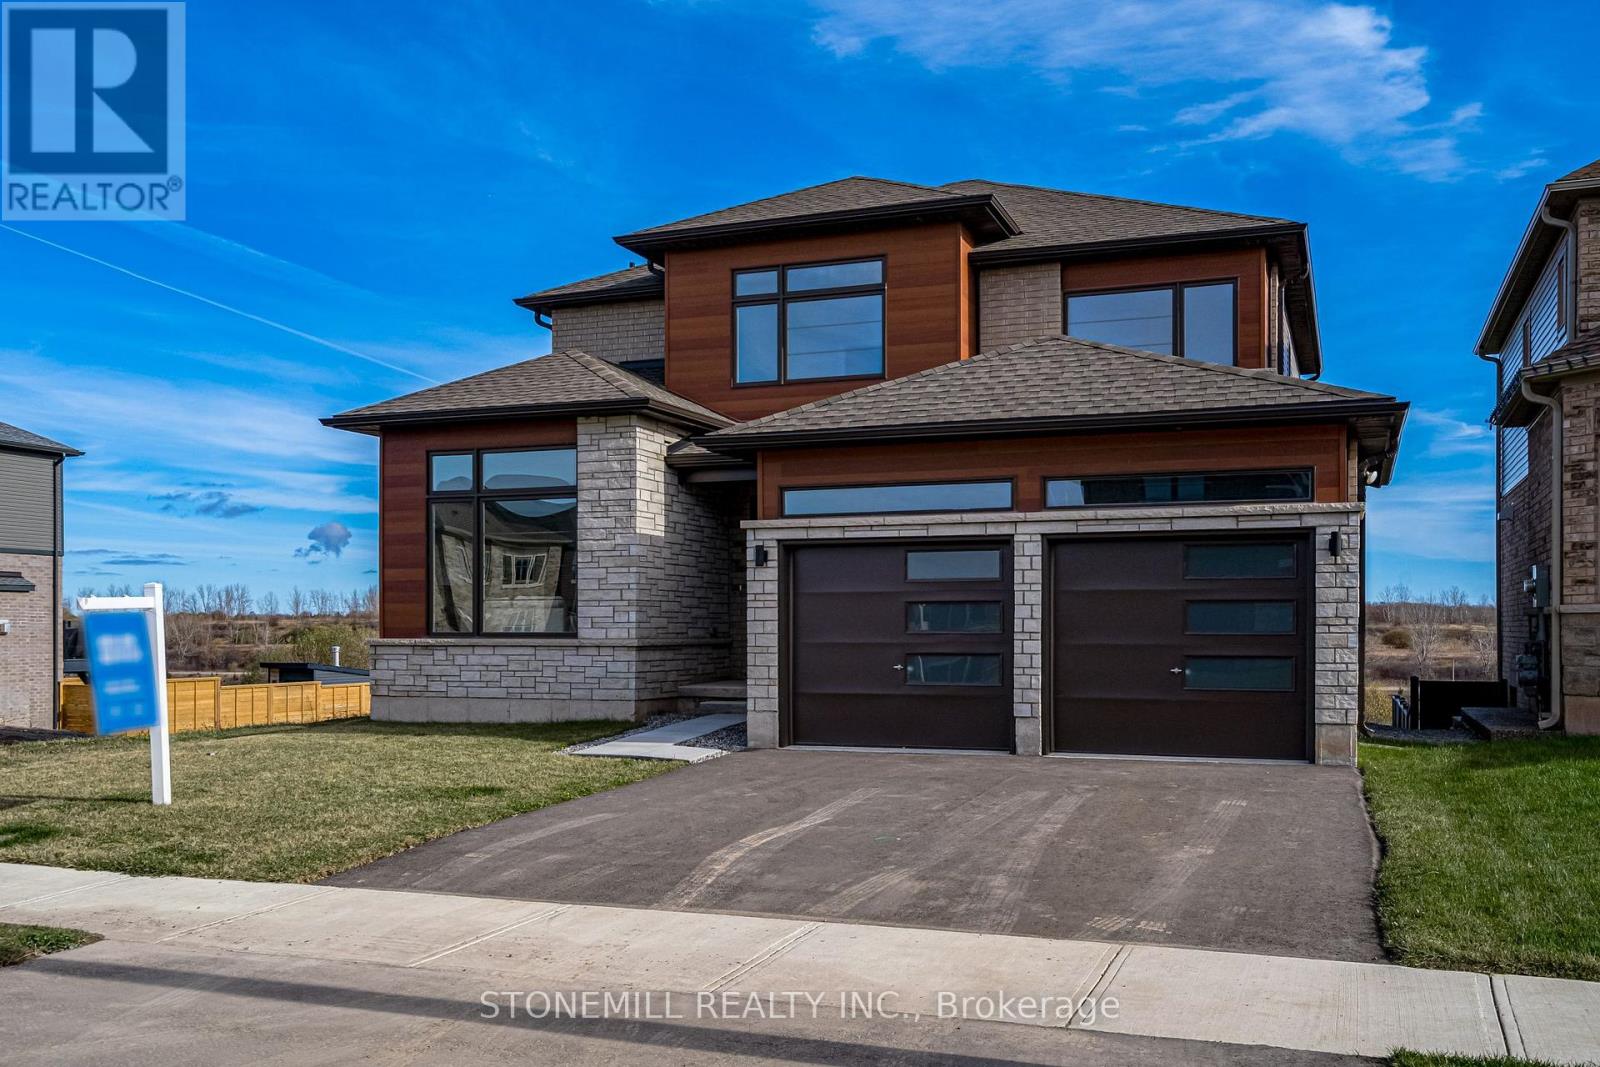
156 Shoreview Drive
Welland, Ontario
Stunning, private views of the canal from this gorgeous Builder Show Home! Home is loaded with over $200k in upgrades & premium finishes, selected by our in-house designers. Oversize windows highlight the natural light, great sightlines & provide unique opportunity to watch the ships pass by from the kitchen, family room & master bedroom. Main floor offers maximum living space with additional separate dining room, front of the home living room and office. Bright, walk-out basement is perfect for future finish to provide multi-generational living space, rec room/home theatre or extra guest/family suite. Premium lot is extra deep, canal-side plus greenspace beside. Canal-side community is SOLD OUT and this home offers a rare possibility to own a very special home, furnished & move-in ready! (id:63203)
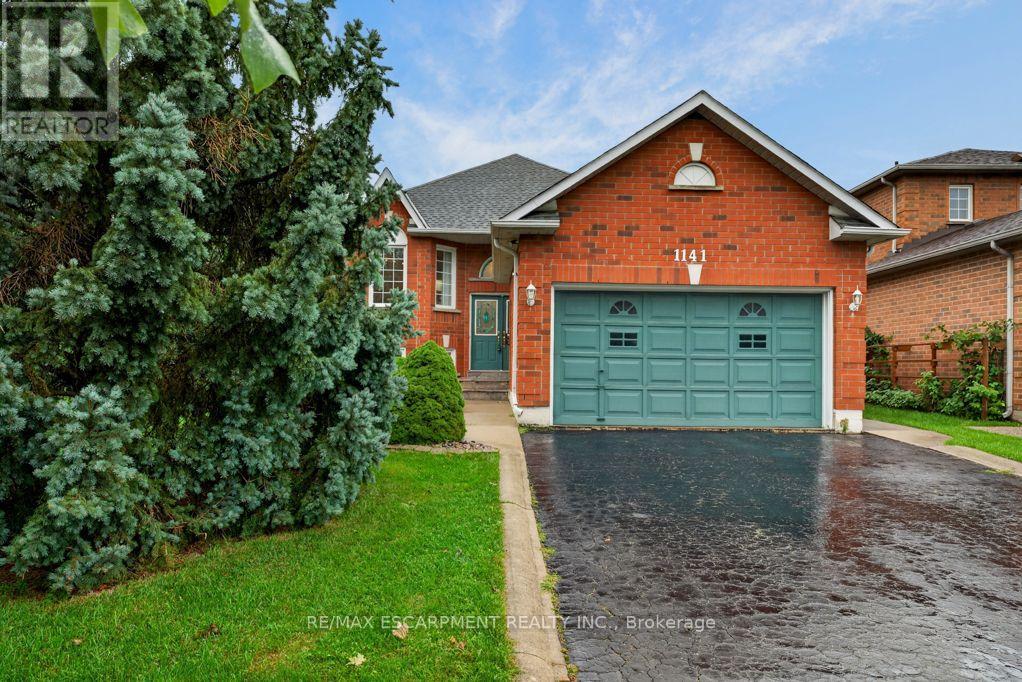
1141 Lockhart Road
Burlington, Ontario
Welcome to 1141 Lockhart Road, a spacious and versatile 2 plus 2 bedroom raised bungalow offering the perfect blend of comfortable family living and multigenerational flexibility. Featuring a double-car garage, thoughtful living spaces, and generous outdoor areas, this home is designed to accommodate a variety of lifestyles. The main level features a bright and inviting living room with hardwood floors and a cozy gas fireplace, creating a warm and welcoming space for relaxing or entertaining. The separate dining room, also finished with hardwood flooring, provides an ideal setting for family meals and special occasions. The well-appointed kitchen offers a convenient breakfast bar and a dedicated breakfast area, with a walkout leading to a spacious upper-level deck - perfect for morning coffee, summer dining, and entertaining guests. The outdoor living continues at ground level with a great patio and pergola, creating a private and inviting space to enjoy the outdoors. The main living area is complete with two bedrooms and two bathrooms, providing comfortable accommodations for the primary household. The lower level adds versatility with two additional bedrooms, a full bathroom, family room with gas fireplace and a second kitchen. This space offers excellent potential for an in-law suite or multigenerational living arrangement, providing family members with added privacy and independence while remaining connected under one roof. This home is a wonderful opportunity for families looking for space, functionality, and the flexibility to grow together. The neighbourhood offers access to many of the amenities that make Burlington such a desirable place to call home, such as shopping, restaurants, parks, recreation and schools. The city's downtown and lakefront are just a short walk away, offering access to scenic parks, great restaurants, bars and shops. The location also offers convenient access to highways, GO Transit and Burlington Transit. (id:63203)
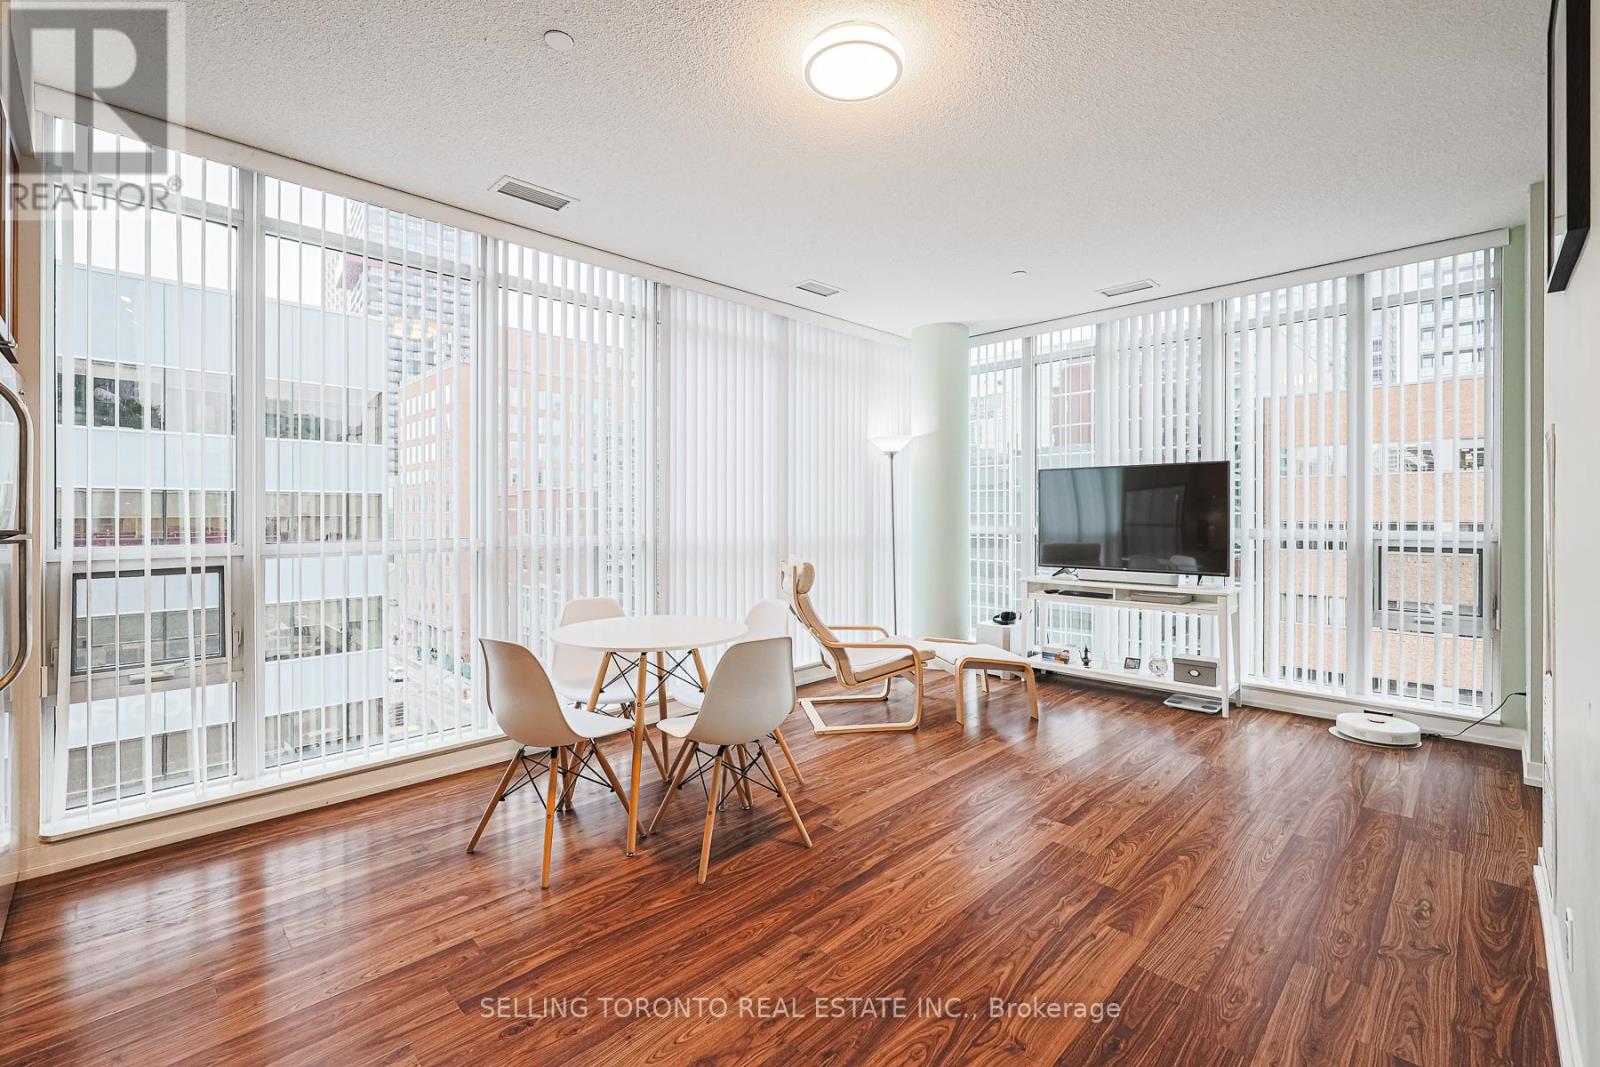
603 - 89 Dunfield Avenue
Toronto, Ontario
Client RemarksDescriptionLocation Location and Location!!! Welcome To The Madison, In The Heart Of Yonge & Eglinton. This Stylish 1 Bed Plus Den Suite Offers Stunning Nw Views Of The City. Modern Kitchen With Quartz Counters & S/S Appliances. Hardwood Floors Throughout. You'll Also Love The Modern Amenities Such As Gym, Pool, Concierge And More. Enjoy Having Loblaws, Lcbo & Subway In Your Building. Close To Dining, Shopping, Entertainment, And More (id:63203)
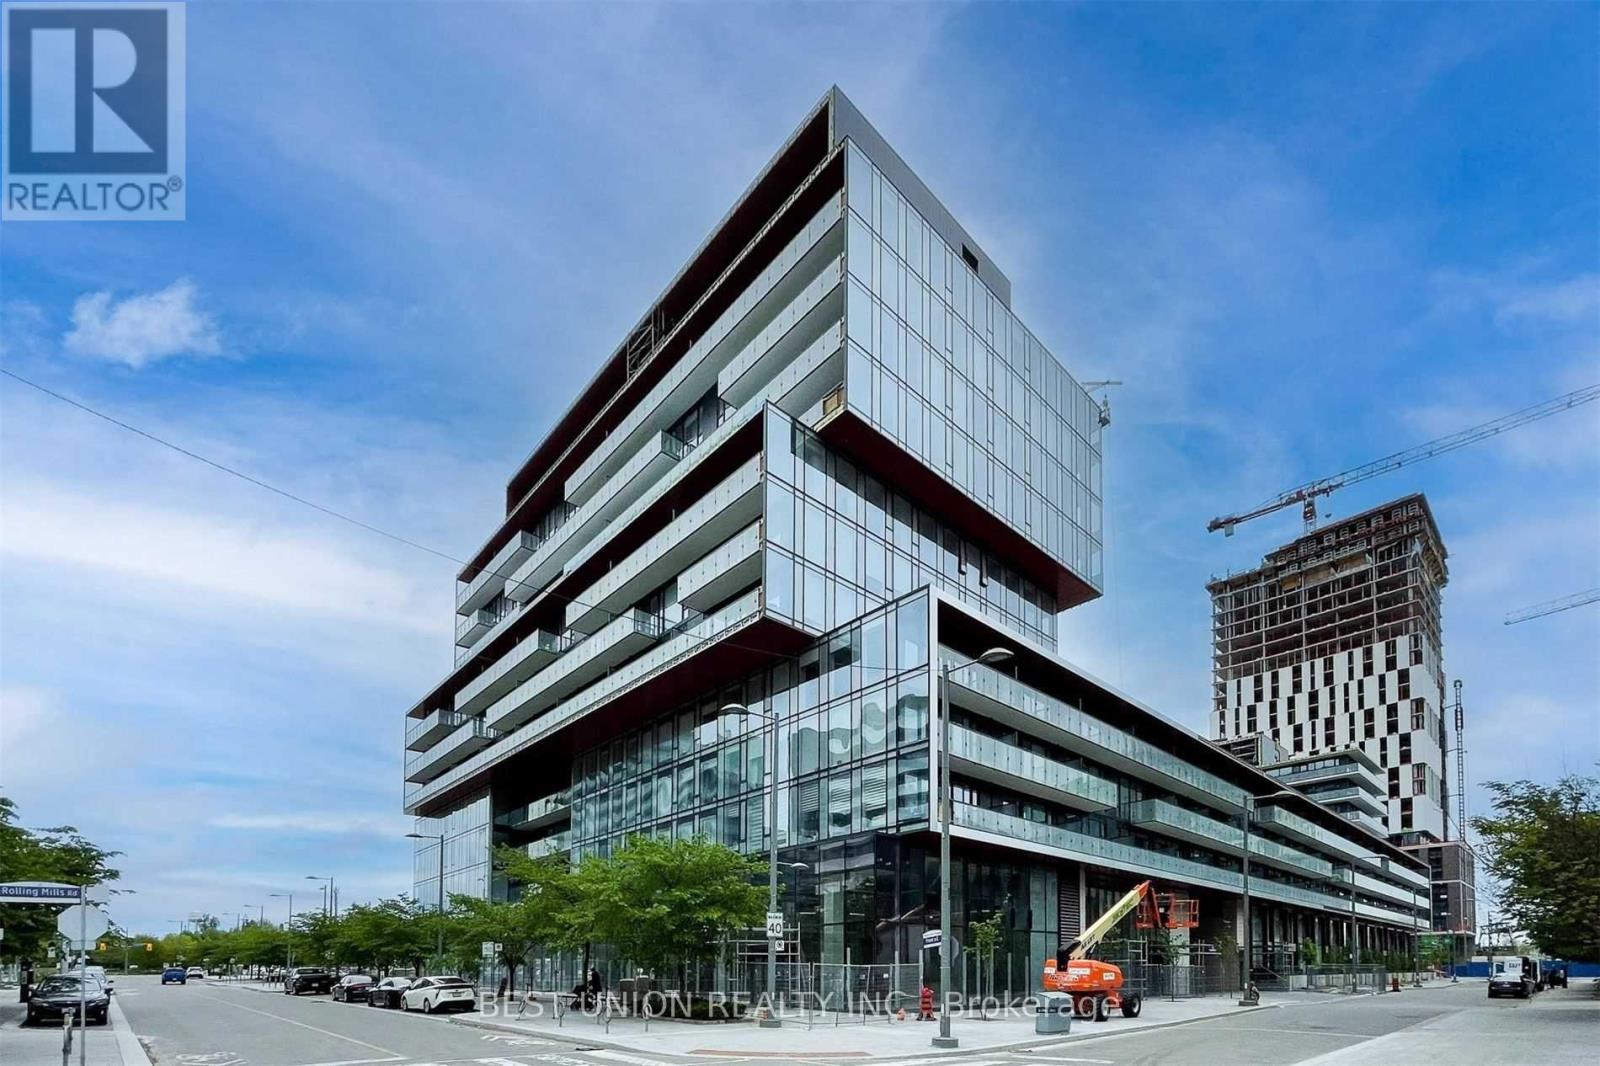
N1007 - 35 Rolling Mills Road
Toronto, Ontario
Stunning Corner Unit Located In Highly Desired, Mature & Quiet Canary District. Bright and Spacious 2 Br Plus Large Den with Premium Finishes And Open-concept Layout (Total 989 Sqft +142 Sqft Balcony). Den Can Serve as a Third Bedroom or Home Office. Unobstructed Views with Natural Light, High Ceilings, Floor To Ceiling Windows, and large Balcony. Modern Kitchen W/Built-In Appliances, Quartz Counters, Custom Backsplash & Cabinets W\\ Under Lighting. Exceptional Building Amenities Include Gym, Rooftop Garden, Party Room and More! Close To Parks, Shops, Groceries, Restaurants, Cafes, TTC. Steps To Distillery And Waterfront, YMCA. Mins To St Lawrence Market, George Brown, DVP & Gardiner. Internet and 1 Parking Space included. (id:63203)