

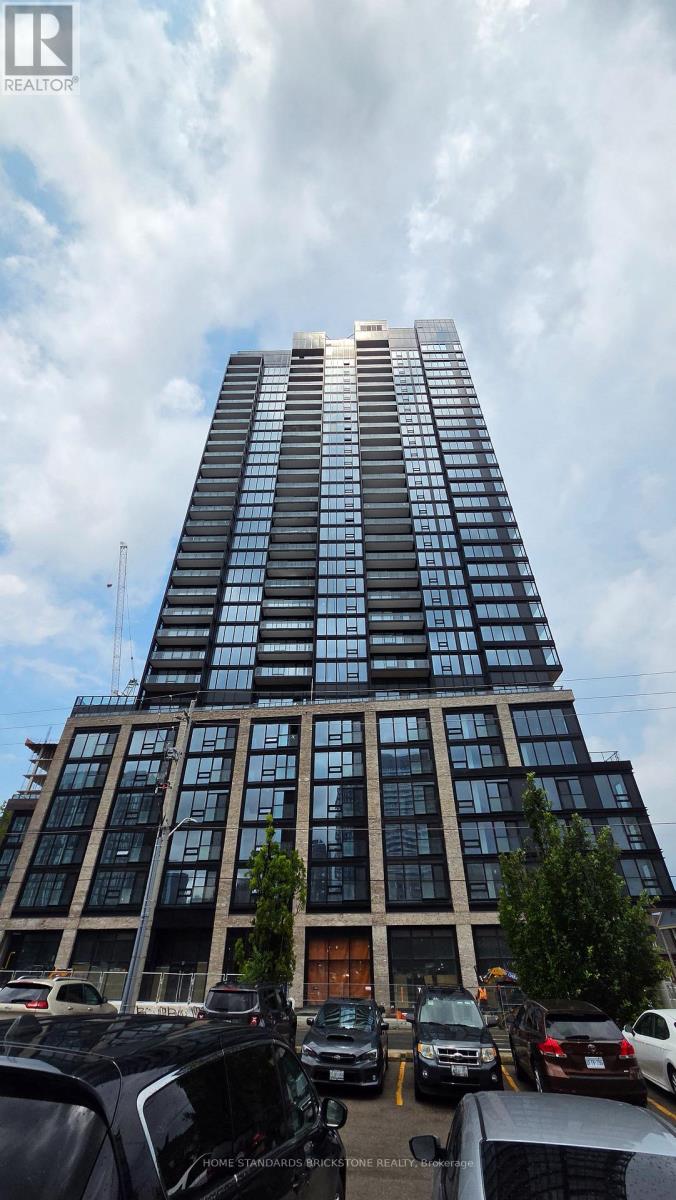
1007 - 41 Wilson Street
Hamilton, Ontario
Welcome to The Design District by Emblem, in the heart of Hamilton. BRAND NEW, never-occupied 1Bedroom, 575 sq. ft. The bright, open-concept layout features floor-to-ceiling windows that fill the space with natural light. including an outdoor pool and pool lounge, fully equipped fitness center, yoga studio, party room, co-working spaces, meeting rooms, outdoor bar and lounge, BBQ and outdoor dining areas, Ideally situated in one of Hamilton's most connected locations, with the GO Station and Hamilton's LRT. McMaster University is only 4 LRT stops away, A public parking lot across the street. (id:63203)

295 Cedar Avenue
Meaford, Ontario
A turnkey 3-season waterfront retreat where Scandinavian inspired design, nature & water come together to create an unforgettable cottage lifestyle. Set on 82 feet of unobstructed waterfront, this beautifully transformed log cottage blends chic boutique hotel style with the warmth and character of a true cottage. Inside, clean lines & natural textures create a sophisticated, inviting aesthetic. The open concept great room features a modern kitchen w/stainless steel appliances, soaring vaulted ceiling and 2 new skylights that fill the space with natural light. An original fieldstone fireplace with wood burning stove insert anchors the living area. The renovated washroom features dramatic marble look shower with a seamless, grout free finish, matte-black hardware, LED mirror & floating vanity. New high-end waterproof vinyl plank flooring runs throughout. Outside, the shoreline is the difference. A clean, rounded-cobble beach follows the entire waterfront with a gradual slope walking out to a clean sandy bottom, offering exceptional swimming & easy access to crystal-clear waters. Enjoy majestic sunrise & sunset views from the beach or covered waterfront porch under twinkling Edison lights, perfect for slow mornings or evening entertaining. Two separate bunkies provide additional guest space. One is spray foam insulated, heated & features a 4-piece washroom, full-size front-loading laundry, water views and sleeps up to four; the second provides sleeping accommodations for up to four as well. Upgrades include Nest WiFi thermostats, fibre-optic high-speed internet, new roofing (2025) and Velux skylights (2025), extensive water filtration with UV, softener, carbon filtration & reverse osmosis, plus a new pump installed this season. Located on a private road maintained by the cottagers' association, approximately two hours from the GTA and minutes to downtown Meaford, Blue Mountain, private ski clubs, the Bruce Trail and local attractions. (id:63203)
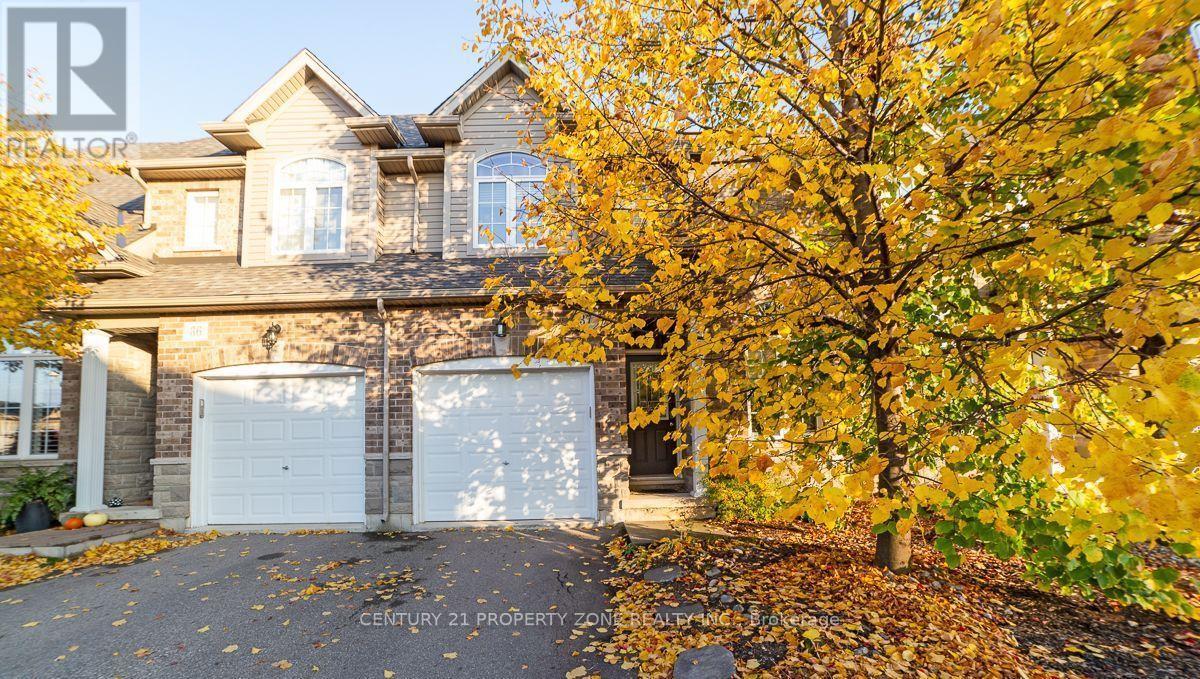
37 - 6 Atessa Drive
Hamilton, Ontario
Welcome to this beautiful and well-maintained 2-storey condo townhouse (Main & 2nd floor) available for lease in a highly sought-after neighbourhood! Designed for comfortable and convenient living, this home features upstairs laundry, making everyday chores effortless.Enjoy relaxing on the private balcony, perfect for summer evenings, outdoor dining, or simply unwinding after a long day. Direct access from the garage adds extra convenience, especially during bad weather or when unloading groceries.Ideally located close to schools, parks, shopping, everyday amenities, and public transit,keeping everything you need within easy reach.The fully finished walk-out basement provides valuable additional living space with direct access to the outdoors-ideal for a family room, home office, recreation area, or private retreat.A wonderful opportunity to lease a spacious and inviting 2-storey condo townhouse in a desirable location! (id:63203)

45 Admiral Drive
Kawartha Lakes, Ontario
***RARE STURGEON LAKE WATERFRONT OPPORTUNITY*** Enjoy the privacy and space of approximately 1.25 acres with 93 feet of beautiful, swimmable Sturgeon Lake shoreline, while being just a short walk from the amenities and charm of Fenelon Falls***The clean, clear waterfront features a desirable lake bottom for swimming, excellent fishing and a private dock and boathouse - perfect for boating, swimming and relaxing by the water throughout the seasons***The well-maintained 2+2 bedroom, 2-bathroom home offers spacious inviting layout of living space, walk-out lower level and multiple spaces designed to enjoy the surrounding natural beauty. Two fireplaces create inviting gathering spaces, while the sauna provides the perfect place to unwind after a day on the lake.***The property also features a detached garage, ample parking and plenty of room to enjoy the outdoors. Whether as a year-round residence, private family retreat or four-season cottage, this property offers a rare combination of acreage, privacy, usable waterfront and proximity to Fenelon Falls***Swim from your own shoreline, fish from your dock, enjoy your boat from the private boathouse and still walk into town for dining, shopping and local amenities*** (id:63203)

11 - 230 Meadowbrook Drive
Hamilton, Ontario
Welcome To 11-230 Meadowbrook Drive, Nestled In The Heart Of Prestigious Ancaster. This Stunning Fully Upgraded Two-Storey End Unit Townhome Is Located In An Exclusive Quiet Executive Complex Of Only Fourteen Rarely Offered Units. Boasting Approximately 2200 Sq. Ft. including A Beautifully Finished Basement, This Spacious Home Offers The Perfect Blend Of Luxury, Comfort, And Functionality.The Main Floor Features A Bright And Inviting Open Concept Living And Dining Area Complete With A Cozy Gas Fireplace And Patio Doors Leading To A Beautifully Landscaped Backyard, Perfect For Entertaining Or Relaxing. The Home Offers 3 Spacious Bedrooms, 2.5 Bathrooms, A Double CarGarage, And An Oversized Primary Retreat Featuring A Walk-In Closet And Private Ensuite.The Finished Basement Adds Incredible Versatility With A Huge Additional Bedroom, Dedicated Office Space, And A Convenient Two-Piece Washroom Ideal For Extended Family, Guests, Or Working From Home. (id:63203)
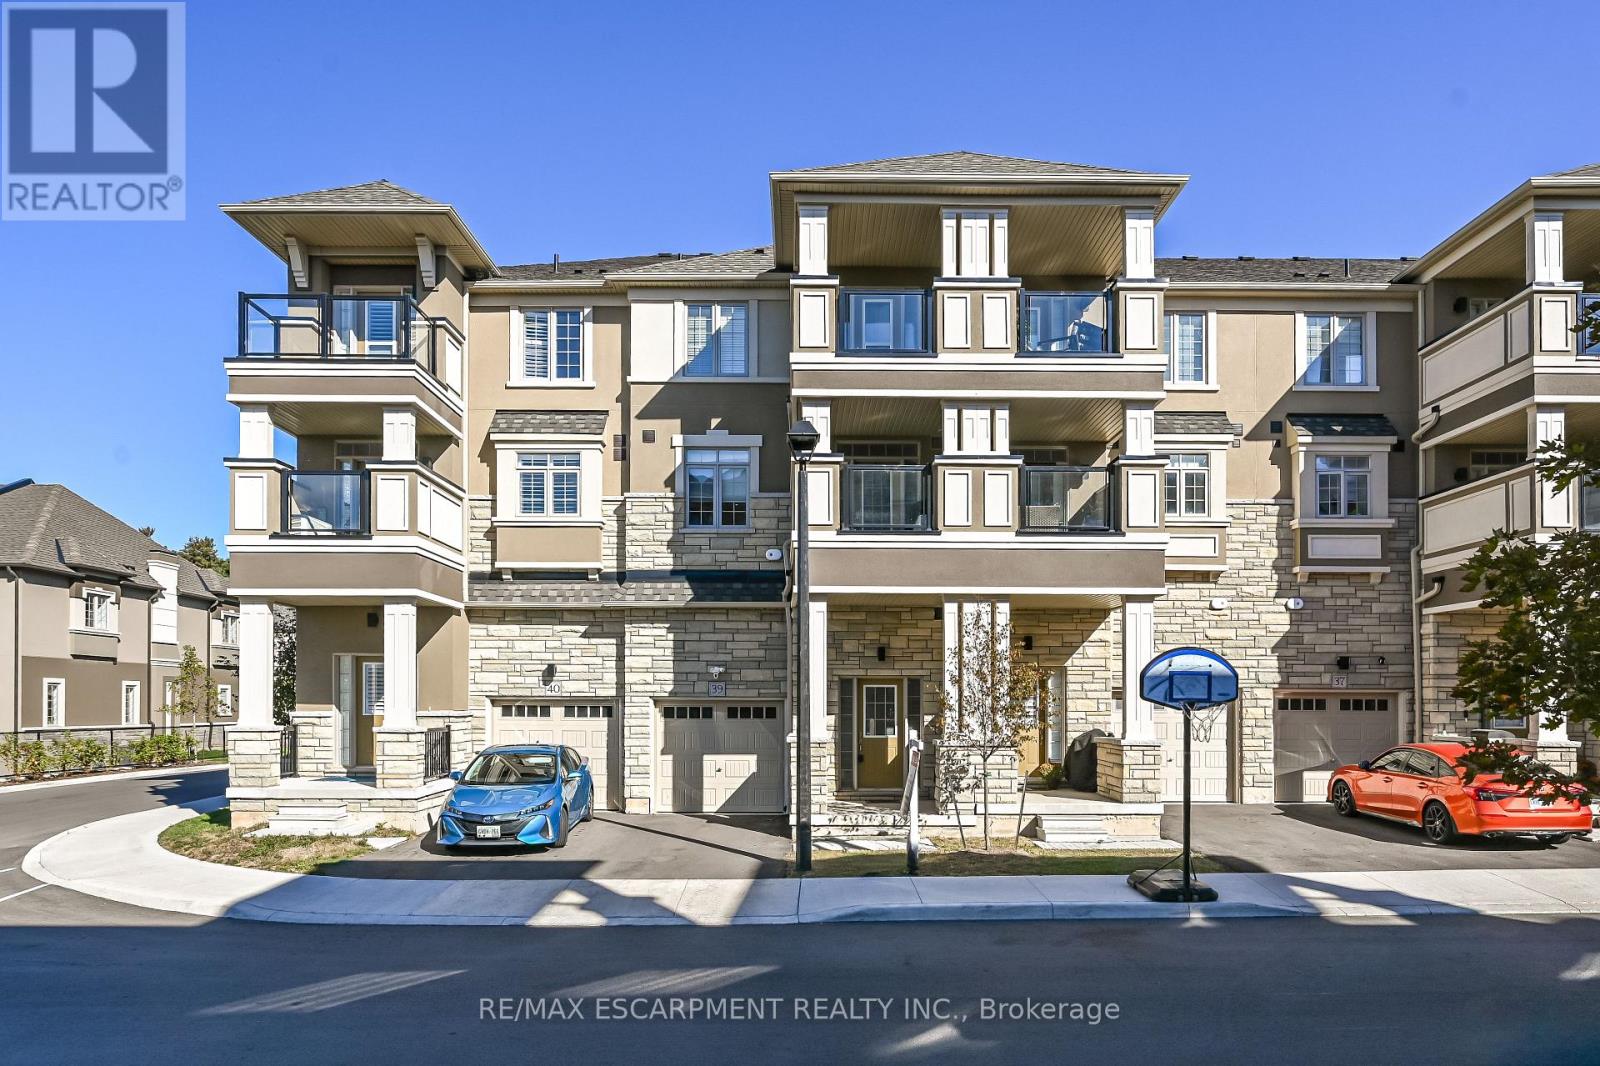
39 - 305 Garner Road
Hamilton, Ontario
Stunning 3-Story Townhouse with Modern Amenities! Welcome to this stylish and spacious three-story freehold townhouse that combines comfort, convenience, and modern design. Perfect for professionals, couples, or a small family, this home offers two large bedrooms, 1.5 baths, and a layout optimized for a contemporary lifestyle. Property Features: Bedrooms: 2 spacious bedrooms with ample closet space Bathrooms: 1 full bathroom and 1 half-bathroom Living Area: Open-plan layout on the main floor, with seamless flow between the living, dining, and kitchen areas and vinyl floor Kitchen: Well-equipped with modern appliances, ample cabinetry, and countertop space Balconies: Two private balconies, ideal for enjoying morning coffee or unwinding in the evenings with a view Parking: Private parking space Outdoor Space: Landscaped common area and nearby green spaces Additional Highlights: Ownership Type: Freehold with road fee only, offering full ownership and flexibility Location: Situated in a desirable Ancaster neighborhood close to parks, schools, shopping, dining, and major transportation routes Storage: Ample storage throughout, including in-suite laundry on the 3rd floor for added convenience This home is well-maintained and move-in ready. Don't miss this fantastic opportunity to own a stylish townhouse in a great location! (id:63203)
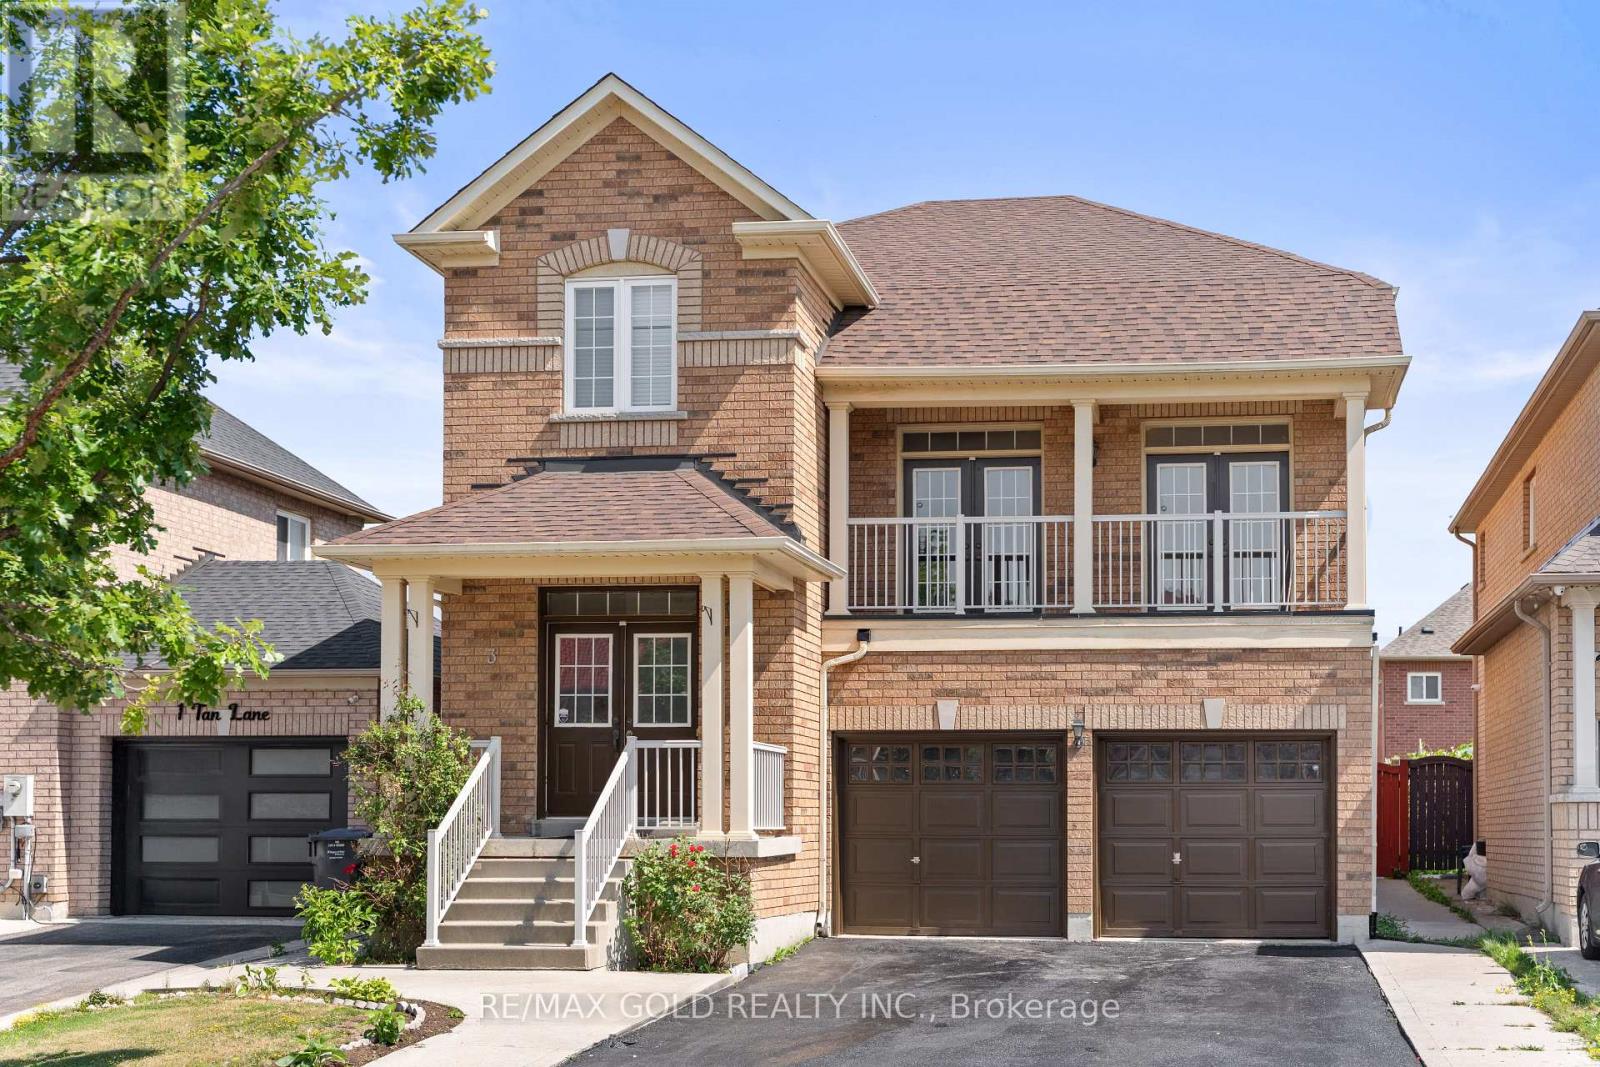
3 Tan Lane
Brampton, Ontario
2452 Sq Ft As Per MPAC!! Come & Check Out This Fully Detached Luxury Home With Newly Renovated Main & Second Floors. Featuring A Finished Legal Basement Registered As A Second Dwelling With A Separate Entrance. Main Floor Showcases An Elegant Layout With A Separate Family, Living & Dining Room, Enhanced By Brand New Engineered Hardwood Flooring Throughout The Main And Second Floors. Upgraded Kitchen Is Equipped With Stainless Steel Appliances (Brand New Stove) & Brand New Quartz Countertop. Second Floor Offers 4 Spacious Bedrooms. Primary Bedroom Features Ensuite Bath & A Walk-In Closet. Finished Legal Basement Offers 2 Bedrooms, Den, Kitchen & A Full Washroom. Separate Laundry In The Basement. Upgraded Home With Brand New Baseboards, Main Floor Pot Lights, Newly Painted, Renovated Powder Room. Conveniently Located Close To Shopping Malls, Schools, Parks, Public Transit, Major Highways, And All Essential Amenities. (id:63203)
39 Ebby Avenue E
Brampton, Ontario
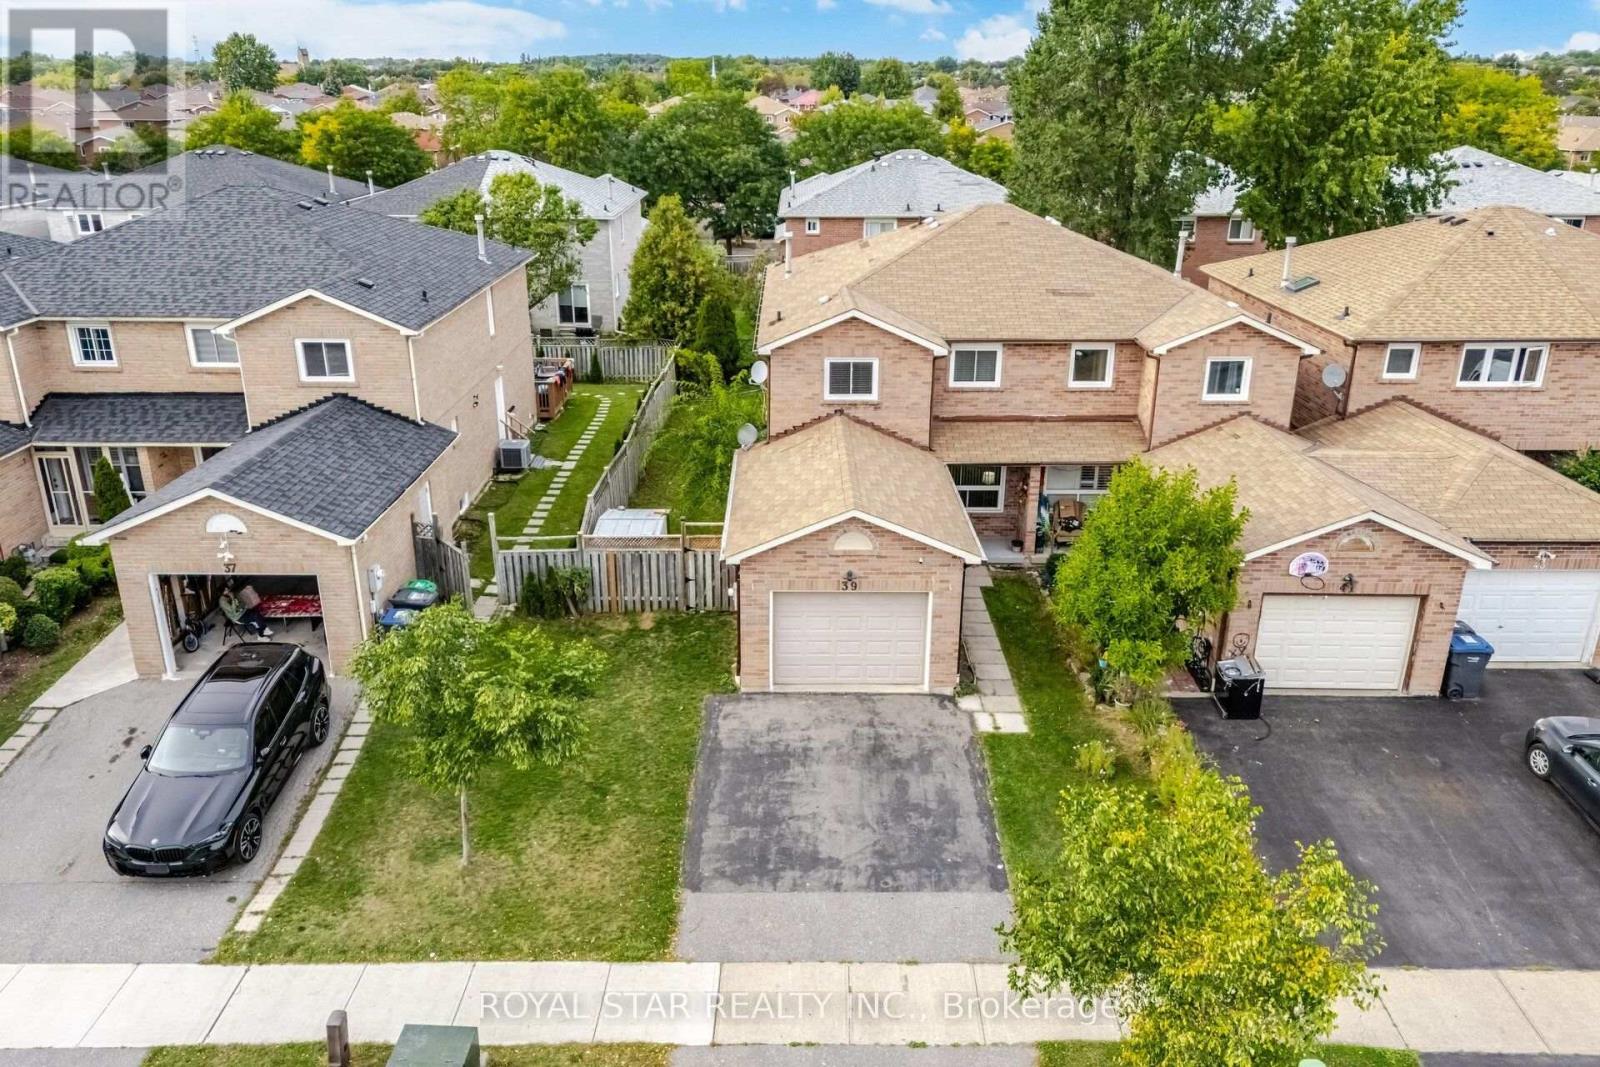
Welcome to this spacious and beautiful End-unit FREEHOLD Town house on a RARE wide lot of 34.65' x 109.91' in the peaceful & quiet pocket of Heartlake West Brampton offering 3 bedrooms and 3 bathrooms. An excellent opportunity for first time homeowners, extended families, or investors seeking rental income. The main floor offers very practical layout with spacious living and dining area filled with plenty of natural light and Dark hardwood floors. Good sized Eat in kitchen w/o to backyard. Upper floor features huge primary bedroom with walk in closet and 4 pc ensuite, other 2 good sized sunlit bedrooms and a common 4 pc washroom. The unfinished basement can potientially be converted into a two or one bedroom apartment with a side entrance for future rental income. New Windows 2020, New A/C and Furnace (2026), New flooring in Kitchen and breakfast area (2026), Another bonus feature is the Large wooden deck, huge backyard and sideyard to enjoy the outdoors, perfect for entertaining and family gatherings. Double driveway and wider garage adds up to the value. Conveniently located near the Etobicoke Creek Trail and walking distance to TOP schools including HEART LAKE and NOTRE DAME Secondary School, JIM ARCHDEKIN recreation centre, public transit, Walmart, Fortinos, shopping plazas and many other amenities. Not to be missed !! (id:63203)
227 - 7 Foundry Avenue
Toronto, Ontario
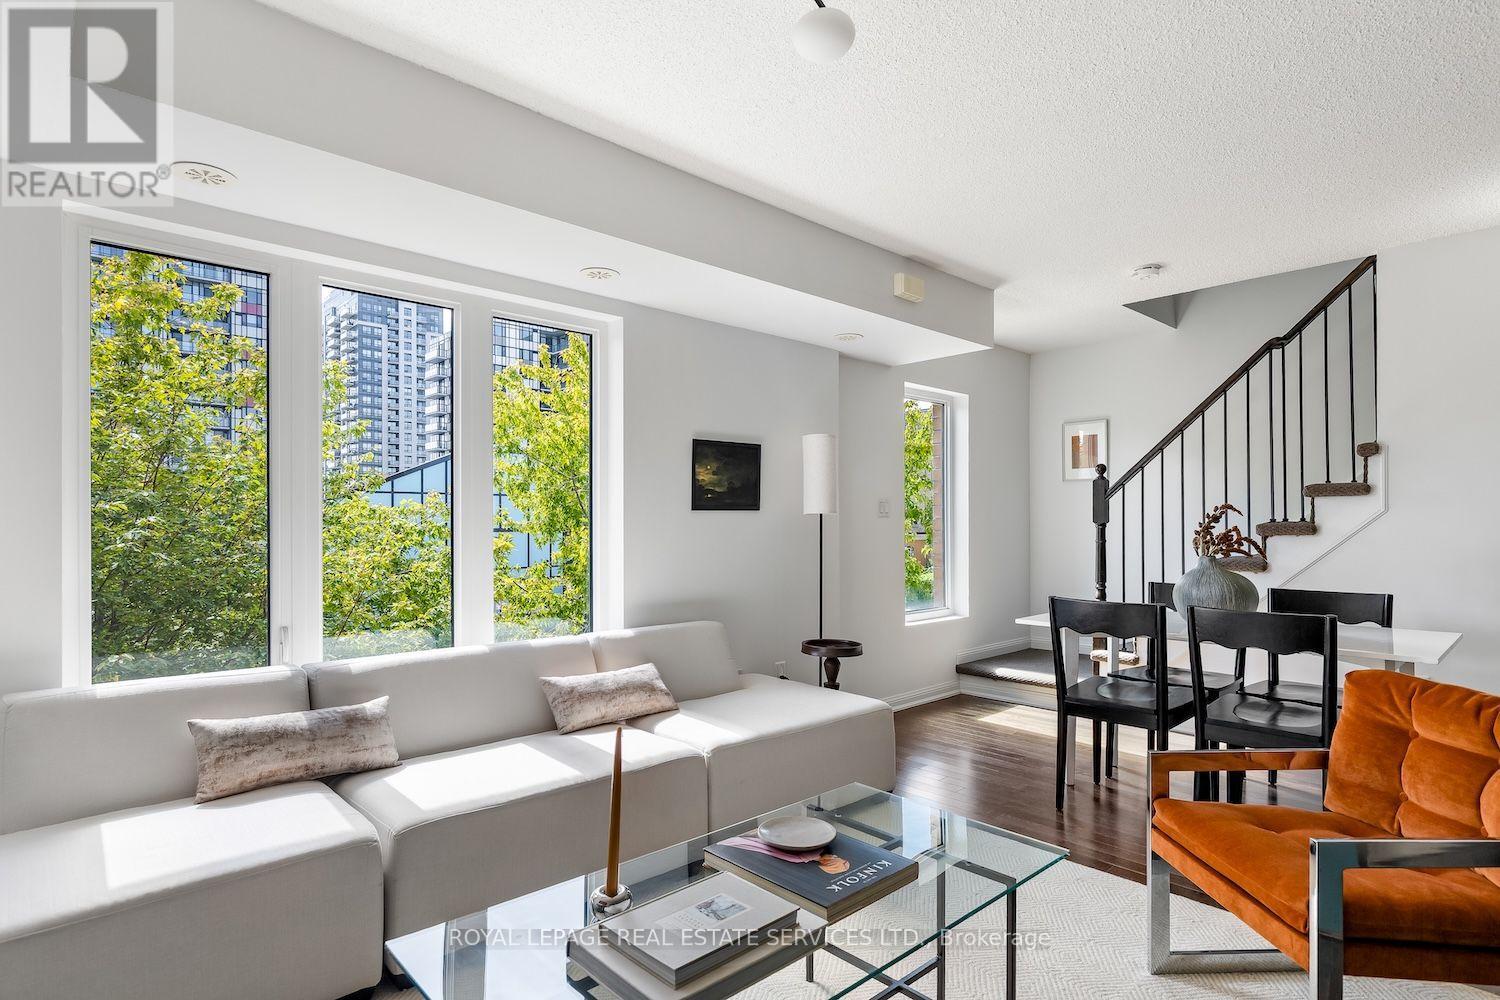
Welcome to 7 Foundry Avenue unit #227, a freshly updated 3-storey townhome with a sunny southern exposure! This 2-bedroom, 2-bathroom suite offers 1,075 square feet of living space plus a terrace, and a large den that can be used as another bedroom, office, or TV room. Lovingly cared for and maintained by the original owner, this home is in pristine condition and includes many updates, all completed in 2026: brand new engineered hardwood flooring on the 2nd and 3rd floors, a tankless hot water heater, a Blomberg washer & dryer, new lighting, and fresh paint throughout. Just move in and enjoy. The bright open concept main level is great for entertaining. A super functional kitchen includes granite counters, stainless steel appliances, freshly painted cabinets, and new lighting and faucet. The spacious primary bedroom easily fits a king sized bed and includes a walk-in closet. The oversized rooftop terrace is perfect for BBQing and relaxing after a long day. It even has a view of the CN Tower! Enjoy plenty of neighbourhood amenities within walking distance like Balzac's Coffee, Food Basics, Junction Triangle Library, Earlscourt Park, and Davenport Village Park. Hop on the Lansdowne bus and you'll be on Bloor Street in under 10 minutes. Leaving the city? No problem, the GO Train and UP Express are both under 20 minutes away by transit! This turnkey home is in a great location and could be the perfect fit for you. (id:63203)
1427 Grossi Street
Mississauga, Ontario
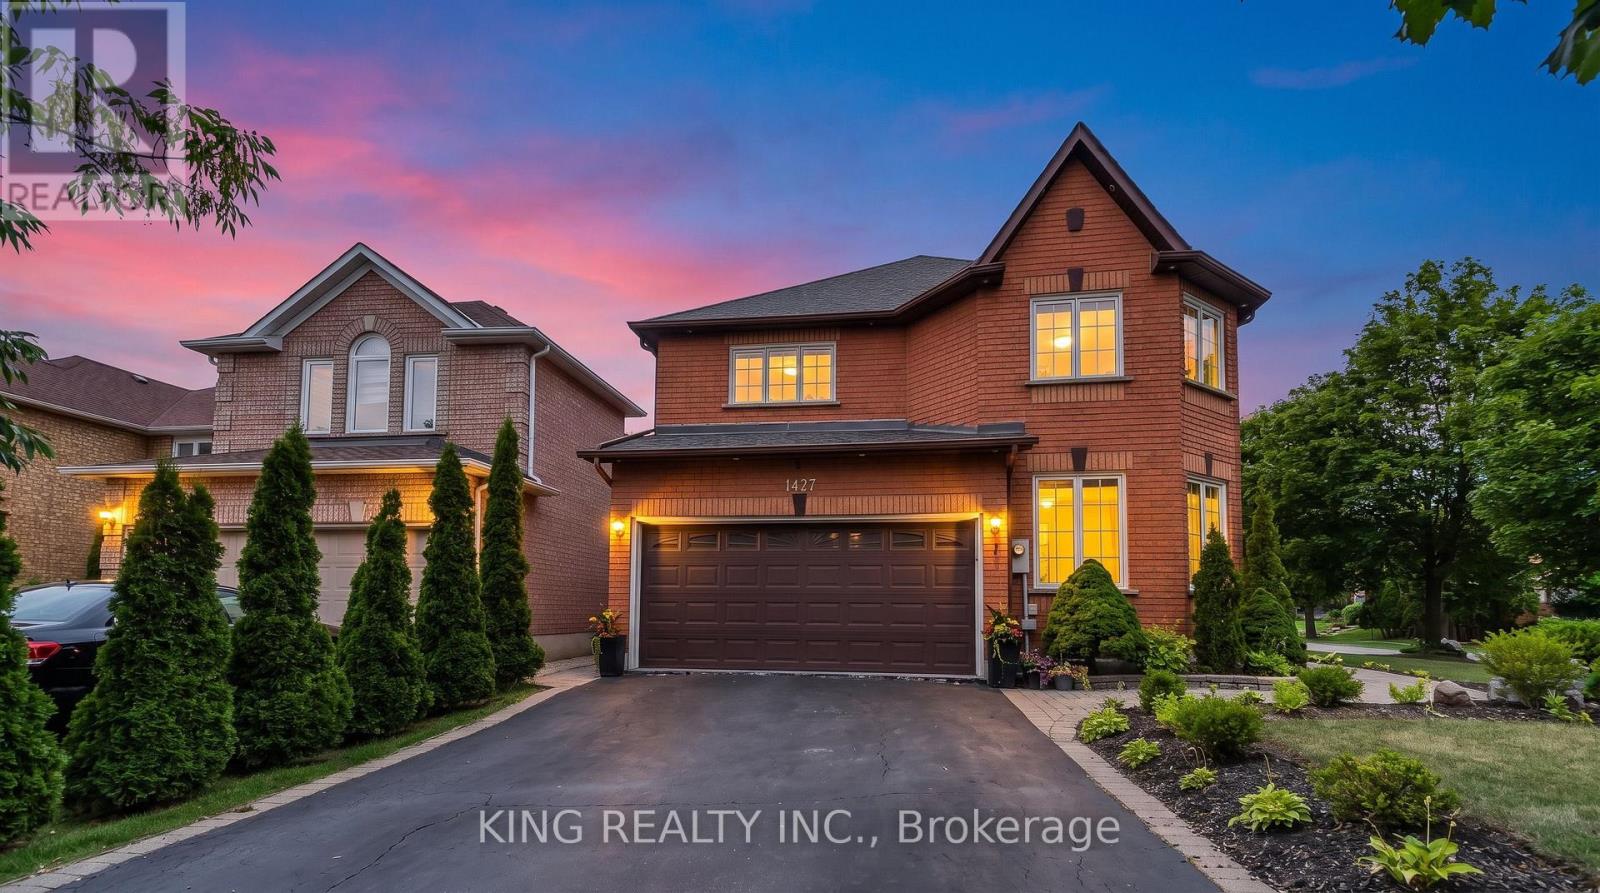
Beautifully upgraded 4-bedroom, 4-bathroom home located in sought-after East Credit, east of the Credit River, recently recognized as one of Mississauga's friendliest neighbourhoods-a welcoming community with a strong neighbourhood feel., featuring hardwood floors throughout, beautiful landscaping, and a spacious backyard deck. Approximately $150,000 spent on renovations and upgrades over the past two years, including a renovated kitchen, interior and exterior pot lights, whole-house triple-pane windows (August 2025), upgraded laundry room, fresh paint throughout, interlocking, new LG washer, dryer and refrigerator(March 2026), custom closets in the primary and all bedrooms, electrical service upgraded from 100 amps to 200 amps with Tesla charger, zebra blinds, and a tankless water heater. 1 Bed and 1 bath finished basement with rough in for washer, dryer and kitchen. Carrier furnace and air conditioner approximately 5 years old. A well-maintained home with extensive recent upgrades-move-in ready! (id:63203)
9 Sheardown Trail
Caledon, Ontario
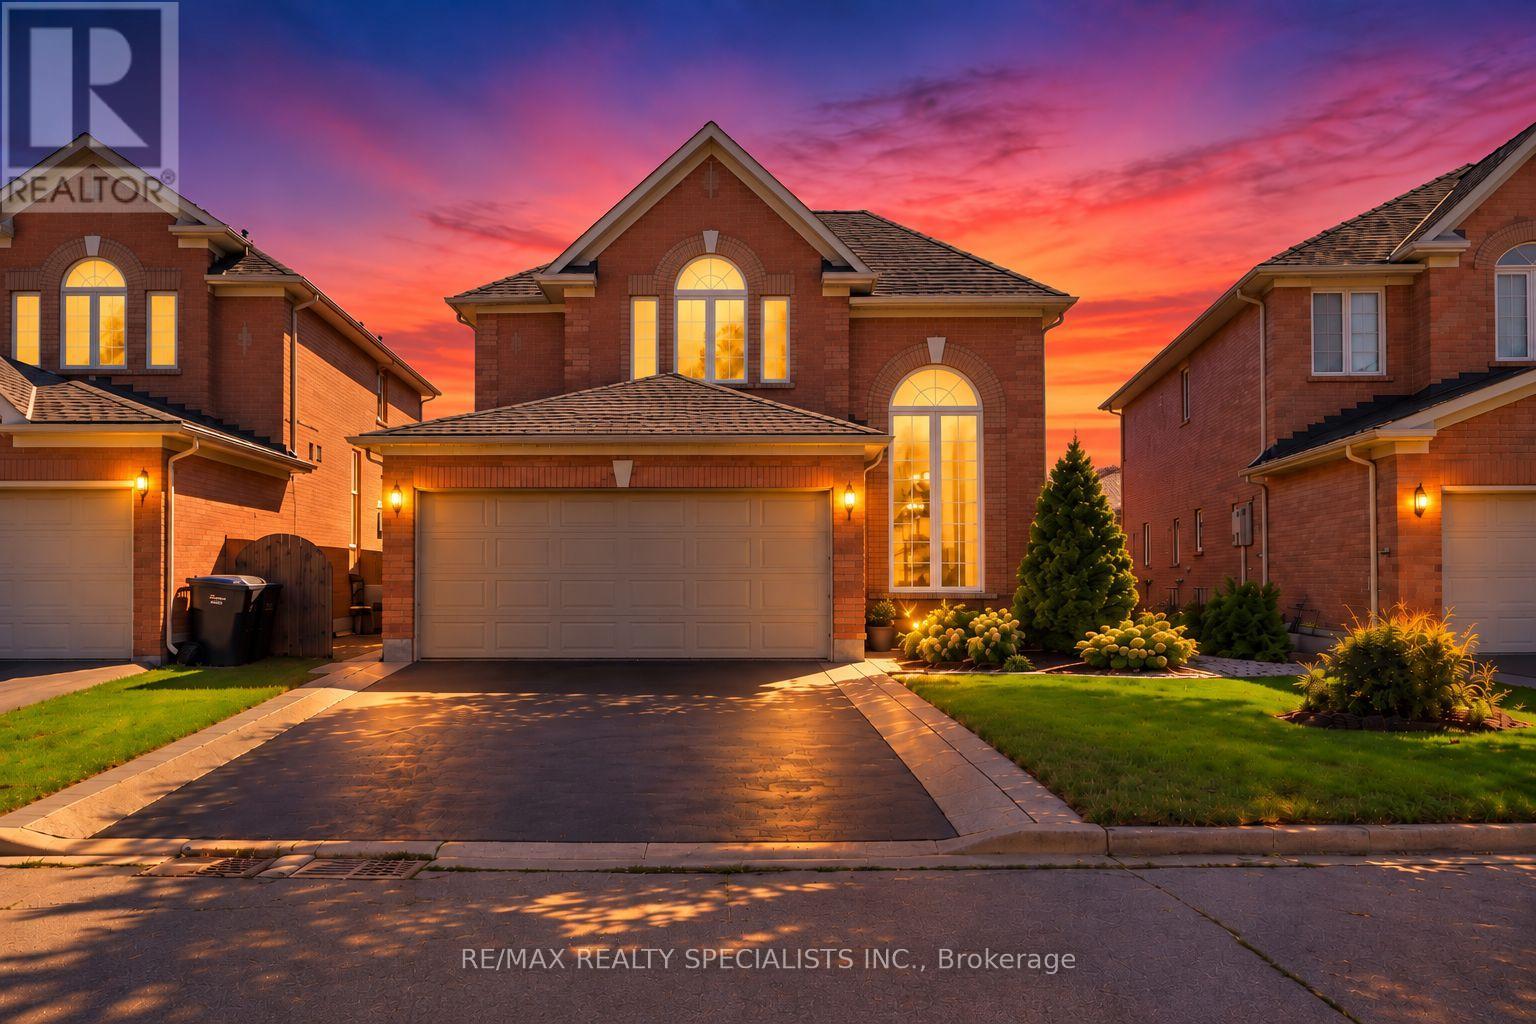
Welcome to 9 Sheardown Trail, an elegant and beautifully updated detached residence nestled in one of Bolton's most desirable family-friendly communities. Offering 3+1 bedrooms and 4 bathrooms, this thoughtfully designed home combines refined finishes, generous living space, and exceptional versatility.The bright, open-concept interior is complemented by a stylish renovated kitchen, spacious principal rooms, and a fully finished basement with a separate entrance-ideal for extended family, guests, or additional living space. Step outside to a private, professionally landscaped backyard designed for both entertaining and everyday enjoyment.Ideally situated near highly regarded schools, R.J.A. Potts Memorial Park, shopping, dining, recreation, and convenient commuter routes, this home offers an exceptional balance of comfort, convenience, and lifestyle.Perfect for growing families or discerning buyers seeking a move-in-ready home in an established community. Act now-an opportunity like this won't last. (id:63203)
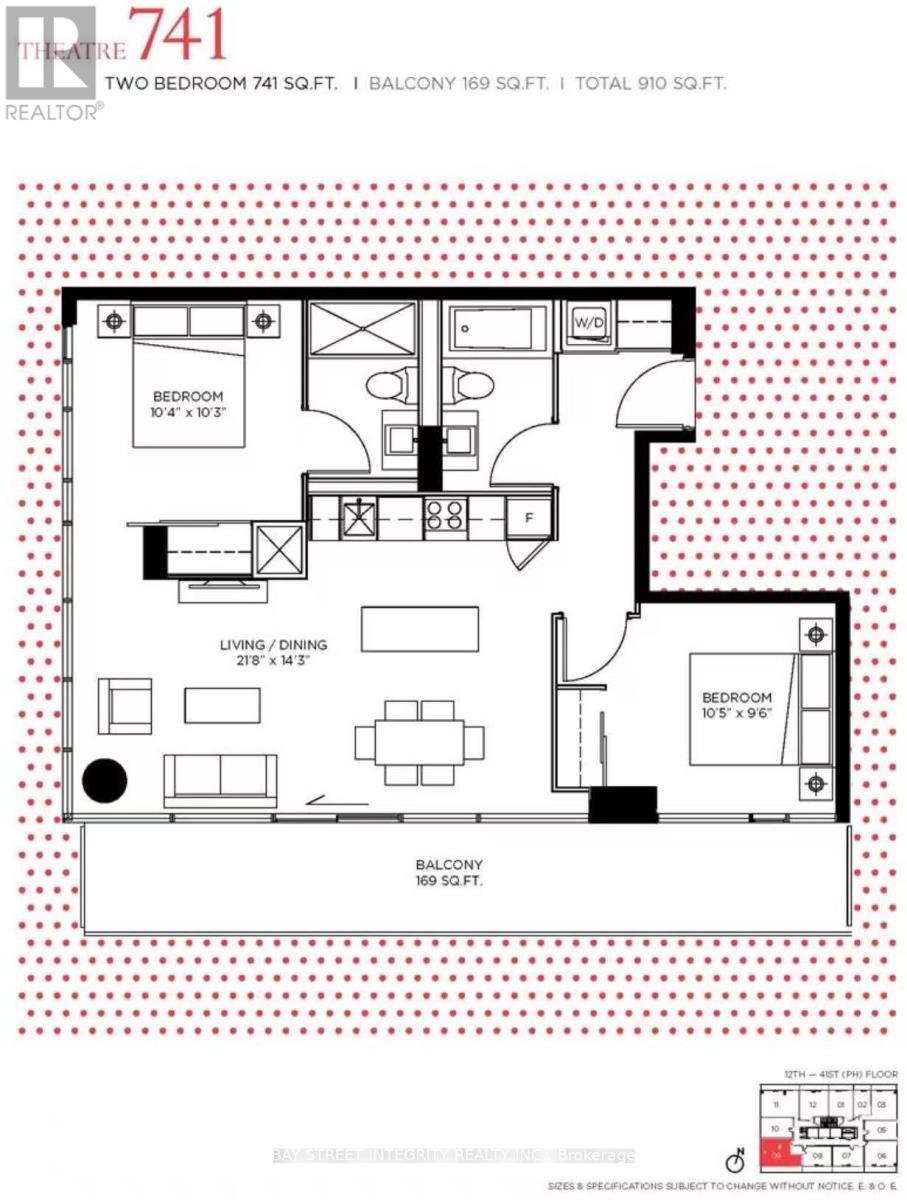
2409 - 101 Peter Street
Toronto, Ontario
Students welcome. Downtown core - 101 Peter St! Spacious 2-bedroom, 2-bath corner suite, approx. 741 sq. ft., featuring floor-to-ceiling windows, balcony and stunning southwest city views. Steps to transit, restaurants, shopping and entertainment. Prime downtown location! (id:63203)
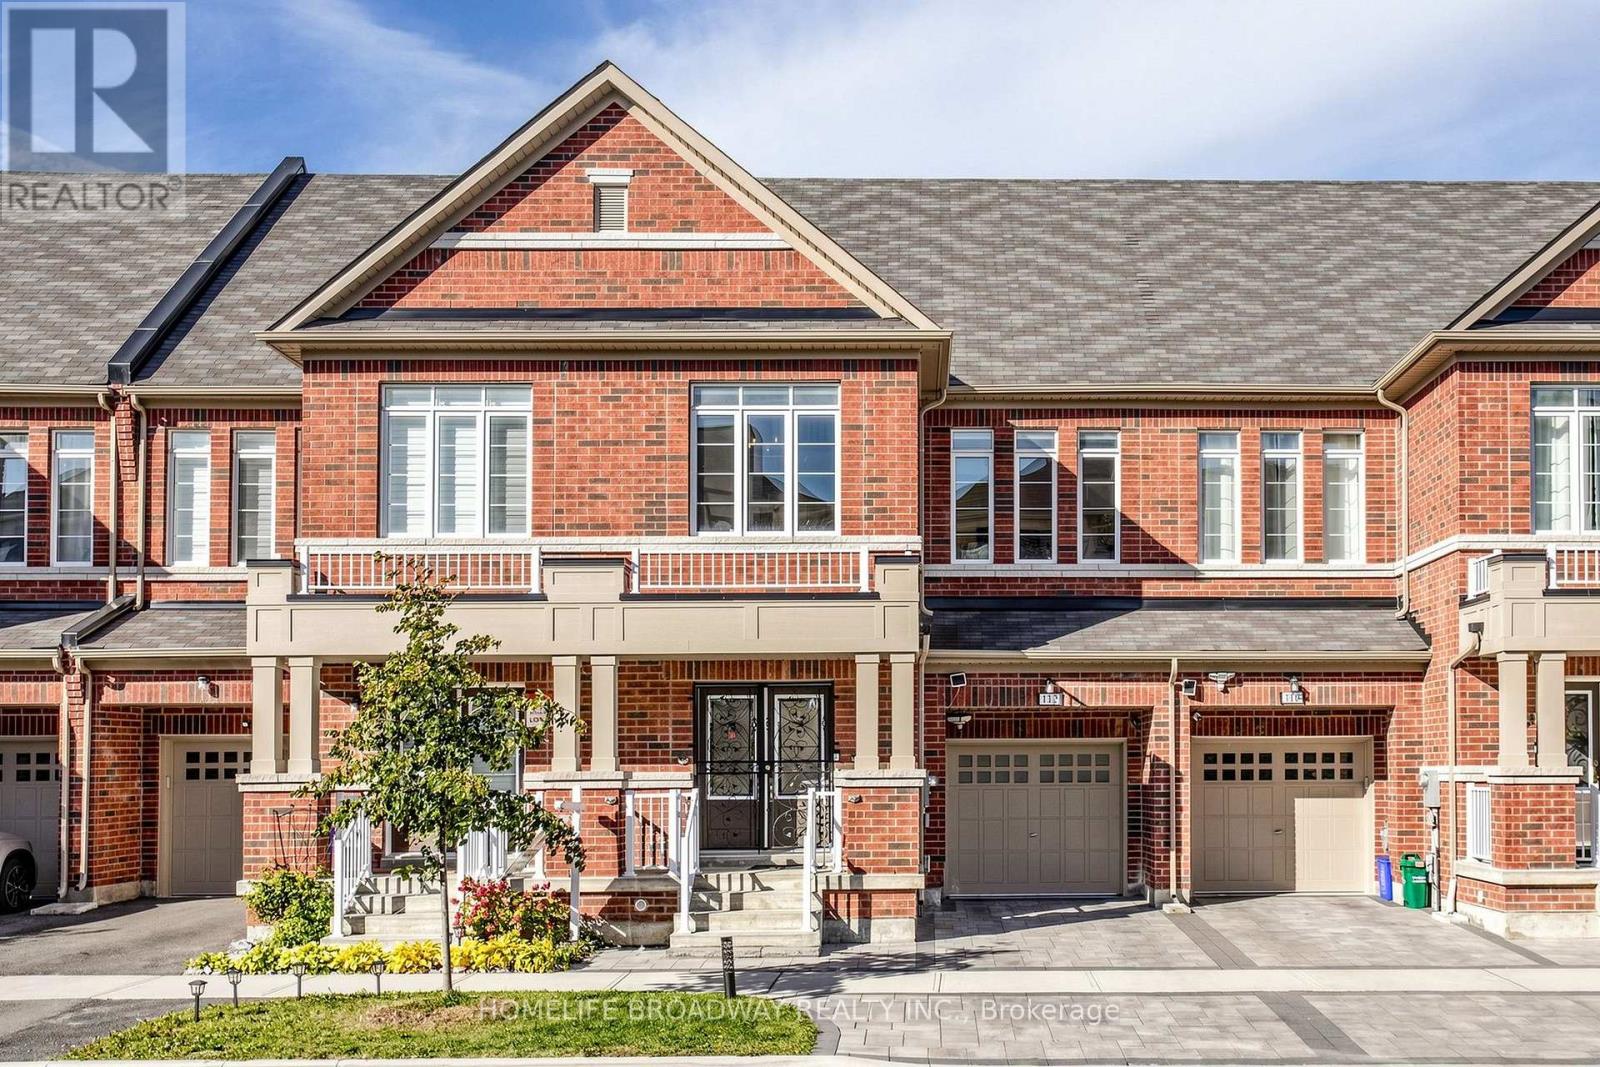
112 Ness Drive
Richmond Hill, Ontario
A RARELY OFFERED ONE OF A KIND LAYOUT, SPACIOUS FAMILY ROOM ON 2ND FLOOR WITH A HIGH CATHEDRAL CEILING AND LARGE BRIGHT WINDOWS, GREAT FOR FAMILY & FAMILY GATHERING & ENTERTAINMENT. 5 YEAR NEW, 2,909 SQ FT OF TOTAL LIVING SPACE INCLUDING 620 SQ FT FINISHED BASEMENT, FREEHOLD TOWNHOUSE (NO MAINTENANCE FEE) WITHIN WALKING DISTANCE TO RICHMOND GREEN SPORTS CENTRE/ PARK. LAUNDRY ROOM ON 2ND FLOOR. LIVING ROOM OVERLOOK FENCED BEAUTIFUL LANDSCAPED GARDEN. INTERLOCK BACKYARD, WOODEN DECK & GAS LINE FOR BBQ. $$$ SPENT ON UPGRADES THRUOUT, LOTS OF POT LIGTHS, UPGRADED HARDWOOD FLOOR, SMOOTH CEILINGS ON MAIN AND 2ND FLOORS (EXCLUDE BEDROOMS), WINDOW COVERINGS, ZEBRA BLINDS, EXTENDED KITCHEN COUNTERS AND CABINETS, INTERLOCK DRIVEWAY, DOUBLE DOOR ENTRANCE WITH A BEAUTIFULLY DESIGNED GATE, DIRECT ACCESS FROM GARAGE, LOTS OF CABINETS IN BASEMENT FOR EXTRA STORAGE. YOUR CLIENTS WILL LOVE THIS UPGRADED & TASTEFULLY RENOVATED LIKE NEW HOME. THIS IS A HIGHLY DESIRED LOCATION. WALKING DISTANCE TO 12 ACRES RICHMOND GREEN PARK & SPORTS CENTRE. CLOSE TO HWY 404, LIBRARY, COSTCO, HOME DEPOT, RESTAURANTS, SHOPS, RICHMOND GREEN SECONDARY SCHOOL. (id:63203)
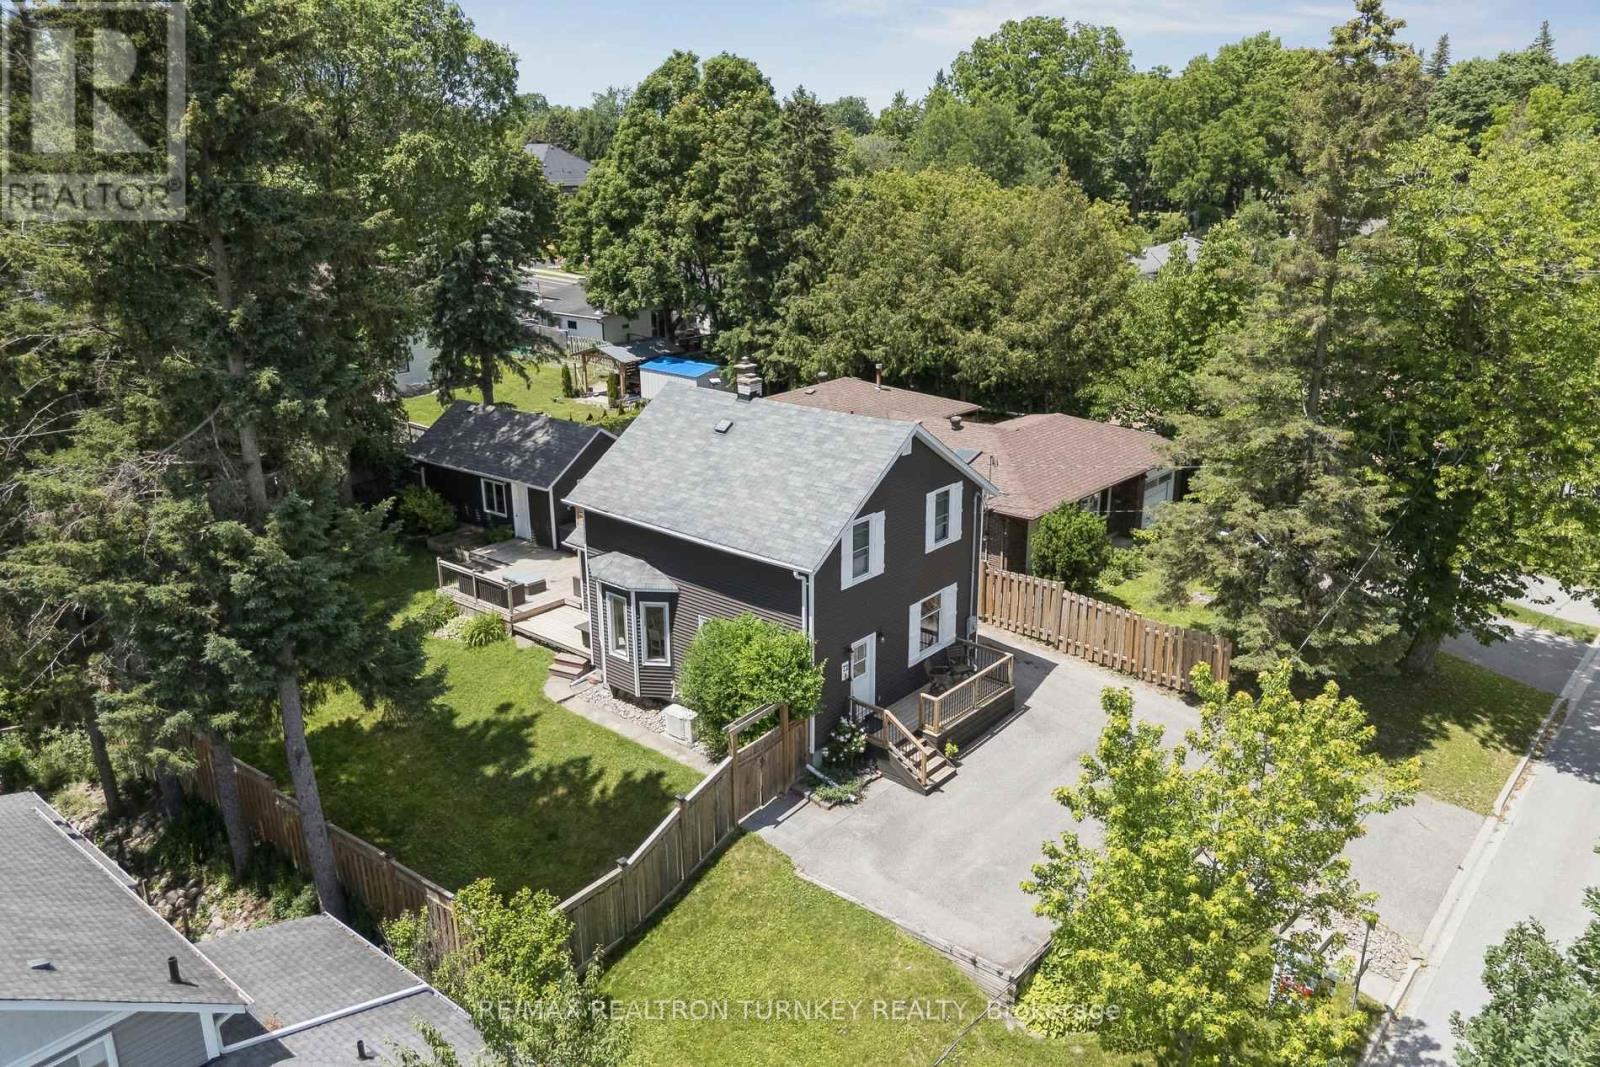
72 Vincent Street
Newmarket, Ontario
Walk to Main St & Fairy Lake! Enjoy your morning coffee on the front porch, visit with friends on the private back deck or unwind with a rejuvenating sauna in your own peaceful backyard retreat! This thoughtfully updated Detached Family home sits atop a Wide 63 x 100 ft Premium Lot in one of Newmarket's most walkable & established neighbourhoods! Steps to Downtown shops, restaurants, parks & transit, this beautifully restored home offers a perfect blend of character & convenience, w modern comfort & style; Perfect for families, downsizers, or 1st time buyers seeking a space & lifestyle upgrade in a prime downtown location. Filled with warmth, natural light & tasteful upgrades, this circa-1915 home showcases timeless craftsmanship w 9 FT Ceilings (main), upgraded light Hardwood flooring, wide baseboards & original millwork throughout. The updated kitchen features sleek Quartz countertops & SS appliances, while the Mudroom/Home Ofc offer luxury Heated-floors & a 3-piece bathroom for everyday convenience & functionality. Gather w family & friends in the bright, sun-filled Living Rm & celebrate special occasions in the spacious Dining Rm. Upstairs, you'll find 3 spacious bedrooms, a large, renovated 4-piece bathroom & unique Built-ins that enhance this unique residence's character & charm. Step outside to your private, mature, tree-lined backyard retreat; an entertainer's dream, complete with an expansive deck, gas BBQ line & fully-fenced yard, ideal for kids & pets to play. Rare Garage Workshop w Hydro & Service Pit plus Parking for 6 Vehicles! Major updates include Reno'd Kitchen & Bathrms, Hardwood flrs & Staircase; Sauna, Gas Furnace & A/C '20, Windows, 200 Amp Elec, Sauna, Exterior Vinyl siding, Eavestroughs/Soffits '17 & more! Don't miss a rare opportunity to own an affordable, move-in-ready Detached home on a private, fenced, pool-sized lot in one of Newmarket's most sought-after, vibrant communities, steps to everything that makes downtown Newmarket so special! (id:63203)
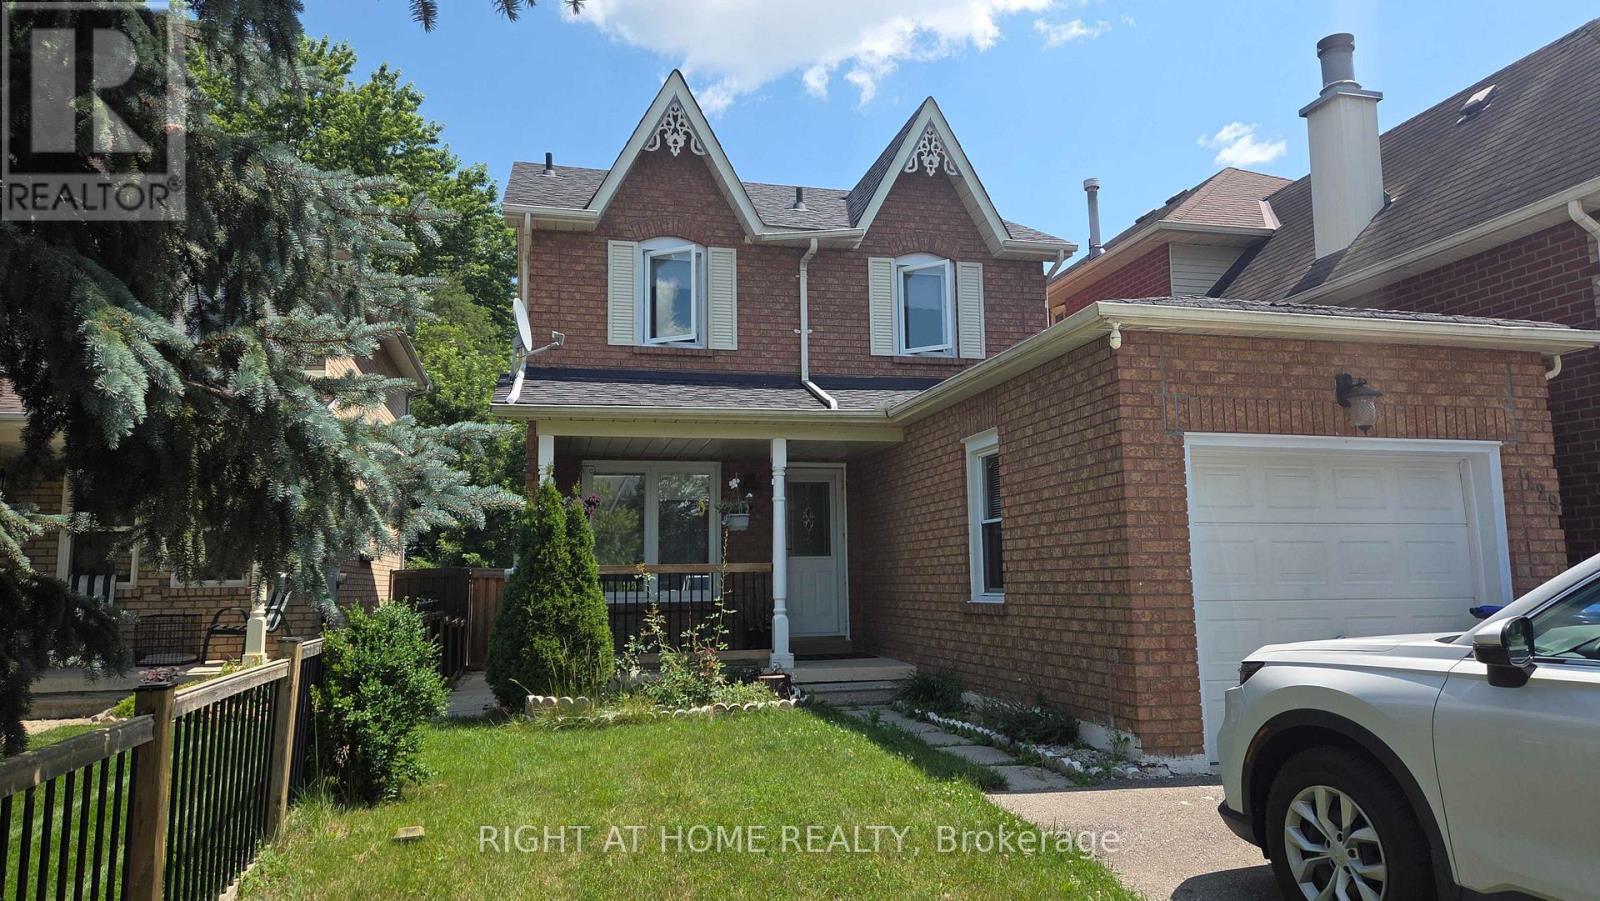
129 Heydon Avenue
New Tecumseth, Ontario
Welcome to this well-maintained detached home in the heart of Alliston! This spacious 2-storey home offers 3+1 bedrooms and 3 bathrooms, with attached garage. The main floor features a bright and functional layout with spacious living and dining areas, a well-appointed kitchen with ample cabinetry, filtered water, and a convenient powder room. The upper level offers 3 bedrooms and 1 bathroom. Enjoy the private backyard with a shed, perfect for relaxing or entertaining. The finished basement features an additional bedroom, bathroom, laundry area, and a cozy fireplace in the recreation room, providing plenty of additional living space. Conveniently located close to schools, parks, shopping, Alliston Memorial Hospital, Honda of Canada Manufacturing, golf courses, and everyday amenities. Easy access to Barrie, Bradford, and Highway 400. (id:63203)

48 Ravel Drive
Vaughan, Ontario
Zoned For Top-Ranked Schools: Thornhill Woods P.S.(149/3052)-10 Mins Walk & Stephen Lewis S.S.(65/747)-20 Mins Walk & St.Theresa(1/747)-10 Mins Drive. Located In One Of Vaughan's Most Desirable Communities Thornhill Woods. This Renovated 3-Storey Family Home Offers 4,017 Sqft Of Above-Grade Living Space+Finished Basement; 4+2 Spacious Bedrooms & Great Room on 3rd Floor. No Sidewalk! Premium Updates: New 2nd Flr Flooring(2026), Roof(2020), Roof Insulation(2023). Water Softener(2024), Countertops In 2nd Flr Bathrooms(2023) & Garage Dr(2017). Bright Open-Concept Layout Perfect For Modern Family Living. The Eat-In Kitchen Boasts S/S Appliances, White Painted Cabinetry & Breakfast Area W/O To Private Backyard. The Second Floor Features 4 Large Bedrooms, 3 With Direct Bathroom Access, Plus A Spacious Office Area. The Oversized Primary Bedroom Offers Double Walk-In Closets & An Ensuite Bathroom With Double Sinks. Professionally Finished Basement Includes A Wet Bar, Fireplace, 2 Bedrooms & A 4-Pc Bathroom, Providing Excellent Additional Living Space. 5-10 Mins Drive To Longos Plaza, Community Centres, Hillcrest Mall, Rutherford Go & Yummy Market, Walmart, 15 Mins Drive To Wonderland & Vaughan Mills.Steps To Parks, Trails, Transit, Plazas & All Amenities. A True Move-In Ready Home Offering Exceptional Space, Upgrades & Versatility - Must See! (id:63203)
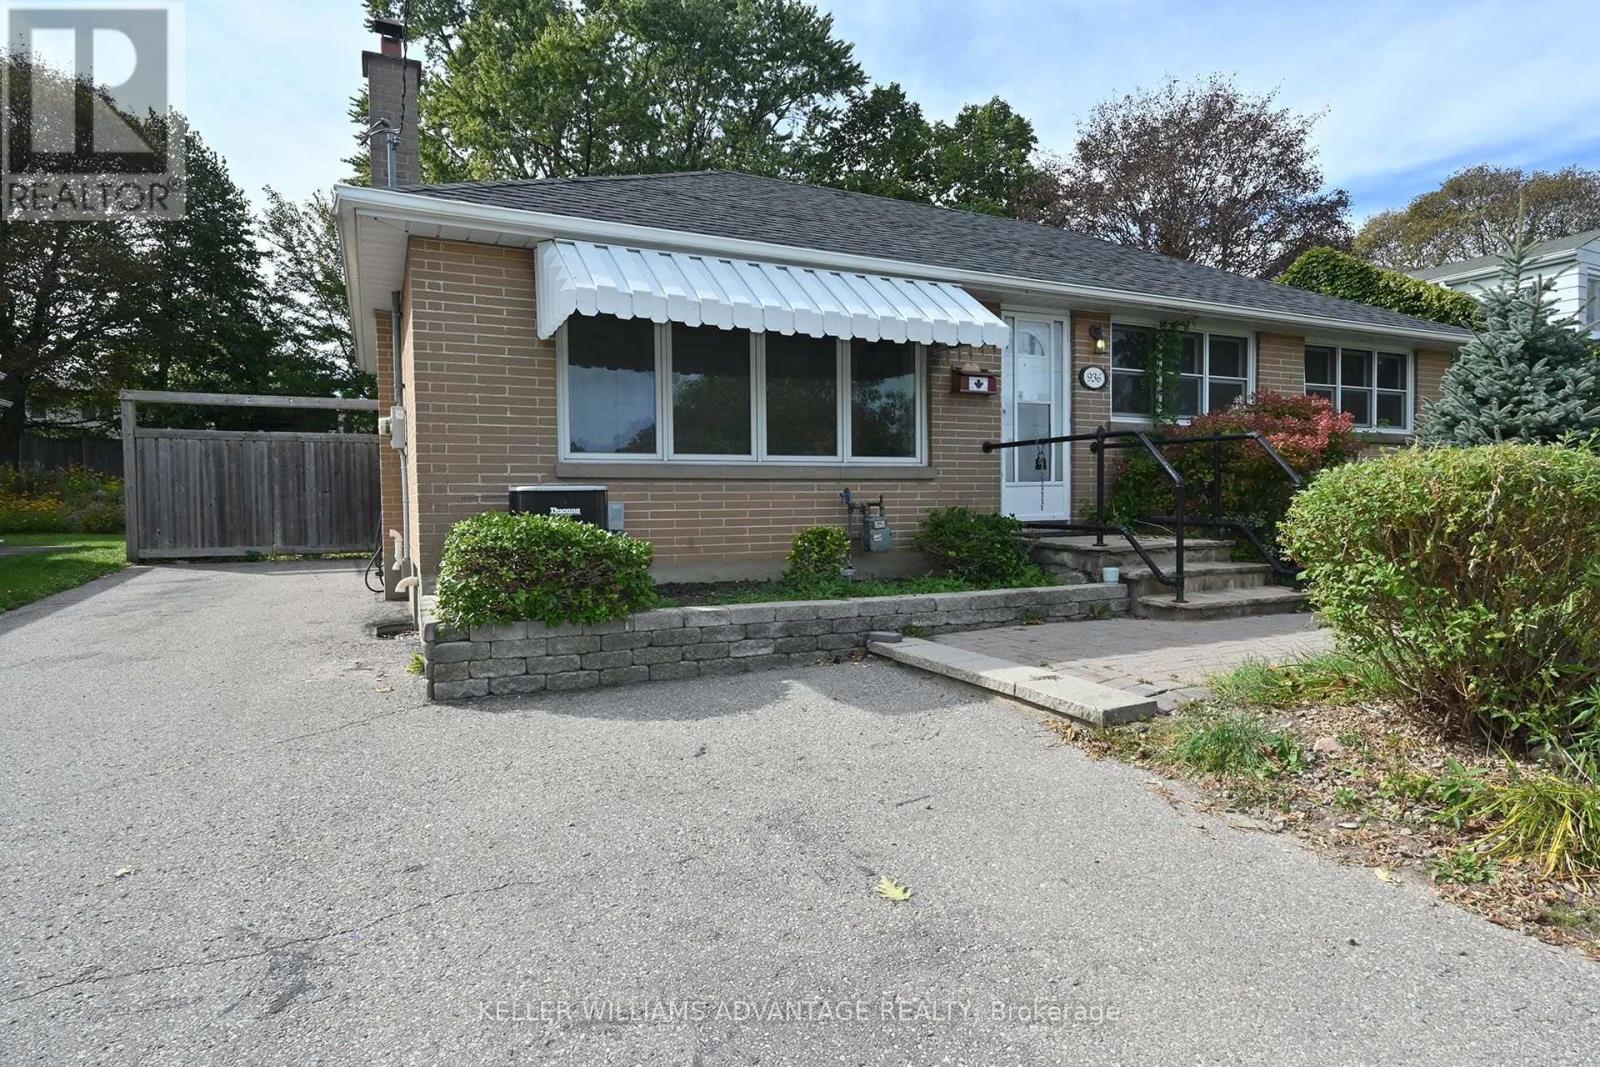
936 Somerville Street
Oshawa, Ontario
Outgrown your space, or just looking for a home you don't have to share? Full bungalow for rent in a lovely, quiet neighborhood. Gleaming hardwood floors upstairs, freshly painted - just move in. Spacious kitchen with stainless steel appliances & plenty of cupboard space, updated bathrooms, spacious and bright bedrooms. Includes basement with an open concept living area, updated 3Pc Bathroom and bedroom with walk in closet. 2 large storage cupboards In main living area of baseement. Good ceiling ceight in basement. 4 car parking, very large yard to enjoy. Close to shopping, parks & schools. Walk to No Frills & other amenities. On site laundry. Tenant is repsonsible for yard maintenance, gardening & snow removal. Utilities Extra. Landlord looking for reliable tenants that will take care of the property with a proven track record of renting & proof of income to support rent/expenses. Close To Shopping, Parks & Schools in a great neighbourhood. Unit is currently vacant & easy to show. (id:63203)
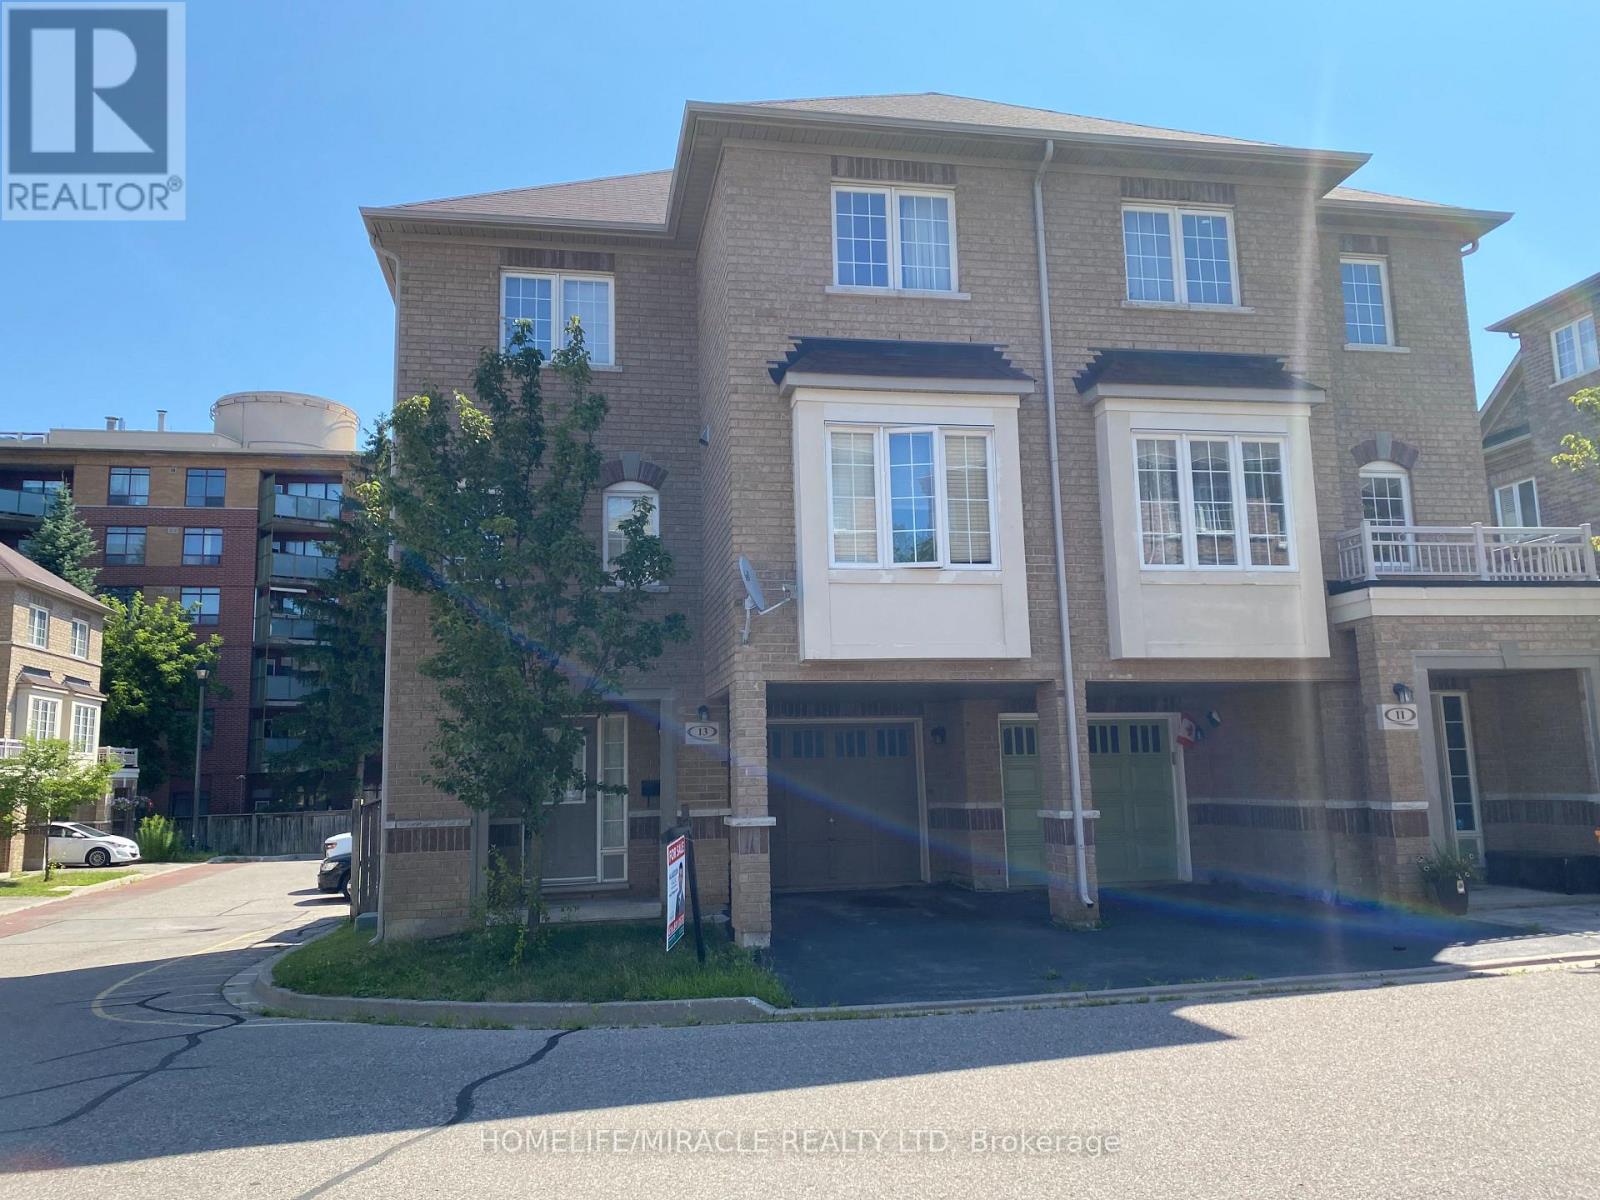
13 Vasto Lane
Toronto, Ontario
Absolutely stunning, Prime Upper Bluffs Location. This Outstanding Model Freehold only Semi detached Town Home with a back yard along with separate entrance, Situated In A Beautiful Enclave is for sale. Meticulously Maintained hardwood floors throughout and an exceptional layout filled with vibrant natural sunlight, With 3 Bedroom + 3 Bathroom. This property has a POTL fee of $200/month, which Include Water Bill, Garbage, And Snow Removal, Street And Lawn Maintenance. The Open-Concept kitchen With Granite Counter Top, Oak Stairs Big Breakfast Area With Ceramic Floors and separate living & dining spaces. Enjoy the convenience of an attached garage with an entry door and extra room for additional storage in Main floor and access to Huge Back yard . This home is ideally located close to scenic trails, multiple parks, and popular beaches. Grocery stores, the Scarborough Recreation Centre, and TTC access are just steps away. Recent upgrades include new HVAC, New Oven & Range Hood. Don't miss out on this beautiful home that perfectly blends comfort, convenience, and unique features! Location wise excellent 6 min Hwy 401; 25 min drive to downtown Toronto; 4 min Scarborough bluffs Park, 3 min to Eglinton Go station; 7 min to Kennedy Subway station by 24 hour Bus 86 and 116 ; Warden bus is in door step 8 min to Warden station. 5 minutes walk to Walmart, Tim Horton's, Bank and Groceries in walking distance. Located near the Hwy 2 Kingstone and Markham area. Don't miss this fabulous opportunity Come and see in your own eyes. (id:63203)
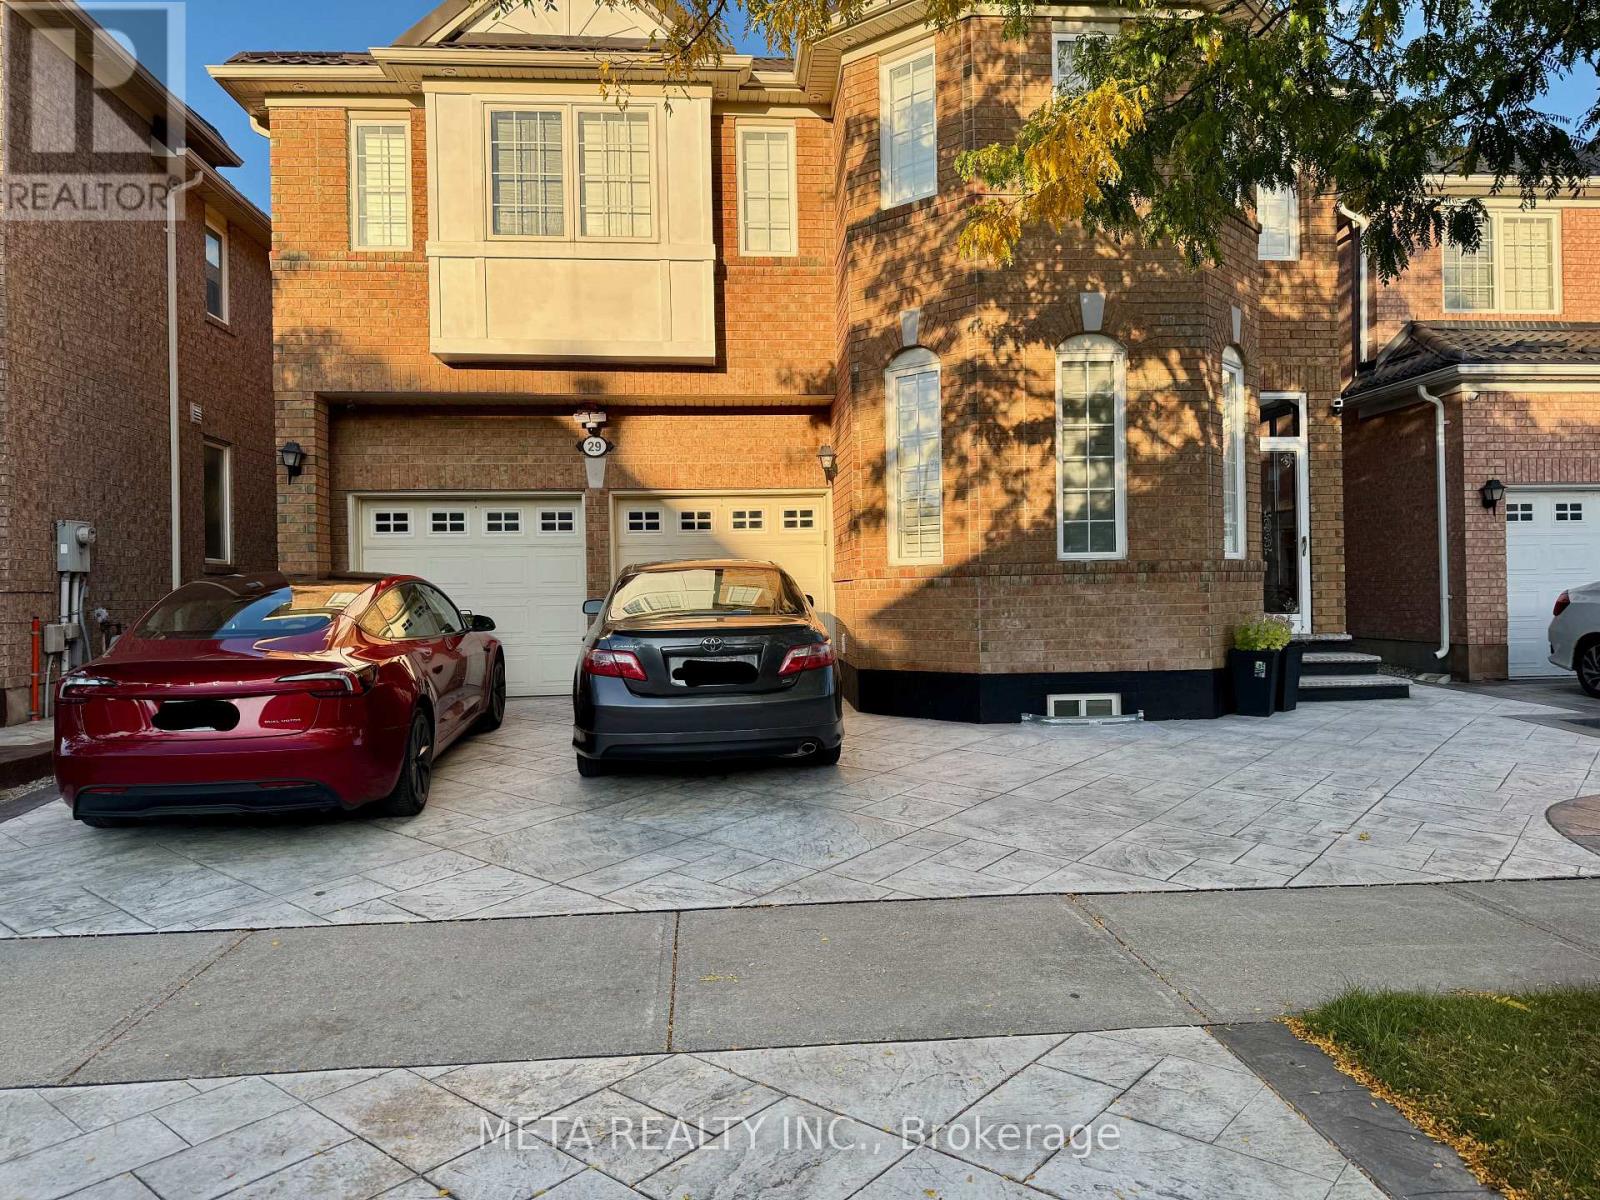
Bsmt - 29 Bald Eagle Avenue
Toronto, Ontario
Bright & Spacious 2-Bedroom Basement Apartment in Desirable Rouge Community! Modern, move-in ready 2-bedroom basement suite offering a functional open-concept layout. Features 2 comfortable bedrooms with windows and closets, a 3-piece bathroom with a glass shower booth, and a sleek kitchen equipped with stainless steel appliances. Enjoy the ultimate convenience of your own brand-new, private ensuite washer and dryer, plus 1 dedicated driveway parking space included! Separate private entrance for complete privacy. Prime Scarborough location close to public transit (TTC), top-rated schools, parks, shopping, and easy access to Hwy 401. Ideal for clean, non-smoking professional tenants or small families. (id:63203)
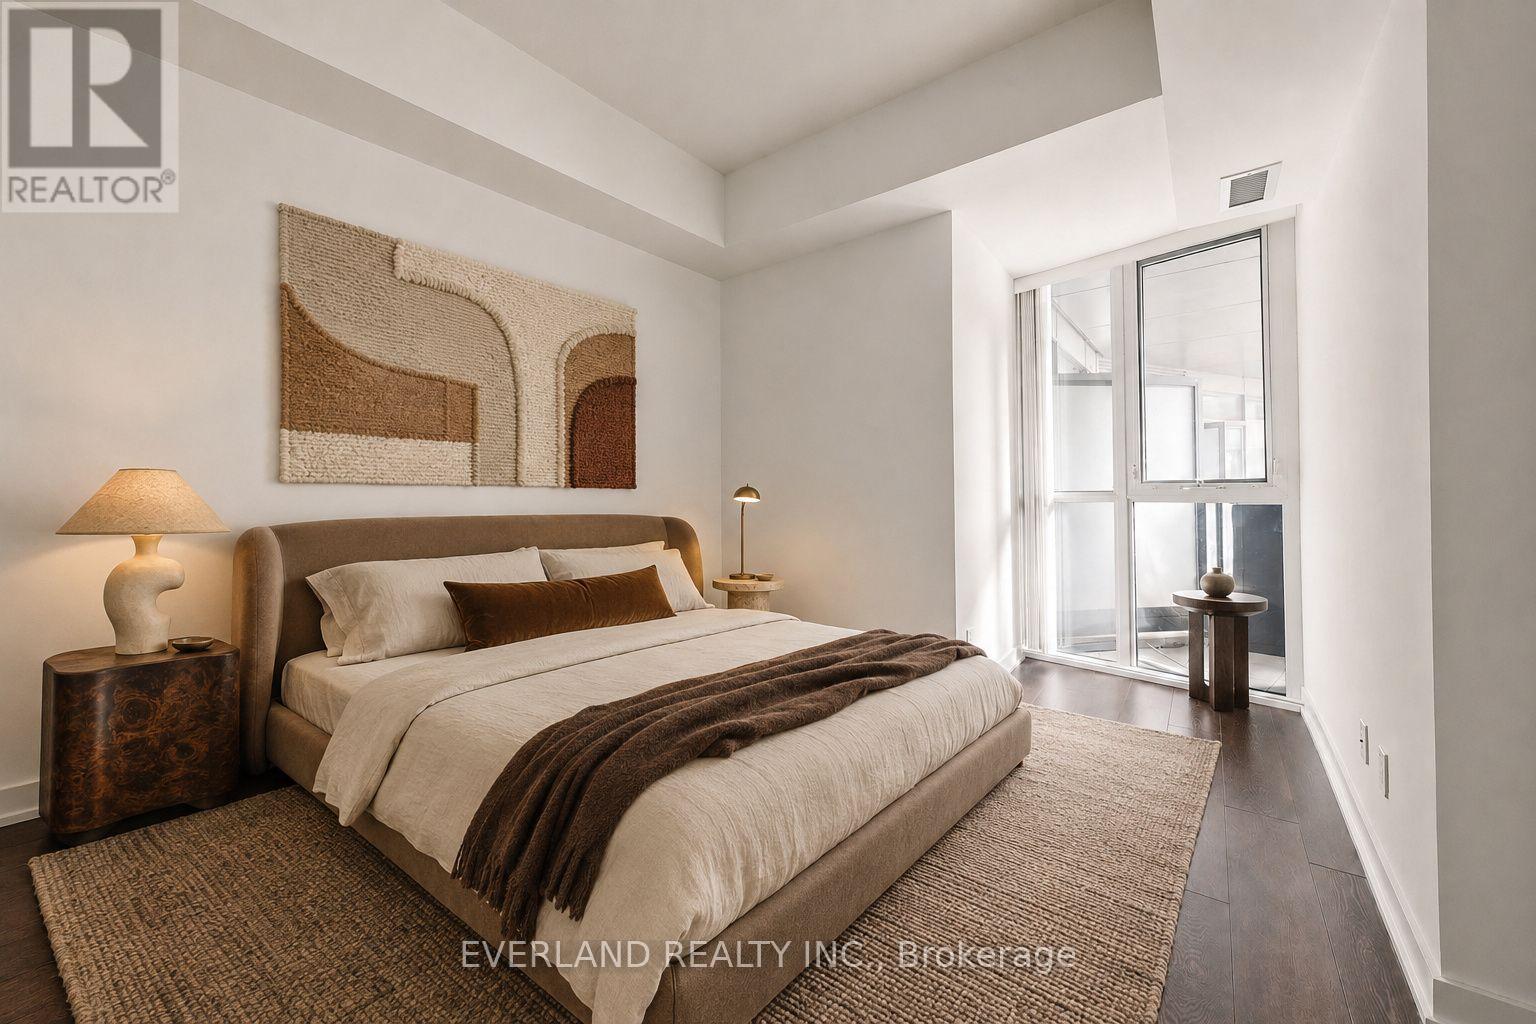
201 - 20 Bruyeres Mews
Toronto, Ontario
Welcome to The Yards at Fort York, just minutes from Toronto's waterfront and the Martin Goodman Trail. This oversized 765 sq. ft. one-bedroom plus den suite features soaring 11-ft ceilings, a well-sized primary bedroom with generous closet space, and an open-concept living and dining area leading to a west-facing terrace. The spacious, versatile den can be used as a home office, lounge, or additional bedroom. Includes in-suite laundry and one underground parking space. Close to TTC, Loblaws, Stackt Market, King West, and the Gardiner. Amenities include concierge, gym, rooftop terrace with BBQs, party room, guest suites, and visitor parking. Some photos have been virtually staged. (id:63203)
#517 - 10 Edgecliffe Golfway
Toronto, Ontario
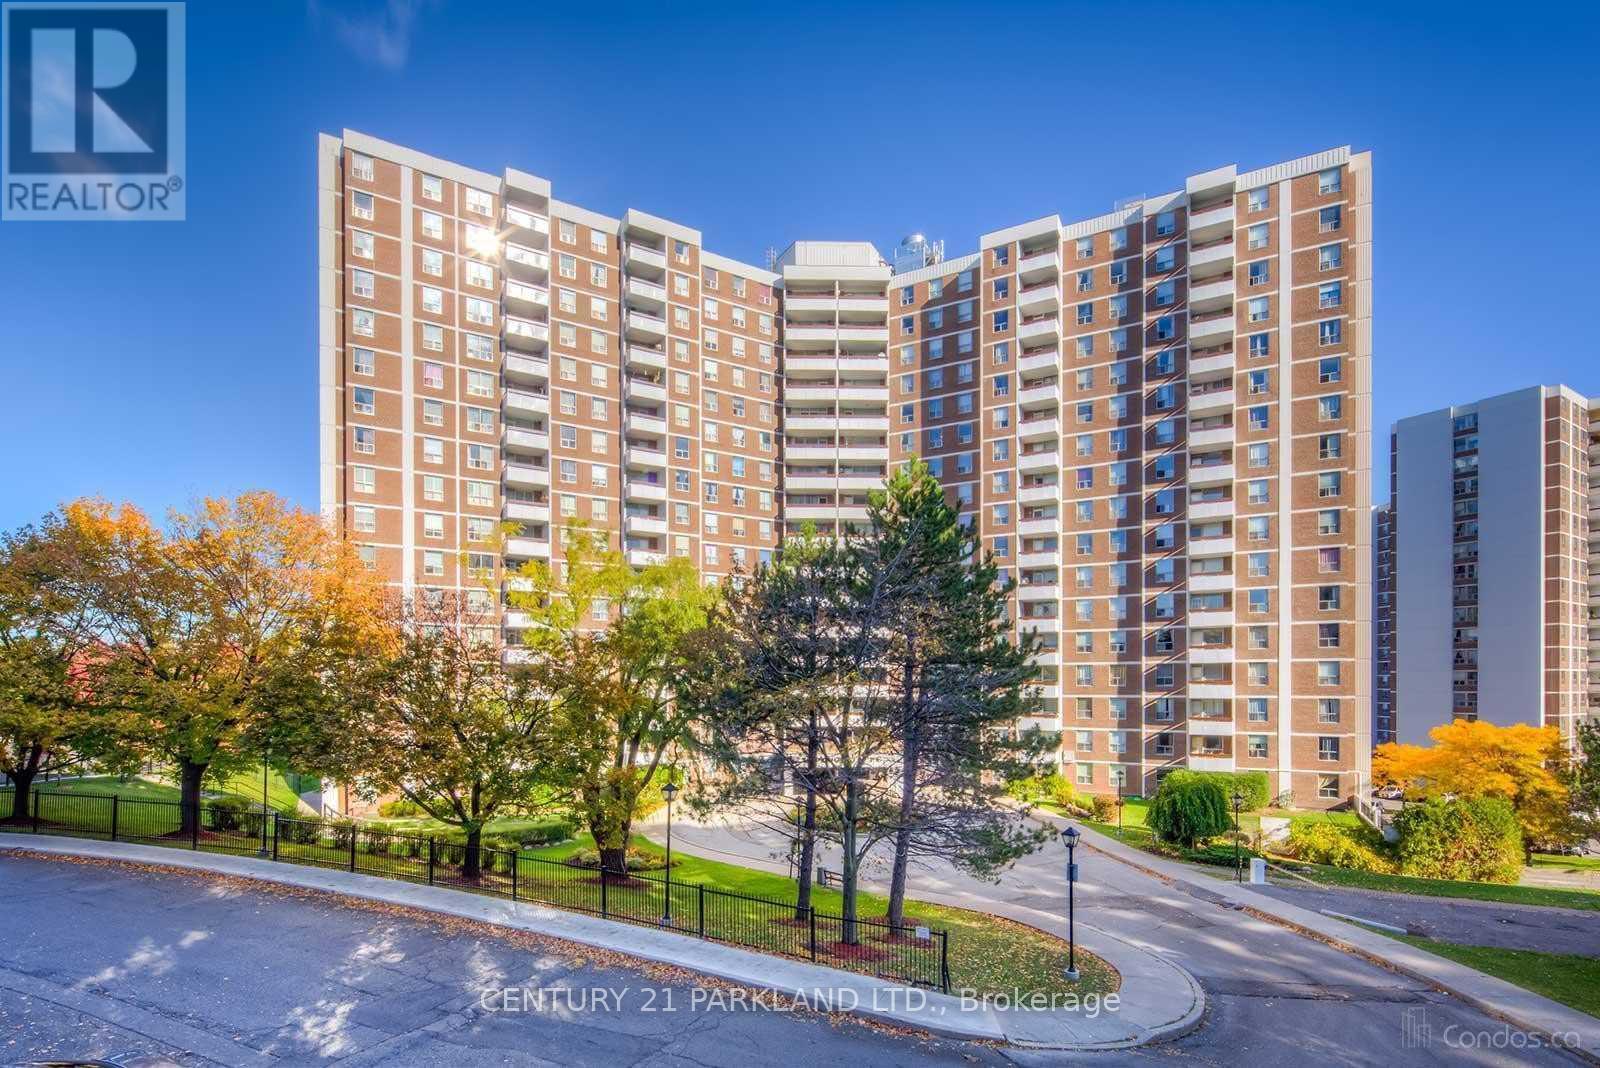
Renovated 3 Bedroom + 2 Washroom Condo for Lease. Large Balcony Overlooking Ravine. Close to TTC, Schools, Shopping & Golf Course. (id:63203)
178 Hanna Road
Toronto, Ontario
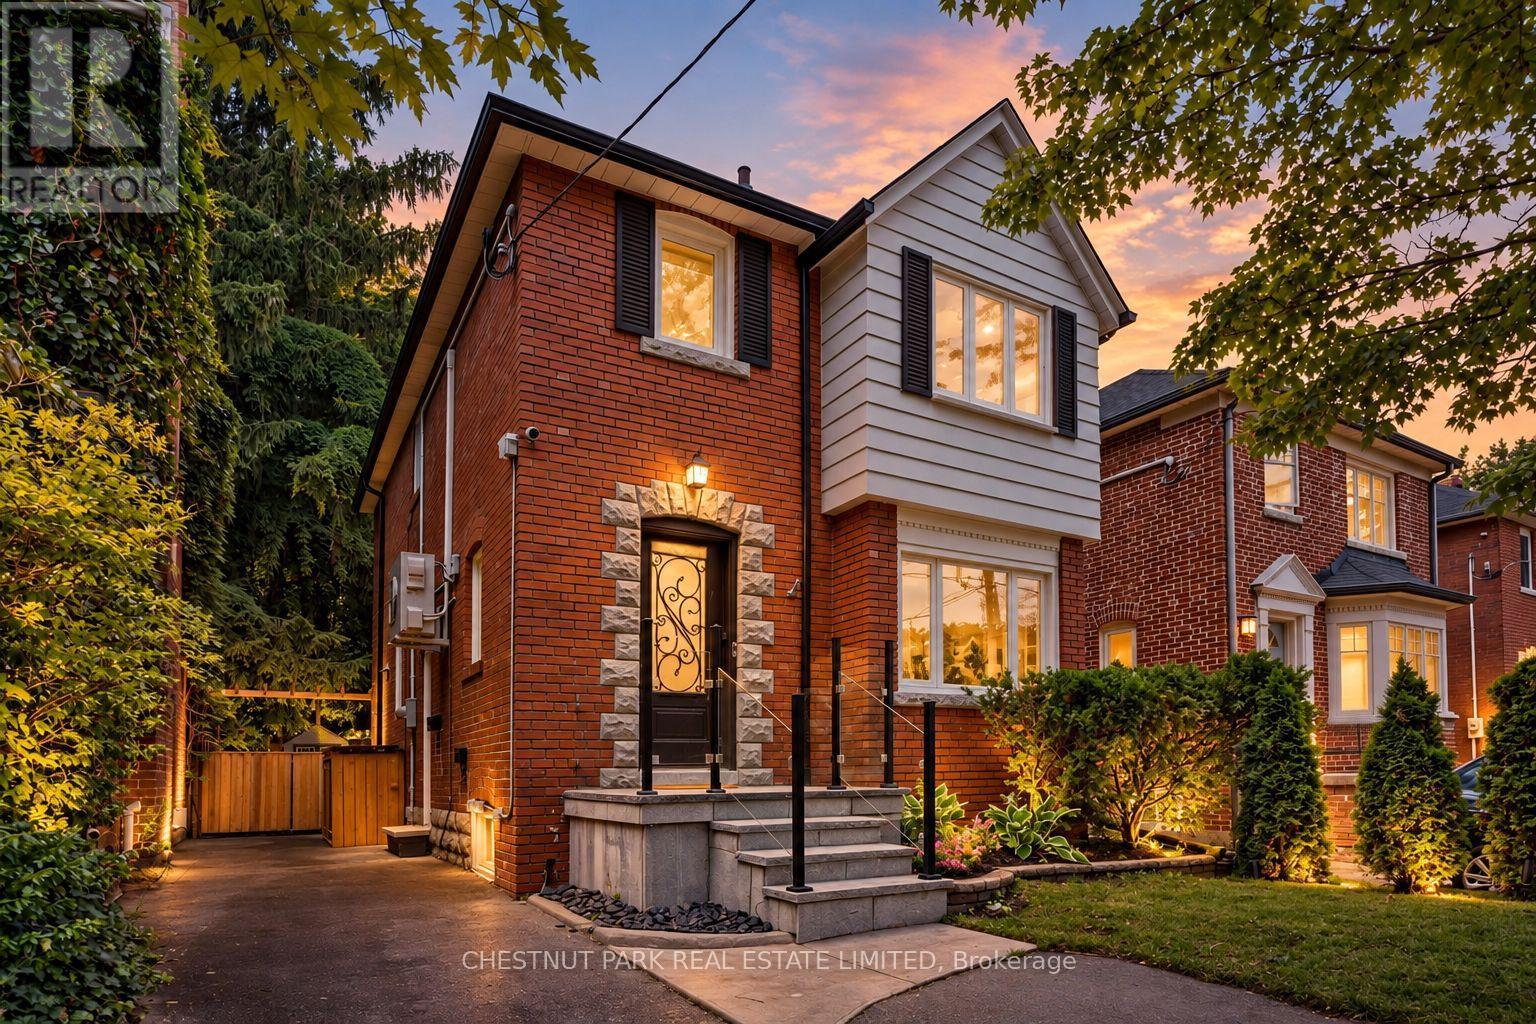
Welcome to 178 Hanna Road, a charming and fully updated 3-bedroom, 2-bathroom detached home in highly sought-after South Leaside, where classic Leaside character, modern comfort, and an incredible private backyard come together to create the perfect setting for family life. From the moment you arrive, the home feels warm and inviting, with bright, beautifully updated interiors and comfortable living spaces designed for everything from quiet evenings at home to gathering with family and friends. Three well-proportioned bedrooms provide plenty of space for a growing family, while the thoughtful updates throughout make this a truly move-in-ready home. Step outside and the experience continues into an incredibly private, professionally landscaped backyard that feels like a hidden urban retreat in the heart of Toronto. Two large decks create multiple spaces for outdoor dining, entertaining, and relaxing, while low-maintenance turf, a full irrigation system, and landscape lighting on a timer make the grounds as effortless to enjoy as they are beautiful, day or night. A professional dog run and dedicated storage she dare discreetly positioned at the rear of the backyard, adding functionality while preserving the beauty and privacy of the outdoor space. And then there is the location. Living at 178Hanna Road means enjoying the quintessential South Leaside lifestyle, where tree-lined streets, top-ranking schools, neighbourhood parks, recreation, and a strong sense of community are all part of everyday life. Just a short stroll away, Bayview Avenue brings some of Toronto's most popular shops, cafes, bakeries, restaurants, and everyday conveniences right to your doorstep, while nearby transit provides easy access throughout the city. It is this combination that makes homes for sale in South Leaside so sought after, and 178 Hanna Road captures it beautifully. This is more than a house in Leaside, it is a place to put down roots, make memories, and call home for years to come. (id:63203)
2308 - 3 Navy Wharf Court N
Toronto, Ontario
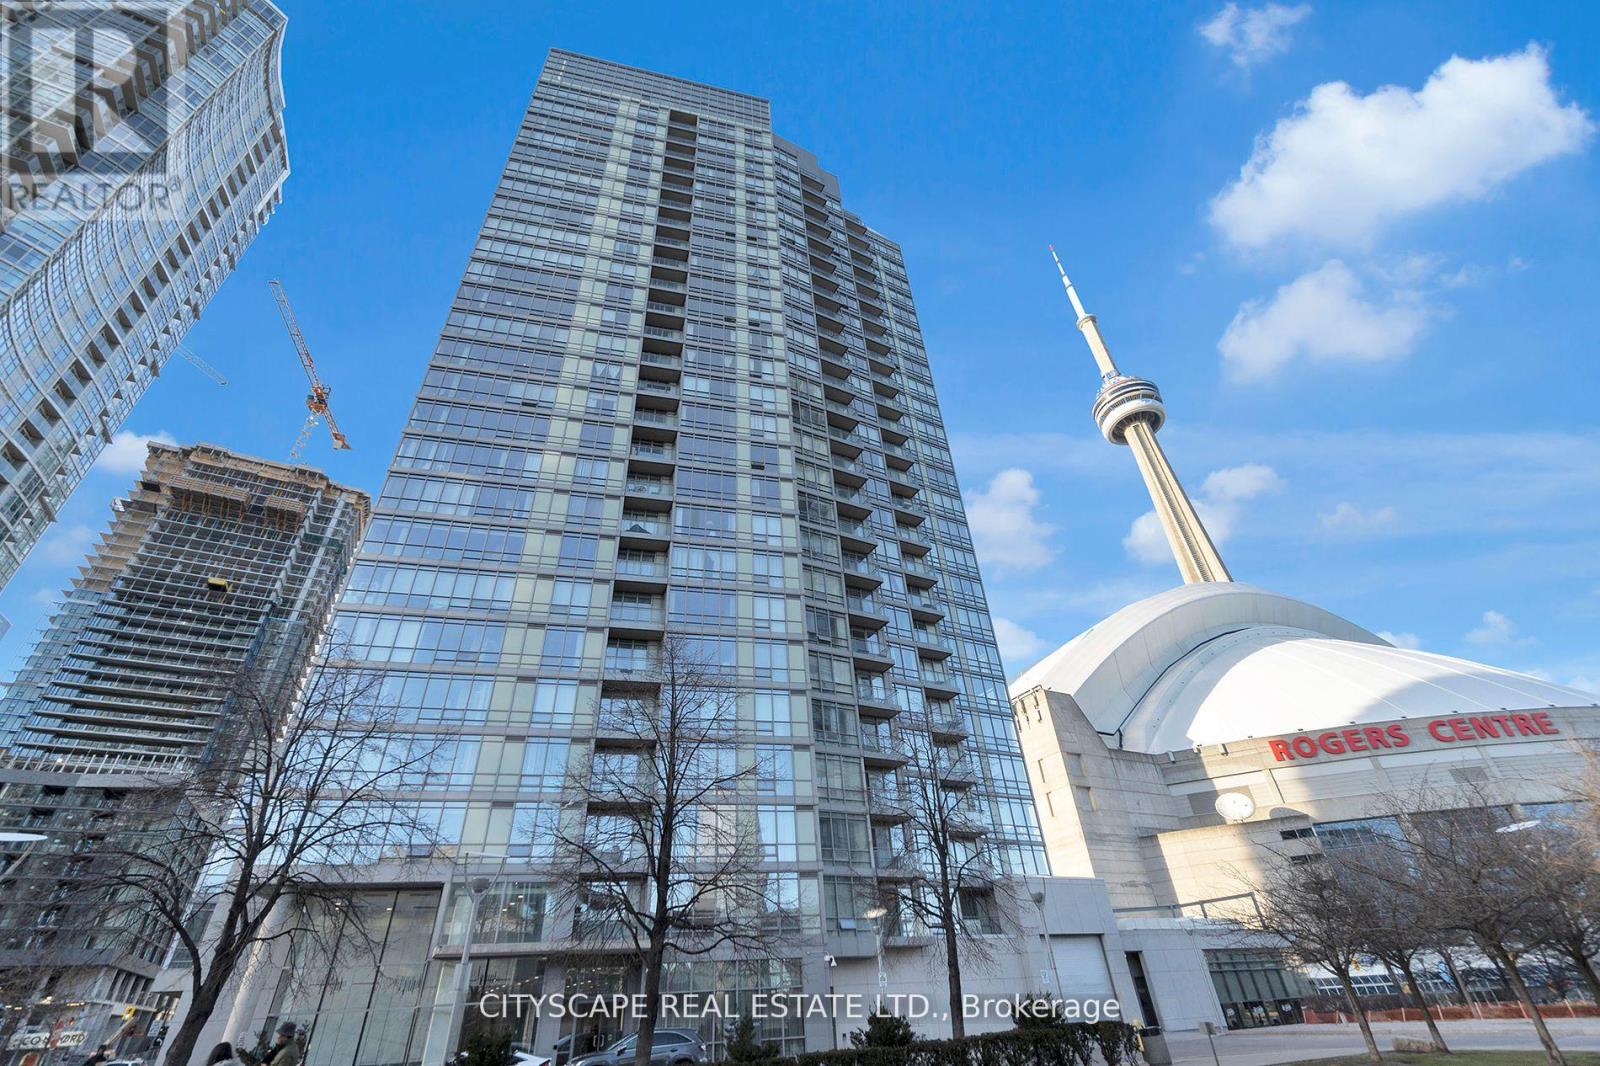
Location & Luxury. The Crown of Downtown. Where luxury meets location at its finest. Fully furnished with modern design. This unit was fully gutted and made to impress. Updated Corner Unit with 2 Beds +Den which also includes an office space with a bed. Beautiful Split Floor Plan. Fully equipped kitchen with brand new Samsung Smart Appliances, waterfall Granite island. Google Smart Temperature control and smart LED Light control with colour changing settings. All can be controlled from the app. Bathrooms include full floor to ceiling tile and smart LED mirrors with bluetooth function. Amazing Unobstructed Lake & City Views. Minutes to Everything - Landmarks, ScotiaBank Arena & Maple Leafs Square, Rogers Centre, Fashion District, Entertainment & Financial Districts, Union Station/TTC, HarbourFront, Restaurants, Etc. Easy Highway access, Excellent Parking spot - easy for vehicle to get in/out of parking spot & close to access doors/elevators. Minutes To Billy Bishop Airport & Parks (Roundhouse Park/Canoe Landing/Queen Quay Waterfront & more). Landlord is open to short term lease. (id:63203)
1108 - 285 Mutual Street
Toronto, Ontario
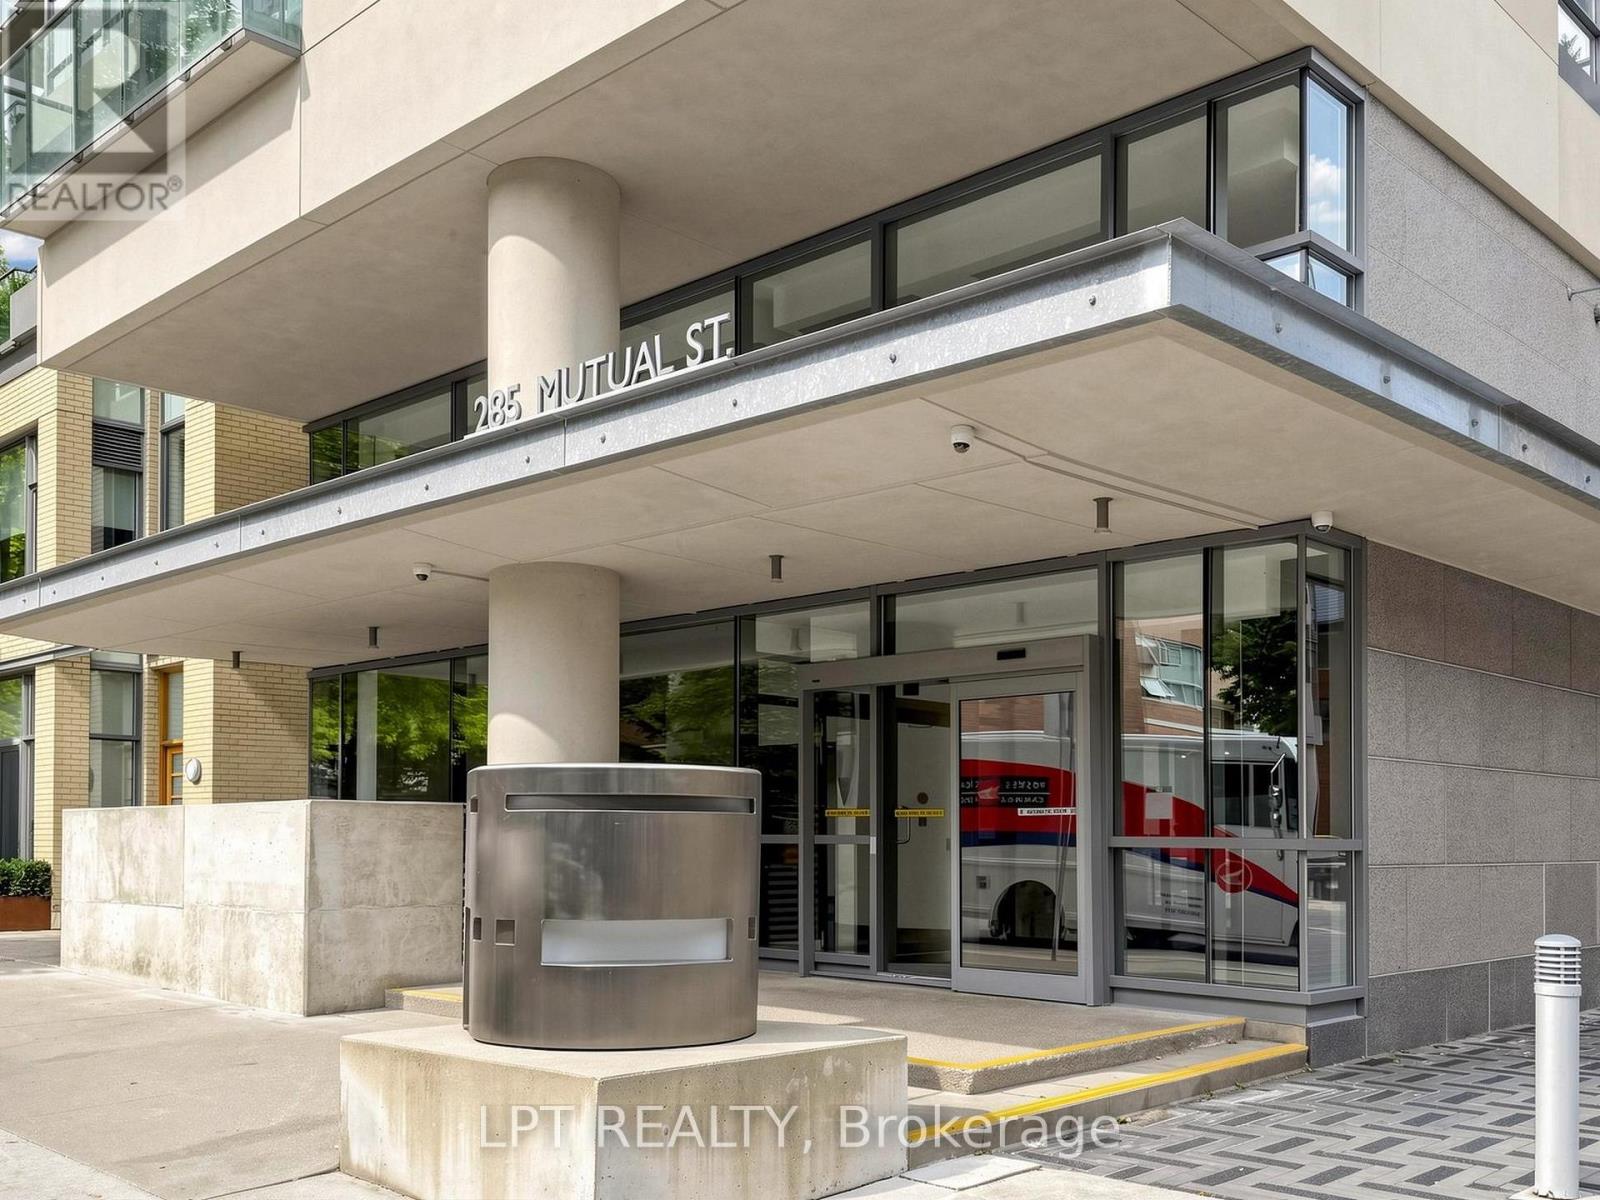
Coveted S/W Corner 2-bedroom suite at radioCITY, reimagined with a movable-wall system that gives you two floor plans in one. Open the wall and the second bedroom flows straight into the kitchen and living areas - instant office/den with room for a Murphy bed. Close it, and you've got a fully enclosed, fully functioning second bedroom. Same suite, two answers to "where will guests sleep?"Approx. 845sf of sun-soaked soft-loft living: exposed concrete, 9' ceilings, and an oversized chef's kitchen built with gas stove, and lots of cupboards. Private primary bedroom with 4-pc ensuite and generous separate closet spaces. Step out to an oversized SW-facing balcony with a gas BBQ line (BBQ included)- dinner with a view, no propane tank required.Amenities include 24-hr concierge, gym and separate cardio rooms, and a multi-purpose entertainer's party room with lounge, games room & kitchen. The guest suites are full apartments with kitchens and living room. Steps to Loblaws, TTC, the Eaton Centre, the Financial District, theatres, libraries, bars & restaurants. Owned parking + locker included.radioCITY doesn't come up like this often. Engineered wood floors (id:63203)