

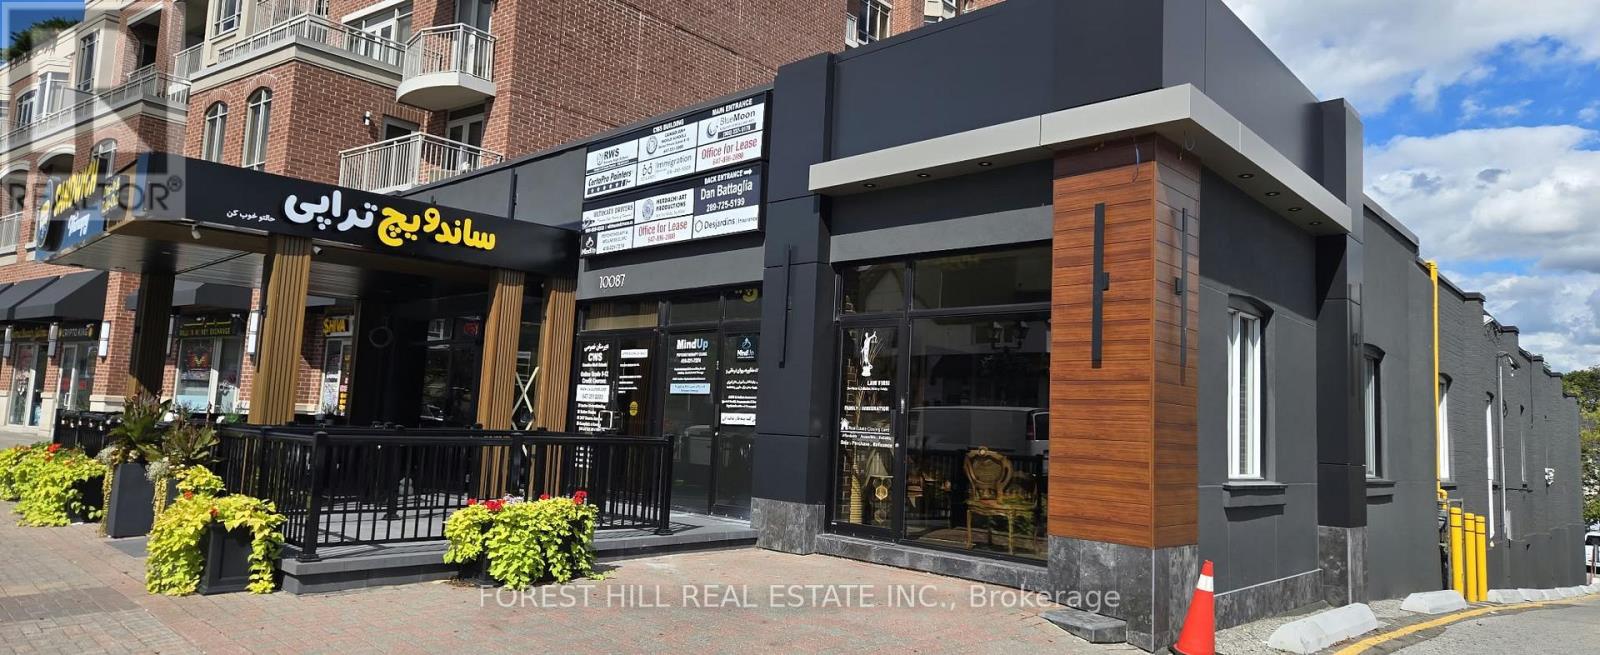
102 - 10087 Yonge Street
Richmond Hill, Ontario
Must See... Fully Renovated Offices In Professional Office Building On Yonge St. Over 2500 Sqft. Common Area. Current Tenants Are Law Firm, Online School, And Restaurant, And After School Music Academy. Easy Access To Highways, Hospital, Public Library, Go Station/Viva Transit And Hillcrest Mall. .Sign Spot On Yonge St. Approx 500-700 Sqf. Utilities Included. (id:63203)

201 - 7460 Bathurst
Vaughan, Ontario
Welcome to Promenade Towers, one of Vaughan's most sought-after condominium communities. Experience elevated condominium living in the heart of Vaughan at the prestigious Promenade Towers. This beautiful 2-bedroom, 2-bathroom residence WITH 2 PARKING SPOTS. Spacious interior is bathed in natural light and features an expansive layout designed for both refined entertaining and everyday living.The kitchen showcases granite countertops, stainless steel appliances, a breakfast bar, and pantry cabinetry, creating a stylish and functional space for culinary enthusiasts. Generously proportioned principal rooms provide an elegant sense of scale, while the main hallway bathrooms feature premium finishes, including granite surfaces and floor-to-ceiling tile work. Step onto the large private balcony and unwind while enjoying beautiful sunset views and an abundance of natural light. A rare offering, this suite includes two parking spaces, providing added convenience and value. Residents enjoy an impressive collection of resort-inspired amenities, including an outdoor swimming pool, tennis and squash courts, a fully equipped fitness centre, and beautifully maintained grounds. Ideally situated just steps from Promenade Shopping Centre, fine dining, parks, transit, and everyday conveniences, with access to Major Highways, this exceptional residence presents an outstanding opportunity to enjoy luxury living in one of Vaughan's most established and desirable communities. (id:63203)
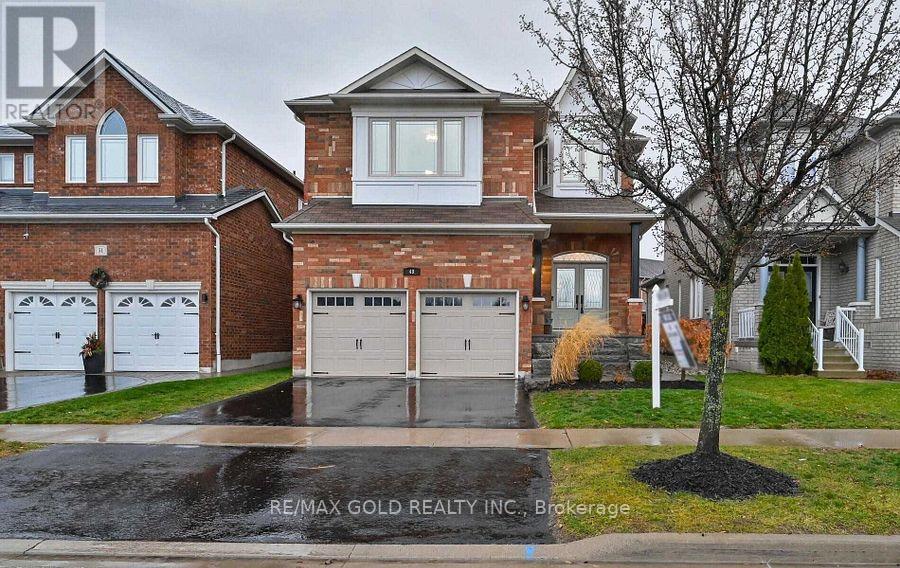
49 Norista Street
Whitby, Ontario
Welcome to this beautifully updated 4-bedroom detached home in one of Whitby's most desirable neighbourhoods. Featuring a fully finished basement with 2 additional bedrooms and a separate entrance, this spacious family home offers exceptional living space throughout. The generous family room provides a warm and inviting atmosphere with a gas fireplace, making it an ideal space to gather and unwind. With extensive renovations and versatile finished basement space, this home is move-in ready and offers plenty of room for the whole family. California Shutters Throughout & 4 Great Sized Bedrooms W/ A Master Retreat Featuring A Walk-In Closet & 5Pc Ensuite! Newer Windows, Furnace & Ac! Situated Across From Park/Splash Pad, Steps To The School, Close To Hwy 407, Shopping & More! (id:63203)
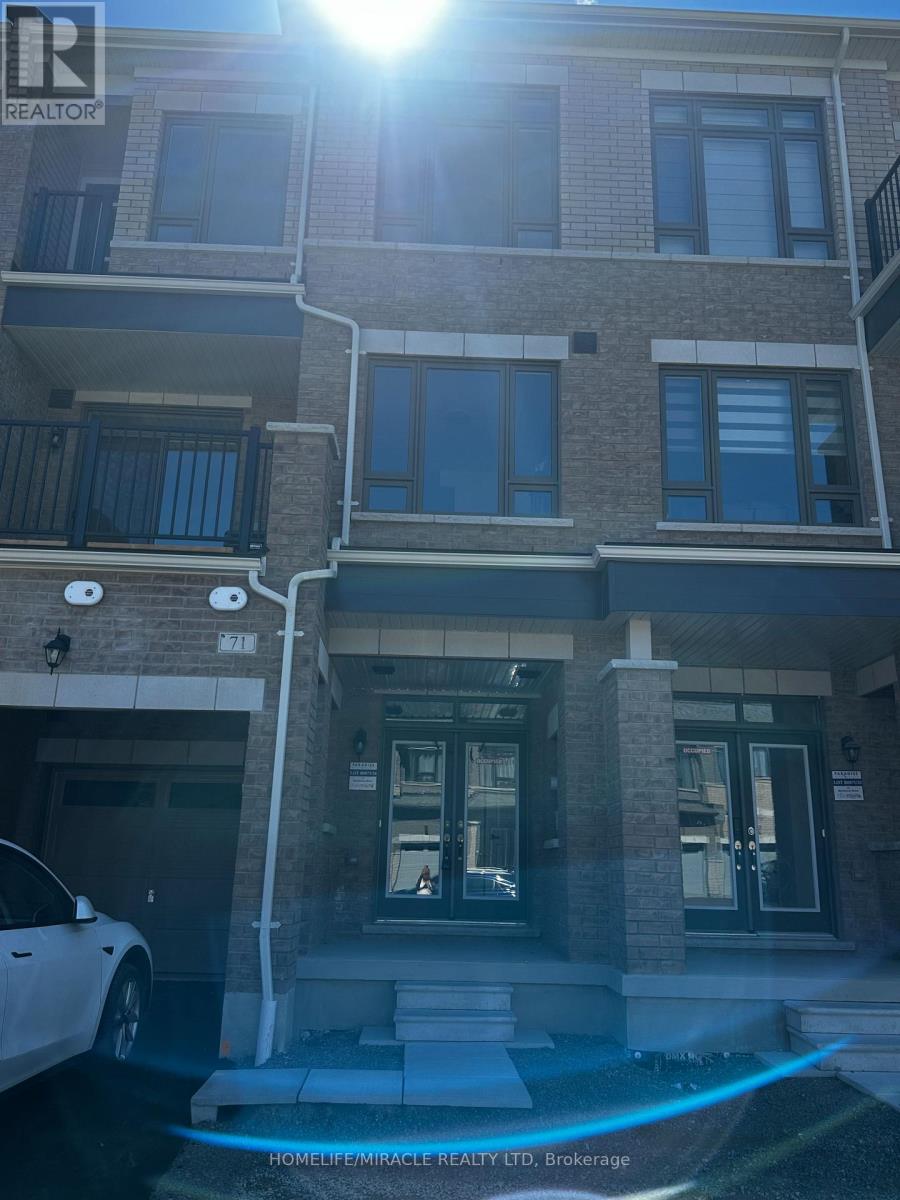
71 Mcgowan Drive
Whitby, Ontario
Welcome to 71 McGowan Dr, Whitby! Brand-new, never-lived-in freehold townhome offering modern living in an excellent and highly convenient location. This bright and spacious 3-bedroom, 2.5-bath home features an open-concept layout with a generous great room, cozy fireplace, large modern kitchen, ample cabinetry, and abundant natural light throughout. The impressive primary bedroom features a private balcony, his-and-hers closets, and a luxurious ensuite, creating the perfect private retreat. Enjoy the convenience of brand-new appliances, private entrances, and a single-car garage. Ideally situated near Taunton Rd & Coronation Rd, with easy access to Highways 401, 407 & 412. Close to Meadows Public School, parks, childcare, shopping, restaurants, and everyday amenities. A beautiful, family-friendly location offering comfort, convenience, and contemporary style. This exceptional brand-new home is a must-see! (id:63203)
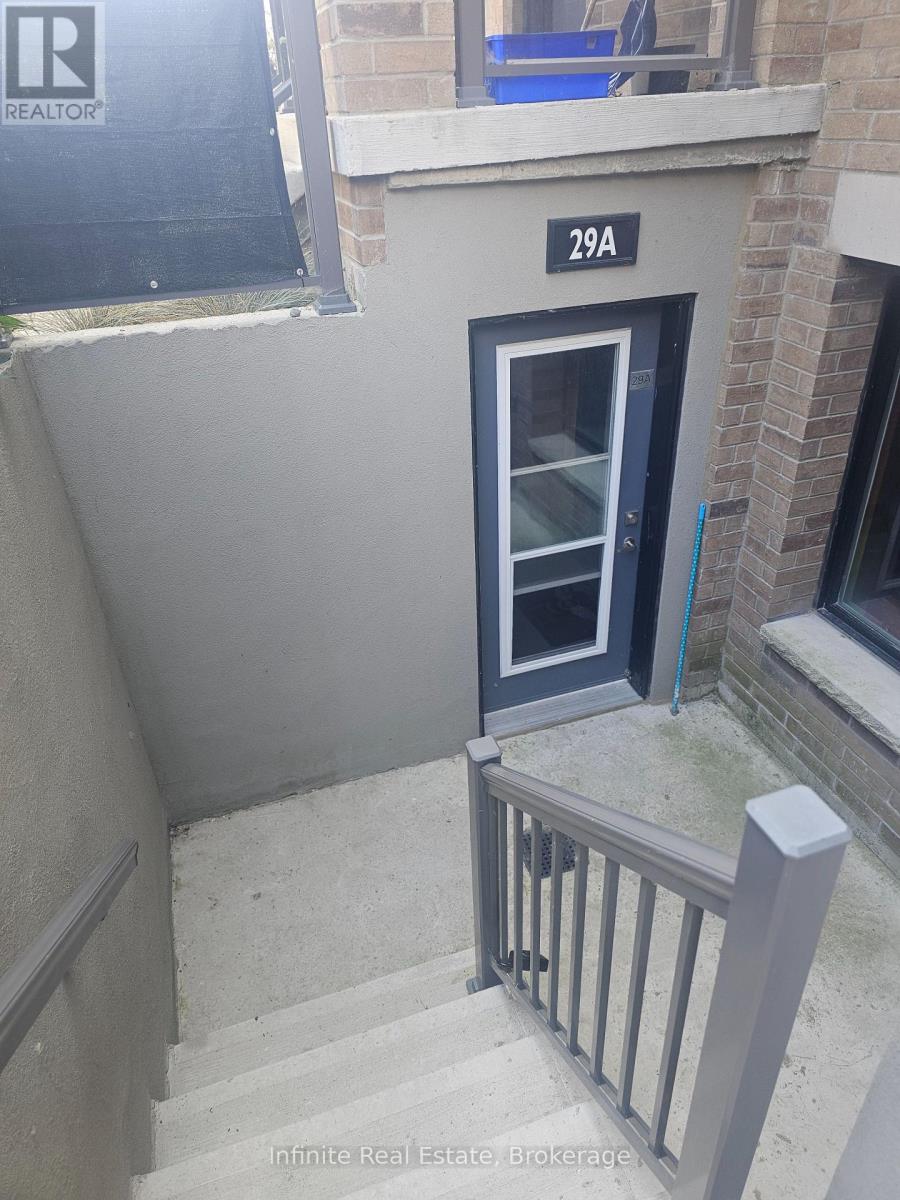
29a Lookout Drive
Clarington, Ontario
Welcome to elevated waterfront living in Bowmanville. This beautifully upgraded 1-bedroom plus den stacked condo townhome combines contemporary finishes, a thoughtfully designed layout, and private outdoor space in one of the area's most desirable new waterfront communities. Step inside and immediately notice the difference. The bright, open-concept interior has been enhanced with stylish upgrades that give the home a polished, modern feel. The kitchen features sleek stainless steel appliances and flows naturally into the living area, creating an inviting space that feels equally suited to quiet evenings at home or entertaining friends. A separate den provides valuable additional space for a home office, study area, or flexible everyday use, while the well-proportioned bedroom offers a comfortable private retreat. Large windows bring in plenty of natural light and enhance the open, airy feel throughout. Outside, your private partially covered terrace extends the living space and provides the perfect spot for morning coffee, relaxing after work, or enjoying warm summer evenings. Complete with 1 parking space and located just steps from Bowmanville's waterfront, scenic trails and lakeside surroundings, this is more than simply a place to live-it's an opportunity to enjoy a modern waterfront lifestyle in a home that stands apart from the rest. Upgraded. Bright. Versatile. Steps from the lake. Come experience 29A for yourself. (id:63203)
401 - 43 Hanna Avenue
Toronto, Ontario
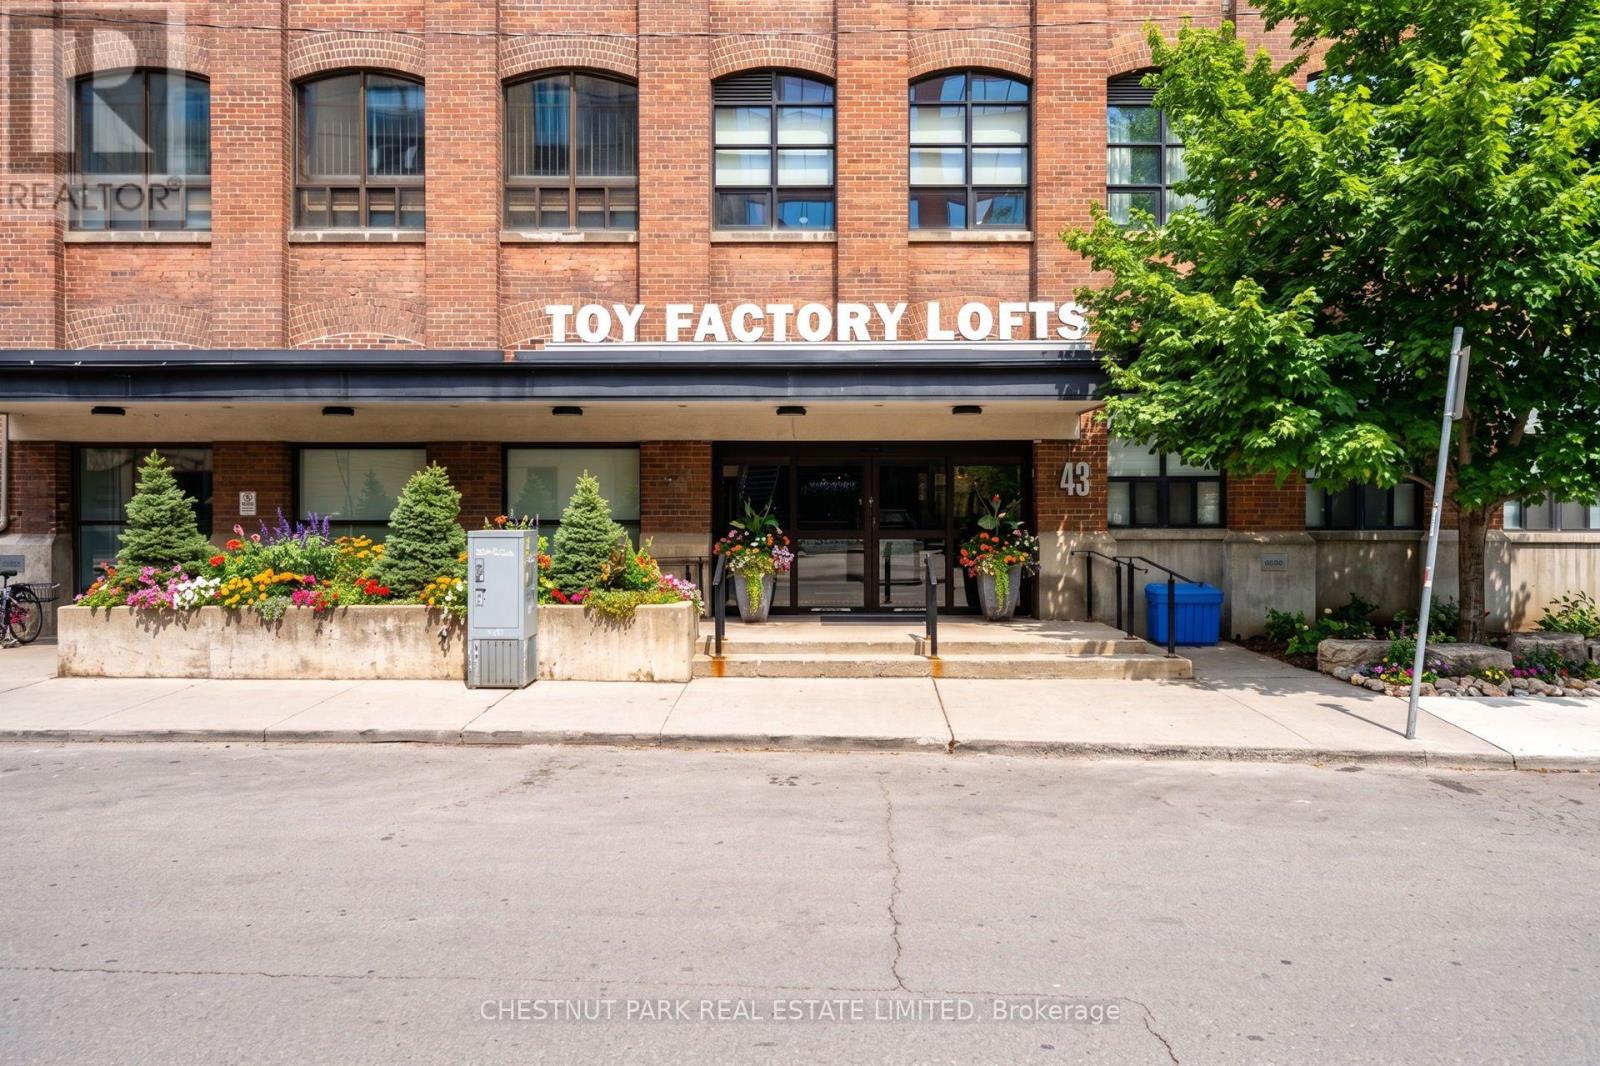
An extraordinary blend of industrial heritage and contemporary luxury, this soft loft offers an uncompromised lifestyle in the absolute heart of Liberty Village. Defined by sweeping proportions, expansive glass, and an effortless floor plan, this high-design sanctuary delivers the perfect architectural canvas for dynamic urban living.Step into an airy, light-drenched layout characterized by dramatic high ceilings, warm exposed concrete accents, and gleaming hardwood floors throughout. The generous open-concept principal room flows seamlessly from living to dining, bathed in rich natural light filtering through oversized floor-to-ceiling factory-style windows. Designed for both high-impact entertaining and refined day-to-day living, the space easily accommodates a full dining ensemble, a generous modular lounge, and a dedicated executive workspace for effortless work-from-home days.At the heart of the the chef-inspired kitchen pairs streamlined modern cabinetry with sleek stone countertops, a full suite of full-sized stainless steel appliances, and a substantial island with breakfast bar seating-the natural gathering point for evening cocktails or morning espresso.The calm, spacious primary bedroom suite serves as a quiet retreat, easily fitting a king-sized bed alongside ample nightstands. Outfitted with custom fitted closets, organization is clean and unobtrusive. The crisp, spa-calibre bathroom features contemporary floating vanities, premium matte fixtures, and an inviting deep soak tub/shower enclosure wrapped in tailored tile work.Beyond your front door, 43 Hanna stands as one of Liberty Village's most sought-after boutique addresses, praised for its tight-knit sense of community and premium building management. Elevated, authentic, and impeccably situated-this is modern city living refined. (id:63203)
2nd Flr - 266 Spadina Avenue
Toronto, Ontario
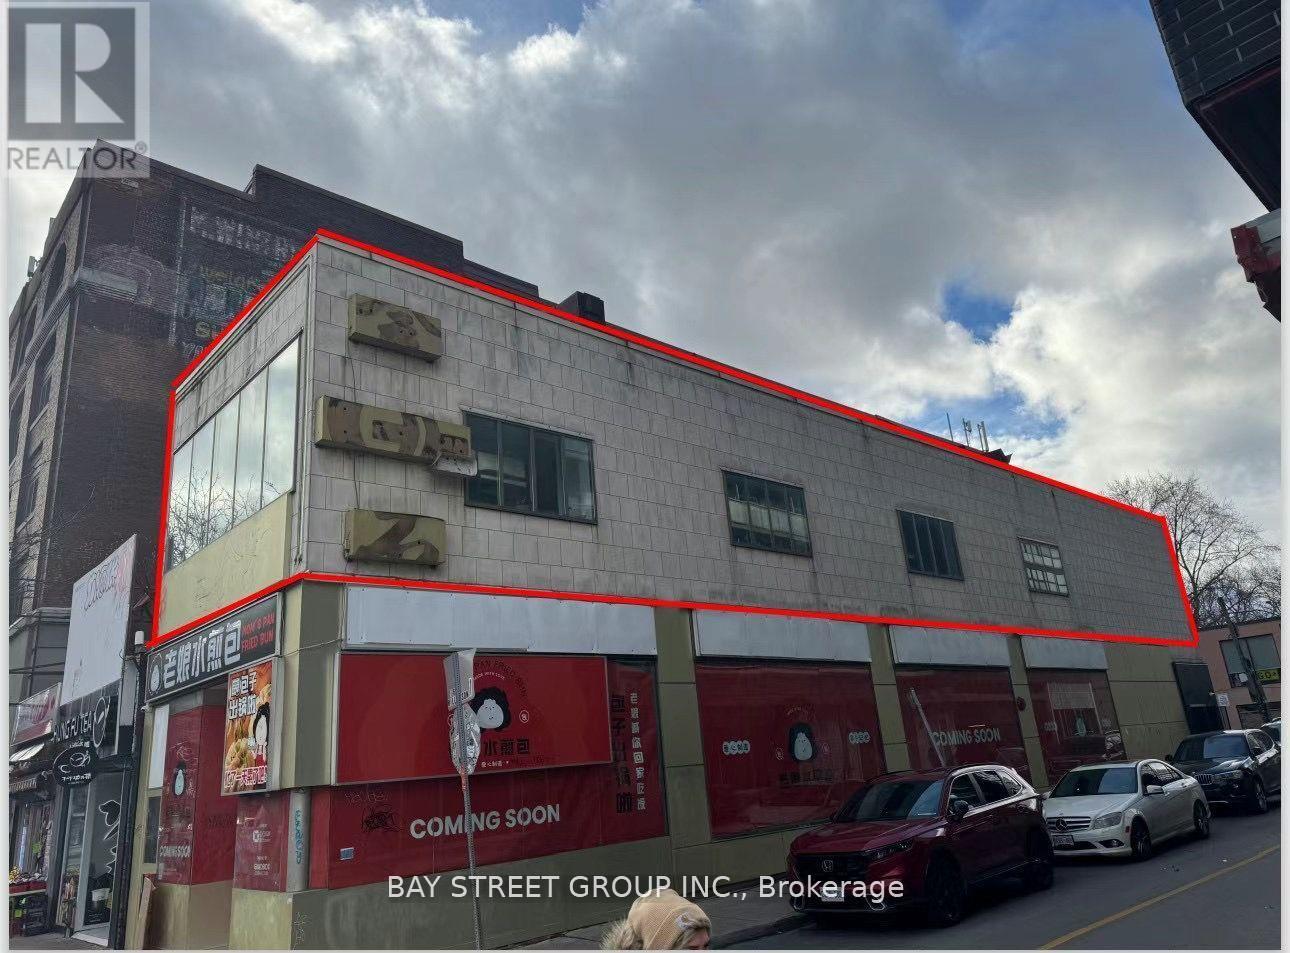
Prime Location In The Heart Of Chinatown! Excellent opportunity to sub-lease a bright 2nd-floor corner retail space on Spadina Ave. Newly renovated and currently fitted as a modern hair salon, making it ideal for barbershop, nail salon, beauty salon, cosmetic clinic, or other personal service businesses. Features exclusive front and rear entrances, 2 washrooms, and a flexible layout. Suitable for a wide range of retail, office, entertainment, and commercial uses, subject to permitted use and approvals. High-visibility location with excellent exposure and convenient access to transit, restaurants, shops, and amenities. Flexible space with endless possibilities! (id:63203)
1703 - 5162 Yonge Street
Toronto, Ontario
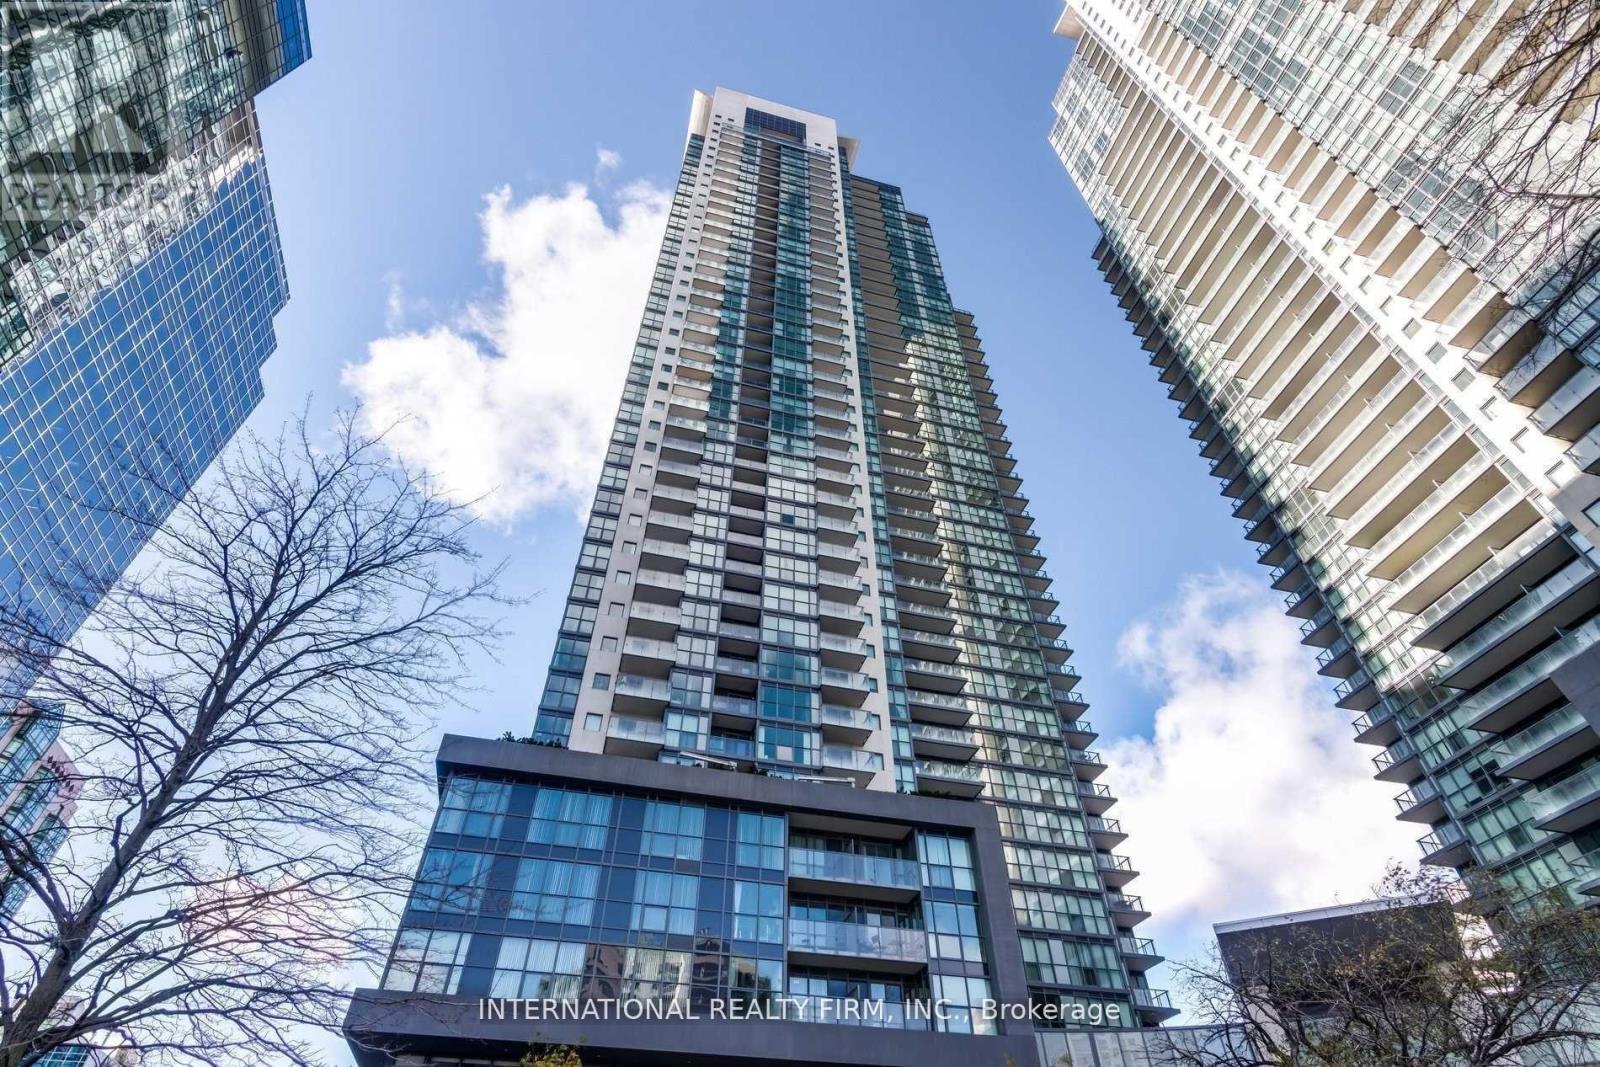
Welcome to Gibson Square by Menkes in the heart of North York! Spacious and bright 2+1 bedroom, 2 bathroom suite offering approx. 1,000+ sq.ft. of functional living space on a high floor. Generous den ideal for a home office or additional living space. Includes 1 owned parking spot. Enjoy direct underground access to North York Centre subway, with shopping, restaurants, library, cinema and everyday conveniences just steps away. Exceptional building amenities include an indoor pool, gym, party room, guest suites, concierge and more. A fantastic opportunity to own in one of North York's most convenient and sought-after buildings. (id:63203)
855 Avenue Road
Cambridge, Ontario
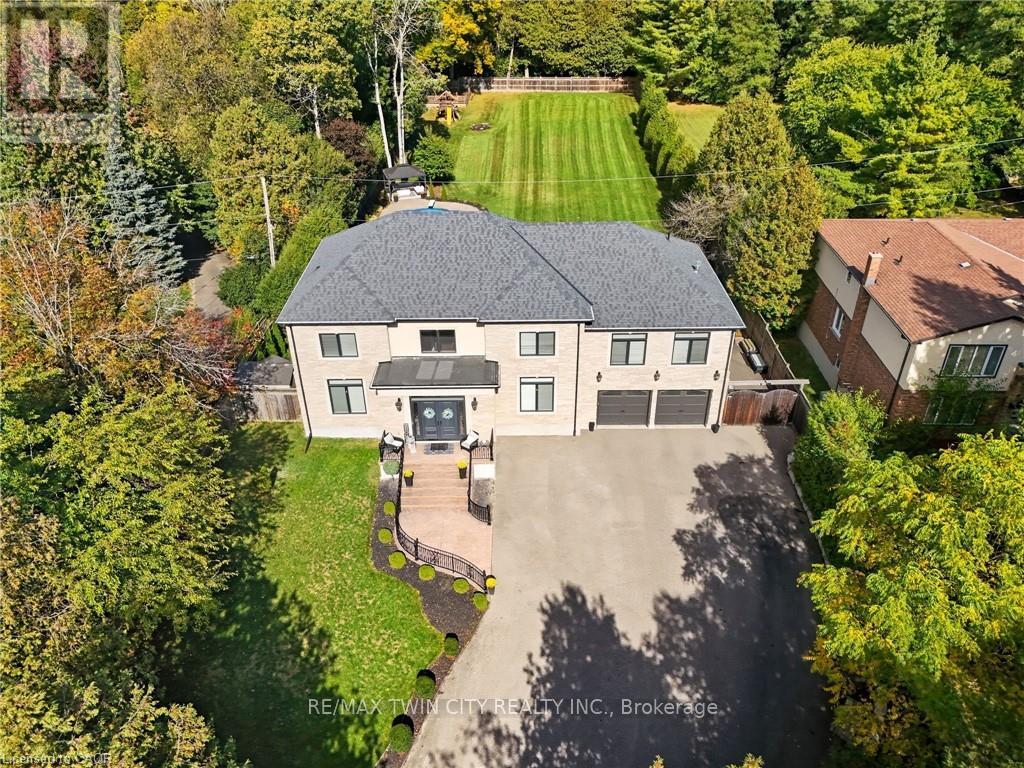
INCREDIBLE VALUE!!! Imagine driving down one of the regions most scenic winding roads to your custom built dream home! This is where a prime location meets executive living. Built in 2016, this custom 5 bedroom and 5 bathroom home delivers 5873 square feet of finished living space, and sits prominently on nearly an acre of manicured lawn and gardens. Privacy is ensured by the fully fenced yard which is further surrounded by a tall, mature woodland. Step inside the solid wood double doors to your grand foyer and staircase. The main floor, with 10' ceilings and solid wood trim, offers a living room and family room, formal dining room, and a chef's kitchen complete with 5 appliances and granite counters. The large dinette is accented by oversized windows and patio doors that open to a quiet backyard oasis featuring a heated inground pool, poured concrete patio and a playground. The second level boasts a sunken master bedroom with oversized walk in closet and luxury ensuite bathroom. Five large bedrooms total, two 4-pce bathrooms and a laundry room completes this floor to provide spacious and private quarters for the whole family. The finished rec-room boasts a 3-piece bathroom, a rough in for a second kitchen or bar. Parking for family and guests is never an issue with the heated and insulated massive double garage and oversized triple wide driveway, with parking for 10 cars and extra room for your RV. Walking distance to the scenic trails of Shade Mills Conservation Area and a 5 minute drive to the 401. It doesn't get better then this! (id:63203)
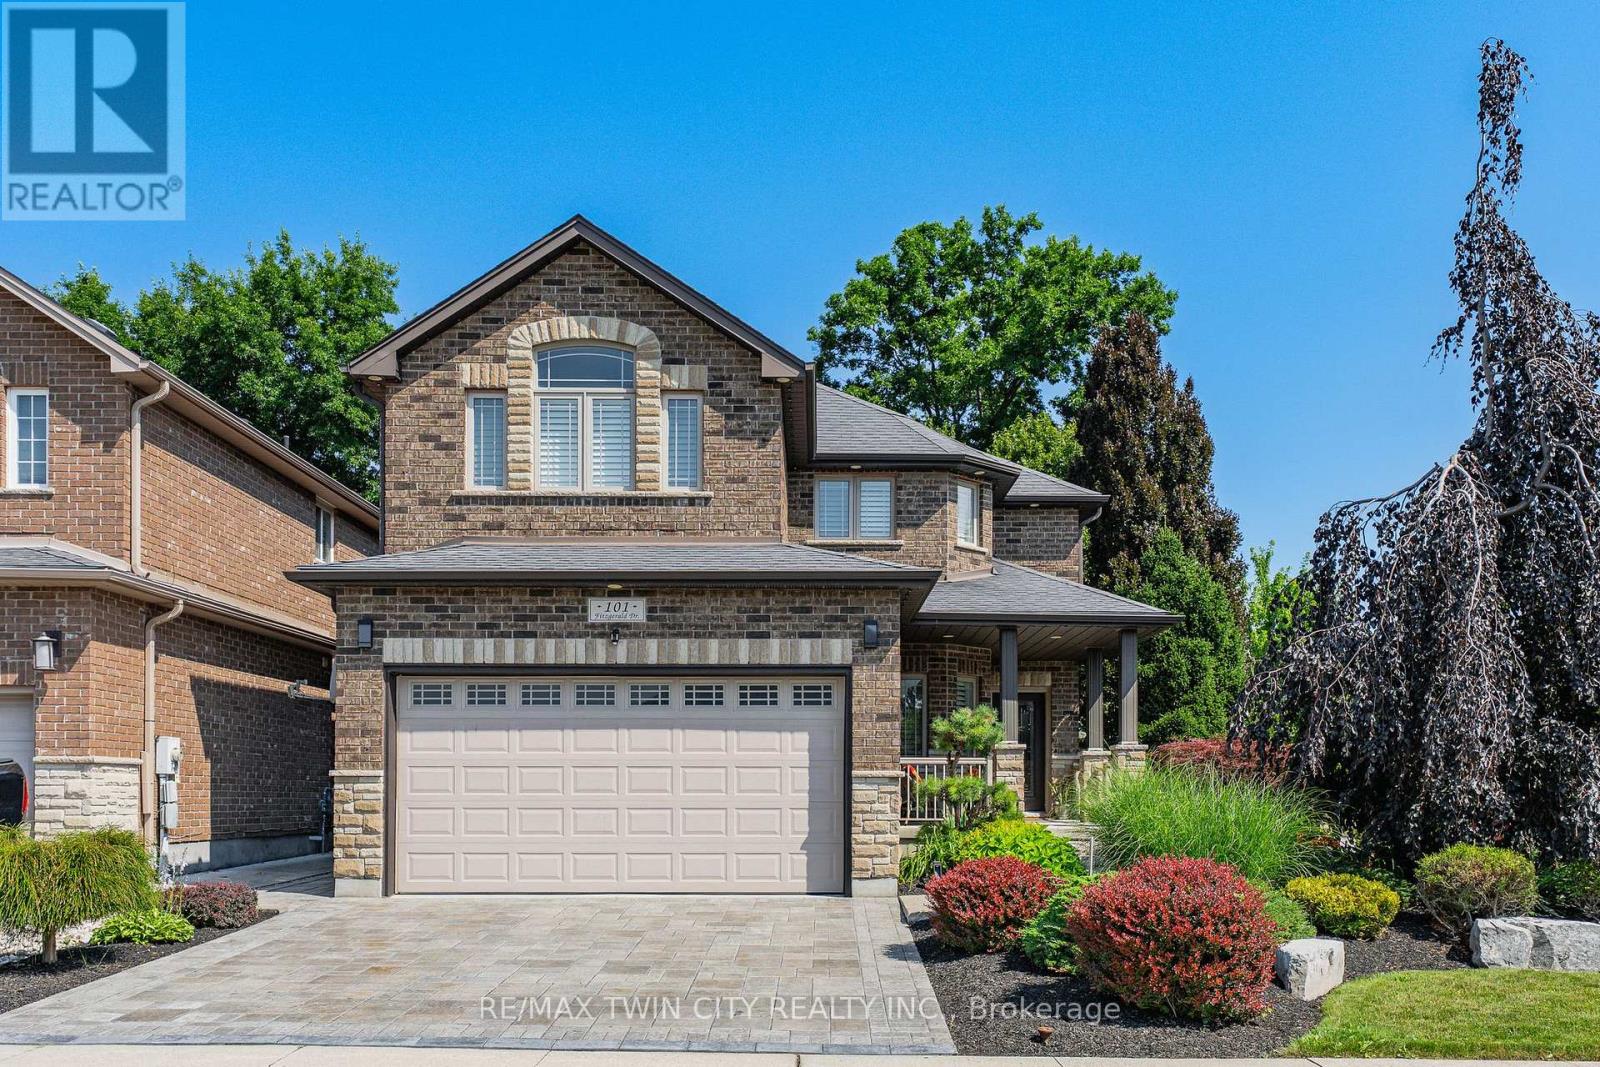
101 Fitzgerald Drive
Cambridge, Ontario
IMMACULATE EXECUTIVE HOME PROFESSIONALLY LANDSCAPPED TO IMPRESS! This all brick home is sure to impress from the moment you pull up to it. The home features a open concept main floor plan with 9ft ceilings a separate dining room, large eat in kitchen with an oversized island and a stunning two story family room with massive windows and 18ft ceilings. The second floor features an oversized primary bedroom complete with a walk in closet and a spa like 5 piece ensuite. All hardwood and ceramic flooring throughout the main floor with rounded drywall corners. The backyard is just like out of a magazine with various seating areas all in quality stone. Full irrigation system and fully fenced in yard with a gate for easy access if needed. Custom all brick shed with large mature trees completes this backyard oasis. Oversized 2 car driveway finished in quality stone as well. Located in a great location close to the new rec center and two brand new schools scheduled to open this September. Christmas lights will be a breeze this year with permeant lights already installed. This is your chance to purchase a true move in ready home in a family friendly location. This home is sure to impress the most discerning buyers!! (id:63203)
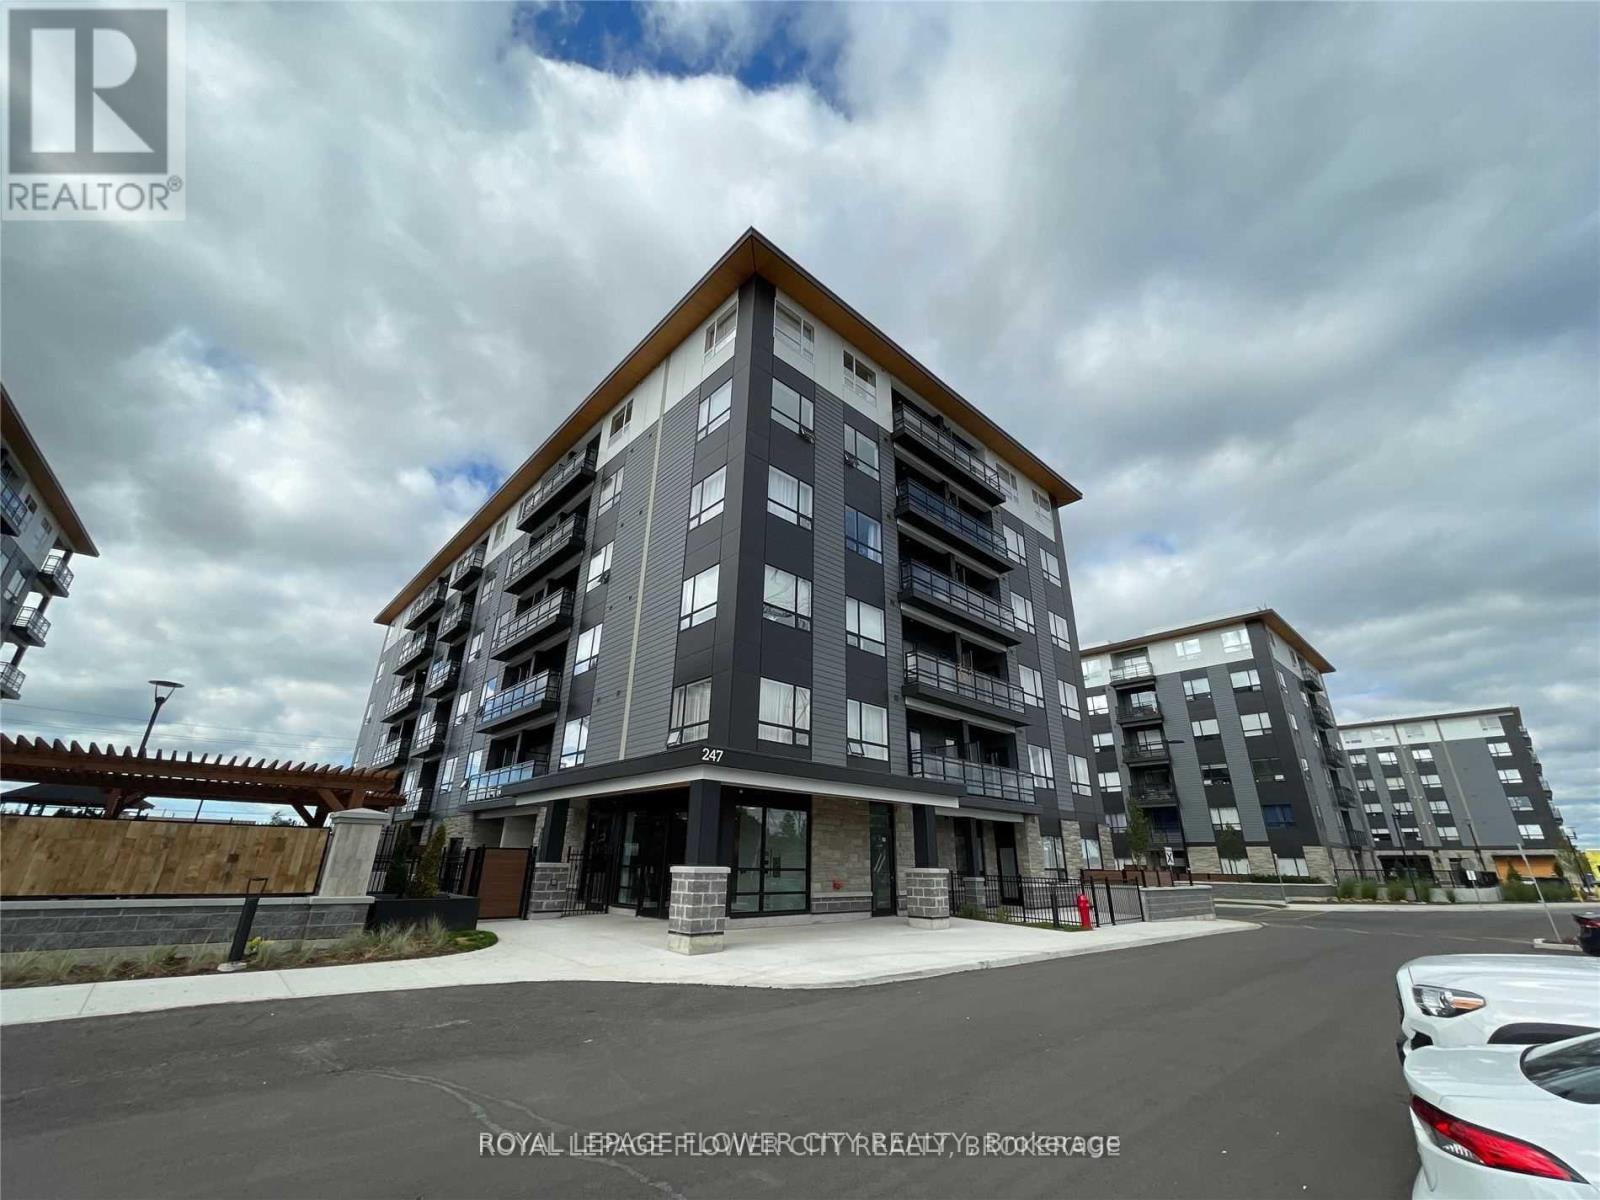
206 - 247 Northfield Drive E
Waterloo, Ontario
Welcome to Ro at Blackstone Condominiums. Only 2 years old, 1 Bed 1 Bath With North Exposure & Open Balcony. Laminate Floor In Living Room And Kitchen And Cozy Carpet In Bedroom. Browns Socialhouse On Door Step With On-Compound Shops. 4 Mins Drive To Conestoga Mall. Grey Silo Golf Club, just 5 5-minute drive. Great Amenities Including 24/7 Security, Fitness Center, Event Room, Bike Storage, & Outdoor Patio With BBQ And Firepit. (id:63203)
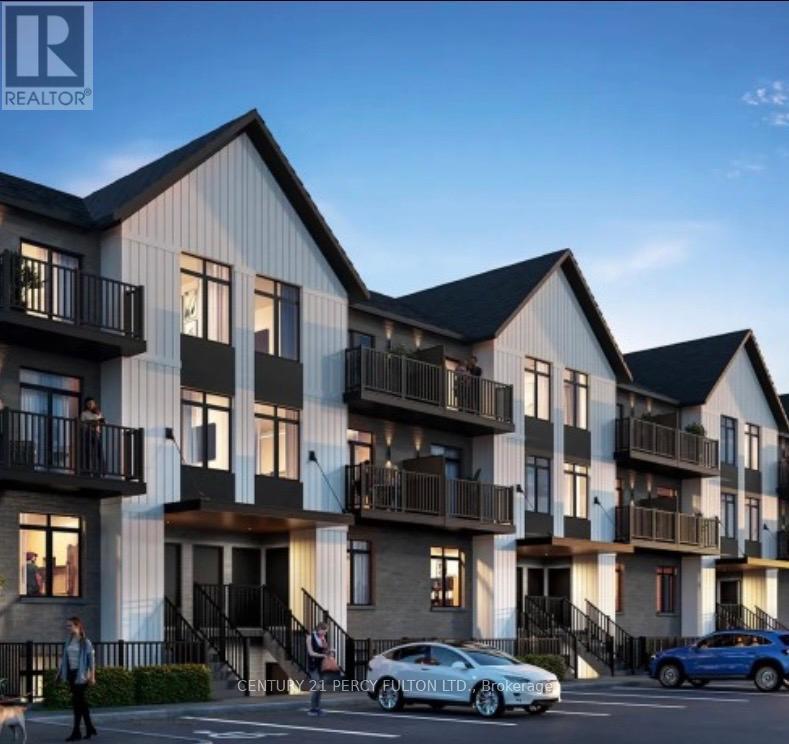
74 - 405 Myers Road
Cambridge, Ontario
Welcome to 405 Myers Road, where contemporary style meets everyday comfort in one of Cambridge's desirable communities. This bright and inviting townhouse is filled with natural light, creating an open and welcoming atmosphere from the moment you step inside. One of the home's most appealing features is its peaceful setting, backing onto lush greenspace and walking trails. Both private balconies overlook the natural landscape, providing the perfect place to enjoy your morning coffee, relax after a long day, or simply take in the tranquil surroundings. Designed with modern living in mind, the open-concept main floor seamlessly connects the kitchen, dining, and living areas, making it ideal for entertaining or spending time with family. The stylish kitchen features stainless steel appliances, attractive countertops, generous cabinet space, and a large centre island with pendant lighting that serves as both a functional workspace and a gathering spot. The well-appointed bathrooms showcase contemporary finishes that complement the home's clean, modern design. Spacious bedrooms provide comfort and flexibility, while the primary suite includes a private ensuite complete with a glass walk-in shower. Additional conveniences include in-suite laundry and a dedicated parking space. Located close to schools, parks, shopping, restaurants, and everyday amenities, this home offers the perfect balance of convenience, comfort, and scenic surroundings. Whether you're a first-time buyer, downsizer, or investor, 405 Myers Road is an exceptional opportunity to enjoy low-maintenance living in a beautiful natural setting. (id:63203)