

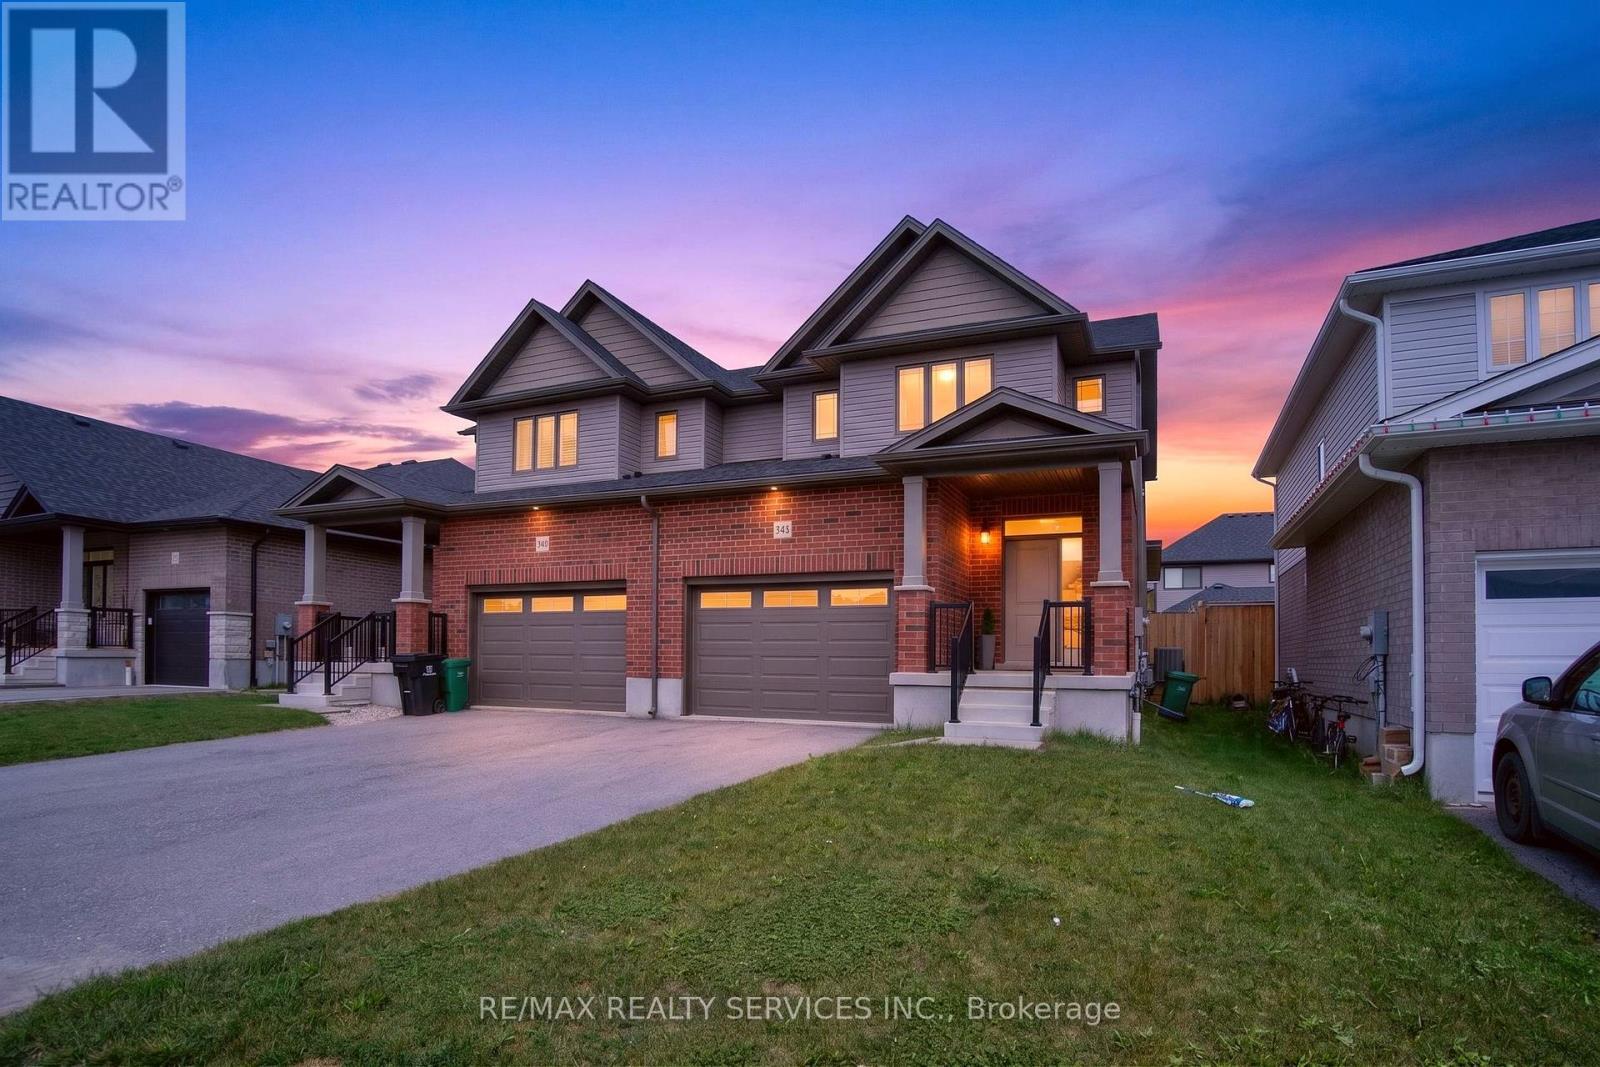
138 Woodberry Crescent
Woolwich, Ontario
Welcome to this stunning less than 5-year-old semi-detached home with a desirable 1.5-car garage, nestled in the sought-after Southwood Park community of Woolwich. Offering over 1,800 sq. ft. of thoughtfully designed living space, this beautiful home features 3 spacious bedrooms and 3 washrooms. An extra-wide driveway and 1.5-car garage provide ample parking and storage. The main floor boasts 9-ft ceilings and a bright open-concept layout, highlighted by a spacious great room with hardwood flooring and a cozy fireplace. The fully upgraded kitchen is equipped with stainless steel appliances and overlooks the formal dining area, making it perfect for everyday living and entertaining. Step outside to enjoy the covered deck and fully fenced backyard, ideal for relaxing or hosting family gatherings. A generously sized mudroom offers excellent functionality and presents the potential to be converted into a future main-floor laundry room. Elegant oak stairs lead to the second level, where you'll find a luxurious primary retreat featuring double-door entry, a spacious walk-in closet, and a 4-piece ensuite with a glass standing shower. Two additional generously sized bedrooms complete the upper level, with the photos of these bedrooms virtually staged to showcase their full potential. Located close to excellent schools and offering a walkable lifestyle with nearby parks and scenic nature trails, this exceptional home is just minutes from Waterloo, making it the perfect blend of comfort, convenience, and modern living. (id:63203)
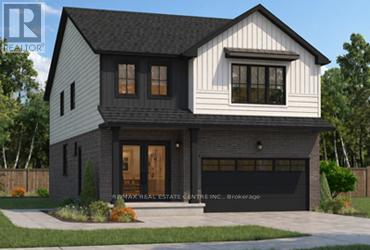
530 Benninger Drive
Kitchener, Ontario
***FINISHED BASEMENT INCLUDED**** Welcome to this exceptional brand-new home by Sunlight Homes in the highly sought-after Trussler West community in Kitchener. Thoughtfully designed for modern living, this stunning 5-bedroom residence features two luxurious primary suites, each with its own private ensuite-perfect for multi-generational families or those seeking extra comfort and flexibility. From the moment you step inside, you'll appreciate the 9-foot ceilings on the main floor, creating a bright and open atmosphere. The home is finished with engineered hardwood flooring throughout the main level and staircase, complemented by upgraded trim and impressive 8-foot doors that add a touch of elegance throughout. The chef-inspired kitchen is a true highlight, featuring "SPICE KITCHEN", extended upper cabinetry, quartz countertops, a stylish quartz backsplash, and soft-close drawers and cabinets-perfectly blending function and design. Pot lights enhance the space, adding warmth and modern appeal. Upstairs, spacious bedrooms provide comfort for the entire family, while the dual primary suites offer a rare and highly desirable layout. The home also includes upper-level laundry cabinetry for added convenience. The finished basement adds incredible value and versatility, complete with a rec room, additional bedroom, and full bathroom-ideal for extended family, guests, or future rental potential. Additional premium features include central air conditioning, quality finishes throughout, and the opportunity to personalize certain design elements to suit your style. (id:63203)
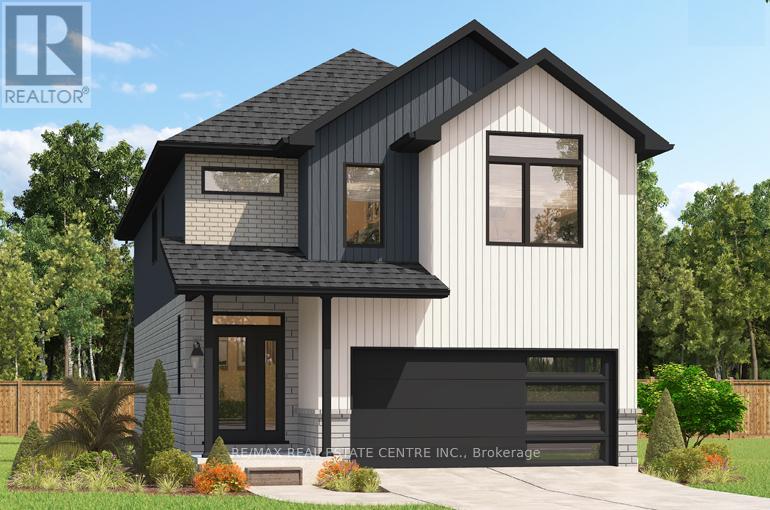
208 Benninger Drive
Kitchener, Ontario
***FINISHED BASEMENT INCLUDED**** Style Meets Comfort. The Hudson Model offers 2,335 sq. ft. of comfortable elegance, with 9 ceilings and engineered hardwood floors gracing the main floor. Stylish quartz countertops, a quartz backsplash, and extended kitchen uppers bring the heart of the home to life. Featuring four large bedrooms, 2.5 baths, and a 2-car garage with an extended 8' garage door, the Hudson includes thoughtful details like soft-close cabinetry, a tiled ensuite shower with glass, ceramic tile floors in bathrooms and laundry and central air conditioning. The walkout lot provides seamless indoor-outdoor living. (id:63203)
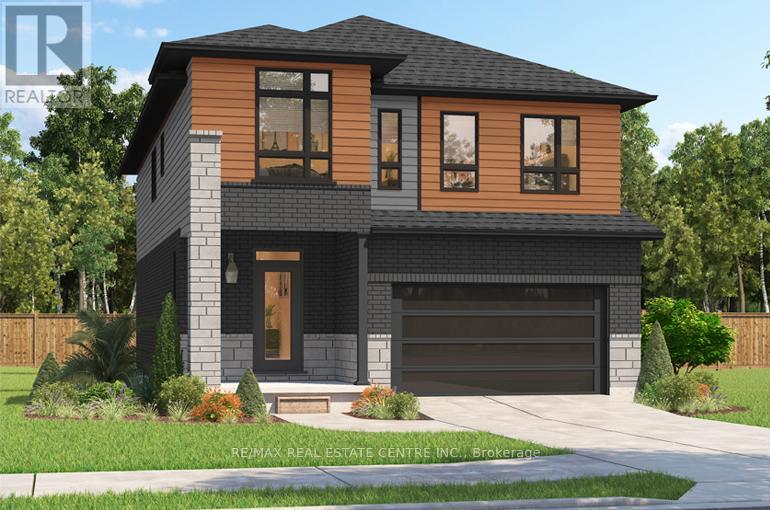
204 Benninger Drive
Kitchener, Ontario
***FINISHED BASEMENT INCLUDED**** Spacious, Modern & Smartly Designed. Discover the Gill Model, boasting 2,395 sq. ft. of style and substance. High-end inclusions such as 9' main floor ceilings, engineered hardwood floors, 8' interior doors, and quartz surfaces in the kitchen and bathrooms make a bold statement. The huge walk-in pantry and soft-close kitchen cabinetry with extended uppers enhance functionality. Ceramic tiles in all baths and the laundry room add elegance. A tiled ensuite shower with a frameless glass door, central air, and HRV system complete the package. Enjoy the flexibility of the finished walkout basement, perfect for an in-law suite or recreation room. (id:63203)
196 Benninger Drive
Kitchener, Ontario
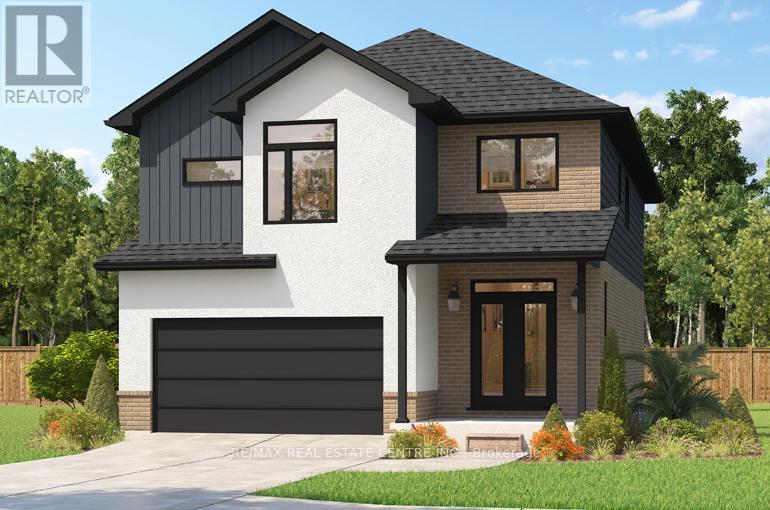
***FINISHED BASEMENT INCLUDED**** Fraser Model Generational Living at Its Finest. Step into the Fraser Model, a 2,280 sq. ft. masterpiece tailored for multi-generational families. Designed with high-end finishes, the Fraser features 9 ceilings and 8 doors on the main floor, engineered hardwood flooring, and a stunning quartz kitchen with an extended breakfast bar. Enjoy four spacious bedrooms, including two primary suites with private ensuites and a Jack and Jill bathroom for unmatched convenience. An extended 8' garage door and central air conditioning are included for modern living comfort. The open-concept layout flows beautifully into a gourmet kitchen with soft-close cabinetry and extended uppers. Set on a premium walkout lot and HRV system, the Fraser offers endless customization potential. (id:63203)
200 Benninger Drive
Kitchener, Ontario
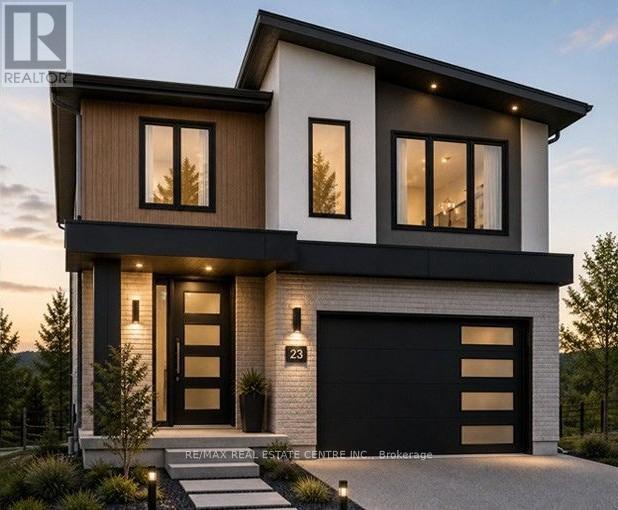
***FINISHED BASEMENT INCLUDED*** Discover the Foxdale Model Home, a shining example of modern design in the sought-after Trussler West community. This 2,280 square foot home feature 4+1 generously sized bedrooms and two beautifully designed primary en-suite bathrooms,a Jack and Jill bathroom, powder room and full bathroom in the basement. The Foxdale impresses with 9 ceilings and engineered hardwood floors on the main level, quartz countertops throughout the kitchen and baths, and an elegant quartz backsplash. The home also includes a finished basement with a rec-room, bedroom and full bathroom and sits on a walkout lot, effortlessly blending indoor and outdoor spaces. The Foxdale Model embodies superior craftsmanship and innovative design, making it a perfect fit for the vibrant Trussler West community. Other Floor plans available. (id:63203)
526 Benninger Drive
Kitchener, Ontario
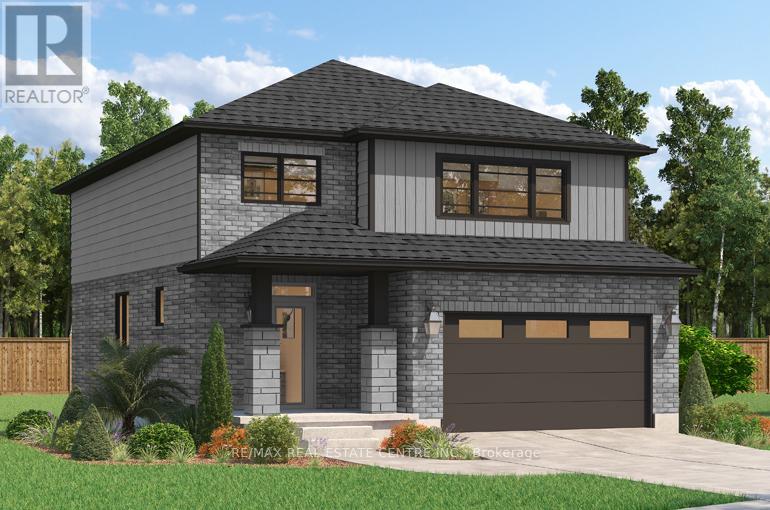
***FINISHED BASEMENT INCLUDED**** Where Modern Living Meets Elevated Design - Welcome to the Birchview, a stylish 1,847 sq. ft. home in Trussler West, featuring 3 bedrooms, 2.5 bathrooms, and a 1.5-car garage. Designed with modern families in mind, this model offers an open-concept layout and upgraded features throughout - blending comfort, convenience, and contemporary flair in one of Kitchener's most desirable neighbourhoods. Other models are available. (id:63203)
522 Benninger Drive
Kitchener, Ontario
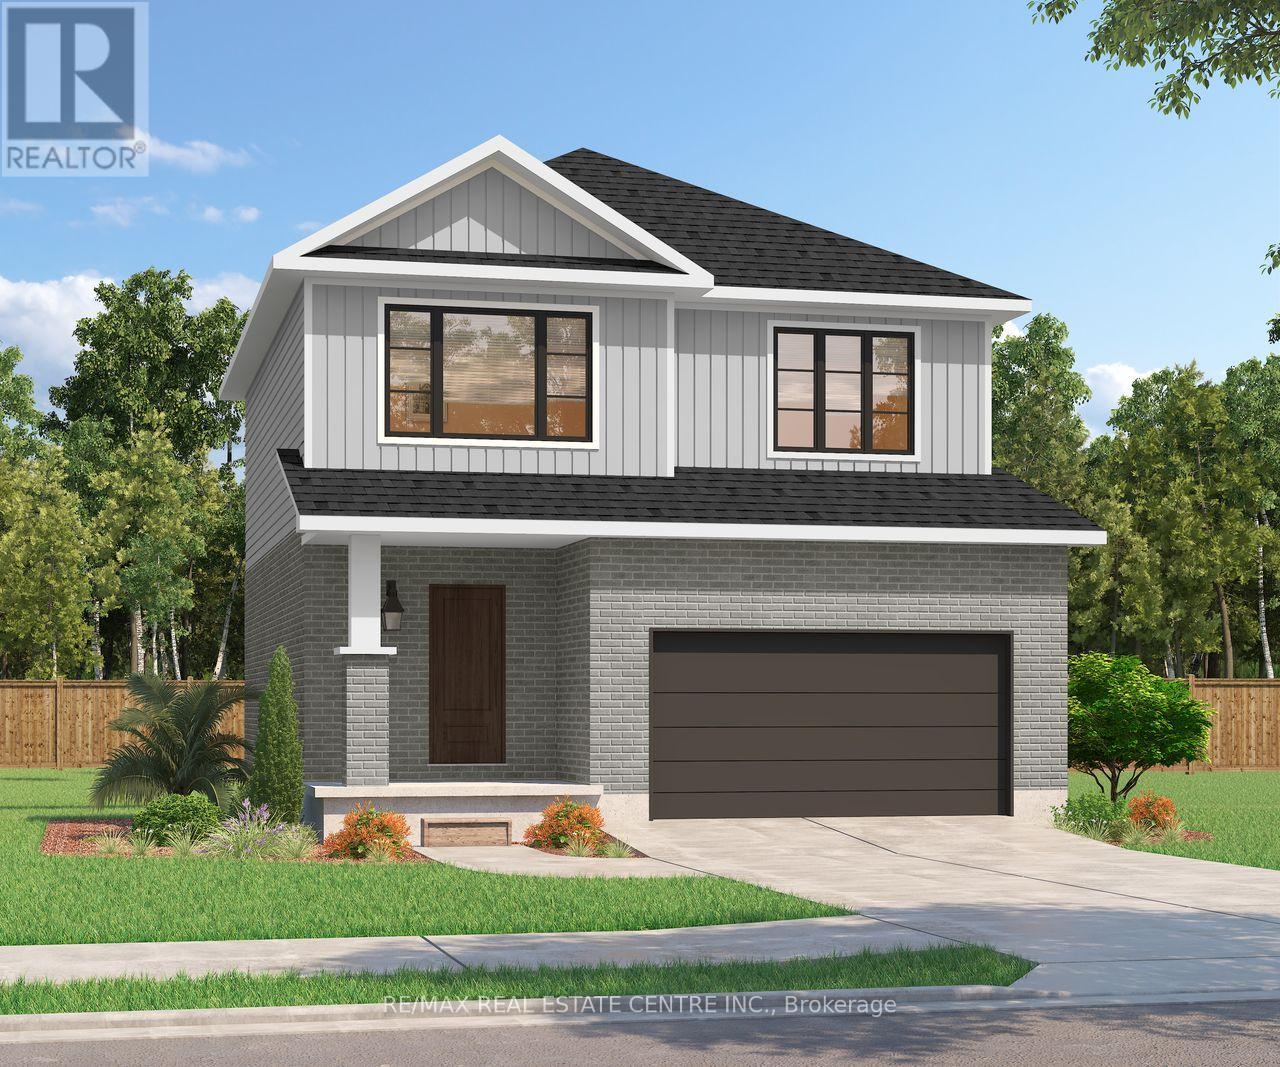
***FINISHED BASEMENT INCLUDED**** Discover the Arlo Model, a thoughtfully designed 1,617 sq. ft. home that perfectly balances comfort and modern style in the sought-after Trussler West community. This charming two-story residence offers bright, open-concept living with spacious gathering areas and well-planned functionality for today's lifestyle. Available on walkout lots, the Arlo seamlessly connects indoor and outdoor living, providing a beautiful natural backdrop right at your doorstep. Experience the craftsmanship, quality, and innovation that define Sunlight Heritage Homes - and make the Arlo your place to call home. (id:63203)
344 Rimilton Avenue
Toronto, Ontario
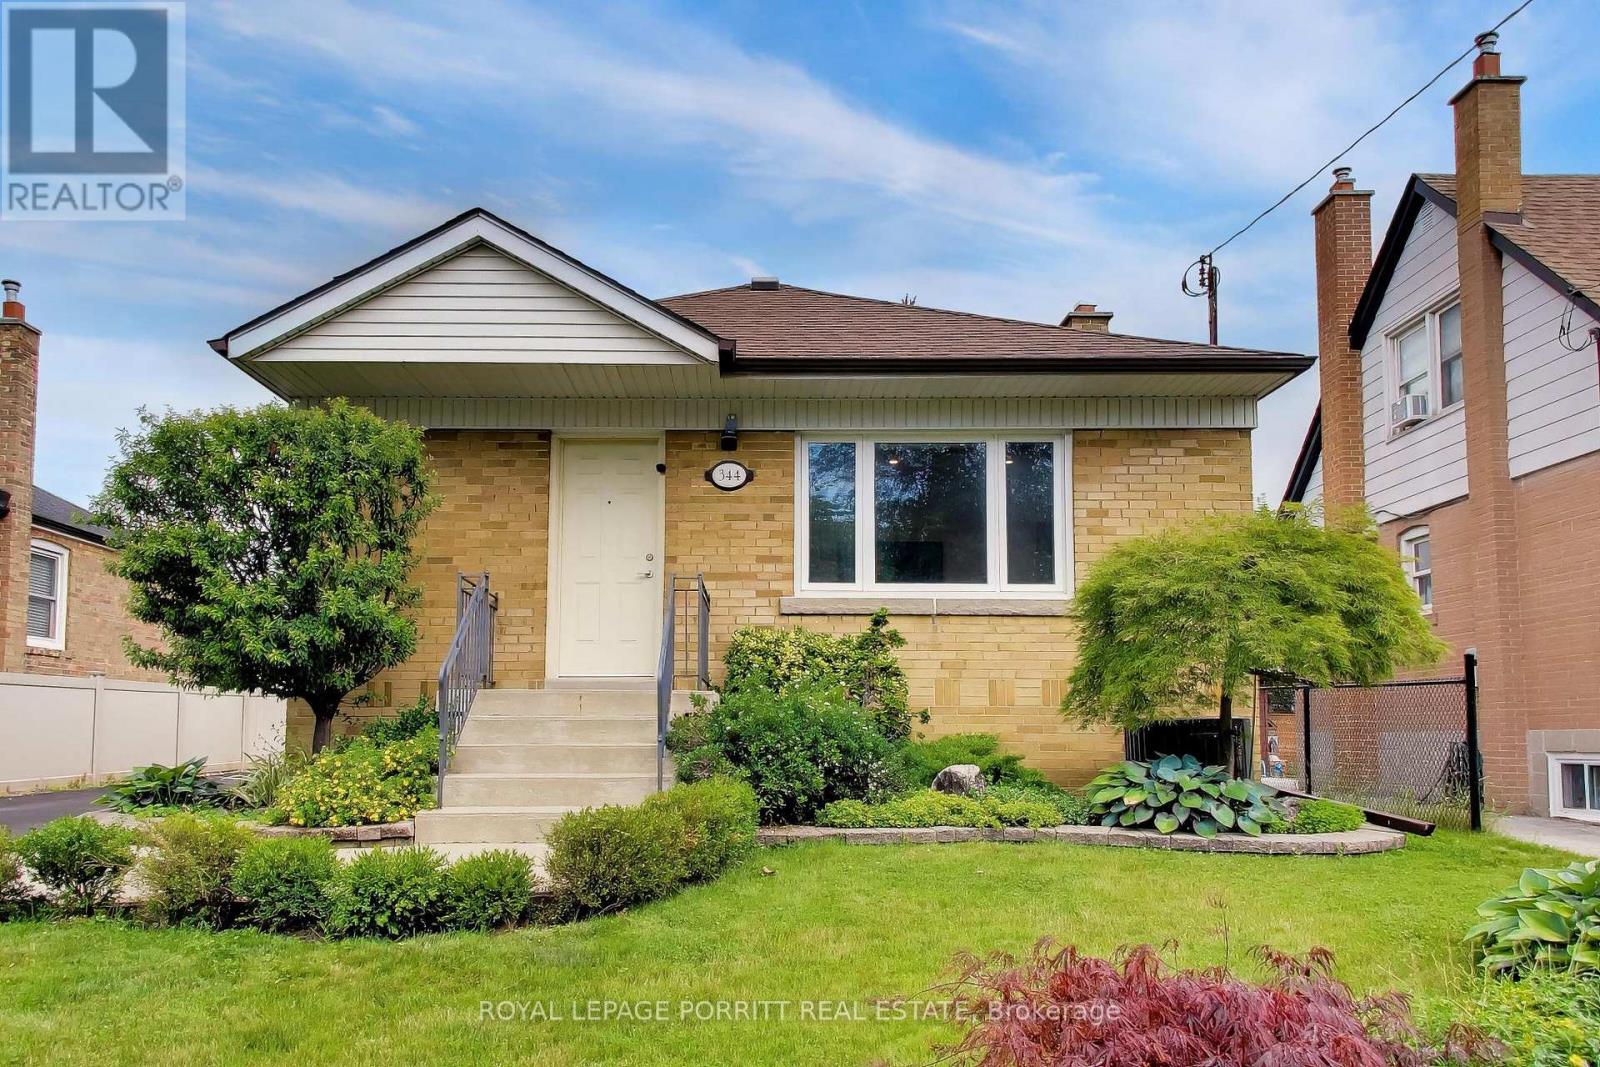
Fall in love with 344 Rimilton Ave, a stunning turnkey bungalow nestled on a premium 46ft lot in South Etobicoke's desirable Alderwood neighbourhood. Meticulously and thoughtfully renovated in 2020, the main floor features an airy, light-filled open-concept design that effortlessly flows into a spectacular chef's kitchen with quartz countertops,the ultimate backdrop for entertaining. Extend your gatherings outdoors to the private backyard, featuring beautiful patio stones installed in 2021 that have been specially reinforced to support a future hot tub. Downstairs, discover a rare find: a finished basement with impressive 7'3" ceiling heights. Fully integrated as a Smart Home and engineered for energy efficiency with premium R-60 insulation (2020). Enjoy an unbeatable location close to parks, waterfront trails, Toronto Pearson Airport, and easy commuting routes. Full list of updates available via separate attachment! (id:63203)
182 Allegro Drive
Brampton, Ontario
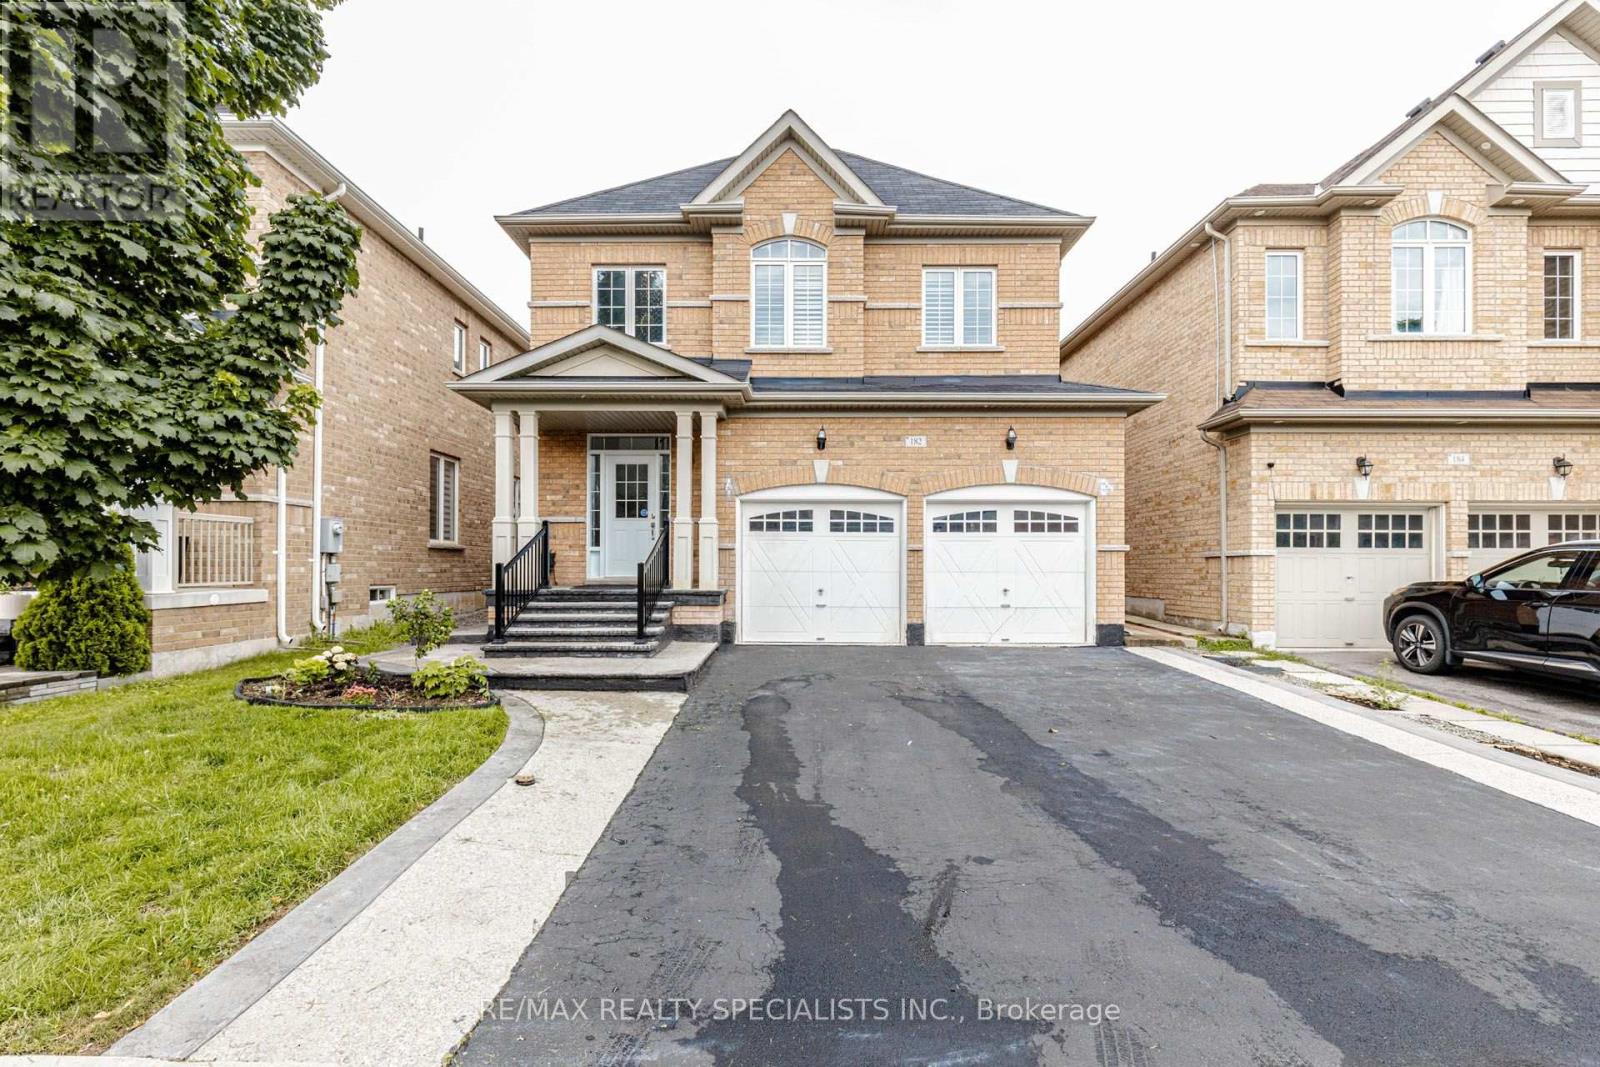
Paradise Built, Immaculate Detached Home Nestled In A Quiet Neighborhood Of Credit Valley, Upgraded. Open To Above Foyer. Cozy Family Room W/ Fireplace & California Shutters.Modern Kitchen W/ Quartz Countertops, Backsplash, S/S Appliances & Breakfast Bar.Hardwood Stairs.Master W/ 5 Pc Ens.Other Good Sized Rooms. Fin Bsmnt W/ Separate Entrance. close to etr 407, schools, shopping, transportation.parks (id:63203)
1387 Willowdown Road
Oakville, Ontario
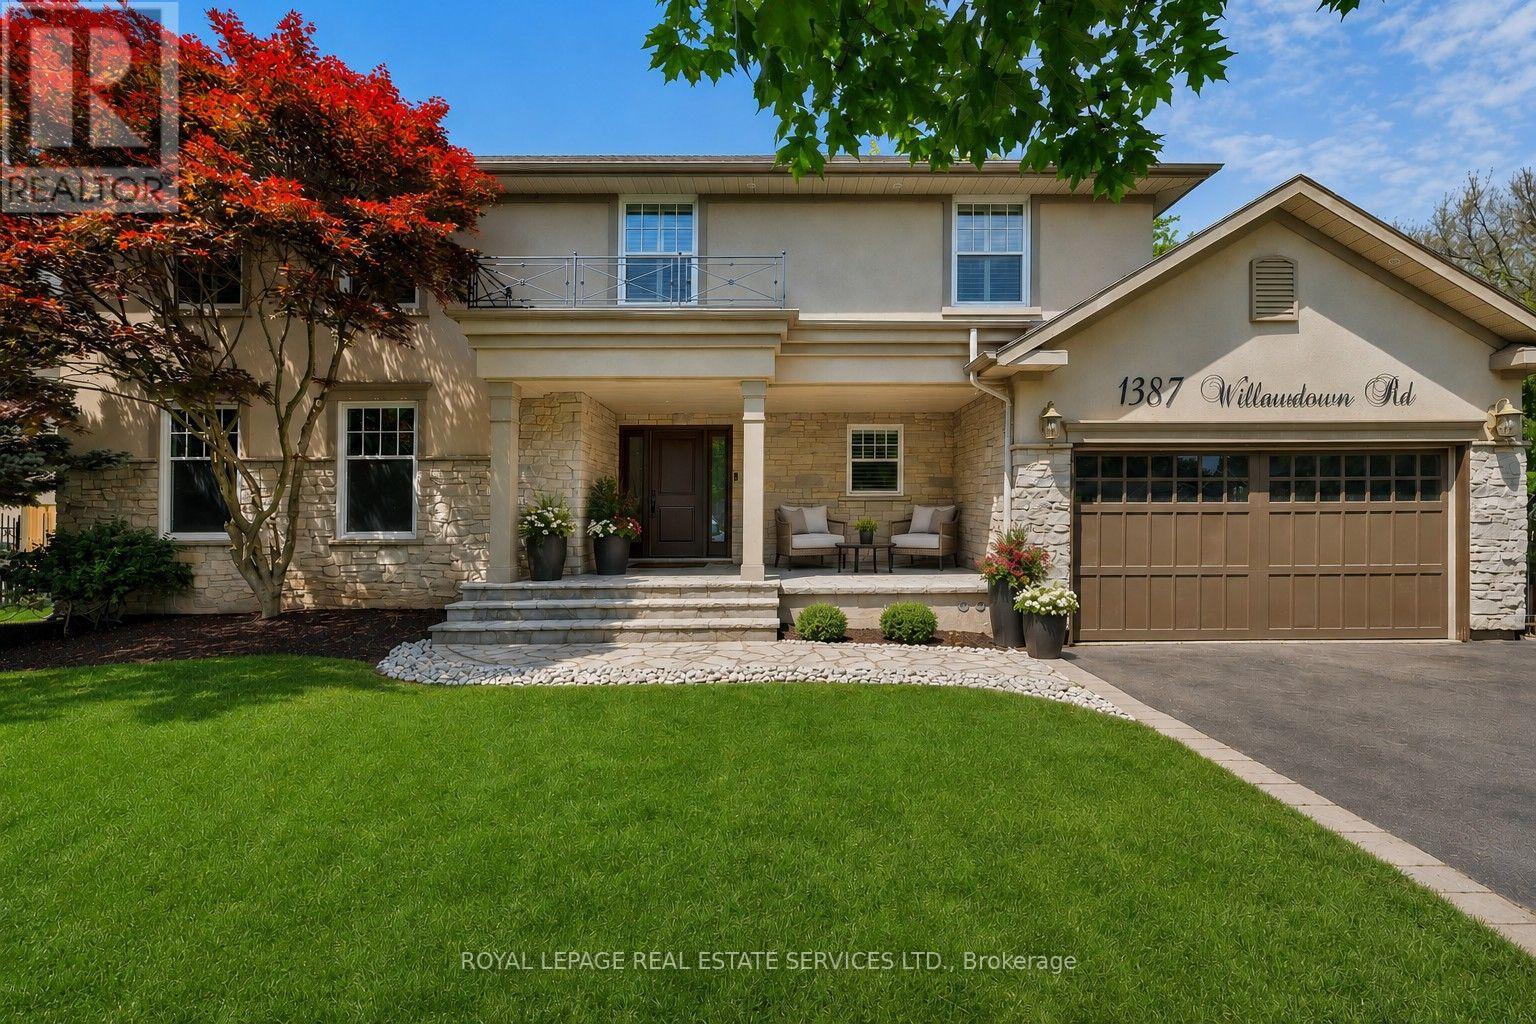
Welcome to this exceptional upscale residence set on a sprawling 75 x 150 ft lot in prestigious Coronation Park. A 10-minute walk to Coronation Park on Lake Ontario and minutes to Bronte Harbour and Village, Oakville Harbour and downtown Oakville, for upscale shopping and restaurants. A 5-minute drive to the QEW and Bronte GO Station for commuters. Showcasing outstanding curb appeal with a stucco and stone façade, deluxe mouldings, professional landscaping, a stone walkway, covered flagstone porch and an extra-long driveway to a triple (tandem) garage, the home transitions seamlessly to a private backyard oasis-an entertainer's dream with upgraded stone patios, a custom saltwater pool with armour stone waterfall, lush gardens, multiple seating areas and ultimate privacy with mature trees. Offering 4 spacious bedrooms, 3.5 bathrooms and a professionally finished walk-up basement, the interior exudes refined craftsmanship with exotic hardwood floors, smooth ceilings, rounded drywall corners, crown mouldings, custom cabinetry, an impressive floating staircase, and abundant natural light. Highlights include a grand dining room, a dramatic family room with a cathedral ceiling, a gas fireplace and walkout, a private office, and a chef's kitchen with custom cabinetry, granite counters, an oversized island and premium Viking appliances. Upstairs features four generous bedrooms and two lavish bathrooms, including the primary retreat with a spa-inspired ensuite offering a jetted tub and a glass shower. The walk-up basement impresses with a large recreation room, a games room with a fireplace, a media lounge, and a 3-piece bath-perfect for family living and entertaining. (id:63203)
B209 - 645 Remembrance Road
Brampton, Ontario
FULLY FURNISHED with ALL OFFICE Furniture - New Commercial Office On 2nd Floor. Complete and in Use with City Approved Office Plan. Other Retail Spaces On Main Floor Invite Foot Traffic. As Per Builder - Second Floor Office Space : Permitted For Professional Offices, Real Estate, Law, Accounting, Mortgage Office, Consulting, Employment Office, Travel Agency Office, IT Specialist, Etc, Insurance Office. Be A Part Of This Growing North Brampton Community. Fully Operational Plaza with Pizza shop, Meat Shop, Restaurants, Medical professionals and much more. This could be the opportunity to be in the middle of hustling, bustling location. (id:63203)