


Phase 3a - 1500 Birchmount Road
Toronto, Ontario
Welcome to Birchmount Block! Construction is almost complete on a newly renovated, white-boxed flex industrial building with customizable units from 10,000 to 60,000 sf and clear heights from 14' to 24'. Large windows bring in lots of natural light. Excellent shipping with 7 truck level (3 interior) doors. Ample parking with additional land available for lease at the rear. Zoning permits a wide variety of uses including recreational. Current tenancies include Bond Academy private school and K1 Speed go-kart track. 10 minutes to Hwy 401 at Kennedy Rd and between express bus lines on Ellesmere Rd and Lawrence Ave. Occupancy as soon as Oct. 1, 2026. Zoning: General Industrial & Vehicle Service Zone, General Industrial Zone and Industrial Zone. (id:63203)

Phase 3c - 1500 Birchmount Road
Toronto, Ontario
Welcome to Birchmount Block! Construction is almost complete on a newly renovated, white-boxed flex industrial building with customizable units from 10,000 to 60,000 sf and clear heights from 14' to 24'. Large windows bring in lots of natural light. Excellent shipping with 2 drive-in doors. Ample parking with additional land available for lease at the rear. Zoning permits a wide variety of uses including recreational. Current tenancies include Bond Academy private school and K1 Speed go-kart track. 10 minutes to Hwy 401 at Kennedy Rd and between express bus lines on Ellesmere Rd and Lawrence Ave. Occupancy as soon as Oct. 1, 2026. Zoning: General Industrial & Vehicle Service Zone, General Industrial Zone and Industrial Zone. (id:63203)

Phase 1 - 1500 Birchmount Road
Toronto, Ontario
Welcome to Birchmount Block! Construction is almost complete on a newly renovated, white-boxed flex industrial building with customizable units from 10,000 to 65,000 sf and clear heights from 14' to 24'. Floor to ceiling windows bring in lots of natural light. Ample parking with additional land available for lease at the rear. Zoning permits a wide variety of uses including recreational. Current tenancies include Bond Academy private school and K1 Speed go-kart track. 10 minutes to Hwy 401 at Kennedy Rd and between express bus lines on Ellesmere Rd and Lawrence Ave. Occupancy as soon as Oct. 1, 2026. Zoning: General Industrial & Vehicle Service Zone, General Industrial Zone and Industrial Zone. (id:63203)

29 Jeremiah Lane
Toronto, Ontario
Top Shelf. Turnkey. Fully Loaded. These are the words that come to mind at 29 Jeremiah Lane and here is why! As soon as you walk in the front door, you're hit with natural light and space. The main floor welcomes you with built-in mudroom cubbies & hooks, a dedicated office or den & a walkout straight to the backyard where there's a deck, gas fire pit, sitting area & green space/foliage. One level up is the heart of the home. An open-concept kitchen, dining and living space with hardwood floors, a shiplap feature wall and modern finishes. The family room is a massive 19by 17 feet! A second deck off this level adds extra outdoor space, gas hook-up for BBQ and is perfect for entertaining and family gatherings. Three full bedrooms sit on the top floor, including a primary with a walk-in closet and 4-pc ensuite, a second full bathroom for the additional two bedrooms and closet organizers throughout. The lower level adds 416 square feet of laundry, storage and cold cellar, unfinished and ready for whatever you want to do with it. Loads of upgrades throughout. Kitchen cabinets, backsplash & barn doors (2024), Shiplap feature wall (2021),outdoor patio, turf and fire pit (2024), wine cellar (2023), new blinds (2024), light fixtures updated throughout (2021-2026) & roof serviced(2026). Scarborough Golf Club is up the street, one of the oldest & most established private clubs in the city. Cedar Drive Junior Public School is the designated catchment school, a short walk away. Scarborough Village Park is one minute on foot, Bethune Park is five. The Scarborough Village community has everything a young family needs: community centre, theatre guild, hockey arena, splash pad, a newly upgraded park(2025) & a new mini soccer park (2026). Stone Cottage Pub is a local favourite. Street transit is two minutes away at Kingston Rd and Scarborough Golf Club Rd. Guildwood GO is an 18 minute walk and a five minute drive. POTL fee ($105.79) includes Landscaping & Snow Removal (id:63203)
Main - 54 Huntington Avenue
Toronto, Ontario
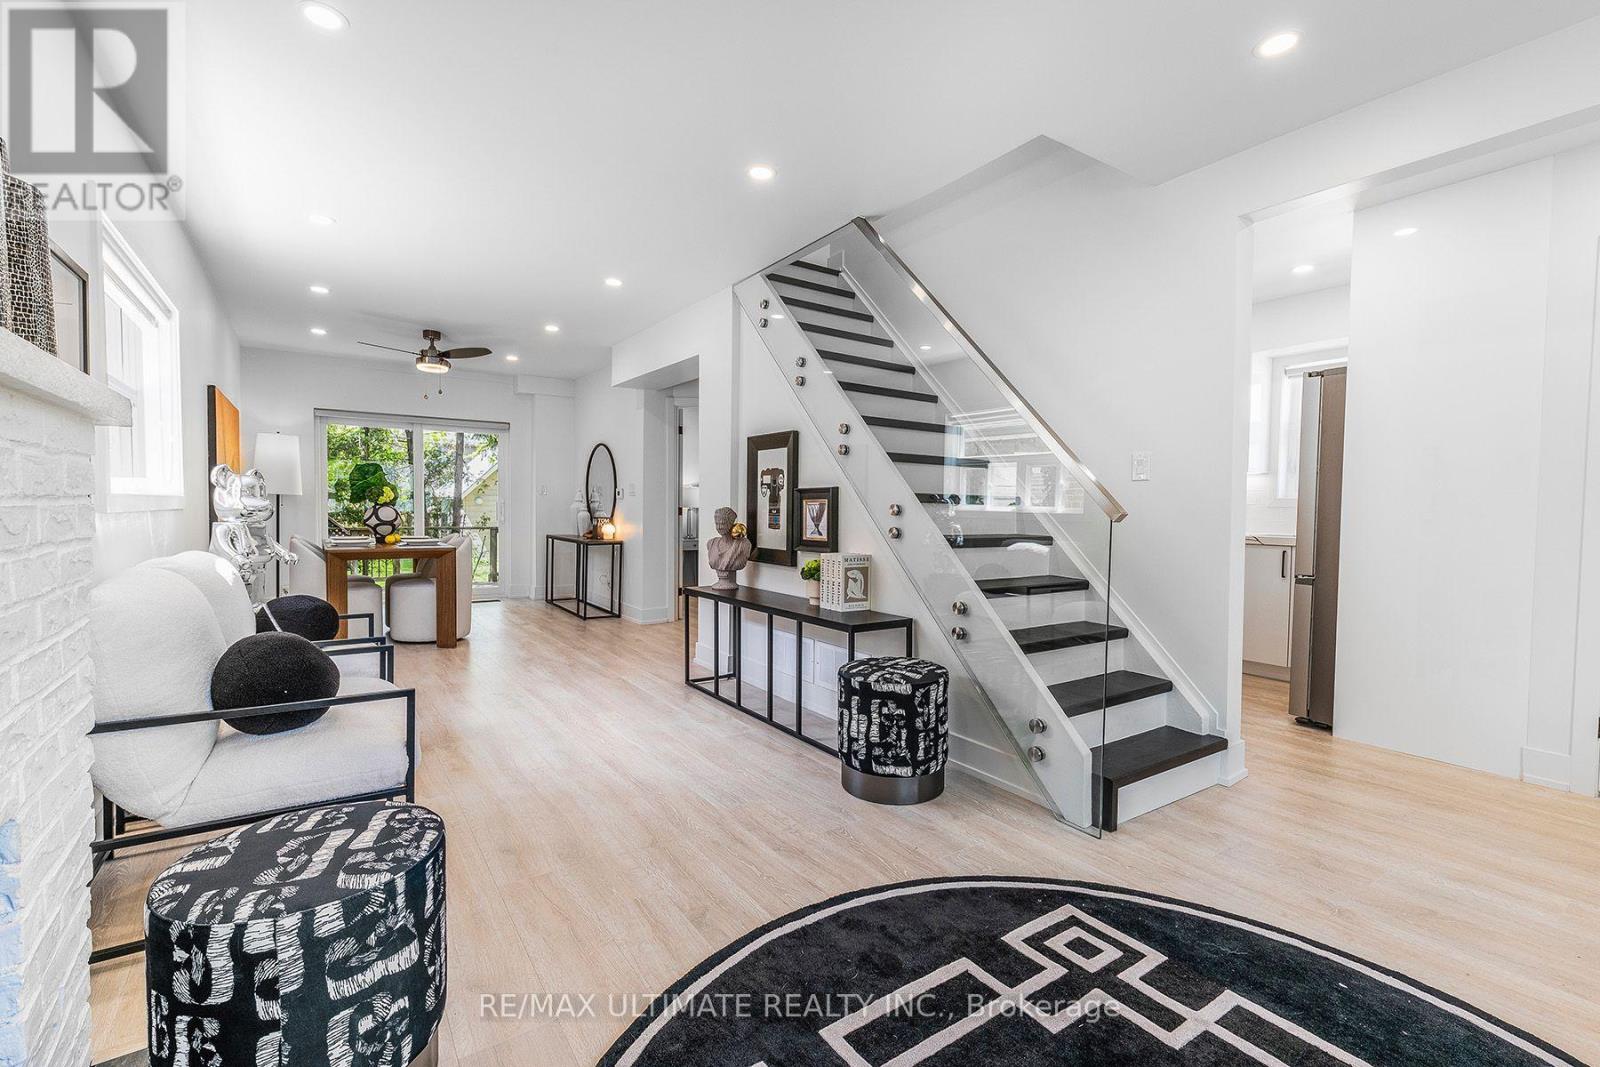
Welcome to this stunning, newly renovated 3-bedroom, 2-bathroom home in the peaceful Kennedy Park neighbourhood. This beautiful home features a private backyard oasis and an impressive range of modern upgrades, including stainless steel appliances, quartz countertops, pot lights, laminate flooring throughout, custom roller shades, and a sleek glass banister with a modern touch. The spacious primary bedroom features a walk-in closet, while both bathrooms have been tastefully updated with a contemporary design. Perfect for a professional couple or those with a hybrid work-from-home setup, this urban oasis is conveniently located just minutes from Kennedy Subway Station, GO Station, and Midland bus routes. Enjoy easy access to restaurants, grocery stores, Shoppers Drug Mart, LCBO, and Beer Store. Experience the perfect blend of modern living, convenience, and serene surroundings! Extras: Large shed is not included. Tenant is responsible for 60% of gas, hydro, and water. (id:63203)
971 Oklahoma Drive
Pickering, Ontario
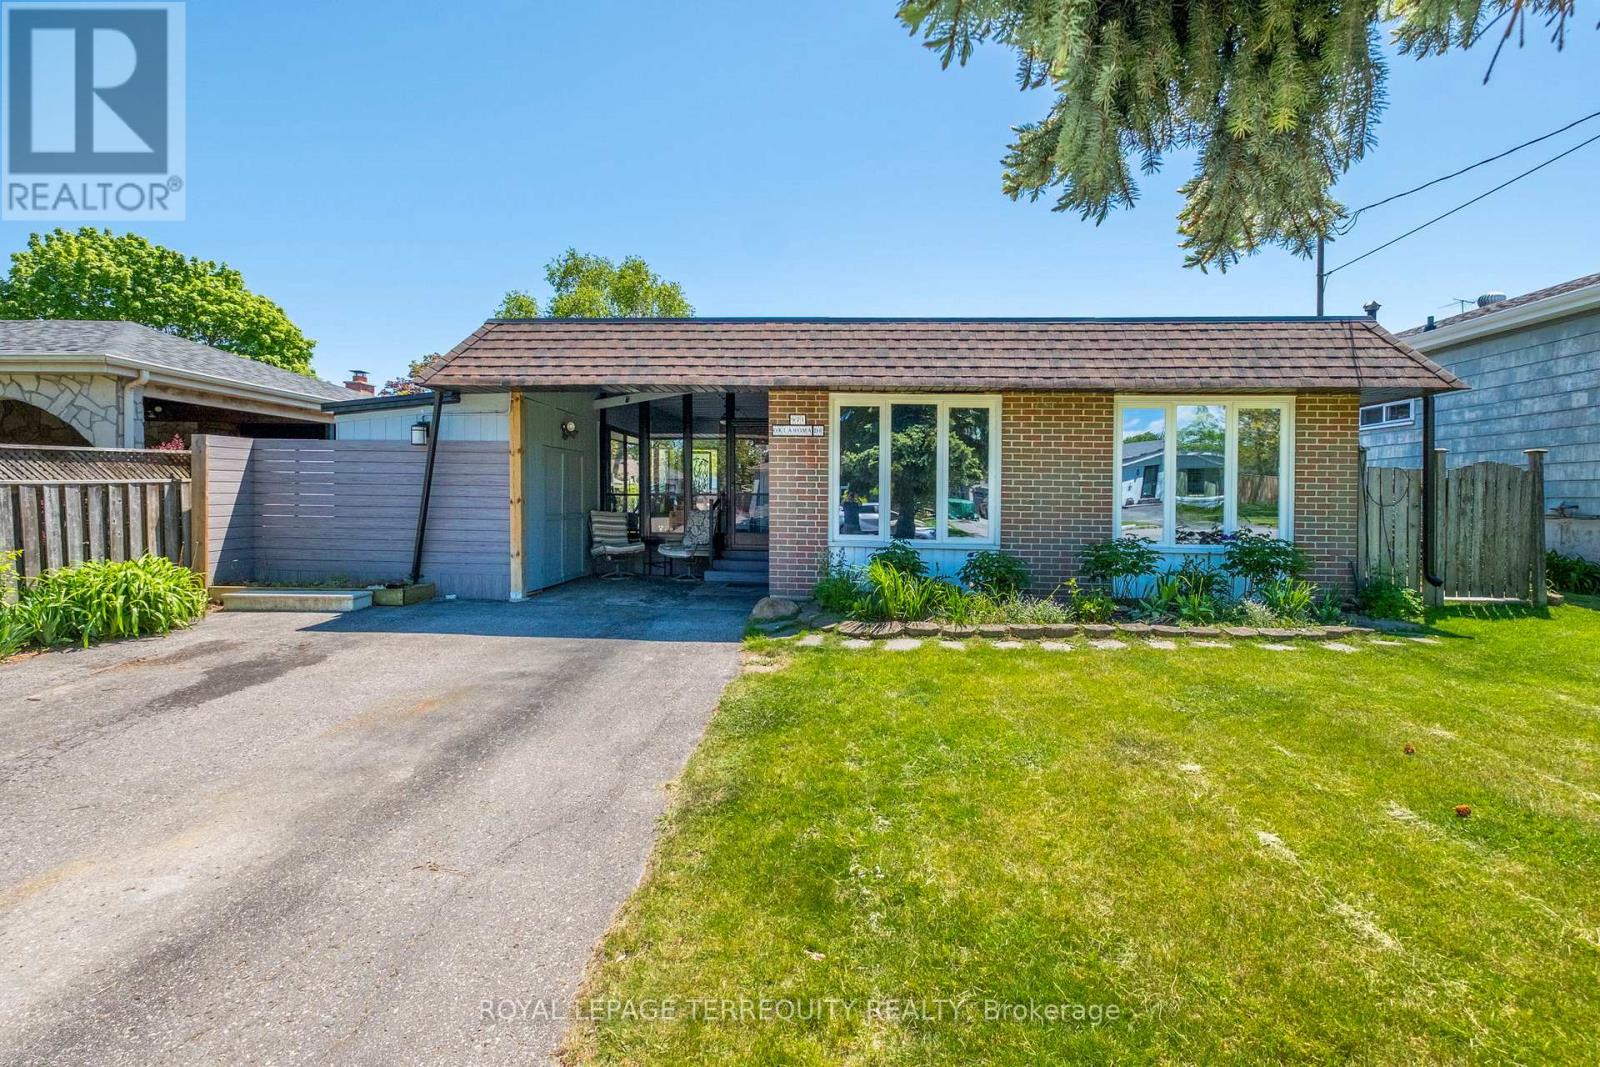
Detached 3 Level Backsplit with Large Lot Size 50 x 100 Ft! Amazing location around the corner from Frenchman's Bay Yacht Club with Steps to the Beach! Beautiful 3 Bedroom, 3 Bathroom. Great Layout with a Spacious Living Room Combined with Dining. Super Functional Kitchen with Lots of Cabinets and Counter Space. Family Room Located on Lower Level. Freshly Fully Painted Walls, Ceilings and Baseboards! Enjoy your Summers in the Beautiful Backyard Surrounded by Gardens and a Deck for Outdoor Entertaining. Solarium for cozy nights! Fully Fenced Backyard. Private Wide Driveway That Can Fit Up to 4 Cars. Join the Very Popular West Shore Community and Enjoy Frenchman's Bay, Waterfront Trail and Beach Point Promenade! 5 Minutes to 401 via Whites Rd S, Catholic and Public Schools, Pickering City Centre, Shops, Casino, Restaurants, Pickering Go Station and More! (id:63203)
307 - 1800 Simcoe Street N
Oshawa, Ontario
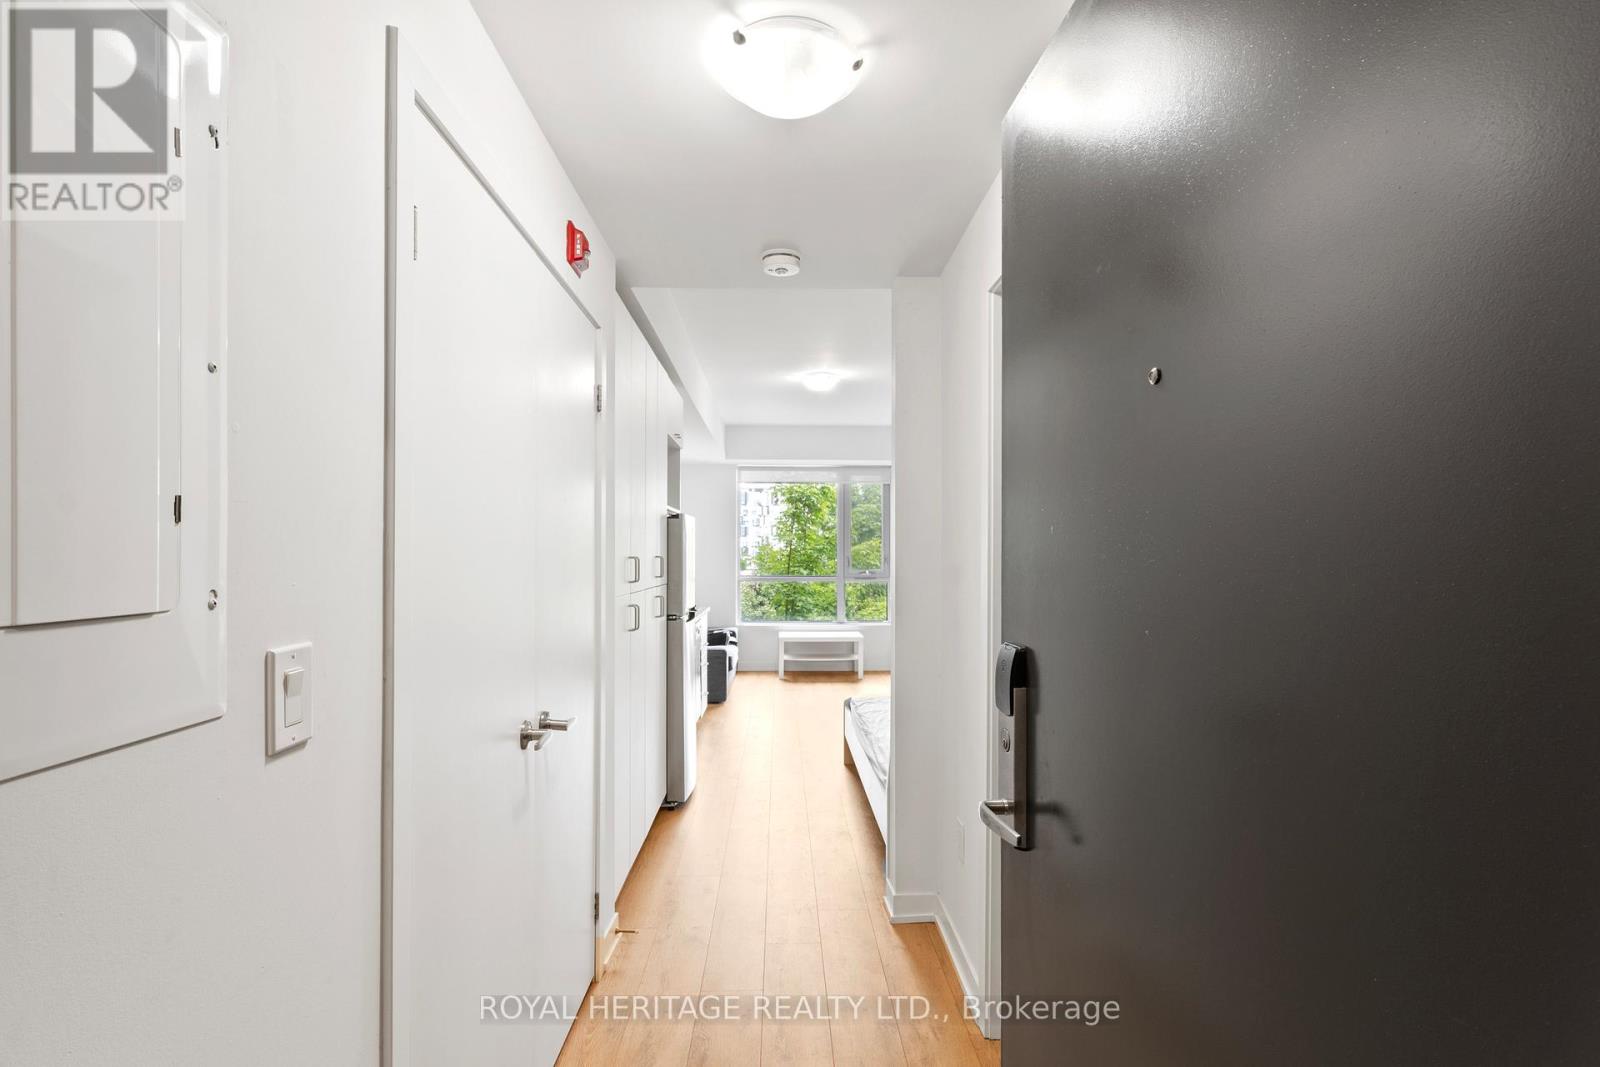
**RARELY OFFERED VALUE!** Fully furnished studio apartment ($1350/month) PLUS options available to rent a reserved parking spot for an additional $150/month and/or a large storage locker for an additional $125/month or rent all 3 combined for only $1550/month! Calling All Professionals, Couples & Students Alike! Check out this rarely offered turnkey fully furnished studio apartment with options available to rent a reserved parking spot and/or a large storage locker that offers the perfect combination for comfortable, modern living in Durham Region! This bright, open concept unit offers free high-speed Internet, full sized in-suite laundry and a calm, clean and quiet low rise building. No need to wait ages for elevators or your favourite machine in the gym! Professionally managed building with highly responsive on-site building management team for a comfortable and secure living experience. Comes with great furniture & appliance package, internet, in-suite laundry, kitchen, & bathroom. Condo fee, heat, AC, mailbox, snow & garbage removal (from main bldg.) are included. Perfectly located within North Oshawa approx. 4km to 407, 8km to 401, & 10km to Oshawa GO. < 5 min to UOIT and Durham College, all major shopping, grocery stores, cafes and restaurants! Nothing to do but move in! (id:63203)
602 - 2 Westney Road N
Ajax, Ontario
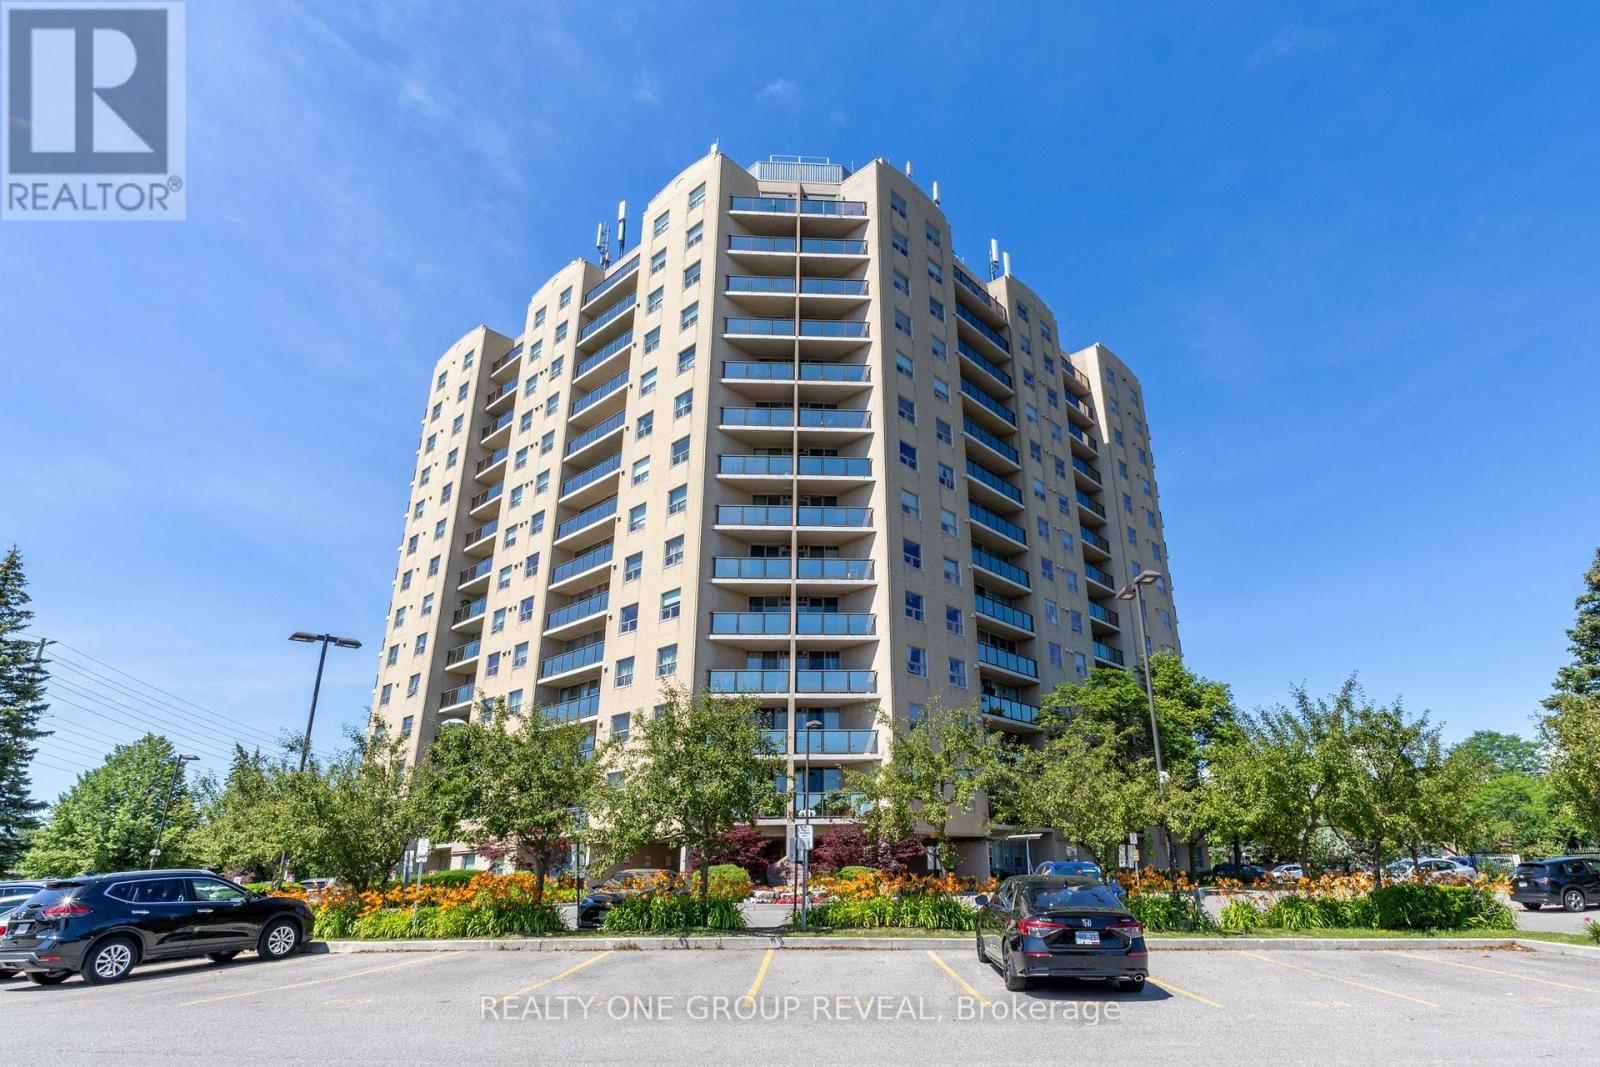
Welcome to this bright and beautifully maintained 2-bedroom, 2-bathroom condo in the heart of Central West Ajax! Perched on the 6th floor, this inviting unit offers a private balcony with stunning views-perfect for enjoying your morning coffee or unwinding at the end of the day. Freshly painted with professionally cleaned carpets, this move-in-ready home is spotless and ready for its new owners. The functional layout features spacious principal rooms, plenty of natural light, and comfortable living spaces designed for easy everyday living. Residents enjoy fantastic amenities, including a Community BBQ, an outdoor swimming pool, indoor sauna, and fully equipped fitness centre, offering a lifestyle of comfort and convenience. Whether you're a first-time buyer, downsizer, or investor, this beautiful condo delivers exceptional value in a desirable location close to shopping, transit, parks, schools, and major highways. Don't miss this opportunity to own a fantastic home at an incredible price! (id:63203)
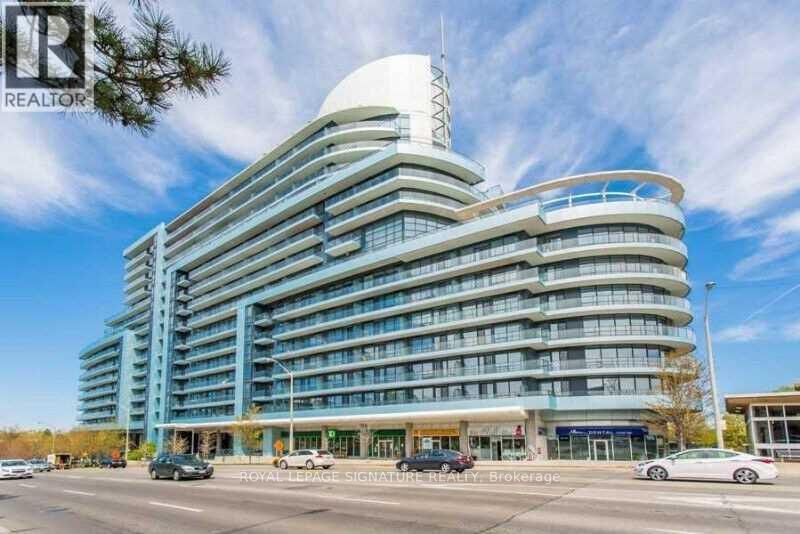
1217 - 2885 Bayview Avenue
Toronto, Ontario
Welcome To The Luxurious ARC Condo, Steps To Bayview/Sheppard Subway, Bayview Village, Loblaws, Gourmet Restaurants & More! Minutes To Fairview Mall, 401 & Yonge St Subway Line. Beautiful 836 Sqft 2 Bdrm & 2 Bath Corner Condo Unit With Unobstructed Panoramic Northeast View. 9Ft Ceiling, W/O To 300+ Sqft Wrap Around Terrace. Floor To Ceiling Windows, Hardwood Flooring & Open-Concept Kitchen With Granite Countertops. Great Layout & Well Maintained Unit. 24Hr Concierge. Ample Visitor Parkings, Amazing Rec Facilities, Fitness Program & Much More. (id:63203)

3rd Floor - 344 Shaw Street
Toronto, Ontario
Located just a 5-minute walk from Trinity Bellwoods Park andthe vibrant Ossington Strip, this bright and spaciousthird-floor one-bedroom unit offers an excellent combinationof comfort, privacy, and urban convenience in one ofToronto's most desirable neighbourhoods.The unit features a well-designed layout with a separateliving room and dining room, a private kitchen, one bedroom,and a full bathroom. The third-floor location providesplenty of natural light throughout, creating a bright andcomfortable living space.Residents have access to two shared, brand-new, no-coinstackable washers and dryers for added convenience.High-speed internet, heating, hydro, water, and awall-mounted air conditioning unit are included, makingmonthly expenses simple and predictable.Located at 344 Shaw Street, you'll be surrounded by some ofthe city's best cafés, restaurants, boutique shops, andneighbourhood amenities. Trinity Bellwoods Park, theOssington Strip, Queen Street West, and convenient publictransit are all within easy walking distance, offering anexceptional opportunity to enjoy downtown Toronto living. (id:63203)

812 - 155 Beecroft Road
Toronto, Ontario
Welcome to unit #812 at 155 Beecroft Road, in the highly sought-after Broadway II Condos by award-winning developer Menkes! Stunning and beautifully renovated, this 670 sq.ft 1+den condo offers a highly desirable layout with a spacious den that easily functions as a second bedroom (currently used as a home office). This unit features a renovated modern kitchen with quartz countertops and stainless steel appliances, updated flooring, 8 foot ceilings, and east-facing windows with a private balcony perfect for your morning coffee. The open-concept living room and dining area is ideal for everyday living and entertaining, complemented by a full-size kitchen with breakfast bar. This unit also comes with 1 underground parking space (with EV charger installed), and 1 locker for extra storage. Residents enjoy direct underground access to the subway. Boutique restaurants and shopping are a short walking distance away, along with the Meridian Arts Centre, Empress Walk, Cineplex and more! Excellent building amenities include an indoor pool, gym, sauna, visitor parking and 24-hour concierge. With a 96 walk score (walker's paradise) on leafy Beecroft Rd, this Del Property-managed condo in prime North York delivers an unbeatable lifestyle, the perfect place to call home. Don't miss this one! (id:63203)

3902 - 25 Telegram Mews
Toronto, Ontario
Welcome to the heart of Toronto featuring unobstructed skyline views that are truly special from the first morning light, to evening golden hour, to the illuminated city at night. A must see! Ascend from a private lobby exclusive to the upper premium floors, to this exceptional corner suite. Spread over more than 930 square feet, the functional floor plan maximizes space with style. Your eat-in kitchen with island seating, stone counters and backsplash, features floor to ceiling windows and overlooks the living room with its own dual aspect views. Nearby buildings are set at a distance offering relative privacy. Two large bedrooms are separated for added personal space within the home. Primary bedroom includes its own climate control and ensuite. Two full bathrooms feature contemporary vanities and tile finishes, plus custom recessed medicine cabinets for discrete storage. An open den comfortably fits two desks and is tucked away perfect for a home office or quiet study. Have a peek over the inner harbour and Lake Ontario from the east-facing balcony. A welcoming entry has a double coat closet and tasteful tiles. Equally an entertainer's or introvert's delight! All in this desirable low turnover building.Amenities bring a resort feel to city life. A remarkable courtyard terrace has lush lawns, perennial gardens, and south-facing patio with lounge seating. A second courtyard has an impressive climbing wall and BBQ areas. Indoor pool and spa are bathed in natural light. Exercise and weight rooms walkout to the terrace. Enjoy the sauna, guest suites, visitor parking, and 24-hour concierge.A vibrant and thriving community: Canoe Landing Community Recreation Centre, Bentway Studio, Jean Lumb Public School, Toronto Public Library, Sobeys, banks and restaurants. A short stroll to The Well. Easy access to Gardiner Expressway; Spadina streetcar; Skywalk to GO Train, UP Express, and subway. Rogers Centre, CN Tower, and Ripley's Aquarium all within one city block. (id:63203)