

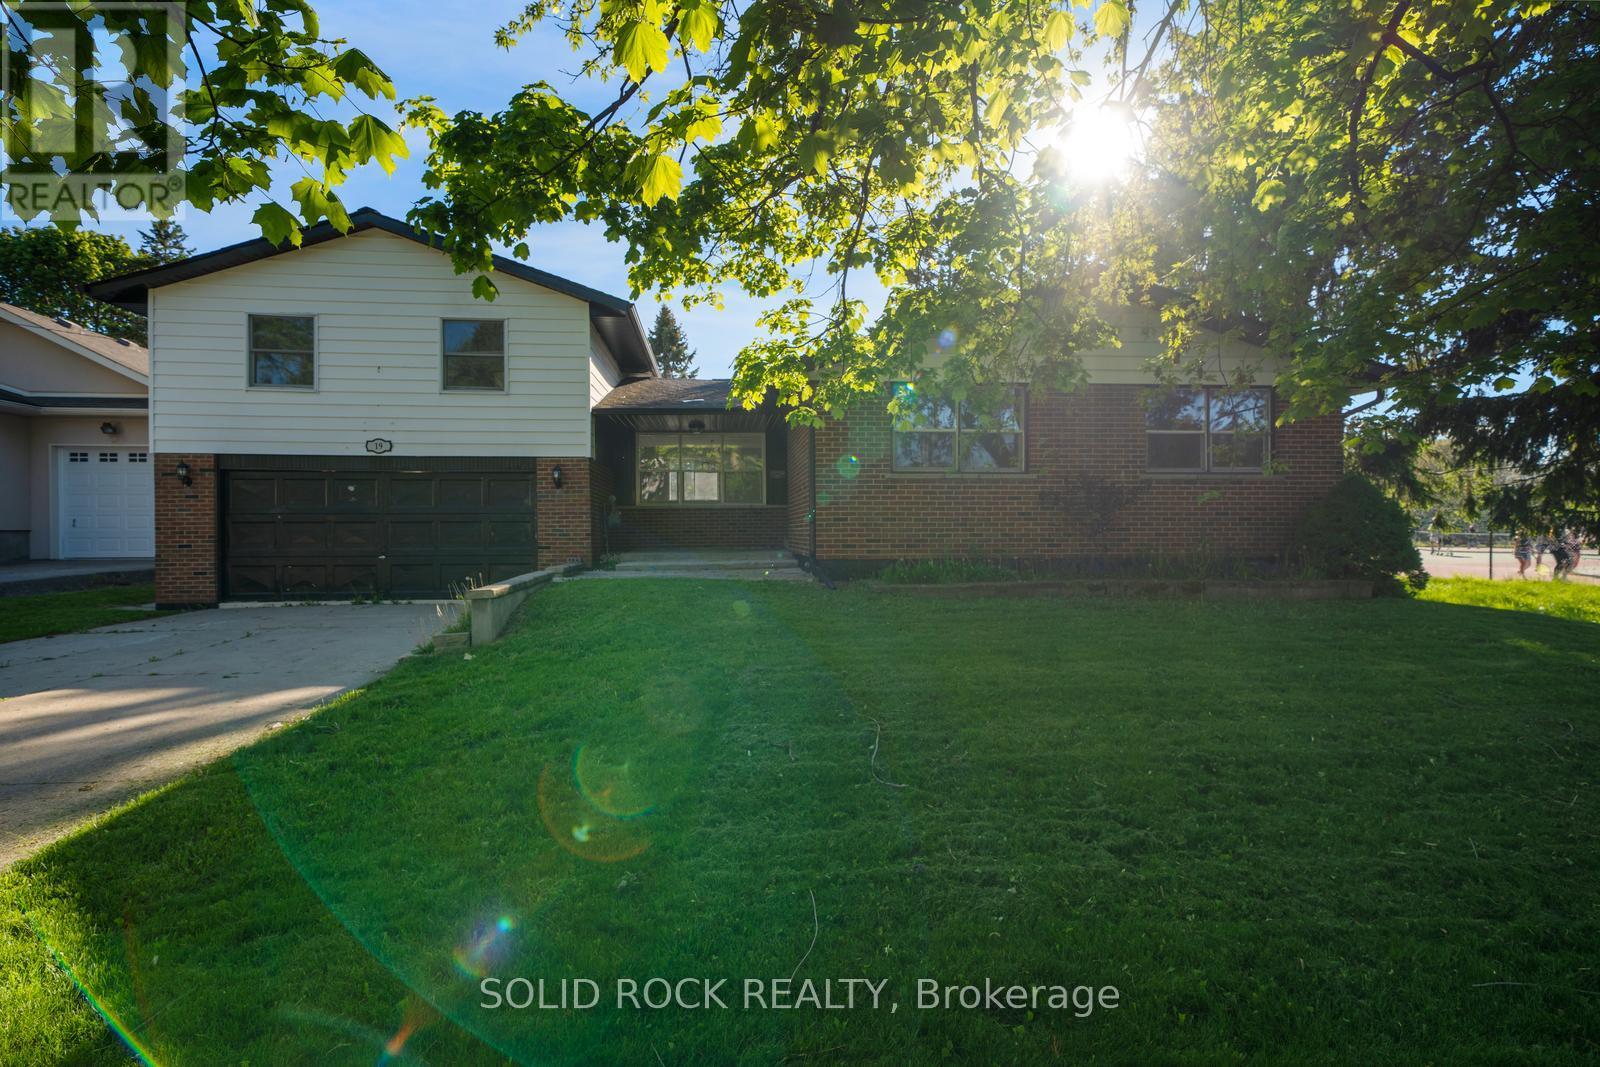
19 Coverdale Avenue
Cobourg, Ontario
If you have been looking for a charming, family friendly layout in Cobourg- look no further. This tastefully updated, 2-storey, Split-Level home is full of natural light, and you will be able to picture your family enjoying summer here! From the moment you walk in the front door you will love the airy and bright main floor living room- open concept, that leads to the upgraded ktchen. White cabinets, stone counters, pot lights, ceramic flooring and a double sink facing the incredible yard are all part of this beautiful kitchen. The rest of the main floor has hardwood throughout, two bedrooms, and a bright, also updated, 4-piece bath. The second floor has an incredible family room, flooded in natural light. Then there is the primary retreat, complete lots of closet space and a beautiful, renovated, 5 piece ensuite bathroom. The basement has additional flexible spaces for whatever your family needs- including a bedroom, a 3 piece (also renovated) bathroom, a rec room and room for storage. If you're looking for outdoor space- this property will definitely catch your eye. There is an above-ground pool surrounded by large, multi-level decks absolutely perfect for entertaining and BBQ. All of that, and this special home is located in an established neighbourhood, only minutes to the beach, tennis courts, shopping and all that Cobourg has to offer. Book your showing today. Available immediately! Taxes per Geowarehouse. Sold under power of sale. Sold As-Is, Where Is. Seller does not warranty any aspects of property, including but not limited to: pool, sizes, taxes or condition. (id:63203)
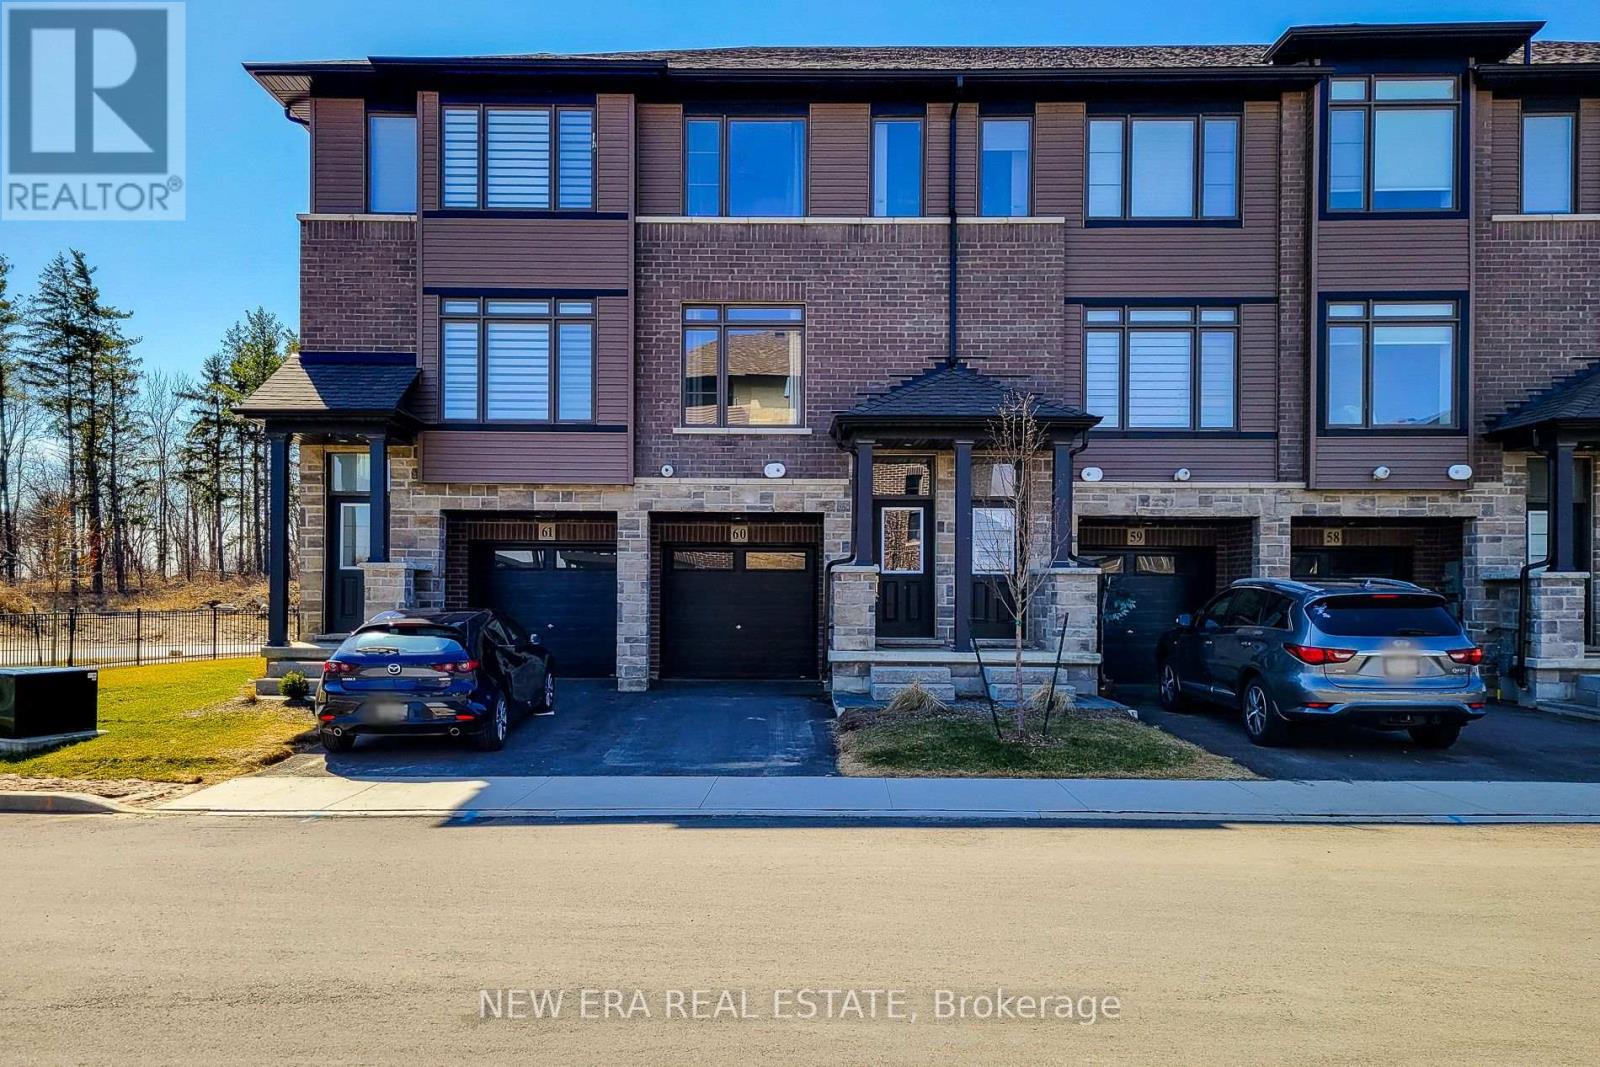
60 - 120 Court Drive
Brant, Ontario
This stunning, newer three level town house, begins with great curb appeal. Built in 2023 with quality materials of classic brick and stone, nestled in a picturesque area. Small town intimacy, rich character with a suburban vibe and a growing community, are just a few of the points on a long list of cultured features. Green spaces abound, Lion's Park with pool and playgrounds, cycling trails, cross country skiing, riverside walking with direct access to downtown. Schools, cobblestone streets, cafes, boutiques and shopping, encompass a compelling blend of new residential comfort and timeless appeal in a growing community. Close to highways for commuters, this home is in a quiet, family friendly neighbourhood. A stylish interior with a fabulous layout, this spacious open concept modern design is filled with natural light. This home has over 1500 sq ft of living space with upgraded contemporary finishes. The main floor features a chef inspired eat in kitchen with quartz counters, stainless steel appliances, extended cabinetry and a private balcony. The large family room is perfect for quiet relaxation or entertaining. The primary bedroom is generous in size, offering a walk-in closet and spa-like 3 piece ensuite. Two additional bedrooms share a modern 4 piece bath. Extras, like main floor powder and laundry rooms, a tankless hot water heater and water softener, add to the convenience of everyday living. The finished basement includes a multi-purpose room, suitable for an office, recreation room, play area or 4th bedroom. This leads to a walkout, with a fenced backyard and patio, facing the forest. This home is perfect for first time buyers, those looking to downsize or savvy investors. (id:63203)
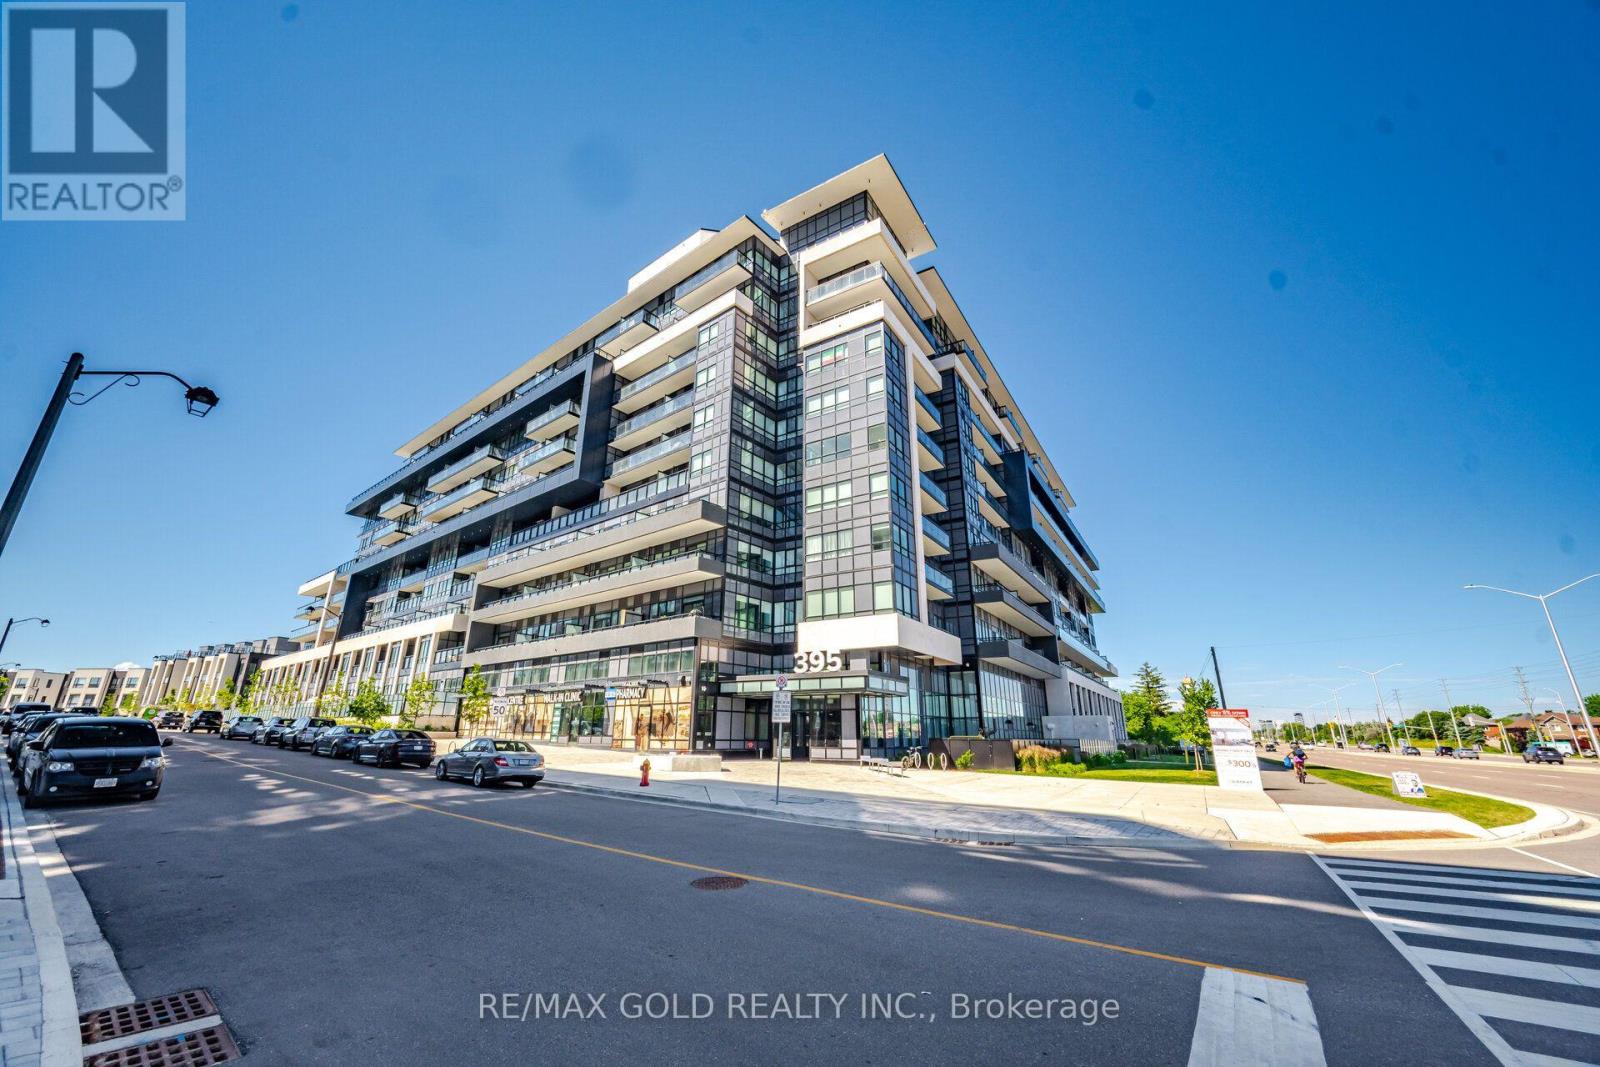
243 - 395 Dundas Street W
Oakville, Ontario
Welcome to Distrikt Trailside 2.0! This beautifully designed 1 bedroom plus den, 2 bathroom suite offers a functional open-concept layout with contemporary finishes throughout. Featuring a modern kitchen with sleek cabinetry, spacious living and dining area, a versatile den ideal for a home office, and a generous primary bedroom with ensuite bath. Enjoy seamless indoor-outdoor living with an oversized private terrace, perfect for entertaining or relaxing. Includes 1 parking space and 1 locker. Situated in one of Oakville's most sought-after communities, close to parks, trails, shopping, restaurants, schools, transit and major highways. (id:63203)
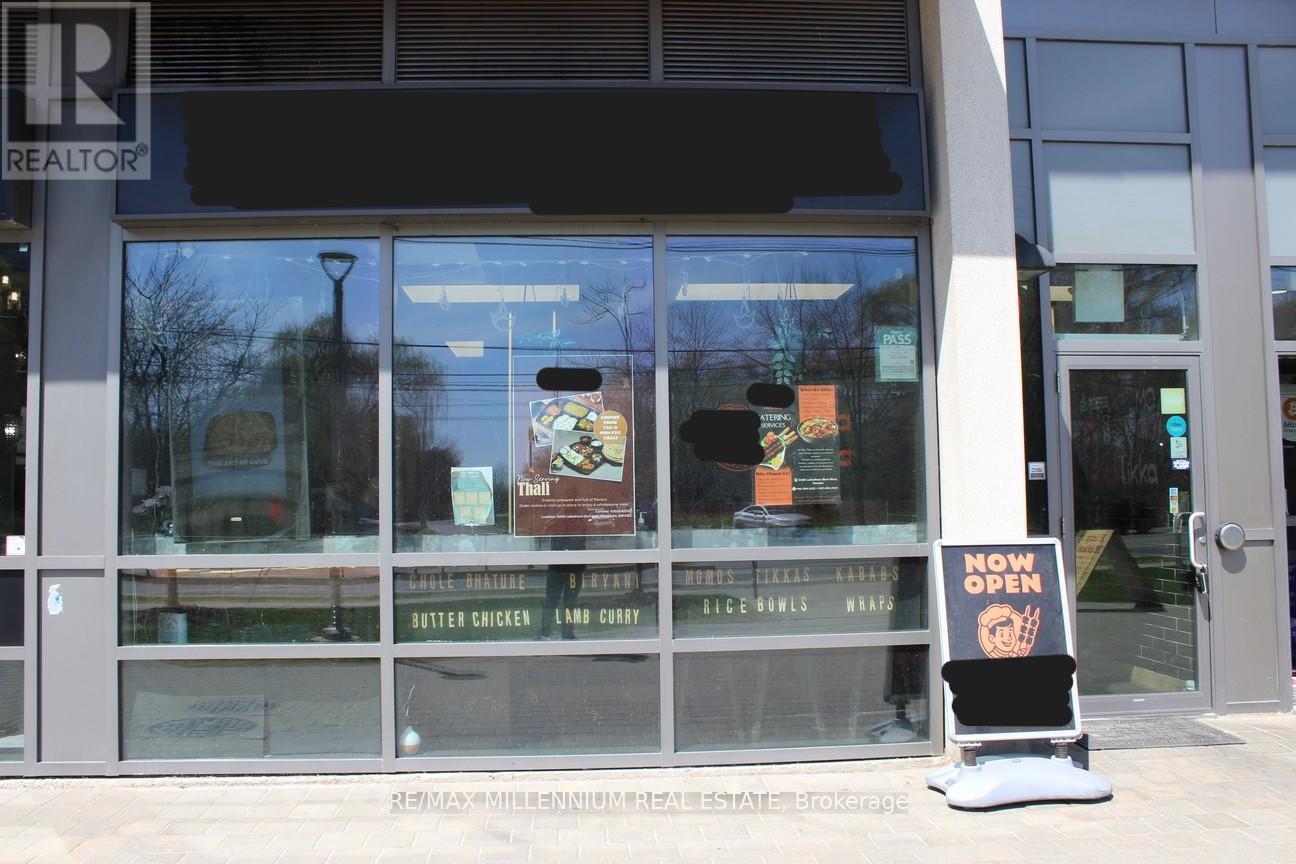
104 - 2240 Lakeshore Boulevard W
Toronto, Ontario
Location! Location! Location! Exceptional Opportunity to Own a Well-Established Restaurant inOne of Toronto's Most Vibrant and High-Traffic Neighbourhoods - Lakeshore and Park Lawn!Surrounded by a Dense Residential Community Consisting of More Than 30 Luxury CondominiumBuildings, Thriving Businesses and Constant Foot Traffic. This Location Offers UnmatchedVisibility and Growth Potential. Huge Potential to Grow Existing Brand or Convert to AnotherBrand/Franchise. Any Cuisine Allowed with No Competition in the Immediate Area. Ideal forShawarma, Thai, Chinese, Indian, Burgers, Etc. Featuring a Fully Equipped Commercial Kitchenwith a 12' Extra Wide Hood, Walk-In Fridge, Rational 10 Pan Combi Oven, 6 Burner Stove,Griddle, 2 Deep Fryers, 2 Induction Stoves, Rice Warmer, 2 Standing Freezers, 2 Chest Freezers,Multiple Prep Tables, Storage Shelves, 4 TV's, Cameras, and Lots More. Large Storefront WindowsProvide Natural Light and Excellent Street Exposure, Making it Ideal for Attracting BothWalk-In Customers and Loyal Clientele. The Business is Strategically Positioned to Benefit fromSteady Local Demand, with a Strong Mix of Dine-In, Takeout and Delivery Opportunities. ExtendedPatio. Weather You are an Experienced Restauranteur Looking to Expand Your Portfolio or a NewEntrepreneur Ready to Step Into a Turnkey Operation, This is a Rare Chance to Secure a PremiumLocation in Toronto's West End. High Sales From Walk-In Customers, Catering Orders, Uber Eats,Door Dash and Skip the Dishes.Key Highlights: 1. Prime Lakeshore/Park Lawn Location, 2. High Foot Traffic and DenseResidential Population, 3. Over 30 Condo Buildings Within Walking Distance, 4. Fully EquippedCommercial Kitchen, 5. Strong Visibility and Signage Exposure, 6. Turnkey Operation with GrowthPotential.Don't Miss Out on this Outstanding Investment Opportunity in One of Toronto's Most Sought-AfterDining Corridors. (id:63203)
815 - 1787 St Clair Avenue W
Toronto, Ontario
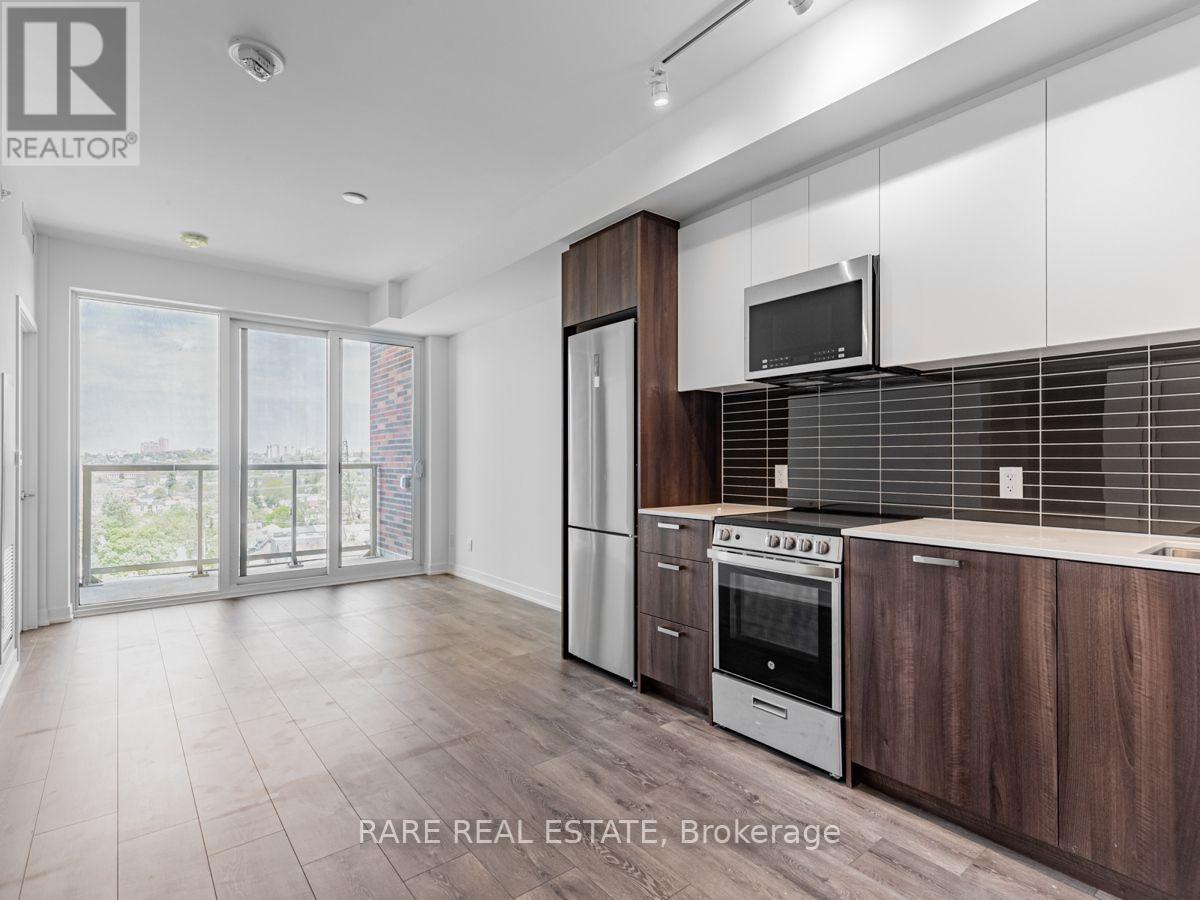
Live In The Trendy St. Clair West Area! Brand New 1 Bedroom Plus Den - North Facing Over St Clair. Bedroom Has A Window And A Double Closet. Den Is Large Enough For A Pull Out Couch For Guests Or Office. Walk To The Stockyards District At Keele And St Clair. Walk To Trendy Cafes And Restaurants! Streetcar Stop Outside Your Front Door. (id:63203)
3602 Dunrankin Drive
Mississauga, Ontario
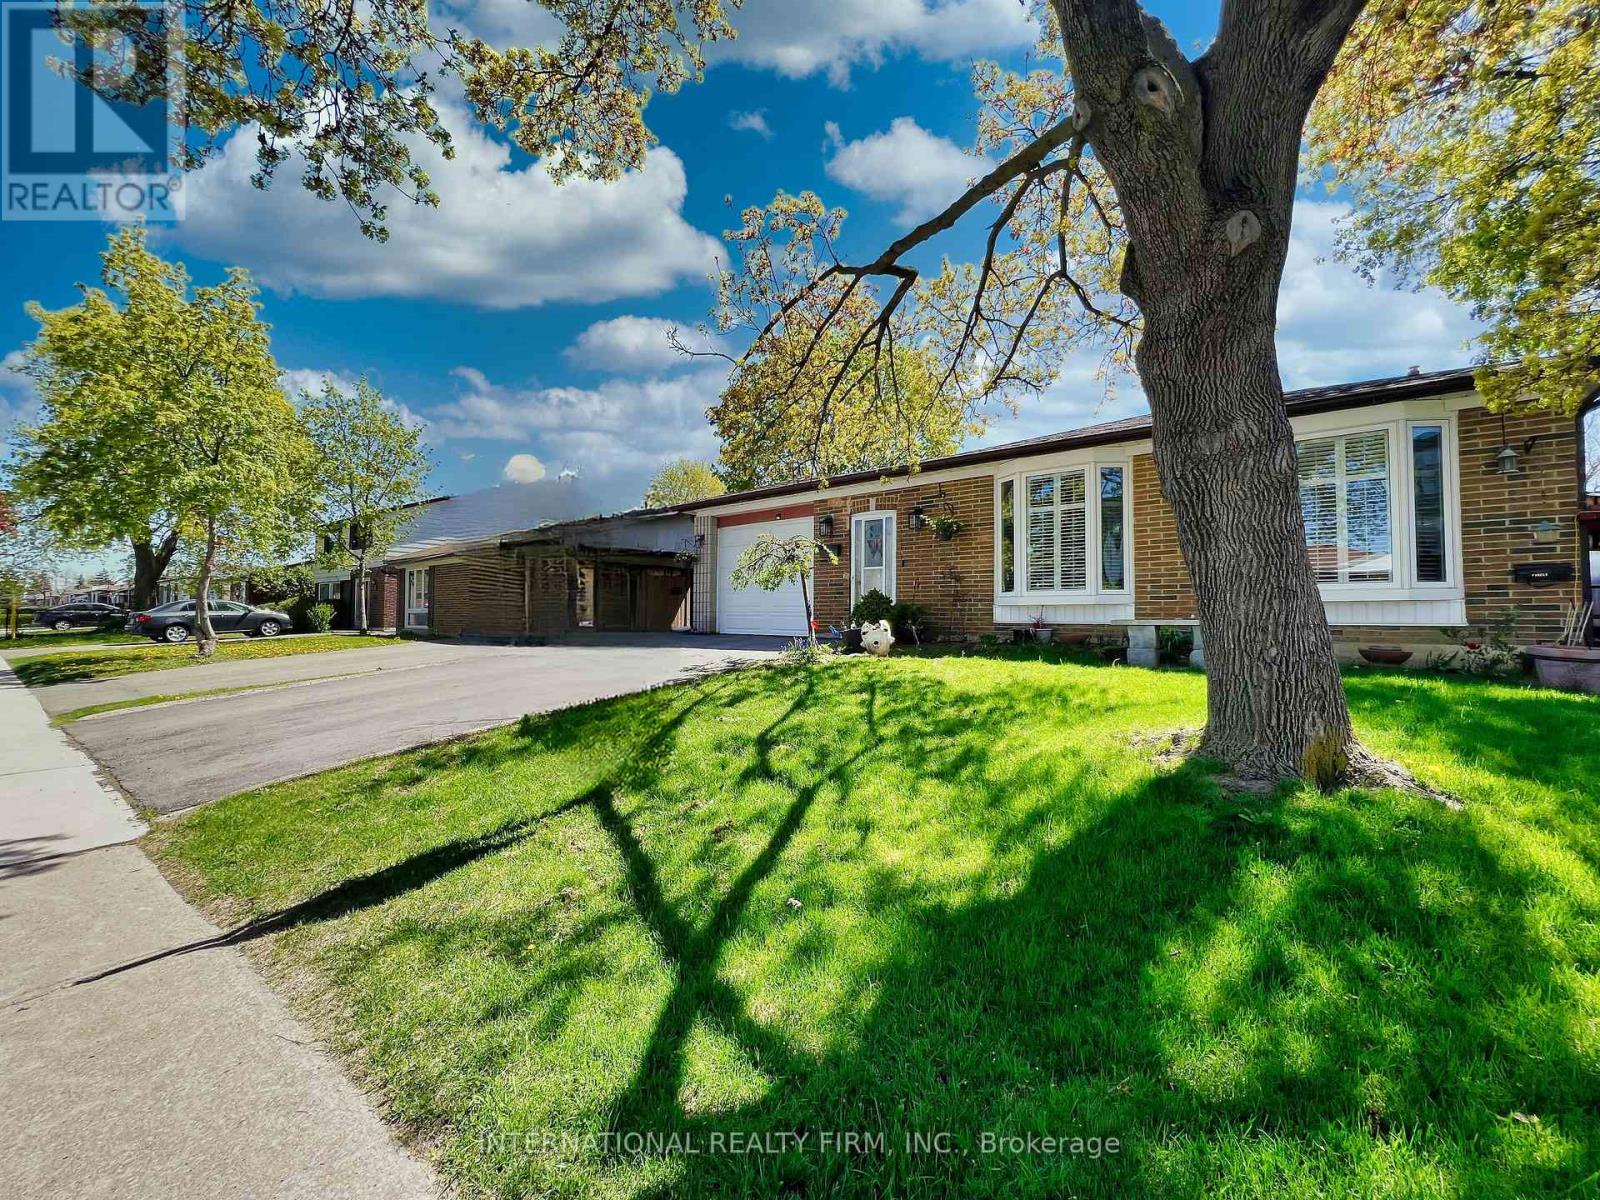
This spacious, well-maintained detached backsplit offers a separate basement apartment in the heart of central Malton. Conveniently located within walking distance to schools, the recreation centre, shopping, and public transit. Perfect for a large family or for someone looking to offset their mortgage with rental income. This bright, clean home features two kitchens, two laundry rooms, lots of parking, and a fully separate entrance to the basement. The basement unit can easily be rented for $1600. Updates include newer windows, and roof. All appliances and the gazebo are included. (id:63203)
1809 - 2200 Lake Shore Boulevard W
Toronto, Ontario
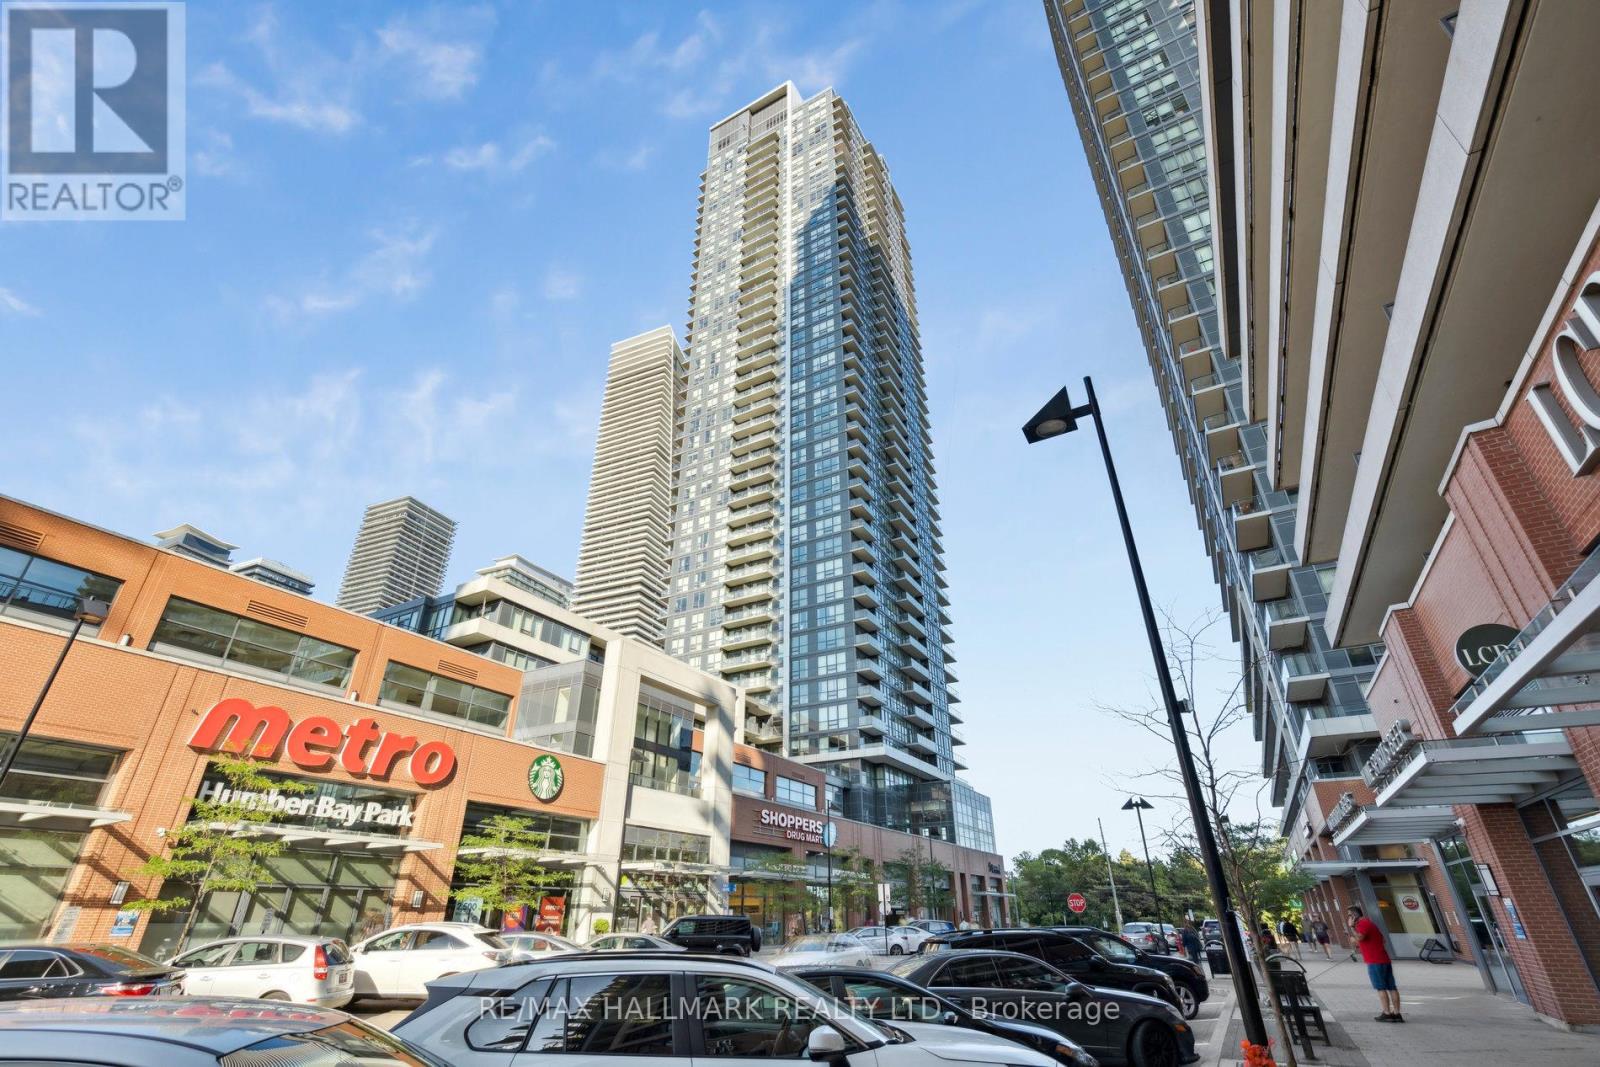
Welcome to this stunning lakeview corner unit in the highly sought-after Mimico waterfront community. This sun-filled 2-bedroom plus study, 2-bathroom suite offers a functional split-bedroom layout with floor-to-ceiling windows showcasing breathtaking southeast views of the city skyline and Lake Ontario. Step outside onto the private balcony, perfect for outdoor dining, entertaining, or simply relaxing while enjoying the spectacular views. The modern open-concept kitchen features stainless steel appliances, sleek cabinetry, a glass tile backsplash, and generous counter space, seamlessly flowing into the spacious living and dining areas.The primary bedroom offers a large closet and a 4-piece ensuite, while the second bedroom is bright and spacious. The versatile study/den provides the ideal space for a home office, reading nook, or additional workspace. Additional features include 9-foot ceilings, laminate flooring throughout, ample storage, a full-sized stacked washer and dryer, one underground parking space, and a storage locker. Residents enjoy exceptional resort-style amenities including a fitness centre, outdoor pool, BBQ terrace, resident lounge, library, and more. Convenient direct indoor access to Metro, Shoppers Drug Mart, LCBO, Starbucks, banks, and other daily conveniences. Just steps to waterfront parks, trails, restaurants, and minutes to the Gardiner Expressway, QEW, and Mimico GO Station. Whether you're an end-user seeking an exceptional waterfront lifestyle or an investor looking for a prime opportunity, this is a rare chance to own in one of Etobicoke's most vibrant and desirable lakefront communities. Currently tenanted to an AAA tenant who is willing to either vacate the property or remain and continue the tenancy, providing flexibility for both end-users and investors. The tenant is currently paying $3,550 per month plus hydro, offering an excellent opportunity for immediate rental income. (id:63203)
514 - 470 Sentinel Road
Toronto, Ontario
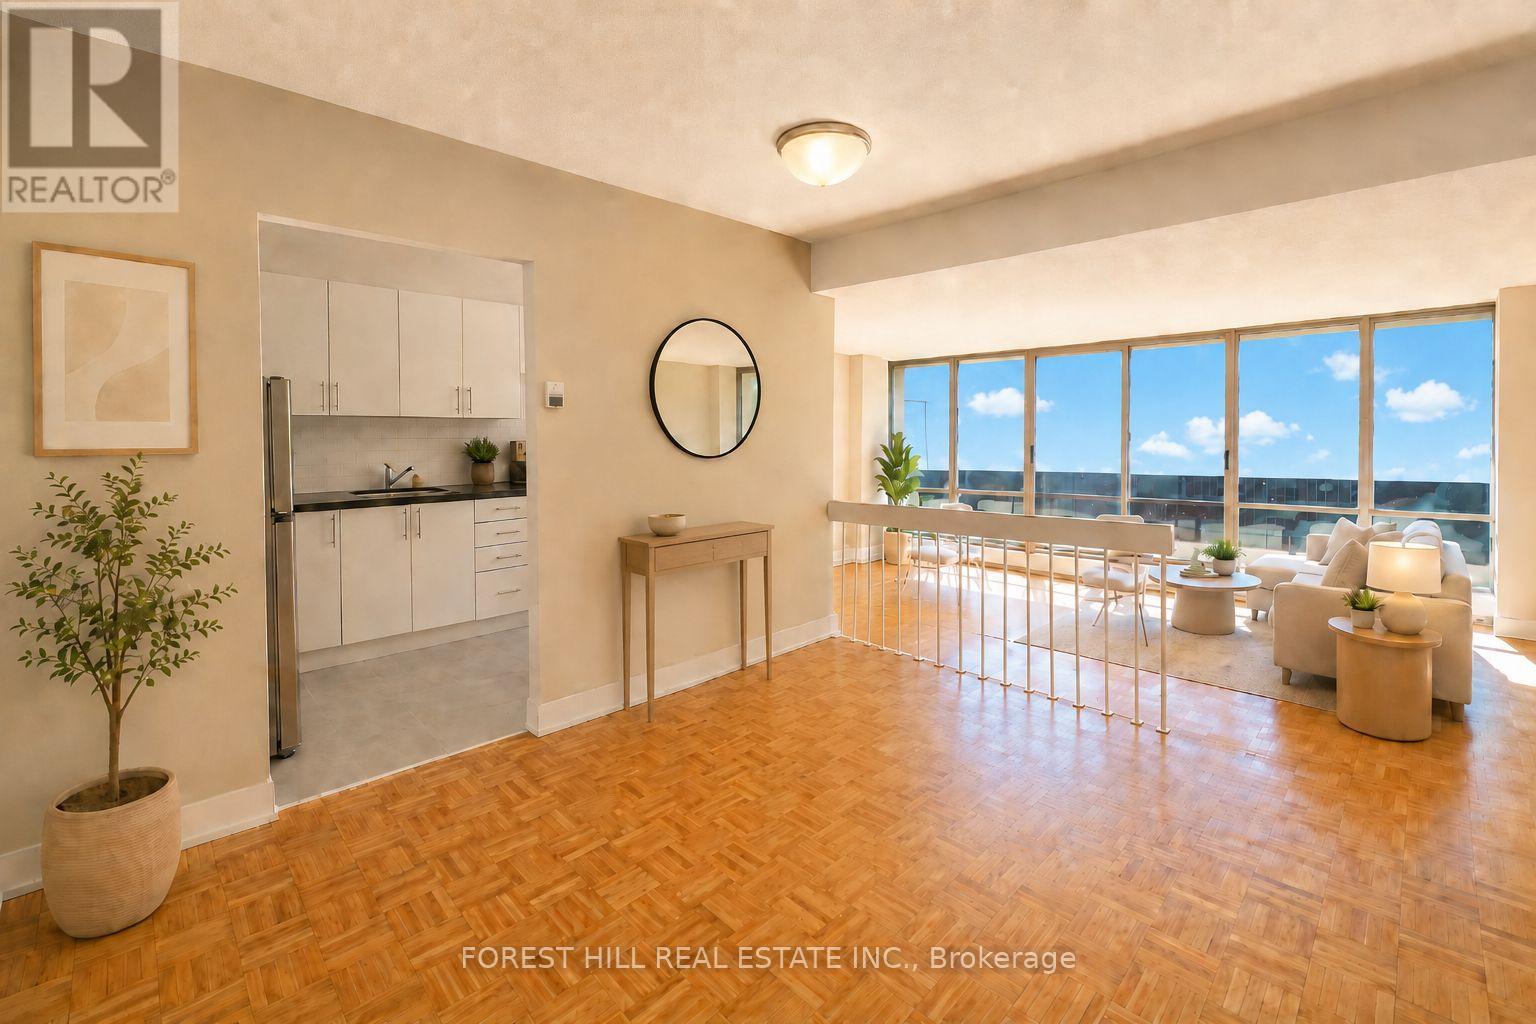
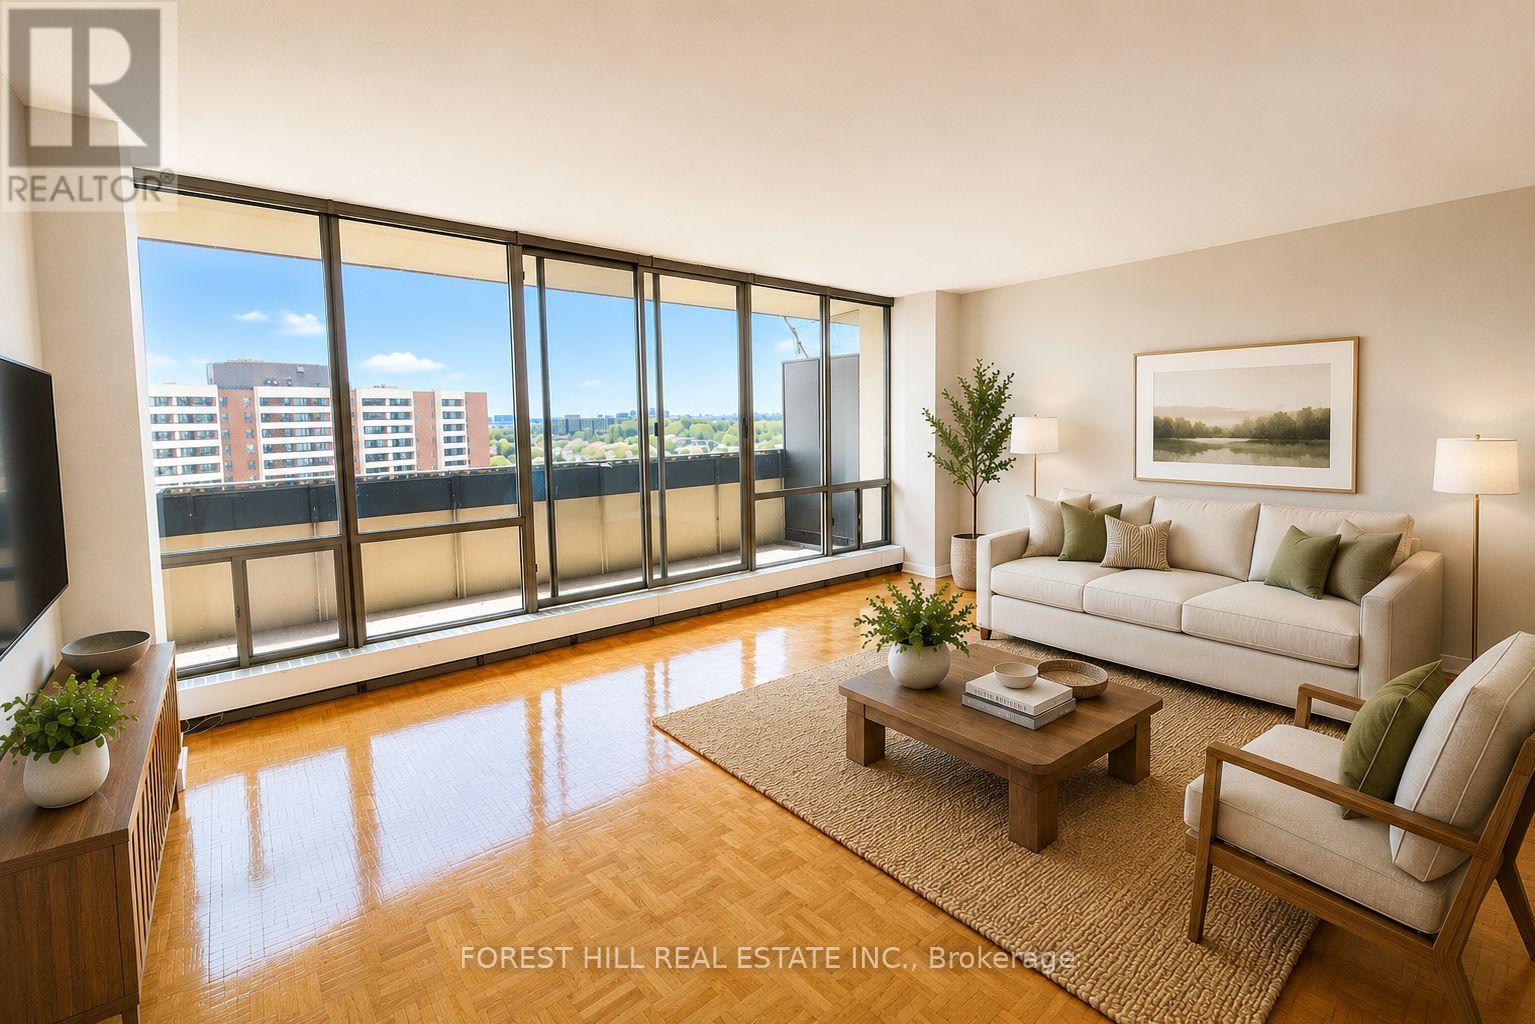
1 MONTH FREE ON 13 MONTH TERM.Affordability meets size. If you have been searching for maximum square footage at an accessible price point, this is the one. Expansive living areas provide endless flexibility for how you live, work, and entertain. Located in a clean and well kept building, it delivers the ideal balance of space, function, and value. Outdoor parking is $90 a month. Indoor parking is $115 a month. (id:63203)
1410 - 470 Sentinel Road
Toronto, Ontario
1 MONTH FREE ON 13 MONTH TERM. Affordability meets size. If you have been searching for maximum square footage at an accessible price point, this is the one. Expansive living areas provide endless flexibility for how you live, work, and entertain. Located in a clean and well kept building, it delivers the ideal balance of space, function, and value. Outdoor parking is $90 a month. Indoor parking is $115/month. (id:63203)
Basement - 60 Colombo Crescent
Vaughan, Ontario
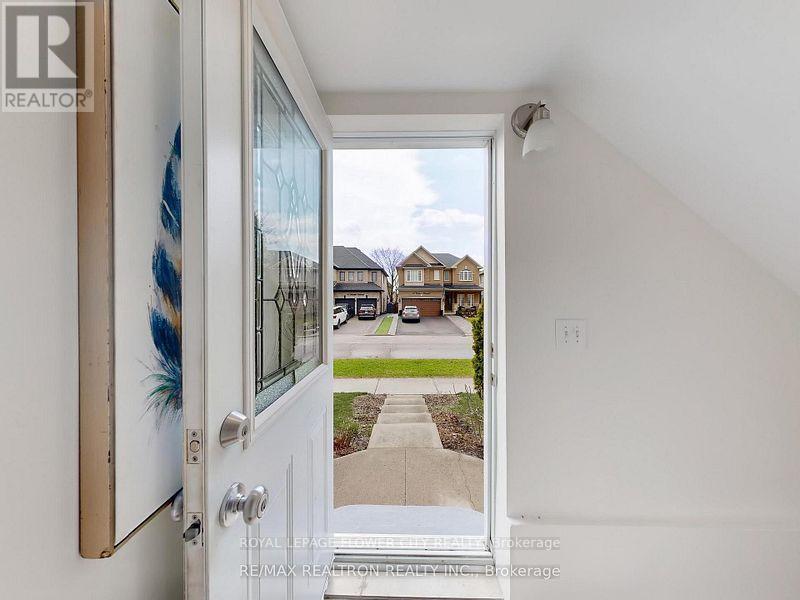
Beautifully Done Bsmt With 2 Larger Bdrms And A Larger Living Area, Situated In A Prime Maple Neighborhood. Separate Laundry Accesss, Mordern Spacious Washroom, Oversize Windows, Kitchen With Backsplash. No Pets Or Smoking Allowed Inside The Premises, Steps Away To Jane St For Transit Access. Mins Away To Public School, Community Centre, Hwy 400, Parks And Other Amenities. Ideal For Small Family Or Couple. (id:63203)
522 - 48 Suncrest Boulevard
Markham, Ontario
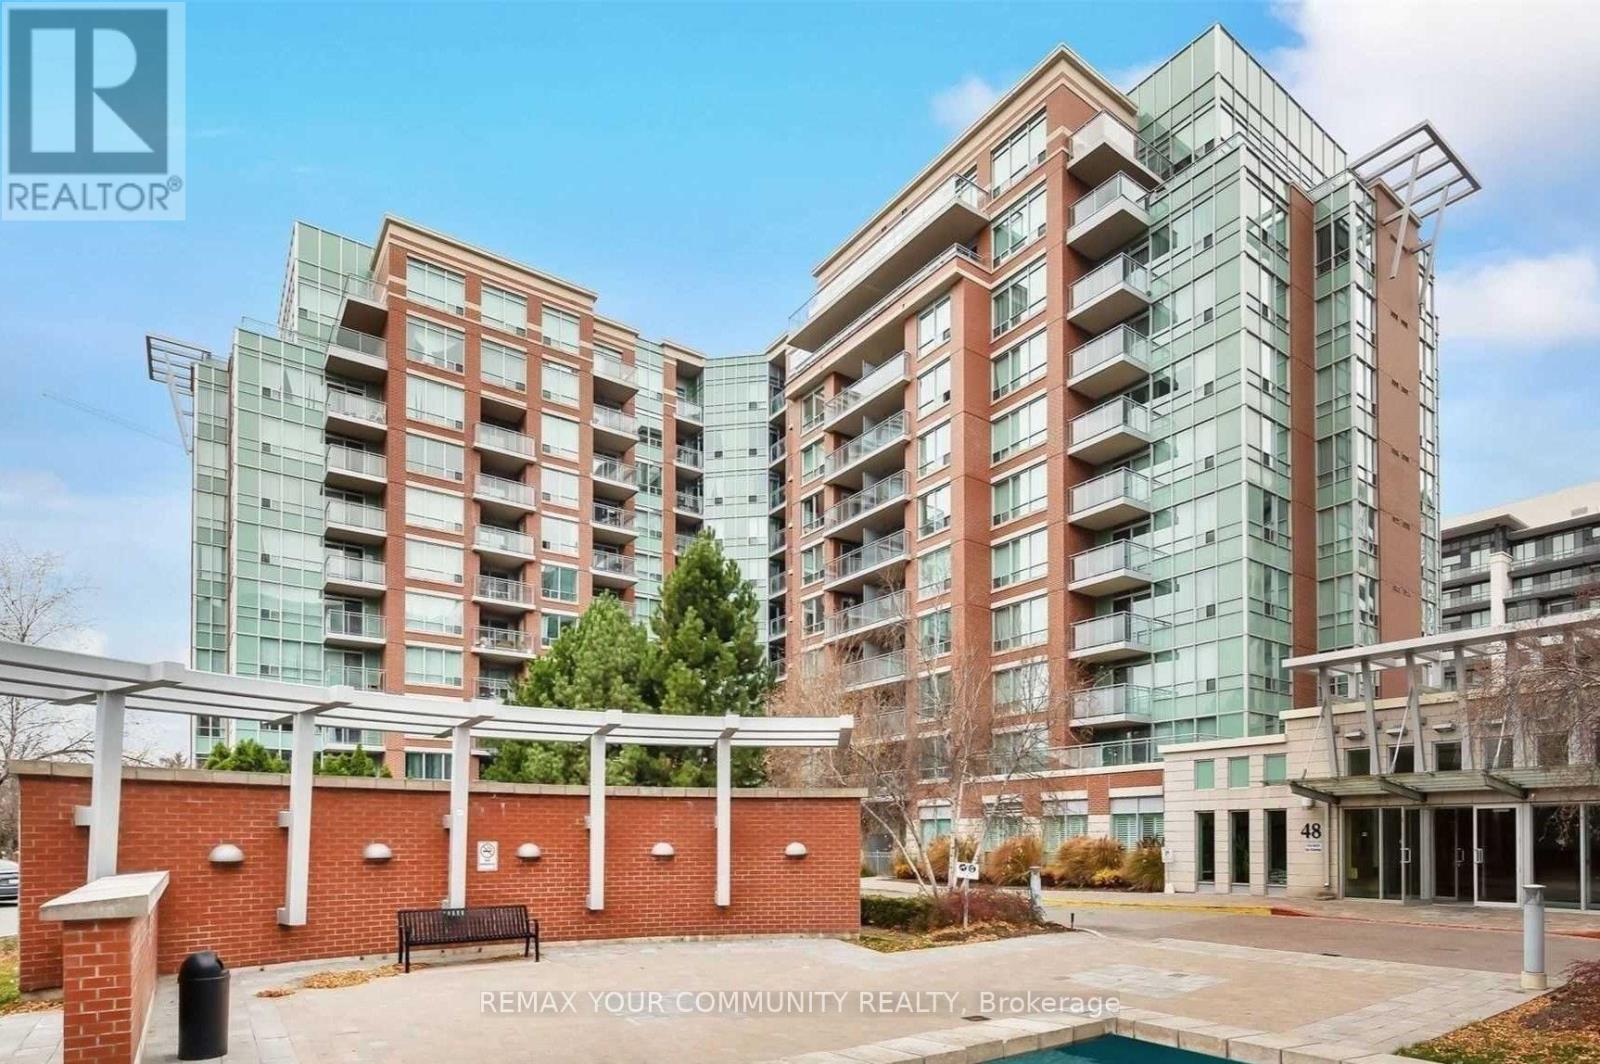
Welcome to this spacious unit in Thornhill Towers. This bright and airy unit offers abundant natural sunlight, creating a warm and inviting atmosphere. Enjoy access to excellent recreational facilities, perfect for an active lifestyle. The location is unbeatable, just steps from shops, restaurants, grocery stores, and all essential amenities. Public transit is conveniently located right at the door, providing hassle-free commuting. Plus, quick access to highways 404 and 407 ensures easy travel throughout the Greater Toronto Area. Experience comfort, convenitence, and urban living in this ideally situated Thronhill condo. (id:63203)
Basement - 82 Fred Cook Drive
Bradford West Gwillimbury, Ontario
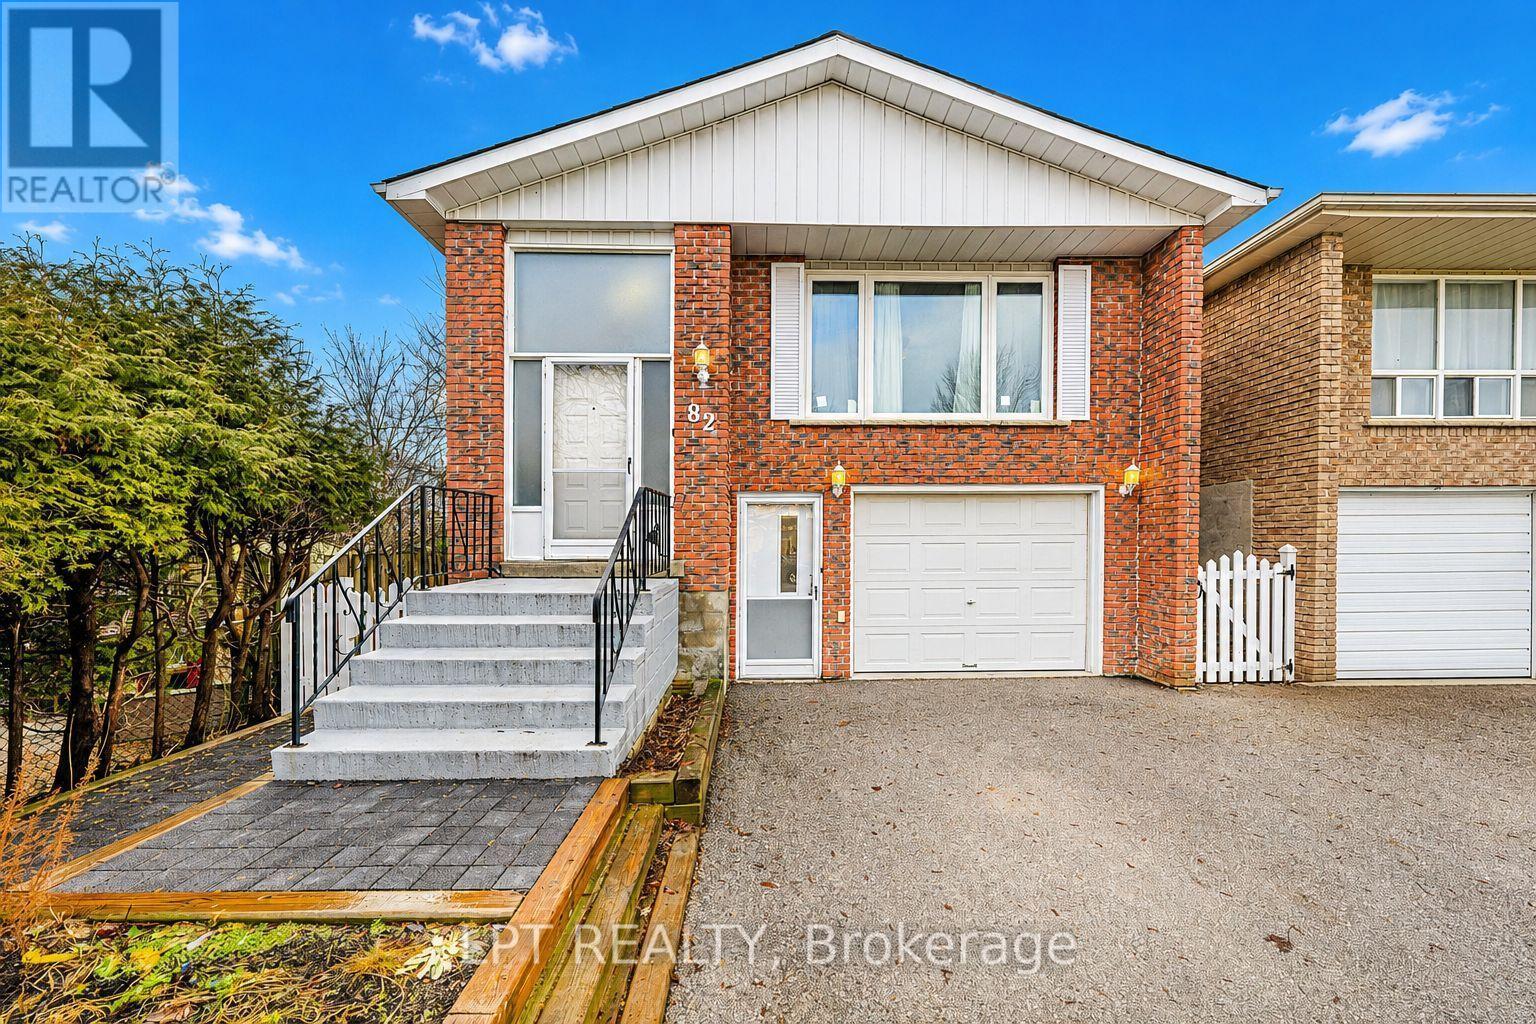
Spacious 1 Bed 1 Bath Legal Basement Apartment With Separate Entrance Located In The Heart Of Bradford. Updates Include New Flooring, New Stove, New Kitchen Backsplash, New Windows & Freshly Painted. Parking For 2 Vehicles. Walking Distance To Go Station, Shops, Restaurants, Parks And Schools. 5 Minute Drive To 400. ** This is a linked property.** (id:63203)