

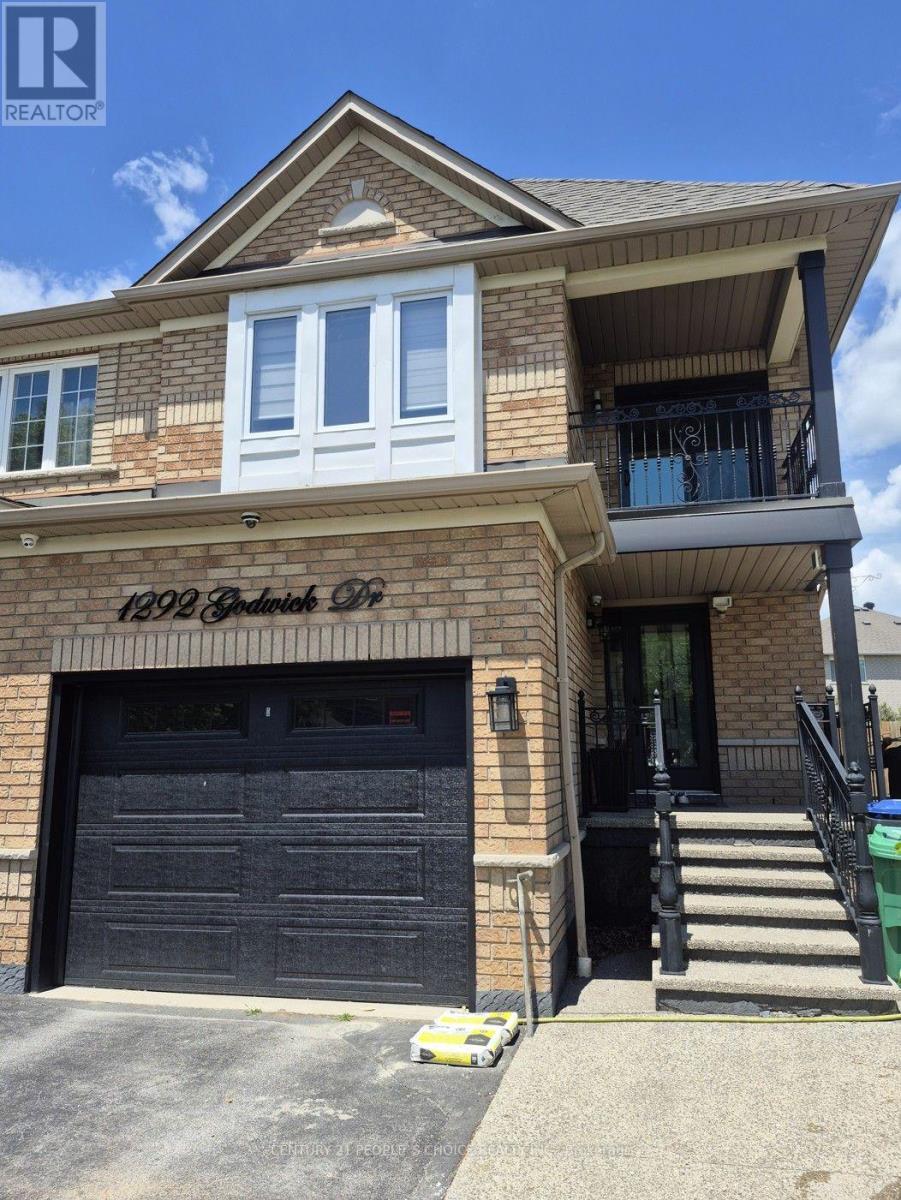
(Lower) - 1292 Godwick Drive
Mississauga, Ontario
Beautiful one Bedroom + Den Apartment - New and Move-In Ready! hardwood throughout the main floor and bedrooms. A stunning great room attached with Den. The open-concept layout and kitchen offer modern cabinetry, creating a bright and inviting living space. The apartment has specious 3-piece bathroom. Enjoy a private, fully fenced shared backyard with a covered patio perfect for relaxing or entertaining. (id:63203)
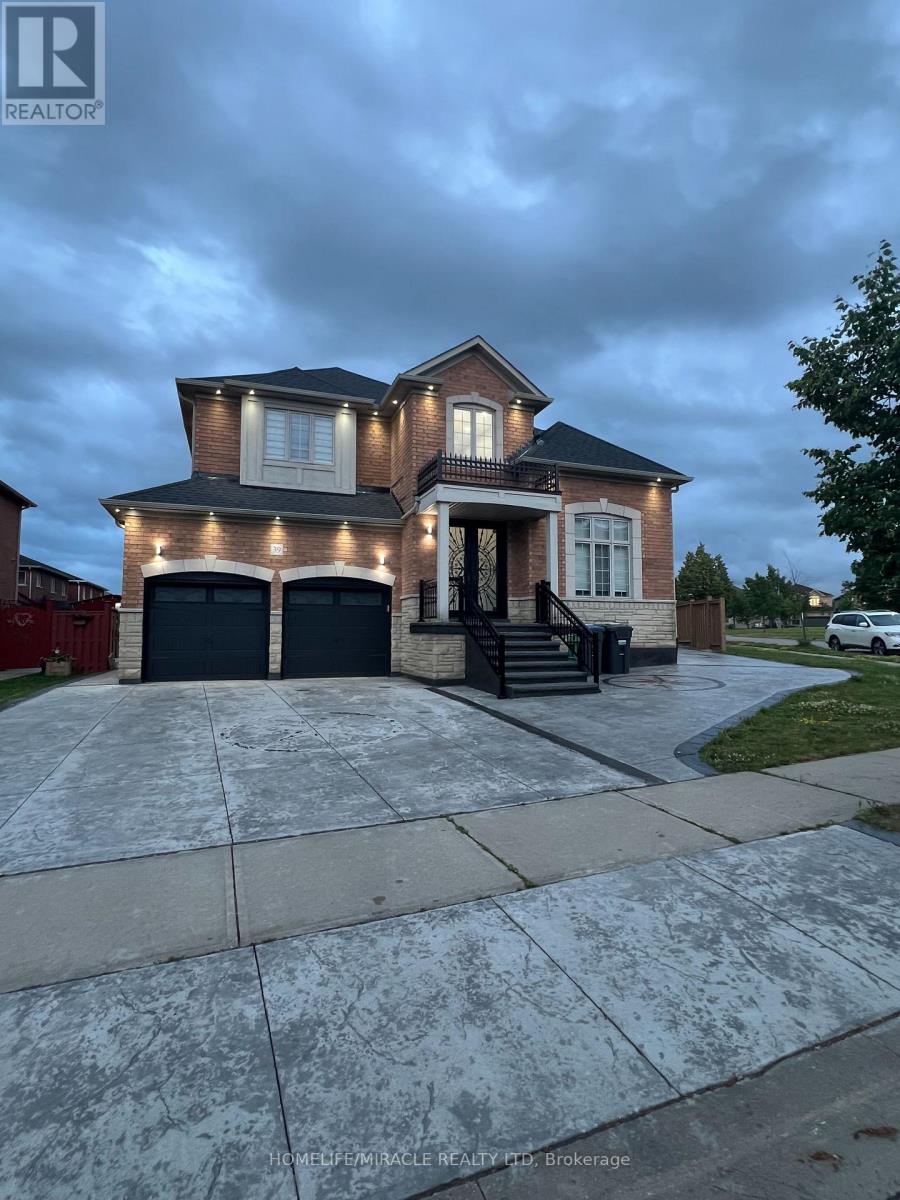
39 Kistler Street
Brampton, Ontario
Gorgeous Spotless Detach Home With LEGAL Basement of 3 Bed & 2 Full Wash. With combined sqft of more than 4000 sqft of livable space, 12 Feet Ceiling In Living Room, Open To Above Foyer With 17 Feet Ceiling, 9 Feet Ceiling With Great Layout, 4 Bedrooms And 3 Full Bathrooms On 2nd Floor, Hardwood In Whole House, Granite Counter Top In Kitchen, Stainless Steel Appliances, 46 Pot Lights In And Out, 2 Entrances To Bsmt, Family Room W/Gas Fireplace, Biggest Lot On Child Safe Street Across From Park And Close To 3 Schools & All Amenities. The legal basement apartment is currently rented, offering excellent income potential. Tenants are willing to stay or vacate as per the new owner's preference. (id:63203)
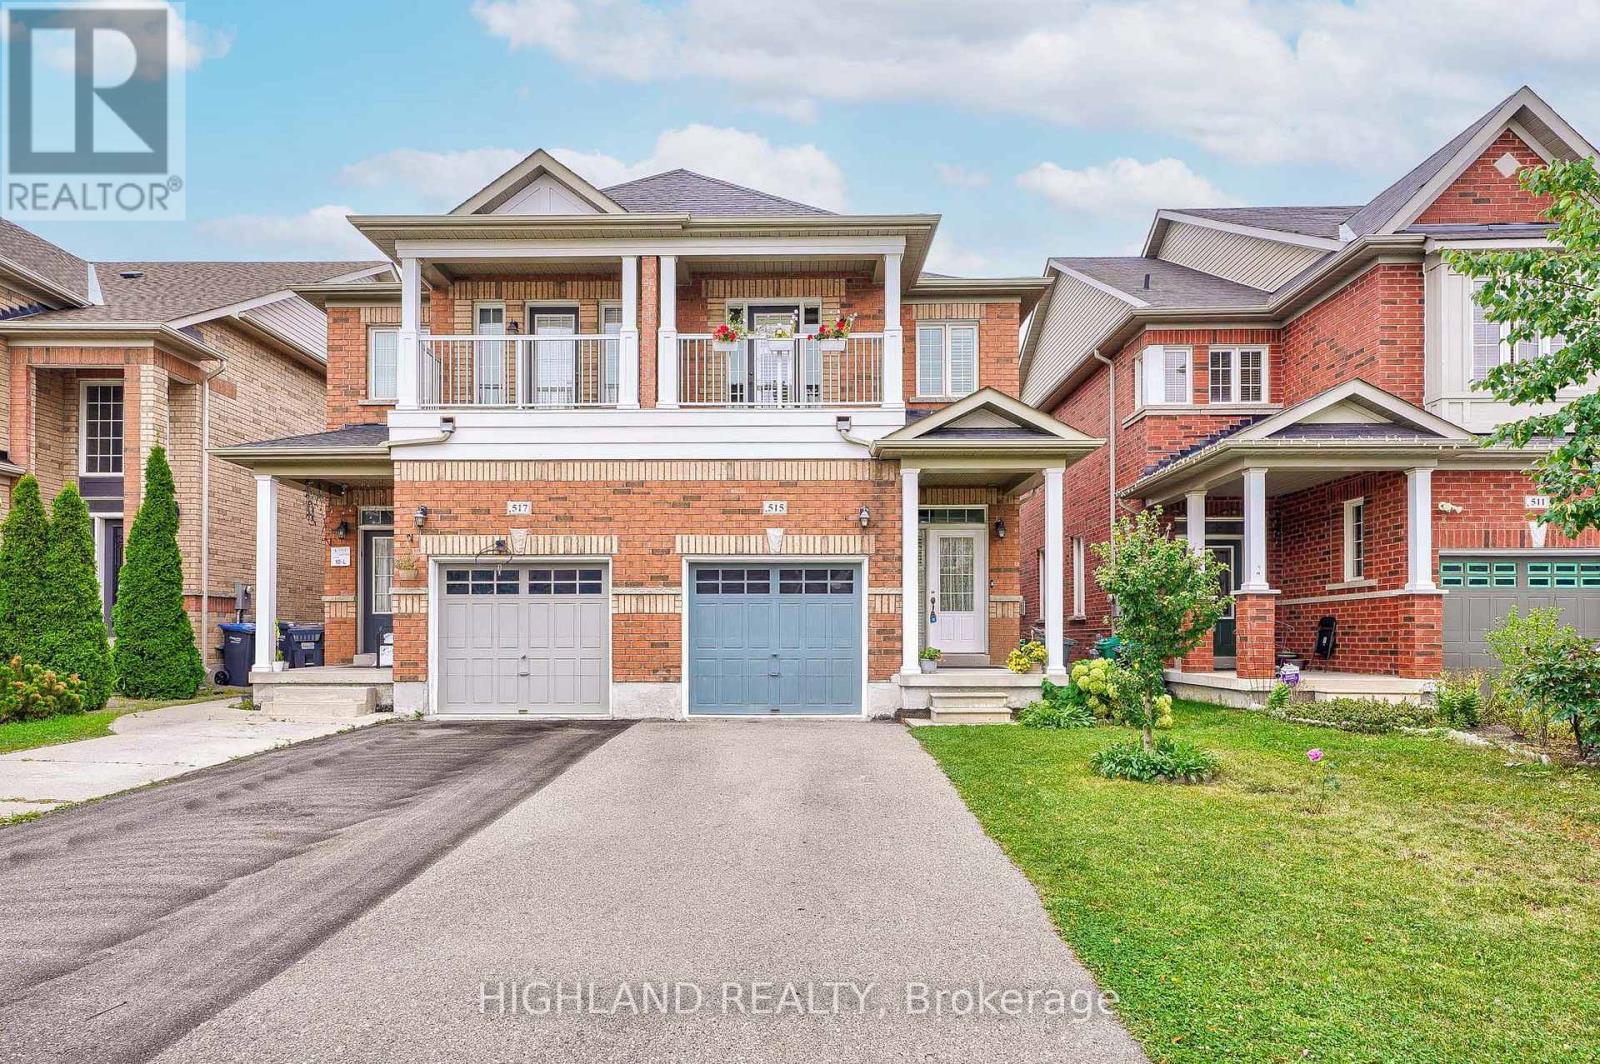
515 Coach Drive
Mississauga, Ontario
Welcome To This Stunning 3-Bedroom & 2.5 Washrooms Semi-Detached Home Nestled On A Quiet Street With No Sidewalk! This home offers completely Carpet-Free Interior, modern comfort and low-maintenance living. Enjoy a Bright Open-Concept Layout with a Contemporary Kitchen Featuring Stainless Steel Appliances and Functional Living Space Ideal For Everyday Living & Entertaining. Spacious Primary Bedroom Includes A 4-Piece Ensuite. The Den on The 2nd Floor Can Be Used as A 4th Bedroom or A Home Office. Professionally Finished Basement Provides Additional Recreation, Family, Or Play Space. Step Outside To A Beautifully Landscaped Backyard - Perfect For Summer Gatherings And Outdoor Enjoyment. Conveniently Located Close To Square One, Heartland Town Centre, Parks, Schools, Public Transit, And Major Highways For Easy Commuting. (id:63203)
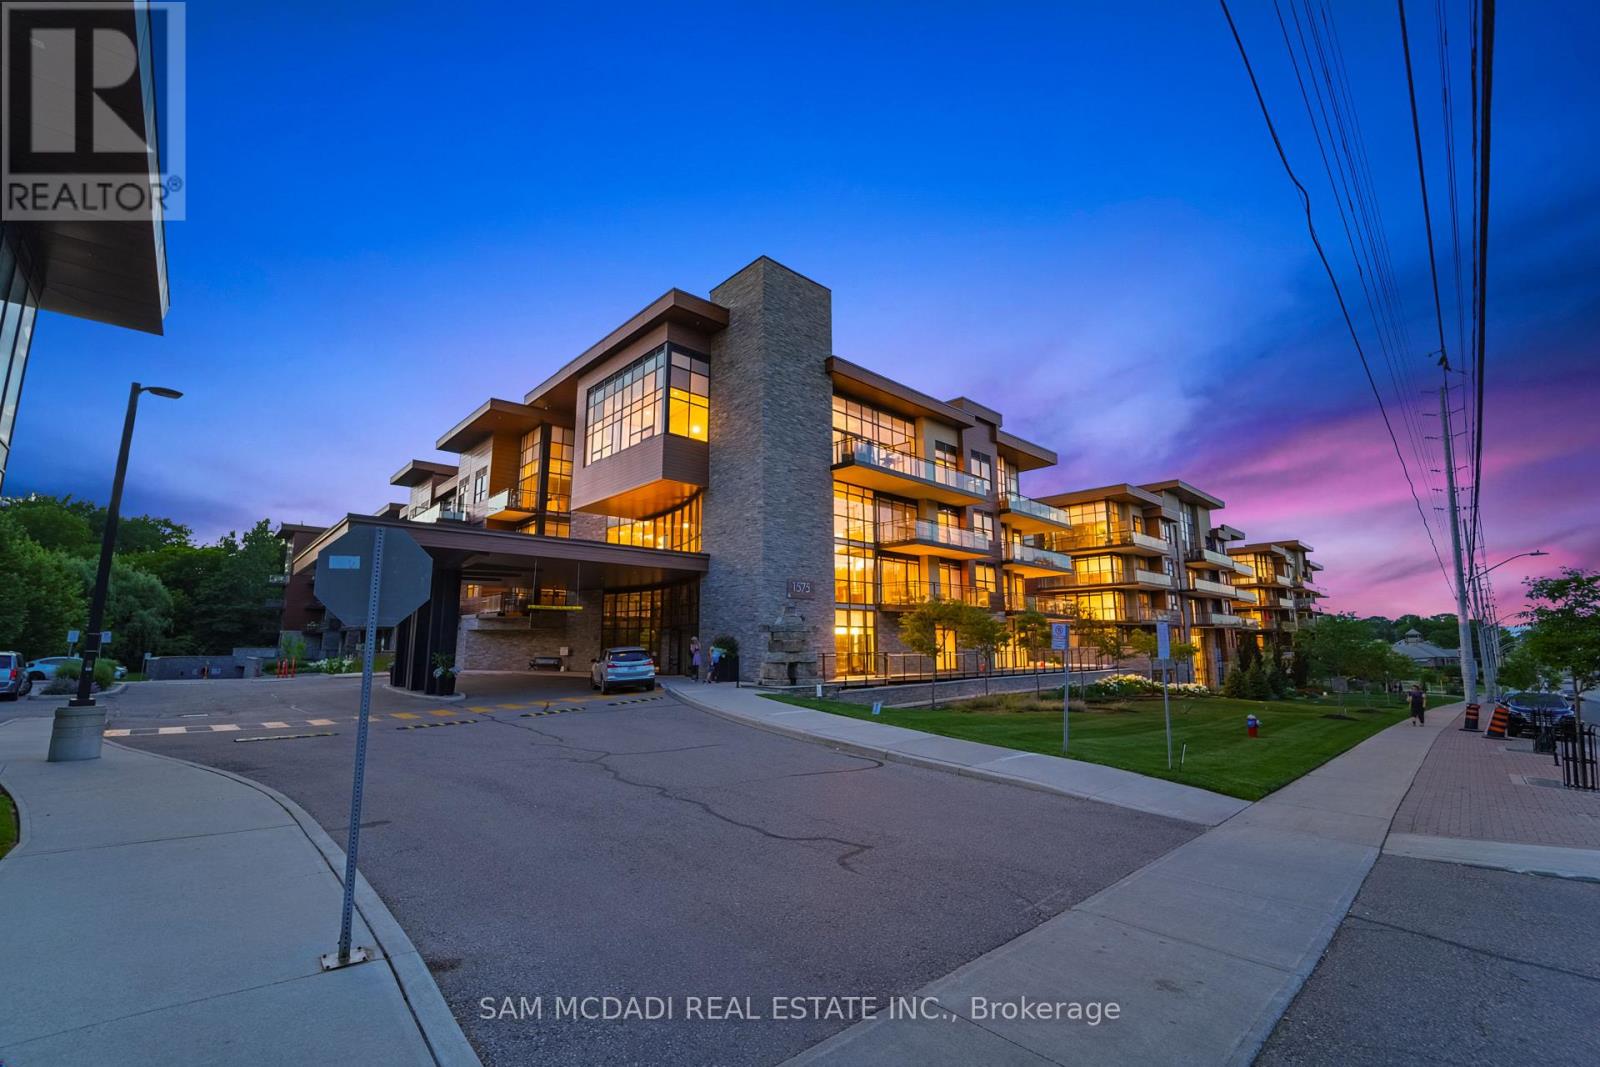
415 - 1575 Lakeshore Road W
Mississauga, Ontario
Welcome to refined living located in the heart of Clarkson Village and its most prestigious boutique building - The Craftsman. This stunning 2 bedroom, 2 bathroom pied-a-terre sits on the top floor with no neighbours above! Showcasing over 1,200 square feet of thoughtfully designed living space and offering a remarkable combination of private luxury, functionality, and tranquility with 9 foot ceilings, abundant natural light, and majestic views of the surrounding parkland. The open concept layout is ideal for everyday living and entertaining, anchored by a gourmet kitchen elevated with a large centre island, quartz countertops, and ample upper and lower cabinetry space. The well-considered split bedroom floor plan ensures maximum privacy, with each bedroom enjoying its own beautifully appointed bathrooms - ideal for families and guests. This intimate boutique building offers residents more than just a home - it's a lifestyle. With an upscale yet warm sense of community, residents enjoy resort-like amenities which include a 24-hour concierge service, a fitness centre, a pet spa, a rooftop terrace with bbq stations and lounge seating, a party room with full kitchen, bar, and patio access, as well as, guest suites for overnight visitors and breathtaking courtyards. Take part in the community programs they offer - walking clubs, fitness classes, sports nights, etc - and remain connected to your fellow peers with this one of a kind, vibrant atmosphere. Adding to its exclusivity, this property also features 2 side by side parking spots adjacent to the elevator and with an EV charger plus 1 locker that is located steps from the unit itself. From its flawless design to its rich lifestyle, this property is a true must-see with no details being spared. (id:63203)
223 Webb Dr #1103 Drive
Mississauga, Ontario
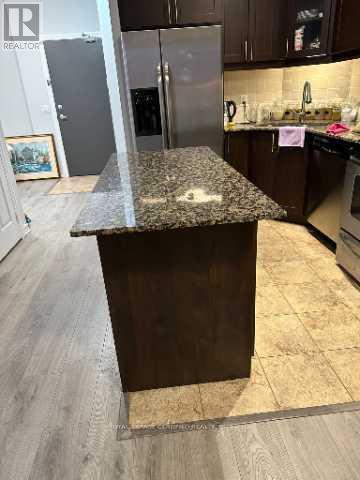
Welcome to this Bright and Spacious, Laminate Flooring 1-bedroom + den suite on the 11thfloor-Onyx Condominiums in the heart of Mississauga. This unit has 9-ft ceiling, open-conceptlayout, kitchen with a centre island and granite countertops, Backsplash. Den is perfect for ahome office or play area for kids. It has a private balcony and take in stunning views of thecity. Close to Square One Mall, Celebration Square, Sheridan College, the YMCA, Public transitand many more including GO, major highways. Residents can enjoy exceptional building amenitiessuch as 24-hour concierge, fitness centre, indoor pool, sauna, rooftop terrace, party room,Guest suite and visitor parking.Dont miss the opportunity to live in Downtown of Mississauga. (id:63203)
3 - 395 Red Maple Road
Richmond Hill, Ontario
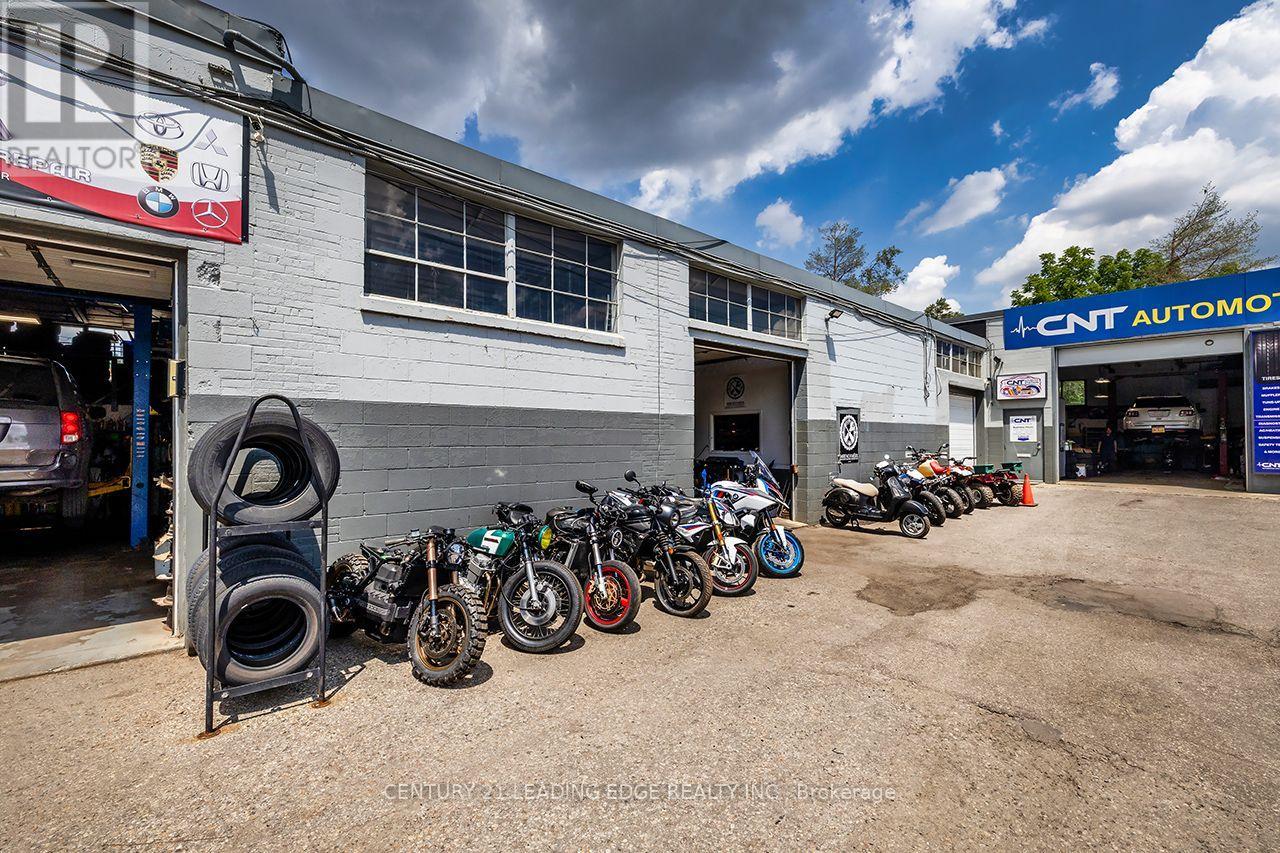
Excellent opportunity to acquire an established, turnkey automotive repair business in a prime Richmond Hill location near Yonge Street & 16th Avenue. This well-equipped operation is being offered as a complete business package, including the business name, goodwill, established customer relationships, transferable client database (where permitted), and all equipment required to continue operations.The facility offers approximately 2,460 sq. ft. plus two large mezzanine areas, featuring 4 service bays, 2 overhead garage doors, one man door, office area, washroom, and excellent shop layout. Included equipment consists of a 10,000 lb. hoist, tire machine, wheel balancer, compressor with hard-line air system, shop press, workbenches, shelving, transformers, 600V & 240V power, Varasol station, mini paint booth with exhaust system, oil disposal system, office furniture and supplies, and additional machinery required for a turnkey automotive repair operation.Located in an exceptional area with high visibility and accessibility, minutes from shopping, major amenities, and approximately a 10-minute walk to the GO Station. Current gross rent is approximately $4,200/month including TMI. New 3-year lease available for qualified purchaser with immediate possession possible.Seller represents the business and equipment are free and clear of liens. A fantastic opportunity for an automotive professional or investor looking to step into an established operation. Buyers to conduct their own due diligence regarding financials, lease terms, and transferable business assets. (id:63203)
98 Weldrick Road W
Richmond Hill, Ontario
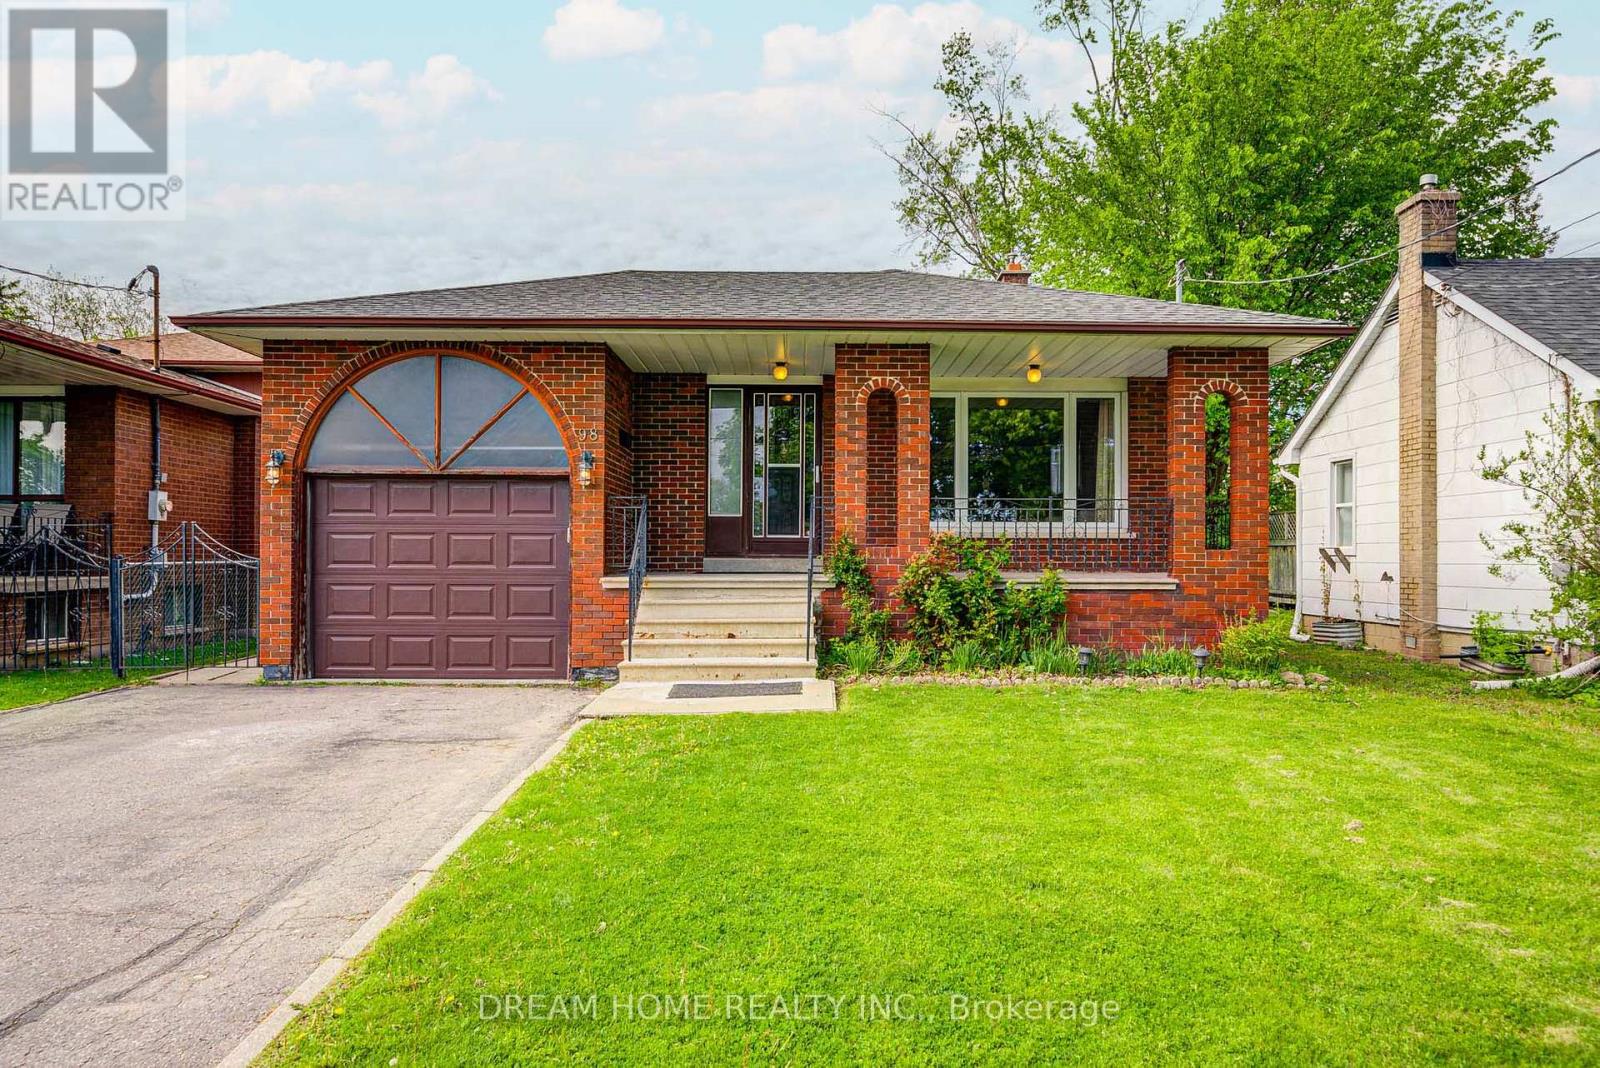
Great location in the heart of Richmond Hill! Renovated 3-bedroom single-family detached home featuring a very bright interior and hardwood floors throughout. This well-maintained two-storey unit offers spacious and comfortable living-perfect for families or professionals. The upper level includes two large bedrooms and one smaller bedroom, all with windows and closets, plus a full four-piece bathroom. The main floor features a bright, functional kitchen and a spacious living room. In-suite laundry is included. Half of the driveway is available for your use, accommodating up to three vehicles. Full furniture is provided at no additional cost.Located within walking distance to Hillcrest Mall, supermarkets, cafes, restaurants, and various shops. Public transit is right at your doorstep, with quick access to Highways 404 and 407. Tenant pays 70% of utilities.Brokerage Remarks (id:63203)
Unit 2 - 212 Ways Bay Drive
Georgina, Ontario
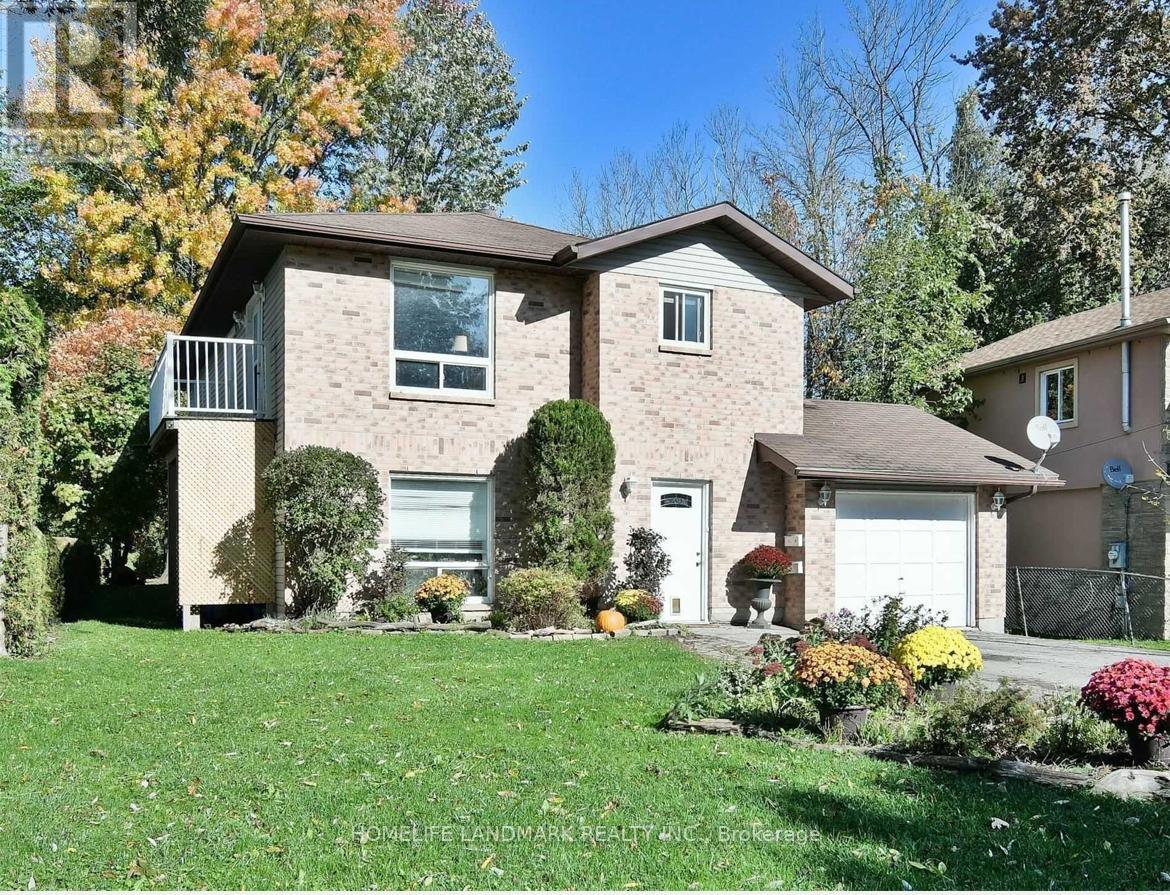
Wake up just steps from the water! This spacious legal duplex offers the perfect combination of lifestyle+ space+flexibility in one of Georgina's most desirable lakeside pockets. Enjoy peaceful living, fresh air, and beautiful surroundings. all while staying within easy reach of the city. This bright and cozy back unit is Ideal for singles, couples, downsizers and retirees. This unit is available now and the Tenant shall be responsible for 1/3 of the utilities. Featuring 2 spacious bedrooms, Large windows bring in natural light in the living and primary bedroom. FRESHLY painted and BRAND NEW Vinyl Flooring!! You'll enjoy your own quiet slice of Keswick. Located in a friendly, lakeside community, you're just minutes from local conveniences including grocery stores, cafes, restaurants, and shops. Nearby parks, beaches, walking trails, and marinas offer endless outdoor recreation, while quick access to Highway 404 makes commuting easy. Tenants will pay 1/3 of utilities, (about $100/ month ) (id:63203)
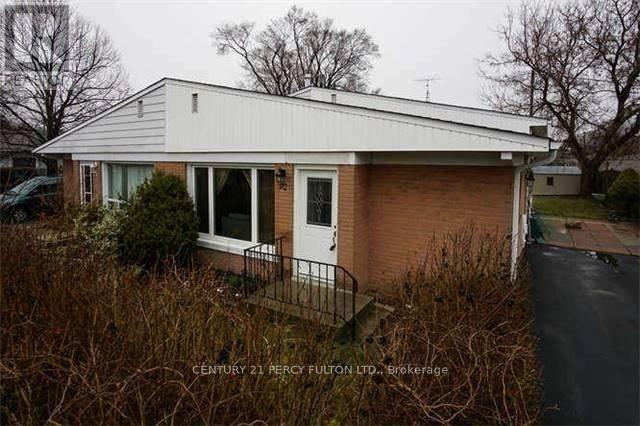
Bsmnt - 92 Septonne Avenue
Newmarket, Ontario
Welcome To 92 Septonne Ave. Beautifully Renovated 1 Bedroom Recently Updated Turn-Key Duplex In The Heart Of Newmarket - New Paint, Tiles & Landscaping! Open Concept & Bright Living & Kitchen Area, Steps To Davis Drive And Public Transit And Upper Canada Mall. Newly Paved Double Driveway. (id:63203)
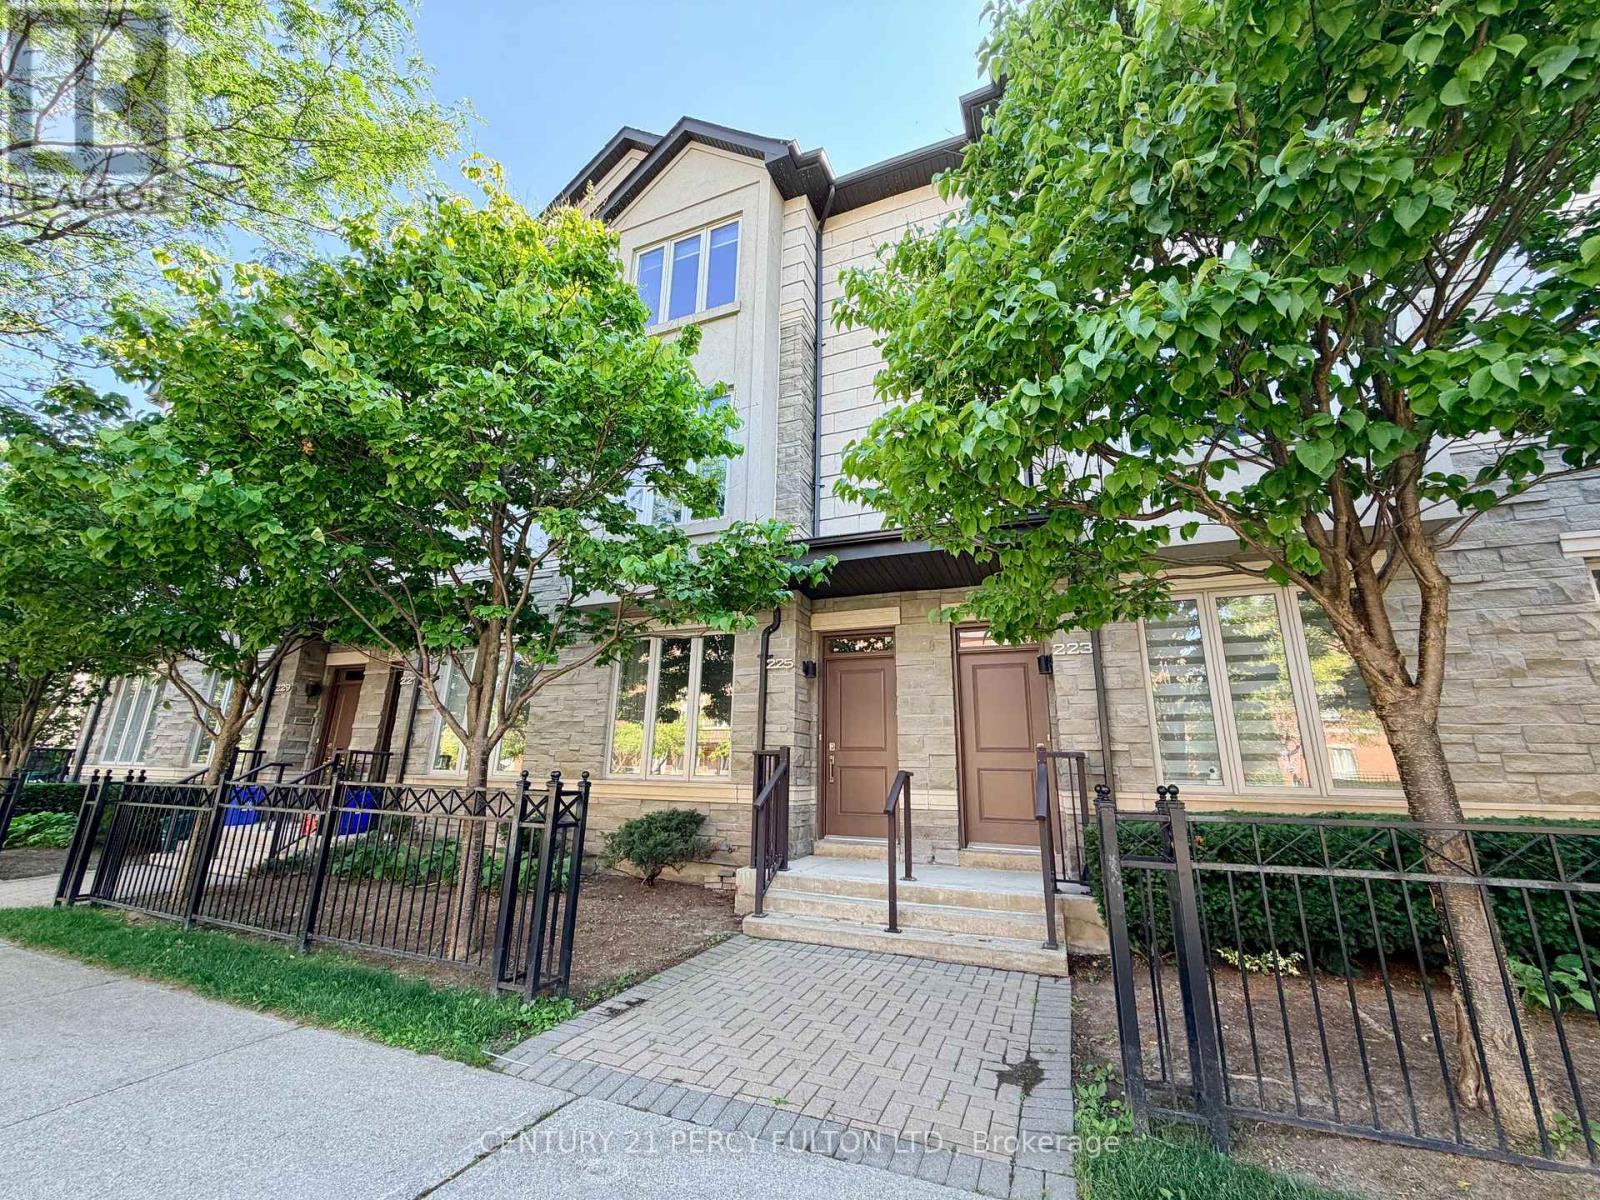
Th6 - 225 South Park Road
Markham, Ontario
Prime Bayview/Hwy 7 - 3 bedroom Luxury townhome with 2 side by side underground parking (direct access from basement, right in front of the property entrance). 2 Ensuites (both upgraded frameless shower) and ground floor features a bedroom with a full (4pcs) bathroom (perfect for guest/extended family/home office). Sun filled Main level with 9 ft. ceilings, hardwood flooring thru out (except laminate flooring in basement), upgraded iron pickets, oak staircase, potlights, Kitchen features granite countertops, stainless steel appliances, ample cabinetry and a walk out to a private balcony (south facing). Enjoy exceptional amenities with 24 hrs concierge, indoor pool, sauna, gym, theatre, billiards room and party room. (Condo Fees includes: Lawn, snow removal, roof amenities, etc) Steps to a large park with tennis courts, basketball courts, soccer fields, splash pads, playgrounds, dog parks, etc. Mins. to VIVA, GO, HWY 404/407, future T & T grocery store. Top School St. Robert Catholic HS (1/747) (id:63203)
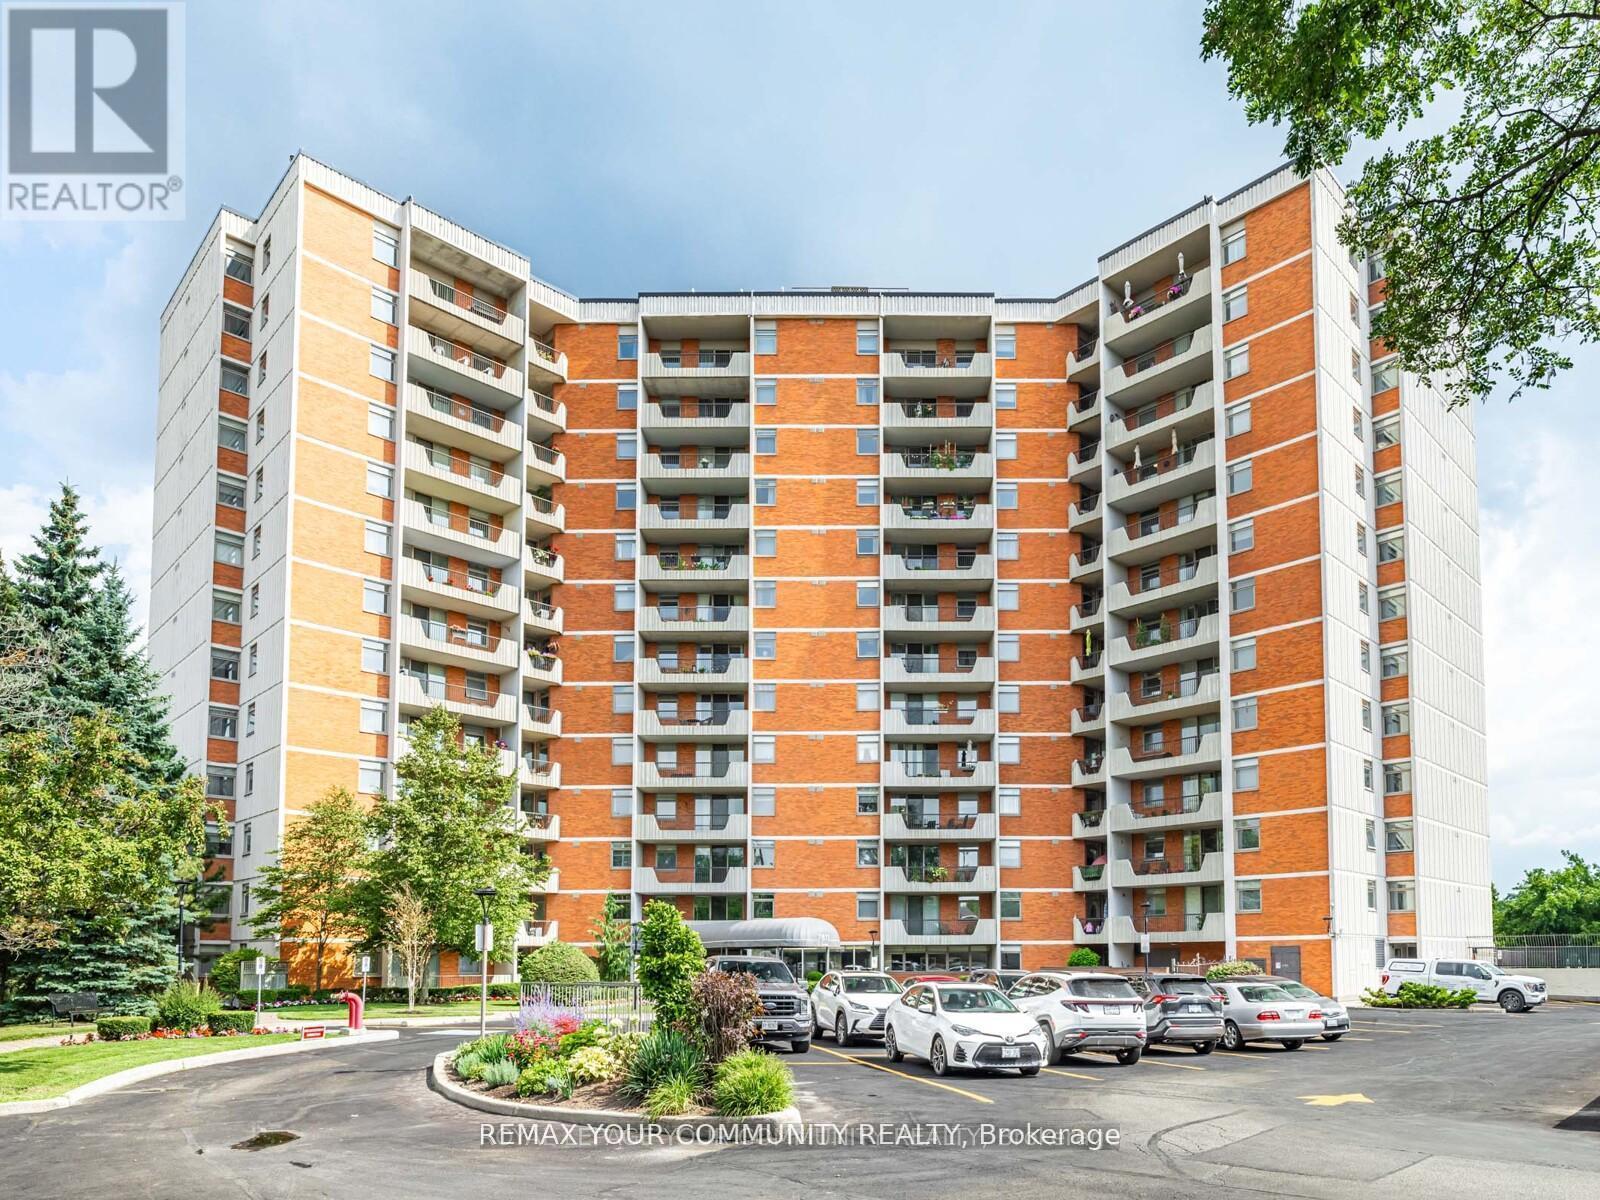
508 - 7811 Yonge Street
Markham, Ontario
Welcome to an exceptionally well maintained 2 bedroom, 2 bath condo of the renowned "Thornhill Summit" that has been lovingly cared for by the same owner for over 40 years! (Never rented!) The building enjoys a multitude of amenities in the fabulous location of Old Thornhill Village, with renovated common areas and most recently, the Air Conditioning/Heating HVAC system. Nestled on a quiet floor, this unit boasts a spacious open concept living & dining room with access to a south facing and completely private balcony. The bright and functional kitchen has lots of cupboard & counter space perfect for everyday living with a handy breakfast bar that provides a ton of natural light. Primary suite offers an elegant 2 piece ensuite & large walk-in closet. Ample closet space & storage throughout including an oversized utility room with laundry facilities and shelving for organization. Enjoy the sparkling outdoor pool, sauna, gym, party room or a quiet library room to recharge or relax. Your friends and family will love all the Visitor Parking! All utilities included in maintenance fees keep expenses stress free! Walking distance to local shops, library, nature trails, restaurants, transit (including approved Royal Orchard Subway stop!) & schools. Close to the iconic Farmer's Market, 3 Golf Courses, Active Community Centre and Hwys 407 & 404! (id:63203)
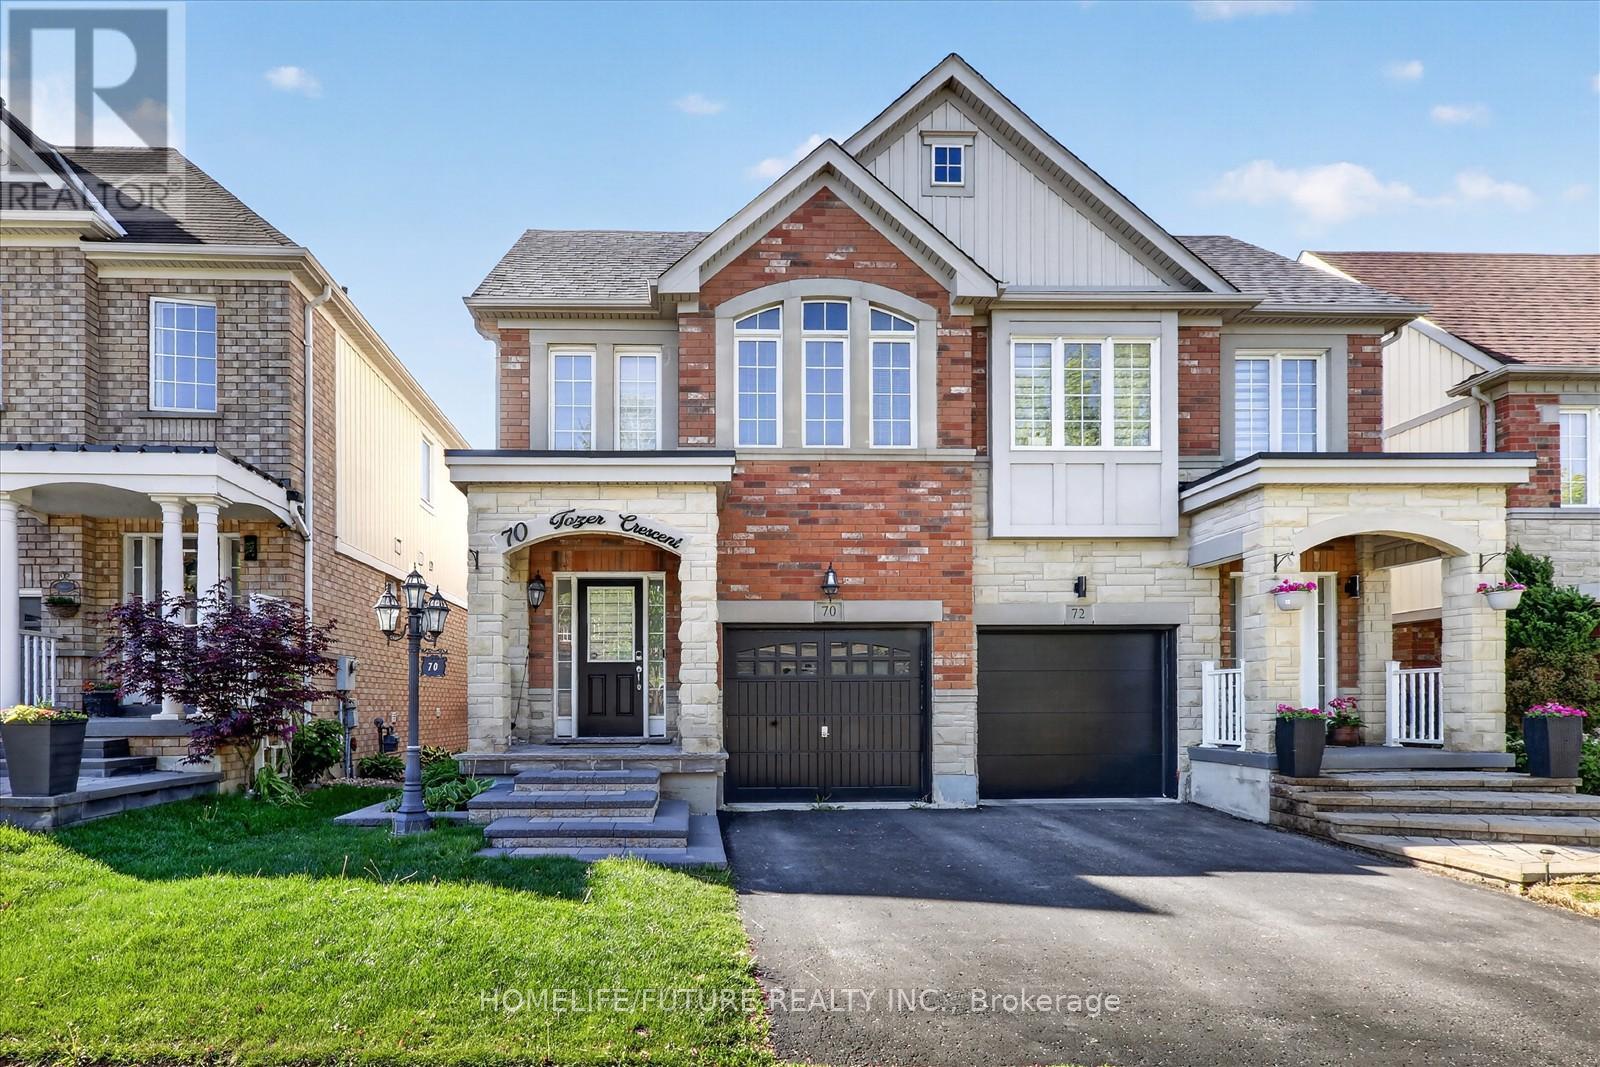
Bsmt - 70 Tozer Crescent
Ajax, Ontario
Location! Location! Must See! Fully Renovated Very Large 1 Bedroom Basement With Separate Entrance For Rent In A High Demand Area With Larger Living & Dining Combined With Open Concept Kitchen With Break Fast Area And Separate Entrance With Separate Laundry Without Parking. Very Functional Layout With Lots Of Storage And Lots Of Sunlight Just Steps Down To Schools, Front Of The House Plaza , Library, Park, Shopping Plaza, Just Minutes To Ajax Go Train, No Frills, Walmart, Food Basics, Costco, Public Transit, Banks, Park - Just Minutes To Hwy 401 & Hwy 407 And Much More... (id:63203)
302 - 91 Aspen Springs Drive
Clarington, Ontario
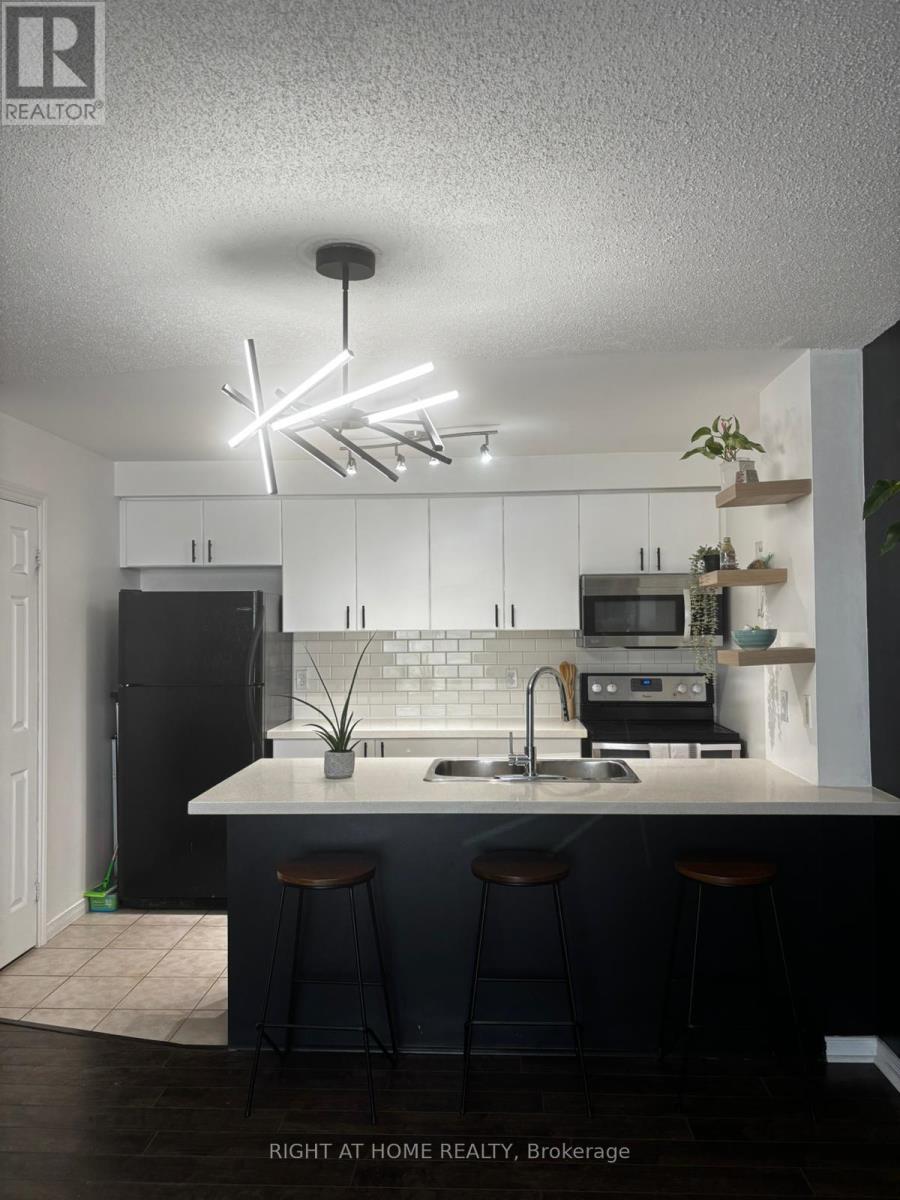
Welcome To 91 Aspen Springs Dr. This Is The One You've Been Waiting For. Quiet And Private With No Neighbours Above! This Spacious 2 Bedroom Condo Has Well Kept And Features Ceramic Tile And Luxury Laminate Flooring Throughout. Fully Renovated Bathroom with re-glazed bathtub. Lots of lighting Throughout The Unit . Kitchen Is Complete With Quartz Counter Tops, Breakfast Bar And Pantry For Extra Storage. Bright Sun-filled Primary Bedroom Features A Walk In Closet. Very Clean Condo With Ensuite Laundry, Close To Schools, (Holy Family Catholic & Dr. Ross Tilley Public) Shopping, Restaurants, Movie Theatre, Future Go Train Site, 401 & 407. ***Click Multi Media Link For 3D Walk Through*** (id:63203)
101 Orleans Drive
Toronto, Ontario
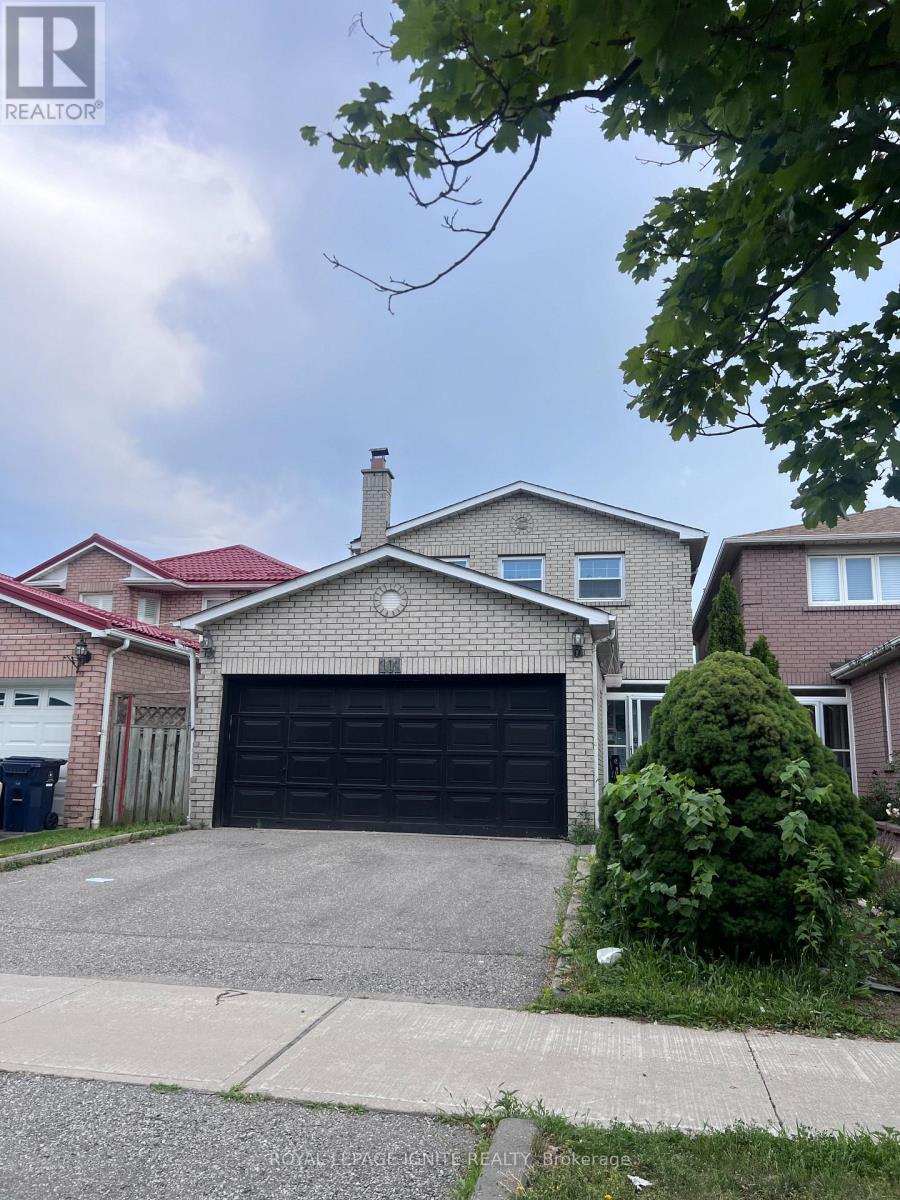
Beautiful & Spacious Main Floor Lease Featuring 4 Bedrooms And 3 Bathrooms In A Highly Desirable Family-FriendlyNeighbourhood. Bright Open-Concept Layout With Hardwood Flooring Throughout, Large Principal Rooms, Updated Bathrooms, And An Abundance Of Natural Light. Conveniently Located Minutes To Hwy 401, Public Transit, Schools, Parks, Shopping, And All Major Amenities. No Smoking. Main Floor Only. Basement Not Included. Tenant Responsible For Applicable Portion Of Utilities.Available August 1st. Tenant Occupied - 24Hours' Notice Required For All Showings.AAA Tenants Only. Please submit a rental application, Full Credit Report With Score, Employment Letter, Recent Pay Stubs, Photo ID, And References With All Offers. (id:63203)
2511 - 115 Mcmahon Drive
Toronto, Ontario
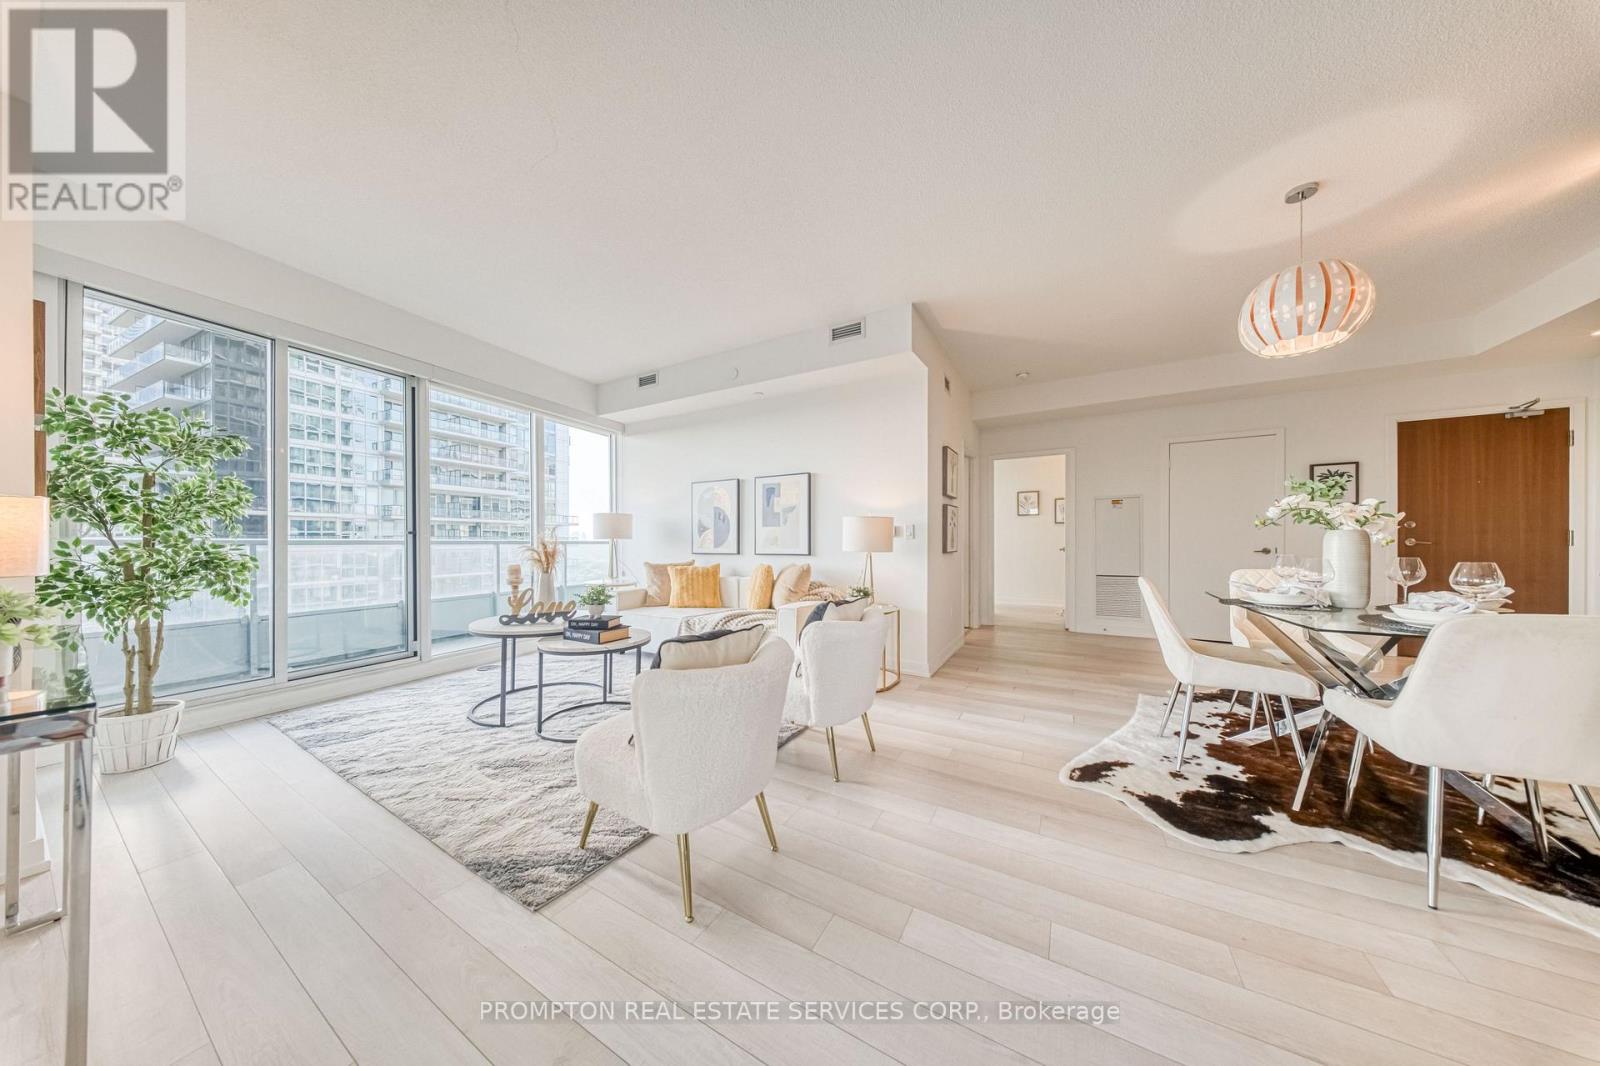
Bright & Spacious 3 Bedroom + Den Luxury Condo In Prestigious Bayview Village. Beautiful Panoramic SW Unobstructed City View With 1118 Sf + 245 Sf Balcony. Floor To Ceiling Window. Open Concept Living Area With 9Ft Ceiling. High End Modern Finished Kitchen With B/I Appliances & Luxury Bathrooms. Walking Distance To 2 Subway Stations. Oriole Go Train Station Nearby. Easy Access To Hwys 401, 404 & DVP. Close To Bayview Village, Fairview Mall, NY General Hospital, IKEA, And More. Features Touchless Car Wash. Access To 80,000Sf Megaclub; Tennis/Basket Crt/Swimming Pool/Bowling/Dance Studio Etc. (id:63203)
Ph5201 - 42 Charles Street E
Toronto, Ontario
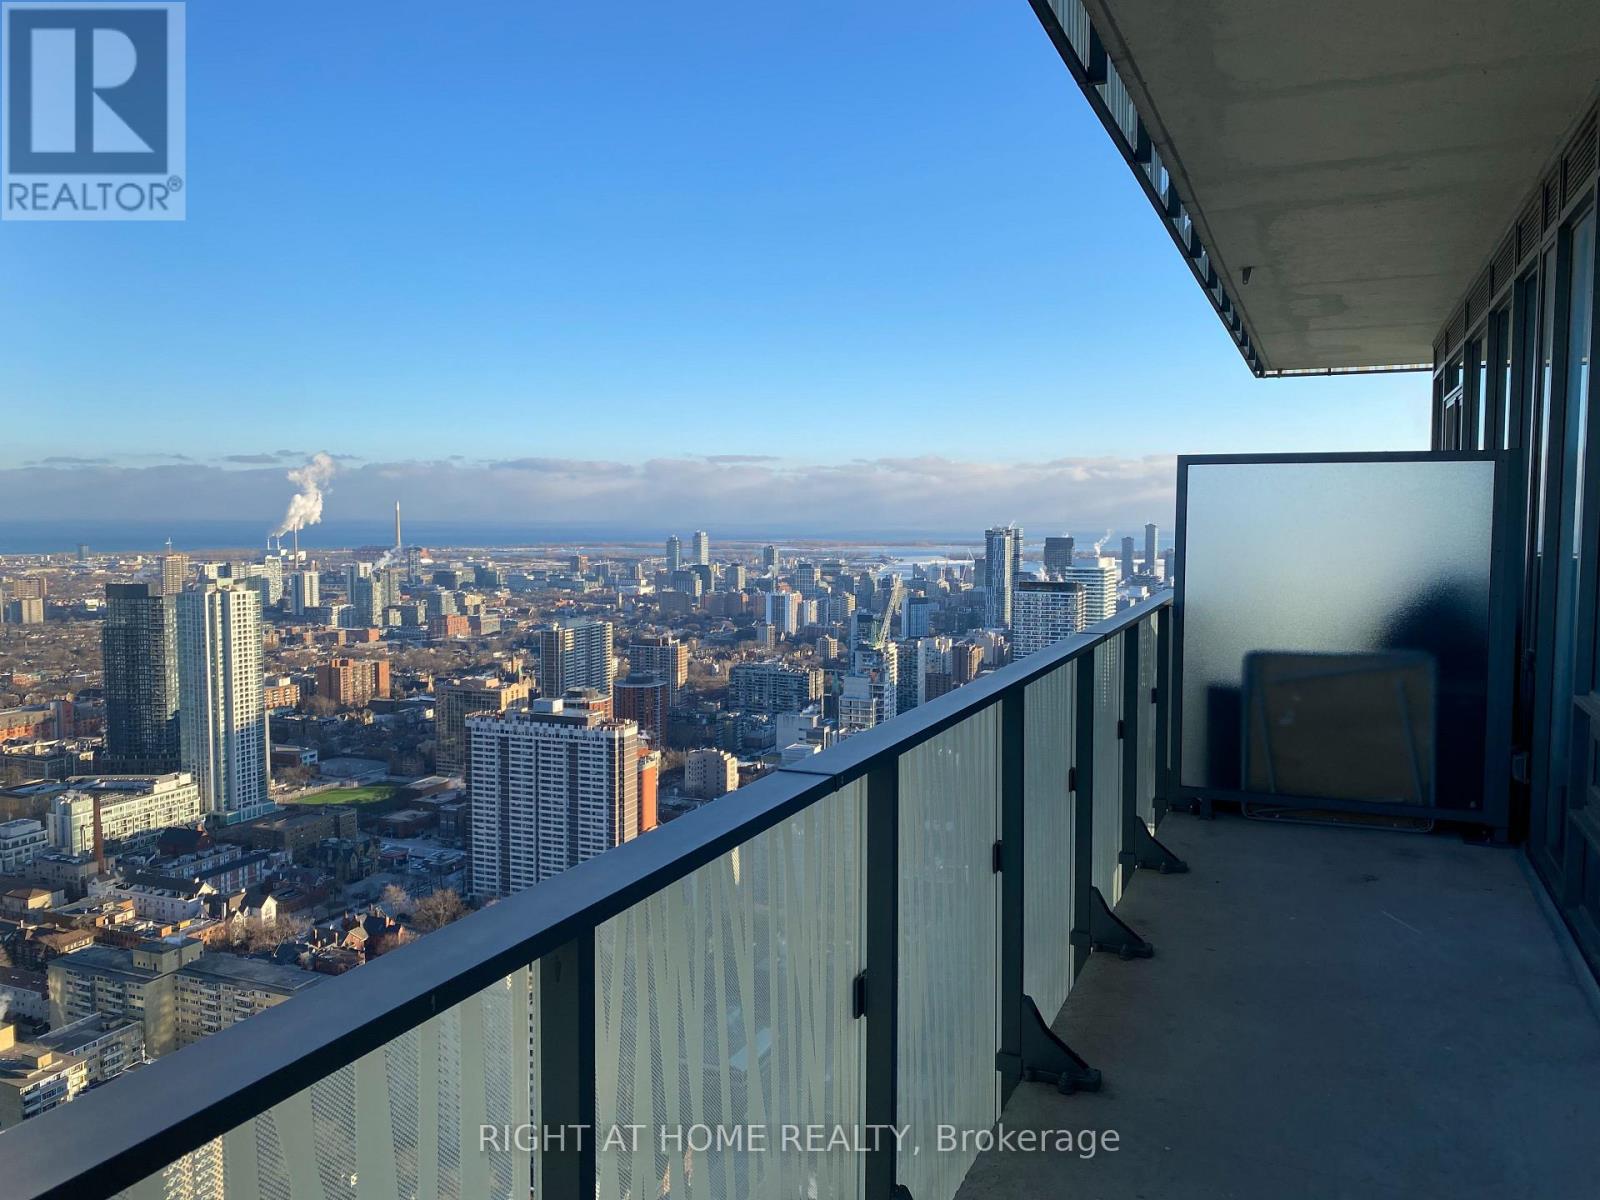
Luxurious Penthouse unit with lake view located conveniently at Yorkville Yonge & Bloor! Den with floor to ceiling window and sliding doors, can be used as second bedroom. Unit is move-in ready, fully furnished with quality furnitures. Underground parking spot available for rent with unit for additional cost. Expansive balcony across the whole unit can be used for BBQ. 10ft ceiling only for PH units. 24 Hour Concierge, Outdoor Saltwater Pool, Exercise Room, Multi-Purpose Room, Guest Suites. (id:63203)
3612 - 100 Dalhousie Street
Toronto, Ontario
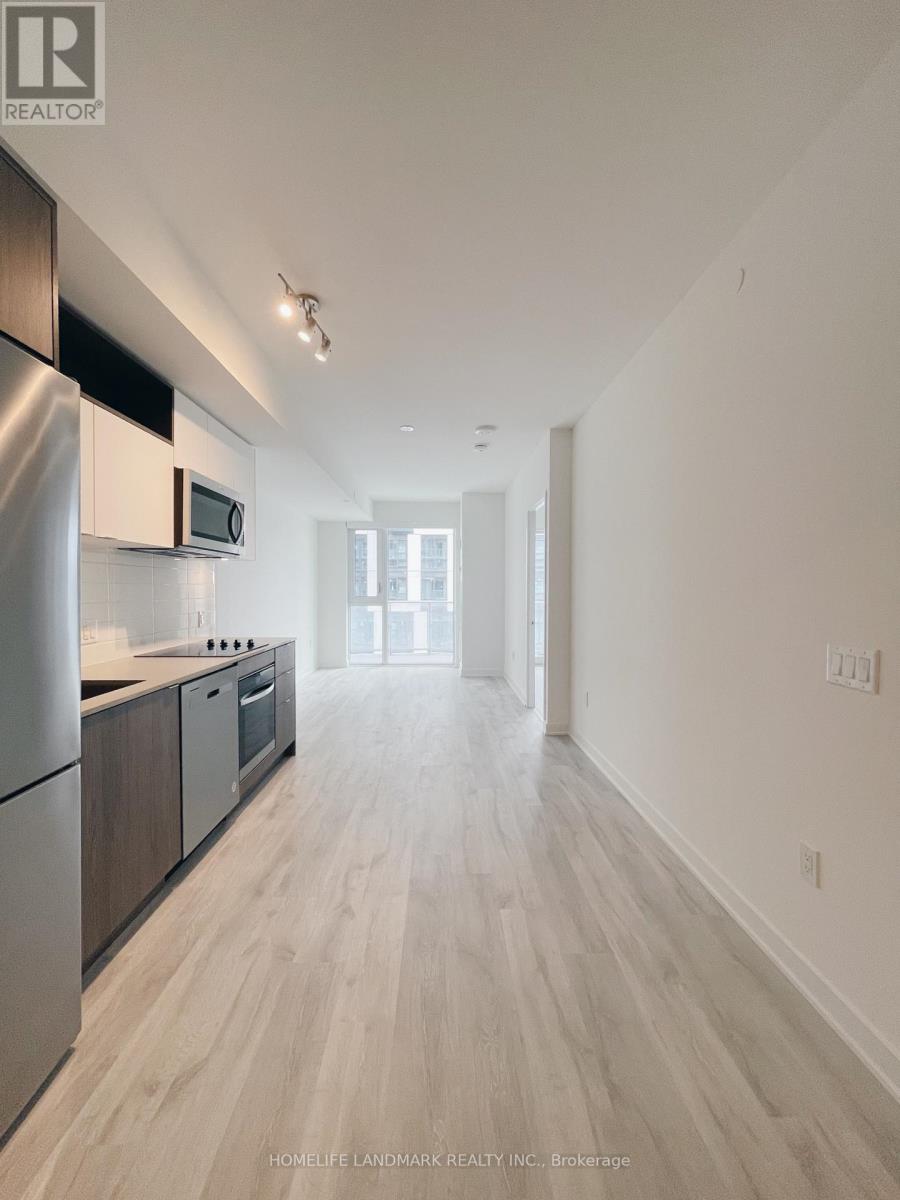
2 Bedroom Unit In The Heart Of Downtown Toronto With Great Southwest Views. Open Concept Functional Layout. Close Proximity To Ryerson University, Eaton Centre, Yonge & Dundas Subway Station, Ttc, Restaurants, Shops, And Many More. Building Amenities Includes Gym, Party Room (id:63203)
Bsmt - 8 Tarbert Road
Toronto, Ontario
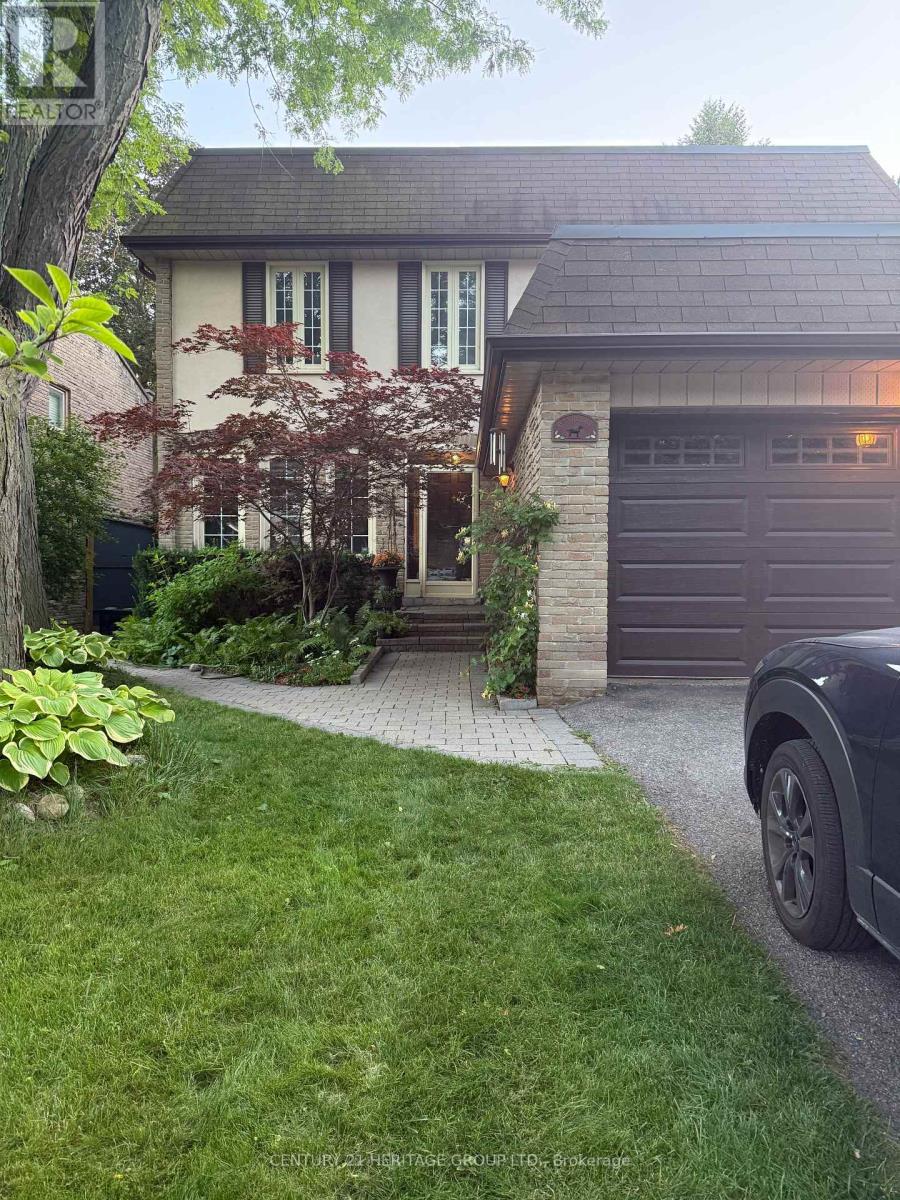
Beautifully furnished 1-bedroom lower-level apartment with a private separate entrance located in the prestigious Bayview & Steeles area in a quiet, upscale neighbourhood. Just steps from public transit and within walking distance of Steeles Avenue, this move-in-ready apartment offers the perfect combination of comfort, privacy, and convenience. An ideal home for a single working professional. (id:63203)
1207 - 224 King Street W
Toronto, Ontario
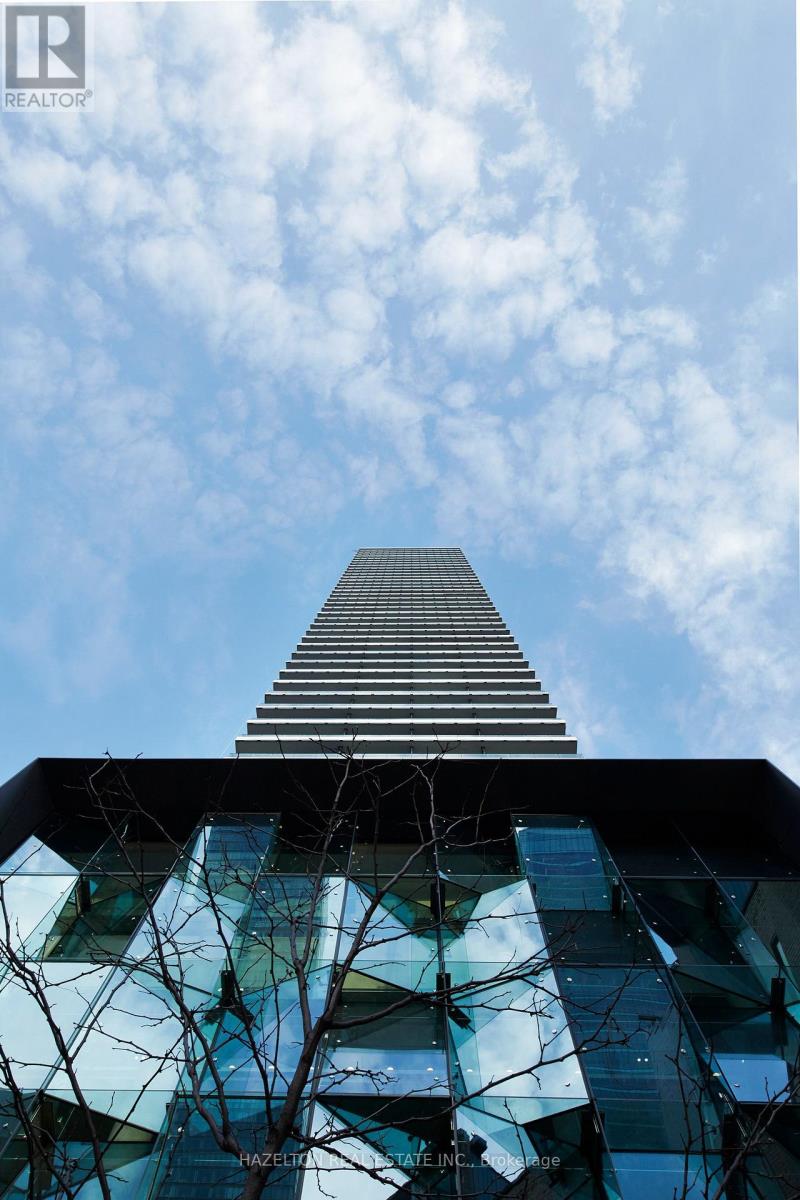
Welcome to Theatre Park! This stunning loft-inspired corner suite offers 815 sq. ft. plus a 124 sq. ft. private balcony with unobstructed south-facing views overlooking Roy Thomson Hall. Bright and airy with soaring ceilings and floor-to-ceiling windows along the entire living area, this 2-bedroom, 1-bathroom residence is flooded with natural light throughout the day. Recently refreshed with beautiful brand-new hardwood floors and professionally painted throughout, the open-concept layout is ideal for both entertaining and everyday living. The spacious balcony easily accommodates outdoor lounge furniture and a BBQ, creating a true extension of your living space. Custom roller shades are installed on every window, and a storage locker is included. No parking. Located in the heart of Toronto's prestigious Entertainment District, you're steps to King West's renowned restaurants, cafés, theatres, TIFF Bell Lightbox, Roy Thomson Hall, Rogers Centre, Scotiabank Arena, the Financial District, PATH, Union Station, St. Andrew Station, and the waterfront. Daily conveniences including grocery stores, fitness studios, parks, and transit are all within walking distance. This is one of Toronto's most desirable neighborhoods, offering an unmatched blend of world-class dining, culture, nightlife, sports, and walkability. Whether you're walking to the office, catching a concert, meeting friends for dinner, or enjoying the waterfront, everything is just outside your front door. An exceptional opportunity to lease one of downtown Toronto's most stylish and perfectly located residences. (id:63203)
3811 - 55 Cooper Street
Toronto, Ontario
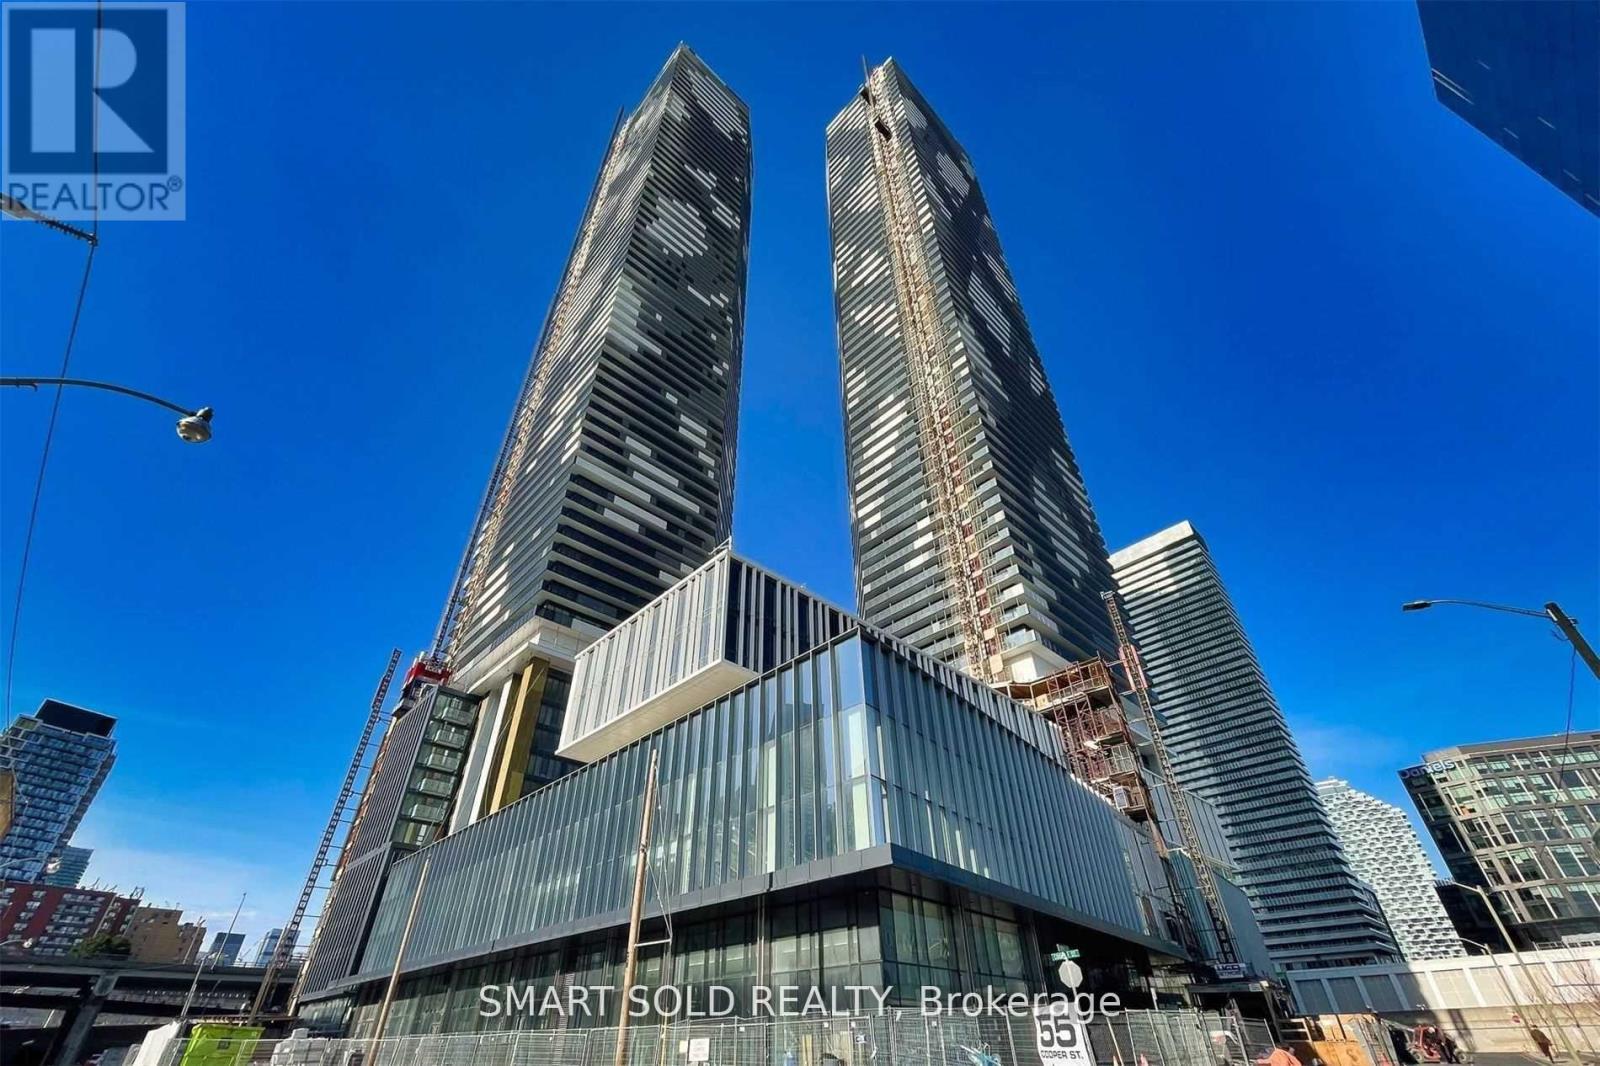
Stunning Corner 3-Bedroom, 2-Bathroom Condo At Sugar Wharf, 812Sqft + 335 Sqft, 9 Ft Ceilling, Offering Breathtaking Clear And Unobstructed City And Lake Views! This Bright Open-Concept Suite Features Floor-To-Ceiling Windows, Engineered Hardwood Flooring, Stone Countertops, Stainless Steel Kitchen Appliances And Window Blinds. The Functional Layout Is Perfect For Modern Urban Living. Enjoy Exceptional Building Amenities Including A Fitness Centre, Party Room, Guest Suites, Outdoor Dining Lounge With BBQs, Children's Playroom, And Much More. Ideally Located In Toronto's Vibrant Waterfront Community, Just Steps To Sugar Beach, George Brown College, St. Lawrence Market, Harbourfront, Union Station, The Financial District, PATH, TTC, CN Tower, Parks, Shopping, And An Incredible Selection Of Restaurants. Enjoy Quick And Easy Access To The Gardiner Expressway, QEW, And Everything. (id:63203)
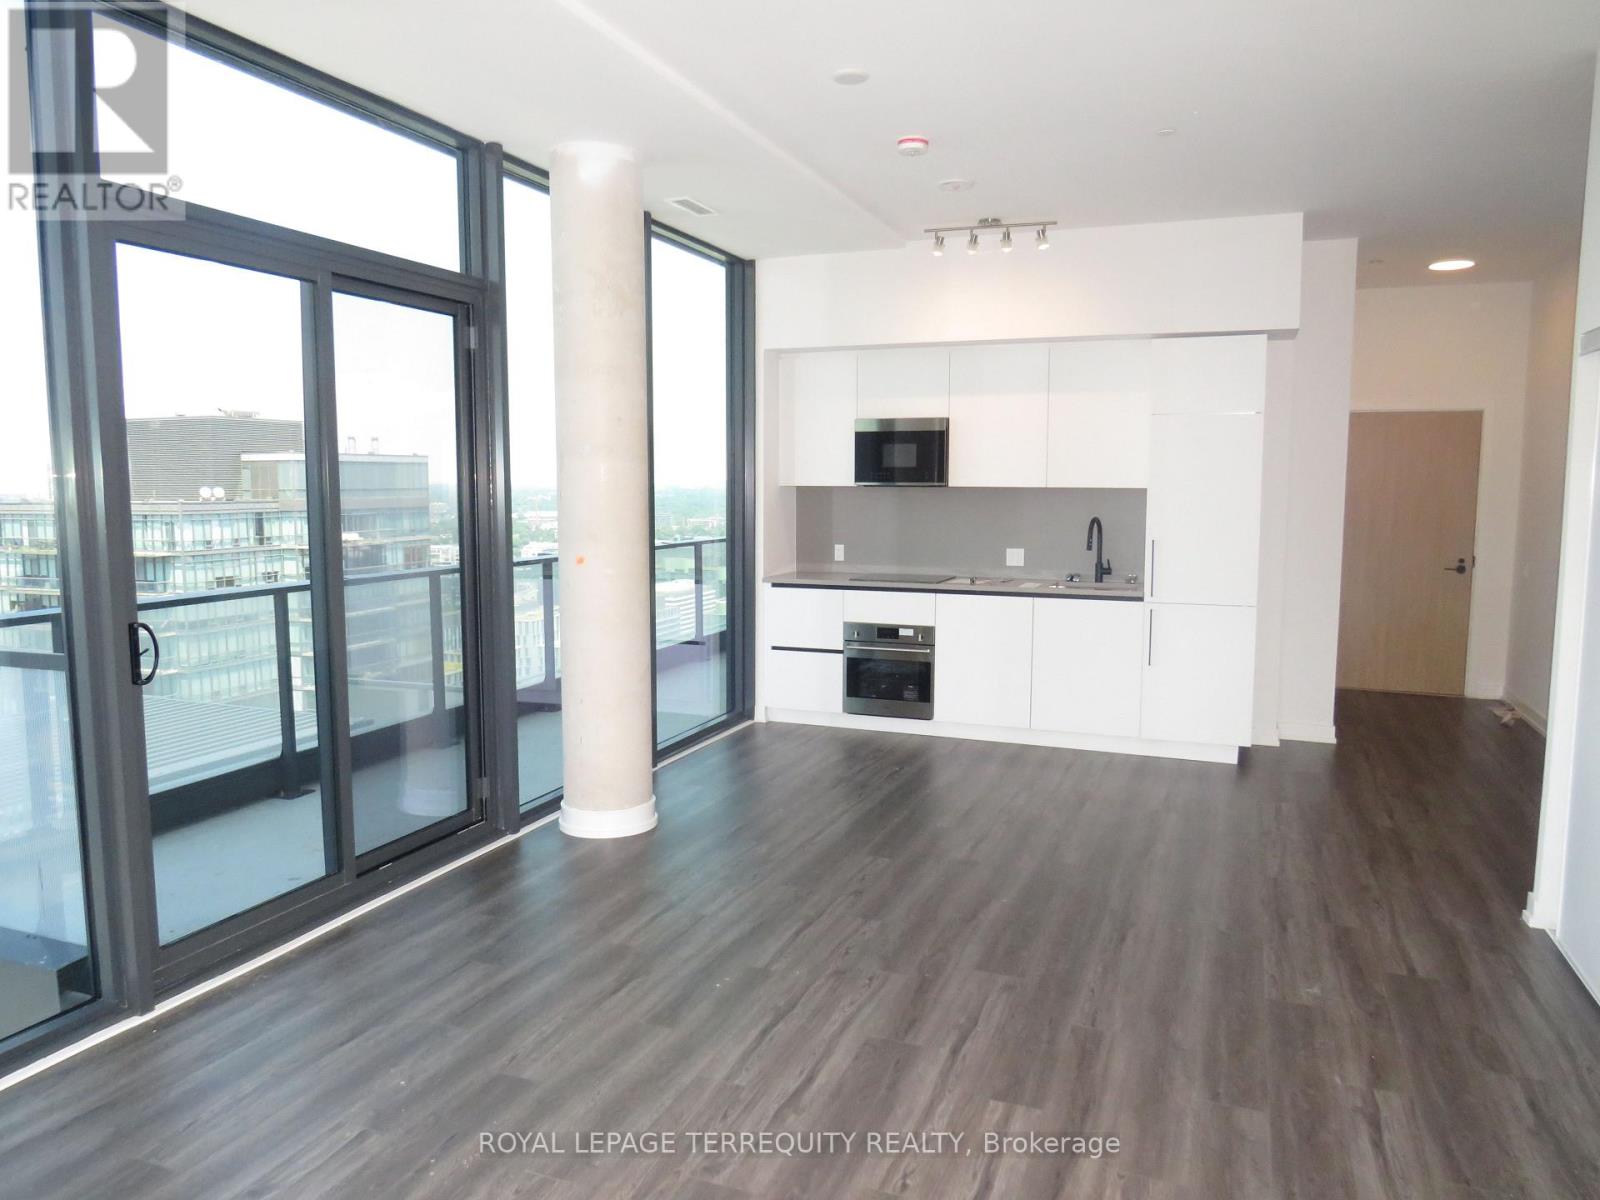
3304 - 35 Parliament Street
Toronto, Ontario
Penthouse unit for Lease!!! With 9 Foot ceilings!! Three Bedroom Condo! 1177 Square Feet. Plus 137 Square feet of balcony with breathtaking view! The Goode- Prime Area near waterfront! Amenities include: Pet Spa, Gym, Yoga Studio, Party room, outdoor Pool, Panoramic View of Toronto Skyline and Waterfront. Move in Immediately or to be arranged! (id:63203)
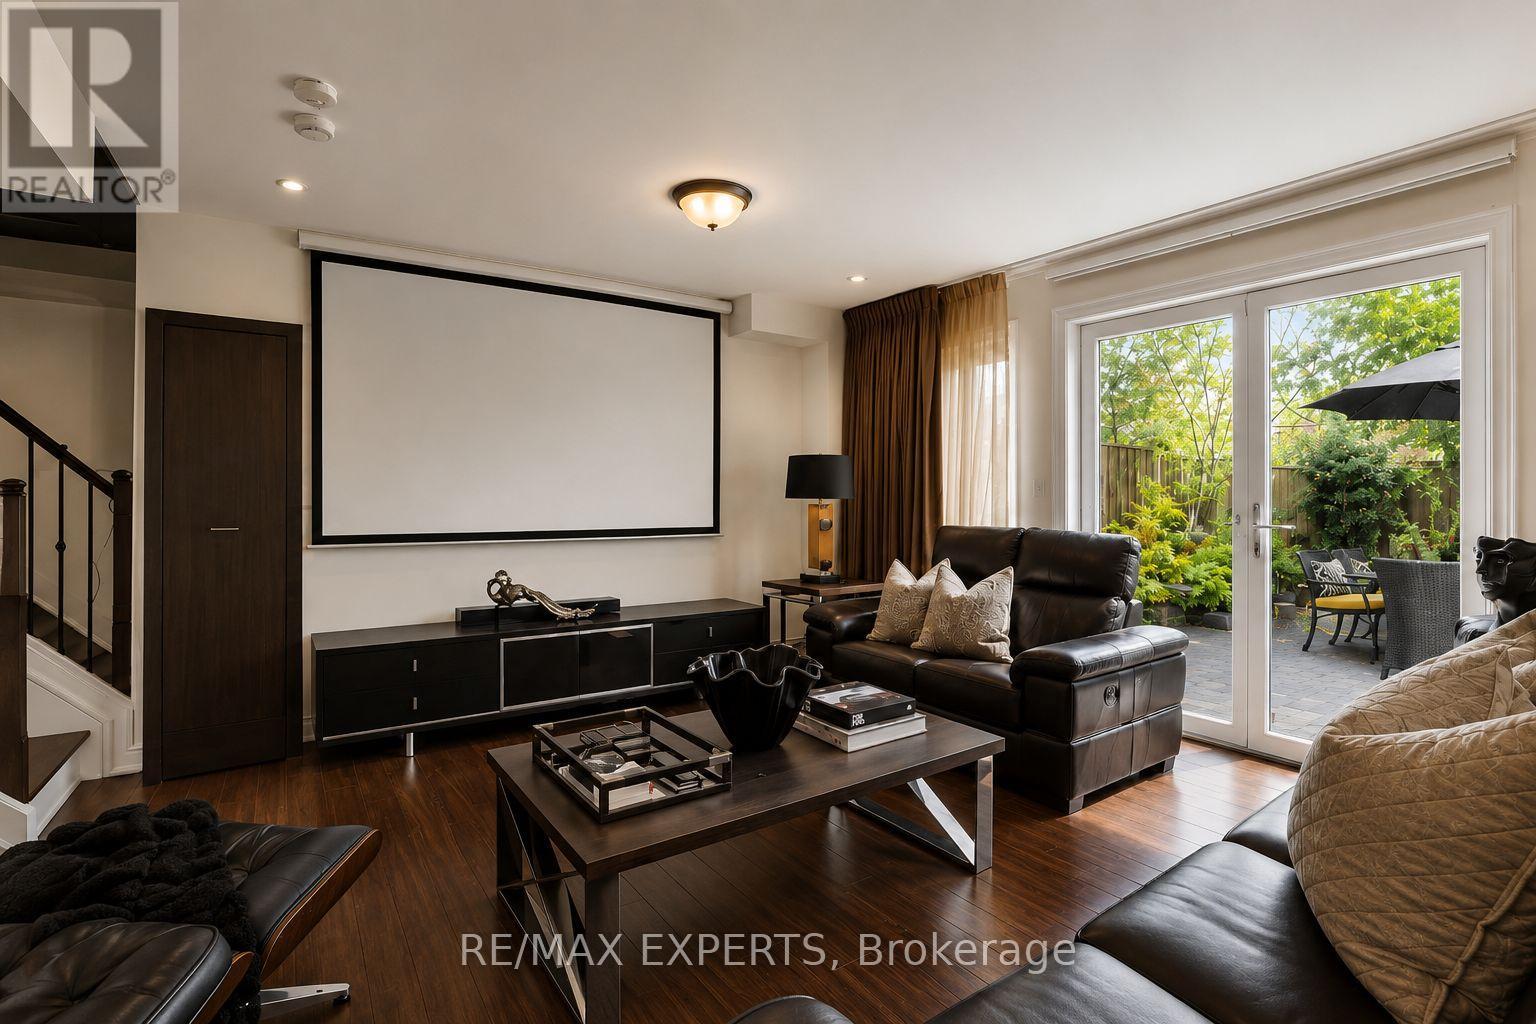
22 Matthew Court
Toronto, Ontario
Welcome to this luxurious freehold townhome in the prestigious Princess Margaret community of Etobicoke, ideally situated on a rarely available court location. Offering 3 spacious bedrooms and 3 beautifully appointed bathrooms, this elegant residence showcases high ceilings, upgraded finishes throughout, and a bright open-concept layout designed for modern living.Thoughtfully upgraded with custom-built kitchen cabinetry and a custom front entrance closet, the home also features premium European tilt-and-turn windows, designer lighting, a stunning mirror feature wall, blackout blinds and drapery, a Bosch gas stove, and a Fisher & Paykel refrigerator. Additional flood and pot lighting enhance the warm, sophisticated atmosphere throughout the living and kitchen spaces.Step outside to your own private backyard retreat, framed by professionally selected low-maintenance shrubs that thrive beautifully through every spring and summer season. A rare blend of luxury, comfort, and timeless design surrounded by custom built homes in one of Etobicoke's most sought-after neighbourhoods. (id:63203)
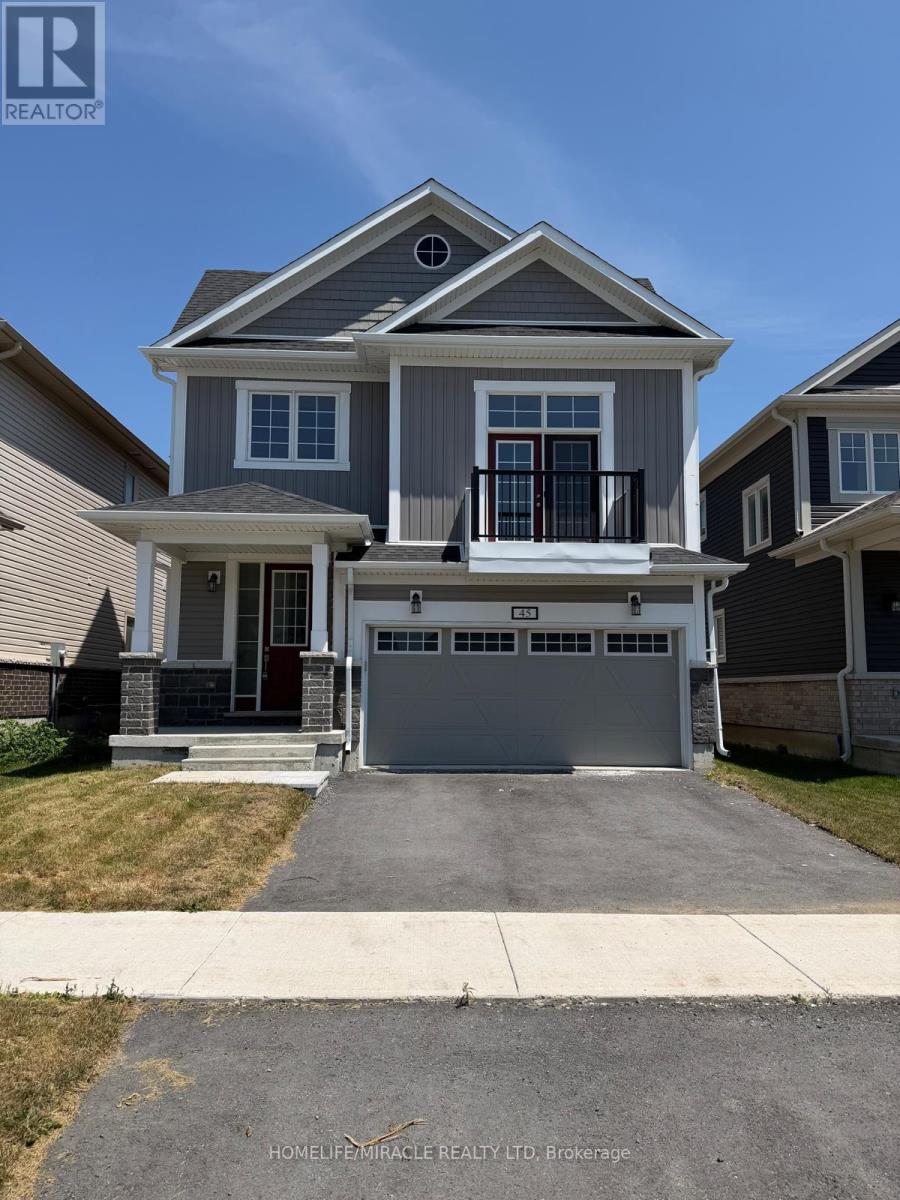
45 Golf Links Drive
Loyalist, Ontario
Absolutely Stunning Woods "Model Home Featuring 4 Bedrooms, 2.5 Bathrooms, Double Car Garage & A Bonus Family Room Upstairs With A Walkout To The Balcony Where You Can Enjoy Your Morning Coffee. This Lovely Home Is Over 2,400 Sq. Ft., Spanning Across 2.5 Stories. The Main Floor Boasts Hardwood Flooring With Bright & Airy Atmosphere. 9 Ft Ceilings With Vast Windows Throughout For Ample Amount Of Natural Sunlight. The Kitchen Equipped With S/S Appliances, Quartz Counter Tops & Ample Amount Of Cupboard & Counter Space. Convenient Access To The Garage Through The Main Floor Mudroom Also Which Has An Additional Double Door Storage Closet. Making Your Way Upstairs You Will Find Your Very Own Laundry Room & A BONUS Family Room Which Can Be Used As A Home Office Or Second Family Room Room. The Primary Bedroom Features A Huge Walk In Closet & A Gorgeous 5-Piece Ensuite With A Double Vanity Sink, Separate Soaker Tub & Separate Tiled Walk In Shower. The Basement Is Unfinished But Ideal For Extra Storage Capacity. This Home Is A Very Popular Model & Won't Last Long. Located In Bath Ontario, Close To Schools, Parks, Trails, Lake Ontario, RBC Bank, Post Office, Restaurants, Gas Stations & Only A 15 Min Drive To Both Napanee & Kingston. (id:63203)
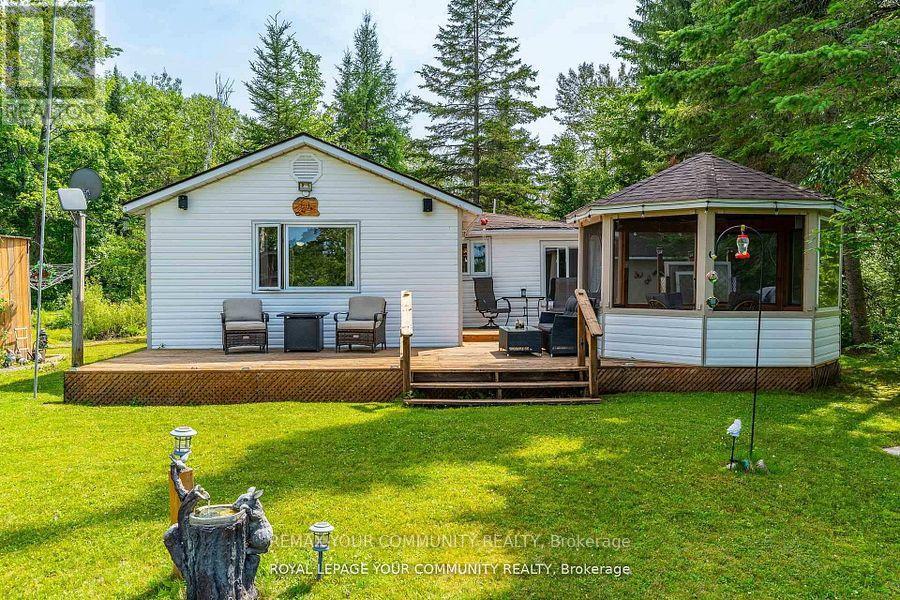
1139 Canuck Trail
Minden Hills, Ontario
Welcome to your year-round family cottage on Davis Lake, where family memories are waiting to be made! This cozy 4-season cottage boasts 3 bedrooms, and a large living and eating area. Davis Lake, is a well sought after Lake, spring fed, and a great size for all your families desires, such as swimming, boating, water skiing, fishing and paddling. Enjoy morning coffee in the stylish gazebo, or out on the large deck, while watching beautiful sunrises, or just to have the relaxation time you've been waiting for. Walk out to an island dock, to swim, boat, or sit to further enjoy the lake view. Additional guest or family accommodations are provided in the (10' x 8') bunkie, complete with electrical service, for light, heat and all your family gadgets. Another building hosts a 15' x 10' insulated room, for further sleeping, lounging or office use, with a 2-piece seasonal bathroom. There is a carport with a concrete pad to fit one vehicle, plus 3 workshop / storage areas, with interior space for small vehicles such as an ATV and snowmobile, and a 3-season washer and dryer area. All of this on a rare to have, large flat lot suitable for family fun activities, or gatherings, with plenty of parking space. Enjoy winter from this cozy cottage. Skating, snow shoeing and cross-country skiing are just out your door, or head to downhill skiing at Sir Sams Inn Ski Resort. For snowmobilers, you are in the heart of snowmobile trails! The village of Minden is less than a 15 minute drive away, providing access to all essential amenities and restaurants. Experience the ultimate in family-friendly cottage living at this Davis Lake Cottage. (id:63203)
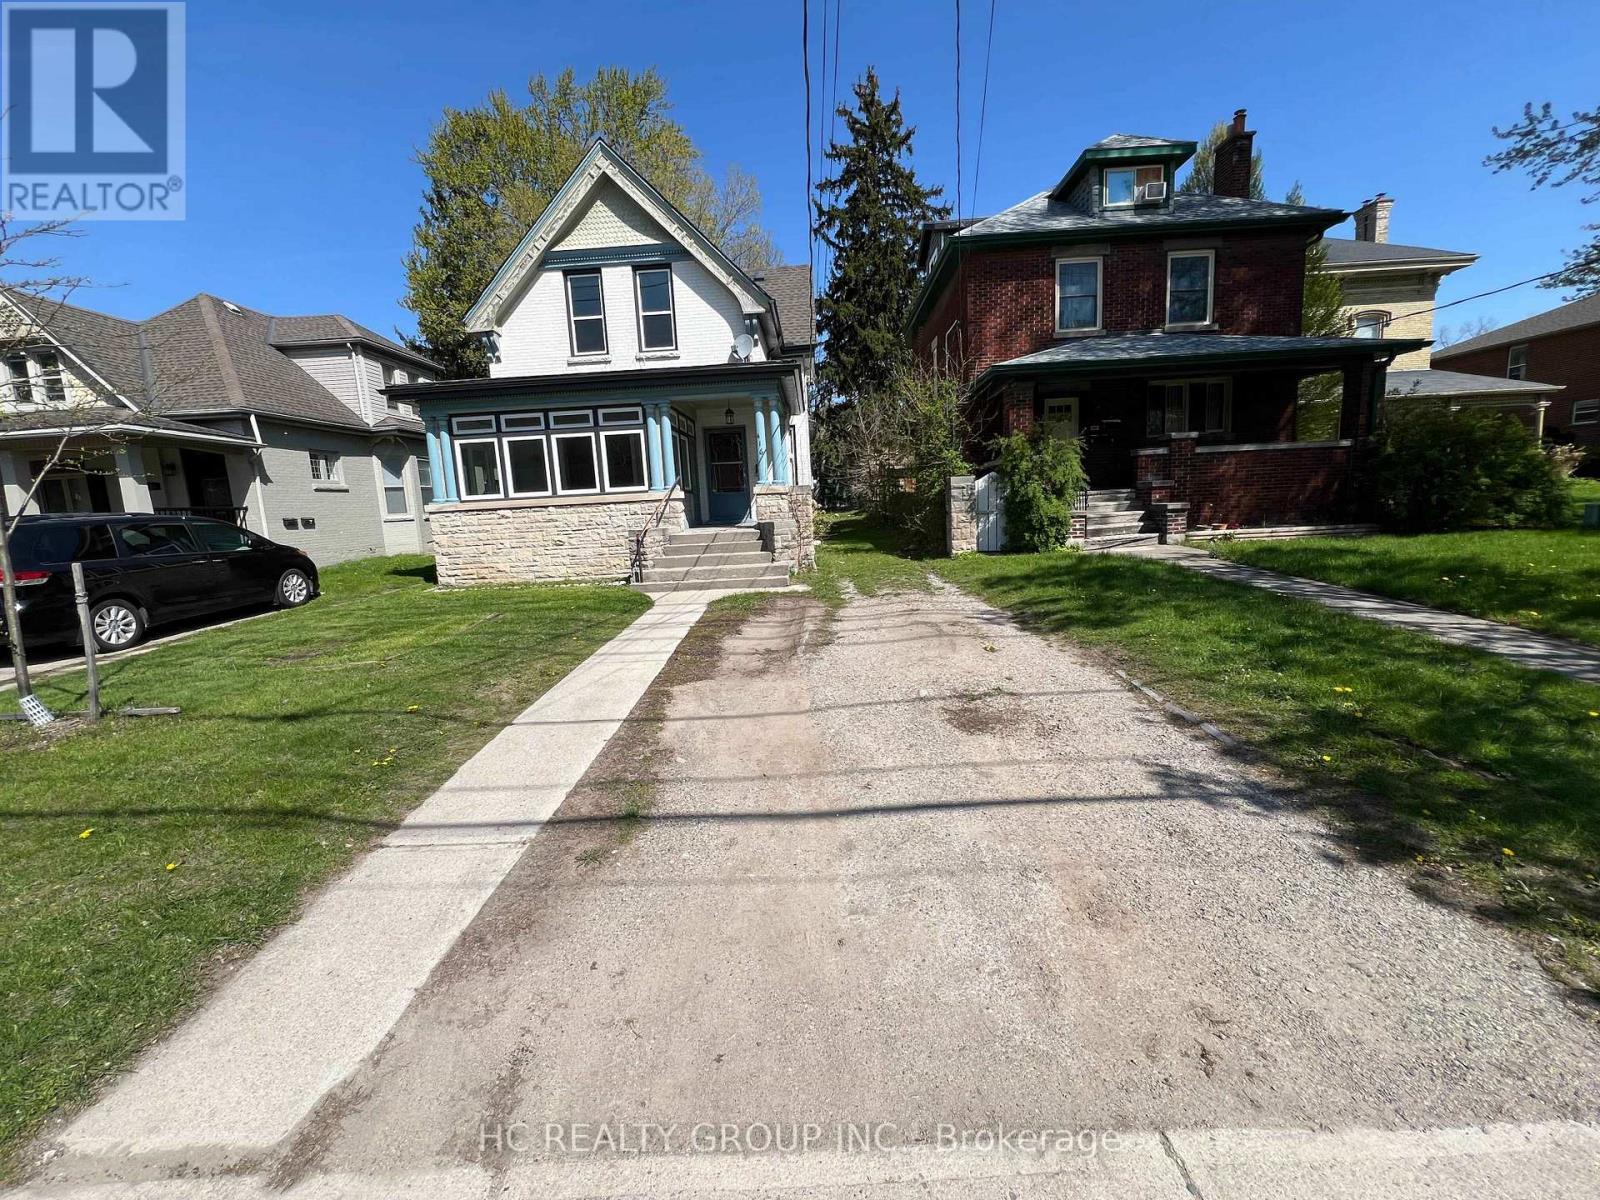
Upper Unit - 416 Oxford Street E
London East, Ontario
Welcome to this spacious main floor unit located in central-east London, perfect for Fanshawe College students and anyone looking for a convenient, well-connected location. The house consists of two separate units, including an upper floor unit and a main unit. This upper unit features 2 bedrooms, 1 full bathroom, and a kitchen with all necessary appliances. The property is also available to be rented as a whole. If rented as a whole, the rent is $2,900 per month, excluding utilities, with the tenant responsible for lawn mowing and snow shoveling. The property is close to Superstore, Tim Hortons, Palasad, United Supermarket, Metro, and many restaurants, providing easy access to daily shopping, dining, and entertainment. Carling Heights Optimist Community Centre, parks, and recreation facilities are also nearby, offering plenty of options for leisure and fitness. (id:63203)
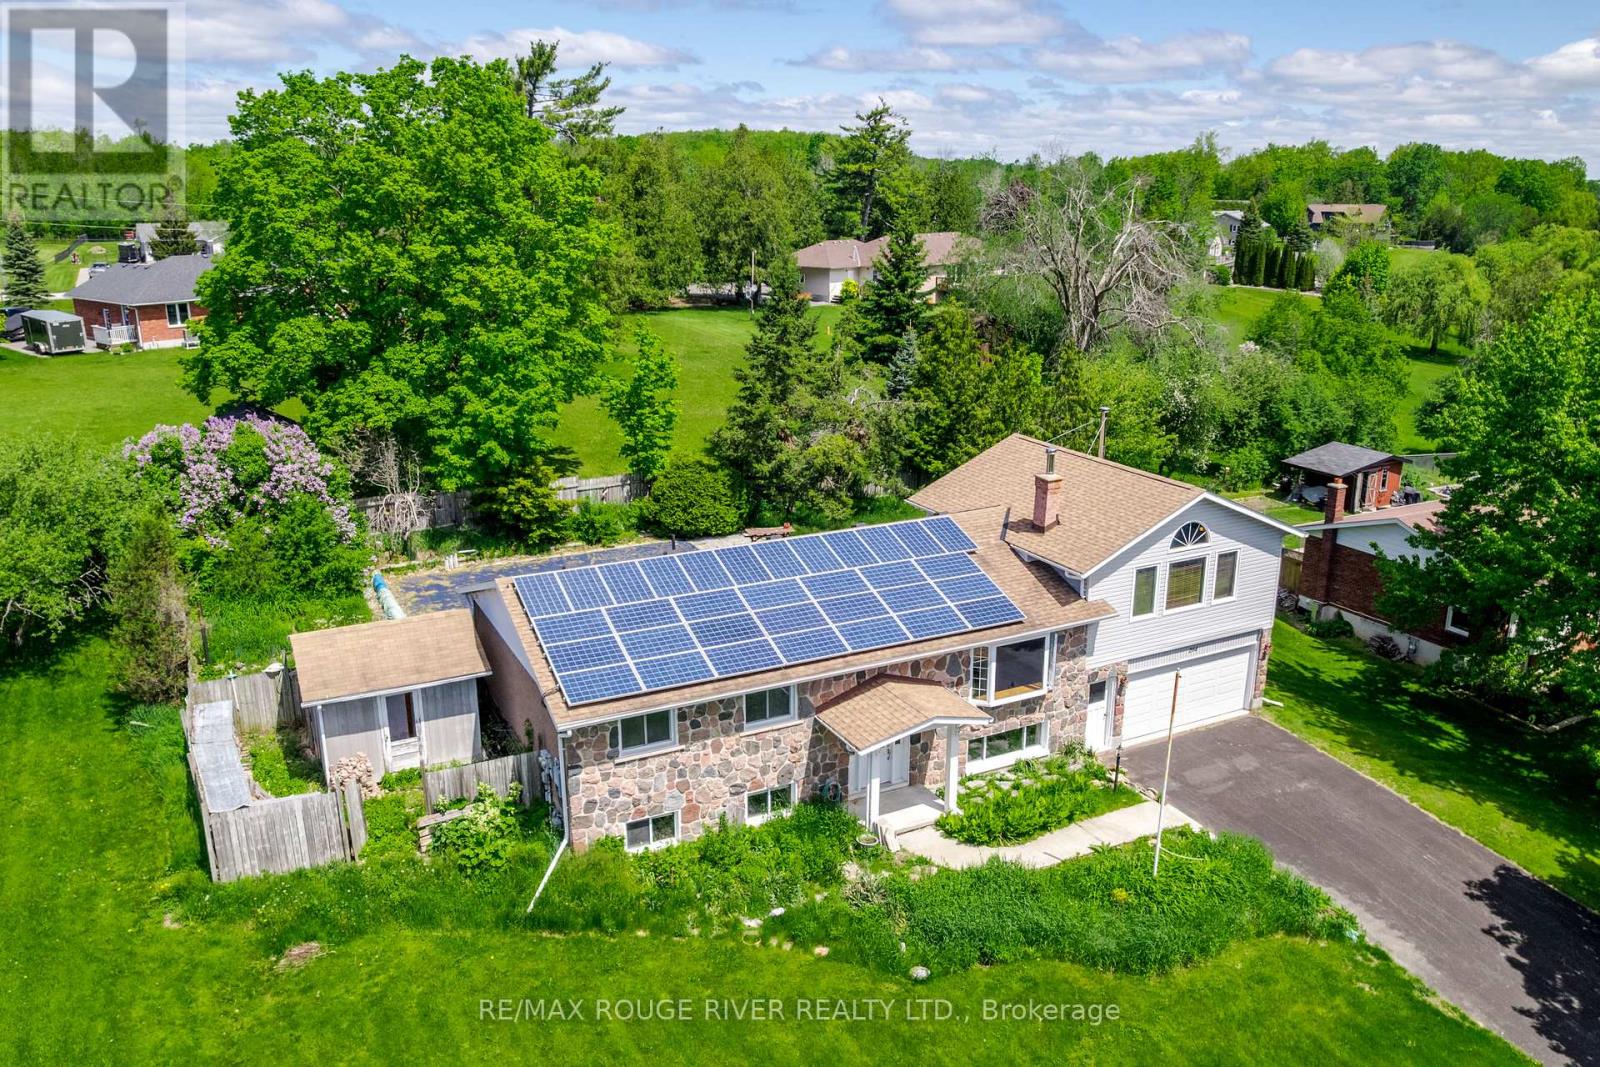
264 Clonakilty Line
Selwyn, Ontario
Large country bungalow with bonus lot! Huge family room addition over the double garage, great location super close to Chemong Lake, only 6km to Bridgenorth or Fowler's Corners - easy Hwy access for commuters! Spacious principle rooms, 3+1 bedrooms, walk-up from the lower level to the garage, updated gas furnace, attic insulation, new pool pump July 2026, updated Liner & Winter Kanga style pool cover. Trex deck off the eat-in kitchen overlooking the backyard & pool. Main lot with house: 97.28 x 157.75 ft, extra lot abutting to the West 67.81 x 175.34 per GEO. Microfit contract at 54.9c/kWh. Property requires some TLC, being sold "As-Is" under Power of Attorney. (id:63203)
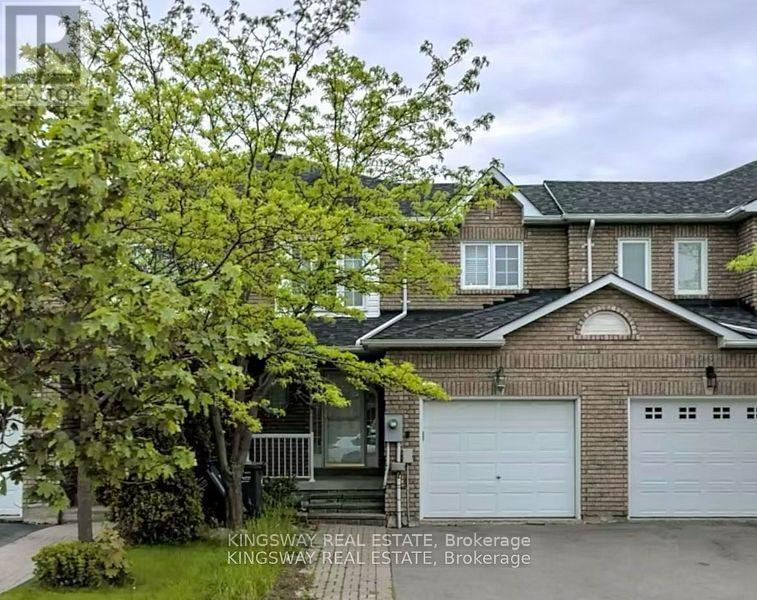
722 Four Winds Way
Mississauga, Ontario
Location! Location!,Open Concept & Bright, Hdwd Flrs On 1st/2nd Floors,Master Room With 5Pc Ensuite With Soaker Tub & Seperate Shower, Basement Finished With Bedroom/4 Pc Bath.Walking To Heartland Shopping Centre,Wal-Mart,Costco,Schools, Close To Hwys,Move In And Enjoy (id:63203)
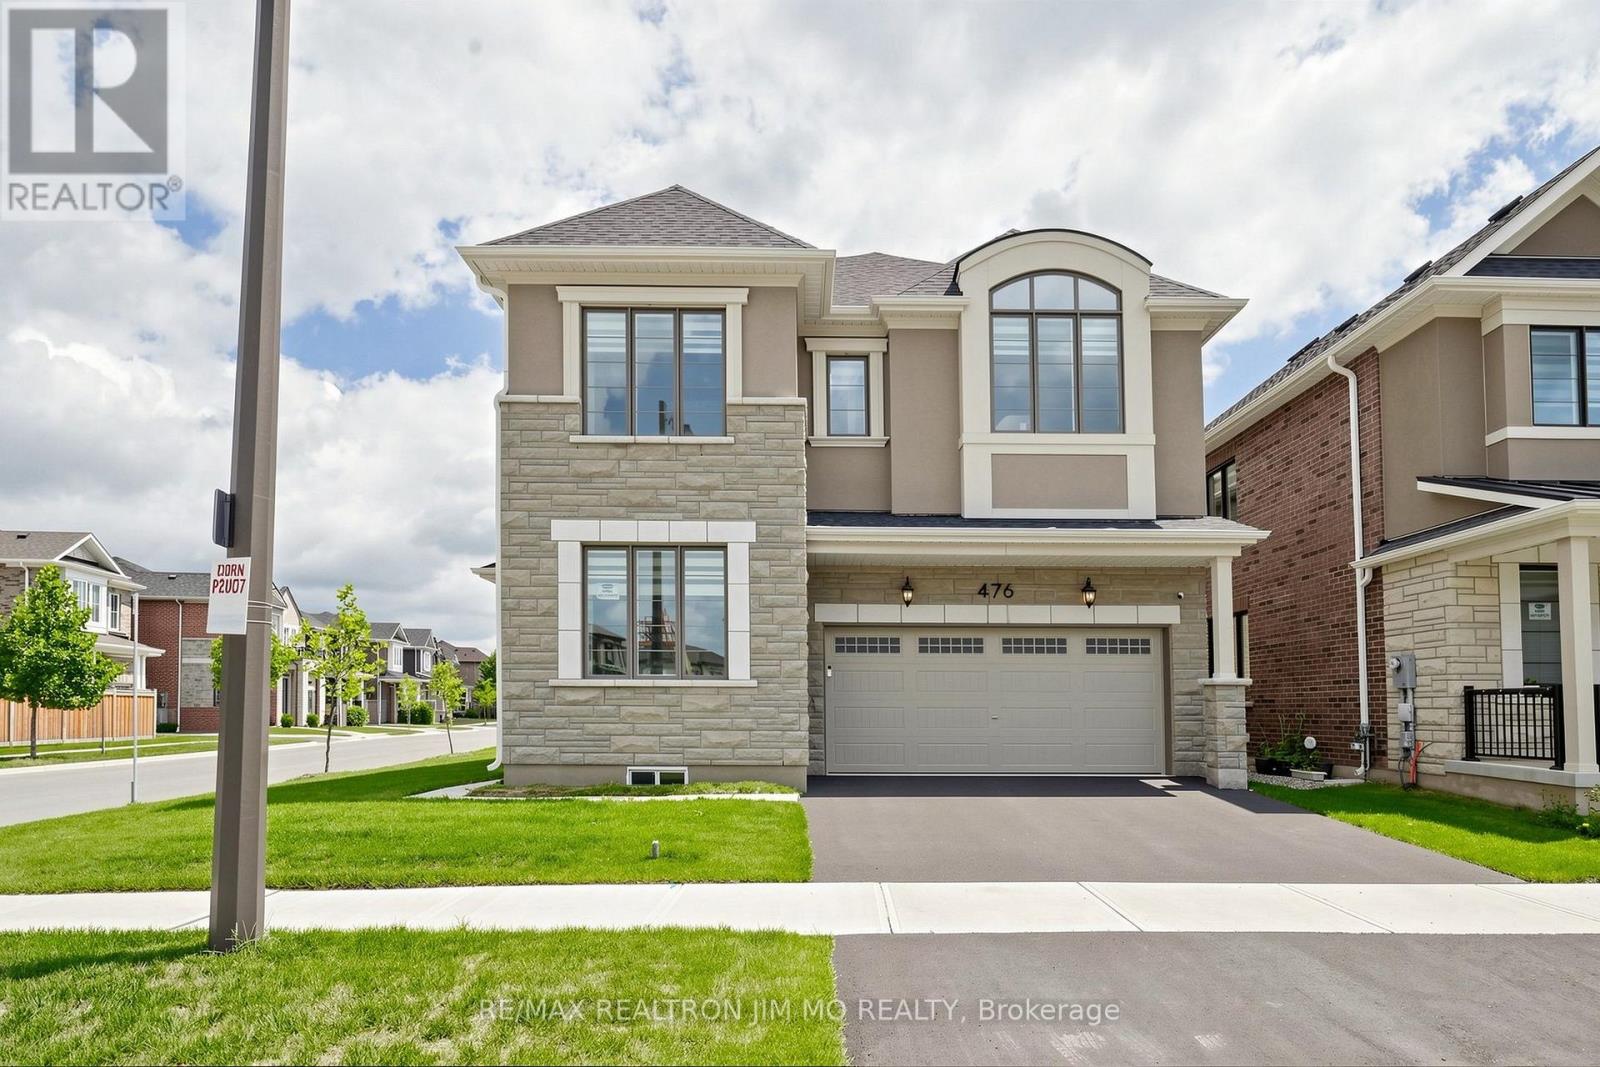
476 Kennedy Circle W
Milton, Ontario
Welcome to this exceptional Mattamy-built "Bayfield Corner" model, perfectly situated on a premium corner lot in Milton's highly sought-after Cobban community. This beautifully upgraded home offers 4 spacious bedrooms, 4 bathrooms, and over $120,000 in premium upgrades, combining timeless elegance with modern comfort.Step inside to a bright, open-concept layout featuring upgraded hardwood flooring, smooth ceilings throughout, elegant French doors, and oversized windows that fill the home with natural light. The chef-inspired kitchen is designed for everyday living and entertaining, complete with ceiling-height cabinetry, quartz countertops, an oversized centre island, premium soft-close cabinets and drawers, abundant storage, and additional windows.The inviting family room flows seamlessly into the dining area, creating a warm and functional living space. Smart switches and dimmers add convenience, while thoughtfully selected upgrades enhance the home's appeal.Upstairs, the spacious primary suite features a walk-in closet with custom organizers and a beautifully appointed 4-piece ensuite. A rare builder upgrade adds an additional full bathroom on the second floor, while two secondary bedrooms share a convenient semi-ensuite. The fourth bedroom offers flexibility as a home office, nursery, or guest room.Adding even greater value, the furnace, central air conditioner, and hot water tank are all owned, eliminating monthly rental fees.Located minutes from top-rated schools, parks, walking trails, shopping, restaurants, Milton District Hospital, Highways 401 & 407, Milton GO Station, and the future Wilfrid Laurier University campus.Move-in ready, this exceptional corner-lot home offers luxury, thoughtful upgrades, and an unbeatable location. A rare opportunity to own one of Cobban's finest homes. (id:63203)
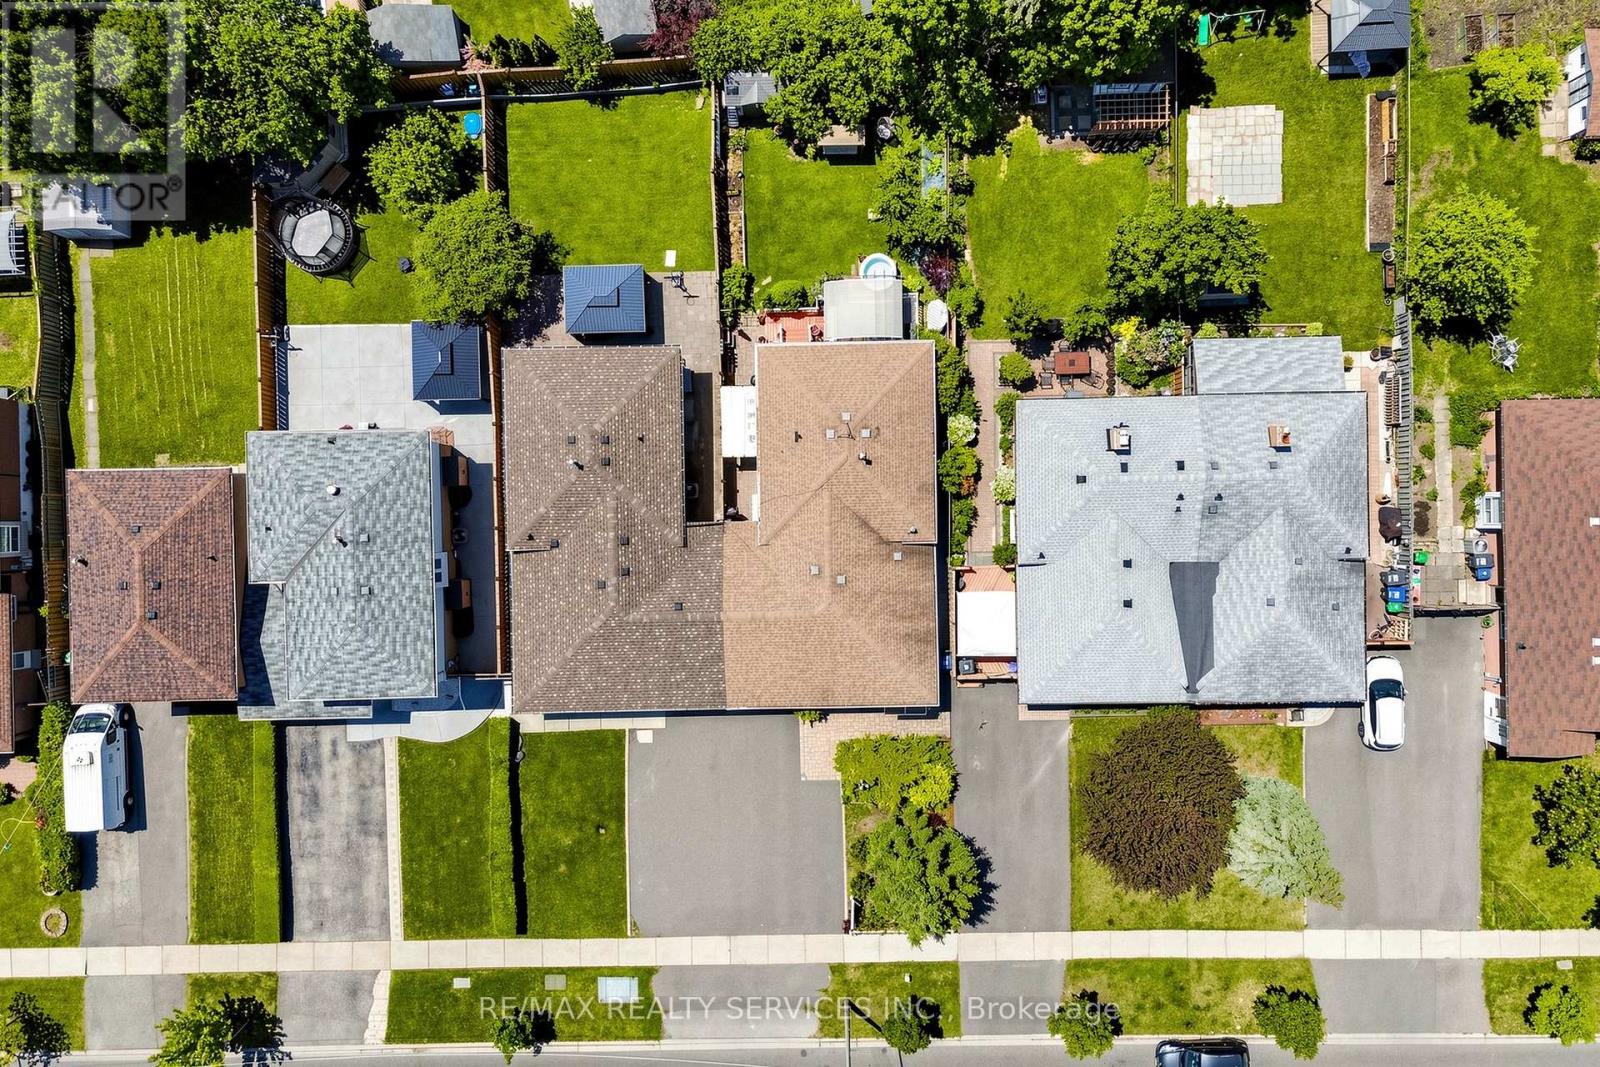
36 Glenvale Boulevard
Brampton, Ontario
Welcome to 36 Glenvale Blvd, Brampton! Nestled in the highly sought-after Northgate community, this stunning Link home offers the perfect blend of privacy & connection - attached to its neighbour only at the garage, with no shared interior walls. It truly lives & feels like a fully detached home! From the moment you step inside, you'll be impressed by the immaculate condition & warm, neutral oak hardwood flooring flowing seamlessly across the main & upper levels. Updated windows throughout flood every room with natural light & add to the home's modern, well-maintained appeal. The main floor is designed to impress, featuring a sun-filled, open-concept living & dining area adorned with elegant crown moulding. The spacious eat-in kitchen is a home chef's dream - boasting granite countertops, ample cabinetry & counter space, stainless steel appliances, a gas range, double sinks, & a convenient moveable island. Whether you're meal prepping or hosting, this kitchen truly delivers. Upstairs, the upper level offers 3 generously sized bedrooms & a well-appointed full bathroom. Elegant updated French doors add a stylish touch, enhancing both the character & functionality of the space. The lower level is anything but your typical basement - large above-grade windows bathe the space in natural light, giving it a bright, open, & airy feel that truly sets it apart. Updated French doors open beautifully into the spacious recreation/entertainment room, which can easily serve as a 4th bedroom, home office, or flex space. Also featured on this level is a full 3-piece bathroom with a stand-up shower, a sizable laundry room, & ample storage including additional crawl space. Step outside to your own private backyard retreat - perfect for gardeners & entertainers alike! Enjoy the deck with a pergola, beautifully maintained garden & flower beds, & a handy garden shed. Conveniently located close to schools, parks, shopping, & transit - this one checks every box. (id:63203)
905 - 4010 Eglinton Avenue W
Toronto, Ontario
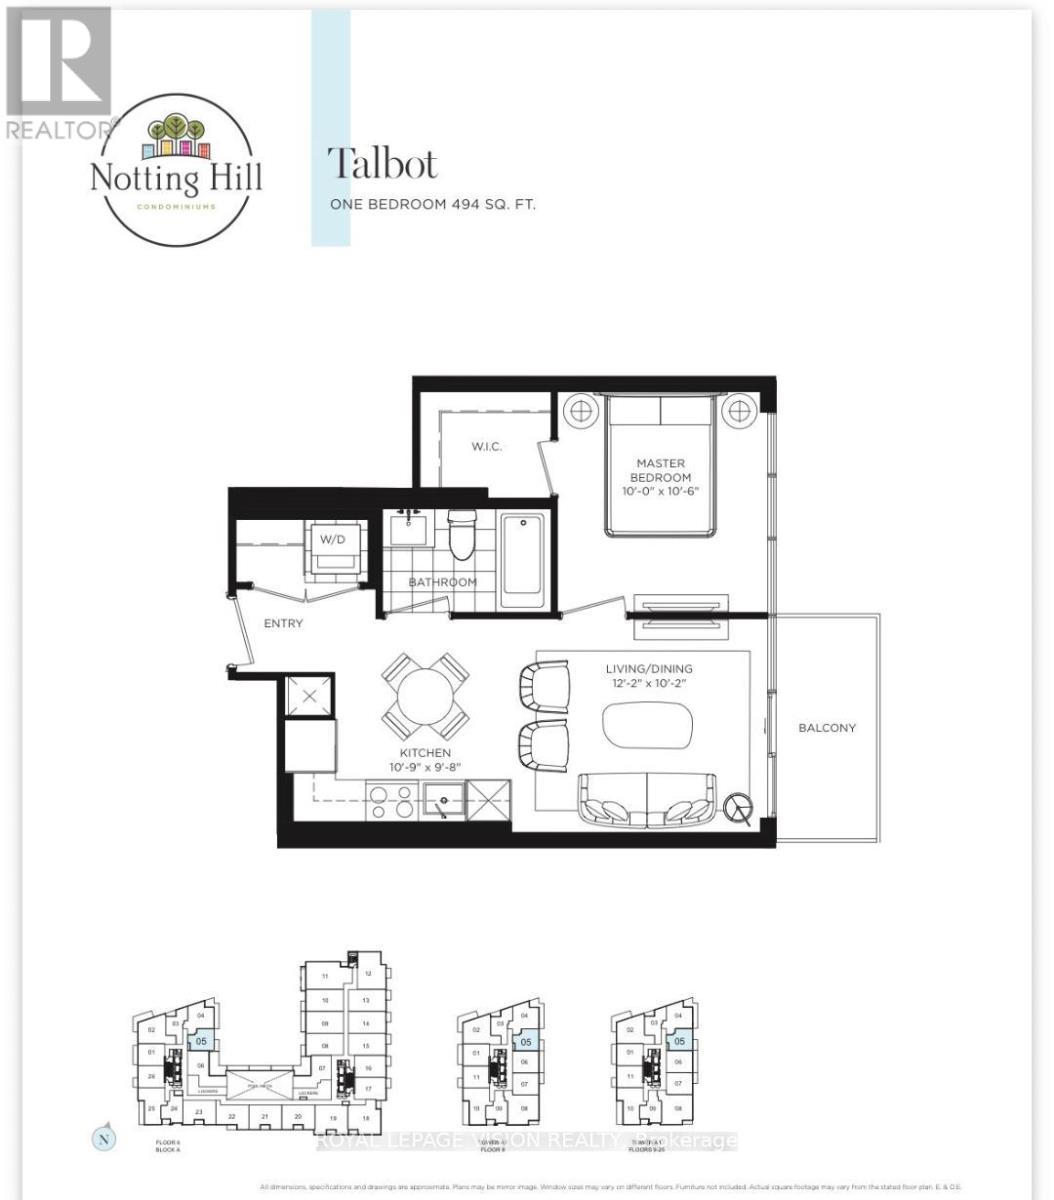
Rent from floorplan and pics tower unit, new never lived in no wasted space 494 sq ft per builders floorplan one bedroom with courtyard and podium rooftop swimming pool views ( when finished ), greenery when looking south from balcony, modern kitchen with S/S appliances and granite tops, rare huge walk in closet in bedroom. Building and amenities under construction ( Attached builder renderings illustrates when site is complete in 2027 ), across from a park / Royal York rd TTC stop and future Royal York rd LRT stop ( LRT phase 2 ). Proposed park also on site and ground floor retail in 2028. ( Virtual staging used last 4 pics ). Landlord will consider longer than 1 year term lease. (id:63203)
303 - 50 Sunny Meadow Boulevard
Brampton, Ontario
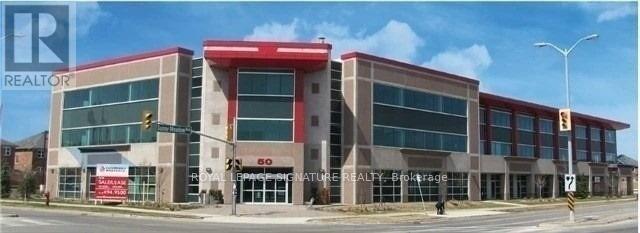
Highly Desirable Location In Brampton. Minutes Walk To Hospital, Wellness Centre & Tall Pines Centre, Long Term Care Centre. Ideal For Professional Office Or Medical Support Facility (Doctor, Veterinary Clinic, Dentist, Hearing Aid Clinic, Law Firm, Accountant, Physiotherapists, Medical Specialists). Close To All Hwys & Downtown Brampton. Three offices W/Washroom & Kitchen. Free 136 Surface & 125 Underground Parking Spots.Densely Populated Residential Area & Great Exposure (id:63203)
207 - 2511 Lakeshore Road W
Oakville, Ontario
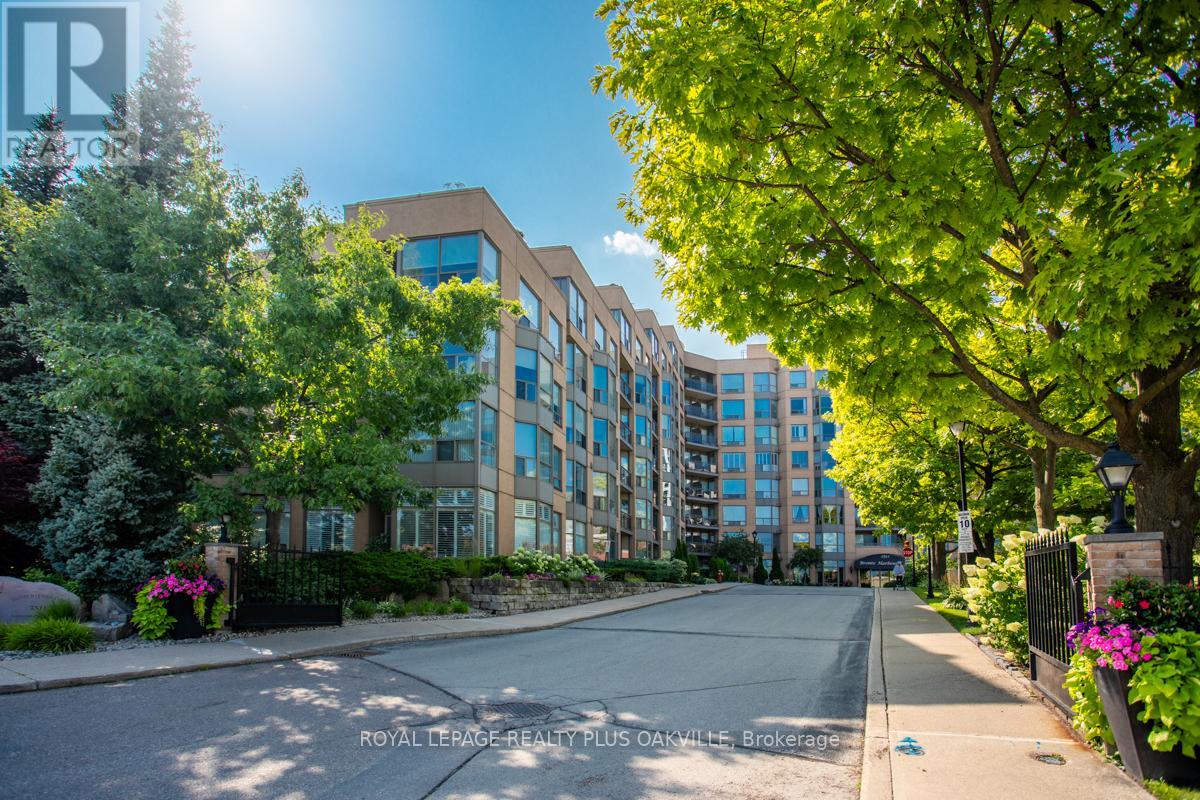
Well worth the wait for this stunning condo in one of Brontes most sought-after locations, Bronte Harbour Club on the shores of Bronte Creek! Reflecting style, modern finishings, a welcoming, updated condo, nestled perfectly as the 2nd last condo towards the back of the building, with tranquil tree views, beautiful in all seasons from your own private balcony (not a shared balcony). Offering 2 Beds and 2 Full Baths, 1 Owned Underground Parking (P1 - # 113) and 2 Owned Lockers - P1 #120 (Large) & # 180 (Over-sized Double - huge!) - can be used, rented to other residents or sold! Features include 9 Ft Ceilings, Living & dining room floor to ceilings windows, 2 balcony walk-outs: from Living / Dining & Primary Bedroom. Carpet free, elegant white Kitchen with quartz counters, marble backsplash, stainless appliances and breakfast bar. Primary Bed with walk-out to very private balcony, walk-in closet and 4 Pc Ensuite Bathroom with vanity. Spacious 2nd bedroom with closet. Main 3 Pc Bath with walk-in shower, floating vanity. Spacious foyer with large entry closet and convenient spacious walk-in Laundry / Storage room. Enjoy a wonderful community, with the conveniences of all amenities 24/7 concierge/security, smoke-free building, indoor pool/hot tub, sauna, exercise room, games room, woodworking rm, party rm, guest suite, huge outdoor terrace to relax or entertain in stunning setting. Enjoy a carefree lifestyle steps from the shores of Lake Ontario, watch boats at Bronte Marina, enjoy shops, cafes, restaurants from casual pubs, tapas & wine bars to fine dining. Close to transit, GO & QEW (id:63203)
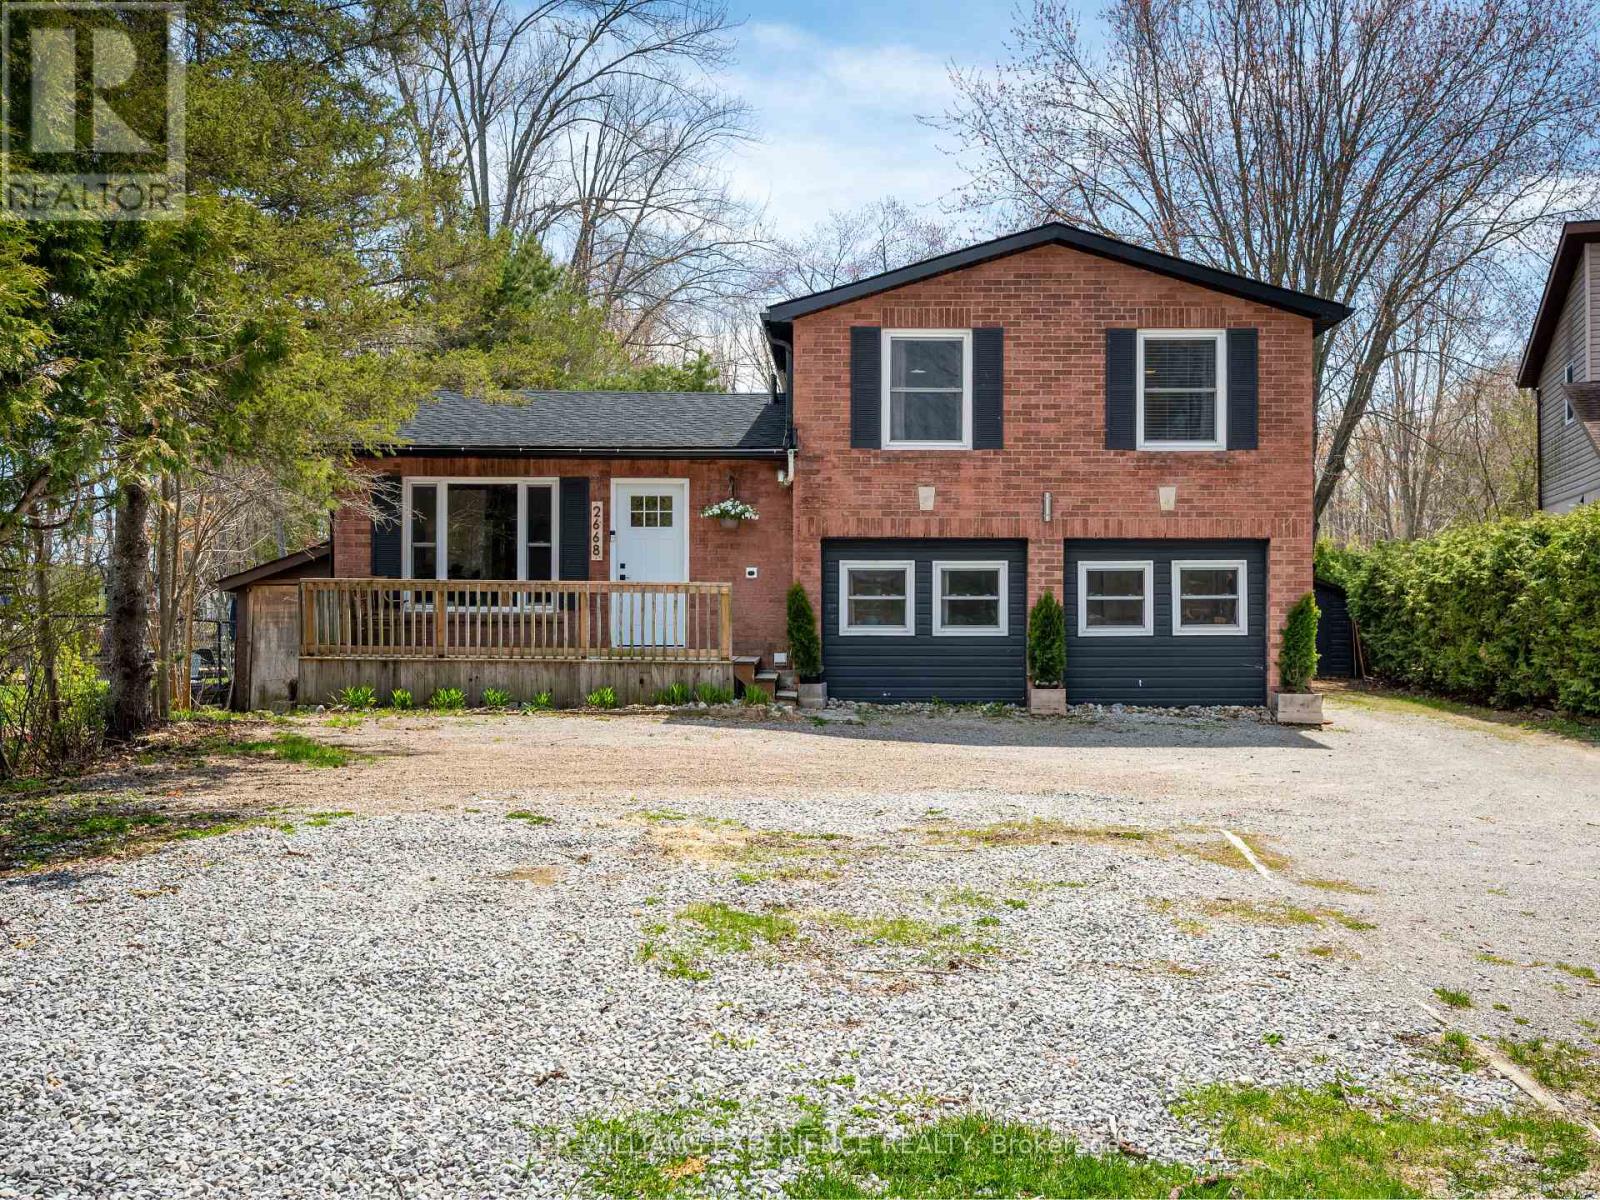
2668 Westshore Crescent
Severn, Ontario
Tucked in a quiet cul-de-sac and backing onto a serene canal with direct access to Lake Couchiching, this home delivers the kind of waterfront lifestyle people wait years for. Start your mornings paddling through calm water, spend your afternoons on the boat, and end each day in your own backyard retreat - a manicured lawn, sprawling patio, hot tub, and sauna all set the stage for sunset cocktails and slow, starlit evenings. Inside, a custom kitchen with quartz counters, a herringbone backsplash, and refined finishes bring a five-star feel to everyday living, while on-trend flooring and curated details create a space that's both timeless and effortlessly modern. With room to grow and in-law potential for extended family or a flexible work-life setup, this home blends style, comfort, and possibility. All of it just minutes from schools, shops, and daily essentials - a rare mix of nature, privacy, and convenience. 1,186 above grade sq.ft. plus a finished lower level (600 sq.ft.) (id:63203)
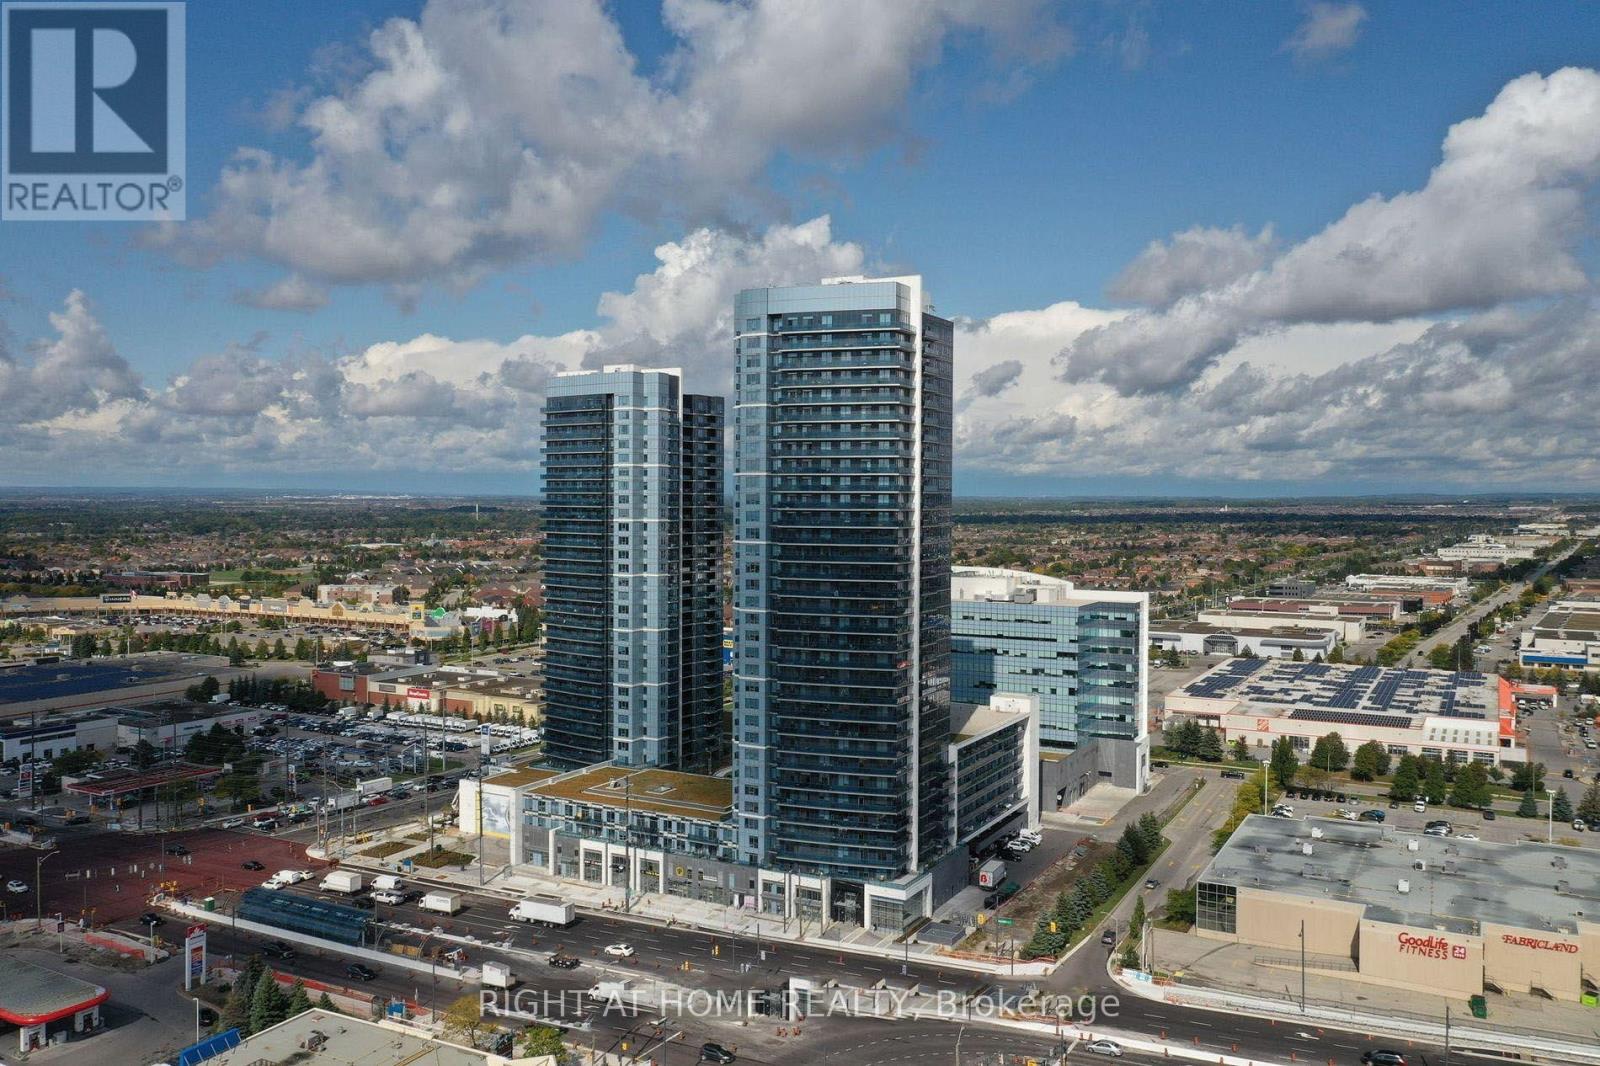
Lph03 - 3600 Highway 7 Road
Vaughan, Ontario
Welcome to this beautifully upgraded Lower Penthouse offering elegant pot lights throughout, and breathtaking panoramic views that truly set this home apart. Bathed in natural light, this stylish suite features a thoughtfully designed open-concept layout with a contemporary kitchen complete with quartz countertops and stainless steel appliances. The generously sized primary bedroom features a walk-in closet, while the upgraded closed off den offers the flexibility to serve as a home office, nursery, or guest room. Complete with one locker, this move-in-ready residence delivers the perfect combination of luxury, comfort, and functionality. Residents enjoy an impressive collection of resort-style amenities, including a 24-hour concierge, indoor pool, hot tub, sauna, fully equipped fitness centre, yoga studio, golf simulator, billiards room, media and meeting rooms, bike storage, ample visitor parking, and a landscaped third-floor terrace with BBQs. Ideally located in the heart of Vaughan, you're just steps from Vaughan Mills Shopping Centre, restaurants, entertainment, parks, and everyday conveniences, with quick access to the TTC Subway, Highway 7, and Highways 400 and 407. This rare Lower Penthouse offers an elevated lifestyle with premium upgrades, incredible views, and an unbeatable location. (id:63203)
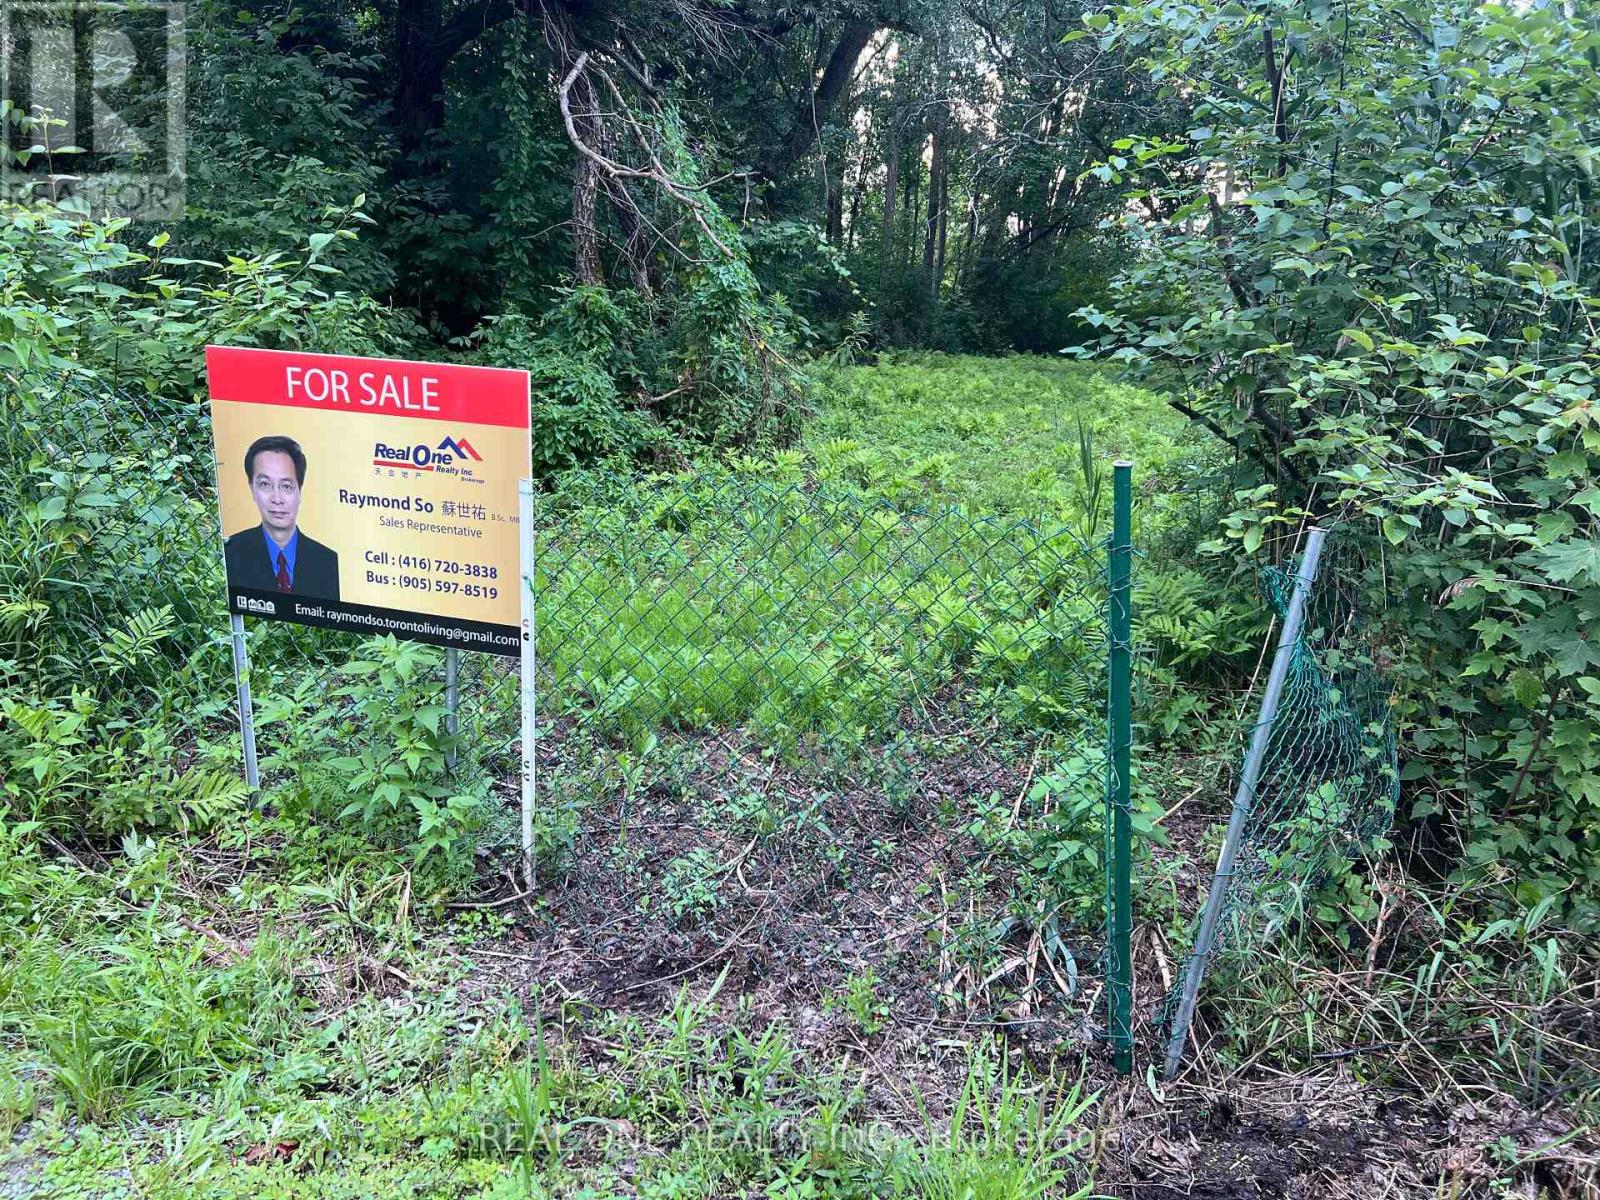
Lot 90 Irving Drive
Georgina, Ontario
Attention Builders, Investors, or Home Buyers looking for a waterfront residential/recreational lot. A truly special waterfront vacant lot in Pefferlaw, Georgina. ~65 ft x ~258 ft lot at a quiet dead end street with deep lot backing onto a canal with direct access to Pefferlaw River & Lake Simcoe. ( Property Code: 110 Vacant residential/recreational land on water ). Private Dock at property; perfect for boating, fishing, or simply unwinding by the water. Year-Round access via a Municipally maintained road. Marina is just across the canal. Short walk to Riverview Beach & Park, Minutes drive to the popular golf course. Ideal for lots of outdoor or water activities. Tremendous potential in a fast growing area with newly built, high ends cottages and homes. Excellent location, only ~50 minutes drive from Richmond Hill; Easy commute via HWY 404 & HWY 48. Buyer to perform due diligence. Please DO NOT walk the property without an appointment. (id:63203)
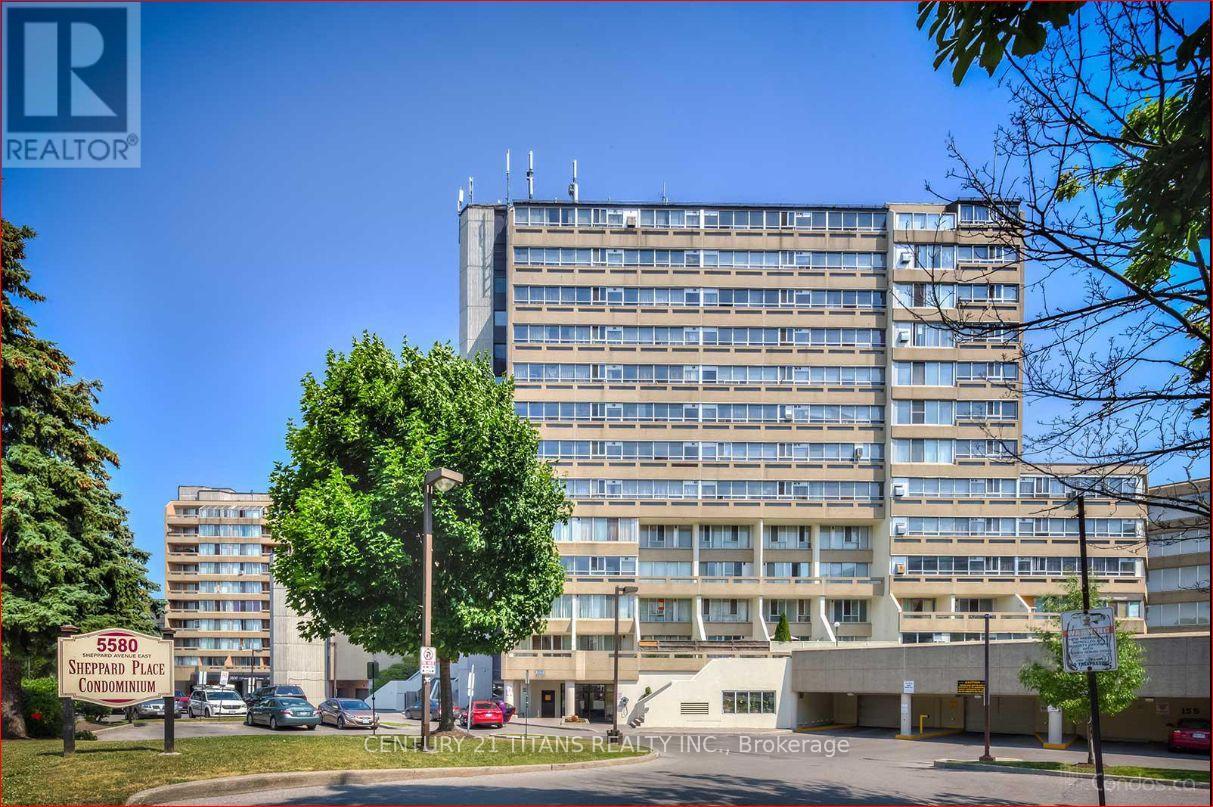
307 - 5580 Sheppard Avenue E
Toronto, Ontario
Spacious and Bright Fully Renovated 2-Bedroom Condo for Rent!!!!!!Beautiful, spacious, and very bright 2-bedroom condo located in a highly desirable area of Scarborough, near Markham Road and Sheppard Avenue. This fully renovated unit features fresh paint, modern finishes, and is move-in ready. Conveniently situated close to transit, shopping, schools, parks, and all essential amenities. (id:63203)
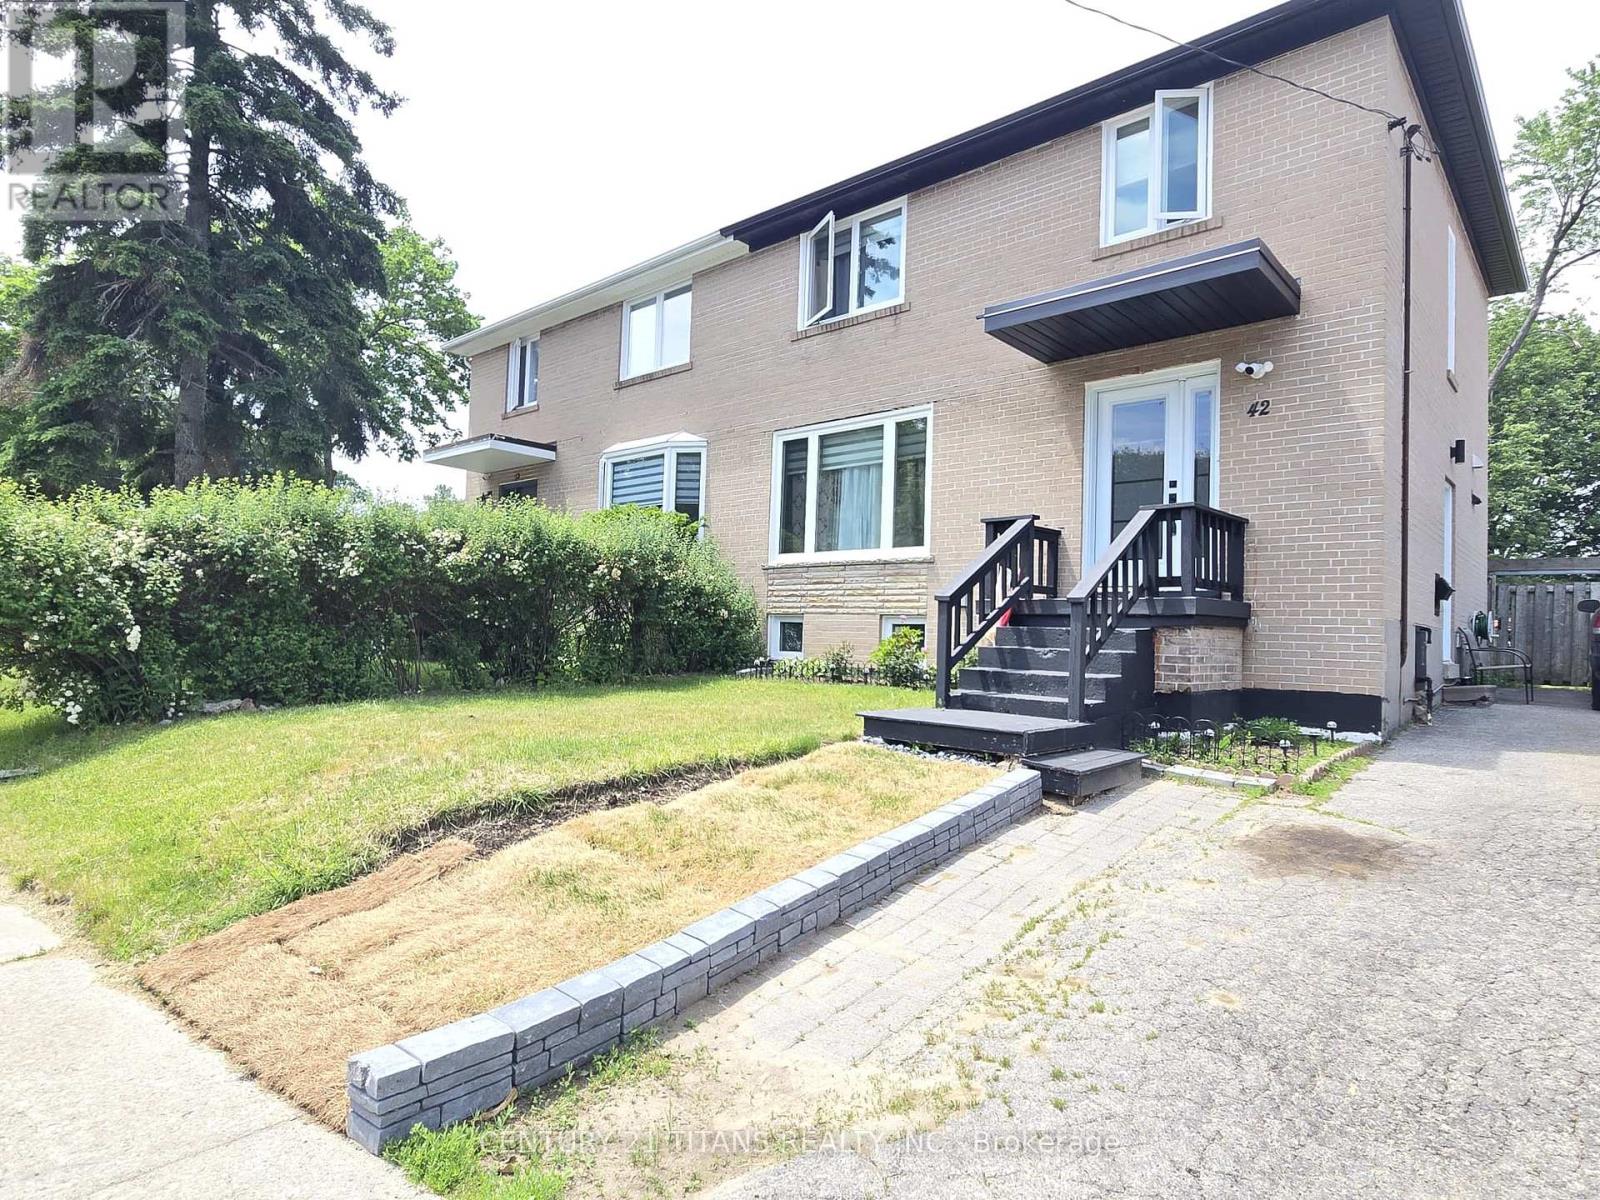
42 Pixley Crescent
Toronto, Ontario
Absolutely stunning fully renovated 4-bedroom, 2-storey home situated in a quiet, family-friendly neighbourhood. This move-in-ready property features a finished basement apartment, excellent rental income potential or the perfect space for extended family living. Enjoy a large, private 139-ft deep backyard complete with a spacious deck, ideal for entertaining, relaxing, and outdoor enjoyment, with potential for a future garden suite. Conveniently located just steps from transit, shopping, schools, parks, Highway 401, and all essential amenities. Both the University of Toronto Scarborough Campus and Centennial College are less than a 10-minute drive away. Don't miss this incredible opportunity to own a beautifully updated home with endless possibilities! (id:63203)
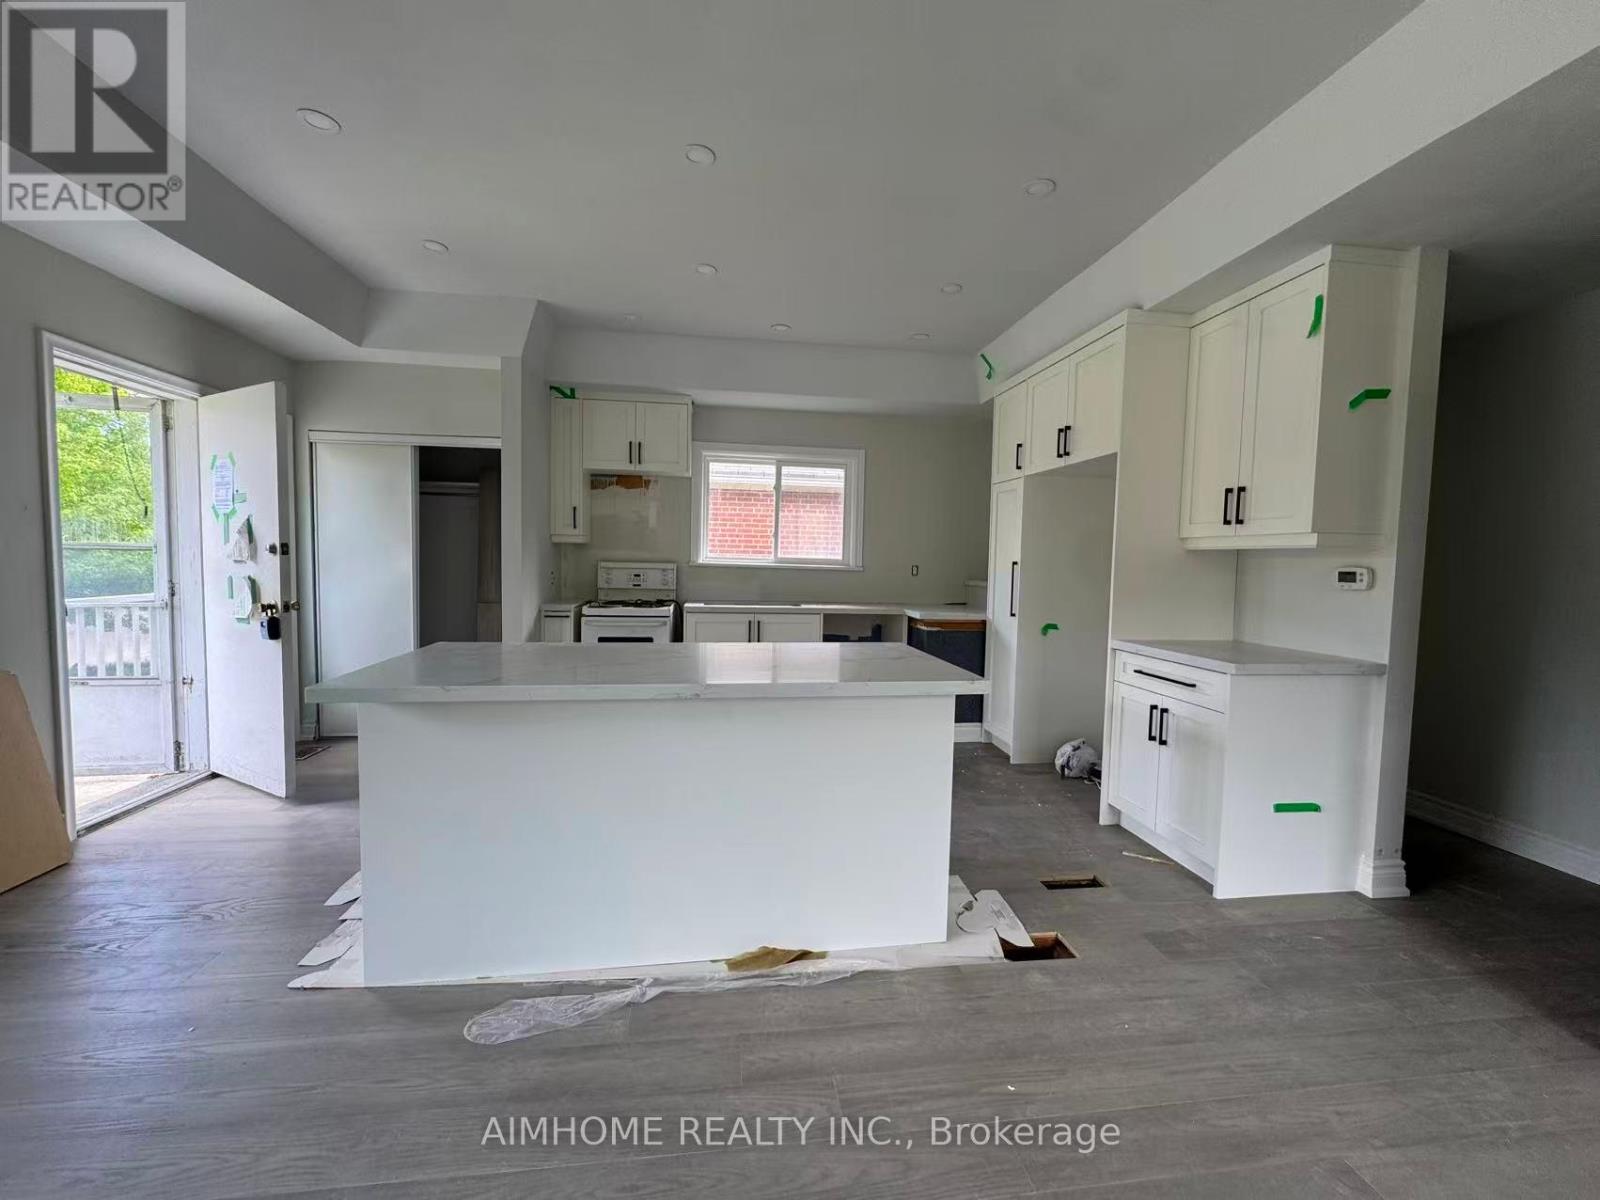
36 Moraine Hill Drive
Toronto, Ontario
Power of Sale Property, offer anytime (id:63203)

733 - 18 Esther Shiner Boulevard
Toronto, Ontario
* King's Landing, provides a new standard of elevated and luxury living at the epicenter of Greater Toronto Area's most distinguished neighbourhoods & is the crown jewel of the Concord Park Place community in North York * Access to a total of FIVE [5] elevators between Lobby & 7th Floor offering faster & more convenient access than many higher floors * Brand New, Never Lived-In, Modern, Spacious 1,108 Sq. Ft., 3 Bedrooms + 2 Spa-like Bathrooms condo unit with a Wine Cellar, ample Closet Space, Premium Finishes, Floor to Ceiling Windows complement with a Spacious 122 Sq. Ft., Northeast Balcony * Kitchen features with Miele Appliances (Gas cooktop, Integrated refrigerator, Hood fan, Dishwasher, Built-in oven) except Panasonic Microwave, Engineered Quartz stone countertop, Large-format Calacatta porcelain tile backsplash * Bedroom comes with Closet Organizers * Bathroom comes with Custom Medicine Cabinet * Ideally located with Less than a 5-minute drive or Less than a 15-minute walk to North York General (NYG) Hospital, Canadian College of Naturopathic Medicine (CCNM), MEC North York, Oriole GO station * Steps to TTC Bessarion & Leslie Subway stations, Ethennonnhawahstihnen Community Recreation Centre & Library, Canadian Tire, IKEA North York & more * 1 to 2 Subway stations/stops East bound to T&T Supermarket & Fairview Mall or West bound to Loblaws, Pusateri's Fine Foods & Bayview Village Shopping Centre * 1 Electric Vehicle (EV) Parking Spot is Included * Enjoy a Seamless Transition and Live with Ease in this Professionally Managed Unit * Furniture, Locker, Hydro ("Electricity"), Internet, Cable TV and Tenant Insurance are Not Included (id:63203)
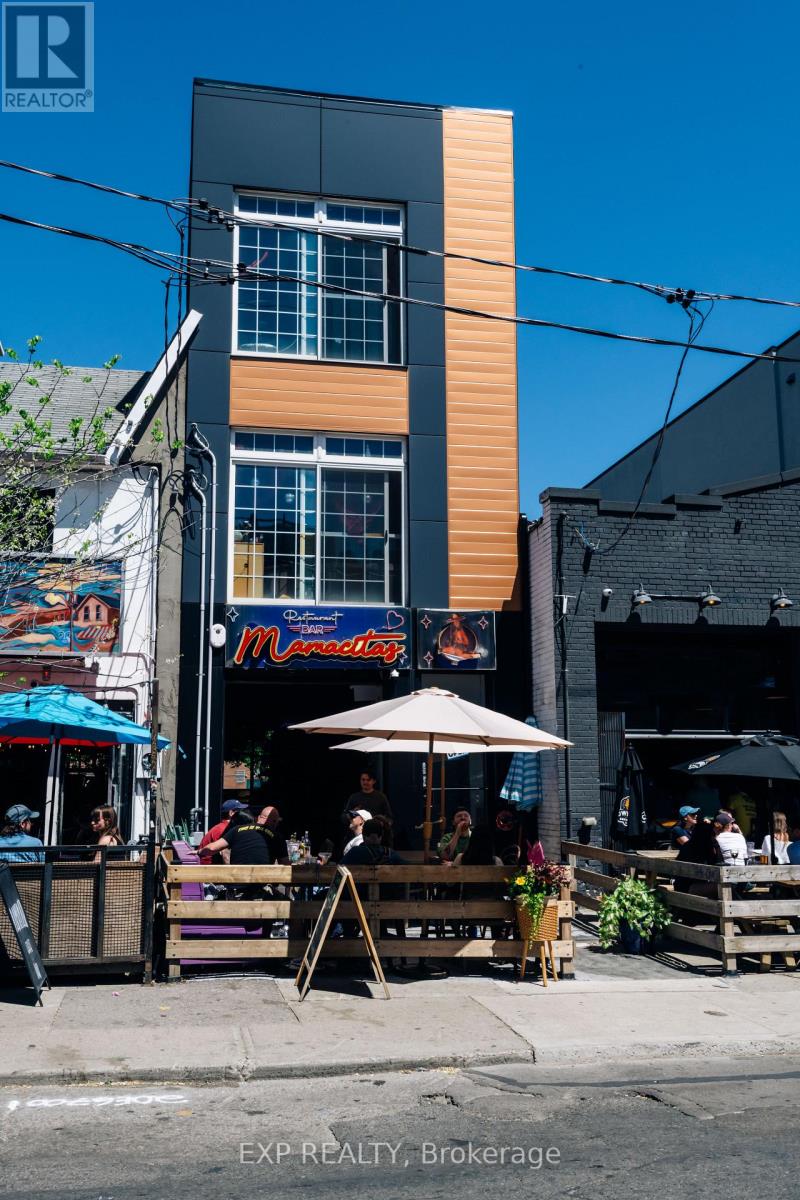
305 Augusta Avenue
Toronto, Ontario
A rare turn-key opportunity in one of Toronto's most vibrant and high traffic neighbourhoods. This bright, casual, Mexican concept comes fully loaded. Equipment, liquor licence, and an attractive brand ready to operate from day one. Kensington market draws a loyal, eclectic crowd year-round and this taqueria style space is perfect position to capitalize on that foot traffic. Wether you're an operator ready to run on the existing concept or a buyer looking to rebrand, the hard work is done. (id:63203)
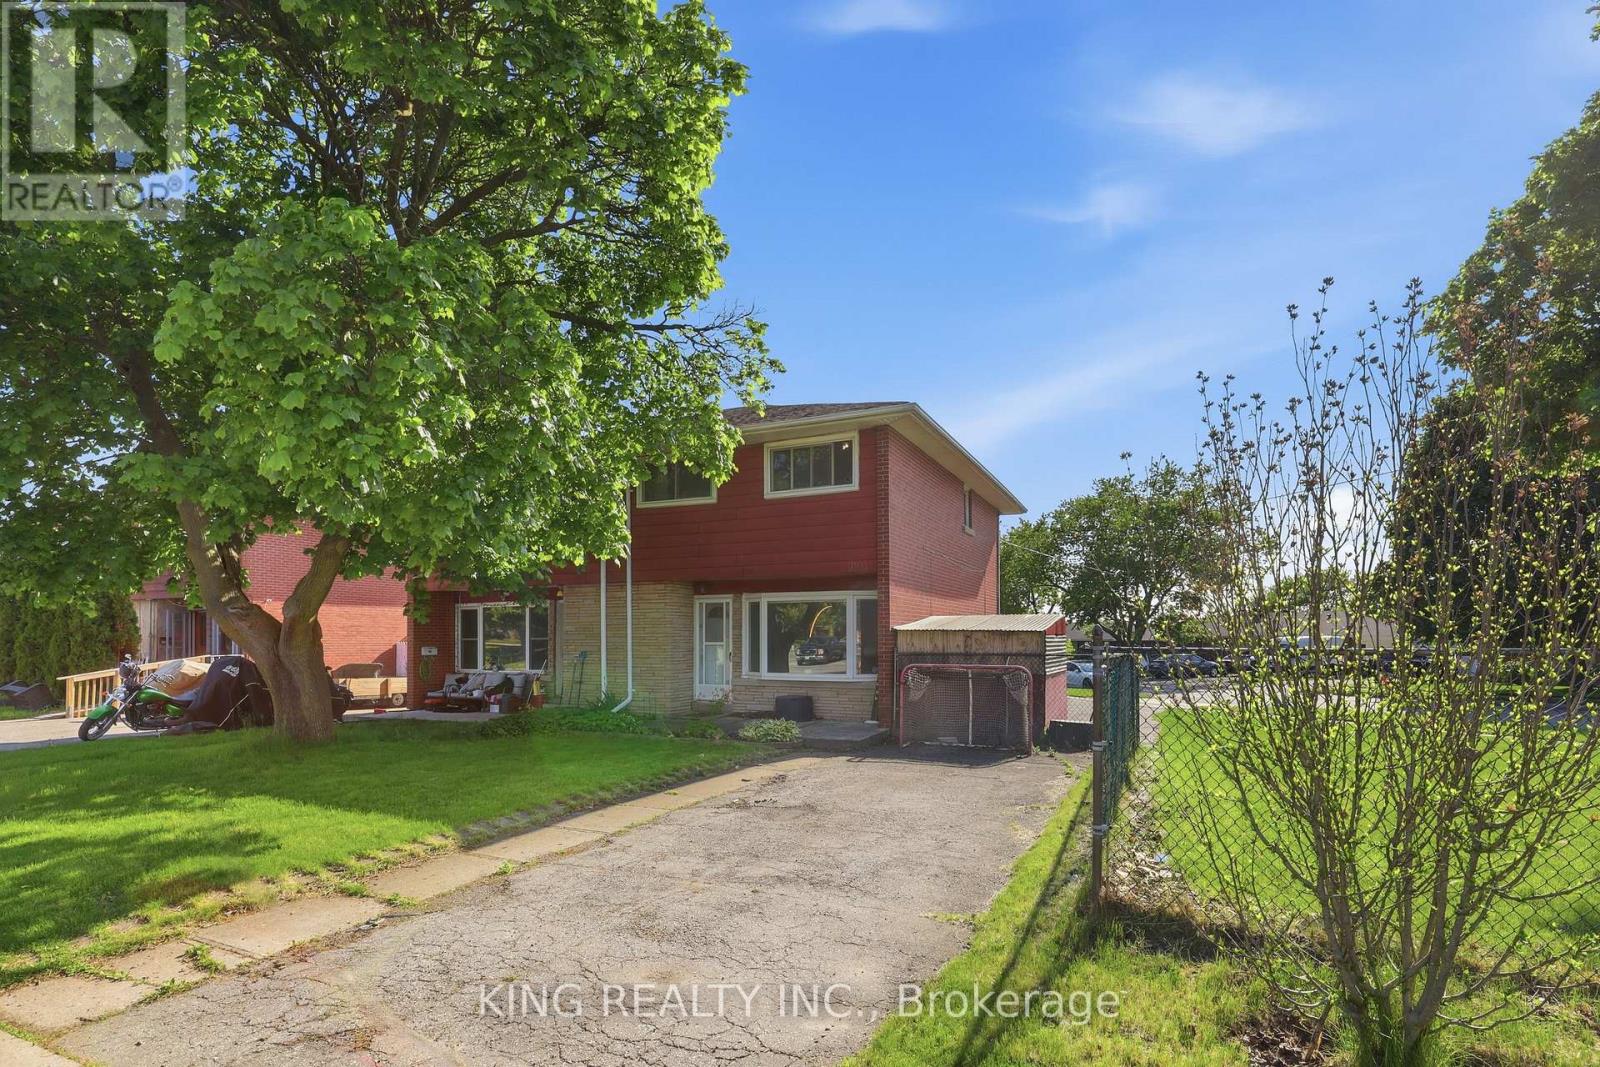
920 Concession Road
Cambridge, Ontario
Welcome to this well-maintained, move-in-ready home featuring a spacious and functional 6+2 room layout, perfect for comfortable family living. Recent updates include new flooring throughout and upgraded attic insulation (2023), offering modern comfort and improved energy efficiency. Bright and inviting living spaces make this home ideal for everyday living and entertaining. Located in a family-friendly neighbourhood close to schools, parks, shopping, public transit, and all essential amenities, this property is an excellent opportunity for first-time buyers, growing families, or investors. (id:63203)
177 Whittington Drive
Hamilton, Ontario
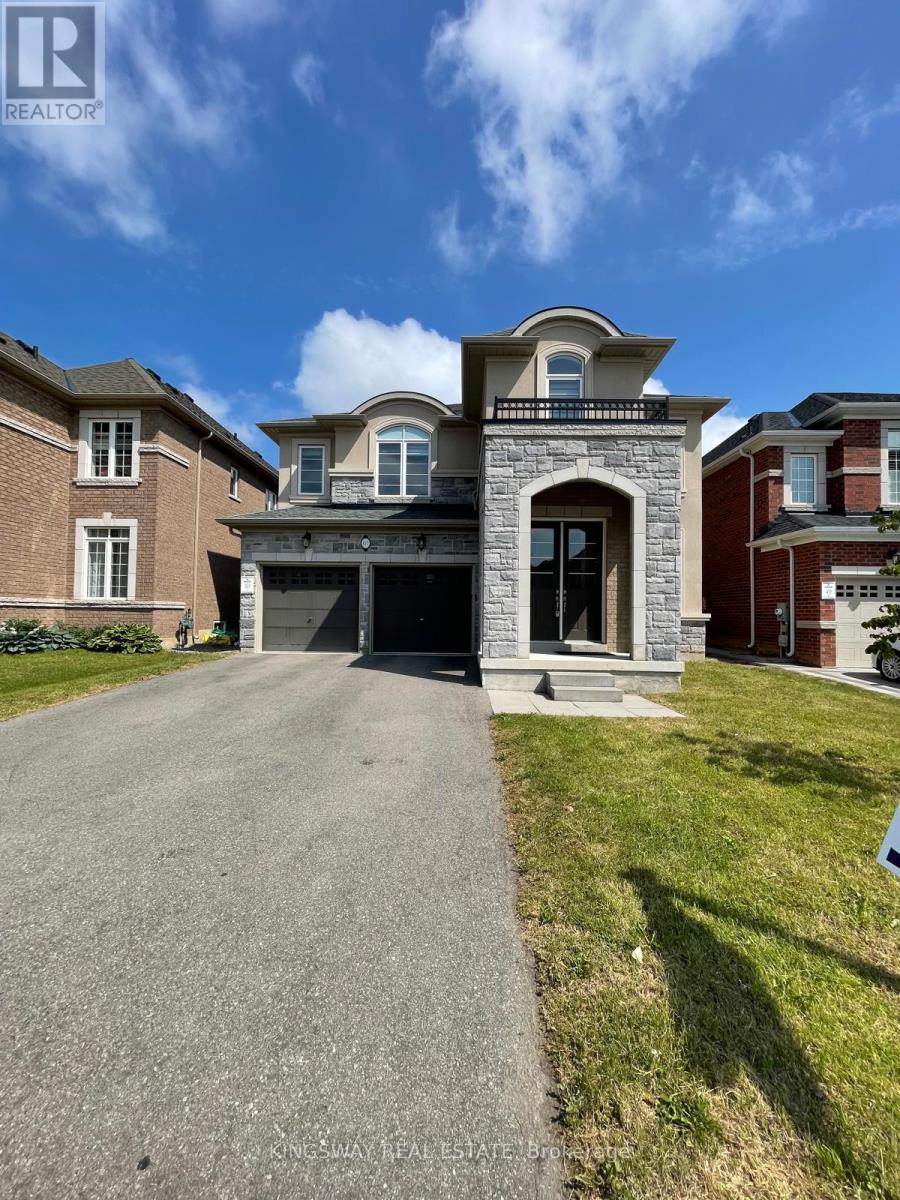
Beautiful 4 Bedrooms and 5 Washrooms Detached house in the heart of Ancaster. Built in 2022, Still under Tarion Warranty. 3,451 Square Foot home offers latest Open concept, High Ceiling, Pot lights all over the house, Separate Living, Dining, Family room and Breakfast area, Family size Kitchen with Granite Counter top, eat-in kitchen, Stainless Steel Appliances, Built-in Dishwasher, family room with gas fireplace. Upper level each of the four great sized bedrooms with its own en-suite bathroom and walk-in closet, spacious sitting/family room area on the second floor can be used as home office space. Huge size basement is waiting for your creation and modern design touch, minutes from Costco, top-rated schools, shopping centers, Banks, Restaurants, gas stations, walking trails and entertainment venues, Must See Property!! Occupancy anytime! (id:63203)
177 Whittington Drive
Hamilton, Ontario
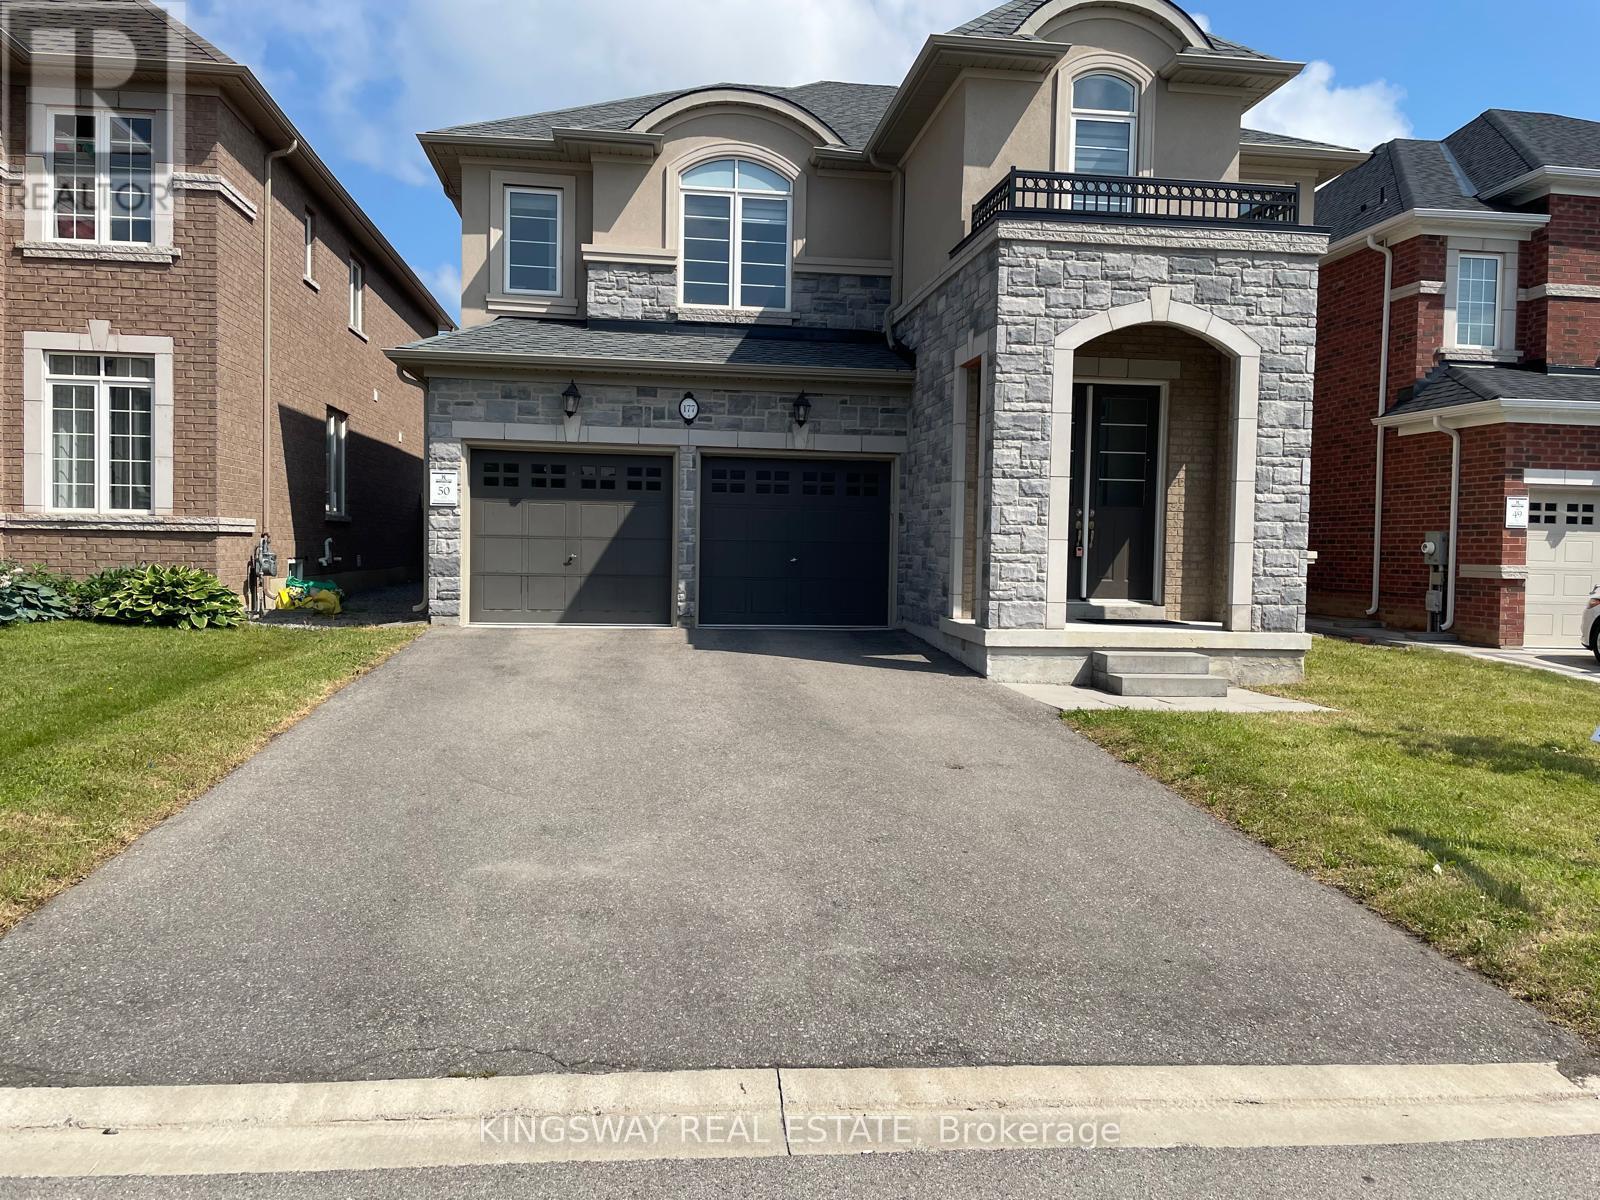
Beautiful 4 Bedrooms and 5 Washrooms Detached house in the heart of Ancaster. Built in 2022, Still under Tarion Warranty. 3,451 Square Foot home offers latest Open concept, High Ceiling, Pot lights all over the house, Separate Living, Dining, Family room and Breakfast area, Family size Kitchen with Granite Counter top, eat-in kitchen, Stainless Steel Appliances, Built-in Dishwasher, family room with gas fireplace. Upper level each of the four great sized bedrooms with its own en-suite bathroom and walk-in closet, spacious sitting/family room area on the second floor can be used as home office space. Huge size basement is waiting for your creation and modern design touch, minutes from Costco, top-rated schools, shopping centers, Banks, Restaurants, gas stations, walking trails and entertainment venues, Must See Property!! (id:63203)

109 - 1680 Evans Boulevard
London South, Ontario
Introducing The LYNX lower end at STAX by The IRONSTONE BUILDING COMPANY - To Be Built lower end-unit stacked townhome offering 1,630 sq. ft. of modern living space with 3 bedrooms and 2.5 bathrooms. Located within STAX, a new community of contemporary stacked townhomes in Summerside , this design combines quality finishes, and low-maintenance living. The open-concept main floor features 9-foot ceilings, luxury vinyl plank flooring, and a spacious layout ideal for everyday living and entertaining. The contemporary kitchen is beautifully finished with hard surface countertops, soft-close cabinetry, under-cabinet lighting, an undermount stainless steel sink, and a waterline rough-in for the refrigerator. Upstairs, the spacious primary suite includes a private ensuite bathroom, while two additional bedrooms offer flexibility for family living, guests, or a home office. A private deck provides the perfect outdoor space to relax or entertain. Additional highlights include a high-efficiency natural gas furnace, central air conditioning, two allocated parking spaces, condominium fees of approximately $215 per month, anticipated Oct 2027 to Jan 2028 occupancy, and the peace of mind of the Tarion New Home Warranty. NOTE :This purchase price is the base price less HST. The HST rebate is subject to Buyers' eligibility and final approval by applicable government authorities. Buyers who do not qualify, or are unable to fulfil all eligibility requirements will be subject to all applicable additional HST on closing. Visit our Presentation Center located at 1067 Wellington Road, open Saturdays and Sundays from 12:00 p.m. to 4:00 p.m. (id:63203)

115 - 1680 Evans Boulevard
London South, Ontario
Introducing The LYNX lower interior at STAX by The IRONSTONE BUILDING COMPANY - To Be Built interior stacked townhome offering 1,586 sq. ft. of modern living space with 3 bedrooms and 2.5 bathrooms. Located within STAX, a new community of contemporary stacked townhomes in Summerside , this design combines quality finishes, and low-maintenance living. The open-concept main floor features 9-foot ceilings, luxury vinyl plank flooring, and a spacious layout ideal for everyday living and entertaining. The contemporary kitchen is beautifully finished with hard surface countertops, soft-close cabinetry, under-cabinet lighting, an undermount stainless steel sink, and a waterline rough-in for the refrigerator. Upstairs, the spacious primary suite includes a private ensuite bathroom, while two additional bedrooms offer flexibility for family living, guests, or a home office. A private deck provides the perfect outdoor space to relax or entertain. Additional highlights include a high-efficiency natural gas furnace, central air conditioning, two allocated parking spaces, condominium fees of approximately $215 per month, anticipated Oct 2027 to Jan 2028 occupancy, and the peace of mind of the Tarion New Home Warranty. NOTE :This purchase price is the base price less HST. The HST rebate is subject to Buyers' eligibility and final approval by applicable government authorities. Buyers who do not qualify, or are unable to fulfil all eligibility requirements will be subject to all applicable additional HST on closing. Visit our Presentation Center located at 1067 Wellington Road, open Saturdays and Sundays from 12:00 p.m. to 4:00 p.m. (id:63203)

111 - 1680 Evans Boulevard
London South, Ontario
Introducing The Ultra at STAX by The IRONSTONE BUILDING COMPANY - To Be Built end-unit stacked townhome offering 1,771 sq. ft. of modern living space with 3 bedrooms and 2.5 bathrooms. Located within STAX, a new community of contemporary stacked townhomes in Summerside , this design combines quality finishes, and low-maintenance living. The open-concept main floor features 9-foot ceilings, luxury vinyl plank flooring, and a spacious layout ideal for everyday living and entertaining. The contemporary kitchen is beautifully finished with hard surface countertops, soft-close cabinetry, under-cabinet lighting, an undermount stainless steel sink, and a waterline rough-in for the refrigerator. Upstairs, the spacious primary suite includes a private ensuite bathroom, while two additional bedrooms offer flexibility for family living, guests, or a home office. A private partially covered balcony provides the perfect outdoor space to relax or entertain. Additional highlights include a high-efficiency natural gas furnace, central air conditioning, two allocated parking spaces, condominium fees of approximately $215 per month, anticipated Oct 2027 to Jan 2028 occupancy, and the peace of mind of the Tarion New Home Warranty. NOTE :This purchase price is the base price less HST. The HST rebate is subject to Buyers' eligibility and final approval by applicable government authorities. Buyers who do not qualify, or are unable to fulfil all eligibility requirements will be subject to all applicable additional HST on closing. Visit our Presentation Center located at 1067 Wellington Road, open Saturdays and Sundays from 12:00 p.m. to 4:00 p.m. (id:63203)

113 - 1680 Evans Boulevard
London South, Ontario
Introducing The Ultra upper interior at STAX by The IRONSTONE BUILDING COMPANY - To Be Built interior upper stacked townhome offering 1,727 sq. ft. of modern living space with 3 bedrooms and 2.5 bathrooms. Located within STAX, a new community of contemporary stacked townhomes in Summerside , this design combines quality finishes, and low-maintenance living. The open-concept main floor features 9-foot ceilings, luxury vinyl plank flooring, and a spacious layout ideal for everyday living and entertaining. The contemporary kitchen is beautifully finished with hard surface countertops, soft-close cabinetry, under-cabinet lighting, an undermount stainless steel sink, and a waterline rough-in for the refrigerator. Upstairs, the spacious primary suite includes a private ensuite bathroom, while two additional bedrooms offer flexibility for family living, guests, or a home office. A private partially covered balcony provides the perfect outdoor space to relax or entertain. Additional highlights include a high-efficiency natural gas furnace, central air conditioning, two allocated parking spaces, condominium fees of approximately $215 per month, anticipated Oct 2027 to Jan 2028 occupancy, and the peace of mind of the Tarion New Home Warranty. NOTE :This purchase price is the base price less HST. The HST rebate is subject to Buyers' eligibility and final approval by applicable government authorities. Buyers who do not qualify, or are unable to fulfil all eligibility requirements will be subject to all applicable additional HST on closing. Visit our Presentation Center located at 1067 Wellington Road, open Saturdays and Sundays from 12:00 p.m. to 4:00 p.m. (id:63203)
65 Liam Street
Kawartha Lakes, Ontario
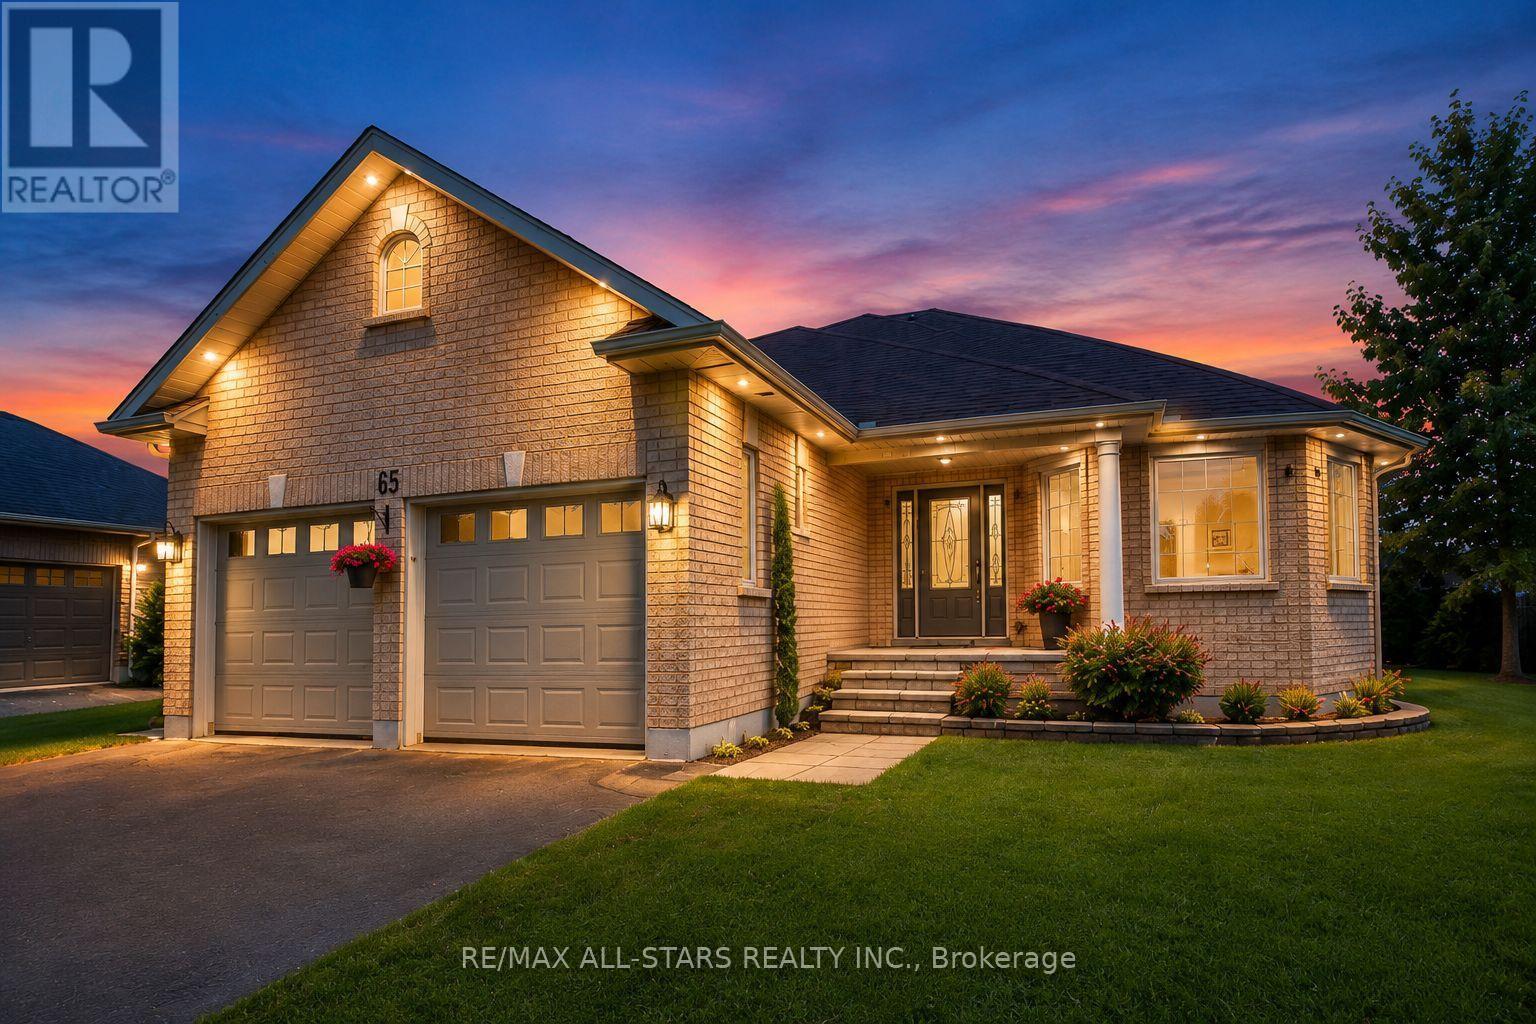
Welcome to 65 Liam St, a beautifully upgraded 2+1 bedroom +den/office, 3-bath bungalow on a premium pie-shaped lot in a sought-after Lindsay neighborhood. This open-concept 1465 square foot home features engineered hardwood floors, coffered ceilings, and a modern eat-in kitchen with granite countertops and breakfast bar. The bright living room offers a cozy gas fireplace, while the spacious primary bedroom includes a walk-in closet, full ensuite, and walkout to a large deck and gazebo. Custom garden shed with vegetable gardens ready for spring planting. The mostly finished lower level provides additional living space with a family room, bedroom, office/bedroom, and full bath. Enjoy a private, landscaped backyard and quiet cul-de-sac location close to all amenities. A fantastic opportunity! (id:63203)