

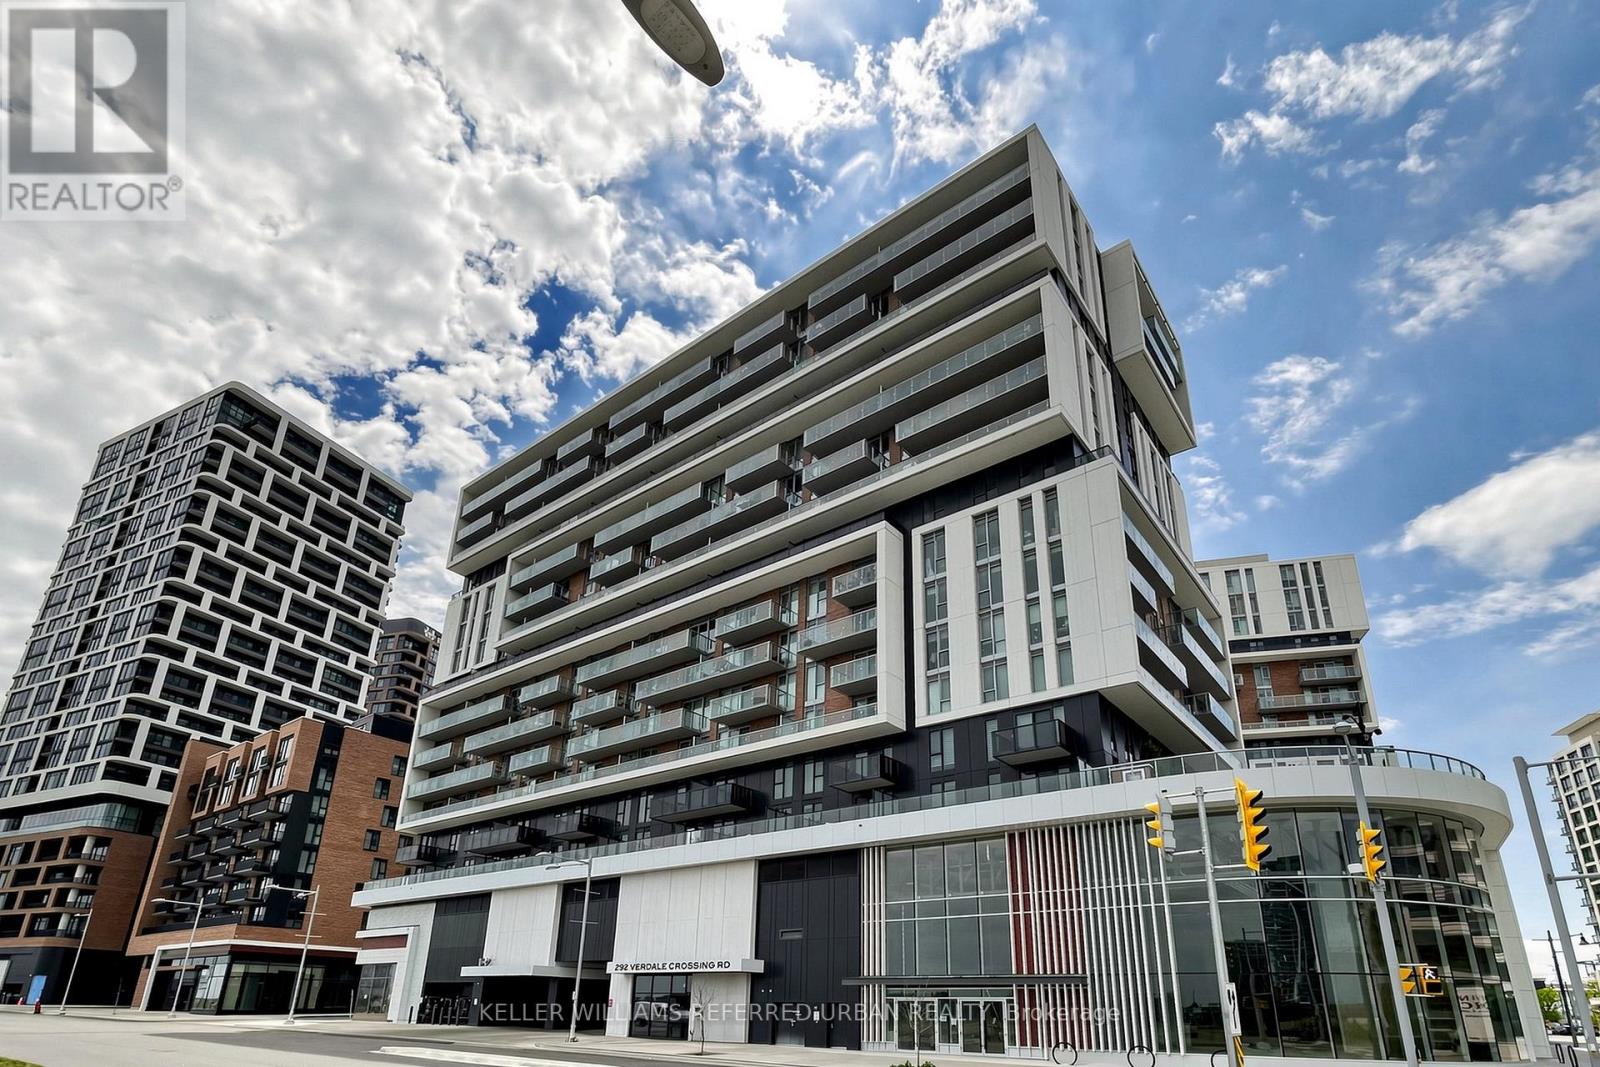
1603 - 292 Verdale Crossing
Markham, Ontario
Welcome to Gallery Square Tower, where luxury meets convenience in the heart of Downtown Markham! Rarely offered, this bright and spacious 2+1 bedroom southwest corner suite features over 1,000 sq ft of thoughtfully designed living space with breathtaking unobstructed city views. Soaring 9-ft ceilings and floor-to-ceiling windows fill the home with natural light, creating a bright and inviting open-concept layout. This exceptional suite offers 2 generous bedrooms, 2 full bathrooms, and a versatile den with windows-perfect as a third bedroom, home office, or dining area. The modern gourmet kitchen features a centre island, quartz countertops, upgraded backsplash, and built-in stainless steel appliances. The breakfast area walks out to a large private balcony, ideal for morning coffee, outdoor relaxation, or entertaining guests. Includes 1 parking space and 1 locker.Enjoy premium building amenities including 24-hour concierge service and the convenience of having transit right at your doorstep. Located within the catchment of top-ranked schools including Unionville High School, Pierre Elliott Trudeau High School (French Immersion), and Milliken Mills High School (IB Program). Steps to Downtown Markham, Markham Civic Centre, Main Street Unionville, Toogood Pond, parks, Whole Foods, LCBO, banks, restaurants, cafés, and popular bubble tea shops. Minutes to Highways 404 & 407.A rare opportunity offering the perfect combination of luxury, location, lifestyle, and privacy. Move-in ready and a must-see! (id:63203)
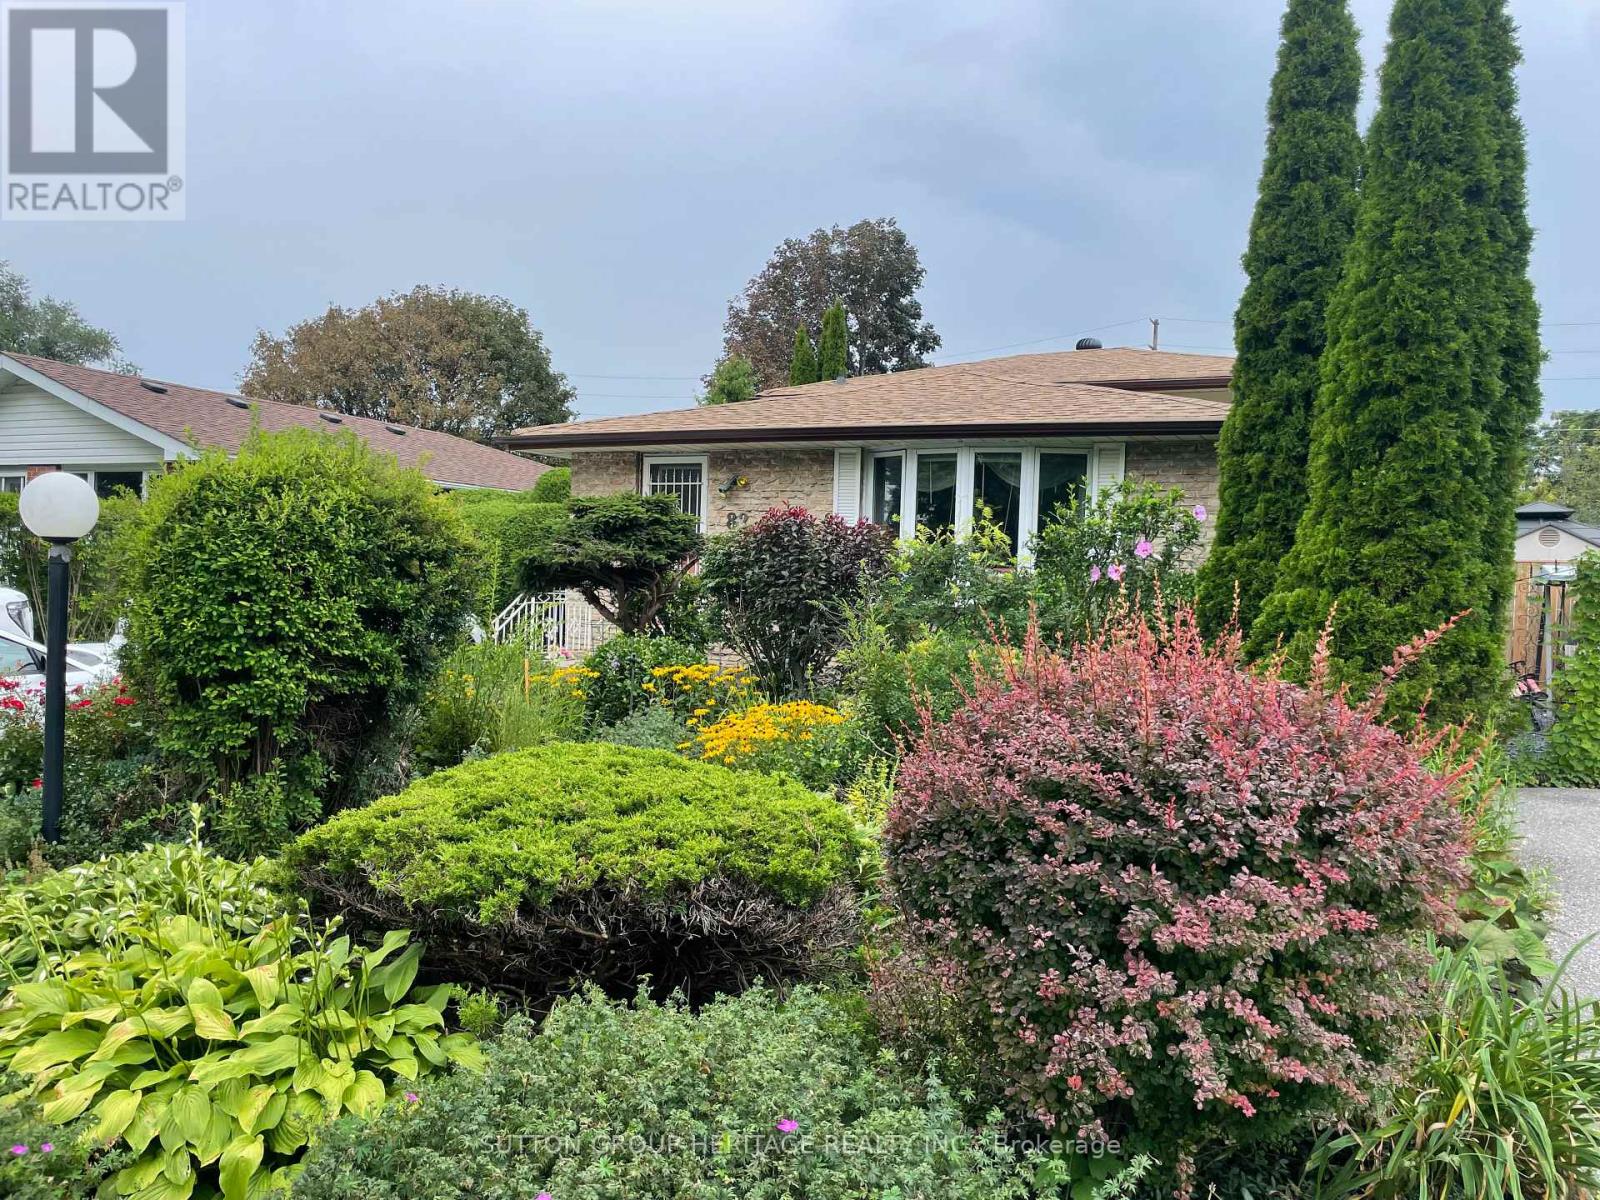
82 Claymore Crescent
Oshawa, Ontario
Welcome to 82 Claymore Cres. Surrounded by Beautiful and Previously Award Winning Gardens You Will Find a 4 Bedroom, 4 Level Backsplit Home with a Sparkling Inground Pool. This Home Offers Plenty of Room for your Family Featuring Kitchen with Breakfast Area & Walk Out to Side Deck , Living Room with Bow Window and Open Concept to Dining area. Upper Level has Primary Bedroom with Large Closet and 2nd. Bedroom, both with Patio Door Walk Outs to Spacious Deck Overlooking the West Facing Back Yard That Features Lovely Landscaping and Newly Lined Inground Pool. Complete the Picture with a 4 Pc. Bath on this Level. Ground Floor Hosts the 3rd. & 4th. Bedrooms as well as a 3Pc. Bath. More Room for the Family on the Lower Level with a Large Rec Room to Enjoy you TV, Games or Just Relaxing. Don't Miss Out on This Well Built Family Home on a Quiet Cul de Sac Close to Shopping, Schools, Parks and Transportation. (id:63203)
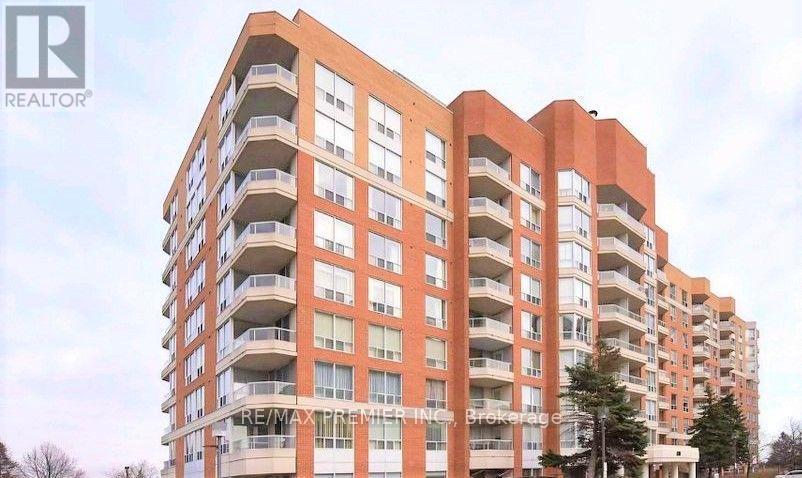
314 - 480 Mclevin Avenue
Toronto, Ontario
Bright and Spacious 2-bedroom, 2-bathroom condo in the desirable Mayfair on the Green IV community in Malvern. This well-designed suite offers a comfortable layout with generous living and dining areas, good-sized bedrooms, ample storage, and a private balcony. The primary bedroom features excellent closet space and a convenient ensuite bathroom.Enjoy an impressive selection of building amenities, including an indoor swimming pool, gym, sauna, hot tub, tennis courts, party room, and 24-hour gated security. The well-maintained community is surrounded by beautifully landscaped green space.Ideally located close to TTC, schools, shopping, library, community centre, medical facilities, University of Toronto Scarborough, Centennial College, and Highway 401. A great opportunity for first-time buyers, downsizers, families, or investors looking for a well-connected home in Malvern. (id:63203)
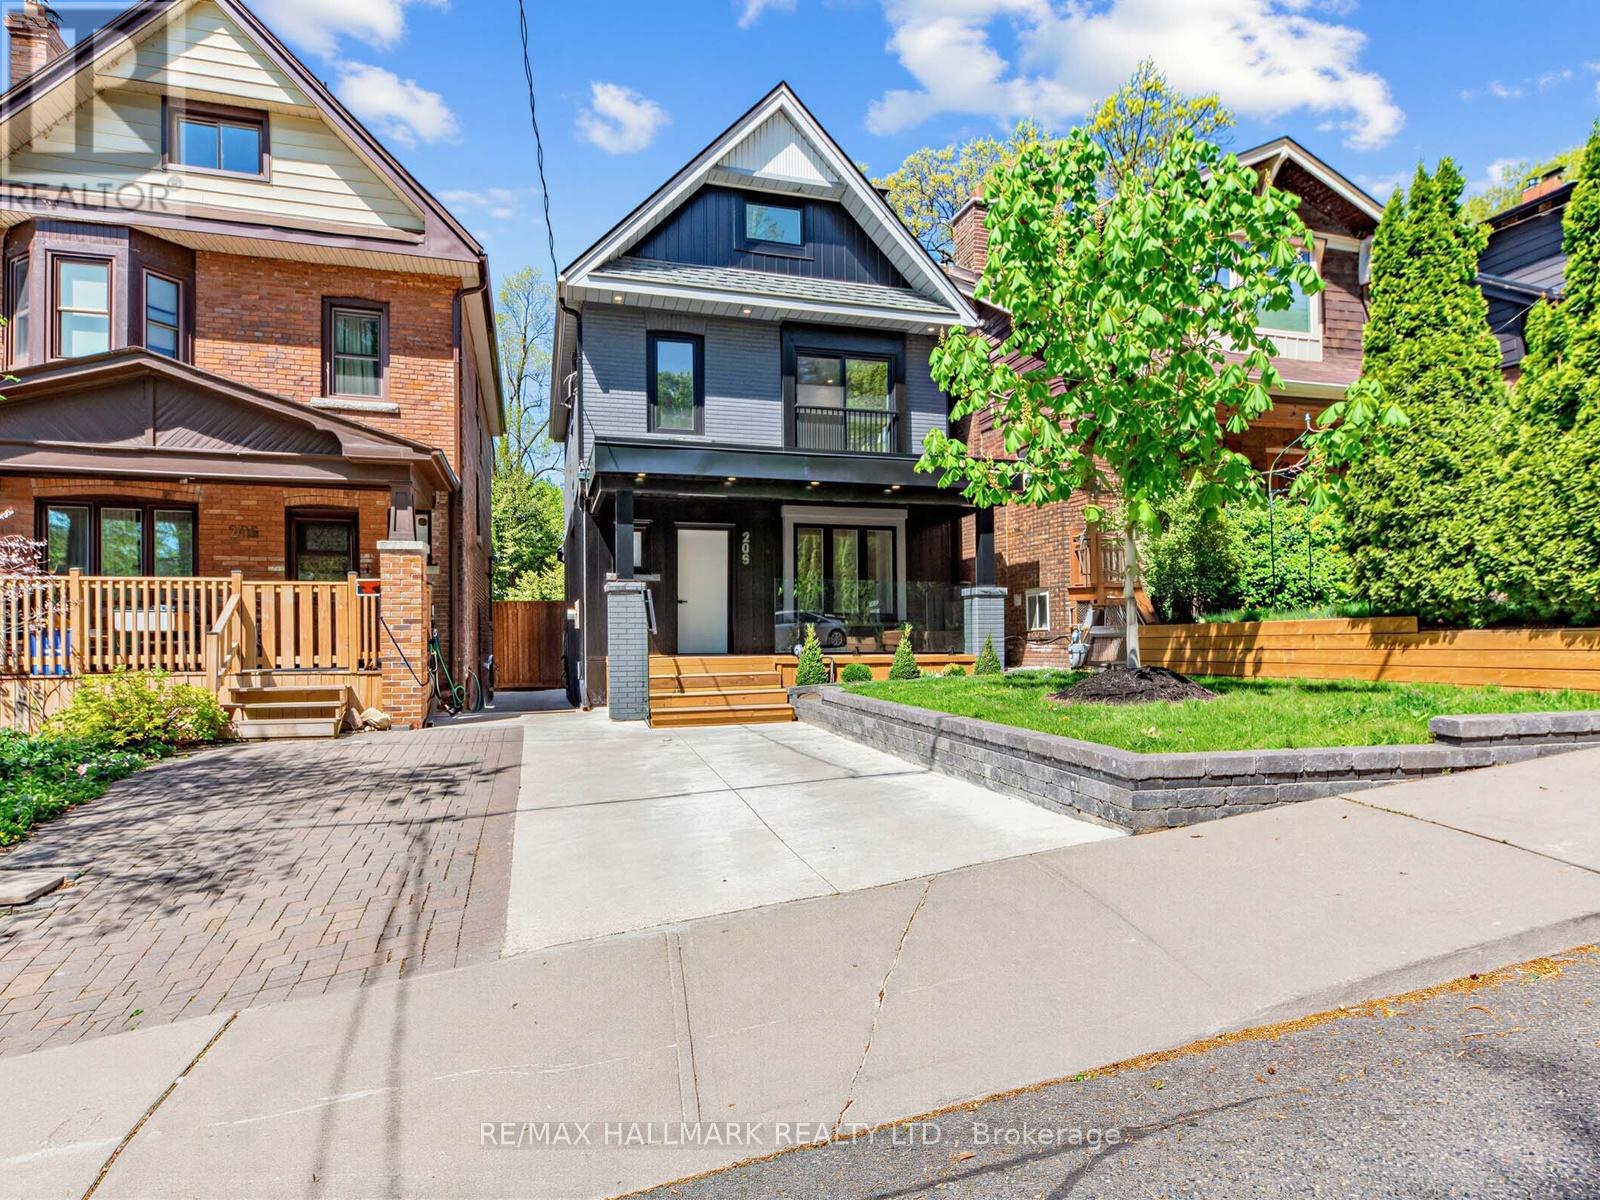
208 Gainsborough Road
Toronto, Ontario
A MUST SEE! A GEM IN THE UPPER-BEACHES! Welcome to 208 Gainsborough Rd, a stunning, fully renovated (2026) 2.5-storey home offering 5+1 bedrooms and 5.5 bathrooms with a legal front yard parking, and a finished basement with a separate entrance, located in one of Toronto's most vibrant east end neighbourhoods. Situated on a rare 147 ft extra deep lot, this property offers incredible outdoor space and potential for a garden suite (subject to city approval). Thoughtfully redesigned with high-end finishes, the home blends luxury with functionality and includes the rare convenience of legal front-yard parking. Step onto the large covered front porch with modern glass railings before entering the bright, semi-open-concept main floor. The living room features an elegant fireplace mantel, flowing into a sleek eat-in kitchen with a quartz centre island and countertops, premium new appliances and cabinetry. The spacious dining room, complete with a cozy fireplace, features wall-to-wall sliding doors that open to a massive, private, landscaped backyard with fruit trees and berries. A convenient powder room completes this level. The upper levels offer five generous bedrooms, three of them offering their own en-suites. The third-floor primary retreat has a private terrace, a 5-piece ensuite, and a walk-in closet, plus a second-floor bedroom with its own Juliet balcony. The finished basement provides a versatile rec room, an additional bedroom, a full bathroom, and a wet bar, perfect for an extended family or a home office. Located in a prime, family-friendly community, you are steps from top-rated schools like Bowmore Public School, ÉÉC Georges-Étienne-Cartier, and Monarch Park Collegiate. Enjoy immediate access to local parks, including Monark Park, Williamson and Fairmount Park, and a short stroll to the shops of Gerrard Street, Woodbine Park, and The Beaches. This home offers the perfect blend of urban convenience and residential tranquility. (id:63203)
24 George Street
Ajax, Ontario
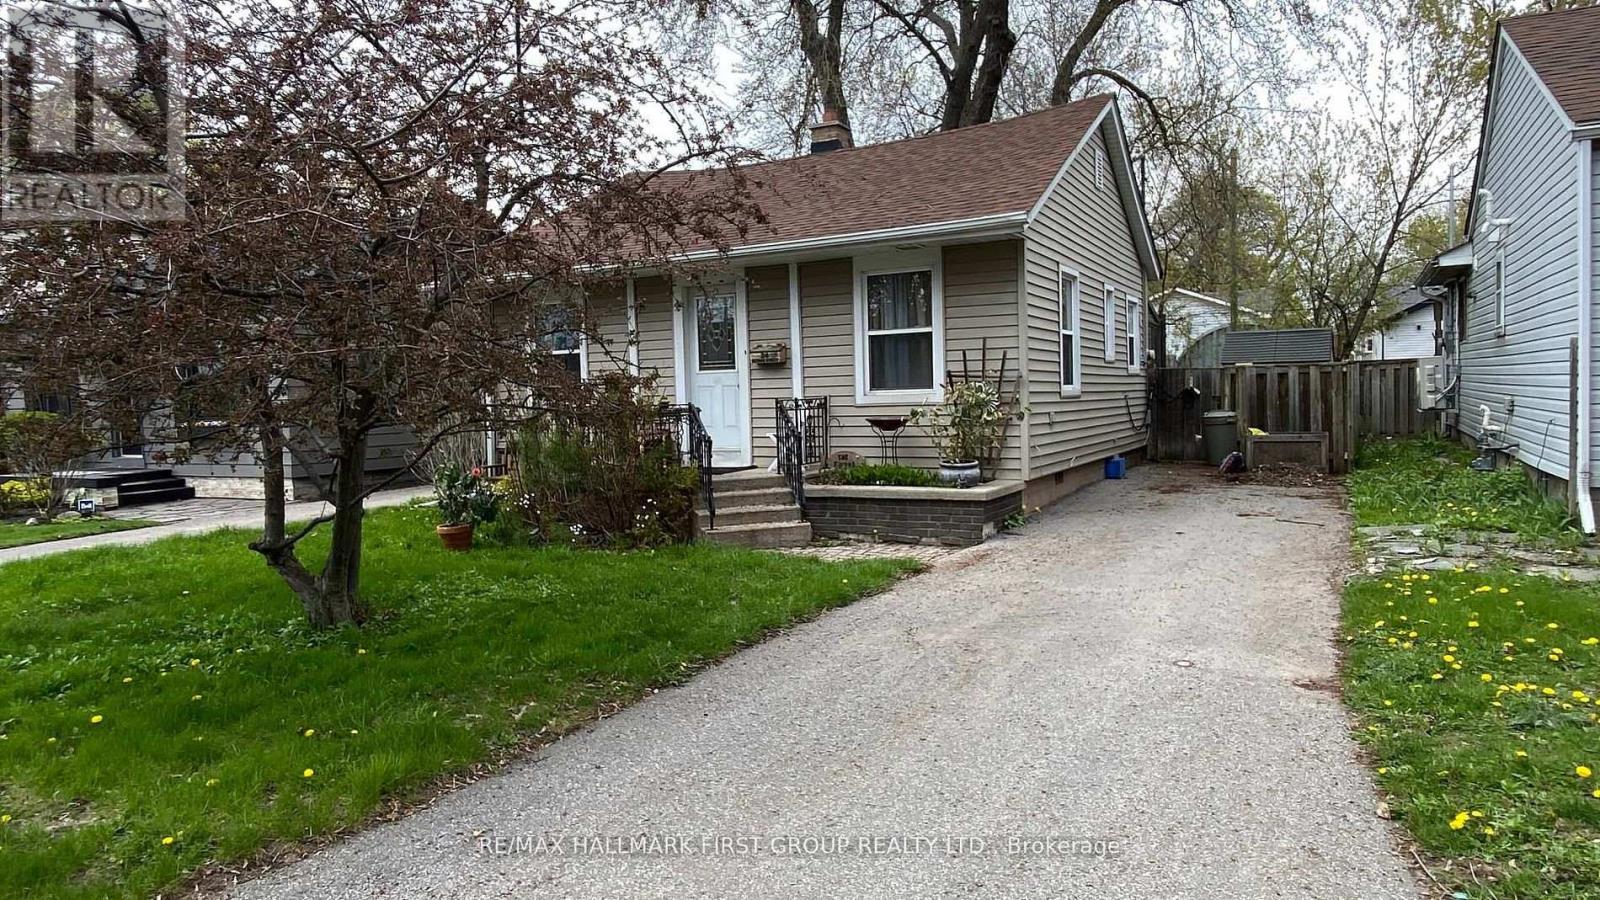
***Best Priced Detached Home In Ajax!*** No maintenance fees and the perfect alternative to condo living.! *This centrally located 2-bedroom bungalow is situated in a mature, established neighbourhood surrounded by beautiful greenery! *Offering a functional layout, this home features hardwood flooring throughout the main living areas, a full-sized kitchen with ample cabinetry, and a bright solarium that fills the space with natural light while providing a walkout to a large deck-ideal for relaxing or entertaining! *The two bedrooms are thoughtfully positioned to provide privacy and comfort! *Outside, you'll find a deep, fully fenced backyard with mature trees, creating a private outdoor retreat! *A separate driveway offers parking for up to three vehicles! *Location Highlights: Conveniently located in the heart of Ajax, this home provides easy access to public transit, schools, shopping, and everyday amenities! *Whether you're commuting, running errands, or enjoying the surrounding community, everything you need is just minutes away! *Home needs some TLC and updating *See it today before it's gone! (id:63203)
43 Bellwood Drive
Whitby, Ontario
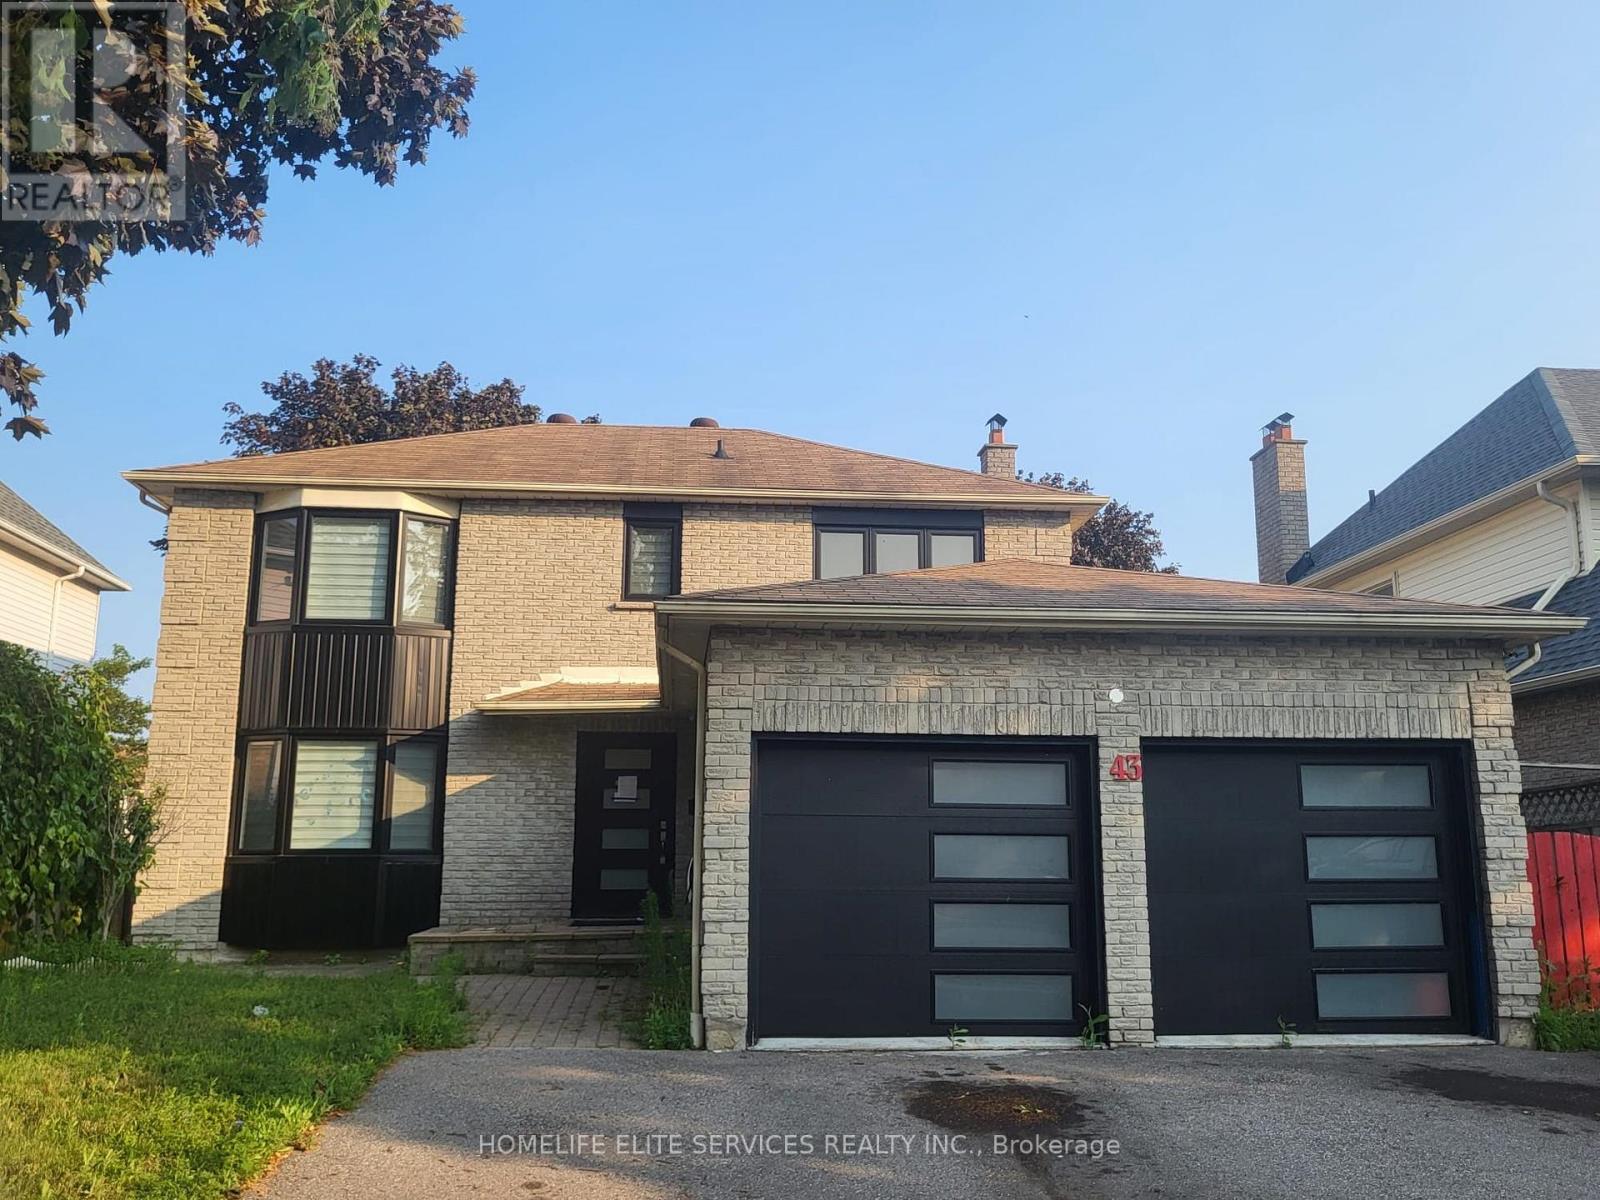
Located In The Heart Of Blue Grass Meadows In Whitby, This Beautifully Updated Home Is A Must-See Investment Opportunity! Featuring Numerous Upgrades Throughout, This Property Offers Both Comfort And Value. The Home Includes Insulated Garage Doors And A 40' Entrance Door, While All Windows Were Replaced In 2021. The Modern Kitchen, Updated Washrooms, And New Flooring Throughout The Home Create A Stylish And Move-In-Ready Living Space. The Basement Has Been Fire-Separated And Built According To By-Law Requirements. The HVAC And Plumbing Have Been Inspected And Approved, With Only The Final Inspection Remaining Before The Walkout Basement Becomes Fully Legal. Situated In The Highly Desirable Blue Grass Meadows Community, You'll Enjoy A Family-Friendly Neighborhood Close To Top-Rated Schools, Parks, Shopping, Public Transit, And Major Highways, Making This An Excellent Opportunity For Homeowners And Investors Alike. (id:63203)
59 Kilchurn Castle Drive
Toronto, Ontario
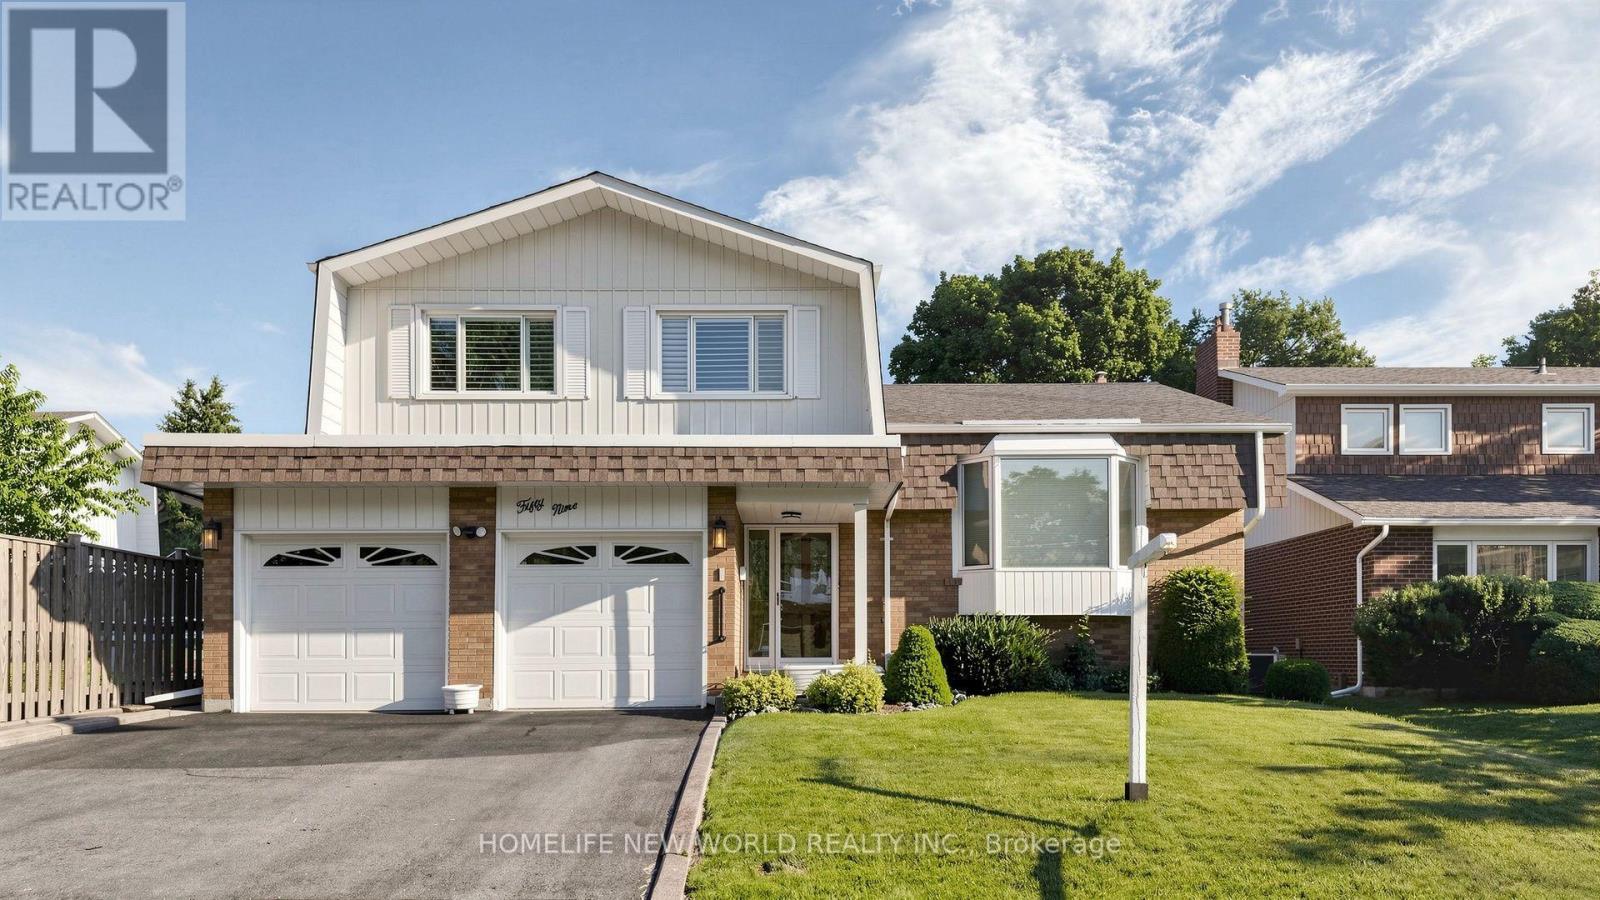
Welcome to this beautifully maintained 4-level side-split detached home in the highly sought-after Agincourt/Huntingwood community, one of Scarborough's most established and desirable neighbourhoods. Situated on a premium 50-ft frontage lot on a quiet, tree-lined street, this charming home offers outstanding curb appeal, a spacious double-car garage with two separate garage doors, and a functional layout designed for comfortable family living.Featuring four generously sized bedrooms and three bathrooms, this bright and inviting home offers a spacious formal living and dining room, perfect for family gatherings and entertaining. The sun-filled eat-in kitchen includes a breakfast area overlooking the backyard, while the cozy family room features a fireplace and walk-out to a large private backyard-ideal for outdoor enjoyment. The primary bedroom includes a private 3-piece ensuite. Hardwood flooring throughout. Pride of ownership is evident throughout this original-owner home, which has been exceptionally well maintained over the years. Roof replaced within the last 10 years. Separate side entrance from the laundry room offers excellent potential for an in-law suite or future income possibilities (buyer to verify).Ideally located just steps to public transit, parks, restaurants, shopping, community centres, and everyday conveniences. Walking distance to Tam O'Shanter Golf Course and close to top-rated schools. Easy access to Highway 401 makes commuting across the GTA quick and convenient. A rare opportunity to own a spacious family home on a premium lot in one of Scarborough's most desirable communities. (id:63203)
324 - 11753 Sheppard Avenue E
Toronto, Ontario
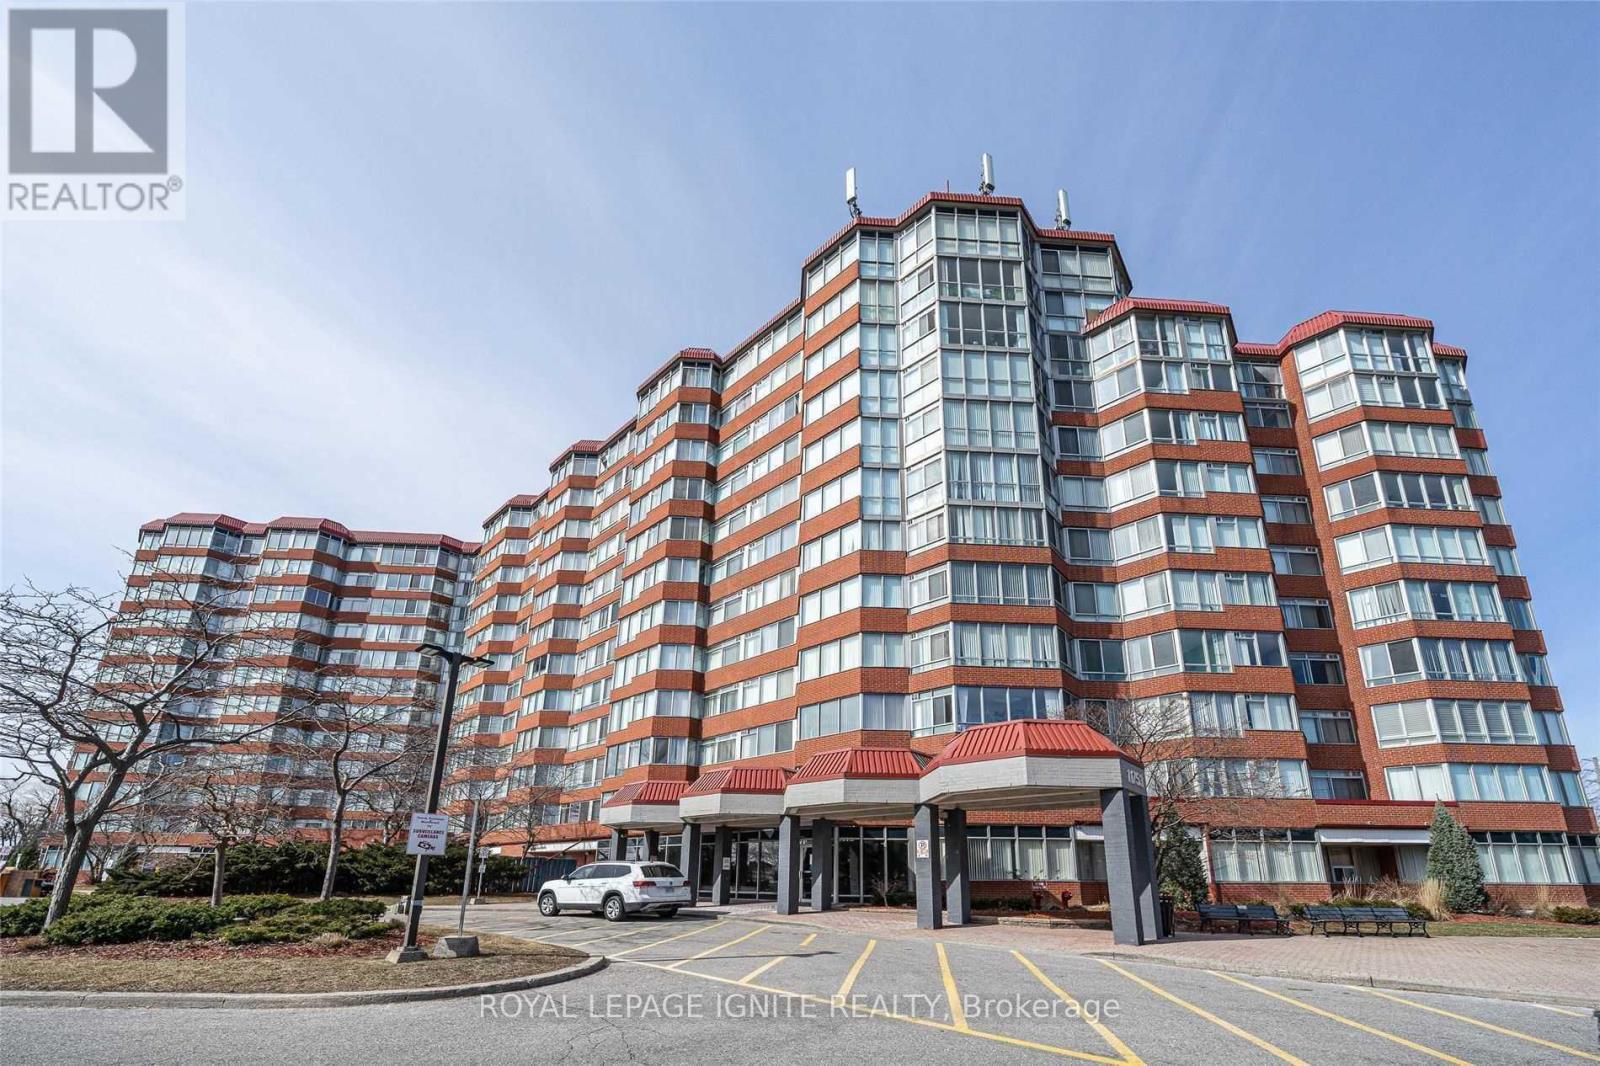
Embrace Premium Urban Living In This Exceptional, All-Inclusive Corner Unit! Bathed In Natural Light, This Bright & Exceptionally Spacious 1,217 Sq Ft Layout Offers A Comfortable, Airy Atmosphere. Perfect For Students & Small Families Alike. Features 2 Full Bathrooms, Abundant Closet/Storage Space, & A Beautifully Updated Kitchen. Nestled Within A High-Demand, Well Maintained Building Featuring Modern, Recently Renovated Common Elements. Top-Tier Amenities Include A Refreshing Indoor Pool, Fully Equipped Fitness Centre, Landscaped Courtyard, & An Inviting Community Lounge. Unbeatable Prime Location Just Minutes To University Of Toronto Scarborough (UTSC) & Centennial College Morningside Campus. Easy Access To Transit, Shopping, & All Urban Conveniences. Rent Includes All Utilities For Worry-Free Living! Just Move In & Enjoy. (id:63203)
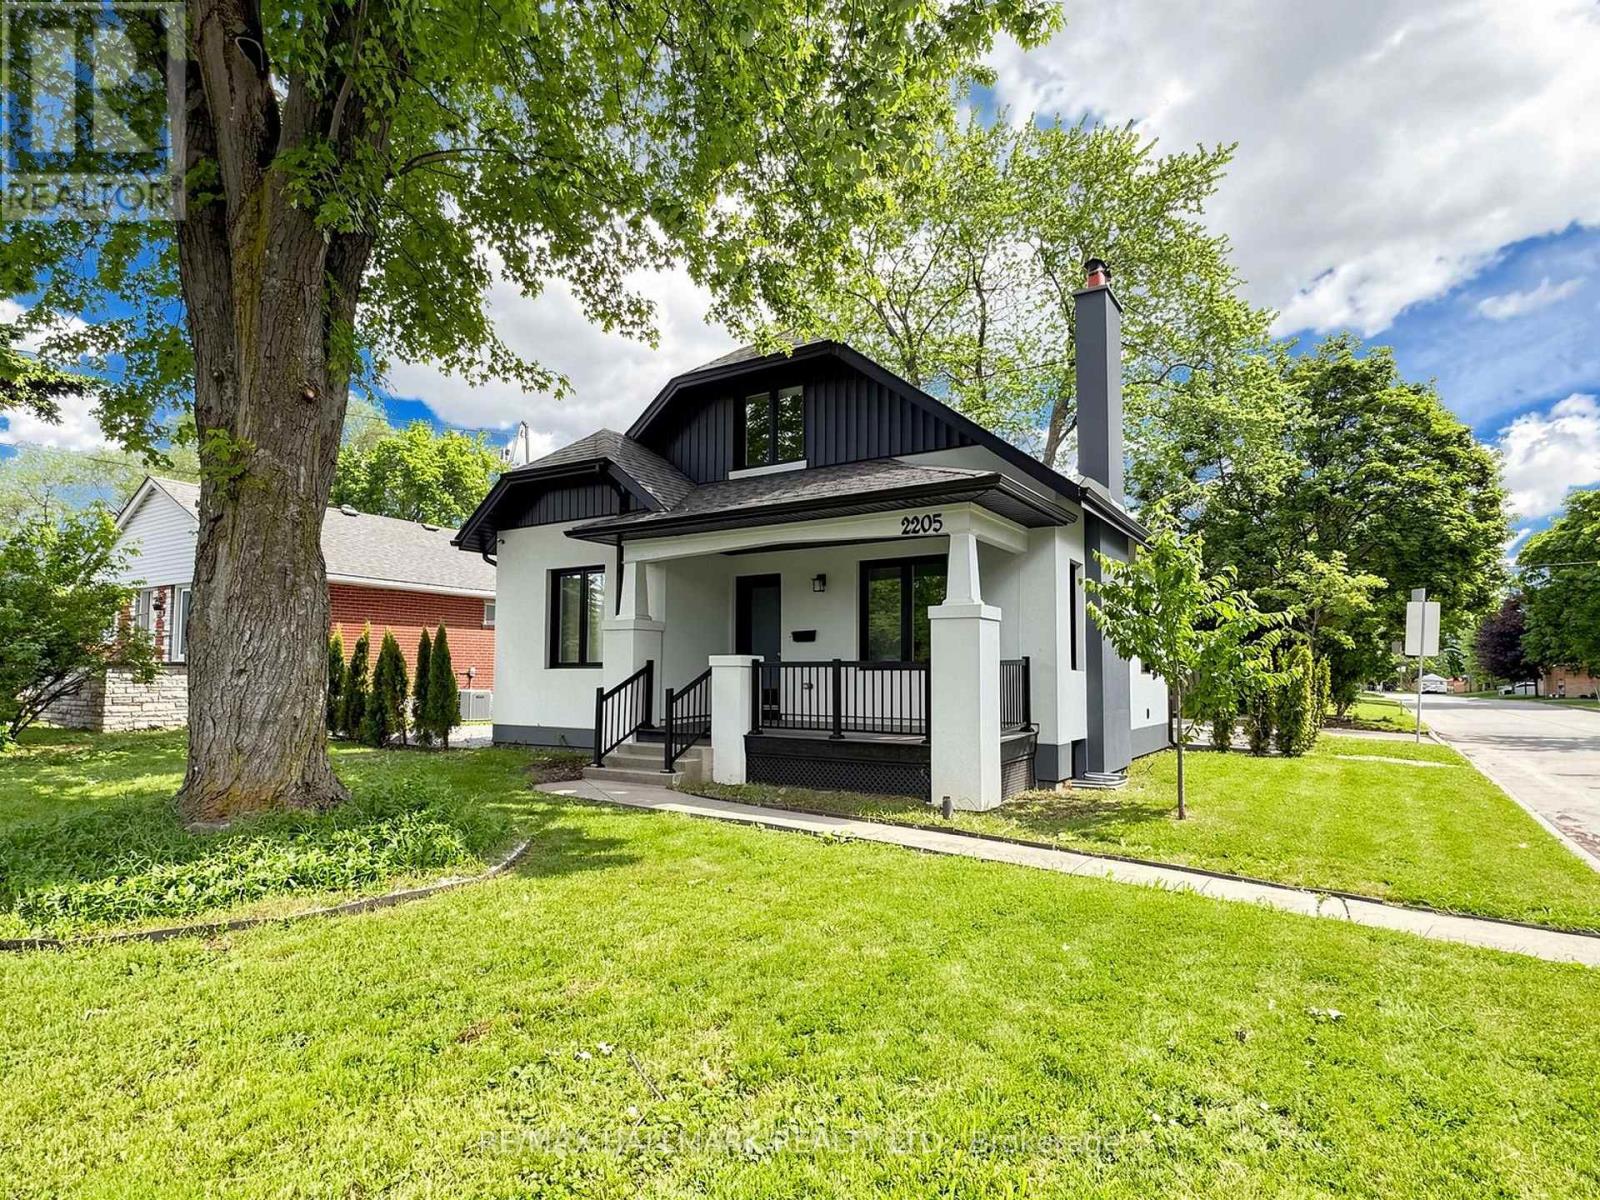
Basement - 2205 Victoria Park Avenue
Toronto, Ontario
This fully renovated 2 Bedroom & 1 Bathroom basement features an open concept living/dining/kitchen and is stylish, spacious, cozy & convenient at the same time! (See the virtual Tour)Located on the corner of Victoria Park and Paget, it's only a 5-minute walk from Parkway Mall. With TTC bus stop 7417 at its doorstep and 7418 across the street, you won't necessarily need a car to live at this property.Just a 5-minute drive from Highway 401 and with two available parking spots, this property could be the ideal location for commuting to any side of the Greater Toronto Area.Walk to the plaza and get to Metro Grocery Store, Tim Hortons, Shoppers Drug Mart, TD Bank, LCBO, or McDonalds. Bike in the serene Maryvale neighborhood or go to Terraview Park - which is known for its beautiful pond and playground amenities.This basement unit has brand new appliances including a dishwasher, modern engineered flooring, fresh paint & fully renovated washrooms.Note this property is in the Victoria Park Collegiate Institute high school district which is home to the first prestigious International Baccalaureate (IB) Diploma Program with graduates from the school consistently scoring highly, often ranking in the top 10% worldwide.This unit has brand new appliances including a dishwasher, modern engineered laminate flooring, fresh paint & a fully renovated washroom and comes with one parking spot for single family residence or two in the case of joint occupancy. (id:63203)
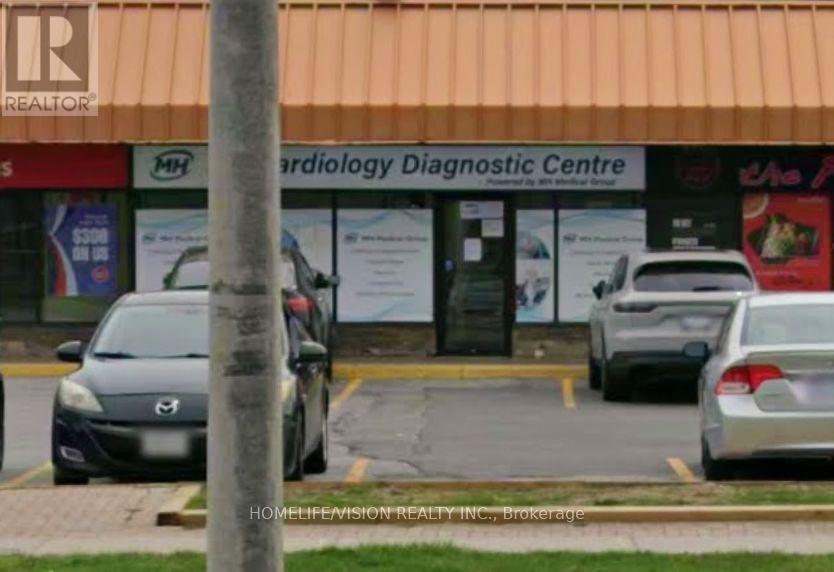
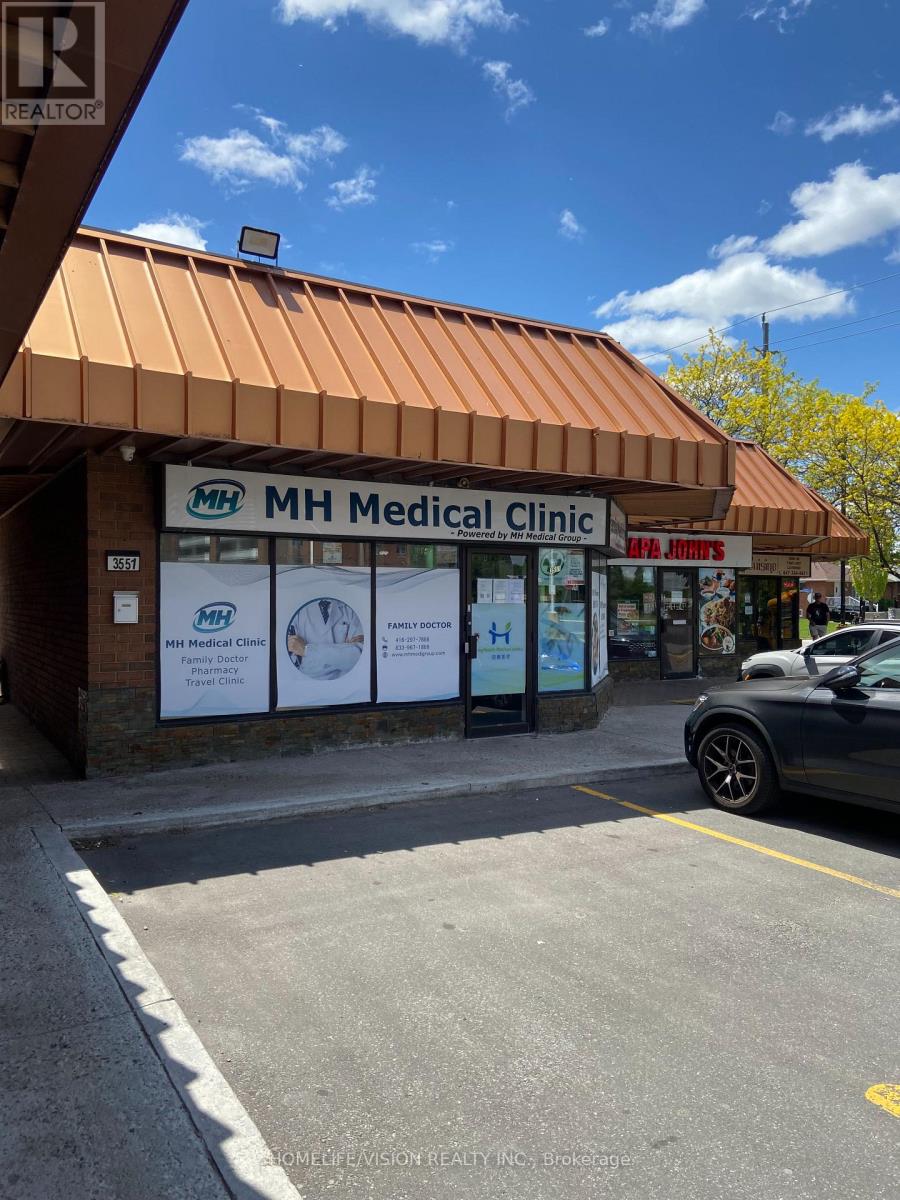
3 - 3551 Sheppard Avenue E
Toronto, Ontario
This space has been operated over the years as a pharmacy. net rent $4700/monthly, T.m.i. $3400/ monthly. (id:63203)
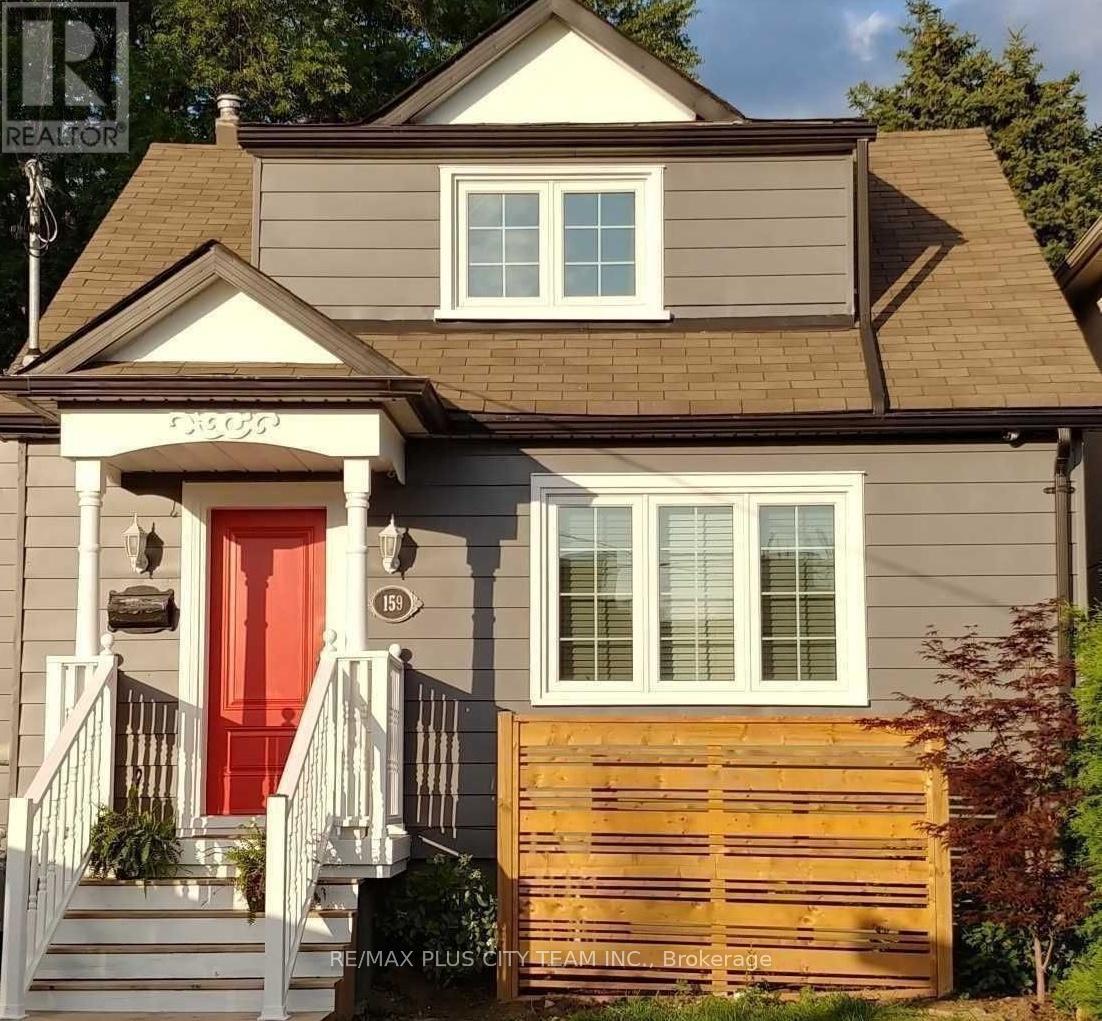
Bsmt - 159 Brooklawn Avenue
Toronto, Ontario
Bright and spacious, partly furnished 1+1 bedroom apartment located in the highly sought-after Cliffcrest neighbourhood. This inviting suite features its own private entrance, a full kitchen, in-suite laundry with washer and dryer, and a newly updated bathroom. The expansive living and dining area is enhanced by a cozy gas fireplace, creating a warm and comfortable atmosphere perfect for relaxing or entertaining. The versatile den offers additional flexibility for a home office or guest space, close to all amenities, including restaurants, shopping, and everyday conveniences. Conveniently located near TTC transit, Cliffcrest Plaza, and just minutes from the lake and the scenic Scarborough Bluffs, offering the perfect balance of city convenience and outdoor lifestyle. Ideal for professionals or anyone seeking comfort in a quiet and well-connected neighbourhood.* No smoking cigarettes or vaping in or on the property & no pets. (id:63203)